



3-Bed Barn Conversion Holiday Home in Burras, Helston – Countryside Views & Double Garage

Listed on
New
https://storage.googleapis.com/homestra-images/property-image-7a51604d-1e29-497b-bc8b-a45f33efe76c-1789219159.jpg

The Courtyard, Burras, Helston, Cornwall, TR13 0JE, United Kingdom, Helston (Great britain)

3 Bedrooms · 3 Bathrooms · 0Floor area

€526,500

Country home

No parking

3 Bedrooms

3 Bathrooms

0m²

Garden

No pool

Not furnished

Description

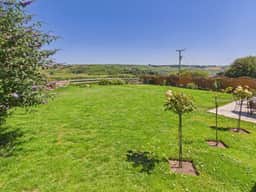
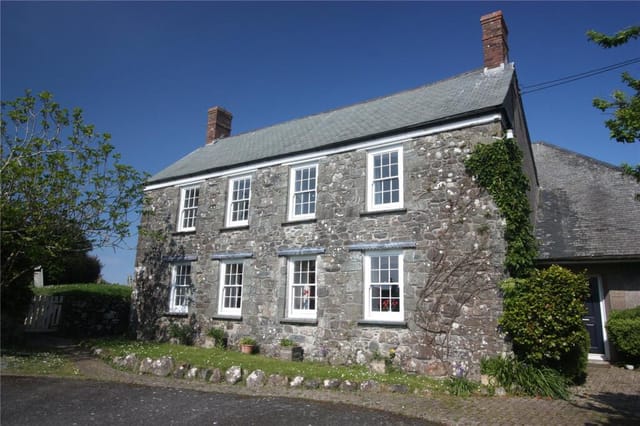

On a clear morning, you can stand at the kitchen sink, look out past the garden fence, and watch mist lifting off the open fields while the kettle boils. No traffic. No neighbors in your sightline. Just rolling Cornish countryside stretching away under a sky that feels bigger than it has any right to. That's the daily reality at this converted barn in Burras — a small, quiet hamlet tucked between Helston and Redruth that most visitors to Cornwall never find.

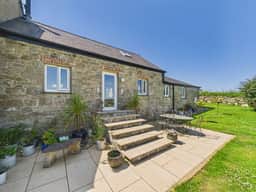
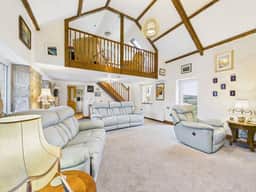
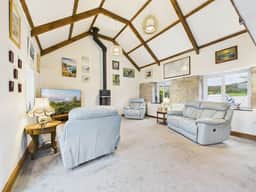
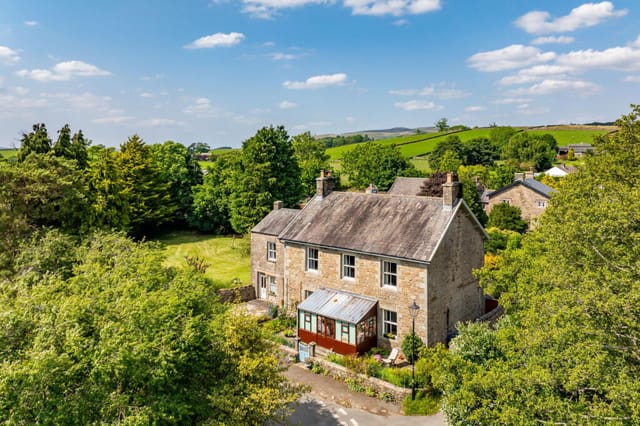

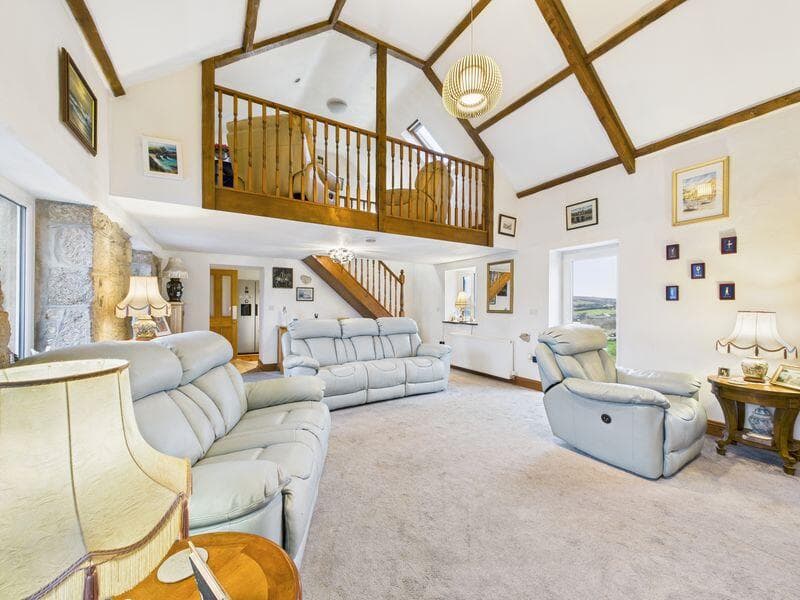
This is a proper barn conversion, the kind that took real care to get right. The Courtyard is a cluster of just five properties, and this one sits within it like it was always meant to be here — stone walls, exposed timber beams, and a vaulted ceiling in the main living space that lifts your mood the moment you walk in. The building's bones are old, the finishes are modern, and somehow the two things don't fight each other at all.

The living and dining room is the heart of everything. At roughly 25 by 16 feet, it's a generous, dual-aspect space that draws light in from multiple angles throughout the day. The Scan Stove wood-burner sits against the granite wall like it's been there for centuries — and on a January evening when rain is hammering the Cornish hills, lighting it and opening a bottle of something good is one of life's simpler pleasures. Stairs from this room climb to a mezzanine level: currently used as a home office, it has that slightly tucked-away quality that makes you want to read, or sketch, or just think without interruption. A Velux window overhead pulls in the sky.

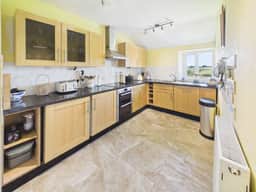
The farmhouse kitchen is compact but genuinely functional, with a four-ring ceramic hob, double oven, integrated dishwasher, and a breakfast bar where someone always ends up perching with a coffee while the cook works. The window above the sink frames that garden-and-field view — it's one of those small domestic details that makes a property feel lived-in rather than staged.

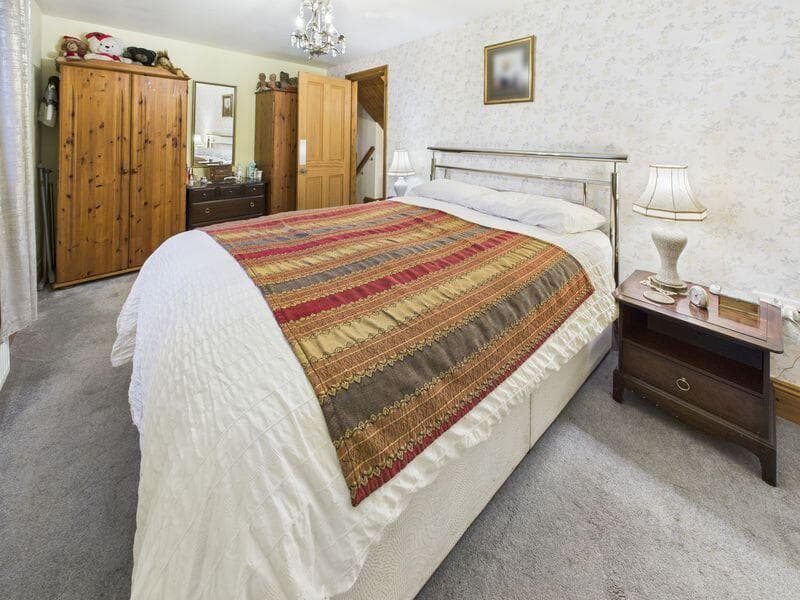
Three double bedrooms, three bathrooms. The two ground-floor rooms each have their own en-suite, which makes life considerably easier when guests arrive, or when the property is let during the peak season. The first-floor bedroom is the largest of the three and has the kind of slightly irregular roofline — reduced head height on two sides, Velux overhead — that older converted buildings carry naturally. It feels like a private retreat rather than just another room.


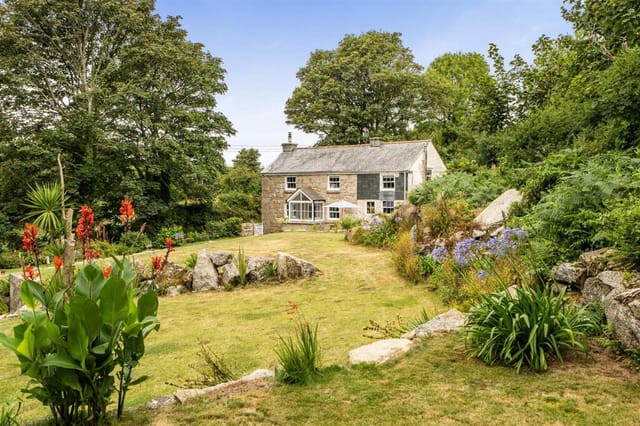
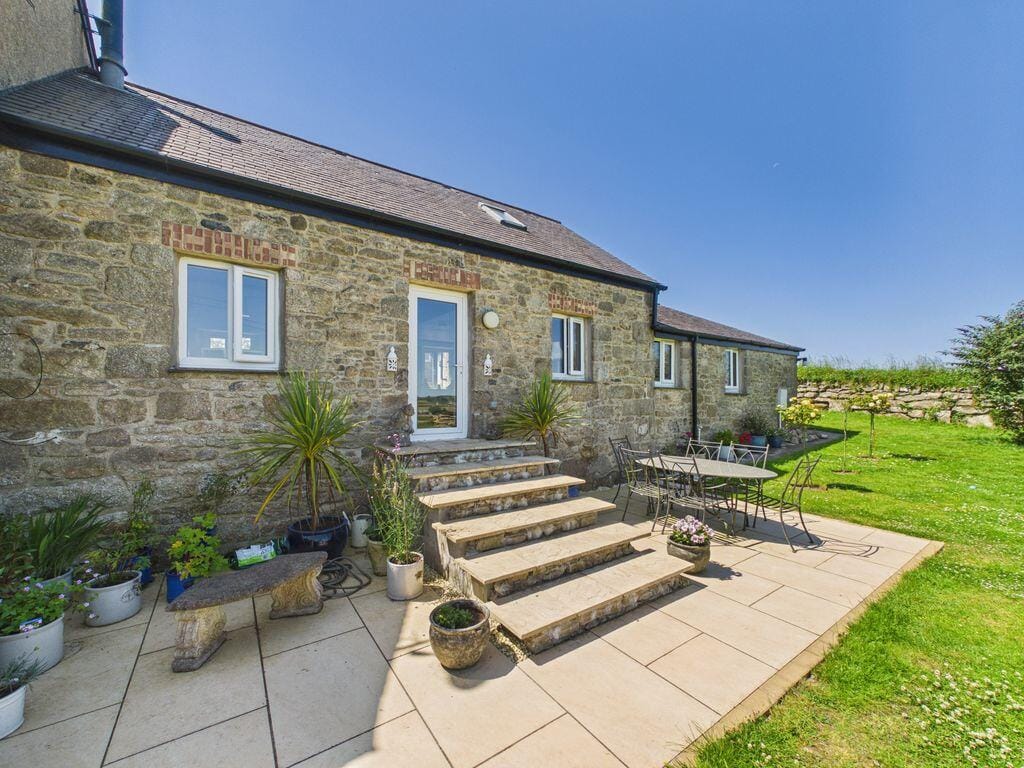
Outside, the garden is the real surprise. A wide paved patio opens directly off the living room — long lunches happen here in July and August, when the evenings stay light past nine and the air smells of cut grass and distant sea. Beyond the patio, lawn stretches out to open fields with no boundary interrupting the view. It's the kind of outdoor space that people who grew up in cities dream about. The integral double garage is a practical bonus: proper storage, utility area, laundry plumbing, and the oil boiler all housed here without eating into the living space.

Burras itself is a handful of houses and not much else, which is precisely the point. But Helston is six miles away — the gateway to the Lizard Peninsula and home to the famous Flora Day celebration each May, when the whole town dances the Furry Dance through the streets in a tradition that dates back centuries. The seafront at Porthleven is about four miles south: the harbour there fills up with fishing boats at dawn, the bakeries open early, and the surf rolling into Porthleven Sands is some of the most consistent in southwest England. Kynance Cove, Mullion, Cadgwith — all within a half-hour drive, all genuinely worth it.

Stithians Lake, a few miles north, is where locals go sailing, windsurfing, and kayaking. It's unpretentious and excellent. Truro, with its cathedral and proper independent food shops along Lemon Street, is around fifteen miles. Redruth station — five miles — runs services up to London Paddington, which makes this property viable as a second home even for buyers based in the capital.

The A30 trunk road is about six miles away, giving you quick access across the length of Cornwall in both directions. Cornwall Airport Newquay is roughly thirty miles north, with year-round flights to London and seasonal services to a growing number of European destinations.

Climate-wise, Cornwall sits in the far southwest, which means winters are milder than anywhere else in Britain, summers are bright and reliably warm, and the light — that particular Atlantic light — is the reason painters have been coming here for over a hundred years. There's a reason St Ives has the Tate.

For international buyers, Cornwall's second home market remains active and well-established. The area around Helston and the Lizard consistently attracts buyers from Germany, the Netherlands, Scandinavia, and the US, drawn by the landscape, the relative affordability compared to the French Atlantic coast or northern Italy, and the straightforwardness of UK property law. This property is sold freehold, and the small development is managed collectively by the five owners, keeping costs lean.

Rental demand here is real. Three bedrooms and three bathrooms is a strong configuration for holiday letting, and properties in this part of Cornwall with outdoor space and rural views hold their appeal across a long season — Easter through October at minimum. Managed holiday letting is widely available in the area, with established local agencies active in the Helston and Lizard market.

Key features at a glance:

- 3 double bedrooms, 3 bathrooms (two en-suite), plus mezzanine office/studio
- Vaulted living/dining room with exposed granite walls and timber beams
- Scan Stove wood-burning stove as main feature of living space
- Farmhouse-style kitchen with integrated appliances and breakfast bar
- Paved terrace opening directly from living room to garden
- Large lawn with open field views and no rear boundary interruption
- Integral double garage with utility area and laundry facilities
- Oil-fired central heating, double glazing throughout, private septic drainage
- Exclusive development of five properties with a shared courtyard setting
- 4 miles to Porthleven harbour and beach, 6 miles to Helston town centre
- 5 miles to Redruth mainline rail station (London Paddington services)
- Stithians Lake sailing and watersports approximately 4 miles north
- Cornwall Airport Newquay roughly 30 miles, with international connections
- Freehold ownership, no chain complications, priced at £526,500
- Established holiday letting market with strong seasonal demand

A property like this doesn't stay available for long in this part of Cornwall. The combination of space, setting, conversion quality, and location covers everything that second home buyers in this region are looking for — and most of those buyers are looking hard. If you're ready to own your own piece of Cornwall and experience the Lizard Peninsula from a proper base rather than a rental, reach out to the Homestra team today to arrange a private viewing. This is one worth seeing in person.
Details

Amount of bedrooms
3
Size
0
Price per m²
€∞
Garden size
0
Has Garden
Yes
Has Parking
No
Has Basement
No
Condition
good
Amount of Bathrooms
3
Has swimming pool
No
Property type
Country home
Energy label

Unknown

Sign up to access location details

Similar properties




Step off Todgill Road on a clear October morning and the Bowland Fells are right there, filling the south-facing windows of Dale House with a low amber light that shifts as the day moves. The air smells of damp grass and woodsmoke — someone down the lane has their stove going already. This is Ireby, a quiet hamlet tucked into the Yorkshire Dales National Park near Carnforth, and this four-bedroom Victorian detached house has been a family home for decades. Now it's ready for someone new to take it on. Dale House is the kind of property you don't stumble across often. Set back from the lane behind stone gate posts and a walled front garden, the house carries the confident proportions of Victorian country architecture — solid limestone walls, wide sash windows, a staircase with genuine presence. It sits on 251 square metres of internal space spread across two floors, with a self-contained annex attached that opens up possibilities most rural properties simply can't offer. That annex is worth dwelling on. It has its own kitchen, dining room, inner hall, cloakroom, and three first-floor double bedrooms, plus a shower room. One of those bedrooms currently serves as a sitting room with a wood-burning stove — a deeply practical arrangement on a cold February evening. The annex connects to the main house on both floors, so you can throw the whole place open when family descends, or close it off and let it function independently. As a holiday letting unit, a space for elderly parents, or a writer's retreat that keeps its own hours, the configuration gives you real freedom. The main house itself follows a generous, traditional layout. There's a central entrance hall with its original geometric tiled floor, a through reception r ... click here to read more
Front view of Dale House

Nestled in the serene hamlet of Nethecombe, near Holbeton, Poach Meadow Cottage offers a unique opportunity to own a piece of history in the heart of South Devon. This Grade II listed country home is not just a property; it's a gateway to a lifestyle filled with tranquility, natural beauty, and endless exploration. Imagine waking up to the gentle sounds of nature, with the lush Devon countryside as your backdrop. This charming cottage, with its traditional thatched roof and exposed beams, exudes a warmth and character that is both inviting and timeless. As you step inside, the blend of historical charm and modern comforts becomes immediately apparent. ### A Home with Character and Comfort The ground floor welcomes you with two spacious reception rooms, perfect for both relaxation and entertaining. The living room, centered around a cozy log burner, is ideal for those chilly evenings when you want to curl up with a good book or enjoy a glass of wine with friends. The kitchen/breakfast room, with its Italian marble worktops, is a culinary haven, offering ample space for family meals and gatherings. Upstairs, the cottage boasts three generous double bedrooms, each with its own unique charm. The primary bedroom features an en suite bathroom, providing a private retreat within your home. The additional bedrooms are served by a well-appointed family bathroom, ensuring comfort and convenience for all. ### Outdoor Living at Its Finest The exterior of Poach Meadow Cottage is just as enchanting as the interior. The front garden, with its sheltered patio area, is perfect for al fresco dining or simply soaking in the peaceful surroundings. The private rear garden, bordered by a babbling stream, offers open views across neighb ... click here to read more

Front view of Poach Meadow Cottage

Nestled in the heart of the Scottish Borders, this exquisite country home in Quothquan, Biggar, offers a unique blend of rural charm and modern convenience. Perfectly suited for those seeking a second home or a holiday retreat, this property promises a lifestyle steeped in tranquility and natural beauty. With its expansive 10.3-acre estate, it is a haven for equestrian enthusiasts and those yearning for a spacious countryside residence. Imagine waking up to the gentle sounds of nature, with panoramic views of rolling hills and lush greenery stretching as far as the eye can see. This six-bedroom home is more than just a property; it's a gateway to a lifestyle where the pace is slower, the air is fresher, and the possibilities are endless. A Home Designed for Comfort and Versatility The main residence is thoughtfully designed over three levels, offering ample space for family gatherings, entertaining guests, or simply enjoying the peace and quiet of country living. The eco-friendly solar panels are a testament to the property's commitment to sustainability, ensuring energy efficiency throughout the year. - Spacious Lounge: A bright and airy space featuring a log-burning stove, perfect for cozy evenings. - Dining Room: Seamlessly connects to the rear garden through patio doors, ideal for alfresco dining. - Chef's Kitchen: Equipped with modern appliances, including an induction hob and double oven. - Principal Bedroom: A luxurious retreat with fitted wardrobes, ensuite shower room, and dressing room. - Additional Bedrooms: Five double bedrooms offer flexibility for guests or home office use. - Modern Bathrooms: Two additional bathrooms, including a family shower room and a top-floor bath. - Utility Room: Practical space ... click here to read more

Front

Imagine waking up to the gentle rustle of leaves and the distant call of a songbird, as the morning sun filters through the lush greenery surrounding your charming country home. Nestled in the heart of the Duddon Valley, this two-bedroom stone-built cottage offers a rare opportunity to own a piece of rural English paradise. Located just five miles from the historic market town of Broughton-in-Furness, this property is a gateway to the breathtaking beauty of the Lake District National Park. A Tranquil Retreat with Investment Potential This delightful cottage is not just a home; it's a lifestyle choice. Currently operating as a successful holiday let, it presents an excellent investment opportunity for those interested in the thriving short-term rental market. Alternatively, it serves as a perfect private residence for those yearning for a peaceful countryside lifestyle. Property Highlights: - Location: Ulpha, Broughton-In-Furness, Cumbria, LA20 6DZ, United Kingdom - Size: 140 square meters - Bedrooms: 2 - Bathrooms: 1 - Price: £451,000 - Condition: Good - Plot Size: 0.5 acres - Outdoor Features: Greenhouse, walled garden, mature trees, and shrubs - Parking: Private driveway with off-road parking - Tenure: Freehold - EPC Rating: E A Blend of Tradition and Modern Comfort Approaching the property, a slate path leads you to a welcoming stone-built porch adorned with climbing ivy, setting the tone for the cottage’s character and charm. The sage green wooden front door opens into a spacious open-plan living area, where traditional features blend seamlessly with modern comforts. The lounge is centered around a wood-burning stove set into a stone hearth with an oak beam mantle, creating a warm and inviting atmosphere—perfec ... click here to read more

Aerial view of the cottage and surrounding land

Welcome to Langhaugh Farmhouse—a spacious country abode nestled in the serene landscape of Angus, Scotland. This is not just a home; it is a narrative of history dating back to the 19th century. Once the bustling heart of a working farm up until 2003, this farmhouse still carries with it the quaint echoes of its past. The original stone structure, the cedar panelled doors, and the cornicing are there to remind you of its storied past, while recent renovations have helped blend the old with a dash of the new. In stepping onto this scenic property, you'll find yourself on a tarred farm road that opens to picturesque surroundings. Enter through a charming entrance porch, and you're greeted with a generous hallway. Off to one side is a sitting room, offering ample space and cozy vibes with a Minster stone fireplace, an ideal spot for relaxing evenings. Opposite this, a dining room awaits, maybe for those lively family dinners or perhaps to serve as your next co-working space where productivity and comfort meet. The heart of the home lies in its functional kitchen. Featuring custom-made freestanding furniture pieces that create a distinctive country kitchen feel, accompanied by a Rayburn stove that exudes warmth throughout. Beyond, a utility room provides practical amenities including a Rangemaster cooker and a Hotpoint washing machine, ticking off modern convenience with ease. Climbing the staircase, you will discover spacious bedrooms with generous natural light filtering through, promising serenity and a great night's sleep. The study and dressing rooms attached to the bedrooms offer space for personal reflection or perhaps a private reading nook. Two bathrooms ensure the morning rush is managed without a hitch. The La ... click here to read more

Front Of House

Nestled amid the breathtaking landscapes of Wales, this splendid country home in Oakford, just a stone's throw from the enchanting harbour town of Aberaeron, presents a rare opportunity for buyers seeking a tranquil lifestyle in one of the UK's most picturesque locales. Combining the peace of the countryside with easy access to local amenities, this property makes an ideal home for families or expats craving a quiet retreat. Imagine waking up each morning in this spacious three-bedroom house, set on 6 acres of rolling land. The surroundings exude peace and beauty, comprising lush gardens and expansive grounds ideal for exploration, relaxation, or even some small-scale farming if you fancy. Life in Oakford feels like stepping back to a simpler time, where community, nature, and a slower pace of living take center stage. Stepping into the house, you're greeted by a cozy entrance porch that opens onto a generous reception room. With its laminated flooring and wall lights, you'll immediately feel the warm ambiance. The under-stairs storage is a practical touch that busy families will no doubt appreciate. In the heart of this home, you’ll find a kitchen that harbors the perfect blend of functionality for both everyday living and entertaining. Equipped with fitted units and a Newholme range cooker, aspiring chefs will feel right at home. Meals can be enjoyed beside the brick fireplace while the wood-burning stove crackles with warmth—a nod to the rustic yet comfortable lifestyle awaiting you here. Venture to the adjacent lounge, and you'll find a cozy space adorned with an ornamental marble-effect fireplace. This leads into a unique, octagonal sun lounge, surrounded by windows that offer panoramic views of your garden sanc ... click here to read more

Photo 1

Nestled in the breathtaking landscape of Plockton, a picturesque village revered by both residents and visitors alike, is a property that captures the essence of serene country living. Located on the ever-charming Harbour Street, this three-bedroom detached country home presents itself as a once-in-a-lifetime opportunity to own a slice of this coastal paradise. With a price tag of £543,050, it invites you to imagine life in a village that's beautifully caught between the sea and the sky, a place where time seems to slow down, offering peace and tranquility. The property, known for its airy disposition thanks to its large bay windows, stands gracefully as a traditional sandstone build from around 1900. Take a step inside, and you’ll immediately feel the welcoming warmth of its character-filled rooms. While the façade reflects its historic charm, every nook holds a promise of comfort and style. The property enjoys the advantage of recently replaced conservation-grade double-glazed windows on the front side, ensuring both a stunning view and energy efficiency. With the remaining sash windows single-glazed, there's room to modernize if you wish, adding a personal touch to this well-kept abode. The heart of the home is indeed the sitting room. Picture yourself unwinding here, basking in the glow of the open fire, while the warm tones of the electric panel heaters spread throughout, ensure every corner of the home remains cozy during winter months. The kitchen and utility spaces are attended by a recently refurbished flat roof that speaks to the meticulous upkeep of this desirable home. Spanning approximately 118 square meters, this cottage-like home provides ample room for family living or welcoming guests from afar—a true ... click here to read more

Photo 1

Nestled in the serene embrace of Nantmel, near the historical and scenic haven of Llandrindod Wells, this country home offers an engulfing countryside experience. A quintessential piece of Mid-Wales, this property realizes dreams of rural living with a touch of modern practicalities, making it an enticing opportunity for overseas buyers and expats seeking a piece of Welsh tranquility. This detached gem offers an expansive interior, punctuated by versatile spatial arrangements, ensuring you find adaptability to match family dynamics or personal needs. The journey begins in the heart of the home—a spacious kitchen and reception area. Here, the sunlight streams in from three sides, casting a warm glow and creating an inviting atmosphere. The well-equipped kitchen boasts a blend of practicality and potential. Featuring a range-style hob with a hood and an integral double oven, the space effortlessly caters to both culinary aspirations and family gatherings. An island becomes the epicenter of social gatherings, offering additional storage and workspace, creating a perfect locale for laughter and conversation. On this sprawling ground floor, you'll find two additional rooms offering boundless possibilities. Whether transformed into bedrooms, a dining space, or a home office, they stand ready to adapt to varying needs. All this is complemented by a family-sized bathroom, complete with a bath and separate shower cubicle, delivering modern convenience amid rural surroundings. Venture upstairs to discover two bedrooms accentuated with fitted wardrobes and lofty skylights that frame the breathtaking views of Mid-Wales' verdant surroundings. An adjoining space, currently serving as a dressing room, beckons the imagination to be co ... click here to read more

Property exterior

Nestled amidst the breathtaking beauty of Church Stretton, Homefield and Little Homefield invite you on a captivating journey through the English countryside. This property, a detached country house, offers no ordinary slice of rural living. The property, subject to an Agricultural Occupancy Restriction, boasts charm that blends the allure of traditional English lifestyle with modern conveniences. Imagine waking up to panoramic vistas of the rolling hills that define this area, your country home slightly elevated to command a picturesque view. Just a mile from Cardington — a village renowned for its magnificent period stone buildings — this home lies ensconced in nature’s embrace. Cardington serves as a quaint reminder of timeless architecture and boasts a cozy village pub, the perfect spot for unwinding and mingling with friendly locals. Venturing just a little further, Church Stretton greets you with a wide range of shops, leisure facilities, a school, and the convenience of a local rail service. For those yearning for even more activity, Shrewsbury and Ludlow are within easy reach, each offering a broader spectrum of amenities. Church Stretton’s unmatched natural beauty makes it a golden destination for walkers, nature enthusiasts, and anyone seeking a tranquil retreat from city life. Now, picturing the home itself is akin to unwrapping a storybook. Homefield and its companion Little Homefield together unfold as a potential-filled haven. Here’s a taste of what the main country house and its annex promise: - Five bedrooms in the main house plus an annex - Three bathrooms - Sweeping gardens with space for modern touches - Separate one-bedroom bungalow annex - Potential holiday let for extra income - Spacious parkin ... click here to read more

Main.jpg

Nestled snugly in the heart of the breathtaking landscape of Kelso, we find a modernized country cottage, effortlessly mingling contemporary comforts with rustic charm. This exquisite property, with a generous price tag of £625,950, beckons overseas buyers, especially those looking for a permanent retreat or a new beginning in the quaint and verdant environs of the UK. Kelso, elegantly tucked away in the Scottish Borders, is known for its enchanting vistas, a gentle pace of life, and an inviting community spirit. When you live here, you'll wake each morning to the stunning views of the Cheviot Hills, a sight splendid enough to imbue your day with a surge of tranquility and inspiration. The climate in this area is typically mild, with warm summers—perfect for exploring the rolling hills and lush landscapes—and chilly, but cozy winters that invite you indoors for comforting fireside evenings. Now, let's journey through this inviting property. Picture an afternoon in your spacious reception room, one of the two this home offers, filled with laughter and the warmth of a gathering with loved ones. This is a home that doesn't just exist in the scenic countryside; it is an essential part of it. With four bedrooms in the main house, ample space is afforded for family or friends, promising privacy and comfort, complimented by two well-appointed bath/shower rooms, including a rather convenient ensuite. - 4 spacious bedrooms - 2 bath/shower rooms - 2 large reception rooms - Fully-functional modern kitchen - Breakfast area - Utility room - Downstairs WC - Double garage - Private parking - Ample storage workshop The kitchen, veering towards the modern spectrum, is not just a space for cooking but a hub of the home, where e ... click here to read more

2.jpg

Let me paint you a picture: nestled in the serene countryside of Dinmael, near the enchanting town of Corwen, stands a home that perfectly balances modern conveniences with the rustic allure of rural life. Welcome to Hen Stablau, a stunning 4-bedroom detached property that captures the essence of country living while offering all the comforts of a contemporary home. As a busier-than-ever real estate agent with little spare time, I find properties like Hen Stablau are a genuine pleasure to introduce. It's a rare gem that combines the space and tranquility of countryside living with easy access to the richness of Welsh culture and history. Hen Stablau, on the outskirts of Corwen, lies amidst rolling hills and lush greenery. If you're a nature lover, this location is an absolute treasure trove. You can spend your days exploring numerous walking and cycling trails that meander through the breathtaking North Wales landscape. Living here feels like stepping into a tranquil retreat every day. The town of Corwen is merely a short drive away and presents itself as a window into the history and culture of the area. Known for its bustling market and iconic landmarks like the Owain Glyndŵr statue and the Corwen Museum, it ensures you’re never far from stories and flavors of the past. Plus, with a range of local shops and delightful restaurants, your daily needs and occasional treats are all within easy reach. Now, let's step inside Hen Stablau. The first thing you'll notice is the abundance of natural light streaming through Velux and UPVC double-glazed windows, creating a warm and welcoming atmosphere throughout this modernized home. Here's a glimpse of what you can find: - Bright and airy entrance hallway - Practical utility ... click here to read more

Photo 1

Plum Tree House in Little Newcastle, Haverfordwest is truly a gem. Nestled on about a third of an acre in the tranquil village heart of Pembrokeshire's countryside, this home provides the warmth and security that many look for. Built just 15 years ago and extended in 2020, Plum Tree House blends rustic charm with modern conveniences, making it an attractive proposition for families and individuals alike. Plum Tree House boasts four spacious double bedrooms and three bathrooms, making it ideal for a family setting. Upon entering the property, you are welcomed into a large lounge perfect for family gatherings or social events. This main lounge, with its classic cottage-style features, radiates a sense of coziness and comfort. Adjacent to the lounge is a reception room, currently used by the owners as a snooker room—a central space that can easily be adapted to suit your needs. The kitchen is a chef's dream, with bespoke solid oak furniture and Rangemaster ovens, providing both style and function. Open-plan access to the rear reception area makes it an ideal spot for serving home-cooked meals, while the handy utility/laundry room offers a quiet space for housework. Additionally, a downstairs shower room enhances accessibility and convenience for guests. Upstairs, the home continues to impress. The opulent master suite comes with its own dressing room/nursery and walk-in wardrobes, offering ample storage and luxury. The second bedroom also features an en-suite, providing additional privacy. The third bedroom offers stunning countryside views that are unmatched. The fourth bedroom, versatile in its use, can be an additional double bedroom, home office, or craft room. Key Features: - 4 spacious double bedrooms - 3 bathroom ... click here to read more

Twilight Rear

Welcome to your future dream project nestled in the picturesque village of Combe, situated in the captivating landscapes of Witney, Oxfordshire. On offer is a delightful detached period cottage that hails from the mid-18th century, originally serving as a barn before its conversion into a residence in circa 1880. Positioned on Akeman Street, this charming stone-built property with classic brick detailing and a tiled roof is a canvas awaiting a lover of restoration to bring it back to its former glory. As you enter the property, a cozy entrance hall leads you into the heart of the home, featuring a traditional layout with a kitchen and three welcoming reception rooms. Ascending to the first floor, the personal spaces include three bedrooms paired with a solitary bathroom, presenting a quaint and functional living arrangement. Surrounding the residence are garden areas at the front and side, along with the invaluable addition of off-street parking—a luxury in village settings. While the property does require comprehensive renovation, it represents a unique opportunity not just for restoration but for creating a tailored space that can become a cherished family home. Witney, a stone's throw from the edge of the Cotswolds and the grandeur of Blenheim Palace, is an ideal spot for families, retirees, and everyone in between. The local community in Combe is both vibrant and welcoming, centered around key amenities such as a parish church, a primary school which is ideal for young families, and a public house perfect for social evenings. The village green is a focal point for local gatherings, adding to the charm of rural living. For additional needs, the nearby market towns of Woodstock and Charlbury offer a range of shops ... click here to read more

Front Elevation

Properties nearby

In the heart of the charming Cornish countryside, nestled in the quaint parish of Sithney near Helston, lies a farmhouse that whispers tales of history and possibilities. A rare gem indeed, this property is the embodiment of traditional English rural living, complete with all the modern conveniences one might hope for. As a bussy real estate agent, I'm thrilled to guide you through this splendid opportunity. So, grab a cuppa, settle in, and let me take you on a journey through your potential new home and its delightful surroundings. First, let’s talk about the farmhouse itself—a six-bedroom wonder that spans an impressive 605 square meters. Built back in the 1800s, this place has the kind of character you only find in a historic English residence. The mid-19th century charm has been retained and harmonized with modern upgrades to make it both charming and functional. Suitable not only as a family home but also gifted with a three-bedroom annex, it’s an ideal setting for multigenerational living or as a home to grow into. The farmhouse sits on 1.7 acres, overlooking the serene Cornish landscape. Here’s a quick snapshot of the outstanding features: • 6 spacious bedrooms in the main farmhouse • 4 bathrooms for convenience • A grand reception room with vaulted ceilings • Floor-to-ceiling windows welcoming the countryside into your living space • French doors opening onto a patio with garden views • Conservatory perfect for some quiet relaxation • A large farmhouse kitchen with granite surfaces • High-ceiling dining room with exposed chimney • The annex includes 3 bedrooms, each with ensuite • Swimming pool in a converted barn • Garden equipped with shrubberies and a summerhouse • Unconverted barn ripe with potential • 605 ... click here to read more

House

Nestled in the serene landscape of Scorrier, near Redruth, this captivating country home presents an enchanting opportunity for those looking to immerse themselves in the idyllic rural life of Cornwall. Known as Whitehall Farm, this Grade II listed property, built in the early 1800s, is a testament to the rich historical significance of the area, once a hub for historic tin mines. The main residence is characterized by its substantial structure and unique charm that respect its historical roots while offering modern living comforts. Spanning generous grounds of 1.6 acres, the estate includes beautifully maintained formal gardens, an orchard ripe for seasonal harvests, and a large paddock complete with a polytunnel—an ideal attribute for those with a penchant for gardening or aspirations of self-sufficiency. Inside, the home unfolds across multiple reception rooms and a spacious kitchen/breakfast room, where family and friends can gather in warmth and comfort. The house hosts six to seven bedrooms, featuring two with ensuite facilities, underscoring the residence's suitability for family living or for hosting guests. An additional two-story, one-bedroom annex provides flexible living arrangements, perfect for multi-generational families or as a potential rental opportunity. It boasts its own access while maintaining an integral connection to the main house, thus offering privacy without isolation. While the property is in good standing, it retains the allure of a 'fixer-upper,' inviting its new owners to infuse their personal touch or modernize at their pace. This attribute makes it an attractive project for those looking to tailor a historical home to their tastes without the immediate pressure of extensive renovatio ... click here to read more

front elevation

Let me take you on a journey through Chy Bonnie, a villa nestled on Meaver Road in Mullion, Helston, Cornwall. Situated on the breathtaking Lizard Peninsula, this four-bedroom coastal property offers both a vibrant lifestyle and an inviting retreat for international buyers seeking an escape to one of the UK’s most captivating landscapes. Let’s dive right into the villa itself. Built in the year 2008 by Marconi Builders, it stands proud as part of a gated group of five properties. It’s located in an area with a fascinating history—a former Serpentine & Granite Quarry—offering a unique sense of place that seamlessly blends with its stunning surroundings. The villa sits in a very good condition, a testament to the care lavished on it by its current owners who have updated the interiors to make them visually appealing and utterly welcoming. Allow me to lead you through this delightful haven. Entering the property, you’re greeted by a bright and spacious entrance hall. The striking architecture flows effortlessly with steps either leading upwards to the spacious and airy living areas or downwards to the cozy bedroom quarters. From the entrance hall, the utility room provides practical solutions for daily chores, with white wall and base cupboards and plumbing to handle the needs of a busy household. As we move upstairs, the kitchen and dining area beckons with a dual aspect. Modernity meets function here, with grey matt finish base units complemented by black granite surfaces. High-end appliances ready to cater to every meal, making it an ideal spot for any culinary enthusiast. Double doors open out to a balcony where you can entertain guests or just take a moment to exhale, with vistas stretching clear across Mounts Bay. ... click here to read more

House

Set amidst the picturesque landscapes of Penhallow, nestled between the bustling city of Truro and the enchanting north Cornish coast near St Agnes and Perranporth, this detached family villa presents a unique opportunity for those aspiring to a tranquil yet connected lifestyle in Cornwall. Embraced by approximately 1.5 acres of expansive gardens and private woodland, the residence ensures a serene living environment perfect for relaxation and nature appreciation. The villa itself, harmonizing rustic charm with contemporary needs, extends a warm welcome with its inviting structure and thoughtfully designed interiors. The main house comprises three well-appointed double bedrooms, a generous open-plan L-shaped kitchen equipped with modern appliances, seamlessly flowing into the dining and living areas – ideal for family gatherings. Additionally, a utility room and a downstairs WC complete the ground floor layout, ensuring practicality aligns with comfort. Moreover, the property includes an integral two-bedroom annexe, which opens up possibilities for guest accommodation or could serve as additional living space for larger families. Each section of the home maintains good condition, though prospective buyers might find certain areas appealing for customization, enhancing the opportunity to imprint personal style preferences. Outdoor life here is just as delightful, with the villa featuring modern outbuildings that include two Nissen huts, a contemporary insulated timber garden studio perfect for hobbies or a home office, a polytunnel, and fruit cages – all catering to those with a penchant for gardening or DIY projects. The extensive driveway offers ample parking, accommodating several vehicles easily. Living in Penhall ... click here to read more

Photo 1

Nestled in the heart of the picturesque village of St. Keverne, Eden House stands as a testament to history and charm, offering a unique opportunity for those seeking a second home in the enchanting region of Cornwall. This Grade II listed former Parsonage, dating back to the 1760s, is more than just a house; it's a gateway to a lifestyle steeped in heritage and natural beauty. Imagine waking up to the gentle chimes of the village church bells, a reminder of the property's storied past. As you step out into the expansive gardens, the crisp Cornish air fills your lungs, and the panoramic views of the countryside and distant sea stretch before you, promising endless days of exploration and relaxation. A Home with Character and Comfort Eden House is a spacious five-bedroom residence, perfect for family gatherings or multigenerational living. The ground floor welcomes you with a vestibule leading into a grand reception hall, setting the tone for the elegance that unfolds within. The L-shaped kitchen/breakfast room, with its oak units and oil-fired Aga, is a culinary haven, while the adjoining utility area ensures practicality with access to the side courtyard and rear garden. The dining room, with its large window overlooking the garden, parquet flooring, and original cast iron fireplace, is a delightful space for hosting dinners. Two additional reception rooms offer cozy retreats, each with fireplaces and sash windows that frame views of the front garden. Upstairs, the first floor reveals: - A principal bedroom with breathtaking views over the garden and out to Carrick Roads. - Two additional bedrooms with en suite facilities and built-in wardrobes. - A family bathroom with a claw foot bath, separate WC, and a further ... click here to read more

Front view of Eden House

Nestled in the enchanting outskirts of St. Ives, Cornwall, this splendid country home presents an extraordinary escape for those seeking a slice of the coastal life in the heart of the English countryside. If you’re pondering a move across oceans to enjoy the tranquil charm of a coastal village, this property might just be the perfect opportunity for you. As someone who spends the day juggling visits, phone calls, and paperwork, I've gotta say, when a place like this comes on the market, it's got potential scribbled all over it. Our story begins with an impressive cottage that effortlessly marries the old-world charm with today’s comfort. With 164 square meters of living space, priced at £1,404,000, this place is an absolute delight. Imagine yourself walking along cobblestone paths leading you through a quaint front courtyard. Envision spilling inside the main house to find an expansive living area, with beautiful exposed beams, a vaulted ceiling, and the warmth of wood burners ready to welcome and embrace you, especially during long Cornish winters. Let’s not forget the heart of any home; the kitchen, a chef’s dream, ready for culinary explorations! Wooden work units hand-painted with care, polished marble surfaces, a stunning Mercury range oven, and travertine floors all contributing to a space where you can whip up anything from a morning tea to a full-fledged Cornish feast. Next to the kitchen, a conservatory dining room, which is infamous for letting natural light and countryside vibes sip their way as you enjoy your breakfast, spills out onto a sun-drenched garden, perfect for morning cuppas or afternoon siestas. And then, dear prospective owner, three double bedrooms that await upstairs, weaving stories of comf ... click here to read more

Aerial view of the property

Embrace an idyllic coastal lifestyle in this charming four-bedroom villa, uniquely positioned in Cliff Lane, Mousehole. This picturesque location in Penzance boasts panoramic sea views that stretch from the iconic St Michael’s Mount across Mount's Bay to St Clements Island and further, creating a serene and inviting backdrop to this lovely home. The property offers spacious living distributed across three well-designed floors. Each space within the home has been well maintained, reflecting a commitment to quality and comfort by the current owners. The ground floor hosts a cozy living room that leads to a conservatory, making it an ideal spot for both relaxation and entertaining guests. Adjacent is the dining room that connects to a well-equipped kitchen/diner. Here, families can enjoy meals while taking in stunning sea views, framed perfectly by the large windows. The kitchen features integrated appliances, maximizing functionality without sacrificing style. The villa comprises four generously-sized bedrooms that promise restful nights with sounds of the sea in the backdrop. Convenience is considered with both a full bathroom and a separate shower room. Adding to the comfort, the home is fitted with UPVC double glazing and oil central heating, ensuring a warm ambiance throughout the year. Outdoor living spaces are equally impressive; the terraced gardens extend the home's living space into the great outdoors. Envisioned for both beauty and usability, the terraced layout offers various levels to explore, each providing unique vantage points of the expansive sea views. The meticulous landscaping includes a small orchard and a paved terrace, perfect for alfresco dining or sunrise breakfasts. Additionally, there is deckin ... click here to read more

4 Bedroom House for Sale

Experience the charm and potential of this three-bedroom end-terraced chalet, nestled in the serene village of Mousehole. Overlooking the stunning Mount's Bay and enveloped by picturesque views of St Michael's Mount and St Clements Island, this home offers a tranquil yet vibrant living environment. Though in good condition, this property presents a delightful opportunity for those keen to personalize their space further. Occupying a proud position on Raginnis Hill, the chalet was recently refurbished to incorporate modern conveniences while preserving its historic character, including a striking stained glass front door and exposed granite walls that provide rich textures to the interiors. The living room, a centerpiece of the home, features an impressive granite fireplace and double casement doors that open out to a front terrace, perfect for soaking in the breathtaking coastal views. The kitchen/dining area merges practicality with a cozy ambience, highlighted by a ceramic sink, solid wood work surfaces and the continued theme of exposed granite. This space is ideally suited for family gatherings and hearty meals alike. Ascending to the upper floors, the home comprises three well-appointed bedrooms, two of which offer inspiring sea views for a serene wakeup call. The family bathroom is complete with a white suite and separate shower cubicle, providing functionality and style. The attic space above is spacious and offers potential for conversion into additional living areas, subject to obtaining the necessary permissions. Externally, the chalet does not shy away from impressing. The rear features an enclosed terrace garden with a raised decking area, designed to maximize the enjoyment of the sea vistas. The front te ... click here to read more

3 Bedroom End Terraced House for Sale

Discover the rustic charm of this delightful country home situated in the quaint hamlet of Tredavoe near Penzance, an area known for its scenic landscapes and tranquil lifestyle. This chocolate box cottage, set amidst idyllic surroundings, features three cozy bedrooms, convenient off-road parking, and a lovely garden that beckons one to relax in a pastoral setting. Currently on offer at £425,000, this character property seamlessly combines traditional cottage appeal with modern comforts, including a newly installed roof. As you step inside from the stone-paved entrance, greeted by a double-glazed wooden stable door, you'll find yourself in a welcoming space where country living meets contemporary design. The living room, graced with a wooden floor and an inset wood burner set on a slate hearth, provides a warm and inviting atmosphere. A quaint sash window adds to the rustic allure. The kitchen and dining area, accessible from both the living room and a wooden stable door at the rear, are outfitted with modern amenities set against the backdrop of granite worktops and a Wedgewood blue Aga, truly a chef’s delight. The adjoining utility spaces are thoughtfully integrated, featuring an integrated fridge/freezer, washing machine, and microwave oven. Accommodation upstairs includes three bedrooms, each with its distinct charm. The master bedroom and second bedroom are highlighted by sash windows and handy storage solutions, and the third bedroom, positioned at the rear, overlooks the garden. The family bathroom offers underfloor heating—a touch of luxury complimented by a contemporary suite including a bath with overhead shower and stylish stone-topped washbasin. Outside, the property benefits from a gravel driveway framed ... click here to read more

Picture No. 58

Welcome to a unique opportunity nestled in the serene surroundings of Newmill, Penzance, in the heart of scenic Cornwall. Situated at TR20 8XT, this delightful villa is tantamount to a haven for families seeking tranquility mixed with the captivating allure of rural living. Sprawling across a generous 1,227 square feet, this three-bedroom detached home offers a harmonious blend of cozy yet spacious interiors, making it an ideal sanctuary for both local residents and overseas buyers alike. The area of Newmill is known for its stunning landscapes and relaxing countryside, offering residents a slower-paced lifestyle that is becoming increasingly rare in today’s fast-paced world. Enveloped by rolling hills and close to the enchanting St. Michael's Mount, this locale promises a unique way of life filled with natural beauty and cultural heritage. As you approach the property, you'll be greeted by a house that demands attention with its charm and comfort. Built in 1980, this villa stands proudly within a third of an acre, brimming with potential for a family dreaming of a perfect retreat. Here, you can enjoy the luxury of space both indoors and outdoors, with gardens and an orchard that encourage a reconnection with nature. Step inside, and you will find two inviting reception rooms that provide flexible spaces for family gatherings or peaceful moments alone. The heart of the home, the kitchen, is well-equipped for culinary adventures, with propane gas for cooking—a perk for any aspiring chef. Accompanied by a convenient utility room and a family bathroom on the ground floor, the layout is designed to cater to practical family living. Heading to the first floor, you’ll discover three well-proportioned bedrooms and an additi ... click here to read more

Front of Property

Step outside Sunnyside on a still October morning and the only sounds are rooks in the sycamores and the distant hiss of the Atlantic against the granite at Lamorna Cove, about ten minutes down the lane on foot. That's not a selling point. That's just Tuesday here. Sunnyside sits on the edge of Lamorna Valley, one of the most quietly celebrated corners of West Cornwall — a place that has pulled painters, poets, and people who simply couldn't leave since the Newlyn School artists first set up their easels here in the 1880s. Laura Knight lived just up the road. The light really is different this far south and west, lower and wider than anywhere else in Britain, hitting the valley walls at angles that turn ordinary stone walls gold in the afternoon. The cottage earns its name. The property itself is a genuine detached Cornish cottage — stone-built, thick-walled, and renovated with the kind of restraint that's actually harder to pull off than a full gut-and-flip. The original inglenook fireplace is still the absolute centre of the sitting room, fitted now with a wood-burning stove that earns its keep from October through April. Deep-set windows with their original window seats have been kept — they're not period decoration, they're where you actually sit with a coffee and watch the garden shift through seasons. Exposed ceiling beams overhead. The renovation has added what was missing: modern insulation, updated systems, and a country kitchen with stable doors that fold back on warm evenings so the boundary between inside and garden essentially disappears. Those stable doors matter more than they might sound. The half-acre grounds are one of Sunnyside's strongest cards. Mature borders, established planting, open lawn areas ... click here to read more

Front view of Sunnyside Cottage
New

Nestled in the serene heart of Cornwall, in a little slice of paradise labeled Sancreed, Penzance, lies a real gem that's sure to tug at the heartstrings of any overseas buyer looking for that quintessential English experience. Folks, let me tell you, this isn't just a property; it's an authentic country home, steeped in history and brimming with tranquility. It's a charming granite cottage, a type of residence that stands proud and is true to the Cornish roots. You know you can't get more genuine than a granite cottage in Cornwall! Imagine standing beside one of the best-preserved ancient Iron Age villages, Carn Euny—you're practically living next door to history. It's like your own real-life museum. The cottage itself spreads across about 3 acres of delightful land and woodland, with every corner offering peace and privacy. Writers, artists, and anyone with a penchant for nature will instantly feel the pull of this home's quiet allure. The hawthorne bushes sway with stories from bygone eras, waiting for someone with a creative spark to pick up the quill or brush and do their proverbial magic. The stone-lined path leads you to this inviting sanctuary. Step inside, and you'll be greeted by a spacious living room with a feature fireplace—great for cozying up during those crisp winter nights, sipping hot cocoa, and listening to the wind weave through the treetops outside. The ground floor also boasts a snug, which could easily be turned into an additional reception room or even a guest bedroom—endless possibilities here, friends. There's parquet flooring in the dining room that's as charming as it is classic. There are original tiles that keep the soul of the house alive. The kitchen, while modest, is fully functional ... click here to read more

Picture No. 27

Nestled in the heart of the Cornish countryside, a unique opportunity awaits those seeking a slice of tranquil rural life in the picturesque village of Pendeen. I'm a little pressed for time, but this property is too good not to share. Situated on Boscaswell Downs, this quaint two-bedroom country home, priced at £310,050, offers a cozy retreat with a hint of adventure just around the corner. Pendeen is a world away from the hustle and bustle of city living, sitting gracefully along the rugged coastline, dotted with historical remnants of its tin mining past. The village is vibrant and full of community spirit—perfect for those retirees wanting peace and quiet or a small family looking for an enriching place to call home. The streets echo with the history and stories of a bygone era, offering a unique living experience in a stunning setting surrounded by nature. The property itself, standing solid with a good condition, suggests a home ready to be moved into with potential for personal touches and creative adjustments. As you drive up, the home greets you with its south-facing front garden, a sun-dappled space perfect for morning coffee or afternoon tea. Imagine afternoons spent here, children playing, or simply basking in the Cornish sunshine. Upon entering, the hallway welcomes you with practical storage beneath the stairs—because we all know how vital good storage is! Ahead lies the sitting room, where evenings can be warmed by a charming wood-burning stove. The unique shape of the room adds character, demanding only that you bring your favorite comfortable armchair and some good reads. The kitchen at the back, of galley-style, is compact yet efficient, harboring spots for all necessary appliances, with a sneaky p ... click here to read more

Photo 1

Set in the charming village of Porthcurno, just a short stroll from the golden sands of the local beach, this five-bedroom detached villa presents an appealing opportunity for those looking to immerse in British coastal life. While the property boasts a modern style, it retains a sense of warmth and homeliness, making it particularly suitable for families or those seeking a serene retirement spot with ample space for visiting guests. The home is thoughtfully laid out, with the ground floor hosting a comfortable lounge, a separate dining room perfect for family gatherings, and an expansive kitchen/breakfast room fully equipped with modern conveniences including a built-in oven, microwave, and a five-ring propane gas hob. A highlight on this floor is the additional bedroom with an ensuite wet room, ideally suited for elderly relatives or as a guest suite offering privacy and comfort. Upstairs, the arrangement includes four well-proportioned bedrooms. The master suite benefits from an ensuite bathroom, providing a private retreat within the home. An additional family bathroom serves the remaining bedrooms, ensuring convenience for all residents. The villa is framed by attractively landscaped gardens. To the front, the garden faces southwest, inviting sunlight throughout the day and offering a high degree of privacy for outdoor leisure. At the rear, a tropical-style courtyard, adorned with gravel and natural stone, provides a sheltered space for relaxation and social gatherings. The property is also complemented by a detached double garage equipped with an electric door, charging station for electric vehicles, and solar panels—a testament to the home's blend of traditional charm and modern functionality. Living in Porthc ... click here to read more

5 Bedroom Detached House for Sale

Nestled amid the picturesque landscapes of Penzance, in the charming area of Nanquidno, Sennen, lies a truly captivating villa that's sure to appeal to discerning overseas buyers and expats alike. Situated at the end of a quaint private cul-de-sac comprised of only three homes, this villa offers an exceptional blend of modernity and tranquility—a true gem along the Cornwall coast. Let me take you on a virtual walkthrough of this exquisite property. Upon arriving, you are greeted by a grand entrance porch supported by elegant columns, beckoning you inside to explore its spacious interiors. The entrance hall, graced with bespoke oak and glass stairs, hints at the thoughtful design throughout. Convenience is afforded by a cloakroom/WC cleverly tucked away near the entry. The heart of the home is undoubtedly the vast bespoke kitchen. It's a culinary enthusiast's dream, fitted with top-of-the-line NEFF appliances, making meal prep a delight, especially when you imagine stepping out into the private garden with your morning coffee. The utility room ensures those mundane tasks are kept out of sight, preserving the kitchen's pristine beauty. As you move through the villa, a second lounge or games room awaits. This versatile space caters to gatherings or quiet evenings in, offering another dimension to the home's layout. The ground floor is completed with a spacious second bedroom, ideal for guests or family members. Ascending the stylish staircase to the first floor, you're greeted by a spacious landing that leads you to a spectacular lounge. With vaulted ceilings and expansive sea views, it's a retreat all of its own, where the bustling world can feel worlds away. Watch the ongoing dance of waves from the comfort of your ow ... click here to read more

Photo 1

Ah, greetings from Penzance, my dear overseas buyers and future neighbors! Allow me, a real estate agent dashing around quite busily, to introduce you to a marvel of a property nestled right in the cozy coastal village of Sennen on Cove Road. Now, I know you're possibly pondering life on the charming southwest coast of England, where there's so much more than scenic views to consider. Let’s embark on a journey through the features and wonders of this splendid villa, your potential dream home, while I also paint a picture of the delightful local area that promises to enchant you. Cove Lodge stands with pride in good condition, a substantial retreat sprawling over three floors. This villa, finished to an impeccable standard, offers generous space that perfectly balances modern living with the tranquility of its coastal setting. With five bedrooms and two bathrooms, this residence is poised to become a cozy home for families or even a serene retreat for retiring couples desiring extra room for visiting grandchildren or friends. Let's take a little walk through its grand entrance, shall we? As we enter, a hallway bathed in natural light greets us with a galleried ceiling that bids you welcome. The nearly 20-foot-long lounge is a space promising comfort and warmth, featuring a central woodburner for those chilly Cornish evenings. Adjacent is a sunroom, an idyllic spot for morning coffee, gazing at the meticulously landscaped gardens at the back of the property. On the opposite side, another living room awaits, alongside a convenient study – all overlooking the picturesque Vellandreath. If the winged-back reader chair could talk, there'd be tales of peaceful afternoons spent here, immersed in favorite tomes. The heart of th ... click here to read more

Front view of the property

Nestled in the charming old town area of Padstow, the four-bedroom townhouse at Oak Terrace is a delightful blend of period charm and modern amenities, designed to cater to those who appreciate both historical allure and contemporary comforts. This home offers an exceptional opportunity for buyers looking to experience life in this picturesque part of Cornwall, whether as potential homeowners or those interested in a profitable holiday let. The location of the property ensures privacy and serenity, set back from the daily bustle yet only a few minutes' walk from the vibrant quayside and town center. The residence itself boasts generous living spaces spread across three floors, and the classic Victorian architecture is complemented by tasteful updates including a modern kitchen with granite surfaces and well-appointed bathrooms. Living in Padstow suggests a lifestyle filled with exploration of quaint streets, dining in high-quality eat-in and take-out venues including Michelin-starred establishments, and enjoying an array of activities from sailing on the Camel Estuary to walking and bicycling on scenic trails. Families and outdoor enthusiasts will particularly relish the proximity to several sandy beaches and the renowned Trevose Golf Club. A delightful south-facing garden greets you at the front of the house, offering a lush, green space for relaxation or play, while multiple patio areas provide ample opportunities for outdoor dining and gatherings, capturing the beauty of the estuary views and sunsets. Inside, the ambiance is inviting with features like a wood-burning stove and a bay window that floods the living room with natural light. The high ceilings enhance the sense of space, making it ideal for family livin ... click here to read more

Photo 2

Stepping onto the charming streets of Biscovey Road in Par, you'll discover a beautiful villa that embodies the perfect blend of comfort, elegance, and modernity. This four-bedroom detached villa is more than just a house—it's an opportunity for an enriched lifestyle in one of Cornwall's most picturesque locales. I'm a busy agent, but this property truly deserves a proper introduction. The village of Par is a delightful mix of community spirit and natural beauty. Nestled close to the sea, it's a place where residents can enjoy both the tranquility of village life and the vibrancy of coastal living. With Par Beach just a stone's throw away, endless opportunities for outdoor adventures await. Whether it's taking a leisurely stroll along the sandy shores, venturing into nearby Fowey for a boat trip, or exploring the lush countryside of St Austell, the area offers a wide array of activities for nature lovers and families alike. Living here feels like being on holiday every day of the year! Now, let me walk you through the villa itself, imagining what life could be inside these walls. As you enter the house, the bright and airy entrance hall welcomes you, hinting at the spaciousness and warmth this home offers. The cosy lounge invites you in with its open fire—a perfect setting for winding down after a long day, or for family gatherings on chilly evenings. The heart of this home is undoubtedly the expansive, quartz-finished kitchen and diner. Envision family meals or hosting dinners with friends, all centered around a stylish island that invites conversation and laughter. Attached to the kitchen is a conservatory, allowing for dining with a view, or simply a quiet spot for morning coffee. Heading upstairs, you'll find fou ... click here to read more

IMG_1739.jpg