4-Bed Norwegian Chalet with Boathouse & Floating Dock – Austevoll Coastal Vacation Home

Listed on
https://storage.googleapis.com/homestra-images/property-image-dee764ed-3916-48d4-ad27-c6538d391728-1777762153.jpg

Vinnes 109, 5396 Vestre Vinnesvåg, Vestre Vinnesvåg (Norway)

4 Bedrooms · 1 Bathrooms · 108Floor area

€292,000

Chalet

No parking

4 Bedrooms

1 Bathrooms

108m²

Garden

No pool

Not furnished

Description

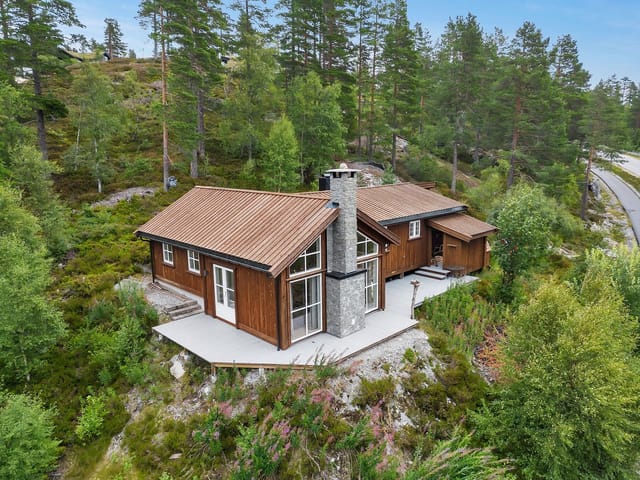
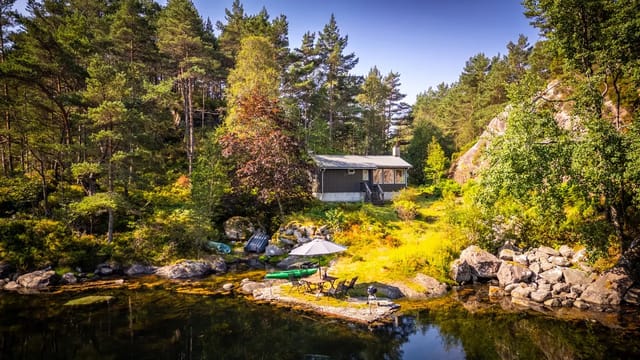
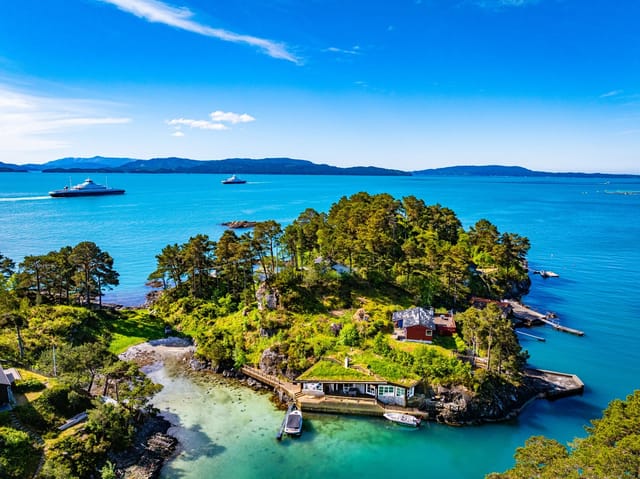
Picture this: it's six in the morning, the fjord outside is the color of hammered pewter, and you're standing on the floating dock with a thermos of coffee while a sea eagle traces lazy circles above Vinnesøy. No traffic noise. No neighbors pressing in. Just the low creak of the dock lines and the occasional slap of water against the hull of your boat. This is what mornings look like at Vinnes 109.

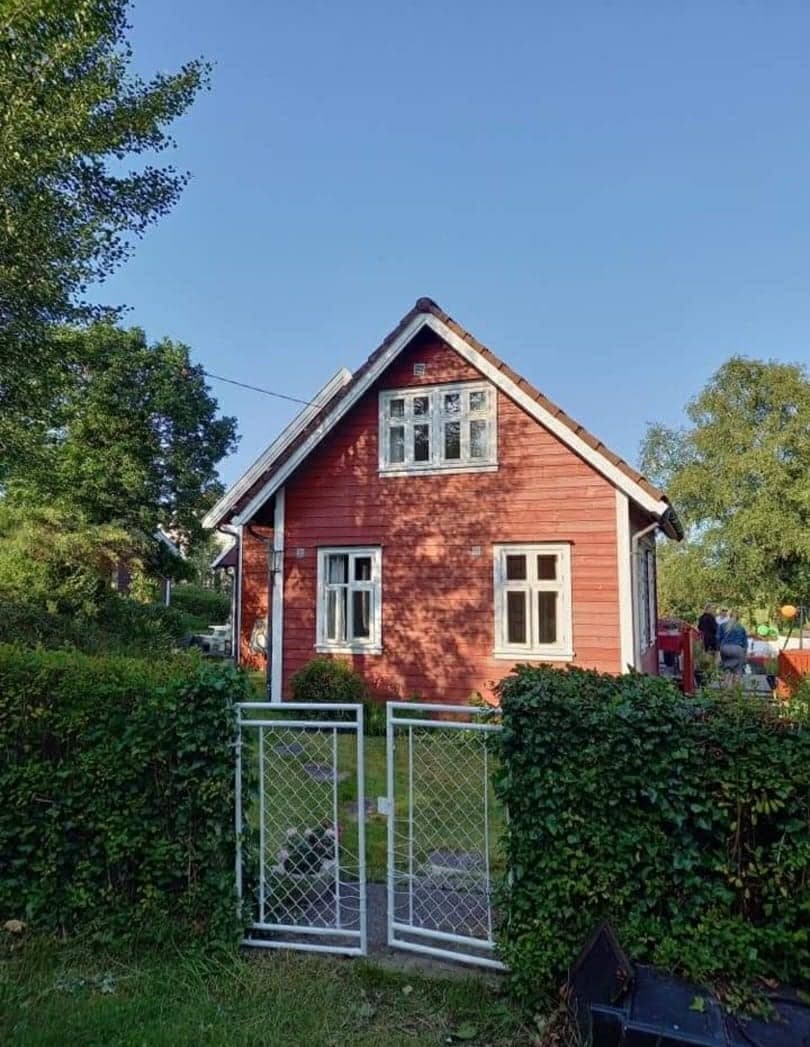
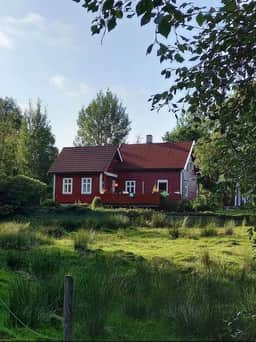
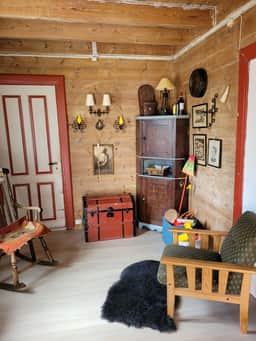
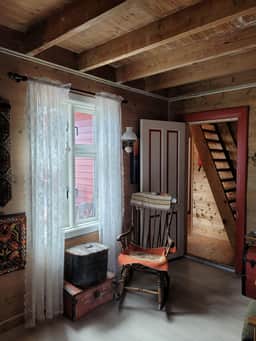
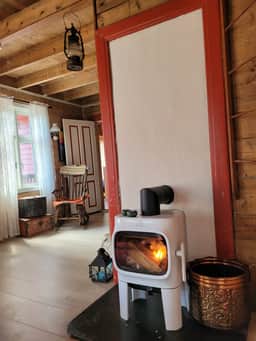
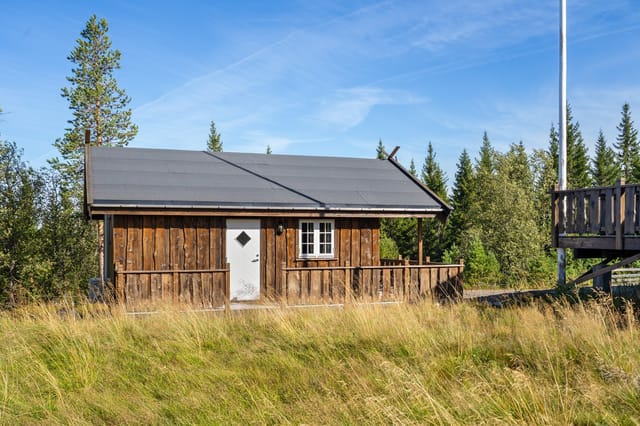
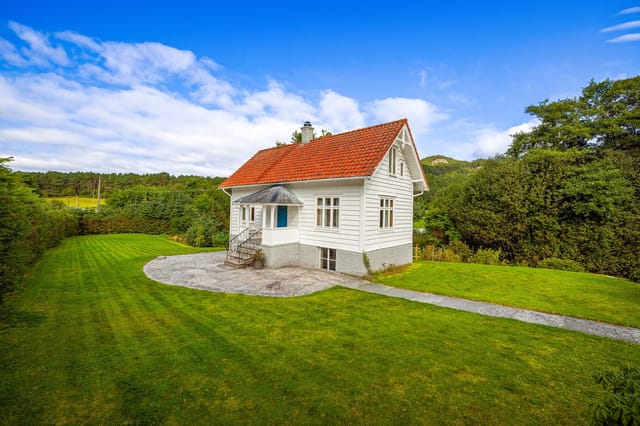
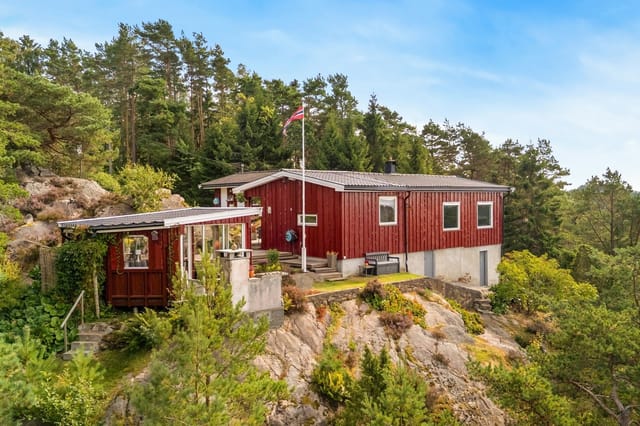
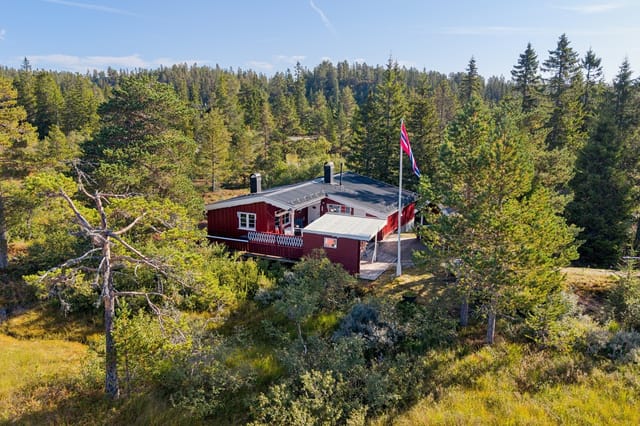
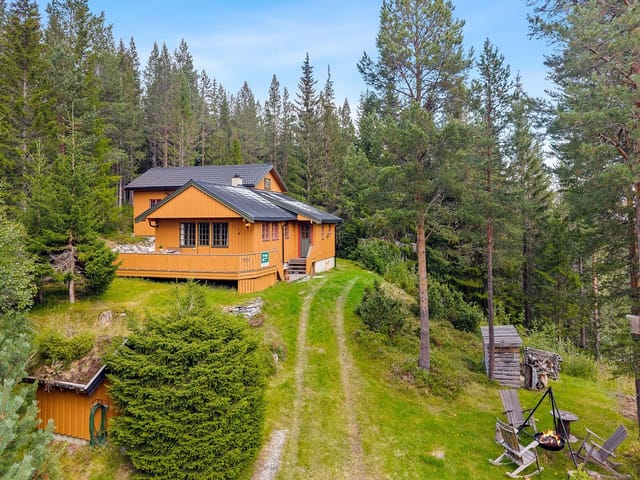
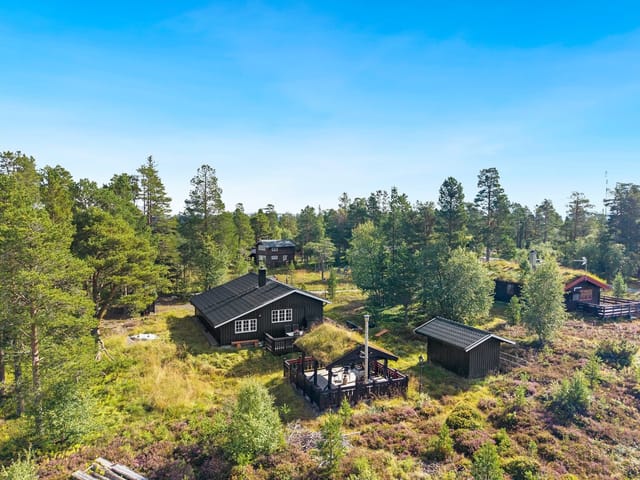
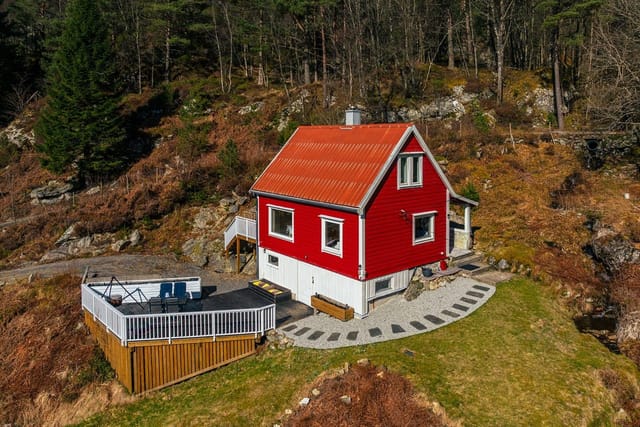


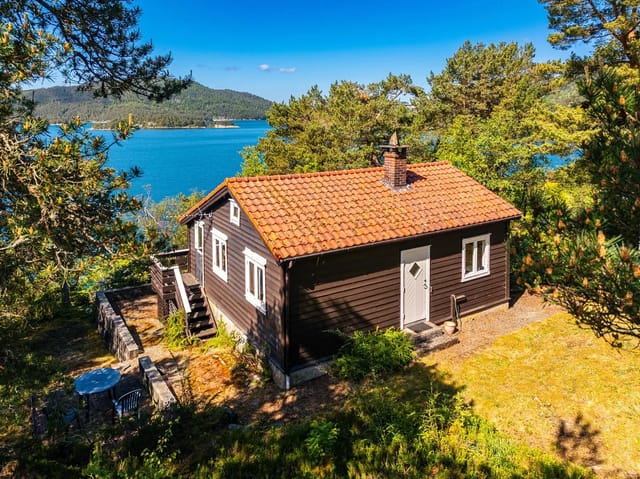

Set along the western coast of Austevoll—one of Norway's most dramatic island municipalities, threaded through with skerries, fishing villages, and open ocean channels—this four-bedroom chalet has been in active use as a family retreat for decades. The main cabin dates from 1928, and you can feel that history in the weight of the timber walls and the way the floorboards sound underfoot. But this isn't a fixer-upper project. The past decade has brought real, practical investment: a new shingle roof section, double-glazed wooden-frame windows throughout most of the house, an updated electrical panel with modern circuit breakers, and a heat pump installed in the living room that means you're not dependent on the wood stove alone when October rolls around—though you'll likely want to light it anyway, because the stove here is the heart of the room.


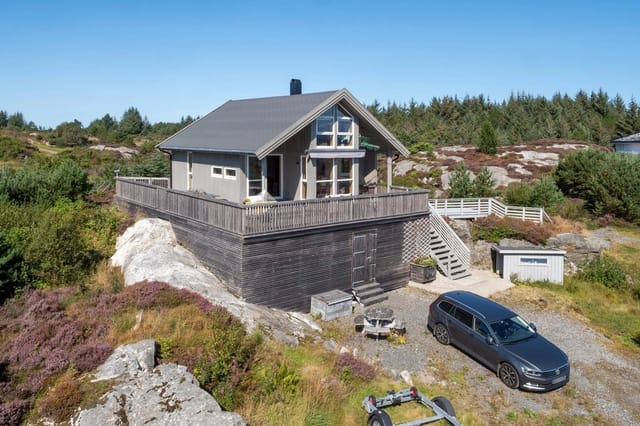
The total living area runs to 108 square meters across two floors, plus a crawl space. Four bedrooms sleep up to 13 people, which tells you something about how this place has been used—large families, friends arriving by boat for a long weekend, kids claiming bunk space, adults staying up late around the kitchen table. The kitchen and dining area are built for exactly that kind of communal living: functional, spacious, genuinely useful rather than decorative.

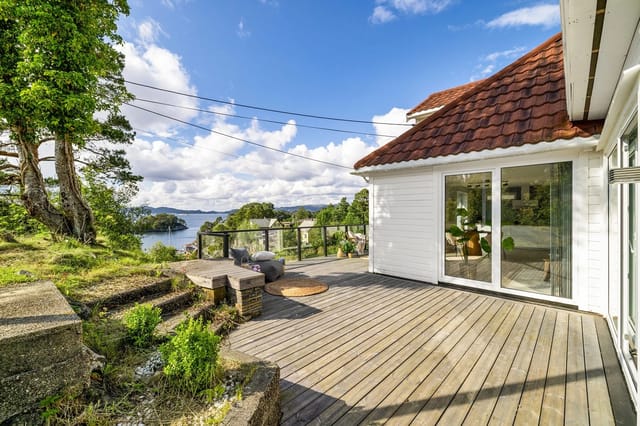
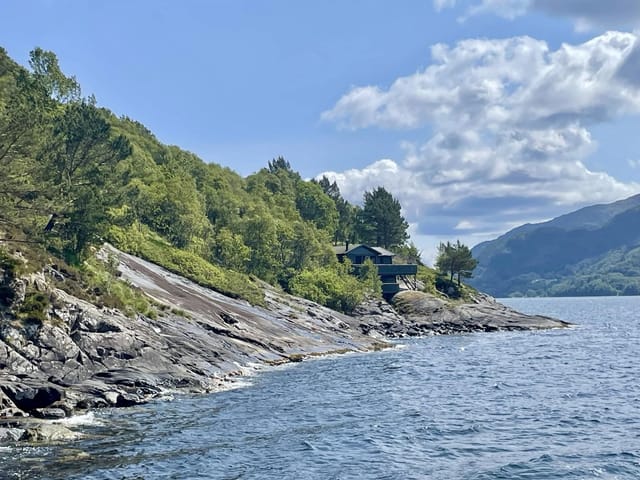
Windows face the sea. That's worth pausing on. Large, well-positioned glazing means the living areas track the light through the day, and on clear evenings the western sky over the Bjørnafjord turns colors that no Instagram filter has managed to replicate.

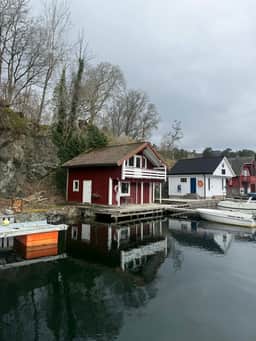


The 1,308-square-meter plot is split across two parcels—the main cabin sits on roughly 1,156 square meters, while the boathouse parcel accounts for the remaining 151 square meters at the water's edge, about 200 meters from the cabin. The boathouse, or naust as they're called along this coast, is a serious structure with its own electrical supply via a separate fuse box. There's real storage capacity here for a RIB, a rowing boat, fishing gear, kayaks, wetsuits, crab traps—whatever your version of coastal recreation looks like. The quay facility and floating dock extend that further, giving you direct access to open water without the faff of a marina berth.

The property connects to the public water supply via private service lines, and wastewater is handled through a septic system with scheduled municipal emptying. Annual municipal fees run approximately NOK 8,500. The building shows normal wear consistent with its age and character, but the substantive upgrades already completed mean you're moving into comfort, not a renovation schedule.

Austevoll sits roughly 40 kilometers south of Bergen, connected by a combination of bridges and the Krokeide ferry. Bergen's Flesland Airport handles direct flights from across Europe, and the drive or ferry ride from the city center takes under an hour—manageable enough that this works as a long-weekend destination, not just a summer-only escape. Fly in on a Friday afternoon, pick up provisions at the Coop in Storebø six minutes away, and you're sitting on the dock before dark.

Bekkjarvik, the compact fishing village just down the road, punches well above its weight. The Bekkjarvik Gjestgiveri—a historic inn that's earned a serious culinary reputation—draws food-focused visitors from across the country for its locally sourced seafood menus. The langoustine comes straight from the surrounding waters. Klippfisk, the salt-dried cod that defines Norwegian coastal food culture, is still produced in Austevoll in commercial quantities; you'll find it everywhere, prepared every way imaginable.

Seasonally, this coastline shifts personality in the best way. Summers bring the Austevoll Fish Festival in Storebø, long evenings with the sun barely touching the horizon, and water warm enough—just—for swimming in the sheltered coves between the skerries. Mackerel fishing off the dock requires almost no effort in July and August. Autumn sharpens the air and turns the birch trees on the hillsides behind the property copper-gold; the crab season peaks in September, and you can pull them from the dock with a hand line. Winter is quieter but far from dormant—hiking trails through Austevoll's interior stay accessible most of the season, and the protected waters mean kayaking is viable year-round for those willing to layer up.

The hiking in the immediate area is underrated. The trail up Rotsethornet on the island of Stord, accessible via the Hordfast road network, gives ridge walking with panoramic views across the outer fjords. Closer to home, the coastal paths around Vinnesøy and across to Huftarøy offer easy walking with constantly changing water views—the kind of walk where you stop every ten minutes to take a photo and actually don't mind.

For international buyers, Norway operates a straightforward property ownership system with no restrictions on foreign nationals purchasing leisure property. The title deed (skjøte) process is handled through a licensed conveyancer (eiendomsmegler), and property taxes are modest compared to most of Western Europe. Rental income from Norwegian holiday properties is taxable in Norway, though there are deductions available for costs associated with the property. Given the chronic shortage of quality coastal leisure properties in Hordaland county—particularly those with naust and dock facilities intact—this type of asset has historically held its value well. Properties with direct water access in Austevoll rarely sit on the market for long.

This is the kind of property that gets passed down. Families who buy here don't tend to sell. When one does come available, it's worth paying attention.

Key features at a glance:

- 4-bedroom chalet sleeping up to 13, 108 sqm of living space on two floors
- Built 1928, well maintained with significant upgrades over the past decade
- Boathouse (naust) with separate electrical supply and ample equipment storage
- Quay facility and floating dock with direct open-water access
- Approximately 200 meters to the sea; total plot of 1,308 sqm across two parcels
- Heat pump and wood-burning stove for year-round comfort
- Double-glazed wooden-frame windows throughout most of the property
- Updated electrical panel with modern automatic circuit breakers
- New shingle roof section; overall condition good for age
- Connected to public water supply; septic wastewater system
- Private road access to the property; garage/parking on-site
- Bus stop a 3-minute walk away; nearest grocery store 6 minutes by car
- Bergen Flesland Airport approximately 40–50 minutes away
- Annual municipal fees approximately NOK 8,500
- No foreign ownership restrictions for Norwegian leisure property

Reach out through Homestra today to arrange a viewing or request the full technical documentation and sales prospectus. Properties with intact naust and dock access in Austevoll move quickly—this one deserves a serious look before it's gone.
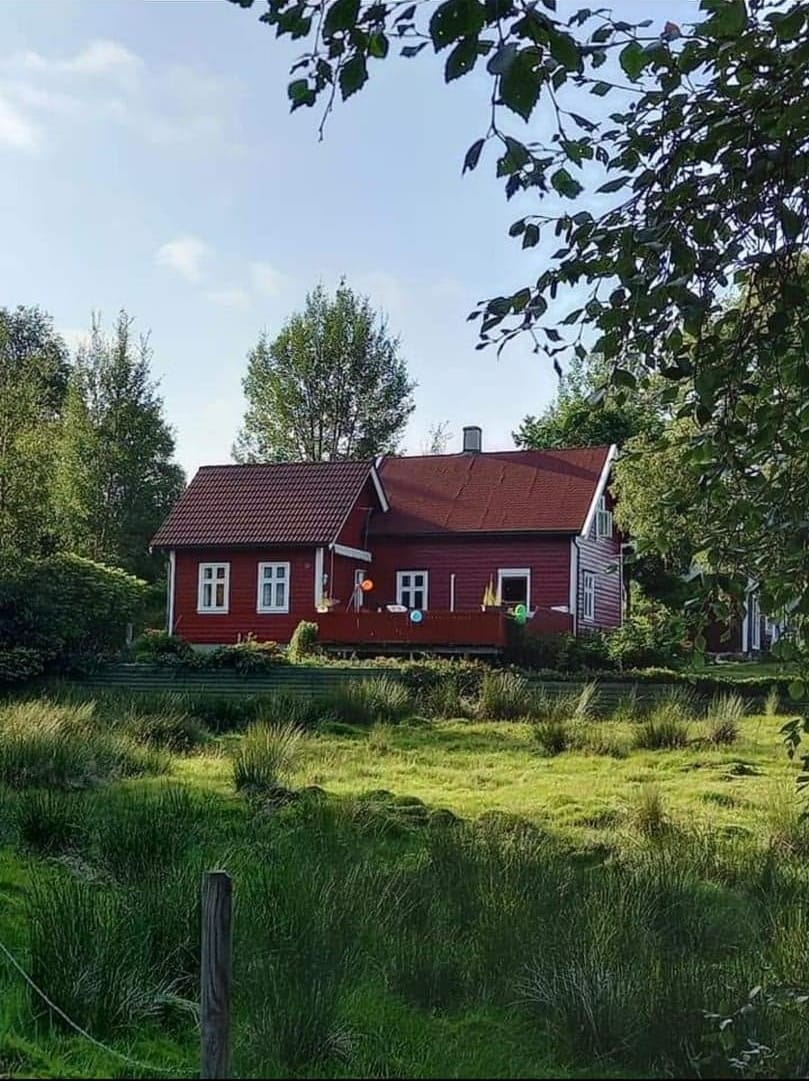
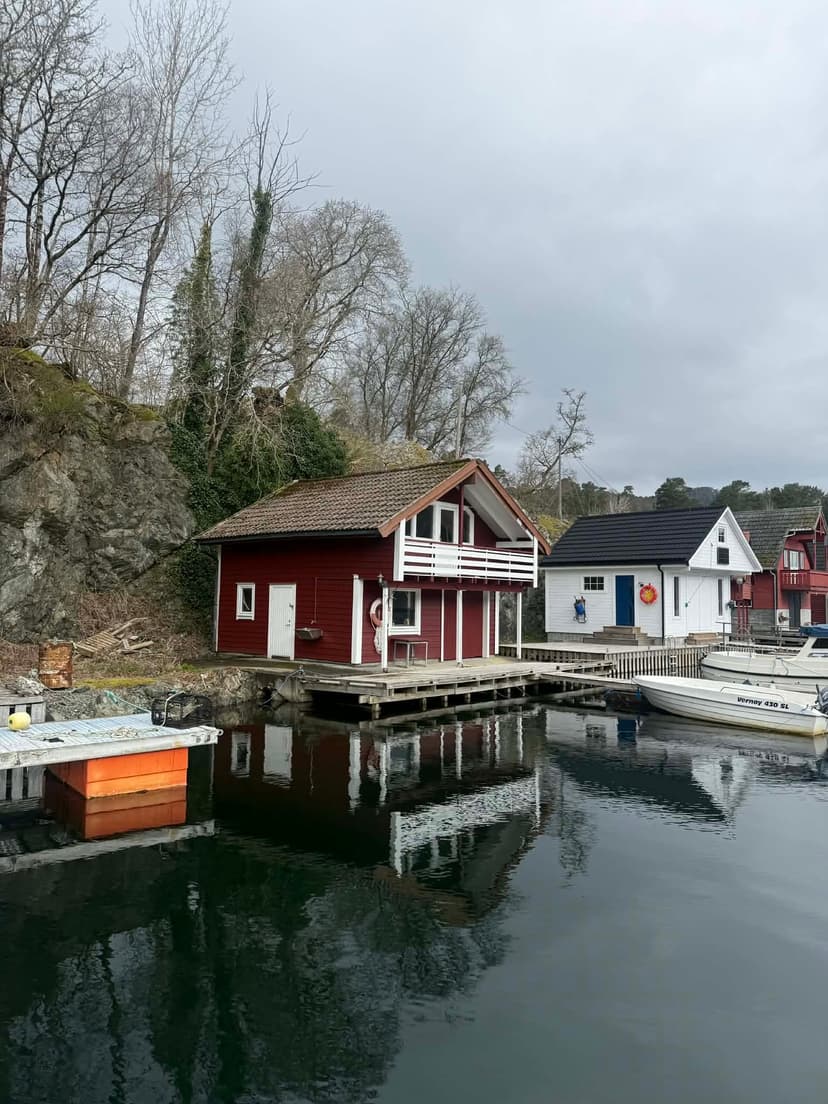
Details

Amount of bedrooms
4
Size
108
Price per m²
€2,704
Garden size
1308
Has Garden
Yes
Has Parking
No
Has Basement
No
Condition
good
Amount of Bathrooms
1
Has swimming pool
No
Property type
Chalet
Energy label

Unknown

Sign up to access location details

Similar properties

At half past ten on a midsummer evening, the sun is still high above the Lofoten skyline, burning copper across the water. You're sitting on the west-facing terrace at Kjerringøyveien 542 with a cup of coffee and nowhere to be. The fjord is right there — close enough that you can hear the faint slap of waves and, if the wind is right, the cry of Arctic terns returning to the shoreline across the road. This is Kjerringøy. Not a resort, not a holiday park — a real peninsula on the Nordland coast, where the light in summer defies logic and the silence in winter feels almost sacred. Built in 2008 and kept in genuinely good condition, this three-bedroom chalet sits on a 1,011-square-metre plot that the owners have owned outright — no leasehold complications, no shared title headaches. For international buyers used to navigating fractional ownership or ground rent clauses, that's worth pausing on. The land is yours. All 1,011 square metres of it, with multiple beach access points literally across the road. The cabin itself runs to 70 square metres of well-organised interior. Step through the front door and a sliding-wardrobe entrance hall takes the chaos of outdoor living — hiking boots, waterproof trousers, fishing gear — and makes it disappear before you reach the main living space. The open-plan kitchen and living room is where the 2008 build quality really shows. Large windows face west and pull in the last light of the evening, framing the fjord and the mountain ridgeline beyond like a painting that changes every hour. There's a wood-burning stove in the corner, the kind that becomes the gravitational centre of the room on November evenings when the temperature drops and the Aurora Borealis starts making appearances abo ... click here to read more

Welcome to Kjerringøyveien 542. Photo: Leel v/Benjamin

Wake up to the sound of water lapping against the shore and nothing else. No traffic. No alarms. Just the low call of a great northern diver drifting across Tyrifjorden at 6am while the morning light turns the fjord surface into hammered copper. That's a Tuesday at Tangenveien 50. This 1959 timber chalet sits directly on the water's edge at Kroksund, one of the narrowest and most dramatic pinch-points along Tyrifjorden — a lake so large it creates its own weather, so clear in summer you can see three meters down from a rowboat. The plot stretches across 1,199 square meters of leased land, giving the property a generous natural buffer from the rest of the world. The terrace — 20 square meters of sun-drenched outdoor living — faces the fjord dead-on. Sit there long enough with a coffee and you'll start rethinking your entire relationship with city life. At 43 square meters, the main cabin is compact the way a well-designed sailboat is compact: every centimeter works. The living room runs on natural light thanks to large windows aligned directly with the water view — in the late afternoon, the sun drops over the Krokskogen ridge behind you and the light on the fjord turns amber, then pink, then gone. The kitchen keeps things simple and functional: smooth-fronted cabinetry, a solid wood worktop, a stainless steel sink, and an externally vented hood — the kind of practical detail that matters when you're cooking fresh perch you pulled out of the fjord two hours earlier. A wood stove anchors the living space, and on September evenings when the air sharpens and the birch trees along the shore start turning yellow, you'll be very glad it's there. Three bedrooms across the main cabin, an annex, and a playhouse. That last sente ... click here to read more

Front view of the property

The boat engine cuts off. Suddenly it's just the sound of water lapping against the hull, a pair of oystercatchers calling from somewhere along the shoreline, and the faint creak of the old wooden pier as you step ashore. That's your pier. That's your lake. And that's the moment most owners say they knew this was the one. Sitting directly on the water's edge of Regnarvatnet at 327 metres above sea level, this 62-square-metre chalet is the kind of place that genuinely does not come up often. Forty-six metres of private shoreline. Solar power. Water drawn directly from the lake wall. No road noise, no neighbours in sight, just the Norwegian wilderness doing what it does — putting on a quiet, relentless show from sunrise to well past nine in the evening during July. The cabin itself dates to the 1950s, expanded in the 1990s and renovated steadily since. It shows. Whitewashed timber surfaces, large windows replaced in 2016 that frame wide views across the water, and an open-plan kitchen and living area that feels genuinely social rather than cramped. On summer mornings, the light comes through those windows at an angle that turns the wooden floors amber. You'll stop noticing the kitchen is running on gas after about day two — it works, it's efficient, and it suits the rhythm of a place like this perfectly. Two ground-floor bedrooms cover the basics: a proper master room and a second bedroom with a family bunk setup, ideal for kids or extra guests. The loft above adds two further rooms with built-in beds — low ceilings, yes, but the kind of cosy that children absolutely love and adults secretly do too. In total, this chalet sleeps a full family group without anyone feeling squeezed. The bathroom setup is honest: a storage ... click here to read more
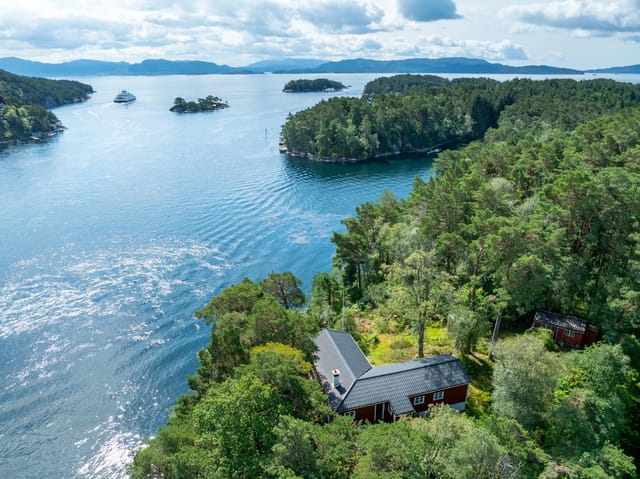
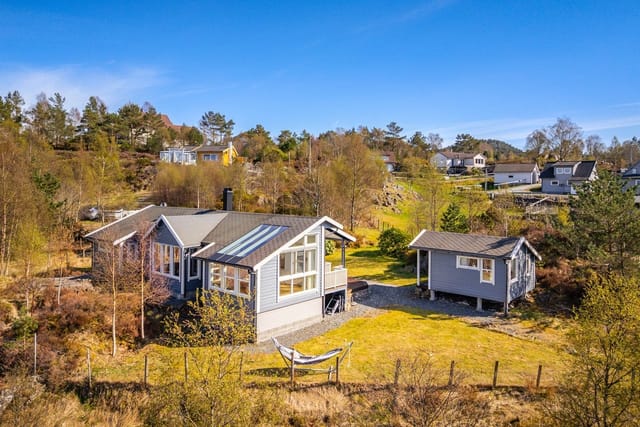

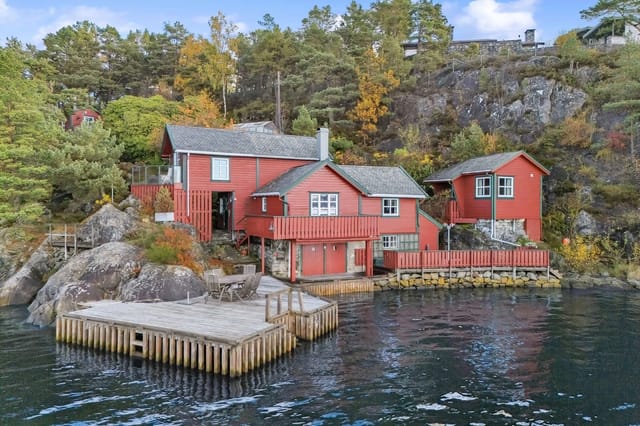
Welcome to Regnarvatnet 42 - Photo by Robin Malm.

Step outside on a February morning and the world is white and silent except for the crunch of your boots and the distant hiss of skis on groomed snow. The cross-country trails are literally 100 metres from your front door. You can smell coffee still brewing in the kitchen. This is what owning a mountain chalet in Eggedal actually feels like — and once you've had a taste of it, a standard hotel weekend never quite cuts it again. Sitting at 861 metres above sea level in the Haglebu recreational area of Numedal, this three-bedroom timber chalet at Nedre Åsseterlia 14 is the kind of property that gets passed down through families. The 80-square-metre layout is honest and unfussy — wooden-panelled walls, exposed ceiling beams, a cast-iron fireplace that does serious work on cold evenings. Nothing is trying too hard. It just works. The living room catches the mountain light in the afternoon, and the large windows frame views that shift with every season — deep pine green in July, flame-orange birch in September, and that particular blue-white silence of a Norwegian winter. The open-plan kitchen connects directly to the living space with a bar-counter setup, which means whoever's making the reindeer stew or the Saturday waffles doesn't miss the conversation. Pine cabinetry, solid wood countertops, a dishwasher — practical without being clinical. Three proper bedrooms give the place real versatility. The master fits a double bed comfortably, and the two additional rooms are set up with bunk beds — genuinely useful when you've got kids or a group of friends along for a ski weekend. Above the entrance hall, a loft accessed by a fixed ladder provides extra sleeping capacity, bringing the total to around eight people. The bathroo ... click here to read more

Welcome to Nedre Åsseterlia 14!

Step off the veranda at Skirød 9 and you're three paces from the water. Not a view of it from across a road, not a glimpse between neighboring plots — the actual shoreline of Vansjø, one of Norway's largest and cleanest inland lakes, right there at your feet. On a calm July morning, the surface is glassy enough to reflect the treeline on the far bank, and the only sounds are a woodpecker working at a birch somewhere behind the cabin and the soft knock of your rowboat against the mooring post. That boat mooring is one of those details that changes how a property actually feels to live in. On a whim, you can paddle out at dusk. You can fish for pike and perch without loading a car. Guests arriving at the annex can grab kayaks and be on open water before breakfast is even ready back at the main cabin. The cabin itself was built in 1974 and has that honest, no-fuss Nordic character that newer builds spend a lot of money trying to fake. The living room and kitchen share an open space anchored by a slate-clad wood-burning stove — the kind that radiates enough heat to make October evenings genuinely cozy rather than just tolerable. Large windows frame the lake rather than just acknowledging its existence, and in the long light of a Norwegian summer evening, the interior glows in a way that's hard to describe without sounding like a postcard. A new corrugated steel roof was fitted in 2022, so the big-ticket maintenance is already done. The 55-square-meter veranda wraps around the front of the cabin, partly covered so rain doesn't cancel outdoor dinners. This is where life at Skirød 9 really happens — coffee at the uncovered end in the morning sun, a long lunch in the shade, and then back out again as the evening light shifts ... click here to read more

Welcome to Skirød 9 - A cabin gem in scenic surroundings close to idyllic Vansjø!

On a clear July morning, you open the double balcony doors and the smell hits you first—salt air mixed with pine, drifting up from the Hjeltefjorden. The water below is mirror-flat. Somewhere down at Træet, a kid cannon-balls off the diving board into the natural seawater pool. You put the kettle on. This is not a fantasy. This is a Tuesday. Træsbrekkene 29 is a well-kept two-bedroom chalet in Follese, sitting on a genuinely flat, genuinely sunny 2,499-square-metre plot with direct sightlines across the fjord toward the archipelago between Askøy and Sotra. Two separate annexes, a wood-fired hot tub, 98 square metres of patios, and a carport round out a property that doesn't need reinventing—it just needs someone who wants to use it. The main cabin dates from 1964, built in that era of Norwegian leisure architecture when cabins were designed for real life rather than magazine shoots. At 40 square metres of internal living space it's compact, yes, but the ceiling height in the living room stops it from ever feeling cramped. A fireplace with a new insert and steel pipe—installed in 2020—anchors the room. Light walls, room for a proper sofa group and a dining table that seats the whole family. The double balcony doors swing out onto the main patio, so the boundary between inside and outside basically dissolves on warm evenings. The kitchen does what a cabin kitchen should: it works. Integrated appliances, real storage, no wasted corners. Cooking here on a Saturday night while guests spill out onto the terrace with glasses of aquavit is the kind of simple pleasure that gets harder to find the more money you spend on property. The two bedrooms are sensibly fitted out—the master has a custom-built bed and shelves, the second ... click here to read more

Welcome to beautiful Træsbrekkene 29. A lovely leisure property right by the sea.

The first thing you notice on a summer morning at Karlsøyveien 145 is the smell — pine resin warming in the sun, salt air drifting up from the water just eighty-one meters away, coffee brewing on a solid wood countertop while light cuts through the trees and lands on the parquet floor. This is coastal Norway at its most honest. Not curated, not performed. Just the sea, the rocks, the forest, and a cabin that has had sixty-five years to figure out exactly what it wants to be. Skjeberg sits in the Østfold region of southeastern Norway, tucked between the cities of Sarpsborg and Fredrikstad, and it is the kind of place that locals quietly love and rarely talk about too loudly. The coastline here is classic Oslofjord — granite outcrops polished smooth by ten thousand winters, shallow bays that warm up faster than you'd expect by July, and a horizon broken only by the occasional sailboat heading south toward Kosterfjord. The property on Karlsøyveien sits right in the middle of all of it, on a 1,660-square-meter natural plot where the garden doesn't try too hard: cultivated lawn near the cabin, then pine trees, then bare rock, then water. The chalet itself was originally built in 1959 — the year Norway first broadcast national television — and there's something in the bones of it that reflects that era's straightforward confidence in timber and craftsmanship. The 2004 extension added breathing room without disturbing the original character, and the result is 71 square meters of thoughtfully arranged interior living space that feels larger than the numbers suggest. Partially open-plan between the living room and kitchen, the layout draws people together naturally. The wood-burning stove sits at the centre of the living room l ... click here to read more

Welcome to Karlsøyveien 145! A charming holiday home resting on solid bedrock, with a great combination of natural plot and developed outdoor spaces.

Early on a July morning at Furukollen 26, the only sounds are pine needles shifting in a light breeze and the faint lap of water from the Oslofjord, maybe three minutes down the coastal path. The coffee is on the wood stove. The south-facing plot is already catching sun. This is what a Norwegian summer cabin is supposed to feel like. Hvitsten is one of those places that Norwegians have kept quietly to themselves for generations. Tucked along the western shore of the Oslofjord in Østfold, it's a village of red and white clapboard houses, sailboats moored at small docks, and locals who've been returning to the same stretch of shoreline since childhood. Artists discovered it over a century ago — the painter Christian Krogh was drawn here, and that tradition of people seeking something genuine and unhurried in Hvitsten hasn't really changed. The village sits roughly 55 kilometres south of Oslo, about an hour's drive down the E6 and then east through Vestby, or accessible by bus from Son with a stop just four minutes' walk from this property. It's close enough to the capital to feel connected, far enough to feel completely removed. The cabin at Furukollen 26 sits on a privately owned plot of approximately 1,877 square metres — a generous spread by any measure, and extraordinary for a waterside community where land this size rarely comes to market. The terrain is natural and rugged in the best sense: granite outcroppings push up through the soil, pine trees crowd the perimeter, and the whole site slopes and rises in ways that create natural pockets of shade and sun throughout the day. A plot like this doesn't just give you space. It gives you privacy in a way that cleared, fenced garden lots never quite manage. The main cab ... click here to read more

Front view of the cabin and annex

Picture a Friday afternoon in late June. You've just turned off the E6 and onto the quiet country road toward Vikhammer, windows down, and the air already smells different — pine resin, cut grass, and something earthy and green that doesn't exist in apartment stairwells. Twenty minutes from Trondheim's Solsiden waterfront, and yet you feel properly away. That shift is exactly what these funkis-style cabins at På Landet Kolonihage are built around. Functionalism — the architectural movement Norwegians shortened to "funkis" — is having a serious moment in Scandinavian leisure property. Clean horizontal lines, flat roofs turned into usable terraces, large windows that pull the outside in. These 24 new-build cabins wear that aesthetic with conviction, not nostalgia. At 59 square metres across two floors, every square centimetre is accounted for. The open-plan kitchen and living area on the ground floor stretches to 21.3 square metres — enough for a proper dining table, a deep sofa, and still room to breathe. Oak-look countertops, integrated appliances, and a decent extractor fan: the kitchen is set up for actual cooking, not just reheating takeaway. The main bedroom runs to 10.2 square metres, with wardrobe storage built in so suitcases don't colonise the floor on arrival weekend. The second bedroom at 6.1 square metres works for children, for a guest who wants their own door to close, or for a desk and bookshelf if you've decided this is where you do your best thinking. The tiled bathroom sits on the ground floor; a separate WC upstairs keeps morning queues from forming. Small detail, real difference. Then there's the roof terrace. Eighteen square metres up top, and on a Norwegian summer evening — when the sky barely dar ... click here to read more

Welcome to Funkisfritid – a fantastic opportunity to own a top modern cabin in funkis style. Illustration.

Step outside on a July morning and the air carries salt, pine resin, and something faintly smoky from a neighbor's fire pit two plots over. The water at Rubbestadneset sits barely a hundred meters from your front terrace — flat, grey-green, and almost completely still at that hour. This is the kind of quiet that city people drive three hours to find. You won't have to drive far at all. Rubbestadneset is a small coastal community on Bømlo island, tucked into the western fjord landscape of Hordaland county between Bergen and Stavanger. Not a tourist trap. Not a postcard village selling itself to outsiders. Just a genuine Norwegian coastal settlement where families have kept holiday cabins for generations, where the neighbors actually wave, and where the sea is accessible not as a backdrop but as a daily fact of life. The E39 connects you to Bergen in roughly two and a half hours, and Stavanger is a similar drive southward — making this a legitimately usable second home for people based in either city, or for international buyers flying into Bergen Airport Flesland who want somewhere real rather than somewhere staged. The chalet at Bråtanesvegen 30 sits on its own freehold plot of 1,647 square meters. That number matters here because space at the water in western Norway is finite and rarely comes with car access all the way to the door. This one does. The driveway runs directly to the cabin, which means unloading the car after a long week in the city doesn't involve dragging bags down a gravel path in the rain. A small thing until you've done it twenty times. The main structure dates from 1978 but tells you nothing about what it was in 1978 — it's been extended in 1980, 2007, 2013, and 2017, and the result is a cabin tha ... click here to read more

Front view of the holiday home

At six in the morning, before the rest of southern Norway has stirred, you can step off the terrace at Øytangveien 338 and walk fifty meters to the edge of the Skagerrak. The water is glassy, the sky is already light—this is July in the Aust-Agder archipelago—and your boat is tied at the private jetty below, rocking gently. That moment is yours every single morning if you own this place. Set at the outermost tip of Tverrdalsøya, this three-bedroom timber chalet is the kind of coastal property that rarely surfaces in the Norwegian market. Not because it's large or lavish—65 square meters of honest, well-kept cabin living—but because it has the combination that serious buyers know is almost impossible to find together: a south-facing sunny plot, a private jetty, a registered boat space in the shared marina established in 2018, and genuine seclusion. Properties with all four of those things on the Arendal coastline don't sit on the market long. The cabin dates from 1972 and has been maintained with real care. You can see it in the details: the fireplace in the living room that still draws cleanly on autumn evenings, the large windows that frame the rocky outcrops and open sea beyond, the terrace that wraps around much of the building and catches sun from late morning until the long Scandinavian dusk. The interior living area of 51 square meters is tight by city standards, but that's never the point at a place like this. You're outside most of the time. The kitchen is functional and open to the living space, which means whoever is cooking a pan of fresh-caught mackerel doesn't miss the conversation happening on the terrace two steps away. Three bedrooms means you can bring the whole family or fill the place with friends w ... click here to read more

Seaside cabin with fantastic views

Early on a Saturday morning in July, the surface of Lake Mjøsa is so still it looks painted. You step out onto the west-facing terrace at Støavegen 20 with a cup of coffee, the air carrying that particular mix of pine and fresh water that only Norway gets right, and somewhere behind you the smell of last night's wood fire still lingers in the cabin. The nearest sound is birdsong. That's it. That's the whole soundtrack. This is Minnesund — a small lakeside community in Innlandet county, about an hour north of Oslo, sitting on the banks of Norway's largest lake. It's not a tourist honeypot, and that's precisely its appeal. The people who have holiday homes here come back year after year because they've found something increasingly rare: real quiet, real nature, and a place that genuinely feels like it belongs to them. The chalet at Støavegen 20 has been kept in good condition and carries the honest character of a classic Norwegian fritidshytte — red-painted horizontal wood cladding, a gabled roof with concrete tile and asphalt shingles, and an interior where wooden floors and panelled walls do the decorating. Everything sits on a single level, which makes it easy to live in and easy to maintain. At 57 square metres inside, it's sized for comfort rather than complexity. Two bedrooms — one with a bunk configuration for kids or extra guests, one with a double bed — share a bathroom renovated in 1995 with tiled floors, tiled walls, and a walk-in shower. A separate outdoor toilet adds practical flexibility when the terrace is full of people. The living room anchors the cabin around a fireplace that earns its keep across all four seasons. October evenings by Mjøsa can turn sharp, and there's something right about lighting the ... click here to read more

Welcome to Støavegen 20! Photo: Ann-Hélen Nannestad

Step outside on a February morning at Gamle Fjellstølvegen 15 and the silence hits you first. Not the absence of sound, but a different kind of sound entirely — the soft compression of fresh snow underfoot, the creak of timber in the cold, and somewhere down the valley, the faint whistle of wind threading through the birch trees. At 887 meters above sea level, the world feels unhurried up here. The view from the terrace stretches across the Søndre Fjellstølen plateau, all rolling white in winter and deep green in summer, and it's the kind of view that makes you want to stay for another week. Then another. Reinli sits in the heart of Sør-Aurdal municipality in Valdres — a region that serious outdoor people have been quietly keeping to themselves for decades. It hasn't been overrun. The trails aren't crowded. The groomed cross-country ski network that runs from roughly 900 to 1,160 meters elevation is genuinely world-class, and on a clear January morning you can ski for hours without passing more than a handful of people. In summer, those same tracks become trails for mountain biking and hiking, ranging from gentle woodland paths to proper ridge walks with summit rewards. The area around Reinli and Begnadalen is one of those rare places where the landscape changes enough between seasons that it almost feels like owning two different properties. The chalet itself was built in 2013 and has been kept in genuinely good condition — not estate-agent good, actually good. Walk through the front door and the ground floor opens into a living room with large windows that frame the fjell like paintings you never get tired of. There's a fireplace that does real work in October when the temperature drops fast, and the kitchen beside i ... click here to read more

Real estate agent Ida Follinglo presents this beautiful property at Søndre Fjellstølen. Photo: Christine Stokkebryn

On a clear July morning at Postmyrstien 6, you pour your first coffee and step onto the terrace before anyone else in the house is awake. The Drammensfjord stretches out ahead of you, its surface catching the early light in long silver streaks, and somewhere below on the coastal path a jogger passes without noticing you up here in your elevated perch above the treeline. That quiet. That view. That feeling of having found something most people drive right past. Holmsbu is one of those Norwegian coastal villages that hasn't quite been discovered by the Instagram crowd yet — and the people who own here quietly hope it stays that way. Tucked into the western shore of Hurumlandet peninsula in Viken county, about 70 kilometres southwest of Oslo, it draws a loyal summer crowd who return year after year for the same reasons: the white wooden boathouses lining the harbour, the smell of sunscreen and saltwater, evenings that don't get properly dark until almost midnight. The coastal trail that runs directly below this property connects you to the village centre in 15 to 20 minutes on foot — past wildflowers, rocky outcrops, and occasional glimpses of sailboats tacking across the fjord. This chalet was built in 1958, and it carries that era's particular craftsmanship — solid, unhurried, built to last rather than to impress on paper. Across 87 square metres of interior space, plus a separate annex, the layout is organised around the view and the outdoors, as all good Norwegian cabins should be. The living room faces the fjord directly, its large windows framing the water like a painting that changes with every weather system that rolls through. A wood-burning stove anchors one wall — come September, when the evenings start to bite ... click here to read more

Charming holiday home presented by Meglerhuset & Partners in Holmsbu

The first thing you notice on a clear July morning at Lauvåsvågen 113 is the light. It arrives early this far north, slanting gold across the Gandsfjord and bouncing off the water straight through the cabin's front windows before you've even put the kettle on. By the time you carry your coffee out to the front terrace — twenty-one meters from the shoreline, close enough to hear the soft lap of the fjord against the rocks — you start to understand why people who buy cabins in Hommersåk tend to keep them for generations. This is a proper Norwegian fritidsbolig. Built in 1956, the cabin sits on a 781-square-meter plot that feels far larger than its numbers suggest, partly because of the way the land opens toward the water, and partly because of the small wooden bridge over the creek at the entrance — a detail that gives the whole place a storybook quality without trying too hard. The plot is south-facing, sheltered from the coastal winds by mature vegetation, and developers of the surrounding area haven't crept in to crowd it. That's increasingly rare this close to Stavanger. Inside, the 39-square-meter interior is compact but considered. The open-plan kitchen and living room is the social heart of the cabin, and the large windows do the heavy lifting on the design side — when the view outside is the Gandsfjord stretching toward Stavanger, you don't need much else on the walls. A wood-burning stove anchors one corner of the living room, and on the grey autumn weekends that Rogaland is famous for, it earns its place immediately. The kitchen is practical, with a window above the sink that frames the garden and lets in the salt-tinged breeze when you crack it open. A bar-style dining area keeps meals casual and convivial, th ... click here to read more

Welcome to the viewing at Lauvåsvågen 113 – Presented by Joveig Junge Aktiv Eiendom. Photo: Hanne Karlsen

Step outside on a July morning and the water of Lomtjønn is so still it mirrors the spruce treeline perfectly. You're standing on the upper terrace with a coffee, the only sounds a woodpecker working somewhere up the hillside and the faint creak of the hot tub cover lifting in the breeze. That's the rhythm this place sets. Not a frantic ski-resort pace, not a tourist-packed coastal summer — something slower, quieter, and frankly harder to find anywhere in Europe at this price point. Svimbilvegen 38 sits in the Heia district of Hovin i Telemark, roughly 10 kilometers from Austbygde and about 20 minutes' drive from the village center of Sandvatn. The address might not mean much if you've never spent time in Telemark, but locals know this corner of Norway as a genuinely uncrowded patch of mountain and lake country. No queues. No overpriced harbor-front restaurants. Just forest trails, cold clear water, and a landscape that stays interesting across all four seasons. The chalet itself — a main cabin plus a separate annex — sits on a 1,128 square meter plot with full sun from sunrise to sunset. That matters more than it sounds. Norwegian summer evenings stretch impossibly long, and having sun on your terraces until 9 or 10pm transforms how you use the outdoor space. There are multiple terrace levels here, adding up to 115 square meters of external deck and balcony combined, so whether you want morning light over breakfast or a shaded corner in the afternoon, you can have both without moving far. Inside the main cabin, the living room has the kind of atmosphere that takes years to develop — stained wooden wall panels, high ceilings that keep the space from feeling boxed in, and a wood-burning stove with a glass door that tur ... click here to read more

EiendomsMegler1 v/Ann Helén Jamtveit presents Svimbilvegen 38! Photo: Inbovi

Step outside on a February morning and the groomed ski trail is already there, right at the edge of the plot, cutting through the snow-heavy pines of Vikerfjell. You clip into your skis before the coffee has even finished brewing. That's the particular kind of morning this cabin at Skåpmyrveien 8 makes possible — and once you've had it, it's hard to imagine spending winter any other way. Set in the Tosseviksetra area of Vikerfjell, roughly 800 metres above the valley floor and about an hour's drive from Oslo, this three-bedroom chalet with an approved separate annex is the kind of Norwegian mountain property that rarely comes onto the market at this price point. At 221,000 EUR with 86 square metres in the main cabin plus the annex, and with electricity already installed, it sits in a genuinely accessible bracket for international buyers looking for a second home in Scandinavia. The plot is leased rather than freehold, which is completely standard practice in Norwegian recreational property areas and is precisely what keeps the entry price realistic. The cabin itself is in good condition. Walk through the door and you get the open-plan living room and kitchen that Norwegians have been perfecting for generations — practical, warm, nothing wasted. The fireplace sits at the heart of it, and on a cold evening with the snow piling up outside, that cast iron heat source does things no underfloor heating system ever quite replicates. The kitchen is straightforward and honest: a traditional hytte standard that's built for actual cooking after long days outdoors, not for Instagram. Two of the three bedrooms have bunk beds, one has a double, and the whole setup handles up to 13 people across the main cabin and the annex. Big fami ... click here to read more

Front view of the cabin

Step outside on a February morning and the world is white and absolutely silent except for the soft creak of snow-laden pine branches. You're standing on the front terrace of your own mountain chalet in Seljestad, Skare, coffee in hand, watching the Folgefonna plateau catch the first pale light of a Norwegian winter day. The cross-country tracks are 1.6 kilometers down the road. Røldal ski center — one of the snowiest alpine resorts in all of Scandinavia — is a ten-minute drive. You don't have to rush. This is your place. Hjallen 22 sits on a generous freehold plot of 1,428 square meters in the Seljestad cabin area of Skare, in the heart of Hardanger, western Norway. The chalet was originally built in 1993 and substantially extended in 2013, bringing the total indoor living area to a very comfortable 128 square meters — all on one level, which makes the layout genuinely practical for families with young children or guests of any age. Parking sits about 40 meters from the front door, accessible even through deep winter snowfall. Walk inside and the entrance hall immediately does its job: boots off, ski gear hung, the outside world stays outside. Then you're into the living room, and you stop. The ceiling height here is generous — properly generous, not just described that way — and the large windows pull in the mountain panorama like a living painting that changes with every season. Come March, the light softens and the snow starts to blue in the late afternoons. Come July, the same view is all deep green hillsides and the distant glint of waterfalls fed by snowmelt from the plateau above. The wood-burning stove against the far wall makes the whole room feel anchored, its warmth radiating through the space on evenings w ... click here to read more

Welcome to Hjallen 22! Photo: EFKT

Properties nearby

Imagine waking up to the gentle sound of waves lapping against the shore, the crisp Norwegian air filling your lungs as you step out onto your private beachfront. Welcome to Heiamark 195, a charming chalet nestled in the serene landscape of Kolbeinsvik, Norway. This property is not just a home; it's a gateway to a lifestyle of tranquility, adventure, and unforgettable memories. A Coastal Haven Located in the picturesque region of Austevoll, Vestland, this chalet offers a unique blend of seclusion and accessibility. With direct access to the sea, you can indulge in a variety of water activities right from your doorstep. Whether it's fishing, swimming, or simply enjoying a leisurely boat ride, the possibilities are endless. A Cozy Retreat Built in 1973, the chalet has been meticulously maintained, offering a cozy and inviting atmosphere. The 45 square meters of living space are thoughtfully designed to maximize comfort and functionality. The living area, complete with a charming wood-burning stove, provides a warm and inviting space to unwind after a day of exploration. Key Features: - Two Bedrooms: Ideal for families or small groups seeking a peaceful retreat. - Private Beachfront: Enjoy direct access to the sea for swimming, fishing, and boating. - Expansive Lot: Nearly 18,000 square meters of land to explore and enjoy. - Modern Conveniences: Equipped with running water, electricity, and public sewage connection. - Storage Shed: Additional space for storing outdoor equipment and supplies. - Boat Berth: Easy access to explore the surrounding islands and coastline. - Proximity to Amenities: Public transportation is a short walk away, and local shops are within easy reach. A Lifestyle of Adventure and Relaxation Kol ... click here to read more

Exemplary location in almost completely undisturbed surroundings - Welcome to Heiamark 195!

Stand on the west-facing terrace at Flygansvær 119 on a late June evening and the sky stays gold until nearly midnight. The fjord is maybe three hundred meters away. A herring gull cuts across the pines. Somewhere further along the island, someone is pulling a rowboat up onto the rocks. This is Reksteren — and once you've spent a weekend here, it tends to rearrange your priorities. Reksteren sits in Tysnes municipality in Vestland county, a granite-spined island draped in heather and birch that most international visitors have never heard of. That's part of its appeal. It's not a tourist destination in any conventional sense. It's a place where Norwegian families have kept summer cabins for generations, where the same neighbors nod at each other across the water every July, and where the ferry crossing from Jektevik or Hodnanes takes less than fifteen minutes but feels like crossing into a slower, older world. The island is connected to the mainland by road via the Tysnes municipality road network, and Bergen — Norway's second city, with its historic Bryggen wharf, its fish market on Torget, and its direct international flights — sits roughly ninety minutes away by car and ferry. Oslo is within reach for a long weekend drive. The Flesland international airport means buyers arriving from London, Amsterdam, or Frankfurt can be pulling on boots and heading down to the shoreline within a few hours of landing. The chalet at Flygansvær 119 is a two-bedroom cabin in good condition, 56 square meters of indoor living space arranged across two floors, sitting on a privately owned plot of 2,032 square meters. That plot is the thing that stops you mid-sentence when you first see it. Over two thousand square meters of garden, terra ... click here to read more

Picture 1

Welcome to your new country home located at Ilderfaret 12, in the heart of Fitjar, Norway. This property might just be the slice of tranquility and comfort you’ve been looking for, perfect for those wishing to immerse themselves in the serene Nordic lifestyle. The moment you arrive at this residence, you can immediately sense the peace and relaxation it promises. Lying comfortably on a plot of 945.20 square meters, the home offers ample space for outdoor enjoyment. The garden, diligently maintained, is filled with a variety of plants and flowers, creating an atmosphere that’s both welcoming and restful. The expansive terrace offers multiple spots to sit and soak in the tranquil views of the surrounding landscape. Just imagine spending long summer evenings or crisp autumn mornings here, with a cup of coffee in hand. Inside, the house opens up to a spacious, open-plan living area that mirrors the calm of its surroundings, making it perfect for gatherings or cozy nights with the family. With large windows, natural light fills the room, offering uninterrupted views of the surrounding nature. High ceilings contribute to a sense of spaciousness and freedom. The decor is simple and tasteful, creating a vibe that's rich in comfort and ease. For those who love to cook, the kitchen is a space you’ll appreciate. Spacious and equipped with appliances, it provides ample room for whipping up meals. The open layout ensures anyone cooking is part of the conversation, keeping social interactions easy and fluid during get-togethers or family dinners. The home consists of three bedrooms, all designed to ensure rest and tranquility. The master bedroom, located on the main floor, offers beautiful views through a large window. On the upp ... click here to read more

Welcome to Ilderfaret! Presented by Ørjan Stokka - Eiendomsmegler Vest.

Ah, the beautiful Nordstrøno! If you're dreaming of a holiday escape nestled in the majestic surroundings of the Os archipelago, welcome to Skorpo 64. This charming chalet is situated in the picturesque landscape of Norway where the fjords call and the mountains echo their serene presence. Owning a slice of this stunning region is like capturing a piece of paradise itself. First things first, let's talk about the chalet. Spread over 71 square meters, this modestly sized home feels both inviting and comfortable, perfect for anyone looking to experience the authentic Scandinavian lifestyle. The property consists of three cozy bedrooms, perfect to fit a small family or to host guests who are sure to visit your little piece of Nordic heaven. The single bathroom is sleekly designed and equipped with all of the conveniences one could require, making it efficient and functional without any pomp or fuss. With a stylish Aubo kitchen, whipping up a Norwegian treat is an absolute joy, and its high ceilings contribute to an overall sense of space and openness. One of the stand-out features of this property is the loft, which adds an extra 22 square meters of versatile space, superb for play, leisure, or even additional overnight stays. It opens up opportunities for creative utilization, whether you're hosting a sleepover for the kids or a hobby room for yourself. Moreover, large windows fill the living room with natural light, ensuring that the spectacular surrounding views become a part of your daily backdrop. Let's not forget: - 3 bedrooms - 1 bathroom - Large living room with views - Stylish Aubo kitchen - Loft space - Spacious windows for natural light - External storage room - Boat space in marina - 2 parking spaces ... click here to read more

Picture 1

Nestled on the serene island of Strøno, this exquisite country home offers a unique blend of tranquility and modern comfort, making it an ideal second home for those seeking a peaceful escape in the heart of Norway. Located at Peravegen 43, Nordstrøno, this property is a gateway to a lifestyle where nature's beauty and modern amenities coexist harmoniously. Imagine waking up to the gentle sound of waves lapping against the shore, the crisp air filled with the scent of pine, and the distant call of seabirds. This is the everyday reality at your new vacation home in Nordstrøno. With its breathtaking views of the fjord and surrounding forests, this property is more than just a house; it's a sanctuary. A Home Designed for Relaxation and Adventure The property, originally built in 1949, has been meticulously renovated in 2021 to meet contemporary standards while retaining its charming character. The main house offers a cozy yet spacious living area of 64 sqm, featuring a practical open-plan kitchen and a charming living room that opens directly onto a large 50 sqm terrace. Here, you can bask in the sun, host delightful gatherings, or simply enjoy the panoramic views that stretch as far as the eye can see. Key Features: - Location: Peravegen 43, Nordstrøno, Norway - Size: 64 sqm internal living area - Bedrooms: 1 main bedroom in the loft with magical views - Bathrooms: 2 stylish and modern bathrooms - Outdoor Space: 50 sqm terrace, 1,529 sqm plot with a large lawn - Additional Structures: 22 sqm annex, 25 sqm basement, 20 sqm outbuilding - Amenities: Broadband, cable TV, electric car charger - Proximity to Nature: Hiking trails, boat mooring, 100 meters to the sea - Accessibility: 10 minutes to Osøyro, 35 minutes to Bergen ... click here to read more

Welcome to a rare gem on beautiful Strøno, the island where nature and forest meet the fjord

Nestled in the serene embrace of Ramsholmen, just a stone's throw from Halhjem, this exquisite chalet offers a unique opportunity to own a slice of Norwegian paradise. With its prime waterfront location in the picturesque Vestland region, this property is more than just a home; it's a gateway to a lifestyle steeped in natural beauty and tranquility. Imagine waking up to the gentle lapping of waves against the shore, the crisp Norwegian air filling your lungs as you step out onto your private terrace. This chalet, built in 2011, is designed to be your sanctuary, whether you're seeking a summer escape or a cozy winter retreat. Its robust construction and thoughtful design ensure comfort and functionality throughout the year. A Home That Embraces Nature The chalet sits on a generous 1,571 square meter plot, offering ample space for outdoor activities. The landscape is a harmonious blend of manicured gardens and natural beauty, providing a seamless transition from the comforts of home to the wonders of the outdoors. The private beach and quay facility invite you to explore the calm waters, whether by boat, kayak, or a refreshing swim. Interior Elegance and Comfort Step inside, and you're greeted by a bright, inviting space where large windows frame breathtaking views of the fjord. The living room, centered around a wood-burning stove, exudes warmth and coziness, making it the perfect spot to unwind after a day of adventure. The open-plan kitchen, equipped with modern appliances, is a culinary enthusiast's dream, while the adjacent dining area is ideal for hosting family and friends. The chalet features one main bedroom on the ground floor, complemented by a spacious loft area that accommodates up to eight beds, offerin ... click here to read more

Cabin on the waterfront at Ramsholmen

Nestled in the serene embrace of Dåfjorden, Dåfjordvegen 211 offers a unique opportunity to own a charming chalet that perfectly balances modern comfort with the rustic allure of Norwegian nature. Just a short drive from the quaint town of Sagvåg, this property is a haven for those seeking tranquility, adventure, and a slice of the idyllic Scandinavian lifestyle. Imagine waking up to the gentle rustle of leaves and the distant call of seabirds, with the crisp, clean air of the fjord filling your lungs. This chalet, set on a generous 974 square meter plot, is surrounded by lush woodland, offering a sense of seclusion and peace that is hard to find elsewhere. The proximity to the sea means that a leisurely stroll can lead you to fishing spots, swimming areas, and the unique maritime environment of the local archipelago. ### A Cozy Retreat with Modern Comforts The chalet itself is thoughtfully designed on a single level, making it accessible and practical for all ages. With 41 square meters of living space, it offers a cozy yet functional layout that includes: - Two Comfortable Bedrooms: Perfect for a small family or guests, with the master bedroom providing a peaceful retreat. - Bright Living Room: High ceilings and multiple windows flood the space with natural light, creating a warm and inviting atmosphere. - Modern Kitchen: Equipped with an integrated dishwasher, cooktop, and oven, meal preparation is both convenient and enjoyable. - Well-Appointed Bathroom: Features a shower cabin, sink, and an incineration toilet, ensuring modern convenience. - Spacious Veranda: A large ground-level terrace constructed in 2015 offers 15 square meters of outdoor living space, ideal for summer evenings and barbecues. - Loft Space: Ab ... click here to read more

Welcome to Dåfjordvegen 211!

Nestled in the scenic beauty of Lysekloster, Norway, the chalet at Vassvikvegen 39 awaits new owners who are ready to embark on a journey of transformation. A short drive from the lively town of Os, this property provides a unique opportunity to own a slice of paradise in an area renowned for its stunning natural landscapes. While it holds the rustic charm typical of a mountain chalet, it does require a bit of modernization to unlock its full potential. Yet, that should not deter those with the vision to restore this gem to its former glory. Lysekloster is famous for its breathtaking surroundings, with a backdrop of fjords and mountains that seem to embrace the very essence of Norway's rugged beauty. This chalet, settled atop Drange, enjoys ample sun exposure and offers breathtaking views of Lysefjorden and the surrounding nature. Its location guarantees a serene and tranquil lifestyle, set away from the hustle and bustle yet within a manageable distance from all necessary conveniences. The area around Lysekloster is adored for its outdoor recreational offerings, with several beautiful beaches and raw coastal landscapes waiting to be explored. Nearby, rocky shores and secluded swimming spots invite residents to experience the unspoiled beauty that Norway has to offer. For those looking to escape the urban confines, living in Lysekloster provides a refreshing break. Enjoy the local culture, with Os just a ten minute drive from the chalet. Os offers a range of amenities, including shops, cafes, and eateries, perfect for a day out or when in need of supplies. The town also boasts a rich history and is home to several cultural sites. The residents enjoy moderate temperatures year-round, with crisp winters that transform ... click here to read more

Plot over 2 acres distributed on usage number

Nestled on the serene shores of Innerøya 1 in Lepsøy, Norway, this exquisite chalet offers a rare opportunity to own a slice of paradise in the heart of the Vestland region. Perfectly suited for those seeking a second home, this property combines the tranquility of nature with the allure of coastal living, making it an ideal retreat for overseas buyers and expats. Imagine waking up to the gentle lapping of waves against your private shoreline, the crisp Norwegian air filling your lungs as you step out onto one of the multiple terraces to enjoy your morning coffee. This chalet, with its elevated position, offers breathtaking panoramic views over Halhjemsosen, ensuring that every moment spent here is one of peace and reflection. A Lifestyle of Leisure and Adventure Lepsøy is a haven for outdoor enthusiasts and those who appreciate the simple pleasures of life. With a large natural plot of approximately 3,000 square meters, the property provides ample space for relaxation, play, and outdoor activities. Whether you're hosting summer gatherings, indulging in water sports, or simply unwinding with a good book, this chalet caters to all your desires. The private boathouse, complete with its own dock, is a dream come true for boating enthusiasts. Spend your days exploring the surrounding fjords and islands, fishing in the abundant waters, or simply enjoying the stunning sea views from the boathouse balcony. Comfort and Charm in Every Corner The chalet itself is a testament to thoughtful design and functionality. Spanning 70 square meters, it features a spacious living room with large windows that frame the spectacular views. A wood-burning stove and open fireplace add a cozy touch, perfect for cooler evenings. The kitchen ... click here to read more

Welcome to Innerøya 1! Holiday home with large natural plot, shoreline, boathouse, and beautiful views over Halhjemsosen.

Step outside on a July morning and the air carries salt, pine resin, and something faintly smoky from a neighbor's fire pit two plots over. The water at Rubbestadneset sits barely a hundred meters from your front terrace — flat, grey-green, and almost completely still at that hour. This is the kind of quiet that city people drive three hours to find. You won't have to drive far at all. Rubbestadneset is a small coastal community on Bømlo island, tucked into the western fjord landscape of Hordaland county between Bergen and Stavanger. Not a tourist trap. Not a postcard village selling itself to outsiders. Just a genuine Norwegian coastal settlement where families have kept holiday cabins for generations, where the neighbors actually wave, and where the sea is accessible not as a backdrop but as a daily fact of life. The E39 connects you to Bergen in roughly two and a half hours, and Stavanger is a similar drive southward — making this a legitimately usable second home for people based in either city, or for international buyers flying into Bergen Airport Flesland who want somewhere real rather than somewhere staged. The chalet at Bråtanesvegen 30 sits on its own freehold plot of 1,647 square meters. That number matters here because space at the water in western Norway is finite and rarely comes with car access all the way to the door. This one does. The driveway runs directly to the cabin, which means unloading the car after a long week in the city doesn't involve dragging bags down a gravel path in the rain. A small thing until you've done it twenty times. The main structure dates from 1978 but tells you nothing about what it was in 1978 — it's been extended in 1980, 2007, 2013, and 2017, and the result is a cabin tha ... click here to read more

Front view of the holiday home

Exquisite Villa in Hagavik with Sea View and Ample Potential Set in the serene surroundings of Hagavik and boasting a panoramic view of the enchanting Skeisosen, this remarkable villa presents a spectacular opportunity for those seeking a considerable project with endless possibilities. The property, a substantial detached home with extensive seven bedrooms and three bathrooms, spans across a generous 486 square meters and rests on a well-organized plot. This unique residence has breathtaking potential as a family home, investment property, or even as a generational haven, accommodating large families or multiple generations within its capacious layouts. The foundational structures, mainly concrete, provide a robust canvas for both exterior and interior enhancements. Local Area and Living in Hagavik: Living in Hagavik, residents enjoy a harmonious blend of natural beauty and community conviviality. The town offers a charming local bakery that opens on Sundays, ensuring fresh pastries are just a stroll away. For outdoor enthusiasts and families, the proximity to a bathing bay and sports fields provide ample recreational opportunities right at your doorstep. The peaceful environment is coupled with the convenience of walking distance to educational facilities, making it a prime spot for family-oriented living. Climate and Environment: Hagavik enjoys a temperate maritime climate, with mild winters and pleasant summers, complemented by the fresh, salty breeze from Skeisosen. The weather invites residents to relish outdoor activities year-round, fostering a vibrant, active lifestyle. A Home with Potential: While this distinguished villa is in good condition, it's an unmissable opportunity for those inclined toward custom ... click here to read more

Large plot over 1.1 acres, mainly flat and leveled.

Nestled in the serene coastal town of Hagavik, Dahlsvegen 73 offers a unique opportunity to own a piece of Norway's breathtaking natural beauty. This waterfront property is more than just a house; it's a gateway to a lifestyle steeped in tranquility, adventure, and the timeless allure of the sea. Imagine waking up to the gentle sound of waves lapping against the shore, the crisp sea breeze filling your lungs as you step out onto your private pier. This is the daily reality at Dahlsvegen 73, a property that perfectly encapsulates the essence of Norwegian coastal living. A Home with History and Potential Originally built in 1907, this house is a testament to enduring craftsmanship and historical charm. While it stands in good condition, it offers ample opportunity for personalization and modernization, allowing you to create a space that truly reflects your vision of a second home. The property was thoughtfully extended in 2018, enhancing its versatility and space. Key Features: - Two Bedrooms: Cozy and inviting, perfect for unwinding after a day of exploration. - One Bathroom: Functional and ready for use, with potential for updates. - 79 Square Meters of Living Space: Spread over two floors, offering a comfortable and practical layout. - Private Balcony: Enjoy panoramic views of the surrounding landscape. - Two Annexes: Ideal for guests or as additional living spaces, offering flexibility and privacy. - Greenhouse: A haven for gardening enthusiasts, perfect for cultivating your own produce. - Two Private Piers: Direct access to the sea, ideal for boating, swimming, or simply soaking in the views. - Boathouse: Convenient storage for maritime equipment, enhancing the property's coastal appeal. - Generous Plot: 5,106 s ... click here to read more

Welcome to Dahlsvegen 73 - A gem with true Norwegian idyll that must be experienced!

Nestled in the heart of Hagavik, Skeisbotnen 85 offers a unique opportunity to own a charming chalet that perfectly embodies the essence of a Norwegian second home. This delightful property, with its breathtaking views over the serene Skeisosen fjord, is more than just a holiday retreat—it's a gateway to a lifestyle filled with adventure, relaxation, and unforgettable memories. Imagine waking up to the gentle sound of waves lapping against the shore, the crisp air invigorating your senses as you step out onto your private balcony. The panoramic views of the fjord and surrounding islands are nothing short of mesmerizing, offering a daily reminder of the natural beauty that defines this part of Norway. A Home with Character and Comfort Built in 1946, the main chalet exudes traditional Norwegian charm, with its cozy interiors and thoughtful design. The living space is a harmonious blend of comfort and functionality, featuring: - Spacious Living Room: Large windows flood the room with natural light, creating a warm and inviting atmosphere perfect for both relaxation and entertaining. - Well-Equipped Kitchen: Practical and efficient, ideal for preparing meals after a day of exploring the local landscape. - Two Comfortable Bedrooms: Offering restful retreats after a day of adventure. - Charming Balcony: A perfect spot for morning coffee or evening relaxation, with stunning views as your backdrop. A Boater's Paradise The property includes a boathouse, a rare and valuable feature that enhances its appeal as a waterfront retreat. With direct access to the water, it's perfect for storing boats and fishing gear, making it an ideal choice for boating enthusiasts or those who simply wish to enjoy the tranquil coastal lifestyle. ... click here to read more

Picture 1

Nestled in the heart of Bakkasund, Norway, this charming chalet at Bakkavegen 57 offers a unique opportunity to own a slice of paradise. With its breathtaking sea views and proximity to the majestic Folgefonna glacier, this property is a haven for those seeking a tranquil escape or an adventurous retreat. Imagine waking up to the gentle sound of waves lapping against the shore, the crisp Norwegian air filling your lungs as you step onto your expansive terrace. This is not just a holiday home; it's a gateway to a lifestyle filled with relaxation, exploration, and unforgettable memories. A Home Designed for Comfort and Style Built in 2011, this 70-square-meter chalet is a testament to modern design and functionality. The open-plan living area is the heart of the home, where large windows invite natural light to dance across the room, highlighting the sleek, contemporary finishes. A wood-burning stove adds a touch of coziness, perfect for those cooler evenings when you want to curl up with a good book or share stories with loved ones. The kitchen is a culinary enthusiast's dream, equipped with integrated appliances and a gas cooktop. Whether you're preparing a simple breakfast or a gourmet dinner, the ample storage and stylish design make cooking a pleasure. Adjacent to the kitchen, the dining area offers panoramic views, ensuring every meal is accompanied by the beauty of nature. Bedrooms and More The chalet features two spacious bedrooms on the main floor, each designed to accommodate multiple beds, making it ideal for families or groups of friends. An additional loft area provides extra sleeping space, perfect for children or guests. The modern bathroom is well-appointed, featuring both a bathtub and a shower, ens ... click here to read more

Beautiful cabin built in 2011. Large terraces in maintenance-free materials, sun and views.

Let me take a moment out of my hectic schedule to introduce you to an enchanting retreat situated in the heart of Norway’s stunning landscapes. As you imagine yourself in the beautiful Klokkarvik, you’ll feel the mix of tranquility and excitement that this charming location offers. The property in question is an ideal chalet, just a short walk from the serene shores of Høylandsvika—a perfect spot for those who yearn for both peace and outdoor adventure right at their doorstep. Now, let's delve into the story of this cozy chalet, promising a delightful lifestyle to its new residents. Here in Klokkarvik, the air is brisk, the scenery is breathtaking, and there’s a warmth in the community that makes life here remarkably pleasant. Living in this area, you're greeted by chilly Nordic breezes that are both refreshing and invigorating, especially during the cooler months. The summers, on the other hand, are gentle and filled with endless daylight, making outdoor activities like hiking and picnicking quite the treat. This property, sized at a comfortable 80 square meters, provides you with three spacious bedrooms. Whether you’re envisioning these rooms as restful sanctuaries or potential studies for remote work, the choice is entirely yours. Each bedroom is designed with enough space for all the essentials – think large beds, nightstands, and wardrobes, making them perfect for relishing lazy mornings or setting up a productive workspace. Around the center of this chalet lies a bright, spacious living room. Here, large windows flood the room with captivating natural light. One can already imagine family gatherings or simple evenings by the cozy wood stove, which promises to keep you warm during Klokkarvik’s chilly nights. The ... click here to read more

An idyllic cabin in scenic surroundings, just a stone's throw from Høylandsvika.

Nestled along the serene shores of the Fanafjord, this exquisite country home at Korsnesvegen 11 og 13 offers a unique blend of tranquility and convenience. With breathtaking views stretching across the fjord towards Milde, this property is a haven for those seeking a peaceful retreat without sacrificing accessibility to modern amenities. Imagine waking up to the gentle lapping of waves and the sight of the sun rising over the fjord, casting a golden glow across the water. This is the daily reality at this stunning seaside property, where the sun graces the landscape from early morning until late evening during the long summer days. The location is a perfect balance of rural charm and modern convenience, with a private driveway leading directly to your doorstep. ### A Lifestyle by the Water Living here means embracing a lifestyle rich in maritime activities. Whether you're an avid boater, a fishing enthusiast, or someone who simply enjoys the calming presence of water, this property caters to all. The private quay and boathouse make it easy to launch a boat or kayak, while the private beach offers a secluded spot for sunbathing or a refreshing swim. The vibrant boating life in the area adds a lively touch to the serene surroundings, making it an ideal setting for both relaxation and adventure. From crabbing with the kids to hosting a sunset barbecue on the beach, the possibilities for enjoyment are endless. ### Modern Comforts in a Historic Setting Originally built in 1939 and thoughtfully extended in the 1950s, the main holiday home has been lovingly maintained and upgraded over the years. The timber construction exudes a timeless charm, while modern amenities ensure comfort and convenience. A recently installed bat ... click here to read more

Welcome to Korsnesvegen 13

Nestled on the serene shores of the Langenuen strait, this charming chalet at Øvrebøvegen 58 in Uggdal offers a unique opportunity to own a slice of Norwegian paradise. Perfectly suited for those seeking a second home, this property combines the tranquility of waterfront living with the convenience of modern amenities, making it an ideal retreat for overseas buyers and expats. Imagine waking up to the gentle lapping of waves and the sight of the sun rising over the water, casting a golden glow across your private terrace. This is the daily reality at this exquisite chalet, where nature and comfort coexist harmoniously. With its prime location directly on the waterfront, the property offers unparalleled access to the sea, making it a haven for boating enthusiasts and nature lovers alike. ### Experience the Norwegian Lifestyle Uggdal, located in the picturesque Tysnes region, is renowned for its stunning natural beauty and rich cultural heritage. As a second home owner here, you'll have the opportunity to immerse yourself in the local lifestyle, characterized by outdoor adventures, community events, and a deep connection to nature. - Climate: Enjoy long, sunlit days during the summer months, perfect for outdoor activities and relaxation. - Activities: From hiking and fishing to boating and wildlife observation, there's no shortage of ways to enjoy the great outdoors. - Accessibility: Despite its secluded feel, Uggdal is easily accessible, with a grocery store just an 8-minute drive away and a shopping center within 14 minutes. - Community: Engage with a welcoming local community that values tradition and hospitality. ### A Chalet with Character and Comfort This chalet, built in 1974, exudes a warm and inviting atmosp ... click here to read more

Rare opportunity to secure a true gem right on the waterfront, with a location that is hard to find. Welcome to Øvrebøen 58, presented by Elise Linningsvoll at Aktiv Eiendom.

Amidst the natural splendor of the Bømlo archipelago lies a rare find—a boathouse at Helgeplass 38, Goddo, a pretty unique place in the lovely landscape of Bremnes, Norway. For those eager to own a retreat by the sea, this is a golden opportunity. With its incredible fishing opportunities and breathtaking views, this property is more than just a piece of real estate; it's an invitation to a new way of living. First, let's dive right into the property itself. The boathouse sits gracefully over a rocky outcrop, a feature that promises both durability and picturesque scenery. Covering a modest 40 square meters, it packs a surprising amount of functionality and utility. Although there are zero bathrooms and bedrooms, don't let that deter you—this space is about potential and lifestyle, not conventional luxury. The two-tier design ensures that the available area is efficiently utilized. The primary living zone, around 15 square meters, is a cozy space perfect for unwinding after an adventurous day at sea. Meanwhile, additional storage space fits your boating gear or outdoor equipment perfectly. For water enthusiasts, the boathouse offers more than just convenience—it provides a lifestyle. This property boasts a strong 10-meter deep-water pier, which is a rare commodity indeed. You can launch and retrieve boats thanks to the internal slipway and simple hoist system. Picture yourself coming in from a day of excellent fishing in some of the richest waters of Norway, where cod and mackerel are plenty. Whether you're an experienced angler or just looking to dabble in the joys of fishing, the area doesn't disappoint. Beyond the property, living in Bremnes offers a calming yet vibrant lifestyle. Perched in Norway's west coast, B ... click here to read more

View from the sea