4-Bed Grade II Listed Victorian Manor on 2 Acres – Country Holiday Home in Barrow-in-Furness

Listed on
New
https://media.rightmove.co.uk/property-photo/5707c853d/168848435/5707c853d188ce1545d7e7ad9ca27374.jpeg

Millwood Manor, Millwood Lane, Barrow-in-Furness, Cumbria, CA11 8QN, United Kingdom, Barrow-in-Furness (Great britain)

4 Bedrooms · 4 Bathrooms · 485Floor area

€801,450

Country home

No parking

4 Bedrooms

4 Bathrooms

485m²

Garden

No pool

Not furnished

Description

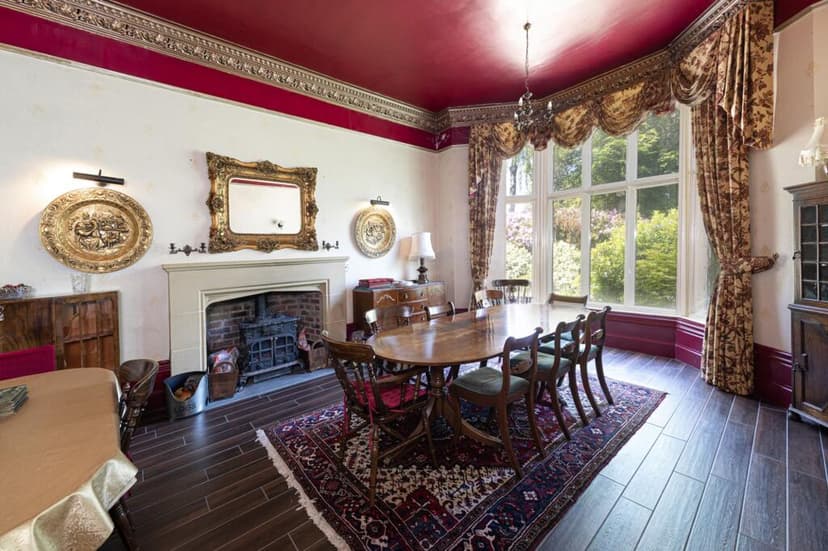
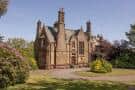
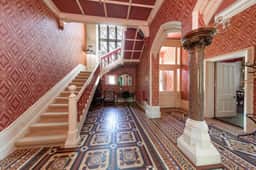
Stand in the entrance hall of Millwood Manor on a January morning and you'll understand immediately why someone built this place with such conviction. The stained glass window above the half-landing throws fractured colour across the decorative floor tiles, the marble pillar divides the two arches like a sentence worth pausing at, and beyond the bay windows of the drawing room, frost still clings to the rhododendrons at the edge of the woodland. This is a house that earns your attention before you've even sat down.

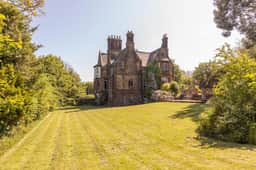
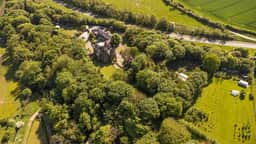
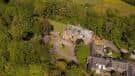

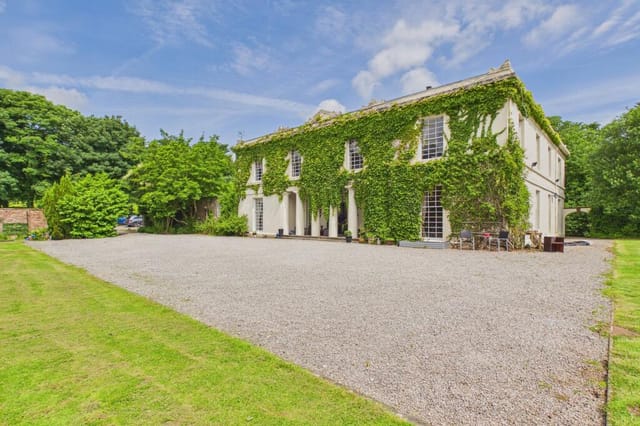
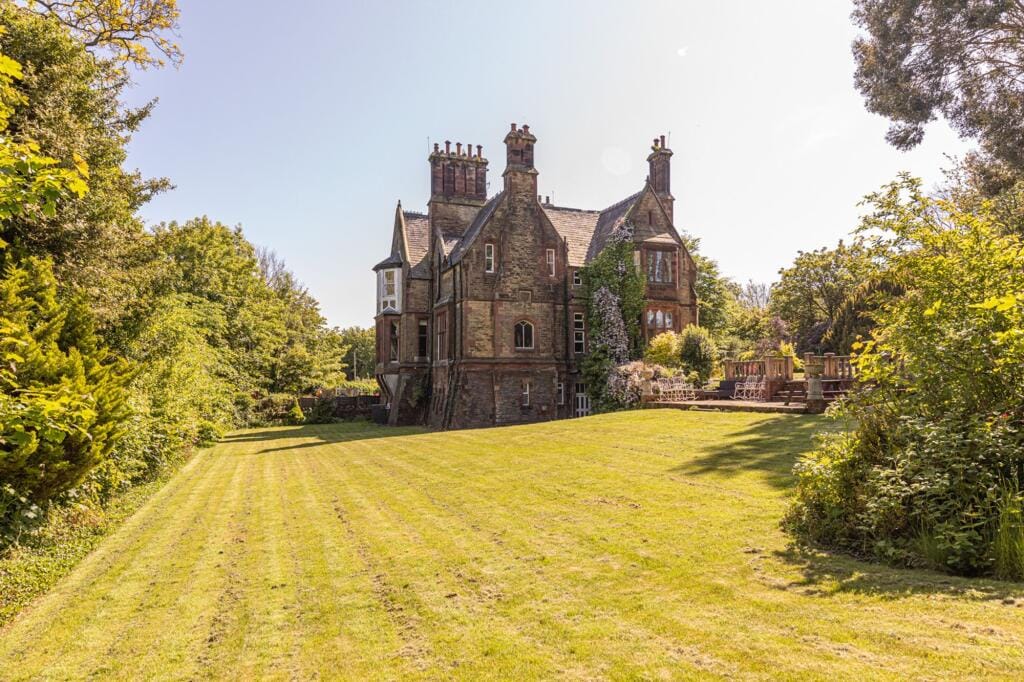
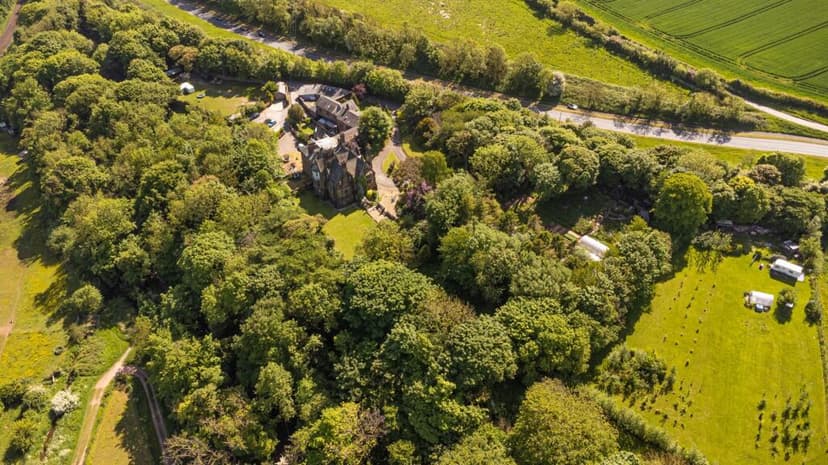

Built around 1860 and later extended in the High Victorian Gothic style, Millwood Manor is a rare Grade II listed country house on the Furness Peninsula in south Cumbria — a corner of England that most international buyers haven't discovered yet, which is precisely the point. The property sits on approximately 1.97 acres of private grounds off Millwood Lane, with a curving driveway that loops around a central island and arrives at a front door that looks like it belongs in a different century. It does, and that's the appeal.

Spread across three floors, the interior runs to around 485 square metres of living space — five bedrooms worth of room, four bathrooms, three formal reception rooms on the ground floor alone. High ceilings throughout, bay windows with built-in window seats, decorative coving and cornicing that took craftsmen months to complete. Each of the main reception rooms has its own feature fireplace. The drawing room and sitting room flow naturally from one to the other, the kind of arrangement that makes a large house feel genuinely liveable rather than ceremonial. The formal dining room handles twelve without effort.

The kitchen is the heart of the house on wet Cumbrian afternoons — and there will be wet afternoons, this is the north of England, own it. It has high-quality traditional cabinetry, a Belfast sink, a Rangemaster cooker set inside a tiled inglenook, and enough bench space that you can have three people cooking at once without anyone getting territorial. There's room for a breakfast table, too. A ground-floor WC completes the level.

Upstairs, the first-floor landing has a vaulted ceiling that stops you mid-step. The principal suite is serious: a vast bedroom with a bay window looking out over the lawns, a dedicated dressing room, and a full en-suite bathroom. Three more bedrooms spread across this floor give you the flexibility to accommodate extended family, a rotation of friends, or — if you're running this as a holiday let, which the current owners do occasionally — paying guests who'll tell everyone they know about it. A well-appointed main bathroom and a separate shower room serve the additional rooms.

The lower ground floor covers the full footprint of the house. Right now it houses utility space, boiler rooms, and storage, but the square footage is significant and the potential for further development — subject to the usual listed building consents — is real. More bedrooms, a games room, a gym, a cinema room: the bones are already there.

Outside, the gardens deserve their own conversation. Sweeping lawns give way to a terraced patio that catches the evening light in summer. Mature woodland wraps the perimeter, thick with rhododendrons that explode into colour every May — purples and pinks so vivid they look implausible. The trees create genuine privacy. Standing at the far end of the garden in July, Millwood Lane might as well not exist.

The wider Furness Peninsula is deeply underrated. Barrow itself has everything you need day-to-day, and Ulverston — twelve minutes by car — has a proper market, good independent restaurants, and a folk festival in September that takes over the entire town. The ruins of Furness Abbey, a Cistercian monastery founded in 1123, are less than ten minutes away and genuinely worth a morning. Birkrigg Common has Bronze Age stone circles with views across Morecambe Bay that stop you in your tracks.

And then there's the Lake District. The southern gateway to the National Park is roughly thirty minutes from Millwood Manor. Coniston Water is closer than most people realise — you can be on the shore in under forty minutes, eating fish and chips on the jetty. Scafell Pike, Langdale, Grasmere, Hawkshead: all within comfortable day-trip range. In winter, the fells get snow and walkers come from across Europe for the Helvellyn ridge and the Kentmere Horseshoe. In summer, the sailing on Windermere is world-class.

Arnside & Silverdale, an Area of Outstanding Natural Beauty, is twenty-five minutes south. The limestone pavements above Arnside have wildflowers in spring that botanists travel specifically to see. The estuary views across to the Yorkshire Dales on a clear day are the kind of thing you want to be first to show people.

Train connections from Barrow-in-Furness run to Lancaster, Carlisle, and directly onward to Manchester Airport — international flights without a complicated journey. The Cumbrian Coast Line is one of the most scenic rail routes in the UK, which matters when guests are arriving for the first time.

For international buyers, England's property purchase process is relatively straightforward, with no restrictions on foreign ownership of freehold property. Millwood Manor is freehold, connected to mains electricity and water, with oil-fired central heating and drainage to a septic tank — standard for a rural property of this scale and age. The Grade II listing means changes require listed building consent, but the current condition is good throughout, and the house is genuinely move-in ready as a second home or holiday property from day one.

The rental market for high-character country houses in the Lake District and Cumbria periphery is strong and growing. Millwood Manor, with its combination of historic architecture, acreage, and proximity to the National Park, sits comfortably in the premium holiday let bracket. Occupancy rates for comparable properties in the region regularly exceed sixty percent across the year.

Key features at a glance:

- Grade II listed Victorian Gothic country house, circa 1860, on the Furness Peninsula
- 485 sq m (5,222 sq ft) of internal living space across three floors
- 4 bedrooms including principal suite with dressing room and en-suite
- 4 bathrooms including a shower room on the lower ground floor
- Three formal reception rooms with period fireplaces, coving, and bay windows
- Country kitchen with Rangemaster cooker set in a tiled inglenook
- Entrance hall with decorative tiling, marble pillar, and stained glass window
- Lower ground floor covering the full house footprint — significant development potential (subject to consent)
- 1.97 acres of private grounds with lawns, terraced patio, and mature rhododendron woodland
- Ample off-road parking on a curved driveway with central island
- Freehold, mains electricity and water, oil-fired central heating, septic tank drainage
- Currently used as a second home with occasional holiday letting
- 30 minutes to Lake District National Park; 40 minutes to Coniston Water
- Train connections to Lancaster, Carlisle, and Manchester Airport
- Within reach of Furness Abbey, Birkrigg Common, Arnside & Silverdale AONB

If you've been looking for a second home in Europe that offers real history, real space, and a landscape that changes completely with every season, Millwood Manor is worth a serious look. Properties of this character, scale, and setting don't reappear often. Get in touch through Homestra today to arrange a private viewing — and bring a weekend's worth of clothes, because you'll want to stay.
Details

Amount of bedrooms
4
Size
485
Price per m²
€1,652
Garden size
7970
Has Garden
Yes
Has Parking
No
Has Basement
No
Condition
good
Amount of Bathrooms
4
Has swimming pool
No
Property type
Country home
Energy label

Unknown

Sign up to access location details

Similar properties

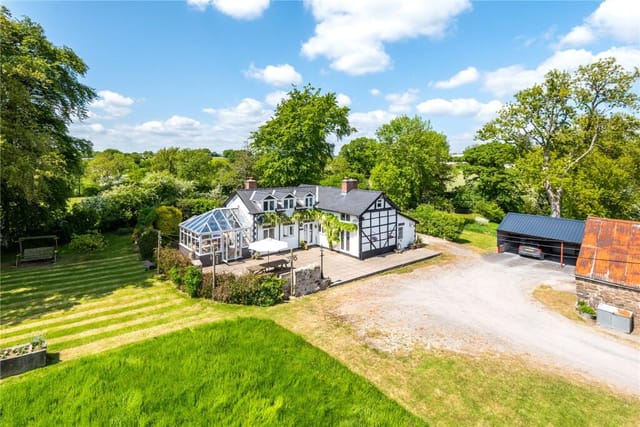
Step outside on a Tuesday morning in Adfa and you might hear nothing but a wood pigeon and the wind moving through the orchard. That's not an accident — that's what drew people to this corner of Powys for generations, and it's what makes Brynodws something genuinely rare: a four-bedroom Welsh farmhouse with 4.3 acres of working land, a stone barn, and a gym-converted outbuilding, sitting quiet and unhurried just ten miles west of Newtown. Mid Wales doesn't get the headlines that the Cotswolds or the Lake District grab, which is exactly the point. The Cambrian Mountains rise to the west, Hafren Forest is a 20-minute drive north, and the River Severn traces its early life through these valleys before growing into anything famous. The people who find this part of Powys tend to stay. And the people who buy property here tend to find they've stumbled onto one of the last genuinely affordable pockets of the British countryside where you can still get four bedrooms, real land, and stone outbuildings for a price that would barely buy a flat in Bristol. The farmhouse itself has been added to over the decades in a way that feels organic rather than patched together. The boot room came in 2009 — quarry tiles on the floor, a proper stable door, and enough hooks and space to handle the aftermath of a full day on the Glyndŵr's Way long-distance trail. That trail, named after Welsh rebel prince Owain Glyndŵr, passes through this region and is one of the great underrated walking routes in the British Isles: 135 miles of moorland, ancient drovers' roads, and ridge-top views that stretch into England on clear days. Coming home muddy and satisfied to a boot room that was built for exactly that purpose is a small pleasure, but a real one. ... click here to read more

Front view of Brynodws farmhouse

Picture yourself waking to the sound of a natural stream flowing past your window, stepping out onto a stone terrace with coffee in hand as morning mist lifts from the ancient woodland surrounding your private 1.75-acre estate. Red squirrels dart between centuries-old trees while deer graze at the edge of your sweeping lawns, and beyond, the dramatic peaks of the Lake District rise against an ever-changing sky. This is life at this 16th-century stone cottage in Miterdale Forest, where history, nature, and modern comfort converge to create an extraordinary vacation home experience in one of England's most celebrated landscapes. Dating back over 400 years, this detached country cottage sits in exceptional privacy on the edge of Eskdale, just minutes from the trailhead to Scafell Pike, England's highest mountain. For those seeking a second home that offers both profound tranquility and adventure at the doorstep, this property delivers a rare combination of authentic historic character and contemporary amenities, all within the protected beauty of the Lake District National Park. The cottage tells a story spanning centuries, from its origins serving the Lords of Irton Manor to generations of Cumberland yeoman farmers who worked this land. Today, thoughtful restoration honors this heritage while ensuring every modern comfort international vacation home owners expect. Exposed ceiling timbers, inglenook fireplaces, and traditional stonework remain intact, complemented by underfloor heating, double glazing, and high-speed Starlink broadband reaching 220Mbps, making this an ideal retreat whether you seek digital disconnection or need to stay connected for remote work between hikes. The heart of the home is the main lounge, where ... click here to read more

Front view of Cubben House

A Highland Haven: Embrace the Tranquility of Tulloch Lodge Imagine waking up to the gentle murmur of the River Spean, the crisp Highland air filling your lungs as the morning sun casts a golden hue over the rolling hills. Nestled in the serene hamlet of Tulloch, just a stone's throw from Roy Bridge, Tulloch Lodge offers a unique blend of historical charm and modern comfort, making it the perfect sanctuary for those seeking a vacation home or second residence in the heart of the Scottish Highlands. A Journey Through Time and Comfort Dating back to the 1880s, Tulloch Lodge stands as a testament to timeless elegance, meticulously restored to preserve its historical essence while embracing contemporary living. As you step through the welcoming porch, the decorative tiled flooring and fitted window seat set the stage for the quality and character that permeate every corner of this home. The main lodge, spread over three floors, offers a versatile living space that caters to a variety of needs. Whether you're envisioning a family retreat, a multi-generational home, or a lucrative holiday let, this property adapts effortlessly. The ground floor's spacious lounge, with its feature fireplace and French doors leading to a stunning orangery, invites you to unwind in style. Here, triple aspect windows and a lantern roof flood the space with natural light, while the riven slate flooring and underfloor heating ensure year-round comfort. A Culinary Delight The heart of the home, the handcrafted Harvey Jones kitchen, is a culinary enthusiast's dream. With Corian work surfaces, a Beko range cooker, and Siemens appliances, it seamlessly blends functionality with style. Adjacent, the formal dining room, bathed in natural light, offer ... click here to read more

Front view of Tulloch Lodge

Nestled in the heart of the picturesque Dunbartonshire countryside, Collalis offers a rare opportunity to own a piece of Scottish heritage. This expansive country home, set on 7.8 acres of private grounds, is more than just a property; it's a gateway to a lifestyle steeped in tranquility, natural beauty, and rich history. Located just south of the iconic Loch Lomond, this residence is perfect for those seeking a second home or a holiday retreat in one of Scotland's most breathtaking regions. Imagine waking up to the gentle rustle of leaves and the distant call of native birds, with the majestic Ben Lomond standing sentinel in the distance. Collalis, once part of the historic Pirniehall Estate, has been lovingly maintained by the same family for over half a century. Its legacy of care is evident in every corner, from the meticulously landscaped gardens to the thoughtfully designed interiors. A Home with History and Heart Originally dating back to the 14th century, Collalis has evolved over the years, with a sensitive extension in the 1970s that seamlessly blends the old with the new. The stone construction, complemented by roughcast, yellow-painted walls, exudes warmth and character, inviting you to explore its many charms. Upon entering, you're greeted by a practical utility room and a cozy WC, leading into a grand double-height hallway. Here, flagstone floors and a large wood-burning stove create a welcoming atmosphere, perfect for gathering with family and friends. Spacious Living for Family and Guests The main living areas are designed for both relaxation and entertainment. The drawing room, bathed in natural light, offers stunning views of the gardens and surrounding countryside. The open-plan dining kitchen is ... click here to read more

Collalis House

Nestled in the heart of the enchanting Welsh countryside, Sugar Loaf Cottage offers a unique opportunity to own a slice of rural paradise. Located in the quaint hamlet of Cynghordy, just a short drive from the historic market town of Llandovery, this property is a dream come true for those seeking a second home or holiday retreat in the United Kingdom. Imagine waking up to the gentle sounds of nature, with panoramic views of rolling hills and lush woodlands right outside your window. This charming country home, set on approximately 7 acres, is not just a property; it's a lifestyle. Whether you're an equestrian enthusiast, a nature lover, or someone looking to escape the hustle and bustle of city life, Sugar Loaf Cottage has something for everyone. A Home with Character and Comfort The main residence is a beautifully maintained farmhouse that exudes warmth and character. As you step inside, you're greeted by a spacious entrance/dining room, bathed in natural light from triple aspect windows. The living room, with its cozy log burner and beamed ceiling, is the perfect spot for relaxing evenings with family and friends. The kitchen is a delightful blend of functionality and rustic charm, featuring a Leisure Cookmaster 101 range, a ceramic sink, and ample storage space. Adjacent to the kitchen, a utility room offers additional convenience with direct access to the rear of the property. Upstairs, you'll find three comfortable bedrooms, each with its own unique charm. The family bathroom is well-appointed, ensuring comfort and convenience for all. Outdoor Living at Its Best The exterior of Sugar Loaf Cottage is a haven for outdoor enthusiasts. A gravelled area provides ample parking, while the lawned garden and enclosed ... click here to read more

Main Image

Welcome to Melin-y-ddol, a captivating country home nestled in the heart of Mid-Wales, where history and nature intertwine to create a truly unique living experience. This Grade II listed former corn mill, dating back to 1068, offers a rare opportunity to own a piece of Welsh heritage, surrounded by the serene beauty of the countryside and the gentle flow of the River Banwy. Imagine waking up to the sound of birds chirping and the sight of mist rising over the river, as you sip your morning coffee on the patio. The Mill is not just a home; it's a lifestyle. With half a mile of private fishing rights, it's a paradise for anglers and nature enthusiasts. The river is teeming with wildlife, from playful otters to majestic herons, offering a daily spectacle of nature's wonders. Living in Melin-y-ddol means embracing the tranquility of rural life while being just a stone's throw away from the charming town of Llanfair Caereinion. Here, you'll find a warm community, local shops, and cozy pubs where you can enjoy a pint of local ale. The nearby towns of Welshpool, Berriew, Montgomery, and Newtown provide additional amenities and services, ensuring you have everything you need within easy reach. The property itself is a testament to timeless charm and character. As you step inside, you're greeted by a cozy sitting room, where a log burner crackles warmly, inviting you to unwind after a day of exploring the surrounding countryside. The sitting room offers delightful views over the garden and river, creating a perfect space for relaxation. Adjacent to the sitting room is the dining room, where the gentle sound of flowing water enhances every meal and gathering. The compact yet functional kitchen and larder ensure all your culin ... click here to read more

Front view of The Mill

Imagine waking up to the gentle rustle of leaves and the distant call of birds, with the sun casting a golden hue over the rolling hills of Herefordshire. Welcome to your new home in Snodhill, a picturesque village that offers a perfect blend of tranquility and accessibility. This two-bedroom country home is more than just a property; it's a lifestyle waiting to be embraced. A Slice of Countryside Heaven Nestled on a generous plot of over an acre, this charming period cottage is a haven for those seeking peace and privacy. The property is enveloped by lush greenery, including a private woodland and an old orchard teeming with apple trees. Whether you're an avid gardener or simply enjoy the outdoors, the grounds offer endless possibilities for exploration and relaxation. Character Meets Comfort Step inside, and you'll be greeted by a warm and inviting interior that seamlessly blends traditional charm with modern comforts. The cottage boasts two spacious double bedrooms, perfect for a small family or a couple looking for a cozy retreat. The main reception room is a highlight, featuring an original inglenook fireplace that adds a touch of rustic elegance and warmth, especially during the cooler months. The kitchen/breakfast room is designed to be the heart of the home, with ample space for cooking and dining. Large windows flood the room with natural light, offering delightful views of the garden as you enjoy your morning coffee. With both a downstairs shower room and a family bathroom, convenience is at your fingertips. Potential for Expansion A unique feature of this property is the detached stone-built barn, partially converted and brimming with potential. Whether you envision a guest suite, a home office, or a creat ... click here to read more

Elevated Photos

Nestled in the captivating village of Brill, Buckinghamshire, in the United Kingdom, lies a property that effortlessly captures the essence of countryside living. Brill is a tranquil hilltop village, known for its stunning views and vibrant community life, offering a perfect blend of peace and activity. The property in question is a countryside home, surprisingly spacious for its type, with four bedrooms and loaded with potential for a fulfilling rural lifestyle. Set in a serene corner of the village, this property seems to whisper stories of the past, waiting for a new chapter to begin. Built in a style that pays homage to the early 1900s, this home offers a peep into history while boasting a healthy sprinkling of modern day comforts. The friendliness of the villagers, coupled with the beauty of the surrounding landscapes, makes the move to Brill an enticing choice. As you approach this cottage, you'll be charmed by its inviting frontage. Open spaces and abundant natural light define this home. The entrance greets you with a cozy front porch, and once inside, you're led into two spacious reception rooms. Each of these rooms is adorned with an open fireplace, offering the perfect setting to unwind during the cooler months, or to gather the family round for stories of the day. The sunroom, an unexpected delight, captures the essence of every season. Being there, surrounded by a panorama of gently rolling fields and English gardens, one can enjoy a cup of tea while watching the roses bloom or the snow fall. The kitchen, the real heart of this home, is equipped with an electric Aga, ready to serve up your morning brew or become the backdrop for an impromptu brunch. With direct access to the garden, it almost seems to inv ... click here to read more

External View

Nestled in the heart of the scenic Wiltshire countryside, Pheasant Cottage provides a quintessential English country home experience for those eager to embrace village life. Situated in Wootton Rivers, Marlborough, this delightful abode offers a unique opportunity to overseas buyers and expats seeking more than just a house but a lifestyle. While my schedule as a busy global real estate agent keeps me on my toes, I couldn’t help but be captivated by this charming property—a slice of idyllic rural life that is quite literally just a stone’s throw from local amenities, and well-connected transport links. As you approach the house, you'll notice it peeks shyly from behind mature hedgerows, offering a sense of privacy while displaying a warm, welcoming facade. A gravelled parking area offers ample space for several vehicles, a feature often sought after in rural settings. The front features an enclosed herb garden exuding scents of thyme and rosemary, setting a serene tone from the first encounter. Stepping into the home, one is greeted by an array of reception rooms, each offering a different space to entertain or unwind. The large dining and sitting room stands out with its roaring fireplace—a perfect spot to gather during chilly evenings typical of the British countryside climate. A snug complements this area, boasting an inglenook fireplace that adds a genuine rustic charm. The property's care ensures that its welcoming charisma remains intact while still offering a good condition for comfortable living. For those who love cooking, the newly fitted kitchen will certainly become the heart of the home. Just imagine the delight of preparing meals surrounded by premium stone worktops and modern appliances. Adjoining space ... click here to read more

Photo 1

Nestled in the heart of the Scottish Highlands, Culdearn House in Grantown-on-Spey is a quintessential country home that offers a genuine slice of highland life. If you're dreaming of owning a spacious residence amidst breathtaking landscapes and seeking that unique experience only found in small town Scotland, then this might just be the place for you. Culdearn House stands as an impressive Victorian property, constructed back in the 1860s, brimming with period features that harken back to a bygone era. This grand home, covering an expansive 439 square meters, has seen layers of history unfold within its walls. The original decorative cornicing and majestic marble fireplaces give a glimpse into its storied past, but do not worry about the cold winter months, as the home features modern double glazing throughout. One can't help but admire the approach to Culdearn House, as it stands proudly shrouded in privacy, thanks to a long private driveway. This leads to a generous parking area, perfect for those family gatherings or perhaps guests, should you decide to continue its current usage as a charming guesthouse, subject once again to a change of use from the local authority. Imagine waking up each morning to the scenic beauty that envelops this peaceful house. The front and back gardens are adorned with mature trees, offering that much-needed tranquility and space to unwind. As you move through this house, you’ll discover how light effortlessly floods through, creating an atmosphere that feels both warm and inviting. The layout is thoughtfully configured across three floors. The ground floor houses public rooms meant for gathering and relaxing—a drawing room, dining room, and a warm, welcoming kitchen. An additional en ... click here to read more

Picture No. 07

Nestled in the heart of the picturesque countryside near Girvan, Alton Albany Farm truly stands out as a remarkable opportunity for those seeking a peaceful retreat amidst nature's finest. This property, a former farmstead, has been thoughtfully modernized to retain its heritage while embracing contemporary comforts. With 5,300 sq. ft. of living space spread over two floors, it fuses Victorian architectural details with a sense of inviting spaciousness. Upon entering, you're greeted by a lofty entrance hall that serves as the cornerstone of this charming abode. The elegant drawing room beckons with its original feature fireplaces and ornate plasterwork adorning the ceilings. Imagine unwinding here after a long day, surrounded by history yet enveloped in modern comfort. The kitchen, a true heart of this home, boasts well-crafted cabinetry and a central island that serves as a gathering spot for family and friends. Integrated appliances make it as functional as it is inviting, while a tall window frames delightful garden views. Adjacent, you'll find a utility/boiler room, ensuring that practicality seamlessly meshes with style. For gatherings and entertaining, the formal dining room offers a delightful setting, enhanced by bi-folding doors that open into a spacious vaulted sitting room. This provides effortless flow into the grounds of the property, which stretch out into lush meadows and woodland brimming with wildlife, offering the perfect backdrop for private events or simply enjoying the peaceful environment. An ample office space is available, fitted with its own modern heating system and having undergone recent reroofing in late 2022, making it ideal for those working from home or needing a creative studio. - Vi ... click here to read more

Nestled Greenery

Tucked away in the scenic village of Old Radnor, this captivating detached barn conversion in Powys stands as a testament to rural living at its finest. With three spacious bedrooms and a cozy bathroom, this characterful country home offers the peace and tranquility that only the countryside can provide. It's not just a house; it's a lifestyle for anyone yearning for wide open spaces and fresh country air. Surrounded by 25 acres of rolling pastures, woodland, and a gentle brook, this property offers a serene environment that invites relaxation. The home has been lovingly maintained, prepared for the next owner to move right in and start enjoying the good life. The ethos here is one of sustainability and space, perfect for those who appreciate the great outdoors. - 3 Comfortable Bedrroms - 1 Inviting Bathroom - Detached Barn Conversion - Private Driveway - Off-Road Parking - Various Outbuildings - 25 Acres of Woodland and Pasture - Nearby Brook - Stunning Rural Views - Peaceful Village Location - Maintained to High Standard Living in Old Radnor feels like stepping back in time, offering a community that still values a slower, more considered pace of life. The village is centered around its historical hall, a pretty little church, and, of course, the local pub where the community gathers. It's a place where everybody knows each other's name and neighbors are like family. For those with a love of nature, this is a paradise. With proximity to the Offa’s Dyke footpath, walking and cycling opportunities abound, providing ways to explore the stunning landscapes that define this part of Wales. The nearby golf club, reaching heights as the highest in England, presents a unique challenge for golfing enthusiasts and is perfect ... click here to read more

Elevated Photos

Nestled within the tranquil village of Aberbanc, Penrhiwllan in the picturesque region of Llandysul, this impressive Grade II listed country home awaits its next chapter. Known as Yr Hen Ysgol, originally established in 1847 as a National School, this property has seamlessly evolved from a hub of learning into an inviting sanctuary. With its historical roots and significant renovations, this property offers a unique living experience in the heart of West Wales. Spread across approximately 0.5 acres, the property enchants with its lush grounds and charming exteriors. Aberbanc is a serene locale where time seems to move at a gentler pace, offering that perfect escape from the bustling urban life. It's a place where families can grow and memories can be made, nestled in the warmth of community life. ### Key Features: - Property Type: Country Home - Condition: Good - Location: Aberbanc, Penrhiwllan, Llandysul, Ceredigion, West Wales - Size: 347 square meters - Bedrooms: 5 - Bathrooms: 3 - Detached Office/Studio: Built in 2004 - Grounds: Approximately 0.5 acres - Parking: Ample space - Garden: Walled cottage garden - Council Tax Band: D - Ownership: Freehold For families considering this property, Aberbanc offers a slice of heaven wrapped in comfort and natural beauty. The converted school features a spacious living room, perfect for gatherings around the wood-burning stove, especially during those chilly winter evenings when the warmth of home is felt most deeply. The open-plan kitchen and dining area, with its natural light and functional layout, serve as the heart of family interactions. Picture yourself enjoying a hearty breakfast with the morning sun filtering through, casting golden hues across your day. Complement ... click here to read more

Front Of Property

Welcome to a delightful country residence nestled in the quaint area of Dudleston, Ellesmere, in Shropshire. If you're an overseas buyer or an expat seeking a dream home amidst the charming British countryside, this could be the perfect place for you. As your globe-trotting real estate agent, my time is always in demand, hence the privilege of showcasing such a remarkable property with you. Situated in the picturesque countryside of Shropshire, Dudleston offers a blend of serene rural life with convenient modern amenities, making it an ideal choice for those who dream of an authentic English country home experience. The property is a spacious detached home that has seen a good deal of thoughtful extensions and modernization over time. Located around 4 miles west of Ellesmere, a well-known market town, the area offers a great balance between countryside tranquility and town accessibility. As you consider a transition to the UK's rural life, having access to necessary amenities is essential. Around the property, in nearby St Martins and Gobowen, you'll find everything you might require, from schools to shopping facilities and public houses, perfect for those warm afternoons spent experiencing the local culture. Ellesmere and the nearby town of Oswestry serve as prime access points with more extensive amenities, meeting the needs of individuals and families alike. The A5 and A483 roads provide commendable connections to larger cities like Shrewsbury and Chester, and a train station at Gobowen ensures efficient travel options for commuters and explorers alike. Living here, you'll find that the climate is typical British, with cool winters and mild summers, ideal for anyone looking to enjoy the full spectrum of seasonal cha ... click here to read more

Photo 31

Set nestled in the picturesque village of Kinoulton, just a stone's throw away from Nottingham, stands a captivating barn-style residence. A haven for those yearning for serene rural living, this property on Old Moat Court generously offers its future occupants both a tranquil retreat and a seamless connection to the hustle and bustle of city life. As someone who's constantly darting between appointments and meetings, I can confidently affirm that this home splendidly balances the vibrant city vibes with the soothing embrace of countryside living. As we dive into the specifics of this property, you're cordially invited to envision yourself waking up to the mesmerizing views across the rolling fields that stretch beyond your doorstep. This distinctive home isn’t just about looks; it’s a functional masterpiece designed for versatile living. If you’re an overseas buyer or expat looking to embrace the English countryside while keeping one foot in the cosmopolitan door, this is just the place for you. Now, why don’t we talk about what Kinoulton and Nottingham have to offer? The village is peaceful, wrapped in the gentle hum of the countryside, yet it offers practicality for daily life. Nottingham, a city steeped in history and studded with a vibrant arts scene, offers something for everyone. Spend weekends exploring its famed lace market, or perhaps take a leisurely walk down the banks of the River Trent. Cultural aficionados will be taken by the city’s historic castles and theatres, while nature lovers can escape into nearby Sherwood Forest. Living here truly means getting the best of both worlds. The property itself spans across 178 square meters, providing spacious accommodation for a family or anyone needing a bit more ... click here to read more

IMG_4810

Nestled in the picturesque countryside of Maybole, the Knoweholm country house is a truly splendid retreat for those seeking tranquility and connection with nature. Situated near the serene village of Minishant, this property offers an idyllic escape with extensive equestrian facilities and sweeping views over the verdant South Ayrshire landscape. As a busy real estate agent representing global interests, this property is a gem for individuals worldwide, particularly those passionate about equestrian pursuits or yearning for a countryside home. With approximately 20 acres of lush land, including designated grazing areas and enchanting woodland, Knoweholm sets a perfect backdrop for country living. This expansive estate is ideal for horse enthusiasts, boasting a purpose-built stable block and an arena equipped with a premium 'Cushion Track Classic' surface. Perfect for both relaxing family living and professional equestrian training, this property marries utility with beauty. Upon entering the property, a winding private driveway welcomes you to a residence that has been thoughtfully updated by its current owners. From distinct architecture to extensive modernization efforts, the home has been crafted with attention to detail, using high-quality materials to ensure longevity and comfort. The property includes: - Approximately 20 acres of land - Purpose-built stable block with 8 stables - Arena with premium surface - Bespoke 'Ashley Ann' kitchen with integrated appliances - Elegant formal lounge with vaulted ceiling - Dining room with garden views - Dining kitchen - Three additional double bedrooms - Master suite with dressing room and en-suite - Snug/home office with fitted storage - Utility room with wood/coal store - ... click here to read more

Photo 1

Nestled within the serene expanse of Forsinard in Caithness, Forsinain Steading emerges as a captivating opportunity waiting for its next chapter. For potential overseas buyers longing for a genuine country home experience, this property offers a unique blend of vast living space, budding possibilities, and a slice of tranquility. Spanning approximately 700 square meters, Forsinain Steading invites you to explore its rich history and visible potential. The transformation of Forsinain Steading into a country lodge has been a devoted endeavor carried over several years. The meticulous craftsmanship is evident throughout, with thoughtful renovations that include partially re-slating the roof, repointing exposed stone walls, and restoring original beams and doors. While the east side stands complete, awaiting your personal touch, the west half is already prepped with all necessary materials, eagerly allowing for your creative vision to come to life. What captures the imagination is the potential: an opportunity for multigenerational living or perhaps an ideal setting for a charming guest house. The sheer size and layout of this home offer a promise of lifestyle changes and income opportunities for those who dare to envision. Features of the property include: - Six spacious bedrooms - Seven well-appointed bathrooms - Majestic en-suite bedrooms with walk-in dressing rooms - Large dining hall with a delightful mezzanine area - Expansive kitchen-family room with fitted base units - Delightful library space designed with special attention - High ceilings accented with original beams - A generous garden space with a natural pond - Convenient garage accommodating up to 3 cars - Ample storage space, including a workshop - Courtya ... click here to read more

FORSINAIN STEADING

Nestled in the picturesque landscapes of Caergeiliog, Anglesey, this detached family home invites you to step into a unique rural lifestyle, all without forsaking modern conveniences. Situated off the beaten path, yet surprisingly accessible thanks to the nearby A55 Expressway, this residence blends rustic charm with pragmatic living. It's where the hustle and bustle of city life feels like a world away, yet you're never too far from the action, making it an appealing prospect for overseas buyers looking to establish their roots in Great Britain. A sprawling 12-acre plot envelops this three-bedroom home, offering you more than just a place to live—it promises a lifestyle. The property features stables, a tack room, a garage, a large workshop, and even a static caravan. It's a dream for anyone with equestrian interests or those who entertain visions of transforming spaces into holiday lets; with planning permission already granted for such ventures (planning app no FPL/2024/155). Upon arrival, you'll find a pleasant driveway that guides you to a generous parking area, perfect for hosting gatherings or accommodating a growing family's vehicles. This driveway is framed by lush garden areas, creating an inviting entrance that beckons you to explore further. The ground floor is designed with family life in mind. It offers two living rooms, each ready to serve as the heart of your home. One of these rooms boasts a triple aspect design, ensuring that generous sunlight filters through, accentuating the calming views of the Anglesey countryside. Alongside, a kitchen breakfast room waits, offering a bright and friendly space where morning coffees and late-night snacks alike feel comfortable and welcoming. The cloakroom nearby a ... click here to read more

Photo 1

Properties nearby

Imagine waking up to the gentle rustle of leaves and the distant call of a songbird, as the morning sun filters through the lush greenery surrounding your charming country home. Nestled in the heart of the Duddon Valley, this two-bedroom stone-built cottage offers a rare opportunity to own a piece of rural English paradise. Located just five miles from the historic market town of Broughton-in-Furness, this property is a gateway to the breathtaking beauty of the Lake District National Park. A Tranquil Retreat with Investment Potential This delightful cottage is not just a home; it's a lifestyle choice. Currently operating as a successful holiday let, it presents an excellent investment opportunity for those interested in the thriving short-term rental market. Alternatively, it serves as a perfect private residence for those yearning for a peaceful countryside lifestyle. Property Highlights: - Location: Ulpha, Broughton-In-Furness, Cumbria, LA20 6DZ, United Kingdom - Size: 140 square meters - Bedrooms: 2 - Bathrooms: 1 - Price: £451,000 - Condition: Good - Plot Size: 0.5 acres - Outdoor Features: Greenhouse, walled garden, mature trees, and shrubs - Parking: Private driveway with off-road parking - Tenure: Freehold - EPC Rating: E A Blend of Tradition and Modern Comfort Approaching the property, a slate path leads you to a welcoming stone-built porch adorned with climbing ivy, setting the tone for the cottage’s character and charm. The sage green wooden front door opens into a spacious open-plan living area, where traditional features blend seamlessly with modern comforts. The lounge is centered around a wood-burning stove set into a stone hearth with an oak beam mantle, creating a warm and inviting atmosphere—perfec ... click here to read more

Aerial view of the cottage and surrounding land

Picture yourself waking to the sound of a natural stream flowing past your window, stepping out onto a stone terrace with coffee in hand as morning mist lifts from the ancient woodland surrounding your private 1.75-acre estate. Red squirrels dart between centuries-old trees while deer graze at the edge of your sweeping lawns, and beyond, the dramatic peaks of the Lake District rise against an ever-changing sky. This is life at this 16th-century stone cottage in Miterdale Forest, where history, nature, and modern comfort converge to create an extraordinary vacation home experience in one of England's most celebrated landscapes. Dating back over 400 years, this detached country cottage sits in exceptional privacy on the edge of Eskdale, just minutes from the trailhead to Scafell Pike, England's highest mountain. For those seeking a second home that offers both profound tranquility and adventure at the doorstep, this property delivers a rare combination of authentic historic character and contemporary amenities, all within the protected beauty of the Lake District National Park. The cottage tells a story spanning centuries, from its origins serving the Lords of Irton Manor to generations of Cumberland yeoman farmers who worked this land. Today, thoughtful restoration honors this heritage while ensuring every modern comfort international vacation home owners expect. Exposed ceiling timbers, inglenook fireplaces, and traditional stonework remain intact, complemented by underfloor heating, double glazing, and high-speed Starlink broadband reaching 220Mbps, making this an ideal retreat whether you seek digital disconnection or need to stay connected for remote work between hikes. The heart of the home is the main lounge, where ... click here to read more

Front view of Cubben House

On a still morning in Gosforth, the only sounds coming through the sash windows of this 19th-century Georgian house are the rooks settling in the copper beeches and the faint bells of St Mary's church drifting down the lane. That's the rhythm of life here on the quieter, less-trampled western edge of the Lake District — and once you've felt it, the frenetic pace of everywhere else starts to seem very far away. Built in the early 1800s for an Admiral — the kind of man who wanted space, solidity, and a commanding presence — this Grade II listed country house has spent two centuries accumulating exactly those qualities. Fourteen bedrooms spread across three floors. Twelve bathrooms. A basement with eleven rooms that has barely scratched the surface of its potential. Six acres of private grounds edged by mature woodland. And a domed staircase with original ironwork railing that stops first-time visitors mid-sentence, every single time. What's remarkable isn't just the scale. It's how liveable the whole thing feels. The kitchen runs a serious AGA, the kind that makes the room the gravitational centre of the house from October through April. It opens directly into the dining area — not through a corridor, not via a formal anteroom — just straight into the warmth and company, exactly as a kitchen in a house this size should. The drawing room, through a set of original double doors, has the fireplace going on cool evenings, and the billiard room — all thirty-plus feet of it — retains its original parquet flooring and dark wood panelling, the kind of room that practically demands a glass of whisky and a long conversation. Four reception rooms in total, each with its own character. One has a wood-burning stove and looks out ove ... click here to read more

Front view of the Georgian country house

Welcome to Castle How, a delightful haven nestled in the heart of the Lake District's enchanting Borrowdale Valley. This charming detached period cottage offers a unique opportunity to own a piece of Cumbria's natural beauty, perfect for those seeking a second home or a lucrative holiday rental. Located in the quaint village of Rosthwaite, just six miles from the vibrant market town of Keswick, this property combines the tranquility of rural living with convenient access to local amenities and attractions. ### Discover the Lifestyle Imagine waking up to the serene sounds of nature, with the majestic fells as your backdrop. Castle How offers a lifestyle that blends relaxation with adventure. Whether you're an avid hiker, a nature enthusiast, or someone who simply enjoys the peace of the countryside, this property is your gateway to a world of outdoor activities. - Walking and Hiking: With numerous trails and scenic routes at your doorstep, explore the breathtaking landscapes of the Lake District National Park. - Local Culture: Immerse yourself in the rich history and culture of the area, with nearby Keswick offering a range of shops, restaurants, and cultural attractions. - Seasonal Activities: Enjoy year-round activities, from summer picnics by the lake to winter walks in the snow-dusted hills. - Accessibility: Easily accessible from major cities, with Keswick providing transport links for holiday travel. ### Property Features Castle How has been thoughtfully upgraded to provide a comfortable and inviting living environment, making it ideal for both personal use and as a rental property. - Open-Plan Living: The heart of the home is the open-plan living room, dining area, and kitchen, featuring windows on three sides ... click here to read more

Setting

Nestled in the heart of Cumbria, the village of Crosthwaite offers a serene escape from the hustle and bustle of city life. Here, in this picturesque setting, lies a spacious four-bedroom house that promises not just a home, but a lifestyle. Perfectly suited for those seeking a second home, this property combines modern comforts with the charm of rural England. Imagine waking up to the gentle sounds of nature, with views stretching across the lush countryside. This house, located just outside Kendal, offers a unique opportunity to experience the best of both worlds: the tranquility of village life and the convenience of nearby urban amenities. A Home Designed for Comfort and Style Upon entering, you're greeted by a spacious driveway leading to a double garage, ensuring ample parking for family and guests. The modern entrance opens into a welcoming porch, setting the tone for the rest of the house. The ground floor is a testament to thoughtful design, with a layout that caters to both relaxation and entertainment. The sitting room, with its large windows, offers panoramic views of the garden and surrounding countryside. A living flame LPG fire provides a cozy focal point, perfect for those chilly evenings. Adjacent to this is a versatile study or second TV room, ideal for remote work or as a quiet retreat. The dining room, with its bi-fold doors, seamlessly connects indoor and outdoor living, making it perfect for summer gatherings. The kitchen, a chef's delight, is equipped with high-quality appliances and offers views of the scenic Whitbarrow Scar. Upstairs: A Sanctuary of Peace The master suite is a haven of luxury, reminiscent of a boutique hotel. With a dedicated dressing area and a luxurious ensuite, it promi ... click here to read more

Front view of the house and garden

Nestled in the picturesque setting of Lancaster, on Lindbergh Avenue, South Lancaster, lies a delightful detached home. This property is a true reflection of versatile living, with a blend of local charm and functional design that truly stands out. With an address in South Lancaster, a desired locale, this house provides buyers with an opportunity to embrace community life while enjoying the tranquility of a peaceful neighborhood. As you stroll along Lindbergh Avenue, the serene environment of South Lancaster immediately captures your attention. This area, known for its vibrant yet calm atmosphere, offers an excellent quality of life. From cozy cafes and boutique stores to incredible parks and walking trails, there's always something to discover. Positioned close to local schools and community centers, the house holds appeal to families who value easy access to daily necessities and activities. One can't overlook the historic charm of Lancaster with its cobbled streets, historic castles, and the lush greenery that paints a picture of traditional English life. This particular house, originally a four-bedroom, has been thoughtfully modified to offer three generously-sized bedrooms, providing ample living space and catering to diverse needs. The potential to reinstate the fourth bedroom remains a simple task, with just a stud wall between you and a more expanded living arrangement. For families, this flexibility is an asset, allowing the home to adapt as your needs evolve over time. Walking into the ground floor, you’re greeted by a spacious lounge. With its magnificent vaulted ceiling and dual-aspect windows, the room is bathed in natural sunlight, offering a bright and airy atmosphere. This makes it an ideal space for ... click here to read more

Welcome to Lindbergh Avenue

Imagine waking up to the gentle murmur of Chapel Beck, the crisp air of the Lake District filling your lungs as you step out into the lush garden of your second home in Underbarrow, Kendal. This picturesque village, nestled within the heart of Cumbria, offers a unique blend of tranquility and accessibility, making it an ideal location for those seeking a holiday retreat or a long-term investment in the UK. Brookside, a charming detached house, stands as a testament to the timeless allure of period architecture, seamlessly blending with modern comforts. With three spacious bedrooms, this property is perfect for families or couples looking to escape the hustle and bustle of city life. A Glimpse into Life at Brookside Upon entering the property, you're greeted by a spacious parking area, leading to a home that exudes warmth and character. The garden, a true sanctuary, is a haven for relaxation and entertainment, with its mature trees, well-tended flower beds, and numerous seating areas offering stunning views of the surrounding fields. The interior of Brookside is equally inviting. The lounge, with its pale sandstone fireplace and wood burner, is a cozy retreat, perfect for unwinding after a day exploring the Lake District. The dining room, with its traditional fireplace and bay-style window, offers a charming setting for family meals or entertaining guests. The kitchen diner is a culinary enthusiast's dream, featuring modern appliances and ample storage, all set against the backdrop of the picturesque side garden views. The practical side entrance ensures that muddy boots and wet coats are easily managed, maintaining the home's pristine condition. Upstairs, the three double bedrooms offer ample space and comfort, wit ... click here to read more

Front view of Brookside house and garden

Nestled in the heart of the serene village of Melling, Yew Tree Cottage is a picture-perfect slice of country life just waiting to be rediscovered. This charming country retreat, with its origins dating back to 1756, whispers stories of a bygone era while offering endless possibilities for modern living. It’s a prime spot for anyone looking for a tranquil escape with room to breathe, yet with the vibrant community of Carnforth just a hop, skip, and jump away. Melling itself is a gem in the crown of the captivating Lune Valley, known for its stunning landscapes and rich history. The village prides itself on being a conservation area, and it's easy to see why. A wander around the picturesque streets reveals an array of well-preserved buildings and stunning vistas, giving you a sense of stepping back in time. It's a small haven of peace, yet surprisingly accessible, providing the best of both worlds. The cottage, sitting on its own 0.40-acre plot, is a true escape from the hustle and bustle, offering a unique opportunity for those who thrive in a serene environment. As you approach, the first sight you’ll encounter is the enduring character of this period property. Century-old sash windows, quaint fireplaces, and exposed wooden beams tell their own stories, weaving together an enchanting tapestry of history where modern comforts could easily be added. Upon entering through the Gothic arch doors, you’re welcomed into a generous sitting room that basks in natural light. The room’s triple aspect lets in mounds of sunlight, while the fireplace draws you in for cozy gatherings. Alongside, a snug provides that perfect nook for curling up with a good book or simply unwinding after a long day. The dining kitchen, with its authen ... click here to read more

Front elevation

Nestled amidst the serene landscapes of the Trough of Bowland area, this expansive four-bedroom villa, also known as Brook Lodge, is a striking stone-built retreat offering an authentic taste of rural life in the UK. As a global real estate agent, I frequently come across diverse properties, but this one is distinctly captivating, particularly for those considering relocation from overseas. The natural allure of the Lancashire countryside draws you in, promising tranquility away from bustling urban centers, yet conveniently positioned just a short drive from Junction 33 of the M6 motorway, making travel to larger cities quite manageable. Located on Oakenclough Road, Scorton in Preston, this villa provides a sense of rural seclusion across a sprawling 0.28-acre plot. The attraction of living here is not just the house itself but the lifestyle it offers. For expats or international buyers, Preston is a charming city with a rich history, delightful countryside, and a welcoming community. The climate here is typically British, with mild summers and cool, damp winters, offering a genuine European experience. The entrance to Brook Lodge sets the stage for a home that's both welcoming and sophisticated. As you step through the front door, you find yourself in a spacious reception hallway. Known for its quality wooden floors and a bespoke staircase, it's evident that the builders put great care into every detail of this home. There's a front study perfect for those who work remotely or need a peaceful space for contemplation, accented by a window giving a lovely front view of the property. Further along the hallway, a snug with French doors invites you to explore the patio area, ideal for enjoying the seasons' changes. In add ... click here to read more

Rear External

Picture yourself descending the oak staircase on a crisp autumn morning, the scent of coffee drifting from the Aga in your country kitchen, while mist still clings to the 10 acres of woodland and paddocks that surround your 17th-century stone barn. This is the reality awaiting at Low Gale Barn in Cowan Bridge, where history, modern comfort, and the English countryside converge to create an exceptional vacation home just minutes from the Lake District National Park. Imagine waking to blackbirds singing in the beech hedges, stepping onto your private balcony with morning tea, then planning your day between a swim in your heated indoor pool, tennis on your private court, or exploring the dramatic fells and valleys that have inspired poets and artists for centuries. This is countryside living at its finest, offering international buyers a rare opportunity to own a substantial English estate with the convenience of Manchester Airport just 90 minutes away. Low Gale Barn represents more than a vacation property; it is a gateway to the outdoor adventures, cultural richness, and restorative tranquility that define Northern England's most celebrated landscapes. The conversion of this historic barn has created 660 square meters of versatile living space where original stone walls and slate roofing blend seamlessly with contemporary extensions and modern amenities. Six bedrooms accommodate extended family gatherings, while five bathrooms ensure everyone enjoys privacy and comfort during holiday stays. The property's layout flows naturally from formal entertaining spaces to cozy family zones, outdoor leisure areas to productive gardens, creating distinct experiences throughout your stay. Whether you seek a base for Lake District hiki ... click here to read more
Front elevation

Step off Todgill Road on a clear October morning and the Bowland Fells are right there, filling the south-facing windows of Dale House with a low amber light that shifts as the day moves. The air smells of damp grass and woodsmoke — someone down the lane has their stove going already. This is Ireby, a quiet hamlet tucked into the Yorkshire Dales National Park near Carnforth, and this four-bedroom Victorian detached house has been a family home for decades. Now it's ready for someone new to take it on. Dale House is the kind of property you don't stumble across often. Set back from the lane behind stone gate posts and a walled front garden, the house carries the confident proportions of Victorian country architecture — solid limestone walls, wide sash windows, a staircase with genuine presence. It sits on 251 square metres of internal space spread across two floors, with a self-contained annex attached that opens up possibilities most rural properties simply can't offer. That annex is worth dwelling on. It has its own kitchen, dining room, inner hall, cloakroom, and three first-floor double bedrooms, plus a shower room. One of those bedrooms currently serves as a sitting room with a wood-burning stove — a deeply practical arrangement on a cold February evening. The annex connects to the main house on both floors, so you can throw the whole place open when family descends, or close it off and let it function independently. As a holiday letting unit, a space for elderly parents, or a writer's retreat that keeps its own hours, the configuration gives you real freedom. The main house itself follows a generous, traditional layout. There's a central entrance hall with its original geometric tiled floor, a through reception r ... click here to read more

Front view of Dale House

Navigating through the winding streets of the picturesque village of Mawdesley, near Ormskirk, you’ll find a hidden gem on Gorsey Lane: a detached, true bungalow that has been lovingly transformed into a delightful residence ready for its next chapter. As a busy agent for a global real estate network, I've seen homes and bungalows across many countries, but there's something quite special about this bungalow on Gorsey Lane that stands out to overseas buyers and expats seeking a serene vibe while staying connected to comforts of modern living. For those unfamiliar with the area, Mawdesley is a charming village often celebrated for its community closeness and rich history. It's nestled in the heart of West Lancashire, offering an intriguing blend of countryside tranquility and easy access to urban conveniences. Expats frequently marvel at the welcoming nature of the local folks, often gathering at the village hall or enjoying a leisurely afternoon in one of the quaint tea rooms around. Living in a bungalow is a unique experience that’s often sought after for the sense of openness and ease it provides. Perfect for both those winding down to enjoy retirement or small families just finding their footings, the single-story layout of this bungalow makes it quite accessible and comfortable. The stress of navigating staircases is entirely absent, allowing you to enjoy a more laid-back lifestyle. This property has been thoughtfully renovated, ensuring each of its 1,838 square feet is used to its utmost potential. - Two spacious bedrooms - Modern family bathroom with corner shower - Expansive conservatory for garden views - Log burner in the lounge area - Farmhouse-style solid oak kitchen - Premium Walnut work surfaces - Tiled f ... click here to read more

Photo 15

Ah, The Old Rectory & Annexe in Clifton, Penrith—a truly intriguing find here in the heart of Cumbria. Nestled on the cusp of the charming village of Clifton, this property offers a rare opportunity for those looking for a touch of Victorian elegance combined with a peaceful rural lifestyle. Let me walk you through this remarkable abode, which I like to think of not just as a house but a potential family home awaiting the personal touch of its new owners. As a busy estate agent who knows every nook and cranny of Penrith, I can tell you this place is quite the catch! First off, The Old Rectory is not just any house. It’s a Grade II listed Victorian residence, which means it comes with the charm you’d expect from a property with history—it’s got the high ceilings, spacious rooms, and don’t get me started on the entrance hall that practically oozes grandeur. But hey, let’s be real, while it's been well-maintained, it is indeed suited for someone who’s ready to do a bit of updating. All the basics are there; it just needs someone with a vision to reinvigorate its beauty. The property features an “in and out” driveway—let’s call it drive-in cinema style—perfect for your cars plus some friends’ too! Should you be inclined towards DIY projects or simply need space for your hobbies, the double garage is quite the gem with an inspection pit, power, lighting, and a built-in workbench. Here's a quick rundown of what the property includes: - 5 spacious bedrooms - 2 bathrooms - A double garage with ample parking - Original Victorian features throughout - Well-kept, extensive lawned gardens - A two-bedroom annexe And with no onward chain, the transition could be as smooth as a Sunday morning pancake. How often do you hear that no ... click here to read more

Front external

Nestled in the heart of Cumbria, Bracken Hill offers a unique opportunity to own a versatile property that perfectly balances rural charm with modern convenience. Located in the picturesque village of Great Strickland, just a stone's throw from Penrith, this property is an ideal second home for those seeking a tranquil retreat or a lucrative investment in the thriving holiday rental market. Imagine waking up to the serene views of the Pennines, sipping your morning coffee in a conservatory bathed in natural light, or enjoying a leisurely stroll through your meticulously landscaped gardens. Bracken Hill is more than just a house; it's a lifestyle. ### A Home with Endless Possibilities Main House: - Open-Plan Living: The ground floor is designed for seamless living, featuring a well-appointed kitchen with granite work surfaces and a traditional Belfast sink. - Cozy Lounge: Relax by the multi-fuel stove set within a sandstone hearth, under an exposed beamed ceiling. - Conservatory: With an apex ceiling and hardwood flooring, it opens onto the rear garden, perfect for indoor-outdoor living. - Bedrooms: Three upstairs bedrooms, each with sash windows and countryside views. - Practicality: Includes a family bathroom, separate cloakroom, and a dedicated store room for laundry facilities. Self-Contained Annexe: - Ideal for Guests or Letting: Features an open-plan lounge and kitchen, a bright double bedroom, and a modern shower room. - Private Parking: Spacious gravelled area for parking with easy access to the main house’s garage. Sunny Hill Cottage: - Successful Holiday Let: A beautifully presented two-bedroom cottage with a wood-burning stove and French doors opening to the garden. - Well-Equipped Kitchen: Timber work sur ... click here to read more

Bracken Hill

Picture yourself casting a fly line into the crystalline waters of the River Dee as the morning mist lifts from the Howgill Fells, the only sounds the gentle rush of water and birdsong echoing across your private 13.9 acres. This is the reality awaiting at this 18th-century Grade II listed farmhouse in Millthrop, where ancient stone walls tell centuries of stories and every window frames a masterpiece of England's most celebrated countryside. This is more than a vacation home—it's your personal gateway to the Yorkshire Dales National Park, where each season paints the landscape in new colors and every visit reconnects you with nature's timeless rhythms. Nestled in the tranquil hamlet of Millthrop, mere moments from the historic market town of Sedbergh, this meticulously restored 232 square meter farmhouse represents that rare intersection of heritage authenticity and contemporary comfort. The thick stone walls and exposed oak beams carry whispers of 18th-century craftsmanship, while thoughtful modernization ensures your family enjoys every convenience expected of a premium second home. This isn't simply property ownership—it's acquiring a piece of England's living history in one of Europe's most spectacular national parks. The approach reveals why this location captivates international buyers seeking authentic British countryside experiences. As you wind through rolling pastureland toward your private estate, the panoramic vista of the Howgill Fells unfolds like a living postcard. These ancient hills, sculpted by millennia of wind and weather, provide the backdrop for your new lifestyle—one where weekend mornings begin with coffee on your stone patio overlooking the River Dee, and afternoons disappear into walks along ... click here to read more

East Catholes

Nestled in the verdant heart of Lancashire, Hollyfrost Cottage on Whalley Road, Hurst Green, whispers of a life where the serenade of countryside beauty meets comfortable, unfussy living. This detached country home enveloped by the breathtaking landscapes of Clitheroe invites you into a world where space, light, and tranquility are your daily companions. Imagine waking up to the gentle rustle of leaves and birdsong in this lovingly maintained cottage, set against a backdrop of rolling hills and charming English villages. The expansive 187-square-meter interior offers a harmonious blend of practicality and potential. A spirit of unpretentious elegance pervades this 4-bedroom home, ideal for families searching for a balance between rural peace and modern conveniences. The epicenter of activity, the open-plan kitchen and living area, is designed precisely for bringing life and food together. Bifold doors peel back to reveal a stunning panorama—Whalley, Langho, and Copster Green stretch out before you, an ever-changing tapestry of the seasons. Picture your family sharing meals with the soft light streaming in, or cozy evenings gathered around the table after fresh country air adventures. Step into the master bedroom, a personal sanctuary featuring an ensuite bathroom and walk-in wardrobe. This private retreat invites you to indulge in leisurely mornings or nights of uninterrupted slumber. The three additional bedrooms offer ample room for children, guests, or even a home office—the possibilities are as wide as your imagination. Property features include: - Detached cottage in picturesque village - Four spacious bedrooms - Master bedroom with ensuite and walk-in wardrobe - Open-plan kitchen and living area with bifold do ... click here to read more

Photo 1

Welcome to an enchanting opportunity nestled in the tranquil village of Armathwaite, perched elegantly upon the rolling landscape of Cumbria. This villa, lovingly known as Pennine House, is a splendid four-bedroom detached home that could be the dream abode for overseas buyers eager to settle in a picturesque slice of England. Okay, let's dive right into what makes this property a great place for families and expats alike, because we know you're bussy people making big decisions. Firstly, the locale. Armathwaite sits almost equidistant between the bustling towns of Penrith and Carlisle. It’s a village where the rural charm of England still thrives, with breathtaking views of the North Pennine Fells right from your doorstep. Living in this area means you are never far from charming English country life and a plethora of outdoor activities, tailored for those who cherish nature. From hiking the scenic trails, bird-watching, or simply taking a lazy stroll on a Sunday morning to soak in the serene atmosphere, there is no shortage of things to do. Armathwaite holds the allurement of community-centered living. The local primary school is well-regarded, making this home perfect for families with young children. For the grown-ups, the village boasts two delightful pubs that double as restaurants—a nod to British hospitality, with a pint or a glass of wine waiting for you after a long day. There’s also a local shop for your immediate needs and a railway station that keeps you connected to wider adventures. Now, let’s step inside Pennine House. Here, your potential new home awaits with nearly 2,000 square feet of living space well-distributed across its many rooms. This villa has been maintained to a high standard, offering air ... click here to read more
Pennine House

Imagine waking up every morning to the serene sights of the tranquil English countryside, where the crisp morning air is accompanied by the distant sounds of nature. Welcome to Brunt House, a detached farmhouse nestled in the idyllic setting of Kirkoswald, Penrith. This farmhouse stands graciously, offering a rich blend of opportunity and rustic beauty in good condition, perfect for families desiring an escape from urban chaos or expats looking for their very own piece of the British countryside. Brunt House sits privately amidst approximately 7 acres of land, perfect for equestrian lovers thanks to its well-structured paddocks and gardens. The farmhouse is a fixer-upper, offering you a canvas rich with potential. Without a doubt, this property comes with a promise of great possibilities — a hallmark for anyone looking to create something uniquely theirs. While the property is well-built, a few personal touches might just make it the perfect family haven. The entrance reveals an alluring path leading to your very own rural retreat. On the ground floor, the house displays its heart — starting with an entrance porch. A separate boot room is perfect for muddy shoes after long countryside walks, while a handy downstairs WC provides convenience for family life. The utility room, kitchen, dining room, and lounge form a series of robust living areas that cater to the various needs and moods of a busy life. You'll find three generously-sized bedrooms on the upper floor, each inviting you to rest and rejuvenate after a day of adventures. Additionally, there is a versatile dressing room that can easily be transformed into a fourth bedroom or a creative study, should you need space for working from home. The large family bathroo ... click here to read more

Brunt House