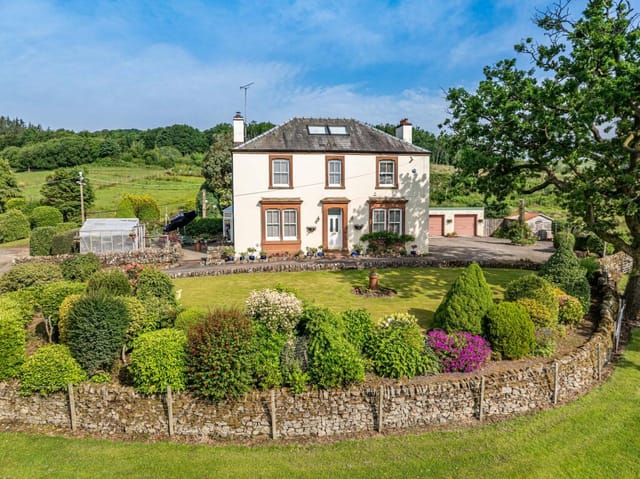

14-Bed Grade II Listed Georgian Country House in Lake District — Holiday Home with Income

Listed on
New
https://media.rightmove.co.uk/property-photo/3907286d8/90141648/3907286d815f80763f3a857644e49247.jpeg

Gosforth, Seascale, CA20, United Kingdom, Seascale (Great britain)

14 Bedrooms · 12 Bathrooms · 1049Floor area

€1,169,440

Country home

No parking

14 Bedrooms

12 Bathrooms

1049m²

Garden

No pool

Not furnished

Description

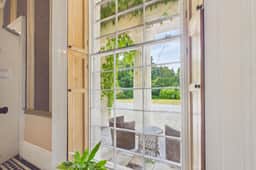
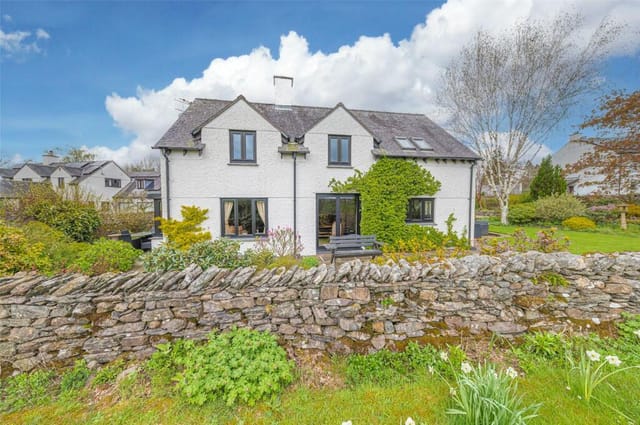
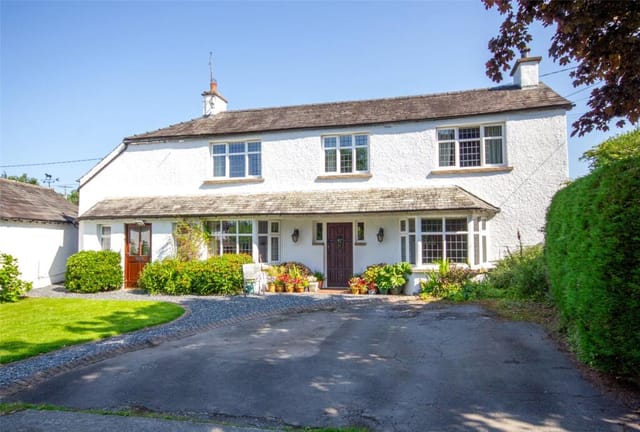
On a still morning in Gosforth, the only sounds coming through the sash windows of this 19th-century Georgian house are the rooks settling in the copper beeches and the faint bells of St Mary's church drifting down the lane. That's the rhythm of life here on the quieter, less-trampled western edge of the Lake District — and once you've felt it, the frenetic pace of everywhere else starts to seem very far away.

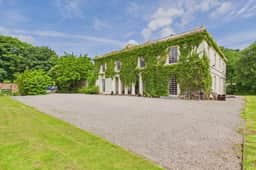
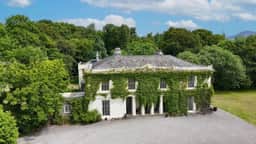
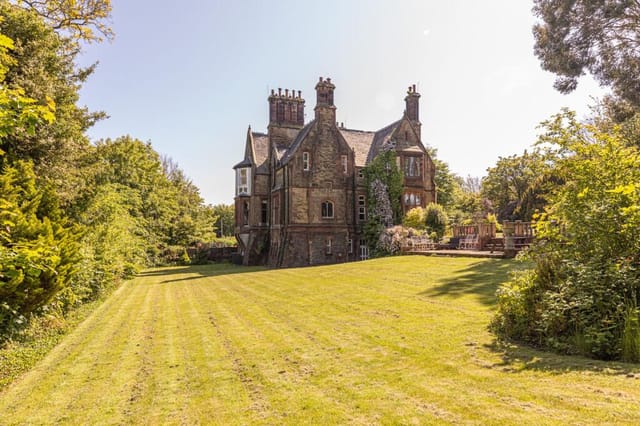
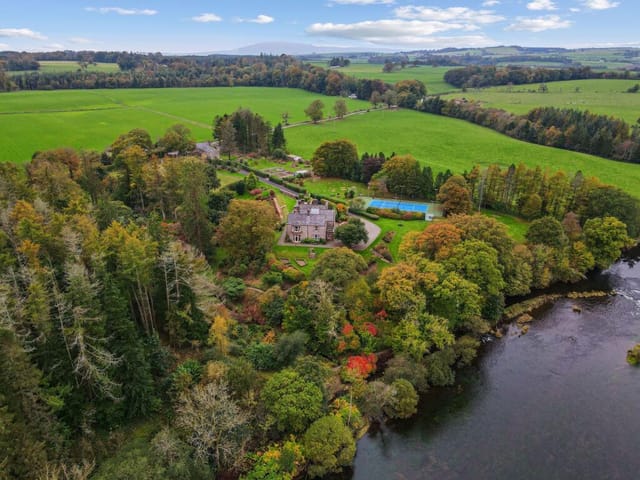

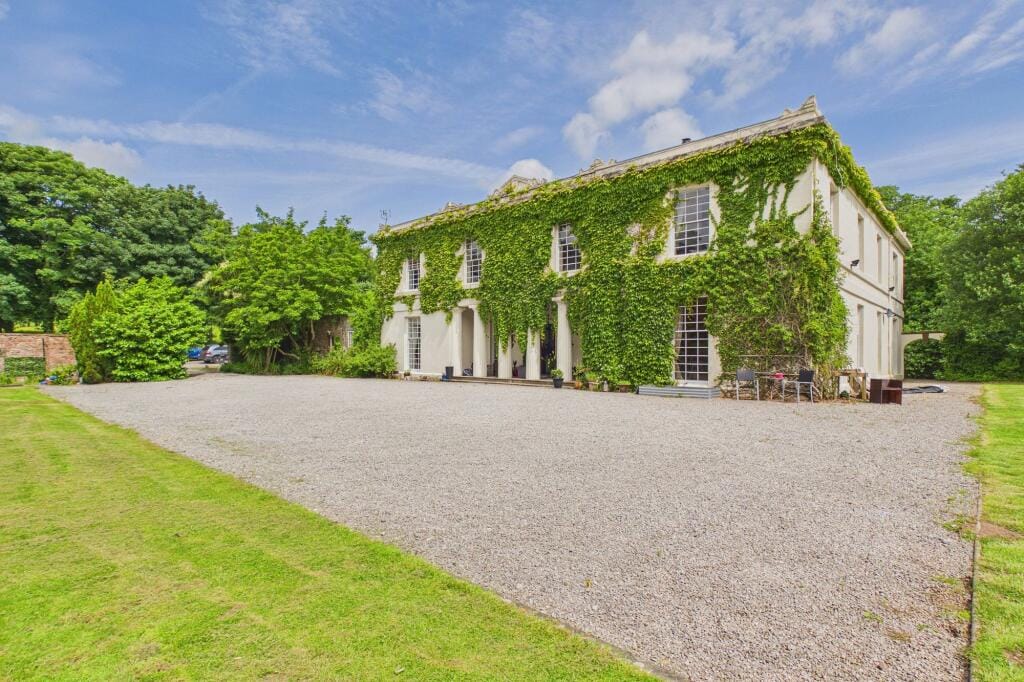
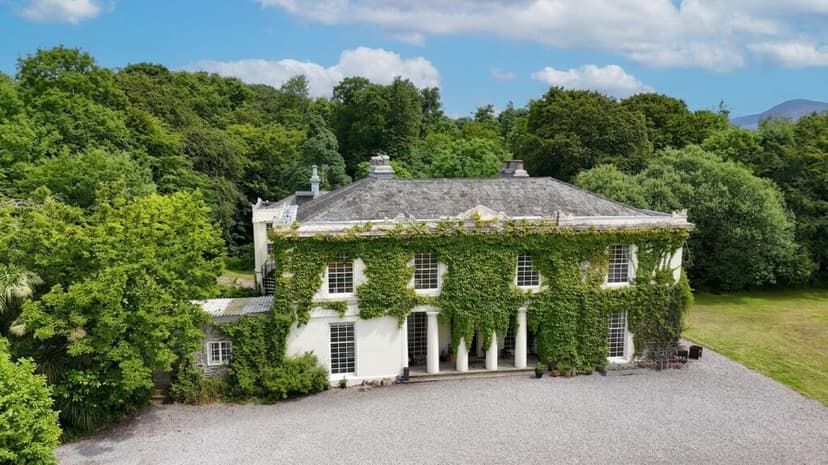
Built in the early 1800s for an Admiral — the kind of man who wanted space, solidity, and a commanding presence — this Grade II listed country house has spent two centuries accumulating exactly those qualities. Fourteen bedrooms spread across three floors. Twelve bathrooms. A basement with eleven rooms that has barely scratched the surface of its potential. Six acres of private grounds edged by mature woodland. And a domed staircase with original ironwork railing that stops first-time visitors mid-sentence, every single time.

What's remarkable isn't just the scale. It's how liveable the whole thing feels. The kitchen runs a serious AGA, the kind that makes the room the gravitational centre of the house from October through April. It opens directly into the dining area — not through a corridor, not via a formal anteroom — just straight into the warmth and company, exactly as a kitchen in a house this size should. The drawing room, through a set of original double doors, has the fireplace going on cool evenings, and the billiard room — all thirty-plus feet of it — retains its original parquet flooring and dark wood panelling, the kind of room that practically demands a glass of whisky and a long conversation.

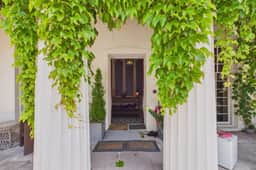
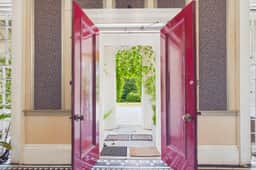
Four reception rooms in total, each with its own character. One has a wood-burning stove and looks out over the garden; another catches the afternoon light through dual-aspect windows and has a second striking fireplace. No two rooms feel interchangeable. The grand entrance hall sets the tone from the moment the front door opens — soaring ceilings, original features, the wide staircase rising overhead with that dome catching the light from above. You know immediately that you're somewhere that has genuine bones.

Nine of the fourteen bedrooms are en-suite. Three of the rooms have been configured as self-contained apartments, which are currently let and, together with other rooms in the house, generate reported income of up to £70,000 per year. That figure matters for a property at this price point, but the more interesting story is the upside: the Lake District's short-term holiday rental market is consistently one of the strongest in England. Platforms like Sykes Cottages and Hoseasons keep their Lake District inventory at near-full occupancy through summer and school holidays, and western Cumbria — less congested than Ambleside or Bowness, yet just as beautiful — is increasingly attracting visitors who've discovered it. This house, with its combination of historical atmosphere and flexible layout, is exactly what that market wants.

The basement is a separate conversation entirely. Eleven rooms, largely untapped. Subject to the relevant listed building consents, the possibilities are significant — a spa, a gym, additional guest accommodation, a games room, a screening room. A property like this, configured well for the holiday let market, could operate as a small country house retreat rather than a single holiday home. The infrastructure is already here.

Gosforth itself is a proper working village — not a tourist simulacrum. The White Mare pub does a decent pint of Jennings Cumberland Ale. There's a post office, a shop, and the Viking Cross in the churchyard, carved more than a thousand years ago and still standing in the open air without ceremony or fuss. That unselfconsciousness is very Cumbrian. The village sits about seven miles from the coast at Drigg and Ravenglass, where the Ravenglass and Eskdale Railway — narrow gauge, steam-hauled, genuinely wonderful — runs up into Eskdale through some of the finest scenery the Lake District keeps largely to itself.

Wasdale Head is fifteen minutes away. The Scafell Pike trailhead, England's highest summit, starts there. In winter, the fells go quiet and serious; in summer, serious walkers drive up from across the country specifically to climb from this side, which is less crowded than the routes from Borrowdale. Either season, the western Lake District feels like a place that rewards those who've made the effort to find it.

For international buyers considering a second home in England, the logistics here are more straightforward than they might seem. Manchester Airport is approximately ninety minutes by car — direct flights from across Europe land there daily. Carlisle Airport handles some regional routes. The M6 motorway brings the property within reach of London in under five hours. The freehold title means complete ownership of both house and land, with no lease to manage or ground rent to navigate — a clean structure for overseas purchasers.

For EU buyers post-Brexit, UK property purchase is fully open to non-residents. Stamp Duty Land Tax applies at the standard non-resident surcharge rate, and a specialist UK property solicitor — easily found via the Law Society's directory — will guide the conveyancing process. The property is sold in good condition, with the fabric of the building reflecting its listed status and the care of its current owners.

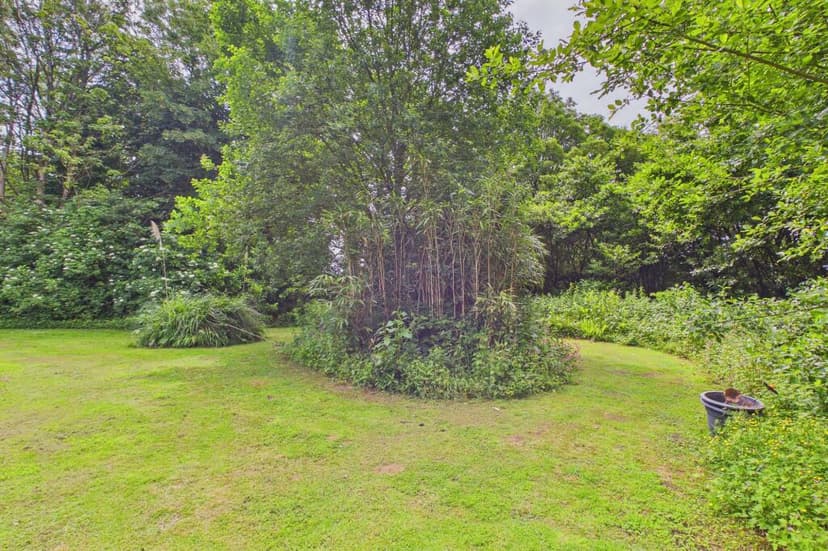
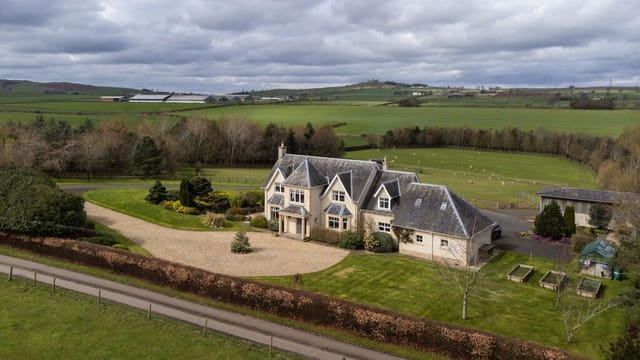
Six acres of grounds include well-kept lawns, mature specimen trees, a collection of outbuildings with their own character and potential, and a double garage with additional storage rooms. The driveway is expansive enough for multiple vehicles — useful if this becomes a family gathering place or a managed rental property with guests arriving simultaneously. The garden draws wildlife year-round; red squirrels are spotted occasionally in this part of Cumbria, and the birdlife through the changing seasons is genuinely varied.

Spring here means the fields around Gosforth go intensely green — a shade of green that genuinely earns the word. Summer brings long northern evenings where it stays light until ten o'clock and the fells turn golden before sunset. Autumn is when the woodland bordering the grounds earns its keep, copper and amber right through November. And winter, with fires lit in the drawing room and the AGA running full tilt, is when a house like this shows what it was actually built for.

Key features at a glance:

- Grade II listed Georgian country house, original 19th-century construction
- 14 bedrooms, 12 bathrooms, 9 bedrooms en-suite
- Three self-contained apartments with current letting income
- Reported rental income up to £70,000 per annum
- Four individual reception rooms, each with fireplace or stove
- AGA kitchen opening to dining area
- Substantial basement with 11 rooms — significant development potential (STP)
- Approximately six acres of private grounds with mature woodland
- Original architectural features: domed staircase, iron railing, parquet flooring, wood panelling
- Double garage and extensive parking
- Village location in Gosforth, western Lake District National Park
- 15 minutes to Wasdale Head and Scafell Pike trailhead
- 7 miles to Ravenglass and the Cumbrian coast
- 90 minutes from Manchester Airport
- Freehold title — clean ownership structure for international buyers

A property of this scope at this price is rare in the Lake District by any measure. If you're thinking about a significant second home in England — one that earns its keep, gives multiple generations space to coexist, and puts you in one of the country's genuinely remarkable landscapes — this house repays a closer look. Contact Homestra today to arrange a private viewing and get the full picture in person.
Details

Amount of bedrooms
14
Size
1049
Price per m²
€1,115
Garden size
24281
Has Garden
Yes
Has Parking
No
Has Basement
No
Condition
good
Amount of Bathrooms
12
Has swimming pool
No
Property type
Country home
Energy label

Unknown

Sign up to access location details

Similar properties

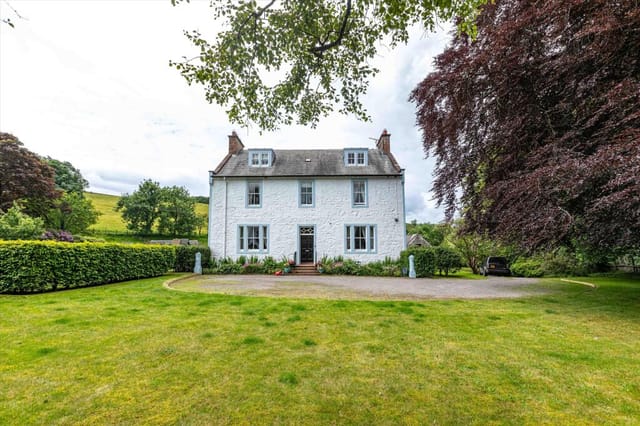
Stand at the south-facing bay window on a clear October morning and the view does something to you. The Cheviot Hills roll across the horizon, Hume Castle sits grey and ancient on its hill, and the paddocks below catch the low autumn light in a way that makes the whole scene feel painted rather than real. This is Goshielaw — a substantial modern country house on the outskirts of Kelso, set within approximately 11 acres of grounds that include woodland, paddocks, a productive kitchen garden, and one of the most complete equestrian setups you'll find in the Scottish Borders at this price point. The house itself is imposing without being cold. You come up a sweeping driveway through a pillared entrance and the sense of arrival is immediate — not performed grandeur, but the kind of quiet confidence that a well-proportioned house earns honestly. Step inside and you're in a proper reception hall, cloakroom off to the side, oak flooring underfoot in the dining hall ahead, a bay window framing that view towards Hume Castle. On Sunday evenings in summer, when the light lingers until nearly ten o'clock this far north, eating in that room with the garden stretching out behind the glass is a genuinely different experience from anything a city apartment can offer. The formal drawing room runs south, oak and stone throughout, with a woodburning stove set into a feature fireplace and cornicing that adds a hint of period character to what is otherwise a thoroughly contemporary interior. A garden room opens off it through double doors — glass on three sides, the kind of space you end up spending more time in than you planned, watching the seasons change across the grounds. The kitchen is big and practical: central island, breakfasting ... click here to read more

Front view of Goshielaw country house


Hello there, all you potential homebuyers from far and wide! I'm pleased to introduce you to a captivating opportunity nestled in the heart of the English countryside. As a bustling real estate agent, my days are packed, but properties like this charming country home in Conistone, Skipton, North Yorkshire make my job truly rewarding. Let me give you a little glimpse into what this property and the surrounding area have to offer. Situated in the quaint village of Conistone, this delightful detached farmhouse has all the qualities of an exceptional family retreat or a serene holiday cottage. As you make your way to this enchanting abode, you'll notice how gracefully it sits amidst the rolling hills of the Yorkshire Dales, a scenery that's as iconic as it is beautiful. Here, nature is truly at your doorstep, offering endless vistas and an incredible sense of peace and privacy. The farmhouse itself is a Grade II listed beauty, so it is steeped in history and character, yet offering all the modern comforts of contemporary living. Now, we're talking about a property that's in good condition, so think of it as a canvas that’s already very well painted, but maybe just waiting for those final touches to make it unequivocally yours. Picture yourself entering through the grand entrance that takes you right into a kitchen diner that screams both practicality and style. It's equipped with stunning oak units and a central island—perfect for whipping up family meals or hosting friends for a wine and cheese night. The modern appliances offer an ease of use that will surely please the home chef in you. - 5 spacious bedrooms - 4 luxury bathrooms - High-quality fixtures - Grade II listed stone-built - Oak units in the kitchen - Centra ... click here to read more

Village View


Hello there! Welcome to the embracing landscapes of Suffolk, England, where you've got a splendid chance to experience tranquil country life. If you're in the market for a charming country home teeming with history and potential, then I might have just the thing for you—a precious Grade II listed farmhouse nestled in the serene village of Bradfield St Clare, just a hop, skip, and jump from Bury St. Edmunds. Let me take a moment to paint a picture for you of this unique property and the quaint surroundings you'll find here. This delightful farmhouse is believed to stem from the 17th century, or even earlier, offering you a slice of English history. Standing proud with its rendered timber frame beneath a traditionally plain tiled roof, the home retains much of its historic allure. Those 19th-century small-pane wrought iron casement windows? They allow the sunlight to peek in, casting gentle shadows. And who doesn't love old-world fireplaces that conjure thoughts of cozy winter evenings, right? Now, let me take you through the house—a journey filled with charming surprises. You’ll enter through a welcoming porch that gently feeds into the reception hall. There, you’ll find a spacious sitting room, perfect for family gatherings around the magnificent Inglenook fireplace. A separate dining room awaits, where period windows overlook the lush greenery outside while you enjoy meals made with the love of a log-burning stove. Then, wander into the kitchen, the home’s heart, complete with a 4 oven oil-fired Aga range cooker. Upstairs, you’ll discover five comfy family bedrooms, each ready to cradle you in serenity after a long day of enjoying the rural life. There's a central family bathroom, but, why stop there? With a little i ... click here to read more

House & Outbuildings


Nestled in the picturesque heart of highland Perthshire, the Dalriach House offers a captivating glimpse into the tranquil life of rural Scotland. This impressive country home, originally a 1700s hunting lodge and later extended in the 1890s, stands proudly amidst a breathtaking landscape of expansive lawns, lush meadows, and mature woodland dotted with vibrant rhododendrons. The south-facing orientation of the property ensures ample sunlight, enhancing its grandeur and inviting ambiance. Constructed with a deep respect for its historical roots, Dalriach House merges classic architectural elements with modern comforts, making it an ideal residence for those looking to immerse themselves in the peaceful Scottish countryside while maintaining easy access to the urban centers. Edinburgh is within a comfortable driving distance of approximately 85 miles, offering the perfect balance between secluded country living and city conveniences. The house itself is approached through a broad tiled vestibule that opens into a bright reception hall adorned with decorative plasterwork, painted panelling, and warmed by a charming wood-burning stove. This space sets the tone for the property's welcoming atmosphere and is perfect for hosting gatherings. Adjacent to this, the luminous drawing room, which opens onto verandas facing both the South and East, promises relaxation and scenic views. The presence of another wood-burning stove in the library further enhances the home's cozy environment. Ideal for formal occasions, the dining room boasts a carved fireplace and exquisite Glen Tilt marble, with doors that lead directly to the delightful gardens. Culinary enthusiasts will appreciate the substantial dining kitchen equipped with a four ... click here to read more

Aerial

Properties nearby



Picture yourself waking to the sound of a natural stream flowing past your window, stepping out onto a stone terrace with coffee in hand as morning mist lifts from the ancient woodland surrounding your private 1.75-acre estate. Red squirrels dart between centuries-old trees while deer graze at the edge of your sweeping lawns, and beyond, the dramatic peaks of the Lake District rise against an ever-changing sky. This is life at this 16th-century stone cottage in Miterdale Forest, where history, nature, and modern comfort converge to create an extraordinary vacation home experience in one of England's most celebrated landscapes. Dating back over 400 years, this detached country cottage sits in exceptional privacy on the edge of Eskdale, just minutes from the trailhead to Scafell Pike, England's highest mountain. For those seeking a second home that offers both profound tranquility and adventure at the doorstep, this property delivers a rare combination of authentic historic character and contemporary amenities, all within the protected beauty of the Lake District National Park. The cottage tells a story spanning centuries, from its origins serving the Lords of Irton Manor to generations of Cumberland yeoman farmers who worked this land. Today, thoughtful restoration honors this heritage while ensuring every modern comfort international vacation home owners expect. Exposed ceiling timbers, inglenook fireplaces, and traditional stonework remain intact, complemented by underfloor heating, double glazing, and high-speed Starlink broadband reaching 220Mbps, making this an ideal retreat whether you seek digital disconnection or need to stay connected for remote work between hikes. The heart of the home is the main lounge, where ... click here to read more

Front view of Cubben House

Imagine waking up to the gentle rustle of leaves and the distant call of a songbird, as the morning sun filters through the lush greenery surrounding your charming country home. Nestled in the heart of the Duddon Valley, this two-bedroom stone-built cottage offers a rare opportunity to own a piece of rural English paradise. Located just five miles from the historic market town of Broughton-in-Furness, this property is a gateway to the breathtaking beauty of the Lake District National Park. A Tranquil Retreat with Investment Potential This delightful cottage is not just a home; it's a lifestyle choice. Currently operating as a successful holiday let, it presents an excellent investment opportunity for those interested in the thriving short-term rental market. Alternatively, it serves as a perfect private residence for those yearning for a peaceful countryside lifestyle. Property Highlights: - Location: Ulpha, Broughton-In-Furness, Cumbria, LA20 6DZ, United Kingdom - Size: 140 square meters - Bedrooms: 2 - Bathrooms: 1 - Price: £451,000 - Condition: Good - Plot Size: 0.5 acres - Outdoor Features: Greenhouse, walled garden, mature trees, and shrubs - Parking: Private driveway with off-road parking - Tenure: Freehold - EPC Rating: E A Blend of Tradition and Modern Comfort Approaching the property, a slate path leads you to a welcoming stone-built porch adorned with climbing ivy, setting the tone for the cottage’s character and charm. The sage green wooden front door opens into a spacious open-plan living area, where traditional features blend seamlessly with modern comforts. The lounge is centered around a wood-burning stove set into a stone hearth with an oak beam mantle, creating a warm and inviting atmosphere—perfec ... click here to read more

Aerial view of the cottage and surrounding land

Welcome to Castle How, a delightful haven nestled in the heart of the Lake District's enchanting Borrowdale Valley. This charming detached period cottage offers a unique opportunity to own a piece of Cumbria's natural beauty, perfect for those seeking a second home or a lucrative holiday rental. Located in the quaint village of Rosthwaite, just six miles from the vibrant market town of Keswick, this property combines the tranquility of rural living with convenient access to local amenities and attractions. ### Discover the Lifestyle Imagine waking up to the serene sounds of nature, with the majestic fells as your backdrop. Castle How offers a lifestyle that blends relaxation with adventure. Whether you're an avid hiker, a nature enthusiast, or someone who simply enjoys the peace of the countryside, this property is your gateway to a world of outdoor activities. - Walking and Hiking: With numerous trails and scenic routes at your doorstep, explore the breathtaking landscapes of the Lake District National Park. - Local Culture: Immerse yourself in the rich history and culture of the area, with nearby Keswick offering a range of shops, restaurants, and cultural attractions. - Seasonal Activities: Enjoy year-round activities, from summer picnics by the lake to winter walks in the snow-dusted hills. - Accessibility: Easily accessible from major cities, with Keswick providing transport links for holiday travel. ### Property Features Castle How has been thoughtfully upgraded to provide a comfortable and inviting living environment, making it ideal for both personal use and as a rental property. - Open-Plan Living: The heart of the home is the open-plan living room, dining area, and kitchen, featuring windows on three sides ... click here to read more

Setting

Stand in the entrance hall of Millwood Manor on a January morning and you'll understand immediately why someone built this place with such conviction. The stained glass window above the half-landing throws fractured colour across the decorative floor tiles, the marble pillar divides the two arches like a sentence worth pausing at, and beyond the bay windows of the drawing room, frost still clings to the rhododendrons at the edge of the woodland. This is a house that earns your attention before you've even sat down. Built around 1860 and later extended in the High Victorian Gothic style, Millwood Manor is a rare Grade II listed country house on the Furness Peninsula in south Cumbria — a corner of England that most international buyers haven't discovered yet, which is precisely the point. The property sits on approximately 1.97 acres of private grounds off Millwood Lane, with a curving driveway that loops around a central island and arrives at a front door that looks like it belongs in a different century. It does, and that's the appeal. Spread across three floors, the interior runs to around 485 square metres of living space — five bedrooms worth of room, four bathrooms, three formal reception rooms on the ground floor alone. High ceilings throughout, bay windows with built-in window seats, decorative coving and cornicing that took craftsmen months to complete. Each of the main reception rooms has its own feature fireplace. The drawing room and sitting room flow naturally from one to the other, the kind of arrangement that makes a large house feel genuinely liveable rather than ceremonial. The formal dining room handles twelve without effort. The kitchen is the heart of the house on wet Cumbrian afternoons — and there ... click here to read more

Front view of Millwood Manor

Nestled in the tranquil village of Rockcliffe, Millbrae House stands as a splendid example of Victorian craftsmanship, thoughtfully preserved amidst the rustic charm of Dalbeattie in South West Scotland. As a spacious granite villa with a picturesque setting near the coast, this property strikes that delicate balance between the historical and the contemporary, providing an engaging narrative to any prospective buyer. It's a testimony to the practical elegance and charm of Victorian villas and embodies the serene lifestyle that one associates with the Scottish countryside. Owning a villa like Millbrae House offers one an opportunity to immerse themselves in the quaint yet lively community of Rockcliffe, where life moves at a pace set by nature and local traditions. Around these parts, you’ll find the lifestyle both inspiring and refreshing, with a landscape that inspires wonder. Rockcliffe is well-regarded for its untouched beaches and rolling hills, perfect for those mornings when you feel like taking a long stroll or engaging in beachcombing. Millbrae House offers direct access to such blissful ways of living with its proximate location to the waterfront—a little slice of coastal living right at your doorstep. Spanning 290 square meters, this villa is a prime example of versatility and charm, possessing both style and a sense of homeliness. The existing footprint of the house has been cleverly expanded to include a fully self-contained garden apartment. This distinct feature allows for multi-generational living arrangements or offers potential income if one decides to utilize it as a rental. With seven generous, well-lit bedrooms and seven bathrooms, the main house rolls out an array of possibilities for anyone looki ... click here to read more

Millbrae House

Nestled in the heart of Cumbria, the village of Crosthwaite offers a serene escape from the hustle and bustle of city life. Here, in this picturesque setting, lies a spacious four-bedroom house that promises not just a home, but a lifestyle. Perfectly suited for those seeking a second home, this property combines modern comforts with the charm of rural England. Imagine waking up to the gentle sounds of nature, with views stretching across the lush countryside. This house, located just outside Kendal, offers a unique opportunity to experience the best of both worlds: the tranquility of village life and the convenience of nearby urban amenities. A Home Designed for Comfort and Style Upon entering, you're greeted by a spacious driveway leading to a double garage, ensuring ample parking for family and guests. The modern entrance opens into a welcoming porch, setting the tone for the rest of the house. The ground floor is a testament to thoughtful design, with a layout that caters to both relaxation and entertainment. The sitting room, with its large windows, offers panoramic views of the garden and surrounding countryside. A living flame LPG fire provides a cozy focal point, perfect for those chilly evenings. Adjacent to this is a versatile study or second TV room, ideal for remote work or as a quiet retreat. The dining room, with its bi-fold doors, seamlessly connects indoor and outdoor living, making it perfect for summer gatherings. The kitchen, a chef's delight, is equipped with high-quality appliances and offers views of the scenic Whitbarrow Scar. Upstairs: A Sanctuary of Peace The master suite is a haven of luxury, reminiscent of a boutique hotel. With a dedicated dressing area and a luxurious ensuite, it promi ... click here to read more

Front view of the house and garden

Imagine waking up to the gentle murmur of Chapel Beck, the crisp air of the Lake District filling your lungs as you step out into the lush garden of your second home in Underbarrow, Kendal. This picturesque village, nestled within the heart of Cumbria, offers a unique blend of tranquility and accessibility, making it an ideal location for those seeking a holiday retreat or a long-term investment in the UK. Brookside, a charming detached house, stands as a testament to the timeless allure of period architecture, seamlessly blending with modern comforts. With three spacious bedrooms, this property is perfect for families or couples looking to escape the hustle and bustle of city life. A Glimpse into Life at Brookside Upon entering the property, you're greeted by a spacious parking area, leading to a home that exudes warmth and character. The garden, a true sanctuary, is a haven for relaxation and entertainment, with its mature trees, well-tended flower beds, and numerous seating areas offering stunning views of the surrounding fields. The interior of Brookside is equally inviting. The lounge, with its pale sandstone fireplace and wood burner, is a cozy retreat, perfect for unwinding after a day exploring the Lake District. The dining room, with its traditional fireplace and bay-style window, offers a charming setting for family meals or entertaining guests. The kitchen diner is a culinary enthusiast's dream, featuring modern appliances and ample storage, all set against the backdrop of the picturesque side garden views. The practical side entrance ensures that muddy boots and wet coats are easily managed, maintaining the home's pristine condition. Upstairs, the three double bedrooms offer ample space and comfort, wit ... click here to read more

Front view of Brookside house and garden

Picture yourself standing at the window of your Scottish country estate, watching the River Annan wind through 10.57 acres of your private grounds as morning mist rises from the water. This is the daily reality at Waterside House, a remarkable 1863 property commissioned by Admiral Alexander Murray specifically for this riverside location. The Admiral wanted to fall asleep to the sound of flowing water and wake to birdsong echoing across the valley. Over 160 years later, that same tranquility defines life here, enhanced by modern comforts the Admiral could never have imagined. This isn't just a vacation home in Scotland. It's a complete riverside estate offering multiple revenue streams, family gathering space, and a lifestyle that balances peaceful seclusion with accessibility to major transport networks. For international buyers seeking a second home in the UK that generates income while providing an authentic Scottish country experience, this property delivers on every level. The main residence spans 6,124 square feet across two floors, while a renovated gate lodge operates as a proven holiday rental, and a converted coach house provides premium office space. Together, they create a compound that accommodates extended family visits, generates rental income, and offers workspace for remote professionals. The estate sits in Dumfries and Galloway, southern Scotland's best-kept secret for vacation property investment. While tourists flock to the Highlands, savvy second home buyers are discovering this region's combination of dramatic landscapes, rich history, and surprising accessibility. You're 90 minutes from Glasgow Airport, two hours from Edinburgh, and well-connected by the West Coast Main Line railway that puts Londo ... click here to read more

Front view of Waterside House and grounds

Nestled in the heart of the enchanting Scottish countryside, Cumnock Knowes offers a rare opportunity to own a piece of tranquility in Castle Douglas, Dumfries and Galloway. This expansive 6-bedroom house, set on an impressive 50-acre estate, is the perfect retreat for those seeking a second home or a lucrative holiday rental in the UK. Imagine waking up to the serene sounds of nature, with panoramic views of the River Deugh and rolling hills stretching as far as the eye can see. This property is more than just a house; it's a lifestyle choice, offering peace, privacy, and the chance to immerse yourself in the rich tapestry of rural Scotland. A Home with Character and Comfort Cumnock Knowes is a testament to spacious living, with its well-appointed interiors designed to cater to both family life and entertaining. The house boasts three generous reception rooms, perfect for hosting gatherings or enjoying quiet evenings by the fire. The kitchen, a hub of culinary creativity, is equipped to handle everything from intimate family meals to grand feasts. The six double bedrooms provide ample space for family and guests, ensuring everyone has their own sanctuary. With a family bathroom, separate shower room, and utility room, the home is as practical as it is inviting. Outdoor Adventures Await The property's 50 acres are a playground for outdoor enthusiasts. Whether you're interested in equestrian pursuits, hiking, or simply enjoying the great outdoors, this land offers endless possibilities. The meticulously maintained 2-acre garden is a haven for relaxation and entertaining, while the detached four-car garage provides ample storage for vehicles and equipment. Investment Potential Cumnock Knowes is not just a home; it' ... click here to read more

Front view of Cumnock Knowes

Picture yourself driving down a tree-lined avenue where sunlight filters through centuries-old oaks, the crunch of gravel beneath your wheels the only sound breaking the stillness of the Scottish countryside. At the end of this private dual entrance stands Kings Grange House, an 1863 Victorian country estate spanning 8,990 square feet across 11 pastoral acres, where your family's next chapter awaits just four miles from the historic market town of Castle Douglas in Dumfries and Galloway. This substantial seven-bedroom residence represents more than a vacation home in Scotland—it's a complete country lifestyle waiting to be claimed. The moment you step through the entrance porch into the oak-paneled reception hall, you'll understand why this property has captured hearts for over 160 years. A grand stone staircase curves upward beneath a domed skylight, its handcrafted wood balustrade telling stories of Victorian craftsmanship that modern builders can only dream of replicating. The ornate cornicing throughout the house frames rooms designed for both intimate family moments and grand gatherings that extend late into summer evenings. The ground floor unfolds with remarkable flexibility for modern holiday home living. At the front of the house, principal reception rooms capture sweeping rural views across your own estate and beyond. The dual-aspect music room, with its generous bay window, becomes your morning coffee sanctuary where Scottish light floods through multiple exposures. Double doors connect seamlessly to the formal dining room—another bay-windowed space wrapped in rich oak paneling—where holiday dinners and celebrations take on a significance impossible to achieve in city apartments. Imagine your extended family ... click here to read more

Kings Grange

Nestled in the serene countryside of Dumfries and Galloway, Irongray Manse offers a unique opportunity to own a piece of history. This Georgian former manse, dating back to the late 18th century, is a testament to timeless elegance and architectural grandeur. With its expansive grounds and meticulously preserved period features, this property is more than just a house; it's a gateway to a lifestyle steeped in tranquility and charm. Imagine waking up to the gentle rustle of leaves and the distant chirping of birds, as sunlight filters through the sash windows of your spacious bedroom. The morning air is crisp and invigorating, perfect for a leisurely stroll through the beautifully landscaped gardens. As you wander past the clipped hedges and herbaceous borders, the scent of roses and flowering shrubs fills the air, creating a sensory experience that is both calming and rejuvenating. The heart of Irongray Manse is its welcoming kitchen, where the warmth of the AGA invites family and friends to gather. Whether it's a casual breakfast or a festive dinner, this space is designed for both intimate meals and grand celebrations. The adjoining dining room and drawing room, each with their own open fireplaces, offer a cozy retreat during the cooler months, while the garden-facing sitting room is perfect for enjoying the summer sun. For those who appreciate the outdoors, the property's 2.46 acres of grounds provide endless possibilities. A wooden door in the boundary wall opens into a paddock, ideal for horse grazing or simply enjoying the open countryside. The surrounding mature woodland and open farmland offer a sense of seclusion, making it an ideal escape from the hustle and bustle of city life. Despite its rural charm, Iro ... click here to read more

Front view of Irongray Manse


Introducing a one-of-a-kind opportunity: Spottes Mill, a charming mill-style house situated in a truly picturesque setting. Located in the Haugh of Urr, near Castle Douglas, in the heart of the idyllic Dumfries and Galloway countryside, this property offers a unique lifestyle opportunity for those looking to settle in one of Scotland's most serene areas. This lovely home brings a blend of rustic elements and modern design, offering comfort and tranquility. The mill-style house is a masterclass in combining old-world character with new-age innovation. Originally a grain store, Spottes Mill has undergone a remarkable transformation, showcasing a harmonious blend of history with forward-thinking architecture. Using locally reclaimed stone and blending them with new granite, western red cedar, steel, and glass, the property stands as a testament to thoughtful design, perfectly fusing traditional and contemporary elements. The accommodation begins with a jaw-droppingly spacious open-plan living area, set under striking double-height windows and a vaulted ceiling. Trusses and skylights flood the room with natural sunlight, making the space feel airy and inviting. The riverside location rewards residents with uninterrupted views from every window, making it effortless to incorporate the beauty of nature into everyday living. The open-plan kitchen and dining area, set on a split level, is a modern chef's dream, complete with sleek cabinetry, top-notch integrated appliances, and a generously sized kitchen island ideal for hosting. The ground floor also features practical spaces like a utility room, thermal store, boot room, a modern shower room, and a cozy double bedroom. This floor is accessible and designed to provide comfo ... click here to read more

Aerial View


Nestled in the heart of Dumfries and Galloway, Knowehead Cottage offers a unique opportunity to own a slice of Scottish paradise. This beautifully renovated detached country house, located in the charming village of Dalry, Castle Douglas, is more than just a home—it's a lifestyle. With its expansive woodland gardens and breathtaking views of Kendoon Loch, this property is perfect for those seeking a tranquil second home or a lucrative holiday rental investment. Imagine waking up to the gentle rustle of leaves and the distant call of ospreys, as the morning sun filters through the trees. Your day begins in the bright and airy garden room, where large windows frame the stunning loch views. French doors open onto a patio, inviting you to enjoy your morning coffee amidst nature's splendor. This is not just a house; it's a retreat from the hustle and bustle of everyday life. Key Features: - Location: Situated in Dalry, Castle Douglas, a picturesque village known for its friendly community and rich history. - Property Type: Detached country house with a separate glamping pod. - Size: Spacious 180 sqm living area, set within 2.6 acres of enchanting woodland gardens. - Bedrooms & Bathrooms: Three double bedrooms, including a master with en-suite, and two well-appointed bathrooms. - Renovation: Extensively renovated in 2018, blending modern amenities with rustic charm. - Income Potential: The self-contained glamping pod, 'Kendoon Cabin', offers a reliable income stream as a holiday rental. - Eco-Friendly: Equipped with solar panels and an EV charging point, promoting sustainable living. - Wildlife Haven: Regular sightings of red squirrels, diverse bird species, and even ospreys. - Accessibility: Private driveway with ample park ... click here to read more

Front view of Knowehead, Dalry

Nestled in the quaint village of Amisfield, just a stone's throw away from Dumfries, lies a mesmerizing villa that presents a tantalizing blend of rural charm and modern conveniences. This detached house, with an additional two-bedroom apartment, epitomizes the best of country living—a sanctuary where you can escape the clamor of everyday life while keeping the pulse of village life within reach. It’s a perfect spot for families dreaming of a countryside retreat or for expats yearning to make the most of their UK venture. The property sits comfortably on 1.5 acres of lush, verdant land. Picture this—a stately entrance opens up to manicured gardens, punctuated by mature trees and flowering plants, a long private driveway gently winding up to the home. It's not hard to imagine the serene joys of watching the seasons change from the decked seating area, where the hustle and bustle of life seems worlds away. With facilities to cater to equestrian interests, the 0.8-acre field or paddock is perfectly poised for horseback endeavors or simply soaking up the views of rolling countryside stretching out into the distance. But this home isn't just about the great outdoors—step inside, and a world of spacious living opens before you. The heart of the home beats with warmth and character, from the elegantly designed lounge complete with a feature fireplace—ideal for those cozy winter nights—to the sun-drenched conservatory that offers a peaceful spot to enjoy a book on a lazy afternoon. A country-style dining kitchen, spacious and fully equipped, becomes a communal hub for family gatherings and tête-à-têtes over hearty meals. For anyone serious about bringing work home, the additional home office provides a secluded nook away from ... click here to read more

Photo 1

Nestled in the heart of the picturesque Scottish countryside, Larglanglee House offers a unique opportunity to own a piece of rural paradise. This expansive 5-bedroom farmhouse, located in Crocketford, Dumfries, is more than just a home; it's a gateway to a lifestyle filled with tranquility, adventure, and endless possibilities. Perfectly suited for those seeking a second home or a vacation retreat, this property combines the charm of traditional architecture with modern comforts, all set against the backdrop of rolling hills and lush greenery. A Slice of Scottish Serenity Imagine waking up to the gentle sounds of nature, with panoramic views of the countryside stretching as far as the eye can see. Larglanglee House is positioned to capture the best of the southern sun, offering a warm and inviting atmosphere throughout the day. The property's slightly elevated position ensures privacy and a sense of seclusion, making it an ideal escape from the hustle and bustle of city life. A Home with History and Heart This stone-built farmhouse, with its sandstone lintels and traditional slate roof, has been lovingly maintained and upgraded over the years. Original features such as skirting boards, ceiling cornices, and a grand timber staircase with a wrought iron balustrade have been preserved, adding character and charm to the home. Modern amenities, including double glazing and a biomass boiler system, ensure comfort and energy efficiency year-round. Equestrian Enthusiast's Dream Spanning approximately 14.9 acres, the estate is a haven for equestrian lovers. With three paddocks, a former manège, and a variety of outbuildings, the property is perfectly equipped for horse riding and training. The stone-built courtyard steading p ... click here to read more

Front view of Larglanglee House

Nestled in the picturesque setting of Lancaster, on Lindbergh Avenue, South Lancaster, lies a delightful detached home. This property is a true reflection of versatile living, with a blend of local charm and functional design that truly stands out. With an address in South Lancaster, a desired locale, this house provides buyers with an opportunity to embrace community life while enjoying the tranquility of a peaceful neighborhood. As you stroll along Lindbergh Avenue, the serene environment of South Lancaster immediately captures your attention. This area, known for its vibrant yet calm atmosphere, offers an excellent quality of life. From cozy cafes and boutique stores to incredible parks and walking trails, there's always something to discover. Positioned close to local schools and community centers, the house holds appeal to families who value easy access to daily necessities and activities. One can't overlook the historic charm of Lancaster with its cobbled streets, historic castles, and the lush greenery that paints a picture of traditional English life. This particular house, originally a four-bedroom, has been thoughtfully modified to offer three generously-sized bedrooms, providing ample living space and catering to diverse needs. The potential to reinstate the fourth bedroom remains a simple task, with just a stud wall between you and a more expanded living arrangement. For families, this flexibility is an asset, allowing the home to adapt as your needs evolve over time. Walking into the ground floor, you’re greeted by a spacious lounge. With its magnificent vaulted ceiling and dual-aspect windows, the room is bathed in natural sunlight, offering a bright and airy atmosphere. This makes it an ideal space for ... click here to read more

Welcome to Lindbergh Avenue

Ah, The Old Rectory & Annexe in Clifton, Penrith—a truly intriguing find here in the heart of Cumbria. Nestled on the cusp of the charming village of Clifton, this property offers a rare opportunity for those looking for a touch of Victorian elegance combined with a peaceful rural lifestyle. Let me walk you through this remarkable abode, which I like to think of not just as a house but a potential family home awaiting the personal touch of its new owners. As a busy estate agent who knows every nook and cranny of Penrith, I can tell you this place is quite the catch! First off, The Old Rectory is not just any house. It’s a Grade II listed Victorian residence, which means it comes with the charm you’d expect from a property with history—it’s got the high ceilings, spacious rooms, and don’t get me started on the entrance hall that practically oozes grandeur. But hey, let’s be real, while it's been well-maintained, it is indeed suited for someone who’s ready to do a bit of updating. All the basics are there; it just needs someone with a vision to reinvigorate its beauty. The property features an “in and out” driveway—let’s call it drive-in cinema style—perfect for your cars plus some friends’ too! Should you be inclined towards DIY projects or simply need space for your hobbies, the double garage is quite the gem with an inspection pit, power, lighting, and a built-in workbench. Here's a quick rundown of what the property includes: - 5 spacious bedrooms - 2 bathrooms - A double garage with ample parking - Original Victorian features throughout - Well-kept, extensive lawned gardens - A two-bedroom annexe And with no onward chain, the transition could be as smooth as a Sunday morning pancake. How often do you hear that no ... click here to read more

Front external

Nestled in the heart of Cumbria, Bracken Hill offers a unique opportunity to own a versatile property that perfectly balances rural charm with modern convenience. Located in the picturesque village of Great Strickland, just a stone's throw from Penrith, this property is an ideal second home for those seeking a tranquil retreat or a lucrative investment in the thriving holiday rental market. Imagine waking up to the serene views of the Pennines, sipping your morning coffee in a conservatory bathed in natural light, or enjoying a leisurely stroll through your meticulously landscaped gardens. Bracken Hill is more than just a house; it's a lifestyle. ### A Home with Endless Possibilities Main House: - Open-Plan Living: The ground floor is designed for seamless living, featuring a well-appointed kitchen with granite work surfaces and a traditional Belfast sink. - Cozy Lounge: Relax by the multi-fuel stove set within a sandstone hearth, under an exposed beamed ceiling. - Conservatory: With an apex ceiling and hardwood flooring, it opens onto the rear garden, perfect for indoor-outdoor living. - Bedrooms: Three upstairs bedrooms, each with sash windows and countryside views. - Practicality: Includes a family bathroom, separate cloakroom, and a dedicated store room for laundry facilities. Self-Contained Annexe: - Ideal for Guests or Letting: Features an open-plan lounge and kitchen, a bright double bedroom, and a modern shower room. - Private Parking: Spacious gravelled area for parking with easy access to the main house’s garage. Sunny Hill Cottage: - Successful Holiday Let: A beautifully presented two-bedroom cottage with a wood-burning stove and French doors opening to the garden. - Well-Equipped Kitchen: Timber work sur ... click here to read more

Bracken Hill