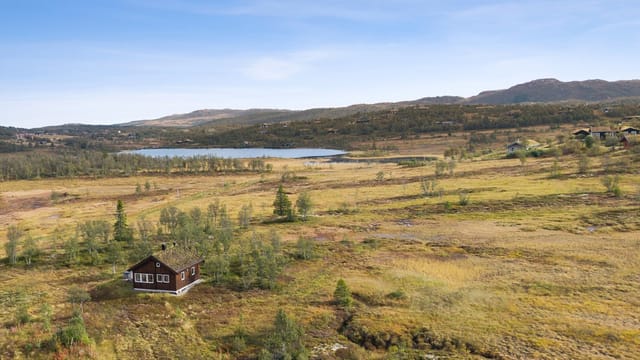
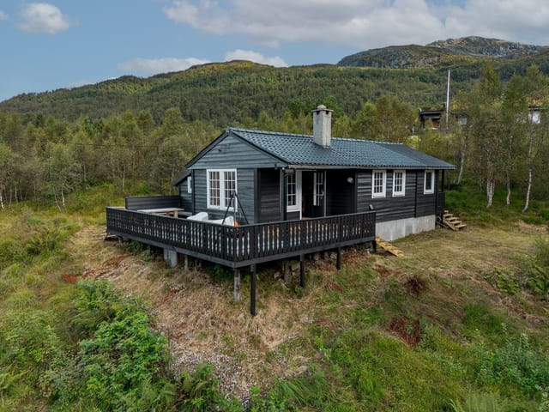
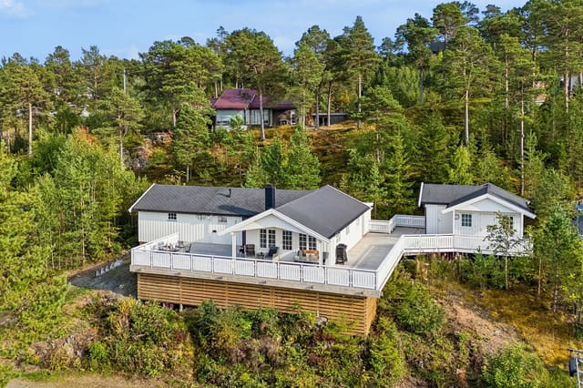
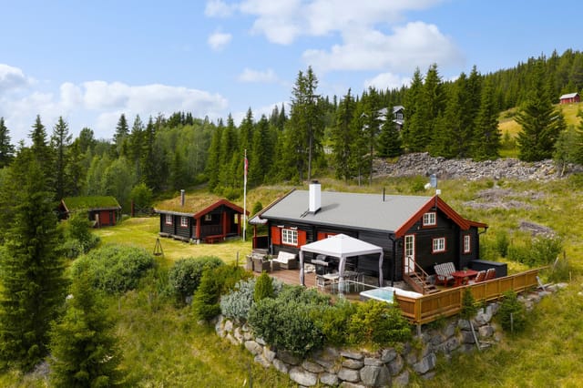
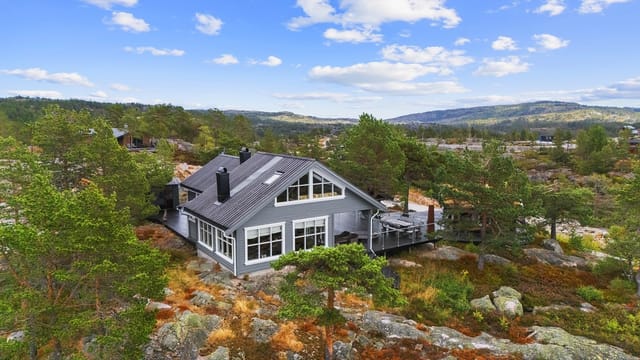
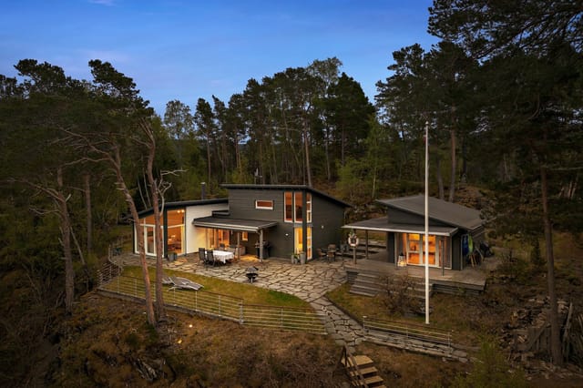
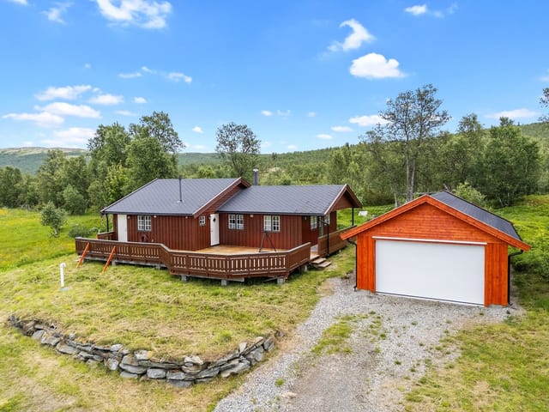
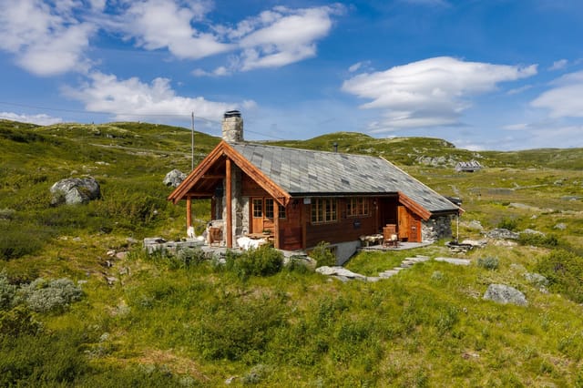
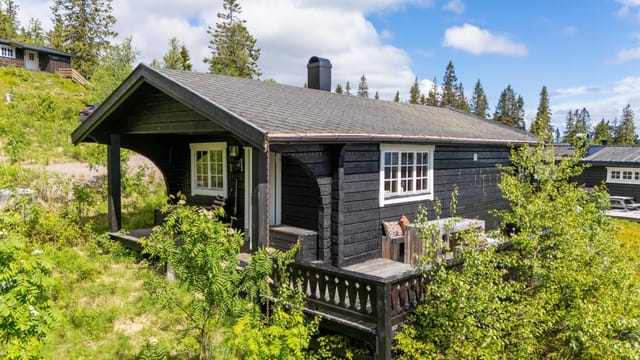
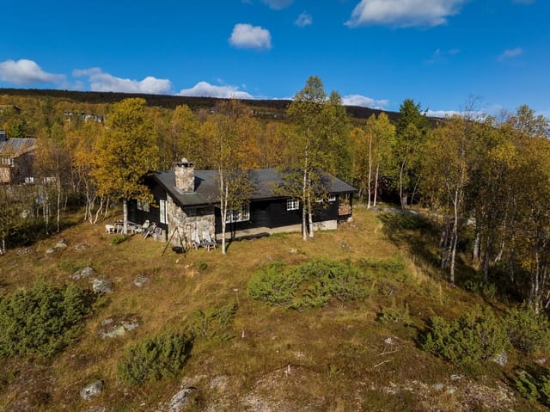
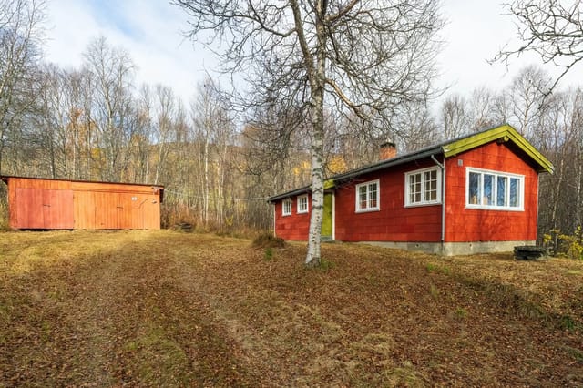
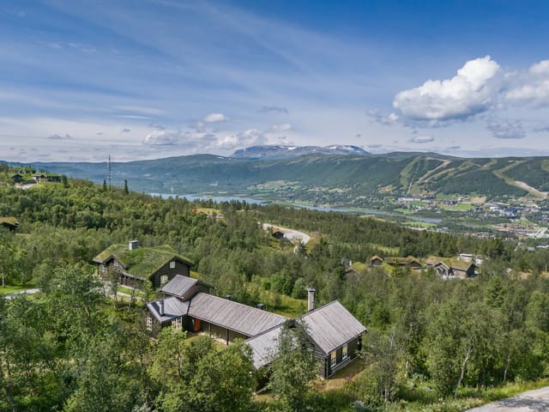

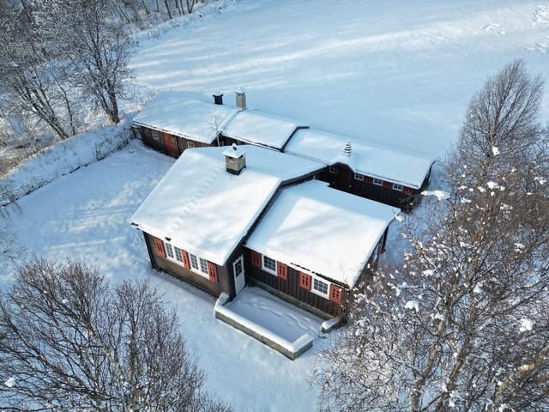
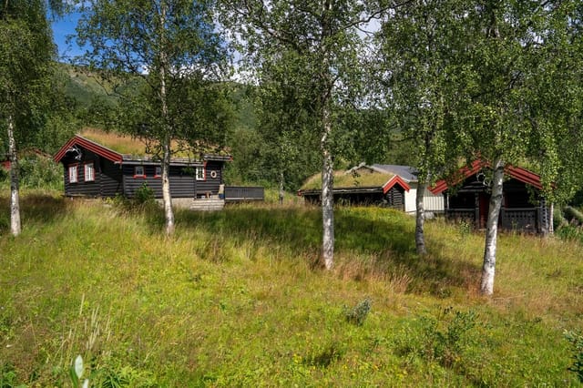
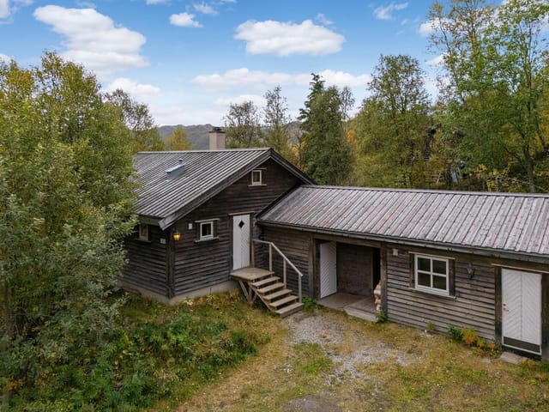
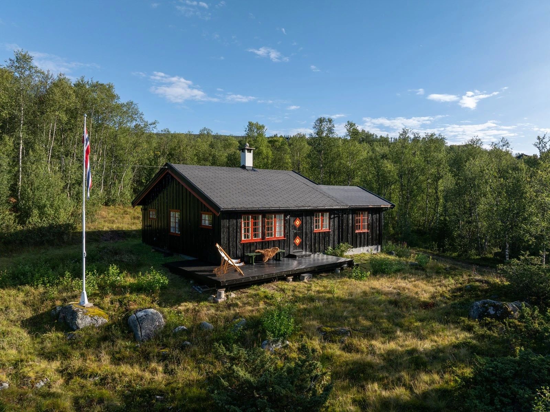
3-Bedroom Chalet in Geilo: Ski-In Access & Mountain Views

Listed on
https://storage.googleapis.com/homestra-images/property-image-6ddd31d0-ec0d-430f-8a31-224dccd6dc16-1763058143.jpg

Bardølavegen 95, 3580 Geilo, Norway, Geilo (Norway)

3 Bedrooms · 1 Bathrooms · 82Floor area

€376,991

Chalet

No parking

3 Bedrooms

1 Bathrooms

82m²

Garden

No pool

Not furnished

Description



Nestled in the heart of Norway's pristine mountain landscape, this charming chalet in Geilo offers a unique blend of rustic allure and modern convenience. Imagine waking up to the crisp mountain air, the scent of pine trees wafting through your window, and the promise of a day filled with adventure and relaxation. This is not just a property; it's a gateway to a lifestyle that embraces the beauty and tranquility of nature.

A Day in the Life at Bardølavegen 95


As the sun rises over the snow-capped peaks, the chalet comes alive with the gentle glow of morning light streaming through large windows. The open-plan living area, with its inviting fireplace, becomes the perfect spot to enjoy a warm cup of coffee while planning the day's activities. Whether it's a winter wonderland or a summer paradise, Geilo offers a plethora of experiences to suit every season.


In winter, the chalet's proximity to cross-country ski trails and the Bardøla Fjelltun ski lift means that the slopes are practically at your doorstep. A short 250-meter walk takes you to groomed trails, while a 700-meter stroll leads to the ski lift, where you can indulge in alpine skiing. The ski bus service ensures easy access to the wider Geilo ski area, making it a haven for snow enthusiasts.

As the seasons change, so does the landscape, transforming into a vibrant tapestry of colors. Hiking and biking trails beckon, offering endless opportunities to explore the natural beauty of the region. The chalet's location provides a perfect base for these adventures, with the added convenience of being just 2 kilometers from Geilo's bustling town center.

Local Lifestyle and Attractions


Geilo is more than just a ski destination; it's a vibrant community with a rich cultural tapestry. The town center, a mere 4-minute drive away, is a hub of activity, featuring a variety of shops, restaurants, and cafes. Savor local Norwegian cuisine, explore unique boutiques, or simply enjoy a leisurely stroll through the charming streets.

Cultural attractions abound, with museums and historical sites offering a glimpse into the region's storied past. Seasonal festivals and events add to the allure, providing a taste of local traditions and celebrations.

Chalet Features and Benefits


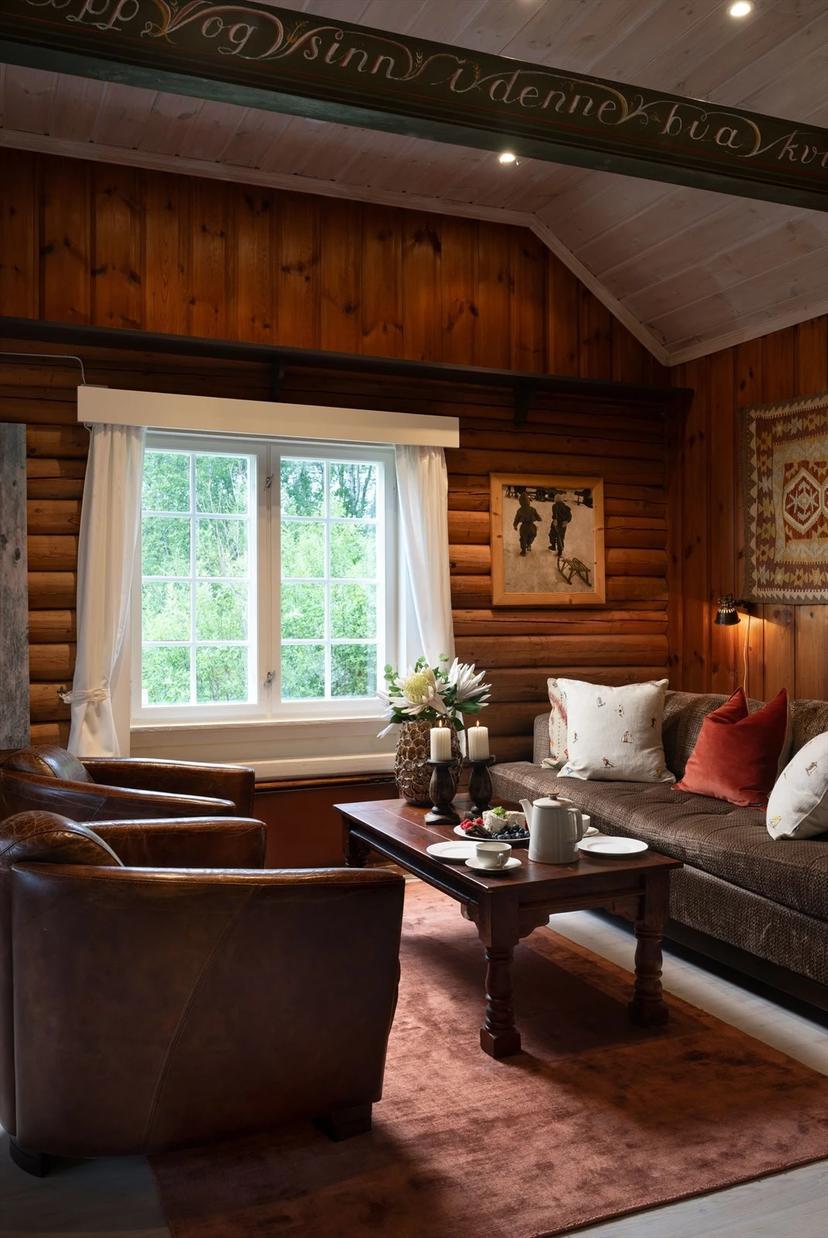

- Traditional Log Construction: Built in 1957, the chalet exudes warmth and character, with modern updates ensuring comfort.
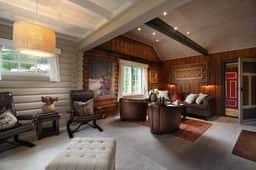
- Spacious Living Area: Open-plan design with a cozy lounge, dining area, and well-equipped kitchen.
- Three Comfortable Bedrooms: Ideal for family and guests, offering a restful retreat after a day of adventure.
- Functional Bathroom and Separate Toilet: Practical amenities for everyday convenience.
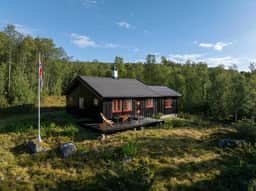
- Generous Outdoor Space: 564 square meter plot with a well-maintained garden, perfect for relaxation and play.
- Outbuilding for Storage: 5 square meters for skis, bikes, and outdoor gear.
- Year-Round Accessibility: Road access to the property, ensuring ease of travel in all seasons.
- Child-Friendly Environment: Safe and welcoming for families.
- Proximity to Amenities: Short drive to shopping centers, grocery stores, and public transport.

- Stunning Mountain Views: Elevation of 803 meters offers breathtaking vistas and a true mountain atmosphere.

Investment Potential and Practical Considerations


This chalet is not only a delightful retreat but also a sound investment. The freehold property offers full ownership and flexibility, with potential for rental income during peak seasons. Geilo's popularity as a vacation destination ensures a steady demand for holiday rentals, making this an attractive option for international buyers.

Legal considerations for foreign ownership are straightforward, and the local property market remains robust, with a steady appreciation in value. The energy label is G (Red), typical for older cabins, but modern updates ensure comfort and efficiency.

Your Mountain Escape Awaits


This is more than just a property; it's an opportunity to embrace a lifestyle that celebrates the beauty of nature and the joy of outdoor living. Whether you're seeking a winter retreat, a summer getaway, or a year-round family home, this chalet in Geilo offers the perfect blend of charm, convenience, and adventure.

Don't miss the chance to make this enchanting chalet your own. Contact us today to arrange a viewing and start creating unforgettable memories in the heart of Norway's mountains.
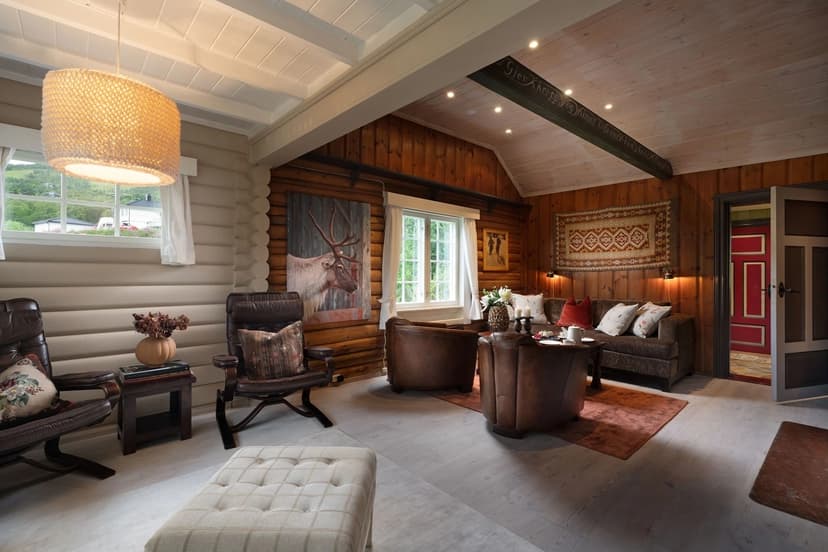
Details

Amount of bedrooms
3
Size
82
Price per m²
€4,597
Garden size
564
Has Garden
Yes
Has Parking
No
Has Basement
No
Condition
good
Amount of Bathrooms
1
Has swimming pool
No
Property type
Chalet
Energy label

Unknown

Sign up to access location details

Similar properties

Stand on the terrace at Fjellstien 6 on a clear July morning and the Oslofjord spreads out in front of you — a wide, glittering sheet of silver-blue that stretches south toward the horizon. The smell of salt air and pine carries up from the hillside. Somewhere below, a boat engine putters out of the marina. This is Åros, one of the Oslofjord's quieter coastal villages, and this cabin sits on the ridge above it all, on a natural plot of over 2,000 square meters, with front-row views that most Oslo families spend years trying to get their hands on. At €348,000 — or around 3.9 million Norwegian Krone — this is not a finished showpiece. That's actually the point. What's here is a solid 1963-built cabin with a traditional Norwegian layout, three bedrooms, good bones, and a 90-square-meter wraparound terrace that frames those fjord views like a painting. It needs work. The kitchen is original, the bathroom layout has been informally modified, and the terrace was built without municipal approval. Buyers who want a ready-to-move-in holiday property should look elsewhere. But for someone who wants to claim a rare patch of Oslofjord hillside and put their own mark on it — the upside here is real. Let's talk about the location first, because it's doing a lot of the heavy lifting. Åros sits on the western shore of the Oslofjord in Asker municipality, roughly 35 kilometers southwest of Oslo. The village has none of the tourist buzz of Drøbak or the café crowds of Holmestrand — it's residential, quiet, and fiercely popular with Norwegian families who've been coming here for generations precisely because of that. The Tivoliåsen ridge where the cabin sits offers views that open up dramatically; on clear days you can see across to the ... click here to read more

Welcome to Fjellstien 6, presented by Håkon Espeseth at Nordvik Asker. Photo: Eiendomsfoto.

Step outside on a January morning and the cross-country ski trail is literally thirty meters from your front door. No boots in the car. No driving to a trailhead. Just cold clean air, pine trees dusted overnight, and a track that winds all the way through to Østby and beyond. That's the daily reality at Bjønnbekkmora Hytteområde 145 — a brand-new four-bedroom chalet completed in 2026 and sitting on a generous 1,818 square meter freehold plot in the Trysil-Sälen corridor, one of Scandinavia's most sought-after mountain belts. This isn't a renovation project or a compromise. The chalet is move-in ready, built to TEK 17 Norwegian building standards, and finished with the kind of materials that actually hold up to mountain winters — Kronotex Mammut Oak Beige laminate, pine panel walls, double-glazed energy-efficient windows, and a Aduro 9 wood-burning stove that throws out serious heat when temperatures drop well below zero. Light the stove, pour something warm, and watch the pine forest darken as the sun falls behind the Sälen ridgeline. It's a specific kind of quiet you don't find many places. The layout across 97 square meters of usable floor space is genuinely well-thought-out for a family or group. Ground floor has the social core of the place: an open-plan living room and kitchen anchored by a kitchen island, with large windows that pull in views toward Støten and the Swedish mountains across the border. Integrated appliances throughout — induction hob, pyrolysis oven, combined fridge-freezer, dishwasher — so there's no list of things to buy before you can cook a proper dinner. Two bedrooms sit off the main floor, and the bathroom comes with underfloor heating and quality fixtures. There's also a guest WC, which anyo ... click here to read more

Welcome to Bjønnbekkmora Hytteområde 145

Stand on the 158-square-meter Oppdal slate terrace at Sandvikvegen 376 on a July evening, and the fjord stretches out in every direction. The light doesn't so much fade as it slowly deepens — this far north in Trøndelag, midsummer sunsets bleed into sunrises without ever truly going dark. The smell of pine resin drifts from the trees behind the cabin. Somewhere down the staircase, a wooden dock knocks gently against its moorings. This is a proper Norwegian fritidsbolig — a leisure property in the truest sense — sitting almost at the very tip of the Skarpøya peninsula where Åsenfjord opens up and the sky goes wide. It's the kind of spot that takes about thirty seconds to understand. You arrive, you look out, and you get it immediately. Built in 2005, the main cabin reads modern and considered rather than generic. The architecture leans into clean lines and large-format windows — not as a design statement, but because the view demands it. From the moment you step through the tiled entrance hall (underfloor heating underfoot, a sliding wardrobe system immediately earning its keep), the interior feels organized rather than cramped. The hallway fans out to the living room, kitchen, three bedrooms, bathroom, and a loft hems — that classic Scandinavian sleeping loft — making the 106 square meters feel genuinely generous. The living and kitchen space runs to 35 square meters and does something clever: the kitchen island and dining table naturally divide the room without chopping it up. High ceilings keep things airy, and those big windows pull the fjord scenery inside all day long. A large sliding door opens directly onto the terrace, which is where you'll spend most of your time between May and September. The electrically op ... click here to read more

Welcome to Sandvikvegen 376 – a rare gem of a leisure property. See video and 360 tour.

Step onto the south-facing terrace on a clear October morning, coffee in hand, and the Hessdalen valley just opens up in front of you. The mountains go gold at the ridgelines, the air carries that particular cold-clean smell of Norwegian autumn, and the only sound is wind moving through birch trees somewhere below. This is what 318,999 gets you: a real cabin, a real valley, and mornings that genuinely stop you mid-thought. Borrvegen 134 sits in Hessdalen, one of the most quietly compelling pockets of Trøndelag county — a valley famous not just for its raw mountain landscape but for the Hessdalen lights, an unexplained atmospheric phenomenon that has drawn scientists and curious visitors from across the world since the 1980s. On winter nights, standing in the snow outside this cabin, you have a legitimate chance of watching something unexplained move across the sky. That's not a marketing line. It's just what life here occasionally looks like. The chalet itself was built in 2001 and sits in good condition — maintained with obvious care, move-in ready, and practical in the way Norwegian mountain cabins tend to be when they've been loved rather than neglected. The interior runs to 75 square metres of living space, which might sound modest until you're actually inside and realise how well the layout breathes. The main floor has a proper entrance hall — crucial in a Norwegian winter, where you need somewhere to strip off wet layers and snow boots before entering the warmth — leading into a living room anchored by a wood-burning stove. On a February evening, that stove isn't decorative. It's the centre of everything. The open kitchen and dining area connects directly to the 62-square-metre terrace, which faces south and wes ... click here to read more

Welcome to Borrvegen 134 in Hessdalen.

Step outside on a February morning and your ski boots are already clipped in before your coffee gets cold. That's the reality at Fageråsen 497 — a compact, well-kept mountain cabin sitting on one of the most coveted pockets of land in Trysil, with the groomed runs of Trysilfjellet literally at the end of the garden. The slopes are right there. No shuttle, no car park, no fuss. Trysil is Norway's largest ski resort, and Fageråsen is the neighbourhood that regulars fight over. It sits in the upper reaches of the resort area, high enough for reliable snow cover from November through April, close enough to the main lift network that you're riding chairs within minutes of leaving the front door. On clear days — and there are many — the view from the terrace sweeps across a wide arc of forested ridges and open pistes that glow orange in the late afternoon light. It's the kind of view you stop taking for granted only when guests visit and you see their faces. The cabin itself is 39 square metres. That's a deliberate choice, not a compromise. In Norway, cabins under 50 square metres are classified as annex or secondary structures, and that classification carries a significant upside here: the plot — which is privately owned, not a leasehold — measures 792 square metres, and an independent feasibility study by ByggePlan AS has confirmed 128 square metres of buildable area remaining without the need for a special planning dispensation. In plain terms, you can build a full-sized main cabin on the same plot, using the lower access side of the property, while keeping this structure as a guest annex or rental unit. The full study is included in the sales documentation. For buyers thinking even one step ahead, this is a remarkable po ... click here to read more

Picture 1

Step outside on a Tuesday morning in late September. The frost hasn't quite arrived yet, but you can feel it coming — the air has that sharp, clean edge that only exists at 300 metres above the Ryfylke valley floor. A trail cuts upward through birch and heather from the edge of your plot. You don't need a map. You know where it goes. That's the kind of relationship you build with a place like Bjørkeligrend. This newly designed two-bedroom cabin sits on plot number 1 within a small, carefully planned development called Bjørkeligrend at Leite fjellgard, just outside the village of Årdal i Ryfylke in southwestern Norway. There are only 17 plots across the entire 100-decare site. That's intentional. The developer hasn't tried to squeeze every last kroner out of the land — each plot runs to roughly 1,000 square metres, meaning you get actual breathing room between you and your neighbours, which in Norwegian mountain cabin culture is not just appreciated, it's expected. The cabin itself covers 55 square metres of well-considered interior space: two proper bedrooms, a bathroom, a combined kitchen and living area, storage and technical room, and a loft that works equally well as a third sleeping area or a reading corner where kids disappear for hours. Large windows pull in serious amounts of natural light and frame long views across the valley and surrounding ridgeline. On a clear winter day, when the snow sits on the high ground and the low sun angles in at two in the afternoon, the light inside turns golden in a way that no interior designer could replicate. Finishes are solid and practical rather than showy. Wooden roof construction, royal-impregnated exterior cladding that handles Norwegian weather without demanding cons ... click here to read more

Picture 1

The first thing you notice is the light. Up here on the Helgeland coast, on a clear July morning, the sun barely sets—it just dips toward the horizon, paints the sea copper, and climbs back up again. Standing on the wide terrace at Slåtterøyveien 30, coffee in hand, watching that light move across the water toward the outer islands, you understand immediately why people come to Sleneset and never quite manage to leave. This is a genuine Norwegian coastal chalet. Two bedrooms, 63 square meters of well-kept living space, built in 1996 and still going strong—roof replaced in 2023, pine floors warm underfoot, wooden panels covering every wall and ceiling the way they should in a cabin this close to the sea. It's not a renovated showpiece. It's a proper holiday home that has been lived in and loved, and it shows in the right ways. The living room is anchored by a wood-burning stove, the kind that earns its keep the moment September rolls in and the evenings cool. Large windows frame the coastal landscape outside—rocky shoreline, open water, the scattered silhouettes of nearby islands. The open connection between the kitchen and living area keeps everything from feeling cramped, and the high ceilings add a sense of space that the floor plan number alone doesn't suggest. The kitchen carries Sigdal cabinetry, solid and practical, with a proper extractor fan vented to the outside. There's room to cook a real meal here, not just make sandwiches. Upstairs, a loft hems adds flexible sleeping capacity—ideal when the extended family arrives in August, or when friends come up for a fishing weekend. One of the bedrooms includes a bunk bed, which makes the logistics of fitting more people in considerably easier. There's also a glassed ... click here to read more

Welcome to Slåtterøyveien 30! A spacious holiday property with its own shoreline, boathouse with large quay, and immediate proximity to the sea.

Step outside on a July morning, coffee in hand, and the first thing you notice is the light. It bounces off the water below Birkebeinerbakken and fills every corner of the terrace before most of the neighbourhood is even awake. This is not a vague promise of a view — from the 85-square-metre sun terrace, you watch the fjord change colour through the day: pale silver at breakfast, deep blue by lunch, amber and rose as the evening stretches long into the Nordic summer sky. Berger sits on the western shore of Drammensfjorden, a place that most international buyers have not yet discovered but that Norwegians have quietly treasured for generations. The village has a particular rhythm to it. Weekday mornings bring locals cycling the coastal path toward Svelvik. Weekends fill Bergerbukta — the sheltered bay a short walk from the cabin — with swimmers, families, and kayakers threading between the rocks. The pier at the bottom of the walking path from the property is a communal hub: children jumping, neighbours chatting, the faint smell of sunscreen and saltwater drifting up through the pines. The chalet at Birkebeinerbakken 10 is a genuine holiday home — compact, well thought out, and set on a freehold plot of 812 square metres that gives it a sense of space and ownership rare in this price range. At 64 square metres of interior living space, nothing is wasted. The living room has high ceilings and large windows that pull the landscape inside; a wood-burning stove anchors one wall and a heat pump keeps the space comfortable across seasons, because this cabin is not just for August. Owners come in late May when the birch trees leaf out overnight, in September when the forest behind the plot turns rust and gold, and again in win ... click here to read more

Front view of the cabin and pool area

Step outside on a January morning and the only sound is the scrape of a ski boot clipping into a binding. The groomed cross-country track runs directly past the cabin, the Ål Ski Center lift is visible from the wraparound terrace, and the Numedalsåsen ridge catches the first pale light of a Norwegian winter day. That's the reality of life at Kroktjørnvegen 404 — not a promise, but a daily routine. Built in 2020, this two-bedroom mountain chalet in the Primhovda cabin area sits high on the hillside above Ål in Hallingdal, one of the most established and accessible mountain regions in Norway. At 375,000 EUR, it represents solid value in a market where newer construction with this combination of ski access, south-facing orientation, and a freehold 965-square-metre lot is genuinely hard to find. The chalet covers 78 square metres of proper living space across the main floor, plus an additional 44 square metres of loft rooms — flexible, open space that families tend to immediately convert into a kids' bunk area or a reading nook that doubles as overflow sleeping. The main floor layout is clean and practical: open-plan living and kitchen, two bedrooms, a bathroom, entrance hall, and a storage room big enough to actually store two seasons' worth of outdoor gear without chaos. The loft rooms aren't classified as bedrooms for planning purposes, but in practice they add real usability to the property. What you notice first inside is the light. Large windows across the living area frame the mountain panorama without obstruction, and because the cabin sits perched on the hillside facing south, you get sun from mid-morning through to late afternoon even in December. Underfloor heating runs through the kitchen and living room, the ... click here to read more

Presented by real estate agent Ådne Holestøl Hognerud

The sun is still up at half past seven. It's late June, and you're sitting on a 22-square-meter terrace above the fjord, watching a sailing boat cut slowly across Korsvikfjorden. There's no hum of a refrigerator, no ping of a notification. Just the creak of the old jetty below, the faint slap of water against the rocks, and the kind of quiet that most people have to travel a long way to find. This is Sømsveien 150 — and that silence is the whole point. Set on a generous 1,913-square-meter lot at Søm, a few kilometers east of Kristiansand city center, this 1955-built cabin is the real thing. Not renovated into something Instagram-ready. Not dressed up with a Scandi-minimalist interior. It's a genuine Norwegian fritidsbolig — a leisure property in the old tradition — with its own private shoreline, a working jetty in the sheltered bay below, and direct water access to one of the south coast's most navigable archipelagos. Properties like this, with private coastal access this close to a major Norwegian city, almost never come available. When they do, they go fast. The path to the cabin is part of the experience. About 250 meters from the registered parking space, you walk down through the landscape and arrive somewhere that genuinely feels removed from ordinary life. The cabin itself is compact at 42 square meters — that's by design, not by accident. An entrance hall greets you first, with a ladder climbing up to a loft where two simple beds and storage space tuck under the low eaves. The main bedroom below has a 1.5-width bunk and a single bunk, sleeping a small family or a couple who've brought friends along for the weekend. The kitchen is honest and functional: enough counter space, enough storage, everything you need ... click here to read more

The cabin and outbuilding in the center of the image – jetty facility in the bay below to the left

Friday afternoon. You lock the door of your Oslo apartment, walk four minutes to Åneby station, and by the time you've finished your coffee on the train, the city is already behind you. Birch trees line the tracks. The platform empties out. And when you push open the door at Stubben 7, the only sound is wind through the pines and, if you time it right, the faint knock of a woodpecker somewhere up the slope. That's the rhythm this place sets for you. Hakadal sits in the Nitelva river valley, north of Oslo in Viken county, and it has the kind of quiet that people from the capital spend years searching for and rarely find this close to home. Thirty minutes by car. Less than forty by train. Yet standing on the south-facing terrace here, looking out over a nearly 1,900 square metre freehold plot edged by forest, you'd never guess a city of 700,000 people was just down the road. This is a genuine Norwegian cabin — a hytte in the truest sense — and it delivers exactly what that word promises. The chalet itself is compact and considered: 38 square metres of well-arranged living space that includes an entrance hall, a bright living room, kitchen, bathroom, and bedroom, plus a furnished loft that has for years served as a second sleeping area. The footprint is honest about what it is. This isn't a space for hosting dinner parties; it's a space for long mornings with strong coffee, damp hiking boots drying by the stove, and evenings where the biggest decision is whether to read or play cards. That's the point. The wood-burning stove in the living room is the heart of the place. On a grey October Saturday, when the mist sits low over the tree line and you've just come back muddy from the trails, that stove earns its keep in a way ... click here to read more

EIE eiendomsmegling v/ Emilie Rønvik presents Stubben 7!

Step outside on a July morning at Sydengveien 110 and the first thing you notice is the silence—not the dead kind, but the alive kind. Wind through the birch trees. A distant gull. The faint smell of low tide drifting up from Sørengkilen, just a five-minute walk down the path. This is Vesterøy life, and once you've had a taste of it, a regular apartment in the city starts to feel like a compromise. Hvaler is a stretch of islands at the mouth of the Oslofjord, about 120 kilometers south of Oslo and a world away from it in every meaningful sense. Vesterøy is one of the largest islands in the archipelago, connected to the mainland by road through the Hvaler tunnel, making it reachable year-round without ferries or timetables. Families from Oslo, Fredrikstad, and Gothenburg have been coming here for generations, drawn by the smooth granite skerries, the clear shallow waters, and the particular quality of light that bounces off the fjord on a long Scandinavian evening. This two-bedroom chalet on Sydengveien sits on a generous freehold plot of roughly 1,302 square meters, which is a genuinely rare thing on Hvaler. The garden is a mix of mown lawn, mature trees, and the bare Norwegian bedrock that pushes up through the ground in that characteristically dramatic way—all of it private, all of it yours. Kids can run the full length of it without getting close to a fence. Adults can find a quiet corner that no neighbor can see into. Both things matter. The chalet itself was built in 1964 and has been updated in careful, practical increments rather than gutted and renovated beyond recognition. The bones are solid. A Decra roof went on in 2016. Large sliding doors replaced the old terrace opening in 2015. The two bedrooms got new ... click here to read more

Welcome to Sydengveien 110, presented by EiendomsMegler1 v/Bjørnar Brynildsen. Photo: Fotoetcetera AS.

Stand on the south-facing terrace at Rabbevegen 14 on a February morning and the silence hits you first. Not the absence of sound—the presence of it. Wind brushing over the Jotunheimen foothills. A crow somewhere up near the treeline. The soft crunch of a neighbour's skis disappearing around the bend. Then you look up and there's Bitihorn, the mountain that defines this corner of Valdres, sitting right there at the end of your garden like it's been waiting for you. This is Beitostølen at its most real. Not the postcard version—the actual version, where 970 metres of altitude gives the air a quality you notice in your lungs before your brain catches up. The chalet at Rabbevegen 14 sits in the Stakkstølie area, at the quiet end of a cul-de-sac that sees almost no through traffic, on a 1,559 square metre plot that feels genuinely private by Norwegian mountain standards. It's a two-bedroom cabin of 61 square metres—thoughtfully proportioned, not cramped—and it's in good condition, move-in ready, with cross-country ski trails accessible directly from the property and the Beitostølen Alpine Center just a short ride away. Winter here is the main event, but only if you haven't seen it in autumn. From late September through October, the birch forest that rings the upper village turns a colour somewhere between amber and copper that photographers drive hours to capture. The hiking trails that in winter become groomed ski tracks are, in those weeks, yours almost entirely. The route up to Bitihorn from the Beitostølen plateau is around 12 kilometres return and delivers views on a clear day that stretch to Juvass and Galdhøpiggen in the far north. Come back to the chalet, light the cast iron fireplace in the living room, and the ev ... click here to read more

Real estate agent Ida Follinglo presents Rabbevegen 14 with a beautiful location in Stakkstølie. Photo: EFKT v/ Tor Solberg

Step outside on a Tuesday morning in July, coffee in hand, and watch the ferry cut its quiet wake across the Gandsfjord from your sun-warmed terrace. That's Hommersåk. Stavanger is twenty minutes behind you, the sea is a two-minute walk in front of you, and for this moment, the only sounds are the wind in the birch trees and the occasional creak of a rowboat down at the water's edge. This is what 292,000 euros buys you on the Norwegian coast — not a postcard, but a real life. Uskakalven 35 is a three-bedroom chalet built in 2009, sitting on a privately owned plot of just under 4,000 square meters in one of Rogaland's most quietly coveted coastal communities. Sixty square meters of smart interior space, nearly 66 square meters of terrace split between slate and natural wood decking, and 150 meters of flat walking distance to the shoreline. Numbers tell one part of the story. The rest you have to feel. The interior layout is genuinely clever for a cabin of this size. Ground floor: an entrance hall that keeps mud and wet gear out of the main space, a combined living room and kitchen that opens onto the larger terrace, and a bathroom with laundry facilities — so yes, this works as a proper base for a week or a whole summer, not just a weekend. Two bedrooms sit on the main floor. Then there's the loft — the hems — which adds a second sitting area and a third bedroom tucked under the rafters. Guests get privacy. Kids get a domain of their own. The whole arrangement breathes more than the square footage suggests. Heating comes from a wood-burning stove supplemented by electric panels. On a raw November evening when the fjord turns steel-grey and the first frost comes down from Dalsnuten, that stove earns its place fast. But ... click here to read more

Picture 1

Step out onto the terrace at seven in the morning and the whole river is yours. The Glomma moves slowly this time of day, catching the early light in long gold ribbons. Coffee in hand, the only sounds are water, birdsong, and somewhere downstream, a boat engine coughing to life. This is Hagestrand — a four-bedroom chalet on Sandtangenveien 140 in Rakkestad, Østfold, and it has a way of making Oslo feel very far away, even though you're barely an hour's drive from the city. The property sits right on the Glomma's bank, Norway's longest river, with your own registered boat berth and buoy mooring directly below. That detail matters more than it might first seem. It means Saturday mornings spent casting lines before the kids are even awake, afternoons paddling upstream to a quiet cove, or simply tying up after a sunset cruise and walking straight back up the garden with a bag of fresh-caught perch. River access in this condition and at this proximity to Oslo is not easy to come by. It draws people back summer after summer. The chalet itself covers 103 square metres across the main house, plus a separate guest annex — which changes things considerably for families or groups. Eleven beds total. The annex handles the overflow: teenagers who want their own space, in-laws, visiting friends from abroad. It can also serve as a studio or home-office setup during shoulder season visits. Flexible spaces like this are rare in Norwegian cabin properties at this price point. Inside the main house, the living room is anchored by large windows facing the water. On overcast autumn days, when the hills across the river go a deep olive green and the light drops early, you fire up the modern wood-burning stove and the whole room shifts. It ... click here to read more

Welcome to "Hagestrand!"

Step out onto the upper terrace on a Saturday morning and the Svelvikstrømmen is already alive. A kite surfer carves a long arc across the steel-blue water. A fishing boat putters south. The fjord smell — salt, pine, cold stone — drifts up through the open window above the kitchen sink, and you're standing there with coffee, wondering why you ever lived anywhere else. That's the thing about this chalet on Voldenveien 61B in Klokkarstua. It doesn't perform. It just delivers. The property sits right at the fjord's edge in the Verket district, a low-key stretch of Røyken municipality where the summer crowd knows what they've found and mostly keeps quiet about it. One bedroom, one bathroom, 74 square metres of well-considered interior space — and then roughly 90 square metres of terraces wrapped around the cabin at different levels, designed so you can chase the sun from morning to dusk without ever leaving your own plot. It's a compact footprint that lives much larger than the numbers suggest. The chalet is in good condition throughout. Walk in through the entrance hall and you immediately notice how much natural light the place holds — large windows face the fjord, and on clear days the view straight across the water to the opposite shore is the kind of thing that makes people stop mid-sentence. The open-plan living room and kitchen occupy the main floor, and the fireplace in the corner changes the whole character of the room once autumn rolls in. Birch logs crackling while rain crosses the fjord in grey curtains — that's October here, and it's genuinely worth experiencing. The kitchen is properly fitted: profiled cabinetry, stone side panels, a laminated countertop, ceramic cooktop, oven, full-size fridge, and a dishw ... click here to read more

Welcome to Voldenveien 61B! Photo: Trond Flesaker. Taken in August 2025.

Step off the veranda at Skirød 9 and you're three paces from the water. Not a view of it from across a road, not a glimpse between neighboring plots — the actual shoreline of Vansjø, one of Norway's largest and cleanest inland lakes, right there at your feet. On a calm July morning, the surface is glassy enough to reflect the treeline on the far bank, and the only sounds are a woodpecker working at a birch somewhere behind the cabin and the soft knock of your rowboat against the mooring post. That boat mooring is one of those details that changes how a property actually feels to live in. On a whim, you can paddle out at dusk. You can fish for pike and perch without loading a car. Guests arriving at the annex can grab kayaks and be on open water before breakfast is even ready back at the main cabin. The cabin itself was built in 1974 and has that honest, no-fuss Nordic character that newer builds spend a lot of money trying to fake. The living room and kitchen share an open space anchored by a slate-clad wood-burning stove — the kind that radiates enough heat to make October evenings genuinely cozy rather than just tolerable. Large windows frame the lake rather than just acknowledging its existence, and in the long light of a Norwegian summer evening, the interior glows in a way that's hard to describe without sounding like a postcard. A new corrugated steel roof was fitted in 2022, so the big-ticket maintenance is already done. The 55-square-meter veranda wraps around the front of the cabin, partly covered so rain doesn't cancel outdoor dinners. This is where life at Skirød 9 really happens — coffee at the uncovered end in the morning sun, a long lunch in the shade, and then back out again as the evening light shifts ... click here to read more

Welcome to Skirød 9 - A cabin gem in scenic surroundings close to idyllic Vansjø!

On a clear July morning, you open the double balcony doors and the smell hits you first—salt air mixed with pine, drifting up from the Hjeltefjorden. The water below is mirror-flat. Somewhere down at Træet, a kid cannon-balls off the diving board into the natural seawater pool. You put the kettle on. This is not a fantasy. This is a Tuesday. Træsbrekkene 29 is a well-kept two-bedroom chalet in Follese, sitting on a genuinely flat, genuinely sunny 2,499-square-metre plot with direct sightlines across the fjord toward the archipelago between Askøy and Sotra. Two separate annexes, a wood-fired hot tub, 98 square metres of patios, and a carport round out a property that doesn't need reinventing—it just needs someone who wants to use it. The main cabin dates from 1964, built in that era of Norwegian leisure architecture when cabins were designed for real life rather than magazine shoots. At 40 square metres of internal living space it's compact, yes, but the ceiling height in the living room stops it from ever feeling cramped. A fireplace with a new insert and steel pipe—installed in 2020—anchors the room. Light walls, room for a proper sofa group and a dining table that seats the whole family. The double balcony doors swing out onto the main patio, so the boundary between inside and outside basically dissolves on warm evenings. The kitchen does what a cabin kitchen should: it works. Integrated appliances, real storage, no wasted corners. Cooking here on a Saturday night while guests spill out onto the terrace with glasses of aquavit is the kind of simple pleasure that gets harder to find the more money you spend on property. The two bedrooms are sensibly fitted out—the master has a custom-built bed and shelves, the second ... click here to read more

Welcome to beautiful Træsbrekkene 29. A lovely leisure property right by the sea.

Properties nearby

A Cozy Mountain Retreat in Geilo: Embrace the Norwegian Wilderness Imagine waking up to the crisp mountain air, the gentle rustle of pine trees, and the promise of adventure just beyond your doorstep. Nestled in the heart of Geilo, this charming chalet offers a unique blend of rustic charm and modern comfort, making it the perfect vacation home for those seeking a serene escape in one of Norway's most picturesque regions. A Day in the Life at Øyovegen 100 As the sun rises over the majestic peaks, your day begins with a steaming cup of coffee on the chalet's private terrace. The panoramic views of the surrounding mountains are nothing short of breathtaking, setting the tone for a day filled with exploration and relaxation. Whether you're an avid skier, a hiking enthusiast, or simply someone who appreciates the tranquility of nature, this chalet offers a lifestyle that caters to all. Seasonal Splendor and Year-Round Activities In winter, Geilo transforms into a snowy wonderland, with ski-in access from Havsdalen right to your doorstep. The nearby ski lift, just 0.9 km away, and the groomed cross-country trails, a mere 150 meters from the property, provide endless opportunities for winter sports. As the snow melts, the landscape bursts into vibrant life, offering hiking trails that wind through lush forests and along crystal-clear streams. Local Delights and Cultural Experiences Geilo is not just about outdoor adventures; it's a hub of cultural and culinary delights. Savor traditional Norwegian cuisine at local eateries, where fresh, locally-sourced ingredients take center stage. The town's vibrant cultural scene includes festivals, art exhibitions, and music events that celebrate the rich heritage of the region. Ar ... click here to read more

Øyovegen 100 - beautifully adapted to the terrain on a large, gently sloping plot. Sunny and with a nice view.

Nestled in the serene landscapes of Geilo, this cozy cabin at Budalsvegen 35 stands as an inviting retreat from the hustle and bustle of city life. Set in the charming area of Budalen, this delightful cabin is perfect for those seeking a peaceful getaway to immerse themselves in beautiful nature. Let's explore why this property could be the ideal choice for you and your loved ones, especially if you're considering a second home away from home, or a potential investment as an expat or overseas buyer. Geilo, located in the mountainous terrain of Norway, is renowned for its stunning natural beauty and offers a plethora of activities for those who love the outdoors. With an inviting blanket of snow during the winter months, it transforms into a skier's paradise, offering miles of groomed trails perfect for cross-country skiing enthusiasts. The renowned ski resort only a 4.5 km drive away, eventually bringing thrilling opportunities for all snow lovers. When the snow melts, an array of hiking trails await exploration, with starting points right from your doorstep. Routes like Vestrheim, Oddnak, Prestholt, and Havsdalen promise endless adventure while connecting you to the majestic Norwegian wilderness. The cabin, built in 1957, carries a rustic charm and embodies the atmosphere of a true mountain retreat. Covering approximately 70 square meters, it’s designed for simplicity and functionality, making it a comfortable haven for gatherings or tranquil escapes. The structure is well-maintained yet oozes potential for personalization, allowing buyers to tailor it to their own taste over time. Step inside the main cabin and discover: - Cozy living room - Functional kitchen - 1 conveniently located bedroom - Entrance hall - Bath ... click here to read more

Budalsvegen 35 - cabin and annex

Welcome to Alpinveien 430, a beautifully situated cabin in the scenic town of Geilo, Norway. This delightful property offers a genuine piece of Norwegian life with its blend of traditional architecture and modern comfort. It's the perfect retreat for those seeking both tranquility and activity amidst some of the country's most breathtaking landscapes. Once you step into this cabin, you'll find it perfectly suited to both relaxation and exploration. Tucked amidst the serene greenery of Geilo, the cabin offers stunning vistas of the surrounding mountains. The natural beauty of the area perfectly complements the rustic wooden cladding of the house which dovetails wonderfully with the lush surroundings. This might be just what overseas buyers have been looking for—a property that offers the chance to experience authentic Norwegian living. The coziness begins in the living area, the true heart of the home, featuring a warm wood-burning fireplace. This fireplace not only adds warmth but also an inviting ambiance all year round. The ample windows in the cabin flood the room with natural light, giving the space a bright and open feel. For those who love cooking or hosting meals, the kitchen awaits with its modern appliances and ample counter space. Here, you can prepare meals in a setting that evokes traditional Scandinavian design, with wood cabinetry and a robust wooden countertop. Adjacent is a generous dining area, where you can savor meals along with spectacular views of the mountains. The property boasts three comfortable bedrooms, each a sanctuary after a day's adventure in the great outdoors. They are thoughtfully designed with natural materials that further celebrate Norwegian design. The master bedroom, complete wi ... click here to read more


Welcome to Alpinveien 430 presented by Kim B Leite Slinning!

A Winter Wonderland Awaits in Geilo Imagine waking up to the crisp mountain air, the sun casting a golden hue over the snow-capped peaks of Geilo. This is not just a vacation home; it's a gateway to a lifestyle where nature and luxury coexist in perfect harmony. Nestled in the prestigious Alpinlia area, this chalet offers an unparalleled experience for those seeking a second home in the heart of Norway's premier mountain destination. A Day in the Life at Alpinlia T35 As the first light of dawn breaks, the chalet comes alive with the promise of a new day. The aroma of freshly brewed coffee mingles with the scent of pine from the surrounding forests. Step out onto the terrace, where the panoramic views of Geilo's majestic landscape unfold before you, a daily reminder of the natural beauty that defines this region. The day begins with a leisurely breakfast in the bespoke kitchen, where high-end appliances and custom cabinetry make meal preparation a joy. Whether you're planning a day on the slopes or a quiet morning by the fireplace, this space is designed for both functionality and style. Embrace the Seasons In winter, the chalet transforms into a ski enthusiast's paradise. With true ski-in/ski-out access, the slopes of Geilo's renowned alpine resort are just a glide away. After a day of exhilarating runs, return to the warmth of your private spa. The sauna and cold plunge pool offer a rejuvenating retreat, while the innovative swimming pool, with its movable floor and glass wall, provides both indoor and outdoor swimming experiences. As spring arrives, the landscape bursts into color, inviting you to explore the hiking trails that wind through the mountains. Summer brings long, sun-drenched days perfect for picnics ... click here to read more

Welcome to a unique luxury cabin

Nestled in the scenic landscape of Havsdalen, this charming log cabin at Havsdalslie 91 in Geilo offers a perfect blend of cozy comfort and outdoor adventure. Imagine waking up each day to stunning mountain views and fresh, crisp air. Positioned at an elevation of approximately 992 meters above sea level, this property provides a serene mountain living experience that’s hard to match. This delightful cabin, constructed from high-quality materials by Øverbygg, is a haven for families looking for a year-round retreat. The log cabin boasts five spacious bedrooms, each lovingly furnished with double beds and custom-built furniture from a local carpenter's workshop. Whether it's summer or winter, this cabin has something to offer everyone. Living in Geilo is truly a delight. This charming mountain village is known for its extensive network of hiking and ski trails. Just step outside and strap on your skis to glide down the slopes or embark on a scenic hike through the breathtaking terrain. Geilo is one of Norway's premier ski destinations, boasting well-maintained alpine slopes suitable for all skill levels. In the warmer months, the area transforms into a hiker's paradise, with trails that cater to all ages and abilities. The town center of Geilo, located less than 5 kilometers from the cabin, offers a variety of shops, restaurants, and activities. Whether you’re looking to stock up on essentials, enjoy a meal, or entertain the kids, everything is within easy reach. The vibrant community is welcoming to both locals and expats, making it a friendly environment for new residents. Geilo also offers convenient public transport options, with a bus stop just 7 minutes away and a train station 9 minutes away. What makes this ca ... click here to read more

Charming log cabin presented by real estate agent Jannike Seljevoll Herleiksplass

A Cozy Mountain Retreat in Geilo: Your Gateway to Norwegian Wilderness Imagine waking up to the crisp, invigorating air of Norway's highlands, where the gentle rustle of leaves and the distant call of a mountain bird are your morning symphony. Nestled in the heart of Geilo, this charming chalet at Trøogutu 31 offers a unique blend of seclusion and accessibility, making it the perfect haven for those seeking a tranquil escape with a touch of adventure. A Day in the Life at Your Geilo Chalet Start your day with a steaming cup of coffee on the porch, as the sun peeks over the majestic peaks, casting a golden hue across the landscape. The chalet's large windows invite the morning light to dance across the cozy living room, where a wood stove crackles warmly, promising comfort after a day of exploration. Step outside, and you're immediately enveloped by nature's grandeur. The chalet's expansive 1,152 square meter lot offers ample space for outdoor activities, whether it's a leisurely morning stroll through the garden or a spirited game of catch with the kids. Mature trees and natural vegetation provide a sense of privacy, creating a serene oasis where you can unwind and reconnect with nature. Seasonal Splendor and Outdoor Adventures Geilo is a year-round playground for outdoor enthusiasts. In winter, the area transforms into a snowy wonderland, with well-groomed cross-country ski trails just a stone's throw away. Whether you're a seasoned skier or a novice, the nearby slopes cater to all skill levels, offering exhilarating runs and breathtaking views. As the snow melts and spring breathes new life into the landscape, hiking and cycling trails beckon. Explore the rugged beauty of the mountains, where wildflowers bloom i ... click here to read more

Picture 1

Nestled in the serene embrace of Geilo's majestic mountains, this exquisite chalet at Sørhallene 35 offers a unique opportunity to own a slice of Norwegian paradise. With its breathtaking panoramic views and proximity to year-round activities, this property is the quintessential second home for those seeking both adventure and tranquility. Imagine waking up to the crisp mountain air, the sun casting a golden hue over the Hallingskarvet range, and the promise of a day filled with exploration or relaxation. This chalet, with its architect-designed elegance, is more than just a home; it's a gateway to a lifestyle that celebrates nature, comfort, and the joy of shared experiences. A Home Designed for Comfort and Connection Spanning 163 square meters, this chalet is thoughtfully designed to accommodate families and friends. The main floor is a haven of warmth and light, featuring an open-plan living and dining area where a grand fireplace takes center stage. Here, stories are shared, laughter echoes, and memories are made. The kitchen, seamlessly integrated into this space, is a blend of rustic charm and modern convenience. Solid wood countertops and high-quality appliances make it a joy to prepare meals, whether you're crafting a hearty breakfast before a day on the slopes or a cozy dinner after a summer hike. Bedrooms and Bathrooms: A Sanctuary of Rest The chalet boasts four spacious bedrooms, each a sanctuary of rest and rejuvenation. The master bedroom, with its ample natural light and built-in wardrobes, offers a peaceful retreat. Two identical bathrooms, equipped with underfloor heating and modern fixtures, ensure comfort and convenience for all. A Sauna for Ultimate Relaxation After a day of skiing or hiking, u ... click here to read more

The real estate agent Jannike Seljevoll Herleiksplass is pleased to present Sørhallene 35

Welcome to the enchanting mountain town of Geilo, where this newly built chalet on Solstadvegen 78 awaits you at the end of a quiet road. This charming three-bedroom property offers a perfect retreat amidst the picturesque Norwegian landscapes, designed with both comfort and convenience in mind. As a busy real estate agent, I can tell you that this chalet, completed in 2023, stands out for its combination of modern amenities and the timeless allure of nature. Let me walk you through all this engaging property has to offer. Nestled right beside the famous Geilo Ski Center, this chalet is a dream come true for ski enthusiasts. It’s ski-in/ski-out location means you can strap on your skis right at your doorstep, a rare convenience that turns every winter day into an adventure. But don't worry if skiing isn't your cup of tea; the location offers much more. The Geilo Summer Park transforms the area into a lively hub of activity when the snow melts away. You’ll find opportunities for climbing and an abundance of bike trails where the whole family can enjoy the fresh mountain air. With 310 square meters of land, there's plenty of room for summer barbecues or snowball fights in the winter. The chalet itself, covering 67 square meters, is built thoughtfully with three comfortable bedrooms and two well-appointed bathrooms, perfect for an active family. Imagine cozy winter nights gathered around the fireplace in the inviting living space. Modern and practical, yet filled with charm, the chalet's design allows for seamless year-round enjoyment. The nearby Vestlia Resort adds extra value with its array of amenities, including a restaurant, bar, swimming pool, spa, and fitness center – all within easy reach of your new home-away-fro ... click here to read more

Gallery Image

Nestled in the heart of Norway's majestic mountains, Bakkestølvegen 117 in Geilo offers a unique opportunity to own a quintessential Norwegian chalet. This charming property is more than just a home; it's a gateway to a lifestyle filled with adventure, relaxation, and the creation of lifelong memories. Imagine waking up to the crisp mountain air, the sun casting a golden hue over the snow-capped peaks. This chalet, with its three cozy bedrooms and inviting living spaces, is designed to be a sanctuary for you and your loved ones. The large windows in the living room frame the breathtaking views, allowing natural light to flood the space and create a warm, welcoming atmosphere. After a day on the slopes, gather around the fireplace, sharing stories and laughter as the fire crackles softly. The kitchen, equipped with modern appliances and stylish finishes, is perfect for preparing hearty meals after a day of exploration. The open-plan design ensures that the kitchen, dining, and living areas flow seamlessly, fostering a sense of togetherness. Each bedroom is a haven of comfort, with soft duvets and the promise of restful nights. The bathroom, with its underfloor heating and ceramic tiles, offers a touch of luxury, ensuring comfort even on the coldest days. Step outside onto the spacious terrace, where you can sip your morning coffee while soaking in the panoramic views. This outdoor space is ideal for hosting après-ski gatherings or simply unwinding with a good book. The expansive plot surrounding the chalet provides ample space for outdoor activities, ensuring privacy and a connection with nature. Geilo is renowned as one of Norway's premier year-round destinations. In winter, the chalet offers ski-in/ski-out convenie ... click here to read more

PrivatMegleren presents Bakkestølvegen 117

Nestled in the serene and picturesque town of Geilo, Norway, this charming chalet at Nipen 46 offers a captivating entry into the life of mountain tranquillity and adventure. Perfectly situated just a stone's throw away from the ski slopes, this property is a delightful retreat for those who wish to indulge in the Scandinavian lifestyle or invest in a property that promises both personal enjoyment and potential rental income. With its ski-in, ski-out access, this chalet stands as an enticing opportunity for outdoor enthusiasts and mountain admirers alike. Geilo is renowned for its breathtaking landscapes, cozy atmosphere, and a unique vibe that captures the essence of Norwegian mountain life. Living in Geilo means waking up to the crisp air, lush forests, and mountain peaks covered in snow during the winter months. The climate here is a true masterpiece of nature's work–invigorating and pure, offering snowy winters ideal for skiing, and pleasant summers perfect for hiking and exploring the outdoors. You'll never find a dull moment as Geilo transforms seamlessly with the seasons, always providing a fresh array of activities to partake in. Within close proximity to the Vestlia Resort, the location of Nipen 46 ensures convenience, whether you are in need of some pampering at the resort’s spa or wish to dine at one of the inviting local restaurants. As you wander around, the town unveils a variety of activities. For adrenaline seekers, Geilo offers skiing, snowboarding, and sledding during winters, and an extensive network of trails for biking and hiking when the snow melts. If you're more culturally inclined, the town's natural beauty is echoed in its museums and local crafts, providing a peek into the rich heritage of th ... click here to read more

Right by the slope

Ah, welcome to the mountaintops of Geilo, where the air is crisp, the views are mesmerizing, and the opportunities for adventure are endless. If you're considering a move to this stunning part of the world or simply searching for that perfect vacation spot, let me guide you through what makes Tjødnlie 207A the right choice for you. First thing’s first: the chalet itself. Nestled in the established area of Geilo Mountain Village, this half log cabin, fully formatted with two bedrooms and a loft, offers all the cozy warmth you'd expect from a mountain retreat. The moment you step inside, you'll be greeted by a spacious living room that is perfect for unwinding after a day on the slopes or trails. With a fantastic high ceiling, you'll find the sense of space both liberating and comforting. The kitchen is well-equipped and ready for anything from whipping up a quick breakfast to preparing a gourmet meal. Climate wise, Geilo offers a winter wonderland for ski lovers and hikers alike, with snow-covered peaks that make for fantastic skiing experiences. In the summer, it transforms into a lush green paradise, offering diverse trails for both beginners and seasoned hikers. The air has a distinct freshness that rejuvenates your spirits every morning you open your window. Now, let’s talk layout. The chalet is smartly designed to maximize its 64 square meters. Included in the layout are: - Cozy living/dining room - Functional kitchen - 2 welcoming bedrooms - 1 bathroom + an additional toilet room - Entrance and spacious hallway - Technical room for all your gear - Loft area (22m²) perfect for storage or as an additional chill-out zone Located at 1000 meters above sea level, this property guarantees some of the best views you cou ... click here to read more

Eiendomsmegler Jannike Seljevoll Herleikspass ønsker velkommen til denne koselige hytta i Tjødnlie

Nestled in the heart of Norway's picturesque mountain town of Geilo, Uthusslåtta 44C offers a unique opportunity to own a chalet that perfectly balances modern comfort with the serene beauty of nature. This three-bedroom, two-bathroom property is more than just a holiday home; it's a gateway to a lifestyle filled with adventure, relaxation, and cultural richness. A Year-Round Destination Geilo is renowned for its year-round appeal, making it an ideal location for a second home. In winter, the town transforms into a snowy wonderland, offering some of the best skiing in Norway. With easy access to both cross-country and alpine ski trails, your days can be filled with exhilarating descents and peaceful glides through snow-laden forests. As the snow melts, Geilo's landscape becomes a haven for hikers, mountain bikers, and nature enthusiasts. The nearby Ustedalsfjorden offers opportunities for water sports, while the surrounding mountains provide endless trails to explore. A Chalet Designed for Comfort and Style The chalet itself is a testament to thoughtful design and quality craftsmanship. Traditional Norwegian architectural elements blend seamlessly with contemporary finishes, creating a home that is both charming and functional. Large windows flood the interior with natural light and offer breathtaking views of the Hallingskarvet mountain range. - Spacious Living Area: The open-plan living and dining room is the heart of the home, featuring a modern fireplace that invites cozy gatherings after a day of outdoor activities. - Fully Equipped Kitchen: A chef's delight, the kitchen boasts high-quality appliances, ample storage, and a practical layout perfect for entertaining. - Three Bedrooms: Each bedroom is designed for c ... click here to read more

Front view of the cabin

Once upon a time, nestled in the scenic embrace of Geilo, stood a delightful cabin awaiting its new owners. This cozy haven, although far from the hustle and bustle of urban life, finds itself only a stone's throw away from the heart of Geilo, an enchanting town known for its exquisite natural views and vibrant community. Picture a day waking up in your quaint cabin at Fossgardvegen 33. With 85 square meters of warmth and opportunity, this is not merely a place to live, but a canvas ready to paint beautiful memories. As you rise, the two well-sized bedrooms greet you with charming views of Vestlia, whispering promises of comfort and tranquility. The single bathroom, practical and sufficient, simplifies your daily routine, enabling you more time to explore the wonders outside your doorstep. For those yearning for seclusion yet desiring connectivity to the world, this cabin offers the perfect blend. You’ll find yourself in a serene residential area where community life thrives just west of Geilo's center. The air here is crisp, tinged with the refreshing scent of pine and gentle mountain breezes, indicative of Geilo’s invigorating climate—a promise of snowy winters perfect for skiing and mild summers ideal for hiking and outdoor activities. Your new home comes complete with an inviting living room and a functional kitchen, heartbeats of the cabin where stories unfold over hearty meals and laughter echoes tethered to the wooden walls. Venture outside, and you’ll be greeted by not one, but two terraces. Imagine sipping your morning coffee on the front terrace, as the sun rises to cast a golden hue over the landscape. Or spend your evenings on the larger terrace between the entrance and the annex, where starlit skies becom ... click here to read more

Gallery image

A Winter Wonderland Awaits at Midthovda 10, Geilo Imagine waking up to the crisp, invigorating air of Norway's mountains, where the first rays of sunlight dance across the snow-dusted peaks. At Midthovda 10, nestled in the heart of Geilo's Kikut area, this dream becomes your daily reality. This charming chalet offers not just a home, but a gateway to a lifestyle steeped in natural beauty and outdoor adventure. A Cozy Retreat with Modern Comforts Step inside this inviting 122-square-meter chalet, where traditional Norwegian design meets modern convenience. The living room, with its warm wood tones and ambient lighting, is the perfect spot to unwind after a day on the slopes. A crackling fireplace adds to the cozy atmosphere, inviting you to curl up with a good book or share stories with loved ones. The open-plan kitchen and dining area are designed for both functionality and social gatherings. With a solid wood countertop and fully equipped with modern appliances, meal preparation becomes a joy rather than a chore. Imagine hosting a dinner party where the aroma of freshly baked bread mingles with the laughter of friends and family. Restful Nights and Invigorating Mornings The chalet features two well-appointed bedrooms, each designed to maximize comfort and storage. The master bedroom offers a serene retreat with its plush bedding and soft lighting, while the second bedroom, equipped with a bunk bed, is perfect for children or guests. Wake up to the sight of snow-capped mountains through large windows that flood the rooms with natural light. The bathroom is a sanctuary in itself, boasting a luxurious bathtub and an adjoining sauna. After a day of skiing or hiking, indulge in a soothing soak or a rejuvenating sauna ... click here to read more

Front view of the cabin at Midthovda 10

Tucked away in the picturesque landscape of Geilo, there exists a chalet that embodies the fine spirit of Norwegian mountain living. This humble abode, nestled on Skurdalsvegen 147, sits comfortably amidst the serene mountainous terrain. For those seeking a peaceful getaway while still relishing the essence of an adventurous lifestyle, this is your perfect retreat. Geilo is a quintessential Norwegian ski town, renowned internationally for its breathtaking views and year-round outdoor activities. Living here means waking up every morning to the crisp air and snow-tipped mountains in the winter, with lush green landscapes during the summer months. The town has a renowned reputation as a hub for skiing enthusiasts but offers so much more to those willing to explore. Our lovely chalet is located at a pristine location where the natural beauty of the Kikut region surrounds it. The cabin itself resonates with the simplicity and charm that a home in the mountains promises. With 70 square meters of space, two bedrooms, and a single bathroom, it offers a cozy yet comfortable living space. It's ideal for young families or adventure lovers looking for a second home amid nature. Picture it: warming up in front of the wood stove after a lovely day exploring the outdoors. The living room, quaint and inviting, practically whispers relaxation. You can also step into a functional kitchen that provides all the essentials needed to create hearty meals after a day's adventure. Imagine enjoying a home-cooked meal as you gaze out the window at those striking mountain peaks, layering tranquility upon your dining experience. And then there's the inviting outdoor terrace. It beckons you to take a seat, sip a cup of steaming coffee, and bask ... click here to read more

Property image 1

A Mountain Retreat in Geilo: Your Gateway to Norwegian Wilderness Imagine waking up to the crisp mountain air, the sun gently rising over the peaks, casting a golden hue across the snow-capped landscape. This is the daily reality at your new chalet in Geilo, nestled at the top of Ustedalen. Here, the serene beauty of Norway's wilderness meets the comfort of a well-appointed home, offering a unique blend of seclusion and accessibility. A Home with Character and Comfort Built in 1962, this chalet exudes the timeless charm of traditional Norwegian architecture. The main cabin, with its spacious living and dining area, is designed for both relaxation and social gatherings. Picture yourself by the fireplace, its warmth enveloping you after a day of skiing or hiking. Large windows frame the breathtaking views of Vestlia, allowing natural light to flood the space, creating a bright and inviting atmosphere. The chalet features three cozy bedrooms, a well-equipped open-plan kitchen, and a bathroom with modern amenities. The annex, a perfect retreat for guests or extended family, offers two additional bedrooms, a living room with a kitchenette, and a bathroom. This setup ensures privacy and comfort for all, making it ideal for large families or those who love to entertain. Outdoor Living at Its Best Step outside to a well-maintained garden and a spacious terrace, where you can bask in the sun and soak in the panoramic views. The property is child-friendly, with ample space for play and exploration. Whether you're enjoying a summer barbecue or a winter hot chocolate, the outdoor spaces are perfect for creating lasting memories. A Haven for Outdoor Enthusiasts Geilo is a paradise for those who love the great outdoors. From y ... click here to read more

Welcome to Ustedalen 347, a property presented by EiendomsMegler 1 Fjellmegleren.

A Cozy Alpine Retreat in the Heart of Norway's Majestic Mountains Imagine waking up to the crisp mountain air, the scent of pine trees wafting through your window, and the gentle sound of a nearby stream. This is the daily reality at Tuftebruvegen 18, a charming chalet nestled in the picturesque town of Geilo, Norway. Here, the serene beauty of the Norwegian landscape meets the comfort of a well-appointed vacation home, offering an idyllic escape for those seeking tranquility and adventure. A Day in the Life at Tuftebruvegen 18 As the sun rises over the snow-capped peaks, your day begins with a leisurely breakfast on the expansive 21 m² terrace, where you can savor the breathtaking views of Ustedalsfjorden and the surrounding mountains. The chalet's location at the end of a quiet cul-de-sac ensures a peaceful start to your day, with only the sounds of nature to accompany your morning coffee. In the winter months, the chalet transforms into a cozy haven after a day on the slopes. Geilo is renowned for its world-class skiing, and with trails just a stone's throw away, you can easily indulge in a day of exhilarating downhill runs or serene cross-country skiing. As the day winds down, gather around the warming fireplace in the living room, where the crackling fire creates a perfect ambiance for relaxation and storytelling. Seasonal Splendor and Local Delights Geilo is a year-round destination, offering a plethora of activities to suit every season. In the summer, the lush forests and scenic lakes beckon for exploration. Hiking trails weave through the landscape, offering opportunities to discover hidden waterfalls and panoramic vistas. Fishing enthusiasts will find plenty of spots to cast their lines in the nearby lake ... click here to read more
Tuftebruvegen 18 - charming cabin property with cabin, annex, and storehouse

Nestled at the pinnacle of Ustedalen in the serene Tuftelia area, this charming chalet offers a unique opportunity for those seeking a tranquil second home amidst Norway's breathtaking landscapes. Just 4 kilometers from the bustling center of Geilo, this property combines the allure of peaceful mountain living with the convenience of nearby amenities and activities. Imagine waking up to the gentle rustle of leaves and the crisp mountain air, with the sun casting a golden hue over the surrounding peaks. This chalet, with its thoughtful design and inviting atmosphere, is more than just a property; it's a gateway to a lifestyle filled with adventure, relaxation, and cherished memories. A Year-Round Retreat Geilo is renowned as one of Norway's premier mountain destinations, offering a plethora of activities for every season. In winter, the area transforms into a snowy wonderland, with alpine slopes and cross-country trails weaving through the pristine landscape. The chalet's proximity to these attractions makes it an ideal base for skiing enthusiasts and winter sports lovers. As the snow melts, Geilo reveals its lush greenery, inviting you to explore its hiking trails, mountain biking routes, and the stunning Hardangervidda National Park. Whether you're casting a line in a tranquil lake or embarking on a scenic bike ride, the opportunities for outdoor recreation are endless. Chalet Features - Spacious Living: The chalet boasts a generous 100 square meters of living space, thoughtfully designed to maximize comfort and functionality. - Cozy Ambiance: The open-plan living and dining area features a welcoming fireplace, perfect for cozy evenings with family and friends. - Natural Light: Large windows flood the space with n ... click here to read more

Welcome to Tuftelia and Ustedalen 383