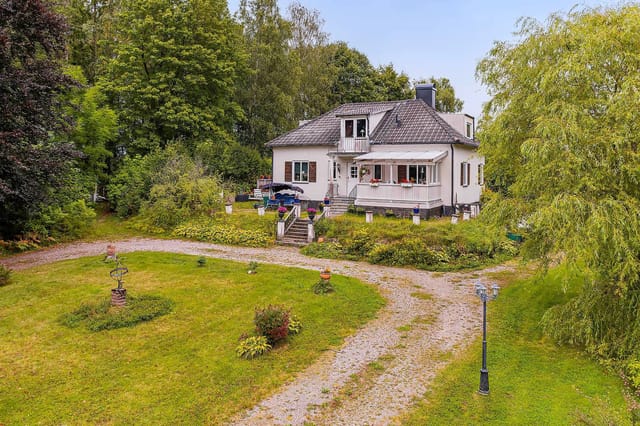
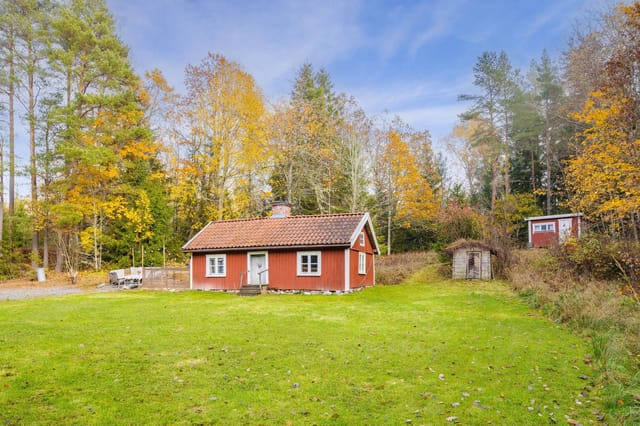
Houses For Sale In Sweden (page 4)

Houses for sale in sweden - homestra offers the largest amount of european real estate with over 200,000+ properties, find any type of property within your budget from villas to country homes. buy or rent your perfect home in europe. (page 4)

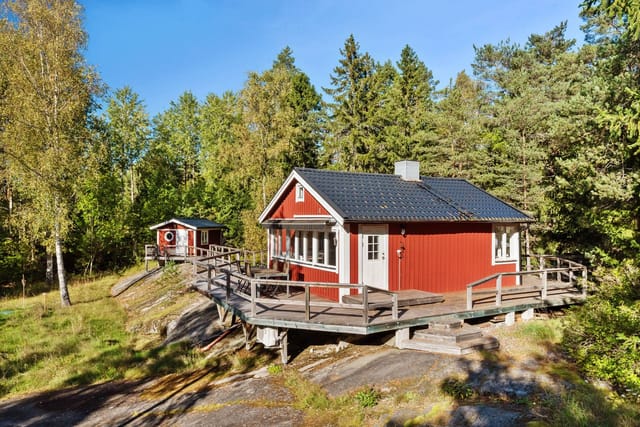
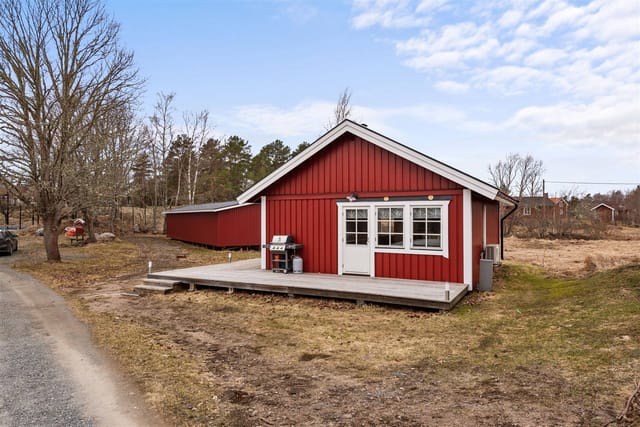
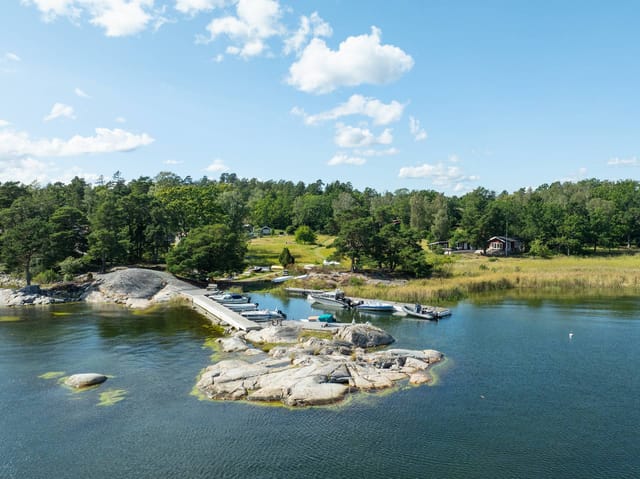
Early July on Vätö, and the light never quite leaves the sky. By nine in the evening it's still pale gold through the birch trees, and from the south-facing deck at Svartträskvägen 19 you can hear absolutely nothing except the occasional woodpecker working through the pines. That specific silence — no traffic, no neighbors' televisions, no city hum — is what people drive two hours north from Stockholm to find. This is it. Vätö is one of those places that Stockholmers tend to keep quietly to themselves. Technically an island in the northern Stockholm archipelago within Norrtälje municipality, it's connected by road so you arrive without any ferry anxiety, yet the moment you cross onto the island the pace genuinely shifts. The air smells different — pine resin and lake water — and the roads narrow into single tracks flanked by wildflowers that locals pick for their midsommar wreaths every June. The Sörgården area where this property sits is among the quieter pockets of the island, which is saying something. The house itself was built in 1977 and sits on a 2,323 square metre plot that's been left largely natural — mature trees, mossy ground cover, that particular Swedish woodland character you can't manufacture. It's not manicured and it's better for it. The lot gives you genuine privacy, room for a kitchen garden if you want one, and space to add a sauna cabin down the line (many neighbours have done exactly that). At 55 square metres the house is compact but considered: an open kitchen and living area that work together rather than against each other, two bedrooms, one bathroom with shower and toilet, and a wood-burning stove that transforms the entire place on a cool September evening when the archipelago light turns a ... click here to read more

Exterior view of the holiday home

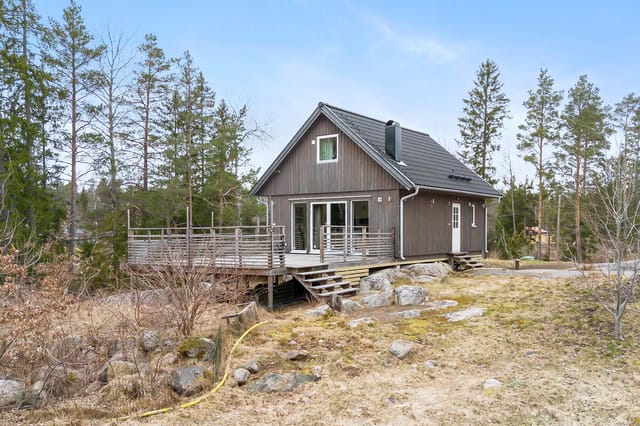
On a still July morning in Långvreten, the first thing you notice is the silence. Not the absence of sound, but the right kind of sound — wood pigeons in the birch canopy, a distant lawnmower two plots over, the soft creak of a garden chair. By eight o'clock, the sun has already been up for hours. That's the Swedish summer for you. Jädravägen 10 sits on a 2,828-square-metre plot in Bro, Upplands-Bro municipality, about 40 kilometres northwest of Stockholm. It's a 1969 timber cottage that one family has quietly looked after for over five decades. Three bedrooms, one bathroom, 48 square metres of living space inside — and then a vast, tree-lined garden that does most of the real living for you. This is the kind of Swedish vacation home that doesn't exist in brochures because families hold onto them for generations. When one finally comes available, you pay attention. The interior keeps its original bones intact. Low ceilings. Wood-panel walls in that particular warm ochre that 1960s Swedish cottages seem to own. A fireplace in the living room that becomes the social centre of the house the moment September arrives and the evenings cool fast. The kitchen is compact and functional — there's a rhythm to cooking here, the way you plan meals around what's at the local shop in Kungsängen rather than having everything delivered to your door. It changes how you eat, and usually for the better. Three bedrooms means room for kids, grandparents, or that one friend who always lingers into the following week. A note worth knowing upfront: the bathroom currently has a composting toilet and no running water connection to the mains. This is common in older Swedish fritidshus and entirely manageable as a warm-season property, which is p ... click here to read more

Front view of the holiday home

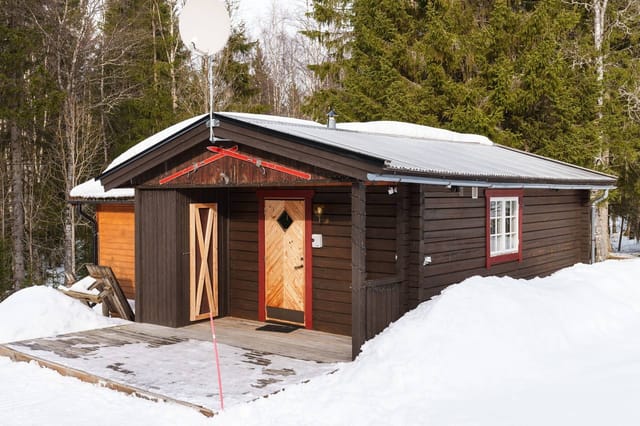
Early July, seven in the morning. You slide open the door to the south-facing terrace with a mug of coffee, and the only sound is wind moving through mature birch trees at the edge of your 844-square-meter garden. In ten minutes, you can be standing barefoot on the sandy beach at Årsta Havsbad's bathing area, watching kayakers cut across the water toward the outer archipelago. This is not a fantasy—it's a Tuesday. Sitting on Arkitektvägen in Haninge municipality, about 30 kilometers south of Stockholm's center, this 1952-built single-storey house with basement is exactly the kind of find that locals talk about quietly among themselves. Small, honest, and genuinely good—43 square meters of considered living space that makes you rethink how much room you actually need when the outdoors is this close. The layout keeps things simple, which is part of the appeal. An open-plan kitchen and living area forms the core of the home, anchored by a fireplace that earns its keep from September through April, when the Swedish coast takes on a different, sharper beauty. On October evenings, with the fire going and rain tapping the large windows, this room feels properly sheltered and warm—the kind of atmosphere you can't manufacture in a new-build. The two bedrooms are well-proportioned and quiet. The tiled bathroom is clean and functional, with a shower. Below the main floor, a basement handles laundry and storage, freeing up the living areas to feel uncluttered. Then there's the separate guest cottage—a friggebod of around 15 square meters sitting beside the main house. Guests get their own space. Or you reclaim it as a writing room, a studio, somewhere to work remotely during those long Swedish summer days when the light refuses t ... click here to read more

Exterior view of the house and garden

Picture this: it's six in the morning in early July, the Swedish sun is already up and flooding the birch trees outside your kitchen window with that particular pale gold light you only get this far north. You pull on a sweater, step out through the covered terrace, and walk 300 meters down to the stone beach at Edsviken for a swim before anyone else in the neighborhood has stirred. That's not a fantasy — that's Tuesday in Grovstanäs. This two-bedroom year-round house at Edsviksvägen 35 sits on a genuinely generous 2,004 square meters of Swedish bedrock and forest. The plot feels less like a garden and more like a piece of the archipelago landscape that happened to come with a house on it. Exposed granite outcrops push through the ground, tall pines creak when the wind picks up off the water, and a stretch of well-tended lawn closer to the house gives children room to run and adults somewhere to set up the grill on a long summer evening. The storage shed handles the practical overflow — kayak paddles, snow boots, fishing rods — so the house itself can stay uncluttered. Inside, the 67 square meters are arranged sensibly and without wasted space. The kitchen, dining area, and living room flow into each other in a single open space, which means that whoever's cooking isn't excluded from the conversation happening three meters away. The large windows in the living room do real work here: they pull in light from the surrounding trees and, depending on the season, frame snow-covered spruce or the vivid green of new birch leaves. The covered terrace off the living room extends that indoor-outdoor feeling and means you're not chased inside the moment a cloud passes over — in the Swedish archipelago, that resilience matters. Th ... click here to read more

Exterior view of the house and garden

The ferry from Näsbyviken takes about four minutes. Four minutes, and the mainland's noise is already somewhere else — behind you, irrelevant. You step onto Ringsö carrying nothing but a bag of groceries and whatever you couldn't leave at the office, and by the time you've walked the pine-lined path up to the red-painted house at Ringsöringen 175, the second thing has already dissolved too. That's the honest sell for this place. Not the square footage, not the buzzwords. It's that specific, almost unfair feeling of arriving somewhere that immediately makes your shoulders drop. Ringsö sits in Lake Mälaren, Sweden's third-largest lake and one of Scandinavia's most underrated waterways. The island belongs to Strängnäs municipality, and if you're approaching from Stockholm, you're looking at roughly an hour by car — take the E20 west and follow signs toward Strängnäs, then wind down through Stallarholmen to catch the water crossing. Strängnäs itself is worth knowing: a cathedral town with roots in the Viking age, a medieval old quarter, and the kind of weekly Saturday market on Rådhustorget where you can stock up on fresh-smoked fish, cloudberry jam, and sourdough before heading back to the island. The town is genuinely liveable, not just a tourist backdrop. The property sits on a 2,252 square metre plot — generous by any measure for an island setting. The main house comes in at 36 square metres on the ground floor, which sounds compact until you're inside and realise how well the space has been thought through. A proper kitchen, a living room with windows that pull in long Swedish afternoon light, one bedroom, a bathroom with shower and an eco-friendly Separett composting toilet. Above, a sleeping loft adds another 10 sq ... click here to read more

Exterior view of the holiday home

Picture this: it's six in the morning, the mist is still sitting low over Lake Immen, and you're walking barefoot across cool wooden floors to put the kettle on the range cooker. The kitchen smells faintly of yesterday's wood smoke. Outside the west-facing veranda, a blackbird is going absolutely wild in the currant bushes. This is what a Tuesday looks like here — and that's before the weekend even starts. Immen Sörgården 563 is a 1939-built Swedish country home on the edge of Karlskoga municipality, sitting on just under 2,000 square meters of established garden with direct trail access to Lake Immen's swimming spots. It's the kind of place that takes roughly four minutes to make you forget you ever owned a laptop. The house itself runs to about 70 square meters across three main rooms, a kitchen, and a small additional bedroom that was originally used as a storage nook — which tells you something useful about the bones of the place. Swedish farmhouses from the 1930s were built to last, and this one has been kept in good condition without losing what makes it worth keeping. The wooden floors throughout are the real thing, not a renovation gesture, and the kitchen's white-waxed boards give the whole room a clean, light quality even on grey autumn days. The wood-burning stove in the kitchen is fully functional and very much in use — not a decorative relic. When the temperature drops in October, it earns its place. There's also a range cooker for proper cooking, and the kitchen layout is generous enough for a table, which matters enormously if you've ever tried to host six people in a cramped holiday kitchen. The living spaces carry that particular Swedish quality of being simultaneously unfussy and deeply comfortable. ... click here to read more

Front view of the cottage and garden

Wake up to the sound of nothing. Not silence exactly — there's the soft lap of water against the shore fifty metres away, a woodpecker somewhere in the birches, and if it's early enough on a summer morning, the mist still sitting low over Mungasjön. That's the first thing you notice at this 1800s log cabin in Munga, a small community just outside Västerås where people still leave their doors unlocked and wave at strangers on the gravel road. This is a genuine country home vacation property in Sweden, not a weekend renovation project or a lifestyle concept. The main cabin, roughly 75 square metres, started life in Dalarna — the heartland of Swedish rural architecture — and was relocated to this woodland plot in 1965. The logs have had sixty years to settle into the land. They look like they grew here. Step inside and the floors are solid pine, wide-planked and warm underfoot even in autumn. The ceiling beams are exposed and chunky. The open fireplace isn't decorative; it's where everyone ends up after a long day of swimming or foraging in the forest behind the property. The kitchen has its own wood-burning stove, which means two independent heat sources before you've even thought about the covered terrace — which has its own fireplace too, facing the lake. Three fires for a 75-square-metre house. That tells you something about the priorities of whoever built this place. The modernisation has been done without apology or excess. Fibre-optic internet was installed because working remotely from a lakeside cabin in Sweden is, frankly, a legitimate life choice. The bathroom and shower were renovated tastefully, the laundry room updated between 2018 and 2019. These aren't things you'll need to budget for. The house is move-i ... click here to read more

Main house and garden view

Step outside on a July morning in Fide and the air already carries warmth before nine o'clock. The limestone fields stretch out behind the garden, a pair of lapwings call from somewhere beyond the stone wall, and the smell of sun-warmed grass drifts through the open kitchen window. This is southern Gotland — unhurried, specific, and unlike anywhere else in Sweden. This two-bedroom stone house in Fide Österby is the kind of place that makes you stop checking your phone. Built in 2016 in the island's traditional plastered stone style, the house sits on a quiet plot in Fide parish, one of the southernmost corners of Gotland. The island is at its narrowest here, which means you're genuinely a short bike ride from both the east and west coasts simultaneously. That geographical quirk is one of the quiet pleasures of this location — you can catch a sunrise over the Baltic at Grynge algerna one morning and watch the sun drop into the sea from Hoburgen's dramatic cliffs the next evening, all without getting in a car. The building itself is compact and considered. Seventy-four square meters sounds modest until you step inside and notice the ceiling height, the way light moves through the large glass panels throughout the day, and how the open kitchen and living room feel genuinely social rather than squeezed. The fireplace with its insert draws the eye immediately — a five-meter chimney rising through the roof, solid and well-proportioned. On a grey November afternoon, that fire changes everything about the mood of the room. Underfloor heating runs throughout, fed by a ground-source heat pump, so the warmth is even and quiet and costs far less to run than you might expect. The doors and windows were made by local Gotland crafts ... click here to read more

Front view of the stone house and garden

Step outside on a September morning and the air smells like pine resin and cold water. The birches have just turned gold, and from the southwest-facing windows of this solid little house in Matsdal, the light hits the tree line at an angle that makes everything look almost unreally vivid. This is Västerbotten, deep in Swedish Lapland, and once you've had a few days here, the idea of leaving feels genuinely inconvenient. The property sits at Matsdal 115, a quiet village address just outside Dikanäs in the Vilhelmina municipality. It's a 60-square-meter country home in genuinely good condition — two bedrooms, one bathroom, a wood-burning stove, and a fireplace that you'll use from October through April. The rooms are generous for the footprint. Scandinavian country homes from this era were built to be practical, not theatrical, and that's exactly what you get: well-proportioned spaces, natural light from multiple aspects, and an interior that's warm without trying too hard. The kitchen works. The living area is big enough for a proper family gathering. Nothing here needs to be torn out and started over. What really sets this place apart, though, is everything surrounding the house itself. The lot runs to 2.2 hectares — 22,000 square meters of mixed forest and open ground that's entirely yours. No shared access, no overlooking neighbors. The treeline wraps around the property in a way that creates natural enclosure without making it feel closed off. You're in the village, but the village gives you space. The wood-fired sauna is 15 square meters and positioned right beside a mountain brook. That detail matters more than it might sound. After a day on the snowmobile trails — which connect directly to the extensive Dikanäs ... click here to read more

Exterior view of Matsdal 115

Step outside on a July morning and the air smells of warm pine resin and cut grass. The apple trees are heavy. A woodpecker is working somewhere deeper in the trees, and the only traffic you'll hear all day is the distant hum of a tractor on the municipal road half a kilometer away. This is Eriksbacken 5 — a genuine Swedish stuga on a 2,752-square-meter plot in Finnerödja, Laxå, and it feels exactly like what the word "escape" is supposed to mean. The cottage itself sits comfortably at 75 square meters — not sprawling, but well-proportioned. Two bedrooms, a tiled bathroom with underfloor heating, a kitchen that handles everything from a quick fika to a full midsommar spread, and a living room generous enough that a family of four won't be climbing over each other on rainy afternoons. The bathroom was renovated in 2012 and includes both a washing machine and tumble dryer, which matters more than you'd think when you're planning to stay for three weeks in August rather than a weekend. The whole place has been adapted for accessibility too, with ramps and wider clearances — a thoughtful detail that opens the property up to grandparents, guests with mobility needs, or just anyone who's tired of holiday homes that weren't designed with real people in mind. The large south-facing wooden deck is the property's social center from May through September. On a clear summer's day, sunlight sits on this side of the house for roughly ten hours. That's not marketing language — that's the reward for the orientation of this plot. You'll develop opinions about which chair gets the best afternoon light. Beyond the main cottage, there's a separate guest cottage and a 20-square-meter storage building. The guest cottage changes how you thi ... click here to read more

Front view of Eriksbacken 5

Early July on Gränsö, and the morning light hits the water at an angle that makes the whole inlet look like it's been lit from below. You're standing on the front terrace with a coffee, the smell of pine resin drifting in from the trees behind the house, a pair of eider ducks cutting low across the channel. The only sound is wind. This is what you bought it for. Gränsö 44 is a complete Swedish archipelago holding — main house, guest cottage, outbuilding, boathouse, and a private jetty with servitude rights — sitting on just over 1,000 square metres of natural island land near Arkösund on the Vikbolandet peninsula. The main house went up in 2008, which means it was built with proper insulation and modern systems rather than cobbled together over generations like many island properties. Eighty-one square metres doesn't sound like much on paper, but the open-plan kitchen and living room layout makes the space feel generous, and the large windows along the front pull the outside in so consistently that the terrace feels like a fifth room. That terrace is south-facing and wide enough to actually do something on. Not a narrow ledge — a real outdoor living space, long enough for a table that seats eight, with partial water views through the trees. The glass door from the living room means summer evenings blur naturally between inside and out, the wood-burning stove providing the threshold between seasons when September rolls in and the air sharpens. Three bedrooms sleep the family comfortably, the guest cottage tacks on another four or five sleeping places for when friends inevitably want to come, and the small outbuilding handles storage and a composting separett toilet that keeps the main bathroom free during a full house. ... click here to read more

Front view of the main house and terrace

The first thing you notice on a summer morning at Näreby 160 is the silence. Not the hollow silence of nowhere, but the full, layered quiet of the Swedish west coast countryside — a wood pigeon somewhere in the birches, wind brushing through the grass, and somewhere over the ridge, faintly, the smell of salt water drifting in from the Gullmarsfjord. This 1881 cottage on the island of Skaftö sits on over two hectares of open land, exposed granite bedrock, and stone-walled meadows that feel unchanged for generations. If what you're after is a genuine Bohuslän retreat — not a sanitized holiday apartment, but a place with actual history under its feet — this is one of the rare ones left. Built in 1881 and still wearing much of its original character, the cottage at Näreby 160 is the kind of property that photographs poorly and rewards in person. The entrance porch opens directly into a kitchen that has been the heart of the ground floor for well over a century. Three separate rooms on the ground level give you breathing room, and one of them holds a tiled kakelugn stove — the tall, elegant Swedish kind — that the chimney sweep has recently certified still in working order. On a grey October evening, that stove changes everything about how the cottage feels. Upstairs, two bedrooms and a bathroom provide the essentials. The layout is compact and honest: 66 square meters of living space, no more, no less. It's not the size that makes this property worth serious attention. It's the 20,363 square meters surrounding it. Step outside and the scale of what's here becomes clear. Grassy areas practical enough for a game of kubb or a hammock between the birches. Traditional dry-stone walls that thread across the property like somethi ... click here to read more

Exterior view of the country cottage and garden

Step out onto the wraparound deck on a July morning and count the sailboats threading between the islands. The water catches the early light in that particular Baltic way — sharp, almost silver — and the only sound is birdsong and the distant put-put of an outboard motor heading out toward Nämdöfjärden. This is Hässelmara, Värmdö, and it gets under your skin fast. Åkerblomsvägen 14 sits on a 4,140-square-metre plot that feels genuinely private. Mature pines and birch trees ring the boundary, which means you're not staring into a neighbor's living room — you're looking at forest. For buyers used to European plots measured in the hundreds of square metres, this kind of space reads almost absurdly generous. Children can tear around the garden all afternoon. You can grow tomatoes and courgettes in raised beds on the south-facing side. There's room to do nothing at all, which is sometimes the entire point of a second home. The house itself was built in 1992 but tells very little of that story today. The kitchen was fully renovated in 2023 — proper high-spec work, new appliances, clean cabinetry with serious storage — and it opens through to a living area where large windows pull in light from multiple angles. On grey November days, that light matters. On long midsummer evenings when the sun barely drops below the horizon, the whole room glows in a way that makes you want to open every window and cook something slow on the stove. The flooring throughout is fresh, the tones are neutral without being boring, and everything is genuinely move-in ready. No punch list waiting for you. The bathroom was redone in 2022 with underfloor heating, a walk-in shower, and tiling that doesn't apologise for itself. Small detail, but underflo ... click here to read more

Exterior view of Åkerblomsvägen 14

Early on a Saturday morning in July, the smell of pine resin drifts through the open bedroom window. Somewhere down the slope, a loon calls out across Lake Roxen. You pull on a sweater, walk barefoot across the wooden floor to the kitchen—renovated just a few years ago—and put the kettle on while the Contura stove still holds the warmth from last night. This is not a fantasy. This is a regular Saturday at Lövviksvägen 6 in Göten, a quiet pocket of Östergötland that most international buyers have never heard of, but probably should. The house sits on 2,203 square meters of land—a genuinely large plot for this part of Sweden—and the grounds feel more like a forest garden than a managed lawn. Moss-covered boulders push up through the grass. Mature trees create a canopy thick enough to give real shade in August. There are rock formations scattered across the property that look like they've been there since the last ice age, because they have. It has a wildness to it that you simply can't manufacture, and it takes exactly zero effort to maintain because nature has already decided what this place looks like. Built in 1978, the main house has been kept in genuinely good shape. The kitchen was redone in 2020—proper appliances, good storage, clean lines—and connects openly to the living room in a way that makes the 58 square meters feel more generous than the number suggests. The Contura wood-burning stove anchors the room. Light a fire on a cool September evening and the whole space shifts into something much warmer and more intimate. Off the living room, an insulated conservatory pushes the usable season in both directions: you're sitting out there comfortably in April when it's still too cold to be outside, and again in Octo ... click here to read more

Exterior view of Lövviksvägen 6

Step out onto the wide wooden deck on a Tuesday morning in July, coffee in hand, and the only sound you'll hear is the wind moving through the birch trees and, faintly, someone's rowboat bumping against the dock down at the harbor. That's the pace of life at Vinbärsvägen 26 in Kaggebo — and once you've felt it, a regular city weekend feels like a poor substitute. This two-bedroom holiday home sits on one of the most generous plots in the Kaggebo holiday area: 2,339 square meters of mixed garden and natural woodland, carved out between mature trees that have been growing here since long before the house was built in 1978. Most neighbors are working with a fraction of that space. Here, you have room to breathe — a proper lawn for the kids to tear across, a corner for a kitchen garden, shade in the afternoon when the sun has been doing its thing since five in the morning. The house itself is 62 square meters of well-kept, practical space. Two bedrooms, one bathroom, and an open-plan kitchen and living room that makes the most of every square foot. The large windows and glass door at the rear don't just bring in light — they frame the deck and the garden beyond like a living painting that changes all day as the angle of the sun shifts. The layout is honest and efficient. No wasted corridors, no awkward rooms. The kitchen feeds directly into the dining and sitting area, which feeds directly out onto the deck. It works. That deck deserves a proper mention. It runs the full length of the house, partly covered so you get options — eat lunch in the shade, move the chairs into the sun for the afternoon, stay out in the evening under the covered section when the temperature drops. In Sweden's brief, intense summer, a deck like t ... click here to read more

Front view of the house and garden

Step outside on a Tuesday morning in Fägrilt and the loudest thing you'll hear is a wood pigeon calling from one of the old oaks. No traffic hum, no sirens, nothing but wind moving through the fields and the faint creak of a barn door. This is the kind of quiet that city people drive hours to find — and here, it's just the Tuesday morning soundtrack. Set on roughly 9,200 square meters of open Swedish countryside in Laholms kommun, this 120-square-meter country home sits elevated above a patchwork of fields and forest edges in the hamlet of Fägrilt, just outside Våxtorp. The land feels generous. The mature oaks that frame the property have been here longer than anyone can remember, and in summer they throw deep shade across the gravel driveway, turning the approach to the house into something from a Vilhelm Moberg novel. In autumn, that same driveway is ankle-deep in copper leaves. The house itself has been kept in good condition and updated where it counts. A modern heat pump handles heating efficiently year-round — a real practical consideration for anyone buying in Sweden, where winters in Halland can be grey and raw from November through February. The roof has been replaced recently, the sewage system modernized, and fiber internet runs to the property, which matters enormously if you plan to work remotely or simply want to stream a film after a day outside without fighting a patchy signal. These aren't glamorous upgrades, but they're the ones that prevent a country retreat from becoming a money pit. Inside, the layout is open and functional. Large windows pull in the countryside views — on clear days you're looking out over fields that stretch toward the forest line — and the light shifts beautifully across the in ... click here to read more

Exterior view of the country home and grounds

The first thing you notice on a July morning at Långesjö Vikarna 12 is the light. It arrives early — absurdly early, by most European standards — slipping silver across the lagoon and landing on the water in a way that makes you reach for your coffee and just stop. No agenda. No rush. Just the sound of terns calling somewhere above the rocks and the faint smell of the sea drifting through a window left open overnight. This is what summers on the Bohuslän coast actually feel like. And this property — a two-bedroom country home on a 2,713-square-meter plot just 50 meters from the water — drops you directly into the middle of it. Situated in the Långesjö area between Fjällbacka and Grebbestad, two of the most beloved communities on Sweden's west coast, the property sits in a spot that locals have quietly treasured for generations. Ingrid Bergman famously made Fjällbacka her spiritual home, returning summer after summer. You'll understand why the moment you walk the granite waterfront promenade and watch the wooden boats bob in the harbor. The town square, overlooked by the dramatic Vetteberget cliff face, fills up with visitors each summer, but it never quite loses that unhurried village quality — the fish smokehouses still operate, the waterfront restaurants still serve räkor and local crabs bought off the boat that morning, and the pace of life still belongs to the water rather than the clock. The main house covers 60 square meters across three well-proportioned rooms, and it's been renovated thoughtfully enough that you can move in without a project list. The living room faces the lagoon, and the windows are generous — on clear days you get an unobstructed read of the sea horizon, and in the evenings the water picks u ... click here to read more

Exterior view of the holiday home and garden

Step outside on a July morning, coffee in hand, and the only sounds are birdsong and the faint ripple of Ensjön Lake through the pines. That's the daily reality at Gåsörtsvägen 10 — a compact, move-in ready holiday cottage sitting on a generous 1,060-square-metre plot in one of Norrköping's most quietly sought-after summer communities. At 495,000 SEK, this is a rare entry point into Swedish lakeside living, the kind of place that gets passed between families for generations. The cottage itself is 30 square metres — small by year-round standards, but that's entirely the point. Swedish summer house culture isn't about square footage; it's about the garden, the water, the fire pit on a still August evening. The layout is tight and well-considered, with a glazed veranda at the front that functions as a proper extra room from May through September. Sit there on a rainy afternoon and you get all the green of the garden and none of the wet. It's a genuinely good space, more liveable than it sounds on paper. Inside, the kitchen handles everything you'd want from a summer kitchen — adequate storage, functional appliances, enough bench space to prep a proper meal after a morning of picking your own tomatoes from the greenhouse out back. The living area doubles as a dining room, which keeps things sociable when family arrives. The single bedroom fits a double bed easily and has that particular cosiness that only small Swedish cottages seem to manage. You sleep deeply here. What really sets this property apart is what's outside. Two outbuildings of meaningful size anchor the plot — one currently used for storage but with obvious potential as a guesthouse conversion, ideal if you want to host friends without anyone sleeping on a f ... click here to read more

Exterior view of the holiday home

The smell hits you first. Salt air and sun-warmed pine needles, drifting through the kitchen window at eight in the morning while the coffee percolates and your kids are already somewhere in the garden, bare feet on grass. That's Sandslättsvägen 2 on a Tuesday in July. Nothing dramatic. Just the particular quiet that only comes when you're 600 meters from one of Sweden's finest stretches of coastline and you have nowhere urgent to be. Haverdal is not a place that tries too hard. It sits along the Halland coast between Halmstad and Mellbystrand, a low-key community of summer houses, cycling families, and people who have been coming back to this same beach every August for thirty years. The four-kilometer sandy shore here is the kind you walk at dusk when the crowds have thinned and the light goes sideways and golden across the dunes. Swimming, paddleboarding, building fires in designated spots on the sand — the rhythm of summer on this stretch of coast has barely changed in decades, and honestly that's the whole point. The cottage at Sandslättsvägen 2 was built in 1969 and it wears its era well. Fifty-five square meters of thoughtful, practical layout — a bright living room with windows that frame the garden like a painting, a functional kitchen set up exactly right for long summer dinners, and a bedroom that stays cool even on the warmest Halland afternoons. There's an additional ten square meters of auxiliary space, and a separate friggebod guest cabin sits in the garden, which means visiting family or friends get their own breathing room. It's the feature that turns a weekend visit into a proper stay. The lot is the other thing people notice. At 1,222 square meters, it's substantial for this area — a mature, private ... click here to read more
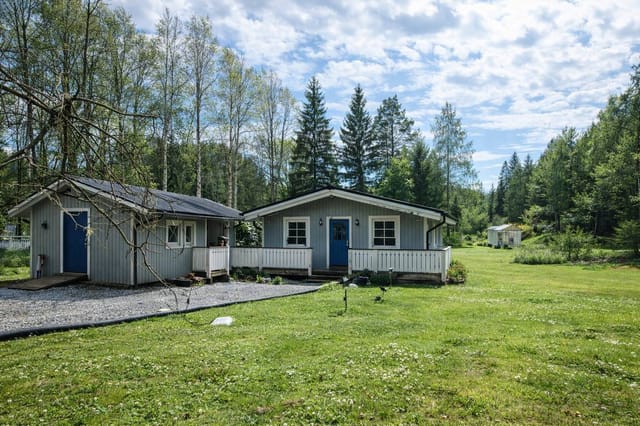
Front view of the summer cottage

The first thing you notice on a summer morning at Smultronvägen 6 is the silence — the kind that only exists when forest meets water. Step outside with your coffee and the pines behind the garden are still, the air carrying a faint salt edge from the Baltic inlet just 500 meters down the track. This is Kaggebo, a small, quietly beloved holiday area in Valdemarsvik municipality, and this three-bedroom house with its own guest cottage sits right in the middle of what Swedes come here every July to find. The main house was built in 1978 and spans 77 square meters — not a sprawling estate, but intelligently planned for how people actually live on holiday. Three bedrooms handle a family comfortably, and one of them is large enough for a proper double bed rather than the cramped singles you find in older Swedish sommarstuga. The living room opens generously toward the kitchen, which matters when someone's making smörgås and wants to be part of the conversation rather than exiled to another room. Off the kitchen there's a flexible extension — some families use it as a dining area, others have turned it into a fourth sleeping space when cousins arrive unannounced. Both approaches work. The glass-enclosed conservatory might be the most-used room in the house. Jutting out from the living area, it catches afternoon light long after the main rooms go shady. On rainy August days — and there will be rainy August days in Östergötland — this is where everyone ends up with board games and leftover kanelbullar from the local bakery van that makes its rounds through Kaggebo on weekends. A storage room directly off the conservatory handles the practical side: laundry connections, outdoor gear, the general accumulation of a family that spe ... click here to read more
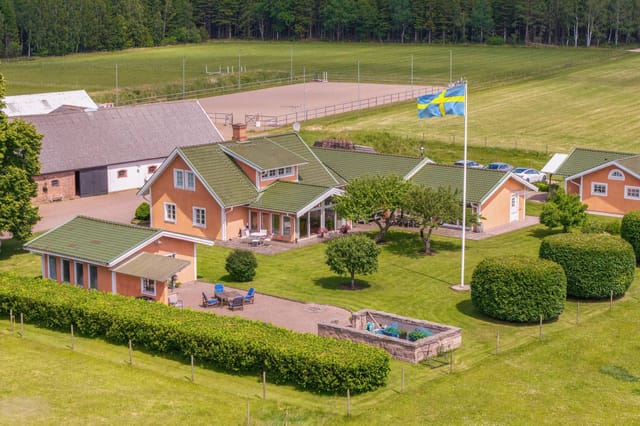
Front view of the house and garden

The first thing you notice on a July morning at Odensåker 20 is the light. Swedish summer light, low and golden even at seven a.m., sliding through the birch canopy and landing on the wooden deck where yesterday's coffee cup still sits. Then the smell — warm pine resin, damp moss, water nearby. You don't have to see Lake Glan from here to know it's close. Fifty meters through the trees, its presence is something you feel before you arrive at the shoreline. This is a small property in the best possible sense. Thirty-five square meters of main living space on a generous 1,000 square meter plot in Norrköping Municipality, about an hour and a half south of Stockholm by road. Two separate buildings. One kitchen, one full shower bathroom, one bedroom with built-in storage — and more space to breathe than most city apartments three times this size. For anyone hunting a genuine Swedish countryside retreat, a vacation home in Östergötland, or a low-maintenance second home in Scandinavia, this is the kind of place that ends the search. The main cottage is built for the way Swedes actually spend summer: half inside, half out. The kitchen-dining area is compact but functional, and the living room gets afternoon sun that makes reading there feel like a small ceremony. The enclosed veranda is the real workhorse of this building — a glass-fronted space that stretches the usable season from a cold April into October, long past when the open deck would have you reaching for a fleece. On rainy days it fills with the sound of drops on the roof glass, and on clear evenings it holds warmth well into the night. It's where guests drift after dinner and where you'll find yourself lingering longer than you planned. The second building adds a ... click here to read more
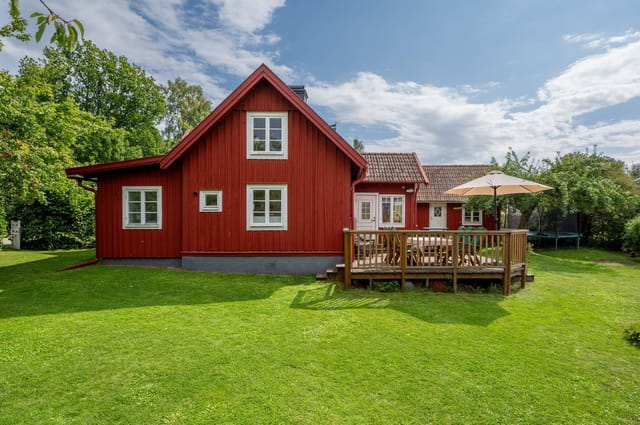
Main cottage and garden view

Step outside on a July morning at Såghyttevägen 14 and you'll hear it before you see it — the absolute quiet of Mellantjärnen lake, broken only by the soft lap of water against the shore less than fifty meters from your door. The birch trees are still. The coffee is on. And somehow, even though Falun's city center is just minutes away by car, it feels like the rest of the world has agreed to leave you alone for a while. That's the particular magic of this corner of Dalarna, and this property captures it in a way that's hard to manufacture. Three separate buildings sit on a generous 7,570 square meter lot — a main house, a guest cottage with an open fireplace, and a compact little outbuilding the previous owners called the "dollhouse." It's the kind of setup that rarely comes up for sale, and when it does, it goes quickly. The main house is 36 square meters — honest, compact, and well-considered. A small entrance hall opens into the layout, with a bedroom to one side and a combined kitchen, dining, and living space that makes the most of every centimeter. The wood-burning stove at the center of that room earns its keep on cool Dalarna evenings in September, when the temperatures drop and the maples turn amber outside the large windows. Those windows matter. They frame the lake and the tree line in a way that makes the interior feel much more open than the footprint suggests — you're always aware of the water, always connected to the landscape outside. The kitchen is set up for exactly what this kind of retreat demands: a refrigerator, a hotplate, a sink. Nothing excessive. Enough to put together a proper Swedish fika spread, fry up the perch you caught that morning, or heat soup after a long ski. The guest cottage add ... click here to read more
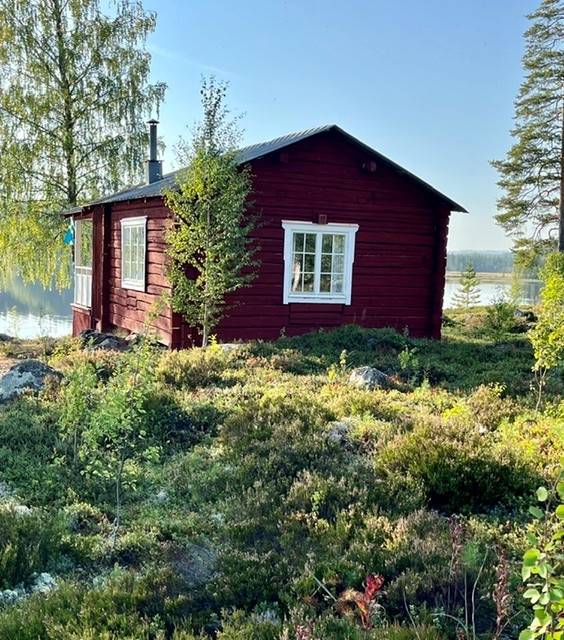
Main house and lakeside view

Six o'clock on a July morning. The air coming through the bedroom window carries pine resin and cold lake water, and somewhere across the meadow a woodpecker is already at work. You pull on a sweater, step off the patio, and walk barefoot through the grass toward Lake Viken — ninety seconds, maybe less — while the rest of the house sleeps. This is not a scene from a magazine. This is the daily rhythm at Åsen Klippnäset 90, and it's available right now for a fraction of what comparable waterside properties cost anywhere else in Scandinavia. Set in the Halna district of Töreboda municipality in Sweden's Västra Götaland region, this three-bedroom holiday home sits on a 973-square-metre plot at the end of a quiet lane with mature forest on two sides and open water within easy walking distance. It's the kind of place that regulars come back to summer after summer, the kind of place their kids will spend the rest of their lives trying to recreate for their own children. The main house covers 61 square metres and is organised across four rooms, which sounds compact until you actually stand inside it. The layout is tight but logical — nothing is wasted. A kitchen that functions exactly as a summer kitchen should, set up for large batches of crayfish and pots of coffee going simultaneously, with a serving window that opens directly toward the patio so whoever's cooking doesn't have to miss the conversation. The living room anchors everything with a fireplace that gets serious use from April through September, because Swedish summer evenings have a way of turning cool just as the mood turns good. Three bedrooms sleep the full crew comfortably, and when the overflow arrives — cousins, old friends, whoever shows up on Midsommar E ... click here to read more
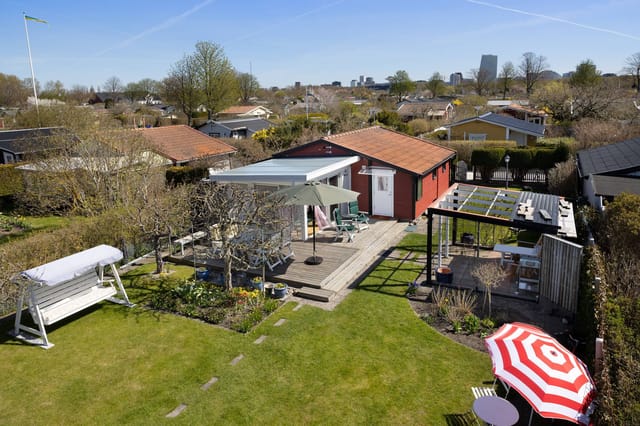
Front view of the holiday home

Step out onto the rear deck just after seven on a July morning. The meadows stretch out in every direction, still wet with dew, and the only sound is birdsong cutting through air that smells faintly of pine and grass. This is Barkö — a quiet hamlet tucked into the Swedish countryside outside Östhammar, where summer feels unhurried and deliberately slow in the best possible way. Set on a generous 2,411 square metre plot along Barkö 121, this red-and-white Swedish country home from 1975 has spent its entire life in one family's hands. That kind of continuity shows. The garden is mature and deeply considered — not manicured to within an inch of its life, but layered: open lawn rolling into shade from established trees, with space carved out naturally for a kitchen garden if you want one, a greenhouse if you've been meaning to start one, or simply a hammock strung between two birches. The lot is large enough to feel private, small enough to manage on a weekend without it becoming a chore. Inside, 50 square metres is used sensibly. The living room anchors the house around a wood-burning stove that does serious work on cool September evenings when the nights start turning. Large windows pull the outside in — you get a long view over meadows and pastures that changes character entirely depending on the light and the season. The kitchen connects without fuss, practical and well-positioned for someone cooking for a table of six after a day out on the water. Two bedrooms, one bathroom with shower and WC, and a covered entrance veranda where your morning coffee goes cold because you keep stopping to watch whatever is happening in the garden. The sea is 3.2 kilometres away. That's a ten-minute bike ride on flat terrain, the kind ... click here to read more
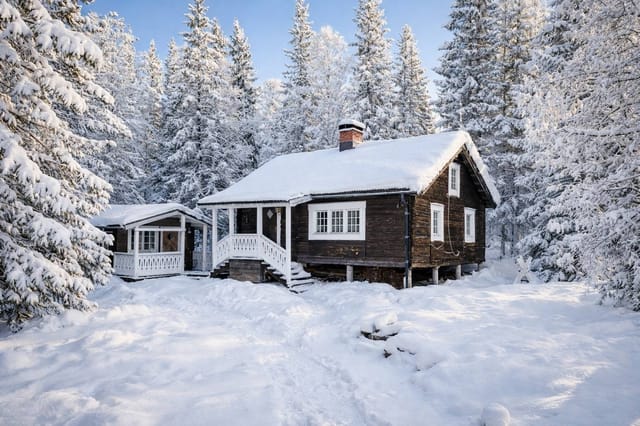
Front view of the summer cottage

Picture this: it's six in the morning, the Baltic light is already doing something extraordinary over the water, and you're standing on your own private dock with a coffee in hand, watching a seal slip off the rocks fifty meters away. No neighbors. No noise but the gulls and the occasional creak of a rope. This is Kalvholmen — your own island in the Roslagen archipelago, about two and a half hours north of Stockholm, and one of the most genuinely rare pieces of Swedish coastal real estate to come to market in years. The island itself covers just over 8,000 square meters. That's enough space to feel completely alone without being remote to the point of inconvenience. Two private docks and a boathouse sit at the water's edge, so you arrive by boat — from the Östersjö dock parking area on the mainland, it's a short crossing — and the moment you step ashore, the mainland feels a world away. That daily transition, from car to boat to island, is something owners either find completely liberating or not for them at all. If the idea of it makes you lean forward, keep reading. The main villa dates to 1946, which in Swedish island terms means solid timber bones and a connection to the old fishing and sailing culture of the outer archipelago. A thorough renovation in 2008 brought it fully into the modern era: proper insulation for year-round use, a contemporary bathroom with shower, washing machine and tumble dryer, and a kitchen laid out for real cooking rather than holiday approximations. The open-plan living and dining area is generous enough for a long table full of people, and the Roslagen fireplace with its insert is the kind of thing you find yourself planning trips around once you've spent a November evening beside it, th ... click here to read more
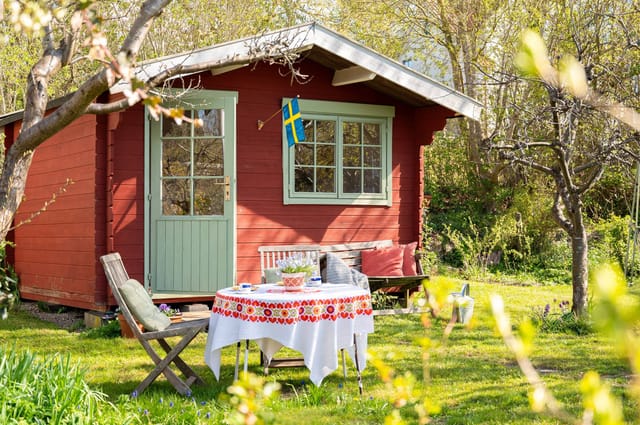
Main house and sea view

Six o'clock on a July morning and the only sound is a woodpecker somewhere in the pines behind the garden. You pull open the conservatory door, coffee in hand, and the cool air carries the faint smell of resin and wet grass. This is what Ekedals byväg 66 feels like before the rest of the world wakes up — and honestly, that alone is worth the price of admission. This is a proper Swedish sommarstuga, the kind that gets passed between families who actually use it. Two bedrooms, a renovated kitchen, a conservatory big enough for a long table of eight, and a flat garden that begs for a game of kubb before dinner. Fifty square metres of well-considered space that never feels tight because the ceiling in the main living room shoots all the way up to the ridge, doubling the sense of volume. The generous windows pull the treeline inside, so the forest is always in your peripheral vision whether you're cooking, reading, or just sitting still. The current owners renovated with a clear-eyed focus on practicality — not cosmetic staging. The kitchen is genuinely functional: full-size stove, fridge-freezer, proper worktop space. No fussy finishes that scuff easily, no open shelving that looks great in photos and collects dust in real life. The loft above the living area sleeps two more, which makes spontaneous visits from friends or children's cousins entirely manageable rather than logistically painful. The bathroom has a shower cabin, sink, and a separett composting toilet — a standard and well-proven setup in Swedish leisure properties where conventional sewage connection isn't available. Off the main living room, the conservatory deserves its own paragraph. This is where summer actually happens. Long breakfasts that drift into l ... click here to read more
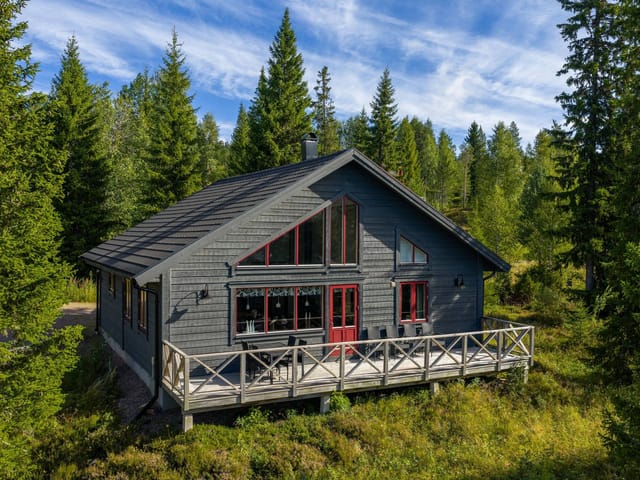
Exterior view of the summer house

The sun hits the top of the mountain at Sandviken before it touches anywhere else on Blidö. By the time the rest of the island stirs, you're already on the upper terrace with a coffee, watching the light spread across the water below. That's not a small thing. That's the reason this house was built exactly here, on the highest point of the hill at Morkullevägen 12, facing south, catching every hour of daylight Sweden's long summers can offer. The main house went up in 2020, designed by an architect who clearly understood that good design in the archipelago means working with the landscape, not against it. The roofline follows the natural rock, the multi-level terrace of roughly 250 square metres steps down the hillside in stages, each platform carved to make the most of the granite beneath it. When you're barbecuing on the lower deck as the evening light turns the inlet gold, you're not standing on a flat slab bolted to the earth — you're sitting inside the landscape itself. Inside, the first thing you notice is the ceiling. Five metres of open space overhead, with a glulam beam running the length of the room that gives the interior a warmth no painted surface could replicate. The kitchen is genuinely well-equipped — two ovens (one with steam function), a large induction hob, built-in microwave, a dishwasher with extra capacity — the kind of setup that makes cooking for eight people on a Friday evening in July feel like a pleasure rather than a project. Underfloor heating runs through the hallway and bathroom, the air-to-air heat pump handles both warming and cooling depending on the season, and the construction itself is energy-efficient enough that the electric bedroom radiators rarely need switching on. This is a ho ... click here to read more
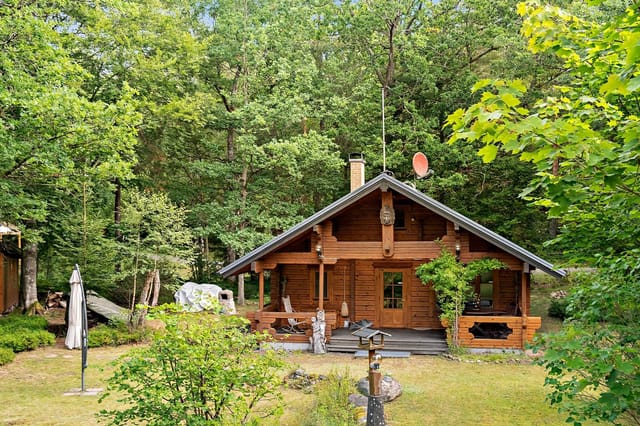
Main house exterior

Stand on the covered terrace at Lupinvägen 28 on a July morning and you'll hear almost nothing — the faint knock of a wooden boat somewhere out on Mälaren, a woodpecker working at the birch line beyond the garden, maybe the distant cathedral bells rolling down from Strängnäs town. That's the particular quality of quiet you get on a dead-end road where the neighbours are mostly full-time residents who've lived here long enough to wave without looking up. It's not the silence of isolation. It's the silence of a place that knows exactly what it is. This is a proper year-round house — built in 1975, updated thoughtfully, and sitting on 1,833 square metres of flat, manageable land about 400 metres from the shore of Lake Mälaren, one of Sweden's largest and most-sailed inland waterways. At 63 square metres of living space across two bedrooms and a single bathroom, the footprint is honest and well-proportioned. Nothing wasted. Everything you need. Step inside and the living room earns its keep immediately. Large windows pull the garden greenery in visually, and on grey November afternoons the cast-iron fireplace does the kind of work that no underfloor heating system can fully replicate. There's a warmth here that's tactile — the creak of the floor, the smell of woodsmoke, the way the light shifts gold around three in the afternoon in autumn. The kitchen sits in an open, sociable position relative to the dining area, so whoever's making the meatballs or slicing the gravlax isn't exiled from the conversation. Practical, yes. But also genuinely pleasant to spend time in. Both bedrooms are calm and properly sized — not the afterthought rooms you sometimes find in older Swedish summer houses that were retrofitted for year-round ... click here to read more
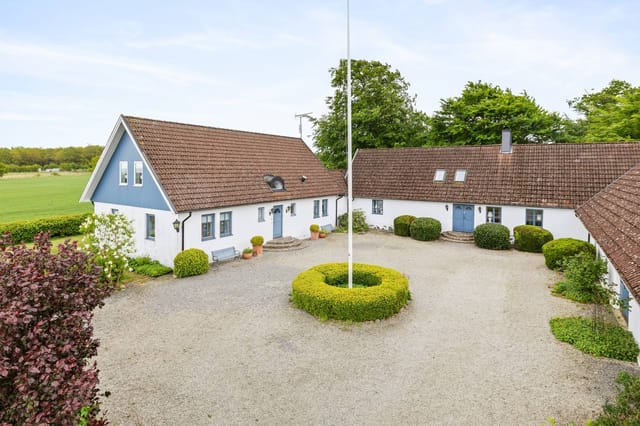
Exterior view of Lupinvägen 28

Stand in the entrance hall of this 1909 vicarage on a still October morning and you'll hear absolutely nothing except the wind moving through the old oak trees outside and the occasional creak of timber that has settled over more than a century of Scanian winters. That quiet is not emptiness — it's the kind of deep, deliberate stillness that most people drive hours to find and rarely do. This is Grönbyvägen 87-0, set in the medieval village of Grönby in Trelleborg Municipality, southern Sweden. The property served as the official vicar's residence for this parish until 1925, and before that it was the social and spiritual anchor of a community whose church dates to the 12th century. Local historians note that King Charles XII passed through this very village in 1715 on his march through Skåne — a detail that feels less like trivia and more like texture when you're standing in rooms that were already old by then. As a vacation home, second home, or permanent residence in southern Sweden, few properties carry this kind of layered story. The main house was built in 1909 and spans a generous 360 square meters across 10 rooms, six of which function as bedrooms. The architecture is classic late-Swedish rural institutional — broad, confident proportions, high ceilings that make every room feel unhurried, and large windows that pull in the flat, luminous light that Skåne does better than anywhere else in the country. Original woodwork runs throughout: door frames with their painted profiles still intact, decorative moldings that speak to a time when craftsmen took their time, and fireplaces that anchor the main reception rooms with genuine warmth. This isn't a restoration project dressed up as a period home. The bones are real ... click here to read more
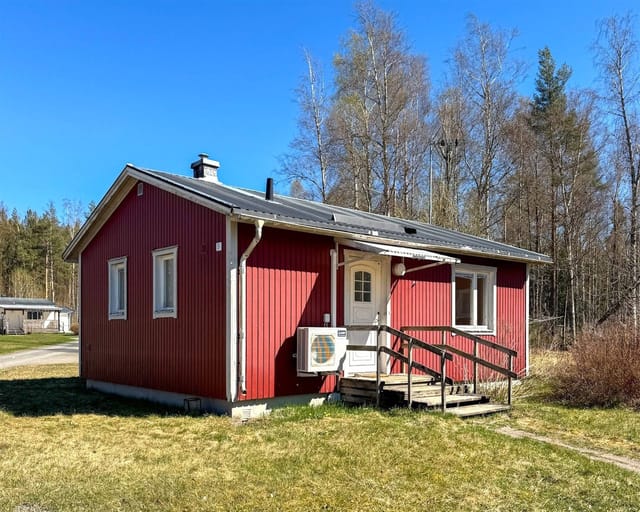
Front view of the historic vicarage estate

On a still July morning in Nibbla, the air smells of cut grass and lake water. You step out onto the south-facing deck with your coffee, the sun already warming the wooden planks underfoot, and there's not a sound except birdsong and a distant rowing boat cutting across Lake Mälaren. This is what 450 meters from the water actually feels like — and it's right here on Violvägen 3. Ekerö is one of those places Stockholmers guard like a secret. A string of islands connected by bridge to the Swedish capital, roughly 20 kilometers west of the city center, it sits inside the vast archipelago of Lake Mälaren — Sweden's third largest lake and, by most measures, one of the most quietly beautiful. The landscape here rolls between open fields, birch forest, and water. Red wooden cottages dot the hillsides. In summer, the light lasts until nearly midnight and locals make full use of every hour. This particular cottage, built in 1955 and carefully updated over the past decade, sits on 424 square meters of garden in the Nibbla area — a pocket of Ekerö that still feels genuinely rural while sitting comfortably close to the mainland. The lot is generous for a property of this size, and whoever tended this garden took it seriously. Mature fruit trees shade the eastern end of the plot. Flower beds run along the fence lines. The lawn has multiple south-facing spots that catch sun from mid-morning through to the long Nordic evening. It's the kind of garden you actually use, not just admire. Inside, the 38 square meters are planned tightly and well. Large windows pull light into the open living and dining space, and the views through them — green garden, open sky — make the rooms feel considerably larger than the floor plan suggests. The n ... click here to read more
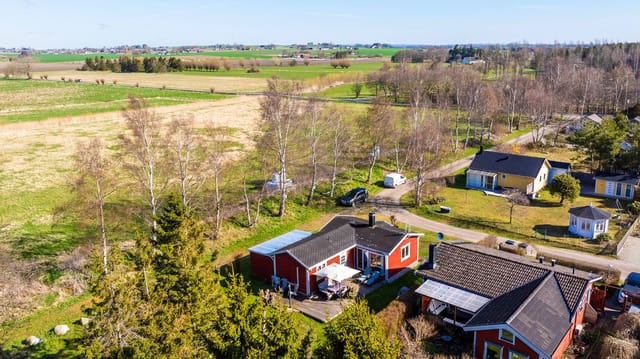
Exterior view of the cottage and garden

On a still Tuesday morning in late August, the light through the west-facing terrace at Vikavägen 6 lands differently than anywhere else. It's that particular Nordic gold—low, long, almost amber—that turns an ordinary cup of coffee into something you want to remember. The lilacs have finished blooming, the garden smells of warm grass, and somewhere about a kilometer down the road, the morning boat to Arholma is leaving Simpnäs harbor with a low churn of engine and the cry of a few opportunistic gulls. This is Björkö. And once you've spent a summer here, it becomes very hard to spend one anywhere else. Vikavägen 6 is a year-round holiday home on the island of Björkö in Norrtälje municipality, sitting in the outer reach of the Stockholm archipelago where the Åland Sea opens up and the islands thin out into something wilder and less visited than the tourist-heavy inner archipelago. The property dates to 1909, and you can feel that history in the weight of the walls and the way the three buildings frame a courtyard garden that has clearly been lived in and loved across many generations. At the same time, this is not a restoration project. The main house is in good condition, with a kitchen renovated in 2019, a modern shower room, and proper water and sewage connections that make year-round use genuinely comfortable rather than just technically possible. The main house is single-story, 84 square meters, and the layout makes intelligent use of every one of them. The kitchen has kept its rustic character after the renovation—there's a wood-burning stove in there that does double duty, heating the space and making the room smell like every Swedish winter weekend you've ever imagined. It opens into a dining room that functions ... click here to read more
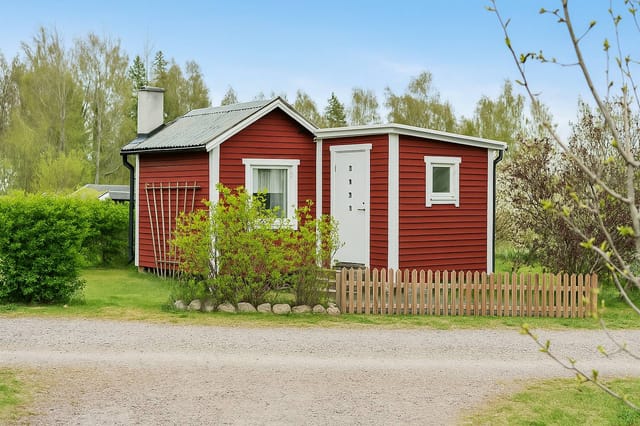
Main house and garden

Saturday morning. You pull open the heavy wooden door of the sauna house, and the birch-scented steam rolls out across the rocky knoll while the Stockholm archipelago sits quiet and silver through the trees. The wood-fired hot tub is still warm from the night before. Nobody else is awake yet. This is Vätö — and once you've had a morning like that, it's almost impossible to go back to ordinary weekends. Krokusstigen 10 sits on the island of Vätö in Norrtälje municipality, about 90 kilometres north of Stockholm, connected to the mainland by a bridge that makes this feel accessible without ever feeling crowded. The property is a classic Swedish sommarstuga in spirit — built in 1956, with all the soul that comes from a house that has absorbed decades of long evenings and midsummer celebrations — but the practical side has been kept firmly in the present. This is not a project. It's move-in ready and waiting. The main house runs to 60 square metres, which sounds compact until you step out onto the large wooden terraces and realise the living space effectively doubles in summer. Swedes know how to design for the outdoors, and this house is proof. The terraces wrap around the property in a way that catches light at different hours of the day — morning coffee on one side, evening wine on the other as the sun drops low over the pines. Inside, the living room is anchored by a masonry open fireplace with a Roslag insert, the kind of cast-iron fitting that's been keeping archipelago families warm for generations. Light a fire in September, crack a window, and listen to the first autumn wind move through the birch trees outside. That fireplace earns its keep from August through to May. The layout is honest and well-proportioned. A ... click here to read more
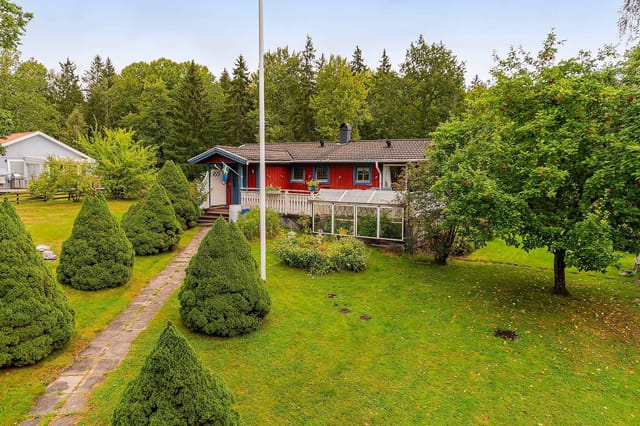
Front view of the holiday home

The first thing you notice on a summer morning at Litsnäset 130 is the sound of the Indalsälven moving past the garden — a low, steady current that replaces whatever city noise you carried here. The boathouse is twenty steps from the kitchen door. The fishing rod is already rigged. Coffee's on. This compact one-bedroom holiday home in Lit, Jämtland sits on a 1,150-square-metre riverside plot in the small community of Litsnäset, roughly ten minutes by car from the town of Lit and about forty minutes from Östersund. At 20 square metres, it's deliberately simple. That's not a limitation — it's the point. This kind of cabin demands very little of you. You spend your time outside. The main house pulls off something that bigger properties often fail at: everything is in its right place. A wood-burning stove anchors the living area, which doubles as a sleeping space with a sofa corner and bunk bed. When you light the fire on an October evening and the river mist rolls across the plot, the whole room feels genuinely warm rather than just heated. The kitchen is compact but practical, with its own separate entrance opening directly onto the garden — meaning you can carry plates straight to the terrace table without threading through the living space. Small detail. Big difference in daily use. The partly covered terrace is where most of the daylight hours happen in summer. It faces the water. The sun in Jämtland in July doesn't set until past ten, and from the terrace you watch the light go gold on the Indalsälven for what feels like hours. The property's own stretch of riverfront is directly accessible — you walk across your garden and you're at the water's edge. Swimming, fishing from the bank, pushing a kayak in. No shared ac ... click here to read more
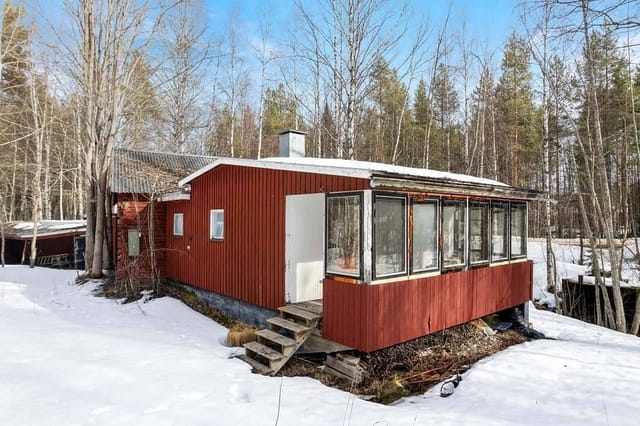
Exterior view of the holiday home and garden

The first morning you wake up at Norrberg 18, before you've even put the coffee on, you'll hear it — absolute silence, broken only by the low call of a wood pigeon somewhere in the birch trees out back. No traffic. No sirens. Just Hälsingland doing what it does best. This two-bedroom country home sits on a generous 8,520 square metres of land in the rural reaches of Ljusdals kommun, and it comes with the kind of breathing room that's almost impossible to find anywhere near a city at this price. The plot is big enough to disappear into — part open meadow, part woodland fringe — and the outbuildings alone are worth the trip up here to see in person. Let's talk about the house itself. Around 120 square metres spread across two floors, which gives you more flexibility than you might expect from a two-bedroom layout. Downstairs, a wide entrance hall opens into a kitchen that's actually sized for cooking — the sort of room where you can have four people chopping and nobody's in anyone's way. Off the kitchen, two additional rooms adapt easily: reading room one week, extra guest space the next, home office the week after that. The ground floor bathroom has a shower and toilet, and everything works. Upstairs, a furnished landing functions as a secondary sitting area — the kind of spot that fills up with books and card games by August — and two proper bedrooms look out over the fields and treeline. It's a quiet, uncomplicated layout that actually suits the way people use a summer house. The sale includes all furnishings and loose items currently in the property. You drive up, you put your bags down, you open the windows. That's it. No waiting on furniture deliveries from the mainland. Now, the outbuildings. There's a tradition ... click here to read more
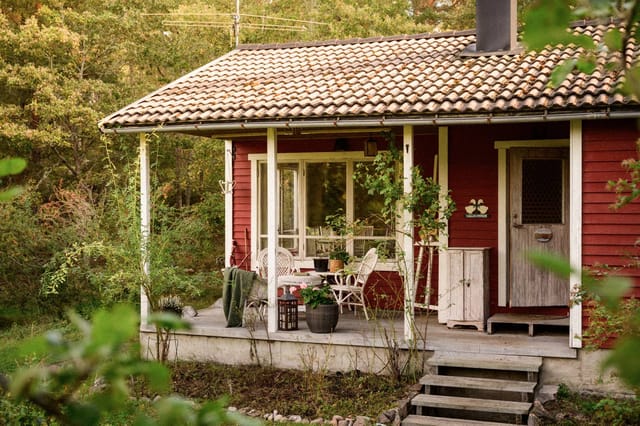
Front view of the house and garden

Step off the gravel track at Lilla Pjäkebo on a September morning and the first thing you notice is the silence. Not the uncomfortable, something-is-wrong kind — the deep, earned quiet of forest edge countryside in Småland, broken only by the knock of a woodpecker somewhere up in the pines. The air smells of damp moss and, faintly, of woodsmoke drifting from a neighbor you can't even see. This is the Sweden that Swedes themselves escape to on weekends, and this 1909 cottage — solid, well-cared-for, sitting on over 5,300 square meters of land — is the real thing. The house is small in the way that forces you to live well. Seventy-eight square meters across three rooms, arranged with the practical logic of old Swedish torp design: nothing wasted, nothing unnecessary. The wooden floors are original, worn to a warm honey color from over a century of use. Large windows pull the meadow and treeline right into the living room, so even on grey November days the space feels connected to something bigger than itself. The kitchen does what a good country kitchen should — gives you room to make proper food, to leave a pot of elk stew on the stove without bumping into anyone, to look out at the garden while you wash up. Both bedrooms are quiet. Genuinely quiet. The kind of quiet where you actually sleep differently. The updated bathroom is modern without being clinical — new fixtures, clean lines, and none of the awkward compromise that often comes when someone tries to modernize an old country house. Then there's the magasin. A classic Swedish barn outbuilding that the current owners have made genuinely useful rather than just atmospheric. The ground floor functions as a guest house — real accommodation for friends or family, not ... click here to read more
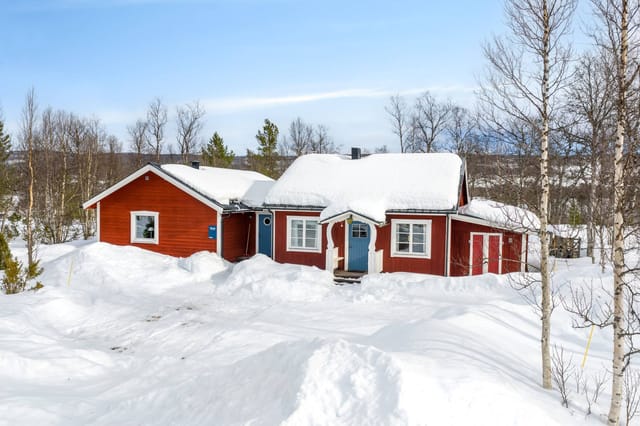
Front view of Lilla Pjäkebo cottage

Step outside on a January morning and the world is completely white and completely silent, except for the creak of fresh snow underfoot and the distant hum of the first chairlift starting up at Vemdalsskalet. The air bites at your cheeks. Inside, the fireplace is still throwing heat from last night, and the smell of coffee fills the open kitchen. This is what owning a vacation home in the Swedish mountains actually feels like — and Järvslingan 22 puts you right in the middle of it. Built in 2020, this substantial semi-detached house sits on Järvslingan in the Vemdalsskalet area of Vemdalen, Härjedalens kommun, one of the most consistently popular ski and outdoor destinations in Sweden. The property spans 192 square meters of indoor living space across two full apartments — each with four bedrooms — on a generous 1,192-square-meter lot. It's a rare find: large enough for extended families or investment purposes, modern enough to require almost no work, and positioned well enough that you're never far from anything that makes this corner of Jämtland and Härjedalen so compelling. The two apartments share the building but function entirely independently. Each has its own open-plan kitchen, dining, and living area anchored by a fireplace, plus four bedrooms and its own outdoor access. Large windows face the mountain birch landscape, and when the snow is heavy on the branches in February, the view is the kind you don't stop noticing. The terraces — generous, south-leaning — are where you'll sit in March when the sun finally starts to win the argument with the cold, a cold beer in hand while your skis dry against the railing. The cross-country trail network and snowmobile routes are accessible directly from the property, mea ... click here to read more
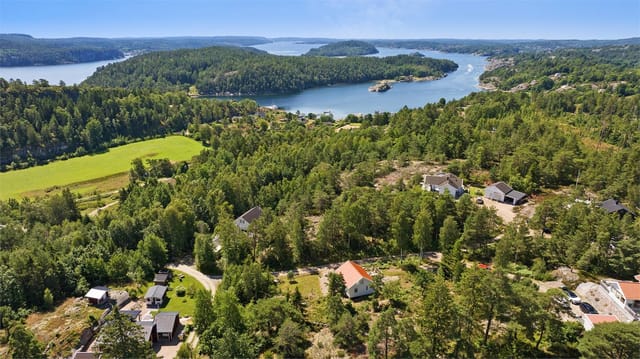
Exterior view of the house with mountain backdrop

Step outside on a Tuesday morning in late August and the fields at Söderhenninge are gold-green and dead quiet, except for the crows working the far edge of the meadow and the faint clatter of a tractor somewhere over the ridge toward Edsbro. That's the sound of this place. Not silence exactly, but the particular hush of countryside that hasn't been touched up for anyone. This is a genuine Swedish farmstead — two residential houses, a cluster of solid outbuildings, and 6.3 hectares of mostly arable land sitting in Norrtälje municipality, about 90 minutes north of Stockholm by car. It's the kind of property that people in the city talk about wanting for years and rarely find at a price that makes actual sense. At 450,000 SEK for the full estate, the numbers are hard to argue with. The main house was built in 1936 and covers 99 square meters, with four rooms arranged in the unhurried way that rural Swedish builders favored — a real kitchen with room to cook properly, a living room that gets afternoon light, and bedrooms that feel like bedrooms rather than closets with aspirations. The windows are large, which matters here because what you're looking at through them changes week by week: snow-dusted fields in January, wildflowers pushing up along the fence lines in May, the low copper light of a Swedish autumn stretching across the paddocks in October. There's an additional 50 square meters of secondary living space in the main structure too, which gives you genuine flexibility for a home office, a mudroom setup, or just extra storage without crowding the main living areas. The second residential building is a real asset that most comparable properties don't offer. It functions independently, which means extended family ... click here to read more
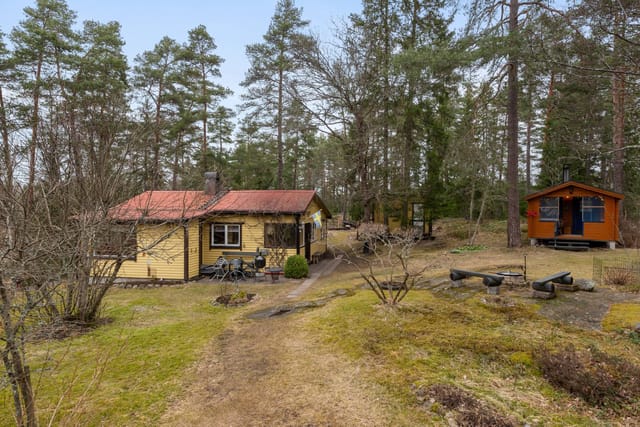
Main house and outbuildings, Söderhenninge 5 och 3

The coffee is already brewing when you step out onto the covered terrace at Hjortronvägen 26. It's half past seven on a Tuesday in July, the birch trees are dead still, and somewhere behind the treeline you can hear the Baltic. That particular hush — the one you only get in the Swedish archipelago fringe on a windless summer morning — settles over the yellow clapboard walls of this cottage like it was built just for this moment. It kind of was. This sun-yellow summer house in Kaggebo has been doing its job since 1976, and it does it well. Three bedrooms, 61 square metres of thoughtfully used interior space, a separate guest cottage, and a plot that stretches to 2,002 square metres of lawn and native woodland. At 149,500 SEK, it sits comfortably within reach for international buyers looking for a genuine Swedish holiday home without the price tag that comes with the more famous archipelago addresses further north. Step inside and the open-plan living room and kitchen greet you with soft Scandinavian tones and freshly laid pine flooring that still carries that faint warm resin smell on sunny afternoons. Large windows pull the garden light into every corner. The layout is honest — no wasted corridors, no awkward half-rooms — just a bright, functional space designed around the rhythm of summer living: come in from the water, dry off, cook something simple, eat outside. One of the three bedrooms comfortably fits a double bed, the other two work well for children or guests, and the whole thing flows with an ease that properties twice the size often fail to achieve. The covered terrace off the living area is where you'll spend most of your time. Sheltered, private, and positioned to catch the evening light, it handles everyt ... click here to read more
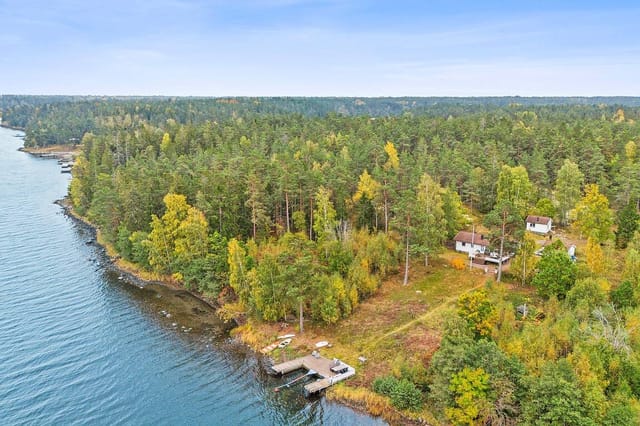
Front view of the summer cottage

Step onto the sheltered deck on an August morning and the air already smells of pine resin and salt. The Gulf of Bothnia is less than a ten-minute walk through the trees. Somewhere behind the house, a woodpecker is working its way up a spruce. This is Söråker — quiet in the very best sense, and closer to everything than you'd expect. Söråker sits in Timrå municipality, roughly 40 kilometres north of Sundsvall along Sweden's High Coast corridor. This stretch of the Norrland coastline doesn't get the same international noise as Gotland or Dalarna, but Swedes who know it guard it fiercely. The summers here are genuinely warm, the light stretches well past ten in the evening, and the sea at Klingerfjärden is calm enough for children but cold enough to make you feel alive. In the winters — quiet, snowbound, birch trees turned to white sculpture — the same roads that carry cyclists in July carry cross-country skiers in January. The rhythm shifts completely between seasons, and that's half the appeal. The house itself was built in 1980 and sits on a 1,620-square-metre lot that backs directly onto forest. Forty-six square metres of interior space sounds modest until you're inside and realize the layout wastes nothing. Two bedrooms, a living room anchored by a wood-burning stove, and a kitchen with a proper dining area. The stove is the kind of detail that matters in October, when the evenings drop fast and you want something that heats a room the old-fashioned way — not just a thermostat click, but actual fire behind glass, the smell of birch logs, a reason to stay inside a little longer. The kitchen is set up for real cooking, not just reheating, with enough storage to stock for a week without the place feeling cluttered. Ou ... click here to read more
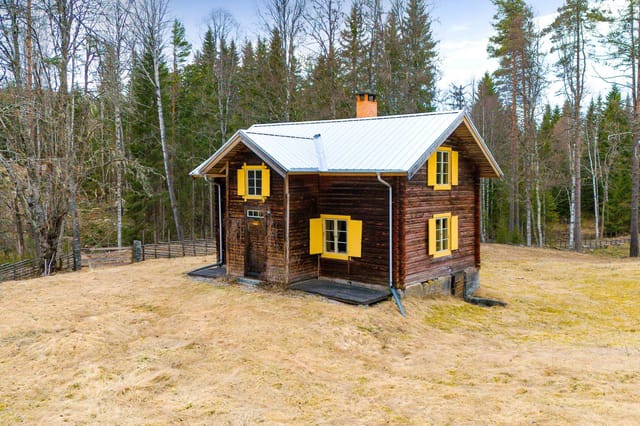
Exterior view of the holiday home

Picture this: a quiet Tuesday morning in July, the sun already climbing over the treeline east of Bergbyslingan, hitting your south-facing terrace at an angle that makes the coffee steam glow gold. The lake glints through the open kitchen window. Somewhere down the path, a kayak scrapes against a dock. This is not a weekend fantasy — this is just the ordinary Tuesday you get when you own a place like this. The cottage sits in Bergby, a small community about ten minutes by car from central Hallstavik and roughly an hour north of Stockholm along the E18. It's the kind of area that regulars have kept quiet about for years — Lake Mälaren-adjacent archipelago country, where the forests run thick with birch and pine and the light in late June barely dims before midnight. Norrtälje municipality, which governs this stretch of Uppland coast, has long attracted Stockholmers looking for a foothold outside the city without the traffic chaos of the west coast. Word is getting out. The cottage itself is compact and deliberate — 43 square meters on a private plot of roughly 295 square meters, sold as a cooperative unit (bostadsrätt). That ownership structure is worth understanding upfront. For international buyers, bostadsrätt means you own shares in the housing association that gives you full, exclusive right to the property, including the terrace and the plot. It's a standard and well-regulated form of ownership in Sweden, and it typically means the association handles exterior maintenance, insurance on the building shell, and communal grounds — six thousand square meters of jointly managed green space surrounding the cluster of properties here. Practically speaking, it reduces the burden of ownership significantly, especially if y ... click here to read more
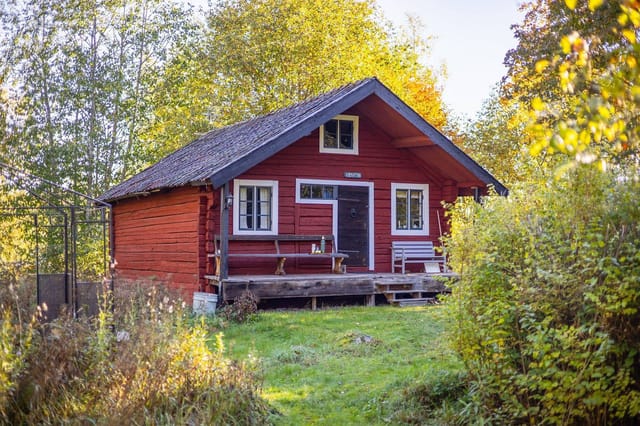
Exterior view of the cottage and terrace