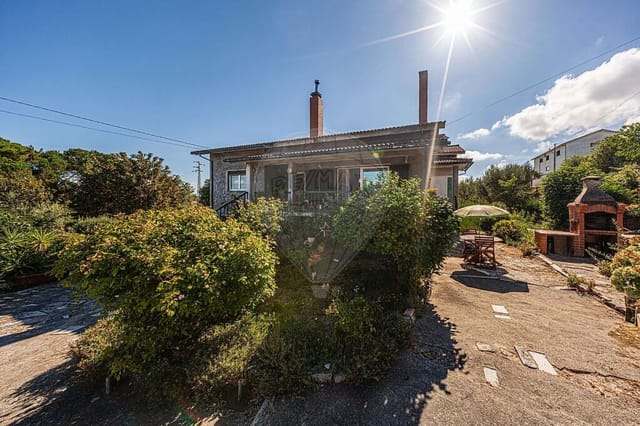
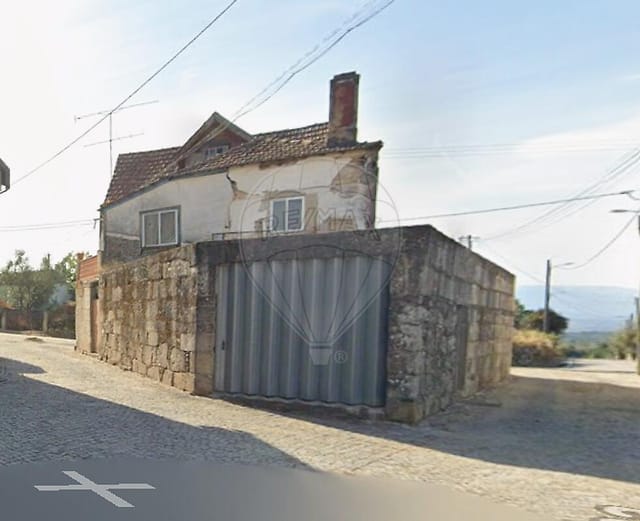
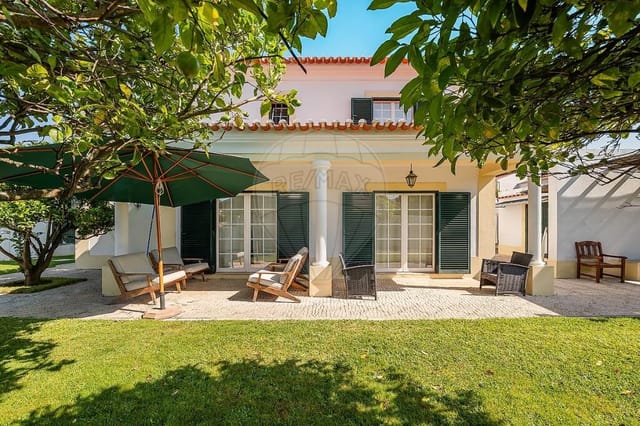
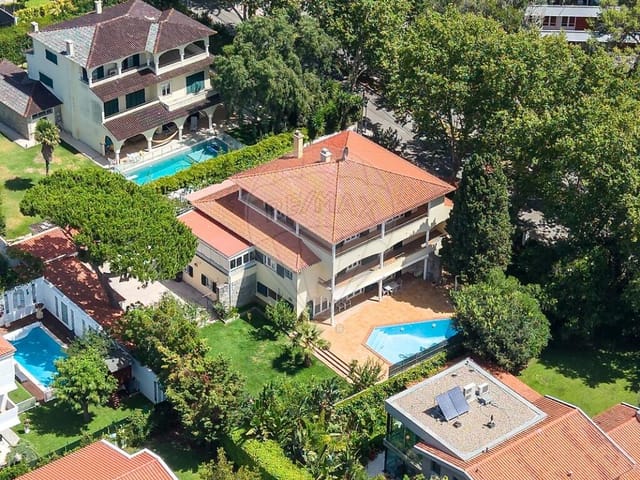
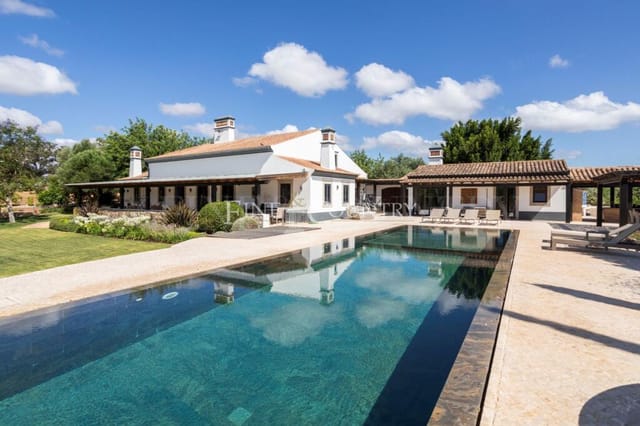
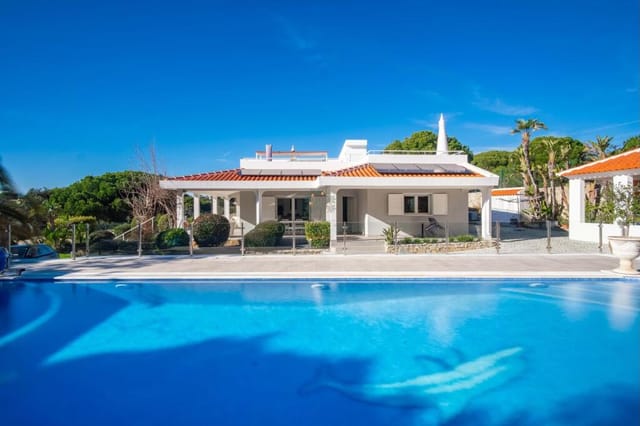
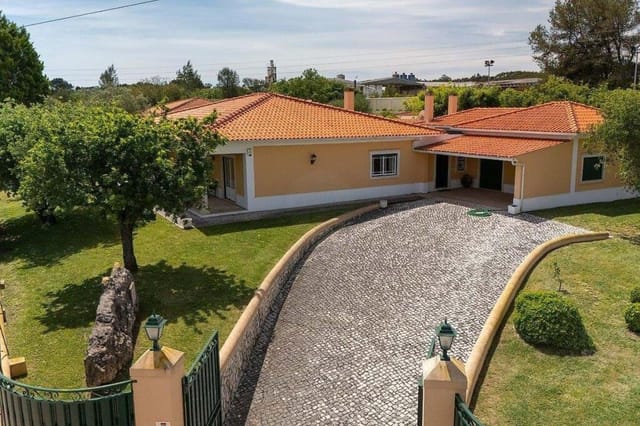
Houses For Sale In Portugal (page 2)

Houses for sale in portugal - homestra offers the largest amount of european real estate with over 200,000+ properties, find any type of property within your budget from villas to country homes. buy or rent your perfect home in europe. (page 2)

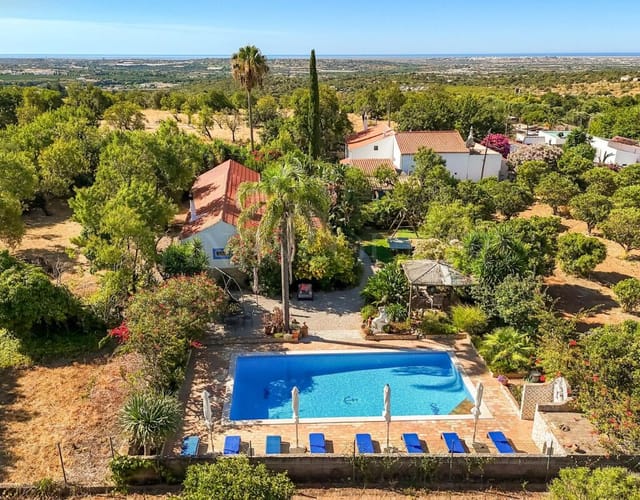
On a quiet morning in Alcafache, the air smells like eucalyptus and mineral-rich water. The thermal springs that made this Beira Alta village famous for centuries are a five-minute walk from the front door, and the Mondego River valley stretches out below in long, unhurried folds of green. This is the kind of place you don't stumble on — you have to know about it. This 318-square-metre villa in Mangualde municipality offers three bedrooms and three bathrooms across a solid, well-maintained structure that's ready to inhabit from day one. No gut renovation, no guesswork. At €345,000, it represents serious value for this corner of central Portugal, where the property market has been quietly gaining attention from French, German, and British buyers who've grown tired of the Algarve's summer crowds and inflated prices. The layout is generous by any standard. Three proper double bedrooms — not the miniaturized versions you find in converted farmhouses — mean guests have real privacy. Three bathrooms means no one's waiting in line on a slow Sunday morning. The living spaces breathe; 318 square metres gives you room to gather a family, host friends for a long weekend, or simply spread out and feel at home rather than like you're camping. Step outside and the Serra da Estrela mountains frame the northern horizon. Portugal's only mainland mountain range caps out at Torre, just over an hour's drive, where you'll find skiing in winter — actual skiing, which surprises most people who associate Portugal purely with beaches. From November through March, the drive up to Penhas da Saúde for a morning on the snow, followed by an afternoon back in the valley eating roasted chestnuts at a roadside stall, becomes a ritual you'll return to ... click here to read more

Picture 1

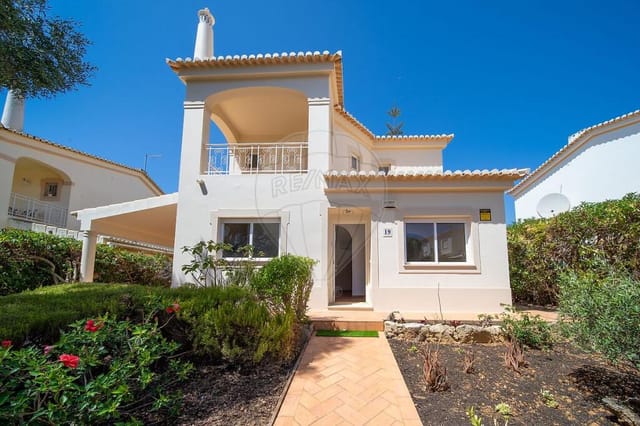
The church clock in Várzea de Tavares strikes eight, and the smell of wood smoke and fresh bread drifts through the valley before the rest of the world has even switched on a screen. This is the kind of morning that makes you understand why people cash in their urban life for a house in the Portuguese interior—and at €45,000 for a solid three-bedroom villa in the heart of Beira Alta, it's not a fantasy. It's a very real decision you can make right now. Mangualde sits in the Dão wine country of central Portugal, roughly halfway between Viseu and Guarda, tucked into a landscape of granite villages, pine forests, and vineyards that produce some of the country's most underrated red wines. The town itself is compact and entirely functional—a proper Portuguese municipality with a weekly market on Thursdays where farmers from the surrounding parishes sell chouriço, sheep's cheese, smoked presunto, and vegetables still carrying soil from this morning. Nobody performs authenticity here. It just is. The villa in Várzea de Tavares—a quiet parish a few minutes outside Mangualde's centre—sits within a community that still operates on the rhythms of the agricultural calendar. In spring, the almond trees lining the back roads bloom white before the vines even wake up. Summer afternoons are warm and dry, rarely oppressive, with evenings cool enough to eat outside without a fan. Autumn is arguably the best season: the vineyards turn amber and rust, the Dão harvest brings activity to every quinta in the region, and the markets overflow with pumpkins, chestnuts, and wild mushrooms. Winter is quiet and cold, with occasional frost and the odd dusting of snow on the Serra da Estrela visible from higher ground—Portugal's only ski resort, jus ... click here to read more

Picture 1

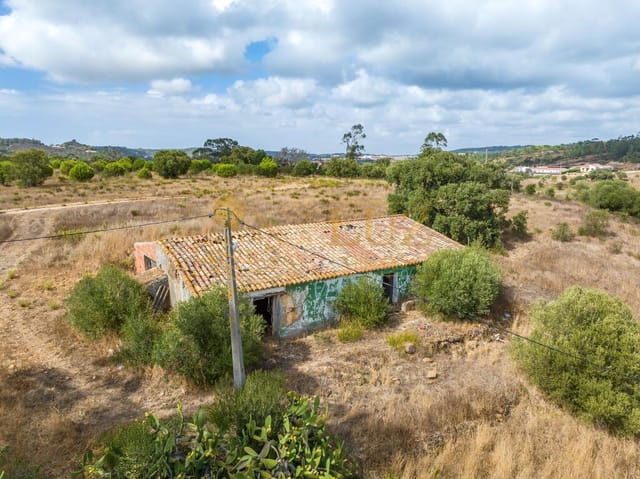
Picture this: you crack open the shutters on a Saturday morning and the Atlantic breeze rolls straight in off the coast, carrying a faint salt tang and the distant sound of Cascais market traders setting up on Rua Frederico Arouca. By 9am you're sipping a bica at a café table in the old town, watching fishing boats bob in the marina. This is the pace of life that a five-bedroom villa in Alcabideche puts within your reach every single day. Alcabideche sits on that sweet spot between the glamour of Cascais and the quieter, greener inland hills of Sintra-Cascais Natural Park — close enough to both that you get the best of each without the noise of either. It's a residential enclave that long-term expats and savvy Lisbon professionals quietly chose years ago, precisely because it offers genuine village character without sacrificing modern convenience. The EN247 puts you in Cascais town in under ten minutes; the A5 motorway slides you into central Lisbon in roughly half an hour on a clear run. Lisbon Airport is 40 minutes door-to-door. That last point matters enormously for second-home owners flying in from London, Paris, or Amsterdam: you land, clear baggage, and you're home before the stress of travel has had a chance to settle in your shoulders. The villa itself spans 172 square metres across a well-maintained layout that delivers genuine space across five bedrooms and three bathrooms. The footprint is generous by Portuguese standards at this address, with rooms sized for actual family living rather than the kind of holiday-apartment squeeze that loses its appeal after the first long weekend. The condition is good throughout — this is not a project requiring months of renovation budgeting, but a property you can furnish, ... click here to read more

Picture 1

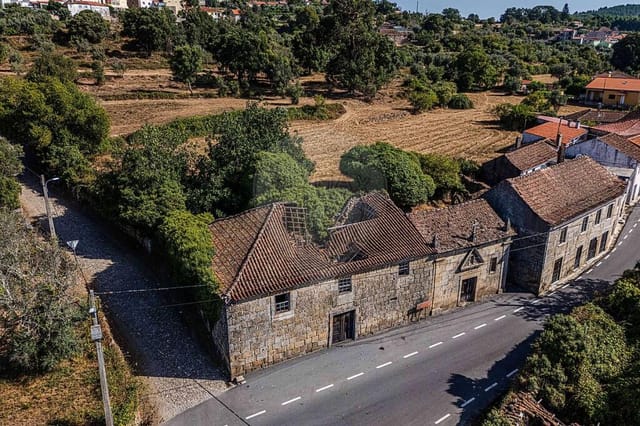
On a clear morning in Cascais, you can open the shutters and hear the Atlantic before you see it — that low, rhythmic exhale of waves that sets the pace for the whole day. This is the kind of place where the morning walk to Pastelaria Garrett for a galão and a pastel de nata feels like a ritual worth protecting, and where the light off the water at golden hour genuinely stops you mid-conversation. At 761 square metres across six bedrooms and eight bathrooms, this villa isn't just spacious — it's built for a life that runs at a different speed than the city. Cascais sits at the mouth of the Tagus estuary where it opens into the Atlantic, about 30 kilometres west of Lisbon along the most scenic coastal road in Portugal. The drive alone — hugging the cliffs past Estoril's casino, past the fishing boats at the marina, past weekend cyclists and surfers loading boards onto car roofs — tells you everything about why people have been coming here since Portuguese royalty made it their summer retreat in the 1870s. That history isn't abstract. You feel it in the 19th-century palace facades on Rua Frederico Arouca, in the Museu dos Condes de Castro Guimarães tucked behind a moat just ten minutes on foot from the old town, in the way the whole place slows down in August without ever feeling chaotic. The villa itself sits in good condition throughout — solid, well-maintained, and ready for you to move in or begin personalising to your own taste without the headache of renovation. Six bedrooms means flexibility that most holiday properties can't offer: room for three families, or a couple who wants dedicated guest suites and a home office that doesn't double as something else. Eight bathrooms eliminate every morning queue, every nego ... click here to read more

Picture 1

Step outside at seven in the morning and the air already carries something — woodsmoke from a neighbor's chimney, the faint sweetness of orange blossom, the sound of absolutely nothing else. That's Estoi. A hilltop village in the Algarve interior that most visitors drive straight past on their way to the coast, and which rewards anyone who stops with something rare: actual quiet, actual countryside, and a pace of life that the beach towns lost sometime in the nineties. This is a proper quinta. Not a villa that someone's decided to call a quinta for marketing purposes — a real, working estate that has been welcoming guests for more than 25 years. The whitewashed walls, the terracotta rooftiles, the cobbled paths winding between fruit trees and bougainvillea: none of it was installed to look authentic. It just is. Seven bedrooms are spread across four distinct structures. The main house has two bedrooms, a full bathroom, a generous living and dining room, a fitted kitchen, and a covered terrace where a barbecue sits ready beneath a vine-draped pergola. You eat outside here for about nine months of the year without thinking twice about it. Then there are three independent guest cottages: The Quinta, with two bedrooms, its own kitchen, living and dining rooms, and a rooftop terrace that catches partial sea views out toward the coast; Casa Avós, which has a mezzanine en-suite bedroom, a kitchen-diner, a sitting room, and a private patio screened by mature planting; and The Granja, an intimate studio-style space with its own kitchen and dining area. Each one is genuinely self-contained. Guests — or family members, depending on how you're using the place — have real privacy. The saltwater pool sits at 5 by 10 metres, which i ... click here to read more

Picture 1

You wake up and the first thing you notice is the light. Not the flat, grey light of a northern European morning, but something warm and insistent, already pushing through the shutters at seven, throwing golden bars across terracotta floor tiles. By the time coffee is made, you've opened the doors onto the terrace and you're halfway through planning the day — beach before lunch, the market on the way back, maybe a long dinner somewhere up the old town. That's life in Portimão, and this three-bedroom, three-bathroom villa on the Algarve coast is your way into it. The villa covers 157 square metres and sits in one of southern Portugal's most sought-after towns, a place that manages the rare trick of being genuinely useful and genuinely beautiful at the same time. It's in good condition — move-in ready without the months of renovation headaches that older Algarvian properties sometimes bring. Priced at €595,000, it represents real value in a coastal market where demand from Northern European and North American buyers has been consistent and, in recent years, increasingly competitive. Portimão sits at the mouth of the Rio Arade, roughly in the middle of the Algarve's 150-kilometre coastline. The town itself is lively in the best sense — not overrun, not sleepy, but properly functioning. The riverside fish restaurants on Rua Direita serve cataplana de marisco, the shellfish stew that locals eat with bread and white wine at lunchtimes that stretch well past three. Sardines on the grill, smoke drifting across the waterfront, is essentially the smell of a Portimão summer evening. The Friday market at Praça Manuel Teixeira Gomes fills early and sells out fast — local honey, smoked sausage, hand-thrown ceramics, enormous bags of ... click here to read more

Picture 1

Stand on the high ground of this 2.45-hectare plot on a quiet morning and you'll hear almost nothing — just cork trees moving in a soft Atlantic breeze and, very faintly, the sound of Aljezur's church bell drifting up from the valley. That's 1km away. It might as well be another world. This is western Algarve at its most honest. Not the golf resorts and poolside bars of the Algarve coast most people know, but the wilder, greener, rougher-edged version — the Costa Vicentina side, where the landscape is protected by Europe's most intact coastal national park, Parque Natural do Sudoeste Alentejano e Costa Vicentina, and where the beaches are the kind you actually have to yourself. Praia de Arrifana is 10 minutes by car. Praia da Amoreira, where a river mouth meets the Atlantic in an extraordinary wide-open estuary, is even closer. You won't find sunbed rental there. You will find surfers, herons, and the smell of salt and river grass. The plot itself is largely flat — genuinely so, not the "gently sloping" that Portuguese land listings sometimes use as a euphemism. Mature cork oaks and carob trees are scattered across the property, providing shade and giving the land a settled, established feel that young, cleared plots simply don't have. The fencing is in place. A water connection is already installed. Electricity runs at the boundary. And standing somewhere near the center of the land, already marked by decades of existence, is a ruin of approximately 140m² — the bones of a future home, with its footprint already licensed into the landscape. That last point matters more than it might seem. In the Costa Vicentina protected zone, building permissions are tightly governed. Having an existing ruin with a defined footprint ... click here to read more

Picture 1

Stand in the doorway of this old granite farmhouse on a quiet morning in Santiago de Cassurrães and you'll hear almost nothing. A rooster somewhere up the hill. Wind moving through the vines along the stone wall. That kind of silence is increasingly rare in Europe, and in Beira Alta, Portugal's quietly compelling interior heartland, it's still the default setting. This 436-square-metre farmhouse in Mangualde is a genuine renovation project — no pretense, no cosmetic dressing. The bones are solid, built in the regional tradition with thick granite walls that keep the interior cool through July and August without a single air conditioning unit running. What you're buying is raw potential on a significant footprint, at a price point that would barely cover a studio apartment in Lisbon or Porto. At €125,000, this is one of those rare moments where the math and the lifestyle align. The village of Santiago de Cassurrães sits just outside Mangualde itself, a historic market town that most international visitors skip entirely on their way between Viseu and Guarda. That's their loss and your gain. Mangualde's weekly Thursday market on Rua do Comércio has been running for centuries — it's where local farmers still bring freshly pressed olive oil, cured presunto from the Serra da Estrela foothills, and wheels of queijo da serra wrapped in cloth. You don't have to go far or try hard to eat well here. It just happens. The surrounding Dão wine region produces some of Portugal's most food-friendly reds, made from Touriga Nacional and Tinta Roriz grapes grown on the granite-rich soils of the Mondego valley. The Quinta da Pellada and Solar de Ansiães wineries are both within a 20-minute drive. On a Saturday afternoon, bringing a few b ... click here to read more

Picture 1

The first thing you notice on a summer morning here is the silence. Not the dead kind — the alive kind. Swallows cutting arcs above the terrace, a faint breeze moving through the cork oaks, the pool's surface catching early light and throwing it back in slow gold ribbons. This is Santo Estêvão, a world away from the crowded beach resorts most people think of when they hear "Algarve," and this five-bedroom estate sitting on over 37,000 square metres of private countryside is exactly the kind of property that makes people rethink everything they thought they knew about where to put down roots in southern Portugal. Tavira is twelve minutes by car. That matters more than it might sound. Tavira regularly tops lists of Portugal's most liveable small cities, and unlike the resort towns further west along the EN125, it keeps its own pace. The Tuesday market on the riverbank spills into the surrounding streets — vendors selling blood oranges, smoked sausages from Alentejo, dried figs still on the branch. The Roman bridge over the Rio Gilão connects the old Moorish quarter to the newer town, and on weekend evenings, locals and expats alike fill the outdoor tables at Quatro Águas, eating whole grilled sea bream so fresh it still tastes of the Atlantic. Living near Tavira means being close to real Portuguese life, not a simulation of it. The estate itself sits behind full perimeter fencing on a plot large enough to feel genuinely rural — distant vineyard rows visible from the upper terrace, the scent of wild rosemary and cistus drifting in from the scrubland edges in late spring. Three sets of French doors open the main living space entirely to the outside, so that on the nine months of the year when the Eastern Algarve enjoys rel ... click here to read more

Picture 1

Stand on the upper terrace at dusk and you'll understand immediately why people come to Tavira and never quite manage to leave. The Atlantic sits on the horizon, shifting from silver to deep copper as the sun drops behind the town's rooftops. Below, the white bell towers of a handful of Tavira's famous 37 churches catch the last light. The air carries something faintly saline, faintly floral. That view is yours every single evening from this four-bedroom villa in Quinta do Perogil, one of the most coveted residential pockets in the eastern Algarve. Quinta do Perogil sits above the town on a quiet, tree-lined road where the neighbors tend their gardens and mornings are genuinely silent apart from birdsong. The address puts you roughly ten minutes on foot from the cobblestoned Praça da República and the riverfront Mercado da Ribeira, where local fishermen sell their catch before most people have finished their first coffee. That balance — a perch above the town's commotion with everything within easy reach — is exactly what makes properties here so hard to come by. The villa itself sits on a 929 m² landscaped plot, and the outdoor space is where you'll spend most of your time from April through October. The heated swimming pool is generous, wrapped on three sides by a wide sun terrace in pale stone that stays warm underfoot well into the evening. There's a dedicated entertaining terrace for al fresco dinners — the kind where guests linger long past midnight because nobody wants to go inside. A private garage and additional on-plot parking mean arriving with a full carload of family or friends is never a logistics puzzle. Inside, the villa runs to 246 m² of living space across the main floors, finished to a high standard ... click here to read more

Picture 1

Stand on this 970-square-metre plot in Vilarinho on a clear January morning and you'll understand immediately why people keep choosing São Brás de Alportel over the coast. The air smells of orange blossom and wild rosemary. There's no traffic noise—just the distant sound of a cockerel and the wind moving through cork oak. The Algarve's famous beaches are 30 minutes south. Faro Airport is close enough that you could land, pick up groceries in town, and be sitting on your own land watching the sun drop behind the Serra do Caldeirão hills before dinner. This isn't a compromise. It's a deliberate choice—and an increasingly rare one. The plot sits in Vilarinho, one of the quieter residential pockets just outside the São Brás de Alportel town centre. Five minutes by car (or a pleasant 20-minute walk along country lanes) puts you on Rua Dr. Emílio Leloup, where the town's weekly Saturday market fills the square with local farmers selling medronho liqueur, handmade queijo fresco, and the kind of stone fruit that actually tastes like stone fruit. The local pastelaria on the main street does a coffee and pastel de nata combination that will ruin you for every other café you'll ever visit. What makes this plot genuinely valuable is the paperwork. It comes with an approved PIP—Pedido de Informação Prévia—which means the local council has already confirmed building viability. You're not buying potential and crossing your fingers. The groundwork is done. Construction of up to 400 square metres is permitted, giving you serious room to design a home that actually fits how you want to live, rather than squeezing into something pre-built. A four-bedroom villa with a pool, a garden studio, covered terraces for outdoor dining—the footpri ... click here to read more
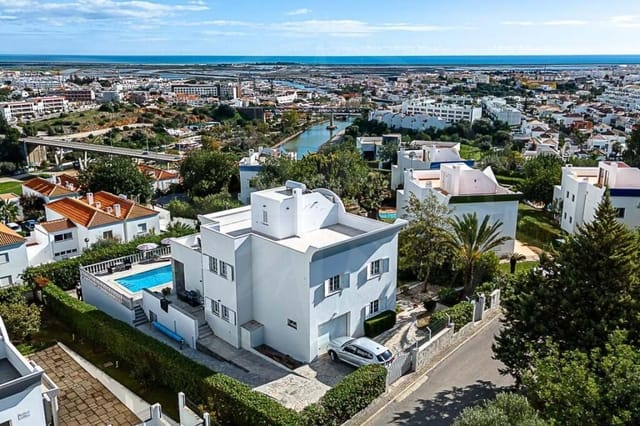
Picture 1

Stand on the roof terrace on a clear October morning and you can see all the way to the Atlantic. That's not a figure of speech. The 180-degree arc sweeps from the hills of the interior right out to the coast, and with the air this clean and the light this particular shade of gold, it stops you mid-coffee. This is Alfeição — a quiet village just two kilometers outside Loulé — and this is the kind of view people build entire holiday itineraries around, except here it's yours every morning from your own home. The villa sits on a generous 6,720 square meter plot and spreads across 246 square meters of living space, a scale that immediately rewards the eye. The gardens have been cultivated over years, not months — mature fruit trees, clipped hedges, and a pool area that gets afternoon sun without feeling exposed. Privacy is real here, not the kind artificially created by high walls and dense planting in some soulless resort enclave. The elevated position does the work naturally, and the surrounding land gives you a buffer that feels genuinely rural while still being minutes from one of the Algarve's most animated market towns. Loulé itself deserves more than a passing mention. On Saturday mornings the covered market on Rua 25 de Abril fills with vendors selling smoked sausages, wheels of sheep's cheese, fresh herbs, and hand-embroidered linen. You can eat a pastel de bacalhau standing at a counter for a euro fifty, then spend an hour looking at tiles in a shop that's been there for forty years. In February, the town runs the Carnaval de Loulé — one of the oldest and most genuinely exuberant carnival celebrations in the country — with floats, costumes, and a street energy that feels nothing like the manufactured tourist ver ... click here to read more
Picture 1

Picture this: Sunday morning, the kitchen window is open, the smell of coffee drifting through the room, and beyond the wooden pergola, the pool catches the early Algarve light. That's not a holiday fantasy — that's just a regular weekend when you own this three-bedroom villa in São Brás de Alportel, one of the most quietly compelling towns in the whole of southern Portugal. São Brás sits inland, away from the coastal circus, tucked at the edge of the Serra do Caldeirão hills. The town is refreshingly flat — genuinely flat, which is rare in the Algarve — which means locals actually walk everywhere. To the padaria for a pastel de nata in the morning, to the Municipal Market on a busy Tuesday, to the esplanada for a late lunch of cataplana or grilled sea bream. Life moves at a pace that feels earned rather than forced. The villa itself sits on a quiet cul-de-sac. When you pull up, you immediately notice how the walled stone grounds create a sense of arrival — this is a private compound, not just a house with a fence. The electric gate opens onto the garage, which doubles as a proper laundry room and storage space for bikes, beach gear, and the general accumulation of an active life in the south. A couple of cars fit easily outside on the cobbled drive, traditional Portuguese cobblestone that wraps all the way around the building. Step inside and the architectural choices become immediately apparent. Solid white wood ceilings — not painted MDF, actual solid wood — run overhead. Terracotta red ceramic floors anchor the rooms in warmth. The walls in several spaces are lined with brick, giving texture and personality that you simply don't find in modern builds. Stone bathrooms complete the picture. This is a house built wit ... click here to read more
Picture 1

Step out onto the mezzanine terrace at dusk and watch the light go amber over the protected scrubland of Costa Vicentina Natural Park — no rooftops, no roads, just the low hum of cicadas and the faint salt edge carried up from the Atlantic. That's the daily reality of this four-bedroom, three-bathroom villa inside AlmaVerde, one of the Algarve's most thoughtfully designed eco-resorts, sitting on a 1,300m2 landscaped plot in the far southwestern reaches of Portugal. AlmaVerde isn't a typical resort. Spread across 58 hectares on the edge of the Natural Park just outside Vila do Bispo, it was built with ecological restraint as a guiding principle, not a marketing afterthought. The architecture here doesn't shout — it breathes. This particular villa sits in a front-line position within the resort, meaning the views from the terraces spill directly over protected land that, by law, will never be developed. What you see now is what you'll always see. Walk in through the entrance and the first thing that strikes you is the central courtyard — a private, open-air atrium at the heart of the floorplan that pulls daylight deep into the house. On a January morning when the rest of northern Europe is grey and locked-in, that courtyard is already catching sun by nine. The kitchen sits right beside it, fully fitted, with a breakfast bar and French doors that fold back so the interior and the patio become one continuous space. It's the kind of layout that makes weekend breakfast feel like a small occasion. The living and dining area flows from the kitchen naturally, and then opens again through to a generous terrace, where a 10x5 metre heated pool reflects the sky and an electric awning gives you shade control without sacrificing the ... click here to read more
Picture 1

Picture this: it's a Tuesday morning in October. You open the heavy wooden shutters of your bedroom, and the smell that comes in isn't sea salt or pine — it's something warmer, drier, more ancient. Fig trees. Sun-baked limestone. A faint thread of woodsmoke from a neighbour's chimney somewhere beyond the fenced boundary of your five-thousand-square-metre plot. That's the Eastern Algarve countryside, and once it gets under your skin, nowhere else quite measures up. This three-bedroom quinta sits in the soft hills between Moncarapacho and Santa Catarina da Fonte do Bispo, in a part of Portugal that moves at its own pace. Not the frantic beach-town rhythm of Albufeira or Vilamoura — something calmer, more grounded. The Barrocal landscape rolls out around you: almond trees in February bloom, pomegranate trees turning scarlet in autumn, and fig trees that drop their fruit by the kilo in August. You'll have more than you could ever eat. Your neighbours will take the rest. The house itself was completely overhauled in 2023, and whoever did the renovation had the good sense not to strip it of its character. The original exposed beam ceilings survived — thick, darkened timber that gives every room a weight and honesty that no interior designer could manufacture. Paired with modern bathrooms, underfloor heating powered by a heat pump, and split-system air conditioning throughout, it hits that rare balance of genuinely comfortable without feeling like a hotel. Solar panels cover hot water. A pellet burner takes the edge off the cooler months — and yes, Eastern Algarve winters do have edge, which is precisely what makes the place feel like somewhere real rather than a seasonal backdrop. The layout is one of the cleverest features ... click here to read more
Picture 1

Early morning in the Algarve interior sounds different from the coast. No scooters, no beach bars, no sunscreen-scented crowds. What you get instead is a rooster somewhere across the valley, the dry rustle of carob leaves, and absolute stillness broken only by the occasional tractor on a distant track. That's what waits for you on this 14,680 m² plot between Silves and São Bartolomeu de Messines — a rare canvas in one of Portugal's most quietly compelling regions. The land itself tells a story. Flat, accessible via its own private driveway, and threaded throughout with mature trees — fig, almond, carob — the kind that take decades to establish and give a property a sense of rootedness that no new-build can fake. At the heart of it stands a registered pre-1951 farmhouse, 95 square metres of old Algarve bones. The walls have stood through the Estado Novo era, through Portugal's revolution, through the country's transformation into a modern European state. They can certainly stand through your renovation. And make no mistake — this is a renovation project. The farmhouse needs work, significant work, and that's precisely why the opportunity exists at €317,000 for nearly one and a half hectares in a part of Portugal that international buyers are only now starting to understand. Anyone who has watched what happened to property prices in Lagos, Tavira, or Ferragudo over the last decade knows exactly what "early" looks like in hindsight. The Algarve interior is early. Under Portuguese planning law, the pre-1951 registration on the farmhouse carries real weight. It means you have an established footprint to work with — the ability to renovate the existing structure into a proper residence rather than navigating the more restri ... click here to read more
Picture 1

The alarm doesn't wake you here. What does is the sound of your own horses moving in the paddock just beyond the bedroom window, the low morning light cutting gold lines across five hectares of Portuguese countryside, and the faint smell of eucalyptus drifting through the shutters. By 9am you could be at Quinta do Lago's North Course teeing off in 22-degree sunshine. By noon you're on the sand at Praia do Garrão. That's not fantasy — that's a Tuesday in Almancil. This five-bedroom, five-bathroom villa estate in the Algarve's Golden Triangle sits on a rare plot of land that simply doesn't come to market anymore. Five hectares in this pocket of southern Portugal — bordered by Quinta do Lago to the east, Vale do Lobo to the south, and Faro International Airport just 18 kilometres away — is the kind of holding that families keep for generations. At 320 square metres of main living space, and with two fully independent guest residences on the grounds, this is a property built around the idea that your life here will include people you love coming to stay for long stretches, not long weekends. The main residence is unashamedly Portuguese in its bones. Thick rendered walls keep rooms naturally cool well into July, when the rest of Europe is wilting. Terracotta floors move you from room to room with the easy warmth underfoot that no engineered material has ever quite replicated. The living areas open to broad terraces through wide glass panels, and because the grounds extend so far in every direction, what you see from those terraces is your own land — olive trees, open sky, paddock — not a neighbour's roofline. A heated pool and jacuzzi sit within the garden's landscaped core, and a dedicated wellness space means that a prope ... click here to read more
Picture 1

Early on a Tuesday morning in late October, when most of Europe has packed away its summer, you can stand on the terrace here and hear nothing but the wind moving through the olive trees and the distant thwack of a golf club somewhere beyond the pine ridge. The sky is still warm. The pool catches the light. That particular kind of quiet — the kind you can't buy anywhere near Quinta do Lago on a July weekend — is yours by default, because this estate sits on five hectares of private land in the heart of the Algarve's Golden Triangle, and the season runs eleven months deep. This is not a holiday villa. It's a working private world. Set just outside Almancil, one of the Algarve's most quietly affluent addresses, the property encompasses a five-bedroom main residence of 320 square metres, two fully independent guest houses, professional equestrian facilities, a heated swimming pool, a jacuzzi, a courtyard garden, and enough cultivated land to make you forget that Faro International Airport is less than 25 minutes away. The scale of it lands differently in person. Five hectares reads as a number until you're actually walking the paddock perimeter at dusk with a glass of something cold in your hand. The main villa carries the kind of structural character that took time to earn. Portuguese stone detailing, high ceilings that pull the heat upward in summer, and wide terraces on multiple aspects that mean you're always chasing the best light — morning coffee on the east side, evenings on the west as the sun drops behind the cork oaks. Each of the five bedrooms has its own bathroom, and the layout is considered in the way that only older estates tend to be: rooms that flow, not rooms that stack. The indoor-outdoor connection th ... click here to read more
Picture 1

Sunday morning in Quinta do Lago has a particular quality. The air carries pine resin and the faint salt of the Atlantic, and by nine o'clock the light is already warm enough to take your coffee out to the upper terrace. Below you, the garden is still. The pool catches the sun in long, slow ripples. Somewhere past the tree line, a golfer is teeing off on the São Lourenço course. This is what 260 square metres of recently renovated villa feels like when it's yours. Quinta do Lago is one of those places that earns its reputation quietly. It doesn't announce itself with crowds or traffic or the relentless buzz of a resort strip. The community sits within the Ria Formosa Natural Park, a protected coastal lagoon that runs for sixty kilometres along the eastern Algarve, and the effect on daily life here is almost physical — there's a stillness that's hard to find anywhere else in southern Portugal. Almancil, the nearest town, is ten minutes by car and does everything a full-time neighbourhood should: proper supermarkets, local cafés where the bifanas are good and cheap, a Thursday market that runs along the main street with fruit sellers, ceramics, and linen. It's grounded in a way that keeps the whole area feeling real rather than manicured. The villa itself sits in a quiet residential pocket close to the resort's central hub, which means you can walk to the lake, the beach restaurant at Praia de Quinta do Lago, and the cluster of boutiques and dining venues around the main square without getting in a car. That walkability is rarer than you'd think at this price point in the Algarve. The property's street-level approach is discreet — mature hedging, a proper garage, tidy landscaping — but once you step through the front doo ... click here to read more
Picture 1

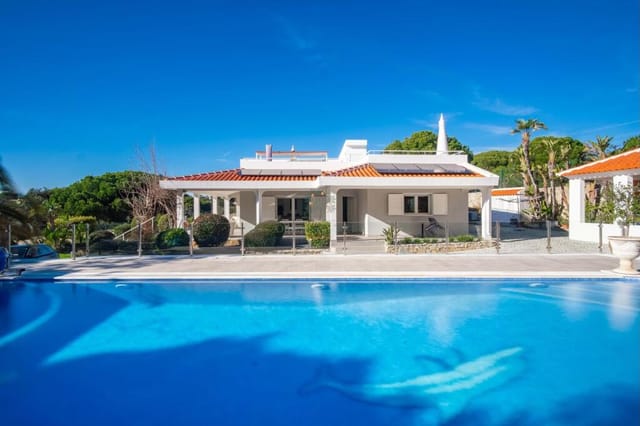
Early on a September morning in Alcácer do Sal, the Sado River catches the first light like a sheet of hammered copper. The white storks — hundreds of them — circle the medieval castle ruins on the hill above town, and from the terrace of this 230-square-metre villa, you can watch the whole slow drama unfold over a coffee while the rest of Portugal is still asleep. This is not a weekend retreat you stumble across in a brochure. It's the kind of place you find when you've already ruled out everywhere else. Alcácer do Sal sits about an hour south of Lisbon, on the banks of the Sado, in a stretch of the Alentejo coast that most international buyers haven't caught up with yet. That's the honest truth, and it's also the opportunity. While Comporta — just 20 minutes away by car — has been pulling in design-conscious buyers at increasingly eye-watering prices, Alcácer do Sal still operates at its own unhurried pace. The morning market on Rua do Município sells bags of locally grown arroz carolino, the short-grain rice that's been cultivated in the flood plains here for centuries. You take a bag home, cook it slow with clams from the estuary, and realize this is exactly the kind of cooking you came to Portugal to do. The villa itself sits in good condition — solid, spacious, and ready for occupation — across three bedrooms and three bathrooms spread over 230 square metres. The scale is generous without being unwieldy. Three adults can be here simultaneously and still find their own corners: a bedroom that catches the morning sun, a bathroom that belongs to no one in particular during long summer stays, a living space wide enough to have a proper dinner table and not feel like you're eating in a corridor. Portuguese villas of t ... click here to read more
Picture 1

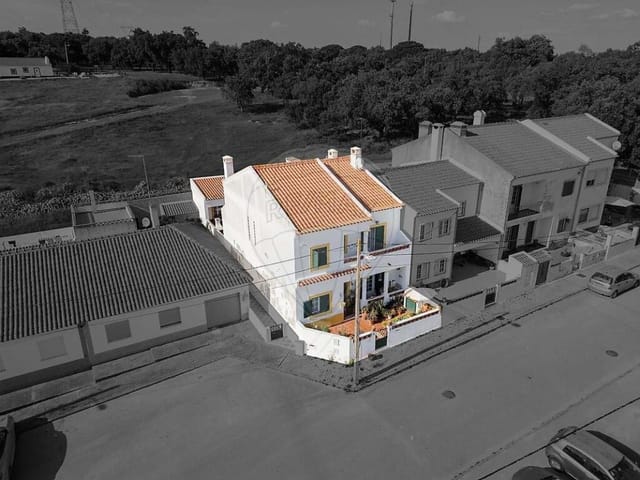
Saturday morning in Abela, and the only sounds competing with your coffee percolating are the swallows cutting arcs above the terracotta rooftops and a tractor working the field two properties over. The air carries something faintly resinous — cork oak and dry grass warming in the early sun. This is rural Alentejo at its most unhurried, and it's genuinely hard to believe you're less than an hour from two of Portugal's finest Atlantic beaches. This four-bedroom villa sits in the quiet village of Abela, a cluster of whitewashed houses and cork oak groves in the municipality of Santiago do Cacém, Setúbal district. At 218 square metres, the property has real space to breathe — room enough for a family to spread out across four bedrooms and two bathrooms without anyone feeling crowded, and a footprint that invites the kind of slow, restorative living that people spend years chasing in the Alentejo. Listed at €200,000, it's one of the more compelling opportunities in a region that has quietly started attracting a wave of buyers priced out of the Algarve but unwilling to compromise on climate, landscape or quality of life. The villa is in good condition and genuinely move-in ready, which matters more than it sounds in a rural Portuguese context. You won't be managing a renovation from abroad or navigating the complexities of Portuguese building permits before you can use the property. Arrive, open the shutters, and start living. Inside, the volume of the rooms feels generous in that old Alentejo way — ceilings that give you air, walls thick enough to keep the summer heat at bay without constant air conditioning. The layout across four bedrooms gives you flexibility: keep two as sleeping rooms, convert one to a proper home of ... click here to read more
Picture 1

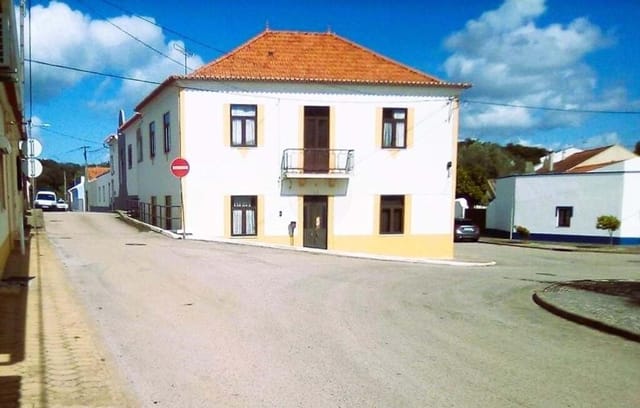
Sunday morning in Boliqueime sounds like this: roosters somewhere in the distance, the faint clatter of the weekly market setting up on Rua do Município, and the pool catching the early light outside your bedroom window while the rest of the house is still asleep. That's the rhythm here. Unhurried, golden, and entirely yours. This fully renovated six-bedroom villa sits on a 3,360 sqm plot in one of the Algarve's most quietly coveted inland villages, and it delivers something the coast rarely can — genuine breathing room. At 288 sqm of usable living space across three levels, the house has been rebuilt to a standard where you won't find yourself mentally tallying renovation costs or squinting at dated tilework. It's done. It's good. You walk in and start living. The ground floor sets the tone immediately. The entrance hall is wide enough to feel like a room in its own right, not a bottleneck. From there, the main living room — anchored by a proper wood-burning fireplace — opens directly onto the outdoor terrace, so the line between inside and outside blurs satisfyingly in the warmer months. The kitchen is the kind that actually invites cooking: generous counter runs, full equipment, and a dining area with enough space for the whole extended family without anyone feeling elbowed. There's a second reception room with its own fireplace too, which becomes a quiet sitting room in winter and a formal dining space when you're hosting. Two bedrooms and a family bathroom complete the ground floor. Upstairs, the two en-suite bedrooms claim the best real estate in the house. The balcony off the first floor looks out over the pool and then beyond it, across the low hills and carob trees of the Algarve interior — that particular sh ... click here to read more
Picture 1

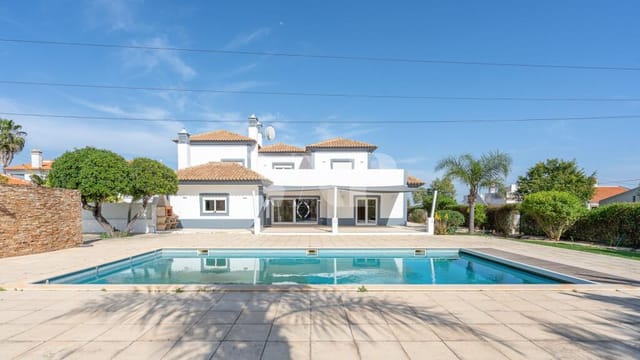
Step outside on a Tuesday morning in Pena Verde and the loudest thing you'll hear is a tractor moving through the valley below. The air smells faintly of pine and damp earth — Beira Alta mornings have a particular coolness to them even in July, when the granite hills hold the night's temperature long after the sun has climbed. This four-bedroom villa sits in that kind of quiet. Not the packaged, resort-brochure kind of quiet, but the real thing: a village where people still greet you by name at the mercearia and the church bell marks the hours whether you're paying attention or not. The house itself is solid, well-kept, and practical in the best sense of the word. At 144 square metres, it doesn't waste space — the rooms are proportioned for actual living rather than photography. Four bedrooms means you can host family comfortably, dedicate one room to remote work without anyone feeling squeezed out, or simply keep a guest room perpetually ready for the friends who said they'd visit Portugal someday and actually mean it. Two bathrooms keep the morning routine civilised. The layout is functional without being sterile, and the property is in good condition throughout, meaning you can move in, pour a glass of Dão wine, and start enjoying it immediately rather than managing a renovation project from abroad. The outdoor area is where daily life genuinely shifts. East-west orientation means the property catches light from the moment the sun rises over the Serra da Estrela foothills to when it drops behind the ridge to the west, and that natural light tracks through the interior all day in a way that makes rooms feel larger and warmer than their measurements suggest. The outdoor space — sheltered, generous — is the kind of pla ... click here to read more
Picture 1

Step out of the front door on a Saturday morning and within ten minutes you're walking the old fishing harbor of Sesimbra, watching the blue-and-white trawlers come in with the night's catch while the smell of grilled sardines drifts from the quayside tascas that have been firing up their charcoal since before the tourists arrived. This is not a resort town pretending to be a village. Sesimbra is the real thing — and this two-bedroom villa sitting in the Setúbal district puts you right at the heart of it, priced at €295,000. The property itself spans 110 square meters across a well-proportioned two-bedroom, two-bathroom layout that's in good condition and genuinely move-in ready. There's no renovation project waiting to swallow your weekends. The bones are solid, the spaces are practical, and the light — as it tends to be in homes along Portugal's Atlantic coast — comes in generously, especially in the mornings when the sun tracks across from the Serra da Arrábida side. Two bedrooms means this works brilliantly for a couple wanting their own permanent escape from city life, or for a small family who plans to rent it out during peak summer weeks. Both bathrooms are full, which matters more than people realize when you've got guests staying and everyone wants to shower after a day on the water. Talk about the water. Sesimbra's coastline is absurdly good. Praia de Sesimbra, right in the bay below the Moorish castle, is one of those rare beaches that stays calm even when the Atlantic is misbehaving elsewhere — the natural crescent formed by the headlands acts like a windbreak, keeping the water glassy and relatively warm from May through October. Divers know this stretch of the Arrábida Marine Park as some of the clearest ... click here to read more
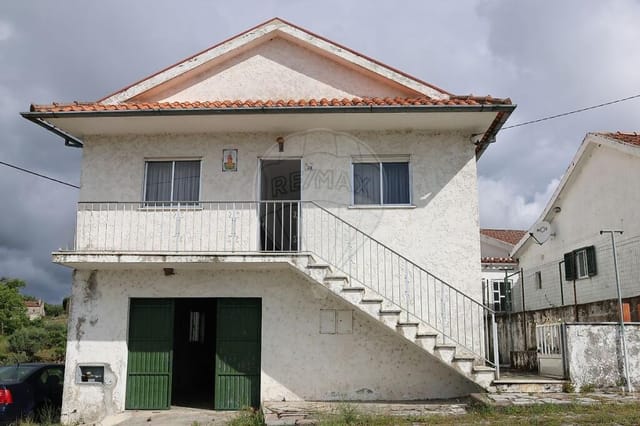
Picture 1

On a quiet morning in São Domingos, the air carries the faint sweetness of wild lavender and warm earth before the sun has even cleared the ridgeline. You open the wooden shutters of your farmhouse bedroom and look out over a landscape that has barely changed in a century — terracotta rooftops, cork oak groves, and the low amber hills of Setúbal rolling toward the sea. This is not a fantasy. This is an ordinary Tuesday when you own this four-bedroom farmhouse in one of Portugal's most quietly compelling rural corners. Setúbal district sits roughly 40 kilometres south of Lisbon, close enough that you can be at Humberto Delgado Airport in under an hour but far enough that the city's noise becomes genuinely irrelevant. São Domingos itself is a small parish community — the kind of place where the local café serves a bifana so good that people drive from Palmela just to eat one at the counter. Life moves at a pace that urban Europeans spend their entire careers trying to buy their way back into. Here, it's simply the default. The farmhouse covers 119 square metres across four bedrooms and two bathrooms, currently in good condition and ready to use from day one — no gut renovation, no construction site summers. The architecture is traditional Setúbal rural stock: thick stone walls that keep the interior cool through July and August without air conditioning running all day, high ceilings that catch cross-breezes, and that characteristic blend of whitewashed render and raw stone detailing that you see throughout this part of the Alentejo and Setúbal borderlands. It's the kind of building that photographs in an instant but is actually far more satisfying in person, where you can feel the solidity of it. Four bedrooms means gen ... click here to read more
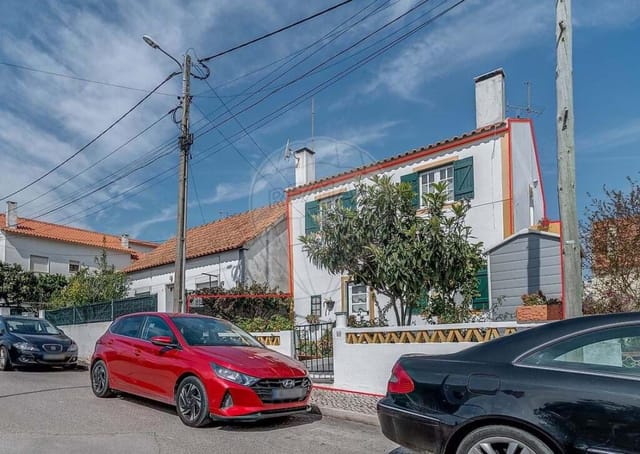
Picture 1

Step outside on a Tuesday morning in late September, when the summer crowds have thinned and the air still carries that warm, resinous scent of sun-baked pine. The pool is yours. The terrace is quiet. From the upper-floor balcony, the light falls at an angle that makes the whitewashed walls of Branqueira glow almost amber. This is the version of the Algarve that repeat visitors spend years trying to find — and this four-bedroom townhouse sits right at the heart of it. Branqueira is one of those residential pockets of Albufeira that doesn't make it onto the tourist maps, which is precisely the point. It's a genuine neighbourhood — Portuguese families, long-term expats, a corner café where the espresso costs a euro and the owner knows your name by your third visit. The beach at Praia dos Aveiros is roughly a ten-minute drive, Praia da Galé a little further but worth every minute for its dramatic sandstone formations and calmer waters. The old town of Albufeira, with its cobbled Rua Candido dos Reis, the fish restaurants along the strip and the lively Largo Engenheiro Duarte Pacheco square, is close enough to visit on a whim but far enough that you won't hear it from your bed. The townhouse itself sits within a private condominium — gated, well-maintained, genuinely quiet. At 319 square metres, it's a substantial home, and the layout has been thought through in a way that makes the space work hard without ever feeling crowded. The ground floor opens into a living and dining area with panoramic windows that run almost the full width of the room. Open them and the boundary between inside and outside essentially disappears — the terrace, the pool, the afternoon sun all become part of the room. The kitchen is fully fitted wit ... click here to read more
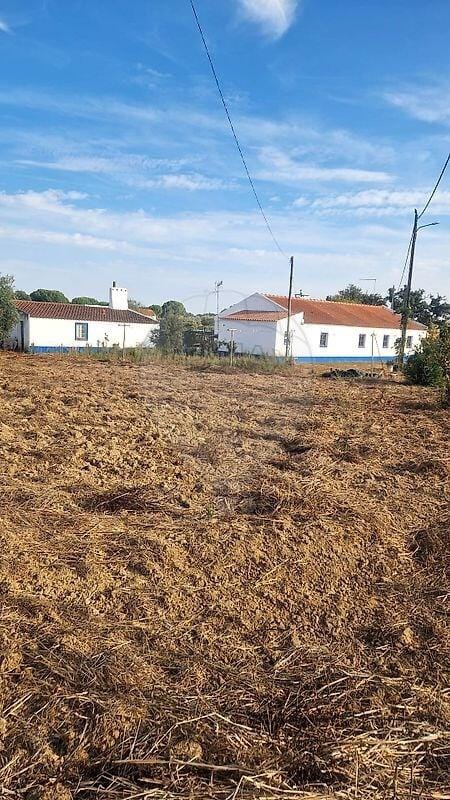
Picture 1

Stand on the upper terrace just after sunrise and you'll understand immediately why people never leave Albufeira. The Atlantic catches the light in long copper strips, the marina below is already stirring with early fishing boats, and the air carries that particular mix of salt, eucalyptus, and warm stone that belongs entirely to the western Algarve. This is the view from your living room. Every single morning. Positioned on the south-facing slopes of Ourada hill, this four-bedroom detached villa occupies a 1,000m² plot and stretches across 472m² of thoughtfully finished interior space. At €2,200,000, it sits at the sharper end of the Albufeira market — and it earns that position. The construction quality is serious: wide-format tiling, solid joinery, and generous ceiling heights that keep every room feeling cooler than the summer temperatures outside would suggest. Three of the four bedrooms are en-suite, which matters enormously if you're hosting a mix of couples or running the property as a holiday rental. The fourth has its own dedicated family bathroom just steps down the corridor. No one's sharing. No early-morning queues. The kitchen is properly equipped — not a show kitchen with nothing in the drawers, but a working space with actual appliances, enough counter run to prep a meal for eight, and a layout that opens toward the social areas of the house. Portuguese households take food seriously, and so does this one. On a Saturday afternoon you could be grilling fresh dourada from the fish market on Rua Coronel Agostinho Freire while a jug of sangria sweats on the outdoor table. About those terraces. There are multiple of them, each oriented slightly differently so you can follow the shade or chase the sun depend ... click here to read more
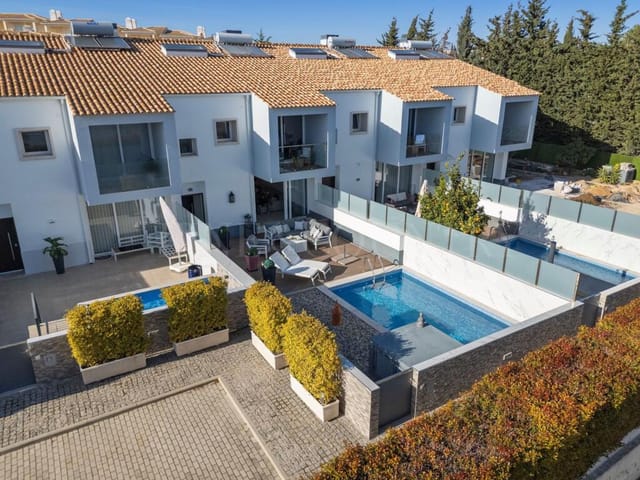
Picture 1

Picture this: it's a Tuesday morning in late October, the summer crowds are gone, and you're standing on your first-floor terrace with a coffee, looking out over the rolling Algarvian countryside while the Atlantic air drifts in off the coast. The beach is a ten-minute walk away. The nearest restaurant does a bacalhau à brás that would ruin you for any other cod dish you've ever tried. This is Sesmarias, Galé — and this three-bedroom villa is the kind of find that doesn't sit on the market for long. Sesmarias sits in a quiet pocket between Galé and Albufeira, close enough to the action but far enough to feel like it belongs to those who actually know the Algarve rather than just visit it. The road the villa sits on is a dead-end cul-de-sac — no through traffic, no noise beyond the occasional birdsong and the distant sound of waves on a still day. Families tend to love it here for exactly that reason. So do buyers who want a proper base on the coast rather than a glorified hotel room. The villa covers 112 square metres across three floors, and the layout is one of its strongest cards. Each level has its own logic. The ground floor, which has a separate entrance directly from the street, functions independently — there's an open-plan living and dining room with a kitchen, a bedroom with built-in wardrobes, a shower room, and a covered outdoor entertainment area at the back where the afternoon sun lands perfectly. You could put guests there without anyone losing privacy. You could rent it out during the summer while occupying the upper floors yourself. Or you could use the whole thing as one cohesive family home. The flexibility is genuine, not cosmetic. Step up to the first floor — the main entrance level — and the tone ... click here to read more
Picture 1

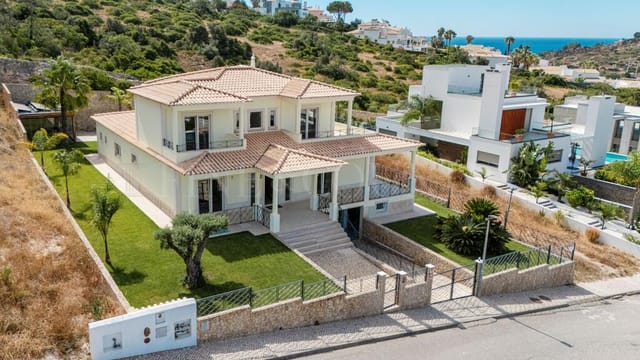
Sunday morning in Torres Vedras has a particular kind of quiet. The kind where you can hear the breeze moving through your own garden from the kitchen window while coffee brews, and the only decision you face is whether to drive fifteen minutes to Ericeira for a bowl of caldeirada at the harbor, or stay home and do absolutely nothing in three thousand six hundred square meters of your own land. That choice — between action and ease — defines life at this villa, and it's one you'll face every single day. Built in 2012 and spread across three floors with 342 square meters of internal living space and a gross built area of nearly 649 square meters, this is a substantial home. Not a weekend bolt-hole. A proper base for a life lived between Lisbon and the Atlantic coast, with room for extended family, visiting friends, or a future rental setup that could generate serious seasonal income. Six bedrooms, six bathrooms, a garage that fits eight to ten cars, a working well, solar panels, and a heat pump — this property was built for people who don't like compromises. The ground floor does a lot of heavy lifting. Two living rooms give the house real flexibility — one for the adults who want to watch the match, one for the kids who don't. The fully equipped kitchen and adjoining laundry room mean the house functions as a full-time residence without any retrofitting needed. Two ground-floor bedrooms, the master suite, and an office all open directly onto the garden, so the boundary between inside and outside dissolves in the way it only can in the Portuguese climate. The guest bathroom sits conveniently off the entrance hall for anyone coming in sandy or muddy from the garden. Upstairs, the first floor holds a further ensuite bedr ... click here to read more
Picture 1

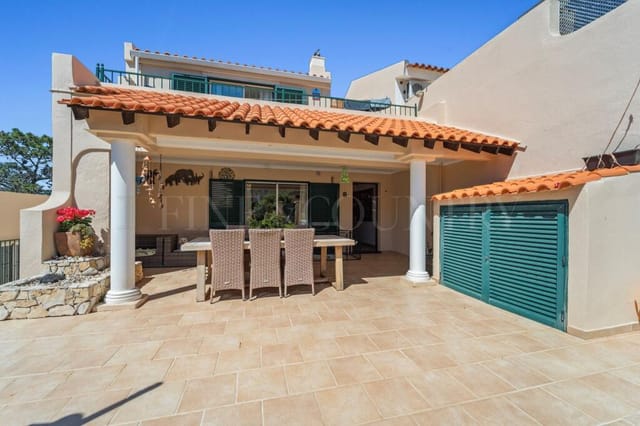
Stand at the kitchen window on a July morning and you'll understand immediately why people keep coming back to São Martinho do Porto. The smell of grilling sardines drifts up from the waterfront restaurants before noon. The bay—that famous shell-shaped curve of sheltered water the locals call the Concha Azul, the Blue Shell—catches the Atlantic light in a way that makes the water look almost turquoise, impossibly calm for a coastline this wild. And from a house like this one, you're inside all of it, not just passing through. This is a properly built, three-bedroom detached villa on a 480-square-metre plot in one of São Martinho do Porto's quieter residential streets—the kind of street where neighbours actually say good morning, where kids cycle without helmets, and where the biggest daily drama is deciding whether to walk to the beach before or after the pastelaria opens. At €415,000 for 165 square metres of solid construction in good condition, it's a foothold in one of Portugal's Silver Coast gems before prices close that door permanently. The house runs across two floors with a clear logic to it. Ground level is social: a broad living room anchored by a wood-burning fireplace that earns its keep from November through February, a dining room that fits a proper table for eight, a fully fitted independent kitchen with pantry, and a guest bathroom. What lifts the kitchen above the ordinary is the enclosed sunroom attached to it—glass-wrapped, bright, and opening directly onto the garden. On a winter afternoon when the Atlantic is doing its thing outside, you can sit in there with coffee and a novel and feel smug about every life choice you've made. Upstairs, the private floor holds a master bedroom with its own en-sui ... click here to read more
Picture 1

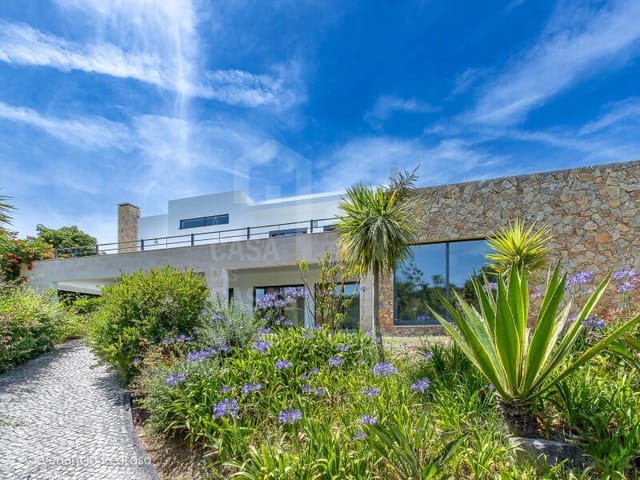
Step off the small road from Espinhal and through the iron gate, and the first thing you notice is the silence. Not absence-of-sound silence — the kind filled with birdsong, wind in the fig leaves, and the distant creak of a well pump doing its slow, steady work. This is Rabaçal, a fold in the hills of Beira Litoral where central Portugal keeps some of its quietest, most unhurried countryside. And on 7,416 square metres of gently sloping land, three fully fitted, furnished houses are waiting. This isn't a single home. It's a compound of sorts — three independent cottages, a garden abundant with olive, apple, plum and fig trees, a small swimming pool, a barbecue terrace, and a newly built garage large enough to swallow a motorhome and four cars whole. The word that comes to mind isn't "property." It's possibility. The first house is the one that stops you. Built entirely from stone — the regional kind, irregular and warm-toned — it rises two levels, with the main living area and a fitted kitchen flowing openly into each other on the ground floor. A wood-burning stove anchors the room in winter. The staircase climbs to a mezzanine bedroom that catches morning light through double-glazed windows. There's a fully fitted bathroom on the ground floor, and the whole thing has been put together with care. Not just cleaned and staged — actually thought through. The furniture stays. Everything works. Cross the landscaped garden path between the two front houses and you reach something genuinely unexpected: a second cottage converted from a shipping container. Before that raises eyebrows, know this — it's insulated in the walls and roof, fitted with PVC double-glazed windows and doors, warmed by its own wood-burning stove, and f ... click here to read more
Picture 1

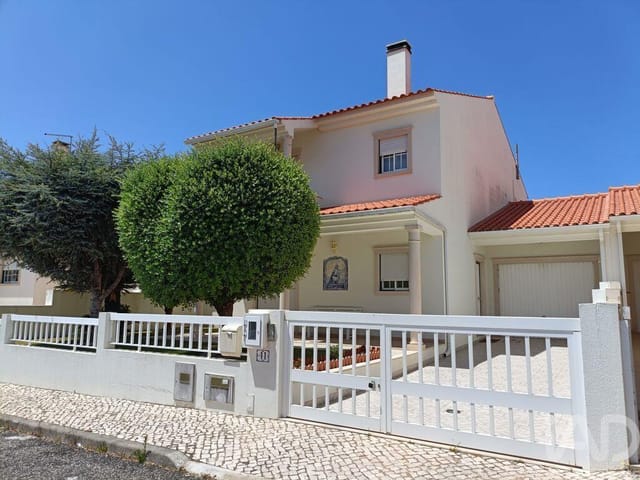
Step out onto the terrace on a October morning and you'll understand exactly why people fall for this part of Portugal. The air smells of woodsmoke and wet earth. Below, an olive grove stretches across the land in near-perfect rows. The hills of Beira Baixa roll away in every direction, unhurried and quiet in a way that's genuinely hard to find anymore. This is Sertã — and this two-bedroom country house, sitting on its own productive land in the parish of Castelo, is the kind of place you don't stumble across every day. The house itself is compact but cleverly used. Seventy-two square metres on the main floor, and the layout makes every one of them count. You come up the exterior staircase from the parking area and step onto a wide terrace — the spot where, very quickly, you'll discover you spend a disproportionate amount of your time. Through the front door, the open living and dining space greets you immediately. A six-seater table to the left, a full kitchen to the right, and at the far end, a wood-burning stove set into a fireplace that does real work come December and January when temperatures in the Beira interior drop and the house needs proper heat rather than the decorative kind. The stove is one of those details that goes from nice-to-have to essential the first cold night you spend here. The ceramic floors throughout are laid in a warm, light wood-effect tile that keeps the rooms bright even in winter months. Double-glazed windows throughout mean that warmth stays put. Moving down the interior corridor, the layout is practical and unpretentious: a double bedroom, a well-proportioned bathroom with shower, washbasin, toilet, and bidet, plus a second room that adapts to whatever you need — a guest room, a home ... click here to read more
Picture 1

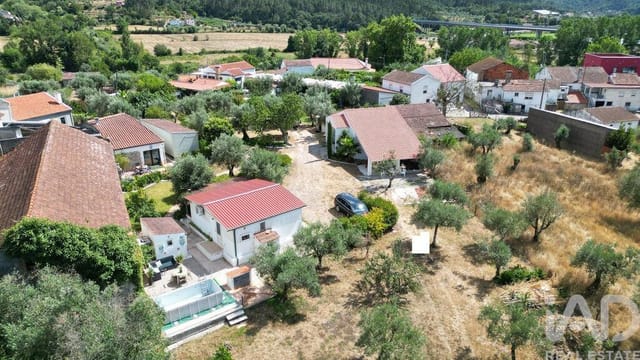
Stand at the edge of the land on a October morning and you'll hear almost nothing. A tractor somewhere far off. A dog. The wind moving through the cork oaks. That's Comenda — a village in Alto Alentejo where the pace of life is something most of Europe has forgotten, and where €62,000 can put a solid 100-square-metre structure and 1,750 square metres of your own Portuguese land in your hands. This is a renovation project, and it makes no sense to pretend otherwise. The building — a warehouse with real bones and a structure that's held its shape — is waiting for someone with a vision. The kind of buyer who walks through a rough space and sees what it could become, not what it currently is. Three rooms inside offer the raw material for whatever configuration suits you: a sleeping wing, a living area, a studio, a workspace. The footprint is generous enough to work with, and 100 square metres in this part of Portugal goes a long way when you're starting from scratch. The land around the building is where things get genuinely interesting. Nearly 1,750 square metres of outdoor space in the Alentejo isn't a garden — it's a territory. You could plant a proper orchard. Olive trees take well to this soil and climate, and the region's olive oil culture runs centuries deep. A vegetable plot, a covered terrace, raised beds, a small vineyard — there's room for all of it and then some. The existing barbecue area already hints at how the previous owners used the land: slowly, seasonally, with meals that stretched into the evening. That culture of outdoor eating and unhurried time is built into the DNA of this part of Portugal. Comenda sits in the municipality of Gavião, in the northern reaches of the Alentejo. The surrounding landsca ... click here to read more
Picture 1

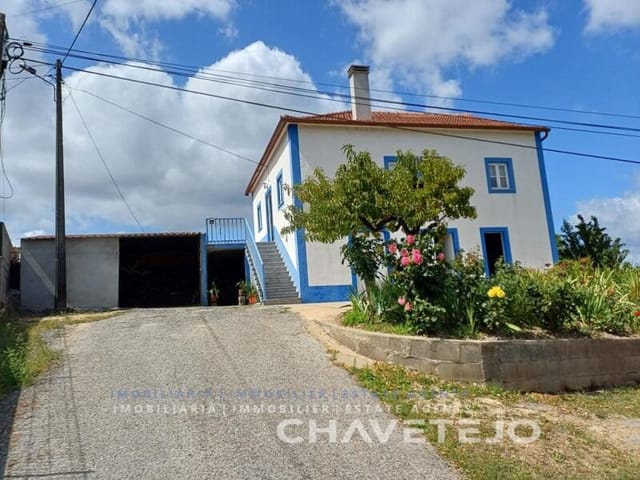
Step outside on a September morning and the air smells of woodsmoke and ripe figs. The fruit trees at the edge of the garden are heavy with the last of the season. From the covered terrace, you can hear nothing except birdsong and the faint rumble of a tractor somewhere down the valley. This is what you came to Portugal for — and this four-bedroom property in a quiet village just outside Sertã delivers it without compromise. The house itself has been fully renovated, and whoever did the work understood exactly what makes an old Portuguese stone building worth saving. The vaulted wooden ceilings in the main living area are the first thing you notice — broad, warm-toned beams arching overhead, the kind of architectural detail that takes a decade of patina to look this good. Natural light comes in from multiple angles throughout the day, shifting the atmosphere of the room from bright and sociable at midday to amber and intimate by evening when the wood-burning stove is going. The open-plan living and dining space flows naturally into a properly equipped contemporary kitchen, not a compromise between old bones and modern function but a genuine marriage of both. Two bedrooms in the main house are well-proportioned and finished with care. The bathroom shows the same attention — refined fittings, nothing fussy, everything done once and done right. The entire structure has been insulated throughout: roof, walls, floors. Waterproofing and French drainage systems are in place. These aren't selling points you'd normally get excited about, but for a second home you're leaving unoccupied for stretches of the year, knowing the building is properly sealed against Portugal's heavy winter rains is quietly reassuring. Then there's the ... click here to read more
Picture 1

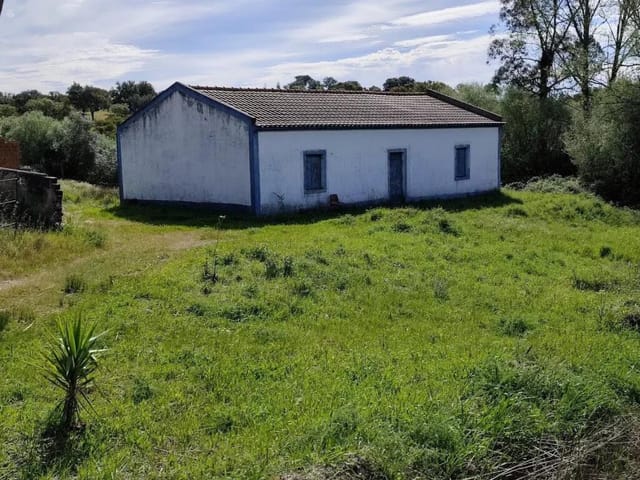
Sunday morning in Arega moves at its own pace. The smell of bread from the village café drifts through the kitchen window, the mountains sit blue and unhurried in the middle distance, and the only real decision is whether to take coffee on the terrace or go straight to the pool. That's the rhythm this house puts you in — and it's hard to leave. Set in the quiet village of Arega in the municipality of Figueiró dos Vinhos, this six-bedroom detached house sits on a generous 2,730 square metre plot with genuine mountain views, an above-ground pool, its own well, and nearly 200 square metres of living space spread over two well-proportioned floors. At €299,000 for what's here, the numbers are hard to argue with. But numbers aren't what sell this place. The feeling does. The house has real bones. Traditional Portuguese construction — the kind that stays cool through August without air conditioning working overtime — updated thoughtfully by owners who actually lived here. The centrepiece is an open-plan kitchen, living, and dining space that feels genuinely generous rather than magazine-generous. The kitchen is fitted with dark cabinetry and brushed gold hardware, and it flows without interruption into the lounge and dining areas. On a long summer evening, with the doors open and the light coming in low from the west, it's exactly the kind of space where everyone ends up. You don't need to orchestrate it. It just happens. Six bedrooms gives you options most comparable properties don't. Families with kids who've outgrown sharing rooms will know what that means. So will anyone who's tried to host extended family without losing their mind. There's also a straightforward case here for multi-generational living — something that m ... click here to read more
Picture 1

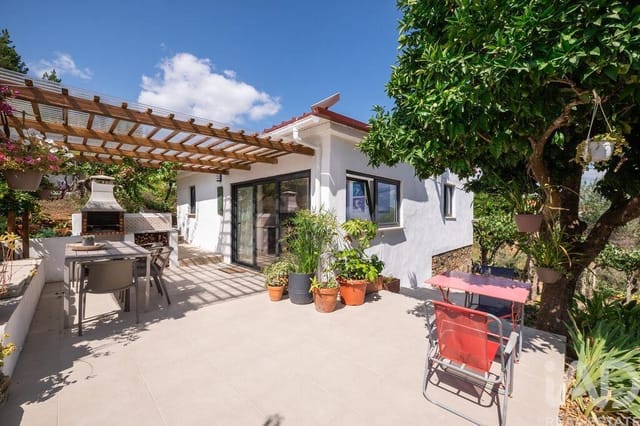
Saturday morning. You swing open the French doors off the kitchen and the Ribatejo countryside spills in — the faint smell of pine, a rooster somewhere far off, and absolute quiet except for the wind moving through the fields. This is the kind of morning that makes you realize you've been living your life in the wrong gear. Set in the small village of Areias, in the green rolling interior of central Portugal, this fully rebuilt three-bedroom house on a 1,120 m² plot is the kind of find that serious buyers tend to move on quickly. At 365,000 euros for a property this thoughtfully redone — A-rated energy efficiency, solar panels, double garage, 219 m² of living space — it's priced honestly for what it delivers. Let's start with that living room. The original exterior walls were kept during the rebuild, but everything inside was stripped back and done properly. The centrepiece is a floor-to-ceiling glazed window reaching close to four metres high. Stand in front of it on a January afternoon when the light drops low across the Ribatejo plain and it's genuinely arresting. Pine wood flooring runs throughout the living areas and bedrooms — real warmth underfoot, not laminate. High ceilings prevent any sense of compression. The whole ground floor breathes. The open-plan kitchen and dining area sits directly ahead as you come in, practical in layout and social in feel. Two sets of French doors push the space outward into the rear garden — that outdoor area is unfinished in the best possible sense. It's a blank canvas on a private plot: lay down a terrace, plant a kitchen garden, put in a pool someday. The 1,120 m² gives you room to think big without the maintenance burden of a sprawling rural quinta. Two double bedrooms sit o ... click here to read more
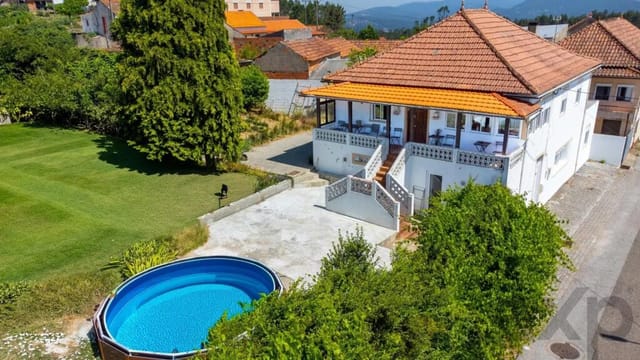
Picture 1

Stand at the edge of the man-made lake on a still October morning and the only sounds are cork oaks dripping dew and a pair of herons arguing somewhere along the river. That's your 200 metres of riverbank they're patrolling. This is what 8.5 hectares of southwest Alentejo actually feels like — not a postcard version, but the full, deeply quiet, faintly wild reality of it. The property sits in the Baixo Alentejo countryside a short drive from the small market town of Cercal do Alentejo, which has everything you genuinely need: a decent bakery, a pharmacy, a couple of unpretentious restaurants serving açorda alentejana and slow-roasted lamb, and the kind of weekly market where the produce arrives in the back of someone's pickup. Ten minutes away. Beyond that, 25 minutes gets you to Vila Nova de Milfontes, one of the least over-developed coastal towns on Portugal's Alentejo coast, where the Mira river meets the Atlantic and the beaches stay uncrowded long after the Algarve has given up on being quiet. Lisbon is two hours north, which feels like exactly the right distance. At the heart of the land sits an 85 m² rammed earth cottage — Taipa, in Portuguese — that was fully restored in 2020 using techniques that the walls themselves would approve of. Rammed earth breathes. It holds warmth without effort in winter and stays cool when July temperatures climb into the mid-thirties. The restoration leaned into this: cork insulation, breathable lime plaster, a vaulted timber ceiling, and double-glazed hardwood windows that frame views across the valley. The layout faces south, pulling in passive solar warmth through the colder months so the wood-fired central heating — running through radiators in every room — rarely has to work h ... click here to read more
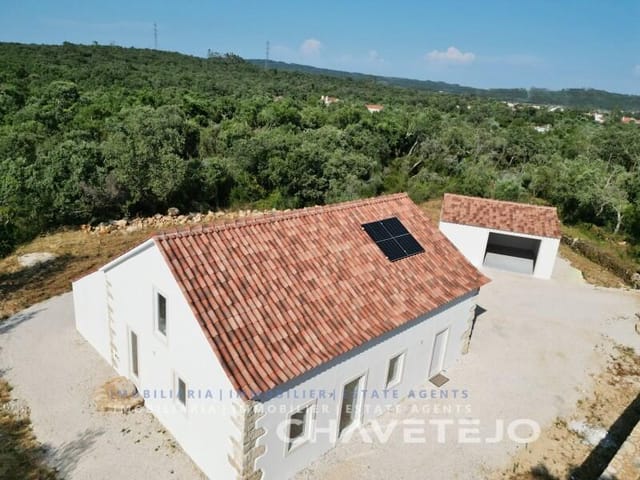
Picture 1
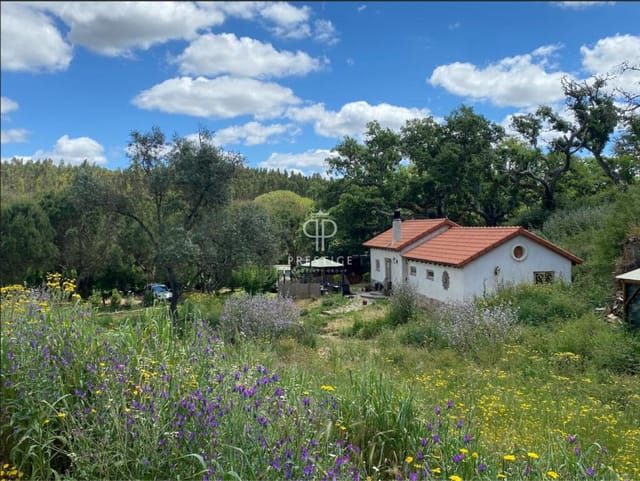
The first thing you notice on a Tuesday morning in Messines is the quiet. Not the absence of sound, but the right kind of sound — a rooster somewhere beyond the fig trees, the distant hum of a tractor on the next hillside, the faint smell of wood smoke drifting from a neighbor's chimney. You pour coffee, step out onto the terrace, and the Algarve countryside stretches out in front of you in shades of ochre and green. This is the version of Portugal that most tourists never find, tucked inland from the coastal circus, unhurried and completely, unapologetically itself. This four-bedroom villa sits on a generous plot just two kilometers from the center of São Bartolomeu de Messines, a proper working town where locals actually live year-round. No gift shops selling ceramic roosters. Instead, you get a covered municipal market hall where older women sell their homemade chouriço on Friday mornings, a cinema that still runs films in Portuguese, and at least three restaurants where a lunch of cataplana de marisco and a half-carafe of Alentejo red will leave you wondering why you ever lived anywhere else. The villa itself — 191 square meters of well-built, considered living space — is in genuinely good condition. Move in, settle down, start your Portuguese life. The layout works for a family: four bedrooms with the master suite occupying its own comfortable corner of the house, complete with en-suite bathroom and the quiet luxury of underfloor heating underfoot on cool winter mornings. The Algarve interior does get cold between December and February, and whoever designed this house knew it. The pellet burner in the living area handles the chill with a particular kind of warmth that electric heating simply can't replicate — that ... click here to read more
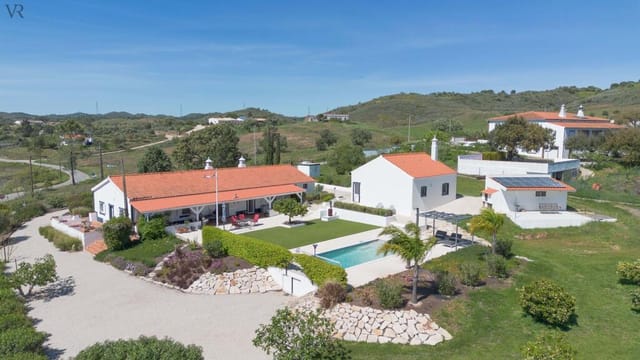
Picture 1

On a still Tuesday morning in Quinta do Lago, the only sounds you hear are sprinklers ticking across the fairway and a wood pigeon somewhere in the umbrella pines. The kitchen window is open. Coffee is on. By 9am, you could be on the first tee at the South Course, one of Europe's most coveted golf venues, and back poolside by noon. That is not a fantasy pitch — it is simply what life looks like from this four-bedroom villa in Almancil. Set within the gated estate of Quinta do Lago, one of the Algarve's most established and consistently in-demand addresses, this recently renovated villa sits on a quiet residential street where neighbours tend their gardens and the pace is deliberately, unapologetically slow. At 260 square metres across its main living floors, plus an independently configured basement studio, the property has real room to breathe — for families, for friends visiting in rotation across a long summer, or for an owner who simply wants space that doesn't feel staged. Step inside and the entrance hall does something that's harder to achieve than it looks: it feels welcoming without being showy. Natural light pulls you through toward the living room, where a fireplace anchors the space in winter and wide glazed doors fold back in summer to connect the interior to a covered terrace. The transition between inside and out is effortless. In October, when the Algarve still clocks 24-degree afternoons but the summer crowds have thinned, that terrace becomes the best seat in the house — warm enough for dinner at nine, cool enough to sleep with the windows open afterward. The kitchen is properly equipped and opens directly onto the garden, which means whoever's cooking isn't isolated from the rest of the household. T ... click here to read more

Picture 1

Sunday morning, and the only sounds are the cicadas outside and the smell of fresh coffee drifting through the open kitchen window. Out on the 1,725-square-metre plot, the light hits the garden at a low angle before the day fully wakes up. That's the daily rhythm Benedita rewards — unhurried, generous with space, and far enough from the city to actually exhale. This single-storey four-bedroom villa in the Roseiras development, just outside the village of Tabelida, sits in one of central Portugal's most quietly compelling pockets. The Silver Coast is half an hour south. Lisbon is an hour up the A8. But you don't really feel that proximity day to day — the neighbourhood is residential and calm, with no through-traffic noise, no tourist crowds, none of that. The villa stretches across 325 square metres of gross construction area, with 255 square metres of interior living space — substantial for a single-floor layout. Everything is on one level, which makes it genuinely easy for multigenerational families. Grandparents and grandchildren can all navigate the home without stairs, without inconvenience. The floor plan is well thought out: four bedrooms, three bathrooms, and a living configuration that opens naturally toward the garden. The interiors are in good condition, move-in ready without the cost or disruption of a renovation project. You show up, you settle in. The private sports court is something you don't see often in this price bracket. Afternoon football matches, impromptu tennis sessions, kids running off energy before dinner — it earns its square footage every weekend. The garden wraps around the property with enough green space to feel genuinely rural without requiring a full-time groundskeeper. There's room f ... click here to read more

Picture 1