Houses For Sale In Europe (page 2)

Houses for sale in europe - homestra offers the largest amount of european real estate with over 200,000+ properties, find any type of property within your budget from villas to country homes. buy or rent your perfect home in europe. (page 2)

Stand on the south-facing terrace at nine in the morning and the Mediterranean lays itself out in front of you like something you'd normally only see on a postcard. From here, the coastline rolls all the way from Moraira's sandy coves to the great limestone spike of the Peñón de Ifach rising from the sea at Calpe — and there's nothing in between but open sky and salt air. That view doesn't get old. It changes every hour: the early haze burning off, the afternoon glitter, the copper wash at sunset. This is the house where that view belongs to you. Built in 2007 and sitting on a 968-square-metre plot in one of Moraira's most quietly coveted residential hillsides, this four-bedroom, four-bathroom villa spans 265 square metres of well-considered living space. It's in good condition throughout — not a renovation project, not a compromise. Move in and start living. The previous owners clearly used it and cared for it, which shows in the details: 16 solar panels with an inverter on the roof, a private well feeding the garden's automated irrigation system, and a heated pool you can actually use in March without grimacing. The main floor works the way a Mediterranean home should. The living and dining room opens fully onto the terrace, the pool, and that panoramic sea view through wide glass panels. On a weekday morning in October, you'll have your coffee out there in a t-shirt while the rest of northern Europe is digging out their coats. The kitchen is equipped and functional — not a showpiece, a working kitchen. The master suite on this floor has direct pool access, its own bathroom, built-in wardrobes, and a window framing the sea. A second bedroom and bathroom round out the ground level, along with an entrance hall and dire ... click here to read more
Picture 1

Step out onto the terrace at eight in the morning and you're looking at three countries at once. Istán Lake catches the light below, the Mediterranean stretches flat and silver to the horizon, and on a clear day — which, on the Costa del Sol, is most days — you can make out the outline of Morocco across the Strait of Gibraltar. This is the view you wake up to in this four-bedroom villa inside Sierra Blanca Country Club, a gated enclave above Marbella that most visitors to the coast don't even know exists. Sierra Blanca Country Club sits in the foothills above Istán, tucked into a stretch of the Sierra de las Nieves that feels a world away from the Golden Mile promenade below, yet Puerto Banús is barely fifteen minutes down the AP-7. That contrast — total quiet up here, total access to everything down there — is exactly what makes this kind of address so rare on the Costa del Sol. The community runs 24-hour manned security and maintains its roads and communal gardens fastidiously, so the grounds always look like someone cares deeply about them. Which they do. The villa itself covers 240 square metres across two levels, and the layout is genuinely intelligent rather than just generously proportioned. On the main floor, the entrance hall opens into a living room with windows sized to work as picture frames for those panoramic views. The terrace comes off this room directly, so when you have people over for dinner you're not shuttling back and forth between inside and out — the two spaces flow into each other in the way that only works when a house has been thought through from the beginning. The master suite sits on this level too, with its own en-suite, which keeps it properly separate from the activity happening elsewhe ... click here to read more
Picture 1

Picture this: it's nine in the morning, the air already warm but not yet fierce, and you're having coffee on the terrace with a view across the shimmering lake and the low hills beyond Rojales. No traffic noise. Just birdsong, the faint splash from your own pool, and the knowledge that the beach at Guardamar del Segura is twenty minutes down the road. That's not a fantasy — that's an ordinary Tuesday when you own this four-bedroom, four-bathroom villa in Ciudad Quesada. The location matters more than people realise when they first start looking on the Costa Blanca. Quesada sits on a ridge above the Vega Baja plain, catching the breeze even in July when the coast can feel airless. The urbanisation itself is genuinely liveable — proper pavements, a golf course (the La Marquesa course is less than ten minutes on foot), supermarkets, pharmacies, good tapas bars on Avenida de las Naciones. You won't feel marooned here between visits the way you sometimes do in more remote developments. And because it draws a mix of Spanish and northern European residents, there's real year-round life, not the shuttered-up ghost-town feel of some purely seasonal spots. This villa sits at the end of a quiet cul-de-sac — one of those small details that only becomes obvious once you're here, when you notice there's zero through traffic and the kids can actually kick a ball in the street. The plot is generous for the area, with a properly maintained garden that wraps around the pool and gives you multiple spots depending on where the sun is and how sociable you're feeling. The barbecue terrace at the back catches the afternoon shade; the front terrace gets the morning light and the lake views. Inside, the 160 square metres of living space is ha ... click here to read more
Picture 1

Some mornings you wake up in Lo Pepín and the first thing you hear is nothing. Not silence exactly—more like the kind of deep quiet that only exists when a place has been built for living rather than passing through. The pool catches the early light at an angle that turns the water a pale copper. By eight o'clock you've made coffee on the glazed terrace, and you're already wondering why you don't live here full time. This is a 4-bedroom detached villa in Ciudad Quesada's Lo Pepín residential area, set on a 500 m² plot with a fully independent guest house, a 10 x 5 metre private swimming pool, and views that stretch across the famous Torrevieja salt lakes toward the Mediterranean. At €470,000, fully furnished and move-in ready, it's the kind of property that doesn't stay on the market long—and for good reason. Let's talk about the layout, because the way this estate is arranged changes everything. The main villa holds two generous bedrooms and two bathrooms, with an open-plan living area that flows naturally into a contemporary kitchen. The glazed terrace off the main living space is the real daily anchor—it's where breakfast happens, where cards get played after dinner, where you sit with a glass of local Vinalopó wine and watch the sky go from orange to ink. That terrace essentially adds a full season of usable living space to the home. Spanish winters in this part of the Costa Blanca are mild enough that you're outside in a light jacket come January—average winter temperatures in Rojales hover around 17°C during the day, and the region logs over 300 days of sunshine per year. The guest house is where this property separates itself from the standard villa. Completely self-contained with two bedrooms, a private bathro ... click here to read more
Picture 1

You wake up before anyone else, slide open the balcony door, and the air hits you — salt, pine resin, and something faintly herbal from the garrigue scrubland that edges the Empordà plain. Fonollera Beach is a two-minute walk. You can already hear it: nothing. Just a low hum of surf. That's the morning rhythm here at Calle Pinsa, a corner house in Mas Pinell that puts you close enough to the Costa Brava shoreline to feel the season change in your bones, yet far enough from the tourist machinery that you actually get to enjoy it. Torroella de Montgrí doesn't advertise itself loudly. That's precisely the point. Tucked between the wetlands of the Parc Natural del Montgrí, les Illes Medes i el Baix Ter and the fishing hamlets of the lower Ter river, this medieval market town operates on its own terms. The Tuesday market on Plaça de la Vila, where farmers from the Empordà hinterland sell white beans, cured sausage, and oil-cured anchovies, has been running for centuries. The castle — the massive, unfinished 13th-century fortress that hunches above the town — throws long shadows over the old stone streets in the late afternoon. There's a castle concert series every summer, the Festival Internacional de Música de l'Empordà, drawing classical musicians to a venue that no purpose-built auditorium could replicate. These aren't things you read about in glossy travel brochures. They're the texture of life here. The house itself sits on a corner plot of 671 square metres — an almost absurd amount of outdoor space for a property this close to the Mediterranean coast, where private land near the waterfront is the scarcest commodity there is. Corner positioning means two things in practical terms: more natural light flooding through w ... click here to read more
Picture 1

The alarm doesn't wake you here. What does is the sound of your own horses moving in the paddock just beyond the bedroom window, the low morning light cutting gold lines across five hectares of Portuguese countryside, and the faint smell of eucalyptus drifting through the shutters. By 9am you could be at Quinta do Lago's North Course teeing off in 22-degree sunshine. By noon you're on the sand at Praia do Garrão. That's not fantasy — that's a Tuesday in Almancil. This five-bedroom, five-bathroom villa estate in the Algarve's Golden Triangle sits on a rare plot of land that simply doesn't come to market anymore. Five hectares in this pocket of southern Portugal — bordered by Quinta do Lago to the east, Vale do Lobo to the south, and Faro International Airport just 18 kilometres away — is the kind of holding that families keep for generations. At 320 square metres of main living space, and with two fully independent guest residences on the grounds, this is a property built around the idea that your life here will include people you love coming to stay for long stretches, not long weekends. The main residence is unashamedly Portuguese in its bones. Thick rendered walls keep rooms naturally cool well into July, when the rest of Europe is wilting. Terracotta floors move you from room to room with the easy warmth underfoot that no engineered material has ever quite replicated. The living areas open to broad terraces through wide glass panels, and because the grounds extend so far in every direction, what you see from those terraces is your own land — olive trees, open sky, paddock — not a neighbour's roofline. A heated pool and jacuzzi sit within the garden's landscaped core, and a dedicated wellness space means that a prope ... click here to read more
Picture 1

Sunday morning in Calahonda moves at its own pace. The smell of churros from the café on Avenida del Sol drifts up through an open terrace door, the Mediterranean glints silver below, and the only sound in the garden is the soft hum of the pool filter. That's what ownership here actually feels like—not a holiday, but a life you've deliberately chosen. This three-bedroom villa sits in one of the most consistently sought-after pockets of Mijas Costa, and if you've spent any time on the Costa del Sol, you'll understand why Calahonda keeps pulling people back. It's not the flashiest stretch of coastline. It's better than that. It's walkable, lived-in, and genuinely convenient without sacrificing the quiet that makes southern Spain so restorative. The property itself is in good condition and move-in ready, covering 155 square metres across two floors plus a rooftop solarium. The layout makes immediate sense for how people actually use a Spanish holiday home. Downstairs, an open-plan living and dining room opens directly onto the terrace and pool area through wide glass doors—so the line between inside and outside more or less disappears from April through October. The kitchen is fully equipped, the terrace gets sun for most of the afternoon, and the private pool is the right size: big enough to actually swim in, manageable enough to maintain without drama. Two bedrooms and a family bathroom sit on this floor alongside a separate laundry room, which sounds like a minor detail until you're a month into a holiday rental season and you're grateful for the practicality. Upstairs, the master suite takes up the entire floor. Fitted wardrobes, an en-suite bathroom, a private terrace where you can drink your morning coffee watching ... click here to read more
Picture 1

By eight in the morning, the sun is already cutting across the rooftop solarium, the air smells of warm stone and something blooming in the garden below, and the only sound is the low hum of the pool filter doing its quiet work. That's what a Tuesday looks like here. Imagine what a Saturday feels like. This three-bedroom detached villa in Ciudad Quesada — part of the Rojales municipality on the southern Costa Blanca — sits on a private 324m² plot and delivers exactly the kind of unhurried, sun-drenched life that people spend years planning for. At 110m² of interior living space, it's the right size: generous enough for a family or a group of friends, tight enough that it never feels like a hotel corridor. The east-facing orientation means the mornings inside are lit up naturally, which matters more than you'd think. Sunlight through the living room windows at breakfast changes the entire feel of the day. That living room is the heart of the house — wide enough to breathe in, with a real fireplace tucked into one corner for the short but genuinely cool winters that roll in off the Vega Baja plain in January and February. Costa Blanca winters are mild by northern European standards, but they're real. The fireplace earns its place. The kitchen has been fully reformed and sits independently from the main living space, which makes a practical difference when you're cooking for guests. There's room to actually be in there without choreographing around each other. Kitchen appliances are included, so the house works from day one. Three bedrooms, two renovated bathrooms — both modernised, both functional. The bathrooms don't make you wince, which is more than can be said for a lot of resale properties at this price point in t ... click here to read more
Picture 1

On a clear morning, you walk out onto the terrace with a coffee and the Mediterranean is just sitting there — flat, blue, and enormous — stretching all the way to the horizon. No buildings in the way. No noise except birdsong and the faint hiss of the C-32 three kilometers off. This is the kind of view people drive two hours to look at from a clifftop restaurant. Here, it's just Tuesday. Sant Vicenç de Montalt sits at the quieter, more residential northern end of the Maresme coast, tucked between the hills of the Serra de Marina and the sea. It's not flashy like Sitges. It doesn't try to be. The town has a genuinely unhurried rhythm — morning walks along the Rambla, Saturday markets where locals buy tomàquets de penjar and artisan cheese, long lunches on terraces that don't wrap up before four. Spend a week here and you start to understand why so many Barcelona families have been coming back every summer for generations. This five-bedroom house sits in one of the town's most sought-after residential pockets, on a generous 800-square-metre plot elevated enough to capture open sea views from both the main living areas and the terrace. Built in 2004 and recently renovated, the 190 square metres of interior space is well-proportioned and move-in ready — no project, no contractor headaches, no months of waiting. The sellers have already done that work. Inside, the layout makes sense for the way families actually use a holiday home. The five bedrooms mean you can host comfortably — kids in one wing, guests in another, and still have a room that quietly becomes a study or a second sitting room when it's just the two of you off-season. Three bathrooms means morning routines don't turn into negotiations. The fully equipped kit ... click here to read more
Picture 1

Early on a Tuesday morning in late October, when most of Europe has packed away its summer, you can stand on the terrace here and hear nothing but the wind moving through the olive trees and the distant thwack of a golf club somewhere beyond the pine ridge. The sky is still warm. The pool catches the light. That particular kind of quiet — the kind you can't buy anywhere near Quinta do Lago on a July weekend — is yours by default, because this estate sits on five hectares of private land in the heart of the Algarve's Golden Triangle, and the season runs eleven months deep. This is not a holiday villa. It's a working private world. Set just outside Almancil, one of the Algarve's most quietly affluent addresses, the property encompasses a five-bedroom main residence of 320 square metres, two fully independent guest houses, professional equestrian facilities, a heated swimming pool, a jacuzzi, a courtyard garden, and enough cultivated land to make you forget that Faro International Airport is less than 25 minutes away. The scale of it lands differently in person. Five hectares reads as a number until you're actually walking the paddock perimeter at dusk with a glass of something cold in your hand. The main villa carries the kind of structural character that took time to earn. Portuguese stone detailing, high ceilings that pull the heat upward in summer, and wide terraces on multiple aspects that mean you're always chasing the best light — morning coffee on the east side, evenings on the west as the sun drops behind the cork oaks. Each of the five bedrooms has its own bathroom, and the layout is considered in the way that only older estates tend to be: rooms that flow, not rooms that stack. The indoor-outdoor connection th ... click here to read more
Picture 1

Sunday morning in Jávea has its own particular rhythm. The air carries a faint trace of pine and sea salt from the Montgó massif, church bells drift down from the old town's Sant Bartomeu church just a few kilometres away, and somewhere on the terrace below the pool, a coffee is going cold while someone watches the light shift across the Bètic mountains. That's the kind of slow, unhurried life this four-bedroom villa on one of the Costa Blanca's most established residential urbanisations makes entirely possible. Set on a generous private plot just a short drive from Jávea's Arenal beach and the marina along Avenida del Mediterráneo, the villa occupies a quietly confident position between town and countryside. It's the sort of location that rewards the people who've done their research — close enough to the fish market at the port, the Wednesday market at the Paseo de la Explanada, and the terraces of Restaurante El Clot or the tapas bars along Carrer Major in the old town, yet far enough away that weekends here feel genuinely peaceful. The property itself was built in 1988 and covers 171 square metres of interior space across two levels, sitting on a plot that gives the gardens real room to breathe. Two wide driveways run along the front — there's space for several cars, a boat, even a motorhome, which tells you something about the people who've owned this place. Outdoor living was clearly the priority from the start. Head down to the lower garden level and you find a covered barbecue area that gets used in January as readily as in August. That's one of the genuine pleasures of the Costa Blanca — 300 days of sunshine annually means the outdoor kitchen isn't just a summer feature. A pedestrian bridge, slightly theatric ... click here to read more
Picture 1

Sunday morning in Quinta do Lago has a particular quality. The air carries pine resin and the faint salt of the Atlantic, and by nine o'clock the light is already warm enough to take your coffee out to the upper terrace. Below you, the garden is still. The pool catches the sun in long, slow ripples. Somewhere past the tree line, a golfer is teeing off on the São Lourenço course. This is what 260 square metres of recently renovated villa feels like when it's yours. Quinta do Lago is one of those places that earns its reputation quietly. It doesn't announce itself with crowds or traffic or the relentless buzz of a resort strip. The community sits within the Ria Formosa Natural Park, a protected coastal lagoon that runs for sixty kilometres along the eastern Algarve, and the effect on daily life here is almost physical — there's a stillness that's hard to find anywhere else in southern Portugal. Almancil, the nearest town, is ten minutes by car and does everything a full-time neighbourhood should: proper supermarkets, local cafés where the bifanas are good and cheap, a Thursday market that runs along the main street with fruit sellers, ceramics, and linen. It's grounded in a way that keeps the whole area feeling real rather than manicured. The villa itself sits in a quiet residential pocket close to the resort's central hub, which means you can walk to the lake, the beach restaurant at Praia de Quinta do Lago, and the cluster of boutiques and dining venues around the main square without getting in a car. That walkability is rarer than you'd think at this price point in the Algarve. The property's street-level approach is discreet — mature hedging, a proper garage, tidy landscaping — but once you step through the front doo ... click here to read more
Picture 1

Wake up to the sound of Adriatic waves. Not as a metaphor — literally. From the bedrooms of this single-story house in Mudri Dolac, the sea is fifty meters away, close enough that you catch the salt air through an open window before you've even had your first coffee. That's the daily reality this property delivers, tucked into a quiet dead-end lane on Hvar Island where the only traffic is the occasional neighbour walking their dog toward the shore. Mudri Dolac sits on the southern coast of Hvar, away from the summer crowds that pack Hvar Town's Pjaca square in July. It's a small coastal settlement — the kind of place where locals still fish off the rocks in the morning and the water is clear enough to see the bottom at three metres depth. The nearest beach is a short barefoot walk from the front gate. For buyers who've spent years dreaming about a second home in Croatia, this corner of Split-Dalmatia is the real thing, not a polished resort product. The house itself was built in the early 1970s, and it shows its character without apology. Over the decades it's been steadily renovated and maintained — this isn't a project that needs a year of work before you can enjoy it. It's in good condition right now, currently operating as a successful tourist rental, which means it's already guest-ready and generating income. Two completely separate residential units sit under one roof, and that configuration is genuinely useful whether you're thinking about this as a family holiday home, a pure investment, or some combination of both. The larger unit is a three-bedroom apartment with its own private terrace, a defined yard space, and a dedicated secure parking spot. In high season on Hvar, parking is worth its weight in gold — t ... click here to read more
Picture 1

Step out of the front door on a Tuesday morning and within sixty seconds you're on the sand. No car, no shuttle, no planning — just the smell of salt air and the sound of the Mediterranean lapping at the Costa del Sol. That's the daily reality of owning this renovated two-bedroom townhouse in Sitio de Calahonda, one of the most quietly coveted pockets of Mijas Costa, sitting less than 100 meters from the shoreline and the scenic Mijas Coastal Path. Calahonda is the kind of place people discover by accident and then spend years trying to get back to. Tucked between the glitz of Marbella to the west and the laid-back surf culture of La Cala de Mijas to the east, it has its own low-key rhythm. The promenade fills with joggers and dog walkers at dawn. By mid-morning, the beach bars are pulling espressos and cutting into tortilla. Come sunset, the terrace tables at places like Restaurante El Oceano fill up fast with people who've learned that the best view of the Costa del Sol doesn't require a reservation at somewhere famous — it just requires showing up. This townhouse, spread across two floors plus a private solarium terrace, was fully renovated roughly two years ago. The work was done thoughtfully. Mediterranean-inspired finishes, yes, but also practical upgrades that international owners actually care about: thermal and acoustic insulation on all new windows, air conditioning throughout, and solar panels that meaningfully cut running costs. The east-west orientation means the ground floor living room catches the morning light while the solarium terrace glows in the evening — which, if you've ever watched the Costa del Sol sky go orange and pink over the water from a rooftop, you'll understand why that matters. Downsta ... click here to read more
Picture 1

Sunday morning in Estepona moves at its own pace. The fish market on Calle Ramos wraps up early, the smell of fresh-caught dorada still hanging in the air as locals carry their paper-wrapped parcels home through whitewashed alleyways lined with terracotta pots and bougainvillea so red it almost looks painted. Picture walking back from that market to your own front door — four bedrooms, a private garden, a terrace built for the kind of long lunches that stretch into the evening. That's the life this townhouse on the Costa del Sol actually offers. Estepona gets overlooked. Marbella takes the headlines, Puerto Banús gets the glamour pieces, but longtime Spain watchers know that Estepona has quietly become one of the most liveable towns on the entire southern coast. The old quarter is genuinely old — narrow streets, flower-filled balconies, a 15th-century castle ruin at the edge of the Plaza de las Flores. The beach promenade, Paseo Marítimo, stretches for kilometres without ever feeling like a tourist trap. You get the Mediterranean at your feet and a real Andalusian town at your back. This four-bedroom townhouse sits in that sweet spot. At 150 square metres of living space across a well-considered layout, it's big enough for a family, flexible enough to suit a couple who want guest rooms or a home office, and positioned well for both the beach and the town centre. The property is in good condition and ready to move into, though it also holds real scope for a personal renovation — the kind that lets you choose your own tiles, open up a wall, refit the kitchen to how you actually cook rather than inheriting someone else's choices. That potential is part of the appeal, not a caveat. The living and dining room is the heart ... click here to read more
Picture 1

Sunday morning in Boliqueime sounds like this: roosters somewhere in the distance, the faint clatter of the weekly market setting up on Rua do Município, and the pool catching the early light outside your bedroom window while the rest of the house is still asleep. That's the rhythm here. Unhurried, golden, and entirely yours. This fully renovated six-bedroom villa sits on a 3,360 sqm plot in one of the Algarve's most quietly coveted inland villages, and it delivers something the coast rarely can — genuine breathing room. At 288 sqm of usable living space across three levels, the house has been rebuilt to a standard where you won't find yourself mentally tallying renovation costs or squinting at dated tilework. It's done. It's good. You walk in and start living. The ground floor sets the tone immediately. The entrance hall is wide enough to feel like a room in its own right, not a bottleneck. From there, the main living room — anchored by a proper wood-burning fireplace — opens directly onto the outdoor terrace, so the line between inside and outside blurs satisfyingly in the warmer months. The kitchen is the kind that actually invites cooking: generous counter runs, full equipment, and a dining area with enough space for the whole extended family without anyone feeling elbowed. There's a second reception room with its own fireplace too, which becomes a quiet sitting room in winter and a formal dining space when you're hosting. Two bedrooms and a family bathroom complete the ground floor. Upstairs, the two en-suite bedrooms claim the best real estate in the house. The balcony off the first floor looks out over the pool and then beyond it, across the low hills and carob trees of the Algarve interior — that particular sh ... click here to read more
Picture 1

Picture this: you wake up on the first floor of your own white-walled villa, push open the balcony door, and the Ionian Sea fills the entire horizon. Not a sliver of it. The whole thing. The salt air drifts in before you've even made coffee, and somewhere below, the pool catches the morning light in that particular way it only does in the Greek islands — sharp and gold and impossibly blue. This is what mornings look like at this two-bedroom villa in Svoronata, a quiet residential pocket on the southwest coast of Cephalonia, just seven kilometres from the island's capital, Argostoli. The villa itself was built in 2004 and has been kept in genuinely good condition — no renovation projects, no compromises. At 102 square metres across two floors, it's compact enough to feel like a proper escape, but spacious enough to host family or friends without anyone feeling crowded. The ground floor opens into a living room anchored by a real fireplace — relevant more than you'd think, since Cephalonia's winters are mild but not tropical, and there's something deeply satisfying about a fire going in November when everywhere else in Europe is grey. The kitchen is fully equipped, connects to the dining area, and flows naturally toward the garden through the back. That garden is the real conversation. The 560-square-metre plot is fully enclosed and paved, with mature landscaping that gives it privacy without feeling boxed in. The pool sits at the centre of it all, surrounded by a dedicated BBQ area and outdoor lounge — the kind of setup that means long Sunday lunches stretch into evening swims without anyone having to go anywhere. In July and August, when Cephalonia is hot and bright from 7am to 9pm, this outdoor space becomes the actu ... click here to read more
Picture 1

Step outside on a Tuesday morning in late September, when the summer crowds have thinned and the air still carries that warm, resinous scent of sun-baked pine. The pool is yours. The terrace is quiet. From the upper-floor balcony, the light falls at an angle that makes the whitewashed walls of Branqueira glow almost amber. This is the version of the Algarve that repeat visitors spend years trying to find — and this four-bedroom townhouse sits right at the heart of it. Branqueira is one of those residential pockets of Albufeira that doesn't make it onto the tourist maps, which is precisely the point. It's a genuine neighbourhood — Portuguese families, long-term expats, a corner café where the espresso costs a euro and the owner knows your name by your third visit. The beach at Praia dos Aveiros is roughly a ten-minute drive, Praia da Galé a little further but worth every minute for its dramatic sandstone formations and calmer waters. The old town of Albufeira, with its cobbled Rua Candido dos Reis, the fish restaurants along the strip and the lively Largo Engenheiro Duarte Pacheco square, is close enough to visit on a whim but far enough that you won't hear it from your bed. The townhouse itself sits within a private condominium — gated, well-maintained, genuinely quiet. At 319 square metres, it's a substantial home, and the layout has been thought through in a way that makes the space work hard without ever feeling crowded. The ground floor opens into a living and dining area with panoramic windows that run almost the full width of the room. Open them and the boundary between inside and outside essentially disappears — the terrace, the pool, the afternoon sun all become part of the room. The kitchen is fully fitted wit ... click here to read more
Picture 1

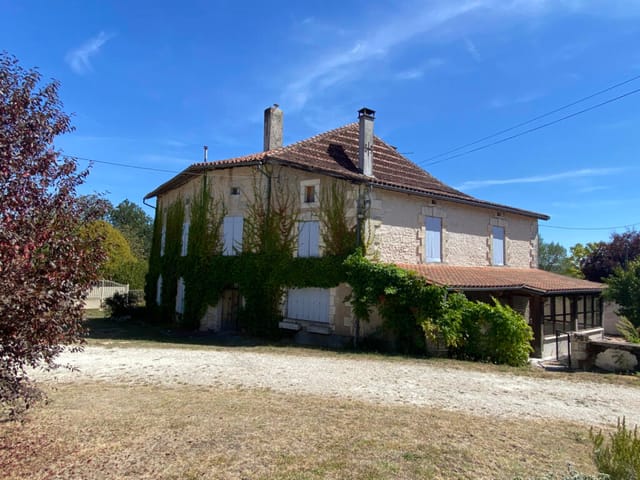
On a Sunday morning in early October, you step out through the veranda doors into cool Dordogne air and the countryside rolls out in front of you — gold, amber, russet — all the way to the tree line. Not another rooftop in sight. No road noise. Just the faint cluck of distant farmland and the particular stillness that this corner of southwest France does better than almost anywhere in Europe. That's the daily reality of owning this five-bedroom Perigourdine house on its 1.2-hectare private plot just outside Bergerac. This is a proper French country house — the kind that has real architectural bones. The thick stone walls, the pitched roof with dormer windows punching through the upper floor, the way the building sits low and confident in its landscape like it's been there for centuries. It has. But inside, a thoughtful renovation carried out in 2017 means you get all of that character without any of the headaches. The plumbing works. The kitchen is genuinely modern. You're not buying a renovation project — you're buying a house that's already done. The ground floor is more generous than most. A 78-square-metre open-plan living space anchors the home — kitchen flowing into a dining area flowing into a sitting room, with a glazed veranda tacked on the end that catches the afternoon light. In the cooler months, that veranda becomes the best room in the house: warm, bright, watching the mist lift off the fields while you drink your second coffee. There are two bedrooms on this level as well, along with a shower room and WC, making the ground floor entirely self-sufficient if you want to host guests or eventually manage your mobility differently. A laundry room keeps the mess out of the main living spaces. Upstairs, three ... click here to read more
Picture 1

Step outside on a September morning and the air smells of sun-warmed oregano and the faint salt of the Corinthian Gulf rolling in off the water. The olive trees — forty of them, spread across 4,400 square metres of your own land — are heavy with fruit. The pool is still. The mountains behind Kyparissia glow amber in the early light. This is the kind of morning that makes you wonder why you ever went back. This five-bedroom property in Stassio, sitting on the western Peloponnese coast just 4.5 kilometres from Kyparissia, is not one building but two — a 118 sqm main villa and a separate 75 sqm guesthouse, both fully furnished and ready to use from day one. That distinction matters more than it might first seem. It's the difference between a holiday home and a working asset. Between a retreat and a revenue stream. The main villa runs across two floors and sleeps the family comfortably: three bedrooms, two bathrooms, generous living areas. In winter, the wood burner takes the edge off the cool evenings and the radiator system means you can be genuinely comfortable here in January, not just July. Three air-conditioning units handle the summer heat. Double-glazed windows with fly screens and shutters throughout keep the bugs out and the cool air in. Solar panels supply the hot water, and a 5kW photovoltaic system connected to the grid quietly generates a supplementary income year-round, even when no one is staying. Practical, low-effort, and increasingly valuable as Greek energy costs fluctuate. The oval 10 x 5 metre swimming pool sits at the heart of the outdoor space, flanked by a three-person hot tub. The guesthouse — two bedrooms, one bathroom, its own wood burner and two air-conditioning units — has a separate 5-metre ... click here to read more
Image 1

Stand in the living room on a clear October morning and the light does something extraordinary. It comes in low off Mulroy Bay, catches the original timber windows, and throws long gold rectangles across the carpet while the open fireplace crackles with the last of the night's turf. That's the thing about a building that has stood since 1923—it knows how to hold a moment. Meevagh Schoolhouse in Raplagh, on the Rosguill Peninsula of northwest Donegal, is one of those rare Irish properties that stops people mid-sentence when they first see it. Three bedrooms, 110 square metres of genuine character, granite steps worn smooth by a century of feet, and views that keep pulling your eye back toward the water. At €369,000, it's an honest price for something that simply cannot be replicated. The building was constructed as the local national school, and it shows—in the best possible way. Ceilings that feel almost cathedral-high by the standards of typical Irish residential architecture. Double-aspect rooms that catch light from two directions simultaneously. The kind of thick stone walls that keep rooms cool in July and hold heat in December. Somewhere along the way the schoolhouse was converted into a family home, and while it would benefit from a round of thoughtful modernisation—a new kitchen, updated bathroom fittings, fresh flooring in places—the bones are exceptional. The granite surround on the living room fireplace is original. The tongue-and-groove panelling on the ceilings has that particular warmth you simply cannot fake with modern materials. Bedroom 1 has ceilings so high that a seven-foot Christmas tree would barely graze them. Bedroom 3, up the carpeted staircase on the first floor, has triangular feature windows— ... click here to read more
Picture 1

Stand in the sunroom on a clear morning and the whole of Clonakilty Bay opens up in front of you—light skipping off the water, the green headlands rolling away to the west, and not a sound except the occasional cry of a gannet passing low over the inlet. That view doesn't get old. It shifts with every tide, every season, every hour of the day. And it's what greets you every single morning you wake up in this five-bedroom home above Ballinglanna Beach. Built in 2007 and sitting on just under a third of a hectare of elevated ground, this is a substantial property—191 square metres of well-proportioned rooms, big windows, and the kind of sensible layout that actually works for how people live. It's not a fixer-upper and it's not a weekend project. The condition is good throughout, the BER rating is a solid B, which means it qualifies for green mortgage products, and it's ready to walk into. For buyers coming from overseas, that matters enormously. The house faces south toward the sea. In summer, the front patio catches the sun from mid-morning well into the evening—long enough to justify the pizza oven that's already installed out there. Clonakilty is serious about food, and West Cork in general has developed a food culture that punches well above its weight for a rural coastal area. The Saturday market in Clonakilty's town square draws producers from across the region: Ardsallagh goat's cheese, Gubbeen salumi, Clonakilty black pudding (the real thing, not the supermarket version), smoked mackerel from the bay you can see from your own window. It becomes a weekly ritual rather than a chore. The layout inside is genuinely versatile. The ground floor runs from a welcoming entrance hall—feature staircase, good proportions—t ... click here to read more
Picture No. 01

The day starts the same way every morning here: the Ionian Sea catches the sunrise before anything else does, and from the first-floor balcony of this east-facing villa, you watch the light climb out of the water and paint the Peloponnese mountains in shades of copper and rose. The olive groves between you and the shore are still. It's quiet enough to hear the birds. This is Bochali, on the green eastern side of Zakynthos, and this is what 7am looks like when you own a home here. Built in 2008 and thoughtfully renovated in 2019, this 156-square-metre stone villa sits on a fenced 381-square-metre plot within a small, well-kept development on the hillside just above Zakynthos Town. The construction is anti-seismic — the island takes earthquakes seriously, and so does this build. Two floors, three bedrooms, two bathrooms, a private pool, and a view that costs nothing extra. It came to market fully furnished and equipped, down to the fitted kitchen, so the ambition of turning up with a suitcase and opening a bottle of wine the same evening is not a fantasy here — it's just logistics. On the ground floor, the living and dining space opens into the kitchen in one continuous room, which is exactly how vacation houses should work — everyone together, no walls between the cook and the conversation. A guest WC sits off this main space. Upstairs, the master bedroom has its own ensuite bathroom, and two further bedrooms share the second bathroom. The balcony runs off the upper floor, and that east-facing sea view is yours from every morning you choose to be here. Throughout the villa, wooden shutters keep the afternoon heat manageable. Double glazing cuts noise and keeps warmth in during the shoulder seasons. Mosquito nets on eve ... click here to read more
Image 1

Early morning in Sopalmo, the air smells of wild rosemary and sun-warmed earth. The Almería hills sit golden in the distance, a rooster calls somewhere down the lane, and from the terrace of this four-bedroom villa, you can see all the way across the valley without a single rooftop breaking the view. This is the pace of life people spend years looking for. Sopalmo is one of those rare Andalusian hamlets that hasn't been discovered yet — not really. It sits quietly on the outskirts of Mojácar, tucked into the landscape like it's always been there, which it has. A small cluster of homes, a few neighbours who wave when they pass, and virtually no through traffic. Yet you're less than ten minutes by car from Mojácar Playa, where the beach bars along the seafront stay lively well into the evening and the chiringuitos serve fresh catch from the Mediterranean. The villa itself sits on 203 square metres of well-planned living space spread across two floors. Four bedrooms, three bathrooms — two of them en-suite — and a layout that actually makes sense for how people live on holiday and day-to-day. The bedrooms are genuinely generous in size. Not the cramped, corridor-of-a-room you find in so many Spanish villas at this price point. These are rooms where families spread out, where guests feel like guests rather than afterthoughts. What makes the interior feel different from the typical Almería villa is the light. Large windows pull the countryside in — the kind of soft, Mediterranean afternoon light that turns everything slightly golden and makes you forget what you were doing. The main living and dining area is where the house earns its keep: big enough to seat everyone for a proper meal, relaxed enough that nobody feels like ... click here to read more
Picture 1

Stand on the upper terrace at dusk and you'll understand immediately why people come to Sotogrande and simply never leave. The light here is different — it turns the Strait of Gibraltar into something close to hammered copper, and on clear evenings you can trace the outline of the Moroccan Rif mountains across the water. That view, framed through floor-to-ceiling glass from Villa Garnacha's main living spaces, is not a backdrop. It becomes part of daily life. La Reserva de Sotogrande sits at the southeastern tip of Andalucía, in the municipality of San Roque in the province of Cádiz — a corner of Spain that has been quietly drawing Europe's most discerning property buyers for decades. Not the loudest destination on the Costa del Sol. Deliberately so. The community has resisted the overdevelopment that swallowed neighboring coastlines, keeping its private roads lined with stone pines and its residents notably private. What you get here is space, silence punctuated only by birdsong and the distant thwack of a golf club, and a quality of architecture that takes itself seriously. Villa Garnacha is in the final phase of construction, and this is where the opportunity becomes genuinely rare. The bones are done — the structure is built using cross-laminated timber, or CLT, which is not a marketing buzzword here but a genuine structural choice that changes how the house feels. CLT buildings breathe differently. They hold warmth in winter without becoming oppressive in July, and the acoustic insulation means the 689-square-metre interior is remarkably quiet even when the terraces outside are full of people. The thermal performance alone will make a measurable difference to running costs year-round. The plot runs to 2,560 squar ... click here to read more
Picture 1

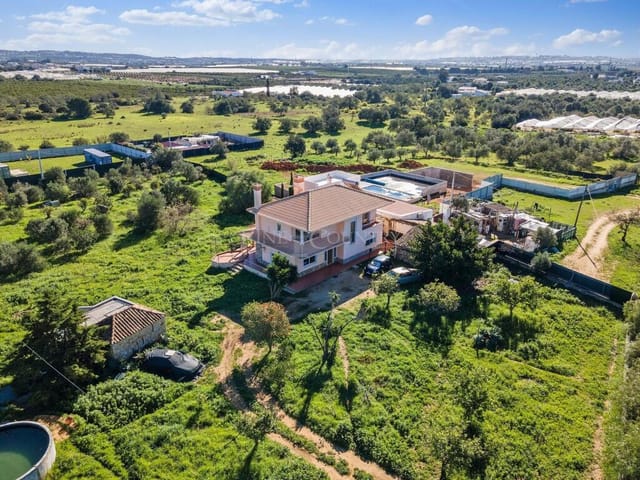
The Atlantic is right there. Two minutes on foot and you're standing on the wide, pale sand of La Antilla beach, watching the surf roll in off the Gulf of Cadiz while most of Europe is still reaching for a second coffee. That's the daily reality of life in this three-storey renovated townhouse — a southwest-facing, light-drenched home that puts one of Huelva's most underrated coastlines practically at your doorstep. La Antilla sits in the far southwest corner of Spain, tucked between the more famous resorts of the Costa de la Luz and the wild, protected marshes of Doñana National Park. It doesn't make the headlines. That's precisely why people who know this stretch of coast guard it so carefully. The beach here — Playa de La Antilla — is long, clean, and rarely overwhelmed, even in August. The Atlantic keeps things honest: the water is cooler than the Mediterranean, the breezes are real, and the light in the late afternoon turns the whole seafront the colour of warm copper. Huelva capital is only about 40 minutes by car, Seville a little over an hour. Portugal's Algarve coast is reachable in under two hours. You are not isolated here; you are just far enough from everything to breathe. The house itself is part of a private gated community — code access at the entrance, alarm system with video surveillance, video intercom — which matters enormously when you're buying a second home you won't always be in. The community pool is shared but well-maintained, and the grounds give the whole development a quietly residential feel rather than a holiday park aesthetic. This is a neighbourhood where Spanish families have been coming for generations, where the bakery on Calle Duque knows its regulars and the chiringuitos along the ... click here to read more
Picture 1

Picture this: it's a Tuesday morning in July, the mimosa outside the south-facing terrace has already caught the first light, and the only sound competing with the cicadas is the distant clink of rigging from the sailboats in the Sainte-Maxime marina. You've walked back from the boulangerie on Avenue Charles de Gaulle with a paper bag of still-warm croissants, and the house—your house—sits quietly behind its gates on a two-thousand-square-metre plot while the rest of the Var coast is only just waking up. That is the kind of morning this property was built for. Set within a private and secure estate close to the town centre of Sainte-Maxime, this five-bedroom villa occupies one of those rare plots that feel genuinely spacious by Côte d'Azur standards. Two thousand square metres of landscaped grounds give you room to breathe—something increasingly hard to find at this price point along the Gulf of Saint-Tropez. The south-facing orientation means the sun tracks across the garden from early morning until it drops behind the Maures hills in the evening, and in a region that logs over three hundred days of sunshine a year, that detail matters more than almost anything else. The villa currently runs as two separate apartments—a configuration that suits buyers who want rental flexibility from day one, or families who appreciate having genuinely independent spaces under one roof. Grandparents in one half, teenagers in the other. Guests who actually get privacy. It works. But the walls between the two units come down without drama, and the footprint of 180 square metres is more than workable as a single flowing home. A few targeted renovations would bring everything up to the standard you'd expect, nothing structural—think fini ... click here to read more

Picture 1

Stand on the upper terrace just after sunrise and you'll understand immediately why people never leave Albufeira. The Atlantic catches the light in long copper strips, the marina below is already stirring with early fishing boats, and the air carries that particular mix of salt, eucalyptus, and warm stone that belongs entirely to the western Algarve. This is the view from your living room. Every single morning. Positioned on the south-facing slopes of Ourada hill, this four-bedroom detached villa occupies a 1,000m² plot and stretches across 472m² of thoughtfully finished interior space. At €2,200,000, it sits at the sharper end of the Albufeira market — and it earns that position. The construction quality is serious: wide-format tiling, solid joinery, and generous ceiling heights that keep every room feeling cooler than the summer temperatures outside would suggest. Three of the four bedrooms are en-suite, which matters enormously if you're hosting a mix of couples or running the property as a holiday rental. The fourth has its own dedicated family bathroom just steps down the corridor. No one's sharing. No early-morning queues. The kitchen is properly equipped — not a show kitchen with nothing in the drawers, but a working space with actual appliances, enough counter run to prep a meal for eight, and a layout that opens toward the social areas of the house. Portuguese households take food seriously, and so does this one. On a Saturday afternoon you could be grilling fresh dourada from the fish market on Rua Coronel Agostinho Freire while a jug of sangria sweats on the outdoor table. About those terraces. There are multiple of them, each oriented slightly differently so you can follow the shade or chase the sun depend ... click here to read more

Picture 1

Stand on the top solarium terrace on a clear October morning and the Rock of Gibraltar fills the horizon, solid and ancient, while the Strait below catches the early light in long silver ribbons. That view—framed by bougainvillea climbing the stone walls and the faint salt breeze coming off the Atlantic—is the first thing you notice. It won't be the last. This is a serious family estate in Getares, one of the quieter residential pockets along the Algeciras coastline, and it works on every level that matters. Five bedrooms. Four bathrooms. A fully independent guest cottage with its own street entrance. A private pool. An outdoor kitchen under a pergola that has hosted more summer dinners than anyone's keeping count of. And 323 square metres of built space sitting on a 974 m² plot that feels, improbably, like it keeps revealing new corners the longer you spend time here. The main house runs across two floors and the architecture does something you don't often see at this price point in Cádiz province—the ceilings are genuinely high, which means natural light pours through rather than skims the surface. Downstairs, the entrance hall opens around a working fireplace, the kind you actually want to light in January when the Costa de la Luz turns quietly cool and the tourists have long gone home. The living and dining room has a second fireplace. The kitchen is built in traditional rustic style with masonry shelving, handmade and solid, with a laundry room tucked alongside it. Two bedrooms and a bathroom complete the ground floor—well-proportioned rooms that work equally well for children or weekend guests. Upstairs is where the property earns its place in a different category entirely. The master suite is double-aspect: sea ... click here to read more

Picture 1

Stand on the upper terrace on a Tuesday morning in late June, coffee in hand, and the Estérel massif turns the color of raw copper in the early light. Below, through a corridor of umbrella pines, you catch a silver flash of the Mediterranean. The infinity pool seems to spill right into it. This is not a postcard — this is what the week looks like when you own a home in Les Issambres. Roquebrune-sur-Argens sits in that rare pocket of the Var where the coast hasn't been completely swallowed by development. Les Issambres is its seaside quarter — a low-key, genuinely residential stretch between Saint-Aygulf and Sainte-Maxime that regular Côte d'Azur visitors tend to guard like a secret. The coves here, particularly Calanque des Anglais and the rocky inlets flanking the Corniche d'Or, are reachable on foot. Not "a short drive" on foot. Actually on foot, through fragrant maquis scrub that smells of wild thyme and warm rock. The villa itself is built in the Provençal Mas tradition — thick walls, tiled rooflines, terracotta details — but the interior has been fully brought into the contemporary era. At 289 square metres of living space, it breathes. The main salon runs to 70 square metres, which means a large family or a group of friends genuinely spreads out rather than stacking on top of each other. Five bedrooms, each with its own private bathroom and private terrace. That last detail matters more than you'd think: summer mornings where every guest can take their espresso outside without negotiating space are worth paying for. A dedicated office — large enough to function equally well as a games room or a teenager's retreat — gives the property a flexibility that pure holiday rentals rarely have. This works as a serious se ... click here to read more

Picture 1

Stand on this 800-square-metre plot on a quiet morning in Urbanización Martín Miguel and you'll hear almost nothing — a distant lawnmower, maybe the soft creak of a gate somewhere down the road, the faint hum of Atlantic air moving through the umbrella pines at the edge of the golf course. This is what people mean when they say they want to build a life somewhere. Not just a house. A life. Sanlúcar de Barrameda sits at the mouth of the Guadalquivir River, where it finally meets the Atlantic after winding through some of the most storied landscapes in Spain. This is a town with genuine character, not a polished resort town engineered for tourists. The streets of the old Barrio Alto are lined with whitewashed walls and bougainvillea that's been growing for decades. The fish market down near the Bajo de Guía quay opens before most people's alarms go off, and the langostinos de Sanlúcar — the famously sweet local prawns — have their own protected designation of origin for good reason. You won't find them tasting quite the same anywhere else in Spain. The combination of Atlantic cold water meeting warm river water creates something extraordinary, and the fishermen here will tell you that themselves, unprompted. The plot itself sits inside Urbanización Martín Miguel, a private gated development with round-the-clock security and a noticeably calm, residential atmosphere. Adjacent to the golf course, the surroundings feel green and unhurried. Six minutes by car puts you at the beach — and not just any stretch of sand, but the long Atlantic coastline that borders the Doñana National Park on the opposite bank, one of Europe's most important wetland reserves. Watching the sun drop behind Doñana from a beach in Sanlúcar at the end ... click here to read more

Picture 1

Picture this: it's ten in the morning, the Cádiz sun is already warm on your face, you've just made coffee in a kitchen that actually has room to cook in, and you're standing at the edge of a 66-square-metre private pool surrounded by mature pines that cut the Levante wind to a whisper. This is not a holiday apartment with a shared courtyard. This is 391 square metres of solidly built, single-storey living on a 3,170-square-metre fully fenced plot in the Pinar de los Franceses neighbourhood of Chiclana de la Frontera — one of the most quietly desirable pockets on the entire Costa de la Luz. Chiclana doesn't get the same international headlines as Marbella or Nerja. That's precisely why people who know this coast well end up buying here. The town has real roots — the carnival in February fills the streets with music that spills past midnight, the Thursday market on Calle Real has been running for generations, and the tapas bars around Plaza Mayor serve papas aliñás and chipirones en su tinta at prices that feel like a small act of generosity. There's a functioning community here, not just a tourist infrastructure. And then there's La Barrosa. Drive five minutes south and you hit one of the finest Atlantic beaches in southern Spain — six kilometres of fine white sand backed by low dunes and pine forest, with chiringuitos serving grilled dorada and cold Cruzcampo from early April well into October. Sancti Petri, a few minutes further along the coast, adds a salt marsh nature reserve, a ruined castle on its own tidal island, and a handful of proper seafood restaurants where the catch arrived that morning from the Atlantic. Kitesurfers work the wind off Playa de los Alemanes while families spread out on the wider stretches ... click here to read more

Picture 1

The alarm doesn't wake you here. What does it is the light — that specific, golden Mediterranean morning light that pours through the terrace at an angle you've only ever seen in paintings. You step outside with a coffee, barefoot on warm stone, and the grove of fruit trees is already humming with bees. Somewhere behind the carport, a neighbour's cockerel makes his announcement. This is daily life on a rustic finca just outside Elche, and it is nothing like your daily life back home. At 750 square metres, this plot sits in a peaceful pocket of Valencia's Alicante province — close enough to civilization to be genuinely convenient, far enough from it that the silence is real. Ten minutes by car and you're parking at the beaches of the Costa Blanca. Guardamar del Segura's long sandy stretch, or the buzzing shoreline at Santa Pola — both within easy reach. But you'll find yourself in no rush to leave. That tends to happen here. The finca is centred around a fully equipped mobile home that lives much bigger than you'd expect. Three bedrooms, a bathroom, a proper kitchen — not a camping kitchen, a real one with everything you need to cook a paella from scratch using tomatoes you grew yourself. The living and dining area flows out to a large terrace where the outdoor table hosts long, unhurried meals under a sky that, in summer, stays light until well past nine. Truma heating keeps winters entirely manageable, and the air conditioning handles the peak July heat without complaint. This is a set-up designed for four seasons, not just a fortnight in August. The solar panel installation is one of the property's most compelling features, practically speaking. Off-grid energy capability, irrigation water on site, and a lifestyle t ... click here to read more

Picture 1

Picture this: it's a Tuesday morning in late October, the summer crowds are gone, and you're standing on your first-floor terrace with a coffee, looking out over the rolling Algarvian countryside while the Atlantic air drifts in off the coast. The beach is a ten-minute walk away. The nearest restaurant does a bacalhau à brás that would ruin you for any other cod dish you've ever tried. This is Sesmarias, Galé — and this three-bedroom villa is the kind of find that doesn't sit on the market for long. Sesmarias sits in a quiet pocket between Galé and Albufeira, close enough to the action but far enough to feel like it belongs to those who actually know the Algarve rather than just visit it. The road the villa sits on is a dead-end cul-de-sac — no through traffic, no noise beyond the occasional birdsong and the distant sound of waves on a still day. Families tend to love it here for exactly that reason. So do buyers who want a proper base on the coast rather than a glorified hotel room. The villa covers 112 square metres across three floors, and the layout is one of its strongest cards. Each level has its own logic. The ground floor, which has a separate entrance directly from the street, functions independently — there's an open-plan living and dining room with a kitchen, a bedroom with built-in wardrobes, a shower room, and a covered outdoor entertainment area at the back where the afternoon sun lands perfectly. You could put guests there without anyone losing privacy. You could rent it out during the summer while occupying the upper floors yourself. Or you could use the whole thing as one cohesive family home. The flexibility is genuine, not cosmetic. Step up to the first floor — the main entrance level — and the tone ... click here to read more

Picture 1

Step outside at seven in the morning and the air already smells of warm pine resin and Atlantic salt. The breeze comes in low and steady off the Strait of Gibraltar—Tarifa's famous levante—rustling through the trees on your 2,200-square-metre plot while the rest of La Zarzuela is still quiet. Four kilometres away, the wide white sand of Zahara de los Atunes is just waking up. You could be there before the first beach bars open their shutters. This is a property that doesn't fit neatly into one category, and that's exactly what makes it interesting. A seven-bedroom, eight-bathroom rural estate on Spain's Costa de la Luz, sitting on a generous private plot between rolling Andalusian countryside and one of the most celebrated stretches of coastline in southern Europe. Whether you use it as a large family base, a high-yield holiday rental operation, or some combination of the two, the infrastructure here is already set up to support all of it—including an active tourist licence that means you can take your first booking the week you complete the purchase. Built in 1980 with the kind of solid construction that was standard in rural Cádiz at the time, the property covers 269 square metres of built space across a main house and two independent apartments. Seven bedrooms, each with fitted wardrobes. Eight full bathrooms. South and east orientations that flood the interiors with light from morning through the early afternoon. The fireplace in the main living area earns its keep on January nights when the levante drops and the temperature dips—because yes, even in Tarifa, winter evenings have a chill that makes a wood fire feel like a very good idea. Outside, the terraces and covered porches are the real social architecture of ... click here to read more

Picture 1

Sunday morning in Torres Vedras has a particular kind of quiet. The kind where you can hear the breeze moving through your own garden from the kitchen window while coffee brews, and the only decision you face is whether to drive fifteen minutes to Ericeira for a bowl of caldeirada at the harbor, or stay home and do absolutely nothing in three thousand six hundred square meters of your own land. That choice — between action and ease — defines life at this villa, and it's one you'll face every single day. Built in 2012 and spread across three floors with 342 square meters of internal living space and a gross built area of nearly 649 square meters, this is a substantial home. Not a weekend bolt-hole. A proper base for a life lived between Lisbon and the Atlantic coast, with room for extended family, visiting friends, or a future rental setup that could generate serious seasonal income. Six bedrooms, six bathrooms, a garage that fits eight to ten cars, a working well, solar panels, and a heat pump — this property was built for people who don't like compromises. The ground floor does a lot of heavy lifting. Two living rooms give the house real flexibility — one for the adults who want to watch the match, one for the kids who don't. The fully equipped kitchen and adjoining laundry room mean the house functions as a full-time residence without any retrofitting needed. Two ground-floor bedrooms, the master suite, and an office all open directly onto the garden, so the boundary between inside and outside dissolves in the way it only can in the Portuguese climate. The guest bathroom sits conveniently off the entrance hall for anyone coming in sandy or muddy from the garden. Upstairs, the first floor holds a further ensuite bedr ... click here to read more

Picture 1

Stand on the rooftop solarium at dusk, a cold glass of Manzanilla in hand, and watch the sun drop behind Gibraltar while the lights of Morocco flicker awake on the horizon. That's not a postcard. That's a Tuesday evening. This single-storey villa in the hills above Manilva delivers one of those rare combinations—a fully renovated main home, a completely self-contained guest apartment, a private pool, and genuine sea views—all within walking distance of the Mediterranean. The house sits on a 530-square-metre plot in a year-round residential pocket of Casares Costa, the kind of neighbourhood where families actually live rather than just show up in August. Neighbours keep their gardens tidy. The streets are quiet without being remote. And the beach? Reachable on foot in under twenty minutes through a dedicated pedestrian underpass that cuts safely under the AP-7 motorway. Mornings, you'll see walkers and cyclists doing that exact route at sunrise. Inside, the main villa stretches across 109 square metres and was comprehensively renovated in 2018—so the bones are solid and the finishes are current. The layout flows logically: a proper entrance hall that gives the house a sense of arrival, a kitchen with enough room to actually cook in, a separate dining room for longer evenings, and a living room that catches good natural light through most of the day. The master bedroom is genuinely spacious, the bathroom has been done properly, and there's a guest WC so the practicalities of hosting are already sorted. This isn't a holiday flat dressed up as a house. It feels like a home. What makes this property genuinely different is the guest apartment. At 40 square metres with its own private entrance, it functions entirely independ ... click here to read more

Picture 1

Stand at the edge of the estate on a late September morning and you'll hear the stream before you see it. It cuts along the boundary of the land with that particular sound — not rushing, not still — just moving steadily through the grass the way it has for well over a century. The 1880 stone house stands at the centre of it all, roofless now, walls thick and solid as the day they were built, holding their ground and waiting. This is Valdoviño, Galicia. And if you know this corner of northwest Spain, you already understand why the right buyer will move fast on this one. The property is a country home renovation project in the truest sense — not a cosmetic refresh, not a lick of paint and a new kitchen. The house, dating from 1880, requires complete rehabilitation from the roof down. But those original stone walls? They're the whole point. Galician granite construction of this age doesn't rot, doesn't buckle, and doesn't bluff. What you're buying is a genuinely historic shell on a vast estate of over 22,000 square metres — roughly 5.5 acres — with a stream running alongside it, several outbuildings scattered across the land, and direct access to one of the most quietly extraordinary coastlines in Europe. The village bar is a five-minute walk away. That detail matters more than it sounds. This is not isolated wilderness. It's a real Galician rural community, the kind where you'll be handed a ceramic cup of Ribeiro wine without being asked, where the pulpeiras at the summer festivals still cook the octopus in copper pots over wood fires, and where locals have been growing their own vegetables on this same soil for generations — soil, incidentally, that has never been treated with chemical fertilisers or pesticides. Ferro ... click here to read more

Picture 1

Sunday morning in Arega moves at its own pace. The smell of bread from the village café drifts through the kitchen window, the mountains sit blue and unhurried in the middle distance, and the only real decision is whether to take coffee on the terrace or go straight to the pool. That's the rhythm this house puts you in — and it's hard to leave. Set in the quiet village of Arega in the municipality of Figueiró dos Vinhos, this six-bedroom detached house sits on a generous 2,730 square metre plot with genuine mountain views, an above-ground pool, its own well, and nearly 200 square metres of living space spread over two well-proportioned floors. At €299,000 for what's here, the numbers are hard to argue with. But numbers aren't what sell this place. The feeling does. The house has real bones. Traditional Portuguese construction — the kind that stays cool through August without air conditioning working overtime — updated thoughtfully by owners who actually lived here. The centrepiece is an open-plan kitchen, living, and dining space that feels genuinely generous rather than magazine-generous. The kitchen is fitted with dark cabinetry and brushed gold hardware, and it flows without interruption into the lounge and dining areas. On a long summer evening, with the doors open and the light coming in low from the west, it's exactly the kind of space where everyone ends up. You don't need to orchestrate it. It just happens. Six bedrooms gives you options most comparable properties don't. Families with kids who've outgrown sharing rooms will know what that means. So will anyone who's tried to host extended family without losing their mind. There's also a straightforward case here for multi-generational living — something that m ... click here to read more

Picture 1

Saturday morning. You swing open the French doors off the kitchen and the Ribatejo countryside spills in — the faint smell of pine, a rooster somewhere far off, and absolute quiet except for the wind moving through the fields. This is the kind of morning that makes you realize you've been living your life in the wrong gear. Set in the small village of Areias, in the green rolling interior of central Portugal, this fully rebuilt three-bedroom house on a 1,120 m² plot is the kind of find that serious buyers tend to move on quickly. At 365,000 euros for a property this thoughtfully redone — A-rated energy efficiency, solar panels, double garage, 219 m² of living space — it's priced honestly for what it delivers. Let's start with that living room. The original exterior walls were kept during the rebuild, but everything inside was stripped back and done properly. The centrepiece is a floor-to-ceiling glazed window reaching close to four metres high. Stand in front of it on a January afternoon when the light drops low across the Ribatejo plain and it's genuinely arresting. Pine wood flooring runs throughout the living areas and bedrooms — real warmth underfoot, not laminate. High ceilings prevent any sense of compression. The whole ground floor breathes. The open-plan kitchen and dining area sits directly ahead as you come in, practical in layout and social in feel. Two sets of French doors push the space outward into the rear garden — that outdoor area is unfinished in the best possible sense. It's a blank canvas on a private plot: lay down a terrace, plant a kitchen garden, put in a pool someday. The 1,120 m² gives you room to think big without the maintenance burden of a sprawling rural quinta. Two double bedrooms sit o ... click here to read more

Picture 1