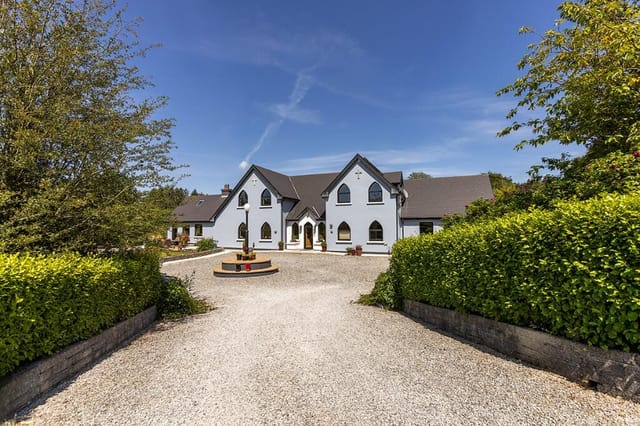
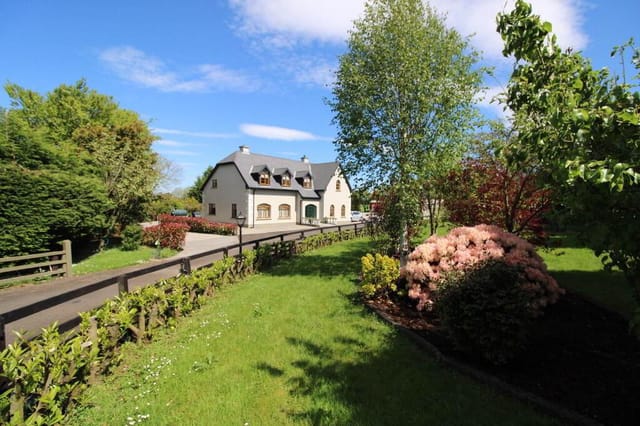


5-Bed Coastal House with Sea Views & 200m to Beach – Clonakilty, West Cork Second Home

Listed on
New
https://storage.googleapis.com/homestra-images/property-image-8d40f8fb-c3a6-4f82-9f61-99426decbc9c-1786906588.jpg

Ballinglanna, Clonakilty, Co Cork, P85 XW64, Ireland, Templeomalus (Ireland)

5 Bedrooms · 3 Bathrooms · 191Floor area

€695,000

House

Parking

5 Bedrooms

3 Bathrooms

191m²

Garden

No pool

Not furnished

Description

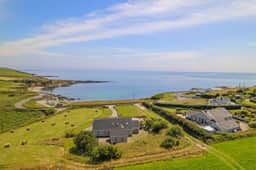


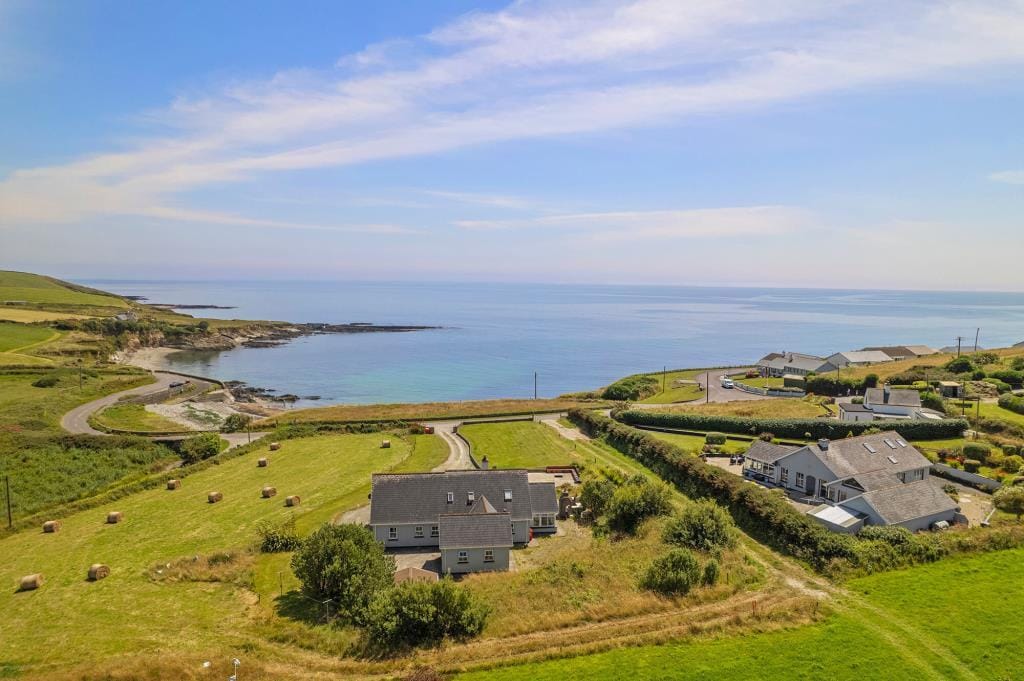
Stand in the sunroom on a clear morning and the whole of Clonakilty Bay opens up in front of you—light skipping off the water, the green headlands rolling away to the west, and not a sound except the occasional cry of a gannet passing low over the inlet. That view doesn't get old. It shifts with every tide, every season, every hour of the day. And it's what greets you every single morning you wake up in this five-bedroom home above Ballinglanna Beach.

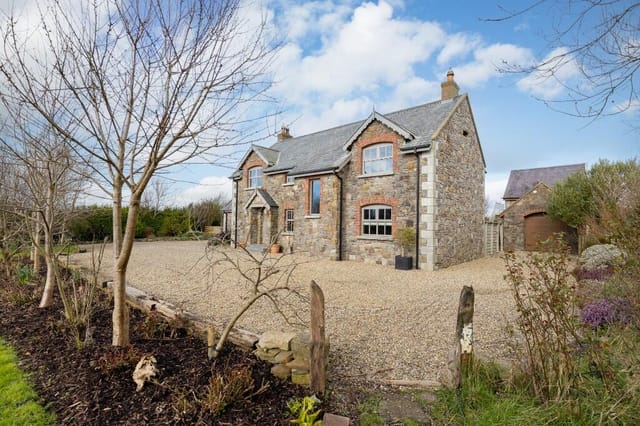
Built in 2007 and sitting on just under a third of a hectare of elevated ground, this is a substantial property—191 square metres of well-proportioned rooms, big windows, and the kind of sensible layout that actually works for how people live. It's not a fixer-upper and it's not a weekend project. The condition is good throughout, the BER rating is a solid B, which means it qualifies for green mortgage products, and it's ready to walk into. For buyers coming from overseas, that matters enormously.

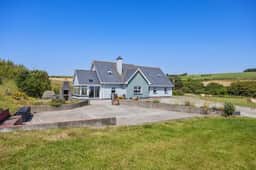
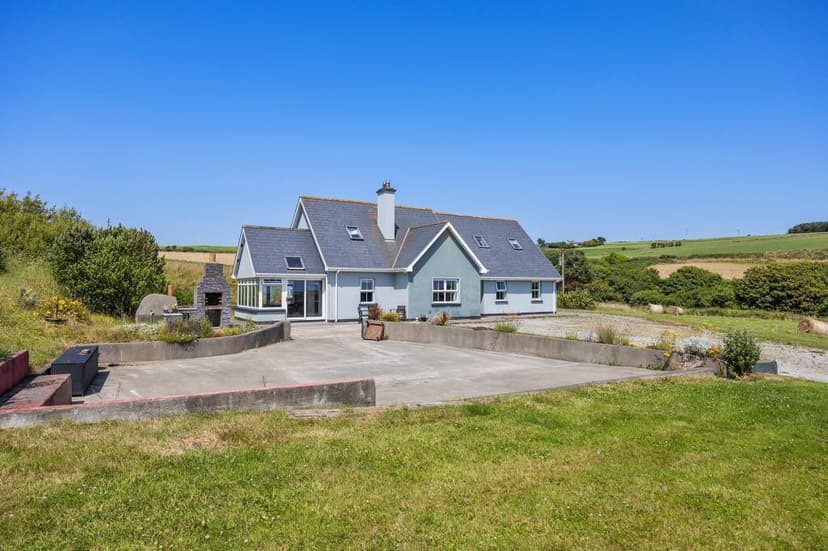
The house faces south toward the sea. In summer, the front patio catches the sun from mid-morning well into the evening—long enough to justify the pizza oven that's already installed out there. Clonakilty is serious about food, and West Cork in general has developed a food culture that punches well above its weight for a rural coastal area. The Saturday market in Clonakilty's town square draws producers from across the region: Ardsallagh goat's cheese, Gubbeen salumi, Clonakilty black pudding (the real thing, not the supermarket version), smoked mackerel from the bay you can see from your own window. It becomes a weekly ritual rather than a chore.

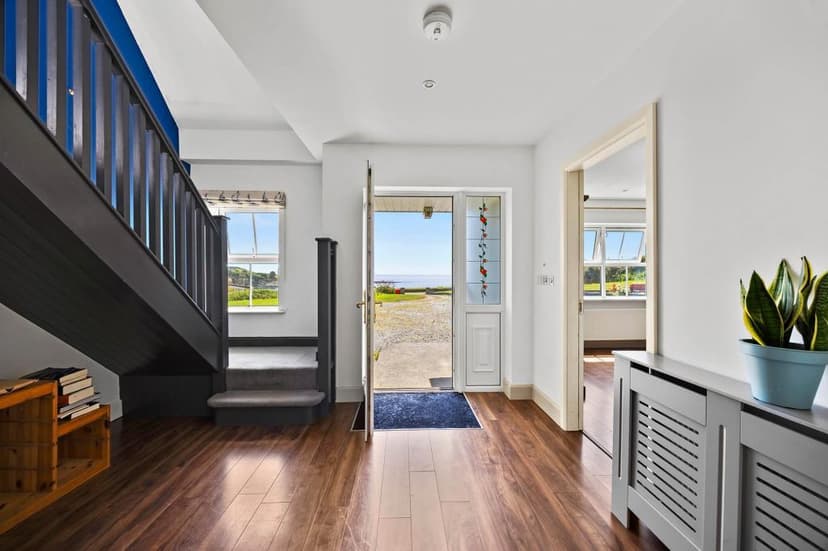
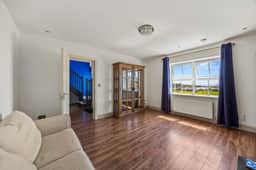
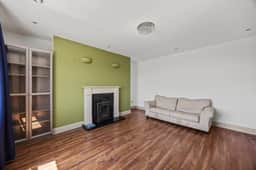
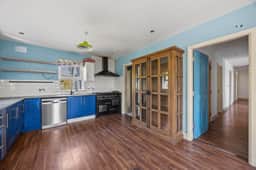
The layout inside is genuinely versatile. The ground floor runs from a welcoming entrance hall—feature staircase, good proportions—through to a sitting room that faces the coast, a large kitchen and dining room that forms the real heart of the house, and a sunroom off the kitchen where the panoramic bay views make even washing up feel slightly less tedious. There's also a utility room, a guest shower room, and a further bedroom off the rear hallway that works equally well as a home office. For buyers who need to stay connected—working remotely or managing a business from abroad—fibre broadband is available at the property. That detail alone removes a major barrier for many international second-home buyers.

Three more double bedrooms occupy the rest of the ground floor, one with an ensuite shower room. Upstairs, the principal bedroom runs the full width of the house, has a walk-in wardrobe, and commands the best view in the property. There's also a large storeroom, a family bathroom, and a further room with a partially completed ensuite—raw potential, no drama, just a simple project that adds another finished bedroom to the count when you're ready.



Five bedrooms and three bathrooms across roughly 2,650 square feet means this house handles crowds comfortably. School holidays, extended family visits, friends who've been promising to come to West Cork for years and finally run out of excuses—it all fits. The detached garage and workshop to the side adds practical storage for kayaks, wetsuits, bikes, and all the gear that accumulates when you live this close to the water.

Ballinglanna itself is a small coastal community at the head of a sheltered inlet, quiet by design. The beach is less than 200 metres from the front door—a two-minute walk on a warm evening, close enough that you'll actually swim daily rather than telling yourself you'll go tomorrow. The water here is clean, the sheltered position of the inlet keeps the swell manageable, and the slipway makes launching a kayak straightforward. A public right of way runs along the cliff tops connecting Ballinglanna with Simon's Cove and the aptly named Bathing Cove—a coastal walk that takes maybe forty minutes each way and passes through some of the most dramatic scenery in the county. The surrounding network of quiet lanes is excellent for cycling, and road bikes are as common as tractors on these back roads on summer weekends.

Clonakilty is 7.5 kilometres away, which is nothing in West Cork terms—ten minutes by car. The town has proper infrastructure: supermarkets, independent shops, multiple cafés, and a social scene centred around pubs that take live music seriously. De Barra's Folk Club has been running traditional sessions since the 1970s. The town also has good schools, a leisure centre, and a weekly Thursday market. It's a working town, not a tourist set piece, which is exactly what makes it liveable year-round rather than just in August.

The wider region rewards exploration. Timoleague is 8 kilometres east—a small village with a ruined Franciscan friary right on the estuary and a clutch of excellent restaurants including the much-talked-about Dillons. Courtmacsherry is 11 kilometres away, a pretty harbour village with sailing, fishing, and whale-watching trips that run from summer into October (humpbacks and fin whales are regular visitors to Courtmacsherry Bay). The Old Head Golf Links at Kinsale—one of the most dramatically situated golf courses in Europe, a clifftop course on a narrow headland surrounded by Atlantic water on three sides—is 33 kilometres away.

Cork Airport sits 49.5 kilometres from the property, roughly 45 minutes on the N71. Direct routes operate to London Heathrow, Gatwick, and Stansted, Amsterdam Schiphol, Paris CDG, Frankfurt, Barcelona, and a growing number of other European cities. For buyers based in the UK, the Netherlands, Germany, or France, this is a genuinely accessible second home in a way that many more remote West Cork properties simply are not.

West Cork's climate is mild and damp—let's be honest about that. Winters are wet, but rarely cold enough for hard frosts along the coast, and the Gulf Stream keeps temperatures remarkably moderate year-round. Spring comes early and autumn lingers. The light in September and October, when the summer crowds have thinned and the countryside has turned amber, is extraordinary. Many owners find those shoulder months—May, June, September, October—their favourite times here.

On the investment side, West Cork coastal property has performed consistently over the past decade, and properties with genuine sea views within walking distance of a beach in this part of Ireland remain scarce. Short-term rental demand is strong through the Irish summer and extends increasingly into spring and autumn as the area's food and outdoor tourism reputation grows. The B BER rating and the green mortgage qualification give this property a practical advantage over older, less efficient coastal homes in the area.

Key features at a glance:

- Five bedrooms, three bathrooms across 191 sq.m. / approx. 2,648 sq.ft.
- Elevated south-facing position with panoramic Clonakilty Bay views
- Under 200 metres to Ballinglanna Beach and slipway
- Built c.2007 in good condition, ready to occupy
- Solid B BER rating, qualifying for green mortgage products
- Sunroom and sitting room both facing the coast
- Ground-floor bedroom and shower room ideal for guests or home office
- First-floor principal bedroom with walk-in wardrobe and best sea views
- Detached garage/workshop plus ample parking
- Pizza oven and patio for outdoor entertaining
- Fibre broadband available
- 0.31-hectare site (approx. 0.77 acre) with lawned gardens
- 7.5km from Clonakilty town centre, 49.5km from Cork Airport
- Oil-fired central heating, mains water, private septic tank
- Public cliff-top right of way connecting to Simon's Cove and Bathing Cove

Properties at this level—five bedrooms, sea views, beach access under 200 metres, move-in condition—don't sit on the West Cork market for long. If you've been searching for a holiday home or second home in Ireland that offers real coastal living rather than a compromise version of it, this house on Ballinglanna merits a serious look. Contact Homestra today to arrange a viewing or to request further details, and let's get you standing in that sunroom for yourself.
Details

Amount of bedrooms
5
Size
191
Price per m²
€3,639
Garden size
4310
Has Garden
Yes
Has Parking
Yes
Has Basement
No
Condition
good
Amount of Bathrooms
3
Has swimming pool
No
Property type
House
Energy label

Unknown

Sign up to access location details

Similar properties

A Coastal Haven Awaits Imagine waking up to the gentle sound of waves caressing the shore, the crisp sea breeze invigorating your senses as you step onto your private balcony. Nestled on the enchanting Hook Head Peninsula, this 5-bedroom coastal retreat in Fethard, Wexford, offers a unique blend of tranquility and adventure, making it the perfect vacation home or second residence for those seeking a slice of Irish paradise. A Story of Timeless Elegance As you approach this exquisite property, a long driveway flanked by mature trees welcomes you, setting the stage for the serene lifestyle that awaits. The house itself is a testament to thoughtful design and craftsmanship, with generous proportions and exquisite details that create an inviting atmosphere. From the wide plank solid wooden flooring to the beamed ceilings and granite worktops, every element has been carefully curated to enhance your living experience. The heart of the home is the open-plan kitchen and dining area, where family and friends can gather to share meals and stories. The adjoining snug and garden room offer cozy spaces to unwind, while the dual-aspect living room, complete with a wood-burning stove, provides a warm and inviting retreat on cooler evenings. Embrace the Local Lifestyle Living on the Hook Head Peninsula means embracing a lifestyle rich in natural beauty and cultural heritage. With fourteen beaches at your doorstep, you'll have endless opportunities for fishing, kayaking, deep-sea diving, and other water sports. The nearby Tintern Abbey, with its extensive woodlands, offers a peaceful escape for walking and exploring. The picturesque seaside village of Fethard on Sea is just a stone's throw away, where you can enjoy a vibrant loca ... click here to read more
Picture 1

Nestled amidst the rolling hills of Waterford, Ireland, this exquisite 4-bedroom country house in Lismore offers a harmonious blend of modern comfort and rural charm. Imagine waking up to the gentle rustle of leaves and the distant call of birds, as the morning sun filters through the lush greenery surrounding your private sanctuary. This is more than just a home; it's a gateway to a lifestyle steeped in tranquility and natural beauty. ### A Day in the Life at Glenriver House As you step through the grand gated entrance, a sense of peace envelops you. The gravel driveway leads you to a home that exudes warmth and sophistication. Begin your day with a leisurely breakfast in the sun-drenched dining room, where sliding patio doors open to reveal impeccably landscaped gardens. The aroma of freshly brewed coffee mingles with the scent of blooming flowers, setting the tone for a day of relaxation and exploration. The spacious living areas invite you to unwind, whether you're curled up with a book in the light-filled living room or hosting a family gathering in the elegant dining space. The fully equipped kitchen, complete with a center island, is a culinary enthusiast's dream, offering both functionality and style. ### Embrace the Seasons Each season brings its own magic to Glenriver House. In spring, the gardens burst into a riot of colors, while summer invites you to enjoy alfresco dining under the stars. Autumn paints the landscape in rich hues of gold and crimson, and winter transforms the surroundings into a serene wonderland, perfect for cozy evenings by the fireplace. ### Local Lifestyle and Attractions Lismore, a mere 10-minute drive away, is a vibrant heritage town that offers a wealth of cultural and recreational ... click here to read more

Picture 1

Nestled in the serene countryside of Kilkeary, Ireland, this expansive six-bedroom house offers a unique opportunity for those seeking a second home or holiday retreat. Located in Grenanstown, Toomevara, just a short drive from the bustling town of Nenagh, this property combines the tranquility of rural living with the convenience of nearby amenities. Imagine waking up to the gentle sounds of nature, sipping your morning coffee in the sun-drenched conservatory, and planning your day around the myriad of activities that the Irish countryside has to offer. Whether you're looking to escape the hustle and bustle of city life or invest in a property with excellent rental potential, this home is a perfect choice. Local Lifestyle and Climate Kilkeary is a haven for those who appreciate the great outdoors. With its rolling hills, lush greenery, and mild climate, the area is ideal for hiking, cycling, and exploring the natural beauty of Ireland. The nearby town of Nenagh offers a vibrant community with shops, restaurants, and cultural events, ensuring that you have everything you need within easy reach. Accessibility The property is conveniently located just 2km from Toomevara village and 11km from Nenagh town center. For international buyers, Shannon Airport is approximately an hour's drive away, providing easy access for holiday travel or frequent visits. Investment Potential With its spacious layout and desirable location, this property is not only a wonderful second home but also a smart investment. The demand for holiday rentals in this picturesque region is strong, offering the potential for a lucrative rental income. Property Features - Six Bedrooms: Ample space for family and guests, with the flexibility to convert ... click here to read more

Picture 1

Nestled in the heart of Kildare, Ireland, this exquisite four-bedroom house in Naas offers a unique opportunity for those seeking a second home or a holiday retreat. With its prime location, just a short drive from Dublin, this property combines the tranquility of the Irish countryside with the convenience of city accessibility. Imagine waking up to the serene views of lush green landscapes, sipping your morning coffee in the sunroom, and planning your day around the vibrant local culture and activities. This home, built in 2005 and thoughtfully extended in 2021, is a testament to modern comfort and timeless charm. A Home That Tells a Story As you step through the entrance hall, the porcelain tiled floor and elegant coving set the tone for the rest of the house. The sitting room, with its Henley insert stove and polished Sandstone fireplace, invites you to unwind after a day of exploring the local area. Double doors lead you to the heart of the home—the kitchen and dining area. Here, a range of built-in presses, a breakfast bar, and granite worktops create a space that's both functional and inviting. The sunroom, with its tiled floor and recessed lighting, offers a seamless transition to the outdoors, where a cobble loc drive and a sunken circular patio await. This outdoor space is perfect for hosting summer barbecues or simply enjoying the peaceful surroundings. Local Lifestyle and Activities Naas is more than just a location; it's a lifestyle. Known for its vibrant community and rich history, Naas offers a plethora of activities for every interest. Whether you're a fan of horse racing at the Curragh, Punchestown, or Naas Racecourse, or prefer a round of golf at one of the nearby clubs, there's something for ever ... click here to read more

Picture 1

Welcome to 54 Rose Park, a delightful three-bedroom semi-detached house nestled in the charming coastal town of Dun Laoghaire, Ireland. This property offers a unique opportunity for those seeking a second home or holiday retreat in one of Europe's most picturesque locations. With its blend of modern amenities and classic Irish charm, this home is perfect for overseas buyers and expats looking to immerse themselves in the vibrant local culture while enjoying the tranquility of suburban living. A Coastal Haven with Urban Convenience Dun Laoghaire is a vibrant seaside town known for its stunning harbor, bustling markets, and rich cultural heritage. Located just a short drive from Dublin city center, it offers the perfect balance of coastal serenity and urban convenience. Whether you're strolling along the East Pier, exploring the local boutiques, or enjoying a meal at one of the many waterfront restaurants, Dun Laoghaire promises a lifestyle that's both relaxed and invigorating. Property Highlights - Location: Situated in the heart of Dun Laoghaire, 54 Rose Park is just a stone's throw away from local shops, cafés, and essential amenities. - Size: With 110 square meters of living space, this home offers ample room for relaxation and entertainment. - Bedrooms: Three versatile bedrooms provide comfortable accommodation for family and guests. - Bathrooms: A contemporary bathroom ensures modern comfort and convenience. - Garden: The west-facing rear garden, complete with a granite patio and lawn, is perfect for outdoor relaxation and entertaining. - Parking: Ample off-street parking and a detached garage plumbed for a washing machine and dryer. - Transport Links: Excellent public transport options, including the 46A bus route ... click here to read more

Picture No. 12

If you've been dreaming of settling into the heart of Ireland's captivating landscapes, Lake Valley House in the enchanting region of Castlehaven might just be the answer. This stunning 4-bedroom, 4-bathroom detached house sits within the soothing confines of Skibbereen, County Cork. A mere 3 kilometers away, Skibbereen serves as your connection to a vibrant community and a gateway to surrounding adventures. It’s no wonder why this property has caught the attention of both local families and overseas buyers alike. The property stretches an impressive 227 square meters, giving ample room for a dynamic family life. Priced at €699,999, it provides a tempting offer not just for a home, but for a new way of living. As a bustling agent for a global real estate firm, trust me when I say, homes like this don't linger long on the market. Here are some key features of the property: - Four spacious bedrooms - Four well-appointed bathrooms - Expansive fully fitted kitchen - Cozy breakfast room - Sun-drenched sunroom - Practical utility room - Ground floor bedroom with ensuite and airy wet room - Three double bedrooms upstairs, two with ensuites - Large family bathroom Set against the backdrop of an idyllic lake, this home is a private oasis where nature narrates its daily melody. The lake isn't merely a view; it’s a ecosystem rich with diverse wildlife. Feel the serene power of nature envelope you as you go about your daily life. Skibbereen, closeby, is a historic market town brimming with charm and character. Here, a treasure trove of amenities awaits with locally adored supermarkets, quirky boutiques, inviting restaurants, and lively pubs. Skibbereen isn't just a place to visit—it’s where community thrives and friends are mad ... click here to read more

Picture 1

Nestled in the heart of Dublin's beautiful suburb of Dún Laoghaire, this 3-bedroom house in Cabinteely offers both charm and opportunity for new beginnings. For those seeking a family residence with room for growth, this property stands as a testament to both comfort and potential. With a price tag of €625,000, it presents an inviting option for families desiring a life immersed in Irish culture and the picturesque surroundings of the Emerald Isle. The Property This home occupies a generous plot and provides a harmonious balance of a cozy living space and the promise of expansion for those families with grander visions. Upon arrival, you are greeted by a private lawned front garden with off-street parking—a secure space for your vehicles as well as additional verdant beauty to your home. The entrance hall is a testament to its east-west facing orientation, allowing sunlight to bathe the interiors throughout the day. The main level features a spacious living room complete with a charming fireplace—ideal for those family gatherings during the cooler Irish months. The semi-open plan design creates a seamless flow between the living room, dining area, and kitchen, making it a hub for family activities. The kitchen itself benefits from a converted garage and utility area—a thoughtful addition for any family’s storage and functional needs. Two of the three well-proportioned bedrooms located upstairs offer magnificent vistas of the setting sun over Three Rock Mountain, a view that could easily become the backdrop of your life. A family bathroom completes the accommodations, ensuring convenience for a bustling household. Features - 3 spacious bedrooms - 2 bathrooms - Fireplace in living room - Semi-open plan kitchen and din ... click here to read more

Picture No. 03

Nestled along the striking Coast Road in the quaint locale of Fountainstown, you'll find a distinguished six-bedroom detached dwelling, proudly sitting on an elevated perch that offers mesmerizing views of the Irish Sea. This spacious home, Gorthanedin, provides a unique blend of tranquility and connectedness, where you can soak in panoramic vistas of Roches Point and Ringabella. With approximately 246 square meters of living space, this property deftly strikes a balance between generous living areas and well-proportioned bedroom spaces, ideal for a family yearning to create lasting memories by the sea. As you approach this property, you are greeted by a tarmacadam driveway that guides you to the front door. The journey begins with a welcoming porch and hall, setting the tone for the warmth and comfort found throughout the home. The ground floor unfolds into a spacious living room, perfectly oriented to capture the beautiful southerly light and uninterrupted sea views, making it an ideal spot for family gatherings or quiet reflection at the end of a long day. The open-plan kitchen, living, and lounge area reflect an intelligent design choice, allowing for seamless transitions between spaces - perfect for entertaining guests or managing bustling family life. Completing the ground floor are a utility room, a guest bathroom, and two well-sized double bedrooms. On the upper floor, residents and guests are treated to four additional double bedrooms, adding to the home’s abundant accommodations. Two of these rooms feature en-suites, offering a touch of privacy and convenience. Moreover, this residence is in good condition due to the diligent upkeep by its current owners, yet there's ample scope for new owners to inject their ... click here to read more

Picture No. 10

Welcome to Newpark Lodge, a captivating detached Victorian residence nestled on Castlecomer Road in the enchanting city of Kilkenny, Ireland. Now, I know what you're thinking – you're probably busy, just like me, but take a moment to picture yourself living here, in the heart of one of Kilkenny's most coveted areas. This remarkable 5-bedroom home is steeped in character and history, offering a golden opportunity for overseas buyers to deliver their creative vision with a refurbishing touch. It's a fine house indeed, but one that calls for complete refurbishment. It's all about potential here; the chance to mold this residence into a unique modern masterpiece, ensconced in a lush, leafy neighborhood that's merely minutes away from Kilkenny City Centre. Kilkenny, known for its medieval charm and vibrant cultural life, offers a pleasant climate perfect for exploring its vast history and tranquil surroundings. With mild temperatures year-round, residents can enjoy leisurely strolls through Kilkenny Castle grounds or soak up the atmosphere at the many festivals hosted throughout the year. It’s a lively place that never stays quiet for long, with a strong sense of community and tradition. Newpark Lodge has a spacious layout that unfolds over two expansive levels, imparting a sense of grandeur and charm you’ll be hard-pressed to find elsewhere. Step into the house through the welcoming porch, and you'll find an entrance hall that introduces you to a world of Victorian elegance. The ground floor is composed of a drawing room that whispers of yesteryear's gatherings, a living room that offers both warmth and potential for modern touches, and a dining room waiting for future feasts. There's a breakfast room for weekday comforts ... click here to read more

Picture No. 65

Welcome to Elkwood, a detached four-bedroom house with immense potential for personalization and refurbishment. Located on 164 Sandyford Road in Sandyford, Dublin 16, this property represents a unique opportunity for those eager to design their dream family home in the heart of South Dublin. Priced at €775,000 and spanning approximately 165 sqm (1,776 sq ft), the house is ideally suited for a family looking to put down roots in a vibrant and well-connected community. The property currently requires renovation, making it an ideal canvas for those looking to bring their vision of home to life. The spacious layout includes a welcoming entrance hall that leads to a reception room bustling with potential, a generous living room, and a dining room that awaits family meals and gatherings. A kitchen, conservatory, and a guest bathroom complete the downstairs configuration. Upstairs, you’ll find four double bedrooms, one of which opens onto a spacious balcony, and a family bathroom. Storeroom and hot press challenges await resolution, turning them into practical spaces. The large garden at the rear offers a perfect playground for children and a splendid opportunity for gardening enthusiasts to create a beautiful outdoor retreat. The property also benefits from a gated front driveway that provides ample off-street parking for several vehicles. Living in Dundrum, you are positioned in a delightful suburb of Dublin that expertly balances city access with suburban tranquility. The neighborhood thrives with high-quality educational institutions for all ages, making it particularly attractive to families. Dundrum Town Centre, within walking distance, is a shopper’s paradise, boasting a vast selection of shops, dining options, and en ... click here to read more

Front

Description of The Old Creamery Property in Kilgobban, Co. Kerry Nestled in the serene landscapes of Kilgobban, The Old Creamery stands as a unique two-bedroom house that combines the charm of Irish history with modern living. This detached home, once a functioning creamery, has been transformed into a residential haven that promises comfort amidst the storied backdrop of the Dingle Peninsula on Ireland's Wild Atlantic Way. Property Features - Two bedrooms, each spacious enough for super king-sized beds and with en-suite shower rooms. - An open-plan kitchen equipped with high-end appliances including an AEG induction hob and oven. - A cozy dining and living area with handcrafted accents, perfect for family gatherings. - A luxurious bathroom featuring a period-style roll-top bath. - Year-round comfort provided by a Mitsubishi air-to-water heat pump. - Windows are triple-glazed, ensuring optimal thermal and acoustic insulation. - Extensive landscaping by Stephen Crisp featuring native Irish flora. - A large workshop and ample off-street parking. Outdoor and Additional Spaces - A grand entertaining room in the original creamery section, featuring high vaulted ceilings and a unique blend of industrial and traditional styles. - A custom-built bar and potential cinema room adorned with reclaimed and artistic elements. - Versatile office space or potential third bedroom. - A captivating garden with fruit trees, herbs, and perennial plants, flawlessly integrated with functional and aesthetic design features. Condition and Online Appeal The property is in good condition, presenting an inviting opportunity for those looking to immerse themselves in a home with distinctive character and historical allure without the immediate n ... click here to read more

Picture No. 01

Nestled in the serene surroundings of Listrim, Spa, Tralee in County Kerry, this 5-bedroom detached house is a splendid find for those looking to own a significant piece of Irish residential charm. The property is set on a substantial 0.76-acre site, generously offering privacy, tranquility, and breathtaking sea views, especially enjoyable from the well-appointed rear patio and expansive garden. With 251 square meters of living space, this home is aptly designed to cater to a robust family lifestyle, while still offering cozy areas for relaxation and entertainment. The ground floor houses three well-sized bedrooms, a living room, and an open-plan kitchen/dining/living area that leads out to a welcoming sunroom, ideal for soaking in the surrounding natural beauty irrespective of the weather. Additionally, the ground floor includes a full bathroom and a utility room that underscores practicality and convenience. Ascend to the first floor, and you are greeted by two large ensuite bedrooms, each a sanctuary of rest. A unique feature on this floor is the landing area that has been smartly converted into a lounge with a fitted kitchen - perfect for older children or an au pair, offering them their own space within the home. Despite some areas that may desire minor updates to personalize or refresh to modern tastes, the interior overall is completed to a high standard, ready for immediate occupancy without the necessity for substantial immediate investment. The ample off-road parking further enhances the appeal, especially for families with multiple vehicles. Living in Listrim provides a lifestyle filled with peace and the natural environment, with Fenit Beach and Banna Strand each only a short drive away—ideal for weekend ... click here to read more

Picture No. 36

Arabella House, nestled in the tranquil Irish countryside in Ballymacelligott, Co. Kerry, presents a rare chance for discerning buyers to acquire a historic and architecturally significant family home. Built circa 1765, this remarkable Georgian residence is named after Arabella, the wife of its original occupant, Arthur Blennerhasset, adding a rich narrative to its already profound heritage. As you approach the home, the grandeur of its early construction is evident in its meticulously preserved facade, featuring a traditional Doric door case that sets the tone for the splendor that lies within. With 230 square meters of living space spread across two stories, the house offers extensive accommodations suitable for both large families and gatherings. Upon entering, the grand hallway leads to a formal dining room and sitting room—each boasting bay windows that flood the rooms with natural light and offer peaceful views of the surrounding 7.9 acres of pristine landscape. Additionally, five spacious double bedrooms cater to larger families or can comfortably accommodate visiting guests. Two front-facing bedrooms feature these eminent bay windows as well, promoting a relaxing environment filled with light. The residence includes two bathrooms, a practical kitchen space, and a cozy study/library, ideal for home office needs or quiet reflection. Furthermore, a large basement spans the entirety of the home's footprint, presenting ample storage or potential for further personalization. Living in Arabella House provides a connection to the natural world, with its extensive grounds featuring mature specimen trees, orchards, and flourishing plant life, courtesy of its chemical-free maintenance for over 25 years. A gentle stream ... click here to read more

Picture No. 01

3-Bedroom End-of-Terrace House in Glencullen, Dublin Situated at the edge of the serene Belarmine development in Stepaside, this charming 3-bedroom, end-of-terrace house presents a golden opportunity for those looking to plant roots in a vibrant yet calm suburban setting. Positioned to maximize natural light throughout the home, this well-maintained residence provides both privacy and community charm, ideal for families or individuals relocating to Dublin. House Features: - Approximately 120 sqm/1,259 sqft of living space - 3 well-sized bedrooms - 2 modern bathrooms, including an ensuite in the master bedroom - Bright, spacious open-plan kitchen/dining area with high ceilings and skylight - Separate utility room - Living room with a striking feature fireplace - Attic space with conversion potential, subject to planning permissions Amenities Include: - Private parking - Low-maintenance rear garden with artificial grass, perfect for entertaining - Patio area optimal for al fresco dining - Gated side passage - High-gloss kitchen units with attractive finishes Local Area and Lifestyle: Nestled just beyond the bustling city of Dublin in the peaceful suburb of Glencullen, Stepaside offers residents a blend of suburban tranquility and metropolitan accessibility. This area is ideal for those who appreciate the outdoors yet require proximity to urban amenities. - Eating and Shopping: Stepaside village is a short walk away, offering a selection of intimate eateries and shops. Larger shopping experiences are nearby at Dundrum, Carrickmines, and Stillorgan shopping centres. - Recreation and Leisure: The property is a haven for outdoor enthusiasts with the Stepaside Golf Course, Fernhill House and Gardens, and numerous trails a ... click here to read more

Picture No. 17

Located in the tranquil neighborhood of Hermitage Park in Lucan, Co. Dublin, this 4-bedroom detached house represents an ideal opportunity for those looking to establish roots in a family-oriented community. The house rests at 11 Hermitage Way, offering a serene living environment with the added convenience of proximity to local amenities and transport links. With a floor size of 130 square meters, the home is well-maintained, providing a blend of traditional charm and modern comfort, ideal for those looking to invest in a property with minimal immediate renovation needs, yet with room for personalization. Property Features: - Four spacious bedrooms, including a master with en-suite - Two well-appointed bathrooms - Generous kitchen space with Shaker Style cabinets and a central breakfast bar - A cozy living room leading into a formal dining area - Bright sunroom extending the living space - Attached garage with potential for conversion (subject to planning permission) - A welcoming entrance hall with a double-glazed storm porch - Exterior features a curved cobblelock driveway providing ample parking and a mature west-facing garden with a composite deck, perfect for outdoor dining and entertaining Amenities Close-by: - Walking distance to excellent primary and secondary schools, such as St Mary’s Parish - Nearby shopping facilities, including Liffey Valley Shopping Centre - Access to major motorways such as the M4 and M50, facilitating travel to Dublin’s city center and Dublin Airport - Extensive public transport options with a Quality Bus Corridor (QBC) servicing the city center - Close proximity to Hermitage Park which offers sports fields, recreational facilities, and a children’s playground Living in Lucan offers ... click here to read more

Picture No. 12

Property Overview: Nestled in the charming neighborhood of Churchtown, this four-bedroom semi-detached house at 95 Highfield Park offers a blend of comfortable living spaces and potential for personal customization. Ideal for families or individuals looking for a property with character and the opportunity for further expansion, this home is situated within the mature and peaceful community of Dundrum, Dublin 14. Property Features: - Semi-detached house - Four bedrooms: two doubles and two spacious singles - Two bathrooms - Total living space approximately 140 sq m / 1,517 sq ft - Welcoming entrance hall with solid wood flooring - Bright and airy living room with an open fireplace - Separate dining room - South-facing kitchen with potential for modernization - Existing garage conducive to conversion or expansion (subject to planning permission) - Off-street parking in a paved front garden - Generous south-facing rear garden, primarily laid to lawn with mature hedging Amenities Near the Property: - Walking distance to Dundrum Village and Dundrum Library - Close proximity to Windy Arbour and Dundrum LUAS stops - Nearby access to a variety of transport links, including regular service to St Stephens Green, Stillorgan, and Sandyford Business Parks - Range of prestigious primary and secondary schools - Near University College Dublin (UCD) Belfield Living in Churchtown: Churchtown offers a welcoming suburban environment ideal for those aiming to balance the tranquility of suburbia with the conveniences of urban living. The area's rich array of amenities includes shopping centers, picturesque parks, reputable schools, and vibrant cultural spots, making it a sought-after location for families and professionals alike. Res ... click here to read more

Front Exterior

Nestled in the charming and highly sought-after residential area of Dundrum in Dublin 16, this semi-detached four-bedroom family home presents an ideal opportunity for those looking to put their stamp on a spacious property with great potential. Situated at 7 Clonard Park, this residence is only moments away from the lush Ballawley Park and within easy walking distance of the bustling Dundrum Village, offering a unique blend of tranquil suburban living alongside convenient access to a wealth of local amenities. As you step into this home, you are greeted by an inviting entrance hall that leads to a generously sized living room situated at the property's front. This flows seamlessly into the dining room at the rear, which opens up to the kitchen/breakfast room, creating an ideal space for family gatherings and entertaining guests. Spanning approximately 115 sq m (1,238 sq ft), the house boasts four well-appointed bedrooms, two of which feature en-suite bathrooms, and a stylish family bathroom, catering to the needs of a modern family. The exterior of the home is just as appealing, with a private sunny rear garden that invites relaxation and outdoor living. It comes complete with a patio area and a useful garage to the side, offering plenty of potentials to extend (subject to planning permission), thus providing an excellent opportunity for those looking to customize the space further. Property Features: - Four spacious bedrooms (two en-suite) - Large living and dining areas - Well-appointed kitchen/breakfast room - Private rear garden with potential for extension (subject to planning permission) - Off-street parking for two vehicles - Convenient side access to the garage Amenities: - Short walk to Dundrum Village and ... click here to read more

Picture No. 03

This charming, semi-detached three-bedroom family home is situated in the heart of Leopardstown Heights in Leopardstown, Dublin 18, Ireland. The residence, maintained impeccably over the years, features spacious living spaces, a terrace area, off-street parking, and a pleasant, north-easterly facing garden - all intended to make everyday family living comfortable and easy. Upon entrance, you're welcomed by a bright, cozy porch with sliding doors leading into an inviting hallway. Just off the hall is the family-friendly living room featuring interconnecting double doors that open towards a well-equipped kitchen. The kitchen/dining area, with generous built-in storage, forms the heart of the home. From here, French sliding doors lead out to the terrace and the garden, enhancing the connection between the indoor space and the outdoors. The property's first floor features a master bedroom suite, two additional bedrooms, and a family bathroom. Additional benefits include a convenient home office/study room on the ground floor as well as a WC. The property encompasses 116 sq m/1,249 sq ft in total, offering ample space for a family to grow and create lasting memories. Highlights: - 3 bedrooms - Spacious kitchen/dining area - Living room with double doors opening to the kitchen - Home office/study room - WC on the ground floor - Family bathroom - North-easterly facing garden - Terrace - Off-street parking The surrounding area of Leopardstown Heights is a vibrant community with a rural character, popular among families and outdoor enthusiasts. Leopardstown Heights is known for its green space and wonderful views of the picturesque Dublin mountains. Residents of Leopardstown Heights enjoy convenient access to local ame ... click here to read more

29 Mount Eagle Drive

Properties nearby

Discover the charm and potential of living in the picturesque countryside of Cloughduv, Co Cork. Nestled within a serene and tranquil setting, this delightful four-bedroom detached house is now available for purchase. Ideal for those seeking the peacefulness of rural life while maintaining accessibility to modern conveniences, this property in Cloughduv could be your perfect match. This home, constructed around 2004, spans approximately 210 sq m (2,260 sq ft), offering ample space for a growing family or for those who value roomy interiors. The residence is secured behind gates, opening up to unveil stunning views of the lush Irish countryside—a blissful backdrop for your everyday life. Property Features: - 4 generously sized bedrooms - 2 well-appointed bathrooms - Spacious kitchen and dining area - Large living room perfect for family gatherings - Detached construction, allowing for privacy and independence - Solar panels installed for sustainable hot water supply - Upgraded insulation in walls and attic for enhanced energy efficiency - Set on a sizeable plot of 0.39 acres with a manicured front lawn - Charming patio area, ideal for outdoor dining and relaxation The house, while well-maintained, offers new owners the opportunity to add personal touches and enhancements, transforming it into a dream home tailored to their tastes and needs. Its B2 energy rating attests to the efficiency improvements made, yet the real joy lies in the potential to imbue this space with your own style and flair. Local Amenities Include: - Local shops for daily needs - Schools nearby, ideal for families with children - Sports clubs offering a range of activities - Easy access to major roads like the N22 The surrounding area of Cloughd ... click here to read more

Picture No. 01

Welcome to one of Warrenscourt's hidden gems, a beautifully renovated villa nestled in Coolduff, Lissarda, Kilmurry, Co. Cork. This captivating property is the perfect blend of history and modern design, offering an exceptional retreat for expatriates and overseas buyers, for just €575,000. A charming 5-bedroom home, enhanced with three bathrooms, it’s ideal for families who appreciate a roomy abode and an unyielding connection to nature. Straight out the heart of the property, the Villa tells a story. Originally starting as a quaint 2 up, 2 down stone cottage, this residence has been transformed into a sprawling 375 square meter villa through meticulous renovation. Within the living/dining space, the original stone wall shares stories from the past, harmonized perfectly with more modern open-plan elements. The home's contemporary flair doesn't end there, though. Large windows encase the villa, inviting extensive natural light and maintaining that warm, cozy ambiance synonymous with its origins. Now, imagine strolling through the mature gardens that wrap around this expansive villa. Over half an acre of manicured lawns, brimming with heritage orchard trees such as apple, cherry blossom, and even a monkey puzzle tree, makes you realize that living here means embracing serene, picturesque settings every single day. While the roses bloom and the crabs apples ripen, a trusty robot lawnmower ensures the greenery remains immaculate, giving you extra time to unwind in the beautiful garden room at the property's rear. Its commanding views and timber frame promise enchanting moments whether you’re enjoying morning coffee or embark into an evening's sunset. For those not too familiar with Warrenscourt, living here is synonymous ... click here to read more

Coolduff, Lissarda, Kilmurry, Co. Cork, P14CK85

Nestled in the scenic locale of Crookstown, Cork, this charming 1-bedroom cottage offers a unique blend of traditional Irish character with modern enhancements, providing a quaint yet upgraded living space. On sale for €90,000, this property is poised for someone with a vision to complete its transformation into a delightful home. The cottage has undergone significant updates including a complete new roofing installation, meticulous external plastering, and precise stone pointing, revitalizing its classic aesthetic. Moreover, the rear kitchen area has been recently refurbished, blending functionality with freshness. Despite these enhancements, further custom renovations may be desired to personalize the space fully according to new homeowner's tastes. This property stands proud on a circa 0.16-acre site, boasting a south-facing front garden that captures the Irish sun, creating a warm, welcoming entrance. The exterior features include freshly painted façades accented by natural hedging and stone pillars, adding to its rustic charm. While the interior space awaits further detailing, the house already benefits from a solid fuel stove ensuring a cozy atmosphere during the colder months. These existing characteristics make it not only a potential project for hobbyists but a chance to create a nurturing environment tailored to personal styles and needs. Property Features: - Single bedroom - Recently upgraded roofing and plastering - Refurbished kitchen - South-facing front garden with lawn - Sun trap enclosed yard - Solid fuel stove - Total floor area of approximately 78 sqm Amenities Nearby: - First-class shops and local markets - Primary schools, Creche, and educational facilities - Restaurants and local pubs - Medical ... click here to read more

Picture 1

Nestled amidst the serene landscapes of Kinsale, Co. Cork, the tranquil haven of Facefield offers a blend of country charm and sophisticated living, perfect for those seeking a spacious family home in a picturesque setting. This detached country home, constructed in 2002, stands proudly on approximately 5 acres of superb private gardens, enriched with a splendid array of mature trees and manicured lawns, fostering a sense of seclusion and privacy. Upon entering the gated premises and traveling up the sweeping tarmac driveway, the impressive facade of the home greets you, surrounded by lush greenery and beautifully landscaped grounds, perfect for outdoor family activities and social gatherings. This property offers an abundance of space with its generous parking area and a welcoming entrance that leads you into a world of classical elegance and modern comforts. The interior is just as compelling, featuring a main reception hall adorned with glass double doors and a majestic bifurcated mahogany staircase. The drawing room, accentuated with an ornate marble fireplace and intricate coving, provides a splendid view of the front garden. Adjacent to this is a west-facing family room illuminated by natural light, equipped with a multi-fuel stove, and offering panoramic views which make it an idyllic retreat for relaxation. Not to be overlooked, the kitchen is a chef's dream, boasting a cherry wood contemporary design, complete with a granite worktop island and high-end appliances. It connects seamlessly to the dining area and provides access to a sunny patio, optimizing the flow for entertaining and daily living. The morning room, adjacent to the kitchen, is another cozy space ideal for enjoying peaceful mornings. The upper ... click here to read more

Facefield, Ballynamaul, Kinsale, Co. Cork, P43YH51

Nestled in a quaint spot in Dunmanway, Cork, this three-bedroom detached house offers a unique opportunity for those looking to embrace life in Ireland. With its traditional West Cork farmhouse charm, this property is ideal for someone looking to put their personal stamp on a classic home. Located in an idyllic setting, the house provides sweeping views down onto Curraghlicky Lake, making it a serene retreat from the bustling city life. The plot spans approximately 0.5 acres and includes a variety of outbuildings that have been partially renovated by the current owner. The renovations include a new roof, as well as the completion of plastering and first fix electricity. For those willing to undertake the remaining renovations, this property presents not just a home but a project filled with potential. The groundwork in transforming these structures has been set, creating a perfect canvas for custom finishes and additional enhancements. The main house retains many original period features, offering a sense of history and character that is rare to find. While the property is indeed a charming fixer-upper, it is positioned only a short 5-minute drive from the village of Drinagh. This accessibility to local amenities such as a supermarket, hardware store, a church, school, and pubs, ensures convenience while maintaining a peaceful country lifestyle. Further, the towns of Dunmanway and Skibbereen are located approximately 20 minutes away, providing broader options for shopping, dining, and entertainment. For families considering this property, the local area is welcoming and safe, ideal for raising children and enjoying community activities. The nearby schools offer good education options, making it a practical choice ... click here to read more

Picture 1

Positioned in the charming locality of Moneyreague, Dunmanway in Co. Cork, this property is yearning for someone with a keen vision and a series of creative ideas. Spanning over 90 square meters, this detached house, perched on a sizable 0.75-acre plot, stands ready to be brought back to life. For those inclined towards renovation projects, this is a golden opportunity to transform a derelict space into something truly remarkable, especially with a potential grant of up to €70,000 available under the vacant property refurbishment scheme. This house needs some tender loving care and a dash of imagination but offers an outstanding opportunity for revamping into a personalized living space. Imagine designing every room to match your taste, transforming three bedrooms and a bathroom into a cozy and inviting home. The existing layout provides a great canvas for modifications. Moreover, with planning permission for extensions already secured, there's a legitimate opportunity to expand the living areas, giving you more room to play with your vision. Among the noteworthy features, a separate garage or workshop offers room for storage, hobbies, or even a small home office. What this space becomes is only limited by your creativity and desire. It's these kinds of features that open a world of possibilities for prospective homeowners or savvy investors looking to add value. When we talk about living in West Cork, it's more than just owning property; it's about embracing a unique lifestyle. Dunmanway offers a blend of historic charm, community spirit, and convenience. Nestled in a quiet rural area, the property provides a serene and idyllic setting, perfect for those in pursuit of a peaceful life away from the hustle and bustle o ... click here to read more

Moneyreague, Dunmanway, Dunmanway, Co. Cork, P47PX86

Nestled in the heart of Macroom, a charming town in County Cork, Ireland, this exquisite four-bedroom house offers a unique blend of town living and countryside tranquility. Located in Gurteenroe, this property is a perfect second home for those seeking a peaceful retreat with easy access to urban amenities. With its spacious layout and prime location, this house is an ideal choice for overseas buyers and expats looking to invest in a holiday home or a long-term residence. A Gateway to Irish Charm and Culture Macroom is a town that beautifully encapsulates the essence of Irish culture and hospitality. Known for its vibrant community and rich history, Macroom offers a plethora of activities and attractions for residents and visitors alike. From traditional Irish music sessions in local pubs to scenic walks along the River Sullane, there's always something to explore. Property Highlights - Four spacious bedrooms: Perfect for accommodating family and guests. - Two modern bathrooms: Ensuring comfort and convenience. - 120 square meters of living space: Ample room for relaxation and entertainment. - Large private site: Offering privacy and potential for landscaping or gardening. - Proximity to Macroom town center: Enjoy the convenience of nearby shops, cafes, and restaurants. - Easy access to Cork City and Killarney: Ideal for day trips and exploring the wider region. - Close to Cork International Airport: Facilitating easy travel for international visitors. - Rich local culture: Engage with community events, sports clubs, and cultural festivals. - Investment potential: A desirable location with opportunities for rental income. - Peaceful setting: A sanctuary away from the hustle and bustle of city life. A Lifestyle of Com ... click here to read more

Picture No. 31

Located in the charming town of Ballincollig, Co Cork, Ireland, this four-bedroom end-of-terrace house presents a wonderful opportunity for those looking to customize a home to their tastes. Situated at 39 Innismore Court, the property is ideally positioned in a peaceful neighborhood, providing a perfect blend of tranquility and convenience. This home, though currently in good condition, invites its new owners to modernize and infuse it with their personal touch. Spanning approximately 140 square meters, the house is thoughtfully laid out to maximize both living and bedroom spaces. The ground floor features a welcoming living room, an open-plan kitchen and dining area, a bathroom, and a family room. Additionally, there is a covered space accessible from the back hall that opens up to a large rear garden, offering ample possibilities for relaxation and entertainment. The first floor houses three double bedrooms, one single bedroom, and a family bathroom, making it ideal for a growing family or for hosting guests. Outdoor spaces include a sizeable rear garden equipped with side access and a rear gate for added convenience. The front garden boasts a neatly laid lawn, framed by mature shrubs and trees, creating a serene outdoor environment for residents. ### Property Features: - Four bedrooms: three doubles and one single - Spacious living room - Open-plan kitchen/dining area - Two bathrooms - Family room - Covered outdoor room leading to the garden - Large rear garden with side and rear gate access - Front garden with mature landscaping ### Amenities Nearby: - Walking distance to Ballincollig town center - Close proximity to a variety of restaurants and cafes - Several local schools - Convenient bus routes to and from C ... click here to read more

Picture No. 03

Nestled in the lush, verdant countryside of Lisladeen in Berrings, Co Cork, this 6-bedroom detached house presents a prime opportunity for those seeking a peaceful retreat with ample space for family living. Situated on a sprawling 0.75-acre site, this property offers a serene escape with mature gardens and breathtaking, uninterrupted views of the pastoral landscape. Built in 2008 and spanning an impressive 3,638 sq. ft., the residence is in a good condition, though it retains ample scope for personal touches or enhancements to suit your tastes. The house is particularly appealing for those looking for a space that merges rustic charm with modern conveniences. It holds a B1 energy rating, benefiting from environmentally friendly features like solar panels which provide continuous hot water, and two solid fuel burning stoves that add to the home’s cozy ambiance. Upon entering the house, visitors are greeted by a well-manicured lawn surrounded by an assortment of mature trees and shrubbery. The driveway leads to both the house and a detached garage, which offers substantial storage space and vehicle security. The back garden is a tranquil haven perfect for relaxation and enjoying outdoor family activities. House Features: - Six sizable bedrooms (two with ensuite bathrooms) - Three bathrooms - Spacious reception room - Open plan kitchen/dining/living area - Utility room - Sunroom - Home office space - Detached garage - Manicured front lawn and rear garden with mature plantings Local Amenities Include: - A short 6-minute drive to Berrings NS school - Conveniently located 10 minutes from Blarney, 15 minutes from Ballincollig - 20 minutes from Cork City, University College Cork, and Munster Technological University - Nearb ... click here to read more

Picture No. 36

Nestled in the scenic heart of Cloghroe, Co. Cork, this delightful cabin offers an ideal blend of tranquility and practical living, making it a perfect choice for anyone looking to establish a charming retreat with the comforts of community life close by. The property, a cozy cabin of 90 sqm, hosts three bedrooms and one bathroom and sits proudly on its own generous plot, encapsulating the essence of rural charm while requiring some modernization to unlock its full potential. This cottage evokes a sense of timeless rustic appeal with its traditional structure and scenic surroundings, presenting a canvas ripe for transformation. With its current condition inviting renovation, it embodies a fantastic opportunity for those ready to infuse their personal touch and cultivate a bespoke living space designed to their own specifications. This is a chance to truly make a home your own — whether it is updating the interiors, expanding living spaces, or perhaps enhancing the landscape to better relish the serene setting. The character of the cabin is deeply intertwined with its environment, suggesting a lifestyle that embraces both peace and activity. For those considering the move, especially from overseas or from busy urban centers, Cloghroe offers a tranquil yet connected living experience. Local amenities serve the community well, with schools, shops, and essential services all within a few minutes' drive, ensuring that daily life is convenient and enjoyable. For the outdoor enthusiast, Cloghroe is a natural playground. The area is laden with walking trails and parks, where residents can enjoy everything from leisurely strolls to more vigorous hikes amongst the lush landscapes typical of County Cork. Moreover, the proximity ... click here to read more

Cloghroe Cottage

If you've been dreaming of settling into the heart of Ireland's captivating landscapes, Lake Valley House in the enchanting region of Castlehaven might just be the answer. This stunning 4-bedroom, 4-bathroom detached house sits within the soothing confines of Skibbereen, County Cork. A mere 3 kilometers away, Skibbereen serves as your connection to a vibrant community and a gateway to surrounding adventures. It’s no wonder why this property has caught the attention of both local families and overseas buyers alike. The property stretches an impressive 227 square meters, giving ample room for a dynamic family life. Priced at €699,999, it provides a tempting offer not just for a home, but for a new way of living. As a bustling agent for a global real estate firm, trust me when I say, homes like this don't linger long on the market. Here are some key features of the property: - Four spacious bedrooms - Four well-appointed bathrooms - Expansive fully fitted kitchen - Cozy breakfast room - Sun-drenched sunroom - Practical utility room - Ground floor bedroom with ensuite and airy wet room - Three double bedrooms upstairs, two with ensuites - Large family bathroom Set against the backdrop of an idyllic lake, this home is a private oasis where nature narrates its daily melody. The lake isn't merely a view; it’s a ecosystem rich with diverse wildlife. Feel the serene power of nature envelope you as you go about your daily life. Skibbereen, closeby, is a historic market town brimming with charm and character. Here, a treasure trove of amenities awaits with locally adored supermarkets, quirky boutiques, inviting restaurants, and lively pubs. Skibbereen isn't just a place to visit—it’s where community thrives and friends are mad ... click here to read more

Picture 1

Nestled in the serene and picturesque environment of Castlehaven in Co. Cork, the delightful Rock House offers a unique blend of rustic charm and modern amenities, making it an ideal home for those seeking tranquility and a close-knit community life. This charming three-bedroom cottage, approximately 900 square feet in size, has undergone an extensive renovation, ensuring a comfortable and eco-conscious living space. For expatriates and overseas buyers considering a quintessential Irish country home, Rock House at Traharta, Castletownshend presents a golden opportunity. The renovations are recent and have comprehensively upgraded the property, promising a hassle-free settling-in. Essential improvements have included full insulation, complete re-wiring, and re-plumbing along with the installation of a bio-cycle unit, designed for sustainability and ease of living. The internal accommodation is thoughtfully laid out and retains its cosy charm. On the ground floor, the spacious living room equipped with a warm stove offers a perfect retreat for cold evenings. The adjacent kitchen is practical and includes modern utilities, while an additional utility room provides ample storage and workspace. A small WC completes the downstairs area. Upstairs, three well-proportioned bedrooms share a common bathroom, fitted with essential fixtures. An office/storage space offers a versatile area, adaptable according to your needs. Outside, the property boasts a well-curated garden that includes a studio, ideal for an artist or as an additional recreational space, alongside two useful garden sheds and a polytunnel for gardening enthusiasts. This setup is perfect for those who appreciate outdoor living and the ability to cultivate their ow ... click here to read more

Rock House, Traharta, Castletownshend, Co. Cork, P81RC96

Set in the charming locale of Gort Na Di, Pipers Cross, Kilmoney, Carrigaline, Cork, Ireland, this three-bedroom detached bungalow offers an appealing blend of comfort, convenience, and potential. Priced at €355,000 and with a generous floor area of 138 sq m (approximately 1485 sq ft), this property presents an ideal opportunity for families seeking a tranquil yet connected lifestyle or overseas buyers and expats looking to immerse themselves in a quintessentially Irish community. The bungalow boasts a visually appealing natural stone front and sits amidst mature gardens, while a driveway upfront adds to the convenience. Inside, the ground floor features a welcoming hallway adorned with solid wood flooring and a guest WC. The living room, measuring an expansive 23.10 x 10.60, is fitted with the same quality flooring, a comforting fireplace with a marble hearth and oak surround, making it an inviting space for family gatherings. Adjacent to this, the kitchen/dining area serves as a heart of the home with its expansive layout and is equipped with essential appliances including an integrated oven, hob, extractor fan, and dishwasher. A utility room sits discretely off to the side, providing additional functionality. Accommodation extends to the upper level where three amply proportioned bedrooms offer space and comfort. The master bedroom is especially appealing with its dedicated ensuite bathroom, adding a layer of privacy and luxury. Bathrooms are well-appointed, part tiled and offer modern conveniences. Key Property Features: - Three bedrooms - Spacious living room with fireplace - Integrated kitchen appliances - Solid wood and ceramic tile flooring - Gas fired central heating - PVC double glazed windows throughout - ... click here to read more

Picture 1

This delightful three-bedroom detached bungalow, situated in the serene neighborhood of Gort Na Di, Pipers Cross, Kilmoney, Carrigaline, Cork, Ireland, offers a warm and inviting atmosphere suitable for families or individuals seeking comfortable living amidst green surroundings. The home is well-appointed with a natural stone front that provides an aura of distinction and stability. Its total floor area of 138 square meters (1,485 square feet) has been maintained in good condition, making it an inviting canvas for those looking to personalize a space without the necessity for immediate, extensive renovations. This charming family home features a bright and airy living room enhanced by a solid wood floor and a cozy fireplace with an oak surround and marble hearth. It creates an ideal space for family gatherings or quiet evenings. The kitchen, combined with the dining area, is equipped with modern appliances including an integrated oven, hob, extractor fan, and dishwasher, set against a backdrop of solid wood flooring and ample storage units. Three bedrooms upstairs offer flexibility and comfort. The master bedroom has an ensuite bathroom and ample space for a king-sized bed and additional furniture. Other bedrooms, one featuring carpet and the other wood flooring, can serve as children's rooms, guest spaces, or a home office, depending on your needs. Utilities include mains water and drainage, gas-fired central heating, and double-glazed PVC windows which contribute to the home's B3 energy rating indicating good energy efficiency. Also, the presence of a utility room plumbed for a washer and dryer adds a practical touch for a busy household. Property Features: - Three spacious bedrooms with power points, tv and telep ... click here to read more

Picture 1

Nestled within the serene settings of Donnybrook Hill, the detached residence known as Brook Lodge offers a striking blend of privacy and accessibility, making it an ideal choice for those seeking a peaceful retreat with city conveniences at their doorstep. This four-bedroom home in Douglas, Cork, boasts a variety of qualities that cater well to families or individuals looking to immerse themselves in the heart of Irish life while enjoying ample living space. Upon entering Brook Lodge, the large cobble lock driveway immediately sets a welcoming tone, providing plenty of parking for residents and visitors alike, along with a basement-level garage that doubles as additional parking or storage space. Built in the year 2000, the architectural design of this home masterfully combines functionality with aesthetic appeal. The interiors are bathed in natural light, thanks to the strategically positioned windows facing south and west, enhancing the home's warm and inviting ambiance. Spanning a generous 190 square meters, the layout includes an entrance hall that leads to a practical study space, a cozy living room for relaxed evenings, and a separate lounge for entertaining guests. The kitchen and dining area presents a perfect environment for culinary enthusiasts and family meals, complemented by a utility room and a convenient guest WC on the ground floor. Upstairs, the residence features four spacious bedrooms, a shower room, and a main bathroom, all designed to provide comfort and privacy. The home's décor is characterized by a neutral color scheme with tasteful accents that lend an elegant yet understated charm to each room. High ceilings on the ground floor enhance the sense of space, contributing to the overall airy fee ... click here to read more

Picture No. 42

Nestled in the charming suburb of Douglas, just a stone's throw from the vibrant Douglas Village, this exceptional four-bedroom villa at 12 The Paddocks, Maryborough Hill presents a unique opportunity for those looking to immerse themselves in the tranquil yet convenient locale of Co. Cork. This detached villa, set in a peaceful cul-de-sac, offers the perfect blend of privacy and accessibility. Built in 1992 and meticulously maintained by its original owners, the house features a welcoming entrance hall with hardwood flooring that leads into a series of elegantly appointed living spaces. The lounge room, adorned with a corniced ceiling, dado rail, and a bay window, showcases a white marble fireplace, creating a warm and inviting atmosphere. A second reception room, the dining area, continues the theme of refinement with matching decor and provides an ideal setting for formal gatherings. Aspiring chefs will delight in the kitchen, superbly fitted with high-quality units and integrated appliances, including a Siemens double oven and a ceramic hob. Adjacent to the kitchen, the family room offers a cozy retreat with its own fireplace and sliding doors that open out to a south-facing patio and garden, allowing for seamless indoor-outdoor living. The villa's four bedrooms are situated on the first floor, featuring ample storage and pleasant views, particularly from the main bedroom which includes an en-suite with luxury amenities like a multi-jet shower and steam room. The outdoor space is just as impressive as the interior. The property boasts a south-facing rear garden, meticulously kept with tiered levels, mature trees, and a garden shed, creating a serene environment to relax. The front garden provides ample parking a ... click here to read more

12 The Paddocks, Maryborough Hill, Douglas, Co. Cork, T12W6PR

Nestled in the heart of Ireland's enchanting countryside, this exquisite country home in Ballymakeera offers a unique opportunity to own a slice of Irish paradise. Located at 1 Scollars Boreen, this property is more than just a house; it's a gateway to a lifestyle filled with tranquility, adventure, and cultural richness. With its four bedrooms and four bathrooms, this home is perfectly suited for those seeking a second home or a vacation retreat in the picturesque region of Slievereagh. Imagine waking up to the gentle sounds of nature, with the lush, rolling hills of County Cork as your backdrop. This property, set on a generous 0.77-acre elevated site, provides breathtaking views of the surrounding countryside, making it an ideal escape from the hustle and bustle of city life. The home's tasteful renovation over the past two decades has preserved its period charm while incorporating modern comforts, ensuring a seamless blend of old-world elegance and contemporary living. ### A Gateway to Irish Adventures Ballymakeera is a charming village that offers a perfect balance of seclusion and accessibility. Just a short drive from the vibrant towns of Killarney and Cork City, this location provides easy access to a wealth of attractions and activities. Whether you're exploring the scenic Ring of Kerry, indulging in the local cuisine, or attending one of the many cultural festivals, there's always something to do. ### Experience the Local Lifestyle Owning a second home in Ballymakeera means immersing yourself in the rich tapestry of Irish culture. The local community is warm and welcoming, offering a true sense of belonging. Enjoy leisurely strolls through the village, where you can discover traditional pubs, artisan shops ... click here to read more

Picture 1

Nestled in the charming neighborhood of Mayfield, Cork, the residence at Iona Road presents a delightful blend of potential and location. This two-bedroom semi-detached house, although requiring some modernization and renovation, provides an excellent foundation for creating a personalized family home. Internally, the house is more spacious than one might anticipate, with extensions added over the years enhancing its layout. The ground floor features a welcoming porch that leads into a bright entrance hall, which flows seamlessly into a study, perhaps doubling as a home office. Three cozy reception rooms offer plenty of space for family gatherings, whereas the kitchen/dining area invites warm, communal meal preparations and dining. Additionally, a charming greenhouse at the rear of the house affords a lovely view and an opportunity for gardening enthusiasts to indulge in their hobby year-round. Adjacent to the main structure, you’ll find practical sheds and a garden room, perfect for various domestic utilities or creative endeavors. The upper level houses two generously sized double bedrooms and a main bathroom, completing the home’s internal accommodations. Each space presents an opportunity for new occupants to imprint their personal style and preferences through renovation and décor. Externally, the property does not disappoint. A private driveway at the front offers off-street parking, bordered by a well-kept lawn that enhances the curb appeal. The rear yard features a patio and another lawned area, bordered with mature shrubs and trees, enjoying good sunlight owing to its favorable south/easterly orientation. This outdoor space is ideal for children’s play, family barbecues, or simply relaxing in the peaceful nei ... click here to read more

Picture No. 34