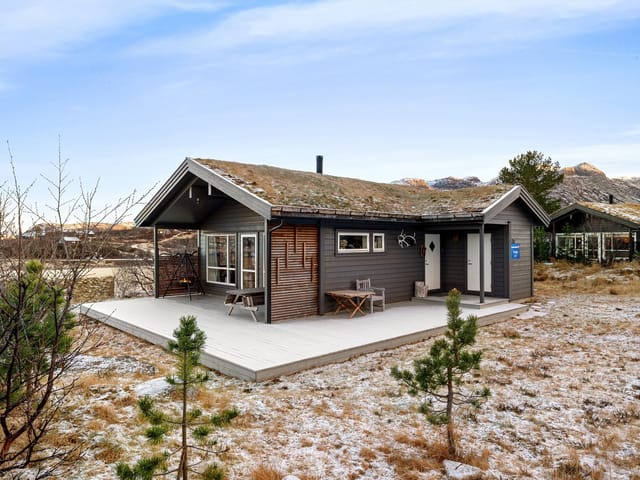
Tranquil Tjørhom Chalet: Cozy Lakeside Living with Breathtaking Views, Perfect for Nature Enthusiasts and Expats

Listed on
https://storage.googleapis.com/homestra-images/property-image-75978b88-40bf-4c5e-a9ea-32c12b421446-1741293728.jpg

Sirdalsveien 7165, 4443 Tjørhom, Tjørhom (Norway)

3 Bedrooms · 1 Bathrooms · 93Floor area

€200,854

Chalet

No parking

3 Bedrooms

1 Bathrooms

93m²

No garden

No pool

Not furnished

Description





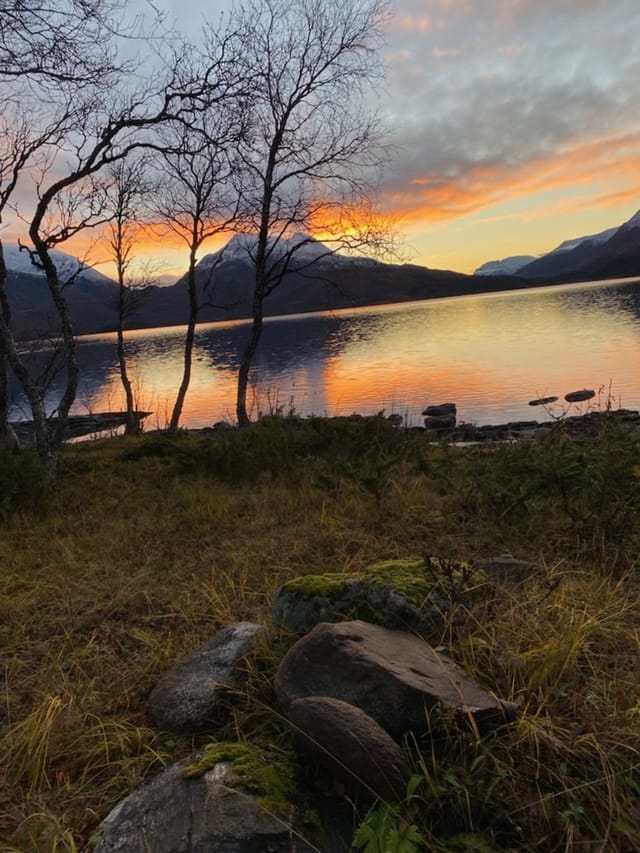
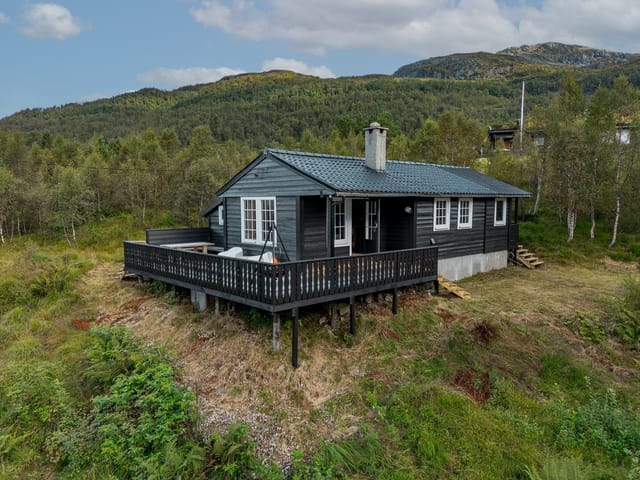
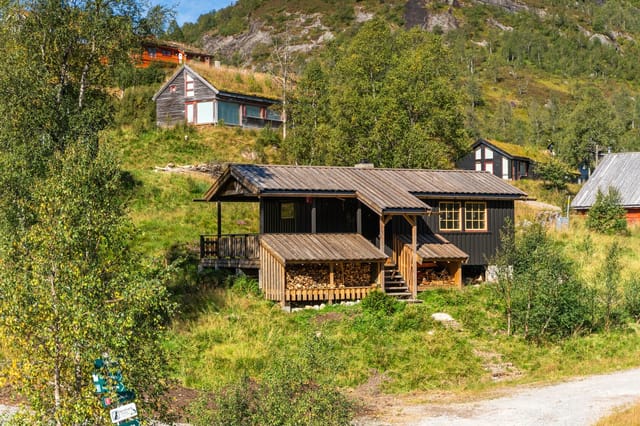

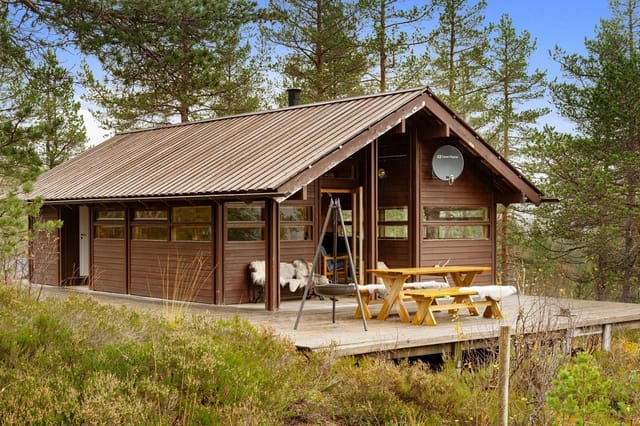

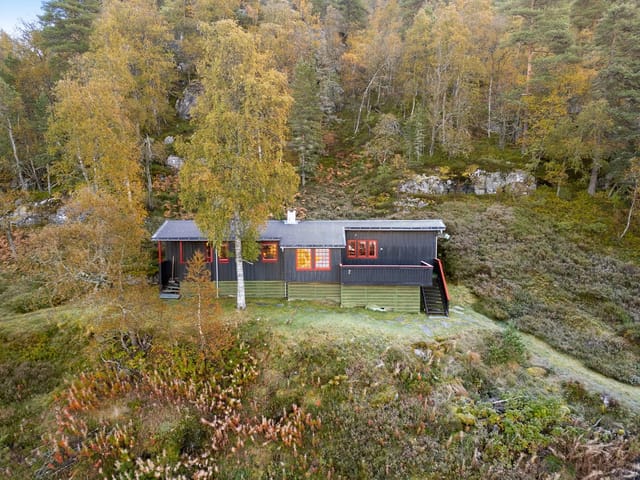
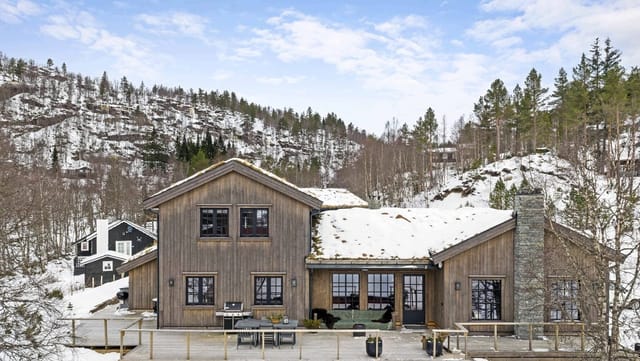
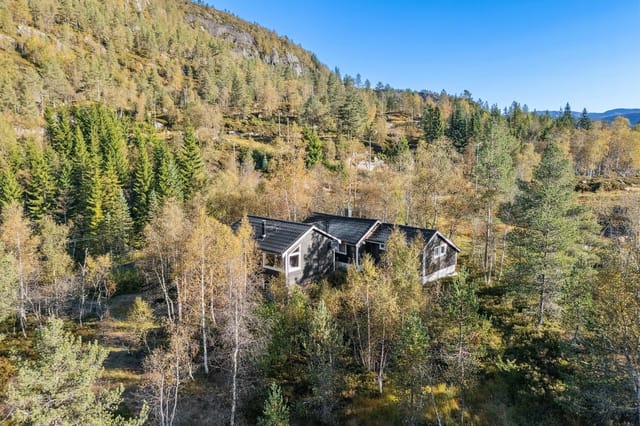
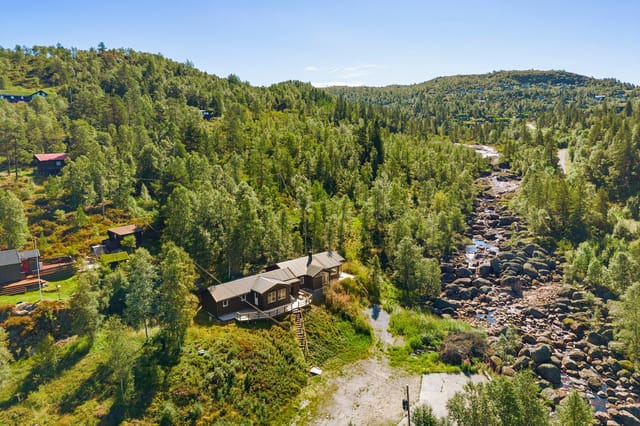


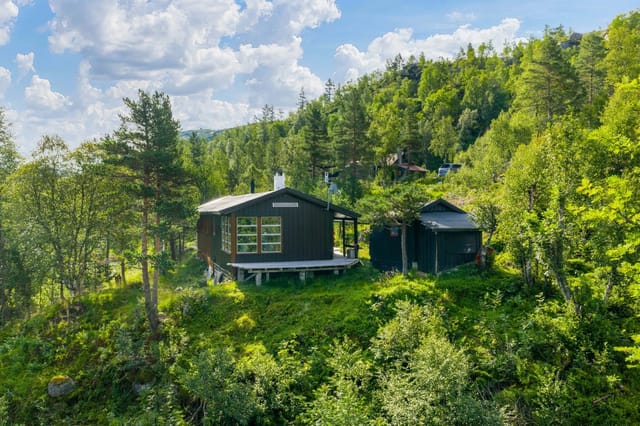
Nestled in the serene and picturesque landscape of Tjørhom, a delightful opportunity awaits for those seeking a slice of peaceful living away from the daily hustle and bustle. This chalet, located at Sirdalsveien 7165, promises not just a home, but a chance to experience the tranquil lifestyle of southern Norway. With the breathtaking views over Svartevatn and Sinnesvatn, this property combines nature's beauty with the comforts of a cozy home.

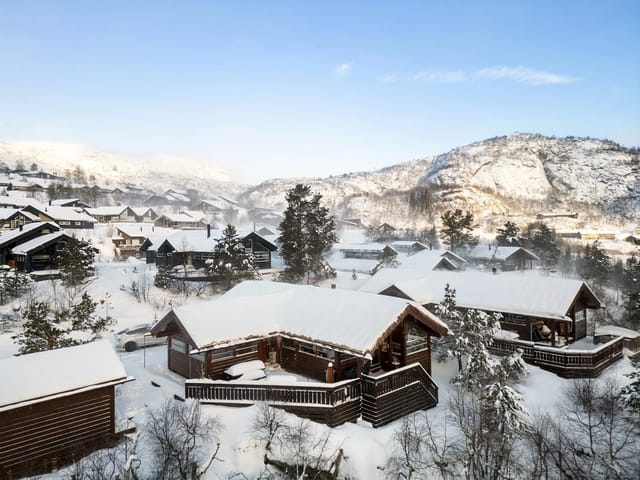
Living in Tjørhom, you're greeted each morning by crisp, fresh air, and the natural beauty of the surrounding mountains and lakes. The climate here is typically Norwegian with cool summers and snowy winters—perfect for those who enjoy a mix of the seasons. Tjørhom offers a sense of community that's both warm and welcoming, ideal for expatriates and those from overseas looking to immerse themselves in Norwegian culture.

The chalet itself, built in 1973, has undergone significant enhancements from 2005 to 2007. These renovations have breathed new life into the property, adding not just modern utilities but also a thoughtful extension. This ensures that while the chalet retains its traditional Norwegian essence, it doesn't compromise on comfort.

Despite the stairs leading from the main road, the journey is worth it. Situated in an elevated position, the property offers panoramic views that are hard to beat. Parking is conveniently available at Svartevasskvæven, ensuring your vehicle is close, even if it's not right outside your door.


Inside, the charms of this chalet unfurl like a well-told story. The ground floor features:

- An inviting entrance
- A practical hallway for keeping outdoor gear
- A convenient storage room
- Toilet room separate from the main bathroom
- A well-appointed bathroom
- Cozy living room and kitchen space
- Three bedrooms that cater well to anyone from families to individuals needing a home office
- A loft area that provides extra space for creativity or storage


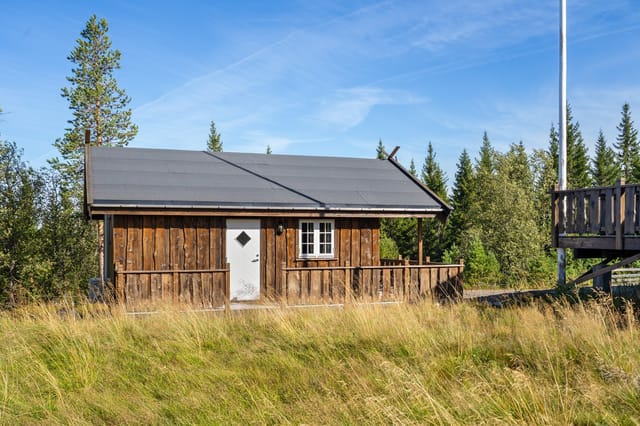
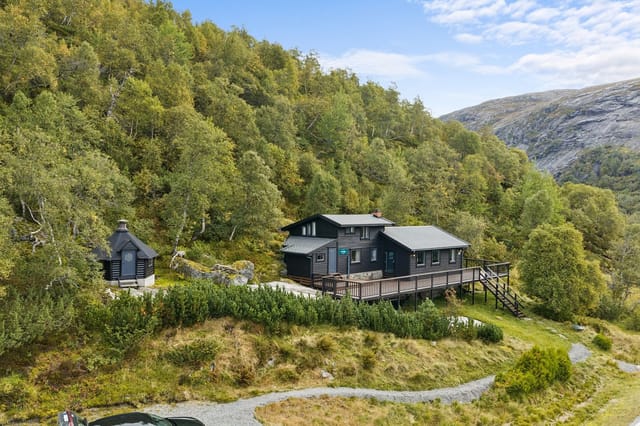
And let’s not forget the additional 9 m² grill cabin standing proudly in its own area, ready for those summer BBQs, even if it’s not officially listed in the registry.

Outside, the chalet is embraced by peaceful surroundings that assure privacy without feeling isolated. The lack of neighboring houses peering in allows for a true sense of escape. However, its central location in Sinnes means you're never too far from the action when you want it. Close proximity to ski trails and resorts offers fantastic opportunities for winter sports enthusiasts and those who like their summers filled with hikes through the stunning Norwegian terrain.

Life in a chalet like this isn't just about the home itself. There's a unique lifestyle on offer here in Tjørhom. Whether it’s enjoying quiet evenings by the fireplace, exploring the local markets, or partaking in the wealth of outdoor activities, there's a rhythm to life here that many find captivating. The local community, friendly and tight-knit, often organizes events where newcomers can easily blend in and form lifelong friendships. Additionally, Tjørhom’s location makes it an excellent base for exploring the wider region, offering an array of activities from kayaking in summer to snowshoe trekking in winter.

Admittedly, this chalet might not have the gloss of a newly built modern home, but therein lies its appeal—a rooted traditionalism combined with updated conveniences. For those with a discerning eye, appreciating the finer, more subtle qualities of property, this chalet presents an opportunity to live amongst some of Norway's most stunning views in a welcoming, peaceful corner of the world. It’s a space waiting for new stories, new explorations, and a breath of fresh life.

To summarize some of the chalet features:
- Built in 1973, renovated in 2005-2007
- Three bedrooms
- Ground floor with essential living spaces
- Additional loft space
- Scenic grill cabin
- Peaceful views over two lakes
- Close to ski trails and resorts

The price of this opportunity is more than just about buying a property; it’s an invitation to a lifestyle underlined by nature, comfort, and community. Whether you seek adventure or tranquility, Tjørhom can cater with an authenticity and warmth that’s uniquely Norwegian.

Details

Amount of bedrooms
3
Size
93
Price per m²
€2,160
Garden size
102
Has Garden
No
Has Parking
No
Has Basement
No
Condition
good
Amount of Bathrooms
1
Has swimming pool
No
Property type
Chalet
Energy label

Unknown

Sign up to access location details

Similar properties

Picture this: it's February, the thermometer reads minus eight, and you're standing on a south-facing timber terrace at 830 meters above sea level watching a pink dawn spill across the Synnfjell plateau. The wood stove inside is already ticking with warmth, the smell of pine resin drifting out through the doorway. Nobody else is visible in any direction. Just spruce forest, clean snow, and silence so complete you can hear your own breath. That's Svartsæterhalla 12 on a standard Tuesday in winter. This four-bedroom Norwegian mountain chalet sits in the Aust-Torpa highland area of Innlandet county — a sparsely developed holiday cabin zone where properties like this rarely appear on the open market. Built in 1983 in the traditional Røros cabin style with solid log construction, the 78-square-meter interior has been kept in genuinely good condition by its current owners. Not renovated-and-photographed-to-sell condition. Actually lived-in and cared-for condition. There's a difference, and it shows in the surfaces, the functioning equipment, and the way everything simply works. The open-plan living room and kitchen is the social heart of the chalet. High ceilings keep the space from feeling compact despite the footprint, and a wood-burning stove anchors the room with the kind of dry radiant heat that central heating can never quite replicate. A paraffin heater and gas heaters provide backup warmth on the coldest nights — and at 830 meters, those nights do get properly cold. The gas kitchen comes fully equipped with a stove and refrigerator, both included in the sale, and the smooth-fronted cabinetry with ceiling spotlights gives the workspace a clean, functional feel. Meals here tend to stretch long. After a day on skis or ... click here to read more

Picture 1

At midsummer, the sun doesn't set over Funnsjøen until well past ten in the evening. You're sitting on a 37-square-meter terrace, the lake catching the last gold light below, a coffee going cold in your hand because you keep forgetting to drink it. That's the kind of place this is. The kind that makes you forget what you came here to escape. Fersdalsveien 931 sits at 482 meters above sea level on a free-standing plot of just under 2,000 square meters in Meråker, a municipality in Trøndelag county that most international buyers haven't heard of yet — which is precisely why it's worth paying attention to. The cabin is in good condition, built in 1973 and carefully kept up over the decades, with upgrades that actually matter: new large-format windows installed in 2025 that flood the living room and master bedroom with light, hardwood floors sanded down and re-oiled in 2018, a wood-burning stove fitted in 2016, and fresh exterior surface treatments the same year. Nothing flashy. Just a property that's been genuinely looked after. The main cabin covers 58 square meters across a layout that makes sense for how people actually use a mountain retreat. The combined living and dining area — around 25.8 square meters — is the social center of the cabin. It's large enough to seat a family around a proper table and still have a sofa group where someone inevitably falls asleep after a day on the trails. The kitchen is right alongside it, practical and equipped with the essentials: stove, refrigerator, extractor fan, wall ventilation. No open-plan pretension, just a workspace that connects naturally to the dining area so whoever's cooking doesn't miss the conversation. Three bedrooms — the largest with that view over the lake, the o ... click here to read more

PrivatMegleren v/ Torstein Nordby presents Fersdalsveien 931—a beautiful and well-maintained leisure property in scenic surroundings in Meråker. Photo: Oscar Stoltenberg.

The first thing you notice, stepping onto the wraparound terrace at Skjelvikveien 14, is the light. Norwegian coastal light in summer is something else entirely — broad, flat, almost silver, bouncing off the water and filling every corner of the deck well past nine in the evening. You're standing 100 meters from the sea. The air smells of salt and pine. Somewhere across the inlet, a boat engine cuts out and the silence rushes back in. This is Kvenvær, and it gets under your skin fast. Kvenvær sits on the island of Hitra in Trøndelag, mid-Norway's stretch of coast that most international travelers haven't figured out yet. That's part of the appeal. The Trondheim Fjord region draws serious fishermen, kayakers, and people who've grown tired of queue-heavy national parks. Hitra itself is famous among Norwegians for its deer population, its seabird colonies, and the kind of fishing — cod, pollock, mackerel, sea trout — that makes grown adults wake up at five in the morning without complaint. The local grocery store is a three-minute drive up the road. The nearest proper town, Fillan, is under twenty minutes. You're not isolated. You're just far enough. The chalet at Skjelvikveien 14 was built in 1996, and it's been looked after. The construction is solid — traditional Norwegian timber framing, the kind built to take winters seriously. Inside, the living room anchors everything around a wood-burning stove that does genuine work from September through May. Light a fire, put on coffee, watch the fog come off the water through the big windows facing the inlet. That's a Tuesday morning here. The open layout runs kitchen into dining into living without fuss, which is exactly right for a two-bedroom cabin where the point is to be ... click here to read more

EIE eiendomsmegling by Kenneth K. Røvik presents Skjelvikveien 14! Photo: EFKT v/ Magnus Berdal

Pull open the cabin door on a Saturday morning in late July, and the first thing you notice is the smell — pine resin warming in the sun, damp earth from last night's rain, and somewhere close, the faint sweetness of wild raspberries. By nine o'clock, the 47-square-metre terrace at Kvernsjøveien 108 is already catching full sun, and it won't let go until evening. That's not marketing copy. That's just how the sun tracks over this particular ridge above Vanvikan. This two-bedroom chalet sits on its own freehold plot of 799 square metres in the forests of Trøndelag, roughly 30 minutes from Trondheim by car. It's the kind of property that people in Norway's third-largest city quietly keep to themselves — close enough for a Friday-afternoon escape after work, far enough that the city genuinely disappears. No road noise. No neighbours staring into your living room. Just forest, sky, and the occasional red squirrel making its case for whatever you left on the terrace table. The cabin was built in 1978, renovated in 2015, and it shows the right kind of age — solid tongue-and-groove timber throughout, wide plank wood floors that have taken on the warm honey tones that only come with decades of use, and a living room fireplace that you will absolutely use more than you planned. The interior measures 56 square metres of usable space, compact enough to heat cheaply on a winter weekend, generous enough that a family or a group of friends doesn't feel on top of each other. Large windows face the tree line, so the forest is always present without you having to go outside to find it. The kitchen is bright and practical — smooth-fronted cabinetry, a laminate countertop that handles real cooking, and a window-side dining nook where br ... click here to read more

Welcome to Kvernsjøveien 108! A charming leisure property with a cozy and secluded location in the heart of nature in Vanvikan.

Step outside on a January morning at Kvinnhovdebrotet 2 and the first thing you hear is silence. Real silence — the kind that only exists at 373 metres above sea level when a fresh layer of snow has settled overnight on Kvamskogen's broad mountain plateau. Then, faintly, the sound of a ski lift starting up 300 metres down the road at Furedalen Alpine Center. Coffee's already on the stove inside. The wood-burning stove in the living room is still ticking with warmth from the night before. This is what owning a Norwegian mountain chalet actually feels like. Kvamskogen sits in the Kvam municipality of Vestland county, about an hour's drive east of Bergen along the E16 and then south — a route that takes you through the Tokagjelet gorge, one of the more quietly dramatic drives in western Norway. Bergen itself is a proper city with an international airport, the famous Bryggen wharf district, and a fish market that's been running since the 1500s. Kvamskogen is its natural escape hatch. On Friday afternoons in winter, Bergen families pile into their cars and head up here. By Saturday morning, the cross-country tracks are busy and the Furedalen slopes are humming. The mountain community has its own social rhythm, and a property like this — large, flexible, south-facing, privately owned plot of over 2,340 square metres — puts you right in the middle of it. What makes this particular chalet genuinely unusual is its layout. The main structure has been divided into three fully independent apartments, each with its own living room anchored by a wood-burning stove, a complete kitchen with profiled wooden fronts and tiled backsplash, and a private bathroom. Six bedrooms spread across the three units sleep a serious number of people — ... click here to read more

Welcome to Kvinnhovdebrotet 2 presented by Fredrik Stuhr at Krogsveen Bergen Sentrum

Step outside on a January morning and the valley is completely silent — just the creak of snow-laden pines and the faint trace of wood smoke rising from the chimney you lit an hour ago. That's Resdalen. And this two-bedroom chalet on Aaltoegeajnoeveien 196 sits right at the heart of it, perched at 527 meters above sea level where the air has a sharpness to it that city lungs have forgotten. This isn't a weekend bolt-hole cobbled together with flat-pack furniture and hope. Built in 2001 and held in genuine good condition, the property has been cared for with the quiet diligence that Norwegian cabin owners tend to bring to these things. Electricity is fully installed. There's a heat pump for reliable warmth and a wood-burning stove for the nights when you want something more primal. Water comes from a private well via a pump system, with both summer and winter solutions already in place — meaning you can arrive in February without worrying about frozen pipes. The main cabin is 63 square meters of indoor living space, which sounds modest until you're inside and those large windows frame the Resdalen mountains like a painting that changes every hour. Morning light hits the ridgeline first, then slowly spills down into the valley below. The living room catches it all. The kitchen is functional and well-proportioned — exactly what you need after a six-hour cross-country ski through the groomed trails of the surrounding terrain. Nobody wants to cook a complicated meal in a cabin that's more showroom than home. This kitchen makes sense. Two bedrooms sit in the main cabin, and then there's the annex. This is the detail that separates this property from most Resdalen listings: a separate annex with its own living room, an addit ... click here to read more

Beautiful cabin complex in Resdalen

Step outside on a February morning and the world is white and completely silent — except for the faint creak of snow-heavy pines and, somewhere below, the frozen whisper of the Bituåi river cutting through the valley. At 880 meters above sea level, the air has a sharpness to it that clears your head instantly. This is Rauland. And this three-bedroom chalet at Spjotar 28 puts you right at the center of it. Built in 1986 by skilled local carpenters and substantially upgraded in 2003, this 80 m² chalet sits on a private, freehold 1,024 m² plot in one of Telemark county's most sought-after mountain communities. It's in good condition throughout — solid, warm, and move-in ready, with no renovation backlog waiting to surprise you. What you get from day one is a property that works: connected to electricity, mains water, and sewage, with genuine craftsmanship running through every detail. Much of the custom interior — the kitchen cabinetry, the built-in beds, the bathroom fittings — was made by Alvdal Storgårdsmøbler, a Scandinavian workshop known for solid wood construction that gets better with age rather than worse. The living room walls are stained timber, the floors are solid wood, and a Scan wood-burning stove with a glass front sits ready for the kind of evenings where nobody checks their phone. There's also an open fireplace in the dining area, which pulls double duty: functional heat source and the best centerpiece a mountain dinner can have. The kitchen occupies its own split level — a thoughtful layout detail that keeps cooking social rather than isolating. Large windows look out toward the veranda, and in July, when the Hardangervidda plateau turns green and the evening light lasts until almost midnight, you'll w ... click here to read more

PrivatMegleren is pleased to present Spjotar 28 - A very well-maintained cabin in fantastic surroundings!

Imagine waking up at 686 meters above sea level to the smell of pine resin warming in the morning sun, pouring your first coffee, and stepping out onto a wide south-facing terrace where the only sound is birdsong and the occasional creak of the forest. No traffic. No neighbours staring over your fence. Just the Blefjell plateau stretching out in every direction, unhurried and entirely yours. This is the daily reality at Gampeflåsvingen 62 in Svene — a two-bedroom mountain chalet that sits quietly in one of Blefjell's most established and sought-after cabin communities, priced at €220,000. The chalet itself is 56 square metres of well-considered mountain living. It's compact in the best sense — everything has a purpose, nothing wastes space, and the layout flows naturally from the entrance hall into a living room that genuinely feels warm rather than just described that way. The ceiling height gives the room a lift you don't always find in mountain cabins, and the wood-burning fireplace anchors the whole space. On a grey February afternoon when the temperature drops and snow presses against the windows, that fire does more than heat the room — it transforms the cabin into exactly the kind of retreat people drive three hours from Oslo to find. The kitchen is practical and well-equipped, with enough cabinet space to store provisions for a week-long stay and a dining area large enough to seat a family without anyone feeling squeezed. Two bedrooms handle the sleeping arrangements with flexibility — the main bedroom for the adults, and a second room for children or guests. There's also a furnished room in the outbuilding which, while not registered for permanent use, functions perfectly well as overflow space for visitors or ... click here to read more

Main exterior view of the chalet

Step outside on a February morning and the only sound is the creak of snow under your boots and the faint hiss of wind through the spruce trees. The skis are already leaning against the outbuilding. The coffee is on. That's what mornings look like at Rennebuskogen 701. Sitting at 474 meters above sea level in the Rennebu municipality of Trøndelag, this four-bedroom Norwegian chalet is the kind of mountain property that feels genuinely far away from everything — because it is. Few neighbors. No traffic noise. Just 882 square meters of freehold land where the garden lawn gives way to wild terrain, and the surrounding forests stretch further than you'll ever need. The chalet itself covers 127 square meters of usable space, and whoever designed the layout clearly understood how families actually move through a mountain cabin. You come in through a tiled entrance hall with underfloor heating — immediately useful when you've just pulled off a pair of soaked ski boots — and straight ahead is a laundry room with its own toilet. Practical, unglamorous, and absolutely essential when four kids have been out in the snow all day. These kinds of details matter more than most listings admit. The main living room has high ceilings and large windows that pull in the Norwegian light, which in midsummer stays golden until nearly eleven at night. There's a wood-burning stove at the heart of the room — not decorative, genuinely necessary — and dimmable downlights that let you shift the mood from bright family dinner to quiet evening with a book. The space opens naturally into the dining area, where a long table can seat the whole extended family without anyone sitting sideways. This is a room built for winters in Norway, for card games an ... click here to read more

Welcome to Rennebuskogen 701 and this charming leisure property! Photo: Interior photo by Jon Kristian Haukdal

On a still February morning at Finntjønnveien 29, the only sound is the soft creak of skis clipping into bindings on the road outside. You had the fire going by seven, the heat pump already doing its quiet work, and now the whole Gisnadalen valley sits below you in a low winter light that turns the snow faintly orange. That's the rhythm this cabin runs on — unhurried, outdoors-forward, and genuinely comfortable in a way that many mountain properties in Norway never quite manage. Rennebu sits in the heart of Trøndelag, a municipality that tends not to feature in glossy ski resort brochures, which is exactly why the people who know it keep coming back. The village is serious mountain country without the crowds. The Trollheimen massif — one of Norway's most accessible yet underrated highland wilderness areas — is right on the doorstep. Cross-country trails thread out from the road directly in front of this property, meaning you can ski to the trailhead in under a minute from the front step. Oppdal's alpine lifts, including the runs at Vangslia and Stølen, are just fifteen minutes by car when you want the downhill fix. In the same drive, you can pick up provisions at the grocery store — so logistics here are simpler than you'd expect from a cabin that feels this far into the Norwegian hills. The chalet itself was built in 1981 and has been kept in genuinely good condition, updated where it matters without losing the honest, timber-framed character that makes old Norwegian cabins worth seeking out in the first place. Eighty-six square metres of indoor living space is arranged with real practicality — five bedrooms, two hallways, a tiled bathroom, and a living room with ceilings that open upward and make the whole space feel ... click here to read more

Welcome to Finntjønnveien 29 and this beautiful holiday property! Photo: Interior photo by Jon Kristian Haukdal

Picture this: it's seven in the morning, there's fresh snow on the ground outside, and the wood-burning stove in the living room is already throwing heat. You're standing at the kitchen counter with a cup of coffee, watching the light change over Sirdal's ridgeline through the big living room windows. No traffic noise. Just wind, maybe a distant bird, and the particular silence that only mountain air delivers. This is Haugen 114 in Tjørhom — a solid, well-loved chalet that has been thoughtfully renovated and genuinely earns the title of four-season retreat. Tjørhom sits in the Sirdal valley in Vest-Agder, southwestern Norway — a region that draws outdoor enthusiasts year-round without the overcrowding that plagues more famous Norwegian destinations. The village is small and unpretentious, and that's exactly the point. People come here to actually be outside, not to be seen being outside. The chalet itself covers 77 square metres across a practical, well-considered floor plan. Between 2006 and 2007, the property went through a full overhaul — not a cosmetic refresh, but the kind of deep renovation that matters for a mountain property. The roof was replaced, exterior walls and façade were reclad, all windows were swapped out for modern units, insulation was upgraded, supporting beams were reinforced, the electrical system was entirely renewed, and every plumbing and pipe connection was replaced. That's the stuff that gives a buyer real confidence. What you're getting is a cabin that looks like a cabin but performs like a property that's been properly rebuilt from the bones out. Step inside and the entrance hall does its job well — generous space for ski boots, wet jackets, poles, hiking packs, all the chaotic gear that ... click here to read more

Welcome to Haugen 114 | The cabin is situated on a sunny elevation, close to bathing pools and the Sesilåmi ski trail.

Early on a Saturday morning in July, the only sounds at Kilane 60 are the lap of water against the dock and the distant call of a loon somewhere out on Kiletjønn. You pour coffee in the kitchen, prop the terrace door open, and the cool inland air of Agder rolls straight in. No traffic. No neighbors right on top of you. Just 1,227 square meters of sun-drenched Norwegian hillside, your registered boat place down at the water's edge, and a full weekend ahead with no particular agenda. This is a three-bedroom chalet in Mykland, Aust-Agder — a destination that Norwegians have quietly loved for generations but that rarely shows up on the international radar. That gap is exactly why it's worth paying attention to right now. The cabin itself was built in 2001 and sits in genuinely good condition, single-level throughout, which makes it practical in a way that older Norwegian hyttes often are not. At 62 square meters of interior living space plus a 60-square-meter wraparound terrace, the footprint is honest — this isn't a property that tries to be something it's not. It's a proper cabin, well-built and well-kept, with the kind of layout that actually works for a family of five or a group of friends doing a long weekend. The three bedrooms are compact but functional; two of them have built-in wardrobes, which matters when you're packing in from a city apartment. The open living and kitchen area pulls in natural light from multiple angles, and the wood-burning stove at its center is the kind of detail you don't truly appreciate until the first October weekend, when the temperature drops and the birch forest outside goes gold. The kitchen comes stocked with a stove and refrigerator — included in the sale — and there's a separate ... click here to read more

Welcome to Kilane 60! Beautiful cabin with detached storage, boat place, and views. Good parking on the plot.

You wake up to absolute quiet. Not the muffled city kind where you can still hear a distant engine or a neighbor's television — real quiet, the sort that only comes at 538 meters above sea level with forest on every side. The kitchen window at Høymyrvassvegen 159 frames a wide stretch of Norwegian upland, and if you time it right, the morning light hits the treeline just as the coffee finishes brewing. That's the rhythm this chalet sets from day one. Kongsberg has a personality that most international visitors never discover because they're too busy rushing through on their way to Oslo. Slow down, and you find a town with genuine depth. It grew up around silver mining in the 17th century — the Kongsberg Silver Mines are still open for tours, and the Norsk Bergverksmuseum (Norwegian Mining Museum) down by the Numedalslågen river is genuinely fascinating, not the dusty kind of museum people politely endure. The town's baroque church, one of the largest in Norway, dominates the center and still draws crowds every summer for its music festival. The jazz festival in January, Kongsberg Jazzfestival, is internationally recognized and brings a surprising energy to a town that otherwise moves at a deliberate, comfortable pace. The chalet sits well outside town, on a gently sloping plot of 1,896 square meters at the edge of the terrain where groomed cross-country ski trails begin in earnest each winter. Skiing here is not a weekend detour — it is the point. The Numedal and Kongsberg regions maintain an extensive network of prepared tracks through the season, and on clear February days, when the snow is packed firm and the sky runs a deep Scandinavian blue, you can ski directly from the property boundary for hours without crossin ... click here to read more

Welcome to Høymyrvassvegen 159!

At six in the morning in July, the sun is already high over the Austerfjord. You step out onto the wraparound terrace with a cup of coffee and the only sound is a sea eagle riding the thermal above the ridge line. That's not a brochure fantasy — that's a Tuesday at Austerlandet 67. This three-bedroom chalet sits on a generous 1,487-square-metre natural plot in Sortland, the gateway to the Vesterålen archipelago in Northern Norway. At €168,000, it's one of the more accessible entry points into genuine Norwegian fjord country — and one with a boat mooring included, which tells you exactly what kind of life this place is set up for. The cabin itself is built the way Norwegians have been building cabins for generations: pine-panelled walls and ceilings, a wood-burning stove anchoring the living room, and windows placed deliberately wide to pull the fjord and the Vesterålen mountains into the room. On winter evenings when the Northern Lights flicker over the water, that stove earns its place in a way that no electric radiator ever could. The open-plan layout between the kitchen and living room keeps everyone connected — whoever's cooking isn't exiled from the conversation. The solid pine kitchen is practical and honest: good counter space, full-size cooktop, everything you actually need after a day on the water. The 66 square metres of wraparound terrace is genuinely impressive for a property this size. It's not a narrow strip of decking — it's a proper outdoor room that wraps around much of the structure, big enough for a long table, a gas grill, a couple of sun loungers, and still room to move. In high summer, the sun doesn't set. It dips toward the horizon around midnight and then climbs again, and on those evenings whe ... click here to read more

Welcome to Austerlandet 67! Photo: EFKT

Picture this: it's six in the morning, the lake is mirror-flat, and the only sound is a woodpecker working through the birch trees somewhere behind the sauna. You walk the ten steps from the cabin door to the water's edge, coffee in hand, and there's nobody else. Not a soul. Just Vælsvatnet stretching out in front of you, catching the early light. That's what a morning at Finntangen actually feels like — and once you've had one, it's very hard to forget. This is a two-bedroom Norwegian cabin set on a privately owned plot of 1,327 square metres at the western shore of Vælsvatnet, roughly 340 metres above sea level in the hills outside Hønefoss. The west-facing orientation means the sun follows the cabin all afternoon and stays with you right through evening, bathing the terraces in that long Scandinavian golden hour that lasts until well past nine in July. The shoreline is yours alone — no shared access, no neighbours queuing for the dock. The plot drops gently to the water, where a dedicated boat space sits ready below the cabin. Built in 2005 and kept in good condition since, the main cabin is honest Norwegian hytte at its core: wood-panelled walls, large windows that frame the lake and forest like living artwork, and an open layout that pulls the kitchen, dining area and living room into one warm, sociable space. It isn't trying to be a hotel. It's trying to be a cabin — and it does that extremely well. The two bedrooms are compact and functional, the kind of rooms you sleep deeply in after a day on the water. The single bathroom does what it needs to do. The kitchen has enough counter space and storage that you can cook a proper meal rather than camping rations, which matters when you're spending a full week rather ... click here to read more

Idyllic cabin by the lake

There's a particular kind of quiet you find at Agnorveien 156 that's hard to come by anywhere near Oslo. Not the eerie silence of emptiness, but the deep, living stillness of old spruce forest — birdsong, the occasional crack of a branch, wind threading through the pines. Step onto the south-facing timber terrace on a July morning with coffee in hand, and you'll understand immediately why Norwegian families have been escaping to Nesodden's wooded hillsides for generations. This is a cabin in the truest, most honest sense of the word. Built in 1963 and extended in the 1990s, it sits on a private freehold plot of 2,672 square meters — that's more than half an acre of your own natural terrain, gently sloping, largely forested, and completely unhurried. At 53 square meters inside, the layout is compact and functional: a central living room with an original wood-burning stove that throws serious heat on autumn evenings, an integrated kitchen area, a well-sized bedroom, and a workshop-entrance room that has served variously as a mudroom, a hobby space, and a gear dump after long days out on the trails. One floor, no stairs, no fuss. The stove is worth pausing on. It dates from the cabin's original construction year and it still works. There's something grounding about gathering around the same iron firebox that kept earlier owners warm six decades ago. The living room opens directly through a door replaced in 2019 onto that south-facing terrace — around 11 square meters of sun-catching timber decking where the light lingers long into the evening in midsummer. That terrace faces your own land. No neighbours in the sightline. Just trees. Recent upgrades are practical and meaningful: the metal roof was replaced in 2020, comple ... click here to read more

Leisure property with simple standard on a large, secluded natural plot in Nesodden.

Step outside on a January morning and the ski trails are literally 350 meters from your front door. No loading the car, no crowded car parks, no waiting. You clip into your bindings, push off into the Høgås network, and an hour later you're deep in a white-pine corridor with nothing but the hiss of skis on groomed snow and the occasional crow cutting across a pale Nordic sky. That's the everyday reality of owning this three-bedroom chalet on Trengslemyrvegen 62 in Gautestad, just outside Evje in Agder county. Evje doesn't get the press that Hemsedal or Geilo does, and that's quietly part of its appeal. It sits in the lower reaches of Setesdal, one of Norway's longest and most culturally distinct valleys, and it operates at its own unhurried pace. The town center — about 18 kilometers down the road — has everything you actually need: a Rema 1000, a couple of solid restaurants, a pharmacy, a Vinmonopol, and a handful of shops that know their regulars by name. There's a bus stop about 15 minutes from the cabin if you're arriving without a car, though most guests who come up here relish the excuse to drive through the valley. The cabin itself was built in 1975 and sits at 556 meters above sea level on a 1,339-square-meter owned plot at the very end of a quiet cul-de-sac. That matters more than it might sound. There's no through traffic. No neighbors pulling in behind you. The cul-de-sac position means the land curves around you, giving the property a natural enclosure — the kind that makes you feel properly off-grid even though you have mains-connected sewage and borehole water that runs clean year-round. A new sealed tank was installed in 2026 and connected to the cabin, so the infrastructure is fresh and sorted. Single- ... click here to read more

Welcome to Trengslemyrvegen 62!

Step outside on a February morning and the silence hits you first. Not the absence of sound exactly, but that particular hush that only happens when fresh snow has buried the pine branches overnight and the nearest road is half a kilometer away. Then you notice the groomed ski track running just 97 meters from your front door, already lit by the low Nordic sun, and you understand immediately why people fall hard for this corner of Innlandet. This two-bedroom chalet at Bjønnbekkmora hytteområde 71 sits within a well-established cabin community in Østby, a small settlement in Trysil municipality that sits close to the Swedish border and punches well above its size when it comes to outdoor access. The plot is a full 1,017 square meters of outright-owned land, fringed by spruce and pine that act as both windbreak and privacy screen. There's no shared ownership structure to navigate here, which makes life significantly simpler for international buyers — you own the land, you own the cabin, and you own the 19-square-meter garage built in 2018 with a motorized sectional door that makes unloading ski gear on a dark Thursday evening feel like far less of an ordeal than it might otherwise be. Let's talk about that terrace, because it's genuinely the social engine of the property. At 77 square meters spread across multiple levels, it's large enough to have a serious grill station going on one end, a dining table laid for eight in the middle, and a fire pit circle at the far edge — all at the same time. Part of the terrace is covered, which matters enormously in a climate where an afternoon rain shower can arrive without much warning in July. Attached to the terrace is an enclosed summer room of 9 square meters, fitted with a radi ... click here to read more

Welcome to Bjønnbekkmora Hytteområde 71! Photo: Johan Anderson for EFKT Norge

Properties nearby

Imagine retreating to the serene, picturesque vistas of Tjørhom, nestled within Norway's heartland. At Sirdalsveien 7083, we have a charming chalet that whispers peace and embraces you with warmth. As a very busy real estate agent, it's not often I find time to sit down and truly relish in what a location offers, but this property indeed deserves a deeper dive into its essence. Perfect for those overseas buyers looking for a Nordic escape, this chalet strikes a delightful balance between seclusion and accessibility. First off, let's chat about this lovely chalet itself. The word cozy appears to have found its soulmate right here in Tjørhom. We're talking about a property that effortlessly marries modern comforts with rustic charm. Covering a surprisingly spacious 98 square meters, you'll find three well-appointed bedrooms that promise restful slumbers, supported by a stylishly modern kitchen and a bright living area endowed with ample fenestration that floods the interior with natural light. Make sure to picture all of this with a backdrop of magnificent views that change with the seasons. It's like having a live painting just outside your window! - 3 bedrooms: Generous and inviting - 1 bathroom: Sleek and functional - Living room: Light-filled and expansive - Kitchen: Contemporary design - Windows: Large, maximizing natural light and views - Layout: Smart and functional - Plot type: Freehold - Secluded location: Tranquil and private - Condition: Maintained in good shape - Modern colors: Fresh and inviting - Storage: Adequate for your needs - Heating: Efficient and effective - Spacious area: 98 sqm of usable area Transitioning to the locale, which is just as much a part of the property’s allure, Tjørhom is a mosaic of ... click here to read more

Welcome to Sirdalsveien 7083!

A Winter Wonderland Awaits at Tjødnestølveien 115 Imagine waking up to the gentle hush of snowflakes falling outside your window, the crisp mountain air filling your lungs as you step onto your private terrace. Welcome to Tjødnestølveien 115, a quintessential Norwegian chalet nestled in the heart of Tjørhom, where the allure of the great outdoors meets the comfort of a cozy retreat. A Timeless Escape Built in 1955, this charming chalet exudes a sense of nostalgia and warmth, offering a unique opportunity to own a piece of Norwegian heritage. The cabin's rustic appeal is complemented by modern conveniences, ensuring a seamless blend of past and present. With two bedrooms and a well-appointed bathroom, this 39-square-meter haven is perfect for families or small groups seeking a tranquil escape. The Heart of the Home Step inside to find a welcoming living room, where a wood-burning stove crackles invitingly, casting a warm glow over the space. This is the heart of the chalet, a place to gather with loved ones after a day of adventure, sharing stories and laughter. The adjoining kitchen is both practical and charming, equipped to handle everything from hearty breakfasts to intimate dinners. Outdoor Living at Its Finest The chalet's southwest-facing terrace is a true highlight, offering a partially covered space to enjoy the breathtaking views of the surrounding mountains. Whether you're sipping your morning coffee or unwinding with a glass of wine, this outdoor oasis invites you to soak in the beauty of the Norwegian landscape. A Year-Round Playground Tjørhom is a paradise for outdoor enthusiasts, with activities to suit every season. In winter, the Ålsheia ski center is just 200 meters away, offering ski-in/ski-out ... click here to read more

Welcome to Tjødnestølveien 115!

Nestled amidst the serene landscapes of Tjørhom, Norway, this architect-designed chalet offers a harmonious blend of modern comfort and natural beauty. Imagine waking up to the crisp mountain air, the gentle rustle of pine trees, and the promise of adventure just beyond your doorstep. This is not just a property; it's a gateway to a lifestyle where tranquility meets thrill, and every season brings its own unique charm. ### A Day in the Life at Sinneslisundet 33 As the sun peeks over the horizon, casting a golden hue over the snow-capped peaks, you find yourself sipping a warm cup of coffee on the sun-drenched terrace. The panoramic views of Ålsheia and Sinnesvatnet stretch before you, a daily reminder of the natural beauty that surrounds this exquisite chalet. In winter, the chalet transforms into a cozy haven after a day on the slopes. With ski trails just a stone's throw away, you can indulge in the thrill of skiing or snowboarding, knowing that a warm, inviting fireplace awaits your return. The custom-built fireplace in the living area becomes the heart of the home, where stories are shared, and memories are made. Spring and summer bring a different kind of magic. The landscape bursts into life, offering a myriad of hiking and biking trails. The nearby Sinnesvatnet becomes a playground for fishing and swimming, while the surrounding forests invite exploration and discovery. ### Architectural Elegance Meets Practical Design This chalet is a testament to thoughtful design and meticulous craftsmanship. The open-plan kitchen, dining, and living area is a masterpiece of light and space, with floor-to-ceiling windows that frame the breathtaking views. The kitchen, equipped with top-of-the-line Miele appliances, is a c ... click here to read more

EiendomsMegler1 v/Torill Kalsaas presents Sinnseligsundet 33

Welcome to a delightful escape nestled in the breathtaking landscapes of Øvre Stakkshomheie. This charming cabin, set in Tjørhom, Norway, offers a unique blend of modern comfort and rustic charm, making it a cozy retreat for those who long for tranquility and natural beauty. As a busy real estate agent, I’ve seen many properties, yet this one truly stands out for its blend of features and picturesque setting. Now, imagine stepping into this cabin. The first thing that strikes you is the serene environment, surrounded by lush greenery and panoramic views of undulating hills. Large, sun-kissed windows draw your gaze to the outside, and the warm, welcoming atmosphere inside makes you feel instantly at home. The living room, a true heart of the home, boasts a beautiful stone fireplace—perfect for gathering around on those chilly Nordic evenings. Let me take you through the rest of this lovely home, which smoothly combines comfort and style. The cabin has an open-plan kitchen and dining area, fitted with modern appliances and plenty of storage. Whether you're a budding chef or someone who simply enjoys whipping up a quick meal, this space will make it a true pleasure. With four cozy bedrooms, each room is thoughtfully designed to be havens of rest. The master bedroom, featuring its own en-suite bathroom, offers a private retreat where you can unwind after a day of exploring. The additional bedrooms are equally inviting and provide ample space for family, guests, or perhaps a creative workspace if needed. A highlight of this property has to be the outdoor terrace, complete with an outdoor kitchen and a premium Polarbad jacuzzi installed in 2021. Just picture hosting spirited gatherings here, or sitting quietly with a book, ... click here to read more

Lene Hviding v/Krogsveen har gleden av å presentere Øvre Stakkshomheie 31.

Nestled in the heart of Norway's picturesque Agder region, this exquisite chalet at Skarliåsveien 34, Tjørhom, offers a unique opportunity to own a slice of Scandinavian paradise. Perfectly positioned for those seeking a second home or vacation retreat, this property combines modern comforts with the timeless allure of the Norwegian mountains. Imagine waking up to the serene beauty of the Soleiknuten/Småtjødnane landscape, where the air is crisp, and the views are nothing short of breathtaking. This chalet, built in 1993 and meticulously maintained, is more than just a home; it's a gateway to a lifestyle filled with adventure, relaxation, and cherished memories. A Year-Round Haven Whether you're a winter sports enthusiast or a summer adventurer, this chalet caters to all your seasonal desires. In the colder months, the property offers direct access to Forsbergsbergløypa, a network of cross-country ski trails that weave through the stunning terrain. For those who prefer the thrill of alpine skiing, the Ålsheia ski lift is just a stone's throw away. As the snow melts and the landscape transforms, the area becomes a haven for hikers and nature lovers. Numerous trails beckon exploration, while nearby lakes offer opportunities for swimming and fishing. The chalet's elevated position ensures you enjoy panoramic views and sunlight from dawn till dusk, making every moment spent here truly magical. Comfort and Convenience Step inside, and you'll find a spacious, well-designed interior spread across two floors and a basement. The main floor boasts a bright living room with large windows that frame the stunning vistas, a modern fireplace for cozy evenings, and an open-plan kitchen and dining area perfect for entertaining. - ... click here to read more

Charming cabin with excellent location for sun, views, and ski trails.

Nestled in the scenic heart of Tjørhom, this delightful chalet offers a haven for those seeking refuge from the hustle and bustle of city life. Located at Smådalskvæven 115, with its postcard-worthy views, it promises both tranquility and adventure in equal measure. But, let's not rush. I'll tell you more about it as if you're about to join me on a voyage to your future home. From the moment you set foot on this chalet, you're greeted by the endless vista of Raudåknuten. Nature is truly at your doorstep. It’s a place where the wildness of the landscape seamlessly blends with your longing for peace. Tucked away in a secluded area, you’ll find that this property strikes the perfect balance between isolation and accessibility. If the thought of being unreachable for a while appeals to you, then you're in the right place. The last stretch to the cabin is a short 300-meter walk, giving you just enough time to clear your thoughts traversing a serene path. And here’s a neat twist: during winter, a snowmobile is an available option for transporting lots of gear and supplies. In the warmer months, you can drive all the way close to this lovely setting. Now, the climate in Tjørhom is quite an experience in itself. Winters here are a spectacle of whites and blues, painting the landscape in hues that are both calming and invigorating. If you fancy skiing, you’re in for a treat. The ski trails of Furuåsen are right next to your doorstep. Whether you envision yourself on short solo trips or embarking on long family adventures, the snow-covered tracks are ever-inviting. For families, this area is ideal—kid-friendly trails usher children into delightful skiing escapades, securing memories that will be cherished for years. Summers tel ... click here to read more

Here it is quiet, peaceful, and with beautiful nature right outside the door.

A Cozy Alpine Retreat in Tjørhom: Embrace the Norwegian Mountain Lifestyle Imagine waking up to the crisp mountain air, the gentle rustle of pine trees, and the promise of adventure just beyond your doorstep. Nestled in the heart of Tjørhom, this charming 2-bedroom chalet offers a unique blend of traditional Norwegian architecture and modern comforts, making it the perfect vacation home for those seeking a serene escape in the mountains. A Day in the Life at Your Tjørhom Chalet As the sun rises over the majestic Raudåknuden, your day begins with a steaming cup of coffee on the expansive 75-square-meter terrace. The panoramic views of the surrounding landscape are nothing short of breathtaking, providing a tranquil backdrop for your morning routine. Whether you're planning a day of skiing, hiking, or simply relaxing, this chalet offers the ideal base for all your mountain adventures. In the winter months, the chalet transforms into a cozy haven. After a day spent exploring the extensive network of cross-country ski trails or hitting the nearby ski lifts, return to the warmth of your living room. The crackling fireplace invites you to unwind, while the large windows frame the snow-dusted scenery outside. The open-plan living area, adorned with original Ålhytta furnishings, exudes a welcoming ambiance that makes every moment spent here feel special. Seasonal Splendor and Local Delights Tjørhom is a year-round destination, offering a plethora of activities to suit every season. In the summer, the region comes alive with vibrant colors and endless opportunities for outdoor exploration. Hike through lush trails, discover hidden swimming spots, or try your hand at fishing in the pristine rivers and lakes. The chalet's pro ... click here to read more

Classic Ål cabin with beautiful location in Foråsen

Tucked away in the serene landscape of Tjørhom, this chalet stands as a peaceful retreat for anyone looking to embrace the tranquility and natural beauty that Norway has to offer. Nestled within the Furåsen cabin area, centrally located in Sirdal, this property offers a unique blend of comfort and practicality, perfect for those seeking a second home or a quiet escape from the hustle and bustle of city life. As a busy real estate agent with clients from all corners of the globe, I understand the importance of finding a place that feels like a true getaway, and this chalet delivers on that promise. With an address at Foråsen 177, this property boasts an area of 51 square meters. Its design is focused on functionality, featuring an open-plan layout where the living room and kitchen flow seamlessly into each other. The living space feels generous and airy, thanks in part to the impressive ceiling height that gives the chalet a roomy ambiance. This is a home that encourages relaxation, offering you the space to unwind and enjoy the simple pleasures of chalet living. The interior includes three bedrooms and a cozy loft, providing ample sleeping arrangements for family or guests. Situated on hilly terrain, the chalet enjoys excellent sun exposure, which is a valued feature in this part of the world. Sunny afternoons on the terrace, surrounded by the natural vegetation, are a highlight of life here. The terrace serves as the perfect spot to start your outdoor adventures—be it skiing in the winter or hiking during the summer. There’s a convenience to this location that’s unmatched; parking is roughly 300 meters away, a small compromise for the privacy and peace of this secluded spot. For those who love outdoor activities, the ... click here to read more

Beautiful and well-maintained Ål cabin with peaceful location

Nestled in the heart of the Norwegian mountains, this exquisite chalet at Tjørhomfjellet 41 offers a harmonious blend of tranquility and adventure. Imagine waking up to the gentle rustle of leaves and the crisp mountain air, with the serene Beinesvatnet lake just a stone's throw away. This is not just a property; it's a gateway to a lifestyle where nature's beauty and modern comfort coexist seamlessly. ### A Day in Your Mountain Retreat As the sun rises, casting a golden hue over the landscape, you step onto your expansive 51-square-meter terrace. The panoramic views of the surrounding mountains and the shimmering lake set the perfect backdrop for your morning coffee. The terrace, bathed in sunlight, becomes your sanctuary for relaxation and gatherings, where laughter and stories are shared under the open sky. Inside, the chalet welcomes you with warmth and elegance. The open-plan living room and kitchen area is a testament to thoughtful design, where large windows invite natural light to dance across the oak parquet floors. The wood-burning stove, with its glass door, crackles softly, creating a cozy ambiance that beckons you to unwind after a day of exploration. ### Seasonal Splendor and Local Delights Tjørhom is a year-round paradise, offering a plethora of activities that cater to every season. In winter, the chalet's ski-in/ski-out convenience allows you to hit the slopes with ease, while cross-country trails weave through the snow-laden landscape. The nearby climbing park and mountain carting provide thrilling adventures for the whole family. As spring breathes life into the region, hiking trails reveal a tapestry of wildflowers and verdant vistas. Summer invites you to swim in the lake's refreshing waters or e ... click here to read more

EiendomsMegler1 v/Torill Kalsaas presents Tjørhomfjellet 41

A Cozy Alpine Escape in Tjørhom, Norway Imagine waking up to the crisp mountain air, the gentle rustle of pine trees, and the breathtaking panorama of Norway's majestic peaks. Nestled in the heart of Tjørhom, this charming chalet offers a unique blend of tranquility and adventure, making it the perfect vacation home for those seeking a genuine connection with nature. A Day in the Life at Neseveien 2 As the sun rises over the Sirdal region, the chalet comes alive with the soft glow of morning light filtering through large windows. The day begins with a leisurely breakfast on the spacious terrace, where the views of the surrounding mountains and valleys provide a stunning backdrop. Whether you're sipping coffee or planning the day's adventures, the serene ambiance sets the tone for a day of exploration. In winter, the chalet transforms into a cozy haven after a day on the slopes. With Tjørhomfjellet and Ålsheia ski centers just a short drive away, you can indulge in a variety of alpine and cross-country skiing experiences. The nearby trails, including those leading to Solheimsdalen and Nessetdalen, offer endless opportunities for snow enthusiasts to revel in the pristine beauty of the Norwegian landscape. As the seasons change, so does the allure of Tjørhom. Spring and summer invite you to explore the lush greenery and vibrant wildflowers that blanket the region. Hiking and cycling trails abound, leading you to hidden fishing spots and inviting swimming areas along the Sira river. The chalet's location ensures that every day is an opportunity to discover something new, whether it's a secluded picnic spot or a challenging mountain trail. A Home That Embraces Nature Built in 1966, this single-story chalet has been lov ... click here to read more

EiendomsMegler1 v/Torill Kalsaas presents Neseveien 2

Picture yourself stepping out onto a 72-square-meter terrace, coffee in hand, as morning light spills across the valleys of Sirdal. The air at 565 meters elevation carries that crisp clarity only Norwegian mountains provide, and the ski slopes visible from your vantage point beckon with perfectly groomed runs just four minutes away. This is the reality awaiting at this contemporary chalet in Tjørhom, where architectural sophistication meets the raw majesty of southern Norway's premier four-season destination. Built in 2024, this 5-bedroom retreat represents the modern evolution of Norwegian mountain living, a vacation home that serves equally well for family gatherings of 25, intimate winter escapes, or as a rental property in one of Scandinavia's fastest-growing alpine regions. Here in Sinnes, you're not just buying property—you're securing access to a lifestyle where outdoor adventure and sophisticated comfort exist in perfect balance. The cabin occupies 170 square meters of thoughtfully designed space on a 930-square-meter owned plot, where herringbone oak floors, underfloor heating, and panoramic windows create an atmosphere that honors both Norwegian design heritage and contemporary expectations. This is vacation home ownership for those who refuse to compromise between wilderness access and modern amenities, between investment potential and personal sanctuary. From the moment you arrive, the property announces its intentions. The spacious entrance hall features heated tile floors that warm cold feet after cross-country sessions on trails just 600 meters away. Ample wardrobe space accommodates the gear that defines mountain life: skis, poles, hiking boots, fishing rods, cycling equipment. This isn't merely storage—i ... click here to read more

Exclusive cabin at Berli 9

Nestled in the heart of Norway's majestic Sirdal mountains, this 5-bedroom chalet at Klattane 93, Tjørhom, offers a unique blend of rustic charm and modern convenience. Imagine waking up to the crisp mountain air, the scent of pine trees wafting through your window, and the promise of a day filled with adventure and relaxation. This is more than just a holiday home; it's a gateway to a lifestyle steeped in nature, tranquility, and endless outdoor pursuits. ### A Day in the Life at Klattane 93 As the sun rises over the snow-capped peaks, the chalet comes alive with the gentle hum of nature. Step outside, and you're greeted by the serene beauty of the Sirdal Ski Arena, just a stone's throw away. In winter, the ski trails beckon, offering pristine paths for cross-country skiing. As the seasons change, these trails transform into routes for roller skiing and hiking, inviting you to explore the lush landscapes. Inside, the chalet exudes warmth and comfort. The open-plan living area, with its cozy lounge and modern kitchen, becomes the heart of the home. Here, family and friends gather around the wood-burning stove, sharing stories and laughter as the flames dance and the windows frame the breathtaking views. ### Architectural Elegance Meets Mountain Charm Built on one level, the chalet has been thoughtfully expanded over the years, most notably in 2003, to enhance its living space. The interior is a harmonious blend of pine floors and wooden paneling, creating a classic mountain ambiance. Each of the five bedrooms is uniquely furnished, some with bunk beds, ensuring ample space for families and groups. The kitchen, with its sleek design and laminate countertops, is both stylish and functional, perfect for preparing hearty ... click here to read more


Klattane 93 presented by Øyvind Ådneram at DNB Eiendom - A beautiful cabin in stunning surroundings.

Picture this: it's seven in the morning, there's fresh snow on the ground outside, and the wood-burning stove in the living room is already throwing heat. You're standing at the kitchen counter with a cup of coffee, watching the light change over Sirdal's ridgeline through the big living room windows. No traffic noise. Just wind, maybe a distant bird, and the particular silence that only mountain air delivers. This is Haugen 114 in Tjørhom — a solid, well-loved chalet that has been thoughtfully renovated and genuinely earns the title of four-season retreat. Tjørhom sits in the Sirdal valley in Vest-Agder, southwestern Norway — a region that draws outdoor enthusiasts year-round without the overcrowding that plagues more famous Norwegian destinations. The village is small and unpretentious, and that's exactly the point. People come here to actually be outside, not to be seen being outside. The chalet itself covers 77 square metres across a practical, well-considered floor plan. Between 2006 and 2007, the property went through a full overhaul — not a cosmetic refresh, but the kind of deep renovation that matters for a mountain property. The roof was replaced, exterior walls and façade were reclad, all windows were swapped out for modern units, insulation was upgraded, supporting beams were reinforced, the electrical system was entirely renewed, and every plumbing and pipe connection was replaced. That's the stuff that gives a buyer real confidence. What you're getting is a cabin that looks like a cabin but performs like a property that's been properly rebuilt from the bones out. Step inside and the entrance hall does its job well — generous space for ski boots, wet jackets, poles, hiking packs, all the chaotic gear that ... click here to read more

Welcome to Haugen 114 | The cabin is situated on a sunny elevation, close to bathing pools and the Sesilåmi ski trail.

Nestled in the picturesque and serene environment of Tjørhom, this delightful chalet offers an exceptional opportunity for those looking to immerse themselves in nature while enjoying comfortable living. Situated on nearly 4 acres of freehold land, this spacious family cabin at Sirdalsveien 7651 is a retreat that promises tranquility and adventure all year round. A perfect hideaway from the hustle and bustle of city life, this charming property provides a panoramic view of the surrounding landscapes of Sirdalen, giving every day a different painting. The property itself is in good condition, representing a perfect blend of rustic charm and modern functionality. As you step into the chalet, you're greeted by high ceilings and numerous large windows delivering generous doses of natural light, creating an airy and vibrant atmosphere throughout the home. The open plan design in the living area emphasizes space and light, making it an inviting setting for gatherings with family and friends. The living room, complete with a wood stove and a heat pump, radiates warmth for those cozy winter evenings, perfect for creating cherished memories. This chalet includes: - 3 Bedrooms - 1 Bathroom - Loft area with additional sleeping space - An annex offering sleeping space and ample storage - Double garage for secure parking and storage - Wood stove and heat pump in the living area - Large windows offering excellent views and sunlight - Spacious plot with potential for outdoor development - Wooden deck area for outdoor relaxation The surrounding area of Tjørhom is a treasure trove of natural beauty and outdoor activities. Winters are spellbinding here, with a short 7-minute drive taking you to Ålsheia ski center, allowing you to indul ... click here to read more
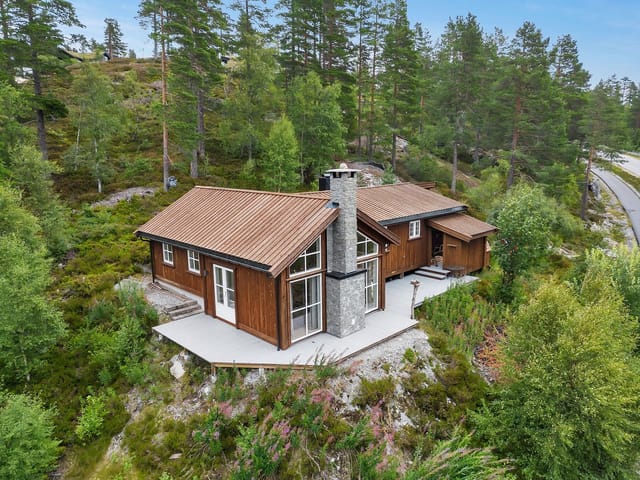
DNB Eiendom ved Emil Njå har gleden av å presentere Sirdalsveien 7651!

Imagine a cozy, rustic chalet nestled in the scenic valley of Tjørhom, Norway. This cherished gem, located at Kvæven 9, 4443 Tjørhom, presents a wonderful opportunity for those looking to experience the tranquility and beauty of Norway's mountainous terrain. It's a delightful option for families or couples seeking a serene getaway surrounded by nature. Whether you're planning a weekend escape or considering a long-term stay, this property promises a blend of comfort and natural allure. The chalet, in good condition and ready for immediate use, boasts two charmingly compact bedrooms. One bedroom is styled with two bunk beds and the other with a single bunk bed, maximizing the space for families or small groups. You will find a tiled bathroom complete with a sink, shower, and toilet, offering functionality and convenience. At the heart of the chalet is an open-plan living room and kitchen area, a social hub tiled for easy maintenance and fitted with underfloor heating to keep you warm during the chilly Norwegian evenings. This inviting space provides ample room for dining and relaxation, making it the perfect spot for gathering with loved ones after a day of exploring the great outdoors. Located at the end of a quiet row, the chalet ensures peace and privacy, while still being close to vital amenities and the ski trails that Tjørhom is renowned for. If you enjoy skiing, the proximity to ski lifts and trails will be particularly appealing. The scenic routes and easy access make for an ideal winter haven. When the snow melts, the area transforms into a hiking paradise, with trails that allow you to explore the stunning landscapes of Norway. Living in Tjørhom offers a unique blend of tranquility and adventure. This area, ... click here to read more

EiendomsMegler 1 v/Fredrik Bugge Aase har gleden av å presentere Kvæven 9.

Nestled in the heart of Norway's picturesque Solheimsdalen area, this charming chalet in Tjørhom offers a unique blend of rustic allure and modern comfort. Perfectly suited for those seeking a second home or a holiday retreat, this property promises a lifestyle filled with adventure, relaxation, and unforgettable memories. Imagine waking up to the serene beauty of Norway's majestic mountains, with panoramic views greeting you from every window. This chalet, originally built in 1968, has been thoughtfully upgraded to meet the needs of today's discerning buyers. With a 50 m² extension crafted by local artisans, the property now boasts three bright bedrooms, a modern bathroom, and a spacious hallway with ample storage. The heart of the home is the inviting living room, where two stoves provide warmth and a cozy ambiance. The open-plan layout seamlessly connects the living, dining, and kitchen areas, making it ideal for family gatherings or entertaining friends. The kitchen, designed by HTH, combines style and functionality, ensuring meal preparation is a pleasure. Key Features: - Location: Solheimsdalen, Tjørhom, Norway - Property Type: Chalet - Condition: Good - Size: 88 m² - Bedrooms: 3 - Bathrooms: 1 - Price: €265,000 - Panoramic Mountain Views - Modern Kitchen with HTH Design - Two Cozy Stoves in Living Room - South-Facing Terrace for Summer Evenings - Proximity to Ski Lifts and Hiking Trails - Child-Friendly and Quiet Area - Garage/Parking Space Included - Energy Label: G (Red) A Lifestyle of Adventure and Relaxation Step outside, and you're immediately immersed in a world of natural beauty and outdoor activities. The chalet's location in Solheimsdalen is a haven for outdoor enthusiasts. Well-marked hiking trails ... click here to read more

Welcome to Solheimsdalen 367, presented by real estate agent Aleksander Stavnem at Privatmegleren

Nestled amidst the serene beauty of Norway's high mountains, this exquisite chalet in Tjørhom offers a unique blend of modern comfort and natural splendor. Imagine waking up to the crisp mountain air, the gentle rustle of pine trees, and the promise of adventure just beyond your doorstep. This is not just a property; it's a gateway to a lifestyle steeped in tranquility and outdoor excitement. ### A Day in the Life at Smølåsen 32 As the sun peeks over the rugged peaks, your day begins with a steaming cup of coffee on the expansive terrace, where panoramic views of the surrounding mountains unfold before you. The chalet's strategic positioning ensures you are bathed in sunlight, making it the perfect spot for morning reflections or planning the day's adventures. In winter, the chalet transforms into a cozy haven after a day on the slopes. With ski-in access, you can glide directly to your doorstep, shedding your gear in the practical storage room designed to keep your equipment organized and ready for the next outing. The warmth of the wood-burning stove beckons, creating a snug atmosphere for evenings spent with family and friends. ### Seasonal Splendor and Local Delights Tjørhom is a year-round playground. In winter, the area is a haven for skiing enthusiasts, with well-maintained cross-country trails like Finnstølløypa and Jogledalen offering breathtaking high-mountain tours. The nearby ski lifts and a charming hotel with dining options are just a short ski away, ensuring convenience and variety. As the snow melts, the landscape transforms into a lush paradise for hikers and nature lovers. Explore numerous trails, embark on summit hikes, or enjoy a refreshing swim in the nearby lakes. The region's natural beauty i ... click here to read more

Front view of the cabin

Picture yourself sipping morning coffee on a 52-square-meter terrace as the first rays of sunlight illuminate Raudåvatnet lake below, the crisp mountain air filling your lungs while snow-capped peaks frame every direction. This is the reality awaiting you at this 86-square-meter mountain chalet in Tjørhom, Sirdal—a region where Norwegian families have sought alpine refuge for generations, and where the rhythm of life follows the seasons rather than the clock. Nestled at 740 meters elevation in the heart of the Donsen area, this three-bedroom retreat serves as your gateway to authentic Norwegian mountain living. The 1965 structure underwent complete transformation in 2005, emerging as a contemporary mountain home that honors its heritage while embracing modern comfort. Underfloor heating, installed electricity and water systems, and thoughtful spatial design mean you can arrive any weekend of the year and feel immediately at home, whether autumn leaves carpet the hiking trails or winter snow beckons from the doorstep. The open-plan interior follows the Scandinavian philosophy of togetherness without crowding. Floor-to-ceiling windows transform the living space into a constantly changing gallery of mountain scenery, while the wood-burning fireplace anchors the room with crackling warmth on sub-zero evenings. The kitchen workbench faces the dining area—a deliberate design choice that keeps the cook connected to conversation and laughter during meal preparation. Here, you'll serve wild salmon from local rivers, cloudberries picked during summer hikes, and perhaps elk stew from the regional markets, all while family and friends gather around tables that accommodate groups up to six comfortably. Sirdal represents one of Sou ... click here to read more

Welcome to Solheimsdalen 509 – A stylish, well-equipped cabin with a great location in beautiful mountain terrain at Donsen