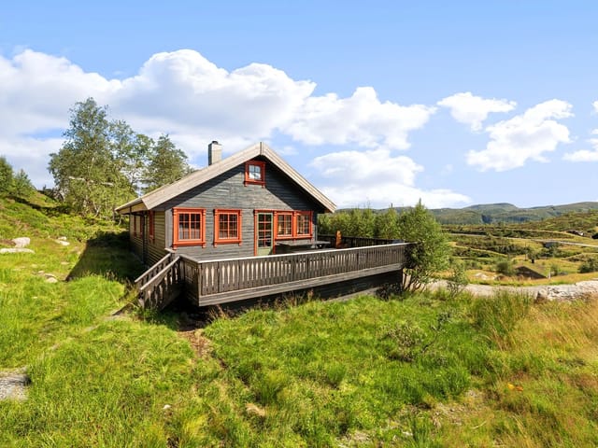
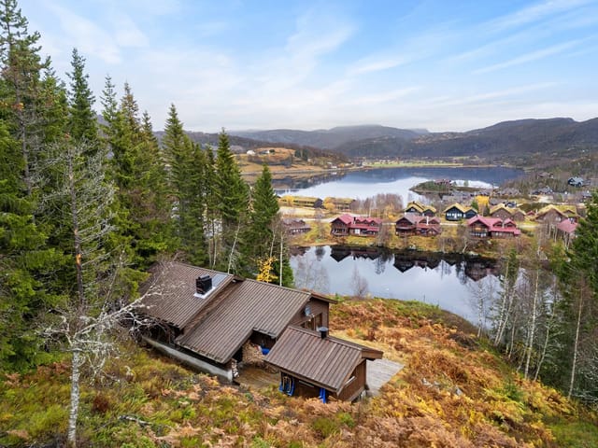
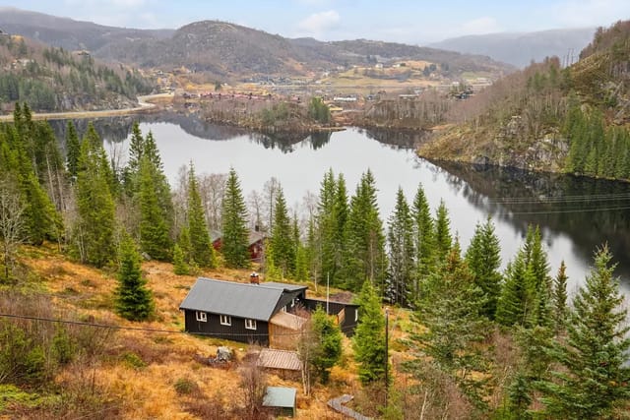
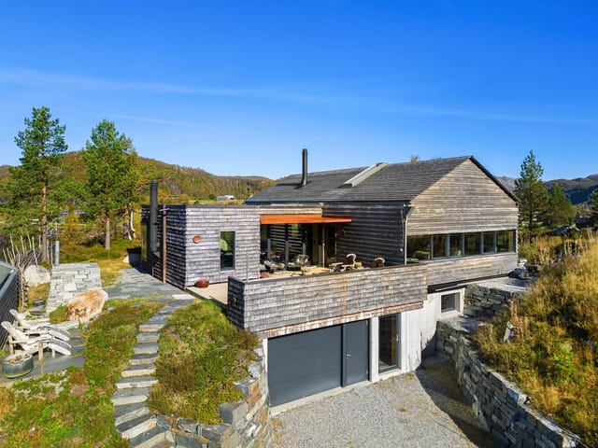
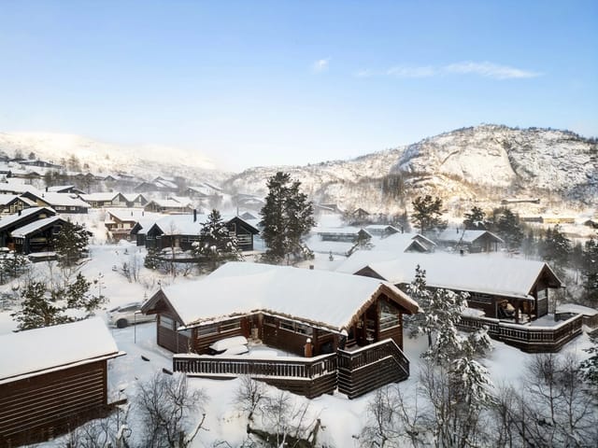
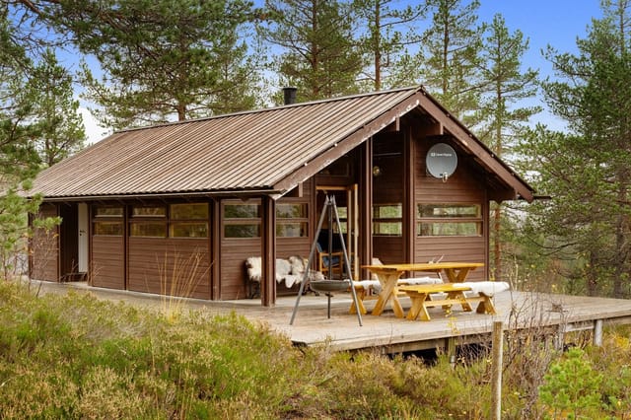
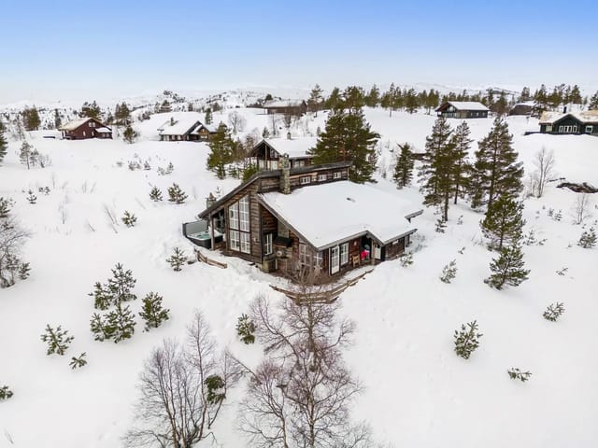
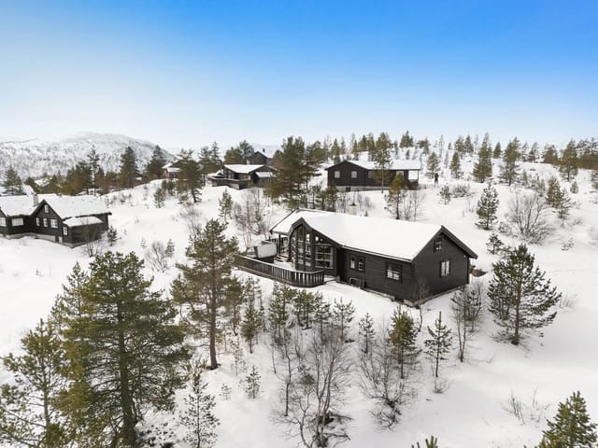
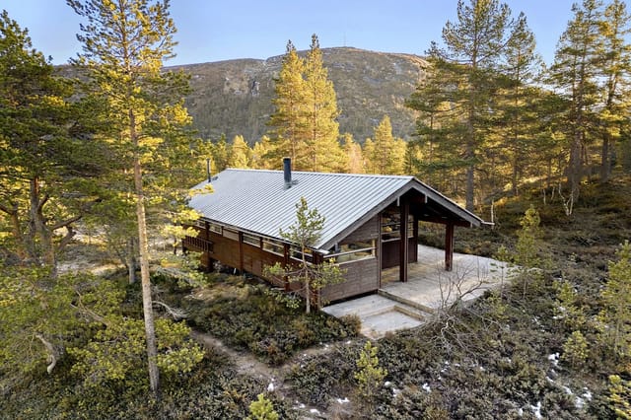
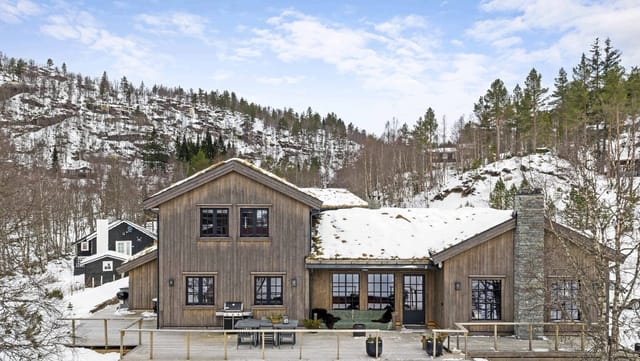
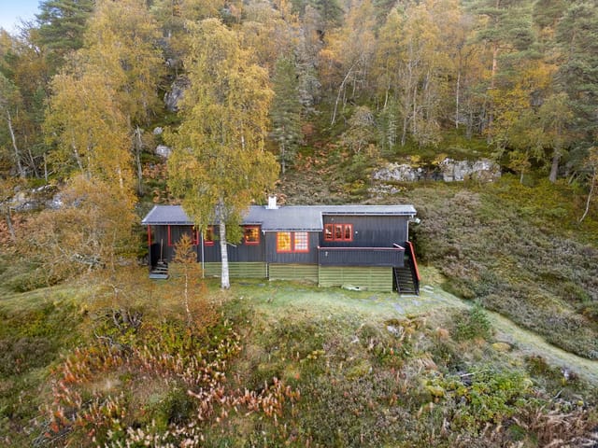
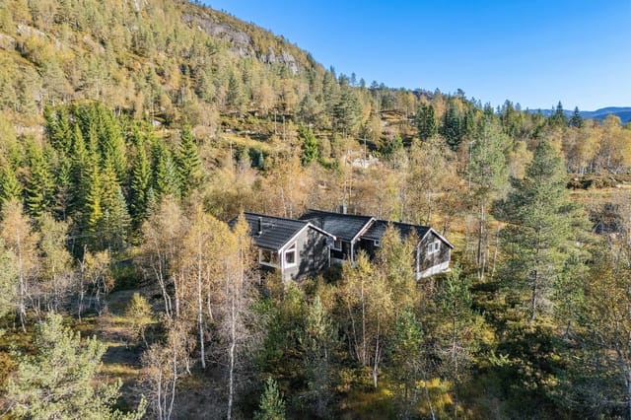
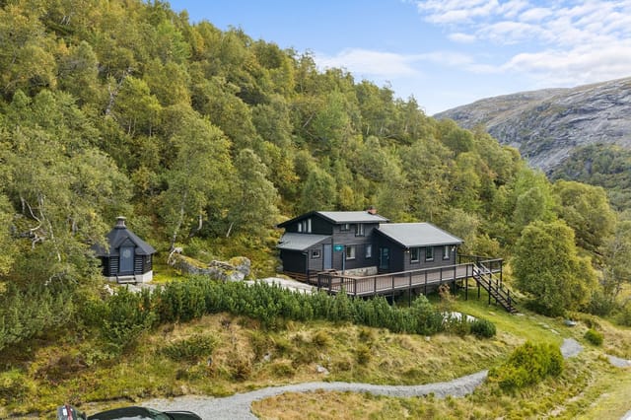
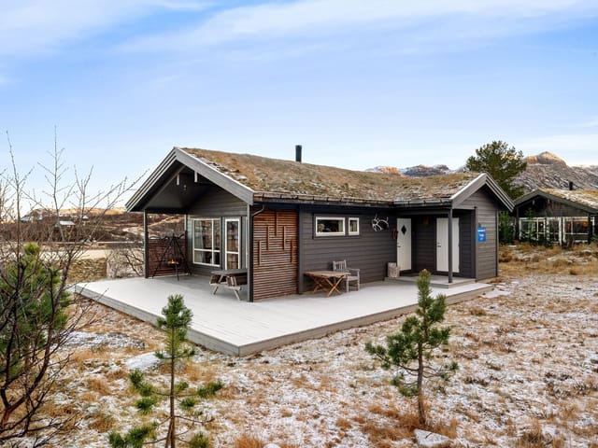
2-Bedroom Chalet in Tjørhom with Ski-in/Ski-out Access & Mountain Views

Listed on
https://storage.googleapis.com/homestra-images/property-image-1395ef0e-c873-4773-a64c-37e3276ba343-1760465148.jpg

Tjødnestølveien 115, 4443 Tjørhom, Tjørhom (Norway)

2 Bedrooms · 1 Bathrooms · 39m² Floor area

€212,000

Chalet

No parking

2 Bedrooms

1 Bathrooms

39m²

Garden

No pool

Not furnished

Description

A Winter Wonderland Awaits at Tjødnestølveien 115

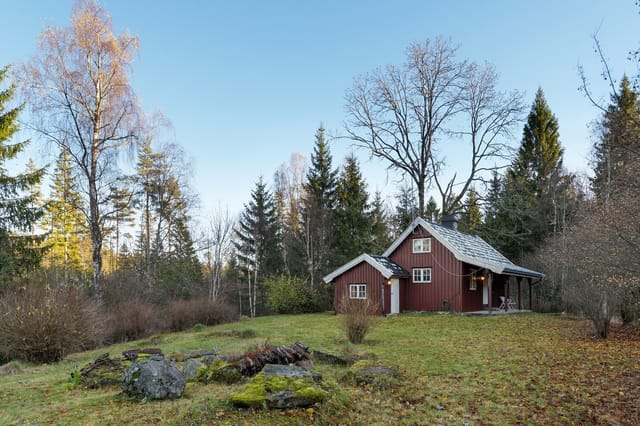
Imagine waking up to the gentle hush of snowflakes falling outside your window, the crisp mountain air filling your lungs as you step onto your private terrace. Welcome to Tjødnestølveien 115, a quintessential Norwegian chalet nestled in the heart of Tjørhom, where the allure of the great outdoors meets the comfort of a cozy retreat.

A Timeless Escape

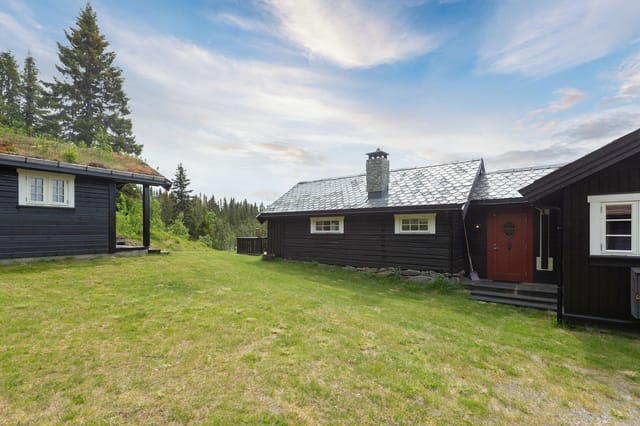
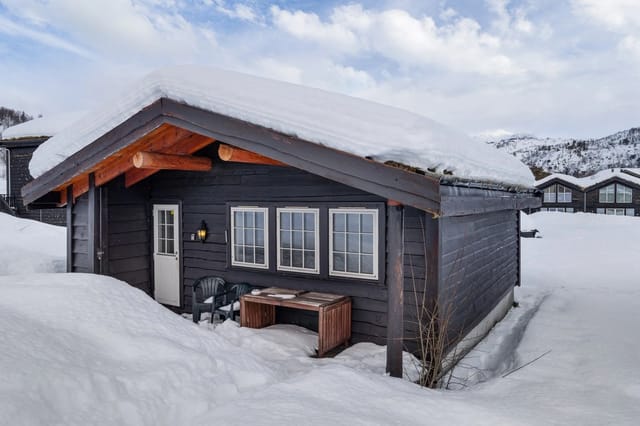
Built in 1955, this charming chalet exudes a sense of nostalgia and warmth, offering a unique opportunity to own a piece of Norwegian heritage. The cabin's rustic appeal is complemented by modern conveniences, ensuring a seamless blend of past and present. With two bedrooms and a well-appointed bathroom, this 39-square-meter haven is perfect for families or small groups seeking a tranquil escape.

The Heart of the Home

Step inside to find a welcoming living room, where a wood-burning stove crackles invitingly, casting a warm glow over the space. This is the heart of the chalet, a place to gather with loved ones after a day of adventure, sharing stories and laughter. The adjoining kitchen is both practical and charming, equipped to handle everything from hearty breakfasts to intimate dinners.

Outdoor Living at Its Finest

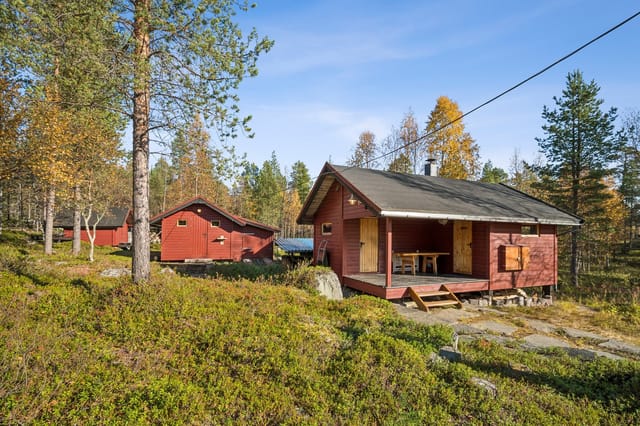
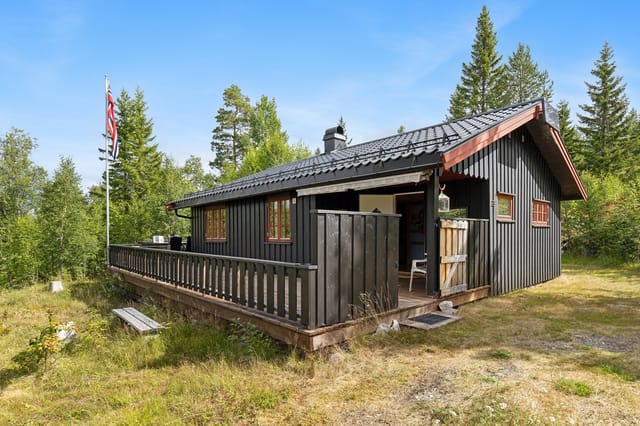
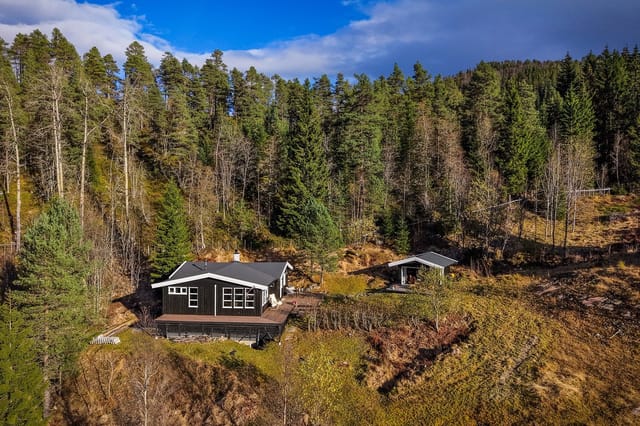
The chalet's southwest-facing terrace is a true highlight, offering a partially covered space to enjoy the breathtaking views of the surrounding mountains. Whether you're sipping your morning coffee or unwinding with a glass of wine, this outdoor oasis invites you to soak in the beauty of the Norwegian landscape.

A Year-Round Playground

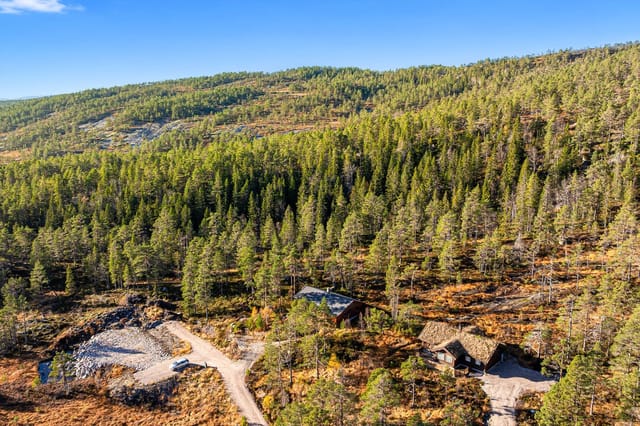
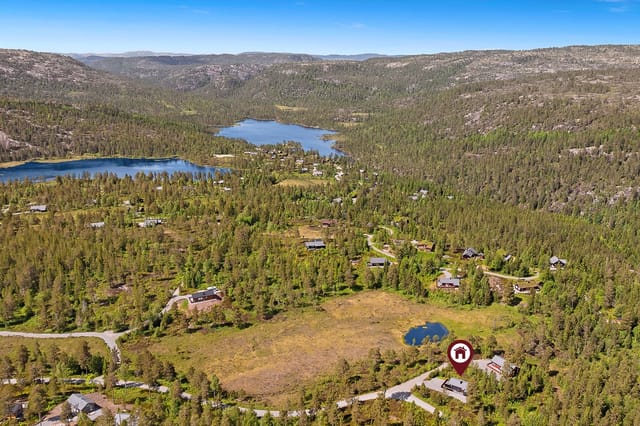
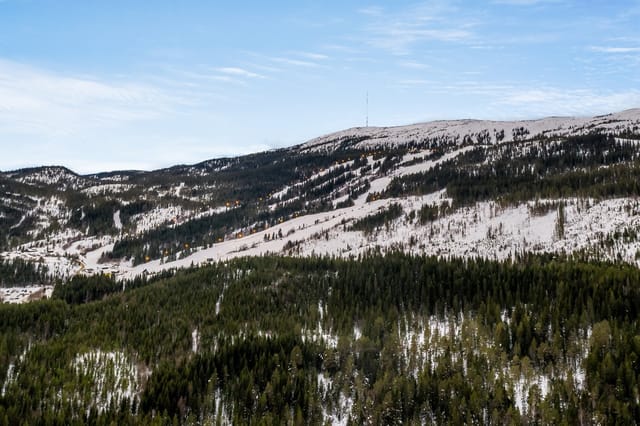
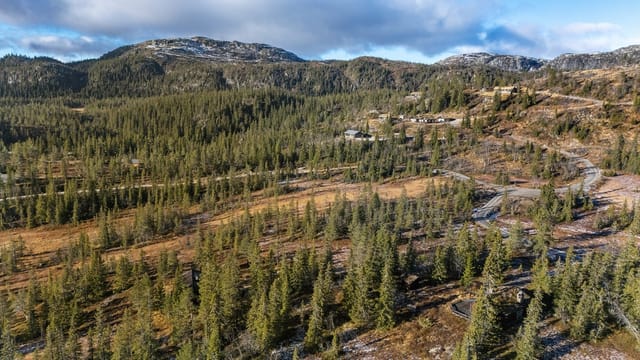
Tjørhom is a paradise for outdoor enthusiasts, with activities to suit every season. In winter, the Ålsheia ski center is just 200 meters away, offering ski-in/ski-out access to pristine slopes. The renowned Forsbergløypa cross-country trail is practically at your doorstep, providing endless opportunities for skiing and snowshoeing.

As the snow melts, the landscape transforms into a lush playground for hiking, fishing, and mountain biking. Crystal-clear lakes, verdant forests, and dramatic peaks create a stunning backdrop for your adventures.

A Community Rich in Culture

Beyond its natural beauty, Tjørhom offers a vibrant cultural scene. Local festivals celebrate the region's rich heritage, while nearby Sirdal boasts a variety of dining experiences, from traditional Norwegian fare to international cuisine. Explore local markets, discover artisanal crafts, and immerse yourself in the welcoming community.

Practical Considerations

The chalet sits on a generous 828-square-meter plot, providing ample space for outdoor activities and gardening. Recent updates, including a new wooden roof, ensure the property is well-protected from the elements. With public transportation within walking distance and essential amenities just a short drive away, convenience is at your fingertips.

Investment Potential

For those considering the chalet as an investment, the property offers excellent rental potential. Its prime location and year-round appeal make it an attractive option for holiday rentals, providing a steady income stream.

Key Features:
- 2 cozy bedrooms accommodating up to 5 guests
- Ski-in/ski-out access to Ålsheia ski center
- Southwest-facing terrace with mountain views
- Wood-burning stove for warmth and ambiance
- Fully equipped kitchen and modern bathroom
- Recent roof updates for added durability
- 828-square-meter plot with natural landscaping
- Proximity to cross-country trails and hiking paths
- Vibrant local culture and dining experiences
- Excellent rental income potential

Your Mountain Retreat Awaits

Tjødnestølveien 115 is more than just a property; it's a gateway to a lifestyle rich in adventure, relaxation, and cultural immersion. Whether you're seeking a personal retreat or a savvy investment, this chalet offers the perfect blend of charm and opportunity.

Don't miss the chance to make this enchanting chalet your own. Contact us today to arrange a viewing and start your journey to owning a piece of Norwegian paradise.

Details

Amount of bedrooms
2
Size
39m²
Price per m²
€5,436
Garden size
828m²
Has Garden
Yes
Has Parking
No
Has Basement
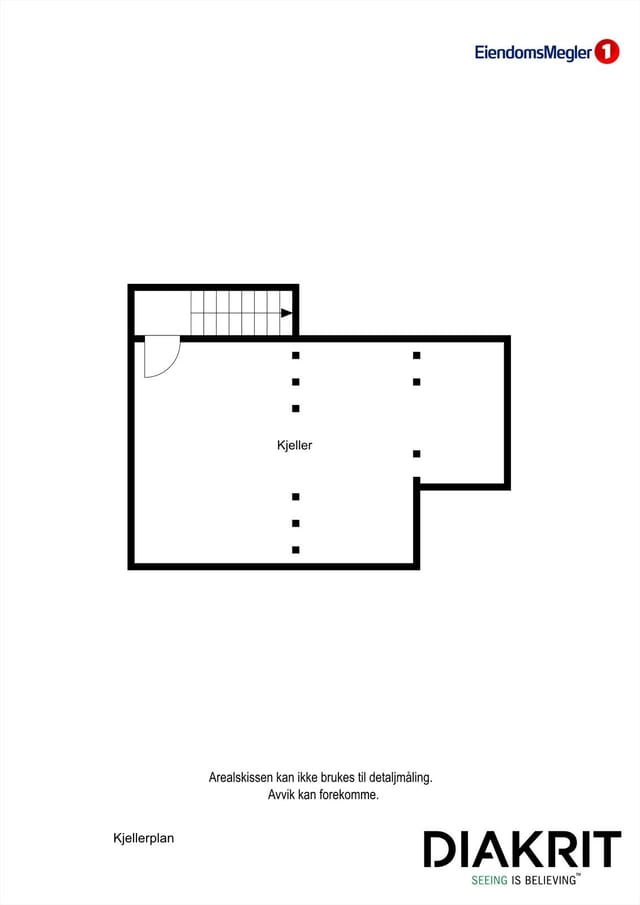
No
Condition
good
Amount of Bathrooms
1
Has swimming pool
No
Property type
Chalet
Energy label

Unknown

Sign up to access location details

Similar properties

This chalet for sale in Pasvik, Finnmark, is an 80 m² forest cabin with a wood-fired sauna annex and electricity installed in 2022. It stands on a 1,000 m² plot of pine and birch, in the far northeast of Norway. The Pasvik valley runs along the Russian border, and few places in Europe are quieter. The cabin was built in 1984 and has been kept in good condition. It comes with two bedrooms, a separate sauna building and an outbuilding with a snowmobile garage. If you have been looking for a cabin for sale in Finnmark that you can use in every season, this one deserves a look. ### The Cabin: 80 m² of Pine and Wood Stoves You enter through a proper windbreak hall (vindfang) with pine panelling and a wardrobe, which is where boots and snowsuits stay in winter. The fuse box here is new, with automatic circuit breakers fitted in 2022. Electricity is not a given for cabins this far north, so the upgrade matters. The living room has pine floors, wooden panelling and corner windows that look out into the trees. There is space for a sofa group and a dining table. A wood-burning stove connected to a lightweight concrete block chimney heats the room. The kitchen is partly open to the living area and has a second wood stove, solid wood cabinet fronts and a hardwood worktop. It is also prepared for a gas cooktop and a gas fridge, which gives you a fallback if you ever want to run the cabin off-grid. The master bedroom has a double bed and a chest of drawers. The second bedroom has a built-in bunk bed plus a single bed, so a family or a group of friends can sleep here. Both rooms are panelled on walls and ceiling. A loft above the kitchen and bedrooms holds seasonal gear. ### Sauna, Terraces and the 1,000 m² Plot The annex is the ... click here to read more

Annex with covered terrace and outbuilding with storage and snowmobile garage
New

This chalet for sale in Telemark sits near Gautefall ski area, with four bedrooms, 92 m² of living space and a 1,103 m² plot in Nissedal. Built in 2010 and kept in good condition, it is a cabin that works the way Norwegian mountain homes should: boots by the door, a wood stove for the evenings, and snow or trail access close by. It is a practical choice if you want a second home in Norway that you can use every season, rather than only in July. ### The Chalet: 92 m² Built in 2010 The main living area is open-plan. Living room, dining space and kitchen share one room, and the large windows pull in plenty of light and look out over the surrounding nature. There is enough floor space for both a sofa group and a proper dining table, so a full house of guests does not mean eating in shifts. The kitchen has profiled fronts painted a deep red, a bit of colour in a room that otherwise leans on the view. There are four bedrooms, which is the real strength here. Two families can share it, or you can keep a room free for friends who always turn up on ski weekends. The single bathroom has a tiled floor with underfloor heating, panelled walls and ceiling, a vanity with upper and lower cabinets, a shower cabin and a toilet. Underfloor heating matters when you come in from a cross-country loop at minus ten. A fireplace or wood stove gives the main room its winter heart. Beyond that you get a technical room and a separate storage room (bod) for skis, bikes and tools. The cabin is connected to public water and sewage and has electricity, so there is no off-grid fuss to manage. ### The Plot and Setting at 534 Metres The 1,103 m² plot has a garden and a balcony/terrace, ideal for morning coffee while the light moves across the trees ... click here to read more

Contact us for a pleasant viewing!
New

This chalet for sale in Trøndelag stands less than 30 metres from the Trondheimsfjord shore in Ekne, with a wraparound terrace facing the water. It is a one-bedroom, single-storey cabin of 56 m² on a sloping 1,300 m² plot, and you can drive right up to the door. At €128,000 it is a realistic way into Norway real estate for anyone who wants salt water, quiet and long summer evenings. ### A Cabin by the Trondheimsfjord The shoreline is a few steps from the front of the cabin, so swimming, fishing and launching a small boat are part of an ordinary day rather than an outing. The terrace faces the sea and runs around the building, which means you can follow the sun from morning coffee to a late supper outside. The views stretch across the fjord, and in summer the light lingers well into the evening. It feels private, yet this is not a remote hut. Ekne's centre is a short bike ride away, and the access road reaches the property itself, so groceries, guests and gear never have to be carried far. ### Inside the 56 m² Chalet Everything is on one level. The living room has windows on three sides, so the fjord is always in view, and a door leads straight out to the terrace. A wood-burning stove takes the chill off cooler evenings. Next to it sits the kitchen, with space for a stove and a refrigerator, open wall shelves and a drawer unit. You would bring your own appliances, but the layout is simple and bright, with several windows. The single bedroom looks out over the water. There is an entrance hall with room for boots and jackets, plus a covered entrance with a wooden deck where you can sit out of the wind at midday. A separate outbuilding holds tools, fishing gear and outdoor equipment. The condition is good. Electricity ... click here to read more

The location at Ekne offers expansive fjord views and short distance to Ekne center and small boat harbor.
New

This 3-bedroom log cabin for sale in Honningsvåg, Finnmark, comes with a 30 m² detached annex on a freehold 2,000 m² plot. The cabin is built from solid timber, has 95 m² of indoor space plus a loft, and sits at 459 metres above sea level, with cross-country ski tracks just 150 metres away. It is in good condition, and the current rental arrangement can be continued by the new owner if they wish. For anyone looking for a holiday home in Finnmark, the appeal here is simple: a proper timber cabin, a second building for guests or income, and snow-season trails practically on the doorstep. ### The Log Cabin: 95 m² of Solid Timber The main building is a traditional log cabin with wooden interiors throughout. The living room has large windows facing the surrounding mountains and forest, so the light stays with you for most of the day. There is a fireplace for the evenings and a door straight onto the terrace, which is where you will end up for coffee as soon as the weather allows. The kitchen is open to the dining area, which suits long meals with a full table. There are three bedrooms and one bathroom. Above them is a loft (hems) that works as extra sleeping space when friends or grandchildren arrive, or as a play room for children. The data lists the property as being in good condition, so this is a cabin to use now, not a renovation project. ### The 30 m² Annex and Rental Potential The detached annex measures about 30 m² and is positioned to give guests privacy while staying close to the main cabin. Owners can use it as guest accommodation, a home office or a separate rental unit. That flexibility is what sets this log cabin apart from a standard mountain cabin with one building. The seller states that the existing r ... click here to read more

Picture 1
New

This chalet for sale in Ørje, Østfold, is a 2009 forest-surrounded cabin with a large sunny terrace, a loft and a 1,617 m² plot. At 62 m² it is easy to look after, and it sleeps five without feeling crowded. The exterior was repainted recently, so there is no big job waiting for the new owner. For anyone searching for a holiday home in Østfold that works in every season, this is a practical cabin close to the Swedish border. ### Inside the Chalet: Stove, Loft and Five Beds The living room is the brightest space in the house. Large windows face the surrounding landscape, and the kitchen opens straight into the room, so whoever is cooking stays part of the conversation. The dining area sits next to both, which keeps everything within a few steps. A wood-burning stove is the centrepiece for cold evenings. A heat pump and electric panel heaters back it up, which means you can arrive on a frosty Friday and have the place warm without relying on firewood alone. There are two bedrooms. One takes a double bed and has a window that lets in daylight. The other is fitted with a bunk bed. Together they give five sleeping places. Above them is a loft (hems) that works as extra guest space or a play area for children. The bathroom is bright, has a window and offers good storage. ### Terrace, Garden and a 1,617 m² Forest Plot The terrace is the reason many buyers will fall for this one. It runs along the cabin, gets plenty of sun and has room for several zones: a dining table at one end, loungers at the other. Breakfast outside and a book in the afternoon sun are both easy to picture here. Beyond the terrace is a garden on a natural plot of 1,617 m², with forest around it. That gives you privacy and shelter, plus enough space fo ... click here to read more

untitled
New

This chalet for sale in Drangedal, Telemark, sits about seven minutes by car from the Gautefall ski resort, on a 995 m² plot that is owned outright. Built in 1980 and in good condition, it is a one-storey cabin with three bedrooms and a deliberately simple setup: mains electricity, a wood stove, a composting toilet, and no running water or sewage. That is the trade-off, and it is also why the fixed costs stay low. If you want a cabin you can open on Friday evening and lock again on Sunday without a long checklist, this one is built for that rhythm. ### The Chalet: 65 m² on One Level You enter through a windbreak, the small porch that keeps boots, snow and wind out of the living space. Beside it are a laundry room and a toilet room with the composting toilet. The main room combines living area, kitchen and dining table in one open space, which suits a family cooking and talking at the same time. The wood-burning stove is the centre of the room. Its flat top can be used to heat water, so a kettle on the stove is how the day starts. A hallway leads to the three bedrooms, enough for a family with children or two couples sharing a weekend. The internal living area is 65 m². Add the 18 m² external storage room and the total usable area comes to 83 m². ### Terrace, Garden and Outbuildings A door from the living room opens straight onto a large terrace that catches good sun through the summer. It has room for both a seating group and a dining table, and an outdoor fireplace keeps the evenings going after the sun drops behind the trees. The 995 m² plot is a garden you can actually use, with space for children to play and for adults to do very little. You can drive right up and park on the plot. A detached, insulated stora ... click here to read more

Welcome to a pleasant viewing!
New

This mountain cabin for sale in Valdres sits at 1,020 metres near Leira, with a 3,189 m² freehold plot and ski trails 90 metres from the door. It stands at the end of a quiet cul-de-sac in the Geitryggen area of Pilset, in Nord-Aurdal, on gently sloping, almost level natural terrain. Built in 1975 and in good condition, the cabin has three bedrooms, a kitchen fitted in 2022 and electricity connected in 2021. The shops of Leira are about 15 to 20 minutes away by car, so you can be properly remote and still restock easily. ### The Cabin: Layout, Stoves and 2022 Kitchen You climb a wooden staircase to a painted stable door, fitted in 2018. Inside is a windbreak with solid wood flooring and panelled walls and ceiling, a sensible place to shed wet boots before the main rooms. A hallway leads from there to the bedrooms, the bathroom and the open living area. The living room is the best room in the house. Exposed beams run along the sloped ceiling, the floors are solid wood, and large windows look over open mountain towards the Hemsedal mountains and Skogshorn. Heat comes from a soapstone stove installed in 2020 and a classic wood-burning stove, a good pairing when the temperature drops at this altitude. The kitchen is open to the living room, so whoever is cooking stays part of the conversation. Everything was installed in 2022: smooth-fronted cabinets, a worktop with integrated sink and cooktop, oven, dishwasher, fridge and extractor fan. There are three bedrooms with wooden floors and panelled walls and ceilings. They have space for double beds and bunk beds, which suits a family or a group of friends. The bathroom has a shower cabin, a sink with vanity unit, a wall-mounted panel heater and an external wall vent. One ... click here to read more

DNB Eiendom v/Torleif Løvfald Gaard presents Pilsetvegen 832!
New

This chalet for sale in Myrkdalen, Vestland, stands about 300 metres from the Storhaug Express ski lift, so the slopes are practically your front garden. It is a 1966 mountain cabin with two bedrooms, a wood-burning stove and new windows, on a 691 m² plot at roughly 468 metres above sea level. At 58 m² it is compact on purpose: easy to heat, quick to open up on a Friday night and simple to close again on Sunday. If you are looking for a holiday home in Vestland that works in ski season and in summer, this cabin is built around exactly that rhythm. ### The Chalet: 58 m² of Traditional Cabin Living The lounge and kitchen share one open room, and the wood-burning stove is its centre. After a day on the hill, that is where everyone ends up. Large windows face the surrounding mountains and forest, and the recently replaced windows help keep the warmth in. There are two bedrooms and one bathroom. The entrance area is roomy enough for coats, boots and wet gear, which in a ski cabin matters more than an extra armchair. Storage is built into the layout rather than added as an afterthought. Outside you get a separate outbuilding (uthus) for skis, bikes and tools, plus a parking space or garage. The garden is low-maintenance and blends into the natural terrain, so there is no lawn to keep up between visits. The condition is good, and the 1966 cabin character has been kept rather than renovated away. ### Skiing and Hiking Around Myrkdalen Myrkdalen is a well-known ski area in western Norway, and the Storhaug Express lift is about 300 metres from the door. The seller describes the cabin as ski-in from the lift, so ask to walk the winter route when you view. Alpine skiing is the obvious draw, and the surrounding terrain also su ... click here to read more

Contact the agent for a private viewing or other inquiries.
New

This three-bedroom chalet for sale in Rogaland sits on a 601 m² freehold plot in Sokndal, with a 36 m² terrace and a view toward Åsvolltjødna lake. Built in 2006 and in good condition, it has 69 m² of living space, one bathroom and a wood-burning stove under a vaulted ceiling. It stands at roughly 380 metres above sea level in the Åsvoll area, a quiet corner of southern Norway with lakes and forest on the doorstep. If you want a cabin in Norway that you can use on any weekend of the year, this one is ready to move into. ### Inside the Chalet: 69 m² Under a Vaulted Ceiling The living room is the heart of the house. The ceiling rises high, the windows are large, and on a bright day the whole room fills with daylight and a wide view of the surroundings. The wood-burning stove sits in this room, so winter evenings can be spent beside a real fire. The living room opens straight into the kitchen. There are smooth-fronted cabinets, a solid wood countertop and a modern extractor above the stove. With one open space for cooking, eating and talking, a full table of guests never leaves the cook in a separate room. There are three bedrooms, enough for a family or two couples sharing a week by the lake. The bathroom is tiled on floor and walls, with a vanity unit and a glass-enclosed shower corner. A separate toilet means the morning queue is shorter than you might fear. A heat pump handles day-to-day heating alongside the stove. ### Terrace, Garden and Lake Views From the living room you step directly onto a terrace of about 36 m². That is room for a proper outdoor table, a couple of loungers and a grill. The terrace is surrounded by greenery, which keeps it private. The plot measures about 601 m² and is laid out as a lawn, ... click here to read more

Basement with external access via stairs

This chalet for sale in Buskerud stands 150 metres from Grytevatn lake, near the Trillemarka nature reserve, with an 88 m² terrace and a separate annex. It is a three-bedroom cabin on a freehold plot of 1,414 m², in the Sigdal hills about 20 minutes' drive from Prestfoss. The cabin was built in 1990 and brought up to date in 2017. The previous owners kept the pine-panelled interior and added a new roof, new exterior panelling and new windows. If you want a cabin for sale in Norway that you can use next month without a building project, this one fits. ### The Cabin, the Annex and the 88 m² Terrace You step into an entrance hall, then into the living room. Walls and ceiling are wood-panelled, and there is room for both a sofa group and a dining table. A wood-burning stove, installed in 2018, heats the room on cold evenings. A door leads straight out to the terrace. The terrace is the main draw. At about 88 m² it holds several seating areas, so you can eat at one end and drink your morning coffee at the other, looking over forested hills and the lake. The kitchen was refitted in 2017 with new cabinetry and a laminate worktop. It runs on a gas stove and a gas refrigerator. The main cabin has two bedrooms. One has a double bed and a wardrobe, the other a bunk bed. The separate annex adds a third bedroom and a storage room, which suits visiting friends or children who want their own space. Elsewhere on the plot you will find a woodshed and a traditional outdoor toilet in its own small building. ### How the Cabin Works: Solar Power, Gas and Shared Water This is a true off-grid-style cabin. Electricity comes from solar panels. Cooking and refrigeration run on gas. Water comes from a shared water house serving the cabin ar ... click here to read more

DNB Eiendom v/Ann-Kristin Salvesen presents Veggesrudsetra 29!

This chalet for sale in Kodal, Vestfold, comes with a 97 m² outbuilding holding three stables on a sunny 1,342 m² plot beside ski trails. It sits at the end of a quiet cul-de-sac, with forest along the edge of the garden and the kind of silence you only notice once you stop talking. For anyone who wants a second home in Norway that works in every season and has room for horses or hobbies, this combination is hard to find at this price. ### A 39 m² Cabin with a Fireplace The cabin measures about 39 m² and the layout is simple: entrance hall, vestibule, living room and kitchen. Inside it follows the traditional Norwegian cabin style, with wooden paneling and a fireplace for cold evenings. Large windows bring daylight into the living room and frame the landscape outside. The condition is good, so you can arrive with a bag of groceries rather than a list of repairs. Electricity is connected. At this size the cabin is easy to look after and easy to close up between visits, which matters for a holiday home in Vestfold that you might only use on weekends and school holidays. ### The Outbuilding: Three Stables, Saddle Rooms and a Loft The real surprise is the second building. The outbuilding covers roughly 97 m² and contains three stables, two saddle rooms, two storage rooms and a large loft. The stables are solidly built and have windows, so the interior is bright rather than cave-like. The grounds previously included a fenced paddock, so horses have lived here before. If you do not keep horses, the same space can hold bikes, skis, tools, firewood and garden equipment, or work as a hobby workshop. Any change of use is a question for the local municipality, so ask before you plan anything ambitious. ### Garden, Fire Pit a ... click here to read more

Welcome to Hvitsteinveien 712 – freedom in scenic surroundings

This four-bedroom chalet for sale in Voss stands at Bulko, close to Granvin in Vestland, with a 60 m² terrace and an annex built in 2024. It is a Norwegian mountain cabin that has been looked after and added to for decades. The original part dates from 1975. Since then the owners have fitted a new kitchen, built a large terrace and put up a separate annex. The plot is 1,200 m² of owned land, and the cabin is ready to use, so you can arrive with a bag of groceries and settle in. ### The Cabin: 81 m² and Four Bedrooms You enter through a hallway that leads to three of the four bedrooms and the bathroom. That layout suits families, because the children's rooms sit together and the adults are not far away. The fourth bedroom, the largest, opens straight off the TV lounge and looks out over the surrounding landscape. The living room is open-plan and has a fireplace. Big windows face the mountains, so you can have a coffee with a view and then light the fire in the evening. The kitchen was installed in 2024, which means you won't be dealing with an outdated one. There is room to set up separate areas for dining and sitting without crowding the space. The bathroom was renovated in 2006 and has slate floor tiles, a shower niche and a modern washbasin. It has a composting toilet, a common choice for Norwegian mountain cabins. Water and electricity are connected. With a single bathroom and 81 m² of living space, this is a cabin for a family or two couples, not a big group. ### Terrace, Annex and Garden The terrace is about 60 m², so it works as an extra living room in summer. Breakfast, a barbecue and a long evening outside all fit comfortably, and it is built to be used through much of the year. The annex from 2024 is the ... click here to read more

Picture 1

This chalet for sale in Telemark sits in Havrefjell, Åmli, with groomed cross-country ski tracks less than 100 metres from the cabin. Built in 2011 and in good condition, it is a compact 52 m² cabin on an 817 m² plot, roughly 393 metres above sea level. That height matters in winter. Snow tends to stay, the air is cold and clean, and the prepared tracks are close enough that you can clip into your skis and go after breakfast. A driveway runs all the way to the cabin, so arriving with groceries and bags in January is no ordeal. ### The Cabin: Layout and Condition The floor plan is simple and easy to live in. You enter through a hall into an open living room and kitchen. There are two bedrooms, a bathroom, an internal storage room and a second storage room that you reach from outside. The living room is big enough for a dining table and a sofa group, so a family can eat, play cards and sprawl out without anyone being in the way. From the living room you step straight onto a 35 m² west-facing terrace. It gets the evening sun, which makes it the natural place for dinner after a day on the trails. The kitchen has light, profiled fronts and a laminate worktop, and the freestanding appliances are included in the sale. A fireplace or wood stove takes care of the cosy evenings. The bathroom has tiled floors with underfloor heating, a shower cabin, a sink with upper and lower cabinets and plumbing for a washing machine. The hot water heater is in here too. The main bedroom fits a double bed and a sliding-door wardrobe. The second bedroom works for children or guests. ### The Plot and Easy Year-Round Access The 817 m² plot is a garden with a gravel driveway and room to park. It is easy to look after, which is what you want f ... click here to read more

Welcome to Kyrtjønn 5! Photo: Dag Frogner / Boligfotograf1. The cabin is from 2011 and appears cozy and well-maintained.

This chalet for sale in Klæbu sits on 967 m² of forest plot above Selbusjøen, with a private boathouse on the water and Trondheim 35 minutes away. There are no immediate neighbours, so the soundtrack is wind in the trees and the odd boat out on the lake. The cabin dates from 1969 and is in good condition, with pine panelling and a big fireplace that keep its traditional Norwegian character. It has one bedroom plus a loft that sleeps the whole family, which makes it a practical holiday home in Trøndelag rather than a project. ### The Cabin: 66 m² with Pine Panelling and a Fireplace You enter through a hall with coat hooks, storage cabinets and a fridge, a sensible spot for wet boots and the weekend shopping. The living room is the main space, with pine-panelled walls and a large fireplace that will do most of the work on cool evenings. The kitchen has a stove and a sink fed by a private well, and the window looks over Selbusjøen, so even the washing-up comes with a view. There is built-in storage under the stairs. The ground-floor bedroom takes a double bed and connects to a bathroom with a sink, mirror and shower. A water heater is included and can be installed to give hot water for the shower. Upstairs, the open loft is furnished with three double beds, bringing the sleeping capacity to eight. The interior measures 66 m² (BRA-i), with 85 m² of total usable area and another 19 m² of external storage. ### Terrace, Garden and Your Own Boathouse The 17 m² terrace catches the sun, and the garden gives children room to play or you room to grow a few vegetables. A storage shed works as both firewood store and workshop. The plot is surrounded by woodland and lies at about 211 metres above sea level. A short stroll from t ... click here to read more

For ski enthusiasts, Vassfjellet Vinterpark is only about 15 minutes away.

This chalet for sale in Valdres stands at 960 metres near Leira, with 1.8 hectares of private land and wide mountain views. It is a 103 m² log cabin from 1950 with two bedrooms, a later extension and two annexes. Groomed cross-country ski trails begin 800 metres away, and a year-round road runs right to the cabin. ### The Cabin: Log Walls from 1950, Extension from 2013 The original building is traditional Norwegian lafted timber, and you notice it as soon as you step in. The living room has solid wood floors, a high ceiling, wood-panelled walls and exposed beams. Big windows face the mountains, so the view is there even when you are sitting on the sofa. A wood-burning stove handles the cold evenings. The kitchen is in the 1950s part of the house. It was refitted with solid wood cabinets painted blue and has a gas stove, a gas fridge and an inset sink. Next to it is a dining room with space for a large table and a built-in fireplace with an insert. In 2013 the cabin was extended, and the bathroom sits in this newer section, with tiled floors, wood panelling and a shower cabin with a proper drain. There are two bedrooms with two single beds each, so four sleeping places in the main building. The cabin is in good condition and is sold partially furnished. You could realistically arrive with bags and groceries rather than a removal van. ### Two Terraces, Morning Sun and Evening Sun The living room opens onto an east-facing terrace, which suits the first coffee of the day. The dining room leads to a west-facing terrace for the late sun. Together the two terraces add up to 30 m², enough for a dining table and a few chairs. Most mountain cabins have one orientation to live with, and this one gives you both. ### Power, Wa ... click here to read more

Welcome to the viewing of this beautiful cabin property!

This chalet for sale in Vestland sits on Spissøy near Mosterhamn, 100 metres from the sea, with a 38 m² terrace facing the water. Built in 1991, the timber cabin has 42 m² of living space, two bedrooms and a wood-burning stove. It stands on a 661 m² plot that is owned outright, with no other cabins close by. It is a simple, honest place for someone who wants the Norwegian coast without the fuss. ### The Cabin: 42 m² of Timber and Light Inside, the cabin is built around wood. Large windows pull daylight into an open-plan living room and kitchen, and the wood-burning stove is the natural centre of the room. On a cold evening that stove does the work of both heating and atmosphere. The kitchen is basic, with space for a fridge and a stove, and it is laid out for leisure living rather than elaborate cooking. A small loft opens off the living room. Use it for storage or turn it into a sleeping nook for the children. There are two bedrooms, so a family or two couples can stay without trading privacy for proximity. The bathroom is tiled on both walls and floor. It has a shower corner with glass doors, a toilet and a vanity with a mirror and plenty of storage. That storage matters if you plan longer stays. Water and electricity are connected, and the property is in good condition, kept in a traditional cabin style rather than modernised. ### Terrace, Garden and the Sea at 100 Metres The 38 m² terrace is the best part of the place. It has room for a proper table, a barbecue and a few chairs, and the view runs over the water. Morning coffee here, with the sea in front of you, is the reason people buy a cabin like this. The garden is child-friendly and easy to use, with space to play, plant something or sit still. From the p ... click here to read more

Picture 1

This chalet for sale in Rauland, Telemark, sits at 926 metres with panoramic views over Møsvatn lake and the mountains. Built in 2013 and in good condition, it has three bedrooms, 81 m² of living space, a fireplace and a large terrace that catches the sun through the day. It suits people who want water and mountains outside the window more than a road outside the door. ### The Chalet and Its 1,018 m² Plot The living room has high ceilings and big windows aimed straight at the lake. Open-plan kitchen and living space share the fireplace, so on a cold evening the whole room is one warm area. The kitchen is modern and well equipped. The main bedroom is just off the kitchen, with two more bedrooms beyond it, and a loft (hems) gives extra sleeping space for children or guests. The loft is not counted in the measured area because of the ceiling height. Both the bathroom and the entrance hall are tiled with underfloor heating. After a day on the fells, that is where you will be glad of it: wet boots and cold feet are dealt with before you reach the sofa. The measured living area is 81 m² (BRA-i), with 99 m² of usable area in total. Outside, the large terrace opens from the living area and is the obvious place for breakfast and dinner in summer. The 1,018 m² plot is owned, and there is a garden, a boat dock and an annex/storage building for gear, firewood or future plans. ### Getting to the Cabin: Snowmobile in Winter, Boat in Summer Access shapes how you use this cabin, so it deserves a clear explanation. In winter you reach it by snowmobile, and a scooter permit has already been granted. In summer and autumn you cross Møsvatn by boat from the Møsstrond side. The seller has indicated that a boat and a snowmobile can be bo ... click here to read more

Picture 1

This chalet for sale in Eggedal, Buskerud, sits at about 840 metres with groomed cross-country ski trails 150 metres from the door. Built in 1982 and in good condition, it is a 64 m² mountain cabin with three bedrooms, a loft and a 42 m² timber terrace that catches the sun for most of the day. For a second home in Norway, it is a compact, practical way to own a place in the hills that works in both winter and summer. ### Inside the Cabin: Timber, Stone and Bunk Beds The living room has timber walls and lacquered wooden floors, and a natural stone fireplace anchors the room. Large windows face the surrounding mountains, so the view is part of every evening in front of the fire. The dining area sits by the window, which is where breakfast will end up most mornings. The open-plan kitchen has profiled pine cabinets, a laminate worktop, an extractor fan vented to the outside and a traditional wood-burning stove. There are provisions for a cooker and fridge, so you will be choosing your own appliances. Sleeping space is the real strength. All three bedrooms are fitted with family bunk beds, and a loft reached from the living room adds more. In total the cabin is set up for up to 11 people, which suits a big family or two couples with children. Living area is 64 m², with 69 m² usable. Electricity is installed. ### Water, Sewage and What to Check Before Buying This is a simple mountain cabin, and you should buy it with that in mind. The bathroom is a small hygiene room with a washbasin unit with a water pump, a shower cabin with a water tank and foot pump, and its own wood stove for heating. The seller notes that the current water pump solution is not approved for use, so ask for the water and sewage documentation and plan ... click here to read more

Welcome to the viewing!

Properties nearby

Nestled in the heart of Norway's picturesque Agder region, this exquisite chalet at Skarliåsveien 34, Tjørhom, offers a unique opportunity to own a slice of Scandinavian paradise. Perfectly positioned for those seeking a second home or vacation retreat, this property combines modern comforts with the timeless allure of the Norwegian mountains. Imagine waking up to the serene beauty of the Soleiknuten/Småtjødnane landscape, where the air is crisp, and the views are nothing short of breathtaking. This chalet, built in 1993 and meticulously maintained, is more than just a home; it's a gateway to a lifestyle filled with adventure, relaxation, and cherished memories. A Year-Round Haven Whether you're a winter sports enthusiast or a summer adventurer, this chalet caters to all your seasonal desires. In the colder months, the property offers direct access to Forsbergsbergløypa, a network of cross-country ski trails that weave through the stunning terrain. For those who prefer the thrill of alpine skiing, the Ålsheia ski lift is just a stone's throw away. As the snow melts and the landscape transforms, the area becomes a haven for hikers and nature lovers. Numerous trails beckon exploration, while nearby lakes offer opportunities for swimming and fishing. The chalet's elevated position ensures you enjoy panoramic views and sunlight from dawn till dusk, making every moment spent here truly magical. Comfort and Convenience Step inside, and you'll find a spacious, well-designed interior spread across two floors and a basement. The main floor boasts a bright living room with large windows that frame the stunning vistas, a modern fireplace for cozy evenings, and an open-plan kitchen and dining area perfect for entertaining. - ... click here to read more

Charming cabin with excellent location for sun, views, and ski trails.

Nestled in the serene and picturesque landscape of Tjørhom, a delightful opportunity awaits for those seeking a slice of peaceful living away from the daily hustle and bustle. This chalet, located at Sirdalsveien 7165, promises not just a home, but a chance to experience the tranquil lifestyle of southern Norway. With the breathtaking views over Svartevatn and Sinnesvatn, this property combines nature's beauty with the comforts of a cozy home. Living in Tjørhom, you're greeted each morning by crisp, fresh air, and the natural beauty of the surrounding mountains and lakes. The climate here is typically Norwegian with cool summers and snowy winters—perfect for those who enjoy a mix of the seasons. Tjørhom offers a sense of community that's both warm and welcoming, ideal for expatriates and those from overseas looking to immerse themselves in Norwegian culture. The chalet itself, built in 1973, has undergone significant enhancements from 2005 to 2007. These renovations have breathed new life into the property, adding not just modern utilities but also a thoughtful extension. This ensures that while the chalet retains its traditional Norwegian essence, it doesn't compromise on comfort. Despite the stairs leading from the main road, the journey is worth it. Situated in an elevated position, the property offers panoramic views that are hard to beat. Parking is conveniently available at Svartevasskvæven, ensuring your vehicle is close, even if it's not right outside your door. Inside, the charms of this chalet unfurl like a well-told story. The ground floor features: - An inviting entrance - A practical hallway for keeping outdoor gear - A convenient storage room - Toilet room separate from the main bathroom - A well-a ... click here to read more

EiendomsMegler1 v/Torill Kalsaas presents Sirdalsveien 7165 with a view over Svartevatn, Myraleidet, and Sinnesvannet.

Imagine retreating to the serene, picturesque vistas of Tjørhom, nestled within Norway's heartland. At Sirdalsveien 7083, we have a charming chalet that whispers peace and embraces you with warmth. As a very busy real estate agent, it's not often I find time to sit down and truly relish in what a location offers, but this property indeed deserves a deeper dive into its essence. Perfect for those overseas buyers looking for a Nordic escape, this chalet strikes a delightful balance between seclusion and accessibility. First off, let's chat about this lovely chalet itself. The word cozy appears to have found its soulmate right here in Tjørhom. We're talking about a property that effortlessly marries modern comforts with rustic charm. Covering a surprisingly spacious 98 square meters, you'll find three well-appointed bedrooms that promise restful slumbers, supported by a stylishly modern kitchen and a bright living area endowed with ample fenestration that floods the interior with natural light. Make sure to picture all of this with a backdrop of magnificent views that change with the seasons. It's like having a live painting just outside your window! - 3 bedrooms: Generous and inviting - 1 bathroom: Sleek and functional - Living room: Light-filled and expansive - Kitchen: Contemporary design - Windows: Large, maximizing natural light and views - Layout: Smart and functional - Plot type: Freehold - Secluded location: Tranquil and private - Condition: Maintained in good shape - Modern colors: Fresh and inviting - Storage: Adequate for your needs - Heating: Efficient and effective - Spacious area: 98 sqm of usable area Transitioning to the locale, which is just as much a part of the property’s allure, Tjørhom is a mosaic of ... click here to read more

Welcome to Sirdalsveien 7083!

Nestled amidst the serene landscapes of Tjørhom, Norway, this architect-designed chalet offers a harmonious blend of modern comfort and natural beauty. Imagine waking up to the crisp mountain air, the gentle rustle of pine trees, and the promise of adventure just beyond your doorstep. This is not just a property; it's a gateway to a lifestyle where tranquility meets thrill, and every season brings its own unique charm. ### A Day in the Life at Sinneslisundet 33 As the sun peeks over the horizon, casting a golden hue over the snow-capped peaks, you find yourself sipping a warm cup of coffee on the sun-drenched terrace. The panoramic views of Ålsheia and Sinnesvatnet stretch before you, a daily reminder of the natural beauty that surrounds this exquisite chalet. In winter, the chalet transforms into a cozy haven after a day on the slopes. With ski trails just a stone's throw away, you can indulge in the thrill of skiing or snowboarding, knowing that a warm, inviting fireplace awaits your return. The custom-built fireplace in the living area becomes the heart of the home, where stories are shared, and memories are made. Spring and summer bring a different kind of magic. The landscape bursts into life, offering a myriad of hiking and biking trails. The nearby Sinnesvatnet becomes a playground for fishing and swimming, while the surrounding forests invite exploration and discovery. ### Architectural Elegance Meets Practical Design This chalet is a testament to thoughtful design and meticulous craftsmanship. The open-plan kitchen, dining, and living area is a masterpiece of light and space, with floor-to-ceiling windows that frame the breathtaking views. The kitchen, equipped with top-of-the-line Miele appliances, is a c ... click here to read more

EiendomsMegler1 v/Torill Kalsaas presents Sinnseligsundet 33

Nestled in the heart of the Norwegian mountains, this exquisite chalet at Tjørhomfjellet 41 offers a harmonious blend of tranquility and adventure. Imagine waking up to the gentle rustle of leaves and the crisp mountain air, with the serene Beinesvatnet lake just a stone's throw away. This is not just a property; it's a gateway to a lifestyle where nature's beauty and modern comfort coexist seamlessly. ### A Day in Your Mountain Retreat As the sun rises, casting a golden hue over the landscape, you step onto your expansive 51-square-meter terrace. The panoramic views of the surrounding mountains and the shimmering lake set the perfect backdrop for your morning coffee. The terrace, bathed in sunlight, becomes your sanctuary for relaxation and gatherings, where laughter and stories are shared under the open sky. Inside, the chalet welcomes you with warmth and elegance. The open-plan living room and kitchen area is a testament to thoughtful design, where large windows invite natural light to dance across the oak parquet floors. The wood-burning stove, with its glass door, crackles softly, creating a cozy ambiance that beckons you to unwind after a day of exploration. ### Seasonal Splendor and Local Delights Tjørhom is a year-round paradise, offering a plethora of activities that cater to every season. In winter, the chalet's ski-in/ski-out convenience allows you to hit the slopes with ease, while cross-country trails weave through the snow-laden landscape. The nearby climbing park and mountain carting provide thrilling adventures for the whole family. As spring breathes life into the region, hiking trails reveal a tapestry of wildflowers and verdant vistas. Summer invites you to swim in the lake's refreshing waters or e ... click here to read more

EiendomsMegler1 v/Torill Kalsaas presents Tjørhomfjellet 41

A Cozy Alpine Retreat in Tjørhom: Embrace the Norwegian Mountain Lifestyle Imagine waking up to the crisp mountain air, the gentle rustle of pine trees, and the promise of adventure just beyond your doorstep. Nestled in the heart of Tjørhom, this charming 2-bedroom chalet offers a unique blend of traditional Norwegian architecture and modern comforts, making it the perfect vacation home for those seeking a serene escape in the mountains. A Day in the Life at Your Tjørhom Chalet As the sun rises over the majestic Raudåknuden, your day begins with a steaming cup of coffee on the expansive 75-square-meter terrace. The panoramic views of the surrounding landscape are nothing short of breathtaking, providing a tranquil backdrop for your morning routine. Whether you're planning a day of skiing, hiking, or simply relaxing, this chalet offers the ideal base for all your mountain adventures. In the winter months, the chalet transforms into a cozy haven. After a day spent exploring the extensive network of cross-country ski trails or hitting the nearby ski lifts, return to the warmth of your living room. The crackling fireplace invites you to unwind, while the large windows frame the snow-dusted scenery outside. The open-plan living area, adorned with original Ålhytta furnishings, exudes a welcoming ambiance that makes every moment spent here feel special. Seasonal Splendor and Local Delights Tjørhom is a year-round destination, offering a plethora of activities to suit every season. In the summer, the region comes alive with vibrant colors and endless opportunities for outdoor exploration. Hike through lush trails, discover hidden swimming spots, or try your hand at fishing in the pristine rivers and lakes. The chalet's pro ... click here to read more

Classic Ål cabin with beautiful location in Foråsen

Welcome to a delightful escape nestled in the breathtaking landscapes of Øvre Stakkshomheie. This charming cabin, set in Tjørhom, Norway, offers a unique blend of modern comfort and rustic charm, making it a cozy retreat for those who long for tranquility and natural beauty. As a busy real estate agent, I’ve seen many properties, yet this one truly stands out for its blend of features and picturesque setting. Now, imagine stepping into this cabin. The first thing that strikes you is the serene environment, surrounded by lush greenery and panoramic views of undulating hills. Large, sun-kissed windows draw your gaze to the outside, and the warm, welcoming atmosphere inside makes you feel instantly at home. The living room, a true heart of the home, boasts a beautiful stone fireplace—perfect for gathering around on those chilly Nordic evenings. Let me take you through the rest of this lovely home, which smoothly combines comfort and style. The cabin has an open-plan kitchen and dining area, fitted with modern appliances and plenty of storage. Whether you're a budding chef or someone who simply enjoys whipping up a quick meal, this space will make it a true pleasure. With four cozy bedrooms, each room is thoughtfully designed to be havens of rest. The master bedroom, featuring its own en-suite bathroom, offers a private retreat where you can unwind after a day of exploring. The additional bedrooms are equally inviting and provide ample space for family, guests, or perhaps a creative workspace if needed. A highlight of this property has to be the outdoor terrace, complete with an outdoor kitchen and a premium Polarbad jacuzzi installed in 2021. Just picture hosting spirited gatherings here, or sitting quietly with a book, ... click here to read more

Lene Hviding v/Krogsveen har gleden av å presentere Øvre Stakkshomheie 31.

Nestled in the scenic heart of Tjørhom, this delightful chalet offers a haven for those seeking refuge from the hustle and bustle of city life. Located at Smådalskvæven 115, with its postcard-worthy views, it promises both tranquility and adventure in equal measure. But, let's not rush. I'll tell you more about it as if you're about to join me on a voyage to your future home. From the moment you set foot on this chalet, you're greeted by the endless vista of Raudåknuten. Nature is truly at your doorstep. It’s a place where the wildness of the landscape seamlessly blends with your longing for peace. Tucked away in a secluded area, you’ll find that this property strikes the perfect balance between isolation and accessibility. If the thought of being unreachable for a while appeals to you, then you're in the right place. The last stretch to the cabin is a short 300-meter walk, giving you just enough time to clear your thoughts traversing a serene path. And here’s a neat twist: during winter, a snowmobile is an available option for transporting lots of gear and supplies. In the warmer months, you can drive all the way close to this lovely setting. Now, the climate in Tjørhom is quite an experience in itself. Winters here are a spectacle of whites and blues, painting the landscape in hues that are both calming and invigorating. If you fancy skiing, you’re in for a treat. The ski trails of Furuåsen are right next to your doorstep. Whether you envision yourself on short solo trips or embarking on long family adventures, the snow-covered tracks are ever-inviting. For families, this area is ideal—kid-friendly trails usher children into delightful skiing escapades, securing memories that will be cherished for years. Summers tel ... click here to read more

Here it is quiet, peaceful, and with beautiful nature right outside the door.

Tucked away in the serene landscape of Tjørhom, this chalet stands as a peaceful retreat for anyone looking to embrace the tranquility and natural beauty that Norway has to offer. Nestled within the Furåsen cabin area, centrally located in Sirdal, this property offers a unique blend of comfort and practicality, perfect for those seeking a second home or a quiet escape from the hustle and bustle of city life. As a busy real estate agent with clients from all corners of the globe, I understand the importance of finding a place that feels like a true getaway, and this chalet delivers on that promise. With an address at Foråsen 177, this property boasts an area of 51 square meters. Its design is focused on functionality, featuring an open-plan layout where the living room and kitchen flow seamlessly into each other. The living space feels generous and airy, thanks in part to the impressive ceiling height that gives the chalet a roomy ambiance. This is a home that encourages relaxation, offering you the space to unwind and enjoy the simple pleasures of chalet living. The interior includes three bedrooms and a cozy loft, providing ample sleeping arrangements for family or guests. Situated on hilly terrain, the chalet enjoys excellent sun exposure, which is a valued feature in this part of the world. Sunny afternoons on the terrace, surrounded by the natural vegetation, are a highlight of life here. The terrace serves as the perfect spot to start your outdoor adventures—be it skiing in the winter or hiking during the summer. There’s a convenience to this location that’s unmatched; parking is roughly 300 meters away, a small compromise for the privacy and peace of this secluded spot. For those who love outdoor activities, the ... click here to read more

Beautiful and well-maintained Ål cabin with peaceful location

Picture yourself stepping out onto a 72-square-meter terrace, coffee in hand, as morning light spills across the valleys of Sirdal. The air at 565 meters elevation carries that crisp clarity only Norwegian mountains provide, and the ski slopes visible from your vantage point beckon with perfectly groomed runs just four minutes away. This is the reality awaiting at this contemporary chalet in Tjørhom, where architectural sophistication meets the raw majesty of southern Norway's premier four-season destination. Built in 2024, this 5-bedroom retreat represents the modern evolution of Norwegian mountain living, a vacation home that serves equally well for family gatherings of 25, intimate winter escapes, or as a rental property in one of Scandinavia's fastest-growing alpine regions. Here in Sinnes, you're not just buying property—you're securing access to a lifestyle where outdoor adventure and sophisticated comfort exist in perfect balance. The cabin occupies 170 square meters of thoughtfully designed space on a 930-square-meter owned plot, where herringbone oak floors, underfloor heating, and panoramic windows create an atmosphere that honors both Norwegian design heritage and contemporary expectations. This is vacation home ownership for those who refuse to compromise between wilderness access and modern amenities, between investment potential and personal sanctuary. From the moment you arrive, the property announces its intentions. The spacious entrance hall features heated tile floors that warm cold feet after cross-country sessions on trails just 600 meters away. Ample wardrobe space accommodates the gear that defines mountain life: skis, poles, hiking boots, fishing rods, cycling equipment. This isn't merely storage—i ... click here to read more

Exclusive cabin at Berli 9

A Cozy Alpine Escape in Tjørhom, Norway Imagine waking up to the crisp mountain air, the gentle rustle of pine trees, and the breathtaking panorama of Norway's majestic peaks. Nestled in the heart of Tjørhom, this charming chalet offers a unique blend of tranquility and adventure, making it the perfect vacation home for those seeking a genuine connection with nature. A Day in the Life at Neseveien 2 As the sun rises over the Sirdal region, the chalet comes alive with the soft glow of morning light filtering through large windows. The day begins with a leisurely breakfast on the spacious terrace, where the views of the surrounding mountains and valleys provide a stunning backdrop. Whether you're sipping coffee or planning the day's adventures, the serene ambiance sets the tone for a day of exploration. In winter, the chalet transforms into a cozy haven after a day on the slopes. With Tjørhomfjellet and Ålsheia ski centers just a short drive away, you can indulge in a variety of alpine and cross-country skiing experiences. The nearby trails, including those leading to Solheimsdalen and Nessetdalen, offer endless opportunities for snow enthusiasts to revel in the pristine beauty of the Norwegian landscape. As the seasons change, so does the allure of Tjørhom. Spring and summer invite you to explore the lush greenery and vibrant wildflowers that blanket the region. Hiking and cycling trails abound, leading you to hidden fishing spots and inviting swimming areas along the Sira river. The chalet's location ensures that every day is an opportunity to discover something new, whether it's a secluded picnic spot or a challenging mountain trail. A Home That Embraces Nature Built in 1966, this single-story chalet has been lov ... click here to read more

EiendomsMegler1 v/Torill Kalsaas presents Neseveien 2

Nestled in the heart of Norway's majestic Sirdal mountains, this 5-bedroom chalet at Klattane 93, Tjørhom, offers a unique blend of rustic charm and modern convenience. Imagine waking up to the crisp mountain air, the scent of pine trees wafting through your window, and the promise of a day filled with adventure and relaxation. This is more than just a holiday home; it's a gateway to a lifestyle steeped in nature, tranquility, and endless outdoor pursuits. ### A Day in the Life at Klattane 93 As the sun rises over the snow-capped peaks, the chalet comes alive with the gentle hum of nature. Step outside, and you're greeted by the serene beauty of the Sirdal Ski Arena, just a stone's throw away. In winter, the ski trails beckon, offering pristine paths for cross-country skiing. As the seasons change, these trails transform into routes for roller skiing and hiking, inviting you to explore the lush landscapes. Inside, the chalet exudes warmth and comfort. The open-plan living area, with its cozy lounge and modern kitchen, becomes the heart of the home. Here, family and friends gather around the wood-burning stove, sharing stories and laughter as the flames dance and the windows frame the breathtaking views. ### Architectural Elegance Meets Mountain Charm Built on one level, the chalet has been thoughtfully expanded over the years, most notably in 2003, to enhance its living space. The interior is a harmonious blend of pine floors and wooden paneling, creating a classic mountain ambiance. Each of the five bedrooms is uniquely furnished, some with bunk beds, ensuring ample space for families and groups. The kitchen, with its sleek design and laminate countertops, is both stylish and functional, perfect for preparing hearty ... click here to read more

Klattane 93 presented by Øyvind Ådneram at DNB Eiendom - A beautiful cabin in stunning surroundings.

Nestled in the picturesque and serene environment of Tjørhom, this delightful chalet offers an exceptional opportunity for those looking to immerse themselves in nature while enjoying comfortable living. Situated on nearly 4 acres of freehold land, this spacious family cabin at Sirdalsveien 7651 is a retreat that promises tranquility and adventure all year round. A perfect hideaway from the hustle and bustle of city life, this charming property provides a panoramic view of the surrounding landscapes of Sirdalen, giving every day a different painting. The property itself is in good condition, representing a perfect blend of rustic charm and modern functionality. As you step into the chalet, you're greeted by high ceilings and numerous large windows delivering generous doses of natural light, creating an airy and vibrant atmosphere throughout the home. The open plan design in the living area emphasizes space and light, making it an inviting setting for gatherings with family and friends. The living room, complete with a wood stove and a heat pump, radiates warmth for those cozy winter evenings, perfect for creating cherished memories. This chalet includes: - 3 Bedrooms - 1 Bathroom - Loft area with additional sleeping space - An annex offering sleeping space and ample storage - Double garage for secure parking and storage - Wood stove and heat pump in the living area - Large windows offering excellent views and sunlight - Spacious plot with potential for outdoor development - Wooden deck area for outdoor relaxation The surrounding area of Tjørhom is a treasure trove of natural beauty and outdoor activities. Winters are spellbinding here, with a short 7-minute drive taking you to Ålsheia ski center, allowing you to indul ... click here to read more
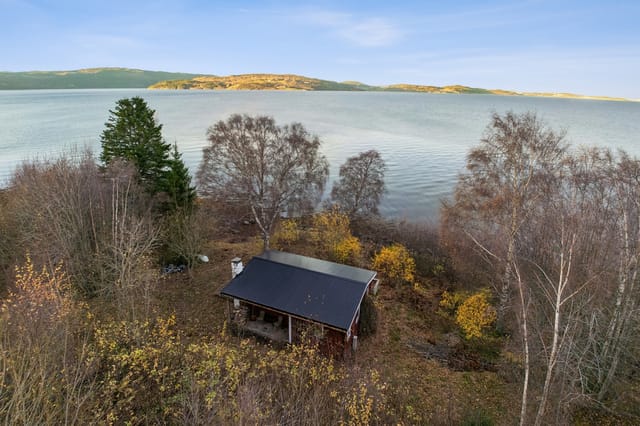
DNB Eiendom ved Emil Njå har gleden av å presentere Sirdalsveien 7651!

Picture this: it's seven in the morning, there's fresh snow on the ground outside, and the wood-burning stove in the living room is already throwing heat. You're standing at the kitchen counter with a cup of coffee, watching the light change over Sirdal's ridgeline through the big living room windows. No traffic noise. Just wind, maybe a distant bird, and the particular silence that only mountain air delivers. This is Haugen 114 in Tjørhom — a solid, well-loved chalet that has been thoughtfully renovated and genuinely earns the title of four-season retreat. Tjørhom sits in the Sirdal valley in Vest-Agder, southwestern Norway — a region that draws outdoor enthusiasts year-round without the overcrowding that plagues more famous Norwegian destinations. The village is small and unpretentious, and that's exactly the point. People come here to actually be outside, not to be seen being outside. The chalet itself covers 77 square metres across a practical, well-considered floor plan. Between 2006 and 2007, the property went through a full overhaul — not a cosmetic refresh, but the kind of deep renovation that matters for a mountain property. The roof was replaced, exterior walls and façade were reclad, all windows were swapped out for modern units, insulation was upgraded, supporting beams were reinforced, the electrical system was entirely renewed, and every plumbing and pipe connection was replaced. That's the stuff that gives a buyer real confidence. What you're getting is a cabin that looks like a cabin but performs like a property that's been properly rebuilt from the bones out. Step inside and the entrance hall does its job well — generous space for ski boots, wet jackets, poles, hiking packs, all the chaotic gear that ... click here to read more
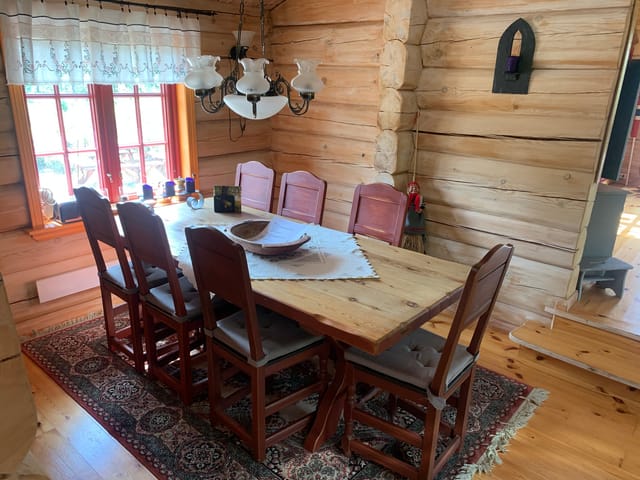
Welcome to Haugen 114 | The cabin is situated on a sunny elevation, close to bathing pools and the Sesilåmi ski trail.

Imagine a cozy, rustic chalet nestled in the scenic valley of Tjørhom, Norway. This cherished gem, located at Kvæven 9, 4443 Tjørhom, presents a wonderful opportunity for those looking to experience the tranquility and beauty of Norway's mountainous terrain. It's a delightful option for families or couples seeking a serene getaway surrounded by nature. Whether you're planning a weekend escape or considering a long-term stay, this property promises a blend of comfort and natural allure. The chalet, in good condition and ready for immediate use, boasts two charmingly compact bedrooms. One bedroom is styled with two bunk beds and the other with a single bunk bed, maximizing the space for families or small groups. You will find a tiled bathroom complete with a sink, shower, and toilet, offering functionality and convenience. At the heart of the chalet is an open-plan living room and kitchen area, a social hub tiled for easy maintenance and fitted with underfloor heating to keep you warm during the chilly Norwegian evenings. This inviting space provides ample room for dining and relaxation, making it the perfect spot for gathering with loved ones after a day of exploring the great outdoors. Located at the end of a quiet row, the chalet ensures peace and privacy, while still being close to vital amenities and the ski trails that Tjørhom is renowned for. If you enjoy skiing, the proximity to ski lifts and trails will be particularly appealing. The scenic routes and easy access make for an ideal winter haven. When the snow melts, the area transforms into a hiking paradise, with trails that allow you to explore the stunning landscapes of Norway. Living in Tjørhom offers a unique blend of tranquility and adventure. This area, ... click here to read more
EiendomsMegler 1 v/Fredrik Bugge Aase har gleden av å presentere Kvæven 9.

Nestled in the heart of Norway's picturesque Solheimsdalen area, this charming chalet in Tjørhom offers a unique blend of rustic allure and modern comfort. Perfectly suited for those seeking a second home or a holiday retreat, this property promises a lifestyle filled with adventure, relaxation, and unforgettable memories. Imagine waking up to the serene beauty of Norway's majestic mountains, with panoramic views greeting you from every window. This chalet, originally built in 1968, has been thoughtfully upgraded to meet the needs of today's discerning buyers. With a 50 m² extension crafted by local artisans, the property now boasts three bright bedrooms, a modern bathroom, and a spacious hallway with ample storage. The heart of the home is the inviting living room, where two stoves provide warmth and a cozy ambiance. The open-plan layout seamlessly connects the living, dining, and kitchen areas, making it ideal for family gatherings or entertaining friends. The kitchen, designed by HTH, combines style and functionality, ensuring meal preparation is a pleasure. Key Features: - Location: Solheimsdalen, Tjørhom, Norway - Property Type: Chalet - Condition: Good - Size: 88 m² - Bedrooms: 3 - Bathrooms: 1 - Price: €265,000 - Panoramic Mountain Views - Modern Kitchen with HTH Design - Two Cozy Stoves in Living Room - South-Facing Terrace for Summer Evenings - Proximity to Ski Lifts and Hiking Trails - Child-Friendly and Quiet Area - Garage/Parking Space Included - Energy Label: G (Red) A Lifestyle of Adventure and Relaxation Step outside, and you're immediately immersed in a world of natural beauty and outdoor activities. The chalet's location in Solheimsdalen is a haven for outdoor enthusiasts. Well-marked hiking trails ... click here to read more
Welcome to Solheimsdalen 367, presented by real estate agent Aleksander Stavnem at Privatmegleren

Stand on the terrace at Hunnedalsveien 6511 on a clear January morning and you'll understand immediately. The lake at Gravatn sits below you, steel-blue and still, framed by snow-dusted ridgelines that seem to stretch all the way to the edge of the world. The smell of birch smoke drifts up from the grillhytte. Your coffee is hot. The ski lift is three minutes away by car. This is what a Norwegian mountain chalet is supposed to feel like. Tjørhom sits at the southern edge of the Sirdal valley in Vest-Agder, a region that serious outdoor people have been quietly returning to for decades. It doesn't have the tourist crowds of Hemsedal or the price tags of Geilo. What it does have is 684 meters of altitude, an honest-to-goodness highland landscape, and the kind of year-round recreation calendar that makes you start counting the weeks until your next visit the moment you leave. The drive from Stavanger takes roughly two hours on the E39, and Bergen is reachable in around three. For international buyers, Stavanger Airport Sola has direct connections across Europe, making this far more accessible than its remote setting might suggest. This particular chalet has a history worth knowing. Built in 1956, it was expanded and properly modernized in 1998 and again in 2013, with further updates as recently as 2023. The result is a property that carries the warmth of a traditional Norwegian hytte while functioning like a contemporary home. The cork vinyl flooring laid in 2022 feels soft underfoot and handles the mud and snow that comes with real mountain use. The heat pump installed in 2023 keeps the place genuinely warm on the coldest Sirdal nights without running up fuel costs, and the wood-burning stove in the living room does the ... click here to read more
Spacious and modernized mountain cabin with central location near Gravatn.

Nestled amidst the serene beauty of Norway's high mountains, this exquisite chalet in Tjørhom offers a unique blend of modern comfort and natural splendor. Imagine waking up to the crisp mountain air, the gentle rustle of pine trees, and the promise of adventure just beyond your doorstep. This is not just a property; it's a gateway to a lifestyle steeped in tranquility and outdoor excitement. ### A Day in the Life at Smølåsen 32 As the sun peeks over the rugged peaks, your day begins with a steaming cup of coffee on the expansive terrace, where panoramic views of the surrounding mountains unfold before you. The chalet's strategic positioning ensures you are bathed in sunlight, making it the perfect spot for morning reflections or planning the day's adventures. In winter, the chalet transforms into a cozy haven after a day on the slopes. With ski-in access, you can glide directly to your doorstep, shedding your gear in the practical storage room designed to keep your equipment organized and ready for the next outing. The warmth of the wood-burning stove beckons, creating a snug atmosphere for evenings spent with family and friends. ### Seasonal Splendor and Local Delights Tjørhom is a year-round playground. In winter, the area is a haven for skiing enthusiasts, with well-maintained cross-country trails like Finnstølløypa and Jogledalen offering breathtaking high-mountain tours. The nearby ski lifts and a charming hotel with dining options are just a short ski away, ensuring convenience and variety. As the snow melts, the landscape transforms into a lush paradise for hikers and nature lovers. Explore numerous trails, embark on summit hikes, or enjoy a refreshing swim in the nearby lakes. The region's natural beauty i ... click here to read more
Front view of the cabin