Stone Village House with Pool & Ensuite Bedrooms Near Saint-Antonin-Noble-Val, Occitanie

Listed on
https://storage.googleapis.com/homestra-images/property-image-b806e4e9-a047-4ed7-9185-f7635c403b55-1788683707.jpg

France, Verfeil (France)

3 Bedrooms · 3 Bathrooms · 112m² Floor area

€175,000

House

No parking

3 Bedrooms

3 Bathrooms

112m²

Garden

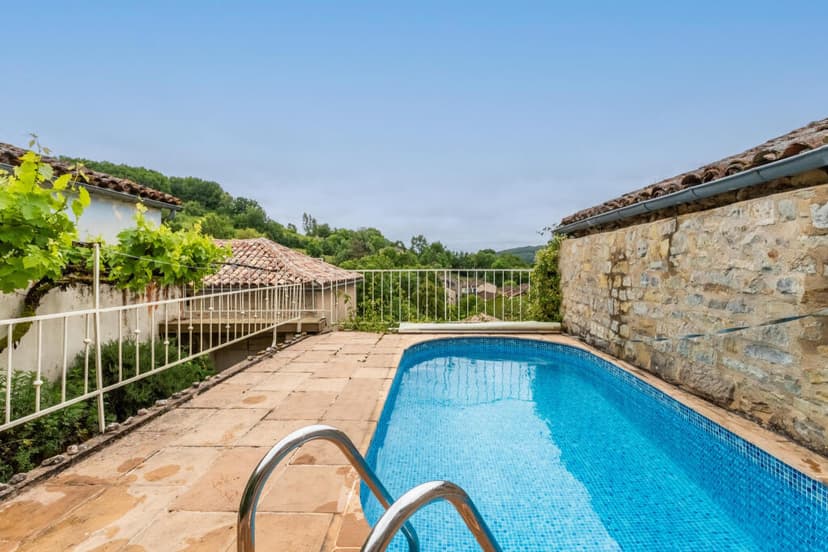
Pool

Not furnished

Description

Sunday morning in Verfeil, and the smell of fresh bread from the boulangerie at the end of the lane drifts through the kitchen window before you've even made coffee. That's not a fantasy — it's just Tuesday here, or any other day of the week. This is a village with an actual bakery, an actual restaurant, and an actual rhythm that you slot into almost immediately.

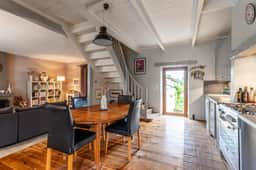
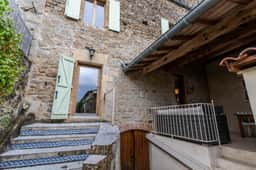
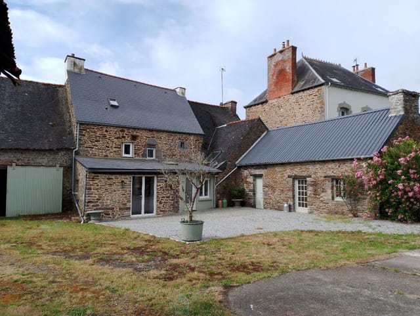
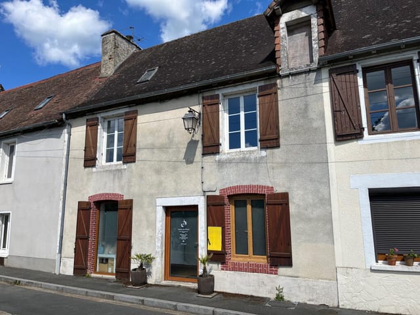
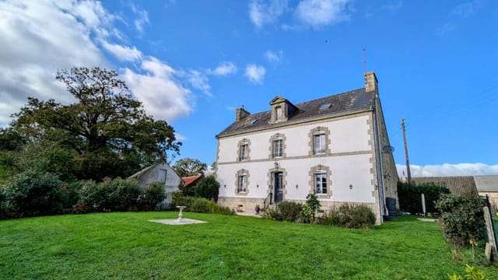
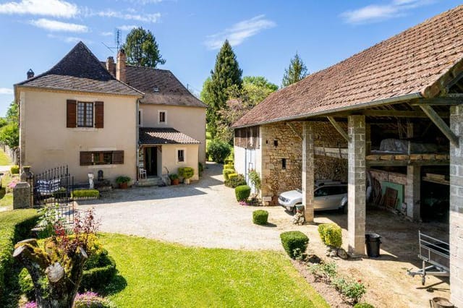
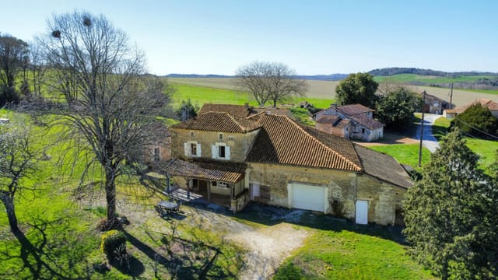
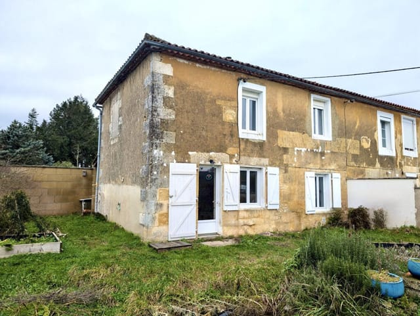
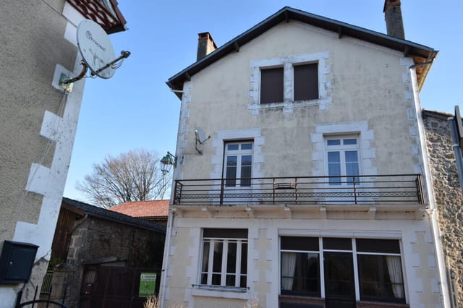
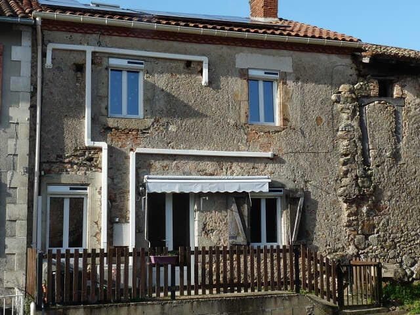
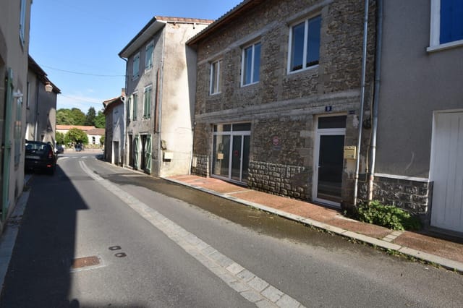
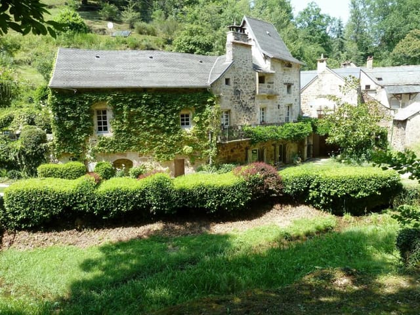
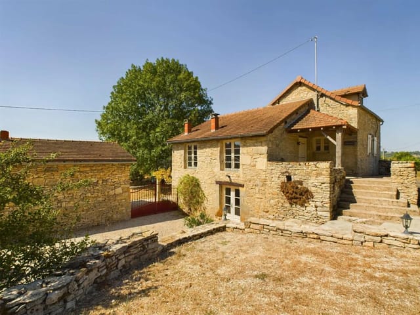
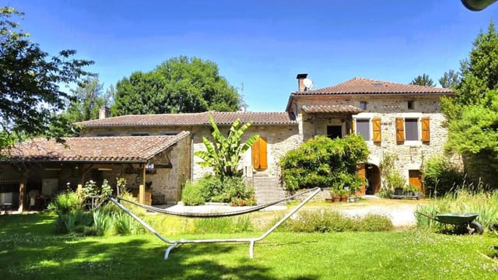
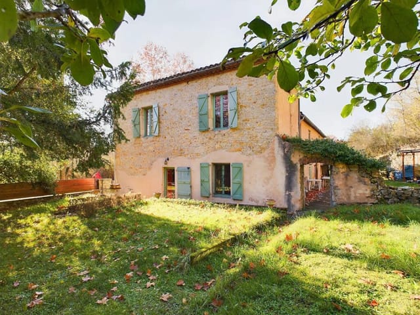
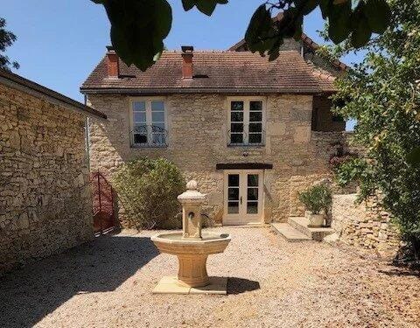
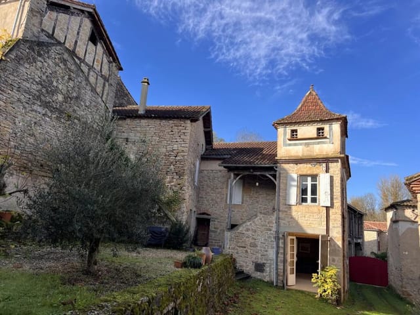
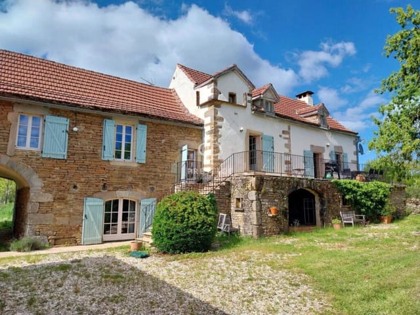
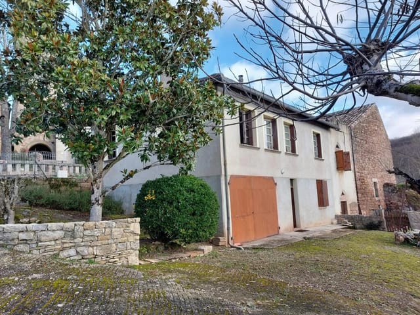
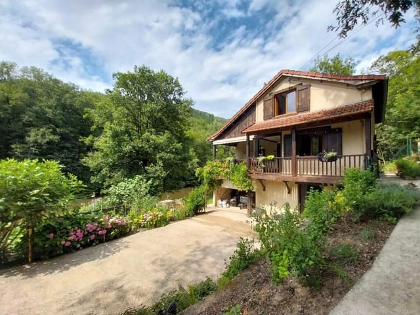
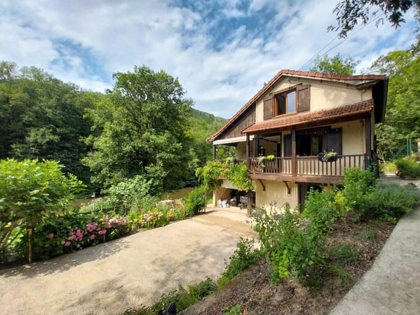
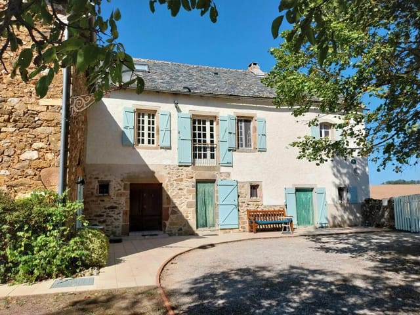
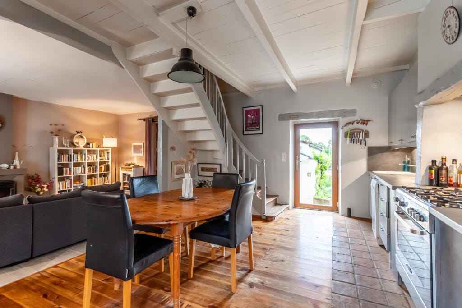
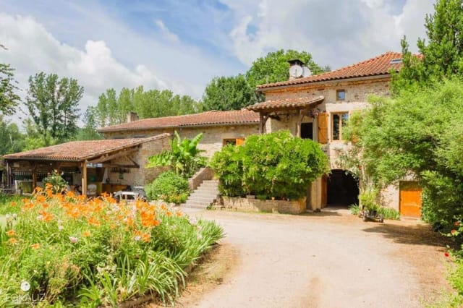
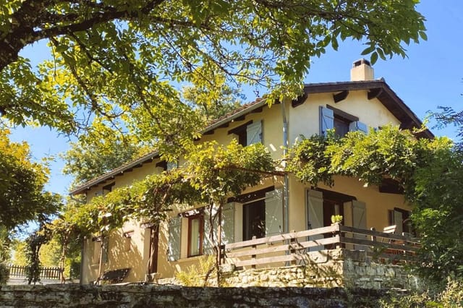
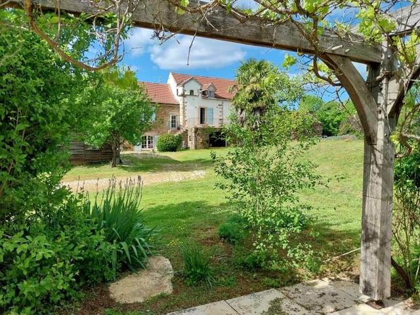
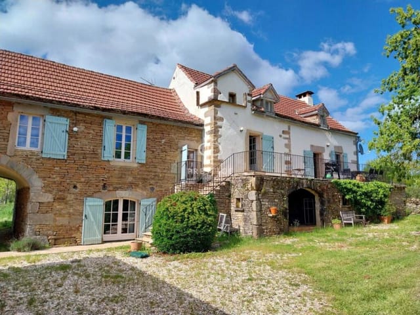
The house itself is built from the same warm ochre stone you see throughout this corner of the Tarn and Tarn-et-Garonne borderlands — thick walls that keep things cool in July and hold heat in February. It's been restored with care. The kind of restoration where someone made good decisions: a quality kitchen that doesn't feel like a showroom, a dining area that flows without forcing it into an open-plan living space, all on the ground floor so there's a logic to how you move through the day. Cook, eat, spill out onto the terrace. It just works.

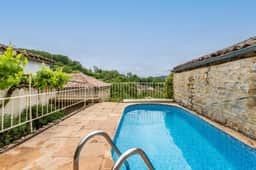
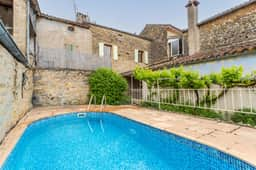
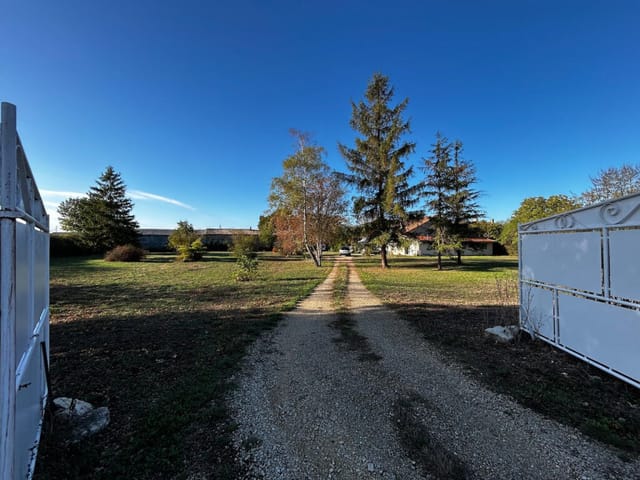
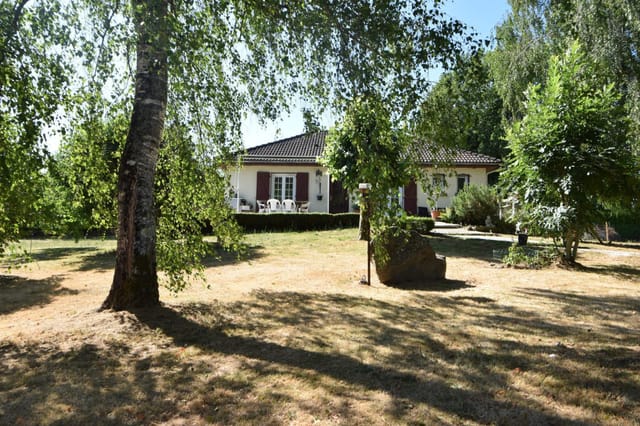
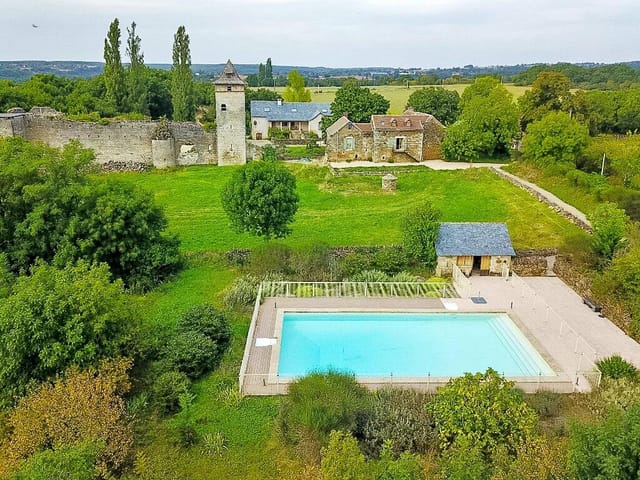
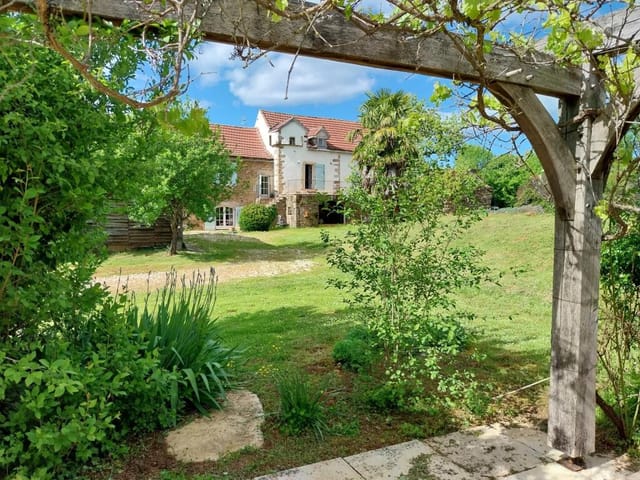
And that terrace. There's a generous covered area purpose-built for long lunches that start at one o'clock and end when the light changes — something the French have perfected and visitors quietly adopt. Beyond it, the garden drops into a plunge pool, cold enough to actually matter during the weeks in July and August when temperatures in this part of Occitanie climb well into the mid-30s. Shade, stone, water. You don't need much more than that.

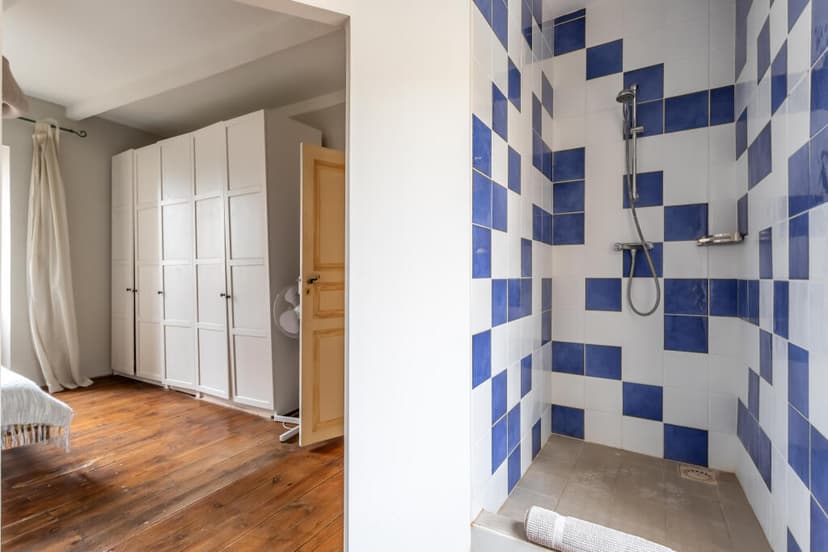
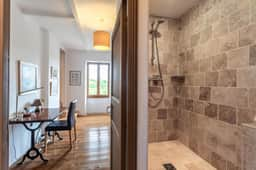
Back inside, the stairs take you up to two bedrooms on the first floor, each with its own ensuite — so two couples, or parents and older children, can coexist without the usual morning queue for the bathroom. Then above that, the attic bedroom. It's the kind of room that people argue over quietly: sloped ceilings, the faint creak of old timber, a sense of being under the rooftops of something genuinely old. It has its own ensuite too. Three bedrooms, three bathrooms. Nobody has to share.

There's also a large cellar beneath the house, which is either a serious wine storage solution or a practical overflow space depending on how you use the property. Given you're forty minutes from Gaillac — one of France's lesser-celebrated but increasingly respected wine appellations producing everything from dry Mauzac whites to robust Duras reds — the cellar earns its keep either way.

Saint-Antonin-Noble-Val is fifteen minutes by car. If you haven't been, it's worth understanding what makes it special: a medieval town on the Aveyron river gorge, with a Sunday market that's been running for centuries and still operates like it matters. Farmers, cheese sellers, fabric merchants, the occasional accordion. It's not performative. People actually buy their vegetables there. The Gorges de l'Aveyron themselves offer hiking trails along the river cliffs, kayaking through dramatic limestone scenery, and a general wildness that feels increasingly rare in accessible rural France.

Further out, the bastide villages of the region — Cordes-sur-Ciel to the west, Bruniquel perched above the Aveyron to the north — are an afternoon each, easily. The Cathar history of this whole stretch of southern France runs deep, and if you're the kind of person who wants context for where you're living rather than just a backdrop, there's no shortage of it. The Château de Bruniquel alone, with evidence of Neanderthal occupation going back 176,000 years, is one of those places that genuinely recalibrates your sense of time.

For access, Montauban has a TGV station that puts Paris under four hours away. Toulouse-Blagnac airport is roughly an hour's drive — direct flights from London, Amsterdam, Dublin, and most major European hubs. This isn't remote in the way that sounds inconvenient; it's remote in the way that means peace and quiet with a simple route home when you need it.

The property is currently used as a secondary residence and is move-in ready. For international buyers considering their first French property purchase, the process is straightforward with a notaire handling the legal transfer — no solicitor required. EU and non-EU buyers alike can purchase freely, and France's non-resident ownership rules are well-established. The property's size, condition, and location near Saint-Antonin make it a realistic candidate for seasonal rental income if you're not using it year-round, with strong demand from British, Dutch, and German visitors throughout spring and autumn.

Key features at a glance:

- 3 bedrooms, each with private ensuite bathroom
- Ground-floor kitchen, dining, and open-plan living area
- Covered terrace for outdoor dining and entertaining
- Plunge pool in the garden
- Large stone cellar for wine and storage
- Traditional local stone construction with quality restoration throughout
- Located in a working village with bakery and restaurant on site
- 15 minutes from Saint-Antonin-Noble-Val and its famous weekly market
- 40 minutes from the Gaillac wine region
- TGV access from Montauban in under an hour
- Toulouse-Blagnac airport approximately 60 minutes by car
- Move-in ready condition — currently used as a secondary residence
- Strong seasonal rental potential in a high-demand rural Occitanie corridor
- 112 sqm of living space with terraced garden

At €175,000, this is a rare opportunity to own a well-restored stone house with a pool in a genuinely liveable village in one of southern France's most quietly appealing corners. Properties at this price point, in this condition, with this combination of features, don't stay available long in the current Occitanie market.

If you'd like to arrange a viewing or have questions about the purchase process as an international buyer, reach out to the team at Homestra today. We'll walk you through everything — from the first visit to the keys in your hand.
Details

Amount of bedrooms
3
Size
112m²
Price per m²
€1,563
Garden size
135m²
Has Garden
Yes
Has Parking
No
Has Basement
Yes
Condition
good
Amount of Bathrooms
3
Has swimming pool
Yes
Property type
House
Energy label

Unknown

Sign up to access location details

Similar properties

This house for sale in Fondettes sits on a 1,000 m² garden, a few minutes from Tours and the banks of the Loire. It is a 1970s home in good condition, with three bedrooms and two shower rooms spread over two levels. The address is what makes it work. You get a quiet residential street, shops, schools and public transport close by, and the city of Tours on your doorstep. Few places this near a Loire Valley city come with a garden of this size. ### A 3-Bedroom House in Fondettes, Touraine The main floor has about 86 m² of living space and is air-conditioned. The living room is roughly 25 m² and has an insert fireplace, so evenings in the cooler months are sorted. The kitchen is fitted. There are two bedrooms, a shower room with natural light and a separate WC. The lower level opens onto the garden and adds a lot of flexibility. It holds a third bedroom with its own shower room. Use it for guests, as a home office, or as a self-contained space for a family member or a teenager who wants some independence. There is also an enclosed veranda, designed to accommodate a platform lift. If you are thinking about long-term living, or buying for parents who may need easier access between levels, that detail matters and is hard to add later. ### The Garden, Cellar and Garage The plot is about 1,000 m², a generous size for a house this close to Tours. The garden level gives direct access outside, so the lower bedroom and the lawn work as one space in summer. Below the house you will find a cellar and a garage. The cellar suits wine, tools and seasonal storage, and the garage means you do not have to leave the car on the street. If you plan to use the house as a second home in France, storage like this makes locking up and leav ... click here to read more

Picture 1

This farmhouse for sale in Haute-Vienne, near Coussac-Bonneval, comes with 6.5 hectares in one block, including pasture with a natural spring. At €97,500 this is a small farm rather than a village house with a garden. You get a stone-built three-bedroom farmhouse from around 1950, a stone barn on three levels, a small brick outbuilding, a well and land on all sides of the buildings. The agent points out that 6.5 hectares in a single lot is rare, and it is the main reason to put this one on your viewing list. It needs work, and the numbers only make sense if you go in knowing that. ### The Farmhouse: 87 m² Over Two Floors and a Basement The house has 87 m² of living space. On the ground floor you come into an entrance hall, with the kitchen, the living room, two bedrooms, a bathroom and a separate WC around it. Upstairs there is a large landing, the third bedroom and an attic. The layout is simple and practical for a family, or for a couple who want a spare room for guests. Under the whole house runs a full basement, reached from outside at the back. Anyone who has owned a country property knows how fast storage fills up with firewood, tools and garden furniture. A basement with its own outside door helps with that. ### Barn, Outbuildings and 6.5 Hectares of Land The plot totals 65,537 m². About 5.7 hectares is pasture, and a natural spring rises on it. Roughly 7,400 m² is woodland, which the agent describes as a ready supply of firewood. Pasture with its own water source is useful if you have grazing animals, a few sheep or horses in mind. Check local rules and the land's current status before you plan anything specific. The stone barn has three levels, which gives you room for a workshop, storage or a longer-term ... click here to read more

Picture 1

A 133 m² house for sale in Ruelle-sur-Touvre, Charente, with five bedrooms, a garage and a private garden, close to Angoulême. Built in the 1970s and kept in good order, it stands on a quiet residential street where the shops, the schools and the local market are all within walking distance. The asking price is €180,900, which buys a lot of room in this part of France. ### A 1970s Family House on a Quiet Street This is a townhouse spread over two levels, and it has been looked after. Recent renovations, double glazing, electric shutters and air conditioning are already in place. What is left is cosmetic: fresh paint, perhaps new flooring, a kitchen finish chosen to suit you. You can move in first and decide on the details over the first winter. The garden surrounds the house and gives it real privacy. At 389 m² the plot is big enough for a table outside, a few vegetable beds or somewhere for children to play, yet small enough to keep tidy without giving up your weekends. ### Inside: Five Bedrooms Over Two Levels On the first level you come into an entrance hall, then the living-dining room. A bay window floods it with light, a French door opens on the garden side, and there is a fireplace for the colder months. The kitchen is separate, so cooking smells and dinner-party chaos stay out of the main room. A hallway leads to the sleeping area, set apart from the living space. It holds three bedrooms, a bathroom, a separate WC and one extra room that could become a dressing room. On the ground floor are two more bedrooms, recently fitted out, with their own shower room. That makes a natural spot for teenagers, a guest suite or a home office. This level also has a large garage with a PVC door, a laundry and boiler room ... click here to read more

Picture 1

This single-storey house for sale in Gers, at Saint-Aunix-Lengros, stands on 1.8 hectares with solar panels, its own well and a jacuzzi terrace. Everything is on one level, the energy label is A, and the land is big enough for horses, sheep or a serious vegetable garden. It is a practical country house more than a showpiece. The heating, hot water and electricity have all been updated in the last few years, so a buyer can move in and spend the first summer outside rather than on a building site. ### The House: 169 m² on One Level The living room measures 32 m² and has a fireplace with an insert, which is where you will spend most winter evenings. The kitchen is a separate room of the same size, and a door leads straight from it onto the rear terrace. Breakfast outside is easy to arrange. There are four bedrooms, at roughly 15.5 m², 15.5 m², 18.2 m² and 19 m². They are genuinely large, so children, guests or a home office will not feel squeezed. A single bathroom serves the house, which is worth knowing if you plan to host a full family. Some rooms need refreshing with paint and finishes, but the overall condition is good. A closed garage and workshop of 36 m² completes the house. The single-storey layout also makes it easy to live in at any age, with no stairs between kitchen, bedrooms and garden. ### Land, Terrace and Outbuildings The plot totals 17,796 m². Part of it is built up and the majority is agricultural land, which suits keeping animals. Neighbouring fields are also farmland, so nobody looks into the garden. Existing dependencies include a kennel, a carport and a chicken coop. The 54 m² terrace at the back holds a jacuzzi, and it is included in the sale. Picture an evening soak with open fields in front ... click here to read more

Picture 1

This single-storey house for sale in Charente stands in Aussac-Vadalle, with three bedrooms, an office and a 1,500 m² plot. It was built in 2013, everything is on one level, and the condition is good, so there is no renovation list waiting for you. For buyers shopping for France real estate they can move into rather than rescue, that matters. The village is quiet, yet Mansle is about 10 minutes away, Champniers about 15, and the main roads are quick to reach. ### A Single-Storey House Built in 2013 The house has 106 m² of living space on a single floor. That suits families with small children, owners who want to avoid stairs, and anyone planning to stay for decades. The main room is a large, bright living room that opens onto a fitted kitchen, so the cook stays part of the conversation. There are three bedrooms, plus a separate office that can double as a fourth bedroom when guests arrive or the family grows. A shower room and a separate WC cover the bathroom side. A pantry and laundry room keeps the washing machine and the bulk shopping out of the kitchen, and the attached garage gives you covered parking or a workshop corner. Outside, the plot measures 1,500 m². That is room for a vegetable patch, a play area for the children, or a terrace you design yourself, and it is still a lawn you can mow in an afternoon. The seller describes the setting as sunny and calm. ### Living in Aussac-Vadalle and the Charente Countryside Aussac-Vadalle is a small rural commune in the Charente département, in the Nouvelle-Aquitaine region, which many buyers still know as Poitou-Charentes. Days here are quiet. Schools are close by and organised as an RPI, the system in which neighbouring villages share school sites, and everyday ame ... click here to read more

Picture 1

This house for sale in Côtes-d'Armor sits near Plémet and comes with four bedrooms, a stone-walled living room and a 1,039 m² enclosed garden. It is a renovated stone house with a new roof, a wood-burning stove and gas central heating. A two-storey garage and a former gîte add room to grow. Inland Brittany is quieter and far cheaper than the coast, and this house shows what that buys you: 123 m² of living space, a big plot and a village with its own lake. ### The House: 123 m² of Stone, Four Bedrooms You come in through an entrance hall that leads straight to the living room. The exposed stone walls are the first thing you notice, and the wood-burning stove is the second. On a wet Breton evening, which you will get, that corner is where everyone ends up. The kitchen/diner is large, big enough for a proper table and for cooking while others sit and talk. A downstairs cloakroom saves a trip upstairs. Gas central heating runs through the house, so it stays comfortable outside the summer months and is easy to leave ticking over if you only visit now and then. There are four bedrooms, which makes the layout easy for a family, for visiting friends, or for a home office alongside the guest rooms. There is one bathroom. If you have a larger group in mind, that is the one thing to weigh up. The house is in good condition, and the renovation included a new roof, usually the biggest single expense on an old stone building. ### Garden, Garage and the Former Gîte The garden is enclosed and covers about 1,039 m². That is enough for a vegetable patch, a lawn for children, and a table outside for long summer lunches. Because it is fenced, young children and dogs can play without constant supervision. The garage is on two floors. ... click here to read more

Picture 1

This stone house for sale in Dordogne sits at the foot of the château in Jumilhac-le-Grand, with a hidden courtyard and views over the L'Isle valley. Priced at €95,000, it is a village-centre house with 107 m² of living space, two bedrooms and an attic that is ready to be used. The shops are a short walk away, and the house is in good condition. For a buyer who wants a foothold in the Périgord Vert without a big renovation budget, it is an easy house to understand. ### From Hair Salon Back to Family Home The previous owner turned the house into a hairdressing salon. The sellers say it can easily be reverted to a home, and the layout supports that. The ground floor is one generous living room of 55 m², with a WC and handbasin. Behind it, a door opens onto the courtyard, so the room gets light and air from the back as well as the street. Upstairs are two bedrooms that both look out over the L'Isle river valley. Between them is a room currently used as an office, with an old fireplace still in place. The bathroom is not finished, but the plumbing is done and the shower, WC and washbasin are already on site. A tiler and a plumber's afternoon, not a building project. Above that is a 30 m² attic. It could stay as storage or be fitted out later as extra sleeping space, depending on what you want from the house. ### Practical Details: Windows, Drainage and Fibre All the windows are double-glazed. The house is on mains drainage, which removes a common worry with older French stone houses, and fibre internet is available in the village. That last point matters if you plan to work remotely for part of the year or simply want to stream a film on a wet October evening. The plot is small at 93 m², and that works in your favour ... click here to read more
Picture 1

This single-storey house for sale in Charente sits in Roullet-Saint-Estèphe, on a fully fenced 736 m² plot with open views and two terraces. It is listed as a four-bedroom home with 100 m² of living space, in good condition and ready to move into. The elevated position is what you notice first: the ground falls away in front, nothing blocks the view, and the garden feels more open than most village plots at this price. ### The House and Its Fenced Plot Everything is on one level, which makes daily life straightforward. You enter through a hallway into a bright living room, with an open-plan kitchen next to it. There is a shower room and a separate toilet. The sleeping accommodation is arranged around the hallway, and the listing counts four bedrooms in total. The layout described by the owner has three bedrooms plus a 21 m² pantry that can be fitted out however you need, as a fourth bedroom, an office, a playroom or a workshop. Any change of use is worth checking with the local mairie before you start. Outside, the plot is enclosed on the front, the rear and one side, so children and pets have a safe space from day one. A carport is attached to the side of the house. There are two terraces, and one of them faces the best of the view. That is the one for morning coffee and for long summer evenings when the light drops over the countryside. The house also has a balcony. The energy performance label is D, which is average for rural France and a sensible starting point if you later want to improve insulation or heating step by step. ### Everyday Life in Roullet-Saint-Estèphe Roullet-Saint-Estèphe is a quiet commuter village in the Angoulême area, a short drive from the city, in a part of the country where houses with r ... click here to read more

Picture 1

This four-bedroom house for sale in Morbihan stands on 3,201 m² of countryside near Lignol, with only one neighbour to the rear. It is a bourgeois-style home of 160 m² in good condition, built with a raised ground floor over a full basement. The price has recently been reduced for a quicker sale. Old stone, wooden parquet and a wood-burning stove sit alongside a modern kitchen, and the layout suits everyday living as well as long holidays. ### The House: Raised Ground Floor and Upstairs Bedrooms You enter through a large hall on the raised ground floor. To the left is the living and dining room, which is the best room in the house. It has original wooden parquet underfoot, an exposed stone wall and a wood-burning stove that will see you through a Breton winter evening. To the right is the fully equipped modern kitchen, a good fit if you like to cook rather than just reheat. Behind the kitchen is a laundry room with its own separate WC. There is also an opening that could easily be turned into a door, giving you indoor access to the garage behind. On a wet day, and Brittany has plenty of those, you will be glad of it. Upstairs, a landing leads to the first bedroom, which has a feature fireplace. Next come the bathroom, with both a bathtub and a shower, and a separate WC. Beyond that is the master bedroom. In total the house has four bedrooms and one bathroom, so if you plan to fill it with family or guests every summer, keep that ratio in mind. ### Basement, Garages and Attics The working side of the house is generous. A full basement runs beneath the living space, with a boiler room alongside it. At the back are two attached garages, enough for a car and a workshop, or two cars and the garden equipment that a plot ... click here to read more
Picture 1

This house for sale in Deux-Sèvres has 214 m², four bedrooms and 5,160 m² of grounds with outbuildings, in the village of Vanzay. It is a detached country house with exposed stone walls inside, a 98 m² garage, a traditional stone barn and enough lawn and mature trees that you will not hear the neighbours. The asking price is €150,000, agency fees included, which is a lot of space for the money in this part of western France. ### The House: 214 m² on Two Floors You come in through an entrance hall with built-in storage, which opens into the living room. This is the room that sets the tone: exposed stone walls, a wood-burning stove and fitted cupboards. Behind it sits a separate fitted kitchen with room for a dining table, so cooking does not have to compete with the sofa. The ground floor also holds an office of more than 30 m². That is bigger than many bedrooms, and it suits remote work, a studio, a workshop for hobbies or a games room. Two bedrooms, a shower room and a separate WC open off the hallway. An unheated conservatory looks onto the garden. It will not be a winter room, but it is a good place for coffee in spring and autumn. One room on this level is still to be finished. It has exposed beams and its own door to the outside, and it could become a second kitchen, a lounge or a principal bedroom suite. A separate utility room takes care of laundry and storage. Upstairs you find two more bedrooms, a second office and a dressing room. The listing is in good condition overall, so the unfinished room is the main project rather than a long list of repairs. ### Outbuildings and 5,160 m² of Land A gate opens onto a gravel driveway. Beyond it, the plot is mostly lawn broken up by mature trees. At just over half a ... click here to read more

Picture 1

This house for sale in Hautefort, Dordogne, offers eight bedrooms, a 70 m² reception room and a large barn on 3,890 m² for €259,000. The price has come down from €284,000 and the house is back on the market. It sits in Saint-Agnan, a village within the commune of Hautefort, close to everyday amenities. Few Dordogne properties at this price give you this much room to work with, whether you want a big family home, a second home in France or a guest-house project. ### The House: 309 m² with Eight Bedrooms The house is built in two parts. An older section keeps its original character, and a more recent part has been added alongside it. Together they give 309 m² of living space, eight bedrooms and two bathrooms. The condition is listed as good, so this is not a ruin waiting for a roof. The main reception room measures more than 70 m². That is the room where a large family gathers for a long Sunday lunch, or where guests would sit down together after a day out in the valley. With eight bedrooms and two bathrooms, anyone planning to host regularly will want to think about adding a bathroom. The layout gives you space to do that. ### Barn, Bread Oven and Garden Outside, there is a large barn with an open section, which gives you plenty of options for later development. A bread oven in perfect condition stands on the property, a feature most buyers only see in restoration projects. The agent also reports a well that never runs dry. The garden is planted with trees, and part of it is buildable. The data for this property lists a swimming pool and a waterfront setting, while the agent's text talks about the possibility of creating a pool. Please ask us to confirm both points before you plan a trip. The size and the barn als ... click here to read more

Picture 1

A house for sale in Haute-Vienne with a 2,489 m² plot, a 40 m² terrace and 77 m² of basement, in Chaillac-sur-Vienne. This is a 74 m² home with two bedrooms, set on a plot big enough to garden, park, tinker or simply keep a comfortable distance from the neighbours. It is in good condition, so the work ahead is about making it yours rather than making it habitable. For a buyer looking at the Limousin, it offers a lot of usable space for the money. ### The Living Space: Two Bedrooms and a Pellet Stove You come in through an entrance hall, which keeps muddy boots and coats away from the main rooms. That matters in a green, damp corner of France. From the hall you reach a fitted and equipped kitchen, so you can cook on the first evening without buying anything. Next to it is the bright living and dining room, where a pellet stove does the heating work on cold nights. The sleeping area has two bedrooms, a modern shower room and a separate WC. The layout is simple and easy to live in. It suits a couple, a small family, or a retired owner who wants guest space without a large house to maintain. Outside, the 40 m² terrace is the room you will use most from spring to autumn. Put a table out there, open the doors from the living room, and lunch becomes a long affair. ### The Basement and the 2,489 m² Plot As a semi-basement house, it has a whole extra level under the living space: 77 m² with a large garage, a storage room and a flexible area. The seller suggests a workshop, a playroom or more storage. A garage this size is rare in a house of this price. It gives you room for a car, a boat, bikes, garden machinery or a winter project. The plot measures 2,489 m² and is described as secluded. That is enough land for a vegetab ... click here to read more

Picture 1

This house for sale in Dordogne, near Mareuil en Périgord, comes with 1.9 hectares of fenced woodland, a 125 m² barn and a second house to renovate. It sits at the end of a quiet hamlet, so the only traffic you are likely to hear is your own. For a family after space, or a buyer who wants a rural base with room to grow a guest-accommodation project, the combination is hard to find at this price level. ### The House: Five Bedrooms and 186 m² The main house has 186 m² of living space and a layout that suits family life. Downstairs there is a large kitchen, a separate dining room and a living room. Upstairs you will find all five bedrooms and the bathroom, which keeps the sleeping floor self-contained. The condition is good, so you can move in and live here before deciding what, if anything, to change. Heating comes from a water-to-water heat pump that draws on a borehole on the plot. That is worth asking about at a viewing, as running costs and servicing history matter for a house this size. With five bedrooms and only one bathroom, some buyers will want to add a second one. The upstairs space should leave room for that, though you would need a local builder to confirm what is practical. ### Barn, Bread Oven and a Second House to Renovate The outbuildings are what set this house for sale in Dordogne apart from the usual village house with a garden. There is a 33 m² garage and an adjoining barn of roughly 125 m². A barn that size can be a workshop, a storage space for a classic car or a boat, or a covered space for family gatherings. Converting it to living space would need planning permission, so check the rules with the mairie before you plan anything. Then there is the bread oven. It measures 12 m², and the owners ... click here to read more

Picture 1

A 94 m² house for sale in La Rochefoucauld, Charente, with a garden and a supermarket within walking distance, priced at €129,200. This semi-detached home stands in Rivières, the part of the area that runs into La Rochefoucauld itself, and it makes sense on a modest budget. There are two bedrooms, a 373 m² plot and a layout that needs no explaining. It suits a first purchase in France, a straightforward rental project, or a low-maintenance base for long stays in Charente. ### The House: 94 m² on Two Floors The ground floor holds the everyday rooms. The kitchen is equipped and bright, so you can cook on the first evening instead of planning a fitting. Next to it is the living room, which has a chimney flue. That opens the door to a wood-burning stove, a welcome addition on a cold Charente evening. A shower room with WC completes the level, which is handy if stairs become a concern later on. Upstairs are two bedrooms. They work for a couple with a child, for a couple who want a spare room for visitors, or for two tenants sharing. The house is in good condition, so you are not buying a renovation project. As with any purchase, arrange your own survey and ask to see the heating and electrical set-up before you commit. Being semi-detached, the house shares one wall with its neighbour. That tends to help with heating costs and usually means a lower price than a detached home of the same size. ### The Garden and 373 m² Plot The garden gives you outdoor space without a weekend job attached. At 373 m² in total, it is big enough for a table and chairs in summer, a few raised vegetable beds or somewhere for children to play. It is small enough to keep tidy in an hour or two, which matters if you only come over for part of th ... click here to read more

Picture 1

This five-bedroom house for sale in Dordogne, in the village of Busserolles, gives you 176 m² of living space and a private garden. It was built in 1920 and is in good condition, so you can move in and decide later what to change. There is room for a family, for friends who come to stay, or for a bedroom you turn into a home office. The asking price is €107,000, which is a lot of space for the money in rural France. ### The House: 176 m² Over Two Levels The living area is spread over two floors. That usually means the day rooms sit together downstairs and the bedrooms are grouped above, which suits families and guests who like their own space. With five bedrooms, you can use one as a study, one as a hobby room and still have rooms to spare. The windows are double-glazed. In an older village house this matters, because it makes winter evenings more comfortable and keeps heating bills down. There is one bathroom. That is plenty for a couple or a small family, but if you plan to fill all five bedrooms at once, think about how you would add another. A house from 1920 has the proportions and character that new builds rarely copy. Come and see the rooms yourself, since the layout is where this property earns its value. ### Garden and Plot: 712 m² of Outdoor Space The plot measures 712 m² and includes a private garden. It is big enough for a table outside for long summer lunches, and small enough to look after without a tractor. If you are buying a second home in France and will be away for part of the year, a garden of this size is easy to keep tidy. If you live here full time, there is space to plant, sit out and entertain neighbors. ### Living in Busserolles and the Périgord Vert Busserolles is a quiet village in th ... click here to read more

Picture 1

This 3-bedroom house for sale in Javerlhac sits on about 6 hectares of land with no immediate neighbours, close to Nontron in the Périgord Vert. Three bedrooms, 103 m² of living space and 60,715 m² of land in total, for €144,700. That is a lot of room, and hardly any of it is shared with anyone. The house is in good condition, so you can move in first and decide what to change later. ### The House and Its 6 Hectares The house stands on its own, with no neighbours next door. Step outside in the morning and the only sounds are birds, wind in the trees and perhaps a tractor in the distance. For anyone tired of thin walls and shared driveways, that is the main attraction here. The land comes in two parts. Around 3 hectares adjoin the house, so you can see it and reach it on foot in a couple of minutes. A further 3 hectares lie separately, a short trip away. Together they give you a plot of just over 6 hectares, which is rare at this price in France. ### What You Can Do With the Land The adjoining hectares suit the things people usually dream about when they search for a country house with land in France: a few sheep or horses, a vegetable garden, an orchard of apple, plum and walnut trees, or simply a very large lawn that nobody else mows. The separate 3 hectares give you more freedom still. Depending on the soil and the planning rules, they could work as pasture, woodland, a hay meadow or a quiet corner for outdoor hobbies. Before you plan anything agricultural, check the land use and any access rights with a notaire. The surroundings are described as protected, so some restrictions may apply to new building. ### Living Near Javerlhac and Nontron The commune of Javerlhac-et-la-Chapelle-Saint-Robert lies in the gree ... click here to read more

Picture 1

This stone house for sale in Dordogne sits in a quiet hamlet of Busserolles and gives you 100 m², three bedrooms and a 31 m² garage for €134,300. It is attached to its neighbours on both sides, the way many village houses in the Périgord are built, and it is in good condition. The layout is easy to read: living space downstairs, bedrooms and a shower room on the first floor, and a top level that works as a private retreat. Outside you have a garden on a 457 m² plot, plus a balcony. ### The House: Three Levels of Stone and Space You come in on the ground floor to a bright living room with a fitted kitchen. Behind it are a utility room and the adjoining 31 m² garage. That garage is useful in a rural area. Use it for the car, a workshop, or bikes and garden tools. On the first floor there are two bedrooms, a renovated shower room and a separate WC. The second floor is given over to an office space and a third bedroom, so the whole level feels apart from the rest of the house. If you work remotely, you can close the laptop and go downstairs for dinner. If this is a holiday home, it is the floor guests can have to themselves. ### Heating, Solar Panels and Everyday Comfort The equipment list is modern for a stone village house. There is an air-to-air heat pump, a thermodynamic water heater and solar panels. The windows are PVC double glazed, and the sliding shutters are solar-powered. That last detail helps when you lock up for a few weeks and want the house closed in one go. The seller describes the house as energy efficient. As with any purchase in France, ask to see the energy performance report and recent utility bills at the viewing so you can judge running costs yourself. ### The 457 m² Plot, Garden and Balcony T ... click here to read more

Picture 1

This house for sale in Dordogne sits in the centre of Piégut-Pluviers and gives you 141 m² of loft-style space plus a 427 m² enclosed garden. Most of that space is in two large rooms, one per floor, which is a different proposition from the cramped village terraces you often see at this price. It is a semi-detached house with one bedroom, a pellet stove, a kitchen overlooking the garden and a short walk to the shops and the weekly market. The asking price is 180,900 EUR. ### Inside the House and Garden The ground floor is built around a 53 m² open-plan living area with lounge and dining space. A pellet stove warms it in winter, and the house is described as well insulated, which counts for a lot between November and March. Behind the living area you find the kitchen, which looks out over the garden, plus a laundry room and a separate WC. Washing up with a view of grass instead of a wall is a small thing, but you notice it every day. Upstairs is the whole sleeping floor: a 55 m² suite with exceptional ceiling height, its own shower room and a separate WC. There is a balcony as well. It is one very large bedroom rather than several small ones, so the house suits a single buyer, a couple, or someone who wants a base that feels spacious without a lot of rooms to heat and furnish. If you need a second bedroom for guests, that would be a project of your own, because the upstairs is laid out as a single suite. At the back, the enclosed 427 m² plot gives you private outdoor space right in the village. A working well with a pump is included, which is handy for watering the garden. A small outbuilding, which the sellers liken to an old pigsty, is useful for tools, bikes and garden furniture. The condition of the property is go ... click here to read more

Picture 1

Properties nearby

Nestled within the picturesque reaches of Midi-Pyrénées, specifically, Tarn-et-Garonne, Ginals in France, stands an exceptionally vibrant, stone-crafted house. This splendidly restored 4-bedroom country home, with an overall size of 232 sq.m., unabashedly takes advantage of the natural beauty and tranquillity offered by its delicately hidden valley. It carries a unique flair, accentuated by its scenic stream-fed lake, both a haven for fish enthusiasts and those with a fondness for a dip. Magically exuding charm, the interiors manifest a refined finesse, specifically, the salon. Gleaming with subtle grandeur, featuring a cathedral-style ceiling, this room was once a grand chamber for harmonious piano melodies. The property resonates with tranquility and space, offering large bright rooms, echoing an atmosphere of serenity that is second to none. This upscale country house further extends its living space beyond its primary structure. It features an impressively large studio apartment with a handy shower room found on the ground floor. This provision provides a lovely retreat for guests, an element of privacy and comfort that would undoubtedly be appreciated by visitors. This haven isn't confined within its four walls, it beautifully integrates outdoor elements as part of the living experience. With a myriad of sitting and dining areas outdoors, the property becomes a setting that promotes a bewitching outdoor experience, no matter the weather. Picture yourself on the barbecue terrace getting a steak done to perfection; or perhaps on a rainy day, you can enjoy a warm cup of tea in the covered sitting area. Adding to the charm of the location is the neighboring water mill, a crown jewel in the midst of this beautiful ... click here to read more

Picture 1

Nestled in the enchanting Midi-Pyrénées region, in the charming commune of Ginals, Tarn-et-Garonne, this exquisite country home beckons with promise and tranquility. With a price tag of just €435,000, this property boasts immense potential and offers a lifestyle steeped in the idyllic French countryside. It's the quintessential retreat for overseas buyers and expats yearning for a slice of rural French life. This picturesque residence sits amidst an expansive 6 hectares of land, providing both serenity and seclusion. It’s an ideal setting for those seeking peace and respite without being too far removed from necessary amenities. The nearby villages of Najac and St Antonin Noble Val are renowned for their beauty, history and charm. They offer quaint shops, delightful cafes, and bustling local markets, making everyday life here a pleasure. The main house, crafted from traditional stone, is quintessentially French and radiates timeless charm. It features 2 double bedrooms, a kitchen, dining area, 2 reception rooms, and a bathroom. Ascend the stairs and you’ll find a first-floor terrace that provides lovely views over the garden and pool, perfect for alfresco dining or simply enjoying the serene landscape. This home exemplifies the potential to create a cozy, family-friendly abode or a charming retreat for friends and family. On the property, we also have a spacious barn conversion, a gem of its own. The ground floor encapsulates the rustic elegance of country living, offering a character-filled living room, a bedroom, and a spacious shower room. Adjacent to this is a lobby that could easily accommodate a mini kitchen, adding a layer of functionality and convenience. Its doors open directly onto a pool terrace, making it ... click here to read more

Picture 1

Nestled in the picturesque Midi-Pyrénées region, this charming ensemble of three self-contained stone properties sits in the serene Tarn-et-Garonne, Ginals, France. This unique property has immense potential for varied uses, be it as a family home, a holiday retreat, or a business venture. Let's take a closer look at what makes this property such a compelling prospect for overseas buyers and expats. Imagine yourself wandering through the scenic paths of Ginals, a peaceful locality with easy access to nature and a relaxed, rural lifestyle. The weather here is typically mild, offering warm summers perfect for outdoor activities and cool winters that are ideal for cozying up next to a fireplace. As you arrive at the property, you'll be greeted by a landscape that already feels like home—a perfect mix of historical charm and modern convenience. The primary building, a 4-bedroom house, stands prominently with its rustic stone facade and well-maintained features. The property also includes a secondary 2-bedroom house and a studio, making it highly adaptable to your needs. This could be your new family home, or the start of a profitable gîte operation; the choice is yours. However, note that if you wish to continue the gîte business, you'll need to reapply for the necessary permissions. The grounds are expansive, stretching over 7 hectares of both attached and non-attached land. The outdoor amenities make it a haven for relaxation and enjoyment. Picture yourself lounging by the 16x8 fenced swimming pool on a lazy summer afternoon. The property is enriched with a breathtaking backdrop—a listed ruined chateau that evokes a sense of history and grandeur with its aged walls, towers, a beautiful rose garden, huge wooden gates, an ... click here to read more

Picture 1

Imagine waking up to the gentle rustle of leaves and the soft chirping of birds in the heart of the picturesque Midi-Pyrénées. Nestled in the charming village of Varen, this exquisite 6-bedroom house offers a perfect blend of rustic charm and modern comfort, making it an ideal second home or vacation retreat. A Gateway to Tranquility and Adventure Varen, located in the Tarn-et-Garonne region, is a hidden gem that promises a serene escape from the hustle and bustle of city life. This region is renowned for its rolling hills, lush vineyards, and historic villages, offering a quintessential French countryside experience. Whether you're seeking a peaceful retreat or an adventurous getaway, Varen has something for everyone. Property Highlights - Spacious Living: With 263 square meters of living space, this house is perfect for hosting family gatherings or entertaining friends. The expansive living room, complete with a cozy fireplace, is the heart of the home, offering a warm and inviting atmosphere. - Bedrooms Galore: Six generously sized bedrooms provide ample space for guests, ensuring everyone has their own private sanctuary. The ground floor bedroom is particularly convenient for those who prefer easy access. - Modern Comforts: Three well-appointed bathrooms ensure that modern conveniences are never far away, making daily routines a breeze. - Outdoor Oasis: The property is set on a sprawling 4000 m² wooded park, offering a private haven for relaxation. The 6x10 meter swimming pool is perfect for cooling off on warm summer days, while the large covered terrace and fully equipped summer kitchen make outdoor dining a delight. - Ample Parking: A closed garage for five cars and a 30 m² carport provide plenty of space for ... click here to read more

Picture 1

Nestled in the picturesque village of Varen, in the heart of Tarn-Et-Garonne, this expansive 6-bedroom stone house offers a unique opportunity for those seeking a second home in the serene French countryside. With its rich history and vibrant local culture, Varen is a hidden gem that promises a tranquil yet fulfilling lifestyle. Imagine waking up to the gentle sounds of nature, with the sun casting a warm glow over the rolling hills. This property, with its generous 295 square meters of living space, is perfect for families or individuals looking to escape the hustle and bustle of city life. The house is in good condition, ready to welcome its new owners with open arms. ### Key Features: - Spacious Living: Six bedrooms provide ample space for family and guests, making it ideal for hosting gatherings or accommodating extended family. - Modern Comforts: The property is well-maintained, featuring double-glazed windows and new doors for enhanced security and energy efficiency. - Versatile Layout: Three reception rooms on the ground floor offer flexibility for entertaining or creating cozy family spaces. - Outdoor Potential: The sizable garden is perfect for outdoor activities and could accommodate a swimming pool, subject to permissions. - Convenient Location: Within walking distance to a local train station, offering easy access to Toulouse and beyond. - Local Amenities: Close proximity to shops, health services, and recreational facilities, including a public tennis court. - Cultural Richness: Varen and nearby St Antonin Noble Val are known for their vibrant markets, historical sites, and cultural events. - Investment Opportunity: Potential for bed and breakfast or independent living arrangements, enhancing its appeal as ... click here to read more

Picture 1

Nestled in the picturesque village of Varen in the Tarn-Et-Garonne department of France, this expansive six-bedroom stone house offers a rare opportunity for those eager to embrace the local lifestyle. Whether you're an overseas buyer seeking a permanent residence or an expat looking for a retreat far from the hustle and bustle of city life, this property opens its doors with promises of comfort, community, and a hint of adventure. If you have a growing family or are in search of a multi-generational home, you'll find everything you need right here. Set amidst a sizable plot, this vibrant residence is perfect for establishing roots. Some homes tell stories of the past; this one invites you to create new stories against the backdrop of its solid stone walls. Varen, known for its serene environment and rich history, offers a palette of local experiences. With its close proximity to the Saint Antonin Noble Val, renowned for its cultural activities and market days, residents will find no shortage of things to see and do. The village itself is a warm, welcoming place where community spirit thrives among the winding streets and cozy cafes. The local climate is typically temperate, with warm, sunny summers ideal for those who enjoy dining outside or gardening, and mild winters that invite evenings spent by the fireplace. Living in Varen means becoming part of a slower, more deliberate pace of life, where you can explore vineyards and taste local wines, or take leisurely strolls along the nearby Aveyron River. The home itself, boasting a well-maintained façade, is ready for immediate occupancy but also extends an invitation to those eager to infuse their personal touch. The ground floor greets you with not one but three rec ... click here to read more

Picture 1

Nestled amidst the serene countryside of Ginals in the gorgeous Tarn-et-Garonne region of France, lies a stunning 4-bedroom stone house waiting to become your new home. This property embodies the tranquil essence of rural French life, offering an ideal balance of peaceful isolation and accessibility to nearby quaint villages and essential services. The setting is truly picturesque, with the property set on an impressive 6-hectare ground, providing ample space for both outdoor enthusiasts and those seeking a restful retreat. Let’s take a deeper dive into what makes this house in Ginals so special. The property is a well-converted blend of two former farm buildings, complemented by a new two-story garage that adds both utility and a touch of modernity to the classical architecture. What attracts many to this region isn't just the properties but the lifestyle, and this house reflects exactly that—an opportunity to embrace rural French life in a comfortable dwelling that demands little more than a personal touch to make it truly yours. Centrally located, the village is just a short drive away, less than 10 minutes to be precise, making errands and accessing basic amenities effortless. You're also within reach of the charming villages of St Antonin Noble Val and Najac, known for their historical significance and vibrant community life. Not too far away is Toulouse, just 110 kilometers from the property, offering the hustle and bustle of city life when desired. The transportation options are robust, with the A20 highway approximately 30 kilometers away and a train station for Toulouse some 15 kilometers, making it convenient for international travel or city excursions. Now, let's journey through the property itself. The mai ... click here to read more

Picture 1

A Tranquil Escape in the Heart of France's Tarn-et-Garonne Imagine waking up to the gentle rustle of leaves and the soft chirping of birds in the picturesque hamlet of Varen, nestled in the enchanting Midi-Pyrénées region. This charming stone house, with its rustic allure and modern comforts, offers a unique opportunity to immerse yourself in the serene French countryside. A Home with Character and Potential As you step into this delightful two-bedroom house, you're greeted by the warmth of its stone walls and the inviting ambiance of its open-plan living area. The ground floor annex, with its bright bedroom and living space, provides a perfect retreat for guests or an independent living area. The main living area on the first floor boasts authentic features like a traditional stone sink, wooden floors, and a cozy fireplace with a wood stove, creating a perfect setting for intimate gatherings or quiet evenings. The spacious master bedroom, which can be divided into two separate rooms, offers flexibility for growing families or additional guest accommodation. A small rear courtyard, accessible from the hallway, provides a private outdoor space to enjoy a morning coffee or an evening glass of wine. Embrace the Outdoors The property's outdoor spaces are a true highlight. The tranquil courtyard, with its lush greenery, offers a peaceful retreat, while the charming pigeonnier adds a touch of historical charm and potential for creative use. A nearby 7,000 m² plot of land, adorned with fruit trees, invites you to indulge in gardening, leisure activities, or future projects. Discover the Local Lifestyle Living in Varen means embracing a lifestyle rich in cultural and natural beauty. The region is known for its vibrant fe ... click here to read more

Picture 1

In the picturesque region of Midi-Pyrénées, overlooking the serene landscapes of Tarn-et-Garonne, lies a residence that beckons to those with an eye for both beauty and peace. Nestled in the charming village of Féneyrols, this substantial property offers a blend of rustic allure and comfortable living, making it an enticing opportunity for global buyers and expats seeking a home away from home. Picture yourself in this cozy, yet spacious stone house set amidst a 4000 m² wooded park—a tranquil retreat where nature wraps around you with open arms. Just a short drive from the quaint village of Saint-Antonin-Noble-Val, known for its vibrant community life and rich historical allure, this property promises a lifestyle steeped in authenticity and calm. Let's take a walk throgh this house, shall we? With 270m² of living space, you'll find a home that’s perfect for hosting and enjoying life's simple pleasures. Imagine long evenings in the vast 53m² living room, where the glow of the fireplace adds a warm ambience to family gatherings. The ground floor opens into a comfortable bedroom, providing a convenient space for guests or perhaps a snug workspace for remote professionals. Upstairs, the additional six bedrooms offer a range of possibilities: rooms for the family, a study, or even a hobby room. The property features two well-appointed bathrooms, which might not boast all the latest trimmings but do offer a comfortable bathing experience. For those who relish additional convenience, utility rooms dotted throughout the house ensure that storage space is abundant and all the practical aspects of life are well catered for. Step outside, and the allure of French summers becomes tangible. A substantial 6x10 meter swimming pool ... click here to read more

Picture 1

Step into the captivating life of countryside living with this incredible 5-bedroom house nestled in the picturesque village of Parisot, situated in the charming Tarn-et-Garonne area of the Midi-Pyrénées, France. For overseas buyers and expats seeking a unique slice of French life, this property offers a blend of tranquility and accessibility, ideal for those eager to immerse themselves in a community rich in culture and history. Imagine waking up in a spacious home, knowing there's nothing left to do but enjoy. With five bedrooms and two bathrooms, this house is ideal for accommodating family and friends, providing plenty of space to create cherished memories. This home, spread across a comfortable 142 square meters, is in good condition, ready for immediate occupation, and has the option to come fully furnished, making your move as seamless as possible. The property shines with its bright interiors, thanks to abundant natural light streaming through large windows that perfectly frame the picturesque views of rolling countryside. The house's exposed beams and high ceilings enhance the feeling of space and light, creating a soothing atmosphere. Whether you're an early bird or a night owl, you'll appreciate how light and inviting each room feels. The charm of living in Parisot is reflected in every aspect of this location. The house offers a heated pool, ideal for leisurely swims and lounging during warm summer days. The garden, graced with a wisteria-clad terrace, provides a wonderful spot for al fresco dining or simply taking in the surrounding beauty. The real beauty here is the natural landscape, enhanced by a river that flows through the land. Imagine a quiet afternoon reading by the riverside, soaking up the sere ... click here to read more

Picture 1

Come and explore the charm of this beautifully restored stone-built farmhouse nestled in the picturesque hamlet of Parisot, located in the delightful Midi-Pyrénées region of Tarn-et-Garonne, France. The allure of this property lies in its combination of historical character and modern comfort, making it an ideal residence for overseas buyers and expats. Boasting 271 square meters of living space, this impressive six-bedroom home offers an opportunity for a tranquil yet sociable lifestyle. Its structure comprises a main house with four spacious bedrooms and a former barn converted into two additional bedrooms. The property features five bathrooms, ensuring residents and guests alike enjoy ample privacy and convenience. Key Features: - 6 bedrooms - 5 bathrooms - Large heated swimming pool - Stone-built pool house - Outdoor dining terrace - Nearly a hectare of gardens - Cosy seating areas - Boules court - Tiled barn with giant chess board - Stone-built bread oven As you approach the property, you are greeted by a large outdoor dining terrace that seamlessly leads into a well-appointed kitchen, perfect for those who appreciate cooking and dining outside. The beauty of the gardens, nearly a hectare in size, offers multiple cosy seating areas where you can relax and soak in the serene environment. For those who love games and sports, the boules court provides a fun activity, while the tiled barn, which includes a giant chessboard, makes for a wonderful shelter from the sun. The large heated swimming pool and stone-built pool house are perfect places to cool off during the warmer months, and the pool area is complemented by a traditional bread oven, adding an authentic touch to your outdoor gatherings. Situated just 6km fr ... click here to read more

Picture 1

Nestled in the picturesque countryside of Midi-Pyrénées, this enchanting farmhouse in Parisot offers a unique blend of rustic charm and modern comfort. With its stone-built façade and expansive grounds, this property is a dream come true for those seeking a second home or holiday retreat in the heart of France. Imagine waking up to the gentle sounds of nature, the sun casting a warm glow over the rolling hills of Tarn-et-Garonne. This is the lifestyle that awaits you in Parisot, a quaint village that perfectly encapsulates the serene beauty of rural France. Whether you're looking to escape the hustle and bustle of city life or invest in a property with rental potential, this farmhouse is a versatile choice. A Home with Character and Comfort The main house boasts four spacious bedrooms, each exuding a cozy yet elegant ambiance. The former barn has been thoughtfully converted into two additional bedrooms, offering ample space for family and guests. With five bathrooms, morning routines are a breeze, even with a full house. The heart of the home is undoubtedly the kitchen, which opens onto a large outdoor dining terrace. Here, you can enjoy al fresco meals while taking in the stunning views of the surrounding landscape. The farmhouse's interior is a harmonious blend of traditional features and modern amenities, ensuring comfort without compromising on character. Outdoor Living at Its Finest Set on over two acres of land, the property offers a wealth of outdoor activities and relaxation spots. The gardens, nearly a hectare in size, are a haven for nature lovers, featuring cozy seating areas perfect for unwinding with a good book or a glass of local wine. A large heated swimming pool invites you to take a refreshing di ... click here to read more

Picture 1

Nestled in the heart of the picturesque Midi-Pyrénées region, this exquisite stone-built farmhouse in Parisot offers a unique blend of rustic charm and modern comfort. With its six bedrooms and five bathrooms, this property is perfect for those seeking a second home or a holiday retreat in the serene French countryside. Imagine waking up to the gentle sounds of nature, with the sun casting a warm glow over the lush gardens that surround your home. This is not just a house; it's a lifestyle waiting to be embraced. ### A Slice of French Paradise Parisot, a quaint village in the Tarn-et-Garonne department, is renowned for its tranquil ambiance and rich cultural heritage. The region boasts a mild climate, making it an ideal location for year-round living or seasonal visits. Whether you're exploring the local markets, indulging in the region's culinary delights, or simply enjoying a leisurely stroll through the countryside, Parisot offers a lifestyle that is both enriching and relaxing. ### Property Highlights - Spacious Living: The main house features four bedrooms, while the former barn has been thoughtfully converted into two additional bedrooms, providing ample space for family and guests. - Outdoor Oasis: The property is set on nearly a hectare of beautifully landscaped gardens, complete with cozy seating areas perfect for al fresco dining or quiet reflection. - Entertainment Galore: A large heated swimming pool, stone-built pool house, and a traditional bread oven offer endless opportunities for entertainment and relaxation. - Unique Features: The tiled barn includes a giant chess board, providing a unique and engaging way to enjoy the outdoors. - Community Feel: Situated in a friendly hamlet, the property is just ... click here to read more

Picture 1

Nestled in the heart of the picturesque Midi-Pyrénées region, this enchanting farmhouse in Parisot offers a unique blend of rustic charm and modern comfort. Perfectly suited for those seeking a second home or a holiday retreat, this property promises a serene escape from the hustle and bustle of city life. Imagine waking up to the gentle sounds of nature, with the sun casting a warm glow over the rolling hills of Tarn-et-Garonne. This beautifully restored stone-built farmhouse, with its six spacious bedrooms and five bathrooms, provides ample space for family gatherings or hosting friends. The main house features four bedrooms, while the former barn has been thoughtfully converted into two additional bedrooms, offering privacy and flexibility. ### A Lifestyle of Leisure and Relaxation The farmhouse is set on over two acres of lush land, providing a tranquil setting for relaxation and recreation. The expansive gardens, nearly a hectare in size, are a haven for outdoor enthusiasts. Whether you're enjoying a leisurely stroll, playing a game of boules, or simply unwinding in one of the cozy seating areas, the possibilities are endless. The large outdoor dining terrace, seamlessly connected to the kitchen, is perfect for al fresco meals with family and friends. Picture yourself savoring a glass of local wine as you watch the sunset over the countryside. ### Modern Amenities with Rustic Charm The property boasts a large heated swimming pool, complete with a stone-built pool house and a traditional bread oven. These features not only enhance the property's charm but also offer practical benefits for those considering rental opportunities or hosting events. The tiled barn, with its giant chess board, provides a unique spa ... click here to read more

Picture 1

Nestled in the picturesque backdrop of Midi-Pyrénées, the little village of Marnaves in Tarn offers a quaint escape from the hustle and bustle of big city life. For those looking to dive into a French countryside lifestyle, this three-bedroom house has a lot to offer and is a unique opportunity for overseas buyers to immerse themselves in a village that’s all about serenity and community living. The house is situated not too far from Cordes-sur-Ciel, a gem of a town known for its medieval charm and panoramic views, making day trips a delightful endeavor. For those who appreciate history and the slow-paced life, this location is a treasure trove. The local area is rich in history, with serene landscapes, winding roads, and vineyards dotting the horizon. Living here means waking up to the sound of birds and with a view that stretches beyond imagination. Let's talk about the house itself. At 75 square meters, this is a home that strikes a fine balance between coziness and practicality. It currently features three bedrooms, a kitchen, a living room, and a shower room, fitting perfectly for young families, seniors, or those in search of a perfect holiday retreat. This home has been maintained in good condition, a perfect canvass for those looking to add a personal touch with some upgrades. Although the house is quite livable, there's room for updates, specifically in areas like windows, insulation, and heating. For prospective buyers who enjoy a bit of a project, the adjoining maisonette is an exciting opportunity. It’s on two levels and needs complete renovation, but with the right vision and the necessary authorizations, it could significantly enhance your living space. Imagine doubling the size of your home or potent ... click here to read more

Picture 1

Nestled in the heart of the picturesque Midi-Pyrénées region, this charming 2-bedroom house in St-Martin-Laguépie offers a unique opportunity to own a slice of French paradise. Perfectly suited for those seeking a tranquil second home or a delightful holiday retreat, this property promises a lifestyle filled with relaxation, adventure, and cultural richness. Imagine waking up to the gentle sounds of the river flowing nearby, the sun casting a golden hue over the lush landscape. This is not just a house; it's a gateway to a world where time slows down, and every moment is savored. A Home with Character and Comfort This riverside property boasts an open-plan layout that seamlessly blends indoor and outdoor living. The spacious living area, adorned with double-glazed windows, invites natural light to dance across the room, creating a warm and inviting atmosphere. A woodburner adds a touch of rustic charm, perfect for cozy evenings during the cooler months. The covered terrace is a true highlight, offering breathtaking views of the garden and the serene river valley. It's an ideal spot for morning coffees, leisurely lunches, or evening gatherings with friends and family. A Lifestyle of Leisure and Adventure St-Martin-Laguépie is a haven for outdoor enthusiasts and those who appreciate the finer things in life. With direct river access, you can indulge in canoeing adventures or simply enjoy a peaceful afternoon by the water. The surrounding area is rich with hiking trails, perfect for exploring the stunning natural beauty of the Tarn region. For those who enjoy a taste of local culture, the nearby villages offer charming markets, delightful cafes, and vibrant festivals that celebrate the region's heritage. The culinary ... click here to read more

Picture 1

Indulge in the tranquility and panoramic beauty of St-Martin-Laguépie, Midi-Pyrénées, with this charming two-bedroom house nestled in the serene environment of Tarn, France. Perfectly sized at 74 sqm, this delightful property is ideally suited for those looking to immerse themselves in rural French living while enjoying modern conveniences. Priced at 220,000 Euros, this home is a wonderful opportunity for overseas buyers and expats seeking a peaceful retreat or a quaint family home. The residence provides a comfortable and sunlit open-plan living space, complemented by double-glazed windows that not only ensure energy efficiency but also offer picturesque views of the surrounding landscape. The house features a woodburner and reversible air conditioning, making it comfortable for year-round living. A spacious covered terrace presents a perfect spot for relaxing while gazing over the lovely garden and the river valley beyond, an inviting scene that truly captivates the essence of this location. Living in Laguépie offers more than just a home; it's an experience enriched with cultural heritage and natural beauty. The area is abundant with activities to engage with the local lifestyle. Residents and visitors can enjoy canoeing from the property's direct river access—a unique feature that nature enthusiasts will particularly cherish. The local markets, historic sites, and the opportunity to explore scenic trails in the Tarn region enhance the living experience here, providing a delightful blend of leisure and adventure. For families considering this property, Laguépie is an engaging community with schools, healthcare facilities, and local shops close by, ensuring that all basic needs are seamlessly met. The town's welcomi ... click here to read more

Picture 1

Welcome to this charming farmhouse, ideally situated in the serene countryside of Laguépie, Tarn-et-Garonne, France. This property offers a blend of rustic allure and modern comfort, making it an appealing choice for those seeking a tranquil lifestyle or a delightful holiday retreat. Set against the backdrop of picturesque views and expansive landscapes, this south-facing, L-shaped stone farmhouse spans 134 m² of living space across three floors. The home has been meticulously maintained and is in good condition, offering a welcoming ambiance right from the entrance. On entering the ground floor, you're greeted by a double bedroom complete with a shower room and WC, perfect for guests or as a quiet retreat. The heart of the home is the large fitted kitchen diner, which serves as a bustling family hub with ample space for cooking and dining. Additionally, there is an entrance hall with convenient access to the upper levels and a separate WC. The first floor reveals a spacious living room adorned with an impressive fireplace and a wood-burning stove that adds a cozy and rustic charm. This floor also hosts a master suite featuring a dressing room and an en-suite shower room with WC. The charm of the living room extends upwards to the converted loft space via a staircase, where it houses two interlinked bedrooms, a separate shower room with WC, and a dressing/storage room. These rooms, built into the roof space, are illuminated by Velux windows, combining privacy with splendid natural light. The house was thoughtfully renovated around 20 years ago, retaining its character and charm with features like some double glazing for enhanced comfort. Adjacent to the main house is a two-story stone barn offering great potential t ... click here to read more

Picture 1