



Spacious Property in Prime Wellen Location: Restaurant, Event Hall, Residence on 74a Plot with Ample Parking

Listed on
https://storage.googleapis.com/homestra-images/property-image-31a641b4-0820-4dc0-a608-4c5d32eb9afa-1731522834.jpg

Vloeiherkstraat 14, Wellen (Belgium)

4 Bedrooms · 1 Bathrooms · 994m² Floor area

€1,290,000

Villa

No parking

4 Bedrooms

1 Bathrooms

994m²

Garden

No pool

Not furnished

Description


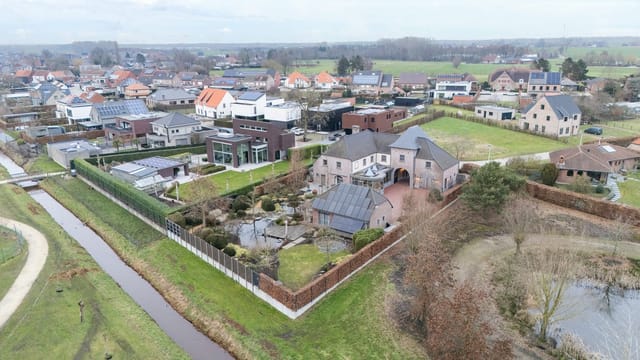
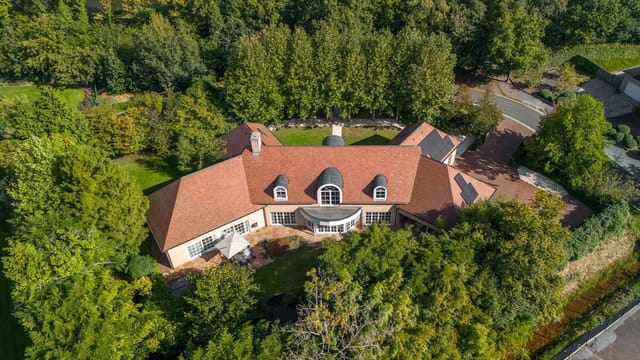
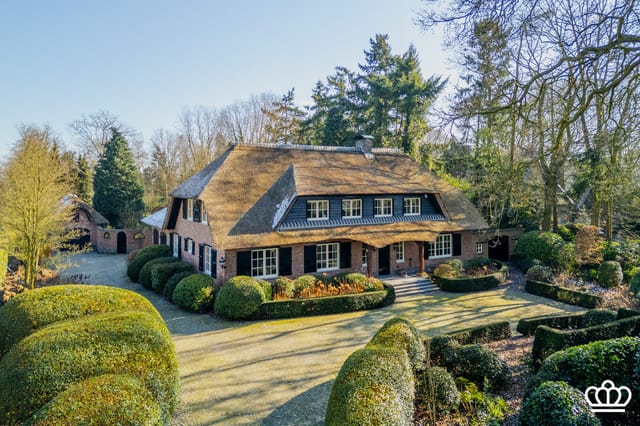
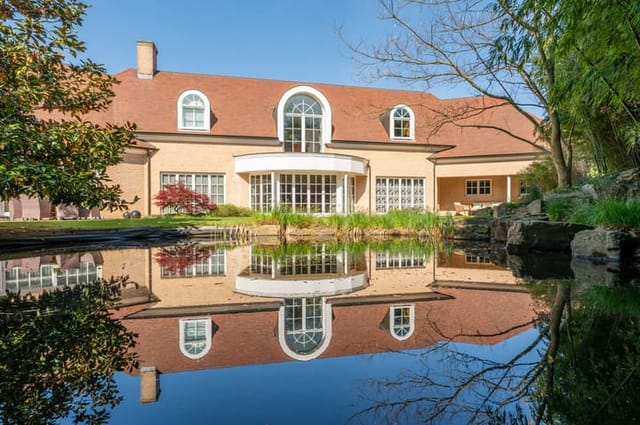
Nestled in the charming town of Wellen, Belgium, this unique property at Vloeiherkstraat 14 presents a remarkable opportunity for those seeking a blend of business potential and homely comfort. Imagine owning a vast estate that not only includes a cozy residence but also boasts a fully functional restaurant and an extensive event hall, all on a sprawling domain of about 7457 square meters. Situated in the heart of Wellen, this property captures the essence of convenience and grandeur, offering a realm of possibilities for the discerning investor or family.

The town of Wellen itself is a delightful place to live. With a small-town vibe that still manages to crank out enough excitement for both locals and expats, Wellen is perfect for families and professionals alike. Residents enjoy a peaceful lifestyle with plenty of greenness and nature right at their fingertips. The region is known for its rolling hills, historic churches, and scenic cycling routes, perfect for those who appreciate the outdoors and wish to engage with nature regularly.

Climate-wise, Wellen enjoys a temperate maritime climate typical of Belgium, with mild summers and moderately cold winters. It's a place where each season gets its due, allowing homeowners to enjoy the vibrant colors of autumn, the crispness of winter, the renewal of spring, and the sunny, albeit mild, summers that are perfect for a bike ride under the wide blue skies.

Imagine revamping this property to suit your vision. With the versatility at your disposal, you could transform the existing event halls into open office spaces or specialized studios, given their spacious layout and amenities. Fancy upgrading the restaurant further, taking advantage of its already solid renovation done in 2013? The professional kitchen and bar setup is practically a ready-to-go start-up for any culinary enthusiast looking to make a mark.

Here are some prime features of this property:


- Parking for 33 cars
- Spacious restaurant with romantic courtyard
- Restoration of the restaurant in 1992-1993 and renovation in 2013
- Professional kitchen with high-grade equipment
- Licensed capacity for 99 in the restaurant
- Large event hall with own bar and kitchen
- Spacious residence with four bedrooms
- Separate entrance for the residence and restaurant
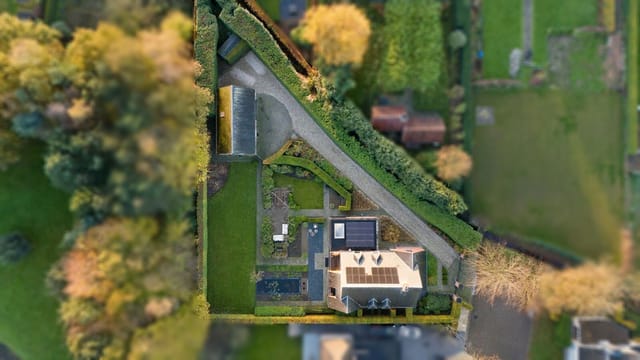
- Extensive outdoor areas with garden and meadow
- Hardwood frames and double glazing
- Enhanced security with alarm system and camera surveillance
- Air-conditioned rooms throughout the property

In Wellen, you'll find a friendly community that hosts annual fairs and markets which draw visitors from across the region. The local social scene mingles effortlessly with business, making it a great spot for hospitality ventures. Ideally positioned near main roads, it offers a balance between the tranquility of the countryside and the accessibility to larger cities and attractions in Belgium. Day trips to nearby cities like Hasselt or strolls through fruit-laden orchards of the Limburg region are just some of the perks of living in Wellen.

Life in a villa, especially one as multifunctional as this, is about more than just the building. It’s about embracing an enriched lifestyle. Villas in such settings provide ample space for relaxation and entertainment, offering an opportunity to host grand gatherings or intimate family celebrations amidst beautiful surroundings. The lifestyle here is impeccable for those who wish to blend business with luxurious living.

No venture comes without its spots for improvement. The property, while in good condition, holds untapped potential just waiting to be polished by the right hands. While renovation isn't a necessity, a personal touch could enhance the already soulful architecture and make it uniquely yours.

Wellen is also home to recreational amenities like parks, walking trails, and vibrant local eateries. It resonates with community spirit, embodying a locale where neighbors are friends and life moves at a delightfully measured pace. Keep in mind that the heart-warming allure of Wellen extends well beyond just the property and reflects a rich European cultural setup.

For the overseas buyer or expat seeking a blend of opportunity and lifestyle, this property in Wellen offers a medley of possibilities. Dive into the local scene, make business and pleasure coexist, and relish a lifestyle only a villa like this could offer. Make Vloeiherkstraat 14 your new adventure in the heart of Belgium.

Details

Amount of bedrooms
4
Size
994m²
Price per m²
€1,298
Garden size
7457m²
Has Garden
Yes
Has Parking
No
Has Basement
No
Condition
good
Amount of Bathrooms
1
Has swimming pool
No
Property type
Villa
Energy label

Unknown

Sign up to access location details

Similar properties

Saturday morning in Loenhout moves at its own pace. The bakery on the village square opens early, and by nine o'clock the smell of fresh bread drifts down Sint Annastraat. You walk back through the gate of number 52 with a paper bag still warm in your hands, into a southwest-facing garden already catching the first strong light of the day. The pond catches it too. This is what life feels like here — unhurried, grounded, genuinely good. Built in 2007 on a plot of nearly 2,000 square meters, this four-bedroom villa in the heart of Loenhout is one of those rare properties where scale and soul arrive together. At 562 square meters of interior space, it has room for a large family, long-staying guests, a home office, a wine cellar, a cinema room — and still doesn't feel like it's showing off. The architecture is confident without being cold. Stone staircases, high-quality finishes throughout, and a layout that flows from room to room with the kind of logic that only becomes obvious after you've lived somewhere for a while. Step through the entrance hall and the proportions immediately do their work. The living area is generous and genuinely light-filled — the adjoining veranda runs along the garden-facing side of the house, its oversized windows pulling in afternoon sun from the southwest all year round. In summer, the doors open wide and the boundary between inside and garden dissolves completely. In winter, you're watching frost on the pond from a warm room with underfloor heating underfoot. Both versions are equally good. The kitchen is built around a Boretti gas stove, and if you know, you know. These Italian-made ranges are the kind of thing serious home cooks seek out specifically. The kitchen functions as a proper g ... click here to read more

Front view of Sint Annastraat 52

Saturday morning. You wake up to the sound of absolute nothing — no traffic, no sirens, just birdsong drifting in through bedroom windows that face a south-oriented garden still glistening from overnight dew. By the time you've made coffee in the Miele-fitted kitchen, sunlight is already cutting across the parquet floors, freshly sanded and refinished in 2023, and the heated indoor pool is sitting at exactly the temperature you set it to last night from your phone. That's not a fantasy. That's just a regular morning at Jachtlaan 23. Balen doesn't get the press that Brussels or Bruges attract, and honestly, that's a feature rather than a flaw. This is the Kempen region — a quietly confident corner of northern Belgium where pine forests stretch for kilometres, the Beverlo Canal cuts a calm silver line through the landscape, and the De Most nature reserve sits close enough to reach on foot or bike before lunch. Locals cycle the Kempense Meren route, a 50-kilometre trail threading past heathland, sand dunes, and the glittering Mol lakes, and they do it on a Tuesday afternoon without elbowing through crowds. Life here moves at a pace that feels almost conspicuously sane. The villa itself sits on 2,536 square metres of fully landscaped grounds on Jachtlaan, one of Balen's most composed residential streets — wide, tree-lined, unhurried. Step through the front door and the entrance hall immediately communicates something: this is not a house that tries too hard. The proportions are generous without being theatrical. Natural light floods in through oversized windows that frame the garden like living paintings, and the Crestron home automation system hums quietly in the background, waiting for input via iPad or built-in screen. ... click here to read more

Photo 1 of Jachtlaan 23

On a still Sunday morning, the smell of fresh stroopwafels drifts from the bakery two blocks down Lindendreef, and through the double garden doors of this villa's dining room, you can hear the faint chime of the Sint-Katharinakerk bell tower marking the hour. That's the rhythm of life here — unhurried, rooted, and genuinely good. Lindendreef 78 sits on one of Hoogstraten's most coveted residential streets, and it's not hard to see why. The tree-lined avenue has a sense of permanence to it, the kind of address where neighbors wave, kids ride bikes after school, and summer evenings stretch out on stone terraces until the light finally gives up around ten. The property itself was thoroughly renovated in 2021 — not a cosmetic refresh, but a considered, top-to-bottom overhaul with serious attention paid to how a family actually uses a home day to day. Step through the front door and the entrance hall sets the tone immediately: generous proportions, warm oak parquet underfoot, and a staircase that draws your eye upward. The ground floor has been laid out so that everything flows. The TV room at the front gives way to a central sitting room anchored by a gas fireplace — the kind you actually light in November and sit beside with a glass of Belgian abbey ale rather than just a decorative feature. From there, the space opens fully into the dining area and a kitchen that connects through to the orangery. Big windows on the garden side flood the whole rear of the house with afternoon light, and when the weather cooperates — which in the Kempen region it does more than people expect from Belgium — you swing both sets of double garden doors wide and the terrace becomes a seamless extension of the living space. That terrace is some ... click here to read more

Photo 1 of Lindendreef 78

A Tranquil Retreat in Bree's Opitter District Imagine waking up to the gentle rustle of leaves and the soft chirping of birds in the lush, green heart of Bree's Opitter district. This exquisite 5-bedroom villa, nestled on a sprawling 6,993 m² plot, offers not just a home but a lifestyle—a harmonious blend of luxury, comfort, and opportunity. A Grand Entrance As you approach the property, a beautifully illuminated driveway welcomes you, leading to an automatic entrance gate that ensures both security and a grand sense of arrival. The ample parking space, including four outdoor spots and two spacious indoor garages, caters to both private vehicles and the operational needs of the fully functional Bed & Breakfast. A Home with Heart and Hospitality Constructed in 2005 and recently renovated in 2024, this villa is a testament to high-end living. The ground floor greets you with a welcoming entrance hall, complete with a separate toilet. The modern kitchen, a culinary enthusiast's dream, boasts an island, extensive cabinetry, and top-of-the-line appliances, seamlessly connecting to a bright dining/lounge area warmed by a pellet/wood stove. The living spaces are generous and versatile, featuring a TV lounge, multiple sitting areas, and a fully furnished breakfast room that doubles as an office or multipurpose space. The B&B lounge, air-conditioned and opening onto a terrace, provides a perfect spot for guests to unwind. Upstairs Comfort and Elegance The upper floor houses five bedrooms, three of which are dedicated guest rooms for the B&B, each with its own luxurious bathroom and air conditioning. The 'Dior' room, with its dressing area and bathroom, the spacious 'Louis Vuitton' room, and the impressive 'Chanel' suite, ... click here to read more
Front view of Hubesheide 1, Bree

Step into a world where history meets modern comfort in this enchanting 5-bedroom cottage villa, nestled within the lush embrace of a sprawling 11,010 square meter park estate in Essen, Belgium. ### A Timeless Retreat Imagine waking up to the gentle rustle of leaves and the soft chirping of birds, as sunlight filters through the canopy of mature trees surrounding your home. This villa, built in 1918, offers a rare blend of historical charm and contemporary living, making it a sanctuary for those seeking both tranquility and convenience. ### A Day in the Life As you enter through the grand entrance hall, the rich aroma of polished wood and the warmth of parquet flooring welcome you. The spacious living area, with its cozy sitting zones, invites you to unwind by the open fireplace, where the crackling of logs creates a soothing backdrop to your evening. In the mornings, the sunroom becomes your personal haven, where you sip coffee while gazing at the meticulously landscaped garden. The formal dining area, adorned with a mosaic floor, is perfect for hosting intimate dinners or lively family gatherings. ### Culinary Delights The heart of this home is its expansive kitchen, equipped with modern appliances and a charming breakfast nook. Here, culinary adventures await, from preparing Belgian waffles to experimenting with local delicacies. The kitchen's design ensures that cooking is not just a task but a delightful experience. ### A Haven for All Seasons The villa's layout caters to every season. In winter, the fireplaces in the second lounge and home office provide warmth and inspiration. During summer, the extensive grounds offer endless opportunities for outdoor activities, from picnics to gardening. ### Local Lifesty ... click here to read more

Front view of Dennenlaan 4

A Tranquil Oasis in the Heart of Belgium Imagine waking up to the gentle rustle of leaves and the soft chirping of birds in your private garden, as the morning sun filters through the trees. This is the serene lifestyle awaiting you at Moerstraat 31, Hoogstraten—a place where modern comfort meets timeless tranquility. A Home Designed for Living and Entertaining Step inside this exquisite 4-bedroom villa, and you're greeted by an expansive entrance hall that sets the tone for the rest of the home. The large glass doors offer a glimpse of the lush, landscaped garden, inviting you to explore further. The open-plan living area is a masterpiece of design, seamlessly blending indoor and outdoor spaces. Here, you can enjoy cozy evenings by the gas fireplace or host elegant dinners in the dining area, all while taking in the garden views. The state-of-the-art kitchen, complete with a large island and breakfast bar, is a culinary enthusiast's dream. Equipped with top-of-the-line appliances, it’s perfect for both everyday meals and grand feasts. Adjacent to the kitchen, a utility room and spacious cellar provide ample storage, ensuring that everything you need is within reach. A Sanctuary of Comfort and Style Ascend the modern staircase to the first floor, where the luxurious master suite awaits. This private retreat features a spacious bedroom, a walk-in dressing room with custom-built wardrobes, and an elegant bathroom. Two additional bedrooms, each with built-in wardrobes, share a second bathroom, offering comfort and privacy for family or guests. The second floor is a versatile space, ideal for an office, playroom, or guest area, complete with a storage attic and technical room. Every detail has been thoughtfully consid ... click here to read more

Photo 1 of Moerstraat 31

A Tranquil Retreat in the Heart of Kalmthout Imagine waking up to the gentle rustle of leaves and the soft chirping of birds, as sunlight filters through the lush canopy surrounding your private sanctuary. This exquisite 5-bedroom villa, nestled in the serene town of Kalmthout, Belgium, offers a unique blend of tranquility and accessibility, making it the perfect vacation home or second residence for those seeking a harmonious lifestyle. A Home That Tells a Story As you step through the grand entrance, the spacious foyer welcomes you with its warm, inviting ambiance. The ground floor unfolds into a sun-drenched living area, where a cozy lounge with a gas fireplace beckons you to unwind. The adjoining dining room, with its panoramic garden views, sets the stage for memorable gatherings with family and friends. The heart of the home, a fully equipped kitchen, is a culinary enthusiast's dream. With state-of-the-art appliances and a charming breakfast nook overlooking the garden, every meal becomes an experience. A practical utility room and a double integrated garage add to the home's functionality, ensuring convenience at every turn. A Haven of Comfort and Privacy The villa's first floor is a testament to thoughtful design, offering three bedrooms that promise restful nights and private moments. The largest room, currently an office and billiard room, features a gas fireplace, creating a versatile space for work or leisure. The master suite, with its walk-in dressing area and en-suite bathroom, is a personal retreat within the home. On the second floor, two additional bedrooms provide ample space for guests or family members, each designed with comfort in mind. A second bathroom ensures that everyone enjoys privacy ... click here to read more

Front view of Kapellensteenweg 519

A Tranquil Oasis in the Heart of Belgium's Green Belt Imagine waking up to the gentle rustle of leaves and the soft chirping of birds, as sunlight filters through the canopy of trees surrounding your private sanctuary. Nestled in the serene town of Balen, Belgium, this exquisite villa offers a harmonious blend of modern luxury and natural beauty, making it the perfect retreat for those seeking a peaceful escape from the hustle and bustle of city life. A Home Designed for Comfort and Elegance As you step through the grand entrance, you're greeted by a spacious, light-filled foyer that sets the tone for the rest of the home. The villa boasts five generously sized bedrooms, each designed to offer a restful haven for family and guests alike. The multifunctional room provides flexibility, whether you need a home office, gym, or additional guest space. The heart of the home is the open-plan kitchen, a culinary enthusiast's dream. Outfitted with top-of-the-line Miele and Smeg appliances, including a steam oven, this kitchen combines functionality with style. Adjacent to the kitchen, the living and dining areas offer a seamless flow for entertaining, with large windows that invite the lush outdoors in. Indulge in Unparalleled Relaxation and Entertainment For those who cherish relaxation and entertainment, this villa is a paradise. The private wellness area features a heated indoor swimming pool, a sauna, and a Turkish steam bath, providing a spa-like experience at home. Movie nights take on a new dimension in the private cinema, while the Amsterdam-style brown café offers a cozy space for social gatherings. The meticulously landscaped garden, designed by a landscape architect, is a haven of tranquility. With a fish pond, ... click here to read more
Front view of Jachtlaan 23

A Tranquil Retreat in the Heart of Maaseik Imagine waking up to the gentle rustle of leaves and the soft chirping of birds in your own private oasis. Nestled in the picturesque town of Maaseik, Belgium, this exquisite villa offers a harmonious blend of luxury living and professional functionality. With its expansive gardens, high-end finishes, and versatile spaces, this property is more than just a home—it's a lifestyle. A Day in the Life As the morning sun filters through the large windows, you find yourself drawn to the beautifully landscaped garden. The scent of fresh blooms mingles with the crisp morning air, inviting you to enjoy your coffee on one of the multiple terraces. The garden, a true sanctuary, is meticulously designed with a pond, a garden house, and an automated irrigation system that keeps the greenery lush year-round. Inside, the villa's interior exudes sophistication. The ground floor welcomes you with a spacious entrance hall, where a marble staircase leads to both the upper and lower levels. The main living area, bathed in natural light, features a gas fireplace and custom TV unit, creating a cozy atmosphere for family gatherings or business meetings. Culinary Delights and Professional Spaces The heart of the home, the kitchen, is a chef's dream. Equipped with modern appliances, including a wine cooler and coffee machine, it offers ample space for culinary creativity. The adjacent utility room provides additional storage, making entertaining a breeze. For those who work from home, the villa offers a large office space with built-in wall units and parquet flooring. Whether you're an entrepreneur or a professional, this space provides the perfect setting for productivity and creativity. Versati ... click here to read more
Front view of Diestersteenweg 401, Maaseik

Nestled in the picturesque town of Hamont-Achel, Belgium, the villa known as 'Arendsnest' offers an unparalleled opportunity for those seeking a luxurious second home in Europe. This exquisite property, located at Sint Odilialaan 36, is a harmonious blend of classic elegance and modern convenience, making it the perfect retreat for international buyers looking to escape the hustle and bustle of everyday life. Imagine waking up in a spacious, sun-drenched bedroom, the gentle rustle of leaves from the surrounding trees providing a soothing soundtrack to your morning. As you step onto the balcony, the meticulously landscaped gardens greet you with their vibrant colors and serene ambiance. This is the lifestyle that awaits you at 'Arendsnest'. A Gateway to European Adventures Hamont-Achel is a charming town that offers a unique blend of Belgian hospitality and Dutch accessibility. Just a short drive from the Dutch border, this location is ideal for those who appreciate cross-border living and frequent travel. The nearby Beverbeekse forests and heathlands provide endless opportunities for outdoor enthusiasts, whether you enjoy hiking, cycling, or simply taking in the natural beauty of the region. A Culinary Delight The local cuisine is a delightful fusion of Belgian and Dutch flavors, with numerous restaurants and cafes offering everything from traditional dishes to modern culinary creations. Whether you're indulging in a leisurely brunch or enjoying a romantic dinner, the dining experiences in Hamont-Achel are sure to satisfy even the most discerning palate. A Home Designed for Comfort and Elegance The villa itself is a testament to luxury and sophistication. With six spacious bedrooms and three modern bathrooms, 'Are ... click here to read more
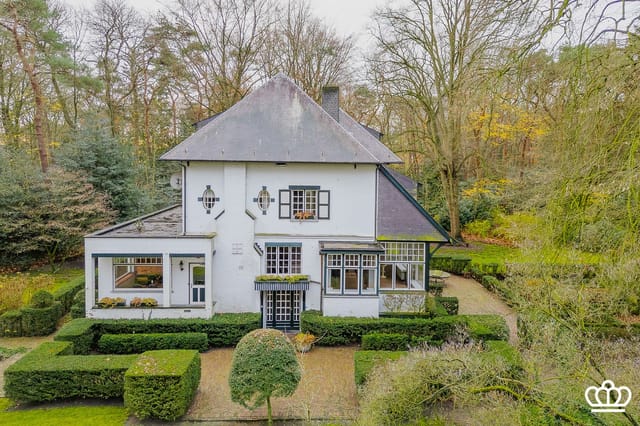
Front view of Sint Odilialaan 36

Nestled in the picturesque town of Hamont-Achel, Belgium, this exquisite villa offers a unique opportunity for those seeking a second home in Europe. With its blend of modern luxury and timeless elegance, this property is more than just a house; it's a gateway to a lifestyle filled with relaxation, adventure, and cherished memories. Imagine waking up in your spacious master suite, sunlight streaming through the stained glass windows, casting colorful patterns on the solid wood herringbone parquet floors. As you sip your morning coffee on the private roof terrace, the serene view of your meticulously landscaped garden and surrounding woodland sets the tone for a day of leisure and exploration. A Haven of Comfort and Style This villa, spanning 417 m², has been thoughtfully renovated to preserve its original character while incorporating modern amenities. The grand entrance hall welcomes you with its elegant design, leading you to a living area that seamlessly connects to the dining room and open kitchen. Here, a natural stone countertop and state-of-the-art appliances make cooking a delight, while the gas fireplace adds warmth and ambiance to your evenings. Outdoor Oasis Step outside to discover your personal paradise. The heated swimming pool, equipped with a salt and magnesium filtration system, invites you for a refreshing dip. Adjacent, the barrel sauna offers both Finnish and infrared options, perfect for unwinding after a day of exploring the local area. The garden, with its intimate seating areas and sports facilities, provides endless opportunities for relaxation and recreation. A Vibrant Local Lifestyle Hamont-Achel is a charming town that offers a rich tapestry of experiences. From the lively city park wit ... click here to read more
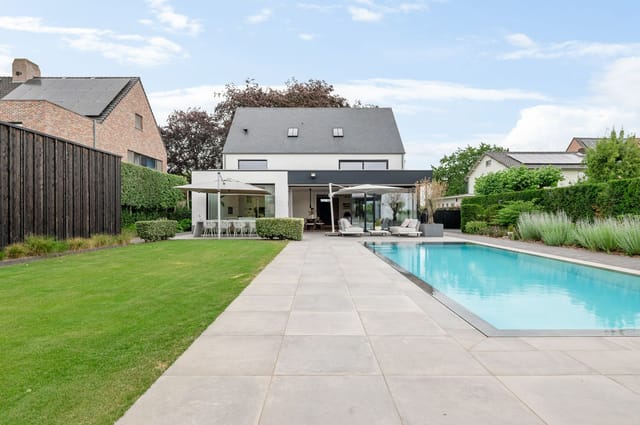
Front view of Sleutjes 34

Nestled in the serene and prestigious enclave of Oud-Turnhout, Belgium, this exquisite villa at Ganzendreef 4 offers a unique opportunity to own a slice of European paradise. Perfectly suited for those seeking a second home or vacation retreat, this property combines elegance, comfort, and convenience in a tranquil setting. Imagine waking up to the gentle rustle of leaves and the soft chirping of birds, as sunlight filters through the mature trees surrounding your villa. This is not just a home; it's a lifestyle, a sanctuary where you can escape the hustle and bustle of everyday life and immerse yourself in the beauty of nature. ### A Gateway to European Adventures Oud-Turnhout is strategically located, offering easy access to both Belgian and Dutch urban centers. Just a 25-minute drive from Eindhoven and Antwerp, this villa is perfectly positioned for cross-border convenience, making it an ideal base for exploring the rich cultural tapestry of Europe. ### A Home Designed for Relaxation and Entertainment Upon entering the villa, you're greeted by a stately driveway leading to a beautifully landscaped garden. The spacious entrance hall, complete with a guest toilet and separate office space, sets the tone for the rest of the home. The main living area is a haven of warmth and comfort, featuring a cozy fireplace and expansive windows that flood the space with natural light. The kitchen is a culinary enthusiast's dream, equipped with modern appliances and ample counter space. Whether you're preparing a family meal or hosting a dinner party, this kitchen is designed to impress. ### Luxurious Accommodations The first floor houses four full-sized bedrooms, each offering comfort and privacy. The master suite is a true s ... click here to read more
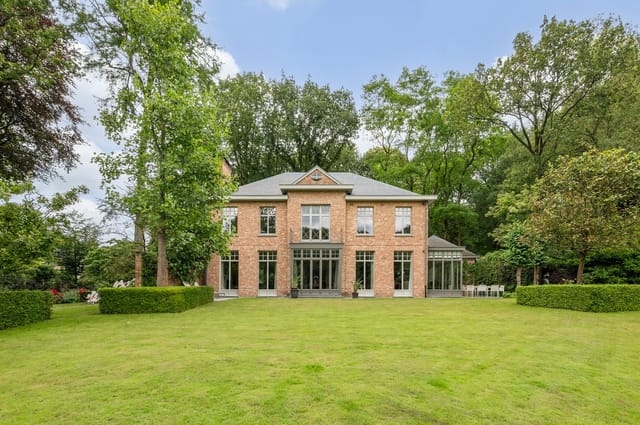
Front view of Ganzendreef 4

Nestled in the serene embrace of Balen, Belgium, this exquisite villa at Jachtlaan 23 offers a unique blend of luxury, comfort, and sustainability, making it the perfect second home for discerning international buyers. Imagine a place where every day feels like a holiday, where you can escape the hustle and bustle of city life and immerse yourself in the tranquility of nature. This villa is not just a property; it's a lifestyle. A Gateway to Tranquility and Adventure Located near the enchanting 'De Most' nature reserve and the picturesque Beverlo Canal, this villa is a haven for nature enthusiasts. Whether you're an avid cyclist, a passionate walker, or someone who simply enjoys the serenity of lush greenery, this location offers endless opportunities for outdoor activities. The villa's proximity to these natural wonders ensures that you can enjoy the best of both worlds: the peace of the countryside and the convenience of nearby amenities. A Home Designed for Comfort and Entertainment Step inside this spacious 574 m² villa, and you'll be greeted by a light-filled entrance hall that sets the tone for the rest of the home. With five bedrooms and two luxurious bathrooms, this villa is perfect for families and guests. The multifunctional room offers flexibility, allowing you to adapt the space to your needs, whether it's a home office, a playroom, or an additional bedroom. The heart of the home is the open, luxurious kitchen, equipped with top-of-the-line Miele and Smeg appliances. Whether you're a culinary enthusiast or someone who enjoys hosting dinner parties, this kitchen provides the perfect setting for creating memorable meals. For those who value relaxation and entertainment, the villa boasts a heated indoor sw ... click here to read more
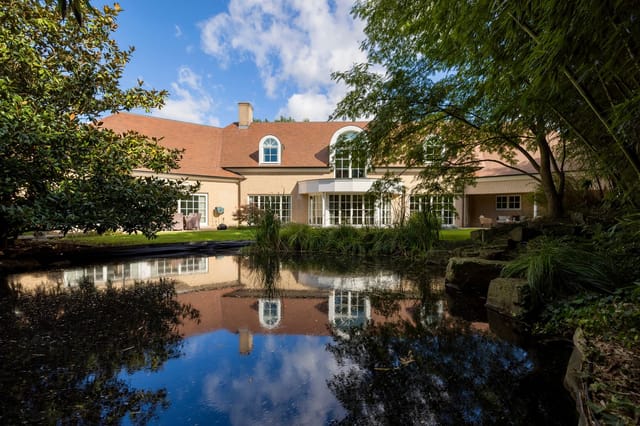
Photo 1 of Jachtlaan 23

Imagine waking up in a serene villa nestled in the lush greenery of Kapellenbos, Belgium, where the gentle rustle of leaves and the chirping of birds are your morning symphony. This exquisite villa on Rozenlaan 30 offers not just a home, but a lifestyle—a perfect blend of tranquility, luxury, and convenience, making it an ideal second home or holiday retreat. A Gateway to European Elegance Kapellen, a charming town in the Antwerp region, is renowned for its peaceful ambiance and natural beauty. The villa's location in Kapellenbos is particularly sought after, offering a sanctuary away from the hustle and bustle, yet close enough to the vibrant life of Antwerp city. This makes it a prime spot for those seeking a second home in Europe, where you can enjoy both seclusion and accessibility. A Home Designed for Comfort and Style This villa, spanning 454 square meters, is a testament to refined living. As you step into the grand entrance hall, the high ceilings and travertine tiled floors set the tone for the elegance that permeates every corner of this home. The spacious living area, with its cozy sitting space and gas fireplace, invites you to unwind and relax. The adjacent dining room, bathed in natural light, offers picturesque views of the front garden, making every meal a delightful experience. The heart of the home, the fully equipped kitchen, is a haven for culinary enthusiasts. With high-end appliances and ample space, it’s perfect for hosting intimate dinners or grand feasts. The villa also features a practical laundry room and a double garage, ensuring convenience and functionality. A Sanctuary for Every Season The villa's design caters to all seasons. In winter, the gas-fired central heating and underfloor h ... click here to read more
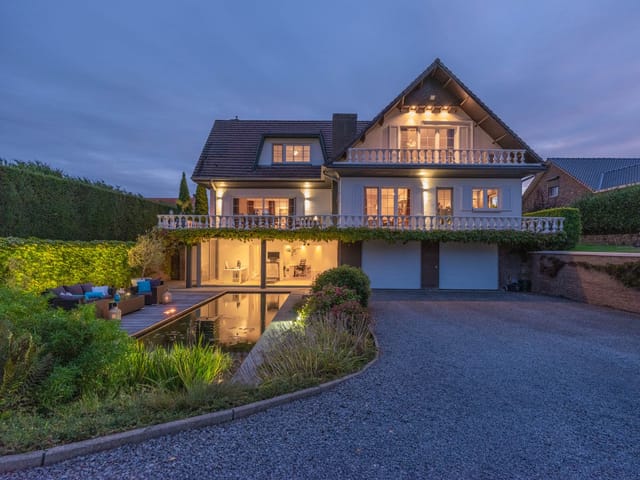
Front view of Rozenlaan 30

Nestled in the serene landscapes of Essen, Belgium, this expansive villa at Donkweg 117 offers a unique blend of luxury, space, and tranquility, making it an ideal second home for discerning buyers. With its generous 4,320 m² plot, this property is a haven for those seeking a peaceful retreat while remaining connected to the vibrant cultural hubs of Europe. Imagine waking up to the gentle rustle of leaves and the soft chirping of birds, with the promise of a day filled with leisure and exploration. This villa, with its 461 m² of living space, is not just a home; it's a lifestyle choice that offers both comfort and adventure. A Gateway to European Charm Essen, a charming town in Belgium, is perfectly positioned for those who wish to explore the rich tapestry of European culture. Just a short drive from the bustling city of Antwerp and the Dutch border, this location offers the best of both worlds: the tranquility of rural living and the excitement of urban exploration. Property Highlights: - 8 Spacious Bedrooms: Perfect for hosting family and friends or converting into home offices or hobby rooms. - 2 Luxurious Bathrooms: Featuring modern amenities, including a jacuzzi and sauna, for ultimate relaxation. - Heated Swimming Pool: Enjoy year-round swimming in your private oasis. - Stables and Outbuildings: Ideal for equestrian enthusiasts or those needing extra storage or workspace. - Beautifully Landscaped Gardens: A picturesque setting for outdoor gatherings or quiet reflection. - Country-Style Kitchen: Fully equipped with high-end appliances, perfect for culinary adventures. - Proximity to Major Cities: Easy access to Antwerp and the Netherlands, ideal for weekend getaways or business trips. - Investment Potential: W ... click here to read more

Front view of Donkweg 117

Nestled in the heart of the Maas Valley, the villa at Hoogveldstraat 14 in Kessenich, Kinrooi, Belgium, offers a unique opportunity to own a luxurious second home that perfectly balances modern comforts with the serene beauty of the Belgian countryside. This exquisite property, set on an expansive 4,025 square meter plot, is a haven for those seeking a tranquil retreat with easy access to vibrant city life. Imagine waking up to the gentle rustle of leaves and the soft chirping of birds, with the sun casting a warm glow over the lush landscape. This is the daily reality at this stunning villa, where every detail has been meticulously crafted to provide an unparalleled living experience. A Gateway to European Charm Kessenich, a picturesque village in the Maas Valley, is renowned for its rich cultural heritage and breathtaking natural beauty. The area is a paradise for nature lovers, offering endless opportunities for hiking, cycling, and exploring the scenic trails along the Maas River. The village itself is a charming blend of history and modernity, with local gastronomy, quaint shops, and vibrant community events. Seamless Connectivity Despite its rural charm, Kessenich is conveniently located just five minutes from the A2 motorway, providing seamless connectivity to major cities like Eindhoven and Maastricht. This makes it an ideal location for those who wish to enjoy the peace of the countryside while remaining close to urban amenities. A Home Designed for Comfort and Elegance The villa spans an impressive 510 square meters, offering ample space for family gatherings, entertaining guests, or simply enjoying the tranquility of your surroundings. The ground floor welcomes you with a grand entrance hall, leading to a ... click here to read more
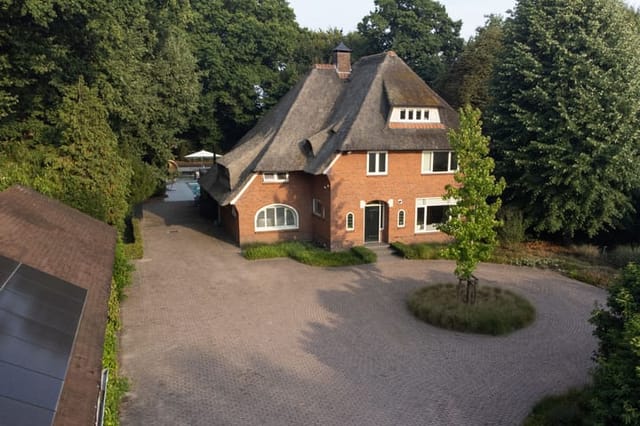
Front view of Hoogveldstraat 14

Nestled in the serene town of Hoogstraten, Belgium, this exquisite villa at Houvast 13 offers a harmonious blend of luxury, comfort, and privacy. Perfectly positioned at the end of a quiet cul-de-sac, this property is a sanctuary for those seeking a peaceful lifestyle while remaining conveniently close to the vibrant amenities of Hoogstraten and beyond. Imagine waking up in a home where every detail has been thoughtfully designed to enhance your living experience. As you step into the beautifully landscaped garden, the tranquility of the surroundings immediately envelops you. The villa's south-facing orientation ensures that the lush greenery is bathed in sunlight throughout the day, creating a warm and inviting atmosphere. A Home Designed for Comfort and Elegance Upon entering the villa, you're greeted by a spacious entrance hall that sets the tone for the rest of the home. The living areas are a testament to refined taste, featuring a parquet floor and a cozy wood-burning stove. Large windows flood the space with natural light, offering stunning views of the garden and creating a seamless connection between indoor and outdoor living. The heart of the home is undoubtedly the kitchen, newly installed in 2022. It's a culinary enthusiast's dream, equipped with top-of-the-line appliances, including a combination microwave/oven, a separate oven, two warming drawers, a built-in coffee machine, dishwasher, refrigerator, induction cooktop, and a Quooker tap for sparkling and filtered water. Whether you're preparing a family meal or entertaining guests, this kitchen is designed to cater to your every need. Spacious and Versatile Living Spaces The villa boasts four generously sized bedrooms, each offering a peaceful retreat ... click here to read more
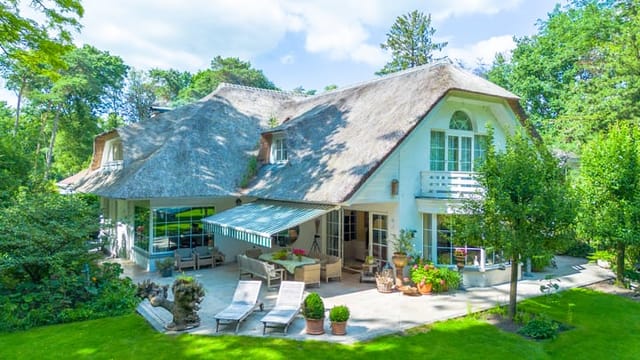
Front view of Houvast 13

Nestled in the serene and picturesque town of Essen, Belgium, this exquisite villa at Velodreef 60 offers a unique blend of luxury, comfort, and versatility. Perfectly suited for multi-generational living or those who cherish both privacy and togetherness, this property is a rare gem in the heart of one of Belgium's most sought-after residential areas. Imagine waking up to the gentle rustle of leaves and the soft chirping of birds, with the sun casting a warm glow over your beautifully landscaped garden. This is the lifestyle that awaits you at this exceptional estate, where two distinct homes share a sprawling 2,200 m² plot, complete with a large swimming pond and lush greenery. A Tale of Two Homes The main villa, a testament to refined living, was constructed in 1996 and has been meticulously renovated to meet the highest standards of modern luxury. As you step through the grand double doors, you're greeted by an elegant entrance hall, its black and white natural stone flooring setting the tone for the sophistication that lies beyond. The heart of the villa is its expansive living room, a space that effortlessly combines style and comfort. With herringbone parquet flooring underfoot and large windows that flood the room with natural light, this is a place where family memories are made. Whether you're gathered around the wood-burning fireplace on a chilly evening or enjoying a meal in the dining area, the ambiance is always inviting. The recently renovated kitchen is a chef's dream, equipped with state-of-the-art appliances, including a steam oven, coffee machine, and induction hob. Its seamless connection to the garden makes al fresco dining a breeze, allowing you to entertain guests with ease. Upstairs, the mas ... click here to read more
Front view of Velodreef 60