
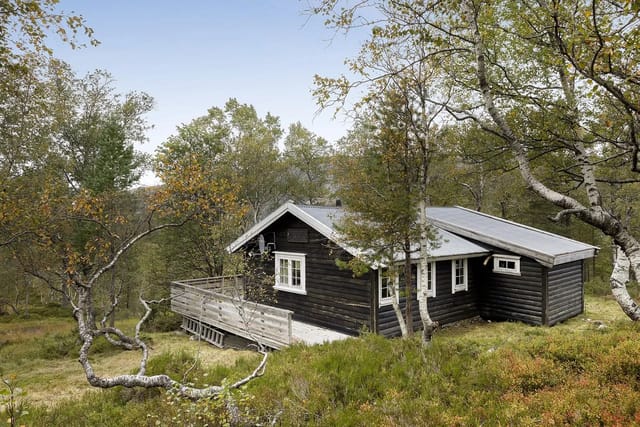
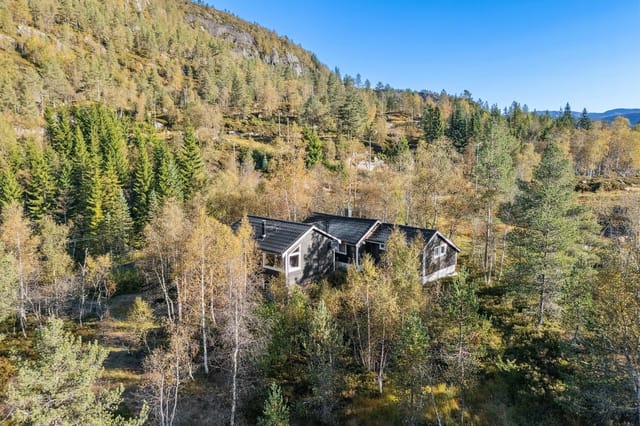

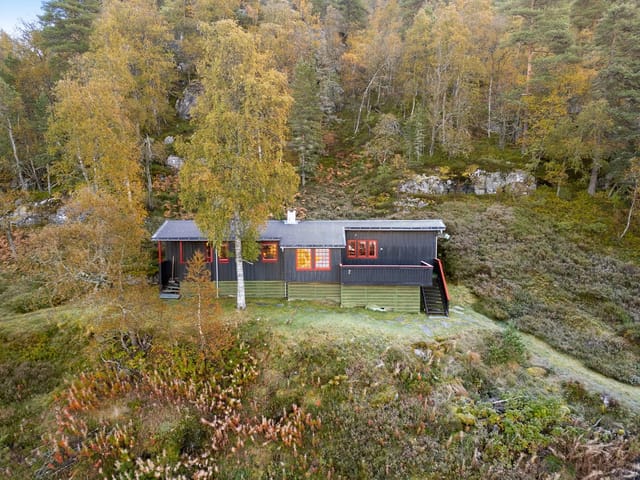




Spacious Mountain Cabin with Spectacular Lilandsdalen Views on 1.4 Acres! 3 Bedroom Loft, Workshop, Open-Plan Living!

Listed on
https://storage.googleapis.com/homestra-images/property-image-510f01fd-a6a7-4c77-b052-b2cd2df715a9-1732993485.jpg

Under stien 18, 4440 Tonstad, Tonstad (Norway)

1 Bedrooms · 1 Bathrooms · 100Floor area

€137,000

Chalet

No parking

1 Bedrooms

1 Bathrooms

100m²

Garden

No pool

Not furnished

Description




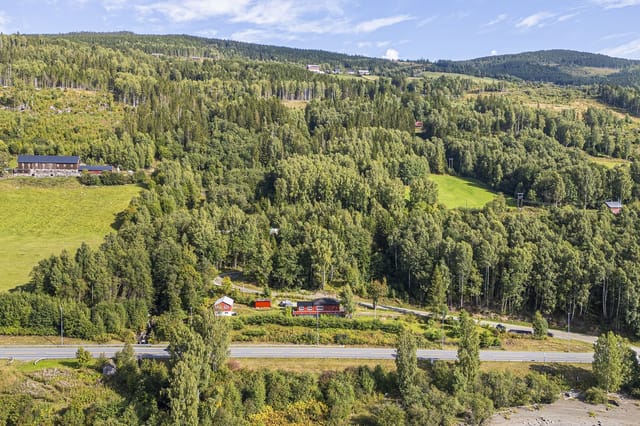

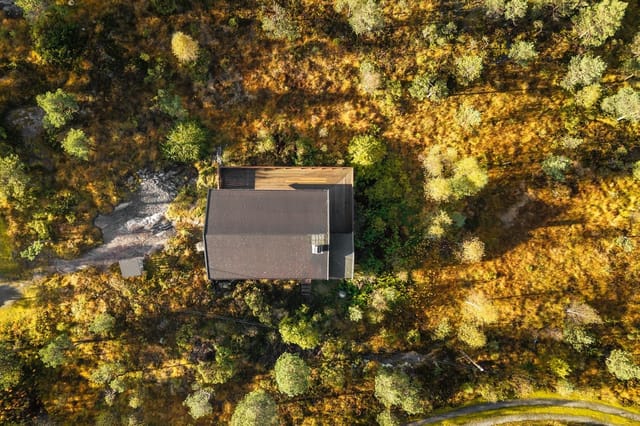
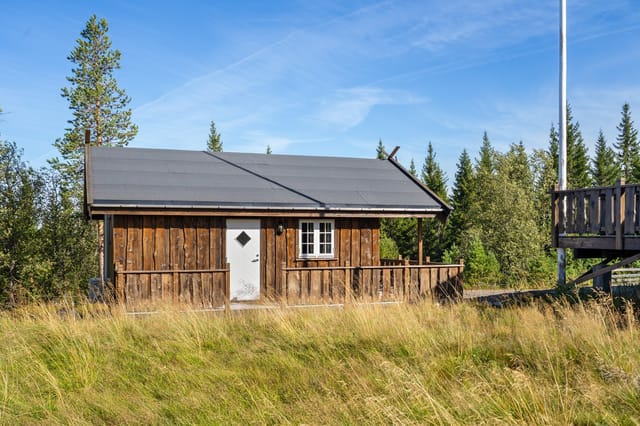
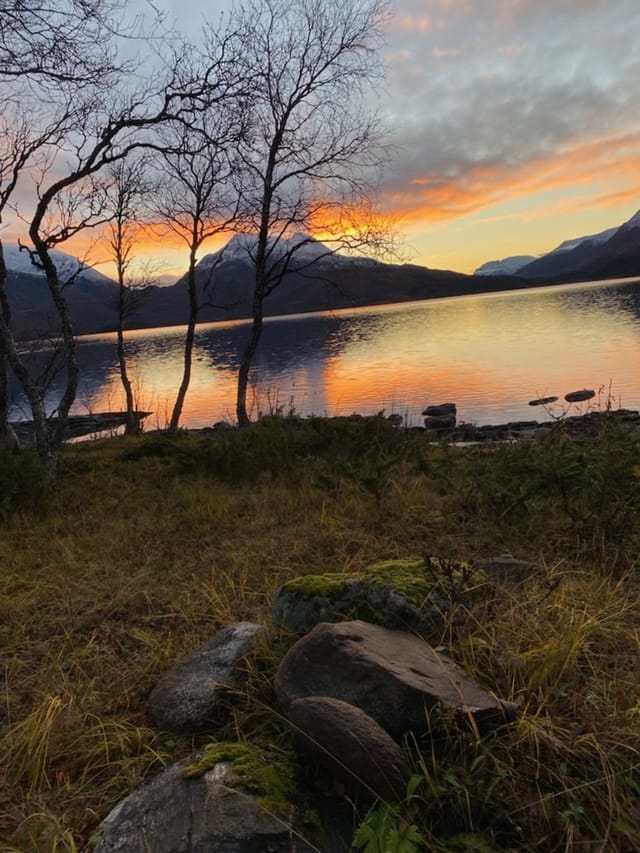
Nestled atop the serene and picturesque surroundings of Tonstad, Under Stien 18 is an inviting gem for anyone looking to embrace the tranquil living that a chalet can offer. Perched with grace, this spacious cabin mesmerizes with breathtaking vistas of Lilandsdalen, providing a peaceful escape from the hustle and bustle of everyday life. At 100 square meters, this property invites you to explore its charismatic interior, perfect for those desiring a cozy yet expansive dwelling to call home.

As a bustling real estate agent, here to share with you the marvels of this charming chalet, I can assure you that this property is not just a house, but a whole new way of living. Let's take a leisurely tour through the offerings of this delightful dwelling in Tonstad.

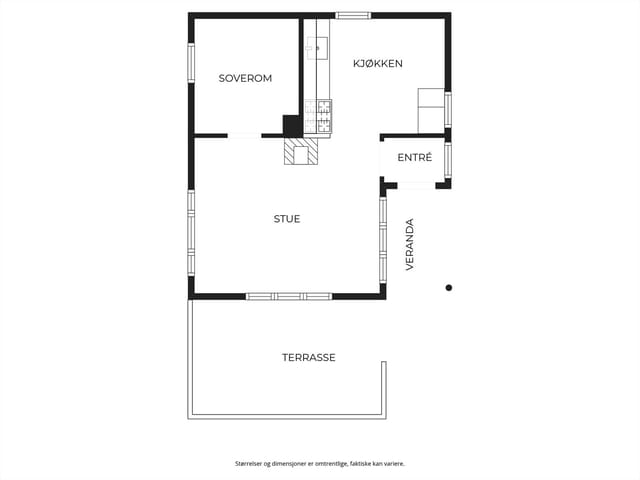
Starting with the essentials, this chalet embodies the perfect balance between rustic charm and modern convenience. The main living area greets you with an open-plan layout, where the kitchen and living room blend seamlessly to create a warm, inviting space. The heart of this home boasts several features sure to entice:

- 1 Bedroom
- 1 Bathroom
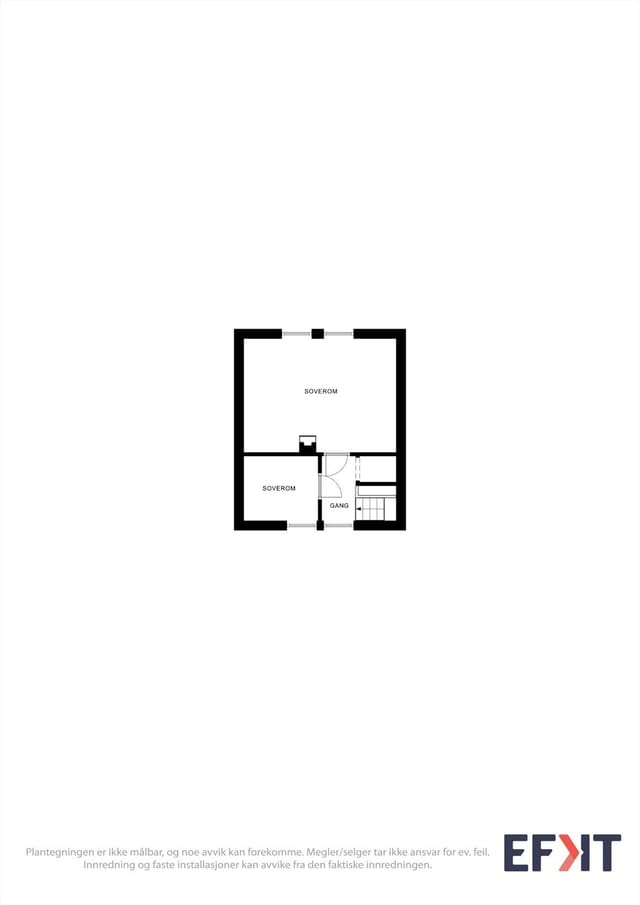
- Spacious loft area divided into 3 rooms
- Cozy living room with open plan to kitchen
- Functional kitchen ready for culinary adventures
- Laundry room with plenty of storage
- WC for added convenience

- Garden room to enjoy the lush surroundings

- Workshop space for hobbies and projects
- Outdoor storage to keep all necessities at hand
- Ample parking space on your own plot

For those with a zest for creativity and personalization, the garden room offers a year-round sanctuary to enjoy the views, while the workshop presents an opportunity for DIY enthusiasts to bring their visions to life.


Stepping outside, you’re embraced by over 1.4 acres of land, waiting for personal touches. Whether it’s gardening, creating a play area, or simply sitting back to enjoy nature’s embrace, the possibilities are endless.

Tonstad itself is an enchanting locale, renowned for its serene yet vibrant lifestyle. The town is a gateway to a wide array of outdoor activities. With its vast open spaces, it's a paradise for hiking enthusiasts and nature lovers. The climate here showcases its winter charm with snow-draped landscapes perfect for skiing, and fresh summers ideal for fishing and exploring.

Living in a chalet like this means immersing yourself in a cozy, community-oriented lifestyle where neighbors often gather for communal events, bonfires, and local festivals. The local area is also steeped in history and culture, with plenty of things to explore. Within just a short drive, you'll find quaint cafes where you can enjoy a warm cup of coffee or delight in local Norwegian cuisine.

For expats and overseas buyers, this place serves as an excellent retreat or an investment close to nature, allowing you to experience Norway's stunning panoramas and welcoming atmosphere. The town of Tonstad, while providing an escape into nature, is also connected well enough for you to reach larger cities when needed, giving the best of both worlds.

Living in a chalet, such as Under Stien 18, offers a truly unique experience. From sipping hot cocoa by the window on a snowy evening to hosting gatherings in the garden room under the golden summer sun, this kind of lifestyle is about creating cherished memories in a haven you can call your own.

With its good condition and ready-to-move-in status, Under Stien 18 largely appeals to buyers seeking an abode without the immediate need for renovation. This makes it quite appealing for those looking to settle quickly and start enjoying the Norwegian lifestyle.

Do not miss the opportunity to own a slice of serenity in this captivating chalet that truly feels like home away from home. Be sure to schedule a viewing soon, before someone else seizes this marvelous opportunity!

Details

Amount of bedrooms
1
Size
100
Price per m²
€1,370
Garden size
1481
Has Garden
Yes
Has Parking
No
Has Basement
No
Condition
good
Amount of Bathrooms
1
Has swimming pool
No
Property type
Chalet
Energy label

Unknown

Sign up to access location details

Similar properties

Step outside on a January morning and the silence hits you first. Not the absence of sound, but the particular hush of a valley buried in fresh snow at 840 metres above sea level, broken only by the creak of pine branches and the distant whisper of the Eltra river threading through the trees below. The cross-country ski tracks are seventy metres from the front door. Seventy. You click into your bindings before your coffee even cools. This traditional timber chalet in Eltdalen, Innlandet county, is exactly what Norwegian mountain life is supposed to feel like. Built in 1976 in a style that hasn't needed reinventing, it sits on a sun-facing leased plot of 2,000 square metres with the kind of southern exposure that turns the snow to slush in early April and keeps the wildflowers going well into September. At 44 square metres across a single level, nothing about it is oversized or complicated. That's the point. The layout is honest and efficient in the way that only genuinely used cabins tend to be. A combined living and kitchen space opens under high ceilings that make the compact footprint feel more generous than the numbers suggest. The wood-burning stove sits as the room's clear anchor — light it on a Friday evening after the drive up from Oslo or Hamar and within twenty minutes the whole cabin is warm in that particular way only wood heat achieves, the kind that settles into your shoulders. The kitchen is straightforward: storage cabinets, a countertop with a stainless steel sink, a propane stove and fridge. It's equipped for proper cooking, not just camp food. Weekend dinners here tend toward slow-braised elk or pan-fried trout from Engeren lake, fifteen minutes east by car. Sleeping is handled across two bedrooms. ... click here to read more

Welcome to Eltdalen and Eltdalsfjellvegen 530! Photo: Jonas Sjögren.

Step outside on a January morning at Plassæterveien 111 and the silence hits you first. Not city-quiet—actually quiet. The kind where you can hear the snow settling on the spruce trees beyond the terrace, and a woodpecker working somewhere deeper in the forest. Then you light the wood-burning stove, the smell of birchwood smoke fills the cabin, and the whole rhythm of your day rearranges itself around something slower, better. This is Kvikne. And once you've spent a weekend here, it's very hard to go back to treating it as just a dot on the map of Innlandet. The chalet at Plassæterveien 111 was originally built in 1978, but don't let that date fool you into expecting tired and dated. The 2018 extension changed things significantly—a proper tiled bathroom with underfloor heating came in, a new wood-burning stove was fitted alongside the existing open fireplace, and the whole property got a new lease of life. The east-facing cladding was replaced in 2022. Large new windows in the dining area, also fitted in 2022, mean the morning light comes pouring in across the table while you're nursing your first coffee and watching the hills shift colour as the sun climbs. In good condition and genuinely move-in ready, this is a cabin that's been cared for, not just inherited and ignored. The layout across 67 square metres of internal space works harder than you'd expect. Two bedrooms in the main cabin, plus an alcove that handles overflow when friends or older kids come along. The open-plan kitchen, dining, and living area has that easy sociability that makes cabin holidays actually feel like holidays—everyone ends up in the same room, someone's cooking, someone's playing cards, nobody's staring at a screen. The kitchen cabinetry ... click here to read more

Welcome to Plassæterveien 111! Photo: Martin Dalen for EFKT

Step outside on a February morning and watch the Rondane massif turn from grey-blue to deep amber as the sun clears the ridge. The hot tub is already warm — you fired it up remotely before you even left the city, using the cabin's "Ring hytta varm" system — and the only sound is the faint creak of snow-laden pines. That's the kind of morning Vestre Gråhaugen 65 delivers, reliably, season after season. This is a proper Norwegian mountain cabin. Not a renovation project dressed up with Scandi aesthetics. Not a weekend flip. Built in 1985 and kept in good condition, the 60-square-metre chalet has solid pine paneling on every interior surface, the kind that darkens with age and woodsmoke in a way no paint can imitate. It sits on a 1,112-square-metre plot at Mysusæter, one of the Gudbrandsdalen valley's most established mountain resort communities, with Rondane National Park — Norway's oldest — quite literally on the doorstep. The layout is open and sociable. Kitchen, dining area, and living room flow together without a wall between them, which sounds simple but makes an enormous practical difference when you have six people in a 60-square-metre space. Large windows on multiple sides pull the landscape inside; on clear days you can track cloud shadows moving across Høgronden and Rondeslottet from the sofa. A fireplace anchors the living area. Get it going before dinner and the pine panels hold the warmth for hours. The kitchen is honest and functional — solid wood cabinets, sturdy worktops, and a vintage reddish-brown corner oven that doubles as a conversation piece. Plenty of counter space for actually cooking. The dining table is long enough for a proper family meal, the kind that runs well past dark because nobody wants ... click here to read more

Picture 1

Early July morning. You pull on your boots before anyone else is awake, grab the rod leaning against the storage shed, and walk thirty seconds to the edge of Eidsmangen. The lake is completely still. A heron lifts off from the far shore. The only sound is the soft creak of pine trees behind you and the faint splash of your line hitting the water. This is what a holiday home in Våler i Solør actually feels like — and once you've had a morning like that, it's very hard to go back to anything else. Set on a generous 1,280 square metre private plot at around 401 metres above sea level, this traditional Norwegian chalet sits along Eidsmangvegen in one of Innlandet's quieter, more unspoiled corners. Built in 1983 and kept in good condition, it's the kind of cabin that doesn't try to be something it isn't. Thirty-five square metres of honest, practical living space. Two bedrooms. A wood-burning stove. Solar panels on the roof. No running water — and for the right buyer, that's not a drawback, it's the whole point. The layout makes smart use of every centimetre. The main living area and kitchen share an open-plan space that keeps things social — someone can be frying up the morning's catch while everyone else is still at the table with their coffee. The wood-burner in the corner earns its keep from late August onwards, when the Solør evenings start to bite and the forest turns amber and copper. On those nights, the cabin feels genuinely warm in the way that only wood heat can manage. The solar panel system handles lighting and basic power needs cleanly, keeping running costs low and the carbon footprint lower. Out front, the covered terrace runs to 18 square metres — enough for a proper outdoor table, a few chairs, and a spot ... click here to read more

Facade with new railing from 2026

Step out onto the terrace at Tyinosvegen 1990 on a clear October morning and the Jotunheimen peaks are right there — sharp, white-tipped, close enough that you feel the cold radiating off them before the coffee in your hand has a chance to cool. That's the kind of morning this place delivers. Not occasionally. Every time you show up. This two-bedroom Norwegian chalet sits in the Tyin area of Årdalsfjellet, roughly 600 square meters of natural mountain plot, and it has the kind of settled, confident quality that comes from a property that's been genuinely cared for rather than staged for a sale. The exterior was overhauled in 2012 — new windows, fresh cladding, a new roof, and a spacious timber terrace that catches afternoon light and holds it. Inside, the 53 square meters feel considered rather than cramped. Traditional wood paneling lines the walls in the living room, the wood-burning stove sits exactly where a wood-burning stove should sit, and the whole space has the smell of pine and old timber that no interior designer has ever successfully faked. The layout makes practical sense for a mountain cabin. The entrance hall is wide enough to actually deal with wet boots, ski poles, and a pile of hiking layers without everything becoming chaos — a small thing, but one you'll appreciate after every single day out on the trails. The open-plan kitchen and living area keeps the main floor social. The kitchen has solid cabinet space and a freestanding stove; it's not a showroom kitchen, and that's entirely the point. You want to cook a proper meal after a long day outside, not worry about whether you're scuffing something expensive. Two bedrooms sleep five in total. One room has bunk beds, which works brilliantly for kids o ... click here to read more

Front view of the cabin

You step off the boat onto the dock, the North Atlantic air carrying that unmistakable mix of salt and pine, and already the noise of the mainland feels very far away. The walk up the trail to the cabin takes four minutes. By the time you push open the door, unlock the wood-burning stove, and crack a window to let in the evening breeze off the Hjørundfjord region's outer coast, you'll understand exactly why people fall hard for Hatløya. This two-bedroom chalet on the island of Hatløya, reached by a short boat ride from Ulsteinvik on the western coast of Møre og Romsdal, is the kind of place that resets something in you. The island sits just offshore, close enough to town to feel connected, far enough to feel genuinely removed. There are no cars here. No traffic noise. What you get instead is the low cry of gulls, the slap of water against the floating dock, and the occasional creak of the cabin settling in a sea wind. Built in 1997 and kept in good condition by its current owners, the chalet covers 48 square metres of interior space on a freehold plot of 983 square metres. That's a lot of outdoor room for a property this size — enough for a proper terrace where you can eat grilled mackerel as the sun dips toward the horizon at 11pm on a July evening, enough for kids to roam, enough to feel like the land actually belongs to you. The cabin comes fully furnished, so there's no waiting period, no shipping containers of furniture from abroad. Arrive, unpack, light the stove. Inside, the layout is practical and warm. The open living area connects directly to the kitchen, which works well for the way people actually spend time in Norwegian cabins — gathered around food, telling stories, watching the weather roll in. Large wi ... click here to read more

Cabin on Hatløya | Presented by EiendomsMegler1 v/ Maria Abeltun. Photo: EFKT v/ Svein Olav Humberset

Step out the door on a September morning and you're already in it — the cold, clean air hitting your face, frost still clinging to the grass, and the Imingfjell plateau rolling away in every direction with nobody else in sight. That's the reality of owning this traditional Norwegian cabin at Imingfjellvegen 590, and for the right buyer, that moment alone is worth every krone. Priced at €57,500, this 75-square-metre mountain cabin in Uvdal sits on a leased plot in one of Numedal's most rewarding highland landscapes. It's an honest property — two bedrooms, one bathroom, no electricity, no running water, solid pine floors, panelled walls, and a wood-burning stove that becomes the centrepiece of every evening spent here. This is not a glossy weekend retreat. It's a cabin in the original Norwegian sense: functional, raw-edged, and deeply connected to its surroundings. The interior has that particular quality you find in older Norwegian mountain buildings — warm amber pine panelling that's absorbed decades of wood smoke and candlelight, plank floors that creak in the right places, and small windows framing views that change every hour as the light moves across the plateau. The kitchen runs on a freestanding gas burner and has upper and lower cabinets around a full sink. It's workable. You cook simple food, you eat well, you go outside. The layout includes an entrance hall, a combined living room and kitchen, a utility room with washbasin, a toilet room, a hallway, and an external storage room. The toilet is a traditional bench-style outdoor arrangement — a detail that will either suit you perfectly or tell you immediately that this cabin is not your match. The property is sold as-is, furnishings included, no pre-sale clean. ... click here to read more

Welcome to Imingfjellvegen 590! (Photo: Terje Bjørnsen)

You wake up to the sound of nothing. Not silence exactly — there's the soft creak of the cabin settling, a gull calling somewhere over the water, and if you leave the bedroom window cracked overnight, the faint lap of the fjord against the rocks below. That's the morning at Djupvik. By the time the kettle boils, the light is already doing something extraordinary across the Tysfjord, turning the water from slate to silver to an almost luminous green depending on the clouds. This is a Norway that most people only see in photographs. This 49-square-metre chalet sits just above the flood line on a generous freehold plot in Djupvik, a tiny coastal hamlet within the municipality of Kjeldebotn in Nordland county. It's compact and honest — one bedroom, one bathroom, a sleeping loft, an annex, a pavilion, a storage shed, and a terrace large enough to fit everyone you'd want to invite for midsummer. The plot gives you room to breathe, room to store a kayak or a small boat, and room to just sit in the grass and watch the mountains across the water do what Norwegian mountains do: look impossibly large and improbably close. Inside, wood-panelled walls and ceilings do exactly what they should in a cabin this far north — they make the space feel warm even before you light anything. The wood-burning stove is set in stone at the centre of the main room, and on an October evening when the temperature drops fast and the fjord takes on a steel-grey colour, you'll be grateful for every log stored in the open bay beneath the cabin. The open-plan layout means the kitchen, dining area, and living room all flow together, and the large windows pull the landscape inside so completely that you almost forget you're indoors. Almost. The kitchen is ... click here to read more

Spacious and well-maintained leisure property with attractive location just above the flood line.

Step outside on a September morning and the river is already doing something. The current catches the early light, a faint mist lifts off the water, and the only sound is the pull of the Årlielva moving steadily past your private shoreline. This is what 97 square meters of raw Norwegian potential looks like at Årlifossvegen 1089 — a 1900-built cabin sitting on a sweeping 2,578 square meter freehold plot in Årlifoss, just outside Notodden, with direct access to the river and the kind of quiet that cities charge a fortune to simulate. Let's be honest about what this place is. It needs work. Significant work. The floor structure between levels has documented rot damage, and the interior will require a full renovation before you're spending winters here in comfort. But for a buyer who knows what they're doing — or who simply has the vision to see past bare bones — this is the kind of find that simply doesn't come up anymore. A genuine riverfront hytte, freehold land, a long private shoreline, three bedrooms, six rooms total, and a plot large enough to add outbuildings, a dock, a sauna, a garden, or all four. The price reflects the project. The potential is the point. The cabin's bones tell you something about its staying power. Built over a century ago and still standing on its riverside plot, the structure has the proportions of a proper Norwegian mountain retreat rather than a weekend box. The living room has an open fireplace — the kind that earns its keep from October through April — and the kitchen carries custom-built cabinetry with painted smooth fronts, functional and ready to be built around once the structural work is done. Three bedrooms means room for the whole family, or a couple of rooms to let when you're no ... click here to read more

Lokalmegleren & Partners by Berit Seltveit presents Årlifossvegen 1089

You cut the engine and the world goes quiet. Not city-quiet, not suburb-quiet — genuinely, completely silent, except for the slap of water against the hull and the far-off cry of a bird somewhere up in the birch trees. The chalet at Kyrkjeviki 78 comes into view across Hamlagrøvatnet, its sod roof already half-green by late May, and you think: nobody can reach me here unless I let them. That's the whole point. Getting here takes fifteen to twenty minutes by boat from the dock at Steinstø — the same dock where your parking space waits every time you arrive. The boat is included in the sale, so from day one, you have the keys to one of the most genuinely secluded holiday properties available in Vestland. This isn't marketed seclusion, the kind that means a five-minute drive down a gravel track. This is lake-between-you-and-the-world seclusion. In spring and summer, when the water is glassy and the mountains double themselves in the reflection, the crossing itself becomes a ritual you'll start to look forward to. The chalet was built in 2000 and sits in good condition, 42 square metres of considered simplicity under a traditional turf roof. Inside, the open-plan living room and kitchen runs to 21.5 square metres and does what the best small spaces do — it makes you wonder why you ever needed more room. The kitchen runs on a gas stove, which is practical off-grid and also means you're cooking over a proper flame, the way food is supposed to be made. After a morning fishing on the lake and an afternoon hike up through the heather, you'll come back, clean your catch, and have it in the pan within the hour. The windows are large — disproportionately large for a cabin this size — and they frame the water below like a painting ... click here to read more

Kyrkjeviki 78 presented by Aktiv Voss v/Heine Ystanes Osmo

Step outside on a January morning and the ski trail is right there — groomed overnight, quiet, running straight into the forest before the rest of the world wakes up. That's the reality of owning at Hammarseterhøgda 117 in Sjusjøen, one of the Innlandet region's most genuinely loved year-round mountain destinations. No lift queues. No hour-long drives in ski boots. Just coffee, layers, and off you go. The chalet sits on a 1,000 m² leased plot on Ringsakerfjellet, the long ridge that locals have been escaping to for generations. Built in 1996 and extended since, it had a full new roof fitted in 2025 — not a patch job, a proper replacement — which matters enormously in a climate that throws serious snowfall and freeze-thaw cycles at a building for five months a year. At 84 m², the single-level floor plan is compact enough to heat quickly but generous enough for three bedrooms and seven sleeping spots, which means you can fill it with family or invite a group of friends without anyone drawing the short straw on accommodation. The living room is where this chalet earns its keep. A soapstone fireplace anchors the space — soapstone holds heat far longer than cast iron, radiating warmth for hours after the fire has died down, so you're not feeding it logs all evening. Wooden floors and wall paneling in the traditional Norwegian hytte style give the room that particular warmth that no amount of Scandi-minimalist interior design can quite replicate. Big windows face the surrounding forested hills, and when the light is good — especially on those crystalline February afternoons when the snow reflects everything upward — the room feels twice as bright as it has any right to. Sliding straight from the living room onto the 50 m² s ... click here to read more

Welcome to Ringsakerfjellet and Hammarseterhøgda 117! Photo: Reidar Valberg.

Step off the porch at Nyrudveien 4839 on a July evening and the light simply doesn't leave. The sun skims the pine tops across the river, the air smells of resin and cold water, and the only sounds are the current moving through the Pasvik and a woodpecker working at something deeper in the forest. This is what people mean when they talk about escaping—really escaping—and it's what this Honka log cabin in Pasvikdalen delivers from the moment you arrive. Built in 2014 from solid Nordic logs, the cabin sits on a 1,000 square metre leased plot where the spruce and pine press in close on three sides and the Pasvik River opens up in front. It's 75 square metres of considered space—not cramped, not sprawling, just right for the kind of slow life this valley encourages. You cook in the morning, fish in the afternoon, sit by the fire pit until midnight under a sky that can't quite decide whether to go dark. That rhythm is the whole point. Inside, continuous pine flooring runs wall to wall, the ceiling panels follow the same warm grain, and the whole interior has the kind of amber quality that only real timber gives. The open-plan living room and kitchen work well together—generous enough for a group of friends spread out after a day on the trails, comfortable enough for two people who just want quiet. Large Finnish double-glazed wooden windows pull the river view right into the room. On grey autumn afternoons, the wood-burning stove handles everything else. Light one up, pour something hot, and the outside world genuinely stops mattering. The kitchen has IKEA cabinetry with profiled fronts and a laminated countertop, and it's prepped for a stove and refrigerator—meaning the new owner gets to choose their own setup rather than ... click here to read more

Welcome to Nyrudveien 4839! Photo: EFKT

Around seven in the evening in late June, the sun is still well above the treeline to the west. You're sitting on a 25-square-meter veranda at 201 meters above sea level, the smell of pine resin hanging in the warm air, a cup of coffee going cold in your hand because you forgot about it. That's the kind of place this is. Eikebergåsen 20 sits on a generous 1,068-square-meter plot in Båstad, a quiet community in Viken county roughly 80 kilometers south of Oslo. The address puts you deep enough into the forest to feel genuinely away from things, but close enough to the real world that you're never actually stranded. The center of Båstad — a grocery store, a restaurant, a petrol station — is about 3.5 kilometers down the road. You can drive it in five minutes or cycle it through the trees in under twenty. The chalet itself was built in 1964 and covers 58 square meters across a single story. Original cabins of this era have a particular quality: low ceilings, thick walls, small windows in the bedrooms that frame rectangles of green forest like paintings. This one has been freshly updated without losing any of that character. New carpet underfoot, freshly painted panel walls in the living room, a newly fitted kitchen, and a brand-new 30-liter water heater installed in 2026. It's move-in ready in the most straightforward sense — unload the car, light the stove, open a bottle. That wood-burning stove is worth mentioning twice. Norwegian autumn arrives quietly but decisively, and by September the evenings carry a real chill. The stove anchors the living room, casting that particular amber light that makes everyone around it feel like they've earned their weekend. Large windows face the surrounding forest, so you get the full d ... click here to read more

Eikebergåsen 20!

Step off the veranda at Heimseterhøgda 49 on a January morning and the world goes completely quiet. Just the soft crunch of your boots on fresh snow, the smell of pine resin in the cold air, and a groomed ski trail waiting less than three minutes' walk away. That's the daily reality of owning this traditional Norwegian chalet on a 3,007-square-meter natural plot in the hills above Hønefoss — and it's the kind of quiet that people drive hours to find. This is a proper off-grid cabin. No water mains, no grid electricity, no noise from neighboring streets. What it does have is a solar power system that keeps the lights on, a masonry fireplace with an open hearth that heats the living room through the coldest Norwegian winters, and a paraffin stove as backup for the shoulder months when autumn storms roll in from the west. Built in 1973 and maintained in good condition, the chalet keeps every bit of its original character — vertical wooden cladding on the exterior, wood-paneled walls inside, warm timber floors underfoot in every room. The living space is small but thought through. The main room holds a proper sofa corner around the fireplace and a dining area with enough space for the whole family after a day on the trails. It doesn't try to be anything other than what it is: a place to get warm, eat well, and go to sleep tired in the best possible way. The kitchen runs on a gas cooktop with paneled cabinet fronts and a solid wood countertop — functional, honest, no pretense. Cooking here means opening the window above the sink and listening to the forest while the coffee heats up. Both bedrooms are fitted with built-in bunk beds, a practical arrangement that makes the compact 34-square-meter floor plan work for families ... click here to read more

Welcome to Heimseterhøgda 49! Photo: Morten Normann Foto AS

The first thing you notice isn't the view—it's the silence. Then the water takes over. Standing on the 25-square-metre terrace at Barvikveien 16, you hear the low lap of the Norwegian Sea against the smooth coastal rocks below, and somewhere behind the cabin, the faint rustle of birch trees in the wind coming off the Trondheim Fjord system. This is Barvika, a sheltered inlet on the Fosen peninsula in Trøndelag—raw, unhurried, and achingly real. This two-bedroom coastal chalet sits on a 2,674-square-metre freehold plot with direct access to the shoreline. It's not a polished resort property. It's the kind of place that gets under your skin precisely because it isn't. Built in 2003, the 74-square-metre main cabin is in good condition and ready to use from day one—which is exactly what you'll want to do. Push open the front door and you step into a living space that runs roughly 30 square metres—kitchen, dining area, and sitting room all breathing the same air. High ceilings and large windows pull the coastal light in throughout the day, and it shifts constantly up here: silver-grey in the morning, gold in the long summer evenings when the sun doesn't really set until after 11pm. A wood-burning fireplace sits at the heart of the room. Come September, when the coast turns cool and the light goes amber, you'll understand why Norwegians build their whole emotional calendar around that stove. The kitchen keeps things honest—grey cabinetry, a solid wood countertop worn smooth and warm to the touch. There's decent storage and real counter space, enough to handle a proper fish stew after a morning out on the water. The dining spot sits naturally between kitchen and living room, framing a view of the landscape that no restaurant ... click here to read more

Welcome home to Osen and Barvikveien 16 - a charming leisure property with a peaceful location surrounded by sea and beautiful coastal nature!

Early October, and the birch trees lining Rolandsveien have gone full gold. You step out onto the pine-planked deck with a mug of coffee and there's nothing in front of you but your own 2,566 square metres of Norwegian countryside — no neighbours visible, no road noise, just the faint rustle of leaves and, somewhere down the slope, the call of a bird you still haven't managed to identify after three visits. This is the version of Norway that most tourists never find, tucked into the quiet valley landscape around Bjelland in Agder county, where life moves at a pace that genuinely forces you to exhale. The chalet itself sits on Rolandsveien 187 and dates back to 1950, with all the character that implies. Pine floors, wood-panelled walls and ceilings, solid lacquered doors throughout — it has the kind of interior that took decades to feel this settled and right. A 1995 extension added a woodshed and storage area to the main structure, and a wood-burning stove installed in 2017 means winters here are genuinely warm rather than merely survivable. On a January evening when the temperature outside is well below zero and there's a metre of snow on the natural plot, that stove becomes the social centre of the whole chalet. Everything migrates toward it. Downstairs, the open-plan layout connects the kitchen and living room in a way that makes the 65 square metres feel generous. The built-in dining bench in the living area is one of those features that sounds unremarkable until you're actually there — six people around a table, playing cards after a long day on the trail, and it just works. A lacquered wooden staircase leads to the upper floor, where two sleeping rooms handle overnight guests comfortably. These rooms are suited t ... click here to read more

Welcome to Rolandsveien 187! Photo: Boligfotografer

Step off the gravel track at Gammelsetra 70 on a late August evening and you'll hear it before you see it — the wind moving through birch trees, a woodpecker working somewhere up the slope, and absolute silence underneath it all. At 740 meters above sea level in the Grødalen valley near Gjøra, this is the kind of quiet that city people spend years chasing. The cabin itself was built in 1968 the way Norwegian mountain cabins were meant to be built — solid log construction, thick walls, the whole structure sitting close to the earth like it grew there. And while the bones are original, 2026 brought a full round of serious upgrades: new roof, new windows throughout, and a freshly built ground-level entrance terrace. This isn't a cosmetic refresh. A new roof and windows change the thermal character of a building, and here they mean you're not patching anything for the foreseeable future. Move in, light the wood stove, and enjoy it. Inside, the open-plan living room and kitchen is the heart of the place. High ceilings keep it from feeling cramped despite the 40-square-meter footprint, and the large windows — the new ones — pull in light even on overcast September mornings when the valley mist sits low. The kitchen has blue-painted cabinetry, which sounds like a small detail but gives the room a personality that plain white units never could. The wood-burning stove anchors the living area. On cold nights, and there will be cold nights up here, it makes the whole cabin feel like the only warm place in the world. Two bedrooms handle sleeping for a group larger than you'd expect. One, reached from the kitchen, has an integrated bunk with two spaces plus a washbasin and hot water tank — a genuine practical touch that makes morn ... click here to read more

Welcome to Gammelsetra 70 – Main cabin and surroundings

Picture this: it's seven in the morning, the air outside is minus eight, and you're standing in wool socks in front of a crackling fireplace stove with a mug of coffee, watching snow settle on the pines through the living room window. In two hours, you'll be on the Sjusjøen cross-country trails — some of the best-groomed in all of Norway — and nobody in your family will be fighting over screen time. That's the kind of morning Kuåsen 72 delivers, reliably, winter after winter. This three-bedroom mountain chalet sits along Kuåsen, about 3.5 kilometres from the heart of Sjusjøen — a proper Norwegian fjellbygd with grocery stores, sports shops, and a café culture that takes its after-ski ritual seriously. The cabin dates back to 1962, and while it carries that era's honest, no-frills mountain character, it's structurally sound and genuinely liveable right now. But the real draw here isn't what the cabin currently is — it's what it can become, in a location this good, at a price point this rare. Sjusjøen sits at around 800 metres above sea level on the Hedmarksvidda plateau, roughly an hour's drive from Lillehammer and under two hours from Oslo via the E6. That accessibility matters. This is a place you can reach after work on a Friday and be on skis by Saturday morning — no flights, no airports, no drama. The year-round road access to Kuåsen 72 means you're never locked out by a bad snowfall, which is more than many neighbouring cabins can say. In winter, Sjusjøen is one of Scandinavia's cross-country skiing epicentres. The trail network stretches over 200 kilometres, with perfectly maintained tracks running through open birch forest and across wide highland plateaus. The Birkebeinerrennet — Norway's legendary 54-kilometr ... click here to read more

Welcome to Kuåsen 72!

Properties nearby

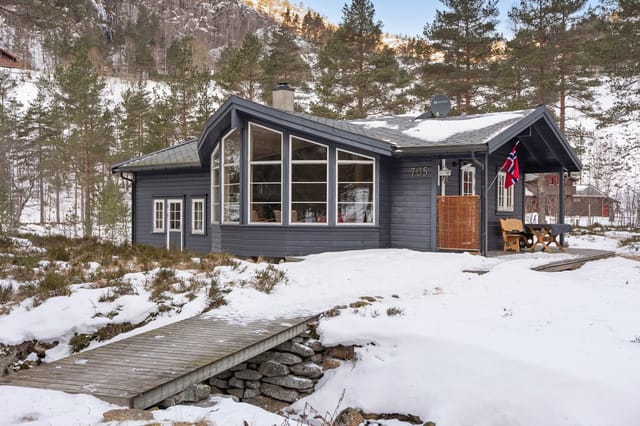
Picture yourself arriving at your Norwegian mountain retreat as the first snowflakes of winter begin to fall, driving right up to your cabin door while other properties remain accessible only by foot. This is the reality at this five-bedroom chalet in Lilandsdalen, where the rare combination of direct car access and authentic wilderness location creates an exceptional vacation home opportunity in one of Norway's most celebrated year-round recreation areas. The morning ritual here begins with views across forested valleys from floor-to-ceiling windows, perhaps a session in your private sauna before breakfast, and the freedom to choose between world-class skiing just thirty minutes away or peaceful cross-country trails ten minutes from your door. This is mountain living without compromise, where modern convenience meets Norwegian nature at its finest. Built in 2001 within an established cabin community, this 85-square-meter chalet occupies a privileged position in Sirdal, a region that has earned its reputation among Norwegian outdoor enthusiasts for delivering what matters most: reliable snow conditions from November through April, endless hiking terrain during summer months, and a sense of remoteness that feels worlds away from urban life while remaining practically accessible. The Lilandsdalen cabin area represents the sweet spot for international vacation home buyers seeking authentic Norwegian mountain culture with none of the isolation challenges that plague more remote properties. The architecture follows the practical Scandinavian approach to mountain living, with three bedrooms on the ground floor and two additional sleeping spaces in the loft, accommodating up to ten guests comfortably. The open-plan living area ... click here to read more

Lilandsveien 705 presented by Trond Lura at DNB Eiendom.

Nestled in the heart of serene Tonstad, Rosstølsveien 266 invites you into the quintessential chalet lifestyle. As a busy agent catering to global clients, I'm pleased to present this not-so-hidden gem, an ideal escape for families seeking tranquility and connection with nature. Our chalet is ​​tucked away in a picturesque location that perfectly captures Norway's rugged beauty and the calming whispers of its verdant landscapes. The chalet itself, sprawled across 124 square meters, mixes functionality with comfort—a must for those hectic city escapees looking for a peaceful retreat. Happily situated a short 20-minute drive from Tonstad, you and your family will find yourself lost in a world where time seems plentiful and the air refreshingly clear. With three cozy bedrooms occupying the main floor and two additional rooms in the loft, this property comfortably accommodates family and friends. It's a setup that speaks to both space and intimacy, balancing the need for togetherness with personal privacy. The chalet's good condition reflects the mindful care and regular upkeep by its owners, having been extended twice to accommodate larger gatherings of loved ones. While this may not be the most modern property, each room tells its own story of comfort and warmth. Not to mention, the chalet comes adequately equipped with electricity and water—a testament to its functionality. Stunning views through the large living room windows highlight the surrounding nature and make for a light-filled, welcoming space. - Main floor with 3 bedrooms - 2 extra rooms in the loft - Functional kitchen with traditional design - Bathroom with shower cabin - Wood stove in living space - Sunny plot with natural terrain - Spacious entryway with ... click here to read more

Beautiful family cabin surrounded by nature

A Mountain Escape Awaits at Kjeknuden 61 Imagine waking up to the crisp, invigorating air of the Norwegian mountains, where the gentle rustle of leaves and the distant call of a mountain bird are your morning symphony. At Kjeknuden 61, nestled in the serene heights of Tonstad, Agder, this dream becomes your daily reality. This chalet is not just a property; it's a gateway to a lifestyle steeped in tranquility and adventure. A Day in the Life at Kjeknuden 61 As the sun peeks over the horizon, casting a golden hue over the landscape, you step onto your spacious terrace with a steaming cup of coffee. The panoramic views of the surrounding terrain are nothing short of mesmerizing, offering a perfect backdrop for morning reflections or evening gatherings. Inside, the chalet's open-plan design invites you to enjoy a seamless flow between the kitchen and living area. Here, the warmth of a crackling fireplace complements the modern comforts of a well-equipped kitchen, making it a hub for family gatherings and culinary adventures. Seasonal Splendor and Local Charm Tonstad is a haven for outdoor enthusiasts. In winter, the nearby ski lift, just a 20-minute drive away, beckons with the promise of exhilarating runs down pristine slopes. Cross-country skiing trails weave through the landscape, offering a peaceful escape into the snow-draped wilderness. As the seasons change, so does the landscape. Spring and summer bring a burst of color and life, with hiking trails that meander through lush forests and vibrant meadows. The local community hosts seasonal festivals, celebrating the rich cultural tapestry of the region. Culinary Delights and Cultural Riches The local cuisine is a delightful exploration of traditional Norwegian ... click here to read more

Welcome to Kjeknuden 61, a charming and well-maintained cabin in scenic surroundings.

Kjeknuden 34 is your gateway to peaceful living in the picturesque town of Tonstad, Norway. This lovely chalet offers a cozy escape, nestled amidst the serene beauty of Josdalsheia. Imagine waking up each morning to the breathtaking views over the valley, sipping your coffee on a sun-soaked terrace, and indulging in the tranquillity that only a picturesque home like this can provide. Built to capture the essence of a charming retreat, the chalet was originally constructed in 1993. Since then, it has been thoughtfully expanded in 2000 and 2003, ensuring a harmonious blend of traditional coziness and modern comforts. As you step inside, you’re greeted by warm laminate and slate-tiled floors, a testament to the care and maintenance it has received over the years. A spacious entrance hall welcomes you, leading you into a delightful living room where you’ll imagine cozy nights by the fire. For those who have an adventurous spirit, this chalet provides something truly unique: an entire playground to explore nature’s wonders! Its positioning not only grants it sparkling valley views but also places you just minutes away from exciting hiking trails. Whether you fancy a trek into the high mountains towards Hovsnuten, or a more leisurely wander through the abandoned forest trails, the opportunities for outdoor adventure are boundless. The terrain makes living here exciting in every season, promising snowy winters and lush, vibrant summers. It's about a short drive—15 minutes to be exact—from the center of Tonstad, where you can find all the essentials. Living in Tonstad is like embracing nature without giving up life's necessary conveniences. In this charming little community, you're guaranteed good snow conditions during winte ... click here to read more

Welcome to Kjeknuden 34 by Andreas Anda Dalmar, Eiendomsmegler Vest.

A Cozy Mountain Escape Awaits Imagine waking up to the crisp, invigorating air of the Norwegian mountains, where the gentle rustle of leaves and the distant call of a bird are the only sounds that greet your morning. Nestled in the serene Josdal area of Sirdal municipality, this charming chalet at Brådelian 45, Tonstad, offers a unique opportunity to create your own mountain haven. With its rustic charm and potential for transformation, this property is a canvas for your dream vacation home. A Day in the Life at Brådelian 45 As the sun rises over the rugged landscape, the chalet's wood-burning stove crackles to life, filling the cozy living room with warmth. The open-plan living and kitchen area becomes the heart of the home, where family and friends gather for breakfast, planning the day's adventures. With three bedrooms, there's ample space for everyone to rest and recharge after a day of exploration. Step outside onto the expansive 33-square-meter terrace, where the panoramic views of the surrounding mountains invite you to linger over a cup of coffee. The natural garden, with its wild beauty, offers a sense of seclusion and privacy, making it the perfect spot for children to play or for adults to unwind. Embrace the Seasons In winter, the chalet transforms into a cozy retreat, with snow-draped landscapes creating a picturesque backdrop. The nearby cross-country ski trails beckon, offering endless opportunities for adventure. As the snow melts, the area bursts into life, with hiking trails revealing breathtaking vistas and the promise of new discoveries. Local Lifestyle and Attractions Tonstad is a gateway to a world of outdoor recreation. From skiing and snowboarding in the winter to hiking and fishing in the ... click here to read more

Cozy cabin with electricity installed

Greetings to all prospective overseas buyers and expats contemplating the purchase of a cozy chalet nestled in the picturesque Norwegian countryside. As a busy globe-trotting real estate agent, it is my pleasure to introduce you to an inviting retreat at Lindåsen 173, right in the heart of Tonstad. This chalet is meticulously crafted for those who yearn for a haven away from bustling city life, yet desire comfort and practicality. Located in Tonstad, a gem of rural Norway, this chalet presents an opportunity to invest in a lifestyle that combines tranquility with adventure. Imagine waking up to breathtaking views every morning, with your balcony offering a panorama that stretches across verdant hills and awe-inspiring landscapes. The experiences awaiting you here are as rich and varied as the terrain itself. This chalet, built in 2016, spans approximately 80 square meters. It's in good condition, giving you the peace of mind to move in and immediately start enjoying all that it offers. The interiors are as inviting as the setting — paneling on walls and ceilings add warmth and charm, while wooden floors evoke a timeless foundation for your furnishings. Property Features: - Built in 2016 - 3 inviting bedrooms - 1 modern bathroom - Open-plan living rooms on two levels - Spacious, well-equipped kitchen - Efficient underfloor heating in key areas - Stunning panoramic views from large windows - Cozy fireplace in main living area - Tech amenities including fiber internet and TV - Practical storage rooms - Lovely sauna for relaxation - Situated on a prime plot with direct access to hiking trails - Comes furnished with select exceptions Living in Tonstad offers so much more than just splendid views; it is a doorway to a li ... click here to read more

Welcome to Lindåsen 173! A newer cabin with a fantastic location and good standard.

Nestled in the heart of Norway's majestic Sirdal mountains, this 5-bedroom chalet at Klattane 93, Tjørhom, offers a unique blend of rustic charm and modern convenience. Imagine waking up to the crisp mountain air, the scent of pine trees wafting through your window, and the promise of a day filled with adventure and relaxation. This is more than just a holiday home; it's a gateway to a lifestyle steeped in nature, tranquility, and endless outdoor pursuits. ### A Day in the Life at Klattane 93 As the sun rises over the snow-capped peaks, the chalet comes alive with the gentle hum of nature. Step outside, and you're greeted by the serene beauty of the Sirdal Ski Arena, just a stone's throw away. In winter, the ski trails beckon, offering pristine paths for cross-country skiing. As the seasons change, these trails transform into routes for roller skiing and hiking, inviting you to explore the lush landscapes. Inside, the chalet exudes warmth and comfort. The open-plan living area, with its cozy lounge and modern kitchen, becomes the heart of the home. Here, family and friends gather around the wood-burning stove, sharing stories and laughter as the flames dance and the windows frame the breathtaking views. ### Architectural Elegance Meets Mountain Charm Built on one level, the chalet has been thoughtfully expanded over the years, most notably in 2003, to enhance its living space. The interior is a harmonious blend of pine floors and wooden paneling, creating a classic mountain ambiance. Each of the five bedrooms is uniquely furnished, some with bunk beds, ensuring ample space for families and groups. The kitchen, with its sleek design and laminate countertops, is both stylish and functional, perfect for preparing hearty ... click here to read more

Klattane 93 presented by Øyvind Ådneram at DNB Eiendom - A beautiful cabin in stunning surroundings.

Welcome to a delightful escape nestled in the breathtaking landscapes of Øvre Stakkshomheie. This charming cabin, set in Tjørhom, Norway, offers a unique blend of modern comfort and rustic charm, making it a cozy retreat for those who long for tranquility and natural beauty. As a busy real estate agent, I’ve seen many properties, yet this one truly stands out for its blend of features and picturesque setting. Now, imagine stepping into this cabin. The first thing that strikes you is the serene environment, surrounded by lush greenery and panoramic views of undulating hills. Large, sun-kissed windows draw your gaze to the outside, and the warm, welcoming atmosphere inside makes you feel instantly at home. The living room, a true heart of the home, boasts a beautiful stone fireplace—perfect for gathering around on those chilly Nordic evenings. Let me take you through the rest of this lovely home, which smoothly combines comfort and style. The cabin has an open-plan kitchen and dining area, fitted with modern appliances and plenty of storage. Whether you're a budding chef or someone who simply enjoys whipping up a quick meal, this space will make it a true pleasure. With four cozy bedrooms, each room is thoughtfully designed to be havens of rest. The master bedroom, featuring its own en-suite bathroom, offers a private retreat where you can unwind after a day of exploring. The additional bedrooms are equally inviting and provide ample space for family, guests, or perhaps a creative workspace if needed. A highlight of this property has to be the outdoor terrace, complete with an outdoor kitchen and a premium Polarbad jacuzzi installed in 2021. Just picture hosting spirited gatherings here, or sitting quietly with a book, ... click here to read more
Lene Hviding v/Krogsveen har gleden av å presentere Øvre Stakkshomheie 31.

A Cozy Alpine Escape in Tjørhom, Norway Imagine waking up to the crisp mountain air, the gentle rustle of pine trees, and the breathtaking panorama of Norway's majestic peaks. Nestled in the heart of Tjørhom, this charming chalet offers a unique blend of tranquility and adventure, making it the perfect vacation home for those seeking a genuine connection with nature. A Day in the Life at Neseveien 2 As the sun rises over the Sirdal region, the chalet comes alive with the soft glow of morning light filtering through large windows. The day begins with a leisurely breakfast on the spacious terrace, where the views of the surrounding mountains and valleys provide a stunning backdrop. Whether you're sipping coffee or planning the day's adventures, the serene ambiance sets the tone for a day of exploration. In winter, the chalet transforms into a cozy haven after a day on the slopes. With Tjørhomfjellet and Ålsheia ski centers just a short drive away, you can indulge in a variety of alpine and cross-country skiing experiences. The nearby trails, including those leading to Solheimsdalen and Nessetdalen, offer endless opportunities for snow enthusiasts to revel in the pristine beauty of the Norwegian landscape. As the seasons change, so does the allure of Tjørhom. Spring and summer invite you to explore the lush greenery and vibrant wildflowers that blanket the region. Hiking and cycling trails abound, leading you to hidden fishing spots and inviting swimming areas along the Sira river. The chalet's location ensures that every day is an opportunity to discover something new, whether it's a secluded picnic spot or a challenging mountain trail. A Home That Embraces Nature Built in 1966, this single-story chalet has been lov ... click here to read more
EiendomsMegler1 v/Torill Kalsaas presents Neseveien 2

Nestled in the scenic heart of Tjørhom, this delightful chalet offers a haven for those seeking refuge from the hustle and bustle of city life. Located at Smådalskvæven 115, with its postcard-worthy views, it promises both tranquility and adventure in equal measure. But, let's not rush. I'll tell you more about it as if you're about to join me on a voyage to your future home. From the moment you set foot on this chalet, you're greeted by the endless vista of Raudåknuten. Nature is truly at your doorstep. It’s a place where the wildness of the landscape seamlessly blends with your longing for peace. Tucked away in a secluded area, you’ll find that this property strikes the perfect balance between isolation and accessibility. If the thought of being unreachable for a while appeals to you, then you're in the right place. The last stretch to the cabin is a short 300-meter walk, giving you just enough time to clear your thoughts traversing a serene path. And here’s a neat twist: during winter, a snowmobile is an available option for transporting lots of gear and supplies. In the warmer months, you can drive all the way close to this lovely setting. Now, the climate in Tjørhom is quite an experience in itself. Winters here are a spectacle of whites and blues, painting the landscape in hues that are both calming and invigorating. If you fancy skiing, you’re in for a treat. The ski trails of Furuåsen are right next to your doorstep. Whether you envision yourself on short solo trips or embarking on long family adventures, the snow-covered tracks are ever-inviting. For families, this area is ideal—kid-friendly trails usher children into delightful skiing escapades, securing memories that will be cherished for years. Summers tel ... click here to read more
Here it is quiet, peaceful, and with beautiful nature right outside the door.

Imagine retreating to the serene, picturesque vistas of Tjørhom, nestled within Norway's heartland. At Sirdalsveien 7083, we have a charming chalet that whispers peace and embraces you with warmth. As a very busy real estate agent, it's not often I find time to sit down and truly relish in what a location offers, but this property indeed deserves a deeper dive into its essence. Perfect for those overseas buyers looking for a Nordic escape, this chalet strikes a delightful balance between seclusion and accessibility. First off, let's chat about this lovely chalet itself. The word cozy appears to have found its soulmate right here in Tjørhom. We're talking about a property that effortlessly marries modern comforts with rustic charm. Covering a surprisingly spacious 98 square meters, you'll find three well-appointed bedrooms that promise restful slumbers, supported by a stylishly modern kitchen and a bright living area endowed with ample fenestration that floods the interior with natural light. Make sure to picture all of this with a backdrop of magnificent views that change with the seasons. It's like having a live painting just outside your window! - 3 bedrooms: Generous and inviting - 1 bathroom: Sleek and functional - Living room: Light-filled and expansive - Kitchen: Contemporary design - Windows: Large, maximizing natural light and views - Layout: Smart and functional - Plot type: Freehold - Secluded location: Tranquil and private - Condition: Maintained in good shape - Modern colors: Fresh and inviting - Storage: Adequate for your needs - Heating: Efficient and effective - Spacious area: 98 sqm of usable area Transitioning to the locale, which is just as much a part of the property’s allure, Tjørhom is a mosaic of ... click here to read more
Welcome to Sirdalsveien 7083!

Tucked away in the serene landscape of Tjørhom, this chalet stands as a peaceful retreat for anyone looking to embrace the tranquility and natural beauty that Norway has to offer. Nestled within the Furåsen cabin area, centrally located in Sirdal, this property offers a unique blend of comfort and practicality, perfect for those seeking a second home or a quiet escape from the hustle and bustle of city life. As a busy real estate agent with clients from all corners of the globe, I understand the importance of finding a place that feels like a true getaway, and this chalet delivers on that promise. With an address at Foråsen 177, this property boasts an area of 51 square meters. Its design is focused on functionality, featuring an open-plan layout where the living room and kitchen flow seamlessly into each other. The living space feels generous and airy, thanks in part to the impressive ceiling height that gives the chalet a roomy ambiance. This is a home that encourages relaxation, offering you the space to unwind and enjoy the simple pleasures of chalet living. The interior includes three bedrooms and a cozy loft, providing ample sleeping arrangements for family or guests. Situated on hilly terrain, the chalet enjoys excellent sun exposure, which is a valued feature in this part of the world. Sunny afternoons on the terrace, surrounded by the natural vegetation, are a highlight of life here. The terrace serves as the perfect spot to start your outdoor adventures—be it skiing in the winter or hiking during the summer. There’s a convenience to this location that’s unmatched; parking is roughly 300 meters away, a small compromise for the privacy and peace of this secluded spot. For those who love outdoor activities, the ... click here to read more
Beautiful and well-maintained Ål cabin with peaceful location

A Cozy Alpine Retreat in Tjørhom: Embrace the Norwegian Mountain Lifestyle Imagine waking up to the crisp mountain air, the gentle rustle of pine trees, and the promise of adventure just beyond your doorstep. Nestled in the heart of Tjørhom, this charming 2-bedroom chalet offers a unique blend of traditional Norwegian architecture and modern comforts, making it the perfect vacation home for those seeking a serene escape in the mountains. A Day in the Life at Your Tjørhom Chalet As the sun rises over the majestic Raudåknuden, your day begins with a steaming cup of coffee on the expansive 75-square-meter terrace. The panoramic views of the surrounding landscape are nothing short of breathtaking, providing a tranquil backdrop for your morning routine. Whether you're planning a day of skiing, hiking, or simply relaxing, this chalet offers the ideal base for all your mountain adventures. In the winter months, the chalet transforms into a cozy haven. After a day spent exploring the extensive network of cross-country ski trails or hitting the nearby ski lifts, return to the warmth of your living room. The crackling fireplace invites you to unwind, while the large windows frame the snow-dusted scenery outside. The open-plan living area, adorned with original Ålhytta furnishings, exudes a welcoming ambiance that makes every moment spent here feel special. Seasonal Splendor and Local Delights Tjørhom is a year-round destination, offering a plethora of activities to suit every season. In the summer, the region comes alive with vibrant colors and endless opportunities for outdoor exploration. Hike through lush trails, discover hidden swimming spots, or try your hand at fishing in the pristine rivers and lakes. The chalet's pro ... click here to read more
Classic Ål cabin with beautiful location in Foråsen

Nestled in the heart of the Norwegian mountains, this exquisite chalet at Tjørhomfjellet 41 offers a harmonious blend of tranquility and adventure. Imagine waking up to the gentle rustle of leaves and the crisp mountain air, with the serene Beinesvatnet lake just a stone's throw away. This is not just a property; it's a gateway to a lifestyle where nature's beauty and modern comfort coexist seamlessly. ### A Day in Your Mountain Retreat As the sun rises, casting a golden hue over the landscape, you step onto your expansive 51-square-meter terrace. The panoramic views of the surrounding mountains and the shimmering lake set the perfect backdrop for your morning coffee. The terrace, bathed in sunlight, becomes your sanctuary for relaxation and gatherings, where laughter and stories are shared under the open sky. Inside, the chalet welcomes you with warmth and elegance. The open-plan living room and kitchen area is a testament to thoughtful design, where large windows invite natural light to dance across the oak parquet floors. The wood-burning stove, with its glass door, crackles softly, creating a cozy ambiance that beckons you to unwind after a day of exploration. ### Seasonal Splendor and Local Delights Tjørhom is a year-round paradise, offering a plethora of activities that cater to every season. In winter, the chalet's ski-in/ski-out convenience allows you to hit the slopes with ease, while cross-country trails weave through the snow-laden landscape. The nearby climbing park and mountain carting provide thrilling adventures for the whole family. As spring breathes life into the region, hiking trails reveal a tapestry of wildflowers and verdant vistas. Summer invites you to swim in the lake's refreshing waters or e ... click here to read more
EiendomsMegler1 v/Torill Kalsaas presents Tjørhomfjellet 41

Nestled in the serene and picturesque landscape of Tjørhom, a delightful opportunity awaits for those seeking a slice of peaceful living away from the daily hustle and bustle. This chalet, located at Sirdalsveien 7165, promises not just a home, but a chance to experience the tranquil lifestyle of southern Norway. With the breathtaking views over Svartevatn and Sinnesvatn, this property combines nature's beauty with the comforts of a cozy home. Living in Tjørhom, you're greeted each morning by crisp, fresh air, and the natural beauty of the surrounding mountains and lakes. The climate here is typically Norwegian with cool summers and snowy winters—perfect for those who enjoy a mix of the seasons. Tjørhom offers a sense of community that's both warm and welcoming, ideal for expatriates and those from overseas looking to immerse themselves in Norwegian culture. The chalet itself, built in 1973, has undergone significant enhancements from 2005 to 2007. These renovations have breathed new life into the property, adding not just modern utilities but also a thoughtful extension. This ensures that while the chalet retains its traditional Norwegian essence, it doesn't compromise on comfort. Despite the stairs leading from the main road, the journey is worth it. Situated in an elevated position, the property offers panoramic views that are hard to beat. Parking is conveniently available at Svartevasskvæven, ensuring your vehicle is close, even if it's not right outside your door. Inside, the charms of this chalet unfurl like a well-told story. The ground floor features: - An inviting entrance - A practical hallway for keeping outdoor gear - A convenient storage room - Toilet room separate from the main bathroom - A well-a ... click here to read more
EiendomsMegler1 v/Torill Kalsaas presents Sirdalsveien 7165 with a view over Svartevatn, Myraleidet, and Sinnesvannet.

Nestled amidst the serene landscapes of Tjørhom, Norway, this architect-designed chalet offers a harmonious blend of modern comfort and natural beauty. Imagine waking up to the crisp mountain air, the gentle rustle of pine trees, and the promise of adventure just beyond your doorstep. This is not just a property; it's a gateway to a lifestyle where tranquility meets thrill, and every season brings its own unique charm. ### A Day in the Life at Sinneslisundet 33 As the sun peeks over the horizon, casting a golden hue over the snow-capped peaks, you find yourself sipping a warm cup of coffee on the sun-drenched terrace. The panoramic views of Ålsheia and Sinnesvatnet stretch before you, a daily reminder of the natural beauty that surrounds this exquisite chalet. In winter, the chalet transforms into a cozy haven after a day on the slopes. With ski trails just a stone's throw away, you can indulge in the thrill of skiing or snowboarding, knowing that a warm, inviting fireplace awaits your return. The custom-built fireplace in the living area becomes the heart of the home, where stories are shared, and memories are made. Spring and summer bring a different kind of magic. The landscape bursts into life, offering a myriad of hiking and biking trails. The nearby Sinnesvatnet becomes a playground for fishing and swimming, while the surrounding forests invite exploration and discovery. ### Architectural Elegance Meets Practical Design This chalet is a testament to thoughtful design and meticulous craftsmanship. The open-plan kitchen, dining, and living area is a masterpiece of light and space, with floor-to-ceiling windows that frame the breathtaking views. The kitchen, equipped with top-of-the-line Miele appliances, is a c ... click here to read more
EiendomsMegler1 v/Torill Kalsaas presents Sinnseligsundet 33

Nestled in the heart of Norway's picturesque Solheimsdalen area, this charming chalet in Tjørhom offers a unique blend of rustic allure and modern comfort. Perfectly suited for those seeking a second home or a holiday retreat, this property promises a lifestyle filled with adventure, relaxation, and unforgettable memories. Imagine waking up to the serene beauty of Norway's majestic mountains, with panoramic views greeting you from every window. This chalet, originally built in 1968, has been thoughtfully upgraded to meet the needs of today's discerning buyers. With a 50 m² extension crafted by local artisans, the property now boasts three bright bedrooms, a modern bathroom, and a spacious hallway with ample storage. The heart of the home is the inviting living room, where two stoves provide warmth and a cozy ambiance. The open-plan layout seamlessly connects the living, dining, and kitchen areas, making it ideal for family gatherings or entertaining friends. The kitchen, designed by HTH, combines style and functionality, ensuring meal preparation is a pleasure. Key Features: - Location: Solheimsdalen, Tjørhom, Norway - Property Type: Chalet - Condition: Good - Size: 88 m² - Bedrooms: 3 - Bathrooms: 1 - Price: €265,000 - Panoramic Mountain Views - Modern Kitchen with HTH Design - Two Cozy Stoves in Living Room - South-Facing Terrace for Summer Evenings - Proximity to Ski Lifts and Hiking Trails - Child-Friendly and Quiet Area - Garage/Parking Space Included - Energy Label: G (Red) A Lifestyle of Adventure and Relaxation Step outside, and you're immediately immersed in a world of natural beauty and outdoor activities. The chalet's location in Solheimsdalen is a haven for outdoor enthusiasts. Well-marked hiking trails ... click here to read more
Welcome to Solheimsdalen 367, presented by real estate agent Aleksander Stavnem at Privatmegleren

Nestled in the serene and breathtaking landscape of Tjørhom, this charming chalet at Solheimsdalen 826 is awaiting those who seek solace in nature and a genuine taste of Norwegian life. Imagine waking up each day to the panoramic views of Vardetjern and the surrounding mountains, enveloped by tranquil, pristine beauty. This is not merely a home; it’s an opportunity to embrace a unique lifestyle that harmonizes comfort with adventure. This delightful chalet offers 77 square meters of living space, replete with 3 cozy bedrooms and a loft, ensuring ample room for both family and guests. It's the ideal setting for individuals and families looking to escape city life and immerse themselves in the simple pleasures of the great outdoors, whether it be for a weekend retreat or a more permanent home. Property Features: - 3 Bedrooms - 1 Bathroom - Spacious Loft - Electricity and Water Installed - Composting Toilet - Large terraces for outdoor enjoyment - Two Outdoor Sheds for Additional Storage - Living Room/Kitchen with Terrace Access - Total of 12 Sleeping Places - Situated at 760 meters above sea level For those not familiar with the enchanting region of Tjørhom, this is a place where nature calls at every corner. A snow-secure haven, it offers fantastic hiking opportunities, whether it's basking in the golden summer sunshine or trekking through the frosty winter wonderland. The chalet's location provides seamless access to these adventures right outside its doorstep, making it especially appealing to outdoor enthusiasts. In addition to its natural allure, Tjørhom’s local community offers a glimpse into the tranquil Norwegian lifestyle. With a population that embraces simplicity and warmth, newcomers will find a welcoming e ... click here to read more
Welcome to Solheimsdalen 826