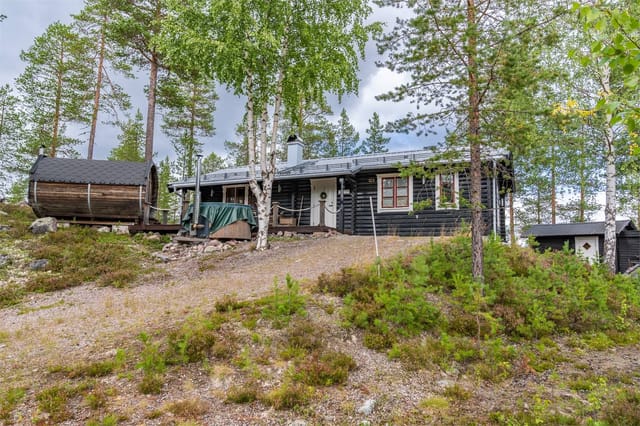
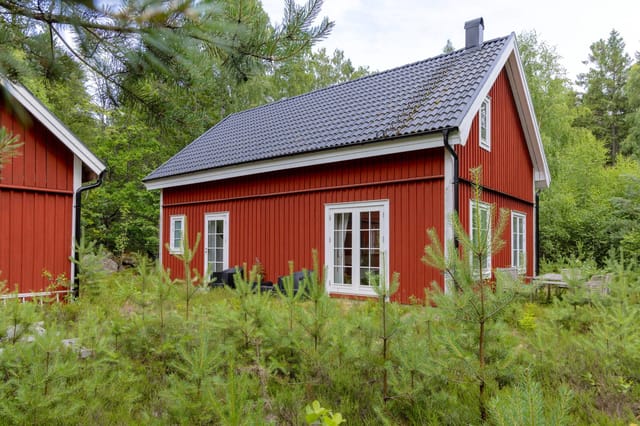
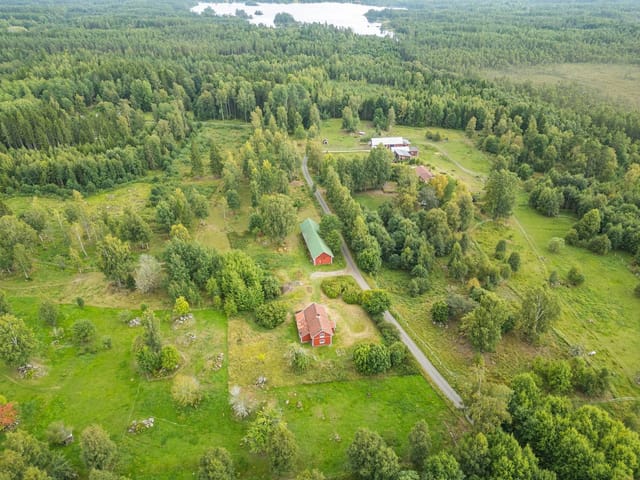
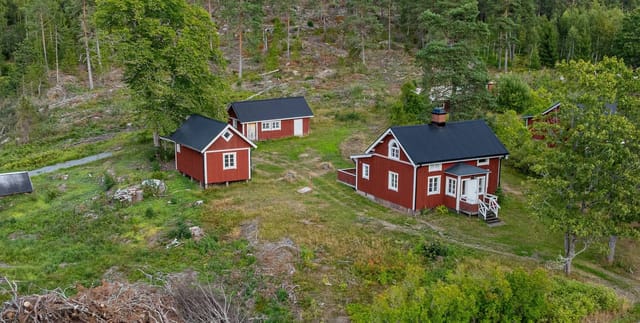
Spacious Country Home with Expansive Garden in Tranquil Östhammar Setting

Listed on
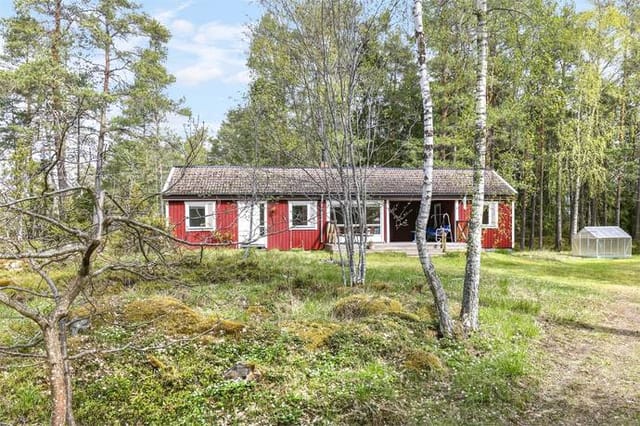
https://storage.googleapis.com/homestra-images/property-image-ee15a9c8-4f70-4660-88fa-d0193e7adbfc-1745515979.jpg

Snesslingekulla 112, 742 94 Östhammar, Sweden, Östhammar (Sweden)

4 Bedrooms · 1 Bathrooms · 128Floor area

€185,000

Country home

No parking

4 Bedrooms

1 Bathrooms

128m²

Garden

No pool

Not furnished

Description


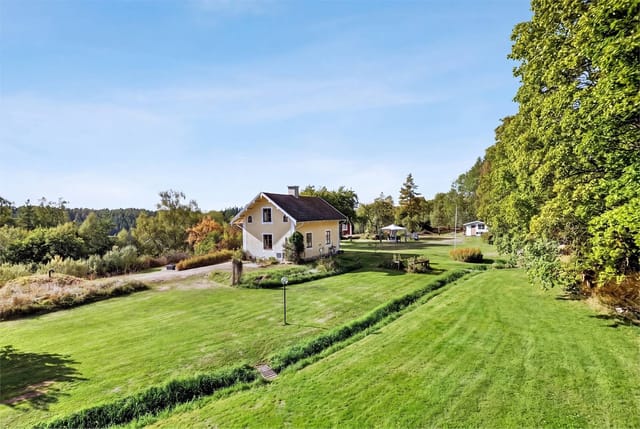
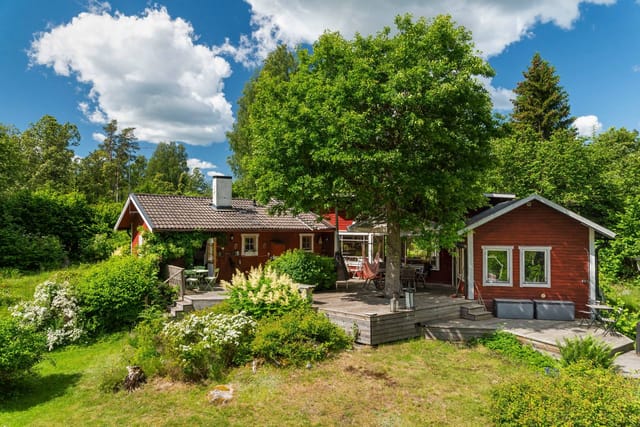

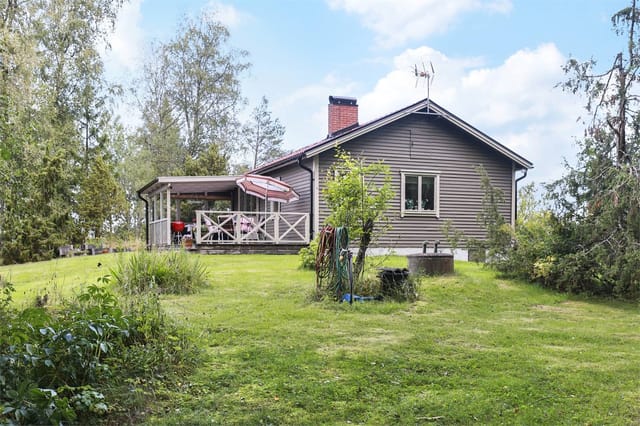


Welcome to Snesslingekulla 112, a delightful country home nestled in the serene landscapes of Östhammar, Sweden. This property offers a unique blend of historical allure and modern convenience, making it an ideal choice for those seeking a peaceful retreat or a spacious family home. With its origins dating back to 1909, this residence has been lovingly updated to meet contemporary living standards while preserving its charming character.



Imagine waking up to the gentle rustle of leaves and the sweet scent of lilacs wafting through the air. As you step outside onto the welcoming patio, the morning sun greets you, offering the perfect spot for a leisurely breakfast or a quiet moment with your coffee. The expansive wooden deck at the rear of the house is a haven for outdoor dining and entertaining, where you can host summer barbecues or simply unwind with a good book.


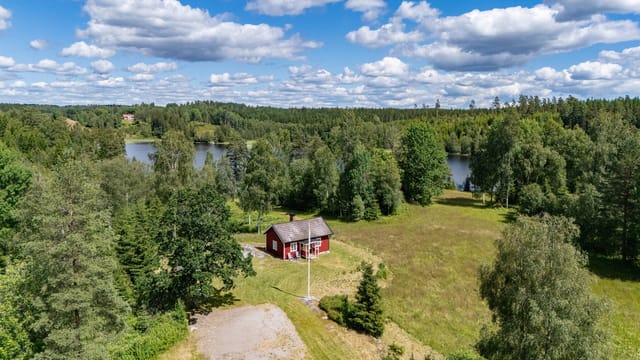

The property spans an impressive 4,855 square meters, predominantly laid to lawn, providing ample space for children to play or for you to cultivate your own garden paradise. Mature apple trees and currant bushes dot the landscape, offering both beauty and bounty. Whether you're a gardening enthusiast or simply enjoy the tranquility of nature, this garden is a canvas for your creativity.



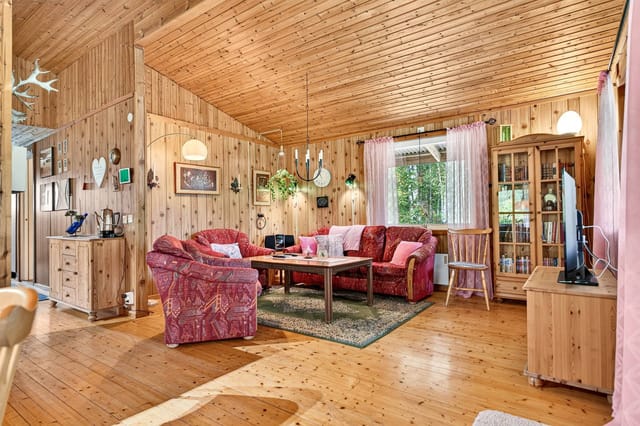
Inside, the home boasts a generous 128 square meters of living space, thoughtfully designed to accommodate a variety of lifestyles. With up to four bedrooms, this home is perfect for families, guests, or those in need of a home office. The heart of the home is the spacious living room, where a cozy fireplace invites you to gather on chilly evenings, creating a warm and inviting atmosphere.

The recently renovated kitchen is a blend of rustic charm and modern functionality, featuring a traditional wood-burning stove that adds a touch of nostalgia. Adjacent to the kitchen, you'll find a well-appointed bathroom and a separate toilet, both updated to meet contemporary standards while respecting the home's original character.

Snesslingekulla's location is another of its many assets. Situated just 15 minutes by car from both Östhammar and Öregrund, you can enjoy the best of both worlds: peaceful rural living with convenient access to local amenities. Östhammar offers a comprehensive range of services, including grocery stores, shops, and restaurants, ensuring all your daily needs are met. Meanwhile, the picturesque coastal town of Öregrund comes alive during the summer months, boasting scenic swimming cliffs, charming boutiques, and a vibrant selection of restaurants along the harbor.

For nature lovers, the property's proximity to the sea is a dream come true, with the coastline just over 2 kilometers away. The surrounding area is ideal for outdoor activities such as hiking, cycling, and exploring the beautiful Swedish countryside. Whether you're seeking a peaceful retreat, a family home, or a base for year-round adventures, Snesslingekulla 112 offers a unique opportunity to embrace a relaxed, country lifestyle without sacrificing modern comforts.

Key Features and Amenities:
- 4 bedrooms, 1 bathroom, and a separate toilet
- Spacious living room with a cozy fireplace
- Recently renovated kitchen with a traditional wood-burning stove
- Expansive wooden deck for outdoor dining and entertaining
- Large garden with mature apple trees and currant bushes

- Several outbuildings for versatile use
- 4,855 square meters of land
- Proximity to Östhammar and Öregrund
- Close to the coastline for outdoor activities
- Peaceful rural setting with modern conveniences

In summary, Snesslingekulla 112 is a rare find: a spacious, well-maintained country home with a rich history, modern amenities, and an expansive garden, all set in a peaceful yet accessible location. Whether you envision cozy winter evenings by the fire, summer gatherings on the deck, or quiet mornings in the garden, this property provides the perfect backdrop for a fulfilling and enjoyable lifestyle. Don't miss the chance to make this charming home your own—schedule a viewing today and experience all that Snesslingekulla has to offer.
Details

Amount of bedrooms
4
Size
128
Price per m²
€1,445
Garden size
4855
Has Garden
Yes
Has Parking
No
Has Basement
No
Condition
good
Amount of Bathrooms
1
Has swimming pool
No
Property type
Country home
Energy label

Unknown

Sign up to access location details

Similar properties

The alarm doesn't go off here. You wake up because the light does — a low Arctic gold sliding across the water at 5am in July, spilling through the bedroom window of the main cottage while the rest of the island is still quiet. Grab a coffee, walk twenty steps to the dock, and watch a pike break the surface of Bäckfjärden. That's the morning. Every morning. This is an island property in the Skellefteå archipelago, about 40 kilometers from the city center, and it is one of the most complete turnkey holiday retreats you will find anywhere in northern Sweden. Complete is the right word — the boat is included, the furniture stays, and the mainland garage with a private dock is part of the deal. You arrive, you unpack, and you start living. The main cottage sits at roughly 90 square meters, used across most of the year rather than just a short summer window, which tells you something important about how it's built. A 2024 air-source heat pump handles the shoulder seasons efficiently, backed up by two wood-burning stoves that turn October evenings into something you actually look forward to. Radiators throughout mean you're not chasing warmth from room to room. The windows have been swapped out gradually over the past 15 years for maintenance-free units — small detail, big difference when you're an owner who isn't always on-site. Step outside and the property keeps going. A separate guest cottage of around 20 square meters has its own kitchenette and a south-facing terrace, which means visiting family members get genuine privacy rather than a fold-out sofa situation. Two insulated cabins — friggebodar in Swedish, each around 10 square meters and both wired for electricity — handle the overflow: a teenage kid who wants their ... click here to read more

Main house and garden

Close your eyes and picture this: it's a Saturday morning in late June, and golden light is already streaming through the conservatory glass at half past five. You're holding a mug of coffee, watching a roe deer pick its way across the meadow at the edge of the garden. The birch trees are doing that thing they do in a Swedish summer — practically glowing. This is Norrhenninge 47, a three-bedroom country home on a 2,566 square metre plot in Edsbro, and mornings like that one come with the keys. Edsbro sits in Norrtälje municipality, deep in the Roslagen coastal region northeast of Stockholm — an area that Stockholmers have been escaping to for well over a century. And with good reason. The landscape here is classic uppland: rolling farmland, pine and birch forest stitched together, glittering lakes never more than a few kilometres away. It doesn't shout for attention. It just quietly holds you. The house itself was built in 1977 and sits on elevated ground, which gives the whole property a sense of openness you don't often find at this price. Sixty-one square metres inside is compact but genuinely well-planned — the kind of layout where nothing feels wasted. A wood-burning stove anchors the living room, both practically and emotionally. Light a fire on a grey October evening, pour something from a local Roslagen brewery, and you'll understand immediately why Swedes talk about the concept of mys with such conviction. It's not hygge's Swedish cousin — it's its own thing entirely, and this house was built for it. The conservatory is the real seasonal wildcard. Enclosed and glass-fronted, it extends the usable living space for a much longer stretch of the year than you'd expect. In May, when the mornings are still sharp bu ... click here to read more

61 m² Holiday Home at Norrhenninge 47 Edsbro Norrtälje municipality - image 1

Early July morning in Dalarna. You pour coffee in the kitchen, push open the window, and hear nothing but birdsong and the soft creak of pine trees. Somewhere down the trail, Lake Amungen is still glassy and cool. By noon, your cousins will arrive and fill the guest cottages; by evening, someone will have caught a perch worth bragging about. This is the rhythm that Dalstuga Björnstigen 7 makes possible — a rare Swedish country property with a main cottage, four separate sleeping cabins, a boathouse share, and nearly 2,000 square meters of open land tucked into Rättviks kommun, one of Dalarna's most quietly celebrated corners. The main cottage clocks in at 57 square meters — compact, yes, but genuinely well-used space. A wide hallway leads into a shower room, and then the living room opens up around a fireplace that earns its keep on October evenings when the forest goes amber and the temperature drops fast. The family room adjoining it has built-in bunk beds, which means kids have their own territory and you don't have to negotiate sleeping arrangements at 11pm. The kitchen is practical, with real counter space — the kind of kitchen where you actually cook, not just heat things up. What makes this place exceptional, though, is the compound quality. Four additional sleeping cottages of varying sizes each have their own electricity connection, so family groups or friends can come and go with some independence. Add a storage barn, an outdoor toilet, and several outbuildings, and you have a property that handles large gatherings without anyone feeling crowded. It also connects to the main electricity grid and draws summer water through an easement arrangement with a neighboring property. The sewage system is the property's ... click here to read more

Exterior view of the main cottage

Stand at the edge of the plot on a June morning and the only sounds are birdsong, the distant hum of a tractor somewhere beyond the tree line, and the soft creak of the old barn settling in the warmth. That's Ytternäs in Edsbro — a corner of Uppland that most Swedes know only as a blur of pine forest glimpsed from a car window, but those who stop here tend to stay a long time. Sparrtorpsvägen 26 is not a turnkey property. It's something more interesting than that. Two residential houses, a 1930s barn built from timber that was already old when your grandparents were young, and 3,769 square metres of open Swedish countryside — all sold as a single holding. If you've ever sketched out plans for a small family compound, a weekend retreat that could actually grow into something over the years, or a rural base in Scandinavia that gives you room to breathe and the freedom to build something on your own terms, this is worth a serious look. The second house — the one in usable condition right now — has a room and kitchen on the entry level, both warmed by a wood-burning stove, and a summer room upstairs that catches the long northern light beautifully from around May through September. It's simple. Honestly, very simple. But simplicity up here isn't a deficiency; it's the point. The bones are honest, the proportions are liveable, and a buyer with a clear vision and some patience will find it responsive to careful renovation. The interiors are a blank slate — no ornamental distractions, just space and possibility. The first house is older — likely late 19th or very early 20th century — with three rooms and a kitchen, including a traditional tiled kakelugn on the upper floor that adds real character. The roof has suffered from ... click here to read more
Exterior view of the main house and garden

You step off the small motorboat, tie the line to your own dock, and the only sound is water lapping against the hull and a pair of oystercatchers arguing somewhere in the reeds. That's your arrival. Every time. Toharen Island, tucked inside the Gävle archipelago roughly five minutes by boat from the mainland at Sikvik, operates on its own rhythm — and after one summer here, you'll wonder how you ever unwound anywhere else. This is a genuine Swedish island holiday property: compact, honest, and surrounded by more sky and water than most people see in a year. The main cabin sits on a freehold plot of 1,340 square meters, and at 25 square meters it doesn't pretend to be anything other than what it is — a place to sleep well, eat simply, and spend the rest of your waking hours outside. One bedroom, a living room with large windows that pull the birch canopy and the water's glitter directly into the room, a kitchenette for morning coffee and late-night snacks after a long day on the water. The layout is tight but considered. Nothing wasted. What the numbers don't tell you is the feeling of those windows on a midsummer morning when the light arrives around 3am and fills the room long before you're ready to wake up. Or the way the dock planks warm up fast in June so you can sit with bare feet dangling over the water before breakfast. Summers in Gävle run warm and long — July averages hover around 20°C, and the archipelago catches enough sun to make the swimming genuinely good from late June through August. The water here isn't the glacial shock people expect. It's brackish, calm in the sheltered coves, and by July it reaches temperatures that make you want to stay in. Beyond the main house, the property gives you real flexi ... click here to read more

Main house and garden view

At five in the morning in late June, the Gulf of Bothnia goes completely still. The light at Kalvarsskatan doesn't arrive so much as it reveals itself — a slow amber spill across the water that starts around 3am and just keeps going. Standing on the private jetty at this 1-bedroom holiday home in Hörnefors, coffee in hand, you realize this is a kind of quiet that most people only read about. This is Västerbotten, and it earns every superlative Swedes save for their most beloved places. The property at Kalvarsskatan 5 sits directly by the sea on a freehold plot of 1,478 square meters, with the treeline of the boreal forest pressing in close behind the house and open water stretching out in front. The main house — compact, practical, built in 1970 and kept in good condition by careful owners — measures 38 square meters of honest living space. One bedroom, one bathroom, and an open kitchen that flows into the living room without pretense. The layout isn't grand. It doesn't need to be. The large windows do most of the work, pulling the sea inside and making the room feel three times its size on a bright Norrland summer day. The terrace off the main house is where mornings actually happen. Birch pollen on the breeze in May, the smell of pine warming up in July sun, frost-crisped air and aurora discussions over a late October schnapps. The terrace faces the water and gets the kind of exposure that means you're outside more than you planned every single visit. The guest cottage is separate — genuinely useful, not a marketing afterthought. It gives visiting family actual privacy, or frees up the main house for a couple while children pile into their own space. Some buyers will use it as a studio or a gear room for kayaks, fi ... click here to read more

Exterior view of the house and garden

Step outside on a July morning and the air smells like pine resin and salt water. The meadow at the edge of the plot is still damp with dew, a heron stands motionless somewhere beyond the treeline, and the only sound is the soft creak of the conservatory door as it swings open. This is what owning a holiday home in the Sankt Anna archipelago actually feels like—and once you've had it, a city apartment never quite satisfies again. Built in 2009 on a generous corner plot of 2,352 square meters just outside Valdemarsvik in Sweden's Östergötland county, this two-bedroom country home is the kind of place that rewards you differently in every season. The address is Varphagen Ermedal 5, and it sits at the quiet inland edge of one of Scandinavia's most celebrated coastal wilderness areas. Priced at 169,500 EUR, it's a realistic entry point into a corner of Sweden that still feels genuinely unspoiled. The interior is compact but well thought out. At 70 square meters, the house doesn't waste a single square meter. The open-plan living room and kitchen anchors the ground floor with a soaring ceiling that pulls light down from above and makes the space feel far larger than the footprint suggests. A wood-burning stove sits at the center of it all—come September, when the archipelago evenings cool down fast, you'll understand exactly why it was put there. Large glass sections open the living room directly onto the terrace, so in summer the line between inside and outside simply dissolves. You cook with the door open. You eat outside until ten at night because the Swedish summer light won't let the sky go dark. The glazed conservatory is a serious bonus. It adds usable space across almost the full shoulder seasons—May, August, late ... click here to read more

Exterior view of the holiday home

Step outside on a Saturday morning in Sättra By and the first thing you notice is the silence. Not an uncomfortable silence — the kind that actually has texture. Wind moving through birch trees. A woodpecker somewhere in the treeline. The faint crackle of a fire you're about to light in the pizza oven before lunch. This is Roslagen, a stretch of Swedish countryside northeast of Stockholm that Swedes themselves quietly consider one of the most liveable corners of the country. And this three-bedroom country home on Saxenvägen 75 sits right in the middle of it. The property dates to 1965 and has been kept in genuinely good condition — not flipped and photographed, but actually cared for. At 67 square metres, it's compact in the best sense: every room earns its place, nothing is wasted, and the layout flows naturally between the open living and dining area, the functional kitchen, and the three bedrooms tucked away from the main living spaces. Large windows face the garden, which means the inside of the house is full of green light most of the day. In summer, the boundary between indoors and out practically dissolves. The wood-fired sauna is one of those features that sounds like a nice extra until you've actually used it in late October, when the air outside has that particular sharp coldness and the birches have gone gold. Panoramic windows face the forest — you're not staring at a fence, you're watching the trees. After a long drive up from the city, or an afternoon of paddling on one of the nearby lakes, this is where the week resets itself. Right beside it sits the custom-built pizza oven, which sounds indulgent until you realize it becomes the social core of every weekend gathering. Friends arrive Friday evening, som ... click here to read more

Front view of the house and garden

You wake up to absolute quiet. Not the muffled silence of a city apartment with double glazing doing its best — actual quiet, broken only by a wood pigeon somewhere in the birches and the distant smell of salt air drifting in from the Baltic. That's the morning at Orranäs 443. It takes about thirty seconds to remember why you bought this place. Set on a generous 1,535-square-meter plot along the coastal stretch between Torhamn and Kristianopel in Sweden's Blekinge county, this 1935-built country home has been thoughtfully updated into something genuinely liveable across all four seasons. It's a proper house — 104 square meters over two floors, three bedrooms, a modernised bathroom, a real kitchen — not a summer shack with a camp stove and a prayer. The winterisation is done right, which matters more than people realise until their first November in coastal Sweden. The ground floor sets the tone immediately. A wide kitchen with a dedicated dining area runs along the back of the house, large windows pulling in the light that Blekinge gets in abundance from May through September. You can sit at the table with a cup of coffee and look out over the open fields while someone else starts breakfast. That kind of morning becomes a habit fast. The kitchen has modern appliances and storage that actually works — no squeezing condiments into impossible corners. The adjacent living room is the kind of space that earns its square footage, comfortable enough for a rainy Tuesday in October and sociable enough for eight people with wine glasses on a midsummer Saturday. The bathroom on the ground floor was recently renovated and shows it: clean lines, modern fixtures, no compromises. Upstairs, three bedrooms each look out over countrysi ... click here to read more

Front view of the house and garden

Step out onto the deck at seven in the morning, coffee in hand, and the only sounds are birdsong and the faint lap of water from Lake Fåsjön through the trees. That's the daily reality at Boviksvägen 5 — a winterized country home in Sweden's Bergslagen region that earns its keep in every season, not just the postcard ones. Nora Municipality sits about 190 kilometers west of Stockholm, deep in the forested heartland of Örebro County. People who discover this pocket of Sweden tend to stay loyal to it. The landscape is classic Swedish countryside — mixed pine and birch forest, mirror-flat lakes, red timber houses glimpsed along gravel roads — but Nora itself punches above its weight. The wooden town center is one of the best-preserved in the country, with cobbled lanes, 19th-century merchant houses, and the kind of ice cream parlor (Noras GB Glassbar, if you're asking) that generates genuine local debate about flavor rankings. It's about a 20-minute drive from the property. The house sits on Boviksvägen, a quiet road that hugs the eastern shore of Lake Fåsjön. At 68 square meters, the main building is honest about what it is: a well-planned single-story retreat where the hallway, living room, and kitchen flow into one another without fuss. Built in 1990 and kept in good condition since, it reads airy rather than small, largely because the windows are generous and positioned to pull in the surrounding green. Two bedrooms sit toward the rear — calm, properly sized rooms suited for sleeping deeply in a way that town apartments rarely allow. The bathroom is shared, which is standard for a house this size, and it works. Beyond the interiors, a glazed veranda extends the livable space into the colder shoulder months, letting yo ... click here to read more

Front view of the house and garden

The smell hits you first — pine resin warming in the morning sun, a faint trace of lake water carried on the breeze from Mälaren. You're standing on the south-facing patio at Gäddvägen 35, coffee in hand, watching light fracture across the water through the birch trees, and it takes about four minutes to feel like you've been here your whole life. That's the kind of place Märsön is. Märsön is a small island just outside Enköping, roughly 75 kilometres west of Stockholm. Not famous, not overrun with summer tourists, not the subject of glossy weekend magazine spreads. That's exactly the point. The people who find their way here tend to come back year after year, eventually buying a little red house with a garden, a rowboat, and a long list of nothing urgent to do. This two-bedroom holiday home on Gäddvägen is the kind of property those people fight over when it finally comes to market. The plot itself covers 1,575 square metres — a genuinely generous footprint on an island where land this size doesn't come up often. There's a mature garden with room to grow tomatoes, set up a badminton net, or simply leave as the slightly wild green sanctuary it already is. The patio catches sun from mid-morning right through to evening, which in Swedish summer means you're outside until past nine o'clock, long after the light turns that particular shade of gold that makes everyone reach for their phone cameras. Inside, the 67-square-metre main house is single-storey and well laid out. Four rooms — living area, two bedrooms, and a flexible fourth space that works as a home office, a bunk room for kids, or a proper guest room depending on the week's visitors. The kitchen was renovated in 2017 and still feels fresh: clean cabinetry, funct ... click here to read more

Exterior view of Gäddvägen 35

Picture this: it's a Tuesday morning in late June, and you're sitting on the south-facing patio at Långedal 18 with a cup of coffee going cold because you keep getting distracted by the way the light moves across the granite outcrops in the distance. No agenda. The nearest sound is birdsong and, faintly, the buzz of a lawnmower two plots over. The Swedish west coast has this particular quality of stillness that people who've experienced it never stop talking about — and this property sits right inside it. Långedal 18 is a two-bedroom country home on a generous 1,981 square meter plot in Tanums kommun, roughly five and a half kilometers from the center of Fjällbacka. It's in good condition throughout and genuinely move-in ready, with a practical layout that makes sense for both short summer stays and longer stretches when you don't want to leave. The main house covers 86 square meters across three rooms and a kitchen — two proper bedrooms, an open living and dining space that pulls in light through wide windows, and a sleeping alcove off the living area that works brilliantly as overflow for guests, a reading corner, or a spot for kids who refuse to go to sleep before the midnight sun does. The kitchen flows naturally into the dining and living space, which is the right call for a property like this. Summer on the Bohuslän coast is social. People drift in and out, someone's always cooking, someone else is opening wine. You want a space that handles that without feeling cramped, and this one does. Outside is where Långedal 18 really earns its place. The plot is expansive by any standard — nearly 2,000 square meters of garden, with multiple patios positioned to catch the sun at different points through the day. Morning c ... click here to read more

Front view of the house and garden

Step off the gravel path and onto the covered porch of Rumma Ekenberg on a late July evening, and the first thing you notice is the silence. Not an uncomfortable silence — the kind that has texture. Wind moving through birch trees. A wood pigeon somewhere to the east. The faint smell of pine resin warming in the last of the day's sun. If you've been chasing that particular kind of quiet for years, you've just found it. This 19th-century Swedish torp sits in the village of Rumma, tucked into the rural heart of Östergötland — a county that Swedes themselves talk about with a certain reverence. Three bedrooms, one bathroom, 96 square metres of winterized living space, and just over 1,000 square metres of land that backs toward open fields and forest. At €87,000, it's the kind of property that makes you do the math twice. The house is old in the best possible way. Original wide-plank wooden floors run through the living room, their grain darkened and worn smooth by well over a century of use. Three windows on three different walls mean the room catches the light at almost every hour — gold in the morning from the east, bright and even through the afternoon, and that long, horizontal Scandinavian evening light that doesn't quit until past ten in summer. The open fireplace anchors the space. Come October, when the first frosts push in across the fields, you'll be very glad it's there. The kitchen was renovated in 2006, and whoever did the work had good taste. Masur birch cabinetry — a figured, almost burl-like birch that's genuinely striking up close — gives the room a quiet distinctiveness that off-the-shelf Ikea kitchens simply can't replicate. Black-and-white stone-effect flooring, decent appliances including a dishwashe ... click here to read more

Exterior view of the country cottage

Early morning on Tjurkö, the Baltic air carries a faint smell of salt and pine resin through the bedroom window, and the only sound is a pair of oystercatchers working the shoreline 500 meters down the path. That's your morning. No traffic, no neighbors in sight, just the particular quiet that belongs to the Swedish archipelago in the hours before breakfast. Kyskens väg 8 sits at the end of a winding gravel-and-grass track on one of Blekinge's most unhurried islands, set back in a small glade with a single neighbor and a 2,650-square-meter plot that's framed on three sides by old stone walls. The kind of walls that took generations to build, stone by stone, pulled from the same granite bedrock that shapes this coastline. The land is level and open—big enough for a game of kubb at dusk, a proper kitchen garden, or a hammock strung between two old trees with a book and a thermos of coffee. The house itself was built in 1967 and still carries the honest bones of a classic Swedish sommarstuga. Original wooden floors, a functional iron stove, a kitchen that has fed a lot of families over a lot of summers. It doesn't try to be something it isn't. The 52 square meters are arranged with the kind of practical logic that Scandinavian builders understood instinctively—kitchen and dining together at around 21 square meters, generous enough for a crowded table on a rainy August afternoon, two bedrooms of 9 and 11 square meters respectively, and a bathroom with shower. Four separate exits mean kids can circuit the house without ever coming back through the kitchen, which anyone who's spent a week at a Swedish summer cottage will know is quietly essential. Out the back, a covered terrace extends the living space into something close ... click here to read more

Front view of the holiday home

On a still August evening, the smell of woodsmoke drifts through an open window while the bells of Lohärad Church — standing just across the lane since the 1200s — ring out across open farmland. That's your Tuesday. That's just a Tuesday here. This three-bedroom country cottage on Lohäradsvägen, set along a quiet rural road about 15 minutes outside Norrtälje and roughly 50 minutes from central Stockholm, is the kind of place that rewires your relationship with time. It's compact at 35 sqm of registered living space — the low ceiling height on the upper floor accounts for that number, while the actual floor area is meaningfully larger — but the property itself sprawls across a 3,040 sqm flat plot filled with apple trees, raspberry thickets, a 15 sqm greenhouse on a timber deck, an earth cellar, a carpenter's workshop, and a newly completed guest house. Small footprint. Big life. The main cottage, known locally as a torp, traces its roots to the early 1800s, and the current owner has renovated it with the kind of attention that most people only talk about: period-appropriate materials, historically sourced pigments, a new wood-burning stove from Josef Davidssons Idun fitted into the traditional kitchen. The fireplace insert in the living room draws you in on grey October afternoons. Upstairs, two bedrooms sit under sloping ceilings that give the whole upper floor the feeling of sleeping inside a ship's hull — not cramped, just close. A chamber off the living room works as a third sleeping space or a quiet reading room. The veranda at the front catches the morning sun. One of the genuinely rare features of this property: private fishing rights over a 560 sqm stretch of Lake Erken. Crayfish fishing. In Sweden, that is not ... click here to read more

Front view of the country cottage

The first thing you notice on a summer morning at Bölsnäs 59 is the light. It comes off Lake Möckeln in long, flat ribbons, cuts straight through those big south-facing windows, and lands on the wooden floor before you've even made coffee. By 7am, if you pull on a jacket and walk the 200 meters down to the sandy beach, the water is still glassy. No motorboats yet. Just a heron standing at the edge of the pier, doing what herons do. That's the kind of place this is. This small, single-storey cottage in Liatorp sits on a 1,006-square-meter plot with Lake Möckeln practically in the backyard. The house itself is 20 square meters — tight, yes, but cleverly planned. The main room does everything: sitting, sleeping, sheltering you from the rain while the south-facing patio outside handles the rest of life in warmer months. Large windows keep the interior from ever feeling closed in. The covered terrace at the entrance means your morning coffee routine stays intact even on the grey, drizzly August days that occasionally roll through Småland. On the gable end, the south-facing patio is where summer actually happens. It catches the afternoon sun fully, and with Lake Möckeln framing the view, it's the sort of spot where a meal that was supposed to take an hour stretches into three. The 1,006-square-meter plot gives you room to work with — a vegetable patch, a hammock strung between two birches, a fire pit for the evenings when the temperature drops and the sky turns the colour of a bruised plum. A separate outbuilding fitted with a composting (Separett) toilet keeps things practical without cluttering the main space. It works. The property was built in 1948 and has been kept in good condition throughout — move in the same weeke ... click here to read more

Exterior view of the holiday home

Picture waking up on a frost-sharp October morning, the tiled stove already ticking with warmth, steam rising from a mug of coffee as you look out through the glazed conservatory at the still water of the Ljungan River catching the first pale Scandinavian light. The horses are already at the fence. This is not a weekend fantasy — it is a Tuesday in Nedansjö, and it can be yours. Hemgraven 128 sits in the Ljungan valley about 25 minutes west of Sundsvall, in a corner of central Sweden that most international buyers haven't discovered yet — which is precisely why it matters. The property is large, genuinely versatile, and soaked in the kind of regional history that no developer can manufacture. It started life as the steward's house on the estate built by industrialist Bünsow in the late 19th century, the same man who financed the railway between Sundsvall and Torpshammar, established an ironworks and a pulp mill at Hemgraven, and essentially built an entire self-sustaining community from scratch, complete with shops, workers' housing, and even a toy factory. The area was enclosed — outsiders had to ask permission to enter. Today that same sense of a world unto itself is what makes the property so compelling. At 146 square metres, the main house gives you five rooms and a kitchen arranged with the practical logic that Swedish country homes developed over generations. Two classic tiled stoves — kakelugnar, if you want the Swedish word — anchor the principal rooms. They work. They radiate a dry, even heat that a radiator simply cannot replicate, and they look the way old things should look: solid, slightly imposing, quietly beautiful. The geothermal heat pump handles the bulk of winter heating with minimal running costs, s ... click here to read more

Front view of the main house and grounds

You wake up before anyone else in the house. The sun is already high — it's July, and this far north of the Arctic Circle, it barely dips below the horizon. You pull on a fleece, step outside onto the lot, and walk the forty-odd meters down to the edge of Lake Kusträsket. The water is glass. A pike rolls near the reeds. You have nowhere to be. That's the reality of owning a place at Kusträsk 34. This 60-square-meter timber holiday home sits on a generous 2,190 square meter plot in the Boden municipality of Norrbotten County, built in 2007 from solid log construction that keeps the interior cool in summer and retainable-warm through the brutally cold Swedish winters. Two bedrooms, one bathroom, a separate hygiene cottage with a traditional sauna, and fiber-optic broadband that runs fast enough to handle a video call or a Netflix evening when the weather turns. It's the kind of property that covers every real need without overcomplicating anything. The open-plan living and dining area is the social core of the cabin. Wide windows face the forest and the lake — not a curated view through a narrow frame, but a proper wide look at the spruce canopy and the water beyond. The natural pine interior does something good to the light in here; everything takes on a warm amber tone by late afternoon. Cook, eat, play cards at the table, watch the weather roll in across the lake. The kitchen is set up for proper cooking, not just reheating — and after a morning out on the water pulling in perch, that matters. Local anglers smoke their catch over alder wood, a tradition worth learning quickly. The sauna is the detail that separates a Swedish cabin from every other rural property in Europe. This one sits in its own separate structure ... click here to read more

Exterior view of the timber holiday home

Properties nearby

Nestled in the picturesque landscapes of Östhammar, the farmhouse located at Snesslinge 120, Öregrund offers a unique opportunity to embrace the rural lifestyle in Sweden. Spread across 5 hectares, this property includes two residential structures amidst lush greenery, creating possibilities for both living and investment. If you’re looking to reduce housing costs by residing in one house and renting out the other, this home presents a financially savvy choice. Östhammar is a charming locale with a serene atmosphere and a tight-knit community feel. It's a place where life slows down, and you can truly relax amidst nature. With the proximity to Uppsala, Gävle, and Forsmark, commuting is feasible, making it an ideal location for those who wish to work in the city but return home to a peaceful rural setting. Living at Snesslinge means savoring the classic farmhouse environment, where tranquility and simplicity take precedence over the hustle and bustle of urban life. Farmhouses in this region typically offer a lifestyle where you get to wake up to the fresh air and the blissful sounds of nature. Imagine enjoying your morning coffee on the porch, surrounded by expanses of open fields, a far cry from the noise and clamor of city life. The climate here is distinctly Swedish, with four seasons that bring their unique charm. Winters can be cold with quite a bit of snow, creating dreamy white landscapes, while summers are mild, giving you pleasant weather to explore the outdoor beauty of the region. Spring breathes life into the land, with blossoming flowers and budding leaves, while autumn paints the scenery with rich hues of gold and red, perfect for leisurely strolls and enjoying the serenity. Nearby, approximately 2.5 k ... click here to read more

5-room Farm without agriculture at Snesslinge 120, Öregrund, Östhammar Municipality

Snäcksund 140 is more than just an address; it’s an opportunity, a lifestyle, and a story waiting to be told. Imagine a cozy retreat tucked into the serene stretches of Östhammar's lush countryside, a place where the rhythm of life slows down and the beauty of untamed nature unfolds right outside your door. This modest country home, with its quaint façade and welcoming presence, captures the essence of rural Sweden and invites you to make it your own. Located in the charming town of Öregrund, Östhammar, this two-bedroom, one-bathroom cottage is a canvas for peace and personal expression. With a sprawling 2350 square meters of land, there is ample space for you to cultivate your own garden, perhaps even start a small orchard under the crisp Nordic skies. The land, rich in promise, offers a playground for the imagination. Picture yourself planting the seeds of your dream life here, nurturing them under the gentle Swedish sun. The property itself, while in good condition, carries the warmth of history and the subtle whispers of countless summers gone by. The lower floor houses two inviting rooms — a bright kitchen and a cozy living room. It’s easy to see family gatherings unfolding here, moments where laughter echoes against the walls and the aroma of a homemade meal fills the air. Upstairs, you’ll find two snug bedrooms, tucked beneath charming sloped ceilings, perfect for restful nights and peaceful mornings. As a resident of Östhammar, you will find that life here is leisurely yet fulfilling. The town is steeped in heritage, with its history reaching back to the Viking Age. Its picturesque Old Town, with cobblestone streets and quaint wooden houses, reflects a bygone era. Strolling through it feels like stepping back ... click here to read more

3 room cottage at Snäcksund 140 Öregrund Östhammars kommun

Nestled in the serene countryside of Östhammar, Sweden, Norrskedika 28 offers a unique opportunity to own a piece of Swedish heritage. This charming country home, originally built in 1909, has been thoughtfully renovated to blend traditional Swedish design with modern comforts, making it an ideal second home or holiday retreat. Imagine waking up to the gentle rustle of leaves and the distant call of seabirds, with the crisp Scandinavian air filling your lungs. This is the lifestyle that awaits you at Norrskedika 28. Set on a generous 1,780 square meter plot, this property offers ample space for outdoor activities, gardening, and relaxation, all while being just a short distance from the sea and lush forests. ### A Home with Character and Comfort Upon entering this delightful home, you're greeted by a warm and inviting atmosphere. The living room, with its cozy wood-burning stove, is perfect for those chilly Swedish evenings. Large windows flood the space with natural light, offering picturesque views of the surrounding countryside and garden. The kitchen is a harmonious blend of old and new, featuring sleek cabinetry and modern appliances, including a dishwasher. It's a space where you can easily prepare meals while enjoying the rustic charm of the home. Adjacent to the kitchen, the dining area comfortably accommodates family and guests, making it ideal for both everyday meals and special gatherings. ### Flexible Living Arrangements With three spacious bedrooms, this home offers flexible living arrangements for families, couples, or those seeking a peaceful retreat. The bedrooms are bright and airy, with wooden floors and neutral tones that enhance the sense of tranquility. The recently renovated bathroom is a stan ... click here to read more

Front view of the cottage and garden

Step out onto the rear deck just after seven on a July morning. The meadows stretch out in every direction, still wet with dew, and the only sound is birdsong cutting through air that smells faintly of pine and grass. This is Barkö — a quiet hamlet tucked into the Swedish countryside outside Östhammar, where summer feels unhurried and deliberately slow in the best possible way. Set on a generous 2,411 square metre plot along Barkö 121, this red-and-white Swedish country home from 1975 has spent its entire life in one family's hands. That kind of continuity shows. The garden is mature and deeply considered — not manicured to within an inch of its life, but layered: open lawn rolling into shade from established trees, with space carved out naturally for a kitchen garden if you want one, a greenhouse if you've been meaning to start one, or simply a hammock strung between two birches. The lot is large enough to feel private, small enough to manage on a weekend without it becoming a chore. Inside, 50 square metres is used sensibly. The living room anchors the house around a wood-burning stove that does serious work on cool September evenings when the nights start turning. Large windows pull the outside in — you get a long view over meadows and pastures that changes character entirely depending on the light and the season. The kitchen connects without fuss, practical and well-positioned for someone cooking for a table of six after a day out on the water. Two bedrooms, one bathroom with shower and WC, and a covered entrance veranda where your morning coffee goes cold because you keep stopping to watch whatever is happening in the garden. The sea is 3.2 kilometres away. That's a ten-minute bike ride on flat terrain, the kind ... click here to read more

Front view of the summer cottage

Nestled in the idyllic setting of Lindersvik, Östhammar, Sweden, this delightful country home at Lindersvik 17 invites you into a world of tranquility and simplicity. As a busy real estate agent working with clients globally, I'm excited to introduce you to this quaint and peaceful abode that's perfect for anyone looking to retreat from the hustle and bustle of city life while still having access to urban conveniences. This charming getaway, spread over 72 square meters, is set upon a generously sized plot of over 2400 square meters. Whether you are looking for a summer hideaway or a weekend escape, this property offers a harmonious blend of privacy and community. The plot is low-maintenance, making it an ideal getaway for those who wish to unwind rather than worry over endless upkeep. Östhammar, the municipality this property is a part of, offers a rich tapestry of experiences for those who choose to make it their sanctuary. The locality is known for its lush landscapes, running streams, and lakes that attract both locals and tourists alike. Life here moves at a gentle pace, yet it doesn't lack in activities or cultural richness. The historical influence of the nearby town of Öregrund is palpable, offering an assortment of experiences, from quaint tea shops to historical sites and cultural festivals. Property Highlights: - 72 sqm living area - Large 2400+ sqm plot - Pleasurable patio for sunny days - Available guest cottage for visitors - Community sauna and jetty - Boat berth rental options - Storage spaces included - Access to community pool - Nearby beach for sunny escapades - Conveniently close to Östhammar town Though this abode doesn't come with its own bathroom nor bedrooms, it holds tremendous potential for ... click here to read more

72 m² Winterized holiday home at Lindersvik 17 Lindersvik Östhammars kommun

Nestled in the heart of the enchanting Swedish archipelago, this delightful country home at Skatvägen 26, Stenskär, Östhammar, offers a unique opportunity to embrace the serene lifestyle of coastal Sweden. With its breathtaking sea views and proximity to nature, this property is a haven for those seeking a tranquil second home or a holiday retreat. Imagine waking up to the gentle sound of waves lapping against the shore, the crisp Scandinavian air filling your lungs as you step onto your terrace with a steaming cup of coffee. This is the everyday reality at this charming country home, where the beauty of nature is your constant companion. A Home Designed for Comfort and Functionality Built in 1955, the main house exudes a timeless charm, thoughtfully designed to maximize both comfort and functionality. The heart of the home is the bright and spacious living room, where large windows frame picturesque views of the surrounding landscape. Here, you can unwind by the cozy open fireplace, creating a warm and inviting atmosphere during cooler evenings. The practical and well-equipped kitchen is perfect for preparing meals with fresh local ingredients, with direct access to the rear terrace for al fresco dining. Two comfortable bedrooms offer peaceful retreats after a day spent exploring the nearby walking trails or enjoying the sea. A Property with Endless Possibilities The property extends over an impressive 2,495 square meters, offering ample space for outdoor activities, gardening, or simply relaxing in the sun. Mature trees and natural vegetation surround the garden, creating a sense of privacy and tranquility. Whether you wish to cultivate a vegetable garden, create a play area for children, or simply enjoy the natu ... click here to read more

Front view of the main house

Welcome to Stummelbo 21, a captivating country home nestled in the serene landscapes of Östhammar, Sweden. This property is not just a house; it's a gateway to a lifestyle that blends tranquility, nature, and equestrian passion. Whether you're an overseas buyer seeking a second home or an expat longing for a slice of Swedish countryside, this estate offers a unique opportunity to immerse yourself in a world of rural charm and modern convenience. Imagine waking up to the gentle rustle of leaves and the soft neighing of horses. Your day begins with a leisurely breakfast on the veranda, overlooking the lush paddocks that stretch across 4.6 hectares of fertile land. The main residence, a stately turn-of-the-century house, exudes timeless character with its traditional architecture, high ceilings, and large windows that flood the interiors with natural light. With 212 square meters of living space, this home is perfect for family gatherings or entertaining guests. Adjacent to the main house is a charming second residence, dating back to 1850. This 60-square-meter building offers flexibility as a guest cottage, home office, or rental unit, adding to the property's allure as a second home or investment opportunity. The heart of Stummelbo 21 is its impressive equestrian facilities. Two stable sections provide eight spacious horse boxes, each equipped with automatic waterers, ensuring convenience and animal welfare. The professionally constructed riding arena, measuring 20 by 60 meters, is a highlight for any equestrian enthusiast. Fully fenced and equipped with floodlighting, it allows for training and riding even during the darker months. Living in Östhammar offers a unique blend of rural serenity and accessibility. The est ... click here to read more

Main house and stables

Nestled amidst the enchanting landscapes of Gimo, this farmhouse at Skomakarmyren 45 is a slice of serene countryside living that's simply too enticing for horse enthusiasts and nature lovers alike. This is not just any farm; with its historical roots digging into the 1700s, it tells a tale of time and tranquility. What we have here is an extraordinary opportunity to own a dream-like property that blends history with the promise of a tomorrow spent in peaceful isolation. Stretching across a vast expanse of 6.7 hectares, this farm offers a delightful mix of forestry and approximately 2 hectares of lush pasture—ideal for raising horses or simply enjoying the wide-open spaces. Turn off that busy road and into your own private retreat, surrounded by the whispering woods that have stood for centuries, waiting for the right person to appreciate their quiet presence. The main house, a charming edifice dating from 1896, stands with dignity, boasting excellent condition while preserving its historic character. Imagine waking up in one of the three tranquil bedrooms upstairs, where the sun peeks through older windows, filling the space with a soft glow that echoes times gone by. Head downstairs to find the social spaces—a cozy setting inviting you to unwind or entertain, with all the charisma of a home that has witnessed generations pass through its doors. Step outside, and you’re greeted by a meticulously maintained garden—a gardener's dream ripe with potential and a view that sweeps across the riding arena, paddocks, and farmyard. The air here is fresh, crisp, and invigorating—a perfect backdrop for rural living. With fiber optic internet, even those who need to stay connected can enjoy the tranquility without feeling complet ... click here to read more

Main house exterior

Nestled in the serene countryside of Vamsta, just a stone's throw from the quaint town of Österbybruk, lies a property that promises not just a home, but a lifestyle. This historic mission house, dating back to the late 19th century, offers a unique blend of old-world charm and modern comfort, making it an ideal second home for those seeking a tranquil escape in the heart of Sweden. Imagine waking up to the gentle rustle of leaves and the soft chirping of birds, with the morning sun casting a warm glow over the expansive 2,065 square meter garden. This is the daily reality at Vamsta 225, where nature and history converge to create a haven of peace and relaxation. ### A Glimpse into History Originally constructed in the late 1800s, this mission house stands as a testament to the craftsmanship of a bygone era. Its solid construction and thoughtful renovations have preserved its historical character while seamlessly integrating modern conveniences. The spacious 155 square meters of living space, complemented by an additional 35 square meters of secondary space, offer ample room for family gatherings, creative pursuits, or simply unwinding after a day of exploration. ### Modern Comforts in a Historic Setting Step inside, and you'll be greeted by a large, welcoming living room that exudes warmth and character. Large windows flood the space with natural light, highlighting the intricate woodwork and high ceilings. The kitchen, equipped with modern appliances and ample storage, is a culinary enthusiast's dream, offering views of the surrounding countryside as you prepare meals. The three generously sized bedrooms provide peaceful retreats, each offering a unique view of the picturesque landscape. The modern bathroom ensur ... click here to read more

Exterior view of the house and garden

Discover the hidden charm of a quintessential Swedish country home nestled in the serene landscape of Österbybruk. This inviting abode at Vamsta 136 offers you the chance to escape the hustle and bustle of city life and embrace a lifestyle defined by tranquility and nature. With its modern winterized features and delightful vintage appeal, this property embodies the warmth and character of traditional Swedish country living. The property stands proudly on a sprawling 1480 square meter plot, featuring a beautiful and mature garden filled with a symphony of blooming jasmine, roses, and lavender. Imagine, on a warm summer evening, being enveloped by these fragrances under the open sky. The garden is not just for show; it’s a space to live and enjoy. With berry bushes and fruit trees aplenty, you can indulge in a bit of gardening or simply enjoy the sight of children playing among vibrant flower beds and raised gardens. Perhaps even consider a chicken coop, promising fresh eggs for breakfast – a small luxury of country living. Step inside the main house, where warm and inviting spaces await. The ground floor welcomes you with: - A cozy hall that sets the tone for the entire home - One comfortable bedroom - A quaint kitchen, perfect for preparing family meals - A living room complete with a charming fireplace, great for those colder Nordic nights - A functional bathroom Making your way upstairs, you will find: - A convenient hall - Two additional bedrooms, ideal for family or guests The lower level, or basement, reveals: - A well-equipped laundry room - Ample storage space for all your needs Venturing outside, the residence offers a gravel parking area spacious enough for two cars, in addition to driveway parking. F ... click here to read more

4-room Winterized Holiday Home at Vamsta 136

The smell hits you first. Cut grass, sun-warmed pine, and somewhere behind the old apple tree, the faint salt of the Baltic coast drifting in over the garden wall. You're standing on the glass veranda at Söderängsvägen 2, coffee in hand, watching a pair of starlings argue in the birch tree. It's not even eight in the morning and you already know — this is exactly what you were looking for. Set on a generous 3,019-square-meter plot outside Östhammar in Sweden's Uppsala County, this classic red-painted country cottage is the kind of property that doesn't need to try hard. Forty square meters of honest, well-kept living space in the main house. A separate guest cottage. A proper woodshed. A garden that took years of patient hands to get this good. And the sea — close enough that cycling to the communal bathing area takes less time than finishing your morning newspaper. The main cottage has the proportions of a traditional Swedish sommarstuga but with enough in the right places. The living room holds both a dining table and a sofa corner without feeling cramped, anchored by a wood-burning stove that turns October evenings into something genuinely atmospheric. The kitchen is compact and functional — the kind of space where you make smörgås for everyone after a swim, not where you host a dinner party. The single bedroom is quiet and set back from the garden, and the natural light through the afternoon is the kind that makes naps feel earned. The glass-enclosed veranda is the real heart of this property. It faces south over the garden and acts as a room in its own right from April through October — warmer than outside but fully connected to it. You can watch the light change over the flower beds from a lounger, track thunder ... click here to read more

Front view of the red cottage

Welcome to Notvallen 5, a delightful country home nestled in the serene landscapes of Östhammar, Sweden. This property offers a unique opportunity to own a second home that perfectly balances tranquility with accessibility, making it an ideal retreat for those seeking a peaceful escape from the hustle and bustle of city life. Imagine waking up to the gentle rustle of leaves and the distant call of birds, with the Swedish countryside as your backdrop. This charming abode, set on an elevated plot, offers privacy and seclusion, surrounded by lush forests and a traditional wooden fence that warmly welcomes you home. ### A Lifestyle of Leisure and Adventure Östhammar is a haven for nature lovers and outdoor enthusiasts. The surrounding woods are perfect for leisurely walks, mushroom foraging, and wildlife spotting. For water lovers, the nearby shared jetty and boat mooring offer endless opportunities for swimming, fishing, or simply enjoying a peaceful day by the water. The communal sauna by the water is a quintessential Swedish experience, providing a perfect spot to unwind and socialize with neighbors after a day of exploration. ### A Home Designed for Comfort and Convenience This well-maintained home, built in 1968, is thoughtfully divided into two sections, offering flexibility and privacy for families and guests. The main living area features a cozy lounge with a fireplace insert, perfect for warming up on cooler evenings. The compact yet practical kitchen is designed for efficient meal preparation, making it easy to whip up a delicious meal with fresh, local ingredients from the nearby Sandika farm shop. - Four Bedrooms: Ample space for family and guests, with two bedrooms in the main house and two accessible via ... click here to read more

Exterior view of Notvallen 5

Welcome to Rydstigen 2, situated in the enchanting town of Öregrund, within the picturesque Östhammars municipality of Sweden. Nestled near the stunning archipelago, this delightful country home offers a tranquil retreat perfect for relaxation and outdoor adventures. If you're seeking a cozy abode with the flexibility of a holiday home or permanent residence, you've found the right place. Let me take you on a journey through this inviting property. As you step inside, you'll immediately feel the warm welcome of the hall, which seamlessly connects to a charming sleeping area. This sets the tone for the rest of the home, which includes a bedroom and a dining area boasting a cozy fireplace—ideal for those chilly Swedish evenings. The kitchen, fully functional and ready for your culinary creations, complements the living spaces. One of the home's highlights is the living room, which opens up to a smaller conservatory, a perfect spot for reading a book or enjoying a cup of coffee while soaking in the natural surroundings. If you love entertaining, you'll appreciate the larger conservatory, accessible from the outside, where late summer evenings can be spent with friends and family under the beautiful Swedish sky. Moving outdoors, the property features a large deck at the front, welcoming you to engage with the lush garden that respresents swedish nature at it's best, complete with a lawn and the rugged beauty of exposed rock. If you have guests coming over, they'll enjoy the privacy of not one, but two guest houses—one of which even has running water. Now let's talk about living in this area. Öregrund is renowned for its captivating marina and cliff baths, offering a wide array of recreational activities. You can immerse ... click here to read more

2.5 room Winterized holiday home on Rydstigen 2 Öregrund Östhammars kommun

A Tranquil Retreat in the Heart of Sweden's Coastal Charm Imagine waking up to the gentle rustle of leaves and the distant call of seabirds, as the morning sun filters through the tall trees surrounding your serene country home. Nestled in the picturesque Söderby-Karlsäng, this 3-bedroom haven offers a unique blend of rustic charm and modern comfort, perfect for those seeking a peaceful escape or a vibrant holiday retreat. A Day in the Life at Söderby-Karlsäng 98 Start your day with a leisurely breakfast in the cozy dining area, where large windows frame views of the lush garden. As you sip your coffee, the scent of fresh pine and wildflowers drifts in, inviting you to explore the expansive 2,133 square meter plot. Whether you're tending to the garden, enjoying a book under the shade of mature trees, or planning a family barbecue, the outdoor space is a sanctuary of tranquility. As the day unfolds, take advantage of the community's exclusive amenities. A short stroll leads you to a private boat dock, where you can set sail on the calm waters or simply relax by the shore. The communal swimming area and pool offer refreshing escapes during warm summer days, while the vibrant community ensures a friendly atmosphere year-round. Seasonal Splendor and Local Delights Each season brings its own magic to Söderby-Karlsäng. In spring, the landscape bursts into color with blooming wildflowers, while summer invites you to explore the nearby archipelago, renowned for its stunning islands and crystal-clear waters. Autumn paints the countryside in rich hues, perfect for scenic walks and cycling adventures. Winter transforms the area into a snowy wonderland, ideal for cozy evenings by the fireplace. The nearby coastal town of Öreg ... click here to read more

Exterior view of the house and garden

Tucked away in the idyllic landscapes of Söderby-Karlsäng lies a special abode waiting for its next chapter. Söderby-Karlsäng 13 isn't just a house; it’s an opportunity to embrace the serene Swedish countryside life. Nestled between the quaint towns of Östhammar and Öregrund, this country home represents the perfect blend of tranquility and practicality, making it ideal for those who seek a peaceful lifestyle with family or a tranquil retreat from the bustle of city life. This charming house boasts a tidy 72 square meters of space, efficiently designed to hold three cozy bedrooms, a well-equipped kitchen, and a singular bathroom, leaving little need for cumbersome upkeep. The layout is well thought out, maximizing every corner to create a comfortable living environment. It's the type of property where, once you walk through the door, you immediately feel at home. The living spaces offer a pleasant atmosphere, perfect for unwinding after a day in the outdoors or hosting small get-togethers with loved ones. Property Features: - 3 bedrooms - 1 bathroom - Cozy living area - Functional kitchen with updated appliances - Serene views of the natural surroundings - Spacious natural plot - Located in a friendly holiday home association - Access to a communal pool - Access to a boat dock - Swimming area There's something uniquely fulfilling about life in Söderby-Karlsäng. Known for a community that welcomes with open arms, the local area provides a range of activities sure to appeal to nature lovers and sports enthusiasts alike. The nearby towns, Östhammar and Öregrund, boast quaint coffee houses, local markets, and a captivating blend of history and culture. Living here feels like being part of a postcard – vividly green in sum ... click here to read more

4 room holiday home at Söderby-Karlsäng 13

Nestled in the serene embrace of Söderby-Karlsäng, this delightful country home offers a unique opportunity to own a slice of Swedish paradise. Located between the charming towns of Östhammar and Öregrund, this property is more than just a house; it's a gateway to a lifestyle steeped in tranquility, nature, and community. Imagine waking up to the gentle rustle of leaves and the distant call of seabirds, with the promise of a day filled with outdoor adventures or peaceful relaxation. This is the essence of life at Söderby-Karlsäng 58, a well-maintained holiday home that perfectly balances comfort and rustic charm. ### A Home That Welcomes You The main house, built in 1969, spans 59 square meters and is designed to offer a cozy yet functional living space. As you step inside, a spacious hallway greets you, leading to two inviting bedrooms. These rooms are perfect for family or guests, providing a restful retreat after a day of exploration. The heart of the home is the living room, where a charming wood-burning stove takes center stage. Imagine cozy evenings spent here, the warmth of the fire creating a snug atmosphere as you unwind with a good book or share stories with loved ones. From the living room, step out onto the terrace, an ideal spot for al fresco dining or simply soaking in the peaceful surroundings. ### Culinary Delights Await The kitchen is a cook's delight, equipped with a stove, oven, double sink, and fridge/freezer. Whether you're preparing a simple breakfast or a gourmet dinner, this space makes meal preparation a joy. The open layout ensures you're never far from the conversation, making it perfect for entertaining. ### Guest Cottages: A World of Possibilities Beyond the main house, two fully furnis ... click here to read more

Exterior view of the main house and garden

Ah, welcome to a delightful property situated on the wonderful island of Gräsö in Sweden, specifically located at Väster-Mörtarö 933. I must say, this place is a hidden gem for those who wish to embrace the pure, tranquil lifestyle within the Swedish archipelago. Now, let me walk you through what makes this property a great find, especially if you're an overseas buyer longing for a countryside escape. Imagine stepping out of your car and taking in a large breath of cool, crisp Swedish air. Instantly, you're surrounded by a panoramic view of the surrounding natural beauty, characteristic of the Roslagen region. This isn’t just any country home, it’s an opportunity to live amongst nature, where pine trees grace your horizon and lingonberries along with blueberries grow right on your land. And let’s not forget the sea nearby, just perfect for anyone who enjoys a refreshing swim. You’re getting not just a dwelling but a genuine experience, thanks to the main house, which was built back in the 1950s. The house retains its classic look, making you feel connected to a different time while also providing all that you need in modern-day living. The atmosphere inside is inviting—large windows allow natural light to flood the rooms, casting a warm glow that turns even the chilliest of Swedish winters into a cozy affair. Now let's talk about the layout. In total, you have five bedrooms to use at your discretion, perfect for hosting friends and family, or even turning a room into an office space. There are additional structures on the plot, such as an older guest house, a traditional sauna (a must-have in Sweden, I assure you), and a simple garage. These additions not only serve practical needs but make the property ideal for gat ... click here to read more

Front view of the holiday home

A Tranquil Escape on Gräsö: Your Gateway to Archipelago Living Imagine waking up to the gentle rustle of leaves and the distant call of seabirds, the crisp Scandinavian air filling your lungs as you step out onto your expansive plot of land. Nestled on the picturesque island of Gräsö, this unique A-frame house offers a serene retreat from the hustle and bustle of everyday life. With its distinctive architecture and generous grounds, this property invites you to embrace a lifestyle of peace, privacy, and endless possibilities. A Home with Character and Potential Built in 1969, the main house exudes a timeless charm with its open-plan living area, where a cozy fireplace becomes the heart of the home. Imagine evenings spent curled up with a good book or sharing stories with loved ones as the fire crackles softly. The adjoining kitchen, designed for both functionality and social interaction, allows you to prepare meals while staying connected with family and friends. Above, a quaint loft space offers additional sleeping accommodations, perfect for children or guests. This charming feature adds to the home's unique character, making it a delightful space for creating cherished memories. Endless Opportunities on Expansive Grounds Spanning over 4,069 square meters, the property provides ample space for outdoor activities, gardening, or simply soaking in the tranquility of the surrounding nature. Whether you envision a lush garden, a play area for children, or a peaceful retreat for relaxation, the possibilities are as vast as the land itself. The guest house, with its two bedrooms, presents an exciting opportunity for customization. While it requires renovation, it holds the potential to become a comfortable space for fa ... click here to read more

A-frame house exterior