
Spacious 6-Bedroom Historic Home in Serres et Montguyard, Set on Acre with Pool & Countryside Views Near Eymet

Listed on
https://storage.googleapis.com/homestra-images/property-image-623d7ab5-092e-4c45-8fa6-44fe3f277c9c-1730018464.jpg

Serres et Montguyard, Dordogne, Nouvelle-Aquitaine, France, Serres-et-Montguyard (France)

6 Bedrooms · 3 Bathrooms · 261Floor area

€472,500

House

No parking

6 Bedrooms

3 Bathrooms

261m²

Garden

Pool

Not furnished

Description



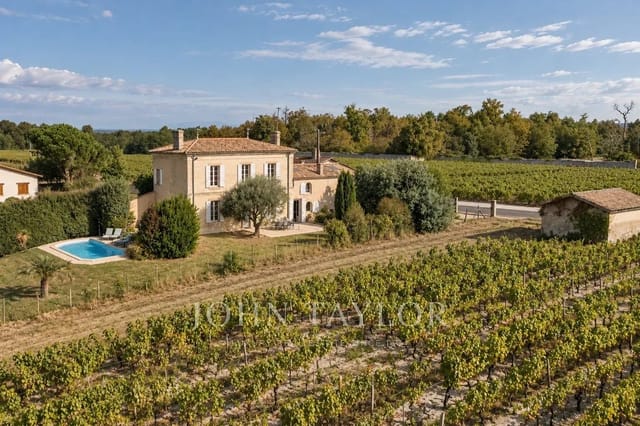
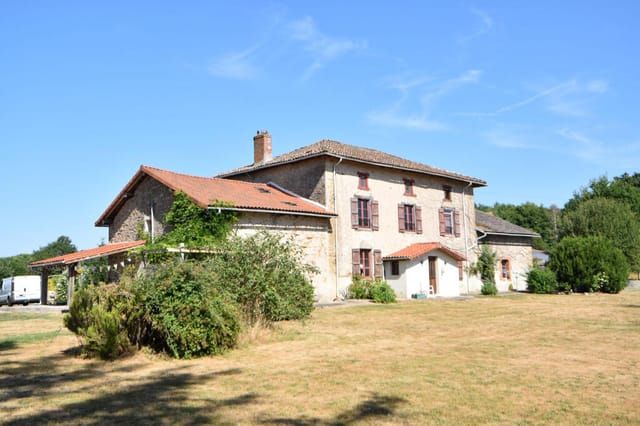
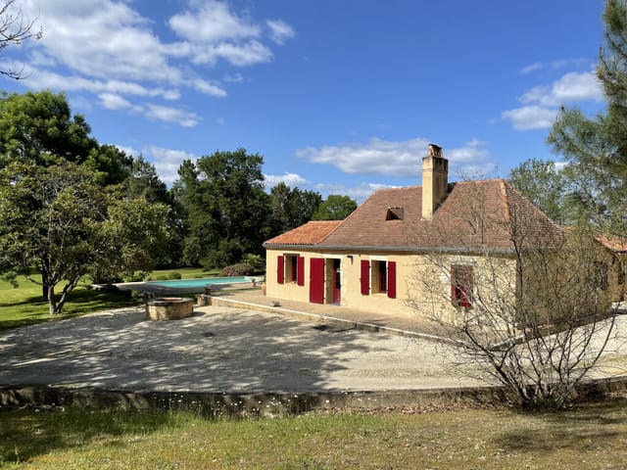
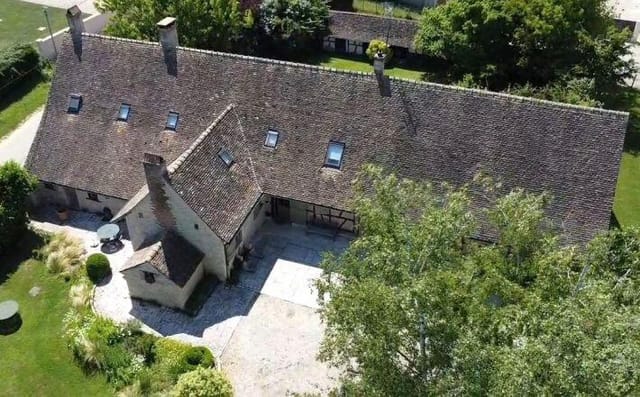
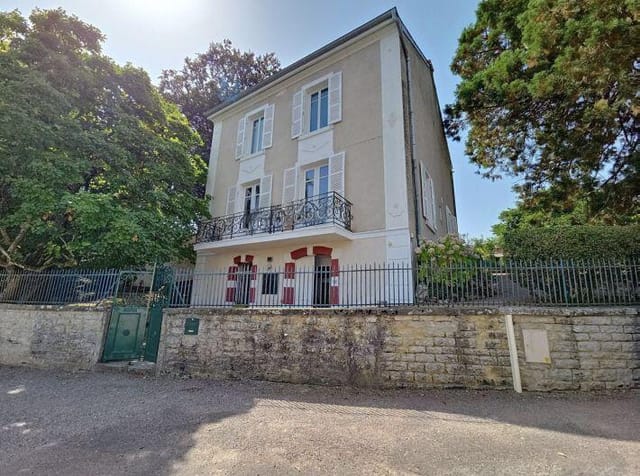
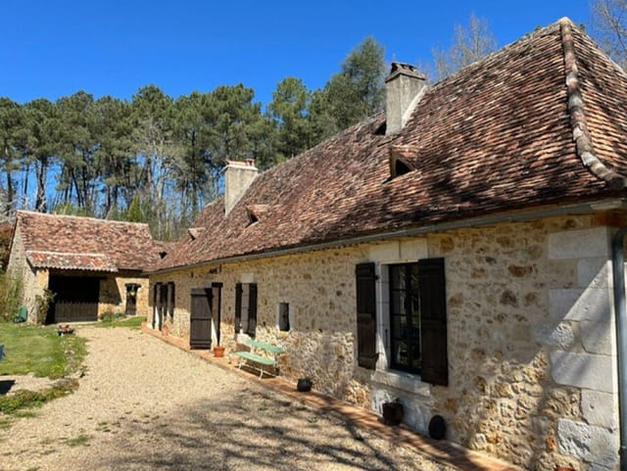
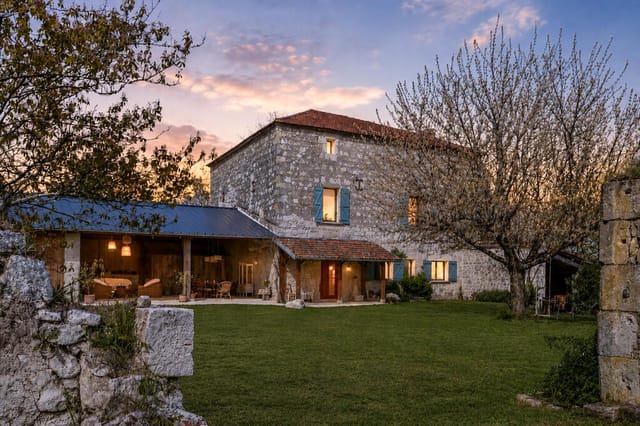
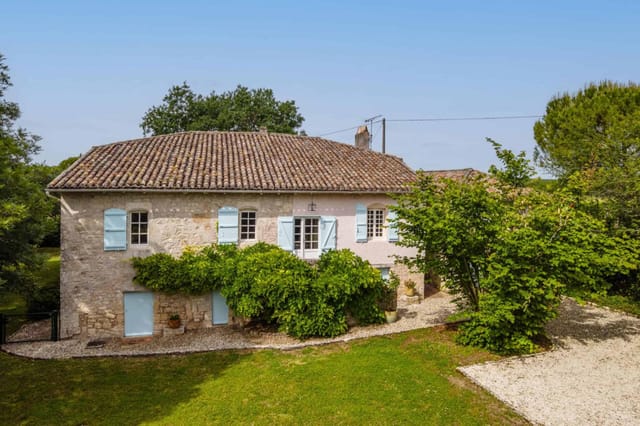
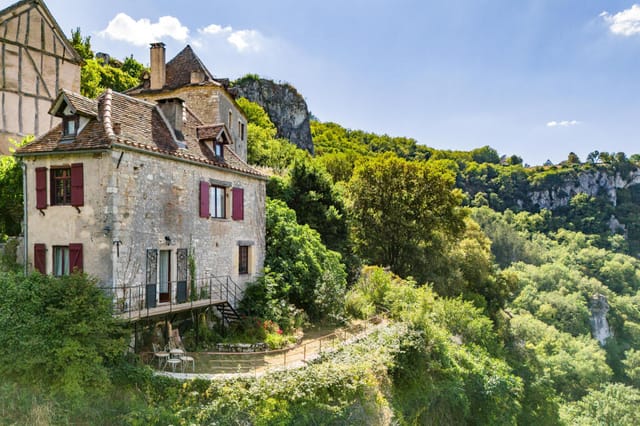
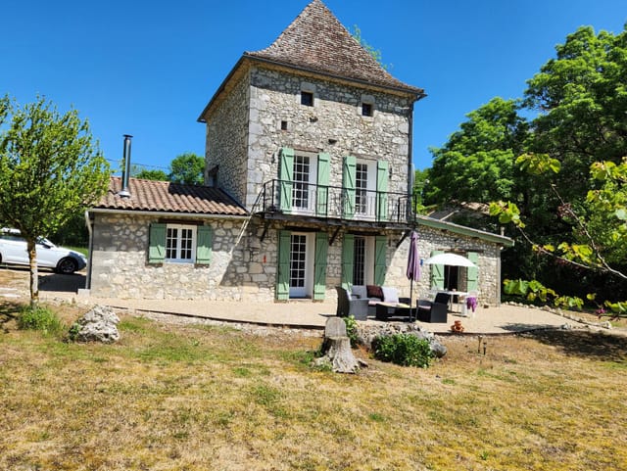




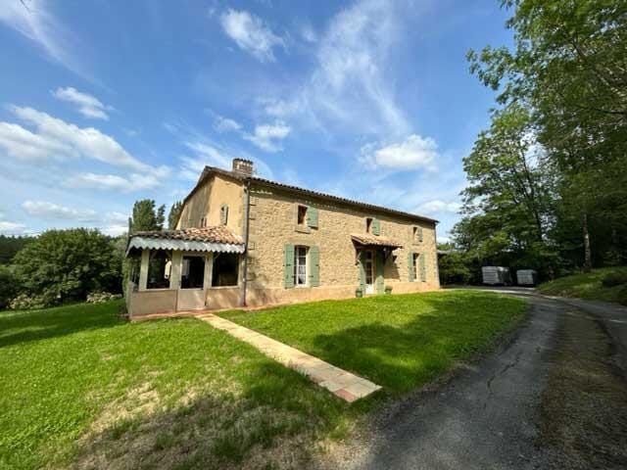
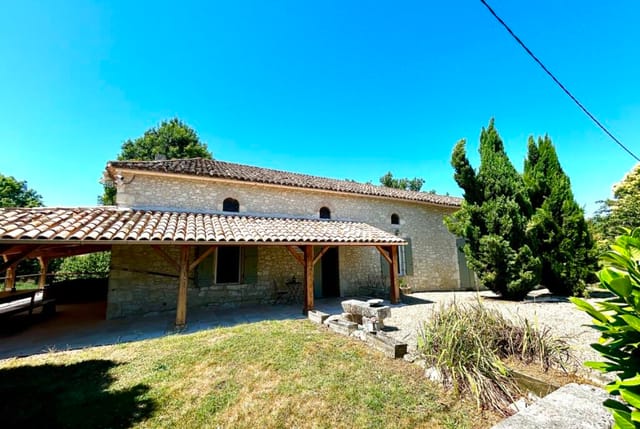


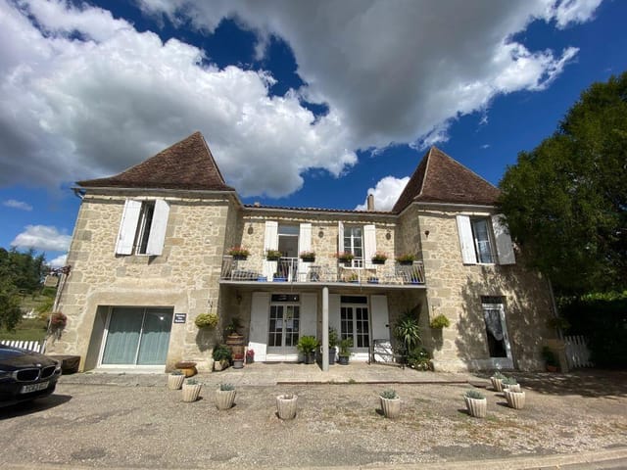
Tucked away in the picturesque countryside of Serres-et-Montguyard, a charming village in the heart of the Dordogne, you’ll find an enchanting abode that dates back to the mid-1800s. This beautiful 6-bedroom house, lovingly renovated over time, stands as a testament to the exquisite character of French homes from eras gone by. With a generous 261 square meters of living space, this house presents an irresistible opportunity for those seeking a family home in a peaceful, rural setting.

Located just 5 km from the bustling market town of Eymet, and 23 km from Bergerac airport, this property provides both tranquility and accessibility. The Dordogne region is famous for its stunning landscapes, which are a blend of verdant hills, rolling vineyards, and enchanting forests. This area is renowned for its mild climate, with warm summers and mild winters, making it an ideal locale for those escaping harsher climates.





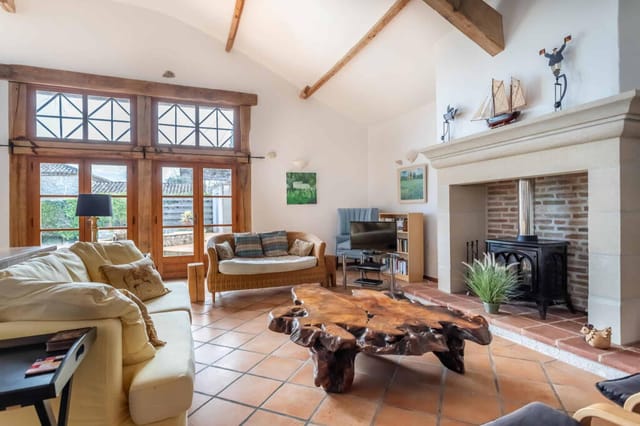


The journey begins at the entrance hall, a welcoming space replete with exposed beams and terracotta tiled flooring, speaking to the house’s rich heritage. As you step further into the living room, you're greeted by an open fireplace that promises cozy evenings and adds a touch of rustic charm. The adjacent dining room invites gatherings and laughter, with doors leading out to a spacious terrace, perfect for al fresco dining on those balmy summer evenings.

The heart of any home, the kitchen, in this house does not disappoint. Compact yet well-equipped, it features modern amenities, while still retaining its traditional charm. From here, step into the conservatory, a serene space complete with an American SPA, offering relaxation without even leaving home.

On the ground floor, you’ll also find the first of six bedrooms, which boasts a terracotta-tiled floor and its own fireplace. Nearby is a convenient shower room and an additional WC. Each room weaves its own story, blending comfort and style effortlessly.

Venture upstairs to discover more. The first-floor landing is a gateway to a suite of bedrooms, each with its own unique character. From exposed beams to high ceilings and a fitted dressing room, every space is designed with both function and beauty in mind. A family bathroom, complete with bath, shower, and WC, provides convenience for all.

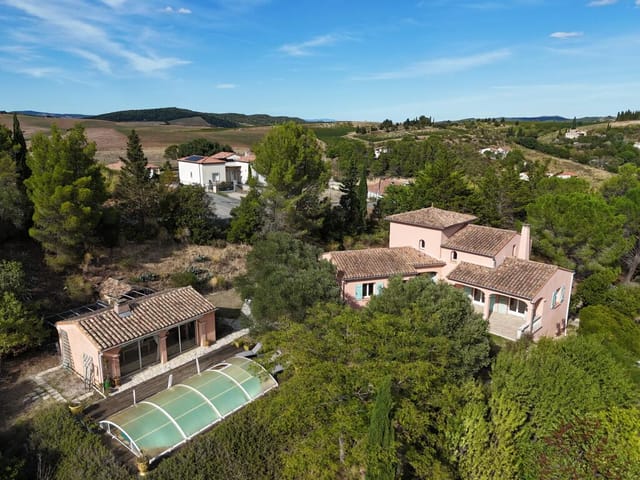
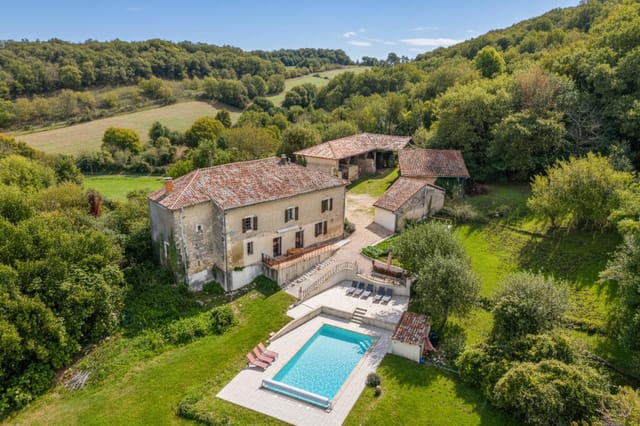
Beyond the interiors, the property reveals more treasures. The external spaces include a 60-square-meter terrace, ideal for soaking up the sun or enjoying a glass of wine as the day draws to a close. There’s also a detached double garage, complete with a heating boiler and heat pump to ensure comfort throughout the seasons. And for wine enthusiasts, the wine cellar awaits, ready to house up to 300 bottles at optimal temperatures.

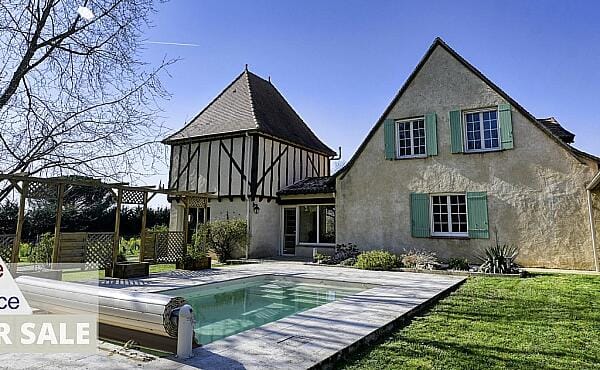
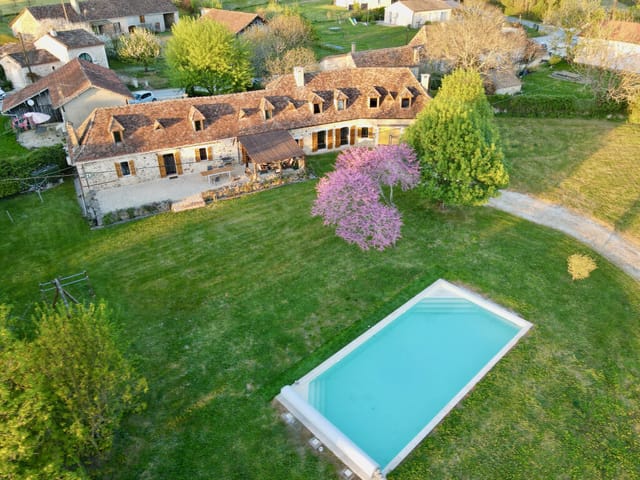
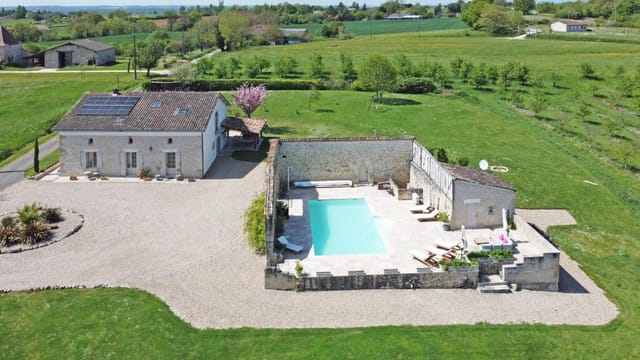
The crowning jewel of this dwelling is undoubtedly the saltwater swimming pool, built in 2017. Measuring 10 meters by 5 meters and surrounded by a large tiled terrace, it offers a refreshing oasis during the warmer months.

As you walk through the 4,000-square-meter landscaped garden, you’ll be captivated by the array of mature Cedar and Silver Birch trees, along with a delightful rose garden that paints the landscape with color and fragrance. A well provides an added layer of charm, giving the property a touch of rustic grandeur.

Living in Serres-et-Montguyard offers the promise of a serene lifestyle surrounded by the beauty of nature. The local community is welcoming, and nearby Eymet brims with life, offering weekly markets, quaint cafes, and a taste of the local culture. Dordogne itself is celebrated for its rich history, and you’ll find plenty of castles, prehistoric caves, and riverside activities to keep you engaged.

- 6 bedrooms
- 3 bathrooms
- Living room with open fireplace
- Spacious dining room
- Well-equipped kitchen
- Conservatory with American SPA
- Elegant exposed beams
- Double garage
- Window cellar
- Salt water swimming pool
- Landscaped garden
- Near market town and airport

This house presents a unique opportunity, perfectly blending old-world charm with modern living. It is a place where every room tells a story, and every corner offers a glimpse into a captivating lifestyle in rural France. While the house is already in excellent condition, minor personalization could allow you to imprint your own story onto this charming canvas. If an idyllic life in the French countryside is what you seek, this home in Serres-et-Montguyard might just be the very place to start anew.
Details

Amount of bedrooms
6
Size
261
Price per m²
€1,810
Garden size
4000
Has Garden
Yes
Has Parking
No
Has Basement
Yes
Condition
good
Amount of Bathrooms
3
Has swimming pool
Yes
Property type
House
Energy label

Unknown

Sign up to access location details

Similar properties

On a quiet morning in the Gironde, before the tourist coaches arrive in the village and the church bells of Saint-Émilion's monolithic abbey start marking the hour, you can stand at the kitchen door of this 1860s chateau and look out across a landscape that has been producing some of the world's most celebrated wine for over a thousand years. The vineyards run almost to your garden wall. The air smells faintly of warm earth and cut grass. This is not a postcard. This is Tuesday. Built in 1860 and extended in the decades that followed, this nine-bedroom chateau and manor house sits in more than an acre of grounds just a short drive from the celebrated village of Saint-Émilion, in the heart of one of France's most revered wine-growing appellations. At 280 square metres of interior space across the main residence and a separate guest house, there is real breathing room here — room for a large family, room for friends who stay too long and don't apologise for it, room to think about what you actually want this place to become. The building's history shows itself in the right ways. Walk through the entrance hall and the proportions feel considered, unhurried — the way older houses do when they were built for people who planned to stay. A classic reception salon sits off the hall, the kind of room that works for a winter dinner party with candles on the table just as well as it does for lazy Sunday lunches spilling out into the garden. A separate dining room, a study, and a family kitchen that opens directly onto the grounds complete the ground floor picture. Wooden double-glazed windows throughout manage the neat trick of preserving the original character while keeping things genuinely comfortable across all four seasons. ... click here to read more

Picture 1

On a Sunday morning in Saint-Séverin, the only thing that stirs you is the smell of bread drifting up from the boulangerie two streets over and the faint clinking of bottles as the weekly market sets up on the square. You pad out through the conservatory doors in bare feet, coffee in hand, and stand at the edge of 7,000 square metres of your own French countryside. That's not a fantasy — that's Tuesday here, too. This is a proper Charente stone house. Not a ruin dressed up for photos. Not a weekend project. Solidly renovated, genuinely liveable, and built the way they built things in this part of southwest France — thick walls that stay cool through August, exposed beams that have held up for generations, and a fireplace in the sitting room that earns its keep from October through March. The stone has colour in certain light, going from pale grey to warm amber depending on the hour. You'll notice that. You'll stop noticing other things you used to care about. The main house runs to three bedrooms and flows the way a French farmhouse should — not rigidly, not in a straight line, but through rooms that connect to each other and back out to the garden at multiple points. The ground floor living and dining space anchors everything, anchored itself by that stone fireplace with its inset wood burner. From there you move into the kitchen, which is properly fitted rather than decorative, or into the conservatory, which catches afternoon light and works equally well as a reading room or an extra dining space when the table inside fills up. The main sitting room has its own wood burner too — this house takes winter seriously — and connects through to a study or music room depending on what you need it to be. The master suite oc ... click here to read more

Picture 1

On Sunday mornings, the bells from the village church carry clean and clear through the upstairs windows — and from the second floor of this 215-square-metre manor house, you can actually see the steeple they ring from. That's not a detail you find in every property. It's the kind of thing that makes you stop mid-coffee and remember why you came to Normandy in the first place. Saint-Aubin-lès-Elbeuf sits on the south bank of the Seine, a few kilometres from Elbeuf and just 20 minutes by train from Rouen's cathedral city centre. It's a proper Norman town — bakeries that still close on Mondays, a weekly market where the cheese vendor knows regulars by name, and streets lined with the kind of stone-and-brick architecture that takes a century or two to earn its look. This manor house sits on one of those streets, on a one-way road that keeps through-traffic away, behind a large gate that shuts the outside world out entirely. The plot runs to 1,150 square metres, fully enclosed by walls — not a hedge, not a fence, actual walls — and the south-facing orientation means the terrace catches the sun from mid-morning until the light goes golden in the early evening. There's a carport, two outbuildings (one fitted with a rainwater tank for garden irrigation, which in Normandy is less of a luxury than you'd think), and mature trees that give the garden a settled, unhurried feeling. The terrace already has a sun lounger and outdoor table set up. On a warm July afternoon, with a glass of Calvados or a cold Leffe from the fridge, this corner of the garden could easily become your most-used room in the house. Inside, the ground floor is well-configured for daily life. The fitted kitchen connects to a dining room — a layout that actual ... click here to read more

Picture 1

On a still Sunday morning in Saint-Grégoire-d'Ardennes, the only sound you'll hear is birdsong cutting through the cool air and the faint creak of a shutter as light rolls across the garden. That's not poetry — that's what the mornings actually feel like here, in this former farmhouse on the edge of the Haute-Saintonge, where the rhythm of life runs about three speeds slower than anywhere you've lived before. This is a 230 m² stone house with five bedrooms, sitting on more than 4,700 m² of fenced, wooded grounds between the market towns of Pons and Jonzac. It's priced at €422,000. And while those numbers are useful, they don't begin to explain what makes this place worth serious attention. Step inside and the floor plan immediately makes sense. The ground floor is laid out for living — not for showing off. A wide living room flows into a dining room with a working fireplace, the kind that you'll actually use from October through to March when Charente evenings cool fast and the region's oak forests start smelling like autumn in a way no candle has ever managed to replicate. The kitchen has its own dining area, so morning coffee happens here, not in some separate formal room nobody uses. A utility room keeps the practical mess out of sight, and also on the ground floor: a bedroom, a shower room, and a full bathroom — meaning this house works completely on a single level if that's ever needed. Upstairs, three more bedrooms with original hardwood floors that have the satisfying solidity only old timber gets with age. A quiet study that faces the garden. Two large attic spaces that are currently unconverted — and this is where the real opportunity sits for international buyers. The bones are already there to add guest roo ... click here to read more

Picture 1

On a clear morning in Aramits, you wake to the sound of nothing except birdsong and, if the wind is right, the faint clang of sheep bells drifting down from the high pastures above the village. That's not a cliché — it's Tuesday. This is the Pyrenees-Atlantiques, one of the least spoiled corners of southwest France, and this former mountain sheepfold is the kind of place that reminds you why you started looking for a second home in Europe in the first place. What started life as a traditional bergerie — a working stone sheepfold used by Basque shepherds for centuries — was fully reconstructed between 2007 and 2010 into a three-bedroom, three-bathroom home of 160 square metres. The result is a property that has real bones: exposed ceiling beams, thick walls that keep summer heat at bay, and a large picture window in the sitting room that frames the Pyrenean ridgeline like a painting you never get tired of. Underfloor heating on the ground floor runs off an air source heat pump, the whole building is double-glazed and insulated throughout, and the DPE rating sits at C — solidly efficient for a property of this age and character. You're not buying a renovation project. You're buying a house that's already been done well. The 160m2 of habitable space is arranged across three levels. On the ground floor, an open-plan kitchen and dining area flows into the sitting room — proper, lived-in space with room for a long table when family arrives in August. Two of the three bedrooms are on this level, each with its own en-suite shower room, which makes the layout genuinely practical for hosting guests or renting short-term. The first floor landing doubles as a home office, a detail that matters more than it used to, and the third b ... click here to read more

Photo 1

Step outside on a Saturday morning and the Seine is right there — glinting through the tree line, unhurried, wide, reflecting the kind of sky that makes you put your phone away. This is the Yvelines you don't see on postcards: quieter than the Loire, less trafficked than the Dordogne, and just over an hour from Paris by car or train. Bonnières-sur-Seine sits in one of the river's great looping bends, and once you've spent a weekend here, the city starts to feel like the place you go to work rather than the place you live. The house itself was built in 2007, which means it comes without the charming headaches of older French rural properties — no crumbling lime plaster, no antiquated wiring, no surprises behind the walls. What you get instead is solid modern construction on a 1,500-square-metre plot, 136 square metres of living space, and a layout that actually makes sense for how families use a home. Ground floor first. The entrance hall opens into a double living room — proper sized, not the cramped salon you find in so many French holiday homes — with an open-plan kitchen that connects the cooking and the conversation. There's a master bedroom on this level with its own shower room, which is genuinely useful if you've got older relatives or guests who'd rather not tackle a staircase. A laundry room and direct garage access round out the practical side of things. Head upstairs and the first floor opens into something more unexpected. The partial attic conversion gives the space real character — sloping ceilings in the right places, three additional bedrooms, a full bathroom, a dressing room, and a generous open area that previous owners have used as a TV lounge and a large home office. If you need a fifth bedroom, it ... click here to read more

Picture 1

Stand at the kitchen window on a still October morning and the Seine is right there — silver-grey and unhurried, sliding past your private riverbank without a sound. No road between you and the water. Just your garden, the soft thud of a fallen apple from the old tree, and a heron working the shallows. This is Chantemesle, a hamlet so quiet that even locals in nearby Vétheuil will raise an eyebrow when you mention you live there. And that is precisely the point. Set on the Haute-Île between Vétheuil and La Roche-Guyon, this four-bedroom house with an independent studio and private Seine frontage sits in one of the most quietly remarkable stretches of the Vexin Normand — a region that somehow manages to be both genuinely rural and less than 70 kilometres from central Paris. Monet painted the cliffs at Vétheuil obsessively between 1878 and 1881, and once you see the light here in late afternoon, bouncing off the river and catching the limestone bluffs, you stop wondering why. The house itself reads like a proper family home that has been lived in and loved. Ground floor: a sitting room anchored by a working fireplace — the kind you actually use from November through March — a separate dining room, a fitted kitchen, and a WC. On the first floor, three bedrooms and a master suite with its own dressing room and bathroom, plus a second shower room. Four bedrooms and a bathroom configuration that works equally well for a couple wanting room to spread out as it does for a multi-generational family pulling in from Paris for the long weekend. 158 square metres in total. Not oversized. Just right. The independent studio is the feature that makes this property genuinely interesting for buyers thinking beyond personal use. Fully s ... click here to read more

Picture 1

Sunday morning in Salles-Lavalette and the smell of fresh bread from the boulangerie two streets over drifts through the tall kitchen windows before you've even put the coffee on. That's not a fantasy — the bakery is genuinely that close, and yes, it's the kind of village where the baker knows your order by your second visit. This is Charente at its most unhurried, and this six-bedroom stone house sits right at the heart of it. At 293 square metres across a thoughtfully restored, characterful layout, the property is substantial without feeling cavernous. Step through the entrance hall and you're immediately in the 44-square-metre grand salon — a proper room with genuine presence, the sort of space where long dinners stretch past midnight without anyone feeling crowded. Original timber-framed doors and windows have been kept throughout, which matters enormously in a house like this. The bones are old and honest; the comfort is modern and discreet. That balance is hard to find and harder to get right, but whoever restored this property understood it. The ground floor also holds a rustic kitchen with real personality — this isn't a showroom kitchen, it's one you actually want to cook in — plus a second petit salon that flexes easily into a library or home office depending on your needs. A cloakroom completes the ground level. Upstairs, the six bedrooms and three bathrooms are arranged across a layout that makes genuine sense for families or groups, not just on paper but in daily use. Adjoining rooms on both the ground and first floors carry real development potential, subject to the usual permissions, which opens up everything from a self-contained annexe to an expanded B&B operation. Speaking of which — this house is ge ... click here to read more

Picture 1

Step onto the south-facing terrace on a clear October morning and there it is—Najac Castle, perched on its narrow rocky spur, the Gorges de l'Aveyron rolling away beneath it in every direction. The mist hasn't fully lifted yet. The wood-burning stove inside is still warm from last night. This is the kind of morning people drive across France to find, and here it comes with your breakfast. Najac sits on the edge of the Aveyron valley like something a medieval cartographer drew on a good day. Frequently counted among the most striking villages in the whole of southern France—it made the official "Plus Beaux Villages de France" list and earns that distinction honestly—it draws visitors from across Europe every summer, yet somehow manages to stay genuinely local. The weekly market runs on Sundays along the main strip, where farmers from the surrounding causse sell raw-milk tomme, walnut oil pressed just up the road, and slabs of aligot mix you'll argue about all the way home. There's a butcher who still knows the name of every farm his beef comes from. That's Najac. This house sits on five hectares of land on the edge of that village, close enough to walk to the boulangerie for a croissant, far enough that you won't hear your neighbours through the wall. You don't have any immediate neighbours. The land wraps around you—nearly four hectares of it contiguous—and the countryside absorbs whatever noise the world is making. In July the evenings smell of dry grass and lavender drifting up from the lower meadows. In November it's woodsmoke and wet earth. Both are worth coming for. The house itself was rebuilt stone by stone from the original structure. That matters here. The builders didn't pretend to add old-world character wi ... click here to read more

Picture 1

Sunday morning in Saint-Romain and the only sound is the wind moving through a field of sunflowers. Not a neighbour in sight. Just the soft creak of the farmhouse shutters and, from the kitchen, the smell of coffee brewing in a room that somehow manages to feel both brand new and a hundred years old at the same time. This is the kind of quiet that city people spend years chasing. This four-bedroom, three-bathroom detached farmhouse sits on a full acre of private grounds along a no-through lane in Charente, one of those quietly beautiful corners of southwest France that hasn't yet been discovered by the Instagram crowds. Recently refurbished to a genuinely high standard, it hits a rare balance — the bones of a proper French country house, the comfort of a home that's been thoughtfully brought into the 21st century. You're not buying a renovation project. You're buying the result of one. Step inside and the entrance hall is wide and airy, the kind of space that sets the tone for everything that follows. The sitting room keeps its period features — there's real character here, the sort that can't be installed, only preserved. The kitchen and breakfast room is newly fitted with high-end appliances and opens naturally toward the gardens, so summer mornings flow from coffee to croissants to a chair outside without any real effort at all. A ground-floor bedroom, shower room, and utility room with the central heating boiler round out the practical side of things, meaning guests or family can stay downstairs entirely if needed. Upstairs, three double bedrooms share the first floor. The master has a dedicated dressing area and an en-suite in its final stages of completion — arriving essentially finished. A family bathroom serve ... click here to read more

Picture 1

Sunday morning. You pull open the kitchen window and the smell of the Seine drifts in — that particular mix of cool river air and freshly cut grass from the garden — while your coffee brews. The kids are still asleep upstairs. The village isn't awake yet either. This is exactly what you came for. Set in Mousseaux-sur-Seine, a quiet hamlet tucked inside one of the Seine's great looping bends, this four-bedroom family home sits on a generous 1,500 square metre plot within the Vexin Regional Natural Park. Built in 2007 and maintained with obvious care, the house is move-in ready — no renovation headaches, no compromise on comfort. It's the kind of property where you arrive on a Friday evening, open the windows, and the weekend just starts. The ground floor is laid out for real life. A proper entrance hall — not a cramped corridor — opens into a double living room that handles both a formal dining arrangement and a comfortable lounge without feeling squeezed. The open-plan kitchen connects naturally to this space, so whoever's cooking doesn't get exiled from the conversation. There's a master bedroom with its own shower room on this level too, which works brilliantly whether you have elderly parents visiting or simply want the option of single-storey living as the years go on. A laundry room and integrated garage complete the ground floor — practical details that matter enormously when this is your secondary residence and you arrive with bikes, muddy boots, and river gear. Head upstairs and the partially converted attic space is one of the home's real surprises. Three proper bedrooms sit alongside a bathroom and a dressing room, but the standout is the large open-plan room at the heart of the floor — currently used as a T ... click here to read more

Picture 1

Stand at the tall windows of the first-floor salon on a Tuesday morning and you'll understand immediately why people have been coveting this address for centuries. The Charente River slides past below, catching the light in that particular way it does in late spring—silver and slow—while the bell tower of the Abbaye aux Dames marks the half-hour with a sound that drifts through the open glass and settles into the room like it belongs there. This is the Saint-Pierre quarter of Saintes, one of the most quietly distinguished addresses in southwest France, and this five-bedroom Hôtel Particulier has occupied its corner of it with serious, unhurried confidence for generations. The property spans 471 square metres across a generous footprint that reveals itself gradually—you push through the courtyard gate, cross the stone-flagged entrance, and only then begin to understand the scale of what you're dealing with. Rooms that are genuinely large, not estate-agent large. Ceiling heights that make you stand up straighter. The kind of proportions that were built when space wasn't a luxury but an expectation. The original features are extraordinary in their survival. Wood panelling—the real thing, full height, painted in the muted tones of old French interiors—lines the principal reception rooms. Ceiling roses of elaborate plasterwork crown each main space. The spiral staircase at the heart of the house is the sort of architectural gesture that stops people mid-sentence when they first see it; tight, precise, built from stone that has worn smooth in exactly the right places. Herringbone parquet runs through the upper floors; period encaustic tiles handle the ground level. None of this is reproduction. None of it has been ripped out ... click here to read more

Picture 1

On a quiet morning in the Dordogne, you open the shutters of a stone farmhouse and the garden hits you all at once — the scent of cut grass still damp from overnight rain, the faint sound of a church bell drifting in from Eymet's medieval bastide, a swallow darting low over the saltwater pool. This is what owning this three-gite complex outside Eymet actually feels like. Not a hotel. Not a rental investment spreadsheet. A real place, with thick stone walls and oak beams worn smooth over centuries, that happens to pay for itself when you're back home. The property comprises three fully renovated and individually furnished dwellings — a one-bedroom, a two-bedroom, and a three-to-four-bedroom cottage — set across half an acre of mature walled gardens. Each one has its own kitchen, living and dining space, and bathroom, so you can host a multigenerational family gathering without anyone tripping over each other, or rent out two units while you stay in the third. That flexibility is genuinely rare, and in this corner of southwest France, it's worth a lot. The renovation work is thorough and thoughtful. Stone walls have been kept where they belong — on full display, not plastered over. Exposed beams run the length of the ceilings. But there's nothing rustic-to-a-fault about the practicality: electric radiators and wood-burning stoves mean the season stretches well beyond July and August, double glazing keeps heating bills honest, and a newly installed fosse septique (October 2023) means one major infrastructure cost is already behind you. The pool liner was replaced in June 2025. This is a property someone has been maintaining properly, not parking and hoping for the best. That 10m x 5m saltwater pool is the centre of summe ... click here to read more

Picture 1

Push open the old iron gate in the high stone wall and the world outside disappears completely. That's the first thing you notice—the silence, punctuated only by birdsong and the faint rustle of the linden trees lining the garden path. You're standing in front of a house that has been here since the 1400s, its medieval stone-framed windows still intact, its bread oven still capable of baking a full loaf. This isn't a renovation project dressed up in period details. It's the real thing, sitting on nearly three hectares of private grounds just outside Ansac-sur-Vienne in the heart of the Charente, offered to the market at a price that would barely buy a two-bedroom flat in Paris. The scale of what's here takes a moment to register. A seven-bedroom main residence with double-height ceilings and exposed oak beams. Two self-contained gîtes, both renovated and generating rental income. A 150-square-metre barn. A cottage that still needs work. A 15th-century pigeonry that stops every visitor in their tracks. And over 7.5 acres of walled land, watered by the estate's own spring. For buyers searching for a genuinely viable income-producing holiday property in southwest France, or a private family compound with space for multiple generations, estates with this combination of features simply don't come to market often. Step inside the main house through the arched entrance and you walk into a wide hallway anchored by an oak staircase that climbs to a mezzanine gallery above. The main room below is cathedral-like—double height, flooded with light from three large glass doorways that open directly onto the terrace and walled garden. A log burner sits at one end. On a January morning with frost on the garden and a fire going, this r ... click here to read more

Picture 1

Stand at the back of this house on any given morning and the entire Dordogne Valley opens up below you — river mist dissolving slowly in the early light, walnut trees on the hillside catching the first warmth of the sun, and the kind of silence that reminds you what silence actually is. This is Mouleydier, a proper village with a boulangerie, a butcher, a pharmacy, and neighbors who say hello. Not a tourist postcard. Real rural France, just fifteen minutes east of Bergerac. The house sits on about 7,000 square metres in total — roughly 4,000 of enclosed garden and another 3,000 of private woodland at the back. That combination of open, cultivated space and wild tree cover gives the property two completely different characters depending on where you wander. The south-facing pool terrace catches sun from mid-morning until the last light of the evening. In July and August, when the Dordogne bakes, that matters enormously. At 210 square metres, the interior is genuinely generous. The ground floor lives large — reception rooms totalling close to 80 square metres, with original terracotta floor tiles that have survived decades and still carry that warm, earthy tone you can't replicate with new materials. Two rooms connected to the main living space but with their own separate entrance are among the most interesting features in the house. Use them as a fourth bedroom and a home office, or as an art studio, or — with appropriate permissions — as a professional practice space. The flexibility is real and rare. Upstairs there are three further bedrooms, one of which stretches to 25 square metres — that's a proper primary bedroom, not a box with a window. A shower room with WC completes the upper floor. The double garage deserve ... click here to read more
Picture 1

On a still morning in Estadens, you wake to the sound of nothing in particular — maybe a wood pigeon somewhere in the oak trees, maybe the distant clang of a cowbell drifting up from a lower pasture. You push open the bedroom shutters and the Pyrenees are just there, the peaks catching the first cold light of day while your kitchen fills with the smell of coffee and whatever the log stove is doing to the air. This is what 415,000 euros buys you here. Not just a house. A completely different pace of life. The farmhouse sits behind a gated entrance on the edge of this small commune in the Haute-Garonne, surrounded by mature gardens that have been given proper attention — not just mowed and left. Stone walls, sun-warmed terraces, the kind of deep shade in summer that makes you rearrange your afternoon plans entirely. The property was fully renovated, and the work was done with care: double glazing throughout, a heat pump system with underfloor heating on the ground floor, modern electrics, and a kitchen that can actually cope with serious cooking. A gas range cooker. Integral appliances. Real counter space. You could make a proper cassoulet in here, not a apologetic Tuesday-night version. The ground floor living area has that particular quality of light that old stone houses in south-west France sometimes get — something to do with the depth of the walls and the angle of the windows. The sitting room keeps its original exposed beams and stonework, and the log-burning stove makes the whole space pull together in winter. It doesn't feel like a renovation project where someone stripped out the character to fit a modern kitchen. The two things genuinely coexist. Upstairs, three generous bedrooms are fully decorated and ready ... click here to read more

Picture 1

Picture yourself sipping morning coffee on a sun-drenched terrace, surrounded by 2100 square meters of private gardens, while the ancient Fontainebleau Forest beckons just minutes away. This is the reality awaiting you in this fully renovated Briarde house in Saint-Méry, where authentic French countryside living meets exceptional connectivity to Paris—your European vacation home that seamlessly blends rural tranquility with urban accessibility. This four-bedroom residence represents that rare opportunity to own a piece of genuine Seine-et-Marne heritage without sacrificing modern conveniences or metropolitan access. The 193-square-meter layout spans two thoughtfully designed floors, offering space for extended family gatherings, hosting friends from abroad, or generating rental income during weeks you're not using it yourself. The fully renovated interiors preserve traditional Briarde architectural charm while incorporating contemporary comfort standards that international buyers expect. Step through the entrance hall into flowing reception spaces where the generous dining room connects seamlessly to an inviting living room. Floor-to-ceiling windows frame garden views and open onto that expansive terrace—your outdoor room for al fresco dining under starlit summer skies or lazy Sunday lunches when autumn leaves turn golden. The open-plan kitchen forms the heart of this home, intelligently positioned to serve both dining and living areas, perfect for that convivial French lifestyle where cooking and conversation intertwine. What truly distinguishes this property is the dedicated summer kitchen accessible from the dining room—a feature quintessentially French that transforms warm-weather entertaining. Imagine preparing regi ... click here to read more

Picture 1

Imagine waking to the soft whinny of horses grazing in morning mist, mountain silhouettes rising beyond your bedroom window, and the knowledge that 14 hectares of French countryside belong entirely to you. This restored 284-square-meter country house near Marciac represents more than property ownership—it's an invitation to embrace the equestrian lifestyle in one of southwestern France's most culturally rich regions, where jazz festivals meet pastoral tradition and the Pyrenees create a dramatic backdrop to daily life. Picture yourself riding across your own land as golden light filters through ancient oak trees lining your 270-meter private drive, a secluded approach that transforms every homecoming into a retreat from the modern world. This is the vacation home in Midi-Pyrenees that horse enthusiasts and nature lovers have been searching for, a rare opportunity to own a fully operational equestrian facility within walking distance of village amenities yet surrounded by absolute privacy. The property sits at the heart of its own land, completely fenced and ready to accommodate horses, sheep, goats, or simply serve as your private nature reserve where deer, wild boar, and countless bird species create a living tapestry of wildlife. Unlike properties pieced together from scattered parcels, this estate offers the security and convenience of centralized ownership, with every corner accessible from your doorstep. The three well-maintained stables, open shelter, and sand school provide everything needed for serious equestrian pursuits, while the annual hay production of approximately 850 small bales significantly reduces feed costs and creates potential income streams. The house itself tells a story of thoughtful renovation t ... click here to read more

Picture 1

Properties nearby

Nestled in the heart of the picturesque Aquitaine region, this enchanting stone house in Razac-d'Eymet offers a unique opportunity to own a slice of French countryside charm. With its traditional architecture and modern comforts, this property is an ideal second home for those seeking a tranquil retreat or a lucrative investment in the thriving European holiday home market. Imagine waking up to the gentle rustle of leaves and the soft chirping of birds, as the morning sun casts a golden hue over the rolling hills surrounding your new home. This is the lifestyle that awaits you in Razac-d'Eymet, a quaint village known for its rich history, vibrant culture, and welcoming community. Property Highlights: - Traditional Stone Architecture: The house boasts a classic stone façade, complete with a charming pigeon tower, exuding timeless elegance and character. - Spacious Living Areas: The open-plan dining room and fitted kitchen provide a perfect setting for entertaining guests or enjoying family meals. - Cozy Lounge: Relax by the wood burner in the inviting lounge, a perfect spot for unwinding after a day of exploring the local countryside. - Three Bedrooms: Two bedrooms on the first floor feature balconies with breathtaking views, while the top floor offers a large room with potential for an ensuite bathroom. - Expansive Grounds: Set on 6.25 acres of land, the property offers ample space for outdoor activities, gardening, or simply soaking in the serene surroundings. - Modern Amenities: The house has been renovated to a high standard, ensuring comfort and convenience for its residents. - Investment Potential: With its desirable location and charming features, this property holds significant potential for rental income or fu ... click here to read more

Picture 1

Nestled in the heart of the charming Aquitaine region in Lot-et-Garonne, this refined 4-bedroom farmhouse in Lauzun, France, provides a unique blend of rustic allure and modern comfort. Surrounded by over 24,000 square meters of picturesque land, this property boasts a serene atmosphere with breathtaking views that define the essence of country living. This beautifully renovated stone house retains its historical charm while incorporating contemporary conveniences. The home is in good condition, offering a welcoming large covered terrace that leads directly into a spacious kitchen, outfitted with modern appliances and ample space for culinary creativity. The dining room adjacent to the kitchen provides a cozy setting for intimate dinners or family gatherings. The living room, with its traditional stonework and wooden beams, invites you to relax and appreciate the tranquil country life. Of the four bedrooms, one is conveniently located on the ground floor, offering accessibility and privacy, perfect for guests or family members. The property also benefits from oil central heating, ensuring comfort throughout the changing seasons. Outdoor life here is just as appealing, highlighted by a large swimming pool and open views of the surrounding countryside. Whether you are taking a dip on a warm summer day or enjoying a quiet morning by the poolside, the outdoor amenities cater to a leisurely lifestyle. Additional structures include a range of outbuildings that offer potential for various uses, perhaps as storage solutions or converted into additional living spaces, subject to necessary approvals. For those interested in embracing the farmhouse lifestyle, this property does require some attention and creativity to realiz ... click here to read more

Picture 1

Located in the picturesque area of Aquitaine, Lot-et-Garonne, in the peaceful village of Lauzun, France, this charming 3-bedroom chateau indulges those who appreciate an encounter with history and nature. Set within a vast expanse of 4 hectares of scenic land, inclusive of lush orchards and sweeping countryside views, this property perfectly blends the rustic allure of yesteryears with modern comforts. The chateau itself is a testament to fine craftsmanship, featuring meticulously restored stonework, centuries-old wooden beams, and multiple cozy wood burners that add a touch of warmth and ambiance throughout the living spaces. The elegant restoration has honored the original character of the chateau while integrating comforts that cater to contemporary living standards. Internally, the property exhibits a generous 182 square meters of living space that includes three well-appointed bedrooms and two full bathrooms, providing ample space for family living or guest accommodations. The layout invites plenty of natural light, creating an airy and welcoming atmosphere, essential for both relaxation and entertaining guests. Notably, the property also boasts a historic dovecote, adding charm and a focal point to the landscape. Its external covered terrace is an idyllic spot for alfresco dining or simply relaxing while overlooking the serene pool area and beyond to the verdant, rolling hills. The large barn on the premises offers extensive storage solutions and could serve as a workshop or be converted into additional living quarters or a gîte, providing potential income opportunities or extended guest space. Living in Lauzun offers a tranquil yet engaging lifestyle. The village is steeped in history, with beautiful medieval ... click here to read more

Picture 1

Nestled in the heart of the picturesque Aquitaine region, this enchanting farmhouse in Lauzun offers a unique opportunity to own a slice of French countryside charm. With its sprawling grounds, dual residences, and a serene setting, this property is the epitome of a dream vacation home or second residence. Imagine waking up to the gentle rustle of leaves and the sweet scent of blooming fruit trees. This property, set on the edge of a quaint French village, offers a tranquil escape from the hustle and bustle of city life. The main farmhouse, with its seven bedrooms, exudes rustic elegance, while the additional four-bedroom stone house provides ample space for guests or extended family. A Lifestyle of Leisure and Relaxation Lauzun, a charming village steeped in history, is just a short drive away, offering a delightful array of shops, restaurants, and local markets. The region is renowned for its mild climate, making it an ideal location for year-round enjoyment. Whether you're sipping a glass of local wine on the terrace or exploring the nearby vineyards, this property promises a lifestyle of leisure and relaxation. Key Features: - Main Farmhouse: 7 bedrooms, perfect for large families or hosting guests. - Second Stone House: 4 bedrooms, ideal for rental potential or additional family space. - Swimming Pool: Dive into relaxation with a private pool surrounded by lush greenery. - Expansive Grounds: 30,000m² of land featuring established fruit trees and woodland. - Proximity to Amenities: Just 5 minutes from Lauzun's shops and restaurants. - Accessibility: 20-minute drive to Bergerac Airport, connecting you to major European cities. - Garage/Workshop: Ample space for hobbies or storage. - Peaceful Setting: Located on th ... click here to read more

Picture 1

PROPERTY DESCRIPTION Have you ever dreamt of living in a classic, enchanting stone house enveloped in the heart of France's warmth and heritage? Look no further. Direct your attention to this lovely home, nestled in Lauzun, Aquitaine, 47410, France. This property, lovingly built with ancient stones, is a testament to French craftsmanship and charm. Rest within the generous expanse of 210 square meters; this wonderful abode is more than just a place to call home. It brings you five commodious bedrooms and three well-designed bathrooms offering comfort and luxury. The Interior is in good condition, tastefully retained to preserve its character and rustic appeal. High ceilings, original stone walls, and spacious living areas are just some of the design features which reignite its vintage charm. Take full advantage of enjoying the canvas of all four seasons, as Aquitaine, being influenced by an oceanic climate, offers mild winters and wonderfully warm summers. Picture yourself sipping on a steamy cup of coffee on an early foggy winter's morning, or perhaps reveling in the balmy summer evenings with family and friends on the covered terrace. The following points are notable features of the property: - 5 spacious bedrooms - 3 well-appointed bathrooms - Stone house - Size - 210 m2 - Land Size - 9425m2 - Swimming pool with summer house - Pond - Well - Covered carport - Covered terrace A home is a personal sanctuary, and this house encapsulates everything you could desire. Step outdoors and embrace the vast exterior space of 9425 m2, welcoming you with a tranquil pond and stream found at the bottom of the land. Enjoy leisurely strolls amongst your own woodland, rejuvenating yourself amidst the lush greenery of this picture ... click here to read more

Picture 1

Nestled right in the heart of the charming village of Lauzun, this impressive 5-bedroom townhouse offers both convenience and tranquility. Imagine living in a place where all amenities are just a few minutes' walk away, yet you can retreat to your private garden and enjoy peace and quiet. Let's talk location first. Lauzun is perfectly positioned in the Aquitaine region of France. It's about a 30-minute drive from Bergerac, a town with its own airport and SNCF train station, making it super accessible. If you're thinking of exploring more of France, Agen is just an hour away, Bordeaux is around 1.5 hours, and Toulouse can be reached within 2 hours. This connectivity makes Lauzun an ideal spot for anyone looking to immerse themselves in French village life while having the flexibility to travel easily. Now, the house itself. Spanning four spacious floors, this townhouse offers ample space for a growing family or for those looking to host guests. The ground floor welcomes you with a large, bright kitchen complete with a laundry/pantry area. Here, you'll have direct access to a sunny terrace, perfect for morning coffees or evening dinners, leading to the garden below. The living room exudes charm with its wooden floors and cozy wood-burning stove—imagine curling up here on a chilly evening. Moving up to the first floor, the master bedroom is a luxurious retreat with its en-suite bathroom and WC. A second bedroom on this floor has access to an office, offering a stunning view of the garden. This setup is ideal for those who might work from home or need a quiet study area. The top floor doesn't disappoint either. It hosts two more bedrooms, each with its own dressing room and en-suite bathroom. One of these bedrooms even h ... click here to read more

Picture 1

Nestled in the heart of the picturesque village of Lauzun, Aquitaine, this delightful stone house offers a perfect blend of rustic charm and modern comfort, making it an ideal second home for those seeking a tranquil escape in the French countryside. With its inviting ambiance and strategic location, this property promises a lifestyle filled with relaxation, exploration, and unforgettable memories. Imagine waking up to the gentle sounds of village life, the aroma of freshly baked croissants wafting through the air as you step onto your private terrace, coffee in hand, to soak in the morning sun. This is the essence of life in Lauzun, where time seems to slow down, allowing you to savor every moment. Property Highlights: - Spacious Living: The ground floor features a large sitting and dining area, perfect for entertaining family and friends or enjoying cozy evenings by the fireplace. - Modern Kitchen: A well-equipped kitchen/diner with direct access to a fabulous covered terrace, ideal for al fresco dining. - Comfortable Bedrooms: Three double bedrooms, including a master suite with an ensuite shower room, provide ample space for relaxation and privacy. - Outdoor Oasis: A covered terrace and garden offer a serene setting for outdoor gatherings, morning yoga, or simply unwinding with a good book. - Versatile Hangar: An open-sided hangar presents opportunities for creating a second outdoor dining area or covered parking. - Village Charm: Located in a charming village setting, offering a sense of community and access to local amenities. - Ready to Move In: The property is in good condition, allowing you to start enjoying your new home immediately. The Lauzun Lifestyle: Lauzun is a quintessential French village, steeped ... click here to read more

Picture 1

Nestled in the heart of the enchanting Aquitaine region, this delightful 3-bedroom house in Lauzun offers a unique blend of rustic charm and modern comfort. With its prime location in a quaint village, this property is perfect for those seeking a serene lifestyle amidst the rolling hills and vineyards of southwestern France. Imagine waking up to the gentle sounds of nature, sipping your morning coffee on the sun-drenched terrace, and planning your day in this idyllic setting. Whether you're an expat looking for a peaceful retreat or an overseas buyer seeking a second home, this property promises a lifestyle of tranquility and cultural richness. Local Lifestyle and Climate Lauzun is a picturesque village that embodies the quintessential French countryside experience. The region enjoys a temperate climate, with warm summers and mild winters, making it an ideal location for year-round living. The village itself is steeped in history, with charming cobblestone streets, historic architecture, and a welcoming community. Living in Lauzun means embracing a slower pace of life, where you can enjoy leisurely strolls through the village, explore local markets brimming with fresh produce, and indulge in the region's renowned gastronomy. The nearby Dordogne River offers opportunities for kayaking and fishing, while the surrounding countryside is perfect for hiking and cycling. Property Features and Amenities - Spacious Living Area: The house boasts a generous 288 square meters of living space, providing ample room for family gatherings and entertaining guests. - Three Comfortable Bedrooms: Each bedroom is designed with comfort in mind, offering a peaceful retreat at the end of the day. - Two Modern Bathrooms: Well-appointed bathr ... click here to read more

Picture 1

Welcome to this captivating villa nestled in the heart of Lauzun, a charming village in the beautiful region of Aquitaine, France. Surrounded by lush landscapes and a rich tapestry of history, this property invites you to embrace the serene lifestyle that the French countryside promises. As a busy agent specializing in global real estate, I often come across properties that truly stand out for international buyers, and this villa is no exception. It targets those with an eye for a residence that combines tranquility with access to vibrant local culture. This home is ready to welcome its new occupants, offering ample space with the promise of a peaceful and comfortable life. Stepping into the property, guests are greeted by the vast interior space of 176 square meters, evident in every room. The villa holds four generously sized bedrooms and one bathroom, offering ample living space. Designed with family living in mind, the layout of the villa provides both privacy and communal areas for gatherings or simple relaxation. Key features of this villa include: - Four spacious bedrooms - A well-appointed bathroom - Cozy reception room - Functional utility room - Convenient off-road parking - A welcoming roof terrace - A snug private courtyard - An invigorating plunge pool - Handy workshop and cellar - Efficient water and electricity services - Connection to mains drainage Positioned within walking distance of Lauzun’s historic village, the location offers an enviable balance between privacy and community. It’s with good connectivity that you'll find yourself just 30 minutes from Bergerac airport—a convenience for those who frequently enjoy international travel. Lauzun, with its picturesque streets and local culture, offers ... click here to read more

Picture 1

Nestled in the charming landscape of Lauzun, Aquitaine, you'll discover this remarkable 5-bedroom stone house—an opportunity you won't want to pass up. Imagine yourself in this distinct piece of French countryside, offering a harmonious blend of tranquility and accessibility. This property strikes the ideal balance for those seeking a serene retreat with the convenience of being not far from bustling life. To begin with, let's paint a picture of what's in store for you here. The house, with its solid stone construction, immediately grabs your attention. This dwelling isn't just about looks; it's ready for you to move right in. As you approach, you're greeted by sweeping grounds of approximately 9425 square meters—a lush canvas of fields interspersed with beautiful woodland, all the way down to the stream trickling alongside a charming pond. Imagine taking your morning coffee here, watching the local wildlife as the sun rises. The property, inside and out, is well-cared for, showcasing a commitment to upkeep that will make your transition smooth and effortless. If hosting is your thing, this home has an abundance of space to ensure every guest feels welcomed. Picture gathering loved ones in the ample living spaces, complete with three reception rooms to accommodate your social occasions or intimate family gatherings. Here's what you have to look forward to: - 5 spacious bedrooms - 2 neatly designed bathrooms - 3 grand reception rooms - A stylish swimming pool for those hot summer days - An inviting pool house/summer house - A classic stone-built aesthetic - An attached barn for extra storage or creative space - 9425m² of land featuring a pond and stream - Extensive covered terraces for relaxing evenings - A practical ... click here to read more

Picture 1

Discover an authentic slice of French countryside living with this charming 8-bedroom stone house located in peaceful Lauzun, Aquitaine. Settled amidst a serene four-hectare woodland park, this residence offers breathtaking views of rolling hills and a tranquil rural setting ideal for both relaxation and adventure. Though exuding traditional rustic charm, the property is a call for those inclined to apply their signature touch, as it would benefit from some refurbishment to spruce up its inherent beauty. The main house, a stately testament to classic architecture, features large, light-filled rooms adorned with exposed beams and elegant woodwork. The spacious accommodations begin on the ground floor, housing a well-sized kitchen with a scullery, a welcoming dining room, cozy living room, enticing billiard room, plus a bedroom, bathroom, and separate toilet. Ascending to the first floor reveals a generous landing area leading to five additional bedrooms, an additional bathroom, and a convenient linen room/dressing room. A full basement below provides essential space for utilities. Adjacent, a captivating farmhouse serves as a secondary dwelling or guest house, presenting two additional bedrooms, a kitchen, living room, bathroom, and toilet, all on one convenient level. The space further extends with an adjoining room suitable for storage or a workshop. Outdoors, the verdant surroundings encapsulate a serene escape with a private swimming pool area and a sizeable terrace, perfect for relaxation or entertaining. A carport accommodates several vehicles, ensuring ample storage and parking solutions. The broader region of Lauzun offers a truly immersive French village experience, complete with proximal local amenities, sho ... click here to read more

Picture 1

Nestled in the rolling landscape of Aquitaine, France, this picturesque farmhouse is a true escape for those seeking a serene rural lifestyle without fully detaching from the modern amenities that define comfortable living. Situated on a generous 4000m2 plot, this expansive property offers not only space but also the potential for a unique lifestyle away from the hustle and bustle of city life. Let's take a journey through what this property and its surrounding area have to offer. Featuring a well-sized 247m2 living space, this farmhouse invites you with its warm, stone-built structure, a testament to its enduring charm and resilience. With a total of six spacious bedrooms and four bathrooms, the home is ideally suited for a large family or those who enjoy hosting guests. Perhaps one of the most appealing aspects of this property is the bonus of an attached separate cottage. Whether you're considering extra space for accommodating visitors or perhaps even a rental opportunity, this additional dwelling offers flexibility and potential. The farmhouse also includes a restored barn, a small pigeonnier, known for its delightful architectural style, and a Chai, perfect for storing wine, particularly given the region’s rich viniculture history. The property, warmed by gas central heating and shielded by double glazing, ensures comfort throughout the changing seasons. Aquitaine's climate is generally mild with warm summers, making it a delightful place to enjoy outdoor spaces such as the covered terrace, perfect for dining al fresco or simply soaking in the serene environment. Living in a farmhouse offers a unique lifestyle. Imagine waking up every morning to the tranquil sounds of nature, perhaps catching sight of local wil ... click here to read more

Picture 1

Nestled in the heart of the picturesque region of Aquitaine, this charming farmhouse presents a rare opportunity for those seeking the tranquil allure of French countryside living. Located in Lauzun, just a stone's throw from the center of the village, this property combines traditional architecture with modern comforts, creating a wonderful home for families or anyone looking to embrace a slower, more fulfilling pace of life. Lauzun is all about embracing the serene and rustic beauty of the French countryside, rich in history and culture. Located in the southwest of France, Aquitaine is renowned for its lush landscapes and charming villages. The region boasts a pleasant temperate climate with mild winters and warm summers, making it ideal for those wanting to escape the harsher climes of northern Europe. Life here is all about enjoying sunny days surrounded by nature, discovering local markets, and indulging in leisurely pursuits such as cycling and hiking. The village of Lauzun provides a quintessential French experience. Here, you'll find charming streets lined with cafes, bakeries, and small shops that offer everything you need on a day-to-day basis. The local community is vibrant, welcoming newcomers with warmth and offering an array of activities to enjoy. From wine tasting events featuring local vineyards to community fairs and festivals celebrating regional heritage, there's always something happening in this lovely corner of France. Now, let's delve into the farmhouse itself. This beautifully maintained property features four sizeable bedrooms and two well-appointed bathrooms. The house spans 210 square meters, providing plenty of space for everyone, be it family or friends, to enjoy. The highlights includ ... click here to read more

Picture 1

Nestled in the heart of the picturesque Aquitaine region, this exquisite 5-bedroom stone house in Lauzun offers a unique blend of rustic charm and modern comfort, making it an ideal second home for those seeking a tranquil retreat in the French countryside. With its rich history, vibrant culture, and stunning landscapes, Lauzun is a hidden gem that promises a lifestyle of relaxation and adventure. Imagine waking up to the gentle sounds of nature, with sunlight streaming through the windows of your spacious bedroom. This property, set on a sprawling 9,425 square meters of land, offers ample space for both relaxation and recreation. The meticulously maintained grounds feature a swimming pool, a serene pond, and a charming stream, providing a perfect backdrop for leisurely afternoons or lively family gatherings. ### A Home with Character and Comfort This stone-built house exudes character, with its traditional architecture and thoughtful design. The interior is immaculately presented, offering a seamless blend of old-world charm and contemporary amenities. With three reception rooms, there's plenty of space for entertaining guests or enjoying quiet evenings with family. - Five spacious bedrooms: Perfect for accommodating family and friends. - Three modern bathrooms: Ensuring comfort and convenience for all. - Attached barn: Offers potential for additional living space or storage. - Swimming pool: Ideal for cooling off during warm summer days. - Large grounds with woodland: A nature lover's paradise. - Pond and stream: Adds to the property's serene ambiance. - Covered terrace: Perfect for al fresco dining. - Carport: Provides sheltered parking. - Utilities: Equipped with water, electricity, and a septic tank. ### The Al ... click here to read more

Picture 1

Welcome to the enchanting village of Lauzun, nestled in the picturesque Aquitaine region of France. This delightful stone house is more than just a property; it's a gateway to the quintessential French lifestyle. Set in a peaceful village atmosphere, this home offers the perfect blend of tranquility and accessibility. Lauzun is an idyllic spot, known for its quiet streets and historic buildings, offering a real taste of French rural life. Located just 25 minutes from Bergerac, with its convenient airport access, Lauzun balances seclusion with the ease of travel—a significant advantage for anyone keen on exploring more of France or jet-setting across Europe. The village itself is surrounded by a tapestry of lush vineyards and rolling hills, making it an ideal setting for those who appreciate nature and serenity. The property's build speaks of the rich history of the area. Made from sturdy stone, this detached village house is as robust as it is charming. This is a home ready for its new occupants, offering ample space with its three well-appointed bedrooms and three bathrooms. It stands at a sizeable 326 square meters, ensuring ample room for family life or entertaining guests from afar. The inviting garden area provides a manageable outdoor space that’s perfect for tending a small garden or simply unwinding with a good book. Included with the property is an attached barn—a versatile space ripe with potential for those looking to expand or renovate for additional living area, a workshop, or storage. Living in Lauzun is like stepping back in time, where community life and local traditions take center stage. Residents enjoy the leisurely pace. However, don’t mistake its peacefulness for isolation; the village is just a s ... click here to read more

Picture 1

Nestled within the heart of Aquitaine, in the quaint village of Saint-Aubin-de-Cadelech, lies a charming farmhouse brimming with potential for anyone seeking to embrace life in the French countryside. This alluring property speaks volumes with its picturesque surroundings and remarkable expanses. As a real estate agent constantly engrossed in the ebb and flow of available properties, I can say it is a rare jewel worth exploring. Envision yourself amidst sprawling green fields, where this grand farmhouse awaits your arrival. With two generously-sized homes and an ensemble of farm buildings, it’s a versatile piece of real estate. The first house boasts four spacious bedrooms, one bathroom, a capacious living-cum-dining room, a kitchen ready to concoct culinary delights, an office for your quiet pursuits, along with two WCs and a utility room. These spaces are primed for creating lasting memories, from cozy gatherings to festive celebrations. Switch over to the second home, where five more bedrooms await, accompanied by a welcoming foyer, a sizeable kitchen-dining set up apt for gourmet-inspired evenings, two living rooms for those blissful family evenings, four bathrooms ensuring everyone’s comfort, and an office space providing sanctuary for focused endeavors. This thoughtfully structured home ensures ample space for family, friends, or even guests if you venture into offering charming gite experiences. Let's stroll outside to the nearly three hectares of land, a delightful blend of pastoral beauty and tranquility. The land hints at endless possibilites for those with a love for outdoor pursuits or dreams of hobby farming—a sustainable lifestyle waiting to be carved out by nature enthusiasts or those longing to cultiva ... click here to read more

Picture 1

A Morning in Lauzun Imagine waking up to the gentle rustle of leaves and the distant chirping of birds in the quaint village of Lauzun, nestled in the heart of Aquitaine's Lot-et-Garonne region. As the morning sun filters through the windows of your three-bedroom house, it casts a warm glow on the rustic wooden beams and terracotta tiles, inviting you to start your day in this serene French countryside retreat. A Day in the Life Step outside onto your spacious covered terrace, where the aroma of freshly brewed coffee mingles with the crisp morning air. The terrace, a perfect spot for leisurely breakfasts or evening gatherings, offers a panoramic view of lush, rolling meadows that stretch as far as the eye can see. Here, time seems to slow down, allowing you to savor each moment. As the day unfolds, explore the vibrant local markets in nearby Eymet and Issigeac, where you can indulge in the region's culinary delights. From artisanal cheeses to freshly baked baguettes, the local produce is a testament to the rich gastronomic heritage of Aquitaine. Enjoy a leisurely lunch at a charming bistro, where the flavors of duck confit and Bordeaux wine dance on your palate. Seasonal Splendor Each season in Lauzun brings its own unique charm. In spring, the countryside bursts into a riot of colors with blooming wildflowers, while summer invites you to bask in the sun-drenched garden, perhaps with a good book in hand. Autumn paints the landscape in hues of gold and crimson, perfect for scenic walks or cycling through the picturesque trails. Winter, with its crisp air, offers cozy evenings by the fireplace, where you can unwind with a glass of local Armagnac. Local Lifestyle and Attractions Lauzun is more than just a picturesqu ... click here to read more

Picture 1

Nestled in the picturesque town of Lauzun, in the beautiful region of Aquitaine within Lot-et-Garonne, France, this charming 2-bedroom house offers a splendid opportunity for those looking to embrace the serene French countryside lifestyle. With its partially renovated state, this property is perfect for couples, small families, or even as an investment. The heart of this quaint house is on the first floor, where history and modernity blend seamlessly. As you enter, you’re greeted by the original stone walls, stunning oak beams, and a unique colombage wall in the living space, which retains that classic French charm. The open-plan kitchen, dining, and living room layout maximizes the use of space, and the area opens into a private courtyard, ideal for enjoying those warm Mediterranean evenings. The living space on this floor includes: - Two double bedrooms - A large bathroom with a walk-in shower and freestanding bath - Separate WC - Open plan kitchen, dining, living area - Private Mediterranean style courtyard Not to overlook, the property is equipped with the modern comforts of mains drains connection and fiber optics for top-notch internet connectivity, ensuring you’re always connected even in this tranquil retreat. Now, let’s talk about the potential! On the ground floor, there's a substantial room with high ceilings and a feature fireplace waiting for transformation. Imagine crafting it into another living space, a ground floor bedroom, or even an additional bathroom. The room to the rear with side access adds another layer of possibilities for creative renovations—perhaps a guest suite, a home office, or extra family space (subject to necessary permissions). Furthermore, the staircase leads to a large loft ar ... click here to read more

Picture 1