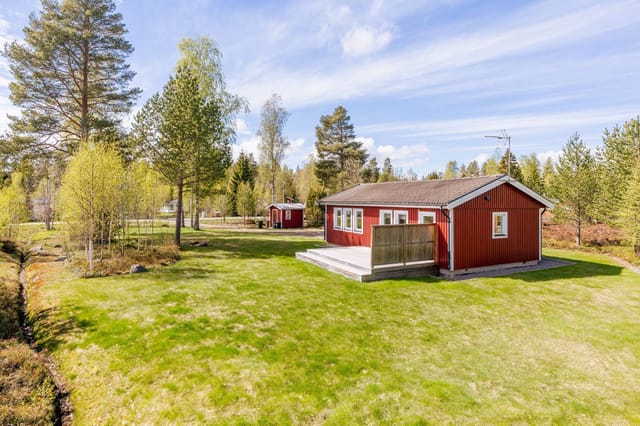
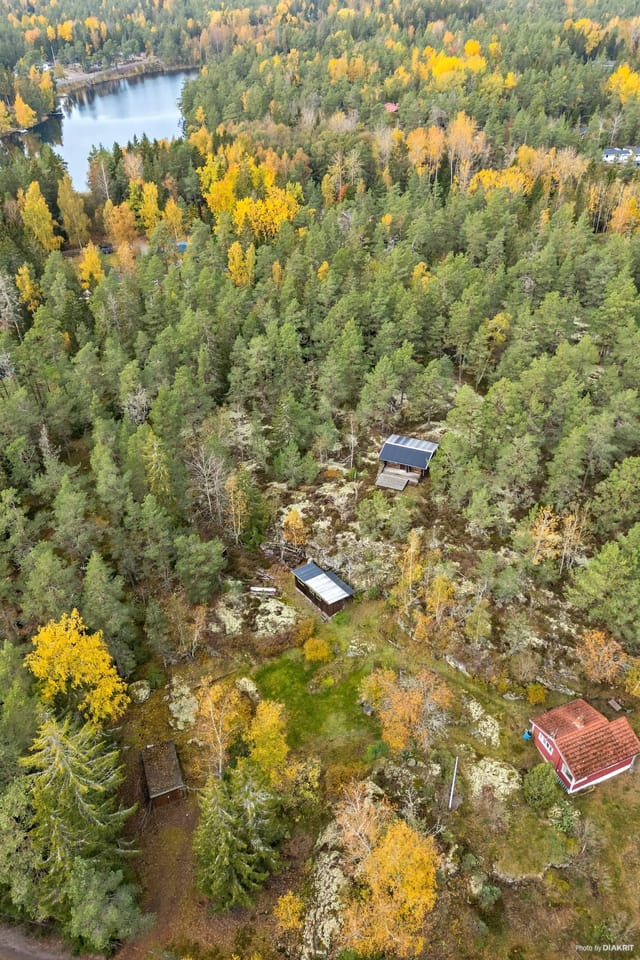
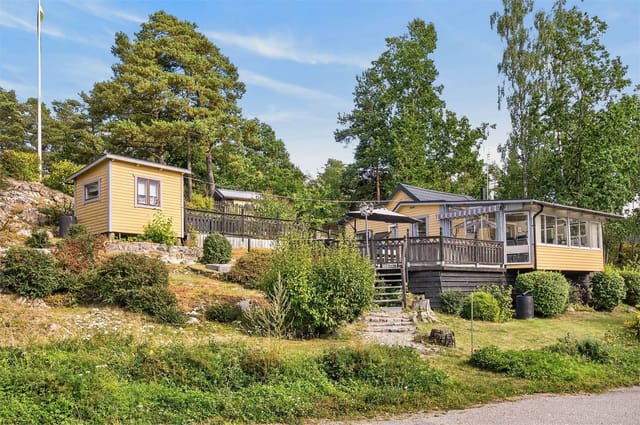
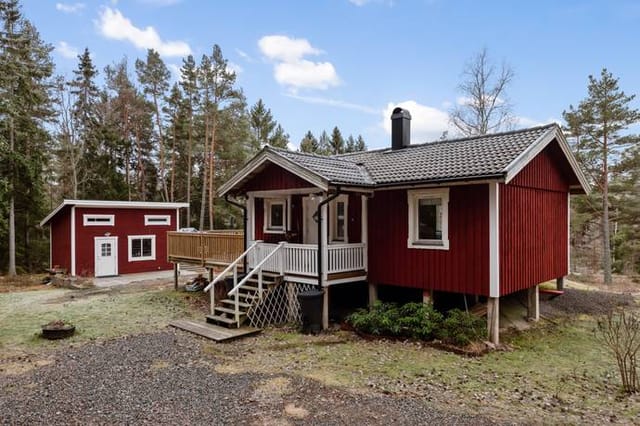
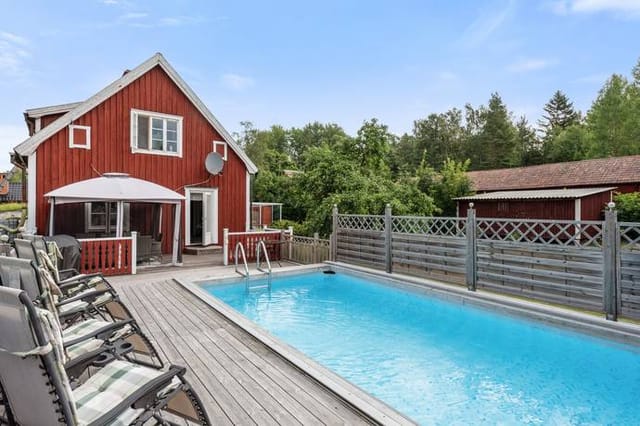
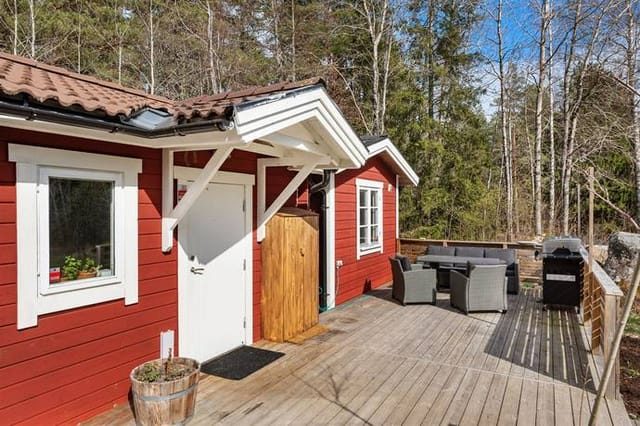
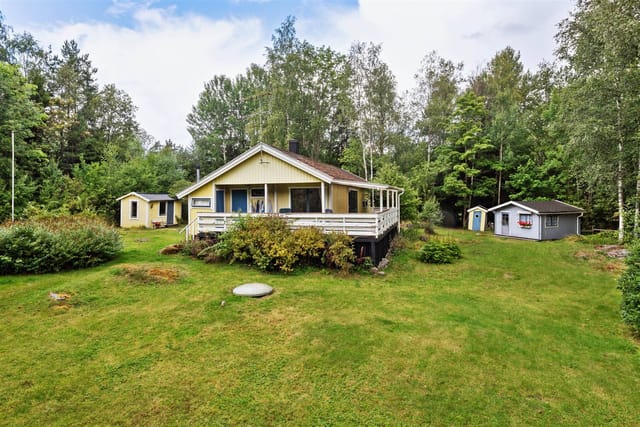
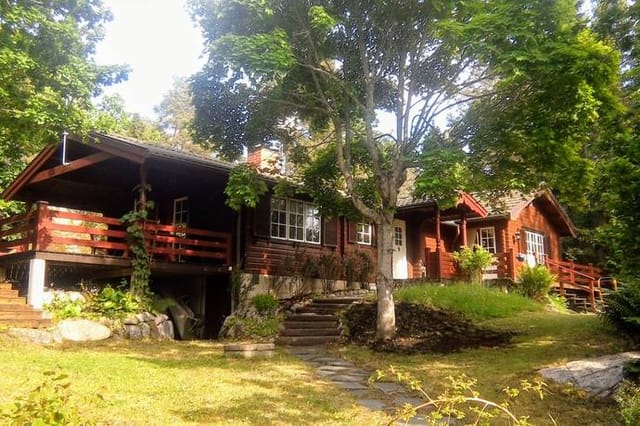
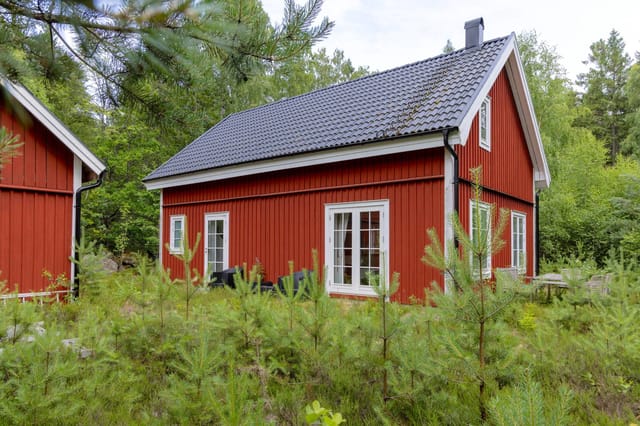
Secluded Forest Retreat: Spacious 4,499 sqm Winterized Home with Guest House Near Hallstavik & Grisslehamn!

Listed on
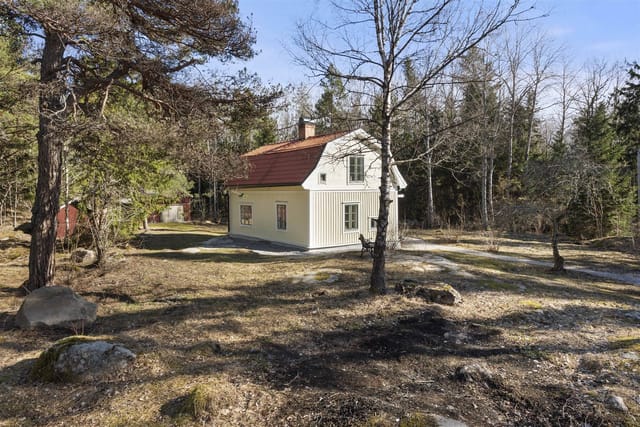
https://storage.googleapis.com/homestra-images/property-image-631f853c-cc30-4158-a857-94c07700fff1-1734254219.jpg

Tulka Mossväg 14, Herräng (Sweden)

3 Bedrooms · 1 Bathrooms · 83m² Floor area

€230,000

Country home

No parking

3 Bedrooms

1 Bathrooms

83m²

Garden

No pool

Not furnished

Description

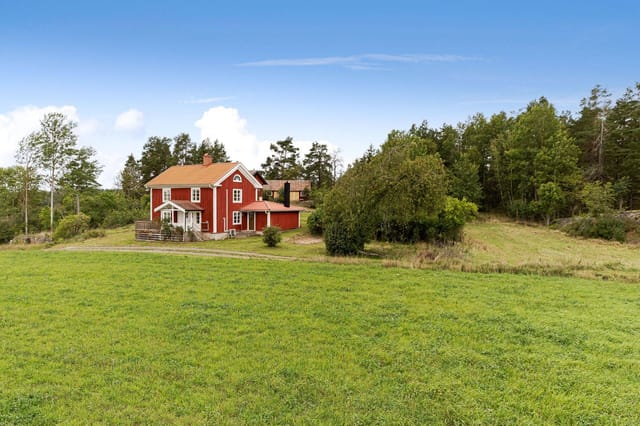
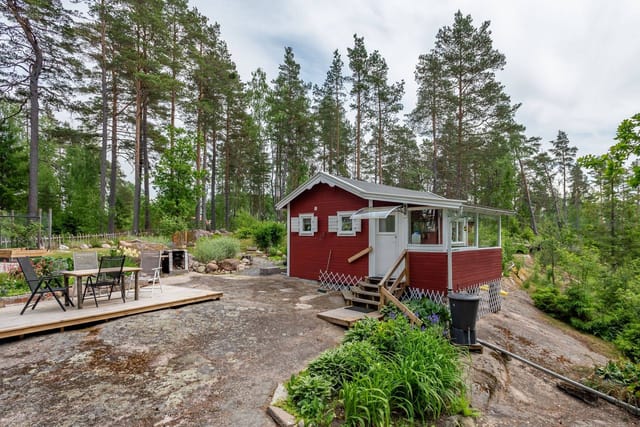
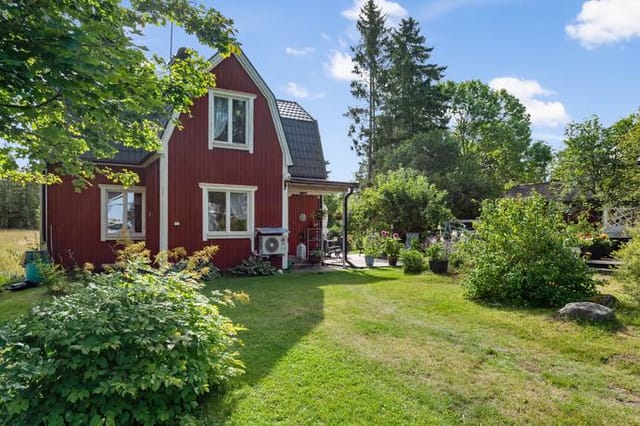
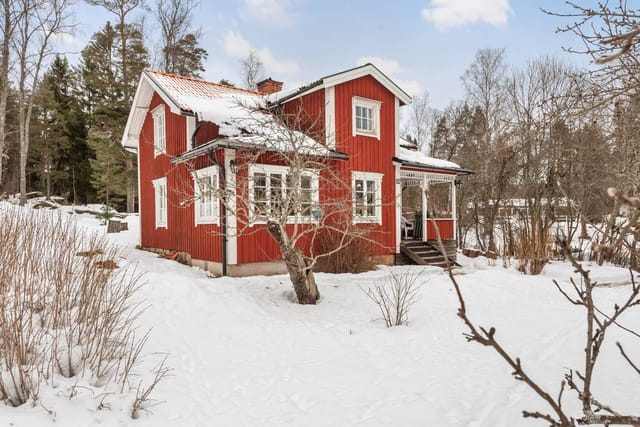
Hello there, and thank you for taking time out of your bussy schedule to explore this unique opportunity at Tulka Mossväg 14! You know they say that finding the right home can transform your life, and boy, do I have a gem of a country home to tell you about. Now, picture this: a cozy, well-kept country retreat, nestled quietly at the end of a cul-de-sac with the woodland as your closest companion. Located in charming Herräng, Sweden, this place is a sanctuary for those looking for both tranquility and adventure.

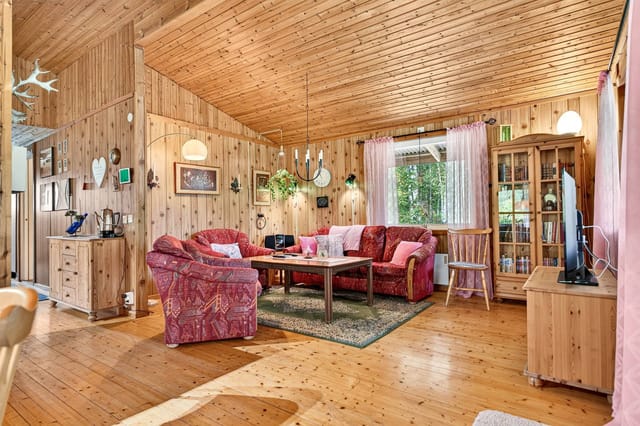
Allow me to walk you through this enchanting property. With a total area of 83 square meters, this charming abode boasts three lovely bedrooms, offering ample space for you and your family or perhaps for guests who wish to experience the Swedish countryside. The open plan between the kitchen and living room ensures a delightful space for social gatherings or quiet family evenings. It’s winterized too—so you can enjoy its warm embrace whether it's a summer escape or a winter wonderland getaway.

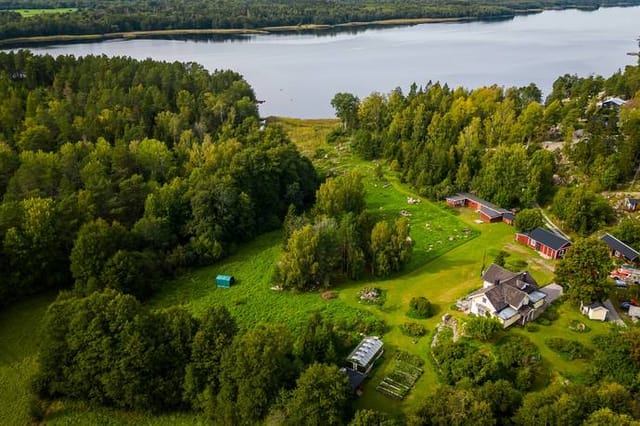
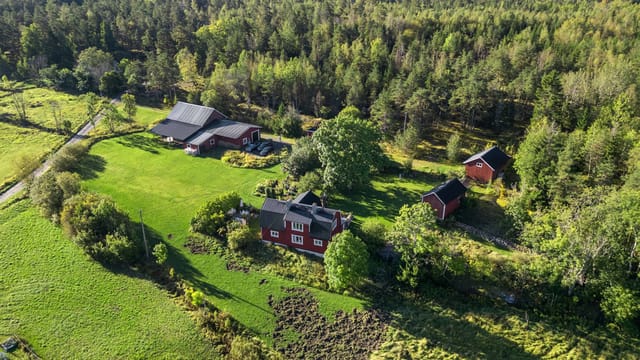
Now, let's talk about the plot itself—it's expansive, covering a generous area of 4,499 square meters. There's plenty of room for outdoor fun, with flat areas perfect for play and games. The garden is wonderfully maintained, making it an idyllic setting for both relaxation and recreation. And guess what? You won't have to worry about neighbors peeking in, as this home offers complete privacy. It's like living in your own peaceful enclave.

Here are a few features:
- Winterized for year-round living
- 3 cozy bedrooms
- Open-plan kitchen and living room
- Spacious, fully tiled shower room
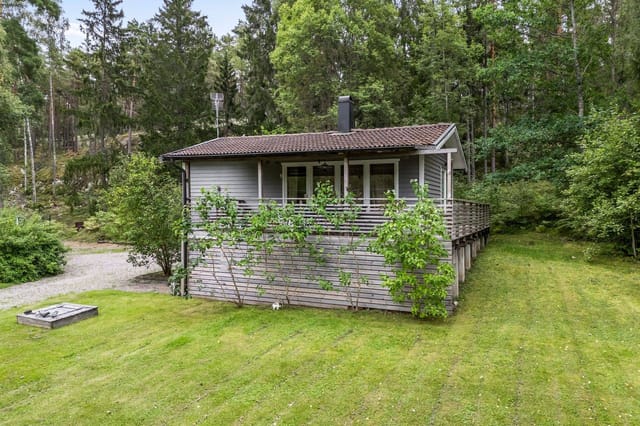
- Adjacent winterized guest house
- Root cellar, perfect for storing your homemade preserves
- Helpful storage space
- Wood shed ideal for cold nights
- Workshop for hobbyists or DIY enthusiasts

But wait, there's more! You'll find that living in Herräng is quite an experience. You're just a short distance from the quaint town of Hallstavik, which offers several conveniences, from grocery stores to restaurants, and even a golf course for enthusiasts of the sport. It's the kind of town where you can spend leisurely weekends exploring local markets or savoring a warm cup of coffee at a nearby café.

Herräng is also renowned for its world-famous dance camp, which brings a splash of vibrancy and activity to the area every year. If you're interested in arts and culture, you won't want to miss it. The nearby town of Grisslehamn offers additional attractions, including the delightful Hotell Havsbaden and a chance to hop on the Eckerö Line to explore Åland.

For your practical needs, the local bus line 642 conveniently connects Herräng and Hallstavik multiple times a day. This makes moving around the area a breeze, whether you're commuting for work or leisure. Plus, you have the bonus of beautiful surrounding nature—it’s perfect for hiking and enjoying Sweden’s pristine outdoors.

The climate in Herräng is typical of the region, with warm summers that are just right for outdoor activities and cold, snowy winters that turn the landscape into a stunning, winter wonderland scene. There’s nothing quite like enjoying the quiet beauty of nature from the comfort of your own country home during these contrasting seasons.

Speaking of rural charm, a country home life is all about embracing the simplicity and beauty of nature while enjoying the benefits of modern living. You can start a small garden, read a book under the shade of a large tree, or take a walk through the forest trails right on your doorstep.

If you're yearning for a balance of peaceful rural living and vibrant community activities, this is the place for you. The property needs little to no renovation, ensuring that you can settle in comfortably and start enjoying your new life without delay. But if you're a dreamer who loves a project—imagine adding your personal touches over time to make it truly your own.

In summary, Tulka Mossväg 14 is not just a property; it’s an opportunity to live out your dream life in Sweden. It awaits you—ready to offer the charms of country living, nestled in a location that's full of life and opportunities for exploration. So go on, take the plunge. This could very well be the setting for your next great adventure.

Details

Amount of bedrooms
3
Size
83m²
Price per m²
€2,771
Garden size
4499m²
Has Garden
Yes
Has Parking
No
Has Basement
No
Condition
good
Amount of Bathrooms
1
Has swimming pool
No
Property type
Country home
Energy label

Unknown

Sign up to access location details

Similar properties

This country home for sale in Axmar sits 300–400 metres from a sandy beach on the Gävleborg coast, on a 1,515 m² plot. It is a small, simple house of 65 m², built in 1986. You can leave the car in the drive and walk to the water with a towel over your shoulder. The asking price is 165,000 EUR. The house has three bedrooms and one bathroom, and the garden has mature trees and lawn. A well-known seaside restaurant is down the road. ### The House: Open Living Space and Three Small Bedrooms The layout is easy to read. The kitchen and living room share one open space, with large windows facing the garden. Light comes in from the greenery outside, and the kitchen has room for storage and for cooking with friends. It is a practical set-up for a holiday home, where meals tend to be long and nobody wants to be shut away in a separate room. There are three bedrooms, all on the small side. Think of them as places to sleep rather than to spend the day in. They suit children, guests or a mix of both, and small rooms are quick to clean when you only visit for a few weeks a year. The bathroom has a shower and a composting toilet. That keeps things simple and helps with running costs, but you should be comfortable with that arrangement before you buy. The house is in good condition, and the seller describes low annual operating costs. It is not a project. You could use it this summer and decide later what to change. ### The Plot: 1,515 m² of Garden Near the Sea The plot is the real luxury here, in the sense of space. At 1,515 m² there is room for vegetable beds, a game of badminton, a fire pit and a long table under the trees. The seller points to well-kept lawns and mature trees, which give the garden some privacy. If you want t ... click here to read more

65 m² Holiday Home at Bjurstigen 6 Axmar Gävle Municipality - Image 1

This country home for sale in Ingarö, Stockholm, sits on a 7,030 m² plot, a rare amount of land for a 1940s cottage so close to the archipelago. The house itself is small and easy to run: 35 m², one bedroom, one bathroom, and a garden that does most of the talking. It is a holiday home in the Stockholm archipelago for someone who wants space around them rather than space inside. Think of a Swedish summer cottage with room for a vegetable patch, fruit trees and a long lawn, all within reach of the capital. ### Country Home for Sale in Ingarö: The Cottage and Its 7,030 m² The cottage dates from the 1940s and follows the classic summer-house pattern: a compact footprint, with the living area, kitchen and dining space flowing into each other. Large windows bring in light and look out on the greenery around the house. The kitchen is compact, with the essential appliances and storage. The bedroom takes a double bed and some storage furniture, and the bathroom is modest but easy to reach from both the bedroom and the living room. The condition is good and the house is described as ready to use straight away. You could arrive on a Friday evening with a bag of groceries and be settled in before dark. Then there is the land. Just over 7,000 m² is a lot by Stockholm-area standards. Mature trees give shade and privacy, and there are open grassy areas where children can play or where you can set up a table for long summer dinners. If you want to grow your own vegetables or plant an orchard, the room is there. The plot may also leave scope to add a guest cottage, a sauna or a storage shed later, though anything like that depends on local planning rules and should be checked with Värmdö municipality before you count on it. ### Li ... click here to read more

35 m² Holiday Home on Enkärrsvägen 5 Ingarö Enkärret Värmdö municipality - image 1

This country home for sale in Oxelösund sits about 150 metres from Vivestabadet beach, with a 27 m² guest house on a 1,343 m² plot. It is a small place and doesn't pretend otherwise: a 1947 cottage of 32 m² with one bedroom, a living room, a kitchen and a glazed conservatory. What makes it work is everything around those walls: the garden, the deck, the second building and the short walk down to the Baltic. At 235,000 EUR it suits a buyer who wants a base on the Södermanland coast without taking on a big house. ### The Cottage and Its Conservatory The main house dates from 1947 and has the proportions of its era: compact, practical, easy to heat and easy to keep. Inside you get a living room with large windows facing the garden, an adjoining kitchen and a bedroom. The listing describes the condition as good, and the previous owners have updated it over the years rather than leaving it frozen in the forties. The glazed conservatory is the room you will probably use most. It gives you a seat outdoors on a grey day, with a coffee and a view of the trees. Next to it is an open wooden deck, which is where the barbecue goes once the evening sun arrives. The plot is elevated, so the afternoon and evening light reaches the terrace well. ### Guest House and Garden on 1,343 m² The separate guest house measures about 27 m² and has its own shower, toilet and a small kitchenette. That changes how a 32 m² cottage lives. Friends or grandparents get their own door and bathroom, and you keep your own space. If you ever wanted to let it to holiday guests, the building is already set up for it, though you should check local rules and registration requirements before counting on rental income. The garden is well kept and framed by mat ... click here to read more

Front view of the holiday home

This country home for sale in Östergötland sits on 5,613 m² near Gryt, with a stable, a paddock and a boat berth about 2 km away. The house stands on a rise above open farmland, so the view from the windows runs across fields instead of neighbouring roofs. It was built in 1940, has 145 m² of living space plus about 25 m² of secondary area, and is in good condition. Two bedrooms and one bathroom keep it easy to look after, which suits a second home in Sweden as well as a year-round base. ### The House and Its 5,613 m² Plot The living room has wooden floors and is large enough to hold both a sofa corner and a dining table. The kitchen is generously sized, with plenty of worktop and storage. That makes it a real working kitchen, not just a place to boil the kettle. Upstairs you find a family room with an open fireplace, the obvious spot for dark evenings, along with the two bedrooms and the bathroom. Outside, the garden is framed by greenery and open fields. There is room for vegetables, a lawn, a fire pit or all three, and nobody is looking over the fence. ### Stable, Barn and Paddock for Horses or Small-Scale Farming This is where the property stands apart from most house for sale in Sweden listings at this price. The stable has several stalls, a tack room and good storage. Next to the house is a fenced paddock. There is also an older barn with plenty of character, which could become a workshop, a studio or simply dry storage for machinery and hay. Several more outbuildings sit on the plot. If you want more grazing or a bit of cultivation, there is the possibility to lease additional land nearby. Ask about terms and availability before you plan numbers for animals. ### Boat Berth and the Swedish Archipelago A ber ... click here to read more

Front view of the country home

This country home for sale in Norrtälje sits on the island of Stomnarö with two houses, sea views and a boat mooring just 125 metres from the door. The plot covers 2,222 m² of garden and natural landscape. The idea is simple: the timber main house for the family, the guest house with its own sauna for everyone else. At €289,500 and in good condition, it is a practical way into a holiday home in the Stockholm archipelago. ### The Main House: Timber, Fireplace and South-Facing Terrace The main house dates from 1985 and has 58 m² of timber-built living space. Three bedrooms fit inside that footprint, so expect a cabin-style layout: compact, sensible, made for summers when every bed is taken. The living room has a fireplace, which means a cool evening in May or September is something to enjoy rather than avoid. There is a kitchen for everyday cooking and a washroom with a sink. From the living room you step straight onto a south-facing terrace. This is where the morning coffee goes, and later the long dinners when the light stays late. The seller describes the house as suitable for year-round use thanks to its solid construction. As with any island home, check heating, water and winter access in detail when you view it. ### Guest House with Sauna and Sleeping Loft The second building is a 38 m² guest house with an open-plan living area, a kitchen, a shower and a sauna. Above it is a large sleeping loft with room for several guests. It has its own south-facing terrace too, so visitors are not sitting on top of the main house. That separation is the real strength of the layout. Teenagers can claim the loft for the summer, friends can stay a week without anyone feeling crowded, and two generations can share the plot with ... click here to read more

Main house and garden view

This country home for sale in Södertälje sits on a 1,502 m² Lake Mälaren plot with a winterized cottage and a building permit for a villa. The cottage is small, 20 m² with one bedroom and one bathroom, so think of it as a starting point. Use it this summer, then decide whether to keep it as it is or carry the permit forward and build. The asking price is 285,000 EUR. ### The Cottage and the 1,502 m² Plot The cottage is winterized, so it is not limited to July and August. For a second home in Sweden that matters. Lake weekends here can run well into autumn, and a cold, clear January morning by the water is part of the appeal. The listing describes the condition as good. At 20 m² you get a compact base with one bedroom and one bathroom, and the real space is outside. The plot is generous for a lakeside lot near a city of this size. It has several flat areas, which is useful whether you want a lawn, a terrace for long dinners, a vegetable bed or a play area. Flat ground is also what you want if you plan to build. A driveway and exit give access to the property in all seasons, so you are not carrying groceries down a path in February. ### The Building Permit for a Villa This is what sets the property apart from other holiday homes near Stockholm. The current owner has already obtained a building permit for a villa. The start notice (the formal go-ahead before construction begins) has not been issued yet, so the next owner would pick up the process from there. The technical documentation needed for the start notice is already prepared, which should save a good deal of paperwork. The plot is also covered by a local development plan, and the documentation is available. The property is classified as a Småhusenhet (small ho ... click here to read more

Lake view and cottage exterior

This country home for sale in Pålsboda sits on 9,548 m² close to Lake Sottern, with a separate guest house and a hot tub in the garden. It is a small house on a big piece of land, and that is the point. The main building is 50 m² with one bedroom, so most of the living happens outside: on the patio, across the lawns, down at the water. The property lies in Örebro County in central Sweden, within Hallsberg municipality, in a quiet spot surrounded by forest and fields. ### The House, the Guest House and the Garden The main house was built in 1978 and is in good condition. Inside you get a kitchen, a living room, one bedroom and one bathroom. The living room has large windows facing the greenery, so even a short stay feels spent outdoors. Everything is on a modest scale and easy to run, which suits a holiday home that stands empty for part of the year. Outside, a patio is the natural spot for summer dinners, and the hot tub stands in the garden for evenings when the air cools down. A separate guest house on the grounds gives visitors their own place to sleep, so family and friends do not have to share your single bedroom. Mature trees and planted beds give shade and privacy, and the broad lawns leave room for games, a vegetable patch or simply a lot of mowing. ### A Plot of Nearly One Hectare The land is registered as two parcels. The developed one, Käfsterud 1:15, covers 6,790 m² and holds the house and its outbuildings. Käfsterud 1:17 adds 2,758 m² of undeveloped land, bringing the total to 9,548 m². That second parcel is useful as a buffer of open space. If you ever think about building on it, check with Hallsberg municipality first, since rules vary from plot to plot. ### Lake Sottern: Boat Dock and Swimming Pier ... click here to read more

Exterior view of Käfsterud 206

This country home for sale in Örebro is an off-grid forest cottage on a 1,000 m² leasehold plot, with a glazed veranda and a berry garden. It is small and simple on purpose: 22 m² of living space, no electricity, no running water, and woodland all around. If you want a place where the evening is set by daylight instead of a screen, this delivers it. The condition is good, and the outbuildings you need are already on the plot. ### Country Home for Sale in Örebro: The Cottage and Its Glazed Veranda Inside, the main room is open and flexible. You decide whether it works as a sleeping corner, a dining table or a place to sit with a book. At 22 m², it rewards people who travel light and enjoy a bit of order. The glazed veranda is what makes the cottage livable for much of the year. It gives you a sheltered spot for meals and morning coffee, with the forest right there on the other side of the glass. When the weather turns, you can stay outside without really being outside. A woodshed stands on the plot, so ask the agent how the cottage is heated and what it is like in the colder months. ### The 1,000 m² Leasehold Plot and Outbuildings The garden is established and has a good selection of berry bushes. Summer and late summer mean picking your own fruit on the way to breakfast. Mature woodland surrounds the plot, which gives it privacy and a green backdrop. Four practical extras come with it. There is a woodshed for firewood, a separate storage building for tools and gear, a Separett composting toilet, and a small earth cellar for keeping food cool the traditional way. The plot is leasehold, so the land is not part of what you own. Before you commit, ask for the lease term, the annual fee and the renewal conditions, and ... click here to read more
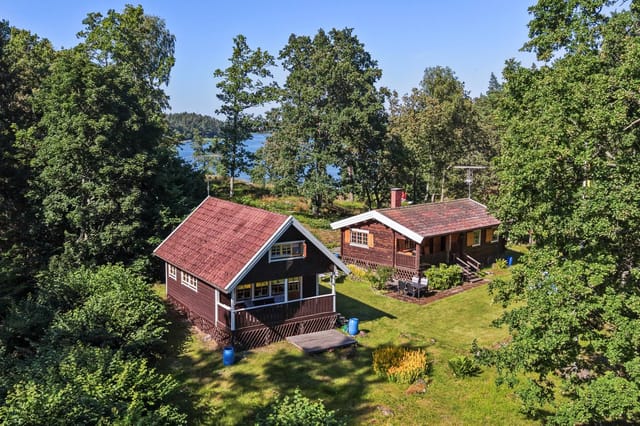
Exterior view of the cottage and garden

On a still summer evening, the light in central Sweden does something unusual. It just refuses to leave. By nine o'clock, the sky above the fruit trees at Hermelinvägen 9 glows this particular shade of amber, and the birch leaves catch it in a way that makes you put down your wine glass and just stare. That's the moment you understand why people fall hard for this corner of Lake Mälaren's shoreline and never quite get over it. This is a genuine three-bedroom country home in Kalkudden, a well-established residential pocket within Strängnäs municipality that sits close enough to the water that you can smell it on humid mornings. The property has been properly winterized and renovated — not a cosmetic flip, but a thorough rethink — which means it works equally well as a full-time residence, a year-round Swedish vacation home, or a high-season holiday retreat that locks up cleanly between visits. It's priced at SEK 320,000, which, given the location, the plot size, and the condition, is the kind of number that makes local buyers move fast. The house itself spans 45 square meters of main living space on the ground floor, with an additional 45 square meters below in a fully usable basement level. That lower floor is where the flexibility lives. Set it up as a guest suite when your family comes to visit in July. Use it as a home office during quieter months. Or just let the kids claim it as their own territory. The new staircase connecting the floors is a clean, modern build — not an afterthought. Up on the main level, the kitchen was rebuilt from scratch. New cabinetry, considered materials, enough counter space to actually cook rather than just heat things up. On a Sunday morning, with the glass terrace doors propped open ... click here to read more
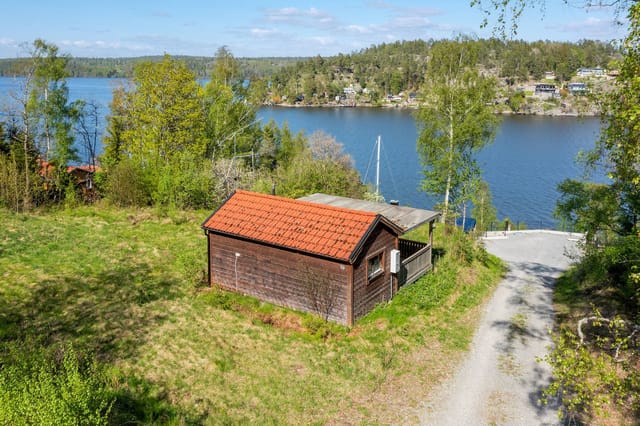
Exterior view of Hermelinvägen 9

The boat engine cuts out and suddenly the only sounds are water against the hull and wind moving through the pines. That's your first moment on Bryggholmen — and it's the moment most people understand exactly why they came. Hofmans väg 12 sits on this car-free island outside Enköping in central Sweden, reachable only by boat, and that small logistical fact changes everything about how life feels here. Sweden has thousands of summer cottages, but Bryggholmen is genuinely different. The island's boat-only access isn't an inconvenience — it's the whole point. No through traffic, no noise from the road, no sense that the outside world can find you unless you let it. Families have been coming here for generations to do very little very deliberately: swim before breakfast, take the boat out in the afternoon, eat too much, sleep deeply. This is the culture of the Swedish sommarstuga — the summer house — taken to its most committed form. The house itself covers 81 square metres across three bedrooms and one bathroom, a size that encourages exactly the kind of togetherness that makes summer memorable. The open kitchen and living area forms the social engine of the property. A kitchen island anchors the space — practical for cooking, but equally good as a place to lean against with a cup of coffee while someone else fries herrings and a third person deals the cards. Large windows pull the surrounding greenery right up to the glass. On bright June evenings, when the Swedish sky stays light until nearly eleven, the room fills with a soft gold that you can't manufacture and won't forget. The three bedrooms are distributed sensibly. One larger room handles a proper double bed with room to spare; the two smaller rooms work beautiful ... click here to read more
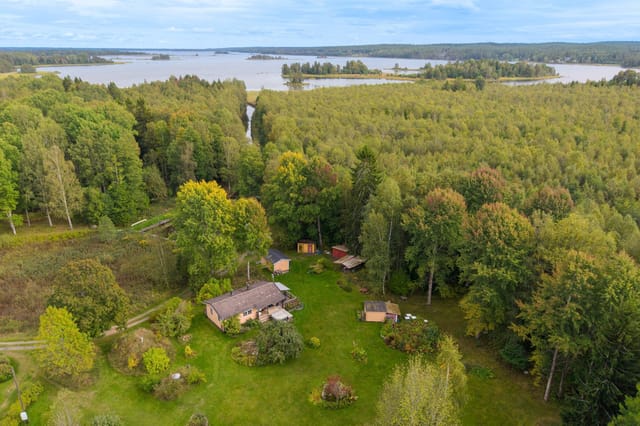
Exterior view of the house and garden

Stand on the small porch at Messlingen Backen 506 on a July morning and what you get is this: the glassy surface of Lake Messlingen reflecting the ridgeline back at itself, the smell of birch sap and wet meadow grass, the distant call of a loon somewhere upstream. Nothing else. No traffic, no sirens. Just the particular silence that only the Swedish mountains produce, the kind that actually has texture to it. This two-bedroom country cabin sits on 703 square meters of land in Messlingen, a quiet hamlet within Härjedalens kommun in the highlands of Jämtland County, roughly 15 kilometres from the Funäsfjällen ski area. At 53 square metres, it's not a big house. But it doesn't need to be. The whole point here is that your living room extends several thousand metres in every direction. The cabin is in good overall condition, with a practical layout that flows from the entrance hallway through to the kitchen and into the main living area. Large windows frame the lake and the mountains behind it — on clear days in late autumn, when the birch trees have dropped their leaves, you can see clear across to the Norwegian fells on the horizon. The kitchen has enough counter space for real cooking, not just weekend survival meals, and the dining area fits comfortably around a table where four people can sit without elbowing each other. Two small bedrooms provide private space for rest, and the bathroom is functional and well-placed. One practical matter worth knowing upfront: the property currently lacks potable water and will require a new well to be drilled. This is a straightforward process in the area and common with older Swedish mountain properties — several local contractors in Sveg and Funäsdalen handle this routinely. It do ... click here to read more
Exterior view of the cabin with mountain backdrop

Early on a July morning in Finnforsby, the light arrives before six. Not the harsh kind—the soft, Nordic kind that turns the water copper and makes the birch trees glow along the shoreline. You walk out through the veranda door, coffee in hand, and the jetty is right there. Twenty steps from the kitchen, planks still cool underfoot, and the river is absolutely still. That's the rhythm this place runs on. Finnforsby 67 sits in a quiet pocket of northern Sweden, about 35 kilometres from central Skellefteå along the E4—a drive that takes you through dense boreal forest, past reindeer grazing fields, and alongside the Skellefteå River. The village of Finnfors itself is the kind of place that doesn't make noise about itself. No tourist infrastructure, no overpriced cafés. Just water, trees, and a handful of red wooden houses that have been here long enough to belong. The property anchors itself to the water's edge on a 1,673-square-metre plot. The classic Falun-red buildings—main cottage and a cluster of outbuildings—sit against the green of the surrounding landscape in that way that feels almost compositionally correct, like someone planned it but nature finished the job. The private jetty juts out directly from the land, giving the property its defining feature: immediate, unmediated access to the river for swimming, rowing, fishing, or just sitting with your feet dangling and watching pike move through the shallows. Inside, the main cottage runs to 60 square metres, which is compact but genuinely liveable. The layout is sensible—a well-equipped kitchen that opens toward the dining area, comfortable social spaces, two bedrooms with enough room for a family or two couples travelling together. There's a fireplace in good s ... click here to read more
Main house and garden view

Close your eyes and picture a Sunday morning in early June: the window above the kitchen sink is propped open, and the only sounds reaching you are a woodpecker working through a birch trunk somewhere behind the meadow and the distant, unhurried bells of a village church carried on a westerly breeze. That's the daily reality at Rönö Uppsalatorp, a two-bedroom country home on Vikbolandet peninsula that has been quietly standing its ground since 1909. This is Östergötland at its most honest — no tourist traps, no manufactured charm, just a wide-open plot of 6,644 square metres where the grass grows thick in spring and the birch trees turn a hard, clean gold in October. The property sits in Norrköpings kommun, roughly 35 kilometres southeast of Norrköping city centre, on a peninsula that locals have been retreating to for generations without making too much noise about it. For good reason — they'd like to keep it that way. The main house covers 70 square metres across three rooms, and the proportions feel right. It's not oversized, not squeezed. The living room gets afternoon sun through large windows that look out over the garden, and in winter those same windows frame a landscape that turns monochrome and cinematic — frozen ground, bare trees, pale sky. The kitchen has enough working space that you can actually cook in it, which matters when you're making gravlax from scratch or simmering a pot of rotmos on a grey November afternoon. Original details from the early 1900s surface throughout: in the way the walls sit, in the feel of the older joinery, in small things that remind you this house has a history longer than any single owner. Two bedrooms handle sleeping arrangements without fuss. They're quiet rooms — genuine ... click here to read more
Exterior view of the main house and garden

Step outside on a February morning and the world is absolutely silent. Fresh snow has buried Vintergatan overnight, the birches are white to their tips, and Funäsdalsberget sits right there in your eyeline, lit pink by a sun that's just cresting the ridge. The cross-country trail runs past the edge of the plot. You clip in and go. That's not a fantasy — that's a Tuesday here. Vintergatan 19 is a rare kind of find in Swedish mountain real estate: a genuine farmstead footprint — 9,750 square meters in total — sitting on the quiet outskirts of Funäsdalen village, with a main house, a fully fitted guest house, snowmobile storage, and a clutch of outbuildings that give you flexibility most holiday properties simply can't offer. The main house dates to 1890 and carries the weight of that age in the best possible way — thick walls, real timber, the kind of construction that makes a wood stove feel like the center of the universe on a January evening. At 55 square meters of living space plus an additional 61 square meters of auxiliary area, it's not big, but it's arranged for how mountain life actually works: a place to dry wet gear, store skis, brew something hot, and gather around a table with the people you actually want to spend time with. Three rooms adapt easily — sleeping quarters, a sitting area, a workspace if you need it. Simple. Functional. Honest. The guest house changes the equation entirely. Having a fully equipped, separate space for visitors means you're not giving up your own routine when friends arrive for a ski weekend. They get independence; you get your mornings back. For those considering rental income — and the holiday rental market in Funäsdalen is genuinely strong, particularly November through April ... click here to read more
Exterior view of the main house and lot

Step outside on a January morning in Kringelfjorden and the silence hits you first. Not the absence of sound exactly, but something richer — the muffled hush of fresh snow on spruce branches, the distant crack of ice on the lake, the faint smell of woodsmoke drifting from your own chimney. That's the daily reality of owning this two-bedroom country home on Byggningvägen in Särna, where the Swedish wilderness isn't a backdrop — it's the whole point. Situated on a generous 1,125 square metre plot in Älvdalens kommun, Dalarna County, this 59-square-metre home punches well above its size. Built in 1985 and kept in good condition throughout, it was given a proper kitchen refresh in 2023. New cabinetry, quality appliances, real counter space — the kind of update that makes you actually want to cook, not just heat things up. The open layout means whoever's at the stove stays in the conversation, which matters when you've got family spread across the living area after a long day out on the trails. The living room earns its keep. Large windows frame the tree line directly, so on grey November afternoons the forest comes right into the room with you. Come July, the same view is all green and gold light until nearly midnight — Dalarna sits far enough north that summer evenings go on and on. Two bedrooms handle a family comfortably; both are quiet, with the kind of dark that actually lets you sleep. One bathroom keeps things simple. That's the whole house, and it's enough. The design is about efficiency, not excess. What makes this property genuinely interesting is everything outside the main structure. The private sauna is the social heart of the place — a proper Swedish bastu, heated with wood, where the ritual of warming up, s ... click here to read more
Exterior view of the holiday home

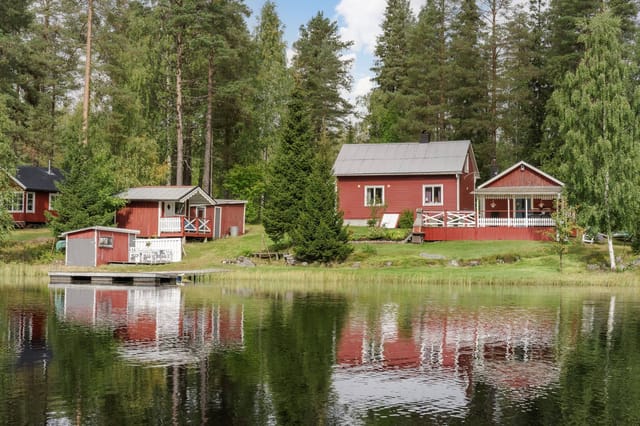
Step outside on a Tuesday morning in late June and the only sounds are a woodpecker working through a birch trunk somewhere behind the garden, and the faint lap of Lake Bolmen against the reeds a short walk down the track. No traffic. No neighbors visible. Just 2,899 square meters of your own grass, trees, and sky on one of Småland's most sought-after island retreats — and a house that was actually built for year-round living. Bolmsö is a proper island, connected to the mainland by a single bridge over Lake Bolmen, and that bridge does something psychological the moment you cross it. The pace drops. The shoulders drop with it. The lake itself is Sweden's fifth largest, stretching across parts of both Kronoberg and Jönköping counties, and Bolmsö sits right in the middle of it — surrounded by some of the clearest freshwater you'll find anywhere in southern Sweden. The house dates to 2015, which matters more than it might sound. You're not buying someone else's 1970s renovation project with surprises inside the walls. The construction meets contemporary Swedish energy standards, heating costs stay manageable through the long winters, and nothing needs urgent attention when you arrive for your first weekend. Move in, light the fireplace, open the wine. That fireplace, positioned in the open living and dining area, earns its place on every trip from October through April. The floor plan flows openly from the kitchen — centered on a practical island that makes cooking for eight people actually pleasant — through the dining space and into the sitting area without any awkward corridors breaking the momentum. Three separate doors lead directly from these living spaces out to the garden, so on warm July evenings the line betwee ... click here to read more
Exterior view of the house and garden

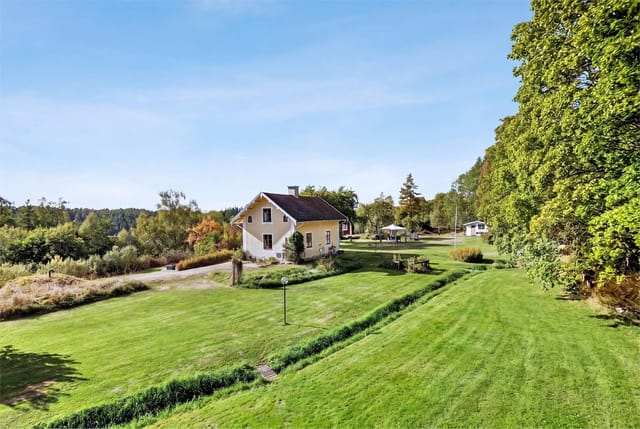
Step outside on a July morning and the air smells of warm grass and lilac. The old barn casts a long shadow across the pasture, swallows dart in and out of the hayloft, and somewhere behind the wooded grove, a woodpecker is hard at work. This is Skrinningarud 3 — a 1909 country home sitting on 1.9 hectares of gathered land in the Töreboda countryside of Västra Götaland, Sweden. It's the kind of place that makes you wonder why you ever needed a city. The house itself has been through a serious renovation cycle between 2020 and 2026, so the bones are old and the surfaces are fresh. Walking through the front door, you get 110 square meters of living space that feels both rooted in its era and completely livable right now. The tiled stove in the living area is original and fully functional — come November, when the birch trees drop their last leaves and the ground hardens overnight, that stove earns its keep. Light comes easily through the windows; the elevated position of the house means you catch the morning sun early and hold it late into those famously long Swedish summer evenings. Two bedrooms, one bathroom, four rooms total. It's not a sprawling manor — it's the right size for a couple, a small family, or anyone who wants a second home in Sweden without the upkeep burden of something twice as large. The secondary area adds another 20 square meters, useful as a mudroom, a studio corner, or a practical transition space between outdoors and in, which matters when you've been out foraging chanterelles in wet grass. Water comes from a drilled well, and the waste system is a modern three-chamber septic setup — both practical details that matter enormously for a rural property, and both already sorted. For international bu ... click here to read more
Front view of Skrinningarud 3 country home

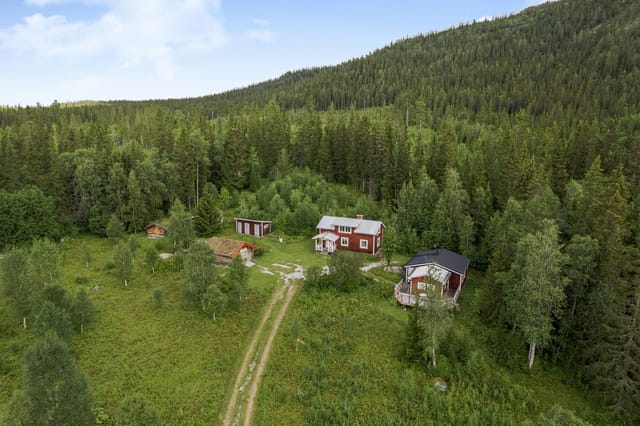
Step outside on a July morning and the air smells of pine resin and wet grass. The fields to the south catch the light first — that low, golden Värmland light that Swedes write poems about — and somewhere in the tree line a woodpecker is already at work. This is Ingrirud Hagalund, a small farmstead in Säffle municipality, and mornings here feel genuinely earned. At just over five hectares, the property is large enough to give you real breathing room without becoming a full-time project. Roughly four hectares are forested — a mix of spruce and pine that wraps around the northern and western sides of the plot, providing wind shelter in winter and shade in high summer. The remaining land is close to a hectare of open arable field, flat and south-facing, catching maximum sun from May through September. That field alone opens up a lot of possibilities: a kitchen garden, a wildflower meadow, a small orchard, or simply a long green view from the kitchen window. The cottage itself is 62 square metres, painted the deep Falun red that marks farmhouses across central Sweden. It's been renovated steadily and thoughtfully over the years — not gutted and flipped, but cared for by people who actually used it. The result is a home that functions well without feeling like a showroom. The layout is compact and efficient: a practical kitchen, a comfortable living room with a wood-burning stove that becomes the undisputed centre of the house from October onwards, one bedroom with quiet views over the property, and a modern bathroom. The windows face south and west, which means natural light fills the main rooms through most of the day. In a Swedish summer, when the sun barely sets, that matters more than any lighting fixture. There's als ... click here to read more
Front view of the red cottage and outbuildings

Properties nearby

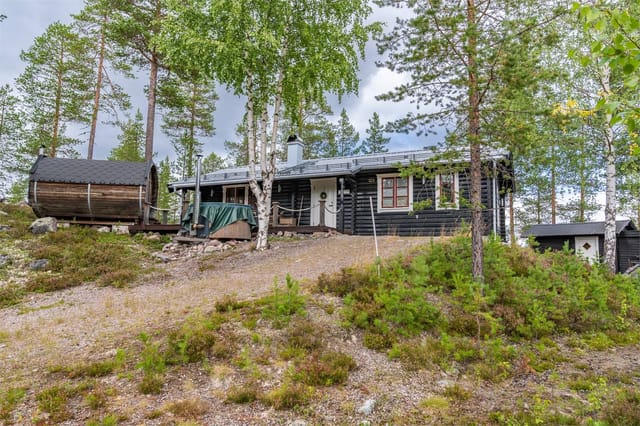
There's a particular kind of quiet that settles over Tulka on a Tuesday morning in August — the kind where you can hear the barn swallows arguing over the hayloft, the distant chime of a buoy somewhere out on the Roslagen water, and nothing else. Stand on the southwest-facing terrace of this 1909 farmhouse with a cup of coffee and you'll understand immediately why families have been holding onto land like this for generations. Set on two jointly taxed parcels totaling nearly 23 hectares just 6 kilometres south of Herräng village, this is a rare working estate in one of Sweden's most quietly coveted coastal farming regions. It's not a renovation project. It's not a fantasy. The bones have been here for over a century, and the current stewards have spent decades getting the details right — geothermal heat pump, solar panels on the barn roof, high-speed fiber run into the main house, an electric car charger by the outbuildings. The infrastructure is there. What you do with 22.87 hectares of Swedish countryside is entirely up to you. The main house itself dates from 1909 and carries that particular weight of well-built things. Two storeys, six rooms, four bedrooms, two bathrooms across the estate. Original period details have been kept where they matter — the proportions of the rooms, the character of the woodwork — while the practical systems have been modernized without fanfare. Heating is handled by a ground-source heat pump that also supplies the guest house next door, so running costs stay manageable year-round even when Stockholm temperatures dip well below zero in January. That guest house — locally called the brygghus, a nod to its original function as a brew house — is one of the estate's quiet revelations. Fully ... click here to read more
Main house and grounds

Nestled in the serene village of Herräng, Tulka, this delightful country home offers a unique opportunity to own a piece of Swedish paradise. Located at Tulkavägen 200, this property is a haven for those seeking a tranquil escape from the hustle and bustle of city life. With its lush gardens, charming architecture, and proximity to both nature and urban amenities, this home is the ideal setting for creating cherished memories with family and friends. Imagine waking up to the gentle rustle of leaves and the sweet scent of blooming flowers. This 1926-built country home, set on a sprawling 2,347 square meter plot, invites you to experience the quintessential Swedish lifestyle. The property is a testament to timeless charm, offering a perfect blend of rustic elegance and modern comfort. ### A Home That Tells a Story The main house, with its 71 square meters of living space, is thoughtfully designed to maximize comfort and functionality. As you step inside, you're greeted by a welcoming entrance hall that leads to a cozy living room. Here, the warmth of a traditional wood-burning stove creates an inviting atmosphere, perfect for relaxing evenings with loved ones. The kitchen, a harmonious blend of functionality and charm, is equipped with ample storage and space for a large dining table. It's a place where culinary adventures unfold, and family gatherings become cherished traditions. Upstairs, two comfortable bedrooms offer a peaceful retreat, with large windows that frame picturesque views of the garden. A hallway with a built-in desk provides a versatile space for work or study, making this home ideal for both relaxation and productivity. ### A Garden Oasis Step outside, and you'll find yourself in a garden that feel ... click here to read more
Front view of the house and garden

Picture yourself stepping out onto a sun-warmed wooden porch, coffee in hand, as morning light filters through century-old lilac trees. The scent of wild herbs drifts across your meadow garden, while birdsong fills the air from the protective forest beyond. This is life at your Swedish countryside retreat in Tulka, where each season brings its own rhythm and the archipelago beckons just one kilometer away. This 79-square-meter home from 1909 sits on over 3,200 square meters of gently sloping land, offering an authentic escape into the storied landscape of Roslagen, Sweden's gateway to the Baltic Sea archipelago. The property combines the soul of early 20th-century Swedish craftsmanship with practical amenities for modern vacation living, creating a ready-to-enjoy second home that welcomes you year-round. Inside, mullioned windows frame views across open farmland while original wooden floors flow through rooms warmed by crackling wood-burning stoves. The open-plan living and kitchen area becomes the heart of gatherings, where exposed ceiling beams and white-painted beadboard create that quintessential Swedish cottage atmosphere. Two bedrooms provide restful spaces with traditional beadboard ceilings, while the functional bathroom includes shower, toilet, and washing machine for extended stays. What sets this property apart is the guest accommodation scattered across the grounds. A 21-square-meter insulated guest cottage sleeps children or visiting friends comfortably, maintaining privacy for everyone. A second 10-square-meter guest house offers additional overflow sleeping space, perfect for summer gatherings when family arrives. A 30-square-meter outbuilding with woodshed ensures you're prepared for cozy winter weekends, ... click here to read more
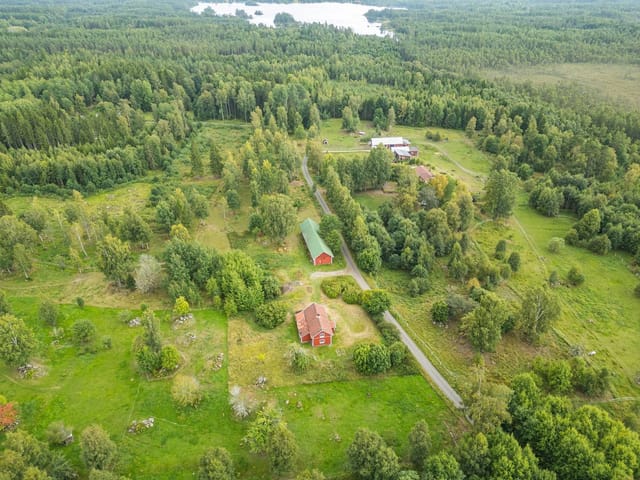
Exterior view of the cottage and garden

A Tranquil Retreat by the Sea Imagine waking up to the gentle lapping of waves against your private jetty, the crisp Scandinavian air filling your lungs as you step out onto your own secluded beach. Nestled in the serene enclave of Tulka, Herräng, this 3-bedroom country home offers a unique blend of traditional Swedish charm and modern comforts, all set against the breathtaking backdrop of the Roslagen archipelago. A Home That Tells a Story As you cross the threshold of this 177-square-meter residence, you're greeted by the warm embrace of a spacious kitchen, where a wood-burning stove stands ready to infuse your mornings with the comforting aroma of freshly brewed coffee. The kitchen, with its ample dining space, becomes the heart of the home, perfect for intimate family breakfasts or lively gatherings with friends. The ground floor unfolds into a generous living room and a cozy family room, both adorned with solid wood flooring that whispers tales of Swedish craftsmanship. Here, the potential for a tiled stove installation promises evenings of warmth and ambiance, as the winter winds dance outside. A Garden of Possibilities Step outside, and you're enveloped by a beautifully landscaped garden, a haven for the green-thumbed enthusiast. Berry bushes and fruit trees dot the landscape, while a greenhouse, complete with a stove, invites you to cultivate your passion for gardening year-round. Imagine the satisfaction of harvesting your own grapes or tending to vibrant vegetable patches. A gentle stream meanders through the property, its soothing babble a constant companion as it journeys to the sea. This natural feature not only enhances the property's charm but also offers a unique ecosystem to explore. A Community ... click here to read more
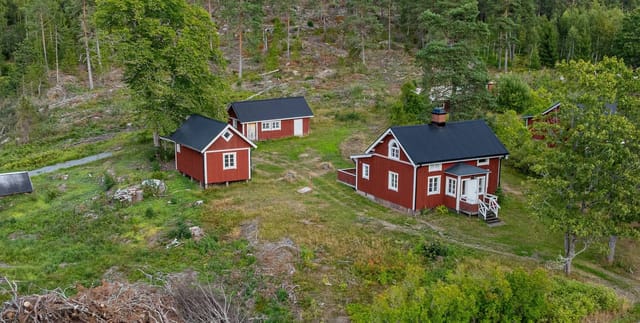
Main house and garden

Step outside on a July morning at Örviks byväg 18 and the air carries something particular — a mix of pine resin, cut grass, and the faint salt tang drifting in from the Baltic just 1.7 kilometres away. The southwest sun is already hitting the glazed conservatory. Coffee in hand, you watch a pair of cranes pick their way across the meadow. This is Roslagen in its quietest, most honest form. Not a postcard. The real thing. Herräng sits roughly 100 kilometres north of Stockholm along the Uppland coast, tucked into the northern reaches of the Roslagen archipelago — a region Swedes have been quietly keeping to themselves for generations. This particular property sits about 4 kilometres south of Herräng village proper, on a lane where the neighbours are mostly birch trees and the occasional tractor. The address, Örviks byväg 18, places you on the edge of the Örvikssjön lake, roughly 350 metres from the water's edge. On still evenings you can hear the lake. On windy ones, you can hear the sea. The main house is a 1.5-storey building measuring 130 square metres, in good condition and ready to move into without a renovation project hanging over your first summer. Ground floor has a proper layout for a family: a hallway that opens naturally into a generous living room, a kitchen that works, a bedroom, and a laundry room with WC. Upstairs, two more bedrooms and a bathroom share the space with a family room and, critically, a balcony with partial views over Örvikssjön. That balcony matters more than it sounds on paper — sitting up there as the light shifts over the water at 9pm in June, with the sky still pale gold, is one of those Swedish summer moments that makes people buy property in this country and never fully leave. The g ... click here to read more
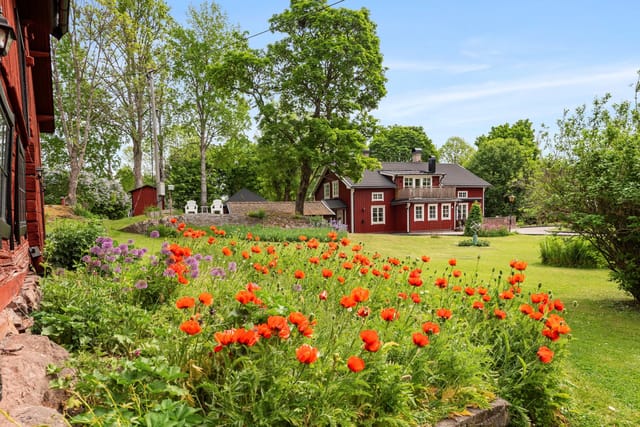
Main house and yard

Imagine waking up to the gentle lapping of waves against the shore, the crisp Scandinavian air filling your lungs as you step out onto your private balcony. This is the reality at Strömsviksvägen 66, a stunning property nestled in the heart of Örvik, Norrtälje, Sweden. Perfectly suited for those seeking a second home, this residence offers a unique blend of tranquility and adventure, making it an ideal retreat for overseas buyers and expats. A Coastal Haven The main house, a testament to Scandinavian design, spans 101 square meters and is bathed in natural light. With two spacious bedrooms and a modern bathroom, it offers comfort and style in equal measure. The well-appointed kitchen is a culinary enthusiast's dream, while the expansive living room, centered around a cozy fireplace, invites relaxation. Large windows frame breathtaking views of Strömsviken bay, creating a seamless connection between indoor and outdoor living. Outdoor Oasis Step outside to discover a sunken pool, perfect for sunbathing and swimming during the warm summer months. The large balcony offers panoramic sea views, providing a serene backdrop for morning coffees or evening gatherings. A private jetty allows for easy access to the water, making it a paradise for boating enthusiasts. Guesthouse & Amenities The property includes a charming 37 sqm guesthouse, complete with its own kitchen, bathroom, bedroom, and living area. This separate accommodation ensures privacy and independence for guests. Additional outbuildings include a storage shed and a fully equipped laundry room, catering to all practical needs. A Vibrant Locale Örvik is part of the Roslagen archipelago, renowned for its dramatic cliffs, sandy beaches, and vibrant community. Natu ... click here to read more
Main house and pool with sea view

This country home for sale in Herräng, Roslagen, comes with about 3 hectares, a 60 m² guest house and farm buildings 1.6 km from the sea. Most second homes in Sweden give you a lawn and a view of the neighbour's fence. This one gives you 30,944 m² of land: roughly two hectares of forest and one of arable field. Lake Blåkaren is 700 metres away, with fishing rights, and the coast is under two kilometres off. It suits a family that wants to grow its own food, keep a few animals or run a small business from home, and it is listed at 359,500 EUR. ### The Main House and the Guest House The main house is a 1.5-storey home with 122 m² of living area in good condition. The ground floor is laid out simply: an open-plan kitchen and living room, two bedrooms, a bathroom and a small room that works as an office or workshop. Upstairs there are two insulated attic spaces. They are not finished as living space today, but they give you room to add bedrooms later without extending the footprint. The practical side has been looked after. An approved sewage system was installed in 2012, and the water pipes are new, both inside the house and outside from the pump house. For a second home that you want to open up in March and still use in November, that matters more than a fresh coat of paint. Next to the house stands a guest house of about 60 m², suitable for year-round use. It has its own kitchen, bathroom, living room and two bedrooms. Friends can stay without sharing a bathroom queue, or you can let it out. There is also a small guest cottage on the plot for extra beds in summer. ### Land, Orchard and Outbuildings The current owners mainly used the land for cultivation, aiming at self-sufficiency. A fruit orchard is under way with ... click here to read more
Main house and grounds

Nestled in the heart of Roslagen, this delightful country home in Herräng offers a serene escape from the hustle and bustle of city life. Located at Nylandets väg 5, Hensvik, this property is a haven for those seeking a second home in Sweden, where tranquility meets modern convenience. With its lush surroundings and proximity to nature, this home is perfect for creating cherished memories with family and friends. Imagine waking up to the gentle rustle of leaves and the sweet melody of birdsong. This is the everyday reality at this charming property, set on a generous 2,028 square meter plot. The expansive garden, teeming with mature trees and vibrant flora, provides a private sanctuary where you can unwind and reconnect with nature. Whether you're sipping your morning coffee on the patio or hosting a summer barbecue, the outdoor space is designed for relaxation and enjoyment. The main house, built in 2010, is a testament to modern Scandinavian design. Spanning 65 square meters, it boasts an open-plan living and dining area, where large windows invite natural light to flood the space. The contemporary wood-burning stove adds a cozy touch, making it the perfect spot to gather during chilly winter evenings. The kitchen is a chef's delight, equipped with state-of-the-art appliances and ample storage, ensuring meal preparation is a breeze. Two well-appointed bedrooms offer comfort and privacy, while the bathroom features a water toilet and shower, complemented by a washing machine for added convenience. The property is equipped with broadband internet, allowing you to stay connected or work remotely with ease. Solar panels contribute to a sustainable lifestyle, reducing energy costs and your carbon footprint. For those wh ... click here to read more
Exterior view of the holiday home

The wood-burning stove is already crackling when you wake up on a Saturday morning in October, and through the big living room windows you can see frost on the grass and mist sitting low over the pines. By 9am you're pulling on boots and walking the 550 metres down to the dock at Korgil, thermos in hand, watching a grey heron stand absolutely still at the water's edge. This is what a second home in the Swedish archipelago actually feels like — unhurried, raw, and genuinely restorative in a way that a week in a hotel never manages to be. Mörtvägen 2 sits on a generous 2,353 square metre plot in Korgil, a quiet pocket of Norrtälje municipality roughly 90 kilometres north of Stockholm. Herräng itself is the kind of place most Swedes know mainly because of the Herräng Dance Camp — a legendary annual swing dance festival that transforms this sleepy coastal village every July into something quietly electric. The rest of the year, it belongs to the locals, the summer regulars, and anyone sharp enough to have bought a place here before word got out. The house dates from 1967 and measures 54 square metres — compact, yes, but the layout earns every centimetre. Two bedrooms. A living room anchored by that wood-burning stove. A kitchen big enough to actually cook in, not just heat things up. Large windows pull the garden and the treeline inside, and the open connection between kitchen, dining area, and living room means a household of four or five people can move around each other without friction. On summer evenings the whole ground floor flows out onto the wide wooden deck, where there's room for a proper outdoor table, a gas grill, and still space left over to stretch out on a sun lounger and do absolutely nothing. The guest h ... click here to read more
Front view of the house and garden

On a still July morning in Herräng, you crack the upstairs balcony door and the air comes in cool and pine-sharp, carrying the faint sound of someone rowing out past the rocks below. The apple trees in the garden are heavy. Coffee is already on. This is what owning a second home in Roslagen actually feels like — and Norra Kallbodavägen 82 is one of those rare finds that delivers it without compromise. Built in 1930 and thoroughly renovated to a standard that leaves nothing to the imagination, this two-bedroom country home sits on a private, elevated plot of 3,841 square meters in Bredsund, just outside Herräng village. The renovation was not cosmetic. Everything was addressed: roof, façade, electrical systems, plumbing, bathroom, kitchen, and interior surfaces. What remains is the original soul of a Swedish country house — its proportions, its timber character, its relationship to the land — now wrapped in a level of comfort you can move into without a single weekend of DIY. The kitchen was finished in a soft sage green and has real workspace, not just the illusion of it. There's room for a proper dining table, which matters when you're feeding guests after a long day on the water. The bathroom next door is fully tiled, fitted with a shower, and plumbed for a washing machine — practical details that international owners especially appreciate. Upstairs, the house opens into a central living area that connects the two bedrooms, both capable of fitting double beds, with a wood-burning stove anchoring the whole floor. On cold October weekends, when the birch trees outside turn and the archipelago empties out, that stove earns its place. The balcony off the upper level faces the sun through most of the day. In June, that m ... click here to read more
Exterior view of the house and garden

Nestled in the serene enclave of Skärsta, Norrtälje, this delightful home at Kustvägen 41 offers a harmonious blend of comfort and nature. Perfectly suited for those yearning for a peaceful retreat without sacrificing modern conveniences, this property is a gem waiting to be discovered by overseas buyers and expats alike. Imagine waking up to the gentle rustle of leaves and the sweet scent of blooming flowers. This is the lifestyle that awaits you in this charming Swedish abode. With its proximity to the tranquil waters of Edeboviken, just a stone's throw away, you can indulge in leisurely boat rides or simply bask in the beauty of the surrounding landscape. A Home with Character and Modern Comforts Originally built in 1921, this house has been thoughtfully renovated to meet contemporary standards while preserving its unique character. As you step inside, you're greeted by a spacious and inviting atmosphere. The main floor boasts a large, welcoming kitchen, meticulously updated with high-quality appliances and a modern heat pump for energy-efficient heating. The kitchen's new insulated concrete slab foundation and parquet flooring ensure both comfort and durability. The living room is a bright, airy space perfect for relaxation or social gatherings. Adjacent to it is a bedroom, ideal for those who prefer single-level living or need an extra room for guests or a home office. Upstairs, two additional bedrooms offer privacy and a cozy retreat. A Garden Lover's Paradise The property's garden is a true highlight, slightly sloped and brimming with a variety of fruit trees, including apple, pear, plum, and cherry. Berry bushes and perennial flowers add to the lush, colorful environment. A south-facing wooden deck provides ... click here to read more
Front view of the house

Step outside on a July morning in Hallstavik and the air smells like warm pine resin and wet grass. The forest starts just beyond the wooden fence. Coffee in hand, you sit on the deck and watch a thrush work its way through the raised beds. This is not a fantasy—this is a Tuesday. Sandgropsvägen 26 is a red-painted Swedish cottage from 1887 sitting on a 1,860-square-metre plot that has been shaped, planted, and cared for over many years into something genuinely worth seeing. The garden alone would justify the visit. Gravel paths thread between fruit trees, mature perennials, and raised planting beds that produce through late spring all the way into October. There's a small greenhouse where you can start seedlings in March while snow is still piled against the fence outside. A guest cottage sits separately on the plot—useful whether you have friends coming for midsommar or you need a quiet room away from everything to read, paint, or work. Inside the main house, the kitchen sets the tone immediately. Open shelving, beadboard paneling, natural light coming through small windows at an angle that makes the whole room feel like it belongs to a different century—in the best way. Nothing is showy. The materials are honest and the proportions are right. You can cook a proper meal here: Swedish classics like raggmunk with lingonberries or a slow-simmered fish soup made from whatever the local fishermen brought into Grisslehamn that morning. The living room next to it is quiet and warm, the kind of room where you sit down intending to read for twenty minutes and look up two hours later. Soft colors, natural textures, windows facing the garden. Upstairs is more compact but well thought out. A newer bathroom handles the practical ... click here to read more
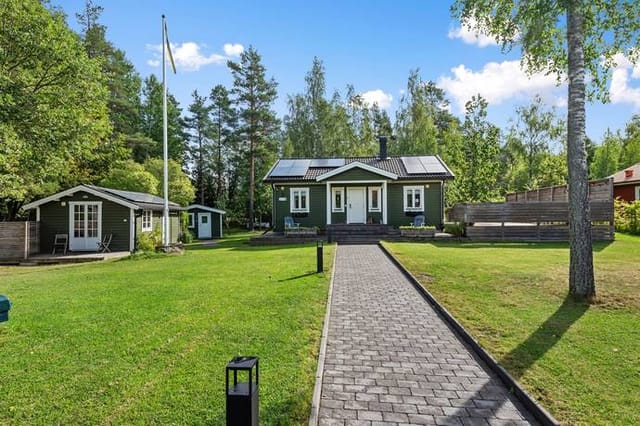
Front view of the cottage and garden

Discover a unique opportunity to own a villa in the beautiful town of Herräng, located in the Norrtälje Municipality, Sweden. Nestled at Gökslingan 36, this house combines tranquility with the charm of Swedish living, offering a cozy retreat in a private corner plot. As a real estate agent with a busy lifestyle and a global perspective, let me walk you through this lovely property and its surrounding area, giving you a feel of what life could be like here. Herräng is a tiny, picturesque town offering the very best of Swedish countryside life. It's known for its serene landscapes and proximity to nature, making it a true haven for those seeking a peaceful lifestyle. Located on the coast, Herräng experiences a delightful climate with warm summers that invite outdoor activities and cool winters that are perfect for cozying up indoors. It's a place where you can enjoy the crisp air, beautiful seasons, and a sense of community that small towns in Sweden often provide. Living in a villa like this one in Herräng means you’re just a stone's throw away from nature. The property sits comfortably on a private corner plot, ensuring a level of privacy that is hard to find. Here, the atmosphere is calm, with nothing but the rustle of leaves and the occasional chirping of birds breaking the silence. Despite its secluded setting, the villa is not too far from modern conveniences, making it the perfect balance between isolation and accessibility. This villa is more than just a property; it's a winterized holiday home designed for those who appreciate space and comfort. With a total size of 80 square meters, the house offers ample room for a small family or an ideal getaway for an individual looking for a peaceful retreat. The layout f ... click here to read more
4-room Winterized Holiday Home on Gökslingan 36 Herräng Norrtälje Municipality

Nestled in the serene country locale of Herräng, Sweden, Utsundsvägen 117 awaits discovery by those seeking a peaceful retreat from urban bustle. This property, a delightful country home, is perfect for anyone yearning for tranquility while still wishing to remain connected to modern conveniences. As a busy agent working for a global real estate firm, I can assure you that this is a unique parcel of paradise that meets many needs. The main residence, though modest in size at 68 square meters, efficiently utilizes space to create a cozy yet functional atmosphere. You'll find two comfortable bedrooms and a quaint bathroom equipped with a vacuum toilet that operates just like a water toilet. The heart of this home is its open-plan living room and kitchen. With ample storage, thanks to plenty of cabinets and drawers, a side-by-side refrigerator/freezer configuration, and a cozy pantry for all your culinary needs. The living area is highlighted by a fireplace, ideal for warming up chilly Nordic nights, and direct access to a grand deck wrapping around the house. Imagine spending your evenings enjoying the beautiful Swedish sunsets from the comfort of your home. While this property is in good condition, it invites the opportunity to make it your own. The main house provides a solid canvas for those who wish to introduce a personal touch or explore a gradual enhancement project over time. This is an ideal setting for those with a vision to transform a house into a personalized home. Set on a private plot, this property boasts a variety of features that enhance its appeal: - 2 bedrooms - 1 bathroom with a vacuum toilet - Open plan living and kitchen - Wrap-around deck - Cozy fireplace - Attefall house with additional sleepi ... click here to read more
Main view of the property

Nestled in the tranquil countryside of Hallstavik, Sweden, lies a charming farmhouse awaiting its new owners. Utsunds byväg 40 is more than just an address; it is a slice of serene rural life, steeped in history and bursting with potential. As a bussy real estate agent, I can assure you that this one won’t stay on the market for long, especially given its unique appeal and the opportunities it presents to overseas buyers and expats. To paint a picture of the kind of life you could enjoy here, let's start with the area. Hallstavik sits in the picturesque region of Norrtälje, known for its stunning landscapes and rich historical heritage. Imagine waking up to the sounds of nature, surrounded by lush greenery and open skies – truly a peaceful retreat from the hustle and bustle of city life. The area experiences a temperate climate with mild winters and pleasantly warm summers, making it ideal for those who enjoy the changing seasons. Living in Hallstavik offers a plethora of activities to indulge in. The nearby forests and lakes are perfect for hiking, fishing, and boating, enhancing the quality of rural life you could only dream of. The local community is warm and welcoming, offering a small-town charm where neighbors still greet each other with a friendly wave. Hallstavik also hosts local events and markets where you can immerse yourself in Swedish culture and perhaps try some traditional delicacies. Now, onto the property itself. Built in 1909, this farmhouse exudes an old-world charm, providing a cozy sanctuary with modern comforts. With four bedrooms, it's perfectly suited for a family looking for more space in a serene setting. While the main house retains much of its historical character, the unfired tiled stoves ... click here to read more

Main house exterior

Nestled in the serene embrace of Häverö, within the picturesque Norrtälje municipality, lies a hidden gem waiting to be discovered by those yearning for a tranquil escape. Lindrisvägen 45 is more than just a property; it's a gateway to a lifestyle steeped in nature, relaxation, and the simple joys of countryside living. This charming country home, built in 2006, offers a unique opportunity for international buyers seeking a second home in Sweden's enchanting landscapes. Imagine waking up to the gentle rustle of leaves and the sweet melody of birdsong, with the morning sun casting a golden hue over your expansive 9,625 square meter plot. This is the daily reality at Lindrisvägen 45, where the hustle and bustle of city life feel worlds away. The property is strategically positioned as the last house on a quiet road, ensuring unparalleled privacy and a sense of seclusion that is increasingly rare in today's fast-paced world. A Cozy Retreat with Endless Possibilities The house itself, though compact at 22 square meters, is a masterclass in efficient design. Its open-plan layout seamlessly integrates living, dining, and sleeping areas into a single, harmonious space. Large windows invite the outside in, flooding the interior with natural light and offering uninterrupted views of the lush surroundings. This cozy retreat is perfect for singles, couples, or small families looking for a peaceful getaway. A Nature Lover's Paradise The property's vast lot is a canvas for your dreams. Whether you envision cultivating a vibrant vegetable garden, creating a whimsical playground for children, or simply enjoying the tranquility of nature, the possibilities are endless. Mature trees and natural landscaping enhance the sense of priva ... click here to read more

Exterior view of the house and garden

The coffee tastes better on this terrace. Something about the birch trees filtering the early morning light, the faint smell of salt air drifting up from Herräng's rocky shore just around the corner, the silence that isn't really silence at all — it's wood pigeons, rustling leaves, the occasional distant outboard motor. You're 350 meters from the sea. It feels like another world entirely. Råvikskroken 1 sits on a generous 2,156-square-meter plot in one of the most quietly coveted pockets of the Stockholm Archipelago. Herräng is not one of those over-photographed Swedish villages that ends up on every travel blog. It's known among those who know — jazz musicians, archipelago regulars, Stockholm families who discovered it decades ago and have been coming back every June since. The Herräng Dance Camp, one of the world's most famous swing jazz festivals, has called this village home for over 40 years. In summer, the sound of live brass carries on the wind and the village takes on a warm, international energy before settling back into its natural quiet. If you want the untouched archipelago without the weekend crowds of Vaxholm or Grisslehamn, Herräng is exactly where you end up. The house itself was built in 1978 and has been kept in good condition — this isn't a renovation project, it's a property you can start enjoying immediately. At 78 square meters across two bedrooms and one bathroom, the layout is compact but genuinely livable, the kind of floor plan that feels right rather than just adequate. The living and dining area opens up around a fireplace that earns its keep every single autumn weekend, when the evenings drop fast and the archipelago turns copper and rust. Large windows pull in the garden and the surroundin ... click here to read more

Front view of the holiday home

Nestled in the serene landscape of Hallstavik, Sweden, this charming country home at Bredviksvägen 20 offers a unique opportunity to embrace the tranquil Swedish lifestyle. With its prime location in the picturesque Norrtälje region, this property is an ideal second home for those seeking a peaceful retreat or a lucrative investment in the heart of Scandinavia. Imagine waking up to the gentle rustle of leaves and the distant call of seabirds, as the morning sun filters through the lush greenery surrounding your new home. This 95-square-meter abode, set on a generous plot of 2,119 square meters, is more than just a house; it's a gateway to a lifestyle steeped in natural beauty and cultural richness. ### A Home That Embraces Nature The property is perfectly positioned to offer breathtaking views and easy access to the sea, just a short 100-meter stroll away. Here, you can spend your days picnicking by the water, swimming in the clear, refreshing sea, or simply soaking in the sun on the sandy beaches. For the adventurous, the local landowners' association offers the opportunity to apply for a boat berth, opening up the entire archipelago for exploration. ### Comfortable Living Spaces Step inside to discover a home designed for comfort and relaxation. The welcoming hallway leads you into a spacious living room, where a wood-burning stove provides warmth and ambiance during the cooler months. The adjacent kitchen is fully equipped, with a dining area that offers delightful views of the garden, making every meal a special occasion. The property features two versatile bedrooms, perfect for accommodating family and guests. A separate laundry room with a shower corner ensures convenience, while the sauna offers a luxurious ... click here to read more

Exterior view of the holiday home