

Idyllic Year-Round Home with Lush Garden and Water Access in Skärsta, Norrtälje

Listed on
https://storage.googleapis.com/homestra-images/property-image-984a6041-cb24-46e0-840a-4f4325d854e4-1745691609.jpg

Kustvägen 41, Skärsta, 763 92 Hallstavik, Norrtälje, Sweden, Hallstavik (Sweden)

3 Bedrooms · 1 Bathrooms · 123Floor area

€135,500

House

No parking

3 Bedrooms

1 Bathrooms

123m²

Garden


No pool

Not furnished

Description

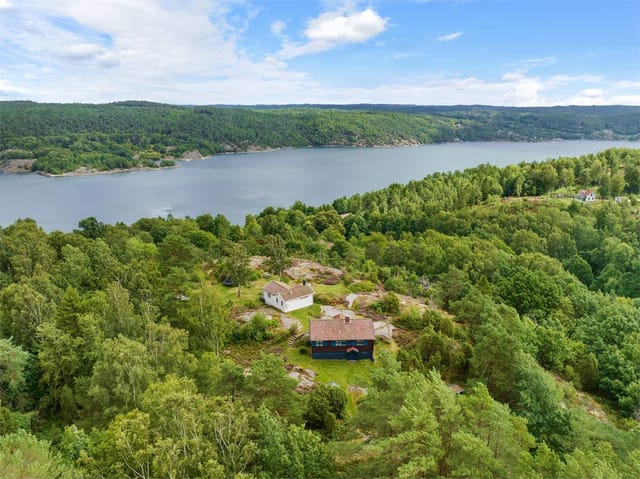

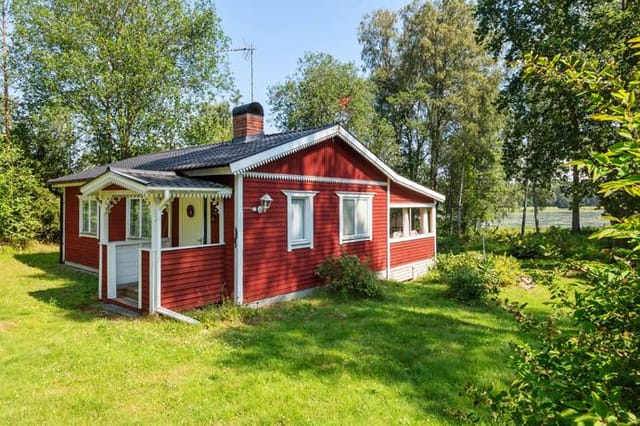
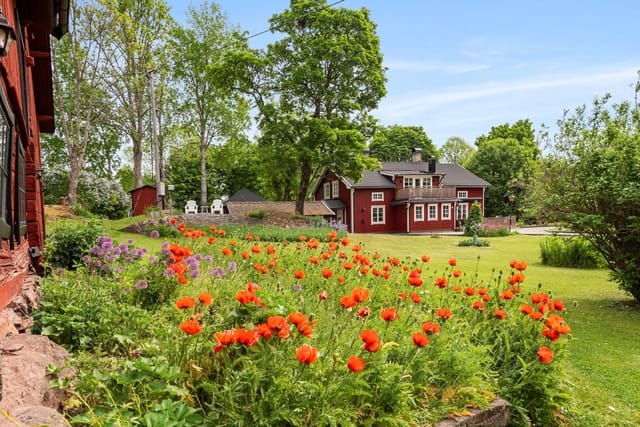
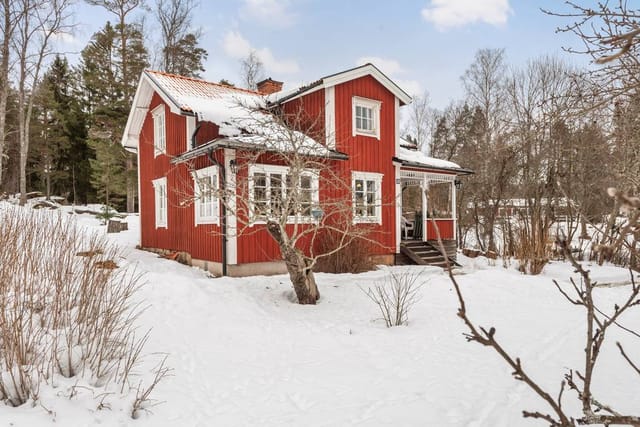
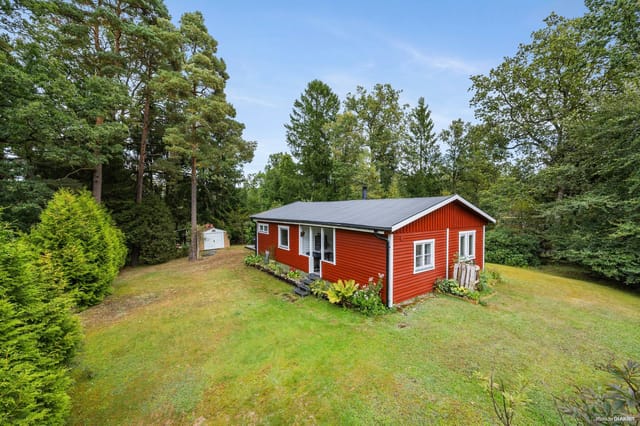
Nestled in the serene enclave of Skärsta, Norrtälje, this delightful home at Kustvägen 41 offers a harmonious blend of comfort and nature. Perfectly suited for those yearning for a peaceful retreat without sacrificing modern conveniences, this property is a gem waiting to be discovered by overseas buyers and expats alike.

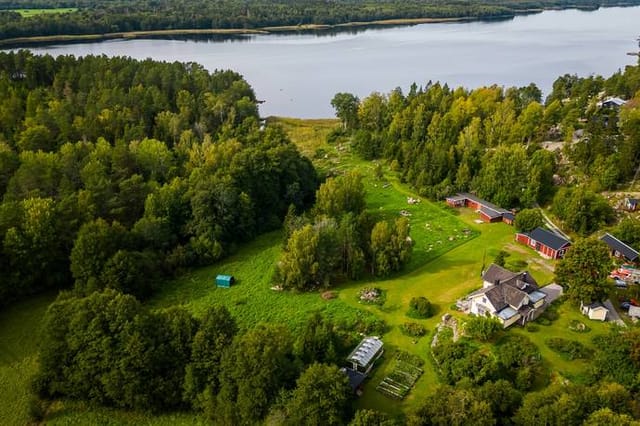
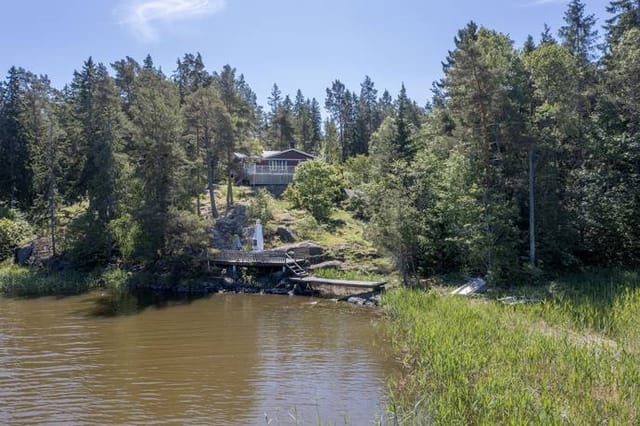
Imagine waking up to the gentle rustle of leaves and the sweet scent of blooming flowers. This is the lifestyle that awaits you in this charming Swedish abode. With its proximity to the tranquil waters of Edeboviken, just a stone's throw away, you can indulge in leisurely boat rides or simply bask in the beauty of the surrounding landscape.

A Home with Character and Modern Comforts



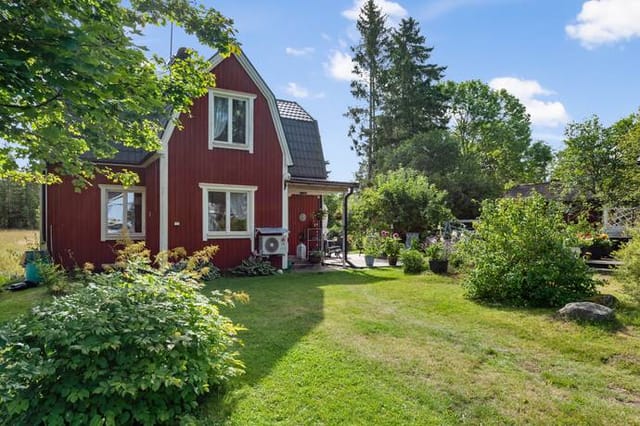

Originally built in 1921, this house has been thoughtfully renovated to meet contemporary standards while preserving its unique character. As you step inside, you're greeted by a spacious and inviting atmosphere. The main floor boasts a large, welcoming kitchen, meticulously updated with high-quality appliances and a modern heat pump for energy-efficient heating. The kitchen's new insulated concrete slab foundation and parquet flooring ensure both comfort and durability.

The living room is a bright, airy space perfect for relaxation or social gatherings. Adjacent to it is a bedroom, ideal for those who prefer single-level living or need an extra room for guests or a home office. Upstairs, two additional bedrooms offer privacy and a cozy retreat.

A Garden Lover's Paradise




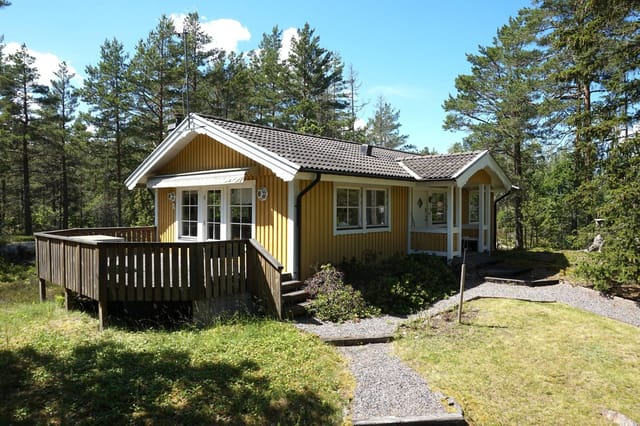
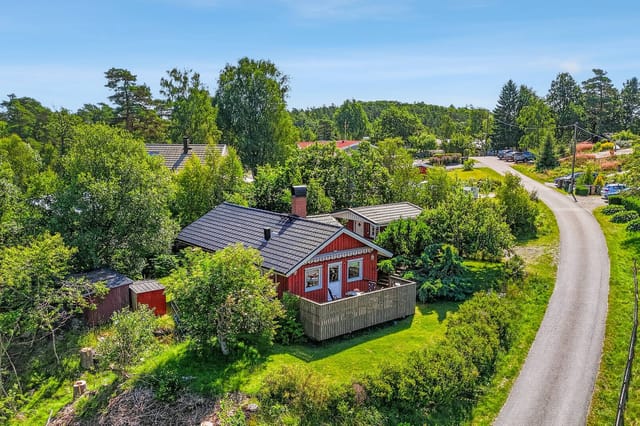
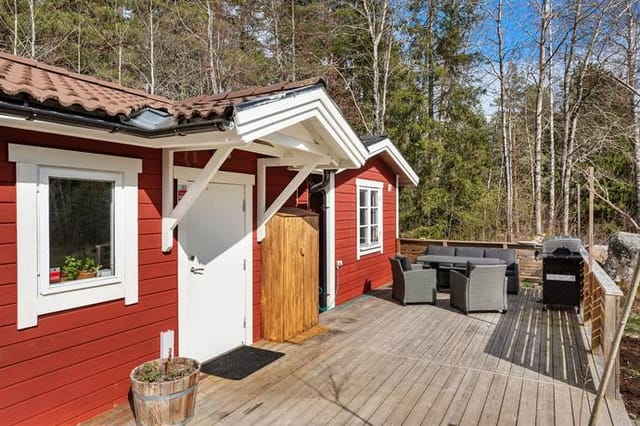
The property's garden is a true highlight, slightly sloped and brimming with a variety of fruit trees, including apple, pear, plum, and cherry. Berry bushes and perennial flowers add to the lush, colorful environment. A south-facing wooden deck provides the perfect spot for outdoor dining or entertaining guests, seamlessly extending your living space during the warmer months.

Features and Amenities:
- 3 bedrooms, 1 bathroom
- Spacious kitchen with modern appliances
- Bright living room with ample natural light
- Updated bathroom and laundry area
- Municipal water and sewage connection
- Beautiful garden with fruit trees and berry bushes
- South-facing wooden deck for outdoor enjoyment

- Outbuilding for storage or workshop
- Dedicated parking area
- Generous lot size of 1,318 square meters
- Proximity to Edeboviken with boat berth access
- New electrical systems and triple-glazed windows
- Newly plastered interior walls and ceilings

A Lifestyle of Tranquility and Convenience

Living in Skärsta offers a unique blend of tranquility and convenience. The surrounding area is a haven for nature lovers, with opportunities for hiking, cycling, and exploring the picturesque Swedish countryside. Despite its peaceful setting, the property is within reasonable driving distance to the amenities of Hallstavik and Norrtälje, where you'll find shops, restaurants, schools, and healthcare services.

The climate in this part of Sweden is characterized by mild summers and crisp winters, perfect for enjoying the changing seasons. Whether you're seeking a permanent residence, a holiday home, or a peaceful retreat, this property offers everything you need for a comfortable and enjoyable lifestyle.

A Rare Opportunity

This move-in-ready, year-round house is a rare find, offering a beautiful garden, modern amenities, and a fantastic location near the water. The renovations have been carried out with meticulous attention to detail, ensuring that the home is both functional and aesthetically pleasing.

Don't miss the chance to experience the charm and potential of this wonderful home for yourself. Welcome to your new life in Skärsta, where tranquility meets modern living.

Details

Amount of bedrooms
3
Size
123
Price per m²
€1,102
Garden size
1318
Has Garden
Yes
Has Parking
No
Has Basement
No
Condition
good
Amount of Bathrooms
1
Has swimming pool
No
Property type
House
Energy label

Unknown

Sign up to access location details

Similar properties

You wake up to the sound of nothing. Not the traffic kind of nothing, but the real kind — a woodpecker somewhere deep in the pines, water lapping at the shore fifty meters down the slope, and the faint creak of the house settling in the morning air. You put the coffee on in the kitchen, glance through the wide window at the lake below, and wonder, not for the first time, why it took you so long to find this place. Götuddevägen 39 sits on a generous 2,396-square-meter plot on the edge of Göten, a small lakeside community tucked into the heart of Östergötland County in central Sweden. It's the kind of address that doesn't come up often — elevated, private, with an uninterrupted water view and no neighbors close enough to interrupt the quiet. The main house, 58 square meters built in 1993, is compact but genuinely livable. Large windows pull the lake view right into the living room, so even on a grey November afternoon you feel connected to the landscape outside. The kitchen is practical without being spartan. The bedroom handles a double bed with room to spare. Everything works, everything is maintained, and nothing demands immediate attention — this is move-in ready, not a project. What makes the property genuinely unusual is the second residential building on the same plot. This isn't a garden shed. It's a proper additional structure with real utility — guest accommodation for summer visitors, a workspace for anyone who takes remote work seriously, or a hobby studio that keeps the mess out of the main house. And there's a guest cottage beyond that. Three separate structures, one plot, one price. That kind of flexibility in a rural Swedish setting at this price point is rare enough to stop and pay attention. The plot i ... click here to read more

Exterior view of the main house and garden

Picture this: a Saturday morning in late June, the Swedish sun already high at 7am, coffee in hand on a wide veranda while bumblebees work through a row of strawberries just beyond the railing. That is the rhythm of life at Vinbärsstigen 52 — a compact, well-kept summer cottage tucked into the Riddartorp Allotment Garden Association in Jordbro, about 25 kilometres south of central Stockholm. This is not a grand estate. It was never meant to be. What it is, is exactly right for anyone who has spent too many summers wishing they had somewhere green and quiet to escape to — a proper base camp for Swedish summer, with a garden that actually produces things and neighbours who still wave hello. The cottage itself is 31 square metres, plus an additional five square metres of auxiliary space. One bedroom. A living room that gets the light. A veranda with large windows that blurs the line between inside and out, currently used as a dining area — and on rainy days, that glass keeps you in the garden without the wet socks. The layout is tight but considered, the kind of space that forces you to be outside, which is entirely the point. What sets this plot apart is the land surrounding the cottage. The 300-square-metre leased plot holds vegetable beds, fruit trees, a well-maintained lawn, and several seating spots positioned to catch the sun at different hours of the day. There is a separate guest cabin on the plot — practical for hosting a friend, stashing bikes and garden tools, or setting up a simple hobby space. That guest cabin alone justifies a long look at this listing if you have been struggling to find something with a bit of overflow capacity without paying city-apartment prices. Water is drawn to the plot boundary for ... click here to read more

Front view of the summer cottage and garden

Early morning in Albro Skogstorp, and the fields outside are still wrapped in low mist. You step onto the front porch with a mug of coffee and there's nothing to hear but birdsong and the occasional rustle from the treeline. No traffic. No notifications that matter. Just the particular, unhurried silence that the Swedish countryside does better than almost anywhere else in Europe. That's the daily opening act at this 1929 red-painted cottage on Albro Skogstorp 4, a compact but surprisingly complete rural retreat sitting on a 1,120-square-meter plot about 15 minutes by car from central Eskilstuna. The faluröd exterior with bright white corner trim is the real thing — not a renovation affectation but a genuine piece of Swedish vernacular architecture that has held its character across nearly a century. At 27 square meters, the main cottage isn't trying to be anything it's not. It's small, efficient, and honest about it. A proper double bed, a living area with windows that look straight out onto the garden and surrounding fields, and a layout that makes every square meter count. For a couple escaping Stockholm for the weekend or a solo writer looking for uninterrupted weeks, it fits like a well-worn boot. What changes the whole equation is the guest house added in 2023. Brand new, thoughtfully positioned on the lot, it opens up the property in a way that a single-room cottage simply can't offer alone. Bring friends up from the city, host family during midsommar, or keep the main cottage as a private retreat while guests have their own space entirely. The flexibility here is real and immediate — you don't need to renovate or plan ahead for it. The grounds deserve more attention than a single line. A 1,120-square-meter lot ... click here to read more

Front view of the red cottage

The south-facing veranda catches the evening light at around seven o'clock, and if you're sitting there with a coffee and a book, you might not move for two hours. That's the thing about Blomstervägen 17 — it has a very specific, very Swedish kind of pull that's hard to explain until you've experienced it yourself. Tucked into the Anderslund allotment area just three kilometers from Nyköping's city center, this winterized red cottage sits on a generous 410-square-meter plot that's already doing a lot of the heavy lifting. Blueberry bushes, currant canes, rhubarb crowns, apple trees, a pear tree — the previous owner clearly knew what they were doing, and the garden rewards you for it from late spring straight through to October. There's also an adjacent cultivation lot, which means even the most ambitious kitchen gardener isn't going to run out of room. The cottage itself is compact at 33 square meters, but efficiently so. There's no wasted space here. The main room works as both a living and sleeping area, bright and well-proportioned, with enough character that it doesn't feel like a compromise. The kitchen corner is properly fitted — oven, stove, microwave, fridge, freezer — so you're not roughing it. A combustion toilet handles the year-round practicality question, and the winterization means you can realistically use this place from March through November without shivering your way through every visit. That glazed veranda facing south is genuinely the heart of the property. On a warm June morning, you eat breakfast there. On a cool September afternoon, you sit there anyway because it's sheltered enough to stay comfortable. It blurs the boundary between the cottage and the garden in a way that makes both feel large ... click here to read more

Exterior view of the cottage and garden

Step off the dock at six in the morning, coffee in hand, and watch the mist lift off the water. That's a Tuesday in Vätö. The Stockholm archipelago has a way of recalibrating your sense of time, and this two-bedroom house on Gösens väg 7 sits right at the heart of it — quiet cul-de-sac, mature pines, 2,128 square meters of your own land, and a boat berth included. It's the kind of setup that makes you wonder why you ever waited. Vätö is one of those islands that Stockholmers talk about among themselves but rarely broadcast widely. Part of Norrtälje municipality, roughly 90 minutes north of the city by car via the E18 and Route 76, it sits in the northern reaches of the Upplandskusten archipelago — a region of granite outcrops, glassy inlets, and fishing villages where the pace of life is genuinely different. Not postcard-different. Actually different. The ferry from Simpnäs runs regularly, and that short crossing over the water has a way of drawing a clean line between your city life and your island life. The house itself was built in 1973 and has been kept in solid condition by its current owners. Sixty-three square meters of main living space, which sounds compact until you step inside and realize how efficiently it's been laid out. The living room pulls in natural light through large windows — on summer mornings the effect is almost theatrical, the sun cutting across the wooden floor before the day gets going. The kitchen is functional and properly equipped, arranged so that whoever's cooking doesn't end up isolated from the rest of the room. That matters when you've got friends coming up from the city for midsommar and everyone gravitates toward the kitchen anyway. Both bedrooms are well-proportioned and quiet, tu ... click here to read more

Exterior view of the house and veranda

Picture this: it's six in the morning, the mist is still sitting low over Lake Lingan, and you're walking barefoot across dewy grass with a cup of coffee in your hand. A hundred meters later you're at the water's edge, the only sound a distant woodpecker and the quiet lap of the lake against the small shore. That's not a weekend fantasy—that's a Tuesday in Östervik. This two-bedroom holiday house in Östervik, part of Ockelbo municipality in the Gävleborg region of central Sweden, sits on a 3,453-square-meter plot that backs almost directly onto Lake Lingan. At €87,000 it's the kind of second home that makes financial sense before you've even factored in the lifestyle. The house itself is 42 square meters—compact, honest, and completely fit for purpose. Wooden panelling runs along the interior walls, warm against grey Scandinavian winter light. The open fireplace in the living room is the room's gravitational centre; on October evenings when the forest outside turns amber and copper, you'll understand exactly why Swedish design has always prioritised the hearth. The two bedrooms are small but sleep a couple or a family with young children without issue. The kitchen has what you need: workspace, appliances, a window that looks out into the trees. Simple. Deliberate. Exactly right for a place where life is meant to slow down. What genuinely sets this property apart from most holiday homes at this price point is the outbuilding with a proper sauna and shower. The Swedish ritual of sauna, cold water, repeat isn't a spa gimmick here—it's baked into the geography. You heat the sauna, you walk to the lake, you swim, you walk back. In July the water is warm enough to stay in for twenty minutes. In November, thirty seconds is y ... click here to read more

Exterior view of the holiday home

Step off the wooden porch on a July morning, coffee in hand, and the air already smells like pine resin and warm grass. The lake is a three-minute walk down Kallbodavägen — you can hear the kids from the bathing area before you even see the water through the treeline. That's the daily rhythm at this winterized holiday home in Gåsvik, a quiet corner of Väddö island that most Stockholmers haven't found yet, and the ones who have are fiercely reluctant to share. Väddö sits in the outer reaches of the Roslagen archipelago, roughly 100 kilometers north of Stockholm. The drive up from the city via the E18 and Route 76 takes about 90 minutes — close enough for a Friday-evening escape, far enough that the pace of life genuinely changes the moment you cross the Edeboleden bridge onto the island. This isn't the showy part of the Swedish coast. No boutique hotels, no Instagram crowds. Just dense spruce forest, winding gravel roads, and a shoreline that shifts between sandy lake beaches and the skerry-dotted Baltic coast depending on which direction you point your bicycle. The house itself sits on Kallbodavägen 11, on a 2,130-square-meter lot that gives you room to breathe in a way that most Swedish summer cottages simply don't. Built in 1986 and kept in good condition throughout, the 50-square-meter main building is compact but genuinely functional — the kind of floor plan where nothing is wasted. Large windows in the living room pull in southern light through most of the day, and in winter, when the garden turns white and the birches drop their leaves, the same windows frame a view that looks like a still from an Ingmar Bergman film. The fireplace does real work here from October through April, and it does it well. Two bedrooms ... click here to read more

Exterior view of the house and garden

Picture this: it's a Tuesday evening in late July, the kind where the sky over Norrtälje doesn't fully darken until well past ten. You've spent the afternoon swimming at Vattudalens beach, ten minutes on foot through the birch trees. Now you're sitting on the rocky outcrop at the back of the garden, a glass of something cold in hand, listening to absolutely nothing except wind through pine branches and the occasional splash from next door's dock. This is what Lännavägen 332 actually feels like to own. The house itself was built in 1966 and sits on a generous plot of 2,862 square meters — an uncommon amount of breathing room for this part of Norrtälje municipality. At 65 square meters of living space, the main house is compact but genuinely functional. Two bedrooms, a living room, a kitchen, and one bathroom. Nothing oversized, nothing wasted. The kind of layout that Swedes have been getting right for decades: enough room for family life, small enough that someone who uses the place seasonally isn't drowning in upkeep. What sets this property apart isn't the square footage — it's the compound feel. A separate guest house sits on the plot, entirely independent from the main building. That means you can have your parents or a couple of friends staying without anyone compromising anyone else's routine. The guest house doubles well as a home office, a painting studio, or a teenage bolthole, depending on what phase of life you're in when you buy it. Then there's the sauna. Wood-fired, with a shower, and positioned far enough from the main house to feel like its own ritual. In Sweden, the sauna isn't an amenity — it's a social institution. You fire it up before dinner, not after. Guests arrive, everyone takes turns, conversa ... click here to read more

Main house and garden

Step out onto the veranda at six in the morning, coffee in hand, and watch the mist peel back from the lake's surface like a slow exhale. The water is still. A pair of loons cut across the far shore. This is what you came north for. Pauträsk 308 sits right at the water's edge in Storuman municipality, Västerbotten — one of the least-visited and most rewarding corners of Swedish Lapland. The house faces south, which up here at 65 degrees north is no small thing. You get sun from the moment it clears the treeline until it drops behind the ridge well after nine in summer. The light lands on the lake and stays there, shifting from white to amber to something almost copper. You won't run out of things to look at. The house itself is 80 square meters — honest, well-kept, and without pretension. Two bedrooms, one bathroom, a kitchen and living room that open into each other the way a practical Swedish interior should. A wood-burning stove anchors the living space; light it on an October evening when the birch trees have gone gold and the temperature drops fast, and the room feels genuinely warm in a way that no radiator replicates. Large windows pull the lake inside — on grey days the water turns graphite and choppy, on clear days it goes deep blue. Either way, you're watching it. The glazed veranda is arguably where you'll spend most of your time from May through September. It pushes the outdoor season out by several weeks in both directions, letting you eat breakfast outside in April when there's still frost on the grass, or linger over dinner in late September without reaching for a jacket. It's not a feature you appreciate in the abstract — it's one you notice every single day. The plot runs to 1,946 square meters, with ... click here to read more

Lakefront view of the house

Stand at the kitchen window on a Tuesday morning in late June, coffee in hand, and watch the light hit the water somewhere between Svanesund and the open Skagerrak. It doesn't get old. That particular shade of silver-blue the Swedish west coast does in the early hours — before the motorboats start crossing, before anyone's really awake — it's the kind of thing people drive four hours from Gothenburg or Stockholm to see, and here it's just the view from your kitchen. Kastet 711 sits on Stillingsön, a small island on Orust's northern edge connected by bridge to the mainland. Orust itself is Sweden's third-largest island, and the stretch of coast up here around Svanesund has stayed quieter than the more tourist-saturated southern parts. No souvenir shops. No queues for ice cream. Just saltwater, granite, and the particular rhythm of Swedish archipelago life — which, once you've experienced it, is genuinely hard to give up. The house is compact and honest. Built in 1957, it sits high on its plot with that unobstructed sea view as the architectural centrepiece. The single-level living space — 58 square metres — runs kitchen into dining into living room in a layout that always keeps you oriented toward the water. Big windows. Light in summer that goes on until 10 or 11 at night. The bedroom is quietly tucked away from the social end of the house, which matters more than people realise when you're hosting. One bathroom. Everything you need, nothing unnecessary. The basement level adds serious practical value: proper storage for kayaks, wetsuits, crab pots, bicycles, all the gear that accumulates when you actually use a place rather than just admire it. Some owners use it as a workshop. Others have set it up as a basic hobby r ... click here to read more

Front view of Kastet 711 with sea in the background

Close your eyes and picture this: it's a Tuesday morning in late June. You've just made coffee and you're carrying it out to the south-facing terrace in bare feet, the wooden planks still cool beneath you. The air smells faintly of salt and pine resin. Somewhere down the hill, past the juniper scrub, there's a swimming cove where the water goes from translucent green to deep blue about twenty metres from shore. You're not in a rush. You don't have to be. That's the daily reality of owning a holiday home on Mjörn, the small island off the western edge of Tjörn in Bohuslän—Sweden's most beloved stretch of coastline, and arguably the least hyped. While Marstrand draws the sailing crowds and Gothenburg pulls the weekend breakers, this corner of Tjörns kommun stays quiet on purpose. The roads narrow to single tracks between pink granite outcrops. Neighbours wave when they drive past. The pace here is genuinely slow, not performatively so. This two-bedroom house at Trankoket 51 sits on 778 square metres of its own land, tucked into the rocky, heather-covered landscape that defines the archipelago's interior. Built in 1996 by the current owners, the place has aged the way good Swedish summer houses do: honestly. Solid construction, maintained with real care, no shortcuts. At 65 square metres of living space across the main floor, it's compact and considered—every room earns its keep. The kind of house where you quickly figure out what you actually need and realise it isn't much. Step inside and the layout makes immediate sense. A welcoming hallway leads into a bright living room that opens directly onto the terrace—so in summer the boundary between inside and outside becomes almost theoretical. You'll eat breakfast out there ... click here to read more

Exterior view of the house and garden

Stand at the kitchen window on a still October morning and the surface of Lake Hjälmaren looks like hammered pewter. A heron picks its way along the shoreline fifty meters below. The only sound is the tick of the wood-burning stove warming up behind you, and the faint knock of wind through the ancient oaks that have stood on this hillside since before the house was built in 1909. This is what owning a second home in Segersjö actually feels like—not a postcard, not a brochure promise, but that specific, unhurried quiet that most of us have to travel a long way to find. Segersjö 633 sits on a freehold plot of roughly 2,348 square meters in one of Örebro County's most quietly compelling corners. The main house is 45 square meters of well-maintained, historically intact cottage—compact, yes, but arranged with the kind of practical intelligence that older Swedish rural architecture got right before open-plan living became obligatory. Three rooms and a kitchen, pine floors worn to a honey-gold patina, original moldings still crisp at the corners. The fireplace in the main room isn't decorative. Come February, it earns its place. Large windows pull in light from the south and frame the water views without making the interiors feel exposed. In midsummer, when Scandinavia's long evenings stretch past ten o'clock, the living room glows with the kind of warm, directional light that photographers chase. The two bedrooms are quiet and proportionate—the kind of rooms where you actually sleep deeply, partly because of the silence and partly because the air outside is genuinely clean. Beyond the main house, the property opens up in ways that make the plot feel considerably larger than the headline figure suggests. There's a separate ... click here to read more

Exterior view of the cottage and garden

Early on a July morning, the light in central Sweden does something you don't expect the first time you see it. By six o'clock it's already golden, cutting through the birch trees at the edge of the garden and landing flat across the water. From the terrace at Sättervägen 33, with coffee in hand and not another soul in sight, Lake Tisaren sits just a few hundred meters away — glassy, quiet, entirely yours to walk to whenever you feel like it. That's the daily reality of this place. This is a two-bedroom, single-story house in Tisarstrand, a small lakeside community within Hallsbergs kommun in Örebro County. At 88 square meters, it's compact enough to be genuinely low-maintenance, but the 2,592-square-meter garden around it gives the whole property a sense of scale and openness that the square footage alone doesn't capture. You're not living on top of your neighbors here. You've got space to breathe. The house dates from 1960 and has been well cared for. The single-story layout is practical in the Swedish countryside way — no stairs, no wasted space, everything where you need it. Three rooms and a kitchen arranged sensibly, with a living area that draws in natural light through generous windows facing the garden. In summer, the greenery outside those windows is so close and so dense it shifts the whole color of the room. In winter, you can watch snow accumulate on the birch branches without leaving the couch. The kitchen is functional and honest — good worktop space, adequate storage, and a layout that makes it easy to cook a proper meal after a day out on the lake. It connects naturally to the living and dining areas, which matters when you have friends staying and everyone gravitates toward food. The two bedrooms are ... click here to read more

Front view of the house and garden

Step out onto the new wooden deck on a July evening, a cold Norrköping pilsner in hand, and watch the light go amber over Loddbyviken. The bay barely moves. A heron crosses low. The grill behind you is already warm. This is a genuinely compact holiday home — honest about its size, serious about its setting — and that elevated waterside position over the innermost reach of Bråviken is the kind of thing you simply cannot build or manufacture. Grymön 137 sits on a gentle rise above the water, which means you get the view from everywhere that matters: from the glazed veranda with your morning coffee, from the kitchen window while you're frying eggs, from the deck at midnight when the Swedish summer sky still hasn't fully decided to go dark. The main house is 30 square metres of clever, unfussy planning — a bright kitchen, a proper bedroom, and a loft above that works equally well as a second sleeping spot or as the place all the kayak gear ends up by mid-July. The living space doesn't try to be more than it is. It's warm, it works, and after a day on the water you won't want for anything more. The glazed veranda is the real secret weapon of this place. Sweden has a lot of weather, and the Swedes long ago figured out that the answer is glass — not to shut out the landscape, but to stay inside it through a cold May morning or a rainy August afternoon. You can sit in that veranda, watch the fog lift off Loddbyviken, and feel entirely outside without surrendering any warmth. It's the kind of space that becomes the gravitational centre of every visit. The 2025 deck is a serious addition. Built with generous dimensions and a proper outdoor kitchen setup — counter space, grill position, the works — it's not a token gesture towar ... click here to read more

Exterior view of Grymön 137

Picture this: it's a Tuesday morning in February, the thermometer reads minus twelve, and you're sitting in your own sauna listening to snow fall. Outside the window, the spruce trunks are white to their cores, and somewhere beyond them the silhouette of Härjedalen's fells cuts a hard line across a pink sky. No neighbours in sight. No road noise. Just the occasional crack of a branch under the weight of fresh snow. That's the everyday reality at Uggen Örnvägen 6 in Hede. The cabin sits at the very end of Örnvägen — a deliberate dead-end, not a compromise. Whoever placed it here knew exactly what they were doing. Privacy isn't a selling point you have to manufacture; it's simply the geography. The plot runs to 2,050 square metres, generous even by Swedish countryside standards, and the surrounding forest of birch and pine keeps the outside world at a polite distance. The structure itself is genuinely unusual. Two separate timber frames have been physically joined to create a single home, giving the interior a character you don't find in catalogue builds. The walls are raw timber throughout, which does something specific to sound — it softens it, absorbs it — so the place always feels quieter than it is. Large windows were clearly a priority for whoever built this, because almost every room catches light from more than one angle. In summer, when the Nordic sun stays up until nearly midnight, those windows become the whole point of being indoors. Practically speaking, the floorplan works well for a second home or a holiday cabin in Sweden. Downstairs you have a proper hallway — not a token entry space — a kitchen, a living room, two bedrooms, a toilet area with a chemical WC (standard practice for many rural Swedish prop ... click here to read more

Exterior view of the timber cabin

The first morning you wake up here, the sound you hear isn't traffic or neighbours. It's the knock of a wooden boat hull against the dock, and the low call of a loon somewhere out on Lake Ljugaren. Open the window and you catch pine resin on the breeze. That's the daily opening scene at Born Sjögatan 11 — a two-bedroom holiday house in Born, a hamlet so quiet and so green that it takes roughly a day before your shoulders drop back to where they should be. Born sits about 15 minutes by car from Rättvik in the heart of Dalarna, arguably the most Swedish of all Sweden's provinces. Rättvik is the town on the southern tip of Lake Siljan that hosts Music at Lake Siljan every July — one of Scandinavia's biggest folk and classical music festivals, drawing tens of thousands of visitors to its open-air stages along the water. You're far enough from that summer buzz to sleep through it, and close enough to cycle in for an evening concert and still be back before dark. The house itself was built in 1945 and covers 60 square metres across three rooms and a kitchen. It's in good condition — not a project, not a gut renovation. The layout is tight in the best Nordic sense: nothing wasted, everything considered. Large windows face the garden and draw in long Dalarna light, the kind that in June stays golden until 10 at night and makes you push dinner later and later just to stay in it. The kitchen is practical and honest, ready to handle a midsommar feast or a simple plate of gravlax and crispbread. Below the main floor, there's a basement of around 55 square metres — currently unfinished, which is the interesting part. That space could become a proper guest bedroom and bathroom, a workshop for anyone who does woodworking or boat mai ... click here to read more

Exterior view of the house and garden

Picture this: you're sitting at a 1950s kitchen table, coffee in hand, looking out through original single-pane glass at a hillside property that has belonged to one family since 1901. The birch trees outside are so close their branches brush the windowsill. There isn't a neighbor in sight. This is Höjden 1 — a three-bedroom house sitting on over 5,200 square meters of private land right in the heart of Färgelanda, western Sweden, and it's one of those rare properties you genuinely don't come across twice. The address says the center of town. The reality feels more like a world apart. The hill itself — höjden literally means "the height" in Swedish — lifts the house just enough above the surrounding streets that the dense mature trees form a complete green curtain around it. You can walk to the ICA supermarket on Storgatan in under ten minutes, but you'd never know a town was there. That combination, genuine seclusion without genuine isolation, is almost impossible to engineer and nearly impossible to find. Built in 1901 and held within the same family for 125 years, the house is the kind of place that accumulates layers. The original late-Victorian timber frame gives the structure its bones. Then in the 1950s someone added a kitchen extension — and they had taste. The retro cabinetry is the real thing, not a modern reproduction: rounded corners, pastel tones, the kind of craftsmanship that design-conscious buyers now spend fortunes trying to recreate. The windows throughout carry the optimistic clean lines of the 1960s, while original wooden doors and period joinery anchor everything back to the Edwardian core. The result is not confused — it's a genuine archive of Swedish domestic design across a century, and it read ... click here to read more

Exterior view of the house and garden

Step outside on a July morning and the air smells like pine resin and cold saltwater. The bay below Notsand catches the early light in that particular way it only does on the High Coast — glassy, silver-pink, utterly still except for a cormorant cutting low across the surface. You're standing on Swedish granite that's been rising out of the sea for ten thousand years, still climbing a few millimetres every century, and somehow this small house from 1946 has a front-row seat to all of it. Notsand sits along one of the more quietly kept stretches of Västernorrland's coastline, roughly seven kilometres from the centre of Härnösand. The road in takes you past spruce forest and meadows that in late June fill up with lupins, then suddenly you're above the water, looking out at the archipelago islands scattered across the Bothnian Sea. The property at Notsand 130 occupies a 1,533-square-metre plot where the tree line gives way to open rock and open sky. It's genuinely rare to find this combination — a buildable private plot, mature trees at the back, and an uninterrupted water view from the living room windows — at this price point anywhere on the High Coast. Inside, the house is compact and honest. Sixty-one square metres, two bedrooms, one bathroom. Built in 1946 with the solid post-war Scandinavian sensibility that valued simplicity and durability over flourish. The main living and dining space faces the water, and the windows are generous enough that you're never not aware of the sea. On grey November afternoons the bay goes the colour of pewter and the pines creak in the wind — it's atmospheric in a way that a lot of coastal properties never quite achieve. In summer, the same room catches evening light well past nine o'c ... click here to read more

Exterior view of the house and garden

Properties nearby

Step outside on a July morning in Hallstavik and the air smells like warm pine resin and wet grass. The forest starts just beyond the wooden fence. Coffee in hand, you sit on the deck and watch a thrush work its way through the raised beds. This is not a fantasy—this is a Tuesday. Sandgropsvägen 26 is a red-painted Swedish cottage from 1887 sitting on a 1,860-square-metre plot that has been shaped, planted, and cared for over many years into something genuinely worth seeing. The garden alone would justify the visit. Gravel paths thread between fruit trees, mature perennials, and raised planting beds that produce through late spring all the way into October. There's a small greenhouse where you can start seedlings in March while snow is still piled against the fence outside. A guest cottage sits separately on the plot—useful whether you have friends coming for midsommar or you need a quiet room away from everything to read, paint, or work. Inside the main house, the kitchen sets the tone immediately. Open shelving, beadboard paneling, natural light coming through small windows at an angle that makes the whole room feel like it belongs to a different century—in the best way. Nothing is showy. The materials are honest and the proportions are right. You can cook a proper meal here: Swedish classics like raggmunk with lingonberries or a slow-simmered fish soup made from whatever the local fishermen brought into Grisslehamn that morning. The living room next to it is quiet and warm, the kind of room where you sit down intending to read for twenty minutes and look up two hours later. Soft colors, natural textures, windows facing the garden. Upstairs is more compact but well thought out. A newer bathroom handles the practical ... click here to read more

Front view of the cottage and garden

Hello foreign buyers! I'd like to introduce you to a cozy country home in the serene town of Skebobruk, nestled in the municipality of Norrtälje. Located at Banvaktarstigen 9, this charming 48 square meters property is the perfect escape from the hustle and bustle of city life. Situated approx 85 kilometers north of Stockholm, it's an ideal spot for those looking to unwind or even settle down in the Swedish countryside. So let's dive into the details of the property, shall we? This delightful log panel house offers a warm and inviting atmosphere with its wooden floors, giving you that true rustic feeling. With 3 rooms in total, including 2 bedrooms and a separate kitchen area, it’s got just enough space to feel cozy without being cramped. The bathroom is equipped with a shower cabin, composting toilet, and a sink—everything you need to make it functional and comfortable. There's even space for you to install a wood stove, perfect for those chilly winter nights. Property Features: - 2 Bedrooms - 1 Bathroom - Kitchen area - Wooden floors - Shower cabin - Composting toilet - Sink - Opportunity for wood stove installation - Log panel construction Now, let's talk about the local area because living here is more than just owning a home—it's about embracing a lifestyle. Skebobruk is a quaint village that's all about tranquility and natural beauty. If you're an outdoor enthusiast, you'll love the abundant walking paths on the old railway embankment. It's a perfect setting for relaxing walks and exploring the forest surroundings. You’ll often hear the soothing sounds of Skeboån nearby, and there’s a lovely bathing area at Lake Närdingen for those warm summer days. As for local amenities, you are within walking distance to bus ... click here to read more

Front view of the house

Hello there, and thank you for taking time out of your bussy schedule to explore this unique opportunity at Tulka Mossväg 14! You know they say that finding the right home can transform your life, and boy, do I have a gem of a country home to tell you about. Now, picture this: a cozy, well-kept country retreat, nestled quietly at the end of a cul-de-sac with the woodland as your closest companion. Located in charming Herräng, Sweden, this place is a sanctuary for those looking for both tranquility and adventure. Allow me to walk you through this enchanting property. With a total area of 83 square meters, this charming abode boasts three lovely bedrooms, offering ample space for you and your family or perhaps for guests who wish to experience the Swedish countryside. The open plan between the kitchen and living room ensures a delightful space for social gatherings or quiet family evenings. It’s winterized too—so you can enjoy its warm embrace whether it's a summer escape or a winter wonderland getaway. Now, let's talk about the plot itself—it's expansive, covering a generous area of 4,499 square meters. There's plenty of room for outdoor fun, with flat areas perfect for play and games. The garden is wonderfully maintained, making it an idyllic setting for both relaxation and recreation. And guess what? You won't have to worry about neighbors peeking in, as this home offers complete privacy. It's like living in your own peaceful enclave. Here are a few features: - Winterized for year-round living - 3 cozy bedrooms - Open-plan kitchen and living room - Spacious, fully tiled shower room - Adjacent winterized guest house - Root cellar, perfect for storing your homemade preserves - Helpful storage space - Wood shed ideal f ... click here to read more

Front view of the property

Greetings and a warm international welcome to this peaceful corner of Hallstavik, Sweden, where opportunity and tranquility blend to create a lovely retreat for those seeking a slower pace of life amidst nature's embrace. As an agent with experience in helping buyers from across the globe find their perfect home-away-from-home, I'm excited to offer you a glimpse into what living at Järingevägen 52 can be like. Picture this: a simple retreat nestled within the lush, expansive forests outside Edebo, a stone's throw from the quaint industrial town of Hallstavik. This home is an embodiment of rustic Swedish country life, ideal for someone who craves peace away from city noise yet desires to stay connected with nature. Just imagine breathing the crisp, clean air as you stroll through your 3600 square meters of land, a mix of well-manicured lawns and wildflower meadows. Whether you're admiring the changing seasons or planning a sustainable garden, space and possibilities abound. Let’s walk through the property. Envision arriving at this charming abode, stepping into a hall that doubles as a cozy sleeping space—perfect for welcoming guests. With 32 square meters to work with, this cabin is a gem for anyone appreciating compact, efficient living. The kitchen is surprisingly spacious, boasting numerous cabinets for storage—a rarity in homes of this size. Cooking here could be a delight, as you experiment with locally foraged ingredients or prepare tried-and-true recipes in a kitchen bathed in soft, natural light. On cool evenings, gather around the fireplace in your living room. There's room enough for a bunk bed and dining table, if you wish to rearrange to maximize comfort for overnight guests. And while there's currently no ... click here to read more

2 room holiday home on Järingevägen 52 Edebo Norrtälje kommun

Welcome to your dream escape at Stensätersvägen 38, nestled in the serene embrace of Skebobruk, Norrtälje kommun, Sweden. This charming country home offers a unique opportunity to own a slice of Swedish paradise, where the tranquility of nature meets the comforts of modern living. Perfectly suited for those seeking a second home or a vacation retreat, this property promises a lifestyle filled with relaxation, adventure, and cherished memories. Imagine waking up to the gentle rustle of leaves and the soft lapping of water against the shore. This 60 square meter home, set on a sprawling 2,499 square meter plot, is a haven for those who appreciate the beauty of the outdoors. The lush garden, dotted with mature trees and vibrant shrubs, provides a picturesque backdrop for leisurely afternoons and lively gatherings. A Home That Embraces Nature The main house, with its classic Swedish architecture, is a testament to timeless design. Painted in harmonious hues that blend seamlessly with the natural surroundings, it exudes a warm and inviting ambiance. Step onto the spacious wooden deck, where you can savor your morning coffee or enjoy al fresco dining while soaking in the breathtaking views of the nearby lake. Inside, the home is a sanctuary of comfort and functionality. Large windows flood the living area with natural light, creating a bright and airy atmosphere. The open-plan layout ensures a seamless flow between the living room, dining area, and kitchen, making it an ideal space for socializing and entertaining. The kitchen, equipped with modern appliances and ample storage, is a culinary enthusiast's delight. A Retreat for Rest and Relaxation The property boasts two cozy bedrooms, each offering a peaceful retreat aft ... click here to read more


Front view of the holiday home

There's a particular kind of quiet that settles over Tulka on a Tuesday morning in August — the kind where you can hear the barn swallows arguing over the hayloft, the distant chime of a buoy somewhere out on the Roslagen water, and nothing else. Stand on the southwest-facing terrace of this 1909 farmhouse with a cup of coffee and you'll understand immediately why families have been holding onto land like this for generations. Set on two jointly taxed parcels totaling nearly 23 hectares just 6 kilometres south of Herräng village, this is a rare working estate in one of Sweden's most quietly coveted coastal farming regions. It's not a renovation project. It's not a fantasy. The bones have been here for over a century, and the current stewards have spent decades getting the details right — geothermal heat pump, solar panels on the barn roof, high-speed fiber run into the main house, an electric car charger by the outbuildings. The infrastructure is there. What you do with 22.87 hectares of Swedish countryside is entirely up to you. The main house itself dates from 1909 and carries that particular weight of well-built things. Two storeys, six rooms, four bedrooms, two bathrooms across the estate. Original period details have been kept where they matter — the proportions of the rooms, the character of the woodwork — while the practical systems have been modernized without fanfare. Heating is handled by a ground-source heat pump that also supplies the guest house next door, so running costs stay manageable year-round even when Stockholm temperatures dip well below zero in January. That guest house — locally called the brygghus, a nod to its original function as a brew house — is one of the estate's quiet revelations. Fully ... click here to read more
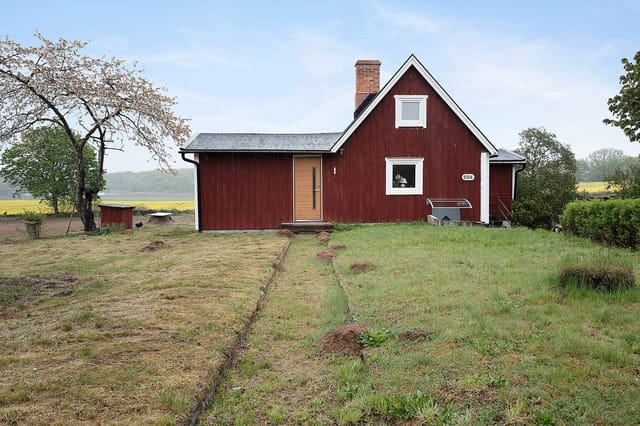
Main house and grounds

Nestled in the serene embrace of Häverö, within the picturesque Norrtälje municipality, lies a hidden gem waiting to be discovered by those yearning for a tranquil escape. Lindrisvägen 45 is more than just a property; it's a gateway to a lifestyle steeped in nature, relaxation, and the simple joys of countryside living. This charming country home, built in 2006, offers a unique opportunity for international buyers seeking a second home in Sweden's enchanting landscapes. Imagine waking up to the gentle rustle of leaves and the sweet melody of birdsong, with the morning sun casting a golden hue over your expansive 9,625 square meter plot. This is the daily reality at Lindrisvägen 45, where the hustle and bustle of city life feel worlds away. The property is strategically positioned as the last house on a quiet road, ensuring unparalleled privacy and a sense of seclusion that is increasingly rare in today's fast-paced world. A Cozy Retreat with Endless Possibilities The house itself, though compact at 22 square meters, is a masterclass in efficient design. Its open-plan layout seamlessly integrates living, dining, and sleeping areas into a single, harmonious space. Large windows invite the outside in, flooding the interior with natural light and offering uninterrupted views of the lush surroundings. This cozy retreat is perfect for singles, couples, or small families looking for a peaceful getaway. A Nature Lover's Paradise The property's vast lot is a canvas for your dreams. Whether you envision cultivating a vibrant vegetable garden, creating a whimsical playground for children, or simply enjoying the tranquility of nature, the possibilities are endless. Mature trees and natural landscaping enhance the sense of priva ... click here to read more
Exterior view of the house and garden

Nestled in the serene village of Herräng, Tulka, this delightful country home offers a unique opportunity to own a piece of Swedish paradise. Located at Tulkavägen 200, this property is a haven for those seeking a tranquil escape from the hustle and bustle of city life. With its lush gardens, charming architecture, and proximity to both nature and urban amenities, this home is the ideal setting for creating cherished memories with family and friends. Imagine waking up to the gentle rustle of leaves and the sweet scent of blooming flowers. This 1926-built country home, set on a sprawling 2,347 square meter plot, invites you to experience the quintessential Swedish lifestyle. The property is a testament to timeless charm, offering a perfect blend of rustic elegance and modern comfort. ### A Home That Tells a Story The main house, with its 71 square meters of living space, is thoughtfully designed to maximize comfort and functionality. As you step inside, you're greeted by a welcoming entrance hall that leads to a cozy living room. Here, the warmth of a traditional wood-burning stove creates an inviting atmosphere, perfect for relaxing evenings with loved ones. The kitchen, a harmonious blend of functionality and charm, is equipped with ample storage and space for a large dining table. It's a place where culinary adventures unfold, and family gatherings become cherished traditions. Upstairs, two comfortable bedrooms offer a peaceful retreat, with large windows that frame picturesque views of the garden. A hallway with a built-in desk provides a versatile space for work or study, making this home ideal for both relaxation and productivity. ### A Garden Oasis Step outside, and you'll find yourself in a garden that feel ... click here to read more
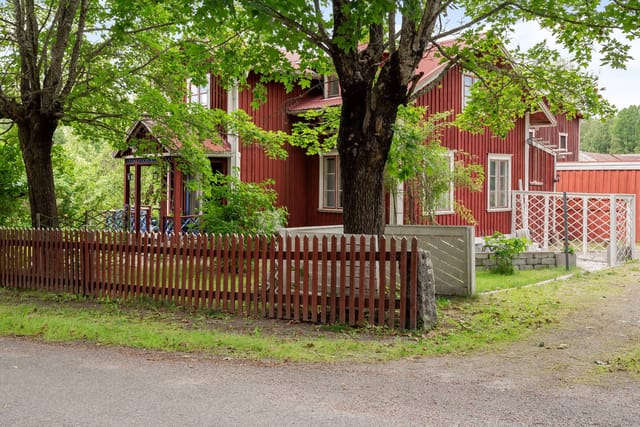
Front view of the house and garden

A Tranquil Retreat by the Sea Imagine waking up to the gentle lapping of waves against your private jetty, the crisp Scandinavian air filling your lungs as you step out onto your own secluded beach. Nestled in the serene enclave of Tulka, Herräng, this 3-bedroom country home offers a unique blend of traditional Swedish charm and modern comforts, all set against the breathtaking backdrop of the Roslagen archipelago. A Home That Tells a Story As you cross the threshold of this 177-square-meter residence, you're greeted by the warm embrace of a spacious kitchen, where a wood-burning stove stands ready to infuse your mornings with the comforting aroma of freshly brewed coffee. The kitchen, with its ample dining space, becomes the heart of the home, perfect for intimate family breakfasts or lively gatherings with friends. The ground floor unfolds into a generous living room and a cozy family room, both adorned with solid wood flooring that whispers tales of Swedish craftsmanship. Here, the potential for a tiled stove installation promises evenings of warmth and ambiance, as the winter winds dance outside. A Garden of Possibilities Step outside, and you're enveloped by a beautifully landscaped garden, a haven for the green-thumbed enthusiast. Berry bushes and fruit trees dot the landscape, while a greenhouse, complete with a stove, invites you to cultivate your passion for gardening year-round. Imagine the satisfaction of harvesting your own grapes or tending to vibrant vegetable patches. A gentle stream meanders through the property, its soothing babble a constant companion as it journeys to the sea. This natural feature not only enhances the property's charm but also offers a unique ecosystem to explore. A Community ... click here to read more
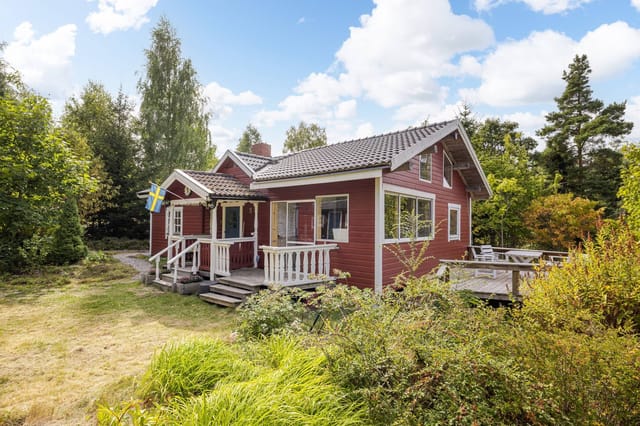
Main house and garden

Picture yourself stepping out onto a sun-warmed wooden porch, coffee in hand, as morning light filters through century-old lilac trees. The scent of wild herbs drifts across your meadow garden, while birdsong fills the air from the protective forest beyond. This is life at your Swedish countryside retreat in Tulka, where each season brings its own rhythm and the archipelago beckons just one kilometer away. This 79-square-meter home from 1909 sits on over 3,200 square meters of gently sloping land, offering an authentic escape into the storied landscape of Roslagen, Sweden's gateway to the Baltic Sea archipelago. The property combines the soul of early 20th-century Swedish craftsmanship with practical amenities for modern vacation living, creating a ready-to-enjoy second home that welcomes you year-round. Inside, mullioned windows frame views across open farmland while original wooden floors flow through rooms warmed by crackling wood-burning stoves. The open-plan living and kitchen area becomes the heart of gatherings, where exposed ceiling beams and white-painted beadboard create that quintessential Swedish cottage atmosphere. Two bedrooms provide restful spaces with traditional beadboard ceilings, while the functional bathroom includes shower, toilet, and washing machine for extended stays. What sets this property apart is the guest accommodation scattered across the grounds. A 21-square-meter insulated guest cottage sleeps children or visiting friends comfortably, maintaining privacy for everyone. A second 10-square-meter guest house offers additional overflow sleeping space, perfect for summer gatherings when family arrives. A 30-square-meter outbuilding with woodshed ensures you're prepared for cozy winter weekends, ... click here to read more
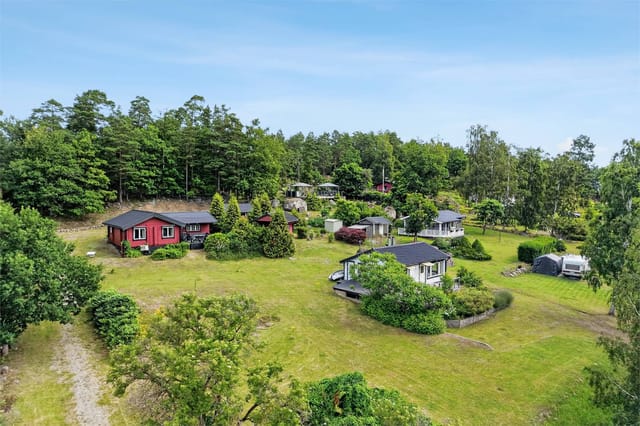
Exterior view of the cottage and garden

Nestled in the serene countryside of Edsbro, Sweden, this delightful country home at Ytternäsvägen 68 offers a unique blend of tranquility and modern comfort, making it an ideal second home or holiday retreat. With its charming retro character and contemporary amenities, this property is a haven for those seeking a peaceful escape from the hustle and bustle of city life. Imagine waking up to the gentle rustle of leaves and the sweet melody of birdsong, as the morning sun filters through the trees surrounding your new home. This is the everyday reality at Ytternäsvägen 68, where nature and comfort coexist harmoniously. Property Highlights: - Spacious Living: The home boasts 59 square meters of well-designed living space, featuring a bright and airy living room that serves as the heart of the home. A cozy fireplace adds warmth and charm, perfect for gathering with family and friends on cooler evenings. - Outdoor Living: Step out onto the covered veranda, where you can enjoy al fresco dining or simply relax with a good book, surrounded by the beauty of your expansive 2,842 square meter plot. The mix of landscaped garden and natural grounds offers endless possibilities for gardening enthusiasts or outdoor games. - Modern Amenities: Despite its rural setting, the property is equipped with high-speed fiber internet and a modern water toilet, ensuring you stay connected and comfortable year-round. - Flexible Accommodation: With three bedrooms, this home is perfect for families, guests, or even a home office. The layout is versatile, catering to both short stays and extended visits. - Proximity to Nature: A short walk or cycle ride takes you to a well-maintained swimming area with a jetty, ideal for cooling off during war ... click here to read more
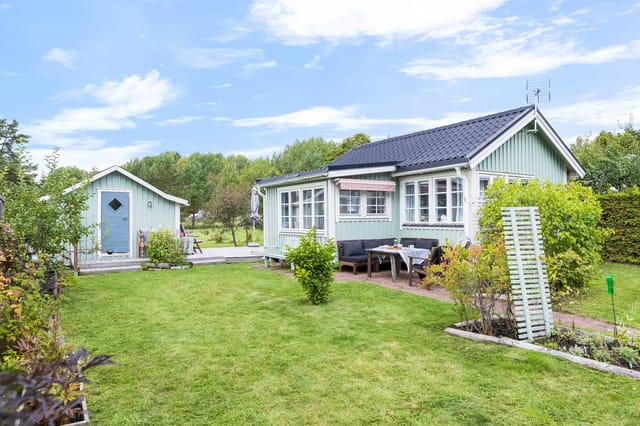
Exterior view of the holiday home

Step outside on a July morning at Örviks byväg 18 and the air carries something particular — a mix of pine resin, cut grass, and the faint salt tang drifting in from the Baltic just 1.7 kilometres away. The southwest sun is already hitting the glazed conservatory. Coffee in hand, you watch a pair of cranes pick their way across the meadow. This is Roslagen in its quietest, most honest form. Not a postcard. The real thing. Herräng sits roughly 100 kilometres north of Stockholm along the Uppland coast, tucked into the northern reaches of the Roslagen archipelago — a region Swedes have been quietly keeping to themselves for generations. This particular property sits about 4 kilometres south of Herräng village proper, on a lane where the neighbours are mostly birch trees and the occasional tractor. The address, Örviks byväg 18, places you on the edge of the Örvikssjön lake, roughly 350 metres from the water's edge. On still evenings you can hear the lake. On windy ones, you can hear the sea. The main house is a 1.5-storey building measuring 130 square metres, in good condition and ready to move into without a renovation project hanging over your first summer. Ground floor has a proper layout for a family: a hallway that opens naturally into a generous living room, a kitchen that works, a bedroom, and a laundry room with WC. Upstairs, two more bedrooms and a bathroom share the space with a family room and, critically, a balcony with partial views over Örvikssjön. That balcony matters more than it sounds on paper — sitting up there as the light shifts over the water at 9pm in June, with the sky still pale gold, is one of those Swedish summer moments that makes people buy property in this country and never fully leave. The g ... click here to read more
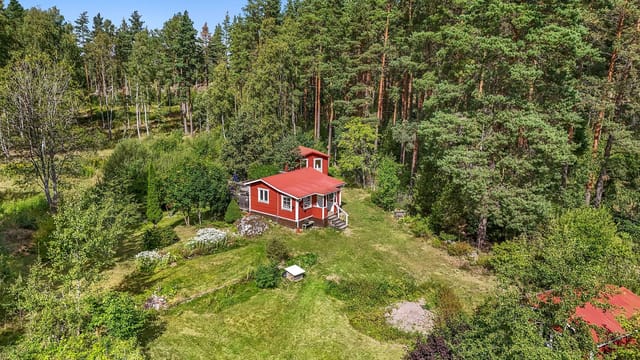
Main house and yard

Nestled in the serene landscape of Hallstavik, Sweden, this charming country home at Bredviksvägen 20 offers a unique opportunity to embrace the tranquil Swedish lifestyle. With its prime location in the picturesque Norrtälje region, this property is an ideal second home for those seeking a peaceful retreat or a lucrative investment in the heart of Scandinavia. Imagine waking up to the gentle rustle of leaves and the distant call of seabirds, as the morning sun filters through the lush greenery surrounding your new home. This 95-square-meter abode, set on a generous plot of 2,119 square meters, is more than just a house; it's a gateway to a lifestyle steeped in natural beauty and cultural richness. ### A Home That Embraces Nature The property is perfectly positioned to offer breathtaking views and easy access to the sea, just a short 100-meter stroll away. Here, you can spend your days picnicking by the water, swimming in the clear, refreshing sea, or simply soaking in the sun on the sandy beaches. For the adventurous, the local landowners' association offers the opportunity to apply for a boat berth, opening up the entire archipelago for exploration. ### Comfortable Living Spaces Step inside to discover a home designed for comfort and relaxation. The welcoming hallway leads you into a spacious living room, where a wood-burning stove provides warmth and ambiance during the cooler months. The adjacent kitchen is fully equipped, with a dining area that offers delightful views of the garden, making every meal a special occasion. The property features two versatile bedrooms, perfect for accommodating family and guests. A separate laundry room with a shower corner ensures convenience, while the sauna offers a luxurious ... click here to read more
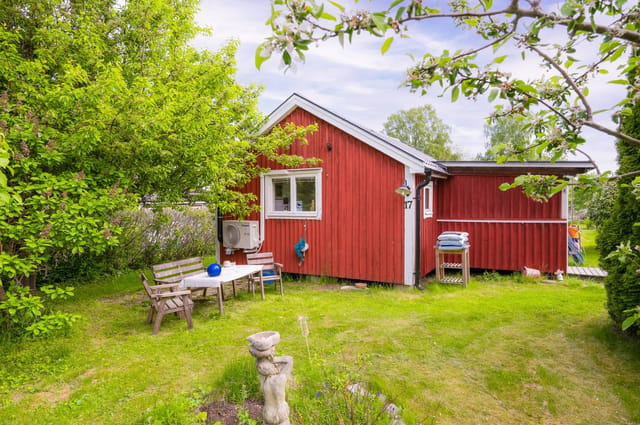
Exterior view of the holiday home

Imagine waking up to the gentle lapping of waves against the shore, the crisp Scandinavian air filling your lungs as you step out onto your private balcony. This is the reality at Strömsviksvägen 66, a stunning property nestled in the heart of Örvik, Norrtälje, Sweden. Perfectly suited for those seeking a second home, this residence offers a unique blend of tranquility and adventure, making it an ideal retreat for overseas buyers and expats. A Coastal Haven The main house, a testament to Scandinavian design, spans 101 square meters and is bathed in natural light. With two spacious bedrooms and a modern bathroom, it offers comfort and style in equal measure. The well-appointed kitchen is a culinary enthusiast's dream, while the expansive living room, centered around a cozy fireplace, invites relaxation. Large windows frame breathtaking views of Strömsviken bay, creating a seamless connection between indoor and outdoor living. Outdoor Oasis Step outside to discover a sunken pool, perfect for sunbathing and swimming during the warm summer months. The large balcony offers panoramic sea views, providing a serene backdrop for morning coffees or evening gatherings. A private jetty allows for easy access to the water, making it a paradise for boating enthusiasts. Guesthouse & Amenities The property includes a charming 37 sqm guesthouse, complete with its own kitchen, bathroom, bedroom, and living area. This separate accommodation ensures privacy and independence for guests. Additional outbuildings include a storage shed and a fully equipped laundry room, catering to all practical needs. A Vibrant Locale Örvik is part of the Roslagen archipelago, renowned for its dramatic cliffs, sandy beaches, and vibrant community. Natu ... click here to read more
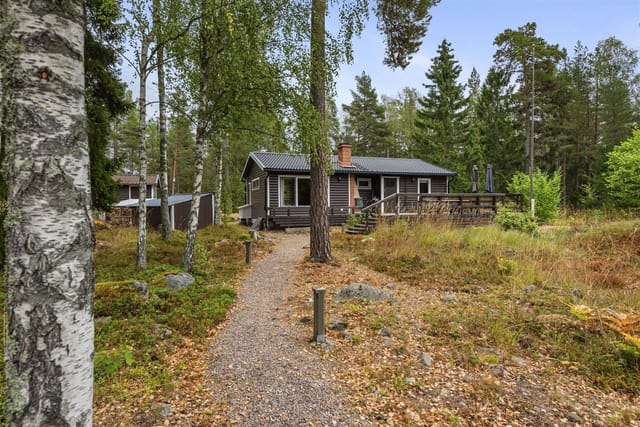
Main house and pool with sea view

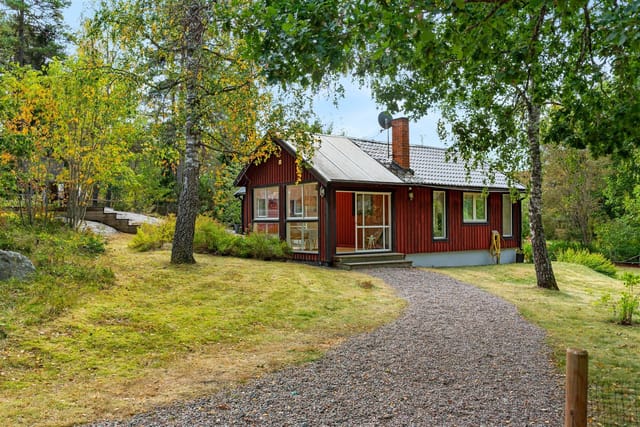
Once upon a time, nestled in the enchanting countryside of Hallstavik, Sweden, there stood an endearing country home that welcomed all who came its way. Located at Finntorpsvägen 48, this three-bedroom home is a testament to the blending of old-time comfort with modern conveniences. Allow me to take you through its story and the area it proudly belongs to, a story that resonates especially well with those yearning for a change of pace or longing for re-connection with nature. This country home proudly shows off its heritage with a history dating back to 1888. Despite its lengthy existence, it stands in good condition, offering a comfortable abode for families and adventures alike. It may not be wrapped in contemporary labels, but it stands firm, offering authenticity and reliability. With its cozy atmosphere, this property offers a great family retreat or an idyllic getaway for expats looking to immerse into the heart of Swedish living. Let's embark on a journey through the features of this lovely home: - Three charming bedrooms - Cozy loft bedroom for creative uses - Well-maintained, practical kitchen - A fireplace in the living room - Fully renovated bathroom from 2014 - Recent kitchen upgrade with wood stove - Large 1413 square meters lot - Modern fiber-optic broadband connectivity - Solar exposure perfect for gardening - Outbuilding with insulated guest room - Additional storage space With a size of 67 square meters, this home might not be grandiose, but its appeal lies in quality rather than quantity. Step inside and immediately feel the warmth from the living room fireplace. Imagine the cozy evenings spent here, especially during Sweden's crisp winter nights, where the fireplace crackles to life, offeri ... click here to read more
3 rooms Winterized cottage on Finntorpsvägen 48 Finntorpet Sala municipality

Nestled in the serene country locale of Herräng, Sweden, Utsundsvägen 117 awaits discovery by those seeking a peaceful retreat from urban bustle. This property, a delightful country home, is perfect for anyone yearning for tranquility while still wishing to remain connected to modern conveniences. As a busy agent working for a global real estate firm, I can assure you that this is a unique parcel of paradise that meets many needs. The main residence, though modest in size at 68 square meters, efficiently utilizes space to create a cozy yet functional atmosphere. You'll find two comfortable bedrooms and a quaint bathroom equipped with a vacuum toilet that operates just like a water toilet. The heart of this home is its open-plan living room and kitchen. With ample storage, thanks to plenty of cabinets and drawers, a side-by-side refrigerator/freezer configuration, and a cozy pantry for all your culinary needs. The living area is highlighted by a fireplace, ideal for warming up chilly Nordic nights, and direct access to a grand deck wrapping around the house. Imagine spending your evenings enjoying the beautiful Swedish sunsets from the comfort of your home. While this property is in good condition, it invites the opportunity to make it your own. The main house provides a solid canvas for those who wish to introduce a personal touch or explore a gradual enhancement project over time. This is an ideal setting for those with a vision to transform a house into a personalized home. Set on a private plot, this property boasts a variety of features that enhance its appeal: - 2 bedrooms - 1 bathroom with a vacuum toilet - Open plan living and kitchen - Wrap-around deck - Cozy fireplace - Attefall house with additional sleepi ... click here to read more
Main view of the property

Nestled in the tranquil countryside of Hallstavik, Sweden, lies a charming farmhouse awaiting its new owners. Utsunds byväg 40 is more than just an address; it is a slice of serene rural life, steeped in history and bursting with potential. As a bussy real estate agent, I can assure you that this one won’t stay on the market for long, especially given its unique appeal and the opportunities it presents to overseas buyers and expats. To paint a picture of the kind of life you could enjoy here, let's start with the area. Hallstavik sits in the picturesque region of Norrtälje, known for its stunning landscapes and rich historical heritage. Imagine waking up to the sounds of nature, surrounded by lush greenery and open skies – truly a peaceful retreat from the hustle and bustle of city life. The area experiences a temperate climate with mild winters and pleasantly warm summers, making it ideal for those who enjoy the changing seasons. Living in Hallstavik offers a plethora of activities to indulge in. The nearby forests and lakes are perfect for hiking, fishing, and boating, enhancing the quality of rural life you could only dream of. The local community is warm and welcoming, offering a small-town charm where neighbors still greet each other with a friendly wave. Hallstavik also hosts local events and markets where you can immerse yourself in Swedish culture and perhaps try some traditional delicacies. Now, onto the property itself. Built in 1909, this farmhouse exudes an old-world charm, providing a cozy sanctuary with modern comforts. With four bedrooms, it's perfectly suited for a family looking for more space in a serene setting. While the main house retains much of its historical character, the unfired tiled stoves ... click here to read more
Main house exterior

On a still July morning in Herräng, you crack the upstairs balcony door and the air comes in cool and pine-sharp, carrying the faint sound of someone rowing out past the rocks below. The apple trees in the garden are heavy. Coffee is already on. This is what owning a second home in Roslagen actually feels like — and Norra Kallbodavägen 82 is one of those rare finds that delivers it without compromise. Built in 1930 and thoroughly renovated to a standard that leaves nothing to the imagination, this two-bedroom country home sits on a private, elevated plot of 3,841 square meters in Bredsund, just outside Herräng village. The renovation was not cosmetic. Everything was addressed: roof, façade, electrical systems, plumbing, bathroom, kitchen, and interior surfaces. What remains is the original soul of a Swedish country house — its proportions, its timber character, its relationship to the land — now wrapped in a level of comfort you can move into without a single weekend of DIY. The kitchen was finished in a soft sage green and has real workspace, not just the illusion of it. There's room for a proper dining table, which matters when you're feeding guests after a long day on the water. The bathroom next door is fully tiled, fitted with a shower, and plumbed for a washing machine — practical details that international owners especially appreciate. Upstairs, the house opens into a central living area that connects the two bedrooms, both capable of fitting double beds, with a wood-burning stove anchoring the whole floor. On cold October weekends, when the birch trees outside turn and the archipelago empties out, that stove earns its place. The balcony off the upper level faces the sun through most of the day. In June, that m ... click here to read more
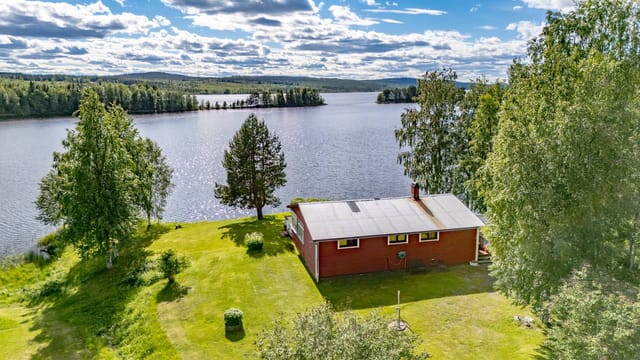
Exterior view of the house and garden