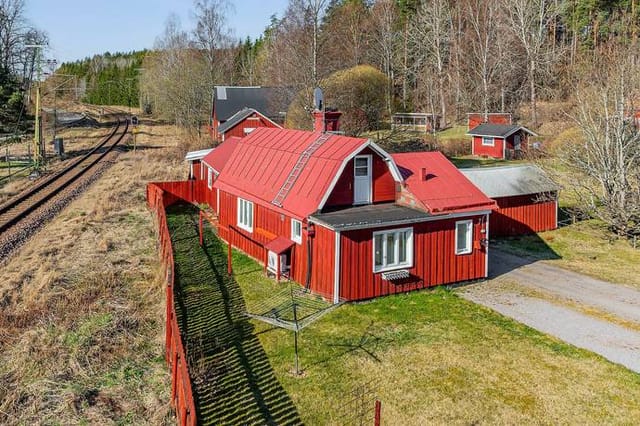
Seaside Cottage Retreat on Marsö Island: Tranquil Living with Modern Comforts, Close to Nyköping, Sweden

Listed on
https://storage.googleapis.com/homestra-images/property-image-5d7e7cbd-08af-4fcd-8046-cbb9d1879133-1744307330.jpg

Marsö 29, Nyköpings kommun, Sweden, Nyköping (Sweden)

1 Bedrooms · 1 Bathrooms · 53m² Floor area

€250,000

House

No parking

1 Bedrooms

1 Bathrooms

53m²

Garden

No pool

Not furnished

Description

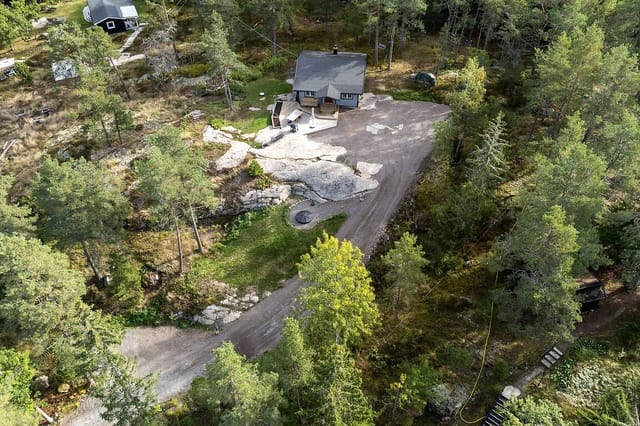
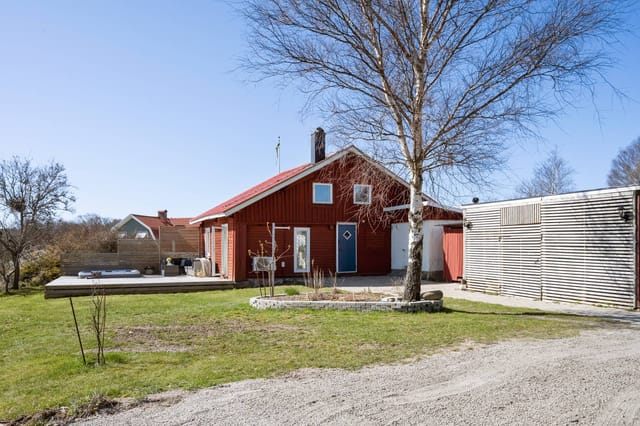
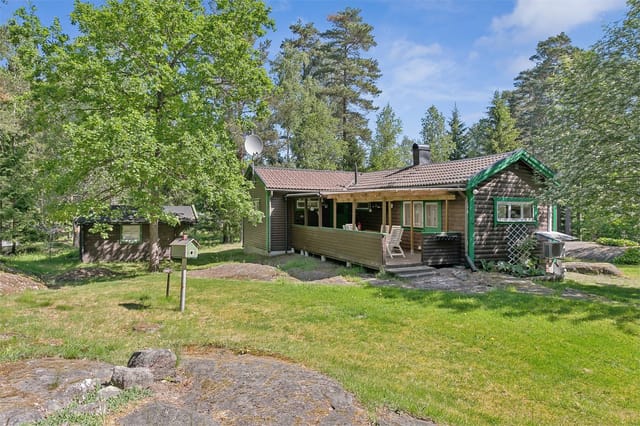
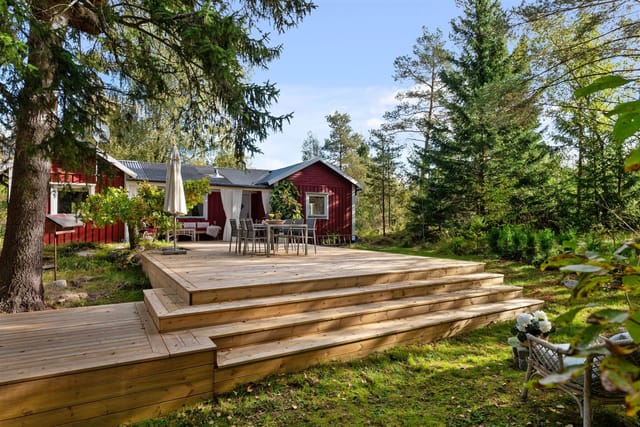
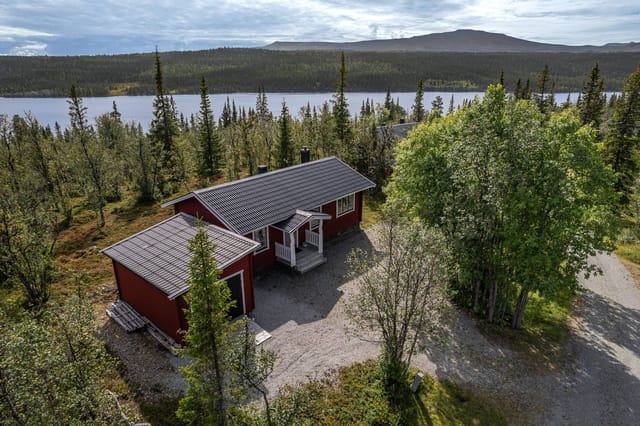
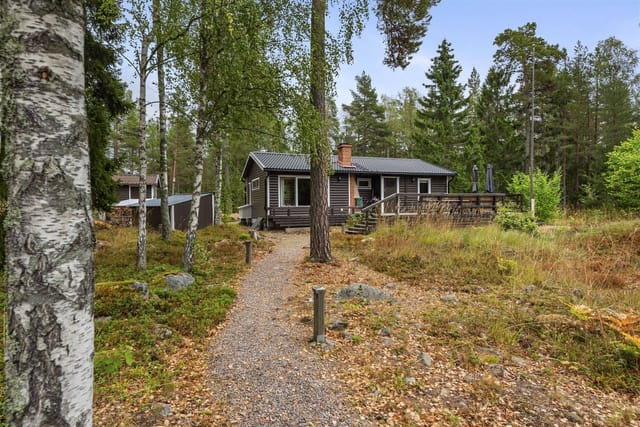
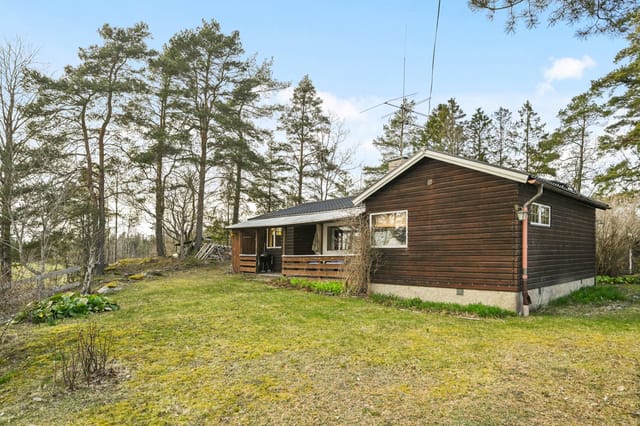
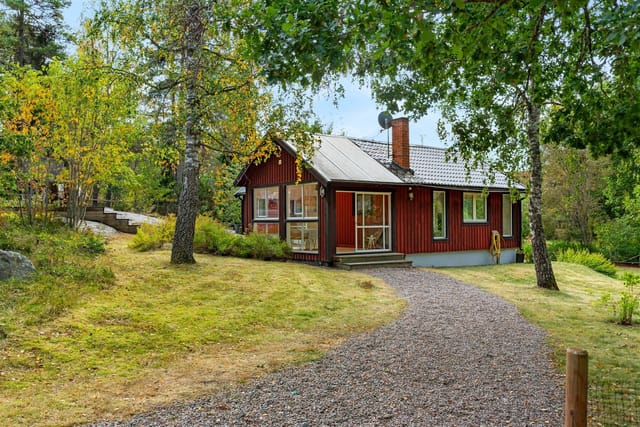
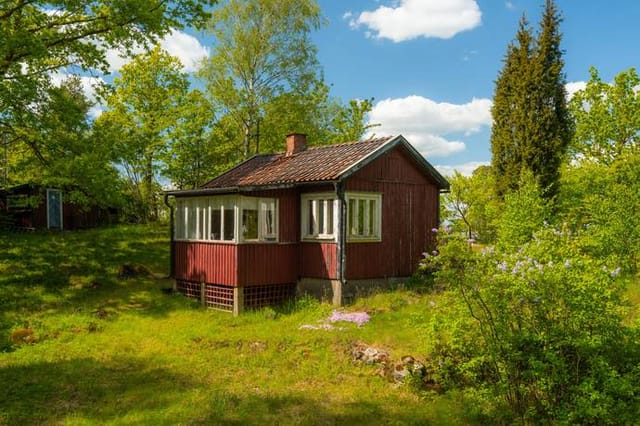
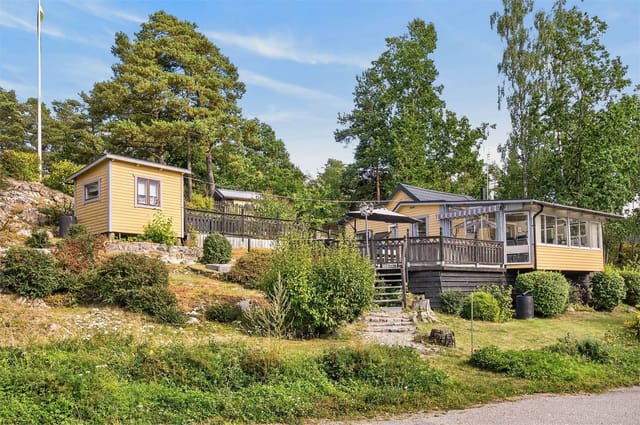
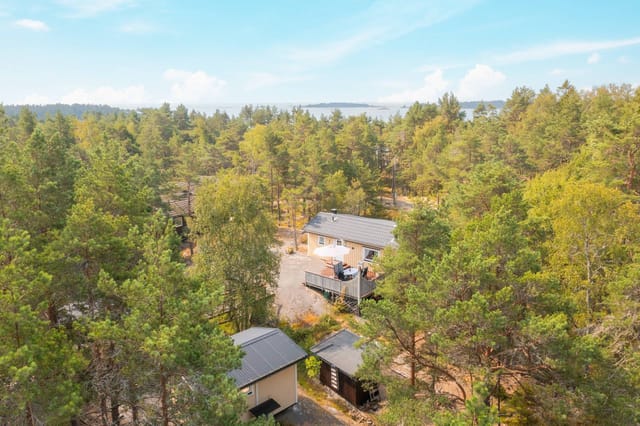
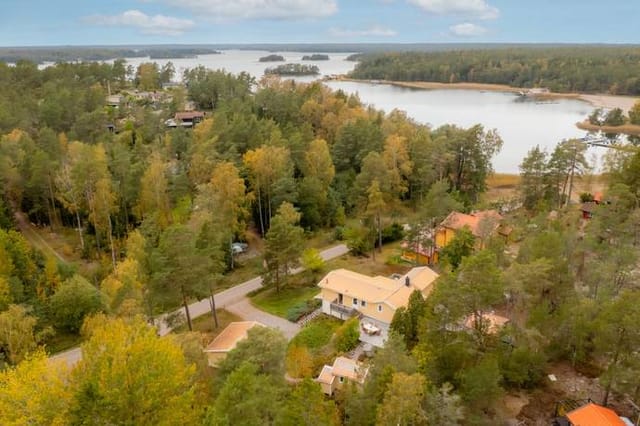
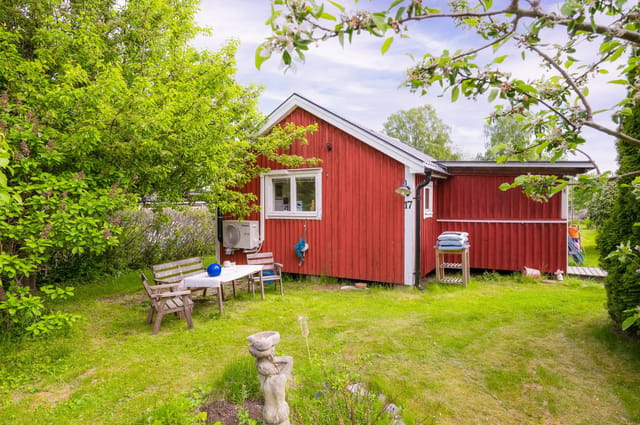
Imagine a quiet retreat where tranquility seamlessly weaves with modern living in a serene archipelago setting, and you'll picture the unique charm of Marsö 29, nestled on Marsö Island in the municipality of Nyköping, Sweden. Marsö Island, ensconced in Hornsviken's glistening waters, offers a picturesque backdrop for this delightful cottage, a truly enchanting find for overseas buyers and expats yearning for a serene getaway or a new home in a friendly, tight-knit community.

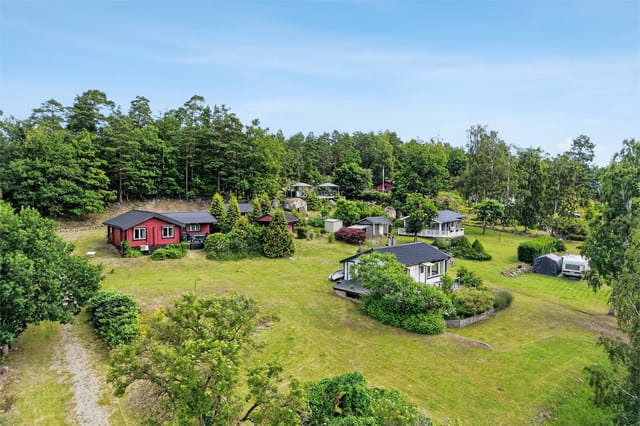
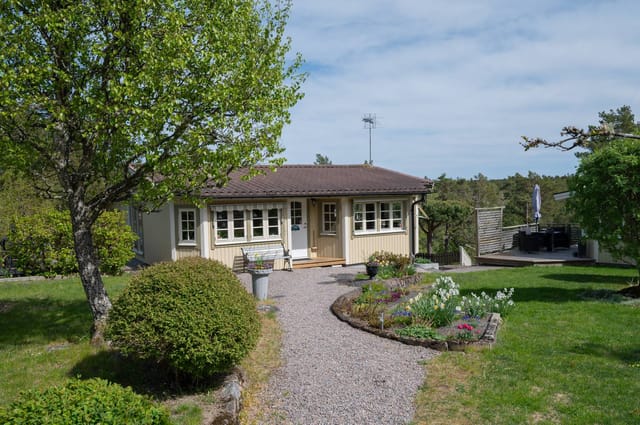
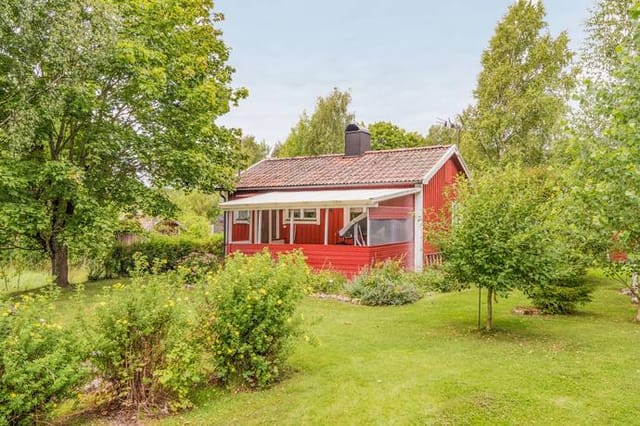
The journey to this idyllic retreat begins with a short 5-minute boat ride from the mainland at Lappetorp or Brannebol. Here's where you truly escape to another world. The island is sprinkled with about 35 properties, enhancing the intimate community experience, perfect for those wanting to unplug and unwind. This house stands proud in a preserved condition, showcasing its character blended with today's comforts.

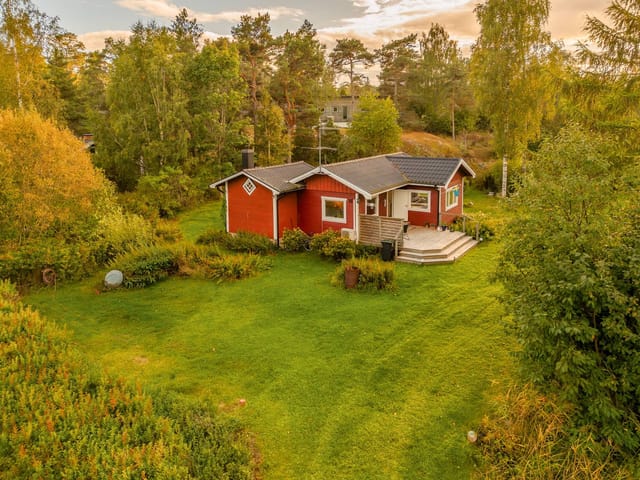
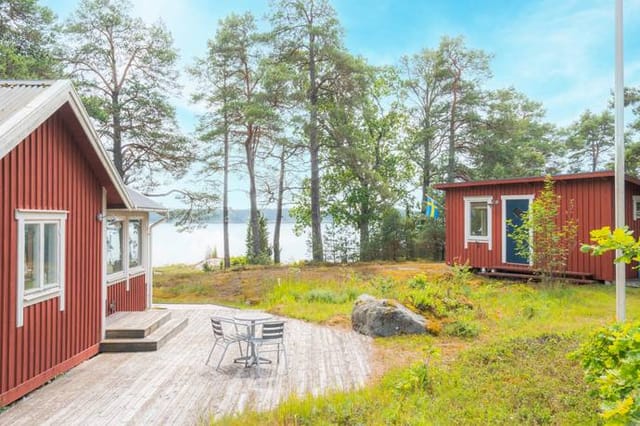
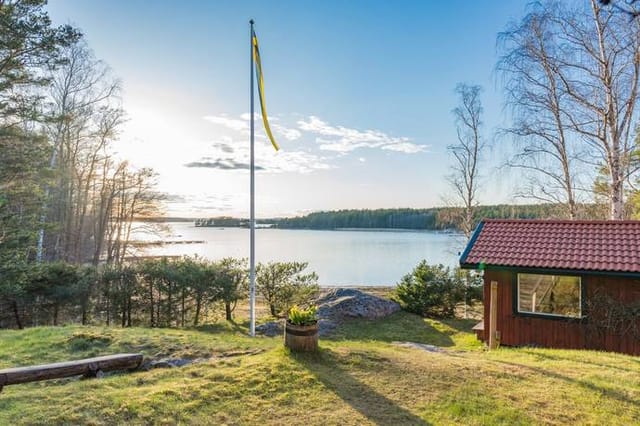
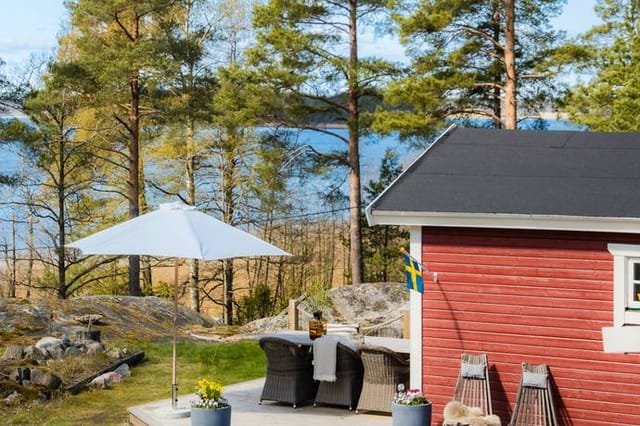
The cottage greets you with a roomy 1,296 square meter lot that reaches down nearly fifty metres to meet the welcoming waters of the sea. For those who crave aquatic adventures or simply revel in watching the waves, Marsö 29 won't disappoint. Stepping inside, you’re welcomed by a snug living space which the architecture cleverly uses to create a spacious, airy atmosphere beneath a soaring ceiling. The well-equipped kitchen will delight those who savor cooking hearty meals from scratch, effortlessly becoming the heart of your gatherings with friends and family.

This cozy haven features one bedroom on the main floor along with a fully tiled bathroom fitted with a modern WC, shower, and washing machine. A charming staircase takes you up to a loft area, offering versatile potential as an extra sleeping space or a personal reading corner. Essential features abound, such as municipal water and sewage facilities, a reliable heat pump, a handy robotic lawnmower for the lush greens outside, and fast fiber optic internet provided by Gästabudstaden.

For those who are new to this scenic Swedish location, living on Marsö Island means embracing the natural beauty the archipelago offers. Lush surrounds and an endless horizon greet you every day, setting the stage for peaceful living. Simultaneously, the conveniences of the town are just a short journey away, with Nyköping's amenities—including grocery stores, charming cafes, and quality schools—easily accessible. The central station in Nyköping lies within a 15-20-minute drive from Lappetorp, putting Stockholm within about an hour and a half's travel by car, connecting you effortlessly to urban life's excitement when desired.

Marsö presents a paradisiacal life marked by slow rhythms and scenic beauty, refreshing any soul weary of relentless city hustle. Here, simplicity doesn't compromise on essentials, creating a life ripe for memorable adventures and serene pursuits alike. For families exploring future roots or individuals seeking a summer sanctuary, Marsö 29 stands ready to embrace its next chapter with you.

Life in this coastal oasis promises a balanced climate too, with Sweden’s temperate summers gracing you with sun-kissed days perfect for exploring the island or enjoying water-based activities. Winters, while colder, allow for cozy days inside, where the quaint interiors of the cottage create the perfect warm cocoon against the crisp outdoor chill.

Whether you desire a part-time retreat to visit during holiday seasons or yearn for a year-round domicile away from urban noise, Marsö 29 offers ample potential to sculpt your dream lifestyle. Every corner whispers stories of nature’s tranquility and modern convenience standing in harmony, extending an invitation for those ready to call it home.

This home is not just a purchase; it's a lifestyle investment, providing an enriching environment that balances solitude with community, modernity with simplicity, and adventure with comfort. The potential is ripe for new beginnings here, turning Marsö 29 into a personal haven, just as you envision it. Explore this beautiful cottage, and you might just find not only a dwelling but a piece of paradise to call your own.

Details

Amount of bedrooms
1
Size
53m²
Price per m²
€4,717
Garden size
1296m²
Has Garden
Yes
Has Parking
No
Has Basement
No
Condition
good
Amount of Bathrooms
1
Has swimming pool
No
Property type
House
Energy label

Unknown

Sign up to access location details

Similar properties

This house for sale in Tystberga, Södermanland, is a 40 m² year-round home on a 3,076 m² plot, about 40 minutes by car from Stockholm. The house dates from 1968 and is in good condition, with one bedroom, one bathroom and a wood-burning stove. The real draw is the land around it: mature trees, a large garden area and a lake only 800 metres away. For a buyer who wants a small, low-fuss base with room to spread out, it is a straightforward proposition. ### The House: 40 m² Planned for Year-Round Use The layout is simple. The living area opens into the kitchen, so whoever is cooking is still part of the conversation, and large windows let daylight into both. The wood-burning stove sits in the living space. In a Swedish winter it does real work and helps keep heating bills down. The bedroom is a separate, well-proportioned room. The bathroom has a shower, toilet and washing machine, so daily needs are covered without a separate laundry room. In addition to the living area there is a 6 m² auxiliary space (biarea). Use it for garden tools, bikes and firewood, or set up a small workshop. At 40 m² you will want somewhere to put things. ### The 3,076 m² Plot and Byksjön Lake The plot is large by any standard, and it is natural rather than manicured. Mature trees give privacy from the road and the neighbours. There is a big garden area for vegetable beds, fruit bushes or simply a lawn and a fire pit. Bring a few raised beds and a decent mower and you can shape it over a couple of seasons. Byksjön lake is about 800 metres away, an easy walk or bike ride for a swim or an evening with a fishing rod. The Baltic Sea is roughly 5.1 km from the house, so the Södermanland coast is a short drive for a day on the water. Sweden's right ... click here to read more

Exterior view of the house and garden

This house for sale on Öland in Resmo gives you two homes on 1,180 m², including a stone house with a newly thatched roof. Together they offer 157 m² of living area, four bedrooms and two bathrooms, in the Mörbylånga municipality of Kalmar County. The older main house keeps its exposed ceiling beams, wooden floors and double doors. A few steps across the garden stands the whitewashed stone house, which has its own baking oven and a view over open alvar land. Few properties on the island let you host a full family and still have a second building for guests or work. ### A House for Sale on Öland: Main House and Stone House The main house is the everyday home. It has several living rooms, a large kitchen and bedrooms that suit a family or a regular stream of visitors. The old materials have been kept, and the seller describes updated heating and utilities behind them, so you are not starting a restoration from zero. The property is in good condition. The layout works for different lives. One household can live in the main house and use the stone house for visitors. Two generations can each have their own front door. Or one building can be home and the other a studio. ### The Stone House with the Newly Thatched Roof This is the building people remember. Whitewashed stone walls, deep window niches, an old baking oven, high ceilings and a loft give it a character you cannot copy in new construction. The open floor plan keeps it bright, and the thatched roof has recently been laid, which removes one of the big jobs that older Öland buildings usually come with. From the living room, doors lead out to a patio facing Stora Alvaret and the Resmo marsh. The view changes through the year, from pale spring grass to the dry, go ... click here to read more

Front view of the property

This house for sale in Tärnsjö sits 80 metres from a quiet bathing beach on the Dalälven, with two guest houses on a 1,531 m² plot. The address is in Östa, a small waterside community in Heby municipality, Uppsala County. The main house dates from 1953 and has been kept in good condition. It is a modest 56 m² of living space, but the plot around it does the heavy lifting: a garden, a big terrace, two separate guest cabins and a storage building. If your idea of a Swedish summer is a short walk to the water, a boat tied up close by and enough beds for the whole family, this layout is built for it. ### The Main House and Its Terrace You step in through a hallway with storage, and a small separate toilet is right by the entrance. The first bedroom is currently set up with two single beds. It leads straight into a second bedroom with room for a double bed and a balcony door onto the terrace. The kitchen has plenty of cupboard space, room for a dining table and a wood-burning stove, which is the sort of thing you appreciate on a cool September evening. The living room is the larger social space, with an open fireplace, space for a sofa group and a proper dining area. Big windows face the water. Double doors open onto the terrace, which is wide enough for both a lounge set and a long dining table. Think breakfast outside in the morning and dinner that stretches past ten. ### Two Guest Houses and a Generous Plot Most holiday homes in this size range leave guests sleeping on the sofa bed. Here, the first guest house has a large bedroom and a newly renovated bathroom with shower and WC. The second has its own bedroom. Grandparents, grown-up children or friends can stay close by and still have their own door to close. The s ... click here to read more

Exterior view of the holiday home

This year-round house for sale in Dalarna sits by Kringelfjorden near Särna, with a lake-view terrace and a boat included. It was built in 1981, has since been extended, and comes with most of its furnishings, so the practical side of buying a second home in Sweden is largely taken care of. At 67 m² on a 293 m² plot, it is small enough to look after from a distance and big enough for a family. ### The House and Its Lake-View Terrace The living room is the centre of the house. Large windows face the water, a wood-burning stove takes the edge off cold evenings, and a door leads straight out to the terrace. The terrace is big, and its glass railing keeps the view over Kringelfjorden open while you sit with a coffee or lay the table for a summer dinner. There are two bedrooms. One has a double bed. The other has a single bed and a bunk bed, which suits children or visiting friends. The kitchen is functional and the bathroom is modern and practical. The sellers describe the house as well maintained, and it is in good condition. Outside, a well-kept garden and a separate storage building give you somewhere to keep boat gear, skis or garden tools. Most of the furniture stays, and so does the boat, a Forsbåt, ready for fishing or an evening out on the water. ### Living by Kringelfjorden, Near Särna Kringelfjorden lies in Älvdalen municipality, in the north-west of Dalarna. This is forest and lake country, where the days are built around being outside. The surrounding area has fishing waters and berry-picking grounds, and in winter there are ski trails and snowmobile routes close to the house. The cottage area is well organised. A local association looks after common interests and keeps residents informed, which is reassur ... click here to read more

Exterior view of the cottage and terrace

This house for sale in Uddevalla comes with a guest cottage, a spa bath on the sunny terrace and a 753 m² plot near the Gullmaren fjord. It stands in Lögås, with open fields around it and the water a short drive away. The main house dates from 1929 and has been updated without losing its original character. Condition is good, and at €179,500 it is a compact, ready-to-use base on the Swedish west coast. It works as a holiday home in Västra Götaland just as easily as a year-round address. ### The House: 59 m² Built in 1929 The ground floor keeps things simple. You get a kitchen with plenty of storage and worktop space, a living room with large windows facing the surrounding countryside, and the bathroom. Morning light fills the living room, and the view is fields rather than neighbours. A steep step up takes you to the loft, which is the bedroom. There is also room for an office corner, so a laptop and a quiet desk are easy to fit in if you work remotely for a few weeks at a time. The living area is 59 m², with another 14 m² of secondary space on top. With one bedroom and one bathroom, this is a house for one or two people. The small footprint also means little to look after between visits, which matters if you are buying a second home in Sweden from abroad. ### Terrace, Guest Cottage and Garden The terrace faces the sun for much of the day, and the spa bath sits right on it. Picture an evening soak after a day of walking or boating, with the fields going quiet around you. On the plot there is also a separate guest cottage. Friends and family can stay there, or you can turn it into a studio or hobby room. A storage shed holds garden tools and seasonal gear, so the main house stays uncluttered. The garden covers 75 ... click here to read more

Front view of the house and garden

This house for sale in Södermanland sits in Tystberga, 150 metres from Lake Lammsjön, with a guest cottage on a 3,254 m² plot. Built in 1962 and in good condition, it is a two-bedroom home of 67 m² that works as a permanent residence or as a holiday home in Södermanland. It stands in the Granlund area, within Nyköping municipality, surrounded by trees and lawn rather than neighbours. ### The House: 67 m² Across Three Rooms You enter through a porch and a small hallway, then step into the kitchen. It has plenty of cabinets, modern appliances and a dining spot by the window, so breakfast comes with a view of the garden. Next door is the living room. A wood-burning stove carries the evenings from autumn to spring, and large windows bring in daylight and the green of the trees outside. From the living room you walk out onto a southwest-facing terrace, screened from the neighbours. That means afternoon and evening sun, and dinner outdoors without an audience. There are two bedrooms. The main one is spacious, and the second suits children, guests or a home office. The bathroom is fully tiled and has underfloor heating, which you will appreciate on a January morning. The house has insulation and heating suited to Swedish winters, so it can be used all year, not only in summer. ### A 3,254 m² Plot with Guest Cottage and Workshop The land is a mix of landscaped garden and untouched natural ground. Mature trees, flowering shrubs and open lawn sit close to the house, and the wilder parts give the plot its privacy. Keen gardeners will have plenty to do. Families get room for games. Anyone who wants less work can simply leave the natural areas as they are. The outbuildings are what set this plot apart from a standard small hou ... click here to read more

Exterior view of the house and garden

This house for sale in Duved, Jämtland, has a private sauna and spa floor, a short drive from the ski slopes of Åre. Three bedrooms, a freshly renovated kitchen, an open fireplace and a lower level built around the sauna make it a mountain home that works just as well after a day on skis as after a day on the fells. It sits on a 2,028 m² plot with garden in the Snasahögarna area, and it is in good condition. ### The House: Two Floors, Three Bedrooms and a Fireplace You come in through a hallway with tiled floors and underfloor heating. That matters more than it sounds. Wet boots, ski jackets and gear have somewhere to land, and the floor dries them while you make coffee. The entrance level holds the bedrooms, a fully tiled WC and the kitchen. Two of the three bedrooms have bunk beds, which suits children, visiting friends or a ski group sharing the cost. The kitchen has been renovated in a soft green, with oak parquet underfoot and tiled surfaces. The living room is the room people will gather in. It has a high ceiling, plenty of daylight and an open fireplace with an insert, so evenings are warm and quiet when the snow is deep outside. From the living room you step onto the terrace, which gets the morning sun. A newly built south-facing patio catches light for most of the day, which makes it the natural spot for lunch outdoors in summer. The secluded main bedroom looks out over the surrounding landscape. In total the house has a living area of 65 m² on two floors, with two bathrooms. ### The Spa Floor: Sauna, Lounge and a Door to the Snow The lower floor is what sets this holiday home in Jämtland apart from most mountain houses at this size. The floors are tiled and heated, and the walls are whitewashed. The bathr ... click here to read more

Exterior view of the house and surrounding landscape

The first thing you notice on a Saturday morning is the silence. Not the absence of sound exactly — there's a wood pigeon somewhere in the birch trees, and from the kitchen the smell of coffee curling through a window cracked open just enough — but the particular quality of quiet that belongs to Östergötland's countryside. It's the kind of place that reminds you why people used to fight over land this good. This 1909 farmhouse in Klockrike has been thoughtfully brought into the 21st century without anyone stripping out what made it worth saving in the first place. The bones are original. The updates are real. And the plot — 3,284 square meters of garden, mature trees, and open sky — gives the whole thing a sense of scale that you simply don't find in the city. Step through the entrance hall added in 2019 and you're in a home that's had serious thought put into how people actually live. The ground floor living room has an open fireplace that becomes the undisputed center of family life from October to April. Slide open the door from there and you're on a 40-square-meter wooden deck with a spa bath sitting right in the middle of it. On a clear evening in July, with the garden going gold in late light and the temperature still warm enough to stay outside well past nine, that deck earns its keep in ways that no interior room ever could. The kitchen was renovated in 2017 and 2018 and it makes an interesting choice: a traditional wood-burning stove alongside a modern gas hob. That's not an accident. Whoever designed this kitchen understood that cooking on wood is a completely different rhythm than cooking on gas, and some meals just call for it — a slow ragout on a November afternoon, bread that gets its crust from radiant ... click here to read more

Front view of the house and garden

Picture this: it's 7am, the temperature outside is minus twelve, and you're watching fat snowflakes fall past the kitchen window while coffee brews on the hob. You don't need to drive anywhere. You don't need to queue for a ski bus. You clip your boots on at the front door and push off directly onto Storklinten's groomed runs. That's the everyday reality of owning this 2018-built house at Storklinten 119 — a proper ski-in/ski-out second home in the wild north of Sweden, priced at SEK 339,500. True ski-in/ski-out properties in Scandinavia at this price point are rare. Most are either older cabins that need serious renovation or newer builds priced well beyond reach. This one lands in a different category altogether — built just a few years ago to contemporary Swedish standards, move-in ready, and sitting on a 574 square metre plot in the Storklinten resort area outside Boden in Swedish Lapland. At 92 square metres of interior space, it's compact enough to manage easily but generous enough for a family or a group of friends to spread out comfortably across two bedrooms and an open-plan living area. The layout makes sense immediately. You walk in from the snow, there's space to shed layers, and the living room opens up ahead of you — large windows pulling the forest right into the room. On grey winter afternoons the spruce trees are so close you can watch a Siberian jay hop between branches while you sit with a book. In the opposite direction, the ski runs are visible from the same glass. It's that kind of orientation: you're always aware of where you are geographically, which is exactly what you come to Lapland for. The kitchen is fully fitted, modern, and actually practical — not the kind of show kitchen that looks goo ... click here to read more

Exterior view of Storklinten 119

Step off the dock on a Tuesday morning in July, coffee in hand, and watch the mist lift off the water between the pine-covered islands. That's Gryt. Not a postcard version of it—the real thing. The kind of place where the archipelago doesn't perform for tourists; it just exists, quietly and completely, and you get to be part of it. Eknäsvägen 10 sits in the Gryt archipelago within Valdemarsviks kommun, one of the lesser-known gems of Sweden's east coast. Lesser-known is the point. While the Stockholm and Gothenburg archipelagos draw the crowds, Gryt draws the people who actually want to use the water—to fish, sail, kayak, or just sit on a rock and let the silence do its work. The house is winterized and built to year-round standard, which means this isn't a summer-only proposition. You can be here in February when the snow sits on the jetty and the light turns the whole bay silver. The seasons here are genuinely different from one another, and owning a home that can hold all four of them is something special. The house itself was built in 1986 and covers 70 square meters across a thoughtful layout: two bedrooms, a bathroom, a living room with space to breathe, and a fourth room that the current owners use flexibly—it works as a guest room, a reading nook, a workspace, whatever the week demands. The large windows throughout pull the landscape inside. On a clear day, the light off the water bounces around the living room in a way that no interior designer could manufacture. There's a fireplace, and on an October evening with the birch trees turning outside, you'll understand exactly why that matters. The kitchen is functional and well-equipped—not a showroom, but a room where you actually cook. In summer, that means fre ... click here to read more

Front view of the house and garden

Step outside on a Saturday morning in late June, coffee in hand, and the only sounds reaching you are birdsong, the faint rustle of wind through the birches, and the distant lap of Lake Mälaren somewhere beyond the tree line. That's the kind of quiet that takes a few days to settle into — and then becomes the thing you miss most when you leave. Ekorrstigen 5 sits in the Lövstavret-Solvik area, a pocket of rural Sweden that most people outside the region haven't heard of, which is precisely why the people who know it guard it so closely. The plot covers 1,389 square metres of elevated, wooded ground, giving the property a sense of seclusion that you simply don't find on flat, open lots. Mature gardens press in on three sides, and a green buffer zone borders the property line, meaning no one is building next door anytime soon. The main house was originally raised in 1958 — solid, unpretentious Swedish construction — then extended and reshaped by the current owners into something with considerably more personality. The additions brought open ceilings with exposed timber beams, which do two things simultaneously: they make the interior feel larger than 72 square metres on paper, and they give the living spaces that particular Nordic warmth that's hard to manufacture with new construction. Afternoon light pours through the kitchen windows and lands on the garden below. In winter, when the trees are bare, you catch glimpses of pale sky in every direction. The living room is the gravitational centre of the house. The open fireplace here — recently inspected and in full working order — is not decorative. On a cold October evening, it does real work. The larger bedroom opens directly off this space, with ceiling height that su ... click here to read more

Exterior view of the house and garden

Early July morning. You slide open the deck door and the smell hits you first — pine resin warming in the sun, a faint salt edge off the Baltic, and the particular quiet that only exists when the nearest road carries almost no traffic. A woodpecker is working somewhere in the birches beyond the lawn. The sauna is already lit. This is Djurhamn on a Tuesday, and it feels like a Saturday everywhere else. Lövsalsvägen 11 sits in one of the quieter corners of Värmdö municipality, about 45 kilometres east of central Stockholm, in the kind of spot that archipelago regulars guard jealously. Djurhamn itself is a small community tucked onto the Djurö peninsula — not the tourist-facing part of the archipelago with the ferry queues and the overpriced cinnamon rolls, but the lived-in, boat-at-the-end-of-the-garden version that Stockholmers spend years searching for. The private gated entrance from Sollenkrokavägen means the lane outside stays genuinely calm. Children cycle it unsupervised. The house dates to 1940, and it has that compact honesty that Swedish summer homes of the era were built with — no wasted space, solid construction, then carefully updated so it works as a proper year-round home rather than a seasonal retreat. At 62 square metres it's efficient, not cramped. The kitchen and dining area open directly into the living room, which is the social engine of the place. A wood-burning stove anchors that room. On grey November afternoons when the archipelago goes pewter and still, that stove earns its keep more than any other feature in the building. The windows are large enough that the garden and the stand of trees beyond it feel continuous with the interior. Step outside onto the timber deck and the plot opens up: 2,78 ... click here to read more

Exterior view of Lövsalsvägen 11

Picture this: it's a Tuesday morning in late June, the kind where the Baltic light hits the water at a low angle and turns everything gold. You've walked four minutes from your front door, untied your boat from your own private mooring, and you're out on the Åland Sea before the rest of the world has poured its first coffee. That's not a fantasy — that's a Tuesday at Havsvägen 17. Set in Hammarskogen, a tight-knit coastal community along Roslagen's famously rugged shoreline in Norrtälje municipality, this three-bedroom holiday home sits on a genuinely generous 2,003 square metre plot. It's the kind of property that feels increasingly rare along this stretch of the Swedish coast: fully winterized, move-in ready, with its own guest house, a terrace that runs almost the full length of the building, and direct access to a shared marina where your boat mooring comes with the house. Not rented. Not shared. Yours. The main house, built in 1991 and maintained in solid condition throughout, is laid out on a single level — practical for families with young kids or guests who don't want to navigate a Swedish staircase at midnight. Step inside and you get a welcoming hallway, three proper bedrooms, and a bathroom done in a clean, unfussy colour palette that doesn't scream "1990s summer cabin." The open kitchen and living room flow into each other in a way that makes the 74 square metres feel lived-in rather than cramped. On long evenings when you've pulled mackerel or perch from the water and want to cook while still being in the conversation, this layout earns its keep. What sets this property apart from the average Roslagen stuga is the infrastructure. Air-source heat pump. Vacuum toilet connected to the community sewage system ... click here to read more

Front view of the house and garden

The wood-burning stove is already crackling by the time you pull off your ski boots. Outside the south-facing terrace windows, the last of the afternoon light turns the Funäsdalen peaks a deep copper-rose. This is a Tuesday in January, and it feels nothing like ordinary life. Slalomvägen 8 sits on the Baggården ridge in Messlingen, a small community folded into Härjedalen's high country — one of Sweden's least-crowded and most underrated mountain districts. The cabin occupies a generous 1,716 square metres of natural plot, elevated just enough above the surrounding terrain that the view over the lake and the range beyond it is wide open and unobstructed. You don't have to look for the scenery here. It finds you. The log structure itself has been renovated with real care. That word gets thrown around a lot in property listings, but you'll see the difference the moment you walk in. The work was done to preserve the character of the original building — the warm tones of the timber, the low ceilings that make rooms feel like they're actually holding you — while adding a kitchen and bathroom that don't require apology. Three bedrooms sleep a family comfortably, or a group of friends who don't mind being cosy. The bathroom has a proper shower. The kitchen has counter space and a sensible layout, which matters more than it sounds when you're feeding six people after a full day on the trails. The living room is the heart of it. Open plan, connected to the kitchen, with the stove sitting in the corner like it owns the place — which, honestly, it does. In the evenings, after dinner, this is where everyone ends up. Someone brings a bottle of something. The fire does the rest. Step through the glass doors onto the south-facing t ... click here to read more

Exterior view of the log cabin

You wake up to the sound of nothing. Not the traffic kind of nothing, but the real kind — a woodpecker somewhere deep in the pines, water lapping at the shore fifty meters down the slope, and the faint creak of the house settling in the morning air. You put the coffee on in the kitchen, glance through the wide window at the lake below, and wonder, not for the first time, why it took you so long to find this place. Götuddevägen 39 sits on a generous 2,396-square-meter plot on the edge of Göten, a small lakeside community tucked into the heart of Östergötland County in central Sweden. It's the kind of address that doesn't come up often — elevated, private, with an uninterrupted water view and no neighbors close enough to interrupt the quiet. The main house, 58 square meters built in 1993, is compact but genuinely livable. Large windows pull the lake view right into the living room, so even on a grey November afternoon you feel connected to the landscape outside. The kitchen is practical without being spartan. The bedroom handles a double bed with room to spare. Everything works, everything is maintained, and nothing demands immediate attention — this is move-in ready, not a project. What makes the property genuinely unusual is the second residential building on the same plot. This isn't a garden shed. It's a proper additional structure with real utility — guest accommodation for summer visitors, a workspace for anyone who takes remote work seriously, or a hobby studio that keeps the mess out of the main house. And there's a guest cottage beyond that. Three separate structures, one plot, one price. That kind of flexibility in a rural Swedish setting at this price point is rare enough to stop and pay attention. The plot i ... click here to read more

Exterior view of the main house and garden

Step off the dock at six in the morning, coffee in hand, and watch the mist lift off the water. That's a Tuesday in Vätö. The Stockholm archipelago has a way of recalibrating your sense of time, and this two-bedroom house on Gösens väg 7 sits right at the heart of it — quiet cul-de-sac, mature pines, 2,128 square meters of your own land, and a boat berth included. It's the kind of setup that makes you wonder why you ever waited. Vätö is one of those islands that Stockholmers talk about among themselves but rarely broadcast widely. Part of Norrtälje municipality, roughly 90 minutes north of the city by car via the E18 and Route 76, it sits in the northern reaches of the Upplandskusten archipelago — a region of granite outcrops, glassy inlets, and fishing villages where the pace of life is genuinely different. Not postcard-different. Actually different. The ferry from Simpnäs runs regularly, and that short crossing over the water has a way of drawing a clean line between your city life and your island life. The house itself was built in 1973 and has been kept in solid condition by its current owners. Sixty-three square meters of main living space, which sounds compact until you step inside and realize how efficiently it's been laid out. The living room pulls in natural light through large windows — on summer mornings the effect is almost theatrical, the sun cutting across the wooden floor before the day gets going. The kitchen is functional and properly equipped, arranged so that whoever's cooking doesn't end up isolated from the rest of the room. That matters when you've got friends coming up from the city for midsommar and everyone gravitates toward the kitchen anyway. Both bedrooms are well-proportioned and quiet, tu ... click here to read more

Exterior view of the house and veranda

Picture this: it's a Saturday morning in late June, and you're standing barefoot on the covered patio at Vreta 17, coffee in hand, watching the midsummer light filter through birch leaves so green they almost hurt to look at. The garden smells of damp earth and wild strawberries. Somewhere across the field, a cuckoo is at it again. You're fifty minutes from Stockholm, but you might as well be on another planet. That's the daily reality of owning this two-bedroom house in Hölö — a small, quietly compelling village in Södertälje municipality, south of the capital. This isn't a property that screams for attention. It earns it slowly, the way good places do. The house was built in 1972 and sits on a generous 2,730 square meters of land. Eighty-two square meters of living space doesn't sound massive on paper, but the layout is thoughtful enough that nothing feels squeezed. You walk in through what's currently used as a dining room — a flexible space that could just as naturally become an entry hall or a quiet work-from-wherever corner. The kitchen follows: wooden cabinet fronts, the smell of old pine, a stove and oven setup that handles everything from quick pasta to a slow Sunday baking session. The extractor fan hums. Bread rises on the counter. It works the way a kitchen should. The living room is the heart of this place, and the fireplace is the heart of the living room. Come October, when the birches outside turn amber and the nights close in fast, that fire becomes less of a feature and more of a necessity. Pull a chair close, crack a book, let the logs do their thing. A wooden staircase off the main room climbs up to a loft — not a grand space, but a genuinely useful one. An extra bed for a visiting friend, a readin ... click here to read more

Front view of the cottage and garden

Picture this: it's a Tuesday evening in late July, the kind where the sky over Norrtälje doesn't fully darken until well past ten. You've spent the afternoon swimming at Vattudalens beach, ten minutes on foot through the birch trees. Now you're sitting on the rocky outcrop at the back of the garden, a glass of something cold in hand, listening to absolutely nothing except wind through pine branches and the occasional splash from next door's dock. This is what Lännavägen 332 actually feels like to own. The house itself was built in 1966 and sits on a generous plot of 2,862 square meters — an uncommon amount of breathing room for this part of Norrtälje municipality. At 65 square meters of living space, the main house is compact but genuinely functional. Two bedrooms, a living room, a kitchen, and one bathroom. Nothing oversized, nothing wasted. The kind of layout that Swedes have been getting right for decades: enough room for family life, small enough that someone who uses the place seasonally isn't drowning in upkeep. What sets this property apart isn't the square footage — it's the compound feel. A separate guest house sits on the plot, entirely independent from the main building. That means you can have your parents or a couple of friends staying without anyone compromising anyone else's routine. The guest house doubles well as a home office, a painting studio, or a teenage bolthole, depending on what phase of life you're in when you buy it. Then there's the sauna. Wood-fired, with a shower, and positioned far enough from the main house to feel like its own ritual. In Sweden, the sauna isn't an amenity — it's a social institution. You fire it up before dinner, not after. Guests arrive, everyone takes turns, conversa ... click here to read more

Main house and garden

Properties nearby

Nestled in the serene embrace of the Oxelösund Archipelago, this delightful country home offers a unique opportunity to own a slice of Swedish paradise. Located at Stora Hummelvik Kölshalsen 6, this property is more than just a house; it's a gateway to a lifestyle filled with tranquility, adventure, and unforgettable memories. Imagine waking up to the gentle lapping of waves and the scent of pine trees, as sunlight filters through large windows, filling your home with warmth and light. This 40-square-meter haven is designed for those who cherish the simplicity and beauty of nature, yet desire the comforts of modern living. ### A Home That Embraces Nature The open-plan layout of the living room and kitchen creates a seamless flow, inviting the outdoors in. Large windows and patio doors blur the lines between inside and out, allowing you to bask in the natural beauty that surrounds you. A cozy wood-burning stove adds a touch of rustic charm, perfect for those cooler evenings when you want to curl up with a good book. The country-style kitchen is equipped with a gas stove, oven, and refrigerator, making it easy to prepare delicious meals to enjoy on one of the generous outdoor patios. Whether you're hosting a summer barbecue or a quiet dinner for two, this space is designed for entertaining and relaxation. ### A Retreat for All Seasons This property is not just a summer escape; it's a year-round retreat. The well-insulated structure and wood-burning stove ensure comfort during the colder months, making it an ideal second home for those who appreciate the changing seasons. ### Explore the Archipelago The Oxelösund Archipelago is a haven for outdoor enthusiasts. With direct access to the water from your private jetty, ... click here to read more

Exterior view of the summer cottage

Nestled in the heart of Sweden's enchanting archipelago, Stor-Tallaren 8 in Nyköping offers a rare opportunity to own a slice of coastal paradise. This charming country home, with its breathtaking sea views and serene surroundings, is the ideal retreat for those seeking a second home or vacation property in Europe. Imagine waking up to the gentle sound of waves lapping against the shore, with the crisp Scandinavian air invigorating your senses. A Tranquil Escape As you approach this delightful property, the journey itself is a prelude to the tranquility that awaits. The drive takes you through lush coastal meadows, where the sea and sky merge into a seamless horizon. Upon arrival, the main house greets you with its inviting layout, designed to maximize comfort and relaxation. The living room, with its vaulted ceiling and cozy fireplace, is a haven for unwinding after a day of exploration. Large windows frame the stunning sea view, turning every glance outside into a picturesque moment. The well-equipped kitchen, complete with a movable island, is perfect for preparing meals with fresh local ingredients. Whether you're hosting a dinner party or enjoying a quiet meal, the space is both functional and welcoming. The spacious bedroom and modern shower room ensure that your stay is as comfortable as it is memorable. A Haven for Guests For those who love to entertain, the separate guest house provides the perfect accommodation for friends and family. Offering privacy and comfort, it allows guests to enjoy their own space while being part of the holiday experience. Additionally, a tool shed/storage building is available for all your outdoor needs, from gardening tools to beach gear. Outdoor Living at Its Best The proper ... click here to read more

Sea view from the property

A Tranquil Escape in the Heart of Sweden's Archipelago Imagine waking up to the gentle rustle of leaves and the distant call of seabirds, the crisp morning air carrying the scent of pine and saltwater. As you step onto the veranda, a panoramic view of the shimmering Baltic Sea unfolds before you, inviting you to embrace the serenity of Duvholmen, a hidden gem in Oxelösund. A Nostalgic Retreat with Modern Comforts Nestled on a sunlit plot of 1,109 square meters, this charming 1950s cottage offers a unique blend of nostalgia and modern convenience. The property, with its classic architecture and original features, transports you to a simpler time while providing all the amenities needed for a comfortable stay. The cozy living room, with its inviting atmosphere, is perfect for unwinding after a day of exploration. The kitchen, retaining its vintage charm, is fully equipped for preparing delightful meals. A Lifestyle of Leisure and Adventure Life at Duvholmen is a harmonious blend of relaxation and adventure. Just a stone's throw from your doorstep, a sheltered bay beckons for morning swims, while the shared jetty and dedicated boat berth offer endless opportunities to explore the archipelago. Whether you're a seasoned sailor or a casual kayaker, the waters of Stjärnholmsviken are your playground. Seasonal Splendor and Local Delights Throughout the year, Oxelösund transforms with the seasons, each offering its own unique charm. In spring, the landscape bursts into life with wildflowers and vibrant greenery. Summer invites you to bask in the sun on nearby Vivesta Beach or hike the trails of Brannäs Wetland, a haven for birdwatchers and nature enthusiasts. Autumn paints the forests in hues of gold and crimson, while win ... click here to read more

Front view of the holiday home

Welcome to Kampetorp 1 in Nyköping, a former school building that has been thoughtfully converted into a charming country home ideal for those who cherish historical essence combined with modern comforts. Set within the lush Swedish countryside, this property offers a serene escape from the hustle and bustle, yet is conveniently located near the city for ease of access to urban amenities. The residence enjoys a dominant presence with its distinct green metal roof and classic architectural design. The home is a haven for individuals or families seeking ample living space, surrounded by nature. Its condition is good, reflecting a blend of historical features with necessary updates that maintain comfort and functionality. The interior of the house radiates warmth and welcome. It features spacious social areas that foster family gatherings and cozy living. With a floor area of 177 square meters, it comprises a combination of aesthetically pleasing and practical spaces. These include a substantial hall, a country-style kitchen that invites culinary explorations, and a living room adorned with beautiful wooden floors and a comforting fireplace—the perfect spot for the Swedish winters. The house includes three bedrooms, thoughtfully laid out to afford privacy and comfort. The upper level holds a large bedroom complete with a walk-in closet and a tidy bathroom, presenting a private enclave within the home. The property also offers a conservatory, an office space with a historical touch formerly used as a map room, and diverse nooks for relaxation and creative pursuits. For those who appreciate gardening or wish to dabble in small-scale farming, the outdoor space will not disappoint. The sprawling plot spanning approximately ... click here to read more

6 rooms Winterized holiday home at Kampetorp 1 Strömstad Strömstad municipality

This country home for sale in Oxelösund sits about 150 metres from Vivestabadet beach, with a 27 m² guest house on a 1,343 m² plot. It is a small place and doesn't pretend otherwise: a 1947 cottage of 32 m² with one bedroom, a living room, a kitchen and a glazed conservatory. What makes it work is everything around those walls: the garden, the deck, the second building and the short walk down to the Baltic. At 235,000 EUR it suits a buyer who wants a base on the Södermanland coast without taking on a big house. ### The Cottage and Its Conservatory The main house dates from 1947 and has the proportions of its era: compact, practical, easy to heat and easy to keep. Inside you get a living room with large windows facing the garden, an adjoining kitchen and a bedroom. The listing describes the condition as good, and the previous owners have updated it over the years rather than leaving it frozen in the forties. The glazed conservatory is the room you will probably use most. It gives you a seat outdoors on a grey day, with a coffee and a view of the trees. Next to it is an open wooden deck, which is where the barbecue goes once the evening sun arrives. The plot is elevated, so the afternoon and evening light reaches the terrace well. ### Guest House and Garden on 1,343 m² The separate guest house measures about 27 m² and has its own shower, toilet and a small kitchenette. That changes how a 32 m² cottage lives. Friends or grandparents get their own door and bathroom, and you keep your own space. If you ever wanted to let it to holiday guests, the building is already set up for it, though you should check local rules and registration requirements before counting on rental income. The garden is well kept and framed by mat ... click here to read more

Front view of the holiday home

Picture this: it's a Tuesday morning in July, and you're sitting on a sun-warmed deck with a cup of coffee, watching a cormorant dry its wings on a rock twenty metres offshore. No road noise. No neighbours cutting their grass. Just the faint slap of water against the jetty below and the smell of pine warming up in the morning sun. That's what owning Risö 58 actually feels like. Getting here is part of the ritual. You drive down to Maltbacken — about fifteen minutes from Nyköping's centre — pull into your own reserved parking spot, hook up the car to the electric charger, and then step into the boat. A short crossing through the inner archipelago and you're tying up at your own dock. Every time. It never gets old. The property is made up of three separate structures arranged around a large south-facing deck that acts as the social hub of the whole place. The main cottage anchors everything — compact, efficient, with big windows on nearly every wall that track the light from morning to evening. A wood-burning stove sits in the living room and earns its keep from late August onwards, when the evenings start to cool and the archipelago takes on that particular golden-hour quality that photographers chase. The kitchen opens directly onto the deck, so whoever's cooking doesn't miss a thing — the conversation, the sunset, the kids jumping off the rocks below. Sleep eight to twelve people comfortably across the main cottage (which has a sleeping loft) and the two standalone guest cabins. The cabins are positioned with real thought — enough distance from the main building that guests get genuine privacy, and both are fitted with air-source heat pumps for heating and cooling. Light colours, simple finishes, and waking up to wat ... click here to read more

Main house and deck with sea view

Welcome to a sanctuary tucked away in the serene embrace of Oxelösund’s archipelago, where tranquility and the timeless allure of Sweden's natural beauty collide. Nestled at Jogersö-Bergö 11, this country home is not just a property; it's a lifestyle awaiting your presence. With an asking price of 445,000, this slice of paradise extends over 77 square meters, offering a blend of nature and comfort that is perfect for those looking to escape the hustle and bustle of city life. A harmonious arrangement of four buildings defines this 5-room vacation home, with two structures already winterized to cater year-round. Municipal water and sewage systems ensure convenience, making it an engaging retreat despite its secluded locale. Let's take a brief tour of the property, shall we? Step inside and you'll find homes that echo warmth and simplicity. Each of the three residential houses includes: - Simple kitchen units - Cozy living rooms - Bedrooms with lofts - Small toilet and shower units Outside, you'll discover delightful terraces that offer vistas of the archipelago and shipping lanes. From sunrise to sunset, Mother Nature paints a new picture every day right at your doorstep. Envision sipping a cup of coffee while being caressed by the gentle sea breeze, or hosting an intimate gathering under the soft glow of the Nordic sun. When it comes to outdoor activities, living in Oxelösund doesn’t disappoint. This charming coastal town offers residents a delightful medley of cultural experiences, leisurely pursuits, and historical exploration. Jogersö itself, renowned for its pristine beaches and lush forest paths, is the ideal locale for outdoor adventurers and leisure seekers alike. Take a morning swim in the bracing waters, su ... click here to read more

5 room vacation home on Jogersö-Bergö 11

Sure, here's a rewritten version following your instructions: --- Amid the tranquil landscapes of Sweden lies a delightful country home at Nötuddsvägen 23 in the Jogersö area of Oxelösund. This property gives you a unique opportunity to indulge in the splendid vistas of the Swedish coastline. If you're looking for a slice of serenity coupled with the backdrop of a stunning sea view, this property won't disappoint. Just to dive deeper into what this property offers: the house itself measures about 108 square meters and was built back in 1955. You can say it’s a house that naturally ages with time yet carries that comforting presence. With two large bedrooms, this space is perfectly suited for either a couple or a small family wanting their own retreat. Imagine unwinding in the two spacious living rooms, both offering plenty of room to host guests or simply enjoy a quiet evening at home. And being busy myself, I know how nice it is to come home to such a relaxing environment. The kitchen is a lovely spot—not too fancy, but definitely inviting. It actually comes with a sweeping view of the sea, which could make cooking an even more rewarding experience. If you're into de-stressing after a hard day, then the bathroom with a shower and sauna might catch your interest. It's like having a personal spa day any day of the week. One of the features that truly stands out are the three fireplaces you’ll find here. They’re great for those cozy nights in during the colder months. As for enjoying the outdoors, you've got multiple seating areas planted around the property. These spots are not only private but receive optimal sunlight throughout the day. Perfect for soaking in the sun, having a morning coffee, or simply enjoying the ... click here to read more

Main view of the property

A Coastal Haven Awaits Imagine waking up to the gentle sound of waves lapping against the shore, the crisp sea breeze filling your lungs as you step out onto your terrace. This is the daily reality at Nötuddsvägen 27, a captivating seaside house nestled in the picturesque Jogersö area of Oxelösund, Sweden. Here, the allure of the sea is ever-present, offering a serene escape from the hustle and bustle of everyday life. A Story of Timeless Elegance Built in 1950, this property has been lovingly maintained, preserving its original charm while incorporating modern comforts. The house spans 145 square meters, thoughtfully designed to maximize both space and light. As you enter, you're greeted by a spacious living room, where a cozy fireplace invites you to unwind with a good book or share stories with loved ones. Large windows frame the stunning views of the surrounding nature, allowing natural light to flood the space and create a warm, inviting atmosphere. The kitchen, a culinary enthusiast's dream, is equipped with ample storage and workspace. Its open layout encourages both creativity and conviviality, making it the perfect setting for family meals or festive gatherings. Imagine preparing a feast with fresh, local ingredients, the aroma of Swedish delicacies wafting through the air as laughter fills the room. A Sanctuary of Rest and Rejuvenation The house offers three generous bedrooms, each designed to be a sanctuary of rest. One bedroom boasts its own sea view and direct access to the terrace, providing a private retreat where you can unwind and recharge. The modern, fully tiled bathroom and separate laundry room add to the home's functionality, ensuring convenience and comfort. Outdoor Living at Its Finest Ste ... click here to read more

Exterior view of the villa and garden

Picture this: it's a Tuesday morning in July, the kind that only happens in the Swedish archipelago. You've got the kitchen window cracked open, coffee brewing, and across the water you can see a handful of wooden sailboats drifting past the islands. Nobody is honking. Nobody is rushing. The light out here—that long, gold, Baltic summer light—hits the water at an angle that makes you feel like you're living inside a painting. That's Trappviksstigen 10 on a normal morning. Set on the Jogersö peninsula just outside central Oxelösund in Södermanland, this two-bedroom holiday home sits on a generous 2,084-square-metre plot with the kind of sea outlook that makes you rethink everything you thought you needed from a property. At 108 square metres inside, it's not enormous—but it's all the right size. Compact enough to feel genuinely cosy, spacious enough to host family for two weeks without anyone stepping on each other's nerves. The house has been steadily improved since 2005, and it shows. Not in a showy, over-renovated way, but in the way a well-loved home shows its care—tile floors with underfloor heating in the bathroom, a kitchen with bright cabinetry and just enough room for a proper breakfast table by the window, a wood-burning stove in the living area that earns its keep from September through April. The open-plan living and dining space gets real water views through large windows. On grey November afternoons, you'll light the stove, pour something warm, and feel genuinely glad you own this instead of a city flat. The two bedrooms are tucked away from the main living areas—a thoughtful layout detail that matters enormously when you've got kids crashing early and adults wanting to linger over dinner. The bathroom i ... click here to read more

Exterior view of the house and garden

Picture yourself waking to the soft light of a Swedish summer morning filtering through pine trees, the scent of forest air drifting through open windows, and the quiet call of seabirds from the nearby Baltic coast just 100 meters away. This is the daily reality awaiting at this countryside retreat in Ladängen, where the distinctive rhythm of Swedish coastal life unfolds across seasons of midnight sun, forest foraging, and cozy winter evenings by the fire. Set on elevated land in the heart of Sörmland, this 36-square-meter main cottage with separate guest house creates an authentic Swedish holiday experience. The property sits in complete privacy with no overlooking neighbors, surrounded by the mixed forests and granite outcrops characteristic of this region. This is where Swedes themselves come to decompress, following the tradition of fritidshus culture that defines summer life across Scandinavia. Your mornings might begin with a swim in the Baltic, afternoons picking wild blueberries in the surrounding woodland, and evenings grilling fresh-caught perch on the patio as the sun sets late over the treetops. The main cottage embraces the functional Scandinavian design philosophy where every space serves multiple purposes. The open-plan kitchen and living area creates a social hub warmed by an efficient air-source heat pump and traditional fireplace. Large windows frame views of the surrounding nature while flooding the interior with that distinctive Nordic light. The flexible sleeping arrangement accommodates 1-2 bedrooms depending on your needs, while the separate guest cottage solves the perennial holiday home challenge of hosting family and friends without sacrificing anyone's privacy or comfort. What sets this prop ... click here to read more

Exterior view of Bogslöt 15 holiday home

Welcome to Sättersta Onsberga 5, a quaint country home nestled in the tranquil rural surroundings of Tystberga, a serene village that epitomizes the pastoral beauty of Sörmland, Sweden. This charming cottage presents a welcoming opportunity for those looking to immerse themselves in the peaceful countryside, offering a cozy living space that blends rustic charm with practical living. This idyllic property spans 28 square meters and is well-suited for individuals or couples seeking a serene retreat. The interior boasts a heartwarming living room adorned with a crackling fireplace that adds a touch of warmth during the cooler months. The sleeping area is efficiently designed with built-in wardrobes offering ample storage space. Adjacent to this is a functional kitchen equipped with essential appliances and a quaint dining area, facilitating comfortable living conditions. The residence also features a composting toilet, enhancing its eco-friendly appeal. The outdoor space of this property is truly a highlight, extending over 2193 square meters of lush greenery. For those who enjoy hosting, the plot includes an insulated guest cabin approximately 10 square meters in size, perfect for accommodating visiting friends and family. Additional structures on the property include a woodshed and an extra storage building, ensuring ample space for gardening tools and outdoor equipment. The land itself is adorned with flat grassy areas, majestic birch trees, and an assortment of fruit trees and bushes, all contributing to a picturesque and inviting outdoor environment. Living in Tystberga offers a lifestyle filled with tranquility and close contact with nature. The local area is characterized by rolling meadows, dense forests, and a ... click here to read more

Exterior view of the property

The south-facing veranda catches the evening light at around seven o'clock, and if you're sitting there with a coffee and a book, you might not move for two hours. That's the thing about Blomstervägen 17 — it has a very specific, very Swedish kind of pull that's hard to explain until you've experienced it yourself. Tucked into the Anderslund allotment area just three kilometers from Nyköping's city center, this winterized red cottage sits on a generous 410-square-meter plot that's already doing a lot of the heavy lifting. Blueberry bushes, currant canes, rhubarb crowns, apple trees, a pear tree — the previous owner clearly knew what they were doing, and the garden rewards you for it from late spring straight through to October. There's also an adjacent cultivation lot, which means even the most ambitious kitchen gardener isn't going to run out of room. The cottage itself is compact at 33 square meters, but efficiently so. There's no wasted space here. The main room works as both a living and sleeping area, bright and well-proportioned, with enough character that it doesn't feel like a compromise. The kitchen corner is properly fitted — oven, stove, microwave, fridge, freezer — so you're not roughing it. A combustion toilet handles the year-round practicality question, and the winterization means you can realistically use this place from March through November without shivering your way through every visit. That glazed veranda facing south is genuinely the heart of the property. On a warm June morning, you eat breakfast there. On a cool September afternoon, you sit there anyway because it's sheltered enough to stay comfortable. It blurs the boundary between the cottage and the garden in a way that makes both feel large ... click here to read more

Exterior view of the cottage and garden

Nestled in the heart of Sweden's serene countryside, this captivating country home at Bettna-Ökna Kåvhult in Flens kommun is the quintessential retreat for those yearning for tranquility amidst nature. Situated in the delightful locality of Tystberga, you're not just buying a home, but a lifestyle immersed in the peace and charm of rural Sweden. Now, I know y'all are super busy, so let's dive right into it! This inviting property extends over two charming cottages, offering a combined haven of approximately 140 square meters. It's a little slice of paradise, perfect for those who appreciate the intrinsic beauty of a rural setting. The 299,500 SEK price tag is a real steal given the character and comfort it provides. Let's start with the property itself, shall we? You have: - 106 square meters of living space, making it cozy but spacious enough for comfort. - Four well-appointed bedrooms, perfect for a family or hosting guests. - One functional bathroom, with plenty of potentials to add more as you see fit. - A spacious kitchen that's classic cottage style, great for whipping up hearty meals. - A lovely living room featuring a large open fireplace, making for the coziest of conversations on cold Scandinavian nights. - A separate building with a wood-fired sauna and spa bath, the ultimate relaxation spot. - Stone-paved courtyard, an idyllic setting for outdoor gatherings. - Traditional wooden fence, which adds a sweet touch of rustic charm. Tystberga is renowned for its picturesque beauty, with sweeping open views that surround this delightful farm setting. You won't just be living here; you'll be experiencing every rustic detail that's been cherished in this slice of Swedish countryside. Whether it's a peaceful mornin ... click here to read more

4 room vacation home in Bettna-Ökna Kåvhult, Flens municipality

Nestled in the heart of the picturesque Anderslund allotment area, Blomstervägen 28 offers a unique opportunity to own a slice of Swedish paradise. This charming country home, located in Oppeby, Nyköping, is an ideal second home for those seeking a tranquil retreat away from the hustle and bustle of city life. With its lush surroundings and proximity to both nature and urban amenities, this property is a dream come true for overseas buyers and expats looking to invest in a holiday home or a peaceful getaway. A Tranquil Oasis in Nyköping Imagine waking up to the gentle rustle of leaves and the sweet scent of cherry blossoms. This delightful country home is set on a generous plot, surrounded by mature landscaping that offers both privacy and a serene atmosphere. The property boasts a well-maintained lawn, cherry trees, and various bushes that enhance the natural beauty of the surroundings. Whether you're sipping your morning coffee on the front porch or enjoying an al fresco dinner on the spacious deck, you'll be enveloped in the tranquility of nature. A Cozy and Functional Living Space The cottage itself is one of the largest in the area, featuring two thoughtfully divided rooms that maximize the 33 square meters of living space. The simple kitchen area is perfect for preparing meals with fresh produce from your own garden, while the cozy bedroom offers a restful retreat after a day of exploring the local area. A separate hygiene room is equipped with a modern incineration toilet, ensuring comfort and convenience. A Gardener's Paradise For those with a green thumb, the property includes a 200 square meter cultivation plot, providing ample space for growing vegetables, flowers, or herbs. The shared tool shed and outd ... click here to read more

Front view of the cottage and garden

Ah, the bucolic serenity of Sweden—a nation where the majestic beauty of its natural landscape complements the richness of its culture and history. Nestled in the heart of this splendid nation lies Nyköping, a historic city located about an hour’s drive from the bustling cityscape of Stockholm. The city offers the perfect mix of tranquil living and urban amenities. If you are dreaming of a serene abode amidst picturesque landscapes, look no further than this delightful country home located at Nikolai Solö 7, Nyköpings kommun. To get the lay of the land, let's start with the location. Nyköping is blessed with a temperate climate, featuring gentle summers and crisp, invigorating winters—ideal for those who enjoy the beauty of all four seasons. The area is steeped in history; its roots stretch back centuries, offering a delightful blend of medieval charm and modern comforts. Here, you’ll find plenty of opportunities to delve into local culture with weekend markets, historical tours, and an array of charming cafes and restaurants that makes life here just lovely. Life in Nyköping offers ample outdoor activities, whether it’s exploring the surrounding forests, taking a leisurely walk by the river, or going on a more challenging hike in one of the nearby natural reserves. Those keen on water activities will find Marsviken, located nearby, perfect for boating or fishing. Several golf courses in the area await enthusiasts, and for family time, various parks serve as ideal spots for a sunny day picnic. This country home presents itself as an authentic slice of Swedish rural living. Built in 1999, it holds a comforting ambiance—modern yet maintaining a quaint charm. Perfect for expats or overseas buyers seeking a genuine retre ... click here to read more

4-room Winterized Cottage at Nikolai Solö 7

Nestled in the serene Swedish countryside, Källsätter 1 offers a unique opportunity to own a slice of paradise just a stone's throw from the vibrant city of Nyköping. This exquisite country home, set on an expansive 10-hectare estate, is the perfect retreat for those seeking a second home that combines rural tranquility with modern conveniences. Whether you're an equestrian enthusiast, a nature lover, or simply in search of a peaceful getaway, this property promises a lifestyle of unparalleled quality and comfort. Imagine waking up to the gentle rustle of leaves and the soft chirping of birds, with the morning sun casting a warm glow over your private estate. The main residence, a beautifully renovated country home, welcomes you with its blend of traditional charm and contemporary amenities. As you step inside, the spacious kitchen and dining area greet you with panoramic views of the lush landscape, setting the stage for countless memorable meals with family and friends. The living room, bathed in natural light, offers a seamless transition to a glass-enclosed conservatory and a sprawling deck complete with a spa bath. Here, you can unwind and soak in the serene surroundings, whether it's a crisp winter morning or a balmy summer evening. The main level also features an elegant dining room with a traditional tiled stove, perfect for cozy gatherings, and a guest toilet for added convenience. Upstairs, two generously sized bedrooms provide a restful sanctuary, with a versatile hall that can be transformed into a lounge or study. A balcony offers sweeping views of the estate, inviting you to savor your morning coffee amidst nature's beauty. The basement is a haven of relaxation, boasting a luxurious spa area with a sauna ... click here to read more

Main house and grounds

Nestled in the serene village of Lästringe, within the picturesque Nyköping municipality, this delightful country home offers a unique blend of historical charm and modern comforts. Built in 1909, this property stands as a testament to Swedish tradition, making it an ideal retreat for those seeking peace, nature, and a touch of history. Imagine waking up to the gentle rustle of leaves and the sweet chirping of birds, as the morning sun filters through the trees. This is the everyday reality at Sofieborgsvägen 7, where tranquility meets convenience. The property, thoughtfully extended and renovated over the years, retains its original character while providing all the amenities needed for contemporary living. A Warm Welcome Home As you step inside, a welcoming hallway greets you, leading into the heart of the home. The ground floor boasts a spacious kitchen, designed to maximize both space and light. With ample storage and work surfaces, it’s perfect for preparing everything from simple breakfasts to festive dinners. Adjacent to the kitchen, the cozy living room serves as the home's centerpiece. Here, a wood-burning stove creates a warm and inviting atmosphere, especially during the colder months. Relaxation and Comfort The ground floor also features a generously sized bedroom, offering a peaceful retreat at the end of the day. Next to it, a spacious, fully tiled bathroom awaits, equipped with a shower, toilet, and a private sauna. The sauna is a true highlight, offering the perfect place to unwind and enjoy the traditional Swedish bathing culture after a day spent exploring the outdoors. A Place for Everyone Upstairs, the loft level features an additional bedroom, making this home suitable for families or hosting ... click here to read more

Exterior view of the holiday home