Scenic Helsingborg Escape: Cozy Cottage with Lush Garden in Ringstorp's Welcoming Community

Listed on
https://storage.googleapis.com/homestra-images/property-image-665c1e08-b30d-411f-afbd-c46fdc2f5ebd-1742413954.jpg

Rosenstigen 2 / Ringstorpsvägen 27, Ringstorp, Helsingborgs kommun, Sweden, Helsingborg (Sweden)

1 Bedrooms · 0 Bathrooms · 40Floor area

€32,800

Country home

No parking

1 Bedrooms

0 Bathrooms

40m²

Garden

No pool

Not furnished

Description

Hello there! I’m here to guide you through an intriguing opportunity nestled in the heart of Sweden, in the quaint city of Helsingborg. I'm a very busy real estate agent working globally, and I have seen properties from bustling cities to serene countrysides, but there is a unique feel to a country home, especially in a place as picturesque as Helsingborg.

Let's talk a little more about the beautiful region where this country home is located. Helsingborg, a city with its roots deep in history and imbued with stunning coastal views, offers an exceptional mix of vibrant urban life and tranquil nature escapes. The weather here resonates with typical Scandinavian climate influences, characterized by mild summers and temperatures that rarely soar to extremities, making it an always-comfortable place to live or vacation.

In Helsingborg, there's something for everyone. For history buffs, there’s an array of historical sites like the medieval Kärnan tower and the beautiful Fredriksdal Open-Air Museum and Gardens. Art lovers can immerse themselves at Dunkers Kulturhus, an art venue showcasing performing arts and exhibitions. The gorgeous beaches offer a refreshing escape during warmer months, perfect for picnics, swim outings, or simply unwinding by the water. Enjoy vibrant local cafes and restaurants offering exquisite culinary experiences.

Now, let's amble down to Ringstorp, a serene neighborhood known for its friendly atmosphere and meticulously tended landscapes. It's well-connected to the more bustling parts of Helsingborg while still offering its residents a peaceful and slower-paced lifestyle—perfect for those who want to unplug and unwind.


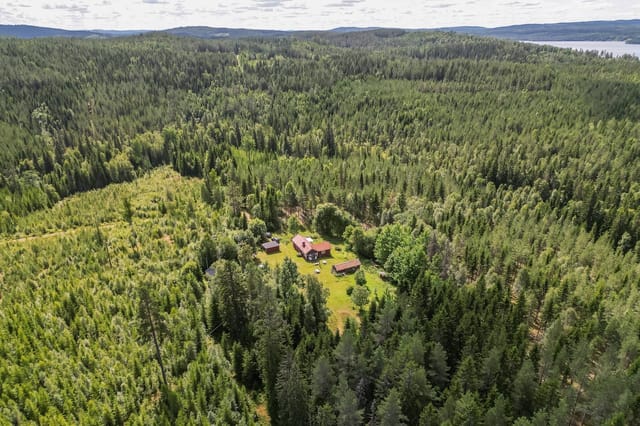
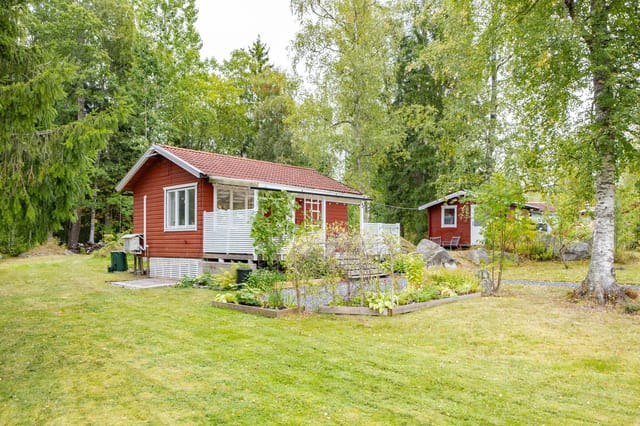
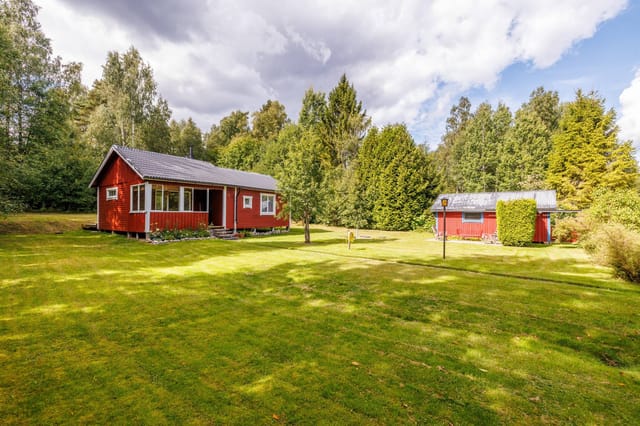
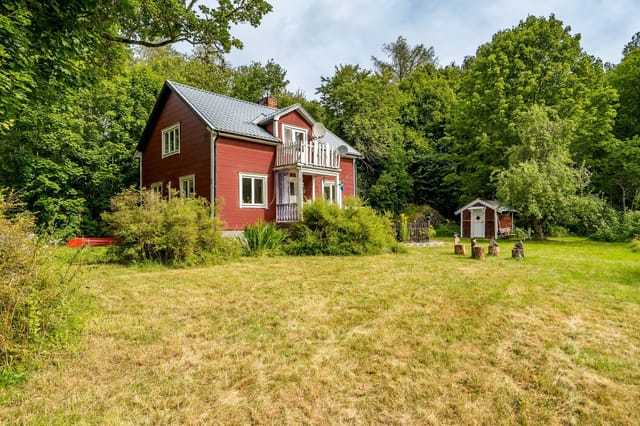
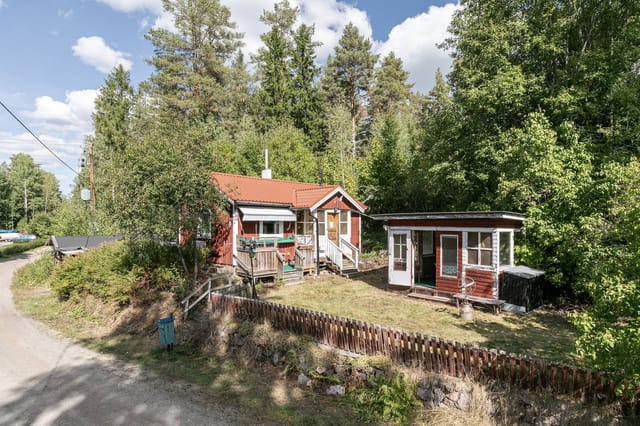
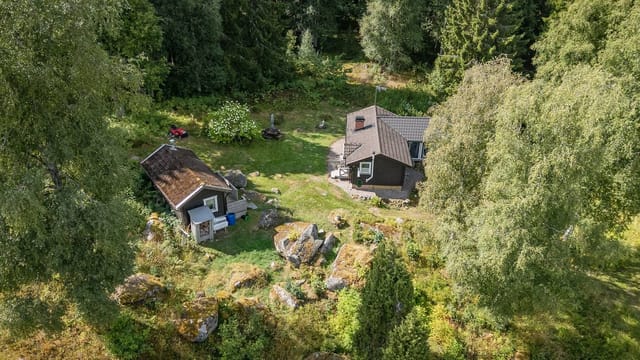
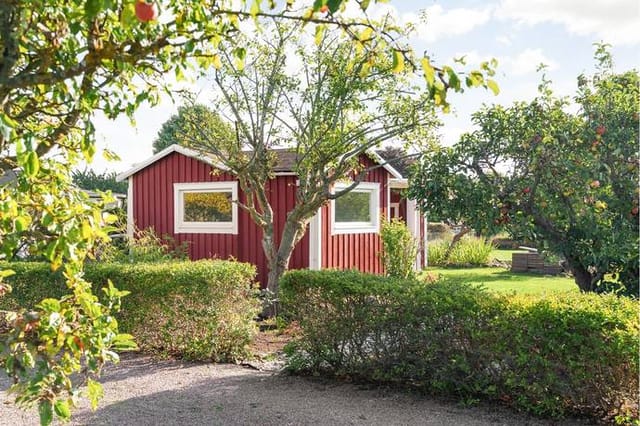
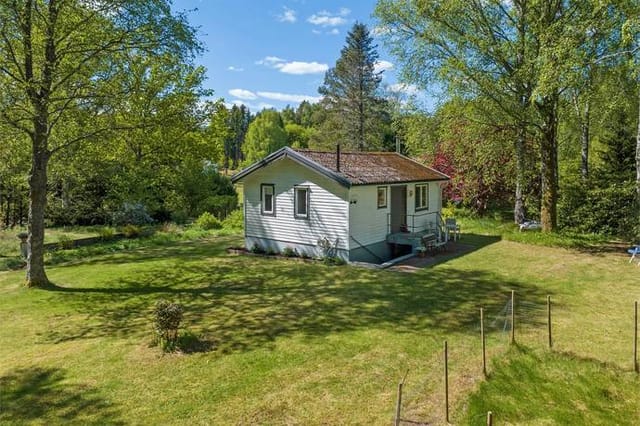

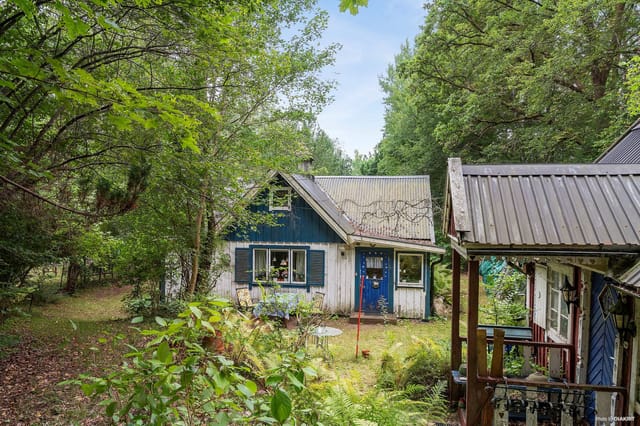
Our country home located at Rosenstigen 2 / Ringstorpsvägen 27, Ringstorp, Helsingborgs kommun, is a real gem in this exquisite tapestry. Imagine stepping into your very own sanctuary with a 40 square meter cottage set amidst a sprawling 337 square meter plot. It's an ideal place for a tranquil getaway—a retreat to indulge in outdoor and gardening pursuits.



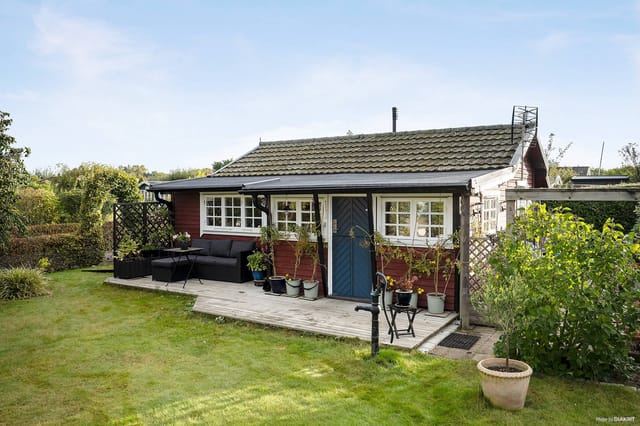
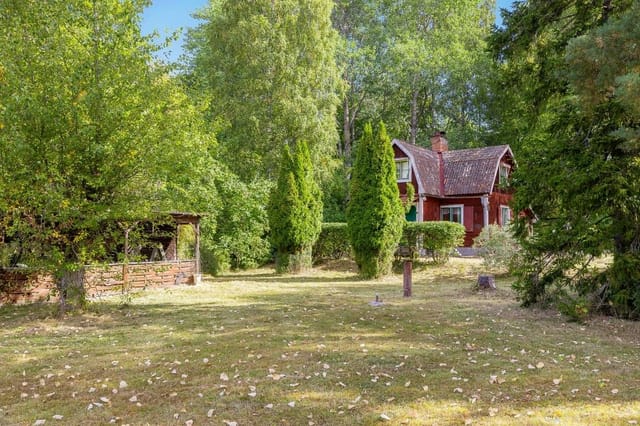
Let's paint a picture of this property. As you stroll into this little countryside abode, a private, well-tended garden warmly welcomes you. This is an ideal spot to cultivate your green thumb, with ten new raised beds inviting you to grow your own vegetables, herbs, and flowers. The garden's generous size allows you to brew your morning coffee by the flowers and breathe the fresh air, all while birds serenade you.




The cottage itself is cozy, compact, and in good condition. While it’s not palatial or sprawling, it is perfect if you’re looking for something snug and manageable. You'll find unique features that make it ready to be your personal getaway:
- Newly installed kitchen from 2021
- Electricity and hot & cold water
- Biological sewage treatment
- Two practical storage sheds
- Well-constructed wooden deck
- Environment-friendly waste management
- Vast gardening potential



Though the cottage comprises just a single bedroom, along with other cozy living spaces, it radiates warmth and the opportunity for simple, lovely living close to nature—ideal for individuals or couples desiring a quiet retreat. There are zero bathrooms, a quirk of this property, though many find creative ways to address such rustic conditions; it’s part of the country life charm and sometimes the complexity.

Being outdoorsy by nature, you'll find living here leaves you with plenty of time and opportunities to delve into gardening, or leisurely explore the picturesque surroundings. A feel of belonging and security resonates through the community of Koloniföreningen Ringstorps Sommarstad, enticing those who'd love to create long-lasting connections with their neighbors. Balancing solitude with community has never been so naturally intertwined.

Don't dismiss the potential for snatching a slice of Swedish paradise. This country home, priced at SEK 32,800, could be Just the fitting introduction to your new adventure in Ringstorp. So, reach out before it transcends into someone else's delightful hideaway. Here's your chance at a serene life, enriched with Swedish charm.

Details

Amount of bedrooms
1
Size
40
Price per m²
€820
Garden size
337
Has Garden
Yes
Has Parking
No
Has Basement
No
Condition
good
Amount of Bathrooms
0
Has swimming pool
No
Property type
Country home
Energy label

Unknown

Sign up to access location details

Similar properties

Step inside on a Tuesday morning in late June, when the light in Västra Götaland does something it only does in summer — it just stays, pale gold and horizontal, filtering through the old kitchen window at six in the morning and still hanging around past ten at night. The cast-iron wood stove ticks quietly. Outside, two hectares of open farmland stretch toward a treeline of birch and spruce. Nobody is coming down this road today unless they mean to. That's Holmen 2. A hundred-year-old Swedish country house sitting on just over three hectares of its own land, about ten minutes outside the small town of Högsäter in Färgelanda municipality. It's the kind of place that takes a minute to fully compute — the scale of it, the quiet, the way the barn's dark timber bulk anchors the yard like it's been there since before memory, because it essentially has. The house itself dates to 1920 and carries its age with confidence rather than apology. Inside the living room, the original log walls have been stripped back and left exposed — not as a design statement, but because whoever did it clearly understood that this is what the house actually is underneath. Run a hand across those logs and you're touching construction from a century ago, still solid. The wood-burning stove in the corner is the social center of the room in October when the first cold front rolls in from the Norwegian plateau. It makes the space feel earned, not decorated. The kitchen runs on a wood-fired stove too, and this isn't a gimmick. In a house this age, with this setting, cooking over wood makes complete sense — it heats the room, it slows down the morning, and it produces a smell that no gas burner ever will. Two bedrooms and roughly 60 square meters of liv ... click here to read more

Exterior view of the country home
New

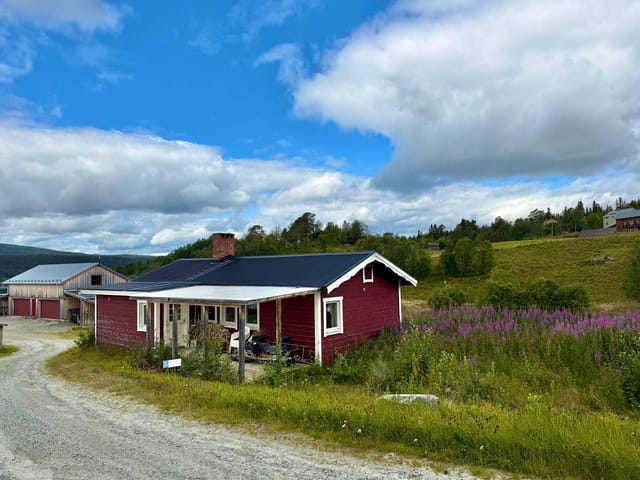
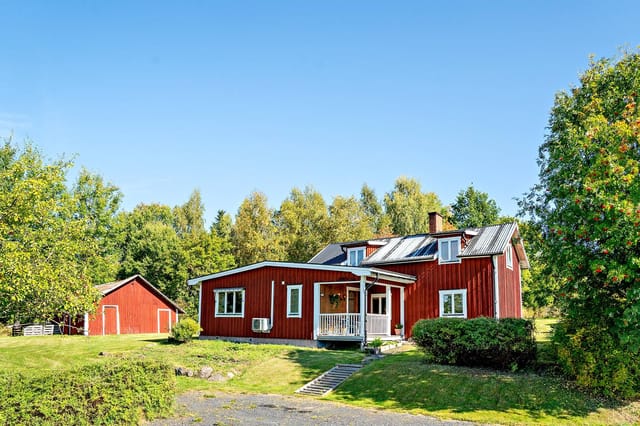
Step outside on a July morning and the stream is already running. You can hear it from the kitchen window — a low, steady rush that cuts through the silence before the coffee has even finished brewing. That's the rhythm of life at Gräsholma 4512, a traditional red-painted Swedish stuga sitting on over 4,400 square meters of land in Markaryds kommun, surrounded by forest and open meadow in the kind of quiet that most people only find by accident. This is southern Sweden at its most unhurried. Markaryd sits in Kronoberg County, close to the border with Skåne, roughly 50 kilometers north of Helsingborg and about 40 kilometers from Ljungby. The E4 motorway is nearby, making it far more accessible than its rural character suggests — you can be in Malmö in under 90 minutes, or catch a flight from Malmö Airport (Sturup) without an early-morning scramble. For buyers flying in from elsewhere in Europe, Copenhagen Airport is also a realistic option, roughly two hours by car. The point is: you don't have to sacrifice the world to get here. The cottage itself was built in 1922 and painted the deep Falun red that's become almost synonymous with the Swedish countryside. White window trim, a pitched roof, a garden that rolls into the tree line — it looks exactly like the image that forms in your mind when someone says "Swedish summer house." Inside, the living space runs to 44 square meters, compact but considered, with wooden floors, good natural light, and the kind of layout that pushes you outdoors rather than keeping you in. There's an additional 20 square meters of secondary space — currently used for storage — which could easily become a hobby room, a workshop, or a proper guest annexe with minimal effort. Three bedrooms sleep ... click here to read more

Front view of the red cottage

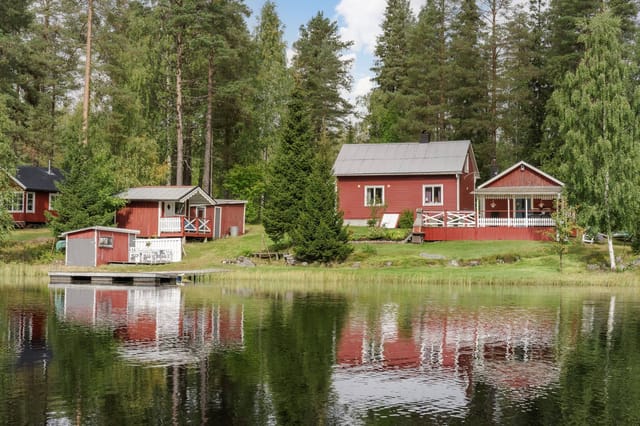
Early July morning in Dalarna. You pour coffee in the kitchen, push open the window, and hear nothing but birdsong and the soft creak of pine trees. Somewhere down the trail, Lake Amungen is still glassy and cool. By noon, your cousins will arrive and fill the guest cottages; by evening, someone will have caught a perch worth bragging about. This is the rhythm that Dalstuga Björnstigen 7 makes possible — a rare Swedish country property with a main cottage, four separate sleeping cabins, a boathouse share, and nearly 2,000 square meters of open land tucked into Rättviks kommun, one of Dalarna's most quietly celebrated corners. The main cottage clocks in at 57 square meters — compact, yes, but genuinely well-used space. A wide hallway leads into a shower room, and then the living room opens up around a fireplace that earns its keep on October evenings when the forest goes amber and the temperature drops fast. The family room adjoining it has built-in bunk beds, which means kids have their own territory and you don't have to negotiate sleeping arrangements at 11pm. The kitchen is practical, with real counter space — the kind of kitchen where you actually cook, not just heat things up. What makes this place exceptional, though, is the compound quality. Four additional sleeping cottages of varying sizes each have their own electricity connection, so family groups or friends can come and go with some independence. Add a storage barn, an outdoor toilet, and several outbuildings, and you have a property that handles large gatherings without anyone feeling crowded. It also connects to the main electricity grid and draws summer water through an easement arrangement with a neighboring property. The sewage system is the property's ... click here to read more

Exterior view of the main cottage

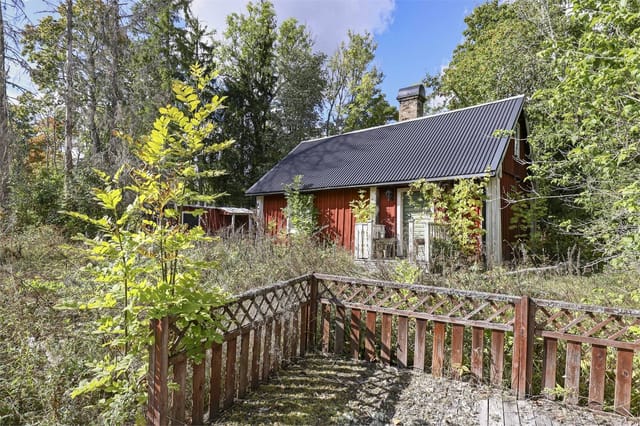
Stand at the edge of the plot on a June morning and the only sounds are birdsong, the distant hum of a tractor somewhere beyond the tree line, and the soft creak of the old barn settling in the warmth. That's Ytternäs in Edsbro — a corner of Uppland that most Swedes know only as a blur of pine forest glimpsed from a car window, but those who stop here tend to stay a long time. Sparrtorpsvägen 26 is not a turnkey property. It's something more interesting than that. Two residential houses, a 1930s barn built from timber that was already old when your grandparents were young, and 3,769 square metres of open Swedish countryside — all sold as a single holding. If you've ever sketched out plans for a small family compound, a weekend retreat that could actually grow into something over the years, or a rural base in Scandinavia that gives you room to breathe and the freedom to build something on your own terms, this is worth a serious look. The second house — the one in usable condition right now — has a room and kitchen on the entry level, both warmed by a wood-burning stove, and a summer room upstairs that catches the long northern light beautifully from around May through September. It's simple. Honestly, very simple. But simplicity up here isn't a deficiency; it's the point. The bones are honest, the proportions are liveable, and a buyer with a clear vision and some patience will find it responsive to careful renovation. The interiors are a blank slate — no ornamental distractions, just space and possibility. The first house is older — likely late 19th or very early 20th century — with three rooms and a kitchen, including a traditional tiled kakelugn on the upper floor that adds real character. The roof has suffered from ... click here to read more

Exterior view of the main house and garden

The fly line rolls out over the Laisälven at six in the morning and the grayling are already rising. You're standing on your own deck, coffee cooling on the railing behind you, and the only sounds are the river sliding past and a single curlew somewhere upstream. This is what ownership at Laisviken 144 actually feels like — not a concept, but a Tuesday morning in July. Sorsele sits deep in Swedish Lapland, about an hour's drive south of the Arctic Circle along the E45 — the same road locals call the "Wilderness Road" or Vildmarksvägen. It's not a place people stumble across. You come here on purpose, because you know what's here: one of the most intact river systems in all of Europe, forests that stretch unbroken for hundreds of kilometres, and a quality of silence that most of Europe has simply run out of. The property itself is a classic Swedish log cabin, hand-built in the style that has kept Lapland families warm through centuries of hard winters. Fifty square meters, one bedroom, a bright main living space with windows that face directly onto the river, and a glass-enclosed veranda that makes the outside feel like inside for roughly nine months of the year. The log walls — thick, honey-coloured, fragrant on warm days — do more than just look the part. They keep the cold out in February and the heat comfortable in the high summer light when the sun barely sets. That veranda deserves its own mention. On a mid-August evening when the light goes gold around ten o'clock and the Laisälven is mirror-flat, it becomes the best room in the house. A card game, a bottle of Riesling, friends who've driven up from Stockholm — you'll find nobody wants to go to bed. The glass panels mean you're still sitting in that same spot wh ... click here to read more

Exterior view of Laisviken 144, riverside holiday home

You step off the small motorboat, tie the line to your own dock, and the only sound is water lapping against the hull and a pair of oystercatchers arguing somewhere in the reeds. That's your arrival. Every time. Toharen Island, tucked inside the Gävle archipelago roughly five minutes by boat from the mainland at Sikvik, operates on its own rhythm — and after one summer here, you'll wonder how you ever unwound anywhere else. This is a genuine Swedish island holiday property: compact, honest, and surrounded by more sky and water than most people see in a year. The main cabin sits on a freehold plot of 1,340 square meters, and at 25 square meters it doesn't pretend to be anything other than what it is — a place to sleep well, eat simply, and spend the rest of your waking hours outside. One bedroom, a living room with large windows that pull the birch canopy and the water's glitter directly into the room, a kitchenette for morning coffee and late-night snacks after a long day on the water. The layout is tight but considered. Nothing wasted. What the numbers don't tell you is the feeling of those windows on a midsummer morning when the light arrives around 3am and fills the room long before you're ready to wake up. Or the way the dock planks warm up fast in June so you can sit with bare feet dangling over the water before breakfast. Summers in Gävle run warm and long — July averages hover around 20°C, and the archipelago catches enough sun to make the swimming genuinely good from late June through August. The water here isn't the glacial shock people expect. It's brackish, calm in the sheltered coves, and by July it reaches temperatures that make you want to stay in. Beyond the main house, the property gives you real flexi ... click here to read more

Main house and garden view

At five in the morning in July, the sun hasn't gone down since yesterday. It hangs low and amber over the Gulf of Bothnia, throwing copper light through the birch trees at the edge of the garden, and you're already awake — not because you have to be, but because Seskarö does something to your sleep cycle. You stop fighting time up here. You start living by light instead. That's the pull of Bladviken 5. A two-bedroom country home on one of northern Sweden's quieter islands, sitting on a 1,975 square metre plot just a hundred metres from the shoreline. The water is right there — you can smell it through the kitchen window in the morning, that cold, clean salt-and-pine combination that doesn't exist anywhere further south. The house itself is 63 square metres of honest, practical Scandinavian living. Wooden walls, natural light coming in at all angles, and a floor plan that doesn't waste a centimetre. It's not enormous, but it's thoughtfully arranged — the kind of layout where you always know where everyone is, where conversations drift naturally from the kitchen to the living room without anyone having to raise their voice. Two bedrooms handle a couple or a small family comfortably. The single bathroom is functional. The kitchen is set up for actual cooking, not just reheating things — and when you're coming back from a morning on the water with fresh-caught perch or Baltic herring, that matters. What extends the property's real usefulness is everything outside the main house. Multiple outbuildings sit across the generous plot, and they're the kind of practical structures that Swedish island life actually calls for. There's room for a proper sauna setup — this is Norrbotten, after all, and a summer evening without a sau ... click here to read more

Front view of the main house and garden

Step off the gravel path and onto the covered porch of Rumma Ekenberg on a late July evening, and the first thing you notice is the silence. Not an uncomfortable silence — the kind that has texture. Wind moving through birch trees. A wood pigeon somewhere to the east. The faint smell of pine resin warming in the last of the day's sun. If you've been chasing that particular kind of quiet for years, you've just found it. This 19th-century Swedish torp sits in the village of Rumma, tucked into the rural heart of Östergötland — a county that Swedes themselves talk about with a certain reverence. Three bedrooms, one bathroom, 96 square metres of winterized living space, and just over 1,000 square metres of land that backs toward open fields and forest. At €87,000, it's the kind of property that makes you do the math twice. The house is old in the best possible way. Original wide-plank wooden floors run through the living room, their grain darkened and worn smooth by well over a century of use. Three windows on three different walls mean the room catches the light at almost every hour — gold in the morning from the east, bright and even through the afternoon, and that long, horizontal Scandinavian evening light that doesn't quit until past ten in summer. The open fireplace anchors the space. Come October, when the first frosts push in across the fields, you'll be very glad it's there. The kitchen was renovated in 2006, and whoever did the work had good taste. Masur birch cabinetry — a figured, almost burl-like birch that's genuinely striking up close — gives the room a quiet distinctiveness that off-the-shelf Ikea kitchens simply can't replicate. Black-and-white stone-effect flooring, decent appliances including a dishwashe ... click here to read more

Exterior view of the country cottage

Early morning on Tjurkö, the Baltic air carries a faint smell of salt and pine resin through the bedroom window, and the only sound is a pair of oystercatchers working the shoreline 500 meters down the path. That's your morning. No traffic, no neighbors in sight, just the particular quiet that belongs to the Swedish archipelago in the hours before breakfast. Kyskens väg 8 sits at the end of a winding gravel-and-grass track on one of Blekinge's most unhurried islands, set back in a small glade with a single neighbor and a 2,650-square-meter plot that's framed on three sides by old stone walls. The kind of walls that took generations to build, stone by stone, pulled from the same granite bedrock that shapes this coastline. The land is level and open—big enough for a game of kubb at dusk, a proper kitchen garden, or a hammock strung between two old trees with a book and a thermos of coffee. The house itself was built in 1967 and still carries the honest bones of a classic Swedish sommarstuga. Original wooden floors, a functional iron stove, a kitchen that has fed a lot of families over a lot of summers. It doesn't try to be something it isn't. The 52 square meters are arranged with the kind of practical logic that Scandinavian builders understood instinctively—kitchen and dining together at around 21 square meters, generous enough for a crowded table on a rainy August afternoon, two bedrooms of 9 and 11 square meters respectively, and a bathroom with shower. Four separate exits mean kids can circuit the house without ever coming back through the kitchen, which anyone who's spent a week at a Swedish summer cottage will know is quietly essential. Out the back, a covered terrace extends the living space into something close ... click here to read more

Front view of the holiday home

You wake up, the morning is quiet except for the sound of birdsong filtering through the pine trees, and you walk barefoot across dewy grass to rinse off under the open-air shower while the sky above turns from pale grey to gold. That's the rhythm here at Bengtsgård 80. Not a performance of countryside living — the real thing. This 45-square-metre holiday home sits on a generous 1,500 m² leasehold plot in Bengtsgård, just outside Kristinehamn in Sweden's beloved Värmland region. At around €70,000, it's one of those properties that makes you do a double take. Lake Vänern — Europe's third-largest lake — is a short walk down the road. The Bengtsgård bathing area, with its clean sandy shore and calm swimming waters, is practically your front yard. And yet the place feels genuinely tucked away, surrounded by mature trees that screen you from the world without making you feel cut off from it. The house itself was built in 1970 and renovated in 2019, and the kitchen-living area is the real heart of it. Open-plan, bright, with large windows pulling in natural light that shifts dramatically through the seasons — it's the kind of space where Sunday mornings stretch out over long breakfasts and nowhere-to-be afternoons. The kitchen has been modernised properly: real storage, working appliances, finishes that don't feel temporary. A wood-burning fireplace anchors the living room, and on those September evenings when the air turns cool and the lake mist rolls in, it earns its place completely. One bedroom, thoughtfully arranged for genuine rest. There's also a separate utility room with an incineration toilet — a practical, low-footprint solution that's standard in Swedish off-grid holiday properties and entirely in keeping with t ... click here to read more

Front view of Bengtsgård 80

Early July on Vätö, and the light never quite leaves the sky. By nine in the evening it's still pale gold through the birch trees, and from the south-facing deck at Svartträskvägen 19 you can hear absolutely nothing except the occasional woodpecker working through the pines. That specific silence — no traffic, no neighbors' televisions, no city hum — is what people drive two hours north from Stockholm to find. This is it. Vätö is one of those places that Stockholmers tend to keep quietly to themselves. Technically an island in the northern Stockholm archipelago within Norrtälje municipality, it's connected by road so you arrive without any ferry anxiety, yet the moment you cross onto the island the pace genuinely shifts. The air smells different — pine resin and lake water — and the roads narrow into single tracks flanked by wildflowers that locals pick for their midsommar wreaths every June. The Sörgården area where this property sits is among the quieter pockets of the island, which is saying something. The house itself was built in 1977 and sits on a 2,323 square metre plot that's been left largely natural — mature trees, mossy ground cover, that particular Swedish woodland character you can't manufacture. It's not manicured and it's better for it. The lot gives you genuine privacy, room for a kitchen garden if you want one, and space to add a sauna cabin down the line (many neighbours have done exactly that). At 55 square metres the house is compact but considered: an open kitchen and living area that work together rather than against each other, two bedrooms, one bathroom with shower and toilet, and a wood-burning stove that transforms the entire place on a cool September evening when the archipelago light turns a ... click here to read more

Exterior view of the holiday home

Picture this: it's six in the morning, the mist is still sitting low over Lake Immen, and you're walking barefoot across cool wooden floors to put the kettle on the range cooker. The kitchen smells faintly of yesterday's wood smoke. Outside the west-facing veranda, a blackbird is going absolutely wild in the currant bushes. This is what a Tuesday looks like here — and that's before the weekend even starts. Immen Sörgården 563 is a 1939-built Swedish country home on the edge of Karlskoga municipality, sitting on just under 2,000 square meters of established garden with direct trail access to Lake Immen's swimming spots. It's the kind of place that takes roughly four minutes to make you forget you ever owned a laptop. The house itself runs to about 70 square meters across three main rooms, a kitchen, and a small additional bedroom that was originally used as a storage nook — which tells you something useful about the bones of the place. Swedish farmhouses from the 1930s were built to last, and this one has been kept in good condition without losing what makes it worth keeping. The wooden floors throughout are the real thing, not a renovation gesture, and the kitchen's white-waxed boards give the whole room a clean, light quality even on grey autumn days. The wood-burning stove in the kitchen is fully functional and very much in use — not a decorative relic. When the temperature drops in October, it earns its place. There's also a range cooker for proper cooking, and the kitchen layout is generous enough for a table, which matters enormously if you've ever tried to host six people in a cramped holiday kitchen. The living spaces carry that particular Swedish quality of being simultaneously unfussy and deeply comfortable. ... click here to read more

Front view of the cottage and garden

Step outside on a September morning and the air smells like pine resin and cold water. The birches have just turned gold, and from the southwest-facing windows of this solid little house in Matsdal, the light hits the tree line at an angle that makes everything look almost unreally vivid. This is Västerbotten, deep in Swedish Lapland, and once you've had a few days here, the idea of leaving feels genuinely inconvenient. The property sits at Matsdal 115, a quiet village address just outside Dikanäs in the Vilhelmina municipality. It's a 60-square-meter country home in genuinely good condition — two bedrooms, one bathroom, a wood-burning stove, and a fireplace that you'll use from October through April. The rooms are generous for the footprint. Scandinavian country homes from this era were built to be practical, not theatrical, and that's exactly what you get: well-proportioned spaces, natural light from multiple aspects, and an interior that's warm without trying too hard. The kitchen works. The living area is big enough for a proper family gathering. Nothing here needs to be torn out and started over. What really sets this place apart, though, is everything surrounding the house itself. The lot runs to 2.2 hectares — 22,000 square meters of mixed forest and open ground that's entirely yours. No shared access, no overlooking neighbors. The treeline wraps around the property in a way that creates natural enclosure without making it feel closed off. You're in the village, but the village gives you space. The wood-fired sauna is 15 square meters and positioned right beside a mountain brook. That detail matters more than it might sound. After a day on the snowmobile trails — which connect directly to the extensive Dikanäs ... click here to read more

Exterior view of Matsdal 115

Step outside on a July morning and the air smells of warm pine resin and cut grass. The apple trees are heavy. A woodpecker is working somewhere deeper in the trees, and the only traffic you'll hear all day is the distant hum of a tractor on the municipal road half a kilometer away. This is Eriksbacken 5 — a genuine Swedish stuga on a 2,752-square-meter plot in Finnerödja, Laxå, and it feels exactly like what the word "escape" is supposed to mean. The cottage itself sits comfortably at 75 square meters — not sprawling, but well-proportioned. Two bedrooms, a tiled bathroom with underfloor heating, a kitchen that handles everything from a quick fika to a full midsommar spread, and a living room generous enough that a family of four won't be climbing over each other on rainy afternoons. The bathroom was renovated in 2012 and includes both a washing machine and tumble dryer, which matters more than you'd think when you're planning to stay for three weeks in August rather than a weekend. The whole place has been adapted for accessibility too, with ramps and wider clearances — a thoughtful detail that opens the property up to grandparents, guests with mobility needs, or just anyone who's tired of holiday homes that weren't designed with real people in mind. The large south-facing wooden deck is the property's social center from May through September. On a clear summer's day, sunlight sits on this side of the house for roughly ten hours. That's not marketing language — that's the reward for the orientation of this plot. You'll develop opinions about which chair gets the best afternoon light. Beyond the main cottage, there's a separate guest cottage and a 20-square-meter storage building. The guest cottage changes how you thi ... click here to read more

Front view of Eriksbacken 5

The first thing you notice on a July morning at Odensåker 20 is the light. Swedish summer light, low and golden even at seven a.m., sliding through the birch canopy and landing on the wooden deck where yesterday's coffee cup still sits. Then the smell — warm pine resin, damp moss, water nearby. You don't have to see Lake Glan from here to know it's close. Fifty meters through the trees, its presence is something you feel before you arrive at the shoreline. This is a small property in the best possible sense. Thirty-five square meters of main living space on a generous 1,000 square meter plot in Norrköping Municipality, about an hour and a half south of Stockholm by road. Two separate buildings. One kitchen, one full shower bathroom, one bedroom with built-in storage — and more space to breathe than most city apartments three times this size. For anyone hunting a genuine Swedish countryside retreat, a vacation home in Östergötland, or a low-maintenance second home in Scandinavia, this is the kind of place that ends the search. The main cottage is built for the way Swedes actually spend summer: half inside, half out. The kitchen-dining area is compact but functional, and the living room gets afternoon sun that makes reading there feel like a small ceremony. The enclosed veranda is the real workhorse of this building — a glass-fronted space that stretches the usable season from a cold April into October, long past when the open deck would have you reaching for a fleece. On rainy days it fills with the sound of drops on the roof glass, and on clear evenings it holds warmth well into the night. It's where guests drift after dinner and where you'll find yourself lingering longer than you planned. The second building adds a ... click here to read more

Main cottage and garden view

Step outside on a July morning at Såghyttevägen 14 and you'll hear it before you see it — the absolute quiet of Mellantjärnen lake, broken only by the soft lap of water against the shore less than fifty meters from your door. The birch trees are still. The coffee is on. And somehow, even though Falun's city center is just minutes away by car, it feels like the rest of the world has agreed to leave you alone for a while. That's the particular magic of this corner of Dalarna, and this property captures it in a way that's hard to manufacture. Three separate buildings sit on a generous 7,570 square meter lot — a main house, a guest cottage with an open fireplace, and a compact little outbuilding the previous owners called the "dollhouse." It's the kind of setup that rarely comes up for sale, and when it does, it goes quickly. The main house is 36 square meters — honest, compact, and well-considered. A small entrance hall opens into the layout, with a bedroom to one side and a combined kitchen, dining, and living space that makes the most of every centimeter. The wood-burning stove at the center of that room earns its keep on cool Dalarna evenings in September, when the temperatures drop and the maples turn amber outside the large windows. Those windows matter. They frame the lake and the tree line in a way that makes the interior feel much more open than the footprint suggests — you're always aware of the water, always connected to the landscape outside. The kitchen is set up for exactly what this kind of retreat demands: a refrigerator, a hotplate, a sink. Nothing excessive. Enough to put together a proper Swedish fika spread, fry up the perch you caught that morning, or heat soup after a long ski. The guest cottage add ... click here to read more

Main house and lakeside view

Step out onto the rear deck just after seven on a July morning. The meadows stretch out in every direction, still wet with dew, and the only sound is birdsong cutting through air that smells faintly of pine and grass. This is Barkö — a quiet hamlet tucked into the Swedish countryside outside Östhammar, where summer feels unhurried and deliberately slow in the best possible way. Set on a generous 2,411 square metre plot along Barkö 121, this red-and-white Swedish country home from 1975 has spent its entire life in one family's hands. That kind of continuity shows. The garden is mature and deeply considered — not manicured to within an inch of its life, but layered: open lawn rolling into shade from established trees, with space carved out naturally for a kitchen garden if you want one, a greenhouse if you've been meaning to start one, or simply a hammock strung between two birches. The lot is large enough to feel private, small enough to manage on a weekend without it becoming a chore. Inside, 50 square metres is used sensibly. The living room anchors the house around a wood-burning stove that does serious work on cool September evenings when the nights start turning. Large windows pull the outside in — you get a long view over meadows and pastures that changes character entirely depending on the light and the season. The kitchen connects without fuss, practical and well-positioned for someone cooking for a table of six after a day out on the water. Two bedrooms, one bathroom with shower and WC, and a covered entrance veranda where your morning coffee goes cold because you keep stopping to watch whatever is happening in the garden. The sea is 3.2 kilometres away. That's a ten-minute bike ride on flat terrain, the kind ... click here to read more

Front view of the summer cottage

The first thing you notice on a summer morning at Litsnäset 130 is the sound of the Indalsälven moving past the garden — a low, steady current that replaces whatever city noise you carried here. The boathouse is twenty steps from the kitchen door. The fishing rod is already rigged. Coffee's on. This compact one-bedroom holiday home in Lit, Jämtland sits on a 1,150-square-metre riverside plot in the small community of Litsnäset, roughly ten minutes by car from the town of Lit and about forty minutes from Östersund. At 20 square metres, it's deliberately simple. That's not a limitation — it's the point. This kind of cabin demands very little of you. You spend your time outside. The main house pulls off something that bigger properties often fail at: everything is in its right place. A wood-burning stove anchors the living area, which doubles as a sleeping space with a sofa corner and bunk bed. When you light the fire on an October evening and the river mist rolls across the plot, the whole room feels genuinely warm rather than just heated. The kitchen is compact but practical, with its own separate entrance opening directly onto the garden — meaning you can carry plates straight to the terrace table without threading through the living space. Small detail. Big difference in daily use. The partly covered terrace is where most of the daylight hours happen in summer. It faces the water. The sun in Jämtland in July doesn't set until past ten, and from the terrace you watch the light go gold on the Indalsälven for what feels like hours. The property's own stretch of riverfront is directly accessible — you walk across your garden and you're at the water's edge. Swimming, fishing from the bank, pushing a kayak in. No shared ac ... click here to read more

Exterior view of the holiday home and garden

Properties nearby


Welcome to a charming and delightful slice of Sweden right in Helsingborg's picturesque countryside. Located in the peaceful Vasatorps trädgård of Helsingborgs kommun, this cozy country home offers an inviting retreat for those seeking a tranquil and lush environment without being too far removed from city life. As a bussy real estate agent, let me whisk you away on a narrative journey through this delightful property and the captivating local area that surrounds it. As you step into the Lundsbäcks Colony Association, you are immediately greeted by the serene and lush environment that defines this enclave. With its West Coast charm, the cottage at Plot No. 54 stands at a modest yet intimate 40 square meters. It’s just the right size for those looking to downsize for simplicity or to escape the hustle and bustle of urban life without completely detaching from the conveniences of civilization. Upon entering the cottage, the warm embrace of a well-maintained interior catches your attention. The kitchen is both functional and quaint, ideal for whipping up a cozy meal after a day spent enjoying the outdoors. The living room offers ample space for a comfortable sofa where you can unwind with a book or enjoy conversation with friends. The adjoining conservatory extends the living space, allowing you to enjoy the lush surroundings while being sheltered from the elements. A charming bedroom provides enough space for a double bed, offering a restful retreat at the end of the day. The cottage also includes the convenience of a toilet with a sink—an understated yet appreciated touch amidst the simplicity of country home living. The real star of this property is undoubtedly its garden. Encompassing around 632 square meters, it bu ... click here to read more

Image 1

Nestled in the picturesque coastal city of Helsingborg, Sweden, this charming tiny house on Linbastagatan 2-4 presents a delightful escape from the hustle and bustle of everyday life. As a busy real estate agent, let me take you on a journey through this quaint retreat, perfectly suited for those seeking tranquility in the heart of nature. Imagine yourself pulling up to this cozy cottage, a hidden gem on a private and secluded plot of approximately 300 square meters. The surrounding Filborna area is peaceful, yet rich in natural beauty, making it an ideal location for a summer retreat. With its inviting charm, this tiny house is sure to capture the heart of any buyer eager to experience a slice of Swedish paradise. As you step inside, the cottage greets you with its warmth and charm. Though compact, the 45-square-meter layout is cleverly designed to maximize comfort and functionality. The practical kitchen is well-equipped, perfect for preparing delicious meals with fresh, locally sourced ingredients. Gather around the dining area, envision evenings filled with laughter and conversation as the day winds down. While the property comes with a composting toilet, don't let that deter you; it's all part of living sustainability, a lifestyle embraced in this lovely community. The spacious living room offers ample space for furniture, allowing you to personalize it to your taste. Adjacent to this space is a wonderful enclosed sunroom, facing westward to catch the afternoon sun. This sunroom is an idyllic spot for soaking up the golden rays or enjoying a good book with a hot cup of tea. For those not entirely familiar with Helsingborg, let me paint a picture of this vibrant area. Known for its maritime heritage, Helsingborg ... click here to read more

1 room Cottage on Linbastagatan 2-4 Filborna Helsingborgs kommun

Nestled within the lush greenery of Helsingborg's Koloniområdet Brytstugan, Körsbärsgången 113 offers a unique opportunity to own a tiny house that perfectly encapsulates the charm of Swedish allotment living. This delightful property is more than just a home; it's a gateway to a lifestyle filled with tranquility, community, and the simple pleasures of nature. Imagine waking up to the gentle rustle of leaves and the sweet scent of blooming lilacs. Your day begins with a leisurely stroll through your own garden, where mature apple and pear trees stand proudly, offering their bounty in the warmer months. The garden, a generous 405 square meters, is a canvas for your horticultural dreams, whether you're a seasoned gardener or a budding enthusiast. The tiny house itself, though compact, is a marvel of efficient design. With one cozy bedroom, a functional kitchen, and a welcoming living area, it provides all the essentials for a comfortable stay. The conservatory/porch is a perfect spot for morning coffee or evening relaxation, offering a seamless blend of indoor and outdoor living. ### A Lifestyle of Leisure and Community Owning a second home in Helsingborg means more than just a place to stay; it's about embracing a lifestyle. The Koloniområdet Brytstugan is a vibrant community of like-minded individuals who share a passion for gardening and a love for the outdoors. With 211 cottages, the association fosters a sense of camaraderie and shared values, making it easy to forge lasting friendships. The location is nothing short of idyllic. Just a 20-minute walk from the bustling city center, you have easy access to Helsingborg's rich cultural scene, diverse dining options, and shopping experiences. Yet, despite its proximit ... click here to read more

Front view of the cottage and garden

There's a particular kind of quiet that settles over Lundsbäck on a Saturday morning in June. The kind where you hear bees before you see them, where the smell of someone else's tomato plants drifts over the low hedge, and where your only real decision is whether to take your coffee in the conservatory or carry it out to the garden table while the dew is still burning off. That's the rhythm this 39-square-meter cottage runs on — and once you've tasted it, the city starts to feel very far away indeed. Tucked inside the Lundsbäck Koloniförening allotment community in Helsingborg's Vasatorp district, this one-bedroom summer house is a genuinely well-thought-out small space. At 39 sqm, every square meter is earning its keep. The glass-fronted conservatory greets you as you arrive and immediately does double duty — it's the first room you walk into and the last one you want to leave. On rainy Swedish afternoons (and there will be a few), it's where you'll eat dinner listening to drops on the glass. On sunny evenings, the doors fold back and it becomes an open-air dining room with a roof, which is exactly as useful as it sounds. Inside, the layout flows naturally from the conservatory into a furnished TV room, then into a well-proportioned bedroom that handles a double bed and actual storage without feeling cramped. The kitchen has more counter space than you'd expect and a proper spot for a dining table — so cooking here doesn't mean exiling yourself from conversation. A toilet sits neatly between the bedroom and kitchen. It's compact, yes, but the design has been done with enough intelligence that compact doesn't feel tight. The garden is genuinely the heart of this property. The plot is sunny from morning through evening ... click here to read more

Exterior view of the cottage and garden


Welcome to a slice of Scandinavian paradise at Östra Farmarevägen 76 in the tranquil countryside locale of Allerum, just a stone's throw from the bustling city of Helsingborg. As a bussy real estate agent, I understand the hectic schedules of potential buyers like you, especially those coming from overseas looking for a new start or investment in the serene beauty of Sweden. This charming farmhouse, with its rustic allure and modern comforts, spans a generous 179 square meters. Set on approximately 3 hectares of lush, green landscape, this property beckons those with a passion for nature and ample space to breathe. As you drive down Eastern Farm Road, you’re greeted by the harmonious blend of stone and half-timbered architecture topped with a quaint thatched roof. But don't be fooled by its antique charm—this farmhouse is thoroughly modern on the inside. Living in the Allerum area provides a harmonious balance between countryside peace and urban access. Helsingborg, just nearby, is known for its vibrant cultural scene and rich history. Whether it's exploring the historic Kärnan tower, shopping at the local markets, or dining at coastal cafes, there's something for everyone. The climate here is quite temperate. Summers are pleasantly warm, perfect for enjoying the outdoor pool with views reaching across verdant meadows, while winters wrap the area in a cozy blanket of snow, providing a serene quietude only found in such pastoral settings. For international families, this farmhouse could be the ideal home. It's equipped with five bedrooms and two bathrooms, offering ample space for family life. The kitchen is the heart of the home, beautifully equipped and ready to host memorable family dinners or chic gatherings with f ... click here to read more

5 rooms Farm without agriculture on Östra Farmarevägen 76 Allerum Helsingborgs kommun

Nestled in the picturesque city of Helsingør, Denmark, this apartment on Gl Banegårdsvej offers a cozy and inviting atmosphere for individuals and families alike. With a setting deeply embedded in history and culture, Helsingør is famously known for the grand Kronborg Castle, drawing visitors from around the world. Imagine being a short stroll away from such a historical monument, along with the several fascinating attractions this vibrant Danish city has to offer. The living experience in Helsingør is sweetened by its charming cobblestone streets, rich with a blend of historical and modern influences. As you meander through the city, you’ll discover a community that thrives on its cultural heritage, and it's not just Kronborg Castle. There's the Maritime Museum of Denmark and the beautiful views from the Øresund Bridge. This city is perfect for those who enjoy blending relaxation with cultural enrichment. Let’s take a closer look at the apartment itself. This 65-square-meter property is located at the top of a well-managed cooperative association, offering excellent views over the city's intriguing rooftops. The apartment, with three spacious bedrooms and a bathroom, is ideal for a small family or professionals looking to make the most of city life while having the privacy and space of their own. The moment you step inside, you'll notice the warmth and charm of this well-preserved building, originally constructed in 1902 and renovated in 1989. In addition to the inviting interiors, the property also boasts convenient communal amenities for its residents. - Shared laundry facilities in the basement - Dedicated storage room - Access to a beautiful sunny courtyard with terraces - District/block heating throughout - Kit ... click here to read more


A yellow townhouse with a sloping roof and several windows stands in the middle of a green, well-maintained garden area. Surrounding buildings complement the urban atmosphere.


Nestled in the serene outskirts of Mörarp, along picturesque Benarpsvägen 54, awaits a farmhouse teeming with history and opportunity. This property, with its incredible potential, offers a canvas for those who dream big and aren't afraid to roll up their sleeves. A spacious 89 square meters, the farmhouse opens its doors to possibilities – the chance to breathe new life into its old walls, turning it into a splendid retreat or a warm family home. Now, I must confess, this is not a property for the faint-hearted. It's a right fixer-upper, but isn't that what makes it so exciting? Imagine the satisfaction of restoring this farmhouse to its former glory, seeing it transformed bit by bit. With four bedrooms and a single bathroom, it's perfectly sized for a growing family or perhaps even shared living. Each room eagerly waits for someone with vision to bring it out of its slumber, inviting you to make it uniquely yours. You're not just buying a house here; you're investing in a lifestyle. Mörarp, a quaint locality within the Helsingborg Municipality, provides the perfect backdrop for your new venture. Known for its green landscapes and tranquil atmosphere, it offers a beautiful mix of country living with easy access to local amenities. And speaking of amenities, let's list a few that this property includes for your consideration: - Spacious 89 sqm living area - Four accommodating bedrooms - A single, functional bathroom - Versatile garage space - Ample storage areas - Outbuildings suitable for hobbyists - Approx. 6771 sqm of land - Stable and pump house for potential farming - Quiet countryside environment - Proximity to expansive green areas - Opportunity for future expansion Living in this part of southwestern Sweden ... click here to read more

4-room Farmhouse without agriculture on Benarpsvägen 54 Mörarp Helsingborgs kommun

Nestled in the serene landscape of Orust, Sweden, Kollungeröd 663 offers a unique opportunity to own a slice of Scandinavian paradise. This charming country home, located in the quaint village of Rydebäck, is an ideal second home or holiday retreat for those seeking tranquility and a connection with nature. With its lush surroundings and traditional Swedish charm, this property promises a lifestyle of peace and rejuvenation. Imagine waking up to the gentle rustle of leaves and the sweet melody of birdsong. As you step outside, the expansive garden, bordered by a classic wooden fence, greets you with its vibrant greenery. The 2,264 square meter plot is a gardener's dream, offering ample space for cultivating your own oasis or simply enjoying the open air. Whether you're sipping your morning coffee on the patio or hosting a summer barbecue, the garden is a versatile space that invites relaxation and creativity. Built in 1966, the home retains its original retro character, particularly evident in the kitchen. This space is not just functional but also a nostalgic nod to a bygone era, perfect for those who appreciate vintage aesthetics. The living area, though compact at 37 square meters, is thoughtfully designed to maximize comfort. High ceilings create an airy atmosphere, while large windows flood the space with natural light, seamlessly blending indoor and outdoor living. A cozy wood-burning stove serves as the heart of the living room, providing warmth and a welcoming ambiance during cooler months. Picture yourself curled up with a good book or sharing stories with loved ones by the fire after a day of exploring the stunning Orust landscape. The property features one well-sized bedroom, comfortably accommodating a do ... click here to read more

Exterior view of the holiday home and garden


Welcome to a unique opportunity nestled in the historic and vibrant city of Helsingør, Denmark. This architect-designed, single-story villa on Liljevej 11 truly stands out as a canvas of potential. Located at the end of a peaceful closed road, this property harmonizes the quietude of nature with the allure of retro design, spread out over a spacious 800 square meter plot. As a busy real estate agent, I can't help but be captivated by the possibilities this villa offers. Spanning 172 square meters, the villa boasts five bedrooms and two bathrooms, providing ample space for a family looking to settle down in this quaint town. The villa is perfect for those who value single-floor living, ensuring ease of movement between its well-planned spaces. Waking up in this villa means opening your curtains to the sight of a small, picturesque lake, which adds an element of tranquility to your day. The plot is abundant with mature trees and greenery—a testament to the natural beauty Helsingør is known for. While the garden is somewhat overgrown at the moment, it brims with potential for transformation. Envision walkways lined with blooming flowers, a cozy nook for morning coffee, or even a vibrant vegetable patch. Think of it as a hands-on project for garden enthusiasts who appreciate a blank slate. The property’s exterior is composed of resilient brickwork, and while its 1970 construction does involve some outdated materials like asbestos-containing fiber cement, it's held up remarkably well. District heating ensures a warm interior even during Denmark’s chilling winters. Plus, supplementary stoves offer that cozy feel, especially during the holiday season when you may have guests over. Inside, this villa retains a lot of its ori ... click here to read more

An older house surrounded by overgrown bushes and trees. The stairs lead up to a veranda with large windows. The surrounding marsh and forest create a natural atmosphere.


Nestled in the picturesque town of Helsingør, Herningvej 2 offers a unique opportunity for those with a vision to create something truly special. This property, set in the heart of Nordsjælland, is more than just a house; it's a canvas waiting for your masterpiece. With its rich history, vibrant culture, and stunning coastal views, Helsingør is a city that promises a lifestyle of both tranquility and excitement. Imagine waking up in a home that you've designed from the ground up, tailored to your every need and desire. The existing structure, a charming red brick house from the 1950s, stands as a testament to the past, but it's the future that holds the real promise. Whether you choose to renovate or start anew, this property offers endless possibilities. ### A Lifestyle Like No Other Living in Helsingør is like stepping into a storybook. The city is renowned for its historical significance, with Kronborg Castle, a UNESCO World Heritage Site, just a stone's throw away. This iconic landmark, famously known as the setting for Shakespeare's Hamlet, adds a touch of magic to everyday life. The old town, with its cobblestone streets and quaint shops, invites you to explore its many treasures. From cozy cafes to bustling markets, there's always something to discover. The harbor, alive with the sound of seagulls and the scent of the sea, is a perfect spot for a leisurely stroll or a seafood feast. ### Embrace the Outdoors For nature lovers, the surrounding region of Nordsjælland is a paradise. With lush forests, serene lakes, and a stunning coastline, outdoor activities abound. Whether it's hiking through the woods, cycling along scenic trails, or enjoying water sports on the Øresund Strait, there's no shortage of ways to st ... click here to read more
A red brick house in triangular style stands behind a wooden fence, surrounded by trees. The background shows an overcast sky and the area appears overgrown.

Nestled in the picturesque surroundings of Helsingør, Denmark, Hauchsvej 13 beckons with its captivating country_home allure. This property offers an incredible opportunity for foreign buyers seeking a retreat with both substance and potential. As an agent for a global real estate agency, I assure you, the unique architecture of this residence is something special. Designed by the acclaimed Jørn Utzon, known for designing the Sydney Opera House, this home is a blend of functional and timeless appeal. But let me walk you through what makes this listing extraordinary. Starting with the essential features, this country_home hosts five spacious bedrooms, perfect for a sizable family or guests who appreciate room to breathe. With one bathroom, it might seem a tad modest at first glance, but there's room to dream, renovate, and expand if desired. This is no fixer-upper needing major overhauls; rather, it’s a solid, comfortable home, wonderfully livable in its current state while holding immense future potential. Let's talk location, because when it comes to real estate, it’s all about location, location, location! Helsingør, a coastal town with deep historical roots, is vibrant and offers a perfect blend of culture and nature. Known for the famous Kronborg Castle (Hamlet's very own 'Elsinore'), this city is steeped in history. It’s no wonder the tranquil atmosphere, rich history, and the stunning coastline attract people from all over the globe. In Helsingør, you’ll find that balance between urban conveniences and countryside tranquility. Living here means enjoying the temperate seasons of Denmark. Summers are mild and pleasant, perfect for enjoying the local beaches or walking trails in the surrounding forests. Winters car ... click here to read more

Picture 1

Nestled in the picturesque town of Helsingør, Denmark, this property at Gurrevej 155 offers a unique opportunity for those seeking a second home or holiday retreat. With its rich history, vibrant culture, and stunning natural landscapes, Helsingør is a dream destination for international buyers looking to escape the hustle and bustle of everyday life. Imagine waking up in your cozy Danish home, surrounded by lush greenery and the gentle sounds of nature. This property, with its generous 788 square meter lot, provides the perfect canvas for creating your ideal vacation haven. Whether you're envisioning a peaceful getaway or a lively family retreat, this house offers endless possibilities. A Glimpse into the Property: - Property Type: Detached single-family house - Size: 86 square meters of living space - Bedrooms: 3 - Bathrooms: 1 - Additional Space: 12 square meter basement and 23 square meter outbuilding - Lot Size: 788 square meters - Condition: Good, with potential for personalization - Price: €228,500 The Allure of Helsingør: Helsingør, known for its historical significance and cultural richness, is a town that captivates the heart. The iconic Kronborg Castle, famously associated with Shakespeare's Hamlet, stands as a testament to the town's storied past. Stroll through the charming old town, where cobblestone streets and quaint shops invite exploration. For those who appreciate the arts, Helsingør offers a vibrant cultural scene with regular festivals, concerts, and events. The Maritime Museum of Denmark and the bustling harbor add to the town's unique charm, making it a hub of activity and interest. A Nature Lover's Paradise: The surrounding region of Nordsjælland is a haven for outdoor enthusiasts. With it ... click here to read more
A house with a sloping roof covered by plants and bushes, set in a garden with dense vegetation under a blue sky with clouds.

Hello all! Apologies about any typos in advance; I've been juggling a few client calls today and am always rushing from one showing to another. But hey, they do say busy is good, right? Anyway, if you’re on the lookout for real estate in Denmark, particularly in the serene and delightful coastal town of Snekkersten, you’ve stumbled onto something intriguing. Let me take you through this villa in a way as if we're old friends chatting over some coffee. Here, located right on Strandvejen, Snekkersten—postcard picturesque I must say—stands a villa that could very well be a chapter in your life story. With its roots dating back to 1900 and a significant facelift in 1974, this 130 square meter house has seen its fair share of living and loving. But rather than being stuck in the past, it somehow effortlessly weaves its history with today’s comforts. Right, so let's break down why this villa at Strandvejen could be exactly what you've been searching for: - 4 bedrooms - 2 bathrooms – one with a touch of spa flair - Open, bright, airy layout - 130 square meters of interior space - Inviting living room with a heartwarming fireplace - Light wooden floors (I assure you, they truly brighten the space) - Well-equipped kitchen with good storage - Lovely terrace for outdoor leisure - 337 square meter lot size - Beautiful garden with mature trees - Built of durable brick and tar paper roof - Sea views that make sipping morning coffee feel luxurious Given the condition of the place, it's quite ready for moving in without fuss. A bit like finding a good book you want to read again and again—reliable, sturdy, but still, full of potential. Moreover, Snekkersten is more than just an address; it's a lifestyle. You’ll have the forest behi ... click here to read more
A cozy white house stands in a garden, surrounded by trees and bushes. A path in the grass leads to the house, and large windows open onto a terrace with pots.

Imagine living in a charming farmhouse nestled in the scenic countryside of Höganäs, situated along the quaint Buskerödsvägen 50. Surrounded by the calming rhythm of rural life, this beautifully maintained property is nothing short of a serene oasis. This classic Skåne-style farmhouse represents an exceptional opportunity for overseas buyers and expats looking to embrace the peaceful Swedish countryside. Let’s take a leisurely stroll through what could soon be your new sanctuary. The property spans approximately 100 square meters and is perfectly positioned within the lush landscapes east of Höganäs. It's evident right away that this place has been lovingly nurtured, with the farmstead being in very good condition—awaiting the personal touches of its new owner. The farmhouse’s design stays true to traditional Skåne aesthetics, evoking a sense of nostalgia. Surrounded by outbuildings, which include a former stable and a spacious barn, there's plenty of room for various endeavors—be it a personal hobby or a small-scale business. As someone living in this haven, you could easily find yourself sipping a warm beverage while watching the changing seasons paint the surrounding farmlands in different shades. - Classic Skåne farmhouse design - Located on Buskerödsvägen 50 in Höganäs - Situated on 100 square meters - Farm in good condition - Surrounded by outbuildings - Former stable available for use - Spacious barn suitable for various activities - Opportunity for horse keeping - Adjacent to tree-covered pasture - Close to Kullabygden's riding club - Fields for grass cultivation and grazing The location couldn't be more ideal for those who appreciate a balance between rural tranquility and urban convenience. Just a short bik ... click here to read more
100 m² Farm without agriculture on Buskerödsvägen 50 Höganäs municipality

Ah, you've stumbled upon something truly special here in the charming town of Ålsgårde, Denmark. Now, let me paint a picture for you—a home that promises comfort, a not-so-hidden gem, and a lifestyle that's rich with history and stunning surroundings. Being a busy real estate agent, I don't have time to sugarcoat things, so let’s dive straight into it, shall we? Welcome to Heimdalsvænget 18, sitting pretty in the quaint town of Ålsgårde—a place where the horizon kisses the sea and tranquility whispers through every breeze. This villa is not just a home; it's a chapter awaiting to be written in the book of your life. Built back in 1977 by Nordbyg, a name known for its superior-quality homes, this villa is the embodiment of a bygone era meshed with the promises of tomorrow. First things first, let's talk about the structure. This villa stretches across 148 square meters with six spacious rooms, including two bathrooms—ideal for a family looking to stretch its wings. The single-story frame means there’s no need to worry about running up and down the stairs. Here's what you get: - 148 square meters of living space - 6 airy bedrooms - 2 bathrooms for convenience - 2 toilets - Brick external walls - Concrete tile roof - Central heating system - Original, high-quality materials Now, about Ålsgårde. It's not just a town; it's an experience. Imagine living in a place where you're just a stone's throw away from the rugged coastline, watching the sailboats bob on the water's edge as the sunset scatters hues across the sea. The climate here is mild, with pleasant summers perfect for beach jaunts and mild winters that rarely dip into freezing territory. What's life like here, you ask? Let’s see. Ålsgårde is always bustling with ... click here to read more
Picture 1


Absolutely delighted to introduce you to a splendid villa that might just capture your heart with its unique blend of historical charm and modern comforts. Situated at Sandvejen 15, Espergærde, this home oozes character and charm. It feels like one of those timeless places where every corner tells its own story. Let's take a closer look and see what makes this villa such a captivating choice in beautiful Espergærde, Denmark. Espergærde is a quaint town that instantly gives off a welcoming vibe. Nestled on the coast, it offers a perfect slice of Danish life with its peaceful surroundings and lovely community feel. Its beautiful beaches and access to the lush forest provide a balanced lifestyle — perfect for nature lovers and those who cherish an active outdoor life. The climate here is generally mild, with cool winters and warm summers, making it comfortable year-round. Step through history and enter this villa, originally built in 1854 and masterfully extended in 1970. Its elegance is reminiscent of traditional Danish design, reflecting a thatched luxury style that’s both idyllic and charming. Recent renovations completed between 2021 and 2023 have brought it up to modern-day standards, while still honoring the original design. It’s like living in a home that respects both yesterday and today. The villa stretches generously over 229 square meters and hosts eight spacious rooms. A perfect canvas for a large family or those who love to entertain. Every room whispers cozy mornings and fun family gatherings, making it not just a house but a potential home where memories can be made. With only two bathrooms to accompany the eight bedrooms, it could require a little patience during the morning rush, but that's part of the ... click here to read more
Thatched house in a green garden with lawn, bushes, and a seating area with concrete furniture.


Nestled idyllically by the shimmering waters of the Øresund strait, a gem awaits in Ålsgårde—a country home beckoning those with an eye for both history and the tranquility of nature. Welcome to Nordre Strandvej 269, known affectionately by locals as "The Iron" due to its distinctive pointed shape. This property offers its residents a blend of scenic forest views and expansive waterfront outlooks, merging the best of both worlds. The Property and Its Features - 126 square meters of living space - A lush garden surrounded by towering bushes and trees - Red tile roofing atop sturdy brick external walls - Central heating system for year-round comfort - Private kitchen with drainage setup - Single bathroom with water-flushing toilet - Two floors and two toilets - Five potential bedrooms, accommodating larger families - Two brick-walled outbuildings with tile roofing - Built in 1917, with a rich century-long history - Comfortable for use as a holiday home or a full-time residence While the home carries the spirit of bygone eras, it remains in good condition, welcoming residents to comfortably settle in while preserving its historic aura. Although it's currently a holiday home, transforming it into a year-round abode is certainly an option worth considering for those smitten by its location and charm. Living in Ålsgårde: A Scenic Escape The peaceful setting of Ålsgårde is well-suited for those who yearn for a serene environment without severing ties with life's conveniences. Here, the air is fresh, the landscapes are breathtaking, and the pace of life is just right. With its proximity to the calm waves of the Øresund, a meditative stroll by the water or a leisurely day at the beach can easily become part of your daily rou ... click here to read more
A charming white house with a red tile roof in a lush garden surrounded by bushes and trees, located near a forest.


Step into the world of opportunity and possibility with this spacious brick villa located in the heart of Humlebæk, Denmark. I've been quite busy with property viewings, but I have to pause and tell you about this gem that stands out with its potential. If you're looking for a project to sink your teeth into, this is it—a place to call your own and truly make yours from the ground up. Yes, it needs some work, but imagine the satisfaction of bringing your vision to life in a location where natural beauty and convenience intermingle just perfectly. Situated just a half-hour drive from Copenhagen's city center, this villa is wonderfully nestled in North Zealand. Known for its enchanting landscapes, Humlebæk lies near the coast, providing residents with stunning vistas and a peaceful retreat from the urban hustle. Here, life is about balance—where sea breezes and forest walks are a stone's throw away from your front door. Imagine weekend beach picnics or a quiet afternoon hike, all while knowing the city’s amenities are just a short drive away. Now, onto the property itself. Built back in 1959 and seeing renovations last in 1973, this home is calling out for a refresh. The structure, a single-family house, stands proud with its brick facade and tiled roof. Its five bedrooms offer plenty of space for a growing family or maybe even a few creative studio spaces. The two bathrooms mean less morning chaos, a small luxury in itself! - 5 bedrooms - 2 bathrooms - Living area: 177 sqm - Basement: 79 sqm - Lot size: 827 sqm - Brick walls, tiled roof - Detatched garage - Additional outbuilding - Built in 1959 - Renovated in 1973 - Garage & outbuilding built in 1963 - Central heating available - Garden space for outdoor activities E ... click here to read more
House with red tile roof and brick walls, surrounded by trees and bushes in a garden. A shed appears to the left. The sky is slightly cloudy.