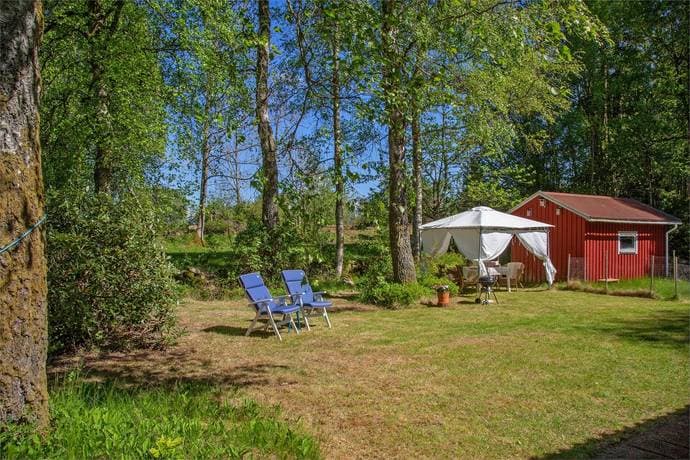
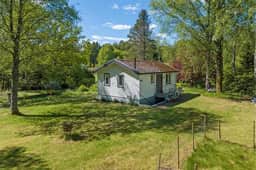
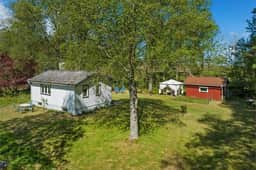
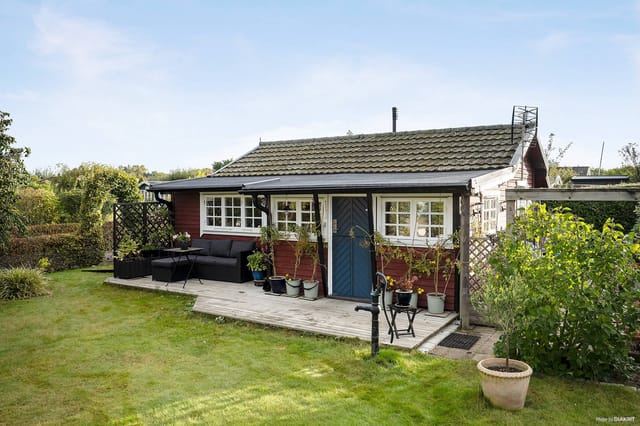
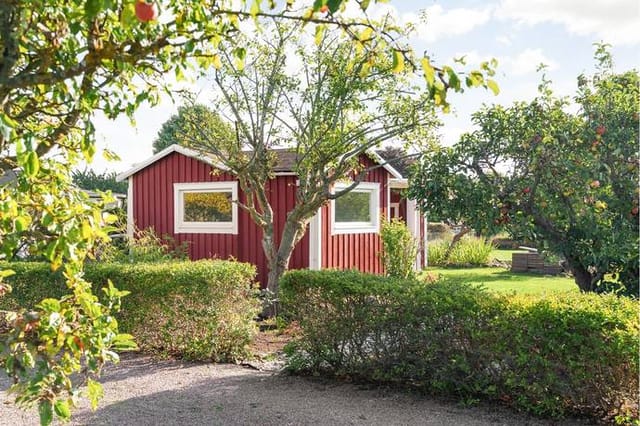


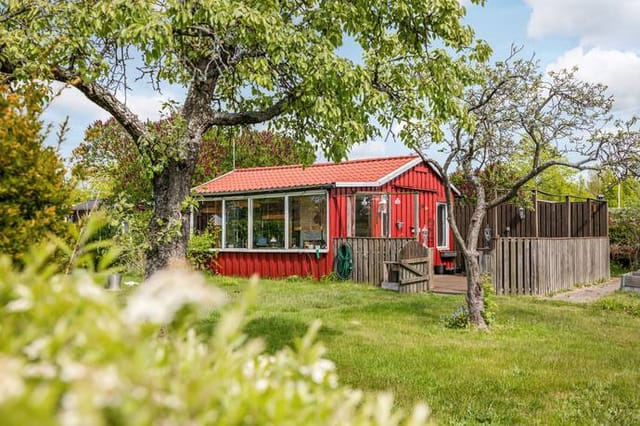
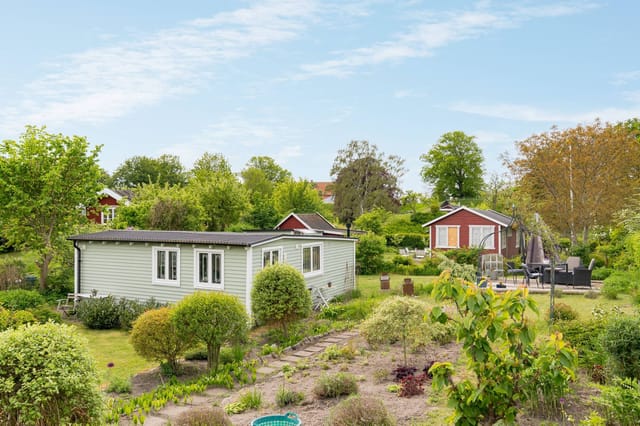



Idyllic Country Home in Rydebäck, Orust: Perfect Second Home or Holiday Retreat

Listed on
https://storage.googleapis.com/homestra-images/property-image-10ec6f14-4c6b-4974-8373-004be0398b47-1747769577.jpg

Kollungeröd 663, 473 92 Orust, Sweden, Rydebäck (Sweden)

1 Bedrooms · 1 Bathrooms · 37Floor area

€72,100

Country home

No parking

1 Bedrooms

1 Bathrooms

37m²

Garden

No pool

Not furnished

Description

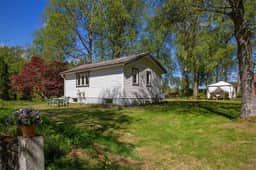
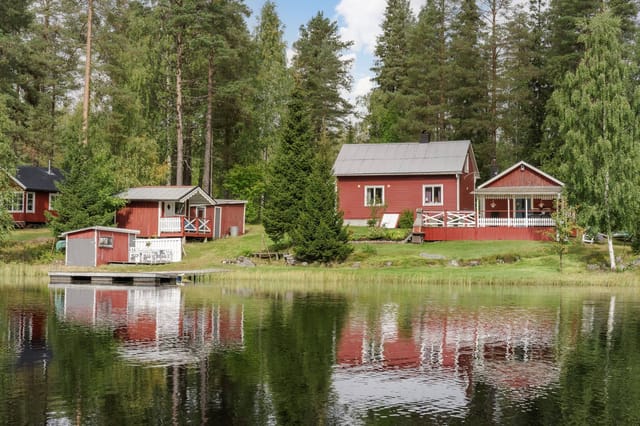
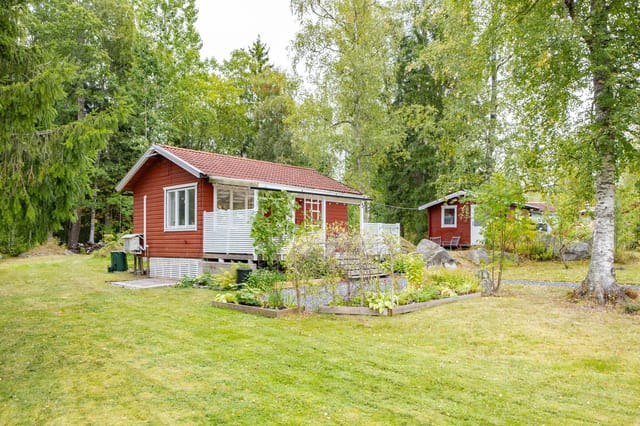
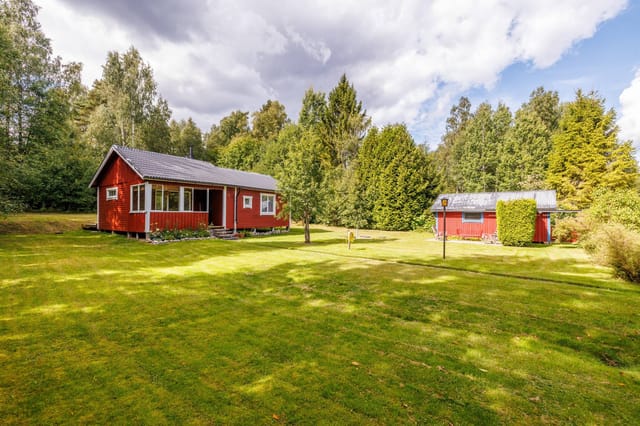
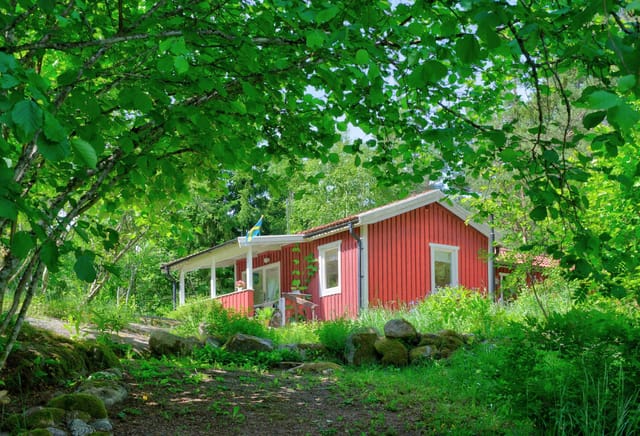
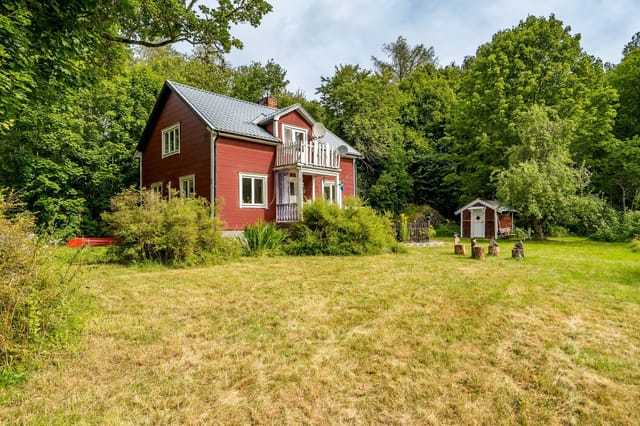

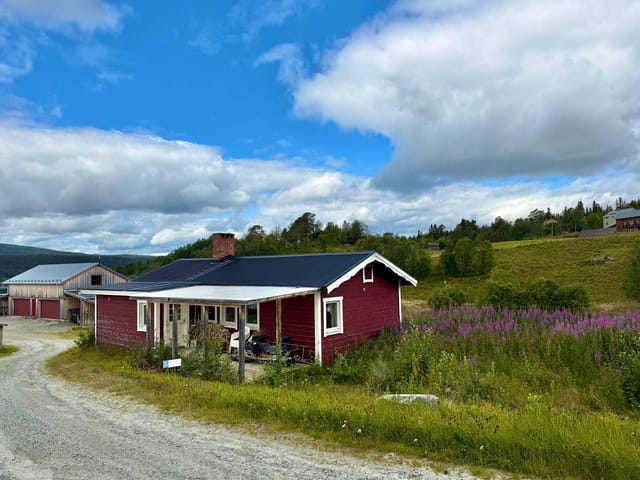
Nestled in the serene landscape of Orust, Sweden, Kollungeröd 663 offers a unique opportunity to own a slice of Scandinavian paradise. This charming country home, located in the quaint village of Rydebäck, is an ideal second home or holiday retreat for those seeking tranquility and a connection with nature. With its lush surroundings and traditional Swedish charm, this property promises a lifestyle of peace and rejuvenation.

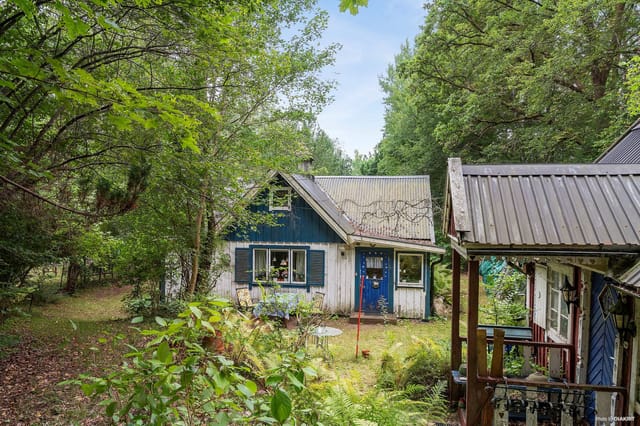
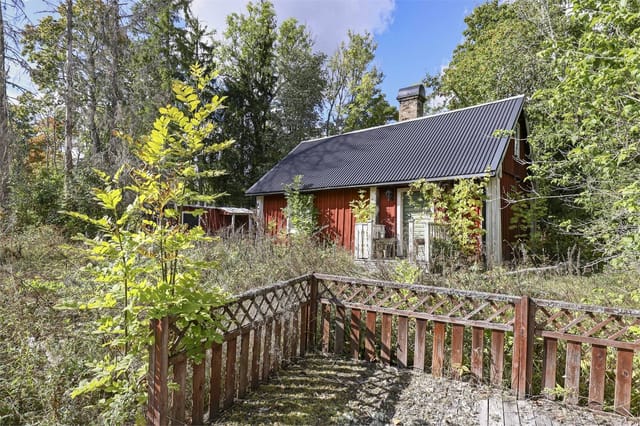
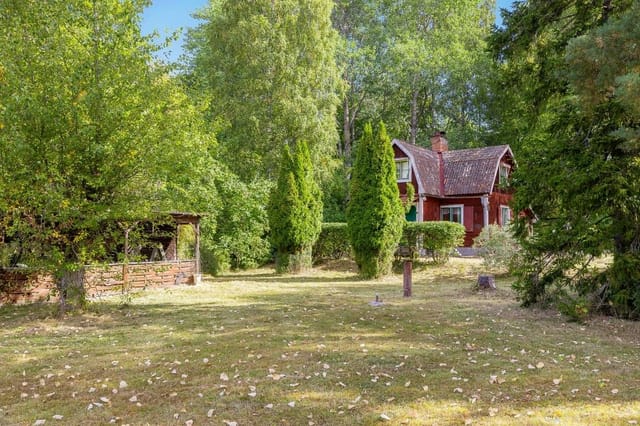
Imagine waking up to the gentle rustle of leaves and the sweet melody of birdsong. As you step outside, the expansive garden, bordered by a classic wooden fence, greets you with its vibrant greenery. The 2,264 square meter plot is a gardener's dream, offering ample space for cultivating your own oasis or simply enjoying the open air. Whether you're sipping your morning coffee on the patio or hosting a summer barbecue, the garden is a versatile space that invites relaxation and creativity.

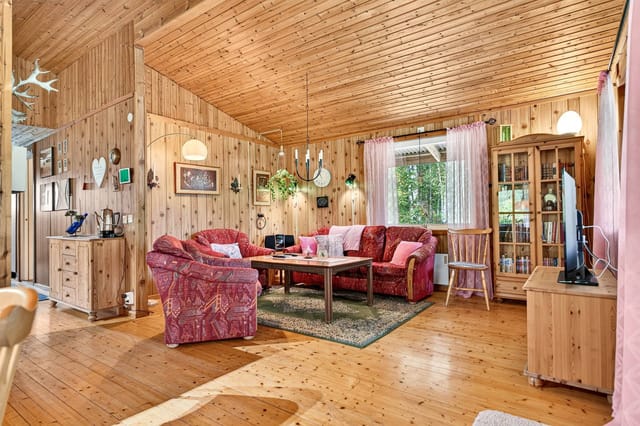
Built in 1966, the home retains its original retro character, particularly evident in the kitchen. This space is not just functional but also a nostalgic nod to a bygone era, perfect for those who appreciate vintage aesthetics. The living area, though compact at 37 square meters, is thoughtfully designed to maximize comfort. High ceilings create an airy atmosphere, while large windows flood the space with natural light, seamlessly blending indoor and outdoor living.

A cozy wood-burning stove serves as the heart of the living room, providing warmth and a welcoming ambiance during cooler months. Picture yourself curled up with a good book or sharing stories with loved ones by the fire after a day of exploring the stunning Orust landscape.

The property features one well-sized bedroom, comfortably accommodating a double bed and storage furniture. The bathroom, though compact, is equipped with all essential amenities, ensuring a comfortable stay. This home is perfect for those seeking a simpler lifestyle, whether as a holiday retreat or a year-round residence.

Key Features:
- Location: Rydebäck, Orust, Sweden
- Property Type: Country home
- Condition: Good
- Size: 37 square meters
- Bedrooms: 1
- Bathrooms: 1
- Price: $72,100
- Plot Size: 2,264 square meters
- Garden: Expansive, flat terrain ideal for gardening or outdoor activities
- Interior: Retro kitchen, high ceilings, wood-burning stove
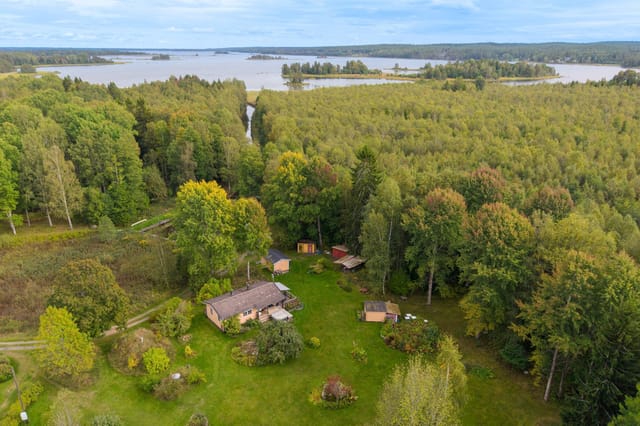
- Proximity to Nature: Close to Gunnerödvattnet lake, forests, and walking trails
- Accessibility: 10-minute drive to Svanesund, 15 minutes to Henån
- Community: Vibrant local culture, rich heritage, and recreational activities
- Ownership: Freehold, offering full ownership rights

Living in Rydebäck means embracing a lifestyle intertwined with nature. The nearby Gunnerödvattnet lake offers excellent opportunities for swimming and water activities, while the surrounding forests and meadows invite exploration and adventure. Orust, the third-largest island in Sweden, is renowned for its scenic landscapes and vibrant community. From boating and fishing to hiking and cycling, the island offers a plethora of recreational activities.

Despite its peaceful setting, Kollungeröd 663 is conveniently located just a short drive from essential services, shops, and restaurants in Svanesund and Henån. This accessibility makes it an ideal location for a second home, providing the perfect balance between seclusion and convenience.

Owning this property means more than just acquiring a home; it's about embracing a lifestyle of simplicity and connection with nature. Whether you're seeking a weekend getaway, a summer retreat, or a permanent residence, Kollungeröd 663 offers comfort, charm, and endless possibilities. Welcome to your new sanctuary in the Swedish countryside, where every day is an opportunity to create lasting memories.

Details

Amount of bedrooms
1
Size
37
Price per m²
€1,949
Garden size
2264
Has Garden
Yes
Has Parking
No
Has Basement
No
Condition
good
Amount of Bathrooms
1
Has swimming pool
No
Property type
Country home
Energy label

Unknown

Sign up to access location details

Similar properties

Stand at the edge of the plot on a June morning and the only sounds are birdsong, the distant hum of a tractor somewhere beyond the tree line, and the soft creak of the old barn settling in the warmth. That's Ytternäs in Edsbro — a corner of Uppland that most Swedes know only as a blur of pine forest glimpsed from a car window, but those who stop here tend to stay a long time. Sparrtorpsvägen 26 is not a turnkey property. It's something more interesting than that. Two residential houses, a 1930s barn built from timber that was already old when your grandparents were young, and 3,769 square metres of open Swedish countryside — all sold as a single holding. If you've ever sketched out plans for a small family compound, a weekend retreat that could actually grow into something over the years, or a rural base in Scandinavia that gives you room to breathe and the freedom to build something on your own terms, this is worth a serious look. The second house — the one in usable condition right now — has a room and kitchen on the entry level, both warmed by a wood-burning stove, and a summer room upstairs that catches the long northern light beautifully from around May through September. It's simple. Honestly, very simple. But simplicity up here isn't a deficiency; it's the point. The bones are honest, the proportions are liveable, and a buyer with a clear vision and some patience will find it responsive to careful renovation. The interiors are a blank slate — no ornamental distractions, just space and possibility. The first house is older — likely late 19th or very early 20th century — with three rooms and a kitchen, including a traditional tiled kakelugn on the upper floor that adds real character. The roof has suffered from ... click here to read more

Exterior view of the main house and garden

The fly line rolls out over the Laisälven at six in the morning and the grayling are already rising. You're standing on your own deck, coffee cooling on the railing behind you, and the only sounds are the river sliding past and a single curlew somewhere upstream. This is what ownership at Laisviken 144 actually feels like — not a concept, but a Tuesday morning in July. Sorsele sits deep in Swedish Lapland, about an hour's drive south of the Arctic Circle along the E45 — the same road locals call the "Wilderness Road" or Vildmarksvägen. It's not a place people stumble across. You come here on purpose, because you know what's here: one of the most intact river systems in all of Europe, forests that stretch unbroken for hundreds of kilometres, and a quality of silence that most of Europe has simply run out of. The property itself is a classic Swedish log cabin, hand-built in the style that has kept Lapland families warm through centuries of hard winters. Fifty square meters, one bedroom, a bright main living space with windows that face directly onto the river, and a glass-enclosed veranda that makes the outside feel like inside for roughly nine months of the year. The log walls — thick, honey-coloured, fragrant on warm days — do more than just look the part. They keep the cold out in February and the heat comfortable in the high summer light when the sun barely sets. That veranda deserves its own mention. On a mid-August evening when the light goes gold around ten o'clock and the Laisälven is mirror-flat, it becomes the best room in the house. A card game, a bottle of Riesling, friends who've driven up from Stockholm — you'll find nobody wants to go to bed. The glass panels mean you're still sitting in that same spot wh ... click here to read more

Exterior view of Laisviken 144, riverside holiday home

You step off the small motorboat, tie the line to your own dock, and the only sound is water lapping against the hull and a pair of oystercatchers arguing somewhere in the reeds. That's your arrival. Every time. Toharen Island, tucked inside the Gävle archipelago roughly five minutes by boat from the mainland at Sikvik, operates on its own rhythm — and after one summer here, you'll wonder how you ever unwound anywhere else. This is a genuine Swedish island holiday property: compact, honest, and surrounded by more sky and water than most people see in a year. The main cabin sits on a freehold plot of 1,340 square meters, and at 25 square meters it doesn't pretend to be anything other than what it is — a place to sleep well, eat simply, and spend the rest of your waking hours outside. One bedroom, a living room with large windows that pull the birch canopy and the water's glitter directly into the room, a kitchenette for morning coffee and late-night snacks after a long day on the water. The layout is tight but considered. Nothing wasted. What the numbers don't tell you is the feeling of those windows on a midsummer morning when the light arrives around 3am and fills the room long before you're ready to wake up. Or the way the dock planks warm up fast in June so you can sit with bare feet dangling over the water before breakfast. Summers in Gävle run warm and long — July averages hover around 20°C, and the archipelago catches enough sun to make the swimming genuinely good from late June through August. The water here isn't the glacial shock people expect. It's brackish, calm in the sheltered coves, and by July it reaches temperatures that make you want to stay in. Beyond the main house, the property gives you real flexi ... click here to read more

Main house and garden view

Step outside on a July morning and the air smells like pine resin and salt water. The meadow at the edge of the plot is still damp with dew, a heron stands motionless somewhere beyond the treeline, and the only sound is the soft creak of the conservatory door as it swings open. This is what owning a holiday home in the Sankt Anna archipelago actually feels like—and once you've had it, a city apartment never quite satisfies again. Built in 2009 on a generous corner plot of 2,352 square meters just outside Valdemarsvik in Sweden's Östergötland county, this two-bedroom country home is the kind of place that rewards you differently in every season. The address is Varphagen Ermedal 5, and it sits at the quiet inland edge of one of Scandinavia's most celebrated coastal wilderness areas. Priced at 169,500 EUR, it's a realistic entry point into a corner of Sweden that still feels genuinely unspoiled. The interior is compact but well thought out. At 70 square meters, the house doesn't waste a single square meter. The open-plan living room and kitchen anchors the ground floor with a soaring ceiling that pulls light down from above and makes the space feel far larger than the footprint suggests. A wood-burning stove sits at the center of it all—come September, when the archipelago evenings cool down fast, you'll understand exactly why it was put there. Large glass sections open the living room directly onto the terrace, so in summer the line between inside and outside simply dissolves. You cook with the door open. You eat outside until ten at night because the Swedish summer light won't let the sky go dark. The glazed conservatory is a serious bonus. It adds usable space across almost the full shoulder seasons—May, August, late ... click here to read more

Exterior view of the holiday home

At five in the morning in July, the sun hasn't gone down since yesterday. It hangs low and amber over the Gulf of Bothnia, throwing copper light through the birch trees at the edge of the garden, and you're already awake — not because you have to be, but because Seskarö does something to your sleep cycle. You stop fighting time up here. You start living by light instead. That's the pull of Bladviken 5. A two-bedroom country home on one of northern Sweden's quieter islands, sitting on a 1,975 square metre plot just a hundred metres from the shoreline. The water is right there — you can smell it through the kitchen window in the morning, that cold, clean salt-and-pine combination that doesn't exist anywhere further south. The house itself is 63 square metres of honest, practical Scandinavian living. Wooden walls, natural light coming in at all angles, and a floor plan that doesn't waste a centimetre. It's not enormous, but it's thoughtfully arranged — the kind of layout where you always know where everyone is, where conversations drift naturally from the kitchen to the living room without anyone having to raise their voice. Two bedrooms handle a couple or a small family comfortably. The single bathroom is functional. The kitchen is set up for actual cooking, not just reheating things — and when you're coming back from a morning on the water with fresh-caught perch or Baltic herring, that matters. What extends the property's real usefulness is everything outside the main house. Multiple outbuildings sit across the generous plot, and they're the kind of practical structures that Swedish island life actually calls for. There's room for a proper sauna setup — this is Norrbotten, after all, and a summer evening without a sau ... click here to read more

Front view of the main house and garden

Step out onto the deck at seven in the morning, coffee in hand, and the only sounds are birdsong and the faint lap of water from Lake Fåsjön through the trees. That's the daily reality at Boviksvägen 5 — a winterized country home in Sweden's Bergslagen region that earns its keep in every season, not just the postcard ones. Nora Municipality sits about 190 kilometers west of Stockholm, deep in the forested heartland of Örebro County. People who discover this pocket of Sweden tend to stay loyal to it. The landscape is classic Swedish countryside — mixed pine and birch forest, mirror-flat lakes, red timber houses glimpsed along gravel roads — but Nora itself punches above its weight. The wooden town center is one of the best-preserved in the country, with cobbled lanes, 19th-century merchant houses, and the kind of ice cream parlor (Noras GB Glassbar, if you're asking) that generates genuine local debate about flavor rankings. It's about a 20-minute drive from the property. The house sits on Boviksvägen, a quiet road that hugs the eastern shore of Lake Fåsjön. At 68 square meters, the main building is honest about what it is: a well-planned single-story retreat where the hallway, living room, and kitchen flow into one another without fuss. Built in 1990 and kept in good condition since, it reads airy rather than small, largely because the windows are generous and positioned to pull in the surrounding green. Two bedrooms sit toward the rear — calm, properly sized rooms suited for sleeping deeply in a way that town apartments rarely allow. The bathroom is shared, which is standard for a house this size, and it works. Beyond the interiors, a glazed veranda extends the livable space into the colder shoulder months, letting yo ... click here to read more

Front view of the house and garden

Step off the gravel path and onto the covered porch of Rumma Ekenberg on a late July evening, and the first thing you notice is the silence. Not an uncomfortable silence — the kind that has texture. Wind moving through birch trees. A wood pigeon somewhere to the east. The faint smell of pine resin warming in the last of the day's sun. If you've been chasing that particular kind of quiet for years, you've just found it. This 19th-century Swedish torp sits in the village of Rumma, tucked into the rural heart of Östergötland — a county that Swedes themselves talk about with a certain reverence. Three bedrooms, one bathroom, 96 square metres of winterized living space, and just over 1,000 square metres of land that backs toward open fields and forest. At €87,000, it's the kind of property that makes you do the math twice. The house is old in the best possible way. Original wide-plank wooden floors run through the living room, their grain darkened and worn smooth by well over a century of use. Three windows on three different walls mean the room catches the light at almost every hour — gold in the morning from the east, bright and even through the afternoon, and that long, horizontal Scandinavian evening light that doesn't quit until past ten in summer. The open fireplace anchors the space. Come October, when the first frosts push in across the fields, you'll be very glad it's there. The kitchen was renovated in 2006, and whoever did the work had good taste. Masur birch cabinetry — a figured, almost burl-like birch that's genuinely striking up close — gives the room a quiet distinctiveness that off-the-shelf Ikea kitchens simply can't replicate. Black-and-white stone-effect flooring, decent appliances including a dishwashe ... click here to read more

Exterior view of the country cottage

Early morning on Tjurkö, the Baltic air carries a faint smell of salt and pine resin through the bedroom window, and the only sound is a pair of oystercatchers working the shoreline 500 meters down the path. That's your morning. No traffic, no neighbors in sight, just the particular quiet that belongs to the Swedish archipelago in the hours before breakfast. Kyskens väg 8 sits at the end of a winding gravel-and-grass track on one of Blekinge's most unhurried islands, set back in a small glade with a single neighbor and a 2,650-square-meter plot that's framed on three sides by old stone walls. The kind of walls that took generations to build, stone by stone, pulled from the same granite bedrock that shapes this coastline. The land is level and open—big enough for a game of kubb at dusk, a proper kitchen garden, or a hammock strung between two old trees with a book and a thermos of coffee. The house itself was built in 1967 and still carries the honest bones of a classic Swedish sommarstuga. Original wooden floors, a functional iron stove, a kitchen that has fed a lot of families over a lot of summers. It doesn't try to be something it isn't. The 52 square meters are arranged with the kind of practical logic that Scandinavian builders understood instinctively—kitchen and dining together at around 21 square meters, generous enough for a crowded table on a rainy August afternoon, two bedrooms of 9 and 11 square meters respectively, and a bathroom with shower. Four separate exits mean kids can circuit the house without ever coming back through the kitchen, which anyone who's spent a week at a Swedish summer cottage will know is quietly essential. Out the back, a covered terrace extends the living space into something close ... click here to read more

Front view of the holiday home

You wake up, the morning is quiet except for the sound of birdsong filtering through the pine trees, and you walk barefoot across dewy grass to rinse off under the open-air shower while the sky above turns from pale grey to gold. That's the rhythm here at Bengtsgård 80. Not a performance of countryside living — the real thing. This 45-square-metre holiday home sits on a generous 1,500 m² leasehold plot in Bengtsgård, just outside Kristinehamn in Sweden's beloved Värmland region. At around €70,000, it's one of those properties that makes you do a double take. Lake Vänern — Europe's third-largest lake — is a short walk down the road. The Bengtsgård bathing area, with its clean sandy shore and calm swimming waters, is practically your front yard. And yet the place feels genuinely tucked away, surrounded by mature trees that screen you from the world without making you feel cut off from it. The house itself was built in 1970 and renovated in 2019, and the kitchen-living area is the real heart of it. Open-plan, bright, with large windows pulling in natural light that shifts dramatically through the seasons — it's the kind of space where Sunday mornings stretch out over long breakfasts and nowhere-to-be afternoons. The kitchen has been modernised properly: real storage, working appliances, finishes that don't feel temporary. A wood-burning fireplace anchors the living room, and on those September evenings when the air turns cool and the lake mist rolls in, it earns its place completely. One bedroom, thoughtfully arranged for genuine rest. There's also a separate utility room with an incineration toilet — a practical, low-footprint solution that's standard in Swedish off-grid holiday properties and entirely in keeping with t ... click here to read more

Front view of Bengtsgård 80

On a still August evening, the smell of woodsmoke drifts through an open window while the bells of Lohärad Church — standing just across the lane since the 1200s — ring out across open farmland. That's your Tuesday. That's just a Tuesday here. This three-bedroom country cottage on Lohäradsvägen, set along a quiet rural road about 15 minutes outside Norrtälje and roughly 50 minutes from central Stockholm, is the kind of place that rewires your relationship with time. It's compact at 35 sqm of registered living space — the low ceiling height on the upper floor accounts for that number, while the actual floor area is meaningfully larger — but the property itself sprawls across a 3,040 sqm flat plot filled with apple trees, raspberry thickets, a 15 sqm greenhouse on a timber deck, an earth cellar, a carpenter's workshop, and a newly completed guest house. Small footprint. Big life. The main cottage, known locally as a torp, traces its roots to the early 1800s, and the current owner has renovated it with the kind of attention that most people only talk about: period-appropriate materials, historically sourced pigments, a new wood-burning stove from Josef Davidssons Idun fitted into the traditional kitchen. The fireplace insert in the living room draws you in on grey October afternoons. Upstairs, two bedrooms sit under sloping ceilings that give the whole upper floor the feeling of sleeping inside a ship's hull — not cramped, just close. A chamber off the living room works as a third sleeping space or a quiet reading room. The veranda at the front catches the morning sun. One of the genuinely rare features of this property: private fishing rights over a 560 sqm stretch of Lake Erken. Crayfish fishing. In Sweden, that is not ... click here to read more

Front view of the country cottage

The first thing you notice on a summer morning at Bölsnäs 59 is the light. It comes off Lake Möckeln in long, flat ribbons, cuts straight through those big south-facing windows, and lands on the wooden floor before you've even made coffee. By 7am, if you pull on a jacket and walk the 200 meters down to the sandy beach, the water is still glassy. No motorboats yet. Just a heron standing at the edge of the pier, doing what herons do. That's the kind of place this is. This small, single-storey cottage in Liatorp sits on a 1,006-square-meter plot with Lake Möckeln practically in the backyard. The house itself is 20 square meters — tight, yes, but cleverly planned. The main room does everything: sitting, sleeping, sheltering you from the rain while the south-facing patio outside handles the rest of life in warmer months. Large windows keep the interior from ever feeling closed in. The covered terrace at the entrance means your morning coffee routine stays intact even on the grey, drizzly August days that occasionally roll through Småland. On the gable end, the south-facing patio is where summer actually happens. It catches the afternoon sun fully, and with Lake Möckeln framing the view, it's the sort of spot where a meal that was supposed to take an hour stretches into three. The 1,006-square-meter plot gives you room to work with — a vegetable patch, a hammock strung between two birches, a fire pit for the evenings when the temperature drops and the sky turns the colour of a bruised plum. A separate outbuilding fitted with a composting (Separett) toilet keeps things practical without cluttering the main space. It works. The property was built in 1948 and has been kept in good condition throughout — move in the same weeke ... click here to read more

Exterior view of the holiday home

You wake up before anyone else in the house. The sun is already high — it's July, and this far north of the Arctic Circle, it barely dips below the horizon. You pull on a fleece, step outside onto the lot, and walk the forty-odd meters down to the edge of Lake Kusträsket. The water is glass. A pike rolls near the reeds. You have nowhere to be. That's the reality of owning a place at Kusträsk 34. This 60-square-meter timber holiday home sits on a generous 2,190 square meter plot in the Boden municipality of Norrbotten County, built in 2007 from solid log construction that keeps the interior cool in summer and retainable-warm through the brutally cold Swedish winters. Two bedrooms, one bathroom, a separate hygiene cottage with a traditional sauna, and fiber-optic broadband that runs fast enough to handle a video call or a Netflix evening when the weather turns. It's the kind of property that covers every real need without overcomplicating anything. The open-plan living and dining area is the social core of the cabin. Wide windows face the forest and the lake — not a curated view through a narrow frame, but a proper wide look at the spruce canopy and the water beyond. The natural pine interior does something good to the light in here; everything takes on a warm amber tone by late afternoon. Cook, eat, play cards at the table, watch the weather roll in across the lake. The kitchen is set up for proper cooking, not just reheating — and after a morning out on the water pulling in perch, that matters. Local anglers smoke their catch over alder wood, a tradition worth learning quickly. The sauna is the detail that separates a Swedish cabin from every other rural property in Europe. This one sits in its own separate structure ... click here to read more

Exterior view of the timber holiday home

Early on a Saturday morning in late August, you step outside with a coffee and the air smells of pine resin and wet grass. The fruit trees at the far end of the garden are heavy with apples. Nobody else is awake yet. That's the kind of quiet that Sunnersbol 72 delivers — not the forced stillness of a spa weekend, but the genuine, unhurried pace of Swedish countryside life. Sitting in Uppsala kommun, roughly halfway between the university city of Uppsala and the small market town of Alunda, this 1976-built country home sits on a plot of nearly 3,000 square meters — almost three-quarters of an acre — that gives you room to breathe in a way that most European second homes simply can't match at this price point. At 149,500 SEK, this is one of the more accessible entry points into Swedish rural property ownership you'll find, and the combination of move-in condition, outbuildings with genuine conversion potential, and that sweeping plot makes it worth a very serious look. The house itself is compact and honest — 50 square meters of classic Swedish timber construction, painted in the kind of deep, earthy tones you see on farmhouses all across Uppland. Wooden floors run through the main rooms, the kitchen is functional and well-maintained, and large windows pull in light from multiple angles throughout the day. In a building this size, light matters enormously, and whoever designed this one got that right. The flexible internal layout — three to four rooms plus kitchen — means a couple can spread out comfortably, or a small family can make it work through the summer months with the bedrooms and living space reconfigured to suit. What makes this property genuinely interesting, though, is what sits outside the main house. Ther ... click here to read more

Exterior view of the holiday home and garden

Early July on Vätö, and the light never quite leaves the sky. By nine in the evening it's still pale gold through the birch trees, and from the south-facing deck at Svartträskvägen 19 you can hear absolutely nothing except the occasional woodpecker working through the pines. That specific silence — no traffic, no neighbors' televisions, no city hum — is what people drive two hours north from Stockholm to find. This is it. Vätö is one of those places that Stockholmers tend to keep quietly to themselves. Technically an island in the northern Stockholm archipelago within Norrtälje municipality, it's connected by road so you arrive without any ferry anxiety, yet the moment you cross onto the island the pace genuinely shifts. The air smells different — pine resin and lake water — and the roads narrow into single tracks flanked by wildflowers that locals pick for their midsommar wreaths every June. The Sörgården area where this property sits is among the quieter pockets of the island, which is saying something. The house itself was built in 1977 and sits on a 2,323 square metre plot that's been left largely natural — mature trees, mossy ground cover, that particular Swedish woodland character you can't manufacture. It's not manicured and it's better for it. The lot gives you genuine privacy, room for a kitchen garden if you want one, and space to add a sauna cabin down the line (many neighbours have done exactly that). At 55 square metres the house is compact but considered: an open kitchen and living area that work together rather than against each other, two bedrooms, one bathroom with shower and toilet, and a wood-burning stove that transforms the entire place on a cool September evening when the archipelago light turns a ... click here to read more

Exterior view of the holiday home

Picture this: it's six in the morning, the mist is still sitting low over Lake Immen, and you're walking barefoot across cool wooden floors to put the kettle on the range cooker. The kitchen smells faintly of yesterday's wood smoke. Outside the west-facing veranda, a blackbird is going absolutely wild in the currant bushes. This is what a Tuesday looks like here — and that's before the weekend even starts. Immen Sörgården 563 is a 1939-built Swedish country home on the edge of Karlskoga municipality, sitting on just under 2,000 square meters of established garden with direct trail access to Lake Immen's swimming spots. It's the kind of place that takes roughly four minutes to make you forget you ever owned a laptop. The house itself runs to about 70 square meters across three main rooms, a kitchen, and a small additional bedroom that was originally used as a storage nook — which tells you something useful about the bones of the place. Swedish farmhouses from the 1930s were built to last, and this one has been kept in good condition without losing what makes it worth keeping. The wooden floors throughout are the real thing, not a renovation gesture, and the kitchen's white-waxed boards give the whole room a clean, light quality even on grey autumn days. The wood-burning stove in the kitchen is fully functional and very much in use — not a decorative relic. When the temperature drops in October, it earns its place. There's also a range cooker for proper cooking, and the kitchen layout is generous enough for a table, which matters enormously if you've ever tried to host six people in a cramped holiday kitchen. The living spaces carry that particular Swedish quality of being simultaneously unfussy and deeply comfortable. ... click here to read more

Front view of the cottage and garden

Step outside on a September morning and the air smells like pine resin and cold water. The birches have just turned gold, and from the southwest-facing windows of this solid little house in Matsdal, the light hits the tree line at an angle that makes everything look almost unreally vivid. This is Västerbotten, deep in Swedish Lapland, and once you've had a few days here, the idea of leaving feels genuinely inconvenient. The property sits at Matsdal 115, a quiet village address just outside Dikanäs in the Vilhelmina municipality. It's a 60-square-meter country home in genuinely good condition — two bedrooms, one bathroom, a wood-burning stove, and a fireplace that you'll use from October through April. The rooms are generous for the footprint. Scandinavian country homes from this era were built to be practical, not theatrical, and that's exactly what you get: well-proportioned spaces, natural light from multiple aspects, and an interior that's warm without trying too hard. The kitchen works. The living area is big enough for a proper family gathering. Nothing here needs to be torn out and started over. What really sets this place apart, though, is everything surrounding the house itself. The lot runs to 2.2 hectares — 22,000 square meters of mixed forest and open ground that's entirely yours. No shared access, no overlooking neighbors. The treeline wraps around the property in a way that creates natural enclosure without making it feel closed off. You're in the village, but the village gives you space. The wood-fired sauna is 15 square meters and positioned right beside a mountain brook. That detail matters more than it might sound. After a day on the snowmobile trails — which connect directly to the extensive Dikanäs ... click here to read more

Exterior view of Matsdal 115

Step outside on a July morning and the air smells of warm pine resin and cut grass. The apple trees are heavy. A woodpecker is working somewhere deeper in the trees, and the only traffic you'll hear all day is the distant hum of a tractor on the municipal road half a kilometer away. This is Eriksbacken 5 — a genuine Swedish stuga on a 2,752-square-meter plot in Finnerödja, Laxå, and it feels exactly like what the word "escape" is supposed to mean. The cottage itself sits comfortably at 75 square meters — not sprawling, but well-proportioned. Two bedrooms, a tiled bathroom with underfloor heating, a kitchen that handles everything from a quick fika to a full midsommar spread, and a living room generous enough that a family of four won't be climbing over each other on rainy afternoons. The bathroom was renovated in 2012 and includes both a washing machine and tumble dryer, which matters more than you'd think when you're planning to stay for three weeks in August rather than a weekend. The whole place has been adapted for accessibility too, with ramps and wider clearances — a thoughtful detail that opens the property up to grandparents, guests with mobility needs, or just anyone who's tired of holiday homes that weren't designed with real people in mind. The large south-facing wooden deck is the property's social center from May through September. On a clear summer's day, sunlight sits on this side of the house for roughly ten hours. That's not marketing language — that's the reward for the orientation of this plot. You'll develop opinions about which chair gets the best afternoon light. Beyond the main cottage, there's a separate guest cottage and a 20-square-meter storage building. The guest cottage changes how you thi ... click here to read more

Front view of Eriksbacken 5

The first thing you notice on a July morning at Odensåker 20 is the light. Swedish summer light, low and golden even at seven a.m., sliding through the birch canopy and landing on the wooden deck where yesterday's coffee cup still sits. Then the smell — warm pine resin, damp moss, water nearby. You don't have to see Lake Glan from here to know it's close. Fifty meters through the trees, its presence is something you feel before you arrive at the shoreline. This is a small property in the best possible sense. Thirty-five square meters of main living space on a generous 1,000 square meter plot in Norrköping Municipality, about an hour and a half south of Stockholm by road. Two separate buildings. One kitchen, one full shower bathroom, one bedroom with built-in storage — and more space to breathe than most city apartments three times this size. For anyone hunting a genuine Swedish countryside retreat, a vacation home in Östergötland, or a low-maintenance second home in Scandinavia, this is the kind of place that ends the search. The main cottage is built for the way Swedes actually spend summer: half inside, half out. The kitchen-dining area is compact but functional, and the living room gets afternoon sun that makes reading there feel like a small ceremony. The enclosed veranda is the real workhorse of this building — a glass-fronted space that stretches the usable season from a cold April into October, long past when the open deck would have you reaching for a fleece. On rainy days it fills with the sound of drops on the roof glass, and on clear evenings it holds warmth well into the night. It's where guests drift after dinner and where you'll find yourself lingering longer than you planned. The second building adds a ... click here to read more

Main cottage and garden view

Properties nearby

Nestled in the picturesque coastal city of Helsingborg, Sweden, this charming tiny house on Linbastagatan 2-4 presents a delightful escape from the hustle and bustle of everyday life. As a busy real estate agent, let me take you on a journey through this quaint retreat, perfectly suited for those seeking tranquility in the heart of nature. Imagine yourself pulling up to this cozy cottage, a hidden gem on a private and secluded plot of approximately 300 square meters. The surrounding Filborna area is peaceful, yet rich in natural beauty, making it an ideal location for a summer retreat. With its inviting charm, this tiny house is sure to capture the heart of any buyer eager to experience a slice of Swedish paradise. As you step inside, the cottage greets you with its warmth and charm. Though compact, the 45-square-meter layout is cleverly designed to maximize comfort and functionality. The practical kitchen is well-equipped, perfect for preparing delicious meals with fresh, locally sourced ingredients. Gather around the dining area, envision evenings filled with laughter and conversation as the day winds down. While the property comes with a composting toilet, don't let that deter you; it's all part of living sustainability, a lifestyle embraced in this lovely community. The spacious living room offers ample space for furniture, allowing you to personalize it to your taste. Adjacent to this space is a wonderful enclosed sunroom, facing westward to catch the afternoon sun. This sunroom is an idyllic spot for soaking up the golden rays or enjoying a good book with a hot cup of tea. For those not entirely familiar with Helsingborg, let me paint a picture of this vibrant area. Known for its maritime heritage, Helsingborg ... click here to read more

1 room Cottage on Linbastagatan 2-4 Filborna Helsingborgs kommun

There's a particular kind of quiet that settles over Lundsbäck on a Saturday morning in June. The kind where you hear bees before you see them, where the smell of someone else's tomato plants drifts over the low hedge, and where your only real decision is whether to take your coffee in the conservatory or carry it out to the garden table while the dew is still burning off. That's the rhythm this 39-square-meter cottage runs on — and once you've tasted it, the city starts to feel very far away indeed. Tucked inside the Lundsbäck Koloniförening allotment community in Helsingborg's Vasatorp district, this one-bedroom summer house is a genuinely well-thought-out small space. At 39 sqm, every square meter is earning its keep. The glass-fronted conservatory greets you as you arrive and immediately does double duty — it's the first room you walk into and the last one you want to leave. On rainy Swedish afternoons (and there will be a few), it's where you'll eat dinner listening to drops on the glass. On sunny evenings, the doors fold back and it becomes an open-air dining room with a roof, which is exactly as useful as it sounds. Inside, the layout flows naturally from the conservatory into a furnished TV room, then into a well-proportioned bedroom that handles a double bed and actual storage without feeling cramped. The kitchen has more counter space than you'd expect and a proper spot for a dining table — so cooking here doesn't mean exiling yourself from conversation. A toilet sits neatly between the bedroom and kitchen. It's compact, yes, but the design has been done with enough intelligence that compact doesn't feel tight. The garden is genuinely the heart of this property. The plot is sunny from morning through evening ... click here to read more

Exterior view of the cottage and garden

Nestled within the lush greenery of Helsingborg's Koloniområdet Brytstugan, Körsbärsgången 113 offers a unique opportunity to own a tiny house that perfectly encapsulates the charm of Swedish allotment living. This delightful property is more than just a home; it's a gateway to a lifestyle filled with tranquility, community, and the simple pleasures of nature. Imagine waking up to the gentle rustle of leaves and the sweet scent of blooming lilacs. Your day begins with a leisurely stroll through your own garden, where mature apple and pear trees stand proudly, offering their bounty in the warmer months. The garden, a generous 405 square meters, is a canvas for your horticultural dreams, whether you're a seasoned gardener or a budding enthusiast. The tiny house itself, though compact, is a marvel of efficient design. With one cozy bedroom, a functional kitchen, and a welcoming living area, it provides all the essentials for a comfortable stay. The conservatory/porch is a perfect spot for morning coffee or evening relaxation, offering a seamless blend of indoor and outdoor living. ### A Lifestyle of Leisure and Community Owning a second home in Helsingborg means more than just a place to stay; it's about embracing a lifestyle. The Koloniområdet Brytstugan is a vibrant community of like-minded individuals who share a passion for gardening and a love for the outdoors. With 211 cottages, the association fosters a sense of camaraderie and shared values, making it easy to forge lasting friendships. The location is nothing short of idyllic. Just a 20-minute walk from the bustling city center, you have easy access to Helsingborg's rich cultural scene, diverse dining options, and shopping experiences. Yet, despite its proximit ... click here to read more

Front view of the cottage and garden

Step into a world where tranquility meets nature at this unique tiny house situated in the charming community of Landskrona, Sweden. Nestled within the Granbackens Allotment Association, this snug abode offers a perfect retreat for those looking to settle away from the hustle and bustle yet still want the convenience of urban amenities nearby. As a busy real estate agent with an international clientele, I know just how significant it is to find a place that's not only aesthetically pleasing but also functional and well-connected. This tiny house presents a prime opportunity for overseas buyers and expats who dream of having a peaceful getaway while immersing themselves in the Swedish culture and lifestyle. The property sits on a generous land of 250 square meters, offering expansive outdoor space ideal for gardening enthusiasts. Whether you are an expert gardener or a novice looking to explore horticulture, the lush garden, adorned with mature fruit trees and cultivation areas, promises to be both a hobby and a sanctuary. Imagine summer mornings spent tending to the garden, with the crisp, clean air of Sweden invigorating you. Built in 1980, the house is compact with 20 square meters of interior space but thoughtfully designed to maximize every corner for your comfort. An additional 5 square meters of auxiliary space is included, giving you just a bit more room to play with. With a single versatile room that serves as a living area, it's a place perfect for unwinding after a day spent outdoors. The covered veranda extends the living space, offering a cozy outdoor spot to sip your morning coffee or gather with close friends and family. The area of Landskrona itself is nothing short of enchanting. Situated approximate ... click here to read more

Cottage exterior view

Welcome to a charming and delightful slice of Sweden right in Helsingborg's picturesque countryside. Located in the peaceful Vasatorps trädgård of Helsingborgs kommun, this cozy country home offers an inviting retreat for those seeking a tranquil and lush environment without being too far removed from city life. As a bussy real estate agent, let me whisk you away on a narrative journey through this delightful property and the captivating local area that surrounds it. As you step into the Lundsbäcks Colony Association, you are immediately greeted by the serene and lush environment that defines this enclave. With its West Coast charm, the cottage at Plot No. 54 stands at a modest yet intimate 40 square meters. It’s just the right size for those looking to downsize for simplicity or to escape the hustle and bustle of urban life without completely detaching from the conveniences of civilization. Upon entering the cottage, the warm embrace of a well-maintained interior catches your attention. The kitchen is both functional and quaint, ideal for whipping up a cozy meal after a day spent enjoying the outdoors. The living room offers ample space for a comfortable sofa where you can unwind with a book or enjoy conversation with friends. The adjoining conservatory extends the living space, allowing you to enjoy the lush surroundings while being sheltered from the elements. A charming bedroom provides enough space for a double bed, offering a restful retreat at the end of the day. The cottage also includes the convenience of a toilet with a sink—an understated yet appreciated touch amidst the simplicity of country home living. The real star of this property is undoubtedly its garden. Encompassing around 632 square meters, it bu ... click here to read more

Image 1

Nestled in the heart of the picturesque Larvi allotment area in Landskrona, Sweden, Mirabellstigen 36 offers a unique opportunity to own a charming country home that perfectly balances tranquility and community living. This delightful property is an ideal second home for those seeking a peaceful retreat amidst nature, with the added benefit of being part of a vibrant and welcoming community. Imagine waking up to the gentle rustle of leaves and the sweet scent of blooming flowers. Your day begins with a leisurely stroll through your expansive garden, where you can indulge in the simple pleasures of gardening, whether it's cultivating your own vegetables or creating a floral paradise. The garden is not just a space; it's an extension of your home, offering endless possibilities for outdoor dining, relaxation, and recreation. The cottage itself is a cozy haven, offering 50 square meters of functional living space. The layout is designed to maximize comfort and convenience, with a spacious living room that seamlessly accommodates both a sofa group and a dining table. This is the perfect setting for intimate gatherings with family and friends or quiet evenings spent enjoying a good book. The kitchen, well-equipped and thoughtfully positioned adjacent to the dining area, makes meal preparation a breeze. Whether you're whipping up a quick breakfast or hosting a dinner party, you'll find everything you need at your fingertips. An additional storage room provides ample space for your gardening tools, outdoor equipment, or seasonal items, ensuring that your home remains clutter-free. A practical toilet completes the interior, offering essential convenience for both residents and guests. The cottage is bathed in natural light, ... click here to read more

Exterior view of the cottage and garden

On a still morning in late June, the lilac hedge at the front of Citadellvägen 37 fills the air with something that stops you mid-step. You stand there a moment, coffee in hand, listening to the sound of a neighbor's trowel working the soil two plots over, a distant church bell somewhere toward the center of Landskrona, and underneath it all — almost nothing. Just wind in the birch leaves. This is what daily life looks like at one of Sweden's most storied colony communities, and it's considerably more addictive than it sounds on paper. Citadellet's allotment colony is genuinely old. Built in 1929 and rooted in Sweden's deep tradition of trädgårdskoloni living, the area around Citadellvägen feels lifted out of another era — in the best possible way. The winding footpaths between plots are narrow and unhurried. The cottages are small and individual. The gardens are lavish, seriously tended, and strikingly varied: one plot is a riot of dahlias, the next a productive kitchen garden with tidy rows of runner beans and dill. Nobody is rushing anywhere. The cottage at number 37 sits on approximately 500 square meters of garden and comes in at 37 square meters of interior space — compact, honest, and designed around what actually matters. Step inside and you're met with a living area that does double duty as a sleeping space, a double bed tucked into the room in a way that feels intentional rather than improvised. Light comes in well. The mood is calm. A few steps down — the floor level drops, which gives the kitchen its own distinct character — you find a room lined with warm wooden paneling and wooden floors that have clearly been looked after. It smells faintly of pine. The kitchen is small but genuinely functional, the kind ... click here to read more

Exterior view of the garden cottage

Nestled in the serene Kopparhögarnas Colony Area in the picturesque town of Landskrona, this charming country home cottage at Path O-14 welcomes you to a peaceful retreat surrounded by lush greenery. Perfectly shielded from the hustle and bustle of city life, this homely abode offers privacy and tranquility, making it an ideal choice for those seeking a quiet escape or a cozy permanent residence in the countryside. As a bussy real estate agent juggling numerous properties and clients, I can vouch that this treasure is truly something special for overseas buyers and expats looking to start anew in the lovely Landskrona. Let's paint a picture of this delightful cottage: the inviting exterior boasts a lovely wooden deck ideal for outdoor seating — imagine yourself sipping morning coffee amidst the symphony of birdsong, or hosting warm evening gatherings under the starry Scandinavian sky. The verdant grounds are dotted with fruit trees that not only provide shade but also yield fresh produce, perfect for home-cooked meals. The ample space for personal gardening allows you to unleash your green thumb, transforming this plot into your very own Eden. Step inside, and you're greeted by a spacious hallway that sets the tone for the bright and welcoming interior. The cottage features two cozy bedrooms, ideal for unwinding after a day exploring the wonders of the region. The heart of the home, the kitchen, offers an airy and inviting space where culinary magic happens, all adorned with contemporary touches thanks to significant refurbishments completed earlier this year. You'll find the bathroom has also been recently renovated, and it's special too, located just outside the kitchen entrance in a separate building — adding a tou ... click here to read more

2 room cottage at Kopparhögarnas colony area path O-14 Landskrona municipality

Hello there! I’m here to guide you through an intriguing opportunity nestled in the heart of Sweden, in the quaint city of Helsingborg. I'm a very busy real estate agent working globally, and I have seen properties from bustling cities to serene countrysides, but there is a unique feel to a country home, especially in a place as picturesque as Helsingborg. Let's talk a little more about the beautiful region where this country home is located. Helsingborg, a city with its roots deep in history and imbued with stunning coastal views, offers an exceptional mix of vibrant urban life and tranquil nature escapes. The weather here resonates with typical Scandinavian climate influences, characterized by mild summers and temperatures that rarely soar to extremities, making it an always-comfortable place to live or vacation. In Helsingborg, there's something for everyone. For history buffs, there’s an array of historical sites like the medieval Kärnan tower and the beautiful Fredriksdal Open-Air Museum and Gardens. Art lovers can immerse themselves at Dunkers Kulturhus, an art venue showcasing performing arts and exhibitions. The gorgeous beaches offer a refreshing escape during warmer months, perfect for picnics, swim outings, or simply unwinding by the water. Enjoy vibrant local cafes and restaurants offering exquisite culinary experiences. Now, let's amble down to Ringstorp, a serene neighborhood known for its friendly atmosphere and meticulously tended landscapes. It's well-connected to the more bustling parts of Helsingborg while still offering its residents a peaceful and slower-paced lifestyle—perfect for those who want to unplug and unwind. Our country home located at Rosenstigen 2 / Ringstorpsvägen 27, Ringstorp, Hel ... click here to read more

Exterior view of the vacation home

Nestled in the serene outskirts of Mörarp, along picturesque Benarpsvägen 54, awaits a farmhouse teeming with history and opportunity. This property, with its incredible potential, offers a canvas for those who dream big and aren't afraid to roll up their sleeves. A spacious 89 square meters, the farmhouse opens its doors to possibilities – the chance to breathe new life into its old walls, turning it into a splendid retreat or a warm family home. Now, I must confess, this is not a property for the faint-hearted. It's a right fixer-upper, but isn't that what makes it so exciting? Imagine the satisfaction of restoring this farmhouse to its former glory, seeing it transformed bit by bit. With four bedrooms and a single bathroom, it's perfectly sized for a growing family or perhaps even shared living. Each room eagerly waits for someone with vision to bring it out of its slumber, inviting you to make it uniquely yours. You're not just buying a house here; you're investing in a lifestyle. Mörarp, a quaint locality within the Helsingborg Municipality, provides the perfect backdrop for your new venture. Known for its green landscapes and tranquil atmosphere, it offers a beautiful mix of country living with easy access to local amenities. And speaking of amenities, let's list a few that this property includes for your consideration: - Spacious 89 sqm living area - Four accommodating bedrooms - A single, functional bathroom - Versatile garage space - Ample storage areas - Outbuildings suitable for hobbyists - Approx. 6771 sqm of land - Stable and pump house for potential farming - Quiet countryside environment - Proximity to expansive green areas - Opportunity for future expansion Living in this part of southwestern Sweden ... click here to read more

4-room Farmhouse without agriculture on Benarpsvägen 54 Mörarp Helsingborgs kommun

A Journey to Tranquility: Discover Your Swedish Countryside Retreat Imagine waking up to the gentle rustle of leaves and the distant call of birds, as the morning sun filters through the tall trees surrounding your home. Welcome to Annelundsvägen 130, a historic country estate nestled in the serene outskirts of Landskrona, Sweden. This property is more than just a home; it's a gateway to a lifestyle steeped in nature, history, and endless possibilities. A Home with a Story Built in 1903, this 315-square-meter residence is a testament to timeless Swedish architecture. As you step through the front door, you're greeted by a spacious hallway that sets the tone for the rest of the home. The high ceilings and original brickwork speak of a bygone era, while large windows invite natural light to dance across the rooms, creating a warm and inviting atmosphere. The living room, with its original chimneys and generous proportions, is perfect for cozy evenings by the fire or lively gatherings with friends and family. The modernized kitchen retains its rustic charm, offering ample space for culinary adventures and family meals. Adjacent rooms provide flexibility for dining, working, or play, ensuring the home adapts to your lifestyle. A Canvas for Your Dreams With four spacious bedrooms, this home offers versatility for families of all sizes. Whether you need a guest room, a home office, or a creative studio, the possibilities are endless. The bathrooms, functional and ready for customization, add to the home's comfort and convenience. Endless Opportunities with Expansive Outbuildings One of the estate's standout features is its extensive outbuildings, totaling approximately 700 square meters. These structures are a dream fo ... click here to read more

Exterior view of the main house and grounds

Welcome to a slice of Scandinavian paradise at Östra Farmarevägen 76 in the tranquil countryside locale of Allerum, just a stone's throw from the bustling city of Helsingborg. As a bussy real estate agent, I understand the hectic schedules of potential buyers like you, especially those coming from overseas looking for a new start or investment in the serene beauty of Sweden. This charming farmhouse, with its rustic allure and modern comforts, spans a generous 179 square meters. Set on approximately 3 hectares of lush, green landscape, this property beckons those with a passion for nature and ample space to breathe. As you drive down Eastern Farm Road, you’re greeted by the harmonious blend of stone and half-timbered architecture topped with a quaint thatched roof. But don't be fooled by its antique charm—this farmhouse is thoroughly modern on the inside. Living in the Allerum area provides a harmonious balance between countryside peace and urban access. Helsingborg, just nearby, is known for its vibrant cultural scene and rich history. Whether it's exploring the historic Kärnan tower, shopping at the local markets, or dining at coastal cafes, there's something for everyone. The climate here is quite temperate. Summers are pleasantly warm, perfect for enjoying the outdoor pool with views reaching across verdant meadows, while winters wrap the area in a cozy blanket of snow, providing a serene quietude only found in such pastoral settings. For international families, this farmhouse could be the ideal home. It's equipped with five bedrooms and two bathrooms, offering ample space for family life. The kitchen is the heart of the home, beautifully equipped and ready to host memorable family dinners or chic gatherings with f ... click here to read more

5 rooms Farm without agriculture on Östra Farmarevägen 76 Allerum Helsingborgs kommun

Welcome to Rönneberga Backe 219, a remarkable country home nestled in the serene landscape of Asmundtorp, within the picturesque Landskrona municipality of Sweden. This property is a dream come true for those seeking a second home that combines the tranquility of rural living with the potential for entrepreneurial ventures. Imagine waking up to the gentle rustle of leaves and the distant call of birds, as the morning sun bathes your expansive 6,542 square meter plot in a warm glow. This is not just a home; it's a lifestyle choice, offering a unique blend of peace, privacy, and potential. A Home with History and Heart Built in 1913, this 365 square meter residence exudes character and charm. Its classic country facade, framed by mature trees and meticulously landscaped grounds, sets the stage for a life of comfort and elegance. The home is designed to accommodate large families or those who simply desire ample space for entertaining and relaxation. Key Features: - Six Spacious Bedrooms: Perfect for family gatherings or hosting guests. - Two Well-Appointed Bathrooms: Ensuring convenience and comfort. - Eleven Versatile Rooms: Offering flexibility for various living arrangements. - Open Living Areas: Large windows frame the picturesque landscape, flooding the space with natural light. - Well-Equipped Kitchen: Ideal for both everyday meals and larger gatherings. - Multiple Reception Rooms: Options for formal dining, casual lounging, or home office setups. A Workshop for the Visionary For the entrepreneur or hobbyist, the property includes extensive workshop facilities. These insulated and heated spaces are perfect for a range of uses, from a car repair shop to a carpentry business. The setup includes: - Spacious Storag ... click here to read more

Front view of the property and main house

Nestled in the picturesque city of Helsingør, Denmark, this apartment on Gl Banegårdsvej offers a cozy and inviting atmosphere for individuals and families alike. With a setting deeply embedded in history and culture, Helsingør is famously known for the grand Kronborg Castle, drawing visitors from around the world. Imagine being a short stroll away from such a historical monument, along with the several fascinating attractions this vibrant Danish city has to offer. The living experience in Helsingør is sweetened by its charming cobblestone streets, rich with a blend of historical and modern influences. As you meander through the city, you’ll discover a community that thrives on its cultural heritage, and it's not just Kronborg Castle. There's the Maritime Museum of Denmark and the beautiful views from the Øresund Bridge. This city is perfect for those who enjoy blending relaxation with cultural enrichment. Let’s take a closer look at the apartment itself. This 65-square-meter property is located at the top of a well-managed cooperative association, offering excellent views over the city's intriguing rooftops. The apartment, with three spacious bedrooms and a bathroom, is ideal for a small family or professionals looking to make the most of city life while having the privacy and space of their own. The moment you step inside, you'll notice the warmth and charm of this well-preserved building, originally constructed in 1902 and renovated in 1989. In addition to the inviting interiors, the property also boasts convenient communal amenities for its residents. - Shared laundry facilities in the basement - Dedicated storage room - Access to a beautiful sunny courtyard with terraces - District/block heating throughout - Kit ... click here to read more


A yellow townhouse with a sloping roof and several windows stands in the middle of a green, well-maintained garden area. Surrounding buildings complement the urban atmosphere.

Welcome to a unique opportunity nestled in the historic and vibrant city of Helsingør, Denmark. This architect-designed, single-story villa on Liljevej 11 truly stands out as a canvas of potential. Located at the end of a peaceful closed road, this property harmonizes the quietude of nature with the allure of retro design, spread out over a spacious 800 square meter plot. As a busy real estate agent, I can't help but be captivated by the possibilities this villa offers. Spanning 172 square meters, the villa boasts five bedrooms and two bathrooms, providing ample space for a family looking to settle down in this quaint town. The villa is perfect for those who value single-floor living, ensuring ease of movement between its well-planned spaces. Waking up in this villa means opening your curtains to the sight of a small, picturesque lake, which adds an element of tranquility to your day. The plot is abundant with mature trees and greenery—a testament to the natural beauty Helsingør is known for. While the garden is somewhat overgrown at the moment, it brims with potential for transformation. Envision walkways lined with blooming flowers, a cozy nook for morning coffee, or even a vibrant vegetable patch. Think of it as a hands-on project for garden enthusiasts who appreciate a blank slate. The property’s exterior is composed of resilient brickwork, and while its 1970 construction does involve some outdated materials like asbestos-containing fiber cement, it's held up remarkably well. District heating ensures a warm interior even during Denmark’s chilling winters. Plus, supplementary stoves offer that cozy feel, especially during the holiday season when you may have guests over. Inside, this villa retains a lot of its ori ... click here to read more


An older house surrounded by overgrown bushes and trees. The stairs lead up to a veranda with large windows. The surrounding marsh and forest create a natural atmosphere.

Nestled in the picturesque town of Helsingør, Herningvej 2 offers a unique opportunity for those with a vision to create something truly special. This property, set in the heart of Nordsjælland, is more than just a house; it's a canvas waiting for your masterpiece. With its rich history, vibrant culture, and stunning coastal views, Helsingør is a city that promises a lifestyle of both tranquility and excitement. Imagine waking up in a home that you've designed from the ground up, tailored to your every need and desire. The existing structure, a charming red brick house from the 1950s, stands as a testament to the past, but it's the future that holds the real promise. Whether you choose to renovate or start anew, this property offers endless possibilities. ### A Lifestyle Like No Other Living in Helsingør is like stepping into a storybook. The city is renowned for its historical significance, with Kronborg Castle, a UNESCO World Heritage Site, just a stone's throw away. This iconic landmark, famously known as the setting for Shakespeare's Hamlet, adds a touch of magic to everyday life. The old town, with its cobblestone streets and quaint shops, invites you to explore its many treasures. From cozy cafes to bustling markets, there's always something to discover. The harbor, alive with the sound of seagulls and the scent of the sea, is a perfect spot for a leisurely stroll or a seafood feast. ### Embrace the Outdoors For nature lovers, the surrounding region of Nordsjælland is a paradise. With lush forests, serene lakes, and a stunning coastline, outdoor activities abound. Whether it's hiking through the woods, cycling along scenic trails, or enjoying water sports on the Øresund Strait, there's no shortage of ways to st ... click here to read more
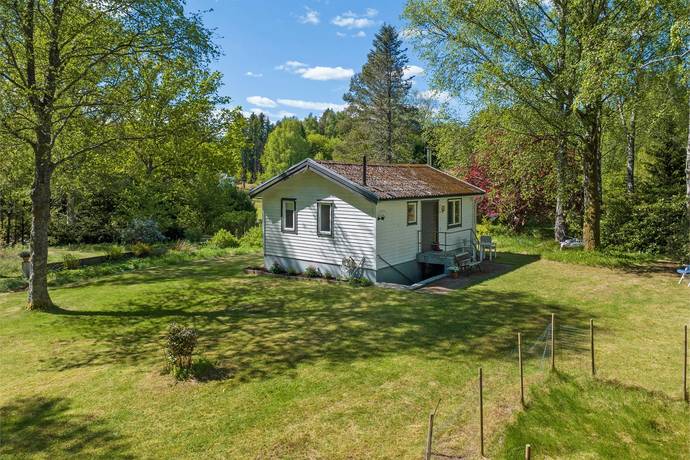
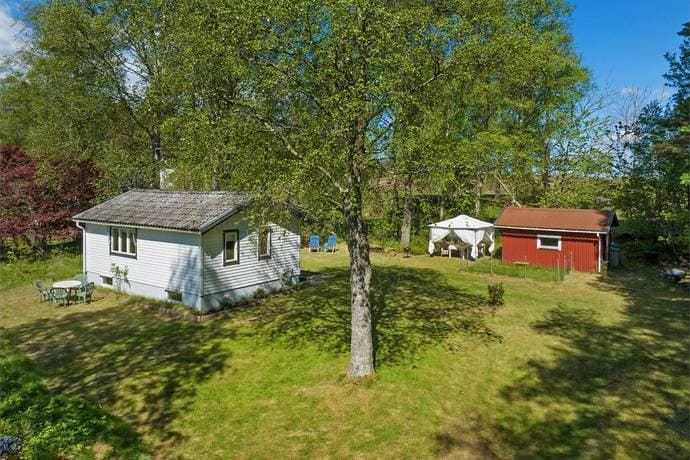

A red brick house in triangular style stands behind a wooden fence, surrounded by trees. The background shows an overcast sky and the area appears overgrown.

Nestled in the serene landscape of Saxtorp, a quaint locality in the Landskrona kommun, awaits a farmhouse that’s not just a property, but a story waiting to unfold. This humble abode is located at Barsebäcksvägen 172, set against a backdrop of scenic beauty that stretches all the way to the Danish coast, providing a captivating view over the Öresund. As a busy real estate agent who’s seen all sorts, I can assure you, this farmhouse offers a unique living experience, yet remains unpretentious about what it is. First things first, let’s talk about the farmhouse itself. This four-bedroom property spans a comfortable 159 sqm, allowing ample room for creativity with how you turn it into a home. Its current condition is notably good, offering you a solid base to perhaps finetune to your liking without the worry of major overhauls. Imagine waking up to a house filled with natural light, filtering in through generous windows, that fully embrace the openness of your surroundings. You have a variety of rooms that, while ready and welcoming, offer a canvas for your personalization. Property Features: - 4 bedrooms - 0 bathrooms (potential to add one) - Spacious 159 sqm living area - Large garden spanning over a hectare - Sea view overlooking the Öresund - Generous natural lighting - Detached complementary building - Garage with electric door - Historic forge space - Cast patio on the east side - Additional space for creative endeavors - Gravel driveway up to elegant gates A notable highlight is the detached complementary building, a hidden gem of this estate. Each of its two floors extends to a hefty 200 sqm, granting you the liberty to think big. With an electric-door garage and a historic forge, this space already harbors a ... click here to read more
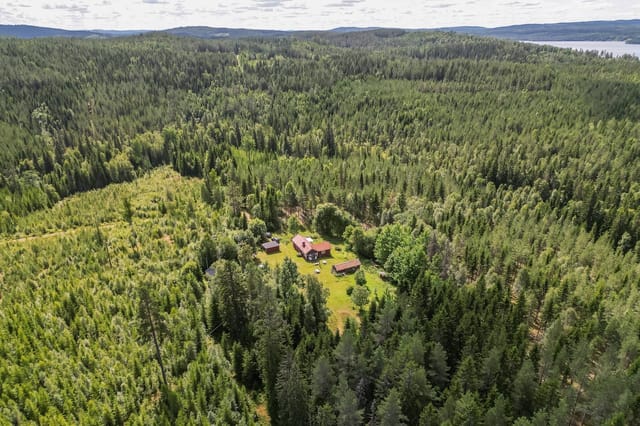
4 rooms Farmhouse on Barsebäcksvägen 172 Saxtorp Landskrona kommun

Located in the quaint area of Saxtorp, Sweden, this spacious villa on Barsebäcksvägen offers a unique opportunity to own a piece of paradise with an impressive view. Nestled in a serene coastal setting that's both versatile and accommodating, this property is a fantastic opportunity for those looking to settle in a peaceful, yet well-connected community. With a price of 599,500, this property certainly stands out in the market. The villa is set on a sprawling lot of 10,965 square meters, complete with an additional leased area of 5,000 square meters. The location offers commanding views of the strait, allowing you to enjoy the beauty of nature from the comfort of your home. It is bordered by fields and meadows, making it the perfect retreat for those who appreciate the great outdoors. The property is part of the Natura 2000 area, renowned for its spectacular landscapes, stretching from Landskrona to Barsebäck harbor. Over the years, the villa has undergone several renovations, most notably a significant expansion in 2011. While the primary structure dates back to 2002, it was thoughtfully remodeled to add a magnificent living room that covers over 65 square meters, featuring an incredible ceiling height of 4.8 meters at its peak. This space offers an abundance of light and easy access to a newly constructed glass-enclosed outdoor room, which adds an additional 37 square meters to the living space. - 2 bathrooms - 2 bedrooms - Approximately 159 square meters of living space - Enclosed outdoor room with stunning views - Recently installed solar panels for energy efficiency - Waterborne geothermal heating system - Extensive basement space with multiple rooms - Large garage, workshop, and storage areas - Potential for fur ... click here to read more

Exterior view of the property