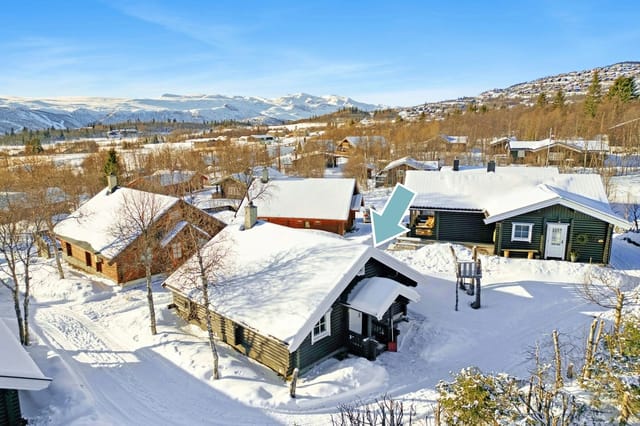
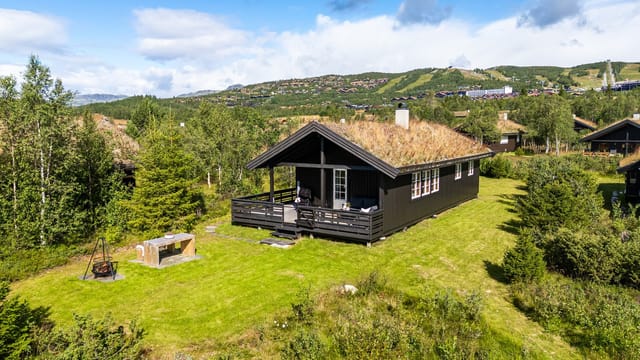
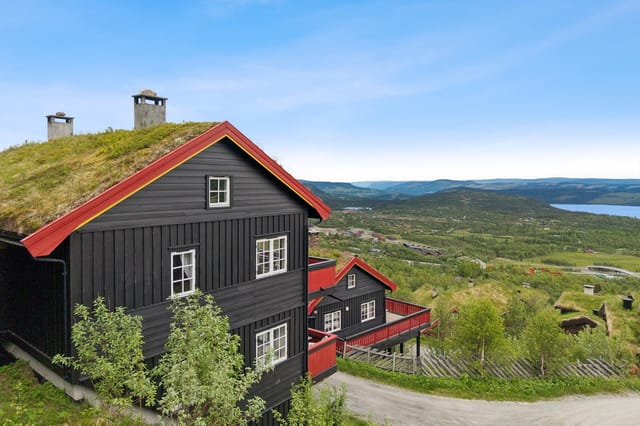
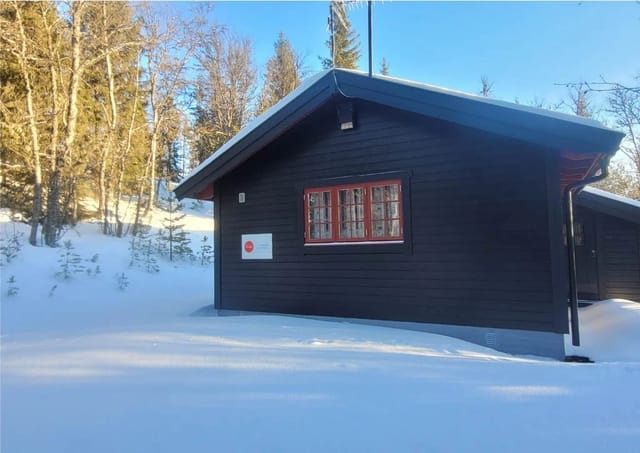
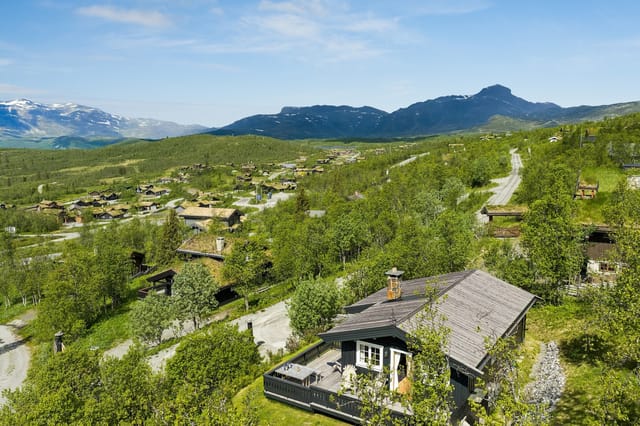
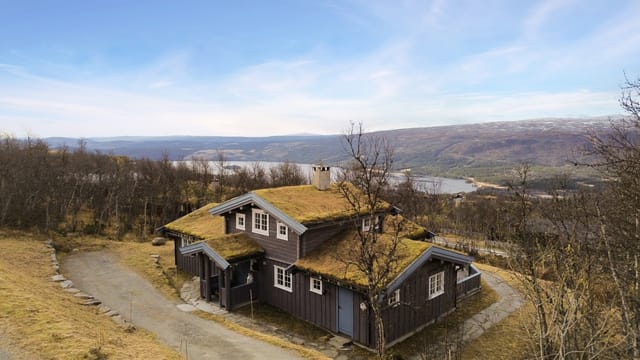
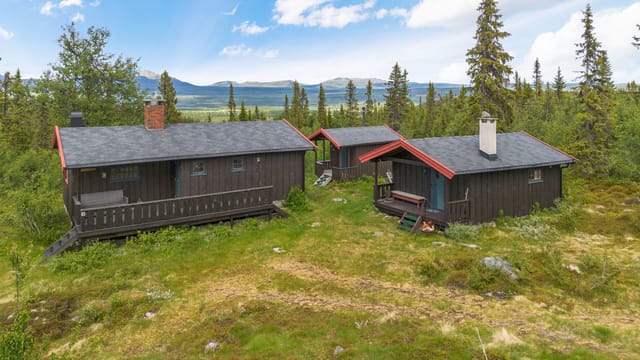
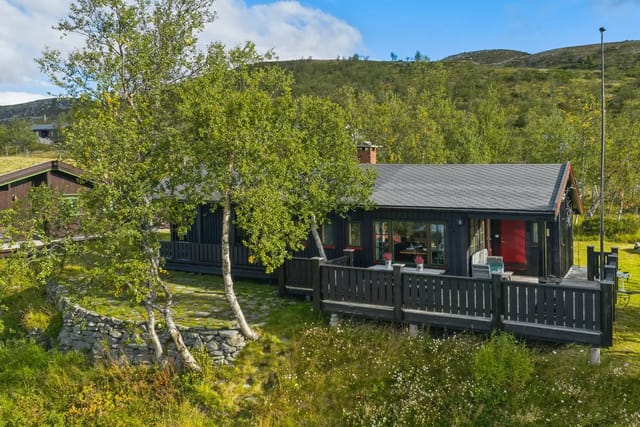
Scenic 3.3-Acre Chalet in Skammestein: Expansive Views & Tranquil Living Near Beitostølen Ski Resort

Listed on
https://storage.googleapis.com/homestra-images/property-image-ce16c166-dbc2-4702-a8b6-efb2137b38eb-1740078784.jpg

Midtre Javnlie 98, 2950 Skammestein, Skammestein (Norway)

3 Bedrooms · 1 Bathrooms · 200m² Floor area

€247,860

Chalet

No parking

3 Bedrooms

1 Bathrooms

200m²

Garden

No pool

Not furnished

Description

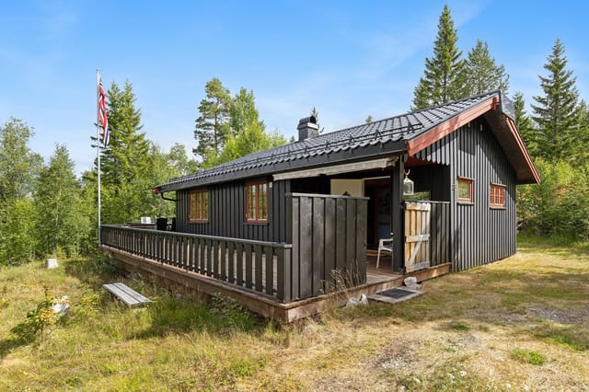
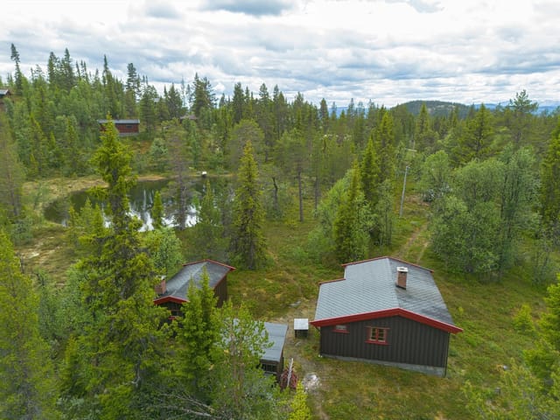
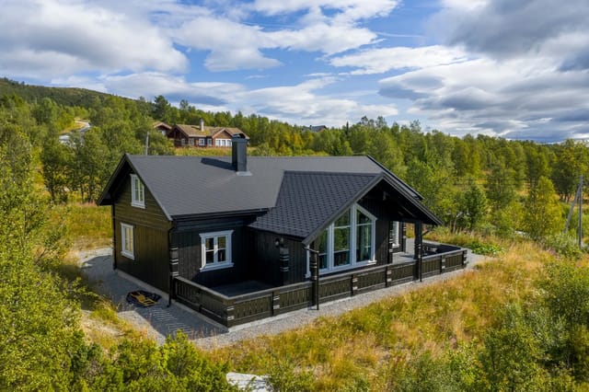
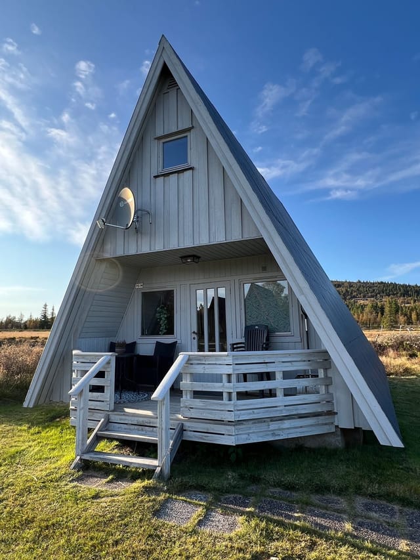
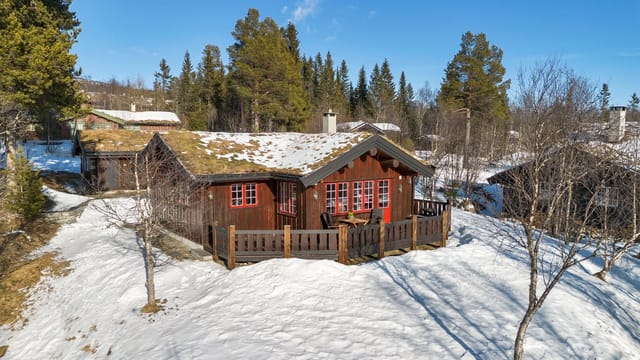
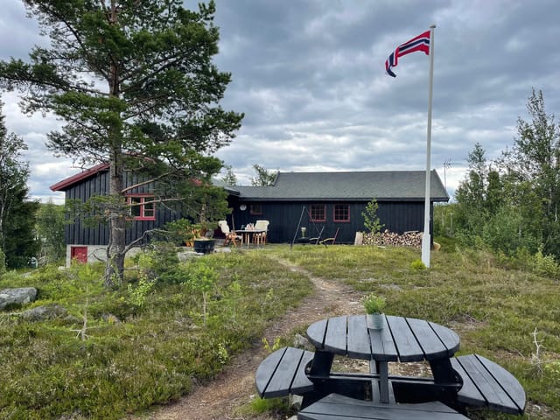
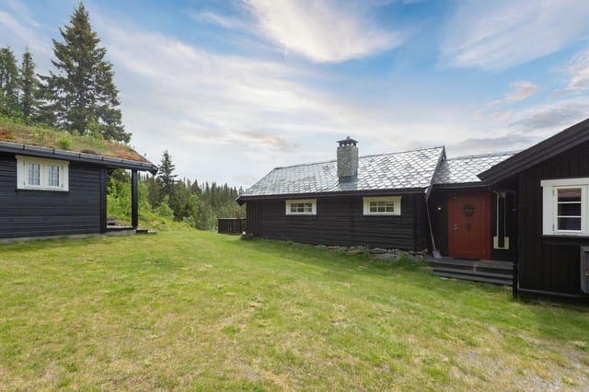
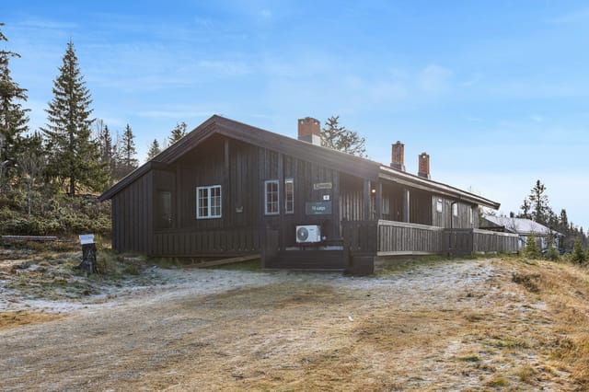
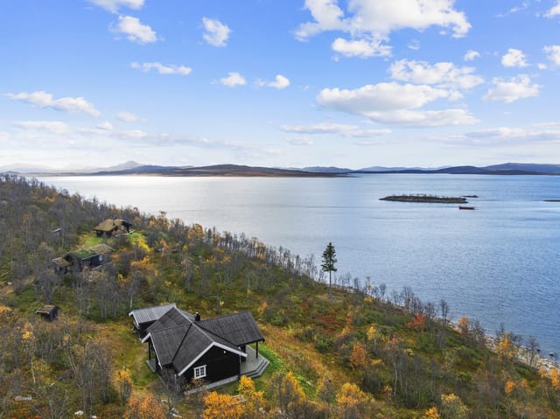
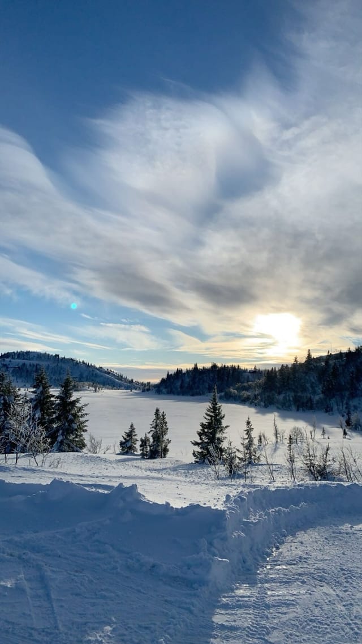
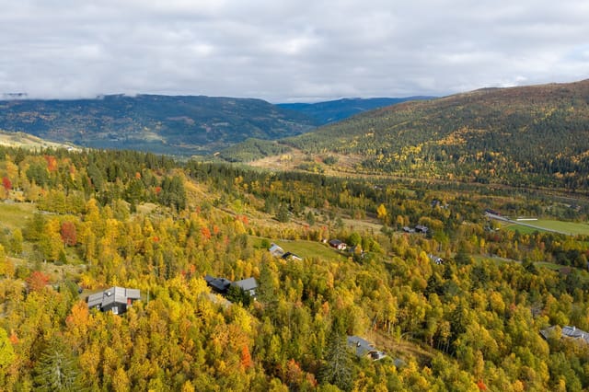
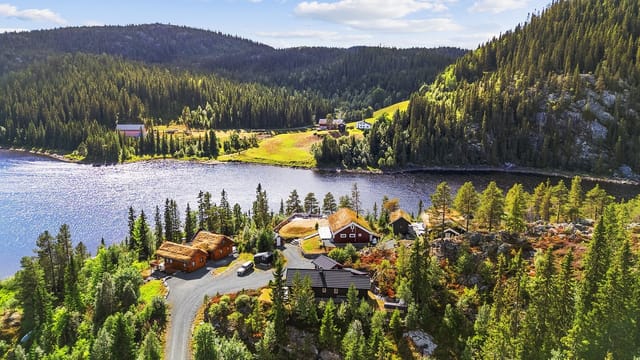
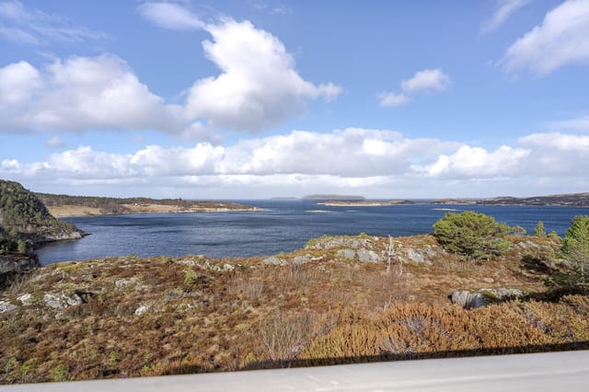
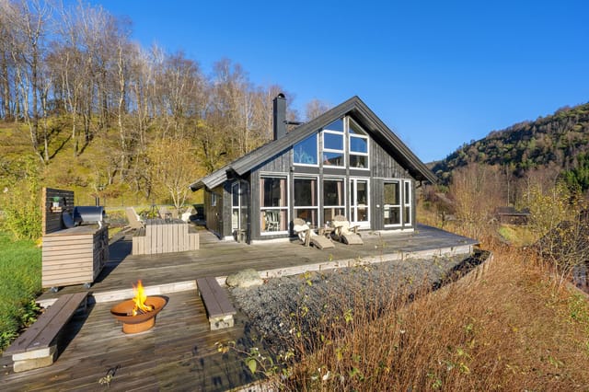
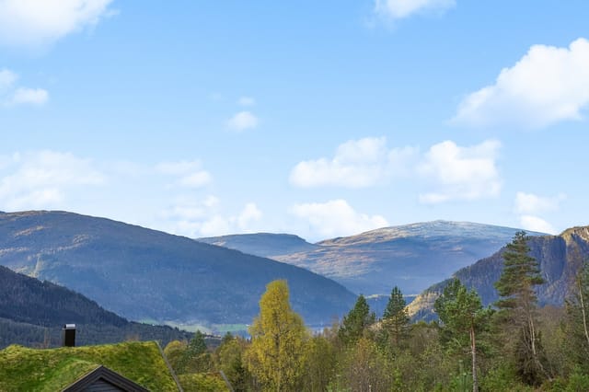
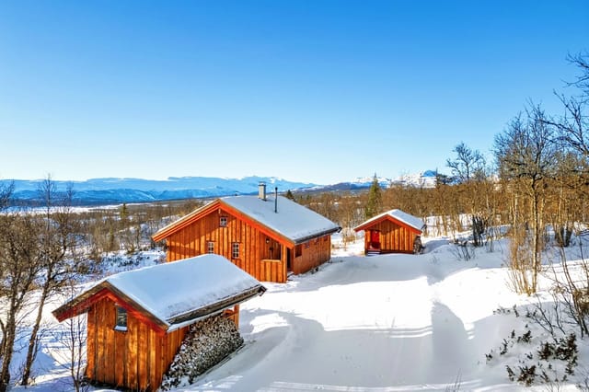
Nestled amidst the tranquil beauty of the Norwegian landscape in Skammestein, this chalet offers an extraordinary opportunity for those looking to experience life in the scenic surroundings of Beitostølen and Jotunheimen. Located at Midtre Javnlie 98, Skammestein, this property, sitting on a generous 3.3-acre plot, is a slice of paradise. With panoramic westward views capturing the late evening sun, it provides a picturesque backdrop for a relaxed lifestyle.

Built in 1978, this chalet has stood as a warm retreat, balancing rustic aesthetics with the comforts of modern living. Let's take a little journey through what it offers:

- 3 Bedrooms: Comfortably sleep up to eight individuals, making it ideal for family gatherings or a peaceful escape with friends.
- 1 Bathroom: Equipped with a large built-in sink and a spacious shower niche with a window that brings in natural light and views of the serene landscape.
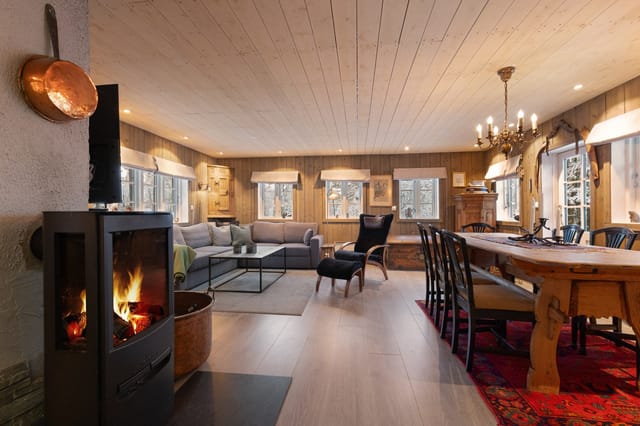
- Living Area: A welcoming space with ample room, featuring a cozy fireplace insert to unwind after a day exploring the outdoors. There’s also a generous dining area that seats up to ten, perfect for sharing meals and making memories.
- Kitchen: Updated in 2010, it hosts modern amenities including a Gaggenau oven, gas stove, refrigerator, freezer, and an allocated space for a dishwasher; ensuring convenience for all culinary adventures.
- Sauna: Offers relaxation with benches made of aspen wood and the option for wood-fired or electric heating, accompanied by views of Bitihorn that enhance the experience.
- Annex 'Boston': Provides storage space for ski equipment and other outdoor gear, an essential feature for those who revel in snow sports.

Living in this area comes with its set of unique advantages. Skammestein is a sanctuary for outdoor enthusiasts. With ski trails starting right from the property and proximity to Beitostølen's renowned ski resort, it promises days filled with cross-country skiing adventures or downhill thrill rides. Come summer, the options broaden with hiking trails that weave through breathtaking terrains, immersing you in Norway's rich natural tapestry.

The chalet holds sentimental value as a cherished family retreat, filled with days of laughter and adventure amidst the stunning Norwegian winters and summers. While the property is in good condition for its age, there’s potential for some upkeep—painting and window repairs are recommended, and the beauty of the roof vent issue has been resolved, ensuring no moisture concerns remain.

The appeal of this property goes beyond its physical attributes. Living in a chalet in Skammestein is nothing short of enchanting. The local climate offers a varied palette—snowy winters for skiing and cozy firesides, and serene summers that encourage fishing, hiking, or simply soaking in the beauty that’s all around. The sense of peace, away from the buzz of urban life, is the everyday luxury you get here.

As a bustling real estate agent, I often speak with clients who are looking for that perfect balance between seclusion and adventure; this property offers just that. Whether you're an expat yearning for a piece of home in a new land or a foreign investor enchanted by Norway's pristine beauty, this chalet is rich with potential and promises a lifestyle filled with natural wonders and memorable experiences.

The property is priced at $247,860, a reflection of its value given the location and amenities on offer. The sales process includes a thorough condition report, ensuring transparency and ease for international buyers. Furniture and equipment are negotiable, allowing you to tailor the space to fit your personal taste and needs swiftly.

As an agent with a global reach and an understanding of diverse buyer needs, I can assure you this chalet represents more than just a home—it is an entry into a lifestyle defined by quality and serenity. The warmth of a community that appreciates the simple joys of life will welcome you into Skammestein, ready to become the backdrop to your own story of adventure and peace. Let this chalet be your next chapter, where every sunset view paints a new memory cherished across generations.

Details

Amount of bedrooms
3
Size
200m²
Price per m²
€1,239
Garden size
3300m²
Has Garden
Yes
Has Parking
No
Has Basement
No
Condition
good
Amount of Bathrooms
1
Has swimming pool
No
Property type
Chalet
Energy label

Unknown

Sign up to access location details

Similar properties

This three-bedroom chalet for sale in Rogaland sits on a 601 m² freehold plot in Sokndal, with a 36 m² terrace and a view toward Åsvolltjødna lake. Built in 2006 and in good condition, it has 69 m² of living space, one bathroom and a wood-burning stove under a vaulted ceiling. It stands at roughly 380 metres above sea level in the Åsvoll area, a quiet corner of southern Norway with lakes and forest on the doorstep. If you want a cabin in Norway that you can use on any weekend of the year, this one is ready to move into. ### Inside the Chalet: 69 m² Under a Vaulted Ceiling The living room is the heart of the house. The ceiling rises high, the windows are large, and on a bright day the whole room fills with daylight and a wide view of the surroundings. The wood-burning stove sits in this room, so winter evenings can be spent beside a real fire. The living room opens straight into the kitchen. There are smooth-fronted cabinets, a solid wood countertop and a modern extractor above the stove. With one open space for cooking, eating and talking, a full table of guests never leaves the cook in a separate room. There are three bedrooms, enough for a family or two couples sharing a week by the lake. The bathroom is tiled on floor and walls, with a vanity unit and a glass-enclosed shower corner. A separate toilet means the morning queue is shorter than you might fear. A heat pump handles day-to-day heating alongside the stove. ### Terrace, Garden and Lake Views From the living room you step directly onto a terrace of about 36 m². That is room for a proper outdoor table, a couple of loungers and a grill. The terrace is surrounded by greenery, which keeps it private. The plot measures about 601 m² and is laid out as a lawn, ... click here to read more

Basement with external access via stairs

This chalet for sale in Buskerud stands 150 metres from Grytevatn lake, near the Trillemarka nature reserve, with an 88 m² terrace and a separate annex. It is a three-bedroom cabin on a freehold plot of 1,414 m², in the Sigdal hills about 20 minutes' drive from Prestfoss. The cabin was built in 1990 and brought up to date in 2017. The previous owners kept the pine-panelled interior and added a new roof, new exterior panelling and new windows. If you want a cabin for sale in Norway that you can use next month without a building project, this one fits. ### The Cabin, the Annex and the 88 m² Terrace You step into an entrance hall, then into the living room. Walls and ceiling are wood-panelled, and there is room for both a sofa group and a dining table. A wood-burning stove, installed in 2018, heats the room on cold evenings. A door leads straight out to the terrace. The terrace is the main draw. At about 88 m² it holds several seating areas, so you can eat at one end and drink your morning coffee at the other, looking over forested hills and the lake. The kitchen was refitted in 2017 with new cabinetry and a laminate worktop. It runs on a gas stove and a gas refrigerator. The main cabin has two bedrooms. One has a double bed and a wardrobe, the other a bunk bed. The separate annex adds a third bedroom and a storage room, which suits visiting friends or children who want their own space. Elsewhere on the plot you will find a woodshed and a traditional outdoor toilet in its own small building. ### How the Cabin Works: Solar Power, Gas and Shared Water This is a true off-grid-style cabin. Electricity comes from solar panels. Cooking and refrigeration run on gas. Water comes from a shared water house serving the cabin ar ... click here to read more

DNB Eiendom v/Ann-Kristin Salvesen presents Veggesrudsetra 29!

This chalet for sale in Kodal, Vestfold, comes with a 97 m² outbuilding holding three stables on a sunny 1,342 m² plot beside ski trails. It sits at the end of a quiet cul-de-sac, with forest along the edge of the garden and the kind of silence you only notice once you stop talking. For anyone who wants a second home in Norway that works in every season and has room for horses or hobbies, this combination is hard to find at this price. ### A 39 m² Cabin with a Fireplace The cabin measures about 39 m² and the layout is simple: entrance hall, vestibule, living room and kitchen. Inside it follows the traditional Norwegian cabin style, with wooden paneling and a fireplace for cold evenings. Large windows bring daylight into the living room and frame the landscape outside. The condition is good, so you can arrive with a bag of groceries rather than a list of repairs. Electricity is connected. At this size the cabin is easy to look after and easy to close up between visits, which matters for a holiday home in Vestfold that you might only use on weekends and school holidays. ### The Outbuilding: Three Stables, Saddle Rooms and a Loft The real surprise is the second building. The outbuilding covers roughly 97 m² and contains three stables, two saddle rooms, two storage rooms and a large loft. The stables are solidly built and have windows, so the interior is bright rather than cave-like. The grounds previously included a fenced paddock, so horses have lived here before. If you do not keep horses, the same space can hold bikes, skis, tools, firewood and garden equipment, or work as a hobby workshop. Any change of use is a question for the local municipality, so ask before you plan anything ambitious. ### Garden, Fire Pit a ... click here to read more

Welcome to Hvitsteinveien 712 – freedom in scenic surroundings

This four-bedroom chalet for sale in Voss stands at Bulko, close to Granvin in Vestland, with a 60 m² terrace and an annex built in 2024. It is a Norwegian mountain cabin that has been looked after and added to for decades. The original part dates from 1975. Since then the owners have fitted a new kitchen, built a large terrace and put up a separate annex. The plot is 1,200 m² of owned land, and the cabin is ready to use, so you can arrive with a bag of groceries and settle in. ### The Cabin: 81 m² and Four Bedrooms You enter through a hallway that leads to three of the four bedrooms and the bathroom. That layout suits families, because the children's rooms sit together and the adults are not far away. The fourth bedroom, the largest, opens straight off the TV lounge and looks out over the surrounding landscape. The living room is open-plan and has a fireplace. Big windows face the mountains, so you can have a coffee with a view and then light the fire in the evening. The kitchen was installed in 2024, which means you won't be dealing with an outdated one. There is room to set up separate areas for dining and sitting without crowding the space. The bathroom was renovated in 2006 and has slate floor tiles, a shower niche and a modern washbasin. It has a composting toilet, a common choice for Norwegian mountain cabins. Water and electricity are connected. With a single bathroom and 81 m² of living space, this is a cabin for a family or two couples, not a big group. ### Terrace, Annex and Garden The terrace is about 60 m², so it works as an extra living room in summer. Breakfast, a barbecue and a long evening outside all fit comfortably, and it is built to be used through much of the year. The annex from 2024 is the ... click here to read more

Picture 1

This chalet for sale in Telemark sits in Havrefjell, Åmli, with groomed cross-country ski tracks less than 100 metres from the cabin. Built in 2011 and in good condition, it is a compact 52 m² cabin on an 817 m² plot, roughly 393 metres above sea level. That height matters in winter. Snow tends to stay, the air is cold and clean, and the prepared tracks are close enough that you can clip into your skis and go after breakfast. A driveway runs all the way to the cabin, so arriving with groceries and bags in January is no ordeal. ### The Cabin: Layout and Condition The floor plan is simple and easy to live in. You enter through a hall into an open living room and kitchen. There are two bedrooms, a bathroom, an internal storage room and a second storage room that you reach from outside. The living room is big enough for a dining table and a sofa group, so a family can eat, play cards and sprawl out without anyone being in the way. From the living room you step straight onto a 35 m² west-facing terrace. It gets the evening sun, which makes it the natural place for dinner after a day on the trails. The kitchen has light, profiled fronts and a laminate worktop, and the freestanding appliances are included in the sale. A fireplace or wood stove takes care of the cosy evenings. The bathroom has tiled floors with underfloor heating, a shower cabin, a sink with upper and lower cabinets and plumbing for a washing machine. The hot water heater is in here too. The main bedroom fits a double bed and a sliding-door wardrobe. The second bedroom works for children or guests. ### The Plot and Easy Year-Round Access The 817 m² plot is a garden with a gravel driveway and room to park. It is easy to look after, which is what you want f ... click here to read more

Welcome to Kyrtjønn 5! Photo: Dag Frogner / Boligfotograf1. The cabin is from 2011 and appears cozy and well-maintained.

This chalet for sale in Klæbu sits on 967 m² of forest plot above Selbusjøen, with a private boathouse on the water and Trondheim 35 minutes away. There are no immediate neighbours, so the soundtrack is wind in the trees and the odd boat out on the lake. The cabin dates from 1969 and is in good condition, with pine panelling and a big fireplace that keep its traditional Norwegian character. It has one bedroom plus a loft that sleeps the whole family, which makes it a practical holiday home in Trøndelag rather than a project. ### The Cabin: 66 m² with Pine Panelling and a Fireplace You enter through a hall with coat hooks, storage cabinets and a fridge, a sensible spot for wet boots and the weekend shopping. The living room is the main space, with pine-panelled walls and a large fireplace that will do most of the work on cool evenings. The kitchen has a stove and a sink fed by a private well, and the window looks over Selbusjøen, so even the washing-up comes with a view. There is built-in storage under the stairs. The ground-floor bedroom takes a double bed and connects to a bathroom with a sink, mirror and shower. A water heater is included and can be installed to give hot water for the shower. Upstairs, the open loft is furnished with three double beds, bringing the sleeping capacity to eight. The interior measures 66 m² (BRA-i), with 85 m² of total usable area and another 19 m² of external storage. ### Terrace, Garden and Your Own Boathouse The 17 m² terrace catches the sun, and the garden gives children room to play or you room to grow a few vegetables. A storage shed works as both firewood store and workshop. The plot is surrounded by woodland and lies at about 211 metres above sea level. A short stroll from t ... click here to read more

For ski enthusiasts, Vassfjellet Vinterpark is only about 15 minutes away.

This chalet for sale in Valdres stands at 960 metres near Leira, with 1.8 hectares of private land and wide mountain views. It is a 103 m² log cabin from 1950 with two bedrooms, a later extension and two annexes. Groomed cross-country ski trails begin 800 metres away, and a year-round road runs right to the cabin. ### The Cabin: Log Walls from 1950, Extension from 2013 The original building is traditional Norwegian lafted timber, and you notice it as soon as you step in. The living room has solid wood floors, a high ceiling, wood-panelled walls and exposed beams. Big windows face the mountains, so the view is there even when you are sitting on the sofa. A wood-burning stove handles the cold evenings. The kitchen is in the 1950s part of the house. It was refitted with solid wood cabinets painted blue and has a gas stove, a gas fridge and an inset sink. Next to it is a dining room with space for a large table and a built-in fireplace with an insert. In 2013 the cabin was extended, and the bathroom sits in this newer section, with tiled floors, wood panelling and a shower cabin with a proper drain. There are two bedrooms with two single beds each, so four sleeping places in the main building. The cabin is in good condition and is sold partially furnished. You could realistically arrive with bags and groceries rather than a removal van. ### Two Terraces, Morning Sun and Evening Sun The living room opens onto an east-facing terrace, which suits the first coffee of the day. The dining room leads to a west-facing terrace for the late sun. Together the two terraces add up to 30 m², enough for a dining table and a few chairs. Most mountain cabins have one orientation to live with, and this one gives you both. ### Power, Wa ... click here to read more

Welcome to the viewing of this beautiful cabin property!

This chalet for sale in Venabygd stands at about 947 metres on Venabygdsfjellet, with groomed ski trails and hiking paths right on hand. It is a single-level mountain cabin of 121 m² with three bedrooms, two living rooms and a 46 m² southwest-facing terrace. The freehold plot of 1,397 m² gives you room to park, garden and spread out. It is in good condition, with a fireplace, a wood-burning stove and a heat pump already installed. ### The Chalet: One Level, Two Living Rooms Everything sits on one floor, which makes this an easy cabin to live in. That suits small children, older relatives and anyone arriving with skis and heavy bags. You step into an entrance hall that leads to two separate living rooms. Both have exposed timber walls and solid wood floors, and the large windows face the mountain landscape. The kitchen opens onto the living area, so whoever is cooking stays part of the conversation. It was updated in 2010 with new cabinet fronts and a tiled backsplash, and it has integrated appliances. A wood-burning stove stands in the kitchen too, which is a welcome thing on a January morning. The sleeping wing is reached along a panelled hallway with a wooden floor. All three bedrooms have solid wood floors and panelled surfaces, and each is large enough for a double bed. One is laid out to hold a double bed and a bunk bed together, so a family of five or six can sleep here without anyone on the sofa. The single bathroom has a curved shower wall, a vanity with storage underneath and a vinyl floor that is easy to keep clean. The 200-litre water heater dates from 2010. ### Heating, Upgrades and Condition At this altitude, heating decides how comfortable the cabin is. This one has three sources: a traditional open f ... click here to read more

The property is located in an established cabin area with easy access to hiking trails and ski tracks.

This chalet for sale in Rauland, Telemark, sits at 926 metres with panoramic views over Møsvatn lake and the mountains. Built in 2013 and in good condition, it has three bedrooms, 81 m² of living space, a fireplace and a large terrace that catches the sun through the day. It suits people who want water and mountains outside the window more than a road outside the door. ### The Chalet and Its 1,018 m² Plot The living room has high ceilings and big windows aimed straight at the lake. Open-plan kitchen and living space share the fireplace, so on a cold evening the whole room is one warm area. The kitchen is modern and well equipped. The main bedroom is just off the kitchen, with two more bedrooms beyond it, and a loft (hems) gives extra sleeping space for children or guests. The loft is not counted in the measured area because of the ceiling height. Both the bathroom and the entrance hall are tiled with underfloor heating. After a day on the fells, that is where you will be glad of it: wet boots and cold feet are dealt with before you reach the sofa. The measured living area is 81 m² (BRA-i), with 99 m² of usable area in total. Outside, the large terrace opens from the living area and is the obvious place for breakfast and dinner in summer. The 1,018 m² plot is owned, and there is a garden, a boat dock and an annex/storage building for gear, firewood or future plans. ### Getting to the Cabin: Snowmobile in Winter, Boat in Summer Access shapes how you use this cabin, so it deserves a clear explanation. In winter you reach it by snowmobile, and a scooter permit has already been granted. In summer and autumn you cross Møsvatn by boat from the Møsstrond side. The seller has indicated that a boat and a snowmobile can be bo ... click here to read more

Picture 1

This chalet for sale in Eggedal, Buskerud, sits at about 840 metres with groomed cross-country ski trails 150 metres from the door. Built in 1982 and in good condition, it is a 64 m² mountain cabin with three bedrooms, a loft and a 42 m² timber terrace that catches the sun for most of the day. For a second home in Norway, it is a compact, practical way to own a place in the hills that works in both winter and summer. ### Inside the Cabin: Timber, Stone and Bunk Beds The living room has timber walls and lacquered wooden floors, and a natural stone fireplace anchors the room. Large windows face the surrounding mountains, so the view is part of every evening in front of the fire. The dining area sits by the window, which is where breakfast will end up most mornings. The open-plan kitchen has profiled pine cabinets, a laminate worktop, an extractor fan vented to the outside and a traditional wood-burning stove. There are provisions for a cooker and fridge, so you will be choosing your own appliances. Sleeping space is the real strength. All three bedrooms are fitted with family bunk beds, and a loft reached from the living room adds more. In total the cabin is set up for up to 11 people, which suits a big family or two couples with children. Living area is 64 m², with 69 m² usable. Electricity is installed. ### Water, Sewage and What to Check Before Buying This is a simple mountain cabin, and you should buy it with that in mind. The bathroom is a small hygiene room with a washbasin unit with a water pump, a shower cabin with a water tank and foot pump, and its own wood stove for heating. The seller notes that the current water pump solution is not approved for use, so ask for the water and sewage documentation and plan ... click here to read more

Welcome to the viewing!

This three-bedroom chalet for sale in Eggedal sits at 960 metres above sea level, with sun from morning to evening and open views over Kvelvsavatnet. It stands at Sandvasseter on the highland plateau between Tempelseter and Haglebu, on a freehold plot of 1,155 m². Built in 1969 and extended in 1996, the 74 m² cabin is in good condition and ready to use as a mountain base. ### The Chalet and Its Freehold Plot The plot is surrounded by natural vegetation and mountain forest, so the cabin feels private without being cut off. Because the land is freehold, you own the ground under the building. Many Norwegian mountain cabins stand on leased land, so this is worth noting. As always, have a local lawyer confirm the title during the purchase. A large wooden terrace runs from the entrance and has room for a full set of outdoor furniture. Morning coffee here means sunlight on the plateau and the lake in front of you. Later in the day the sun is still on the terrace. A fire pit has been set up in the terrain next to the cabin for cool evenings. There is also a freestanding outhouse on the property. ### Inside: Fireplace, Three Bedrooms and a Loft The entrance hall has paneled walls, wooden floors and plenty of space for boots and outerwear. Beyond it, the kitchen and living room share one open-plan space. Large windows face the mountains and the lake, and there is room for a dining table by the window. Heating is traditional. The living room has a brick open fireplace and a separate wood-burning stove, and the kitchen has its own fireplace oven. The kitchen has profiled cabinetry and a wooden countertop. A staircase from the kitchen leads to a loft with extra sleeping places and windows in the gable wall. The loft is not appr ... click here to read more

View over the snow-covered mountain plateau on a clear winter day.

This 3-bedroom chalet for sale in Geilo sits at 852 metres with open valley views, a 36 m² terrace and car access right to the door. Built in 1975 and kept in good condition, it has 116 m² of living space, two bathrooms and a 941 m² freehold plot of natural terrain. At this altitude you get reliable snow in winter and cooler air in summer. The listing states that you can drive up in any season, which matters a great deal for a mountain home. ### The Chalet: Layout and Light The living room is the heart of the house. Large windows face the valley, the ceilings are high, and a wood-burning stove takes the edge off cold evenings. Next to it, the open-plan kitchen and dining area has a fireplace of its own, so family dinners after a day on skis happen in a warm room. There are three bedrooms and two bathrooms, plus a storage room, a hallway and an entrance area where wet boots and jackets can stay. Up in the loft (hems) there are extra sleeping spaces. It is not officially approved as a bedroom, so think of it as overflow space for children or visiting friends rather than a fourth bedroom. A garage or parking space, electricity and water are all in place. ### Terrace, Plot and Setting The 36 m² terrace is where mornings start: coffee, the valley below, and nobody else in sight. The plot is 941 m² of freehold land with a garden and natural ground around it. You can lay out a lawn and a play area, or leave the slope as it is. The position is secluded, yet the road reaches the front door. ### Skiing and Hiking Around Geilo In winter you can be on skis within minutes. Groomed cross-country trails start only about 0.6 km away and join the network that runs across the whole Hol municipality. For downhill skiing and snowboa ... click here to read more

Welcome to Hågesetvegen 33 (Photo: Pål Harald Uthus)

This chalet for sale in Telemark sits at 662 metres in Høydalsmo, with a 43 m² terrace facing the water and prepared ski trails 300 metres away. It is a 75 m² timber cabin with three bedrooms, a stone-clad wood-burning stove and a small annex, on a freehold plot of about 899 m² near Øyfjell. The road runs right up to the door, so you can reach it in winter as easily as in summer. Picture a cold February morning: skis waxed by the door, the stove already going, coffee on the table by a big window with a view over the lake and the forest beyond. That is the everyday rhythm this cabin is built for. It is a classic Norwegian hytte, and it has been looked after. ### Inside the Cabin: Three Bedrooms, Stove and Loft Everything inside is wood. The walls and ceilings are panelled, the floor in the living room is continuous pine, and the ceilings are high enough to make the open-plan living and kitchen area feel bigger than 75 m² on paper. The living room takes a sofa group and a dining table without crowding. A natural-stone stove stands in the middle of the room and doubles as a divider between living and kitchen. The seller says it heats the whole living area efficiently. The kitchen dates from 2004 and has been updated piece by piece: an induction cooktop from 2016 and a refrigerator from 2022. The bathroom was renovated in 2017 with underfloor heating, a shower cabin, a vanity unit and a connection for a washing machine. There are three bedrooms. One sits in the 2012 extension and opens straight onto a terrace with steps down to the garden. Another has a bunk bed, and the third has space for a double bed and storage. Up an internal staircase from the living room there is a 10 m² loft. Its ceiling height and escape condit ... click here to read more

Welcome to a pleasant viewing!

This chalet for sale in Valdres sits at 960 metres with Jotunheimen views, a wood-fired hot tub and cross-country ski trails about 100 metres away. Built in 1975 and in good condition, it has three bedrooms, 65 m² of living space and a 4,455 m² plot. It is a ready-to-use cabin in Innlandet rather than a project, and it works as a holiday home in Valdres from the first weekend. ### Inside the Cabin: 65 m² Made for Mountain Weekends The cabin dates from 1975 and has been upgraded over the years. The living and dining area is open-plan, with high ceilings in the living room and large windows that face the mountains and the forest. A wood-burning stove gives the room its centre on cold evenings. A heat pump takes care of everyday heating, which helps when you arrive to a cold house in February. The kitchen has been updated with classic cabinetry and generous worktops, and its window lets in daylight and looks over the plot. Next to it is a dining area big enough for family meals. There are three bedrooms in warm, natural tones and one bathroom with shower and toilet indoors. That is not something every mountain cabin can offer. Outside the main building you will find a technical room with its own external entrance, a storage shed, and a traditional outdoor toilet in the outbuilding. Electricity and a water system are installed, and there are charging facilities for an electric car. ### Terrace, Fire Pit and Wood-Fired Hot Tub The 29 m² terrace connects directly to the living room. This is where morning coffee comes with the Jotunheimen skyline in front of you. A fire pit area on the plot is made for long evenings outside. The wood-fired hot tub is the obvious reward after a day on skis or on the trail. The plot covers ... click here to read more

Seller's own photos.

This chalet for sale in Snillfjord sits 100 metres from the sea in Trøndelag, with a sea-view living room and a 90 m² terrace. Built in 2006, the cabin has 64 m² of living space, two bedrooms and one bathroom. It stands on a 1,557 m² plot inside the Terningan cabin area, with an annex, an outbuilding and a woodshed. It is a compact, low-fuss holiday home in Trøndelag, built for time outdoors rather than time indoors. ### The Cabin and Its 1,557 m² Plot The large windows in the living room face the water. Morning coffee here comes with the sea in front of you, and the light reaches deep into the room. The IKEA kitchen is modern and has plenty of cupboard space, and a separate storage room next to it takes boots, fishing gear and everything else that tends to pile up at a cabin. The two bedrooms are small, at roughly 6 m² and 4.8 m². They suit a couple, or a family with children. The 9 m² annex gives you extra room for guests, a hobby corner or storage. The bathroom has a washbasin, a toilet and a shower cabin, and it is simple and practical. Outside is where the property gains its space. A 90 m² terrace faces the sun, which means long evenings on the deck when the weather allows. The garden is well kept, and the plot is big enough for a fire pit, a vegetable bed or a game of football. The woodshed and outbuilding are already there, so you won't need to build storage for firewood, tools or a kayak. ### Outdoor Life Around Snillfjord The sea is about 100 metres away, so a swim, a paddle or an evening of fishing needs no planning. The development has a small boat harbour, which is useful if you want to get out on the fjord. Trails nearby run through the forest and along the coast, and the area has both freshwater and ... click here to read more

Welcome to the viewing!

This furnished chalet for sale in Rogaland sits just outside Helleland, with a south-facing deck and a bathing spot a five-minute walk away. It was built in 2014 at Rødland and is sold furnished, as shown at the viewing, so you can take over straight away. The chalet has 85 m² of living space on two floors, two bedrooms downstairs and sleeping places for eight. Norwegians would call it a hytte. For a buyer from abroad, it works as a low-fuss holiday home in Rogaland, close to lakes, hiking terrain and fishing water. ### The Chalet: Layout and Finish You come in through a roomy hallway that leads to the two ground-floor bedrooms. One has a sliding-door wardrobe, which helps when guests stay for more than a weekend. The bathroom is modern, with a tiled floor, underfloor heating and connections for both a washing machine and a tumble dryer. The living room is the main space. It is large enough for a sofa area and a proper dining table, and the big south-facing windows bring in light for most of the day. A wood-burning stove stands between the living room and the kitchen and is visible from both. On a cold evening it heats the whole room, and it also works as a divider between the two areas. The kitchen has an island, an integrated fridge/freezer, an oven, a microwave and a dishwasher. Cooking for a full house will not be a struggle. Upstairs there are two furnished rooms, one set up as a loft lounge with extra beds and the other as a bedroom. This floor is not approved for permanent habitation, so think of it as space for children, teenagers or visiting friends rather than as year-round living area. ### Deck, Garden and the 608 m² Plot From the living room you step straight onto a large deck that catches the sun and ... click here to read more

Welcome to Rødland

This chalet for sale in Hornindal, Norway, sits 500 metres from the ski centre and has a 60 m² terrace facing Hornindalsvatnet and the mountains. Built in 2014 on a 1,634 m² plot at the end of a quiet cul-de-sac in the Harevadet cabin area, it is a 74 m² two-bedroom in good condition. You get a wood-burning stove, a winter garden and a woodshed that opens straight off it. The whole thing is set up for low-effort use: arrive, light the stove, and the weekend starts. ### The Chalet: Layout and Light The living room has high ceilings, large windows and glass doors that frame the surrounding mountains and the lake. The kitchen is open to the living area, so whoever is cooking stays part of the conversation. On cold evenings the wood-burning stove does the heavy lifting. The main floor has two bedrooms. One has a double bed, the other a bunk bed, which keeps the floor space free. Upstairs, a loft (hems) adds more sleeping places, handy for children or overflow guests. Because of its lower ceiling height it is not counted in the official 74 m², so the space you actually use is a little larger than the number suggests. The bathroom is tiled and has a shower cabin, a toilet, underfloor heating and a connection for a washing machine. After a day on skis, a warm floor is a small luxury you will notice immediately. ### Terrace, Winter Garden and Plot The terrace is over 60 m² and wraps around several sides of the chalet, so there is always a corner with sun or shelter from the wind. Morning coffee facing the valley, dinner on the other side: the layout gives you the choice. For days when the weather does not cooperate, the winter garden is a glass-walled, sheltered space where you can still sit with the view. The woodshed co ... click here to read more
View towards Hornindalsvatnet and the mountains in Hornindal

This chalet for sale in Nordland near Straumsjøen comes with 20 hectares, a long shoreline of its own and two boathouses. It is a small coastal estate rather than a single cabin: two cabins, an annex, two outbuildings and a boat dock, all sold furnished. The setting is Vesterålen, the island region just north of Lofoten, in the Bø area. Mountains drop toward the water, the sea is at your doorstep, and the nearest neighbours are not on top of you. If you have been looking for a holiday home in Vesterålen with real land and real water access, this is the scale of property that rarely comes up. ### The Cabins, Annex and Boathouses The main cabin was built in 1967 in a traditional Norwegian style. It has 65 m² of internal living area and 165 m² of total usable area, with three bedrooms and six sleeping places. The living room has a wood-burning stove, and large windows face the sea and the mountains. The kitchen is plain and functional, with the essential appliances and enough storage, and one bedroom sits right next to it. The main bedroom looks straight out over the water, so the first thing you see in the morning is the fjord. A long veranda runs along the main cabin. It catches the sun for much of the day, which makes it the natural place for breakfast, long dinners and watching the weather change over the water. Next to the main cabin stands an annex with two extra beds, handy for visiting friends or older children who want some independence. Two outbuildings take care of tools, fishing gear and everything else that piles up around a coastal property. The two boathouses, together with the boat dock, are the practical heart of the estate if you plan to keep a boat here. ### 20 Hectares and a Shoreline in Vesterålen ... click here to read more
EIE Eiendomsmegling v/Sivert Tjølsen presents Sørnesveien 19! | Photo: Martynas Milkevicius

Properties nearby

Welcome to a slice of tranquility tucked away in the picturesque village of Skammestein, Norway. This chalet at Midtre Javnlie 21 offers a delightful opportunity to own a piece of scenic paradise, surrounded by breathtaking landscapes and an inviting community. Nestled in the heart of the region, this cozy 100 sqm chalet with its two bedrooms and a bathroom beckons you to embrace the peaceful vibes of Norwegian countryside living. If you’re an overseas buyer or an expat dreaming of a new beginning nestled in nature, this property could provide the haven you seek. While this dwelling is in good condition, life in a chalet is synonymous with a rustic charm and simplicity that often whispers of the wild splendor around it. Here, you're in a prime location to savor panoramic views of Jotunheimen from your terrace. Whether entertaining guests or quietly sipping your morning coffee, the sunlit vistas are bound to awe. Skammestein, a small yet vibrant locale, cradles this property in its serene folds, offering both solitude and community at just the right balance. Skammestein is well regarded for its tranquil ambiance, attracting nature lovers and sports enthusiasts from all around. Adventurers will find joy in the nearby groomed cross-country skiing trails, just a brief glide from the chalet. And for those keen on downhill slopes, the ski center is a short drive away, serving up the thrill that only the snow-clad mountains can provide. Whatever your pace, this area accommodates both the brave of heart and those who prefer a gentler immersion into nature. Life here could be quite enchanting, though be prepared for the Norwegian weather, which often dances between a true winter wonderland and the mildness of summer. Winters c ... click here to read more
DNB Eiendom v/Torleif Løvfald Gaard har gleden av å presentere Midtre Javnlie 21!

Nestled in the serene landscapes of Heggenes, Norway, this delightful chalet at Bergabygdveien 94 offers a unique opportunity for those seeking a tranquil retreat amidst nature's splendor. With its well-maintained structure and inviting interiors, this property is perfect for families, outdoor enthusiasts, or anyone looking to escape the hustle and bustle of city life. A Glimpse into Life in Heggenes Imagine waking up to the crisp mountain air, surrounded by the breathtaking vistas of Innlandet. Heggenes is a charming village that offers a peaceful lifestyle, yet it's conveniently close to essential amenities. The area is renowned for its stunning natural beauty, with lush forests, rolling hills, and pristine lakes providing a picturesque backdrop for everyday life. The climate here is refreshingly cool, with snowy winters perfect for skiing and mild summers ideal for hiking and exploring. The local community is warm and welcoming, making it easy for newcomers to feel at home. Whether you're an expat looking for a new adventure or an overseas buyer seeking a holiday home, Heggenes offers a perfect blend of tranquility and accessibility. Property Highlights - Main Chalet & Annex: The property includes a main chalet and a separate annex, providing ample space for family and guests. - Fully Furnished: Move in without the hassle of furnishing; everything you need is already here. - Spacious Plot: The generous 1,098 square meter plot offers plenty of outdoor space for relaxation and recreation. - Proximity to Skiing: Just a short drive from Beitostølen Alpine Center, a haven for winter sports enthusiasts. - Cross-Country Trails: Access to groomed trails just 2.5 kilometers away. - Convenient Amenities: Grocery store 6 mi ... click here to read more
Picture 1

Nestled in the picturesque countryside of Norway, just outside the buzzing ski destination of Beitostølen, the charming getaway at Olevegen 38 invites you to step into a world of natural beauty and tranquility. Here, in the cozy confines of a secluded cabin, you'll find the perfect retreat to unwind and absorb the majestic scenery that surrounds you. Skammestein, where this little escape sits, is a delightful village luring in those who crave a balance of peace and recreational activities, making it an increasingly popular spot for overseas buyers and adventurous expats seeking a change of pace. Now, let's talk about what your life could look like in this corner of the world, shall we? Upon arriving at Olevegen 38, you're greeted by the crisp, clean air of Norway’s magnificent countryside. This cozy cabin is situated approximately 780 meters above sea level, offering you wonderful views of the surrounding landscape, including the renowned Slettefjell. With its peaceful atmosphere, it's the ideal spot to enjoy a taste of cabin life. Picture stepping into this inviting cabin after an exhilarating day in the great outdoors. With two well-proportioned bedrooms, there's room for family or friends to make the most of the breathtaking environment as well. Additionally, the annex offers further sleeping space, providing the perfect spot for unexpected guests or perhaps a little getaway for the kids. Life in Skammestein is as leisurely or adventurous as you choose. The cabin's proximity to Beitostølen means you're never too far from exhilarating skiing escapades. During the snow-filled months, Beitostølen is teeming with activities that engage thrill-seekers as well as families looking for the thrill of the slopes or the charm ... click here to read more
Welcome to Olevegen 38, a holiday property presented by EiendomsMegler 1 Fjellmegleren!

A Mountain Retreat Awaits Nestled at an elevation of 830 meters, this charming chalet in Heggenes offers a serene escape from the everyday hustle. Imagine waking up to the gentle rustle of leaves and the distant murmur of the Yddeåni river, a perfect backdrop for your morning coffee on the expansive 48-square-meter terrace. Here, the air is crisp, the views are endless, and the possibilities for adventure are boundless. A Home with History and Heart Originally built in 1974, this chalet has been lovingly expanded and modernized over the years, with significant updates in 1988 and 2006. The result is a harmonious blend of rustic charm and modern convenience. The interior, adorned with stained wood paneling, exudes warmth and coziness, inviting you to unwind by the wood-burning stove after a day of exploration. A Lifestyle of Adventure and Relaxation In the heart of Valdres, this property is a gateway to year-round outdoor activities. In summer, the nearby hiking trails beckon, offering routes for all levels of adventurers. The Yddeåni river is a haven for paddling enthusiasts and a refreshing swimming spot on warm days. As winter blankets the landscape, groomed ski trails transform the area into a winter wonderland, perfect for cross-country skiing. Local Delights and Cultural Riches Heggenes and the surrounding Valdres region are steeped in cultural heritage and natural beauty. The local cuisine, rich with traditional Norwegian flavors, can be savored in nearby eateries. Festivals and cultural events throughout the year offer a glimpse into the vibrant local community. For those seeking a taste of urban life, larger towns are just a short drive away, providing shopping, entertainment, and more. Modern Comforts in ... click here to read more
Welcome to Viflå 24! Real estate agent Marit Nystuen presents this property. Photo: Christine Stokkebryn

Imagine waking up to the crisp, invigorating air of the Norwegian highlands, where the sun gently peeks over the majestic peaks of Jotunheimen, casting a golden hue across the landscape. Welcome to your new second home, a charming chalet nestled in the serene village of Heggenes, Norway. This property offers a unique blend of rustic charm and modern convenience, making it the perfect retreat for those seeking a peaceful escape or a lucrative investment in the heart of Europe. A Slice of Norwegian Paradise Located at Sandbakkadn 37, this chalet is more than just a property; it's a gateway to a lifestyle steeped in natural beauty and tranquility. The chalet sits at an elevation of 840 meters, ensuring breathtaking panoramic views and a refreshing mountain climate. Whether you're an outdoor enthusiast or someone who simply appreciates the serenity of nature, this location offers something for everyone. A Year-Round Haven for Nature Lovers Heggenes is renowned for its diverse hiking terrain, with trails that cater to all levels of experience. From leisurely walks to challenging hikes, the options are endless. In the winter months, the landscape transforms into a snowy wonderland, with cross-country ski trails just 400 meters from your doorstep. The nearby Svinetjernet lake offers fishing and swimming opportunities, making it a year-round destination for outdoor activities. Chalet Features and Amenities - Size: 40 square meters of cozy living space - Bedrooms: 1 bedroom with a custom-built family bunk bed - Living Room: Spacious with vaulted ceilings and exposed timber beams - Kitchen: Equipped with modern amenities, including a freestanding stove and a Jøtul wood stove - Annex: Additional living/sleeping space with fiv ... click here to read more
Welcome to Sandbakkadn 37!

Nestled in the heart of Norway's majestic mountains, Hagastølen 3 in Beitostølen offers an unparalleled opportunity to own a chalet that perfectly balances modern comfort with the rustic charm of a mountain retreat. This 122-square-meter property is more than just a house; it's a gateway to a lifestyle filled with adventure, relaxation, and unforgettable memories. Imagine waking up to the serene beauty of snow-capped peaks, the crisp mountain air filling your lungs as you step onto your west-facing terrace. With 1,560 square meters of land, this chalet provides ample space for outdoor activities, whether it's a summer barbecue or a winter snowball fight. The panoramic views from your terrace are nothing short of breathtaking, offering a daily reminder of nature's grandeur. ### A Home Designed for Comfort and Style Built in 2020, this chalet is in excellent condition, featuring high-quality materials and a thoughtful layout that maximizes both space and natural light. The open-plan living area is the heart of the home, where large windows frame the stunning mountain vistas, creating a warm and inviting atmosphere. A modern wood-burning stove adds a cozy touch, perfect for those chilly winter evenings. The fully equipped kitchen boasts high-quality appliances and stylish cabinetry, making meal preparation a joy. Whether you're hosting a dinner party or enjoying a quiet meal with family, the dining area offers a picturesque setting with its views and the warmth of the fireplace. ### Spacious and Inviting Bedrooms With four spacious bedrooms, this chalet comfortably accommodates family and guests. Each room is designed with comfort in mind, featuring solid wood paneling and floating laminate floors. The upper floor's c ... click here to read more
Modern and stylish cabin with attractive location in Beitostølen

Situated in the serene surroundings of Heggenes at an elevation of about 890 meters, this enchanting cabin at Murkhøvd 70M promises a blend of rustic charm and modern comfort. If you've dreamt of owning a tranquil retreat where snow-capped mountains and lush terrain stretch as far as the eye can see, this property might just enchant you. This two-story cabin has been lovingly maintained and recently upgraded with a fresh kitchen in 2023. The living space is efficiently laid out over 86 square meters, featuring an entrance hall, a compact yet functional bathroom, and a combined living room and kitchen on the first floor—perfect for cooking up a warm meal after a day outdoors. The upstairs is thoughtfully arranged with two cozy bedrooms or alcoves alongside a practical hallway, offering sleeping space for up to six individuals. Despite being in good condition, the cabin retains a fixer-upper charm, leaving room for new owners to imprint their style and enhance its value. It's an ideal project for those who relish the prospect of turning a cozy space into a personalized haven. The outdoor space includes a terrace at the entrance and an additional area at the back, perfect for summer barbecues or simply soaking in the panoramic views that Yddin is celebrated for. The cabin’s practical roof design and the plowed access roads allow for effortless living, even in the heavy winter months. Here are some features that stand out: - Water and sewage facilities installed - Electricity - New kitchen installed in 2023 - 2 bedrooms, accommodating up to 6 people - Plowed roads for easy winter access - Terrace and outdoor backyard area Living in Heggenes, particularly in the Yddin area, is like having nature as your backyard. The lo ... click here to read more
Gallery Image

Imagine waking up in a cozy cabin nestled at the heart of Heggenes, where every moment is kissed by the tranquility of nature. Perched at an elevation of around 900 meters above sea level, this picturesque cabin in the Yddin community is not just a place to stay but a gateway to a serene lifestyle. Crafted with efficiency and recently updated from 2021 to 2024, this home spans two floors, offering comfortable and practical living with necessary modern conveniences such as electricity, water, and sewage systems. This delightful cabin is a modest yet warm abode featuring: - Two snug bedrooms - A single well-appointed bathroom - An inviting open-plan living room and kitchen - Built-in storage solutions - Practical space for a washing machine - A versatile terrace of about 8 square meters - Year-round road access Each day here can begin with the serene view of the mountains from your window or terrace. The open-plan living room, coupled with a kitchen fitted with contemporary appliances, forms the heart of this home, flooded with natural light from large windows, which bring the beauty of the wilderness inside. It's the perfect canvas for you to drape memories with your loved ones or simply indulge in quiet solitude. The updated bathroom, adorned with modern fixtures, boasts a quaint shower corner and everything you need for daily refreshment. The upper floor introduces us to the sleeping quarters — two bedrooms engineered thoughtfully to provide comfort and storage, making it well-suited for family getaways or accommodating guests. The master bedroom, with a double bed, and its cozy counterpart, with two adaptable single beds, can easily convert into a double, adapting effortlessly to your needs. The partially covered t ... click here to read more
Welcome to Murkhøvd 70N, a leisure property presented by EiendomsMegler 1 Fjellmegleren!

Welcome to Bjelbølsvegen 27, nestled in the heart of Beitostølen, a vibrant and enchanting area in Norway. This chalet, complemented by an annex, offers coziness and captivating views of Slettefjell, a canvas painted by nature itself. As a busy real estate agent involved daily with a myriad of clients and properties, I can assure you this one stands out for several compelling reasons. Let's journey into this warm and inviting chalet, a substantial property built in 2000, stretching across 114 square meters. Imagine entering a world where nature coexists seamlessly with modern comforts. The chalet is a haven configured for family gatherings, long chats by the fireplace, and moments of peaceful solitude. With the stunning views peeking through large windows, the living room becomes not just a space but an experience. The stone-clad fireplace that graces the room is excellent company during the cool Scandinavian evenings, adding warmth to discussions, book readings, or simply a cozy nap. This home is designed for engagement and ease, with an open layout that connects the kitchen, dining, and living spaces effortlessly. Be it casual breakfasts or festive holiday dinners, the spacious dining area beside a well-thought-out kitchen is perfect for all such occasions. Cooking becomes a delightful task here with appliances ready to handle any culinary adventure. Consider the sleeping arrangements — four restful bedrooms await, with the master suite being particularly inviting, equipped for rest and plenty of storage. The other rooms, complete with bunk beds and storage, offer versatility and comfort, whether for children or visiting friends. And what's a retreat without a chance to unwind completely? The property's two bathroom ... click here to read more
Presented by Real Estate Agent Marit Wangensten-Mo

Nestled in the heart of Norway's picturesque mountain village, Beitostølen, this charming chalet at Harakroken 7a offers an unparalleled opportunity to own a slice of Nordic paradise. With its traditional timber frame construction and modern comforts, this property is an ideal second home for those seeking a serene escape or a lucrative investment in the thriving holiday home market. A Glimpse into Chalet Living Imagine waking up to the crisp mountain air, the sun casting a golden hue over the snow-capped peaks of Bitihorn and Skyrifjellene. This chalet, with its elevated position, offers breathtaking views that change with the seasons, from the vibrant greens of summer to the pristine whites of winter. The property spans 92 square meters, thoughtfully designed to maximize comfort and functionality, making it perfect for family getaways or hosting friends. Local Lifestyle and Activities Beitostølen is a haven for outdoor enthusiasts. In winter, the nearby alpine center and cross-country ski trails offer endless opportunities for skiing and snowboarding. The Raudalen ski area is just a short bus ride away, providing diverse slopes for all skill levels. As the snow melts, the landscape transforms into a playground for hikers and mountain bikers, with trails that wind through lush forests and open meadows. The village itself is a vibrant hub, with shops, restaurants, and cultural events that celebrate the rich Norwegian heritage. Whether you're indulging in local cuisine or exploring the annual ski season opening at the nearby stadium, Beitostølen offers a unique blend of adventure and relaxation. Accessibility and Convenience Despite its tranquil setting, the chalet is easily accessible. A well-maintained road leads di ... click here to read more
Welcome to Harakroken 7A

Ah, the cozy charm of a chalet! Nestled snugly in the spellbinding landscapes of Beitostølen lies our inviting Solvegen 8, a chalet that blends comfort with convenience for those eager to embrace the Nordic lifestyle. Located just a hop and skip away from Beitostølen's vibrant center, this chalet promises more than just a home—it offers an experience. Beitostølen is a picturesque village that boasts unparalleled access to nature. Surrounded by some of Norway's most breathtaking mountains, this area is your gateway to a world of adventure, whether it's the thick blanket of snow in winter or the lush, rolling meadows in summer. And speaking of seasons, don't forget that here, each one brings its own unique activities and spectacle. Think cross-country skiing at the break of dawn or hiking through trails dotted with vibrant wildflowers. It's a place where photography enthusiasts and peace-seekers alike will find solace and inspiration. Those drawn to Solvegen 8 will appreciate its position just below the town center. From here, everything Beitostølen has to offer is at your fingertips: charming eateries offering local cuisine, quaint shops, and facilities providing both necessities and luxuries. But it's the promise of adventure that sets the heart racing. The proximity to ski trails and hiking paths ensures that every spare moment can be filled with activity, should you choose. Stepping inside, you're welcomed by an open-plan layout that merges tradition with modern comforts. Timber walls and high ceilings create an ambiance that is both intimate and expansive. With 72 square meters of living space, this two-bedroom chalet manages to be both cozy and commodious, ideal for families or even those seeking a holiday hideawa ... click here to read more
Torleif Løvfald Gaard v/DNB Eiendom presenterer Solvegen 8!

Picture yourself awakening to crisp mountain air filtering through the windows of your Norwegian alpine retreat, the scent of pine forests mingling with morning coffee as sunlight streams across snow-dusted peaks. This is the daily reality awaiting owners of this thoughtfully designed 3-bedroom chalet in Beitostølen, where Norway's legendary outdoor lifestyle becomes your personal canvas for creating unforgettable family memories throughout every season. Nestled within a serene cabin neighborhood that perfectly balances tranquil privacy with proximity to Norway's premier mountain activities, this 64-square-meter alpine residence offers international buyers an authentic entry point into Scandinavia's celebrated outdoor culture. The 447-square-meter landscaped plot creates multiple outdoor living zones, transforming your property into a year-round sanctuary where winter skiing adventures and summer mountain hikes begin right from your doorstep. The heart of this mountain home reveals itself in the open-plan living space, where floor-to-ceiling windows frame ever-changing alpine vistas while flooding the interior with Norway's distinctive natural light. The working fireplace becomes the focal point during long winter evenings, crackling warmth drawing family and friends together after exhilarating days on nearby ski slopes. This is where après-ski transforms from concept to cherished ritual, where hot chocolate warms cold hands and stories of powder runs are shared beneath the glow of firelight. The 2017-renovated kitchen demonstrates that mountain living need not sacrifice modern conveniences. Contemporary appliances and profiled cabinetry blend Scandinavian design aesthetics with practical functionality, allowing you t ... click here to read more
Presented by real estate agent Ida Follinglo at PrivatMegleren Valdres. Photo: Christine Stokkebryn

Step out the front door on a January morning, clip into your skis, and you're on the slopes before the first chairlift queue forms. That's not a selling point—that's Tuesday. This 47-square-meter holiday apartment at Bjødnabakkgoto 21 in Beitostølen Panorama sits at 977 meters above sea level, and on clear days the view across Lake Øyangen and out toward Slettefjell is the kind that makes you forget you were supposed to be checking emails. Beitostølen isn't the flashiest resort in Norway. It doesn't try to be. What it has instead is something rarer: a genuine mountain village that functions year-round, where the ski area runs right up against the residential streets and the hiking trails in summer are every bit as good as the pistes in winter. The resort sits in Øystre Slidre municipality in Innlandet county, roughly a three-hour drive from Oslo along the E16 and into Valdres—manageable for a long weekend, easy for a full week. The nearest train hub is Fagernes, from where shuttle connections into the mountains are straightforward. Winter here is the main event. The Beitostølen ski area has around 40 alpine runs across several sectors, with lifts ranging from beginner carpets to fast quads serving the upper mountain. Snowboarders have their own terrain parks. The snow record at this altitude is genuinely reliable—this isn't a low-elevation resort that prays for cold weather every December. Prepared cross-country trails start just 450 meters from the apartment, and the Beitostølen area has over 200 kilometers of groomed langrenn tracks threading through forests and across open fells. On a Saturday afternoon you'll see Norwegian families of four gliding out in matching wool layers, thermoses of coffee tucked into backpac ... click here to read more
Welcome to Bjødnabakkgoto 21 - a holiday apartment, elevated and attractively located with beautiful views!

Imagine waking up in your own little corner of paradise. That's exactly what awaits you at this charming cabin nestled in Bjødnahølet in Øystre Slidre, Heggenes. Tucked away on a beautiful owner plot, this cabin stands as a welcoming retreat amidst nature. Built in 2005, the property offers an indoor area of 63 square meters, providing a snug and open space perfect for unwinding after a long day of adventures. Let's delve into what makes this cabin a splendid catch for foreign buyers and expats looking for a genuine slice of Norway's breathtaking landscape. This property is, first and foremost, perfect for those who appreciate a good balance between tranquility and activity. Placed on a 999 square meter plot, the cabin offers enough grounds to spread out and enjoy, without feeling overwhelmed by too much space. Out front, there's a 9 square meter balcony—an ideal spot to sip on your morning coffee while taking in the stunning views of the fantastic Norwegian wilderness. The cabin benefits from green energy too, all thanks to the solar power installed, making it an eco-friendly choice. - 2 Bedrooms - 1 Bathroom - Cozy living area with fireplace - Solar power setup - Freestanding stove and refrigerator (propane) - Built-in greywater drainage system - Balcony/terrace (9 sqm) - Secluded 999 sqm plot - Year-round road access - Included outbuilding Now let’s talk about convenience and the region itself, because knowing the surroundings is crucial when considering buying a property. Heggenes offers a taste of peaceful rural life with a climate that presents beautiful snowy winters perfect for skiing, while the summers offer mild weather, ideal for hiking and other outdoor activities. The cabin's accessible ... click here to read more
Winter view of the cabin

Stand on the south-facing terrace at Rabbevegen 14 on a February morning and the silence hits you first. Not the absence of sound—the presence of it. Wind brushing over the Jotunheimen foothills. A crow somewhere up near the treeline. The soft crunch of a neighbour's skis disappearing around the bend. Then you look up and there's Bitihorn, the mountain that defines this corner of Valdres, sitting right there at the end of your garden like it's been waiting for you. This is Beitostølen at its most real. Not the postcard version—the actual version, where 970 metres of altitude gives the air a quality you notice in your lungs before your brain catches up. The chalet at Rabbevegen 14 sits in the Stakkstølie area, at the quiet end of a cul-de-sac that sees almost no through traffic, on a 1,559 square metre plot that feels genuinely private by Norwegian mountain standards. It's a two-bedroom cabin of 61 square metres—thoughtfully proportioned, not cramped—and it's in good condition, move-in ready, with cross-country ski trails accessible directly from the property and the Beitostølen Alpine Center just a short ride away. Winter here is the main event, but only if you haven't seen it in autumn. From late September through October, the birch forest that rings the upper village turns a colour somewhere between amber and copper that photographers drive hours to capture. The hiking trails that in winter become groomed ski tracks are, in those weeks, yours almost entirely. The route up to Bitihorn from the Beitostølen plateau is around 12 kilometres return and delivers views on a clear day that stretch to Juvass and Galdhøpiggen in the far north. Come back to the chalet, light the cast iron fireplace in the living room, and the ev ... click here to read more
Real estate agent Ida Follinglo presents Rabbevegen 14 with a beautiful location in Stakkstølie. Photo: EFKT v/ Tor Solberg

Welcome to a splendid retreat nestled in the scenic heart of Beitostølen! At Rjupevegen 5, a charming chalet awaits, offering a harmonious blend of tranquility and adventure. If you are seeking a true Norwegian experience, look no further. This chalet offers the quintessential escape, ideal for families who treasure a cozy mountain retreat with plenty of character and endless potential for unforgettable moments. In the sought-after area of Stakkstølie, Rjupevegen 5 sits proudly, presenting panoramic vistas stretching towards the majestic Slettefjell, Raudalen, the rugged expanse of Jotunheimen, and the iconic Bitihorn. This is a setting that captivates and inspires, offering not just a home, but an invitation into a world of natural wonders. Imagine waking up to these views every morning or sipping your evening tea on the expansive terrace, basking in the day's last golden light. But this chalet isn’t just about the views! It's a thoughtfully designed space that combines functionality with charm. Here's what to expect: • 4 cozy bedrooms • 2 modern bathrooms • En-suite sauna in main bathroom • Spacious kitchen and dining area • Large terrace perfect for gatherings • Year-round underfloor heating • Additional TV room for entertainment • Self-owned plot ensuring privacy • Convenient laundry and storage room access • Warm slate floors grounding the interior • Connection to terrain from the storage space Now, let's talk about the local area! Beitostølen offers a vibrant mix of natural beauty and local culture. Known for its ski resorts, winter here is a dream for snow sport enthusiasts. Whether you're a fan of alpine or cross-country skiing, there are trails abound waiting for you to discover them. The landscapes, pristin ... click here to read more
Welcome to Rjupevegen 5 at Beitostølen

Nestled in the serene landscapes of Heggenes, Luskeråsen 54 awaits as a haven of tranquility and breathtaking views, especially geared for those looking for an investment or retreat in the scenic heart of Norway. Resting at a notable altitude of 1020 meters, this cabin property offers both panoramic views and plenty of sun, a great feature anyone who’s considering a property in this stunning region is bound to appreciate. This charming property is a perfect blend of modesty and warmth, encompassing a cabin, an annex, and an outbuilding. Whether you're a family looking for a scenic getaway or someone looking for a serene retreat, this property accommodates well. Built in 1977, the main cabin flashes that quintessential Norwegian vibe and has seen consistent care, reflecting its well-preserved state today. With the addition of the annex in 2000, there is ample space for visitors or extended family with two extra bedrooms, making this property comfortable for a variety of living situations. Around the Luskeråsen area, daily life is enriched by proximity to the picturesque Langsua National Park. Imagine waking up to the view of rolling landscapes and unspoiled nature. During summer months, the property is grazed by livestock, bringing a true rural sense and tranquility. It's not just about the views; living here affords residents a restorative way of life intertwined with nature. Heggenes itself is a small village in Øystre Slidre municipality known for its stunning scenery and friendly community. Living here provides a lovely escape from the urban rush, yet you have all the essentials within reach. For those eager to discover the area, there are numerous outdoor activities. Hiking through the scenic trails of Langsua Nat ... click here to read more
Welcome to Luskeråsen 54 in Øystre Slidre Municipality - The property consists of a cabin, annex, and outbuilding - Well-suited for the family

A Mountain Escape Like No Other Imagine waking up to the crisp, invigorating air of the Norwegian mountains, where the first rays of sunlight dance across the snow-capped peaks, painting a picture of serene beauty. Nestled in the heart of Beitostølen, this charming chalet offers not just a home, but a gateway to a lifestyle steeped in nature's grandeur and tranquility. A Day in the Life at Nørre Grønekinnvegen 11 Your day begins with a steaming cup of coffee on the expansive terrace, where the panoramic views of the surrounding mountains provide a breathtaking backdrop. As the sun rises higher, the chalet's large windows flood the living space with natural light, creating a warm and inviting atmosphere. The morning is perfect for a leisurely hike along the nearby trails, where the scent of pine fills the air and the gentle rustle of leaves accompanies your every step. In the winter months, the chalet transforms into a cozy haven after a day spent skiing on the pristine slopes just minutes away. A Culinary and Cultural Haven Beitostølen is not just about outdoor adventures; it's a vibrant community with a rich cultural tapestry. After a day of exploration, indulge in the local cuisine at one of the village's charming restaurants, where traditional Norwegian dishes are crafted with fresh, local ingredients. The village's lively atmosphere is a testament to its welcoming spirit, offering a perfect blend of relaxation and entertainment. Architectural Elegance Meets Modern Comfort This chalet is a testament to thoughtful design and modern comfort. The living room, with its custom-built fireplace and wood-burning stove, is the heart of the home, offering a cozy retreat during the colder months. The kitchen, a blend of ... click here to read more
Welcome to Nørre Grønekinnvegen 11