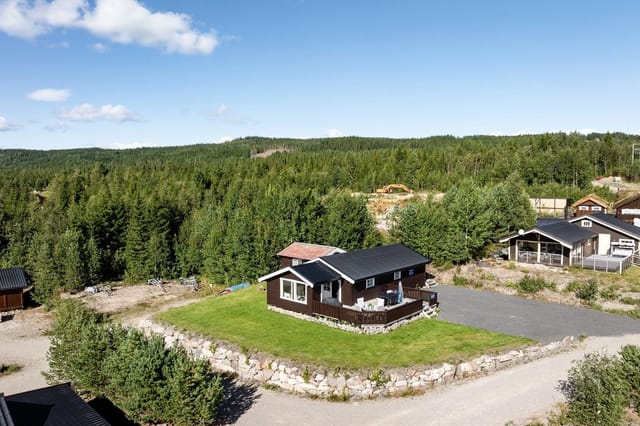

Off-Grid Cabin on 1,030m² Plot by Holtsjøen Lake – Renovation Project in Norwegian Forest

Listed on
https://storage.googleapis.com/homestra-images/property-image-c089804e-d8b7-43cd-82d3-2025accc83a7-1776853351.jpg

Gravbergsvegen 850, 2435 Braskereidfoss, Braskereidfoss (Norway)

1 Bedrooms · 0 Bathrooms · 45Floor area

€26,500

Chalet

No parking

1 Bedrooms

0 Bathrooms

45m²

Garden

No pool

Not furnished

Description

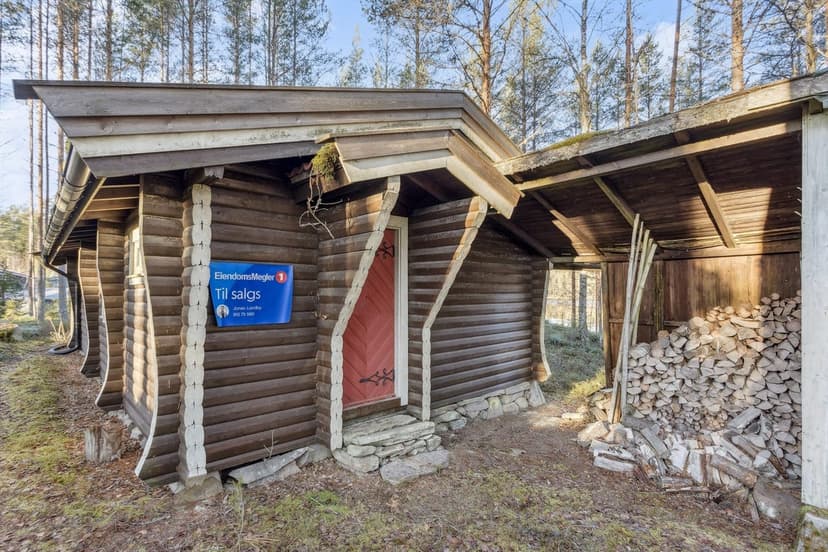
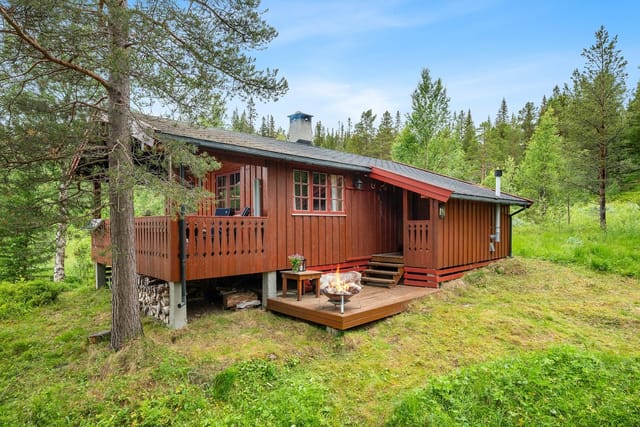
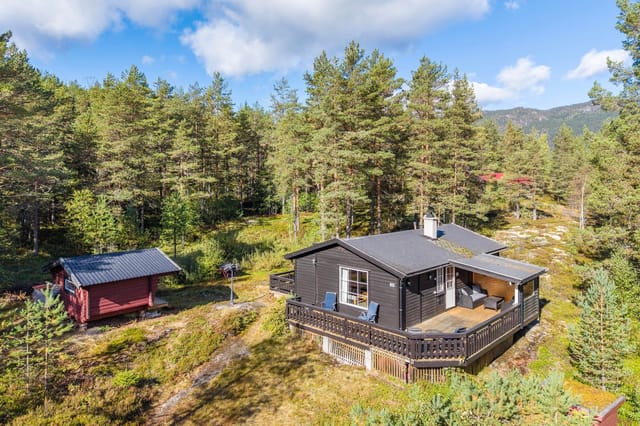

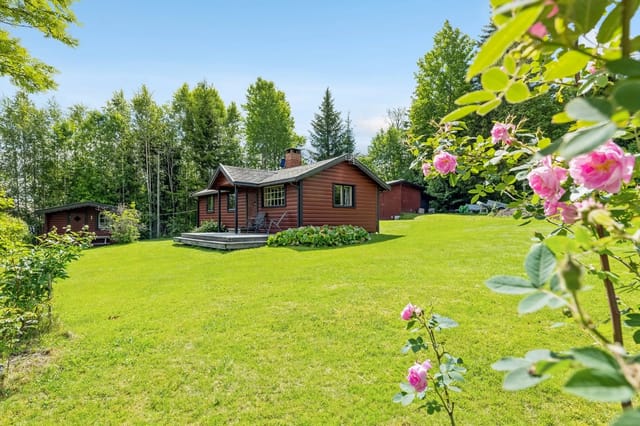


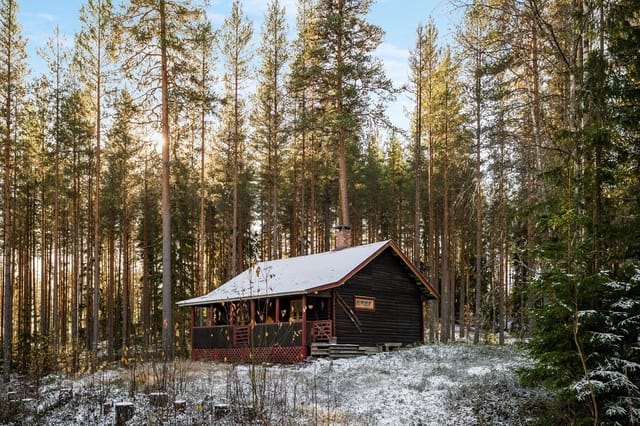

Stand on the covered terrace at Gravbergsvegen 850 on a still September morning and you'll understand immediately why people have been coming to this corner of Innlandet for generations. The birches are turning gold, the surface of Holtsjøen is completely flat, and the only sound is the occasional knock of a woodpecker somewhere back in the forest. It's the kind of quiet that takes a minute to adjust to if you've been living in a city.

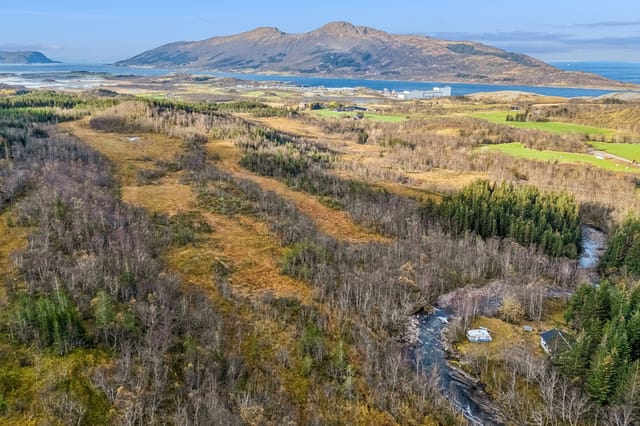
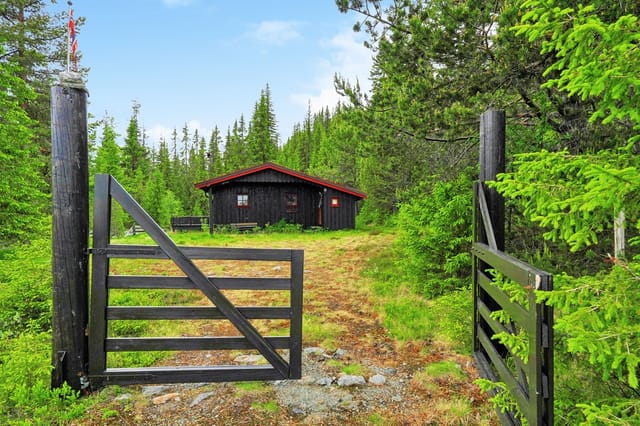



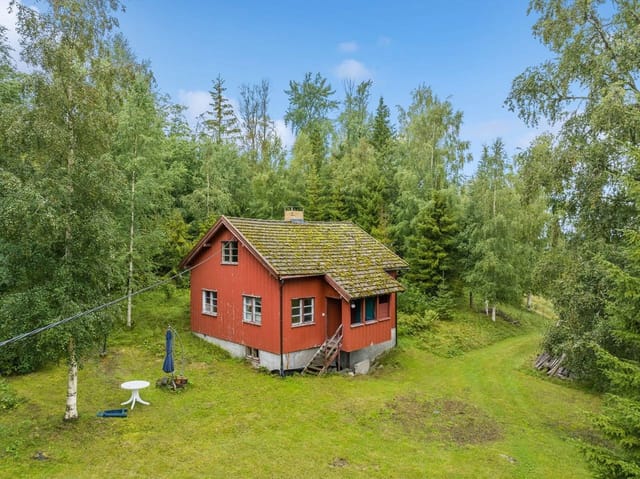
This is a raw project — let's be straight about that. The cabin sits on its 1,030-square-metre natural plot in genuinely original condition, with no electricity, water, or sewage currently connected. For the right buyer, that's not a deterrent. It's the whole point. What you're acquiring here is a piece of Norwegian forest land with an existing footprint, a solid starting framework, and complete freedom to reimagine the space on your own terms. At 26,500 EUR, it's one of the most accessible entry points into Norwegian cabin ownership you'll find anywhere near a lakeside setting like this.

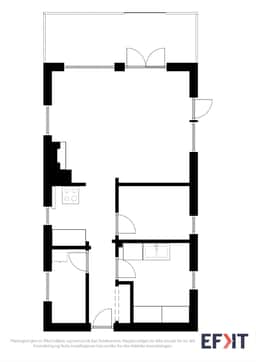
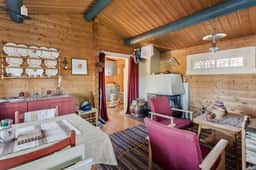
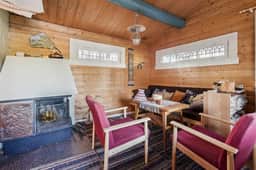
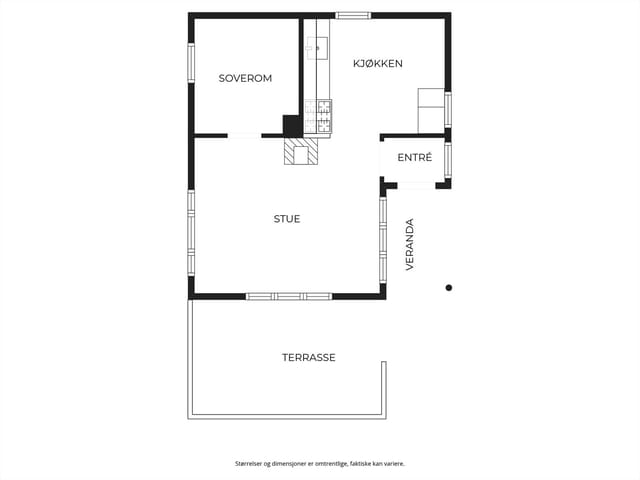
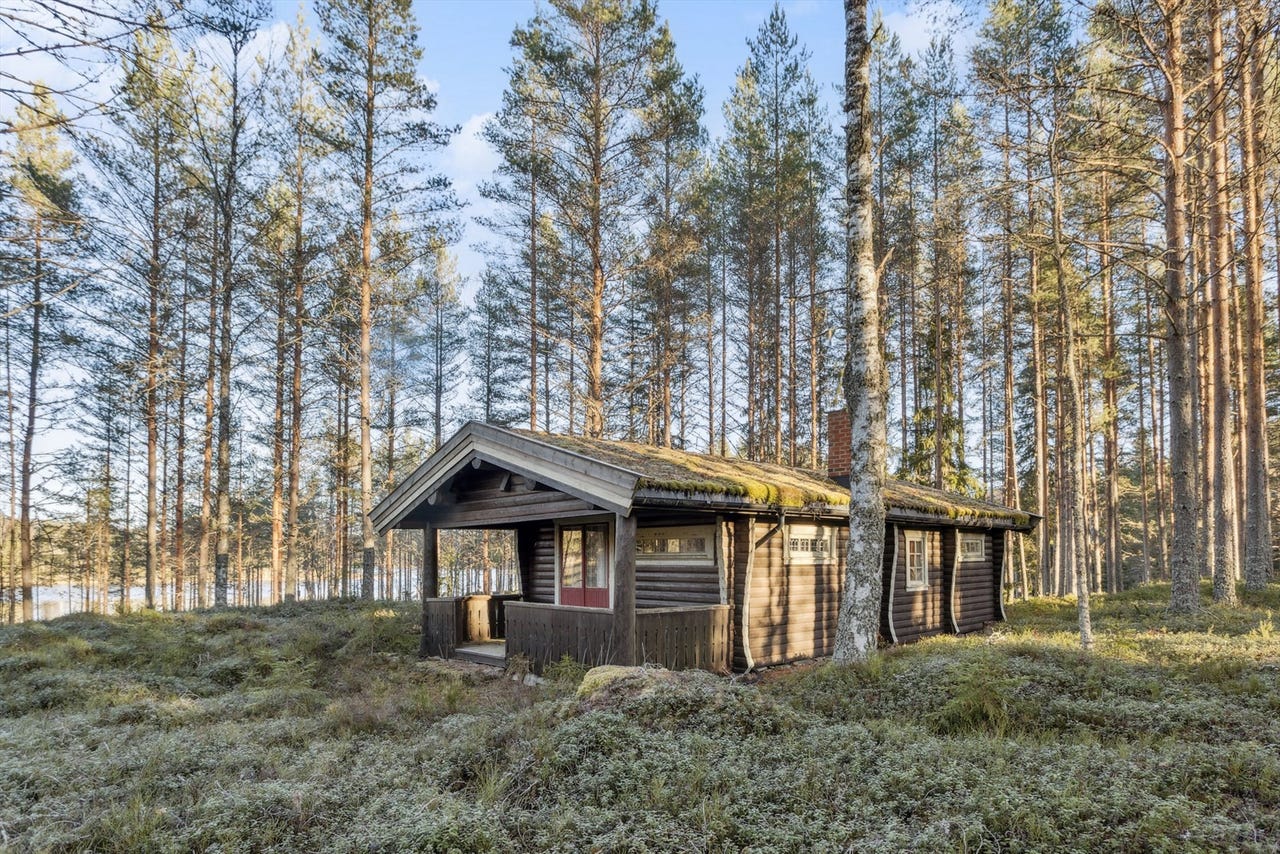
The cabin itself covers 45 square metres and holds a proper layout: entrance hall, utility room, kitchen, living room, and one bedroom. Small, yes. But Norwegian hytte culture has never been about square footage — it's about the relationship between the building and what's outside it. The interior fireplace and traditional wood-burning stove are both functional and give the space something that newer builds spend a lot of money trying to recreate: genuine warmth, the crackle of birch logs, the amber light that only comes from real flame. The bedroom has a built-in bed and overhead storage, the kitchen has open shelving and the wood stove doubles for cooking, and large windows in the living room pull the forest right into the room. The dining area sits right by those windows. On a grey November afternoon with the stove going, that view hits differently.

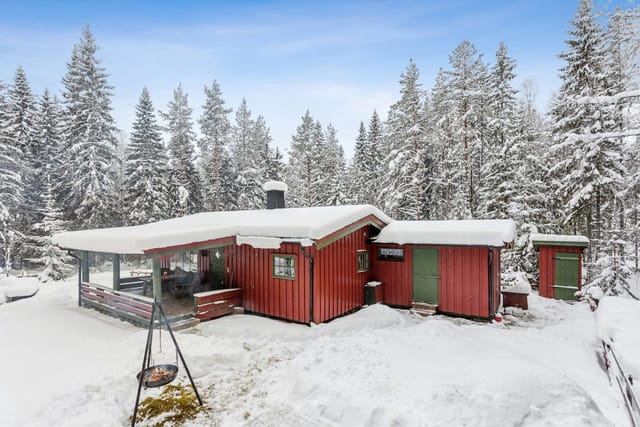
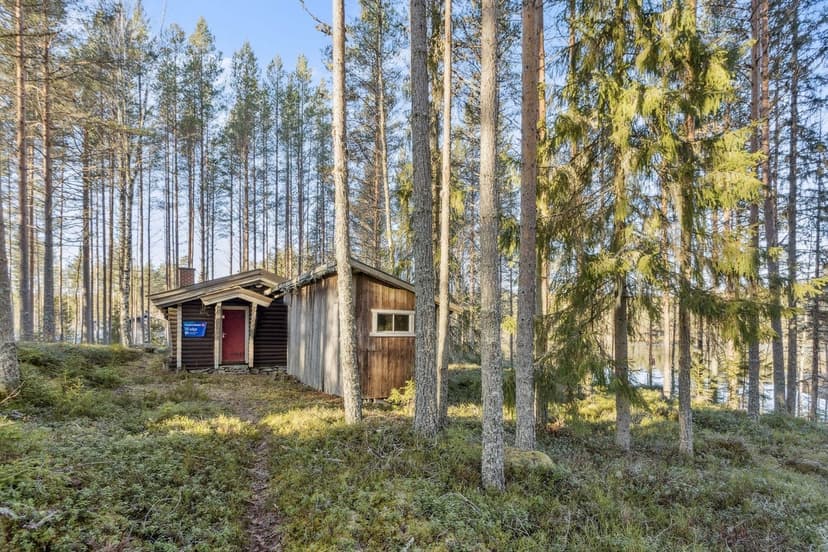
Step outside and the covered terrace becomes the real social hub of the property. Sheltered from rain, it extends the usable living space through most of the Norwegian shoulder seasons — spring evenings in April when the snow is just retreating, or late August when the light lingers past ten. An outdoor shed handles firewood, tools, bikes, fishing gear, and whatever else accumulates around a property like this. The plot itself is unfenced and natural, rolling into the surrounding terrain without any hard edges.

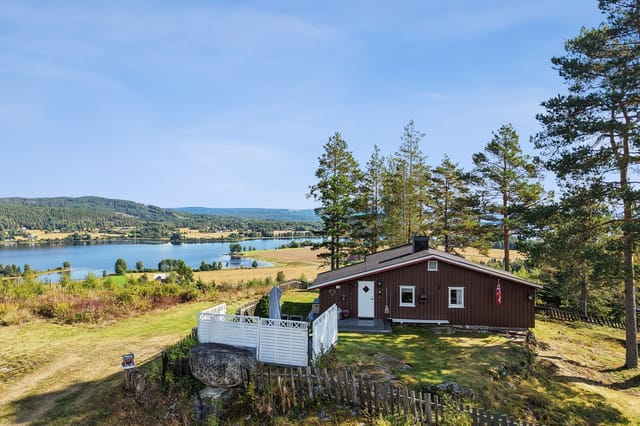
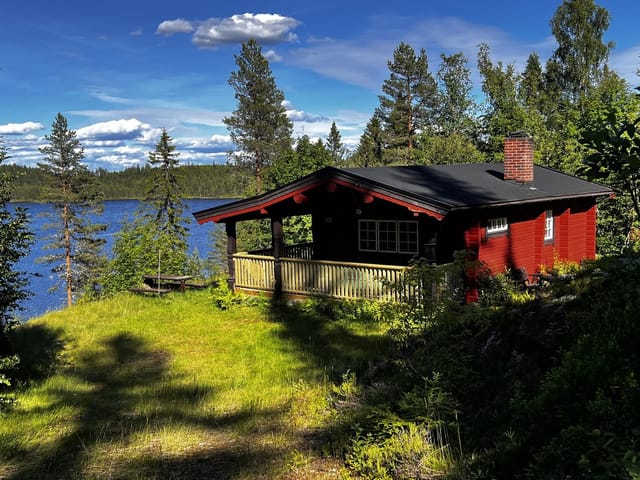
Holtsjøen is right there. Not "a short walk" in the brochure sense — actually right there. The lake is a calm, clear body of water popular with locals for swimming in summer and ice fishing once January sets in properly. The trails that branch off from this end of Gravbergsvegen connect into a broader network across the Hedmarken forest landscape, ranging from easy flat walks through the pines to longer routes that take you up into open terrain with views across the Glåmdalen valley. In winter, when a decent snowfall comes through, those same trails convert to ski tracks — this part of Norway gets reliable snow cover from late November through March most years.

Braskereidfoss is a small, functional community rather than a tourist town, which keeps things grounded and real. Joker in Braskereidfoss covers your basic groceries, and the Kiwi in Våler is a quick drive away. Våler sentrum and Flisa both offer a wider range of services, hardware stores, and the kinds of practical shops you'll actually need during a renovation project. A bus stop sits about five minutes from the cabin, and the whole area sits roughly 300 metres above sea level — enough elevation to give the air a genuine freshness that the lowland towns don't quite match.

For international buyers looking at this as a vacation home or second property in Norway, the practical picture is worth understanding clearly. Norway permits foreign nationals to purchase leisure property without restriction. The renovation or rebuild process will require engagement with the local municipality in Våler for permits, and connecting utilities — particularly water, either via a drilled well or municipal connection — will be one of the first major decisions a new owner faces. Norwegian building contractors in this region are experienced with hytte projects of exactly this type, and the off-grid, low-footprint approach is increasingly popular among buyers who want simplicity over infrastructure. Solar, composting toilets, and rainwater collection are all viable options that fit naturally with this kind of property.

As a vacation home investment, cabins by accessible lakes in the Innlandet region have seen consistent demand from both Norwegian and international buyers over the past decade. Properties at this price point with lake proximity and a buildable plot are genuinely uncommon. The rental market for Norwegian forest cabins is active through both summer and winter seasons — platforms like Finn.no and Airbnb show healthy occupancy for well-finished hytte properties in this area, particularly among families from Oslo, Hamar, and Elverum looking for weekend escapes.

Key features at a glance:

- 45m² traditional Norwegian cabin on a 1,030m² natural forest plot
- Direct proximity to Holtsjøen lake for swimming, fishing, and ice fishing
- Fireplace and traditional wood-burning stove (functional)
- Covered terrace for year-round outdoor living
- One bedroom with built-in bed and overhead storage
- Off-grid property — no electricity, water, or sewage currently connected
- Outdoor storage shed for equipment, tools, and firewood
- Access to extensive hiking and cross-country ski trail network
- Approximately 300m above sea level, fresh air, open views
- Joker Braskereidfoss and Kiwi Våler within short driving distance
- Bus stop approximately 5 minutes from the property
- Flisa and Våler town centres reachable within 20 minutes
- No foreign ownership restrictions for international buyers
- Strong rental demand in Norwegian cabin market, especially lake-adjacent properties
- Sold as-is — full opportunity to rebuild or renovate to personal specification

This property is listed on Homestra for buyers who are serious about owning a piece of Norwegian nature and have the vision to bring it to life. It's not a turnkey holiday home — it's better than that. It's a blank page on a lake, at a price that makes the project genuinely viable. If you've been searching for a vacation home project in Scandinavia that gives you real creative control without requiring a developer's budget, get in touch with the Homestra team today to arrange a viewing and receive the full sales documentation.
Details

Amount of bedrooms
1
Size
45
Price per m²
€589
Garden size
1030
Has Garden
Yes
Has Parking
No
Has Basement
No
Condition
good
Amount of Bathrooms
0
Has swimming pool
No
Property type
Chalet
Energy label

Unknown

Sign up to access location details

Similar properties

The first thing you notice, walking that 700-meter forest path to reach the cabin, is the quiet. Not the dead quiet of a city apartment at 3am, but the alive kind — birdsong, the creak of pine branches, the distant sound of water before you can even see it. Then the trees open up, and there it is: a 1945-built timber cabin sitting right at the water's edge, with a veranda pointed straight at the lake. This is Synstebysætra 59. Perched at roughly 540 meters above sea level in the hills outside Skreia, in Innlandet county, it's the kind of place that makes you put your phone down within the first hour. The cabin itself is compact and honest — 57 square meters with no pretense. An entrance hall, a living room with a fireplace, a kitchen, a bedroom, and a small veranda that juts out toward the water. Large windows in the living room pull the outside in. On a clear morning, light comes off the lake surface and bounces around the walls in a way that no interior designer could replicate. The fireplace is the social center of the space in October and November, when the temperature drops and the forest turns gold. You stack a few birch logs, make coffee, and that's your evening sorted. The veranda — about 7 square meters — punches well above its size. It's oriented to catch the sun through most of the day, and the view down to the water is unobstructed. Breakfast out here in July, when the Norwegian summer is doing its best and the lake is warm enough to swim in by mid-morning, is genuinely hard to beat. There's a garden area on the grounds too, flat enough for kids to run around on, good for a barbecue setup, and maintained well enough that you're not walking into a project. Skreia sits in the Toten region of Norway, about a ... click here to read more

Welcome to Synstebysætra 59! Photo: Torben Wirkestad
New

Step outside on a September morning at Vatningvegen 99 and the air hits you differently at 665 metres — sharper, cleaner, carrying a faint trace of pine resin and damp earth from the night's frost. The Ranheimsbygda hillside is dead quiet except for the creak of the old wooden veranda underfoot and, somewhere beyond the treeline, the distant call of a fieldfare. This is the Norway most visitors never find. And it can be yours. Sitting on its own 990-square-metre freehold plot above the Valdres valley, this compact two-bedroom chalet has the kind of stillness that city life systematically strips away. The nearest neighbours are far enough that you won't hear them. The Køltjern lake is close enough that a morning swim before breakfast isn't a fantasy — it's just Tuesday. The cabin itself is 38 square metres of single-level efficiency. That sounds small until you're inside, and the open fireplace is going, and the large windows are framing a view of forest and sky that no architect could improve upon. The layout flows logically: entrance hall, living room anchored by that traditional hearth, a functional kitchen directly alongside, and two bedrooms tucked quietly toward the back. One of those bedrooms opens directly onto a covered veranda — which means, on warm July evenings, the boundary between indoors and outdoors essentially dissolves. You eat out there. You read out there. You watch the light change over the hills until you've completely lost track of time. The kitchen is practical and honest. Cabinetry was refreshed in 2011 and again in 2019, and the refrigerator is brand new (2026). Under-cabinet lighting with dimmer control gives the space more atmosphere than you'd expect. Water comes from a private borehole on ... click here to read more

Welcome to Vatningvegen 99 – a charming leisure property, freely and privately located at approx. 665 meters above sea level in Ranheimsbygda!
New

The alarm doesn't go off on mornings like this. You wake up to silence—the deep, specific silence of a Norwegian mountain valley after fresh snowfall—and the first thing you do is step onto the south-facing terrace in your socks, coffee in hand, to check the conditions on the slopes you can see from where you're standing. That's life at Trysilfjell hytteområde 479. The cross-country trail is literally 26 meters from the front of the cabin. You're not driving to the snow. You walk into it. This is a four-bedroom chalet sitting on a 975 square meter freehold plot in one of Norway's most established and genuinely beloved mountain communities. At 137 square meters of living space, it has the kind of footprint that actually works for a large family or a group of eight friends splitting a ski week—not cramped, not cavernous. The layout breathes. Four proper bedrooms on the ground floor, a furnished loft with its own sleeping space and lounge corner above, and 96 square meters of terrace wrapping the south and west elevations. In January, that terrace catches every last minute of the low Nordic sun. In July, it's where dinner happens every single night. Trysil itself deserves more credit than it typically gets in international ski property conversations. Skistar Trysil is Norway's largest alpine resort—47 runs, 31 lifts, 65 kilometers of alpine terrain—and the cabin sits 500 meters from the lift system. Not 500 meters from the car park, 500 meters from the slopes. On a powder morning, that difference is everything. The resort has invested heavily in snowmaking and infrastructure over the past decade, making it a reliable destination from late November through mid-April. When the season is good, which in Trysil it often is at ... click here to read more

Welcome to Trysilfjell Cabin Area 479! Photo: Johan Anderson for EFKT
New

Step outside the cabin door on a September morning and the air hits you differently up here — sharp, clean, carrying the faint resin of pine and something almost sweet from the late-season bilberries still clinging to the hillside. At 931 metres above sea level in Tisleidalen, the valley below sits in a slow golden haze while the rest of Norway is already halfway through its commute. This is what owning a second home in Aurdal actually feels like, and it's hard to put a price on that. Øvrestølvegen 260 is a traditional Norwegian mountain chalet with genuine character — a main cabin originally built in 1946, extended and upgraded in 1983 and 1986, plus a separately built annex completed in 2016. The combination gives you flexibility that a single-structure cabin rarely offers: host the whole family without anyone sleeping on a sofa, give teenagers their own space in the annex, or use it as a private studio when you need to actually unwind. Three bedrooms in the main cabin, solid construction throughout, and the property presents in good condition — this isn't a renovation project, it's a place you can arrive at on a Friday evening and immediately start using. The plot is enormous by any standard. Over 9,000 square metres — more than two full acres — of mixed terrain that includes open grassy areas, natural forest edges, and room to simply breathe. Children have space to roam in a way that no garden in any city suburb can replicate. There's ample parking, a 36-square-metre terrace that catches afternoon sun and frames views across the valley and forested ridgelines, and the kind of privacy that comes from a generous lot rather than artificial fencing. Off-grid practicality is already built in. Solar panels handle electr ... click here to read more

Presented by real estate agent Ida Follinglo. Photo: Valdresfoto
New

The first thing you notice when you step out of the car at Eidsvassvegen 140 is the quiet. Not the hollow quiet of an empty room, but a full, living quiet — birdsong, wind moving through birch leaves, the occasional lap of water from Eidsvatnet not far below the treeline. It takes a moment to remember that this is yours. This compact 1-bedroom cabin in Overhalla, Trøndelag sits on a 451-square-meter freehold plot that has been holding its breath since 1969, waiting for someone to see what it actually is: a blank page written in Norwegian spruce and fieldstone, set against some of the most underrated lake country in Scandinavia. At 35,400 EUR, it's one of the most accessible entry points into Norwegian cabin ownership you'll find anywhere on the market today. The cabin runs entirely off-grid. No mains electricity, no running water connection — a wood-burning stove handles the heating with the kind of dry, even warmth that a radiator can never quite replicate. For a growing number of buyers, that's not a compromise. It's the whole point. Friday evenings when you pull up the driveway, light the stove, crack open a bottle, and watch the light change over the lake from the large living room windows — that rhythm is exactly what people are paying three times as much to approximate in purpose-built "digital detox" retreats across Europe. Here, it's just Tuesday. The interior is honest and functional. Twenty-seven square meters forces good decisions — the open-plan living and kitchen area feels larger than its footprint thanks to those generous windows pulling the outside in. The single bedroom is enough for a couple or a parent and child. The layout doesn't waste space pretending to be something it isn't. There's a toilet ro ... click here to read more

EiendomsMegler 1 v/Henrik Fjær Tausvik presents Eidsvassvegen 140
New

Picture this: it's a Saturday in February, and you wake up in a wood-paneled bedroom to absolute silence except for the soft hiss of snow falling outside. You pull on your ski boots, step out onto 64 square meters of terrace, and the groomed cross-country trail is right there — no car, no shuttle, no waiting. That's the daily reality at Liaåsvegen 487 in Reinli, and it's the kind of morning that makes you wonder why you didn't buy this place years ago. This 1965-built chalet sits on Liaåsen mountain in Valdres, one of Norway's most beloved inland holiday regions. It's honest and unfussy — 57 square meters of warm, wood-heavy interior that feels exactly like a Norwegian mountain cabin should. The walls are clad in timber. The ceilings too. Solid wood floors run throughout. A slate-clad fireplace, rebuilt in 2009 and positioned at the center of the living room, does the hard work of heating the space while also becoming the natural focal point for evenings in — someone's always got a glass of something warming and a card game going at the dining table nearby. The kitchen is practical rather than precious, fitted with profiled cabinetry and counter space for preparing proper meals after long days outdoors. There's a hatch in the floor leading to a crawl space — a clever and very Norwegian solution for keeping food cool and provisions stocked through long winter stays. Both bedrooms are compact and well-organized, with custom-built beds and built-in storage that use every centimeter wisely. The bathroom is simple: a shower cabin with a fill-as-needed water system and greywater directed into the terrain. An outdoor privy is housed in one of the outbuildings. This is off-grid living, which is part of the appeal — the propert ... click here to read more

DNB Eiendom v/Torleif Løvfald Gaard presents Liaåsvegen 487!
New

Step outside on a Tuesday morning in late January, and the northern lights are still doing their thing above the Lyngen Alps across the fjord. The coffee is hot. The stove clicked to life twenty minutes ago. Through the big windows of this single-bedroom chalet on Vannøya, the sea sits maybe sixty meters away—grey-green, absolutely still. No traffic. No neighbors visible. Just the low whistle of an Arctic wind and the occasional cry of an eider duck cutting across the inlet at Vannavalen. This is what €111,000 buys you in Northern Norway. The chalet itself sits on Nord-Fugløyveien in the township of Vannøya, a rugged island in Troms county that most international buyers have never heard of—which is precisely the point. Vannøya isn't Lofoten, which has become overrun with Instagram hikers. This island operates on its own rhythm. Fishermen still leave before dawn. The ferry crossing to the mainland at Brensholmen carries locals, not tour groups. That authenticity is increasingly rare, and increasingly valuable. The 41-square-meter cabin was renovated between 2017 and 2018, and the work shows. Light-toned walls, modern surface finishes, smooth-front kitchen cabinetry—the interior punches above its square footage because it's been thought through. The kitchen comes equipped with a refrigerator, stove, and inset sink, with enough table space to sit down to a proper dinner of fresh skrei cod you caught yourself that afternoon. The living room's large windows pull the landscape inside. On a clear February day, the light that bounces off the snow and the water is something you won't find further south. A wood-burning stove anchors the room; by evening, with the fire going and the darkness outside absolute, the space feels genu ... click here to read more

The property consists of a cozy and upgraded cabin as well as a large boathouse with a finished workspace on the upper floor.

Step outside on a January morning at Storkjeldkanken 112 and the silence hits you first. Not the uncomfortable kind — the kind that makes your lungs feel bigger. The snow sits undisturbed on the spruce branches, the cross-country tracks cut fresh through the trees maybe thirty meters from the front door, and the whole of Trysilfjellet is waiting. That's what owning a holiday home at 772 meters above sea level in Norway's most celebrated ski destination actually feels like. This three-bedroom chalet sits on a generous freehold plot of 1,416 square meters in Trysil, a mountain village in Innlandet county that most Norwegians consider the country's premier winter sports destination — and for good reason. The property at Storkjeldkanken 112 gives you direct access to the cross-country trail network right from the garden gate, with Trysilfjellet's 70-plus alpine slopes just a short drive away. In summer, those same trails become mountain bike routes. The 18-hole Trysil Golf Club course sits within easy reach, and the surrounding Trysilvassdraget river system offers genuinely good trout fishing from late May through September. Inside the main cabin, the bones are classic Norwegian hytte: exposed timber beams, solid wood walls painted in warm whites and naturals, and a fireplace insert in the open-plan living and kitchen area that makes the whole space glow on a cold evening. The layout is honest and practical. The kitchen runs along one wall with solid wood-front cabinetry, painted wooden countertops, and a window above the sink that frames a strip of mountain forest — you'll find yourself just standing there sometimes, coffee in hand, watching a magpie work through the lower branches. The dining area flows naturally from th ... click here to read more

Welcome to Storkjeldkanken 112!

Stand on the quay at six in the morning, coffee in hand, watching the mist lift off Fanafjorden while a small fishing boat putters past the mouth of the cove. That's the kind of morning Mildevegen 171 deals in. This is a proper Norwegian cabin — three bedrooms, a boathouse with its own concrete quay, a garden that runs to over 2,100 square metres, and the Arboretum at Milde practically at the back fence. Twenty minutes from Bergen's Bryggen wharf by car. A world away in every other sense. The property sits in Hjellestad, a quiet coastal pocket on the southern edge of Bergen municipality where the Fanafjord cuts deep into the land and the shoreline is a patchwork of smooth rocks, small beaches, and private quays. Locals here have always known something that the rest of Bergen is slowly catching on to: this stretch of water, with its sheltered inlets and easy access to the outer archipelago, is one of the best spots in Hordaland for a life lived partly on the sea. The cabin itself covers 102 square metres and is in good, solid condition — the kind of place where previous owners clearly took care of things. Walk through the entrance hall (there's an old wood stove in the corner that gives the space a certain honesty, even if it hasn't been lit in years) and the layout opens up naturally into the living areas. The main living room is generous, with large windows pulling in the garden light and a direct connection to the terrace. On a July afternoon with the doors thrown open and the smell of cut grass drifting in, you'll understand immediately why Norwegians have always built their hytter this way — inside and outside refusing to be separated. The kitchen is functional and well-fitted, with integrated appliances and prope ... click here to read more

Welcome to Mildevegen 171!

The first morning you spend here, you'll wake up to absolute silence. Not the muffled quiet of a city apartment with the windows shut — actual silence, broken only by wind moving through the birch trees outside and maybe, if the season is right, the distant call of a ptarmigan somewhere up the hillside. That's Dalsida. That's what you're buying into. Sitting on a 1,036-square-metre natural plot along Hådilivegen in Lesja, this two-bedroom off-grid chalet is the kind of place that recalibrates you. Built in 2009 and held in good condition, it's compact at 56 square metres — but the design is clever, and more importantly, you don't spend much time inside when you're here. The mountains are too close for that. Step through the front door and the hallway opens directly into a combined living room and kitchen that feels bigger than its footprint suggests. High ceilings do a lot of the heavy lifting, and the large windows pull in light from the surrounding landscape through most of the day. The wood-burning stove anchors the space — this is genuinely the heart of the cabin, the thing you'll be thinking about in October when you're back in your regular life, already planning the next visit. The kitchen runs along one wall with pine cabinetry, profiled fronts, and a solid wood worktop that's functional and honest about what this place is. There's no pretence here. It's a mountain cabin, and it knows it. The two bedrooms sleep four comfortably — one room with two single beds, the other with bunks — making it a natural fit for families with young kids, or a small group of friends who share a love of being outdoors. The toilet room covers the essentials. No running water from the mains, but the solar panel system with battery st ... click here to read more

Welcome to Hådilivegen 125 at Dalsida, presented by Real Estate Agent/Partner Harald Osdal. Photo: Jarle Osen

Step outside on a January morning and the cross-country ski tracks are literally 50 meters from your front door. No packing the car, no driving to a trailhead, no fuss — just click into your bindings and go. That is what makes this cabin at Murtetjønn in Hornnes, Norway, different from most leisure properties on the market, and why the people who find it tend not to let it go. Murtetjønnvegen 18 sits at around 384 meters above sea level in the established Tveit cabin area, about 13 kilometers from the busy little town of Evje in Aust-Agder. The site itself faces well toward the sun, and in high summer the terrace catches light from early morning until gone 21:30 in the evening — that particular kind of long Nordic light that makes you lose track of time over a meal or a glass of wine outside. The cabin was built in 1976 and has been kept in good condition throughout. It has the bones of a proper Norwegian hytte: a vindfang entrance hall where you dump wet boots and damp ski gear, an open-plan living room and kitchen that genuinely functions as the social heart of the place, and two bedrooms that sleep family or friends without anyone feeling cramped. One bathroom. Sixty-nine square meters in total. This is not a sprawling villa — it is a place built around the idea that you don't actually need much space to feel at home, and that is entirely the point. The large windows in the living area pull in the surrounding pine forest and the shimmer off Murtetjønn Lake below, so the outdoors never feels far away even when the wood stove is going and the rain is hammering on the roof. That terrace is worth dwelling on. At roughly 51 square meters, it is generous enough to have separate zones — a spot for the morning coffee, a ta ... click here to read more

Welcome to Mutretjønnvegen 18! Presented by Marius Engelskjønn at Meglerhuset & Partners.

Friday afternoon, the car is packed, and ninety minutes out of Oslo you're turning off the main road into the quiet pines of Buerskogen. By the time the engine goes off, the only sounds are wind through the spruce trees and maybe a woodpecker somewhere in the distance. That's the pace this cabin runs on — and once you've had a weekend of it, the city feels very far away indeed. Buerskogen 92 sits in one of Halden municipality's more unhurried holiday pockets, a sparsely developed woodland area where plots are spread out and neighbours are close enough to wave to but far enough to forget about. The cabin dates to 1976 and has been looked after properly over the decades — not over-renovated, not neglected. It's got the kind of honest solidity that older Norwegian timber construction tends to produce, updated where it matters: public water and sewage connection, a newer wood stove, a heat pump for the shoulder seasons, and a kitchen fitted in 2021 that's functional without pretending to be anything else. At 57 square metres total, the layout is compact and sensible. Entrance hall, storage room, bathroom, three separate bedrooms, and an open living area where the kitchen flows directly into the lounge. Three bedrooms in a 57-square-metre cabin means rooms that are cosy rather than cavernous — exactly right for a place where you're mostly outside anyway. The wood stove anchors the living space; on a wet October evening with the fire going and rain hitting the windows, you'll understand exactly why Norwegians are so attached to their hytter. The 42-square-metre terrace out front is the real extension of the living space through the warmer months. Coffee in the morning with forest stretching out in front of you. Dinner outsi ... click here to read more

Welcome to Buerskogen 92! Photo: Fotoetcetera AS

Picture this: it's February, the lake is frozen solid, and you're standing on a 48-square-metre sun terrace with a coffee in hand, watching your kids drag a sledge down toward Frilsjøen while the birch trees around you carry a full load of fresh snow. The cabin behind you is warm — the fireplace has been going since 7am, and the whole place smells of woodsmoke and pine. This is not a marketing fantasy. This is a Tuesday morning at Gunnarhåggån 9. Set right on the edge of Frilsjøen in Løkken Verk, Trøndelag, this 58-square-metre Norwegian chalet is the kind of property that people in this region quietly pass between families for generations. Three bedrooms, a fully connected electricity supply, year-round running water from a private well literally a step outside the door, and car access straight to the entrance — practical details that sound small until you're hauling ski gear and groceries in January and they suddenly matter enormously. At 61,900, it sits at a price point that makes genuine financial sense as a holiday home or second residence, particularly for international buyers looking to establish a foothold in the Scandinavian outdoor lifestyle market. The chalet is built in a form that Norwegians call the classic hytte style — timber-framed, warm-toned wooden interiors, low ceilings that hold heat, and windows positioned to catch every angle of available light across the day. The living room is centred around a traditional fireplace, and it genuinely earns that central position. It divides the room into a lounge side and a dining side without any partition wall, which keeps the space feeling open and social. Large windows face out toward the surrounding landscape, and in late June, when the sun barely sets this ... click here to read more

Well-maintained cabin in scenic surroundings by Frilsjøen

Step off the trail, push open the red-painted door, and let the smell of pine wood and woodsmoke do its work. That first moment inside this cabin at Skardstølen 18 — elevation 690 metres, views stretching out over Fresvikåsen toward Jotunheimen on a clear day — has a way of making every problem you carried up the mountain feel very, very small. This is a proper Norwegian mountain cabin. Not a renovated lifestyle project with underfloor heating and a mood board aesthetic. A real one. Wood-burning stove, gas cooker, water fetched from a well 50 metres up the slope, and a sky full of stars because there's no light pollution for miles. If that sounds like your kind of escape, keep reading. Fresvik itself sits along the Sognefjord, the longest and deepest fjord in Norway, in Vik municipality in the heart of Sogn. The surrounding Nærøyfjorden area carries UNESCO World Heritage status — the same recognition as the Grand Canyon and the Great Barrier Reef — and it's not hard to see why. The landscape here is almost violently dramatic: narrow fjord arms, waterfalls dropping hundreds of metres, and mountain ridges that seem to belong to another age entirely. The cabin at Skardstølen 18 sits within easy reach of all of it, yet tucked far enough up that the summer tourist crowds along the fjord floor feel like something happening in a different world. Getting here is part of the experience. A 300-metre trail from the nearest road — roughly a five-minute walk — separates the cabin from the outside. No car noise. No neighbours revving engines at 7am. Just the wind through the birch trees and, in spring, the sound of snowmelt rushing somewhere below you. The cabin covers 52 square metres of indoor living space, extended and improved ... click here to read more

Picture 1

The first thing you notice on a January morning is the silence. Not the absence of sound exactly, but a particular Norwegian quiet — the kind that sits between snowfall and frozen pines, broken only by the low crack of a log splitting in the fireplace. Step inside Bergsetvegen 54, pour coffee from whatever you brought up from the city, and feel the timber walls do what timber walls have done in these forests for centuries: hold the cold out and the warmth in. This is Søre Osen, a small lakeside community in Trysil municipality, Innlandet county, sitting in one of inland Norway's most quietly compelling valleys. It doesn't get the same Instagram crowds as the fjord towns further west, and that's precisely the point. The people who have cabins here — and they've often had them for generations — aren't looking for a scene. They're looking for Osensjøen. The lake is the beating heart of this corner of Norway. At roughly 53 square kilometers, Osensjøen is large enough to feel genuinely wild, with wooded shorelines that stretch for miles and water cold enough in June to make you gasp and grin simultaneously. In summer, locals launch their boats from the Osen marina and disappear for hours — fishing for pike and perch, paddling into quiet bays by kayak, or simply anchoring somewhere remote for a swim. The lake is only a few kilometers from the chalet. On a clear morning, when the mist sits just above the water surface, you can see it from the upper terrace. The chalet itself covers 63 square meters of thoughtfully arranged living space across a practical, unfussy floor plan. Walk through the entrance hallway and the living room opens in front of you — timber on the walls, timber on the ceiling, and a fireplace that earns its ... click here to read more

Picture 1

Step outside on a February morning and the silence hits you first. No traffic, no neighbors' lawnmowers, nothing — just the soft creak of snow-laden spruce trees and the faint hiss of wind coming off the Gauldalen valley. The thermometer reads minus eight, but inside, the wood stove at Drøyvollvegen 125 has been going since seven, and the whole cabin smells like birch smoke and coffee. That's the daily reality of owning this two-bedroom mountain chalet in Haltdalen, a small community in Trøndelag that most Norwegians quietly regard as one of the most liveable and underrated highland retreats in central Norway. At 325 meters above sea level, the property sits high enough to catch serious sun — the original listing wasn't exaggerating about that — and the south-facing 37-square-meter terrace soaks up every hour of it from late spring through early autumn. Built in 2002 and kept in genuinely good condition, the chalet covers 53 square metres of indoor space across an open-plan living room and kitchen, two bedrooms, a bathroom, a hallway, and a loft accessed by ladder. Fifty-three square metres sounds compact, and it is — but the layout is honest and efficient in the way that good Scandinavian cabin design tends to be. Nothing is wasted. The living area opens directly onto the terrace through wide glass doors, which effectively doubles your usable space every time the weather cooperates. And in Haltdalen's long, sun-drenched summers, the weather cooperates often. The large windows in the main living space pull in light from mid-morning until well into the evening during peak season. Sit at the kitchen table and you're looking out at open highland terrain, the kind of rolling, tree-fringed landscape that makes you understa ... click here to read more

Welcome to Drøyvollvegen 125!

Step outside at seven in the morning and the air hits you — cool, salt-edged, carrying the faint smell of seaweed and pine from the hillside above Øyaveien. A herring gull cuts a lazy arc over the water. The fjord is mirror-flat. This is what a Tuesday feels like in Melandsjø. Hitra is not one of those Norwegian islands that gets overrun in July. It stays quiet in a way that's increasingly rare. The island sits roughly an hour and a half southwest of Trondheim, connected to the mainland via a pair of subsea tunnels — no ferry schedule to chase, no weather window to pray for. You drive in whenever you feel like it. That accessibility, combined with a landscape that feels genuinely untouched, is what makes a holiday property here such a find. The fishing alone draws people from across Scandinavia and Northern Europe. Sea trout, cod, and coalfish are there year-round if you know where to cast, and from this address you're a short walk to the shoreline and a ten-minute drive to Hopsjøbrygga, the brygge that becomes the social heart of the island every July when Hopsjødagene takes over — live music, local food stalls, boats moored three deep, the whole community spilling outdoors. Øyaveien 16 is a white-painted timber chalet that has been on this plot since 1937. The exterior cladding was replaced in 1996 and it wears its age lightly — there's genuine character here without the cold drafts and crumbling sills that word usually implies. The building is in good condition and properly connected: public water, public sewage, mains electricity. No off-grid compromises. Just bring your bags. The layout is compact and logical at 56 square meters across two floors, arranged for the kind of real use a holiday home actually gets. Do ... click here to read more

Charming holiday property presented by Aktiv Eiendomsmegling

The first thing you notice on a July morning at Lillehuset Tufta is the light. At this latitude on Ibestad island, the midnight sun barely dips below the horizon, and by the time you step out the front door with your coffee, the fjord is already shimmering silver and the pines are throwing long gold shadows across the grass. This isn't the Norway of postcards — it's quieter, rawer, and far more yours. Sitting on Bygdaveien 1126 in the hamlet of Selvågen on Nord-Rollnes, this compact 1940s cabin sits just 100 metres from the water's edge on the Andfjorden coast. A short walk through low coastal scrub and you're standing on a shore that most of the world has never heard of, let alone visited. That's exactly the point. Hamnvik and its surrounding communities in Ibestad municipality draw visitors who have moved past the usual tourist circuit — people who'd rather watch an eagle circle above a headland than queue for a gondola. The cabin itself is what Norwegians call a hytte in spirit even if it functions as a fritidsbolig — a weekend home with real bones. Built in 1940 and substantially renovated in 2010 with a new roof, chimney, and fresh exterior cladding, it has the kind of worn-in character that can't be manufactured. Thick timber walls. A small living room that smells faintly of woodsmoke even in summer. A fireplace that earns its keep the moment October rolls around and the archipelago starts pulling on its autumn colours — ochre birch leaves against dark spruce, the sea going the colour of gunmetal, the air suddenly carrying the salt-sweet edge of the coming winter. The cabin is sold fully furnished, so you arrive and you're already home. The layout is compact and honest. Ground floor: an entrance hall with a sepa ... click here to read more

Picture 1

Properties nearby

Situated in the tranquil village of Braskereidfoss, the charming holiday property at Nordre Fløgen 34 offers a serene escape from the hustle and bustle, making it a perfect haven for those looking to immerse themselves in nature. This property presents an idyllic setting, enveloped in a large, sunny, and secluded plot of approximately 1,700m², including a cozy cabin, a useful annex, and an outhouse. The Cabin Experience: The rustic cabin provides a heartfelt retreat into simplicity and tranquility. Entered through a covered terrace spanning around 13m², ideal for relaxing mornings with a cup of coffee or cozy evenings enjoying the natural soundscape, the cabin layout features an entry hallway that flows into a living room resonating with a homely charm accentuated by an open fireplace and two wood stoves, ensuring warmth throughout the year. Adjacent to the living room is a kitchen equipped to cater for essential cooking needs, fostering a homely rustic environment. It comprises one bedroom, presenting a peaceful sleeping area after a day of outdoor adventure. It's important to note that the cabin maintains a modest standard with no running water or sewage system, embodying the true spirit of a traditional cabin living. Instead, logistics are supported by an electric supply and an outdoor toilet housed within the outhouse, equipped with an incineration toilet along with a tool and woodshed. Annex and Plot: The property also includes an inviting annex, which serves as an additional space for guests or can be transformed into a hobby room or storage area. The spacious plot surrounding the cabin offers ample opportunities for enhancements or indulging in gardening pursuits, making it an ideal plot for those with a green t ... click here to read more

Welcome to Nordre Fløgen 34!

Nestled in the heart of Norway's picturesque Innlandet county, Gravbergsvegen 323 in Braskereidfoss offers a unique opportunity to own a traditional Norwegian chalet, or 'hytte', that perfectly embodies the serene lifestyle of a second home in Europe. This charming property, set on a generous 1,806 square meter plot, is a haven for those seeking a tranquil retreat amidst nature's splendor. Imagine waking up to the gentle rustle of leaves and the distant call of birds, with the crisp, clean air of the Norwegian countryside filling your lungs. This is the everyday reality at Gravbergsvegen 323, where the beauty of the natural world is your constant companion. The chalet itself is a testament to traditional Norwegian craftsmanship, offering a cozy yet functional living space that invites relaxation and rejuvenation. Property Highlights: - Traditional Norwegian Chalet: A quintessential 'hytte' experience with authentic rustic charm. - Spacious Plot: 1,806 square meters of sun-drenched land, perfect for outdoor activities or simply soaking in the serene surroundings. - Proximity to Tøråssjøen Lake: Just a short stroll away, offering excellent opportunities for swimming, fishing, and boating. - Versatile Outbuildings: Includes an annex for guests or hobbies, a separate toilet building, and two garages for ample storage. - Year-Round Accessibility: Easily accessible by car, with ample parking for residents and guests. - Eco-Friendly Features: Equipped with solar panels and a private well, embracing sustainable living. - Recreational Paradise: Close to hiking trails, cycling routes, and cross-country skiing paths. - Convenient Location: Essential amenities are just a short drive away, with a grocery store 5 minutes by car and ... click here to read more

Welcome to Gravbergsvegen 323!

The first thing you notice on a Friday evening arrival is the silence. Not the uncomfortable kind — the deep, resinous quiet of spruce forest that makes your shoulders drop two inches before you've even unlocked the door. By Saturday morning, with coffee warming your hands and woodsmoke threading up from the stove, the working week feels like a rumor. That's the rhythm of life at Rostillevegen 93, a three-bedroom timber chalet sitting at around 320 meters above sea level in Finnskogen — a vast, unhurried stretch of forest straddling the border between Innlandet and Sweden that Norwegians have quietly kept to themselves for generations. The village of Sørskogbygda is your nearest anchor point, and the wider Våler municipality your frame. It is genuinely off the tourist trail, and that is precisely the point. The chalet was originally raised in 1978, built the way Norwegian leisure cabins were built back then: solid, unpretentious, made to handle long winters without fuss. A thoughtful extension completed in 2007 more than doubled its usefulness, adding a proper kitchen, an extra bedroom, and a bathroom with a real shower. The result is 67 square meters that feel generous rather than tight — because the layout is honest. The living room and dining area open into each other, pine floors running continuously underfoot, tongue-and-groove paneling on the walls giving off a golden warmth that no Scandinavian interior trend has managed to improve upon. The wood-burning stove sits centrally, and on an October night when the temperature outside is nudging zero and the smell of birch smoke drifts through the room, you'll understand why Norwegians still consider a wood stove the non-negotiable heart of any cabin worth having. Lar ... click here to read more

Welcome to Rostillevegen 93 in beautiful Finnskogen! Seller's photo.

Nestled in the heart of Norway’s picturesque Innlandet region, Borgåsvegen 382 presents a truly unique opportunity for those seeking a cozy cabin life while cherishing vast outdoor spaces. Situated just about 19 kilometers from Elverum, this cabin promises the tranquility of rural living with the convenience of accessibility. Perfectly set within a 10-acre plot, the property offers a remarkable vista of rolling, lush greenery complemented by the serene backdrop of Borgåsen, making it an ideal choice for nature enthusiasts and outdoor adventurers. The cabin, harking back to traditional Norwegian architecture, was constructed in 1920 as an emblem of rustic charm. With one bedroom and no formal bathroom, it is an embodiment of simplistic yet profound living. Inside, the wood-burning fireplace adds warmth, making every night cozy and inviting. The property also includes an old timber storage building, offering ample space for stowing outdoor gear or personal belongings—a highly useful feature for anyone transitioning into cabin life. - Location: Borgåsvegen 382, 2416 Jømna - Plot Size: 10 acres - Cabin Size: 61 square meters - Bedroom: 1 - Bathroom: 0 - Fireplace: Wood-burning - Additional Structure: Timber storage building - Plot Features: Hilly terrain, scattered vegetation - Accessibility: Private road - Price: 44247 Living in this part of Innlandet, residents benefit from a unique blend of peaceful isolation with easy reach to necessary amenities. The local climate ensures a full experience of every season: summers are mild and lush, bringing the land to life, while winters beautifully blanket the landscape in snow, offering ample opportunities for skiing, snowboarding, and other winter sports. The serenity of the cab ... click here to read more

Welcome to Borgåsvegen 382!

Nestled in the serene woods of Sørskogbygda, Norway, the cabin located at Sørskogbygdvegen 1972 offers a unique opportunity for those seeking tranquility and a deep connection with nature. This cozy retreat, built in 1945 and upgraded in 2020, is an ideal spot for anyone looking to escape the hustle and bustle of daily life. Let's dive into the details of the property and the lively essence of the area that makes this cabin such a compelling choice for overseas buyers and expats searching for their own slice of Scandinavian serenity. Imagine a peaceful morning where the soft rustling of leaves gently wakes you from your slumber. The breakfast is in the nook of a functional kitchen, filled with the aroma of fresh Norwegian coffee. The cabin’s efficient layout ensures that every corner invites comfort and leisure, harmoniously blending the old with the new. With one bathroom and one bedroom, this 47-square-meter cabin is a cozy sanctuary designed to maximize both space and comfort. There's also a unique feature—a covered caravan serving as an annex that can be transformed into an extra bedroom or a charming guest room, perfect for hosting family and friends from abroad or those unexpected guests. The property features: - Cozy living room - Functional kitchen - One bathroom - One bedroom - Entrance hallway - Covered caravan annex - Connections to private water and sewage - Electricity for modern convenience - Spacious 1,610 sq.m. lot - Surrounded by forests and fields Living in a cabin offers a rustic lifestyle that charms those who appreciate simplicity and the fine grain of life's quieter moments. In Sørskogbygda, life is refreshingly slow-paced, with opportunities to explore the great outdoors always around the corner ... click here to read more

Welcome to Sørskogbygdvegen 1972!

Nestled amongst the picturesque landscapes of Våler i Solør, Vålmangen offers a serene escape with this delightful cabin retreat. If you're looking for a place where peace meets adventure, this one-bedroom, one-bathroom cabin embodies just that perfect balance. Let me take a moment out of my busy schedule to paint you a picture of what owning a cabin here could mean for you. Picture a weekend getaway at Vålmangvegen 423, where the air is crisp, and nature orchestrates a symphony outside your very window. Positioned perfectly at the top of the field, this cabin built in 2015 exudes charm and warmth. With a sprawling 59 square meters of cleverly designed space, it feels just right—cozy yet airy, quaint yet captivating. As you step inside, the coziness envelopes you—ideal for quiet moments or cozy gatherings. Fully furnished and ready to welcome you, this cabin offers a space that feels like home but with a thrilling twist. A 12V solar power system lights your evenings, proving that eco-friendliness and comfort can indeed go hand in hand. - One bedroom - One bathroom - Loft for extra space - Sold furnished - 12V solar panel system - Easy car access - Sun-kissed from dawn to dusk - Set amidst enchanting forest areas - Close to hiking and ski trails - Idyllic top-field location Now, living in Våler i Solør means you are living in a vibrant mosaic of nature, culture, and community. Winters here are like stepping into a fairytale, with snow-draped landscapes and ski trails that beckon adventure seekers and peace lovers alike. From your cabin, venture out to Svennebysætra for cross-country skiing, or simply immerse yourself in the serene silence of snow-covered fields. As spring blooms, so does the range of activities to en ... click here to read more

Picture 1

Picture yourself stepping onto a sun-drenched terrace 402 meters above sea level, morning coffee in hand, as the mist rises from Eidsmangen lake below. The crisp mountain air fills your lungs, and somewhere in the forest behind your cabin, a woodpecker begins its rhythmic tapping. This is the morning ritual that awaits at your Norwegian vacation home in Våler i Solør—a place where the boundary between indoor comfort and wilderness adventure dissolves into something extraordinary. This 54-square-meter retreat sits on 528 square meters of freehold land above Eidsmangen, positioning you at the heart of one of Norway's most rewarding outdoor recreation areas. Built in 1974 and maintained in good condition, the cabin embodies traditional Norwegian mountain architecture while incorporating modern sustainable living through its solar panel system. The property serves dual purposes beautifully: a restorative family escape during summer months and an active outdoor enthusiast's basecamp when snow blankets the landscape from November through April. The cabin's interior layout maximizes every square meter. The open-plan living room and kitchen form a natural gathering space where the fireplace becomes the evening focal point after days spent exploring. High, open ceilings create an airy atmosphere unexpected in a compact footprint, while thoughtful color choices enhance natural light that pours through windows framing forest and lake views. Two bedrooms comfortably accommodate four guests, making this ideal for families or two couples sharing the costs and joys of vacation home ownership. The hygiene room provides modern convenience, while the traditional freestanding outhouse maintains authentic cabin culture for those who appre ... click here to read more

Picture 1

Ideal Fixer-Upper in Idyllic Kirkenær: A Project for Visionaries Nestled in the heart of Norway's serene countryside, Hukusjøvegen 1002 in Kirkenær presents a unique opportunity for those looking to immerse themselves in rural living while breathing new life into a charming home. Positioned within short distance from the tranquil Hukusjøen and surrounded by lush, green landscapes, this property is perfect for individuals, couples, or families looking to escape the hustle and bustle of city life and embrace a peaceful lifestyle. Property Overview: Upon arrival, you'll be greeted by a quaint, yet robust structure in need of a loving touch. Set on a spacious plot, the house boasts a modest 118 square meters of living space, including three bedrooms and one bathroom. While the house is structurally sound, it requires significant renovations which allows the new owners to infuse their personal style into every corner. This is more than just a house; it’s a canvas for creating your dream country home. Features: - Three cozy bedrooms - One full bathroom - Generous living space of 118 square meters - Outbuilding with potential for additional storage or workshop - Vast green surroundings ideal for outdoor activities and relaxation Local Area and Climate: Kirkenær, situated in Norway, is known for its breathtaking natural beauty and a calm, comforting climate that is typical of the Nordic region. Expect pleasantly warm and long days in the summer, ideal for hiking or fishing at nearby Hukusjøen, and snowy, picturesque winters that transform the area into a winter wonderland. Living in Kirkenær, you'll find a tight-knit community where life moves at a gentle pace. The area is great for families, with safe, open spaces for chi ... click here to read more

Garden with possibilities, for someone with green fingers

A Tranquil Escape in the Heart of Norway's Wilderness Imagine waking up to the gentle rustle of leaves and the distant call of a woodpecker echoing through the forest. As the morning sun filters through the trees, you step out onto your private terrace, coffee in hand, and breathe in the crisp, invigorating air. This is life at your rustic chalet in Namnå, a serene retreat nestled amidst Norway's breathtaking natural beauty. A Cozy Haven Amidst Nature Built in 1967, this charming chalet offers a simple yet inviting space that embodies the essence of traditional Norwegian living. With a cozy living room, a practical kitchen, and a comfortable bedroom, the 42-square-meter interior is designed for relaxation and comfort. The wood stove crackles warmly, creating a snug atmosphere perfect for unwinding after a day of outdoor adventures. Embrace the Outdoors Set on a generous 1,404-square-meter plot, your chalet is a gateway to a world of outdoor activities. Direct access to hiking trails and hunting grounds means that adventure is always at your doorstep. In the winter months, cross-country ski trails just 1.7 km away offer exhilarating experiences in the snow. Whether you're picking berries in the summer or observing wildlife in the fall, the surrounding forest is a playground for nature enthusiasts. A Year-Round Destination Namnå's appeal extends beyond its natural beauty. The nearby Namnsjøen lake is perfect for fishing and swimming, providing endless opportunities for water-based fun. In the winter, the landscape transforms into a snowy wonderland, inviting you to explore its pristine trails. The chalet's location, just two hours from Oslo, makes it an ideal weekend getaway or seasonal retreat. Local Lifestyle and ... click here to read more

Picture 1

Imagine waking to the soft crunch of fresh snow beneath towering pines, the crisp mountain air filling your lungs as you step onto your southwest-facing terrace with morning coffee in hand. At 429 meters above sea level in Gravberget's Finnskogen region, this 3-bedroom mountain chalet offers exactly what international buyers seek in a Scandinavian vacation home: authentic Norwegian wilderness living combined with modern comfort, all on nearly 7 hectares of private forest land. The morning light filters through ancient Norwegian spruce, while elk tracks in the snow remind you that this isn't just a holiday property—it's a gateway to one of Norway's most storied natural landscapes. This is your base camp for Nordic adventures, your family gathering place, and your investment in the Norwegian way of life. Picture long summer evenings on the 36-square-meter terrace as the midnight sun casts golden light across the courtyard, or cozy winter afternoons beside the wood-burning stove after a day exploring nearby cross-country ski trails. This chalet transforms with the seasons, offering different experiences throughout the year while maintaining that essential Norwegian quality: the deep connection between home and nature. The surrounding Finnskogen forest has sheltered families for centuries, and now it's ready to shelter yours. The property sits in the heart of Finnskogen, a region steeped in Finnish-Norwegian cultural heritage where ancient migration routes once brought Finnish settlers seeking new lives in Norwegian forests. Today, this cultural crossroads offers vacation home owners an authentic slice of Nordic life far removed from crowded tourist destinations. The name Finnskogen translates to Finnish Forest, and the area ... click here to read more

Welcome to Madsbergsvegen 78!

Nestled in the heart of Norway's enchanting Innlandet region, this charming chalet at Østmosetervegen 270, Arneberg, offers a unique opportunity to own a slice of Scandinavian paradise. With its serene surroundings and rustic allure, this property is the quintessential second home for those yearning for a tranquil retreat amidst nature's splendor. Imagine waking up to the gentle rustle of leaves and the crisp, invigorating air of the Norwegian countryside. This chalet, with its 64 square meters of cozy living space, is more than just a property; it's a gateway to a lifestyle steeped in relaxation and adventure. A Cozy Haven in the Wilderness Built in 1969, this chalet exudes a timeless charm, harmoniously blending traditional Norwegian architecture with modern comforts. The main living area, warmed by a wood-burning stove, invites you to unwind with a good book or gather with loved ones for a cozy evening. The adjoining kitchen, though simple, is functional and equipped with a propane stove, ensuring you can whip up hearty meals after a day of exploration. Bedrooms Designed for Comfort The chalet boasts two spacious bedrooms, each with its own wood-burning stove, promising warmth and comfort even during the coldest winter nights. These rooms are sanctuaries of rest, offering ample space for personal touches and storage. A Versatile Outbuilding Beyond the main chalet, a 20-square-meter outbuilding provides additional living space, perfect for hosting guests or creating a personal retreat. With its own wood-burning stove and outdoor toilet, this space is as versatile as it is charming. Embrace the Outdoors Set on a generous 1,275 square meter lot, the property is enveloped by native vegetation, offering a true sen ... click here to read more

Welcome to Østmosetervegen 270 at Arneberg!

Welcome to Øvrevoll, nestled in the picturesque setting of Ringsåsvegen 88, Hernes. As a busy real estate agent with a global reach, I'm delighted to guide you through this unique opportunity in the heart of Norway's serene landscape, designed especially for those dreaming of a personal retreat. This traditional chalet, with its historical roots tracing back to the 1800s, is not merely a building; it's a canvas for crafting your haven amidst beautiful surroundings. The chalet is a well-preserved piece of history. This is a handcrafted wonder, echoing the craftsmanship of the past and presenting a quintessential mountain retreat. Spread across an expansive 100 square meters, Øvrevoll offers two bedrooms, accommodating both intimate gatherings and larger families seeking solace in the mountains. However, potential buyers should note that, as is common with properties with such historical value, there is a backlog of maintenance, hinting that some renovation work is required. But fret not, as each brushstroke of renovation offers a chance to restore and modernize this classic structure, adding your personal touch to its storied construction. Living in Hernes offers an unmatched experience where every day feels like a breath of fresh mountain air. As an agent who often juggles schedules from different time zones, I can attest to Hernes being an oasis from the bustle of everyday life. The climate here is characterized by distinct seasons, with winters cloaked in snow and summers providing clear blue skies and lush greenery. This allows for a multitude of activities all year round. In the winter, the snow-clad landscapes are perfect for skiing and sledding, while the summers welcome hiking, fishing, and cycling. It's a commu ... click here to read more

Welcome to Ringsåsvegen 88!

Nestled amidst the serene landscapes of Julussdalen, this charming log cabin offers a peaceful retreat for those seeking a connection with nature. The cabin, located at Julusdalsvegen 571, 2410 Hernes, spans an area of 42 square meters and stands on an expansive 1.9-acre plot, providing ample outdoor space for recreational activities and relaxation. Property Features: - Simple yet charming log cabin - One bedroom with potential for additional sleeping arrangements in the living room - Cozy wood stove in the living room and a wood-burning stove in the kitchen - Large plot of approximately 1.9 acres - Secluded and rural location ideal for privacy and tranquility Amenities: - Kitchen equipped with basic necessities - Large outdoor space suitable for gardening and leisure - Ample opportunities for outdoor activities such as hiking, hunting, and fishing nearby The cabin, with its rustic appeal, offers a good structure that invites a touch of creativity and modernization. While maintaining a good condition, the property is an ideal canvas for those looking to imprint their personal style on their living space. It offers a unique opportunity for a hands-on homeowner or a DIY enthusiast to transform it into a tailor-made heaven. Living in Hernes, particularly in this cabin, offers a lifestyle deeply connected to nature. The local area is abundant with natural beauty, characterized by vast forests, fields ideal for hiking, and numerous lakes and rivers that provide excellent fishing opportunities. The tranquility of the cabin’s location makes it a perfect choice for those seeking to escape the bustle of city life and immerse themselves in a quiet, countryside setting. Hernes also offers a good balance between solitude and ac ... click here to read more

Gallery image

Welcome to Solbergvegen 42, a delightful chalet nestled in the serene and picturesque town of Løten, where nature meets coziness in perfect harmony. This charming property, with its recent upgrades, offers a unique opportunity for those seeking a tranquil retreat amidst the beauty of Norway's countryside. Over the years, the chalet has experienced several thoughtful updates, bringing it into contemporary times while retainin' its rustic appeal. Løten, a quaint town in Norway, provides an impeccable backdrop for this splendid chalet. The community here is warm and welcoming, making it an ideal choice for overseas buyers and expats lookin' to settle in a peaceful yet lively environment. With its friendly populace and vibrant culture, you'll quickly feel at home in Løten. Life in Løten is as picturesque as a postcard. Nature enthusiasts will revel in the idyllic landscape, perfect for hiking, cycling, or simply enjoyin' the scenery. The climate here is typically Norwegian, with mild summers that's great for outdoor activities and snowy winters perfect for cozying up by a fireplace or enjoying winter sports. Local parks and pathways provide opportunities for family outings, where one can appreciate the changing hues of nature across seasons. Now, let's talk about the chalet itself. Walking into Solbergvegen 42, you're greeted by a warm and inviting space that speaks volumes of its recent enhancements. Inside the 72 square meters of space, the chalet is comprised of two cozy bedrooms, perfect for small families or as a welcoming haven for guests. The newly installed electrical system in 2024 ensures your everyday needs are met with modern convenience. Here's a quick glance at the chalet's features: - 2 snug bedrooms - 1 b ... click here to read more

Welcome to Solbergvegen 42!

A Tranquil Escape in the Heart of Norway's Natural Beauty Imagine waking up to the gentle rustle of leaves and the distant call of a songbird, the crisp morning air filling your lungs as you step out onto your expansive plot of land. Welcome to Østre Skogbygdveg 711, a hidden gem nestled in the serene landscapes of Løten, Norway. This property offers a unique opportunity to craft your own idyllic retreat, where the pace of life slows down, and nature's beauty is your constant companion. A Canvas for Your Vision This traditional Norwegian cabin, or "hytte," dating back to 1950, stands as a testament to timeless rustic charm. With a total internal usable area of 52 square meters, the cabin is a cozy haven waiting for your personal touch. The classic wooden paneling and painted wooden floors in hues of blue, gray, and brown create a warm, inviting atmosphere that echoes the natural surroundings. The cabin's layout is thoughtfully designed to maximize space and comfort. Two living rooms provide ample space for relaxation and entertainment, while the spacious bedroom offers a peaceful retreat. The kitchen, with its custom-built cabinetry and practical layout, is a blank canvas for culinary creativity. Though in need of modernization, the property's potential is undeniable, offering a chance to blend traditional charm with contemporary comforts. Embrace the Outdoors Set on a generous 2,177 square meter plot, this property is a paradise for outdoor enthusiasts. The natural terrain invites you to explore, with opportunities for gardening, landscaping, or simply enjoying the tranquility of your surroundings. An outbuilding adds to the rustic charm, featuring an outdoor toilet and storage space. The location is a haven for ... click here to read more

Welcome to Østre Skogbygdveg 711, Løten!

Nestled in the serene embrace of Søre Osen, the chalet at Nordre Ifarnesveg 30 offers a unique blend of tranquility and adventure, making it an ideal second home for those yearning for a retreat amidst nature's splendor. This charming chalet, with its picturesque setting by the pristine Osensjøen Lake, is a haven for those seeking a harmonious balance between relaxation and outdoor pursuits. Imagine waking up to the gentle rustle of leaves and the soft lapping of lake waters, as the sun casts its golden hue over the landscape. This is the daily reality at this delightful chalet, where every moment is an invitation to unwind and savor the beauty of nature. A Home Designed for Comfort and Connection The chalet's design is a testament to thoughtful living, with an open-plan living room and kitchen that fosters a sense of togetherness. Large windows frame the stunning vistas, allowing natural light to flood the space and create a warm, inviting atmosphere. The cozy fireplace becomes the heart of the home, offering a perfect spot to gather after a day of exploration. With three bedrooms, including a private annex, the chalet provides ample space for family and friends. The modern bathroom is equipped with all the essentials, ensuring comfort and convenience. Outdoor Living at Its Finest The allure of this property extends beyond its walls, with expansive outdoor spaces that beckon you to embrace the fresh mountain air. A large terrace and a glass-enclosed balcony offer panoramic views of Osensjøen and the surrounding mountains, making them ideal spots for al fresco dining or simply soaking in the scenery. The well-maintained garden is a canvas for your outdoor aspirations, whether it's a playground for children or a sa ... click here to read more

Picture 1

Nestled in the scenic beauty of Søre Osen, this charming and well-maintained log cabin at Gresgarn hyttegrend 18, 2428 Søre Osen, is a rare find. Perfect for families and adventure enthusiasts alike, this property offers a peaceful retreat with ample opportunities for outdoor activities. This cozy cabin with a sprawling 132 square meters, boasting 5 bedrooms and 2 bathrooms, is available at a competitive price of $341,025. As you approach the cabin, the first thing that catches your eye is the breathtaking view of Osensjøen. Known for its stunning vistas, Osensjøen serves as the picturesque backdrop to this enchanting cabin. This place is family-ready, with ample space to accommodate everyone comfortably. Upon entering, you'll find a warm and inviting entrance that leads you into a cozy kitchen, perfect for preparing your favorite meals. Adjoining the kitchen is a spacious living room, where you can gather with family and friends around the fireplace during those chilly winter evenings. The heat pump ensures warmth is retained throughout the cabin, making it comfortable and energy-efficient. The ground floor is thoughtfully designed, featuring three cozy bedrooms and two well-appointed bathrooms. Upstairs, the approved loft adds additional space with two more bedrooms, providing a perfect hideaway for kids or guests. Imagine waking up in the loft to the stunning view of the lake—something that could be your daily reality. Location-wise, Søre Osen is a gem. The cabin sits equidistant between Trysil and Furutangen ski centers, offering an ideal base for winter sports enthusiasts. The local area is blessed with a 36 km snowmobile trail that has finally opened, allowing for thrilling rides from Sør-Osen to Sweden. For t ... click here to read more

Aktiv Eiendomsmegling ved Solveig Granlund har gleden av å presentere Gresgarn Hyttegrend 18!

Nestled amidst the serene woodlands of Løten, this rustic chalet offers a unique opportunity for those yearning for a tranquil second home or a holiday retreat. Located at Rennebruvegen 167, this property is a haven for nature lovers and those seeking a peaceful escape from the hustle and bustle of city life. With its rich history dating back to the 1920s, this chalet is not just a property; it's a story waiting to be continued by its new owners. Imagine waking up to the gentle rustle of leaves and the chirping of birds, with the crisp Norwegian air filling your lungs. This is the everyday reality at this charming chalet, where the forest is your backyard and the sky is your ceiling. The property spans a generous 3,728 square meters, offering ample space for outdoor activities, gardening, or simply soaking in the natural beauty that surrounds you. ### A Cozy Retreat with Endless Potential The main chalet, with its traditional wooden interiors, exudes warmth and coziness. The ground floor features a practical layout with a kitchen, living room, and bedroom. The kitchen, with its light gray painted paneling and lacquered wooden floor, is both functional and inviting. A wood-burning stove adds a rustic touch, perfect for those chilly Norwegian evenings. The living room is a spacious haven, with double windows that flood the space with natural light and offer stunning views of the surrounding forest. A second wood-burning stove ensures the chalet remains warm and inviting, even during the colder months. The open-plan loft, accessible via a staircase in the living room, provides additional space for storage or extra sleeping arrangements. The single bedroom, adorned with turquoise-painted paneling, is a cozy retreat. Fur ... click here to read more

The property consists of a cabin and three outbuildings.