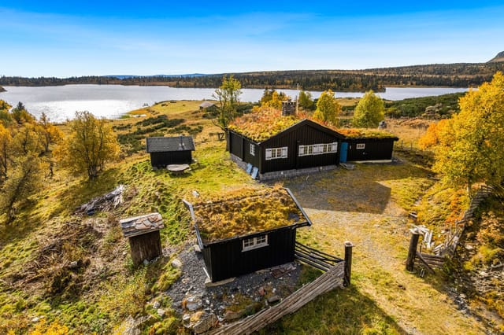
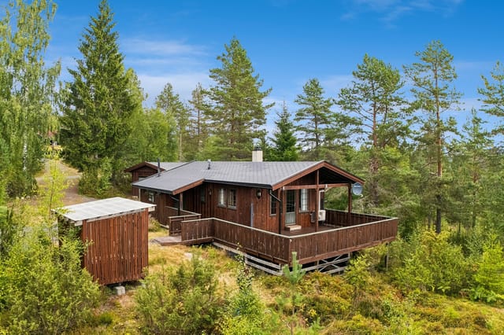
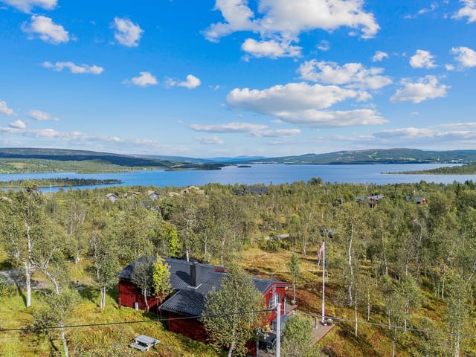
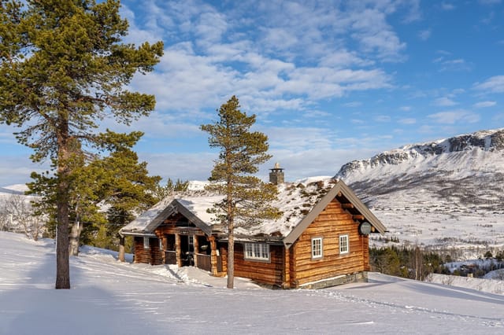
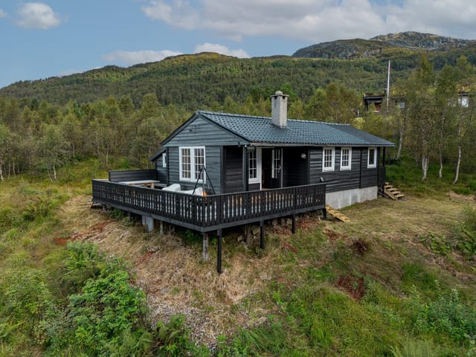
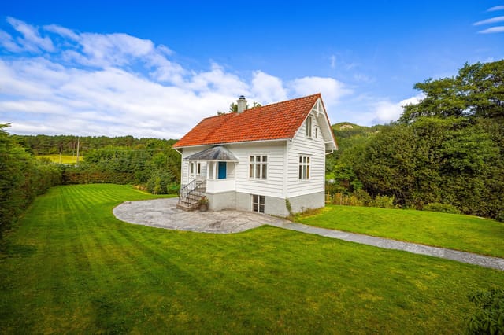
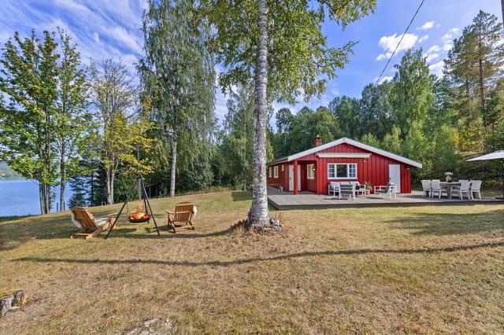
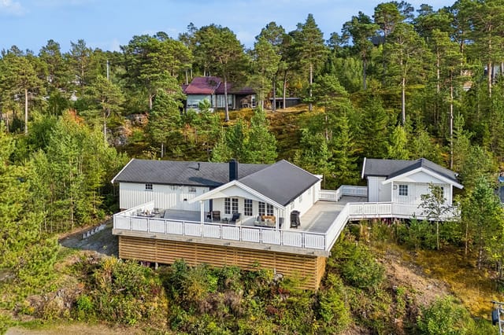
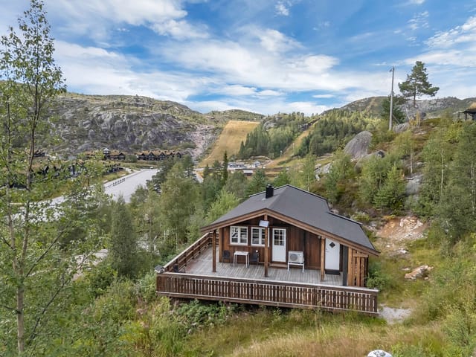
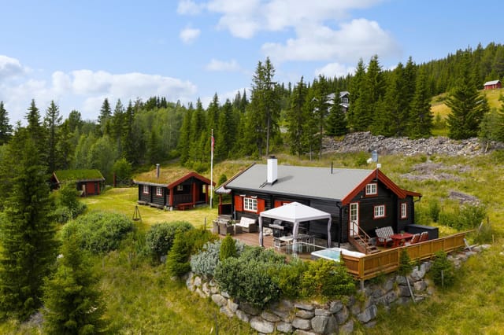
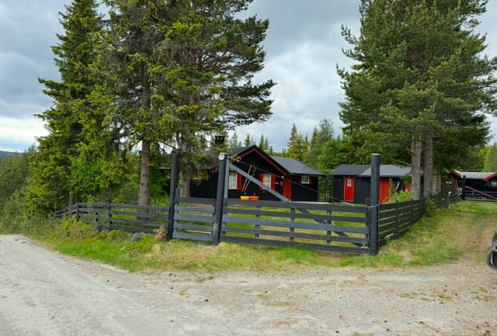
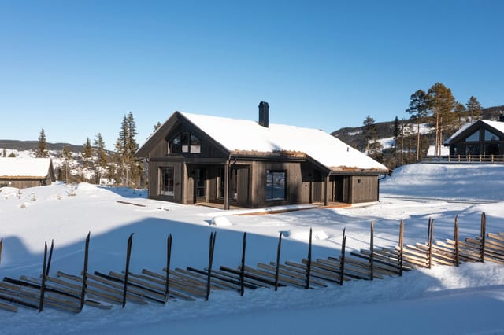
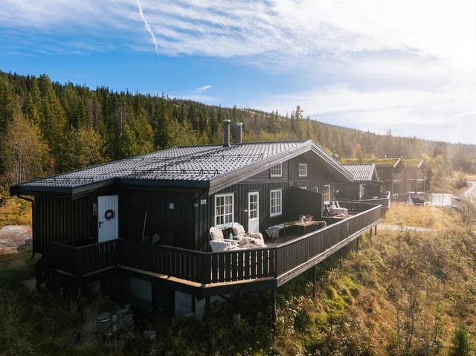
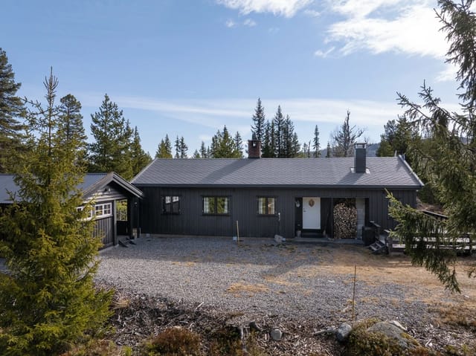
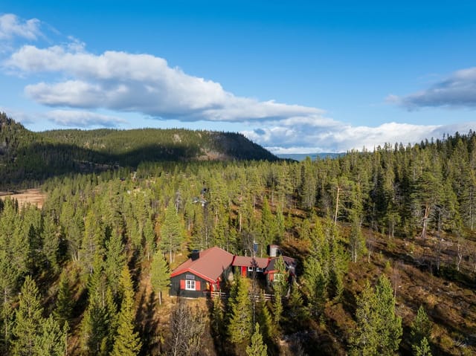
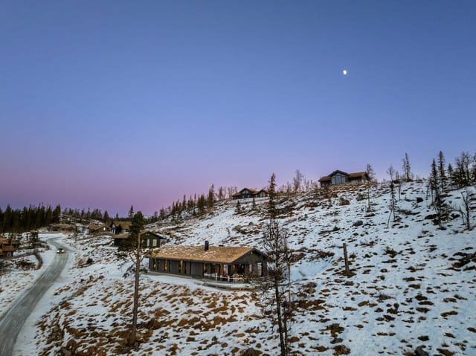
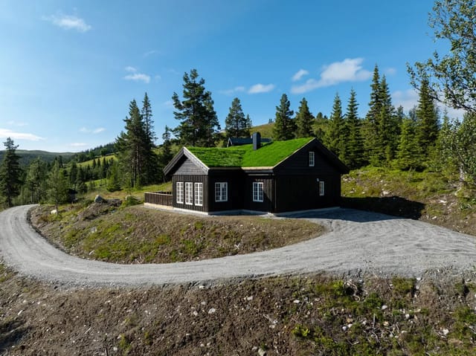
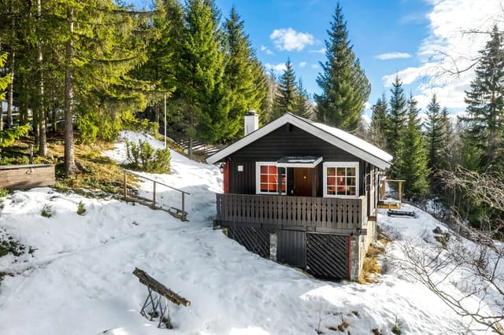
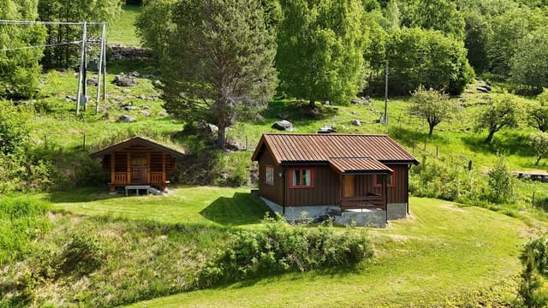
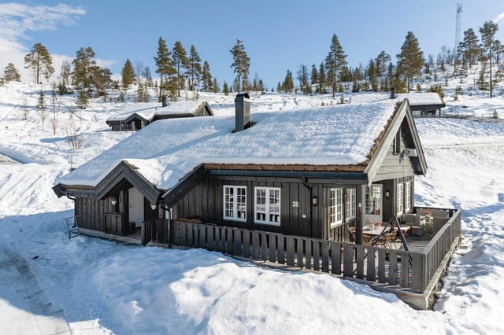
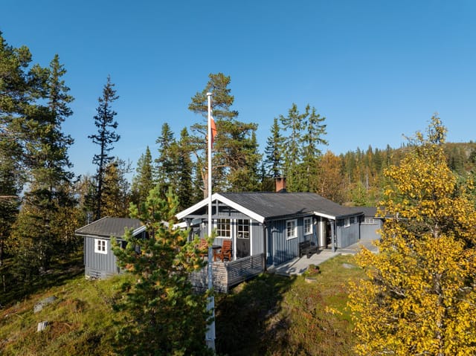
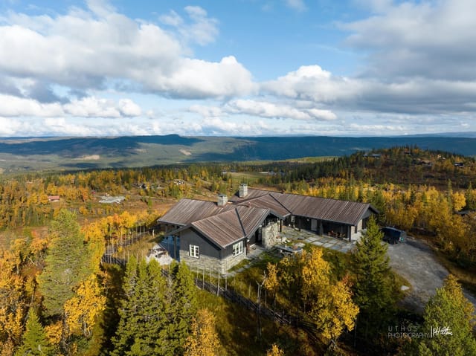
Nesbyen Chalet: Your Ideal Norwegian Second Home & Holiday Retreat

Listed on
https://storage.googleapis.com/homestra-images/property-image-f50a7865-909e-4f12-90af-0fd7ae8a7779-1758395162.jpg

Brynhildstjern, 3540 Nesbyen, Norway, Nesbyen (Norway)

2 Bedrooms · 1 Bathrooms · 51m² Floor area

€245,800

Chalet

No parking

2 Bedrooms

1 Bathrooms

51m²

Garden

No pool

Not furnished

Description

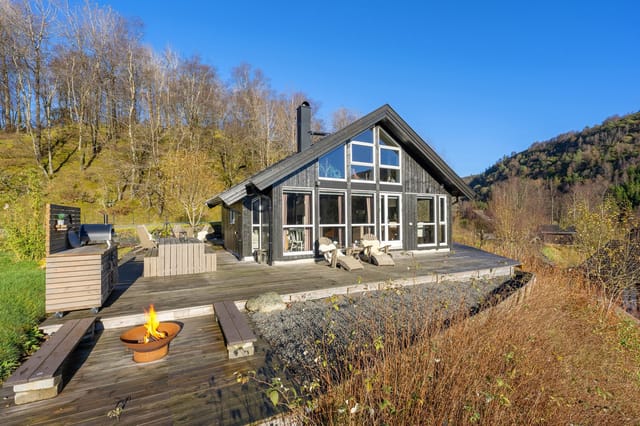
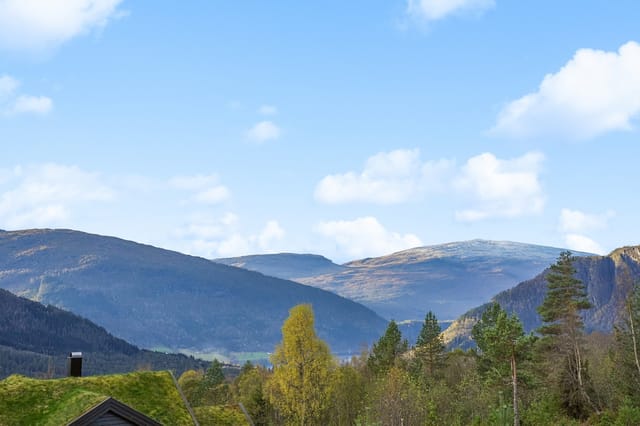
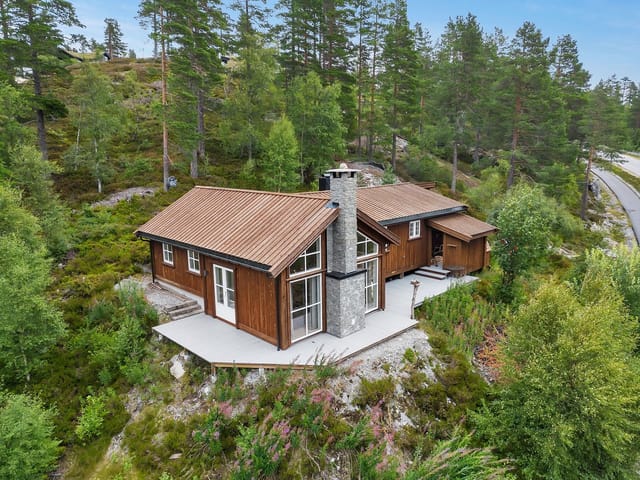
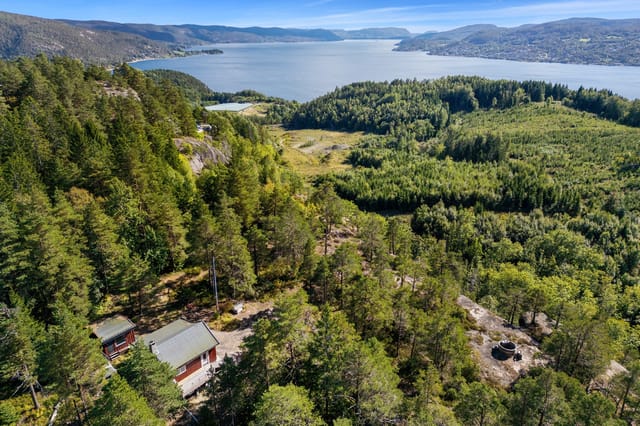
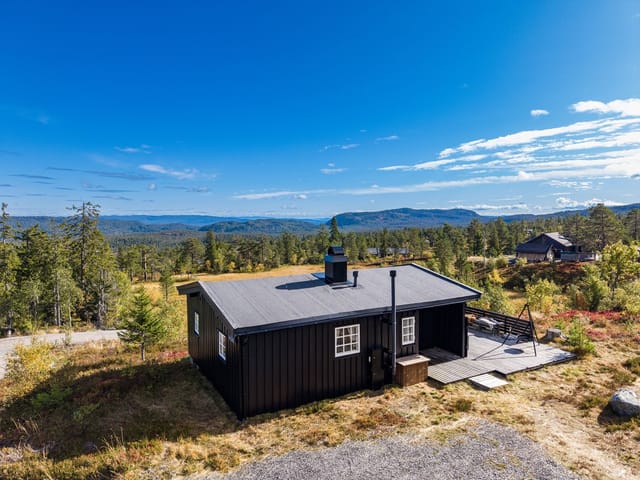
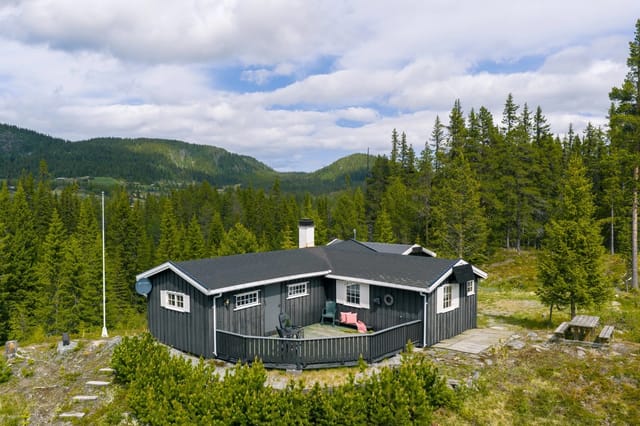
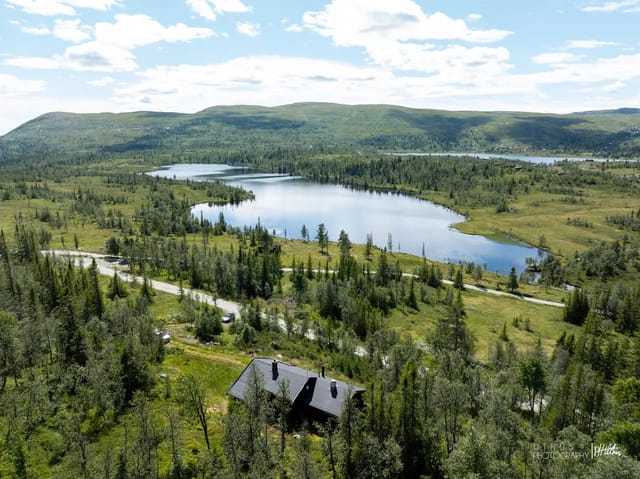
Imagine waking up to the serene beauty of Norway's lush landscapes, where the air is crisp, and the tranquility is palpable. Nestled in the heart of Nesbyen, the Brynhildstjern chalet offers a unique opportunity to own a piece of this Nordic paradise. This charming chalet, set amidst the picturesque surroundings of Nesbyen and Vassfaret, is more than just a property; it's a gateway to a lifestyle filled with adventure, relaxation, and unforgettable memories.

A Haven for Nature Lovers


The Brynhildstjern area is a sanctuary for those who cherish the great outdoors. With its expansive woodlands and diverse terrain, it offers endless opportunities for exploration and recreation. Whether you're an avid hiker, a passionate cyclist, or someone who simply enjoys a leisurely stroll through nature, this location has something for everyone.

- Hiking & Cycling: Discover a network of trails that cater to all levels, from family-friendly paths to challenging routes for seasoned adventurers.
- Foraging & Fishing: The rich terrain is perfect for berry and mushroom picking, while nearby lakes offer excellent fishing spots.
- Winter Wonderland: Just 2 km away, Thoenmarka and Liemarka provide superb cross-country skiing, ensuring a snowy escape during the winter months.

A Cozy Retreat


The chalet itself is a testament to thoughtful design and functionality. With two bedrooms and a bathroom, it comfortably accommodates family and friends. The open-plan kitchen and living area is perfect for entertaining or simply enjoying a quiet evening by the fire.

- Space Efficiency: The Ålhytta interior maximizes every inch, offering smart storage solutions and flexible sleeping arrangements.
- Customizable Layout: As construction is yet to begin, buyers have the unique opportunity to tailor the floor plan to their preferences.
- Eco-Friendly Living: Embrace sustainable living with options for water supply and waste management that align with modern eco-friendly standards.

Accessibility & Convenience


Despite its secluded feel, the chalet is conveniently accessible. Just a 2.5-hour drive from Oslo, it offers the perfect balance of seclusion and connectivity.

- Transport Links: Public transport options include a bus stop and train station within a 25-minute radius.
- Local Amenities: Shopping centers and grocery stores are a short drive away, ensuring you have everything you need within reach.

A Lifestyle Investment


Owning a chalet in Brynhildstjern is not just about having a second home; it's about investing in a lifestyle that prioritizes well-being and connection with nature. The large plot offers ample space for outdoor activities, gardening, or simply soaking up the sun and the stunning views.

- Year-Round Enjoyment: From summer hikes to winter skiing, the chalet is a year-round retreat.
- Privacy & Tranquility: Enjoy the peace and quiet of your own private haven, away from the hustle and bustle of city life.
- Potential for Rental Income: With its prime location and appeal, the chalet also presents an opportunity for vacation rentals, offering a potential return on investment.

Create Your Own Story


Picture yourself sipping coffee on the porch, surrounded by the sounds of nature, or hosting a family gathering in the cozy living room. The Brynhildstjern chalet is more than just a property; it's a canvas for creating cherished memories and a legacy for future generations.

For those seeking a second home that offers both adventure and relaxation, this Nesbyen chalet is the perfect choice. Embrace the opportunity to own a slice of Norwegian paradise and start your journey towards a life filled with nature, peace, and endless possibilities.

Details

Amount of bedrooms
2
Size
51m²
Price per m²
€4,820
Garden size
1200m²
Has Garden
Yes
Has Parking
No
Has Basement
No
Condition
good
Amount of Bathrooms
1
Has swimming pool
No
Property type
Chalet
Energy label

Unknown

Sign up to access location details

Similar properties

This furnished chalet for sale in Rogaland sits just outside Helleland, with a south-facing deck and a bathing spot a five-minute walk away. It was built in 2014 at Rødland and is sold furnished, as shown at the viewing, so you can take over straight away. The chalet has 85 m² of living space on two floors, two bedrooms downstairs and sleeping places for eight. Norwegians would call it a hytte. For a buyer from abroad, it works as a low-fuss holiday home in Rogaland, close to lakes, hiking terrain and fishing water. ### The Chalet: Layout and Finish You come in through a roomy hallway that leads to the two ground-floor bedrooms. One has a sliding-door wardrobe, which helps when guests stay for more than a weekend. The bathroom is modern, with a tiled floor, underfloor heating and connections for both a washing machine and a tumble dryer. The living room is the main space. It is large enough for a sofa area and a proper dining table, and the big south-facing windows bring in light for most of the day. A wood-burning stove stands between the living room and the kitchen and is visible from both. On a cold evening it heats the whole room, and it also works as a divider between the two areas. The kitchen has an island, an integrated fridge/freezer, an oven, a microwave and a dishwasher. Cooking for a full house will not be a struggle. Upstairs there are two furnished rooms, one set up as a loft lounge with extra beds and the other as a bedroom. This floor is not approved for permanent habitation, so think of it as space for children, teenagers or visiting friends rather than as year-round living area. ### Deck, Garden and the 608 m² Plot From the living room you step straight onto a large deck that catches the sun and ... click here to read more

Welcome to Rødland

This chalet for sale in Hornindal, Norway, sits 500 metres from the ski centre and has a 60 m² terrace facing Hornindalsvatnet and the mountains. Built in 2014 on a 1,634 m² plot at the end of a quiet cul-de-sac in the Harevadet cabin area, it is a 74 m² two-bedroom in good condition. You get a wood-burning stove, a winter garden and a woodshed that opens straight off it. The whole thing is set up for low-effort use: arrive, light the stove, and the weekend starts. ### The Chalet: Layout and Light The living room has high ceilings, large windows and glass doors that frame the surrounding mountains and the lake. The kitchen is open to the living area, so whoever is cooking stays part of the conversation. On cold evenings the wood-burning stove does the heavy lifting. The main floor has two bedrooms. One has a double bed, the other a bunk bed, which keeps the floor space free. Upstairs, a loft (hems) adds more sleeping places, handy for children or overflow guests. Because of its lower ceiling height it is not counted in the official 74 m², so the space you actually use is a little larger than the number suggests. The bathroom is tiled and has a shower cabin, a toilet, underfloor heating and a connection for a washing machine. After a day on skis, a warm floor is a small luxury you will notice immediately. ### Terrace, Winter Garden and Plot The terrace is over 60 m² and wraps around several sides of the chalet, so there is always a corner with sun or shelter from the wind. Morning coffee facing the valley, dinner on the other side: the layout gives you the choice. For days when the weather does not cooperate, the winter garden is a glass-walled, sheltered space where you can still sit with the view. The woodshed co ... click here to read more

View towards Hornindalsvatnet and the mountains in Hornindal

This chalet for sale in Nordland near Straumsjøen comes with 20 hectares, a long shoreline of its own and two boathouses. It is a small coastal estate rather than a single cabin: two cabins, an annex, two outbuildings and a boat dock, all sold furnished. The setting is Vesterålen, the island region just north of Lofoten, in the Bø area. Mountains drop toward the water, the sea is at your doorstep, and the nearest neighbours are not on top of you. If you have been looking for a holiday home in Vesterålen with real land and real water access, this is the scale of property that rarely comes up. ### The Cabins, Annex and Boathouses The main cabin was built in 1967 in a traditional Norwegian style. It has 65 m² of internal living area and 165 m² of total usable area, with three bedrooms and six sleeping places. The living room has a wood-burning stove, and large windows face the sea and the mountains. The kitchen is plain and functional, with the essential appliances and enough storage, and one bedroom sits right next to it. The main bedroom looks straight out over the water, so the first thing you see in the morning is the fjord. A long veranda runs along the main cabin. It catches the sun for much of the day, which makes it the natural place for breakfast, long dinners and watching the weather change over the water. Next to the main cabin stands an annex with two extra beds, handy for visiting friends or older children who want some independence. Two outbuildings take care of tools, fishing gear and everything else that piles up around a coastal property. The two boathouses, together with the boat dock, are the practical heart of the estate if you plan to keep a boat here. ### 20 Hectares and a Shoreline in Vesterålen ... click here to read more

EIE Eiendomsmegling v/Sivert Tjølsen presents Sørnesveien 19! | Photo: Martynas Milkevicius

This chalet for sale in Selbu, Trøndelag looks over Sørungen lake and the mountains, with year-round road access and a 2021 annex for extra guests. Built in 2009 and in good condition, the main building has 125 m² of living area on a 1,104 m² plot. It has been kept up properly: a new roof, new flashing and a new deck that wraps around the house. Add a heat pump, a wood-burning stove and a separate annex, and you get a mountain retreat that is ready to use rather than a project to start. ### The Chalet and Its Views over Sørungen The house is positioned to catch the sun and the view. Large windows in the living room frame the lake and the hills behind it, so morning coffee and the evening light both happen at the window or out on the deck. The deck runs around the building, which means you can follow the sun or step out of the wind, whichever the day calls for. Inside, the living room has a fireplace, and the kitchen is practical and easy to cook in. The main chalet has two bedrooms plus a loft, and the loft works either as extra beds or as a children's den. With the annex included, the property counts three bedrooms and up to ten sleeping places, which suits a family with friends or two households sharing. The walls carry 20 cm of insulation. Together with the heat pump and the wood-burning stove, that makes the chalet realistic for use outside the summer weeks, and for long winter weekends in particular. ### The 2021 Annex and Outbuildings The annex was built in 2021 and measures about 30 m². It has a bedroom and a living room, and it is already prepared for a bathroom or wet room. It has its own electricity and a heat pump. Guests, teenagers or visiting relatives get their own space, and you could also finish it ... click here to read more

Welcome to the viewing!

This chalet for sale in Troms sits 60 metres from Storvatnet in Sørvik, with lake and mountain views and a year-round road right to the door. Built in 1995 and in good condition, it is a one-bedroom cabin with a sleeping loft, a wood-burning stove and a veranda that wraps around the house. The plot is 995 m² and freehold, and the outlook across the water is not interrupted by other cabins. For anyone shopping for a holiday home in northern Norway, that combination of privacy and easy access is not common at this price. ### The Chalet: Layout, Kitchen and Loft The living area is 77 m². Inside, the living room, dining area and kitchen share one open-plan space under a sloped ceiling, with large windows that pull in the light off the lake. The wood-burning stove is the centre of the room, and the living room opens straight onto the veranda, so the doors can stay open on a warm evening. The kitchen was renovated in 2016/17. It has an oven, a refrigerator, plenty of storage and generous worktop space, and the surfaces throughout the house were refreshed at the same time. You can move in and use it as it stands. There is one proper bedroom, plus a loft (hems) of 23.5 m² reached by a ladder from the hallway. The loft can take several beds, which makes it the obvious place for children or visiting friends. The bathroom has a shower, a sink and a Cinderella incineration toilet. A roomy entrance hall handles boots and outerwear, and a utility room gives you extra storage. ### Outside: Veranda, Garden and Storvatnet The veranda runs around the house, so there are several seating spots depending on where the sun is. Handmade benches stand on the grounds, and a large storage shed holds firewood, tools and sports equipment. Cof ... click here to read more

Exterior view of the holiday home

This chalet for sale in Åseral sits in Bortelid, with ski-in/ski-out access to alpine and cross-country trails from a sunny, elevated plot. It is a single-level, 94 m² home with three bedrooms, in good condition and ready to use. In winter you clip into your skis near the front door. In summer the marked hiking trails are a short walk away. The raised position gives the terrace sun for much of the day and shelter from the wind. ### The Chalet: Layout and Standard Everything is on one level, so there are no stairs to haul luggage up after the long drive. The living room has large windows facing the surrounding mountains, and a modern fireplace for the evenings. The kitchen is open-plan and flows into a dining area with room for a full table of family or friends. There are three bedrooms, and two of them have their own lofts (hems in Norwegian). Those lofts add extra sleeping space or storage, which helps when children bring friends or two families share the week. The single bathroom has a separate shower zone and underfloor heating. The entrance hall is heated underfloor too, a practical detail when you are peeling off wet boots and ski clothes. ### Terrace, Garden and Plot The sunny terrace is the place for morning coffee and, later in the day, the barbecue. There is space for a proper outdoor table and the view is open. The chalet stands on a raised position, which gives some privacy and keeps the wind down while the sun stays on the deck. The plot is 230 m² with a small garden. It is easy to look after and large enough for children to play. An external shed (bod) takes skis, firewood and outdoor gear, so the house itself stays uncluttered. The land is leased rather than owned outright. Read the lease carefully b ... click here to read more

Welcome to Bortelidvegen 1047!

Stand on the terrace at Bjønndalsåsen 46 on a clear October morning, coffee in hand, and the whole of Drammensfjorden stretches out below you — silver-grey water, pine-covered ridges on the far bank, the occasional ferry cutting a white line across the surface. This is the view that greets you every single day from this hillside chalet in Spikkestad, a property locally known by its old name, Kvilestova — which loosely translates to "the resting place." Fitting doesn't even begin to cover it. Spikkestad sits in Røyken municipality, tucked between Asker and Drammen in a way that feels genuinely removed from both, even though neither is far. The train station is seven minutes by car, which puts Oslo S roughly forty minutes from your front door on the L14 line — close enough for a day trip into the city, far enough that you never feel the city's pull on a lazy Sunday. This particular corner of the hillside, the Ovnerudåsen area, is quiet in the way that only lightly settled Norwegian countryside can be: a handful of holiday cabins, a few year-round residents, and a lot of trees. The property is built on two separate parcels totalling just over 3,200 square metres of natural plot — not manicured garden, but actual Norwegian terrain with rock outcrops, mature birch and pine, and the kind of ground that smells of damp earth and forest after rain. The main cabin dates from 1964 and covers 83 square metres in total, with 61 square metres of internal living space and another 22 square metres of practical external area. A second, smaller cabin sits on the plot as well, giving you options: overflow accommodation for guests, a separate creative studio, or simply storage and workshop space while you plan a longer renovation. Inside ... click here to read more

Welcome to Bjønndalsåsen 46!

Step outside on a February morning at Søre Blevegen 892 and the world is dead quiet except for the crunch of fresh snow underfoot and the faint hiss of wind threading through the birch trees. The groomed ski trail is literally a hundred meters from the front door. You could be out on Blefjell's tracks with coffee still warm in your stomach before most people have found their ski boots. That kind of immediacy — that closeness to the mountain — is what makes this place genuinely different from the hundreds of Norwegian cabins that claim to be "near" the slopes. This is a real, traditional hytte. Pine floors worn smooth in the right places. Ceiling beams you actually notice. A brick chimney that anchors the main room with a wood-burning stove on one side and an open fireplace on the other — which means on a January evening, the cabin is throwing heat from two directions while you peel off your ski layers and figure out what to cook. The walls are timber-paneled in that specifically Norwegian way that somehow manages to feel both rustic and completely comfortable. It's not a renovation project. It's a working cabin in good condition, ready to use from the first weekend. The open-plan kitchen and living area is the heart of the place. The kitchen has custom-built cabinets and a newer countertop, practical without being fussy. The layout means whoever's cooking doesn't miss out on the conversation happening around the fire — a small thing that makes a real difference when you're up here with family or a group of friends after a long day on the trails. Both bedrooms carry the same honest aesthetic: pine floors, paneled walls, built-in shelving. Nothing pretentious. Just two rooms that do the job well and feel warm when the te ... click here to read more

Welcome to Søre Blevegen 892. Photo: Eirik Andersen

You wake up to the sound of nothing. That particular, weightless silence that only exists at 843 meters above sea level, where the air coming through the window tastes faintly of pine resin and lake water. Sjøsetervatnet sits just beyond the treeline, its surface catching the early light in long, flat stripes. The coffee is on the gas stove. The mountains haven't gone anywhere overnight. This is life at Sjøsetervegen 16 in Svingvoll — a 1946 Norwegian mountain chalet that has been quietly doing its job for nearly eight decades. Two bedrooms, 72 square meters of honest, unpretentious cabin living, and a 1,051-square-meter plot with a traditional stabbur, a courtyard, and an 11-square-meter south-facing terrace where the afternoon sun lingers long into the evening in summer. The cabin reads like a love letter to classic Norwegian hyttekultur. Pine floors worn smooth by generations of ski boots. Exposed log walls the color of dark honey. Wooden paneling that somehow manages to feel both old and alive at the same time. The living room fireplace is the kind that earns its keep — you feel its heat on your face from across the room, and the double balcony doors frame Sjøsetervatnet and the Skeikampen ridgeline like a painting that never repeats itself twice. The kitchen has profiled wooden cabinetry, a solid wood countertop, and a Smeg gas stove that works whether the power flickers or not. The water supply runs from a neighboring well during summer — off-grid in the best tradition of mountain cabins, not as a compromise but as a feature. The two bedrooms are generous for a chalet this age. The master, accessible from both the dining room and living room, fits a proper double bed and real furniture. The second bedroom has a ... click here to read more

Charming holiday property with idyllic and private location at Sjøsetra

Step out onto the wraparound terrace on a clear September morning, coffee in hand, and you'll understand immediately why the previous owner never sold this place for nearly two decades. The forest below Bråtåhøgda rolls out in shades of amber and rust, the air carries that particular Norwegian crispness that wakes you up better than any alarm, and the only sounds are wind through spruce tops and the occasional woodpecker going about its work. This is life at 364 meters above sea level in Nord-Odal — unhurried, genuinely quiet, and about as far from a screen as you can get without leaving civilization entirely. Bråtåhøgda 43 is a solid three-bedroom chalet built in 2005, held by a single owner from day one, and maintained with the kind of quiet diligence that shows in every corner. The walls don't flex, the roof doesn't leak, the stove draws cleanly. It's move-in ready in the truest sense — not estate-agent-speak for "needs work," but actually ready: furniture arrangements already thought through, wood stacked in the shed, heat pump humming. For buyers looking at Norwegian holiday properties, that combination of age, single ownership, and consistent care is rarer than it sounds. Inside, the 57 square meters are used honestly. The open-plan living room and kitchen flow together without feeling cramped — there's room for a proper dining table where six people can eat without elbowing each other, plus a sofa arrangement that actually fits adults watching the embers die in the wood-burning stove. Norwegian cabin design has always prioritized function over ornament, and this one follows that tradition without being spartan. Three bedrooms handle a family or a group of friends with reasonable privacy; a shower room and a sepa ... click here to read more

Picture 1

Step outside on a February morning and the only sound is the creak of fresh snow under your boots. The ski track is 900 meters away. Lake Aursunden glitters through the birch trees at the bottom of the slope. The thermometer reads minus twelve, but inside the cabin, the wood-burning stove has been going since seven, and the whole place smells of birch smoke and coffee. This is what you came to Norway for. Damvoktarveien 46 sits in the Kuråsen cabin area just outside Glåmos, a small rail village in the Røros region of eastern Norway. The plot runs to 2,373 square meters of freehold land — proper freehold, not the leasehold arrangements you'll encounter elsewhere in the Norwegian leisure market — and the terrain around it is the kind of low-maintenance Nordic wild that practically takes care of itself. Cloudberries and blueberries grow on the property in late summer. You don't plant them. They've always been there. The chalet itself was built in 1981 and extended in 1997, sitting at roughly 720 meters above sea level. That elevation matters. It's the reason winters here are reliably snowy, properly snowy, and why the air in July feels like nothing you've breathed in a city. The main living area comes to 62 square meters inside, with another 15 square meters of covered external space and a 39-square-meter terrace that catches the afternoon light. There's also a 12-square-meter outbuilding for storage, ski gear, or the tools you'll accumulate over the first couple of summers. Inside, the layout makes practical sense for a group. The entrance vestibule keeps the cold out, the kitchen sits directly off the dining area so meals flow without awkwardness, and the living room has large windows facing the landscape — not a wall, ... click here to read more

Welcome to Damvoktarveien 46.

Step outside on a January morning and you're looking across the Hardangervidda plateau while the first light catches Hardangerjøkulen glacier, turning it pale gold before the rest of the world has woken up. That's what this chalet delivers before breakfast. The kind of view that doesn't get ordinary, no matter how many winters you spend here. Built in 1999 from hand-hewn, tarred round logs, the cabin at Fetaleitet 255 sits at the uppermost edge of an established mountain cabin community above Vøringsfoss — one of Norway's most iconic waterfall landscapes, where the Bjoreio river drops 182 metres into the Måbødalen gorge below. The property claims arguably the finest position in the entire cluster: elevated, private, and oriented to pull in panoramic sightlines across Hardangerjøkulen, Store and Lille Istind, Grytahorgi, Sysendalen, and half a dozen more peaks that serious hikers have on their bucket lists. No neighbours blocking the sky. No road noise. Just plateau silence, birdsong, and the occasional distant creak of snow settling on the roof in February. The foundation is clad in hand-cut Jondal stone — a detail that speaks to how this place was built. Not fast, not cheap, not to a formula. The logs have developed the deep, resinous patina that only decades of mountain air can produce. From ten metres away it looks like it grew here. That's a hard thing to fake, and it matters when you're thinking about a property that will represent you for generations. Ninety square metres of indoor space is arranged sensibly across a main floor and a large loft. The living room is the heart of it: high ceilings, a centrally placed fireplace, and underfloor heating underfoot that means you're warm before the fire has had time to ... click here to read more

Aktiv Eiendomsmegling v/ Fredrik Tøsdal presents Fetaleitet 255!

Step outside on a February morning and the ski trail is literally 100 meters from your front door. No loading the car, no fighting for parking at the base lodge. Just boots on, poles in hand, and you're gone into 70 kilometers of groomed cross-country tracks that wind through some of Western Norway's most raw and open terrain. That's the daily reality at Byrkjesetevegen 272 — a four-bedroom Norwegian mountain chalet sitting at 464 meters above sea level in Kvamskogen, one of the Hordaland region's most established and beloved cabin communities. Kvamskogen sits roughly 35 kilometers inland from Norheimsund, the small town on the southern shore of Hardangerfjord. The drive up from the fjord takes about 40 minutes on winding mountain roads that, honestly, are half the experience — in autumn, the birch trees along the switchbacks go a shade of gold that stops you cold. Bergen, Norway's second city, is around 90 kilometers away and reachable in under two hours, making this a realistic weekend escape from the city as well as a proper base for international visitors flying into Bergen Airport Flesland. The chalet itself was originally built in 1967, but don't let that date mislead you. Extensions were added in 1992 and 2002, and the kitchen was completely renovated in 2021. The bones are solid and the upgrades are real. At 67 square meters of internal living space on a freehold plot of approximately 3,238 square meters, this is not a cramped mountain box — it's a proper family retreat with room to breathe both inside and out. Inside, the open-plan living room and kitchen is the heart of the place. The 2021 kitchen renovation brought in contemporary black profiled fronts, integrated appliances, and enough counter space to act ... click here to read more
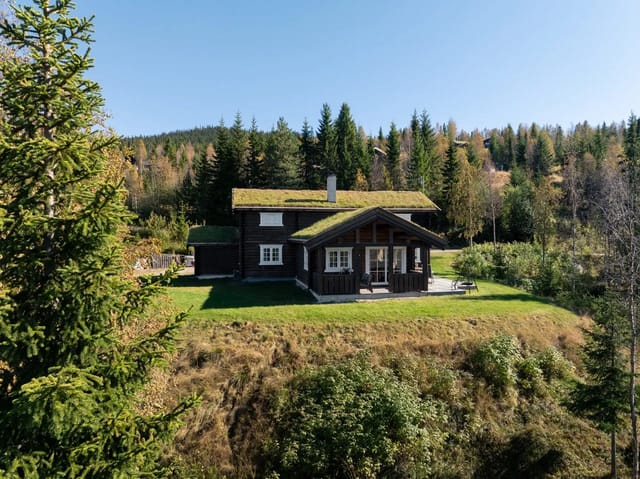
Front view of the cabin at Byrkjesetevegen 272

Step outside on a July morning and the air hits you first — cool, pine-sharp, carrying just a trace of salt from the fjord that sits a hundred meters down the path. The water is flat, almost impossibly still, and somewhere across the inlet Fusafjellet catches the early sun. This is Fusa, and this four-bedroom chalet on Strandvikvegen is the kind of place that quietly rearranges your priorities. Fusa sits in Bjørnafjorden municipality, roughly 40 kilometers south of Bergen as the crow flies — close enough that you can reach the city by ferry in just over an hour, far enough that the pace here is something else entirely. The community has a genuinely local rhythm: the fish counter at Spar in Eikelandsosen, the trails up Fusafjellet where the views stretch clear to the coast on a good day, the tiny harbor where people still keep rowing boats alongside their motorcraft. It's the real Norway, not the postcard version. The chalet itself measures 83 square meters of interior living space, with a total usable footprint of 143 square meters once you factor in the 30-square-meter basement and the 19-square-meter outbuilding. The property is in good condition — no major renovation project waiting for you, just the pleasure of arriving and settling in. Large windows across the main living area pull the outside in. On grey autumn days, when the fjord turns pewter and the mountains disappear into low cloud, those windows frame something almost cinematic. On clear winter evenings, you light the fireplace and the room does exactly what a Norwegian cabin room should do. The kitchen comes fitted with profiled cabinet fronts and a solid wood countertop — honest materials, built to last. The open-plan arrangement between kitchen, dining, ... click here to read more
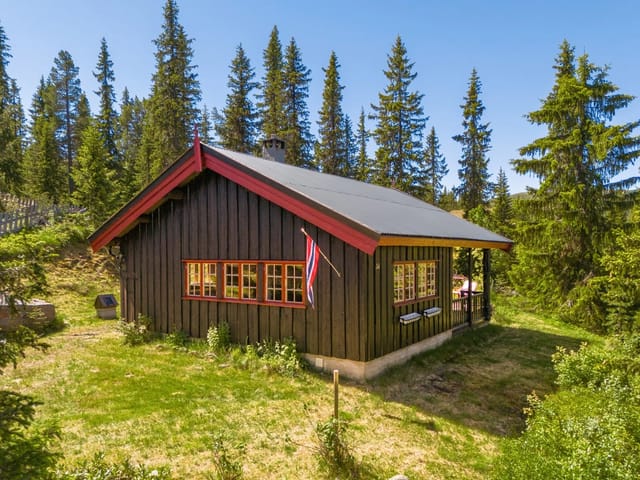
Welcome to Strandvikvegen 78 - a leisure property with a large garden and beautiful surroundings.

Step outside on a July morning and the lake is right there—maybe twenty steps from your door, glittering silver in the early light with the wooded ridgeline of Norefjell holding the horizon. The fire pit from last night still carries a faint trace of birch smoke. This is Haslerudodden 31, a three-bedroom wooden chalet sitting at the edge of Krøderen lake in one of Numedal's most quietly beloved corners, and it delivers the kind of Norwegian summer that the rest of the world has started to figure out. Krøderen is a long, narrow glacial lake about two hours north of Oslo by car, tucked between forested hillsides that turn fiery orange and red each September. The village is small—a post office, a fuel station, a summer kiosk selling soft ice cream and shrimp—but that smallness is the whole point. Families who own cabins here have owned them for generations, and the social life happens on the water, on the hiking trails, and around the campfire. In July and August, the lake itself becomes the main event: swimming off the private rocks, kayaking into the stillness of early morning, casting a line for perch and pike from the shoreline twenty meters from the front door. Come November, the same silence that made summer so restorative transforms into something sharper and more electric—the first snow on the fells, the trail groomer running its nightly pass, and Norefjell Ski Resort just a ten-minute drive up the road. Norefjell is not a resort that needs much introduction in Norway. With 23 slopes, a vertical drop of 770 meters, and a loyal crowd of Oslo families who have been coming here since the 1952 Winter Olympics were held nearby, it's a serious mountain with a decidedly unpretentious atmosphere. The après-ski is not bott ... click here to read more

Welcome to Haslerudodden 31. Photo: Digit Media AS.

Picture this: it's six in the morning, the Trondheimsfjord is mirror-flat, and you're standing on a 113-square-meter timber terrace with a cup of coffee watching the light shift from pale gold to white over the water. No traffic. No noise. Just the occasional creak of a boat rope from your own private mooring down at the shore. This chalet at Vigtilvegen 105 in Frosta gives you that morning, every morning you want it. Frosta is a peninsula that juts out into the Trondheimsfjord about 45 minutes east of Trondheim city, and it has a reputation among Norwegians that hasn't quite leaked out to the wider world yet. The soil here is some of the most fertile in the country — the garlic and root vegetables grown on Frosta farms turn up on tasting menus in Trondheim's better restaurants. The light in summer is extraordinary, long golden evenings that seem to last forever, the kind of dusk that makes you pour another glass of wine and stay outside well past ten o'clock. In winter, the fjord occasionally freezes at the edges, the bare fields go silver-white, and the cross-country ski trails at Frostamarka open up — the nearest prepared track is just 1.1 kilometers from the front door. The chalet itself was built in 2000 and has been kept in genuinely good condition, with thoughtful updates along the way. The kitchen was fully renovated in 2020 and it shows — smooth-fronted cabinetry, a solid stone countertop, clean lines throughout. It connects openly to the living and dining area, so whoever's cooking doesn't end up exiled from the conversation. Large windows face the fjord, and on clear days you can track the slow movement of ferries and fishing boats from the kitchen sink. There's a wood-burning stove in the living room that e ... click here to read more

Presented by EiendomsMegler 1: Vigtilvegen 105. Photo: EFKT.

Step outside on a January morning and you can hear the ski lift humming before you've had your coffee. The slopes at Bortelid are right there — literally in your sightline from the terrace — and the groomed cross-country trails begin where the road ends. This is Kvitefossvegen 2, a three-bedroom mountain chalet sitting at 587 metres above sea level in Åseral, one of those Norwegian mountain destinations that regulars are quietly possessive about. And you'll understand why the moment you arrive. The chalet dates to 1979 but don't let that fool you. It's been thoroughly updated and carries none of the tired, dark-panelled weight you sometimes find in older Norwegian hytter. The interior is light and open, with big windows that pull the mountain panorama straight into the living room. On clear days — and there are plenty — you can watch the ski slopes shift colour as afternoon light drags across them. The fireplace in the open-plan living and kitchen space does exactly what a fireplace should: it makes the room the centre of everything. You eat here, you linger here, you play cards here while sleet taps at the glass outside. The floor plan is practical without feeling cramped. At 68 square metres, the space is thoughtfully laid out — entrance hall, three bedrooms, a modern bathroom, a storage room for all the skis and boots and wet gear that mountain life inevitably accumulates, and that generous open living area. Three bedrooms means you can bring the whole family, host friends from Oslo or abroad, and still have a door to close at the end of the evening. It's the kind of configuration that makes a mountain cabin genuinely usable rather than just aspirational. Then there's the terrace. Forty-eight square metres of south ... click here to read more

Picture 1

Step outside on a February morning and the world is utterly still. The Nesfjella mountains rise across the valley in shades of blue and white, the air carries that sharp, clean cold that wakes you faster than any coffee, and the cross-country ski trail is literally 150 meters from your front door. This is Saupeset — a sun-facing mountain pasture above Nesbyen in the Numedal valley — and it's the kind of place Norwegians have been quietly keeping to themselves for generations. The main cabin at Bruslettgutu 55 dates to 1912. Over a century old, built from hand-hewn logs that have darkened beautifully with time, it has been updated where it counts without losing any of what makes it worth owning. New plumbing and drainage went in during 2019. The kitchen got solid wood countertops and integrated appliances. The bathroom was completely redone. The log walls and high-ceilinged living room with its fireplace? Those stayed exactly as they were, because you don't fix what isn't broken. Inside, 58 square meters of main floor living space flows through an entrance hall, a proper sitting room, a functional kitchen with a dining area, two bedrooms, and the renovated bathroom. Above, a loft opens up extra sleeping space — useful when you've got teenagers who want their own corner of the world, or friends who drove up from Oslo for a long weekend. The basement tucks away the technical equipment so none of it intrudes on daily life. But this property isn't just a cabin. It's a small compound, arranged in the traditional Norwegian hyttetun style — a cluster of buildings that each serve a clear purpose. The annex adds 25 square meters with its own living room, bedroom, and outdoor toilet, giving guests real independence rather than j ... click here to read more

Welcome to Bruslettgutu 55 at Saupeset in Nesbyen! Photo: Pål Harald Uthus.

Properties nearby

Welcome to a delightful country retreat nestled in the heart of Nesbyen, a picturesque town in Norway known for its breathtaking natural landscapes and rich cultural heritage. Settling into this beautiful 150-square-meter country home means embracing a lifestyle marked by tranquility and connection to nature. Situated just 20 minutes away from the center of Nesbyen, this property offers a perfect blend of history and modern comfort. This 4-bedroom, 1-bathroom country home has a fascinating story to tell. Originally built in 1755, the main living area was meticulously relocated from one mountain pasture to another, preserving its character with original painted wooden floors and traditional timber walls. This home has seen ages pass but continues to stand resilient and welcoming. Renovated as recently as 2012, it's a home that proudly carries its past while offering contemporary comforts. Given its age and rotation over time, it has gracefully matured into a cozy residence enriched with rustic features. Living in Nesbyen offers a unique experience you won't find in more urban settings. The town, cradled by the mountains, is known for its vibrant seasons. Enjoy snow-covered winters ideal for skiing, mild refreshing summers perfect for hiking, and springs and autumns adorned with colorful flora. The climate is refreshing with cool nights and sunny days, providing a welcoming environment for outdoor activities year-round. The area around Nesbyen breathes life into the Norwegian wilderness and offers various activities to stay engaged and entertained. For winter sport enthusiasts, there are cross-country ski trails nearby and alpine skiing facilities a short 20-minute drive away. If you enjoy hiking, the trails here are am ... click here to read more

Picture 1

Welcome to the inviting landscape of Nesbyen, nestled in the heart of Norway. If you're looking for a blend of adventure and tranquility, this chalet in the Nesfjellet area might just be your perfect sanctuary. Situated at 3540 Nesbyen, this property is a part of a new venture among the serene surroundings of Nesbyen, making it an ideal getaway for families and groups. This chalet project stands a reliable distance from Oslo, just 2 hours and 15 minutes away, a sweet spot for a quick escape or a leisurely journey. Upon arrival, you’ll be welcomed by breathtaking views and the call of nature that surrounds this pristine location. Now, let me paint a picture of what living in this chalet is like. It's like having a front-row seat to the ever-changing landscapes—whether it's blanketed in snow or bathed in the warm hues of summer. Living here isn’t just about staying; it’s about experiencing. The Arabian nights can’t compare to the magical northern lights that often dance across the winters' night sky in Nesbyen. Winters are cold, but they're the perfect excuse to cozy up inside with a hot drink or get out and hit the slopes. With easy access to some of Norway's most extensive cross-country ski networks, and the nearby alpine facilities, your winter days will be filled with endless fun on the powdered crest. Summers, on the other hand, are wonderfully mild, inviting outdoor enthusiasts to explore some of the best mountain biking trails around, or just take a leisurely hike across the rolling hills. This part of Norway is cheerfully known for its range of activities. When the snow melts away, the landscape reveals a whole new world for hiking, cycling, and even golfing at the high-altitude course. Imagine waking up in you ... click here to read more
New and modern cabin project in the heart of Nesfjellet

Hello there! You're in luck if you're on the hunt for a delightful little gem nestled in the heart of Norway's stunning mountain landscapes. Presenting Glimmervegen 10B in Nesbyen, a charming chalet-style semi-detached cabin, located at the prestigious Natten/Nesfjellet area. With breathtaking views and direct ski-in/ski-out access, this cozy chalet embodies the perfect blend of tranquility and adventure. Welcome to the wonderful world of Nesbyen, situated in the heart of Norway’s Hallingdal region. This little paradise boasts striking landscapes that beautifully change with the seasons. In the winter, the area becomes a snowy wonderland, perfect for skiing enthusiasts. Summers unfold into lush green hiking trails, ideal for nature walks and exploring the natural beauty. Nesbyen is a vibrant town offering a unique blend of relaxation and activity for both residents and visitors alike. The town itself is quaint and friendly, offering a slice of genuine Norwegian life. Now, let me tell you about this lovely property. The chalet at Glimmervegen 10B sits comfortably on an extensive plot of 3,242 m². Although the interior space covers 48 m², every corner of this cabin is designed with efficiency in mind. You feel the warmth and coziness the moment you step in—a compact yet homely environment that provides all you need for comfortable living in the mountains. Here's a more detailed look at what this property offers: - Easy Ski Access: Ski directly from your doorstep to the slopes. - Sun-Kissed: Enjoy good natural light throughout the day. - Loft Space: Contains a loft with a 15 m² floor area. - Storage: A raw basement offers good storage options. - Nearby Attractions: Close to golf courses and scenic hiking trails. - Outdo ... click here to read more
Welcome to Glimmervegen 10B at Nesfjellet!

Nestled in the heart of Norway's picturesque Nesbyen, Fetjalie 25 offers a unique opportunity to own a quintessential mountain chalet that perfectly balances rustic charm with modern comforts. This property is more than just a home; it's a gateway to a lifestyle steeped in natural beauty and outdoor adventure, making it an ideal second home or holiday retreat. Imagine waking up to the serene sounds of nature, with the crisp mountain air filling your lungs as you step onto your private terrace. This chalet, built in 1966 and meticulously maintained, is a sanctuary for those seeking tranquility and a connection to the great outdoors. With four spacious bedrooms, it comfortably accommodates families or groups of friends, providing ample space for relaxation and entertainment. ### A Glimpse into Chalet Living The chalet's interior exudes warmth and coziness, with wooden floors and stained, paneled surfaces that create an inviting atmosphere. The living room is a generous space, perfect for unwinding after a day of exploring the surrounding landscapes. Whether you're gathered around the traditional fireplace or enjoying a meal at the dining table, this space is designed for comfort and togetherness. The kitchen, with its rustic charm and modern functionality, is equipped to handle everything from simple breakfasts to festive dinners. The solid wood countertop and profiled fronts add a touch of elegance, making meal preparation a delightful experience. ### Modern Amenities in a Rustic Setting Despite its traditional appearance, the chalet is equipped with modern amenities to ensure year-round comfort. The recently updated bathroom facilities include a shower cabin and a vacuum toilet system, offering convenience rarely f ... click here to read more

Welcome to Fetjalie 25, a property presented by EiendomsMegler 1 Fjellmegleren!

Nestled amidst the serene landscapes of Nesbyen, Norway, this charming chalet offers a unique opportunity to immerse yourself in the tranquil beauty of the Norwegian mountains. Imagine waking up to the gentle rustle of leaves and the crisp mountain air, as the sun casts a golden hue over the lush cloudberry marshes and open cultural landscapes. This is not just a property; it's a gateway to a lifestyle steeped in nature and tranquility. ### A Day in the Life Picture yourself sipping a warm cup of coffee on the 5-square-meter terrace, enveloped by the panoramic views of the surrounding mountain forests. As the day unfolds, the chalet becomes your sanctuary, where the rustic charm of exposed beams and the warmth of a wood stove create a cozy retreat from the world. In the winter months, the chalet transforms into a haven for snow enthusiasts. Just 200 meters away, groomed cross-country ski trails beckon, offering endless adventures through snow-draped landscapes. As spring arrives, the terrain bursts into life, inviting you to explore hiking paths, fish in mountain lakes, or simply bask in the natural beauty that surrounds you. ### Local Lifestyle and Attractions Nesbyen is a treasure trove of outdoor activities and cultural experiences. The region is renowned for its excellent fishing and swimming opportunities, while the nearby cloudberry marshes and mountain lakes provide a picturesque backdrop for hiking and berry picking. For those seeking cultural immersion, local festivals and historical sites offer a glimpse into Norway's rich heritage. The chalet's location ensures easy accessibility, with a bus stop just 23 minutes away and shopping facilities within a 31-minute drive. Whether you're stocking up on local deli ... click here to read more

Fekjan is a historic mountain pasture area with scattered holiday homes, mountain forest, beautiful cloudberry terrain, open cultural landscape, and bare mountain.

Picture yourself standing on a 52-square-meter terrace as the morning sun breaks over Hallingskarvet, your coffee steaming in the crisp mountain air at 968 meters above sea level. Below, the valleys of Nesbyen stretch toward distant peaks, while behind you, floor-to-ceiling windows frame your mountain retreat—a contemporary Nordic chalet where every sunrise brings new adventures and every sunset paints the sky in shades of amber and rose. This is your base in Norway's Hallingdal region, where ancient mountains meet modern Scandinavian living, and where your vacation home becomes the gateway to year-round alpine experiences that define the Nordic lifestyle. Welcome to Kvitveisvegen 16, a 132-square-meter mountain sanctuary built in 2020, perched at the summit of Tverrlie in the celebrated Nesfjellet area. This isn't merely a holiday property—it's your entry into the Norwegian tradition of friluftsliv, the philosophy of open-air living that transforms each season into a celebration of nature. Here, your second home in Norway offers something rare: a purpose-built alpine retreat where contemporary architecture embraces mountain heritage, where every detail serves the outdoor enthusiast, and where your family creates memories against a backdrop of some of Scandinavia's most spectacular terrain. The foundation of life at this Norwegian mountain chalet begins with its exceptional positioning. From your elevated perch, you command views across four major mountain ranges: Hallingskarvet's dramatic plateau, the rolling peaks of Ålingsfjella, the distant silhouettes of Hemsedalsfjella, and on clear days, the legendary summits of Jotunheimen—Norway's highest mountain massif. Your 2,110-square-meter plot provides complete privacy wh ... click here to read more

Welcome to Kvitveisvegen 16! Photo: Pål Harald Uthus.

Welcome to your new chapter at Nørdre Tverrlie 32, nestled in the charming and picturesque area of Nesbyen, a place where the mountains cradle you and every day feels like an escape into serenity. As a bussy real estate agent, I've explored many properties, and let me tell you, this chalet is truly something special, blending the rustic charm with modern conveniences, perfect for those looking to experience Norway’s natural beauty up close. Let's take a journey together, and I'll guide you through what makes this chalet and the surrounding area so appealing, especially for international buyers scouting for that idyllic hideaway in the Norwegian wilderness. As we approach the chalet, it stands proud amid a sublime mountainous backdrop. The chalet itself spans 200 square meters, providing ample space for gatherings, whether you're spending quality time with family or entertaining guests from afar. Immediately noticeable is its traditional architectural flair, with log walls and solid wood flooring throughout, evoking a sense of warmth and welcoming comfort as soon as you step inside. Let's explore the features that make this chalet a hidden gem: • Five cozy bedrooms: offering restful nights with built-in family bunks • Spacious living room: high ceilings for an airy feel with log walls • Large stone fireplace: perfect for gathering around during chilly evenings • Expansive windows: allowing abundant natural light and breathtaking views • Two inviting bathrooms: modern yet maintaining classic appeal • Traditional-style kitchen: lots of cabinet space for all your culinary needs • Dining room with panoramic views: ideal for both casual meals and formal feasts • Ground terrace: spacious with glorious summer sun exposure • C ... click here to read more

Privatmegleren ved June Langeland har gleden av å presentere Nørdre Tverrlie 32!

Discover the serene beauty of Stormyrvegen 36, nestled in the heart of Nesbyen, Norway. If you’ve ever dreamed of owning a piece of the tranquil Norwegian countryside, this property could be your chance to make that dream a reality. Cradled in a landscape that is nothing short of a postcard, this cabin offers exclusivity at 860 meters above sea level—inviting you to bask in the grandeur of the surrounding vistas and verdant lands. Stepping into this picturesque cabin, constructed in 1990 and meticulously maintained over the years, you are met with an inviting atmosphere that exudes warmth and coziness. Occupying 738 square meters of land, there’s ample room for both relaxing and engaging in outdoor activities. The property’s location captures the serene essence of Norwegian living while providing ample opportunities for adventure. Within its 73 square meters of living space, this cabin has been carefully designed to offer functionality and comfort. A warm welcome awaits as you enter, leading into a spacious living room with high ceilings and large windows. These features not only provide a seamless view of the outside world but also fill the room with natural light, giving it an airy vibe. A built-in fireplace adds to the inviting atmosphere, perfect for cozy evenings in. The open-plan kitchen encourages an engaging and social environment, ideal for entertaining or enjoying family meals. The living quarters include three bedrooms, offering peace and respite after a day of outdoor activities. The master bedroom is designed to accommodate a double bed for restful sleep, while additional rooms can comfortably host family members or guests. A practical loft area provides flexible space—whether as an additional sleeping ar ... click here to read more

Welcome to Stormyrvegen 36 in scenic Fekjan!

Nestled in the heart of Norway's picturesque Hallingdal region, this charming chalet at Brynhildstølvegen 45, Nesbyen, offers a unique opportunity to own a quintessential Norwegian retreat. Perfectly suited for those seeking a second home, this property combines the allure of traditional mountain living with modern conveniences, making it an ideal choice for overseas buyers and expats looking to immerse themselves in the serene beauty of Norway. Imagine waking up to the crisp mountain air, surrounded by the tranquil sounds of nature. This chalet, perched at an elevation of 870 meters, provides a breathtaking backdrop of open mountain pastures and scattered holiday homes, creating a genuine sense of mountain tranquility. The property, in good condition, has been lovingly maintained, ensuring a comfortable and inviting atmosphere for its new owners. A Cozy Retreat with Modern Comforts Originally built in 1970 and thoughtfully extended in 1987, the chalet exudes warmth and character. The cozy living room, complete with a wood-burning stove, is the perfect spot to unwind after a day of exploring the great outdoors. Step out onto the spacious, south-facing terrace, where you can bask in the sun, enjoy al fresco dining, or simply take in the panoramic views of the surrounding landscape. The functional kitchen is equipped with profiled cabinetry, a laminated countertop, a gas refrigerator, and a stove, making it suitable for both short stays and extended visits. With two comfortable bedrooms, the chalet offers ample space for family and guests, ensuring everyone feels at home. Key Features: - Location: Brynhildstølvegen 45, Nesbyen, Norway - Property Type: Chalet - Condition: Good - Bedrooms: 2 - Bathrooms: 1 - Size: 60 sq ... click here to read more

Welcome to a classic cabin surrounded by beautiful nature and close to mountains, fishing lakes, and hiking trails.

Imagine waking up to the crisp, invigorating air of the Norwegian mountains, where the serene beauty of nature is your daily backdrop. Nestled at the end of Brynhildstølvegen, this charming chalet in Nesbyen offers a unique opportunity to own a second home that perfectly balances adventure and tranquility. With its prime location at 900 meters above sea level, this property is a haven for those seeking a retreat from the hustle and bustle of city life. A Gateway to Nature's Playground Nesbyen is renowned for its breathtaking landscapes and outdoor activities, making it an ideal location for a holiday home. The chalet is surrounded by expansive mountain plateaus, inviting hiking trails, and pristine fishing lakes. Whether you're an avid hiker, a passionate angler, or a winter sports enthusiast, this area caters to all your outdoor desires. In the winter months, the chalet offers direct access to a network of cross-country ski trails, ensuring endless hours of snowy fun. A Cozy and Modern Retreat The chalet itself is a testament to comfort and style. Recently upgraded, it boasts a new electrical system, modern kitchen, and enhanced insulation, ensuring a cozy and functional living space. The living area is a warm and inviting space, featuring large windows that frame the stunning mountain views. A wood-burning stove adds to the ambiance, making it the perfect spot to unwind after a day of exploration. Flexible Accommodation for Family and Friends With three bedrooms, the chalet offers flexible accommodation options for families or groups of friends. The main bedroom is spacious, while the additional bedrooms can be tailored to suit your needs. Each room is designed with comfort in mind, ensuring restful nights in the ... click here to read more

Cozy outdoor area by the cabin with great views

Nestled at an idyllic height of 944 metres above sea level, in the serene locale of Imle, lies a charming and cozily welcoming cabin awaiting its new owners. Welcome to Imlevegen 122, where tranquility and stunning natural vistas meet; offering you a piece of paradise in the storied region of Nesbyen. This cabin is a hidden treasure, lovingly set within a historic pasture area teeming with lush greenery and undisturbed natural beauty. For those seeking a slice of relaxation mixed with adventure, this is the place for you. The cabin boasts a functional size of 90 square meters, blending comfort with practicality. Stepping inside, you will immediately notice the inviting warmth rivalling the beauty of its pristine environment. The heart of this home, a spacious living room, impresses with its high ceiling and a series of expansive windows that usher in ample sunlight throughout the day. Imagine curling up by the wood-burning stove here, hypnotised by the flickering flames during those chilly evenings—a perfect backdrop for creating countless memories. Peak into the kitchen and discover a layout that effortlessly complements your needs. Abundant storage surfaces eagerly await your culinary delights, while that trusty gas stove stands ready to serve up nourishing meals after a hard day's exploring. Furthermore, there is a touch of convenience with kitchen appliances that switch between gas and electricity—perfect for adapting to your needs. The house accommodates three delightfully unique bedrooms, ensuring restful nights for all who enter. The master bedroom houses an inviting double bed, while two single beds are readied in a suitably charming second bedroom. The expansive third bedroom is playful yet practical, offerin ... click here to read more

Privatmegleren Hallingdal v/ June Langeland har gleden av å presentere Imlevegen 122, beliggende i idylliske omgivelser på Imle!

Nestled in the picturesque heart of Nesbyen, this charming chalet at Veneli 53, 3540 Nesbyen, offers a perfect blend of tranquility, comfort, and adventure. This well-maintained gem, poised at 950 meters above sea level, provides a unique opportunity for overseas buyers or expats seeking a idyllic alpine retreat. As a busy real estate agent perpetually juggling myriad responsibilities, I can't help but get a little excited about sharing with you this nicely kept chalet located at the very end of a quiet cul-de-sac, offering unparalleled peace and seclusion amidst stunning natural beauty. The property stands as a charming testament to cozy living, complete with modern amenities. Imagine waking up to the breathtaking vistas of rolling hills and sprawling woods, your day starting with the crisp mountain air filling your lungs. What a way to embrace life in Nesbyen, a jewel in the crown of Norway's scenic countryside! With 3 commodious bedrooms, there's ample space to host family and friends over weekend getaways or long holidays where you can make memories that last a lifetime. Here’s a storytelling journey through this wonderful chalet: Upon entry, a welcoming ambiance greets you, amplified by recent enhancements that bring a touch of modernity while retaining the classic cabin charm. The kitchen showcases brand new appliances making meal preparation a joyous experience, whether you're fixing a quick breakfast before hitting the ski tails or cooking a hearty dinner after a day's adventure. And if I got it right, cooking with such views is a different kind of happiness altogether. The living area is designed for relaxation, offering a warm and cozy atmosphere to unwind after long days. The views from your expansive win ... click here to read more

The property is completely secluded at the end of a cul-de-sac with a beautiful view over the surrounding area.

Nestled in the heart of Bøgaset at Brennhaugen 34, 3540 Nesbyen, there awaits a delightful chalet that's not just an abode but a gateway to the mesmerizing beauty of nature. If you've been yearning for a serene retreat that marries the comfort of modern living with the rustic charm of a mountain home, look no further. This delightful three-bedroom chalet promises just that with its picturesque vistas of the Nesfjellet peaks. The Parcelle extends an open invitation to be awed each morning by panoramic views that stretch as far as your eyes can see. Designed meticulously with the family in mind, this cabin isn't just about aesthetic delight but functionality and comfort. Highlighting a blend of warm hues and natural materials, it creates a cozy ambiance perfect for family gatherings or solitary retreats. The main living space, an open-concept kitchen and living room, is brimming with natural sunlight that filters through its vast windows, ensuring the magnificent landscape is every bit a part of your interior experience. It is truly a canvas of comfort where modern design elements meet old-world charm. The bedrooms hold the promise of restful slumber after fulfilling days. The main bedroom is ample enough to fit a double bed, welcoming you into the hammock of dreams, while the other two bedrooms can be cosily adapted to be either relaxing personal spaces or functional family rooms, making it versatile to suit various needs. Living in Nesbyen is not just about enjoying a remarkable chalet but diving headfirst into the picturesque splendor of Norwegian culture and nature. A mere 2.5-hour drive from the lively streets of Oslo, the area offers an enchanting escape to serenity without foregoing the convenience of urban proxi ... click here to read more

The cabin is open and sun-facing without nearby cabins obstructing the view.

Nestled in the captivating landscapes of Gol, you'll find a hidden gem at Uthallvegen 155, a cozy cabin perfect for those who seek solace in nature. Let's take you on a journey to discover what life could be like here, whether you're dreaming of a vacation home or a longer-term escape from the urban hustle. Think of waking up each day with your morning coffee in hand, stepping out onto the veranda, and being greeted by panoramic views that stretch across Gol and Storehødn in Hemsedal. These breathtaking views, coupled with excellent sun conditions, make this location a slice of paradise. The lovely cabin is accessible year-round, making it an ideal retreat no matter the season. During winter, you're just a short drive away from exhilarating cross-country skiing trails and a convenient 19-minute jaunt to nearby ski lifts. In the warmer months, marked hiking trails invite you to explore the rich natural beauty that surrounds you. Imagine endless summer afternoons spent traversing these trails, with the mountain air rejuvenating your spirit. Step inside this homestead, and you'll find a simple, yet functional living space. The open-plan area seamlessly integrates the kitchen and living room, creating an inviting space to unwind and entertain. The kitchen is equipped with essentials, including a sink, although it does lack running water, which gives you the opportunity to creatively plan for potential upgrades. From this space, the veranda beckons, providing a front-row seat to sunsets over rugged mountains. Retreat to the bedroom after an adventurous day. It features a family bunk bed and a custom-built single bed, offering comfortable accommodations for small families or a close group of friends. An adventurous spirit ... click here to read more

Welcome to Uthallvegen 155 and 'Kleiva'!

Nestled in the heart of Norway's picturesque Hallingdal region, this authentic chalet at Sørelivegen 68, Gol, offers a unique blend of historical charm and modern convenience. Perfectly suited for those seeking a second home or holiday retreat, this property promises a lifestyle steeped in natural beauty and cultural heritage. Imagine waking up to the serene sounds of nature, surrounded by the breathtaking vistas of the Gol valley. This chalet, originally a traditional 'hallingstue' from the 1750s, has been lovingly relocated and restored to offer a cozy yet functional living space. With its rich history and rustic appeal, it provides a genuine Norwegian experience, making it an ideal choice for overseas buyers and expats looking to immerse themselves in local culture. Key Features: - Historical Charm: Traditional 'hallingstue' log house, dating back to 1750. - Modern Comforts: Recent upgrades include a new roof, updated chimney flashing, and new gutters. - Cozy Living Space: Welcoming living room with a vaulted ceiling and a newly installed fireplace insert. - Functional Layout: One bedroom with ample storage, a practical kitchen, and a separate toilet room with a modern bio-toilet. - Additional Space: A 'stabbur' outbuilding for extra sleeping accommodations or storage. - Electricity Installed: Enjoy modern conveniences in a traditional setting. - Generous Plot: 919 square meters of freehold land, perfect for outdoor activities. - Year-Round Access: Maintained road ensures easy accessibility in all seasons. - Stunning Views: Panoramic vistas of the valley with excellent sun exposure. - Outdoor Activities: Proximity to hiking and cycling trails, and a short drive to Søråsen for cross-country skiing. - Convenient Locat ... click here to read more

Welcome to Sørelivegen 68!

Step outside on a January morning at Trollsetlie 28 and the cold hits your face before you've even pulled on your gloves. The groomed cross-country track starts literally a hundred meters from the front door — you can hear the hiss of skis on packed snow from the kitchen window while the coffee brews. That's not a marketing line. That's Tuesday morning at Nesfjellet, 904 meters above sea level in the Norwegian highlands, where life operates on a different, slower, better clock. Built in 2018, this two-bedroom chalet with a substantial loft sits on a 1,614 sqm freehold plot in one of Norway's most consistently popular mountain cabin areas. At 82 sqm on the main floor — plus 41 sqm of usable loft space above — the layout punches well above its size. This is not a cramped weekend box. It's a proper mountain home, designed to sleep a group comfortably and still feel spacious when it's just two of you. Walking through the entrance hall, the underfloor heating is the first thing you notice underfoot — a small luxury that earns its weight every single time you stomp back in from a full day on the trails. The entrance is tiled, wide enough to hang dripping ski jackets without chaos, and fitted with proper closet storage. From there, the open living and kitchen area opens up with large windows framing the treeline outside. Late afternoon in winter, the low Nordic light turns everything golden through those windows. The fireplace — actual, functional, not decorative — does the work of heating the space and setting the mood simultaneously. There's something about eating pasta at a pine table with a fire going and snow falling outside that makes even a regular weeknight feel like an occasion. The kitchen is practical in the best ... click here to read more

Privatmegleren Hallingdal v/ Thea Viko Eidsgård presents Trollsetlie 28! Photo: Per Andre Andresen

Nestled in the enchanting landscape of Nesbyen, this charming chalet at Trondrudmarka 374 is a delightful find for those looking to experience the tranquility and natural beauty of Norway. With a price tag of 277,777, this cozy abode offers an ideal blend of relaxation and outdoor adventure. If your heart is set on finding the perfect holiday retreat or permanent escape from city life, this chalet beckons with open arms. Now, folks, as a busy real estate agent, I won’t sugarcoat it but let me lay it down straight for you. This property is in good condition and it's a dream come true if you want peace and serenity with a touch of adventure. The moment you pull up in the driveway, equipped with a nifty electric car charger from 2020, you'll know you're in for something special. Property Features: - Cozy living room with a fireplace (installed 2018) - Modern kitchen with all essentials - Simple wet room with shower, sauna and separate toilet room - Total of two bedrooms with five sleeping places - Guest annex for additional accommodation - Large sunny terrace circling three walls - Stunning views of surrounding nature - Good sun exposure for long summer days - Secluded and peaceful hilltop location - Driveway accessible year-round - Excellent conditions for adventure all year Once inside, you’ll be welcomed by the warmth of the living room, complete with a beautiful fireplace. The charm of this space cannot be overstated, with the kind of comfort that makes you want to cozy up on the sofa with a good book. The kitchen, though compact, has everything you'll need to whip up delightful meals for your family and guests. The large terrace offers a splendid spot to bask in the sunshine while sipping morning coffee or watc ... click here to read more

Privatmegleren ved June Merete Langeland har gleden av å presentere Trondrudmarka 374

Nestled at the pinnacle of Nesfjellet, this exquisite chalet offers a sanctuary where the sky meets the earth, and tranquility reigns supreme. Imagine waking up to the crisp mountain air, the sun casting a golden hue over the expansive landscape, and the promise of a day filled with adventure or serene relaxation. This is not just a property; it's a gateway to a lifestyle that embraces the beauty and serenity of Norway's majestic mountains. ### A Day in the Life at Kulusetvegen 171 As the morning light filters through the floor-to-ceiling windows, the chalet comes alive with warmth and light. The open-plan kitchen, a haven for culinary enthusiasts, beckons with its state-of-the-art appliances and elegant cabinetry. Here, breakfast is not just a meal but a ritual, enjoyed with family and friends as you plan the day's adventures. Step outside onto the expansive terrace, where the world unfolds before you in a breathtaking panorama. The air is filled with the scent of pine and the distant sound of a mountain stream. Whether you're sipping your morning coffee or hosting an evening barbecue, the views are a constant companion, offering a sense of peace and connection to nature. ### Embrace the Seasons In winter, the chalet transforms into a cozy retreat, with the Brunner fireplace casting a warm glow over the living room. After a day on the slopes of the nearby Nesfjellet Alpine ski resort, there's nothing quite like gathering around the fire, sharing stories, and savoring the simple pleasures of life. Spring and summer bring a burst of color and life to the landscape. The garden, meticulously maintained, becomes a playground for outdoor activities. Whether you're exploring the extensive network of cycling trails or enjoy ... click here to read more

Welcome to Kulusetvegen 171 at Nesfjellet!