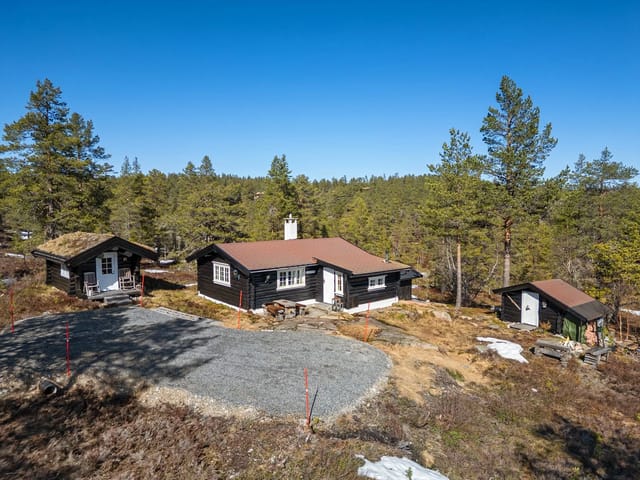
Modern Log Chalet in Funkelia with Sauna & Ski-In Access, Kongsberg

Listed on
https://storage.googleapis.com/homestra-images/property-image-e69d8c24-6e41-491d-8e51-ae5cc97f57e5-1767126894.jpg

Kjerringberget 45, 3616 Kongsberg, Kongsberg (Norway)

1 Bedrooms · 1 Bathrooms · 50m² Floor area

€282,300

Chalet

No parking

1 Bedrooms

1 Bathrooms

50m²

Garden

No pool

Not furnished

Description

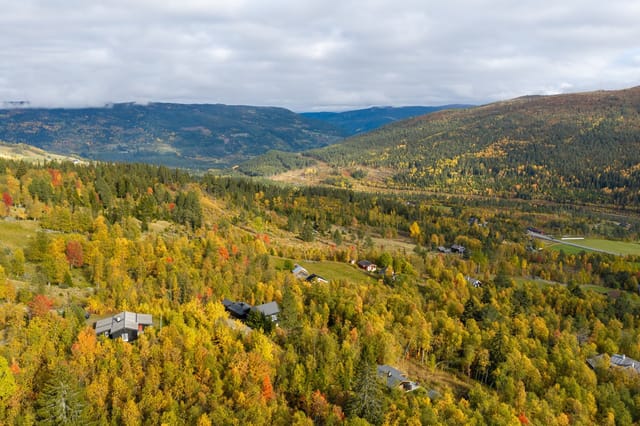
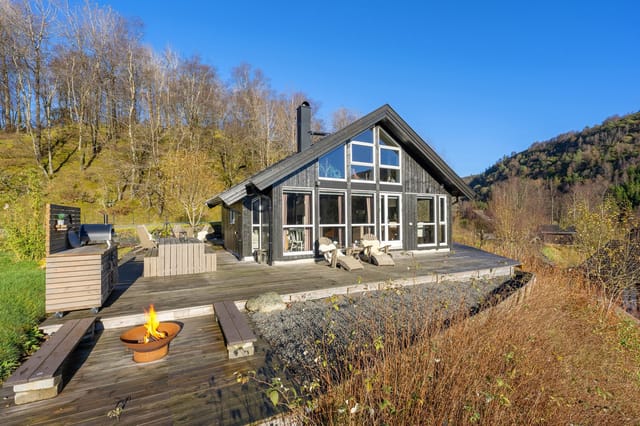
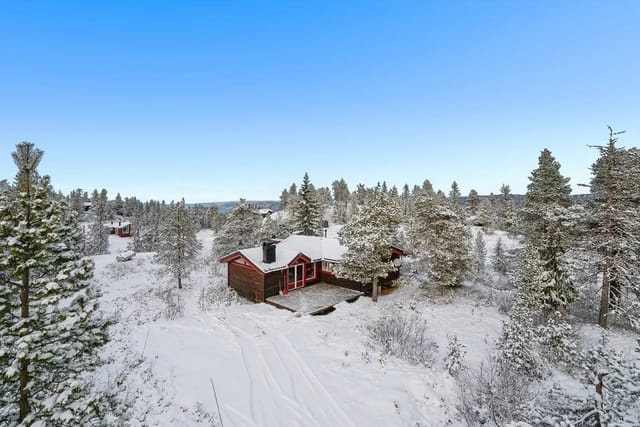
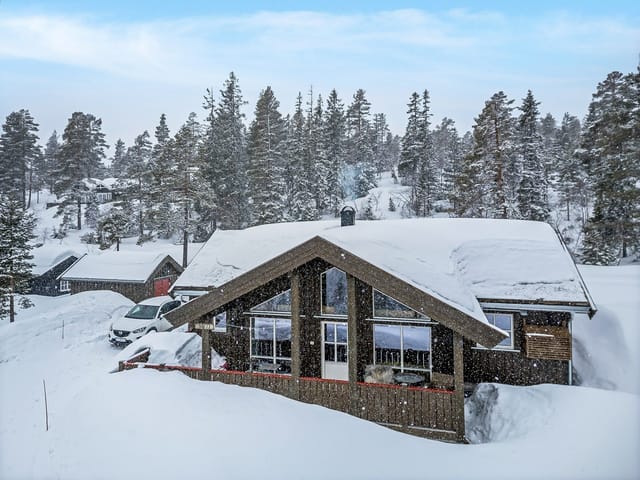
A Winter Wonderland and Summer Retreat in Funkelia, Kongsberg

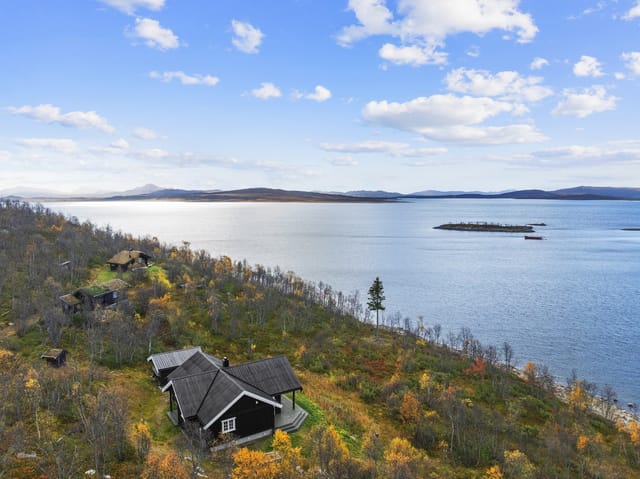
Imagine waking up to the gentle whisper of the wind through the pines, the crisp mountain air filling your lungs as you step onto your expansive terrace. The sun rises over the snow-dusted peaks, casting a golden glow across the landscape. This is not just a holiday home; it's a gateway to a lifestyle of adventure and tranquility in the heart of Norway's natural beauty.

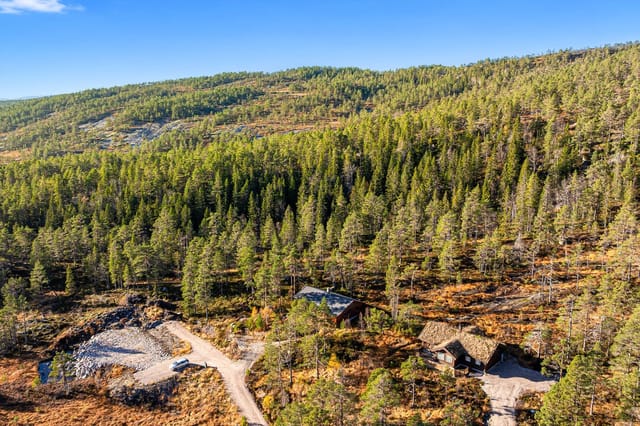
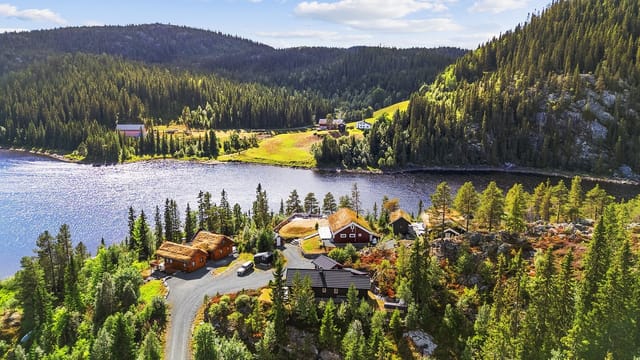
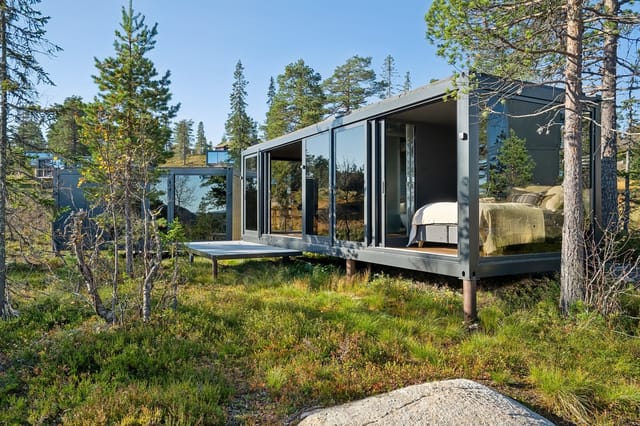
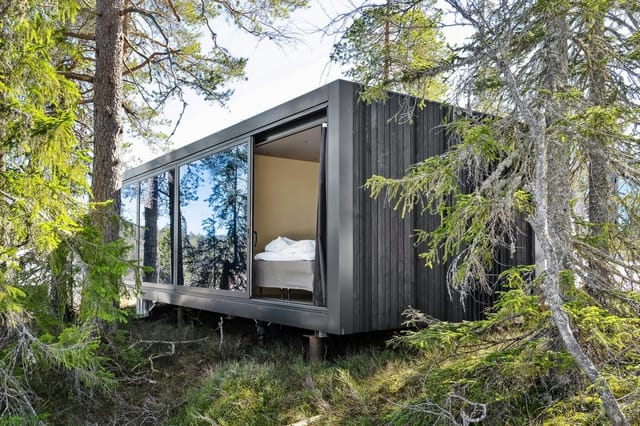
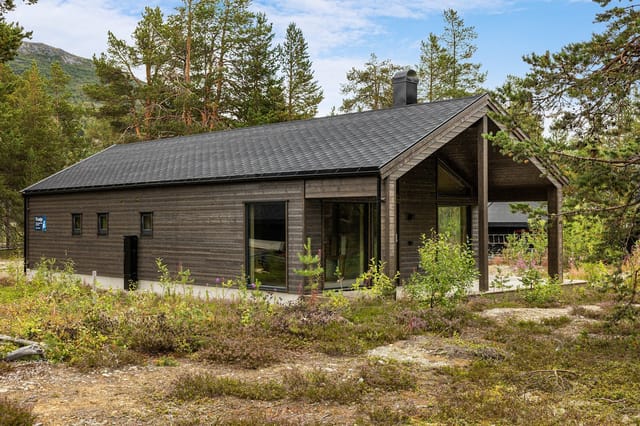
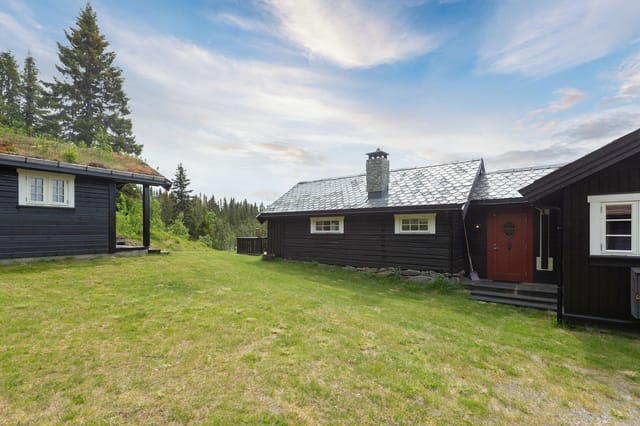
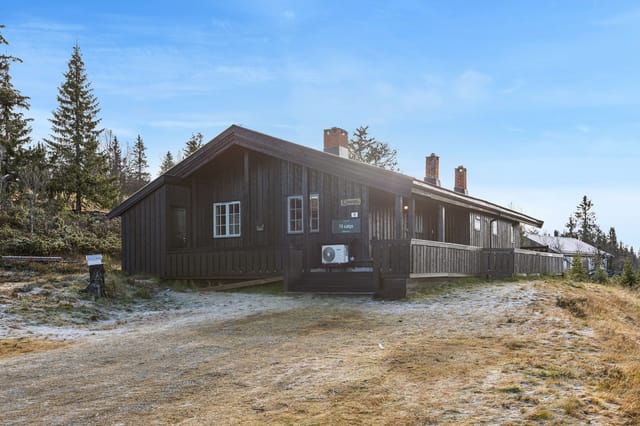
Nestled in the serene enclave of Funkelia, this modern log chalet offers a harmonious blend of rustic charm and contemporary comfort. Built in 2016, the property is a testament to high-quality craftsmanship, featuring robust log construction that exudes warmth and character. With direct ski-in access to the renowned Skimore Kongsberg ski center, this chalet is a haven for winter sports enthusiasts and a peaceful retreat for those seeking solace in nature.

A Day in the Life at Funkelia

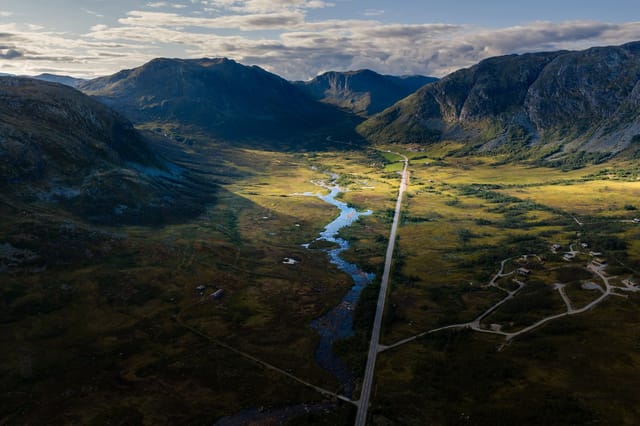
As the first rays of sunlight filter through the trees, you begin your day with a leisurely breakfast on the 60 sqm terrace, enveloped by panoramic views of the surrounding mountains. The aroma of freshly brewed coffee mingles with the scent of pine, setting the stage for a day of exploration.

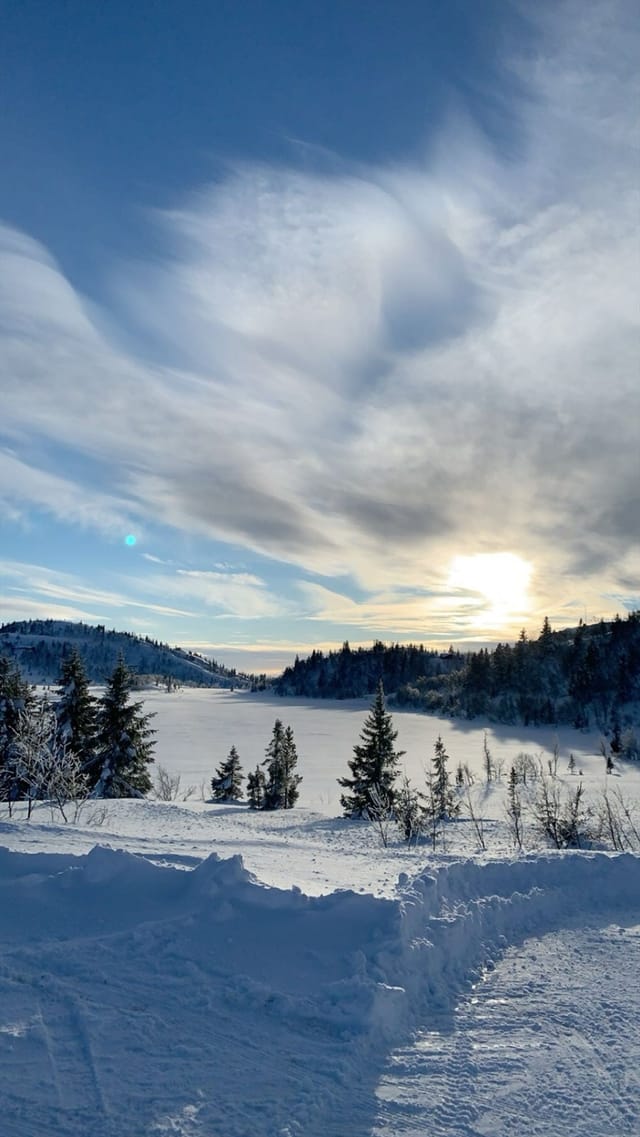
In winter, the chalet's proximity to the ski center means you can be on the slopes within minutes, carving your way down 12 kilometers of groomed trails. The thrill of the descent is matched only by the warmth of the chalet's fireplace, where you can unwind with a hot drink and recount the day's adventures.

Summer transforms Funkelia into a vibrant playground, with hiking and cycling trails weaving through lush forests and around tranquil lakes. A short hike leads you to Knutehytta, a popular destination offering breathtaking vistas and a chance to connect with nature. For those seeking a more leisurely pace, the nearby golf course and fishing lakes provide ample opportunities for relaxation.

Local Lifestyle and Attractions

Kongsberg is a town steeped in history and culture, with its famous silver mines offering a glimpse into Norway's rich past. The town center, just a short drive from the chalet, boasts a variety of shops, restaurants, and cultural attractions, ensuring that modern conveniences are never far away.

The region's culinary scene is a delightful fusion of traditional Norwegian fare and international influences. Savor fresh seafood, hearty stews, and locally sourced produce at one of the many charming eateries in town.

Chalet Features and Amenities

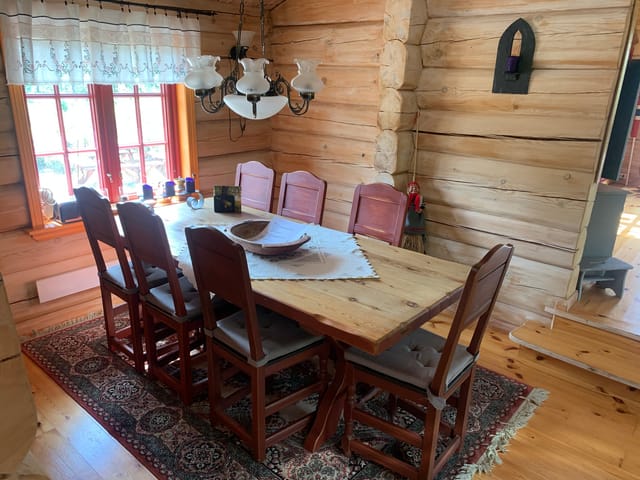
- Spacious Living Area: The open-plan living room is a sanctuary of comfort, featuring a cozy fireplace and ample seating for family gatherings.
- Modern Kitchen: Equipped with integrated appliances, the kitchen is a chef's delight, perfect for preparing meals to be enjoyed at the adjacent dining area.
- Private Sauna: After a day on the slopes, retreat to the tiled bathroom and indulge in the luxury of your private sauna, complete with custom-built wooden benches.
- Loft Rooms: The upstairs loft offers additional sleeping space, ideal for accommodating guests or creating a cozy reading nook.
- Expansive Outdoor Space: The chalet sits on a generous 3,181 sqm plot, providing privacy and room for outdoor activities.
- Convenient Parking: A gravel driveway accommodates two cars, ensuring easy access for you and your guests.

Investment Potential and Practical Considerations

This chalet is not only a dream holiday home but also a sound investment. The property's location in a sought-after recreational area ensures strong rental potential, appealing to both winter sports enthusiasts and summer adventurers. With broadband, road maintenance, and property management included in the common costs, ownership is as hassle-free as it is rewarding.

Your Invitation to Experience Funkelia

This is more than just a property; it's an invitation to embrace a lifestyle of adventure, relaxation, and cultural immersion. Whether you're seeking a peaceful retreat or an active base for family adventures, this chalet in Funkelia offers the best of both worlds.

Contact us today to arrange a viewing and take the first step towards making this enchanting chalet your own. Let the magic of Kongsberg captivate you, and discover the endless possibilities that await in this extraordinary corner of Norway.

Details

Amount of bedrooms
1
Size
50m²
Price per m²
€5,646
Garden size
3181m²
Has Garden
Yes
Has Parking
No
Has Basement
No
Condition
good
Amount of Bathrooms
1
Has swimming pool
No
Property type
Chalet
Energy label

Unknown

Sign up to access location details

Similar properties

This chalet for sale in Telemark sits near Gautefall ski area, with four bedrooms, 92 m² of living space and a 1,103 m² plot in Nissedal. Built in 2010 and kept in good condition, it is a cabin that works the way Norwegian mountain homes should: boots by the door, a wood stove for the evenings, and snow or trail access close by. It is a practical choice if you want a second home in Norway that you can use every season, rather than only in July. ### The Chalet: 92 m² Built in 2010 The main living area is open-plan. Living room, dining space and kitchen share one room, and the large windows pull in plenty of light and look out over the surrounding nature. There is enough floor space for both a sofa group and a proper dining table, so a full house of guests does not mean eating in shifts. The kitchen has profiled fronts painted a deep red, a bit of colour in a room that otherwise leans on the view. There are four bedrooms, which is the real strength here. Two families can share it, or you can keep a room free for friends who always turn up on ski weekends. The single bathroom has a tiled floor with underfloor heating, panelled walls and ceiling, a vanity with upper and lower cabinets, a shower cabin and a toilet. Underfloor heating matters when you come in from a cross-country loop at minus ten. A fireplace or wood stove gives the main room its winter heart. Beyond that you get a technical room and a separate storage room (bod) for skis, bikes and tools. The cabin is connected to public water and sewage and has electricity, so there is no off-grid fuss to manage. ### The Plot and Setting at 534 Metres The 1,103 m² plot has a garden and a balcony/terrace, ideal for morning coffee while the light moves across the trees ... click here to read more

Contact us for a pleasant viewing!

This 3-bedroom log cabin for sale in Honningsvåg, Finnmark, comes with a 30 m² detached annex on a freehold 2,000 m² plot. The cabin is built from solid timber, has 95 m² of indoor space plus a loft, and sits at 459 metres above sea level, with cross-country ski tracks just 150 metres away. It is in good condition, and the current rental arrangement can be continued by the new owner if they wish. For anyone looking for a holiday home in Finnmark, the appeal here is simple: a proper timber cabin, a second building for guests or income, and snow-season trails practically on the doorstep. ### The Log Cabin: 95 m² of Solid Timber The main building is a traditional log cabin with wooden interiors throughout. The living room has large windows facing the surrounding mountains and forest, so the light stays with you for most of the day. There is a fireplace for the evenings and a door straight onto the terrace, which is where you will end up for coffee as soon as the weather allows. The kitchen is open to the dining area, which suits long meals with a full table. There are three bedrooms and one bathroom. Above them is a loft (hems) that works as extra sleeping space when friends or grandchildren arrive, or as a play room for children. The data lists the property as being in good condition, so this is a cabin to use now, not a renovation project. ### The 30 m² Annex and Rental Potential The detached annex measures about 30 m² and is positioned to give guests privacy while staying close to the main cabin. Owners can use it as guest accommodation, a home office or a separate rental unit. That flexibility is what sets this log cabin apart from a standard mountain cabin with one building. The seller states that the existing r ... click here to read more

Picture 1

This mountain cabin for sale in Valdres sits at 1,020 metres near Leira, with a 3,189 m² freehold plot and ski trails 90 metres from the door. It stands at the end of a quiet cul-de-sac in the Geitryggen area of Pilset, in Nord-Aurdal, on gently sloping, almost level natural terrain. Built in 1975 and in good condition, the cabin has three bedrooms, a kitchen fitted in 2022 and electricity connected in 2021. The shops of Leira are about 15 to 20 minutes away by car, so you can be properly remote and still restock easily. ### The Cabin: Layout, Stoves and 2022 Kitchen You climb a wooden staircase to a painted stable door, fitted in 2018. Inside is a windbreak with solid wood flooring and panelled walls and ceiling, a sensible place to shed wet boots before the main rooms. A hallway leads from there to the bedrooms, the bathroom and the open living area. The living room is the best room in the house. Exposed beams run along the sloped ceiling, the floors are solid wood, and large windows look over open mountain towards the Hemsedal mountains and Skogshorn. Heat comes from a soapstone stove installed in 2020 and a classic wood-burning stove, a good pairing when the temperature drops at this altitude. The kitchen is open to the living room, so whoever is cooking stays part of the conversation. Everything was installed in 2022: smooth-fronted cabinets, a worktop with integrated sink and cooktop, oven, dishwasher, fridge and extractor fan. There are three bedrooms with wooden floors and panelled walls and ceilings. They have space for double beds and bunk beds, which suits a family or a group of friends. The bathroom has a shower cabin, a sink with vanity unit, a wall-mounted panel heater and an external wall vent. One ... click here to read more

DNB Eiendom v/Torleif Løvfald Gaard presents Pilsetvegen 832!

This chalet for sale in Myrkdalen, Vestland, stands about 300 metres from the Storhaug Express ski lift, so the slopes are practically your front garden. It is a 1966 mountain cabin with two bedrooms, a wood-burning stove and new windows, on a 691 m² plot at roughly 468 metres above sea level. At 58 m² it is compact on purpose: easy to heat, quick to open up on a Friday night and simple to close again on Sunday. If you are looking for a holiday home in Vestland that works in ski season and in summer, this cabin is built around exactly that rhythm. ### The Chalet: 58 m² of Traditional Cabin Living The lounge and kitchen share one open room, and the wood-burning stove is its centre. After a day on the hill, that is where everyone ends up. Large windows face the surrounding mountains and forest, and the recently replaced windows help keep the warmth in. There are two bedrooms and one bathroom. The entrance area is roomy enough for coats, boots and wet gear, which in a ski cabin matters more than an extra armchair. Storage is built into the layout rather than added as an afterthought. Outside you get a separate outbuilding (uthus) for skis, bikes and tools, plus a parking space or garage. The garden is low-maintenance and blends into the natural terrain, so there is no lawn to keep up between visits. The condition is good, and the 1966 cabin character has been kept rather than renovated away. ### Skiing and Hiking Around Myrkdalen Myrkdalen is a well-known ski area in western Norway, and the Storhaug Express lift is about 300 metres from the door. The seller describes the cabin as ski-in from the lift, so ask to walk the winter route when you view. Alpine skiing is the obvious draw, and the surrounding terrain also su ... click here to read more

Contact the agent for a private viewing or other inquiries.

This chalet for sale in Bjorli is a new three-bedroom mountain cabin a short walk from the train station, with ski trails and the lift nearby. It is still being built in the Bøvermoen cabin area, on the lower side of Romsdalsvegen (E136), and handover is planned for July 2026. That timing matters. You are not buying a finished cabin with someone else's furniture and wear. You are buying a clean slate in Innlandet, with winters on skis and summers by the river already within reach. ### The Chalet and Its 646 m² Plot The cabin has about 81 m² of internal living space (80.5 m² BRA-i) on a single plan. You come in through an entrance hall, where boots and wet jackets can stay out of the living room. The kitchen and living room share one open space, so whoever is cooking is still part of the conversation. There are three bedrooms, one bathroom and a separate laundry room, which helps when you are drying ski clothes for a long weekend. A balcony or terrace faces the surrounding mountains and works for breakfast or an evening meal outdoors. A fireplace or wood stove gives the living area a real heart on cold nights. There is also a 6.3 m² sports storage room for skis, bikes and poles, so gear does not end up in the bedrooms. The plot is around 646 m². The builder will lay a gravel driveway with a dedicated parking space, and the rest of the land stays as natural mountain ground. That means little to mow or maintain between visits, which suits a holiday home in Bjorli that may sit empty for a few weeks at a time. ### Skiing, Swimming and Hiking Around Bjorli In winter, groomed cross-country trails and the Bjorli ski lift are a short distance away, so you can plan a ski day without a long drive first. The cabin sits at rou ... click here to read more

Facade

This chalet for sale in Hemsedal sits at about 955 metres with three bedrooms, a 2018/19 upgrade and 3,045 m² of open mountain plot. It is a ready-to-use mountain cabin, not a project, and the hiking and ski routes start close to the door. Built in 1978 and substantially modernised and extended in 2018/19, the cabin has 88 m² of internal living area. It suits a family that wants a base for mountain weekends, or two couples sharing a holiday home in Buskerud. The condition is good, so you can spend your first week walking rather than calling tradespeople. ### The Chalet: Upgraded in 2018/19 You come in through an entrance hall and a roomy hallway, which is where boots, jackets and wet gear will end up. The living room is the centre of the house. It has space for a large sofa group and a fireplace, and wood and exposed ceiling beams give the room a warm, traditional feel. The dining area opens onto the living room, so whoever is cooking stays part of the conversation. The kitchen was upgraded in 2018. It has profiled lacquered fronts, generous worktops, integrated appliances and tiling between the counter and the wall cabinets. It sits right next to the dining area, which makes serving a full table of hungry hikers straightforward. There are three bedrooms. The main bedroom has a double bed and storage, and the other two can be arranged as the group needs, whether that means children, guests or a mix. The single bathroom has a vanity with good storage, a shower corner with folding glass doors and room for a washing machine, which is not included. A technical room completes the layout. ### Terrace, Outbuilding and 3,045 m² of Plot A 29 m² terrace faces the surrounding mountains and is where the morning coffee will go ... click here to read more

A rare combination of open landscape and proximity to majestic mountains.

This three-bedroom chalet for sale in Rogaland sits on a 601 m² freehold plot in Sokndal, with a 36 m² terrace and a view toward Åsvolltjødna lake. Built in 2006 and in good condition, it has 69 m² of living space, one bathroom and a wood-burning stove under a vaulted ceiling. It stands at roughly 380 metres above sea level in the Åsvoll area, a quiet corner of southern Norway with lakes and forest on the doorstep. If you want a cabin in Norway that you can use on any weekend of the year, this one is ready to move into. ### Inside the Chalet: 69 m² Under a Vaulted Ceiling The living room is the heart of the house. The ceiling rises high, the windows are large, and on a bright day the whole room fills with daylight and a wide view of the surroundings. The wood-burning stove sits in this room, so winter evenings can be spent beside a real fire. The living room opens straight into the kitchen. There are smooth-fronted cabinets, a solid wood countertop and a modern extractor above the stove. With one open space for cooking, eating and talking, a full table of guests never leaves the cook in a separate room. There are three bedrooms, enough for a family or two couples sharing a week by the lake. The bathroom is tiled on floor and walls, with a vanity unit and a glass-enclosed shower corner. A separate toilet means the morning queue is shorter than you might fear. A heat pump handles day-to-day heating alongside the stove. ### Terrace, Garden and Lake Views From the living room you step directly onto a terrace of about 36 m². That is room for a proper outdoor table, a couple of loungers and a grill. The terrace is surrounded by greenery, which keeps it private. The plot measures about 601 m² and is laid out as a lawn, ... click here to read more

Basement with external access via stairs

This four-bedroom chalet for sale in Voss stands at Bulko, close to Granvin in Vestland, with a 60 m² terrace and an annex built in 2024. It is a Norwegian mountain cabin that has been looked after and added to for decades. The original part dates from 1975. Since then the owners have fitted a new kitchen, built a large terrace and put up a separate annex. The plot is 1,200 m² of owned land, and the cabin is ready to use, so you can arrive with a bag of groceries and settle in. ### The Cabin: 81 m² and Four Bedrooms You enter through a hallway that leads to three of the four bedrooms and the bathroom. That layout suits families, because the children's rooms sit together and the adults are not far away. The fourth bedroom, the largest, opens straight off the TV lounge and looks out over the surrounding landscape. The living room is open-plan and has a fireplace. Big windows face the mountains, so you can have a coffee with a view and then light the fire in the evening. The kitchen was installed in 2024, which means you won't be dealing with an outdated one. There is room to set up separate areas for dining and sitting without crowding the space. The bathroom was renovated in 2006 and has slate floor tiles, a shower niche and a modern washbasin. It has a composting toilet, a common choice for Norwegian mountain cabins. Water and electricity are connected. With a single bathroom and 81 m² of living space, this is a cabin for a family or two couples, not a big group. ### Terrace, Annex and Garden The terrace is about 60 m², so it works as an extra living room in summer. Breakfast, a barbecue and a long evening outside all fit comfortably, and it is built to be used through much of the year. The annex from 2024 is the ... click here to read more

Picture 1

This chalet for sale in Valdres stands at 960 metres near Leira, with 1.8 hectares of private land and wide mountain views. It is a 103 m² log cabin from 1950 with two bedrooms, a later extension and two annexes. Groomed cross-country ski trails begin 800 metres away, and a year-round road runs right to the cabin. ### The Cabin: Log Walls from 1950, Extension from 2013 The original building is traditional Norwegian lafted timber, and you notice it as soon as you step in. The living room has solid wood floors, a high ceiling, wood-panelled walls and exposed beams. Big windows face the mountains, so the view is there even when you are sitting on the sofa. A wood-burning stove handles the cold evenings. The kitchen is in the 1950s part of the house. It was refitted with solid wood cabinets painted blue and has a gas stove, a gas fridge and an inset sink. Next to it is a dining room with space for a large table and a built-in fireplace with an insert. In 2013 the cabin was extended, and the bathroom sits in this newer section, with tiled floors, wood panelling and a shower cabin with a proper drain. There are two bedrooms with two single beds each, so four sleeping places in the main building. The cabin is in good condition and is sold partially furnished. You could realistically arrive with bags and groceries rather than a removal van. ### Two Terraces, Morning Sun and Evening Sun The living room opens onto an east-facing terrace, which suits the first coffee of the day. The dining room leads to a west-facing terrace for the late sun. Together the two terraces add up to 30 m², enough for a dining table and a few chairs. Most mountain cabins have one orientation to live with, and this one gives you both. ### Power, Wa ... click here to read more

Welcome to the viewing of this beautiful cabin property!

This chalet for sale in Venabygd stands at about 947 metres on Venabygdsfjellet, with groomed ski trails and hiking paths right on hand. It is a single-level mountain cabin of 121 m² with three bedrooms, two living rooms and a 46 m² southwest-facing terrace. The freehold plot of 1,397 m² gives you room to park, garden and spread out. It is in good condition, with a fireplace, a wood-burning stove and a heat pump already installed. ### The Chalet: One Level, Two Living Rooms Everything sits on one floor, which makes this an easy cabin to live in. That suits small children, older relatives and anyone arriving with skis and heavy bags. You step into an entrance hall that leads to two separate living rooms. Both have exposed timber walls and solid wood floors, and the large windows face the mountain landscape. The kitchen opens onto the living area, so whoever is cooking stays part of the conversation. It was updated in 2010 with new cabinet fronts and a tiled backsplash, and it has integrated appliances. A wood-burning stove stands in the kitchen too, which is a welcome thing on a January morning. The sleeping wing is reached along a panelled hallway with a wooden floor. All three bedrooms have solid wood floors and panelled surfaces, and each is large enough for a double bed. One is laid out to hold a double bed and a bunk bed together, so a family of five or six can sleep here without anyone on the sofa. The single bathroom has a curved shower wall, a vanity with storage underneath and a vinyl floor that is easy to keep clean. The 200-litre water heater dates from 2010. ### Heating, Upgrades and Condition At this altitude, heating decides how comfortable the cabin is. This one has three sources: a traditional open f ... click here to read more

The property is located in an established cabin area with easy access to hiking trails and ski tracks.

This chalet for sale in Rauland, Telemark, sits at 926 metres with panoramic views over Møsvatn lake and the mountains. Built in 2013 and in good condition, it has three bedrooms, 81 m² of living space, a fireplace and a large terrace that catches the sun through the day. It suits people who want water and mountains outside the window more than a road outside the door. ### The Chalet and Its 1,018 m² Plot The living room has high ceilings and big windows aimed straight at the lake. Open-plan kitchen and living space share the fireplace, so on a cold evening the whole room is one warm area. The kitchen is modern and well equipped. The main bedroom is just off the kitchen, with two more bedrooms beyond it, and a loft (hems) gives extra sleeping space for children or guests. The loft is not counted in the measured area because of the ceiling height. Both the bathroom and the entrance hall are tiled with underfloor heating. After a day on the fells, that is where you will be glad of it: wet boots and cold feet are dealt with before you reach the sofa. The measured living area is 81 m² (BRA-i), with 99 m² of usable area in total. Outside, the large terrace opens from the living area and is the obvious place for breakfast and dinner in summer. The 1,018 m² plot is owned, and there is a garden, a boat dock and an annex/storage building for gear, firewood or future plans. ### Getting to the Cabin: Snowmobile in Winter, Boat in Summer Access shapes how you use this cabin, so it deserves a clear explanation. In winter you reach it by snowmobile, and a scooter permit has already been granted. In summer and autumn you cross Møsvatn by boat from the Møsstrond side. The seller has indicated that a boat and a snowmobile can be bo ... click here to read more

Picture 1

This three-bedroom chalet for sale in Eggedal sits at 960 metres above sea level, with sun from morning to evening and open views over Kvelvsavatnet. It stands at Sandvasseter on the highland plateau between Tempelseter and Haglebu, on a freehold plot of 1,155 m². Built in 1969 and extended in 1996, the 74 m² cabin is in good condition and ready to use as a mountain base. ### The Chalet and Its Freehold Plot The plot is surrounded by natural vegetation and mountain forest, so the cabin feels private without being cut off. Because the land is freehold, you own the ground under the building. Many Norwegian mountain cabins stand on leased land, so this is worth noting. As always, have a local lawyer confirm the title during the purchase. A large wooden terrace runs from the entrance and has room for a full set of outdoor furniture. Morning coffee here means sunlight on the plateau and the lake in front of you. Later in the day the sun is still on the terrace. A fire pit has been set up in the terrain next to the cabin for cool evenings. There is also a freestanding outhouse on the property. ### Inside: Fireplace, Three Bedrooms and a Loft The entrance hall has paneled walls, wooden floors and plenty of space for boots and outerwear. Beyond it, the kitchen and living room share one open-plan space. Large windows face the mountains and the lake, and there is room for a dining table by the window. Heating is traditional. The living room has a brick open fireplace and a separate wood-burning stove, and the kitchen has its own fireplace oven. The kitchen has profiled cabinetry and a wooden countertop. A staircase from the kitchen leads to a loft with extra sleeping places and windows in the gable wall. The loft is not appr ... click here to read more

View over the snow-covered mountain plateau on a clear winter day.

This 3-bedroom chalet for sale in Geilo sits at 852 metres with open valley views, a 36 m² terrace and car access right to the door. Built in 1975 and kept in good condition, it has 116 m² of living space, two bathrooms and a 941 m² freehold plot of natural terrain. At this altitude you get reliable snow in winter and cooler air in summer. The listing states that you can drive up in any season, which matters a great deal for a mountain home. ### The Chalet: Layout and Light The living room is the heart of the house. Large windows face the valley, the ceilings are high, and a wood-burning stove takes the edge off cold evenings. Next to it, the open-plan kitchen and dining area has a fireplace of its own, so family dinners after a day on skis happen in a warm room. There are three bedrooms and two bathrooms, plus a storage room, a hallway and an entrance area where wet boots and jackets can stay. Up in the loft (hems) there are extra sleeping spaces. It is not officially approved as a bedroom, so think of it as overflow space for children or visiting friends rather than a fourth bedroom. A garage or parking space, electricity and water are all in place. ### Terrace, Plot and Setting The 36 m² terrace is where mornings start: coffee, the valley below, and nobody else in sight. The plot is 941 m² of freehold land with a garden and natural ground around it. You can lay out a lawn and a play area, or leave the slope as it is. The position is secluded, yet the road reaches the front door. ### Skiing and Hiking Around Geilo In winter you can be on skis within minutes. Groomed cross-country trails start only about 0.6 km away and join the network that runs across the whole Hol municipality. For downhill skiing and snowboa ... click here to read more

Welcome to Hågesetvegen 33 (Photo: Pål Harald Uthus)

This chalet for sale in Telemark sits at 662 metres in Høydalsmo, with a 43 m² terrace facing the water and prepared ski trails 300 metres away. It is a 75 m² timber cabin with three bedrooms, a stone-clad wood-burning stove and a small annex, on a freehold plot of about 899 m² near Øyfjell. The road runs right up to the door, so you can reach it in winter as easily as in summer. Picture a cold February morning: skis waxed by the door, the stove already going, coffee on the table by a big window with a view over the lake and the forest beyond. That is the everyday rhythm this cabin is built for. It is a classic Norwegian hytte, and it has been looked after. ### Inside the Cabin: Three Bedrooms, Stove and Loft Everything inside is wood. The walls and ceilings are panelled, the floor in the living room is continuous pine, and the ceilings are high enough to make the open-plan living and kitchen area feel bigger than 75 m² on paper. The living room takes a sofa group and a dining table without crowding. A natural-stone stove stands in the middle of the room and doubles as a divider between living and kitchen. The seller says it heats the whole living area efficiently. The kitchen dates from 2004 and has been updated piece by piece: an induction cooktop from 2016 and a refrigerator from 2022. The bathroom was renovated in 2017 with underfloor heating, a shower cabin, a vanity unit and a connection for a washing machine. There are three bedrooms. One sits in the 2012 extension and opens straight onto a terrace with steps down to the garden. Another has a bunk bed, and the third has space for a double bed and storage. Up an internal staircase from the living room there is a 10 m² loft. Its ceiling height and escape condit ... click here to read more

Welcome to a pleasant viewing!

This chalet for sale in Valdres sits at 960 metres with Jotunheimen views, a wood-fired hot tub and cross-country ski trails about 100 metres away. Built in 1975 and in good condition, it has three bedrooms, 65 m² of living space and a 4,455 m² plot. It is a ready-to-use cabin in Innlandet rather than a project, and it works as a holiday home in Valdres from the first weekend. ### Inside the Cabin: 65 m² Made for Mountain Weekends The cabin dates from 1975 and has been upgraded over the years. The living and dining area is open-plan, with high ceilings in the living room and large windows that face the mountains and the forest. A wood-burning stove gives the room its centre on cold evenings. A heat pump takes care of everyday heating, which helps when you arrive to a cold house in February. The kitchen has been updated with classic cabinetry and generous worktops, and its window lets in daylight and looks over the plot. Next to it is a dining area big enough for family meals. There are three bedrooms in warm, natural tones and one bathroom with shower and toilet indoors. That is not something every mountain cabin can offer. Outside the main building you will find a technical room with its own external entrance, a storage shed, and a traditional outdoor toilet in the outbuilding. Electricity and a water system are installed, and there are charging facilities for an electric car. ### Terrace, Fire Pit and Wood-Fired Hot Tub The 29 m² terrace connects directly to the living room. This is where morning coffee comes with the Jotunheimen skyline in front of you. A fire pit area on the plot is made for long evenings outside. The wood-fired hot tub is the obvious reward after a day on skis or on the trail. The plot covers ... click here to read more

Seller's own photos.

This chalet for sale in Snillfjord sits 100 metres from the sea in Trøndelag, with a sea-view living room and a 90 m² terrace. Built in 2006, the cabin has 64 m² of living space, two bedrooms and one bathroom. It stands on a 1,557 m² plot inside the Terningan cabin area, with an annex, an outbuilding and a woodshed. It is a compact, low-fuss holiday home in Trøndelag, built for time outdoors rather than time indoors. ### The Cabin and Its 1,557 m² Plot The large windows in the living room face the water. Morning coffee here comes with the sea in front of you, and the light reaches deep into the room. The IKEA kitchen is modern and has plenty of cupboard space, and a separate storage room next to it takes boots, fishing gear and everything else that tends to pile up at a cabin. The two bedrooms are small, at roughly 6 m² and 4.8 m². They suit a couple, or a family with children. The 9 m² annex gives you extra room for guests, a hobby corner or storage. The bathroom has a washbasin, a toilet and a shower cabin, and it is simple and practical. Outside is where the property gains its space. A 90 m² terrace faces the sun, which means long evenings on the deck when the weather allows. The garden is well kept, and the plot is big enough for a fire pit, a vegetable bed or a game of football. The woodshed and outbuilding are already there, so you won't need to build storage for firewood, tools or a kayak. ### Outdoor Life Around Snillfjord The sea is about 100 metres away, so a swim, a paddle or an evening of fishing needs no planning. The development has a small boat harbour, which is useful if you want to get out on the fjord. Trails nearby run through the forest and along the coast, and the area has both freshwater and ... click here to read more

Welcome to the viewing!

This furnished chalet for sale in Rogaland sits just outside Helleland, with a south-facing deck and a bathing spot a five-minute walk away. It was built in 2014 at Rødland and is sold furnished, as shown at the viewing, so you can take over straight away. The chalet has 85 m² of living space on two floors, two bedrooms downstairs and sleeping places for eight. Norwegians would call it a hytte. For a buyer from abroad, it works as a low-fuss holiday home in Rogaland, close to lakes, hiking terrain and fishing water. ### The Chalet: Layout and Finish You come in through a roomy hallway that leads to the two ground-floor bedrooms. One has a sliding-door wardrobe, which helps when guests stay for more than a weekend. The bathroom is modern, with a tiled floor, underfloor heating and connections for both a washing machine and a tumble dryer. The living room is the main space. It is large enough for a sofa area and a proper dining table, and the big south-facing windows bring in light for most of the day. A wood-burning stove stands between the living room and the kitchen and is visible from both. On a cold evening it heats the whole room, and it also works as a divider between the two areas. The kitchen has an island, an integrated fridge/freezer, an oven, a microwave and a dishwasher. Cooking for a full house will not be a struggle. Upstairs there are two furnished rooms, one set up as a loft lounge with extra beds and the other as a bedroom. This floor is not approved for permanent habitation, so think of it as space for children, teenagers or visiting friends rather than as year-round living area. ### Deck, Garden and the 608 m² Plot From the living room you step straight onto a large deck that catches the sun and ... click here to read more

Welcome to Rødland

This two-bedroom chalet for sale in Fredrikstad sits on a 1,200 m² natural plot at Stensvikfjellet, five to six minutes from the beach. It is a 62 m² holiday home with a separate annex, two terraces and a registered right to a boat berth at Stensvik. The forest starts at the edge of the plot, the water is a short walk away, and Oslo is just over an hour by car. That makes Friday-evening arrivals realistic, which is what a second home in Norway needs to be. ### The Chalet and Its 1,200 m² Plot The chalet is compact: two bedrooms, one bathroom and 62 m² of living area. That is a size that is easy to heat, easy to keep tidy and easy to lock up on a Sunday evening. The living room is arranged around a wood-burning stove, with large windows facing the trees. The kitchen is practical and equipped for everyday cooking. A separate annex gives you flexibility. Use it for extra guests, as a hobby room or simply as storage. Outside there are two terraces, so you can choose between a quiet morning coffee and a summer barbecue with friends. The garden is maintained and runs gradually into the natural landscape. There is open ground for children to play and quieter corners further back. The plot is about 1,200 m² and privately owned. A storage shed holds bikes and outdoor gear, and there is parking on the property. A private road gives year-round access. Water and sewer are installed, and the cabin is connected to electricity. The condition is listed as good. ### Beach, Boat Berth and Forest at Stensvikfjellet Stensvik beach is about five to six minutes from the door. The shoreline slopes gently, so it works well for small children as well as for adults who just want a swim. The property also comes with a registered right to a ... click here to read more

Picture 1

Properties nearby

Welcome to your potential new slice of paradise! Nestled amidst the breathtaking natural beauty of Kongsberg, this cozy cabin offers a warm and inviting atmosphere that is simply irresistible. Whether you’re looking to embrace the stunning Norwegian landscapes year-round or seeking the perfect getaway, this cabin is worth considering. As a busy real estate agent, I'm here to guide foreign buyers and expats looking to establish their own haven in one of Scandinavia's most charming settings. Kongsberg is not just a locality—it's a lifestyle. Known for its picturesque winter wonderland and vibrant summer festivity, this area is a treasure trove of activities for every season. Winters here are particularly magical, with the local ski resort being merely a stone's throw away. Perfect for snow enthusiasts, the location offers numerous ski trails right at your doorstep. And when the snow melts, it reveals an equally enchanting terrain ideal for hiking and outdoor exploration. Kongsberg’s rich mining history adds a touch of intrigue and educational opportunity to this beautiful locale, promising captivating adventures at every turn. Let’s take a peek at your future cozy cabin, situated at Kjerringberget 31. Built in 2019, this well-maintained retreat exudes a rustic charm while incorporating modern comforts. The cabin spans across two floors and covers an area of 69 square meters, offering a delightful blend of intimate spaces and open areas that cater to a variety of lifestyle needs. It's just waiting for you to make it your own! Stepping inside, you're greeted by a warm living room where a beautifully rustic fireplace takes center stage—perfect for those cozy evenings spent with family or friends. For added comfort, there's ... click here to read more

Privatmegleren Drammen v/ Lisa Bakka Sandbu har gleden av å presentere Kjerringberget 31!

Nestled in the scenic charm of Skollenborg, Norway, Sandorveien 202 offers a delightful retreat in the form of a charming cabin - your perfect escape into the natural splendor of the area. As a busy real estate agent, I'm thrilled to introduce you to this property, not only for its rustic allure but also for the unique lifestyle opportunities it presents. Whether you crave solitude or adventure, this cabin stands as a versatile gem ready to accommodate your needs. Let’s start our story with the cabin itself. Sandorveien 202 is an older construction with a touch of simplicity that adds to its charm. This quaint wooded escape offers a cozy 56 square meters to call home, featuring two comfortable bedrooms and a bathroom. Inside, the layout is efficient, providing ease of movement and space for living. The well-appointed living room and kitchen make it a welcoming abode, ideal for those who enjoy a quieter, rural lifestyle. Property Features: - 2 Bedrooms - 1 Bathroom - Living Room - Kitchen - Outhouse - Toilet Room - Private well - Solar panel - Generator - Large natural plot Positioned in a lush landscape, the cabin sits on a vast natural plot where tranquility is an everyday companion. The surrounding greenery offers countless ways to enjoy the outdoors, whether you like wandering forest trails or taking leisurely swims in the local lakes. Here, significant improvements could personalize the property further; an ideal chance for anyone wanting to add a personal touch to this classic cabin. Skollenborg offers more than just serene living. It's a place where the small-town charm meets the majesty of Mother Nature. The locale is not densely populated, which guarantees peace and a slower pace just right for unwinding. But ... click here to read more

Welcome to Sandorveien 202!

Nestled in the charming hamlet of Svene, this endearing 3-bedroom cabin at Kløvnattvegen 8, 3622 Svene presents a unique opportunity for families and nature lovers alike to embrace the serenity and picturesque beauty that Norway has to offer. With a price tag of 170,940, this property not only offers an affordable getaway but also a ticket to explore a life immersed in nature, without skimping on the comforts of modern-day living. Drawing you in from the moment you arrive, the rustic cabin, originally built in 1983 and thoughtfully extended in 2005, welcomes you with its warm, wooden facade that hints at the cozy interiors waiting inside. As you make your way through the entrance, you can't help but be drawn to the expansive living room, a perfect spot for unwinding after a day filled with adventures. Imagine curling up with a hot beverage by the fireplace, while the panoramic views of the tranquil Norwegian wilderness unfold right outside your window. The cabin doesn't stop at just fulfilling your relaxation needs. It's designed to be thoroughly functional with a spacious dining room and a fully equipped kitchen where family meals become special moments shared amidst laughter and joy. Each of the three bedrooms provides a slice of peaceful retreat, ideal for a good night's rest. Not to forget, the bathroom comes well-fitted to cater to all your daily essentials, making the cabin feel more like a home than a retreat. - Entrance hall - Cozy living room - Dining room - Fully equipped kitchen - 3 comfortable bedrooms - 1 bathroom - Storage room & outdoor storage - Large sunny terrace (38 m²) What truly sets this cabin apart is its location. While you enjoy all the conveniences of a fully freehold plot, spanning 97 squar ... click here to read more

Main Image

A Mountain Escape Awaits at Rajekollen 52 Imagine waking up to the crisp, invigorating air of the Norwegian mountains, where the gentle rustle of leaves and the distant call of a bird are the only sounds that greet you. At Rajekollen 52, nestled in the heart of Skollenborg, this dream becomes a reality. This chalet, built in 2019, offers a harmonious blend of modern comfort and the serene beauty of nature, making it the perfect retreat for those seeking solace and adventure. A Day in the Life at Rajekollen 52 As the sun rises over the majestic peaks, the chalet's sod roof glistens with morning dew, a testament to its traditional Norwegian design that seamlessly integrates with the landscape. Step onto the spacious terrace, coffee in hand, and breathe in the panoramic views that stretch as far as the eye can see. Here, the day unfolds at your pace. In the winter months, the chalet transforms into a cozy haven. After a morning spent skiing on nearby trails, return to the warmth of the wood-burning stove in the living room. The open-plan design ensures that the aroma of a hearty stew simmering in the modern kitchen fills the air, inviting family and friends to gather around the dining table. Spring and summer bring a different kind of magic. The surrounding terrain bursts into life, offering endless opportunities for hiking, mountain biking, and fishing. The garden, a blend of manicured lawns and natural terrain, becomes a playground for children and a sanctuary for adults seeking a quiet moment with a book. The Allure of Skollenborg Skollenborg is more than just a location; it's a lifestyle. This mountain community is renowned for its rich wildlife and tranquil atmosphere, making it a sought-after destination for ho ... click here to read more

Welcome to Rajekollen 52!

Nestled amidst the serene embrace of Norway’s lush woodlands, this charming log cabin located at Heiaveien 20, Kongsberg, beckons you to a life imbued with rustic charm and tranquility. With a rich tapestry of history woven into its wooden walls, this cabin was originally a humble abode for forest workers, a testament to its enduring spirit and sturdy construction. It sits patiently in its quiet forest territory, part of the prestigious land once managed by Kongsberg Sølvverk, embodying a story that echoes the fascinating past of the area’s silver mining industry. For those seeking a reprieve from the bustle of daily life, this property offers an escape into nature, without the hefty price tag. Priced at 83,760, this quaint cabin exudes potential, featuring three generous bedrooms and a spacious living area—perfect for families or those simply yearning for extra space to stretch out. While the cabin stands proud in good condition, a touch of personal renovation could enhance its rustic aesthetics, making it exactly as you envision a true Norwegian cabin should be. Entry into the cabin reveals a charming blend of traditional and practical living spaces with: - Three spacious bedrooms - Beautifully preserved stoves in each bedroom - A large, inviting living room - Traditional, well-equipped kitchen - One bathroom - Historic timber construction - Secluded forest location - Year-round scenic views - Proximity to hiking trails - Access to fresh mushroom and berry picking right outside Living in Kongsberg takes you back to simpler times, where the symphony of nature becomes the soundtrack to your days. Here, the air is crisp and invigorating, offering a climate that gracefully transitions through the seasons. The summer ... click here to read more

Welcome to Heiaveien 20!

A Winter Wonderland and Summer Sanctuary in Svene, Norway Imagine waking up to the crisp mountain air, the sun casting a golden hue over the snow-capped peaks of Blefjell. This is not just a vacation home; it's a gateway to a lifestyle where nature's beauty is your daily backdrop. Nestled in the serene landscape of Svene, Norway, this charming chalet offers an idyllic retreat for those seeking both adventure and tranquility. A Day in the Life at Sølvsetervegen 92 As the morning light filters through the large windows, you sip your coffee, gazing out at the panoramic views of Jonsknuten and the Telemark mountains. The open-plan living area, with its warm wood-burning stove, invites you to linger a little longer, perhaps with a good book or in the company of loved ones. Step outside, and the world is your playground. In winter, the meticulously groomed cross-country ski trails beckon, just steps from your door. The landscape transforms into a snowy paradise, perfect for skiing and snowshoeing. As the seasons change, the trails become a haven for hiking, biking, and berry-picking, offering endless exploration opportunities. Local Lifestyle and Attractions Svene is more than just a location; it's a community rich in culture and tradition. Nearby Blefjell Lodge offers a cozy café, bistro, and bar, where you can savor local delicacies and mingle with fellow adventurers. The region is dotted with cultural attractions, from historical sites to vibrant festivals celebrating Norwegian heritage. For those who crave the thrill of the slopes, ski lifts are a mere 19 minutes away, providing access to exhilarating downhill runs. The area is also a hub for outdoor recreation, with opportunities for fishing, kayaking, and wildlife ... click here to read more

Welcome to Sølvsetervegen 92!

Nestled amidst the serene landscapes of Hokksund, Norway, this quaint cabin offers a unique opportunity for those seeking a peaceful second home retreat. Located at Skjølseterveien 130, this property is a haven for nature lovers and outdoor enthusiasts alike. With its rustic charm and potential for personalization, this cabin is more than just a property; it's a gateway to a lifestyle steeped in tranquility and adventure. Imagine waking up to the gentle rustle of leaves and the crisp, fresh air of the Norwegian countryside. This cabin, built in 1956, sits on a generous 1,000 square meter plot, providing ample space for outdoor activities and relaxation. The natural terrain, characterized by heather and rocky outcrops, offers a truly authentic and rustic feel, perfect for those who appreciate the simplicity and beauty of nature. Key Features: - Size: 22 square meters of living space with an additional 11 square meter covered veranda. - Bedrooms: 1 sleeping alcove accommodating up to four people. - Condition: Good, with some modern updates including new windows and entrance door. - Plot: Freehold, offering privacy and space for outdoor enjoyment. - Access: Private road with a dedicated parking space. - Utilities: Off-grid living with a fireplace for heating. - Outdoor Space: Covered veranda enclosed with mosquito netting. - Recreational Opportunities: Proximity to fishing, hunting, hiking, and skiing. - Location: Peaceful, sunlit setting with beautiful views. - Accessibility: Close to essential amenities and public transport. A Lifestyle of Adventure and Relaxation Owning this cabin means embracing a lifestyle that balances adventure with relaxation. The surrounding area is renowned for its natural beauty and offers a ... click here to read more

Welcome to the leisure property "Skjøl"!

Let me take you on a journey through this charming chalet nestled in the picturesque surroundings of Svene, Norway. Located at Nipetobakkan 86B, 3622 Svene, this unique property offers a perfect combination of modern design and serene natural beauty. Perfect for those seeking a peaceful retreat or even a potential rental property, this chalet invites you to a life close to nature and all it has to offer. First of all, let's talk about the chalet itself. This is a well-maintained property, so you won't have to worry much about major renovations. Designed in collaboration with Snøhetta, a renowned architectural firm, the cabin embodies minimal intervention in nature. It’s got that perfect balance of being compact yet modern. It might be 38 square meters but feels surprisingly spacious and well-designed. Walking inside, you’re greeted by a cozy hallway that leads you into the living room. The living room is a blend of comfort and modernity with its beautifully equipped kitchen. It has a stone countertop that adds a touch of elegance. Imagine preparing meals here while enjoying the serene views outside. Off the hallway, there’s the main bedroom which comes with a stylish bathroom - perfect for unwinding after a long day exploring the outdoors. We also have an annex. This additional space features a bedroom with another beautiful bathroom and a practical storage room. This could easily be used to store your skiing gear, hiking equipment, or anything else you might bring to your mountain retreat. Now, one of the features that makes this property so unique is the Ski and Sauna Tower. This shared amenity is spread over three floors and is accessible to a total of six cabins in the vicinity. The first floor has a ski and waxi ... click here to read more

Welcome to Nipeto and Omgi Blefjell!

Nestled in the picturesque landscape of Svene, Nipetobakkan 86B offers a unique opportunity to immerse yourself in the tranquility of Norway's serene mountain setting. As a busy real estate agent, I know how important it is for overseas buyers and expats to understand the essence of what makes a property worth considering. So, let’s dive into this remarkable chalet and its surrounding area, which could just be the retreat you’ve been searching for. Imagine escaping to a place where the air is crisp, and the views are straight out of a painting. This chalet, situated at the heart of nature's playground, presents itself as a delightful blend of modern living and rustic charm. With the property being in good condition, you don’t have to worry about any major renovations — it's ready for you to make it your own. The setting in Svene, a small town tucked away in Norway, brings a particular allure to the lifestyle it offers. You’ll find it’s less about the hustle and bustle, and more about embracing the serene mountain views and peaceful mountain life. Here’s where you can truly breathe in the fresh air and let the natural beauty around you become part of your daily routine. The winters here are particularly special. With skiing trails right on your doorstep, this chalet becomes the perfect haven for ski enthusiasts. Imagine waking up, grabbing a quick breakfast, and stepping out to some of the finest skiing Norway has to offer. The convenient location allows you to fully enjoy these activities without the long drive to get there. It’s not just about skiing either; snowshoeing and even casual hikes will renew your spirit in this winter wonderland. Now, let me tell you more about the property itself because it’s got person ... click here to read more

Welcome to Omgi Blefjell! An exciting cabin designed by Snøhetta.

In the heart of Norway, nestled in the picturesque town of Svene, there lies an opportunity for those seeking a home-away-from-home. At Nipetobakkan 81D, one will find a charming cabin that, while not too large, offers a various blend of modern amenities and the tranquility of nature. This modest two-bedroom chalet, with a nice 40 square meters of indoor space, promises both functionality and the simple pleasures of life. Let's imagine a delightful afternoon in this cabin. The wide windows allow the sunlight to sweep across the open living area, creating a warm and inviting space with spectacular views of the breathtaking landscapes of Blefjell. This is a place where one can unwind, leaving behind the hustle and bustle of city life. On a relaxed evening, the nearby Blefjell Lodge provides the comfort of dining options just a stone’s throw away, ensuring you never stray too far from the comforts of good food and a delightful cup of cocoa. The kitchen inside the chalet is sleek, and though compact, it boasts a modern flair with its dark, polished front panels. Every square inch is thoughtfully crafted, featuring integrated appliances such as a cooktop, dishwasher, fridge-freezer, and oven. These features make it a worthy fit for any home chef or anyone who just loves to whip up a quick meal. Set amid a myriad of recreational opportunities, living in this cabin brings the joys of outdoor adventure right to your doorstep. Svene is a place where the mountains meet the sky, coming together to create a zone that is as perfect for summer hiking as it is for winter skiing. Ski slopes and trails crisscross the vicinity, offering paths for the novice and expert alike. Imagine spending your mornings skiing down powdery slopes and ... click here to read more

Welcome to the modern cabin concept Omgi Blefjell - centrally located just below Blefjell Lodge in southern Blefjell.

Nestled in the serene landscapes of Svene, Norway, this modern chalet offers a unique blend of contemporary design and natural beauty, making it an ideal second home or holiday retreat. Located at Nipetobakkan 85B, this property is a gateway to the enchanting world of Blefjell, where every season brings a new adventure. Imagine waking up to the crisp mountain air, with panoramic views of the surrounding peaks greeting you through expansive windows. This chalet, designed by the acclaimed architectural firm Snøhetta, is not just a home; it's a lifestyle choice. With its sleek, minimalist design and eco-friendly features, it seamlessly integrates with the natural environment, offering a tranquil escape from the hustle and bustle of everyday life. ### A Modern Haven in the Heart of Nature - Smart Home Technology: Control your environment with ease, thanks to advanced systems that manage heating and lighting remotely. - Eco-Friendly Features: Equipped with a heat pump and underfloor heating, ensuring energy efficiency and comfort. - Electric Vehicle Charger: Future-proof your investment with sustainable transport solutions. - Open-Plan Living: A spacious living area with a bioethanol fireplace, perfect for cozy evenings. - Fully Equipped Kitchen: Integrated appliances make meal preparation a breeze. - Two Comfortable Bedrooms: Designed for relaxation, with blackout curtains for restful sleep. - Modern Bathroom: Features a rain shower and all necessary amenities. - Outdoor Living: An 18 square meter terrace offers stunning mountain views, ideal for al fresco dining. - Leased Plot: 517 square meters of outdoor space for activities and relaxation. - Potential for Expansion: Option to add an annex for additional space. ### A ... click here to read more
Welcome to the modern cabin at Nipetobakkan 85B!

A Tranquil Mountain Escape in Svene, Norway Imagine waking up to the gentle rustle of leaves and the crisp, invigorating scent of pine in the air. As the morning sun peeks over the majestic Blefjell mountains, you sip your coffee on a sun-drenched terrace, enveloped by the serene beauty of Norway's untouched wilderness. Welcome to your new haven at Kløvnattsetervegen 36, Svene—a charming chalet that promises a lifestyle of tranquility, adventure, and unforgettable memories. A Story of Comfort and Connection Nestled in the heart of the scenic Blefjell area, this chalet is more than just a property; it's a gateway to a life where nature and comfort coexist harmoniously. Built in 1979 and thoughtfully updated, the chalet offers a seamless blend of rustic charm and modern convenience. The open-plan living area, with its expansive windows, invites the outside in, offering breathtaking views of the surrounding forests and mountains. Here, the warmth of a wood-burning stove creates a cozy ambiance, perfect for winter evenings spent with loved ones. The kitchen, a culinary enthusiast's dream, is equipped with modern appliances and a window-side sink that frames the lush landscape. Imagine preparing meals with fresh, local ingredients while gazing out at the ever-changing tapestry of nature. Seasonal Splendor and Outdoor Adventures Each season brings its own magic to Svene. In winter, the landscape transforms into a snowy wonderland, with cross-country ski tracks and the family-friendly Blefjellheisen alpine slope just a stone's throw away. As spring breathes life into the forests, hiking trails beckon, offering endless opportunities for exploration and discovery. Summer unveils a paradise for berry picking, with lingonber ... click here to read more
Welcome to Kløvnattsetervegen 36!

Nestled amidst the tranquil and picturesque natural setting of Hokksund, this cabin awaits the right owner to unlock its full potential. Hoensvannsveien 720, a sweet retreat on an island in Hoensvannet, is the perfect spot for those yearning to escape the bustles of city life and immerse themselves in nature's serenity. With one cozy bedroom, this 30 square meter cabin offers a simple yet inviting space. Priced at 76,068, it's an affordable getaway with just the right touch of adventure, ready for you to personalize and breathe new life into its walls. First off, let's dive into what makes Hokksund, and especially this cabin's location, worth considering. Hokksund is a charming community in Øvre Eiker municipality, part of the Buskerud region in Norway. Its central position in the country ensures easy access from major hubs, making it an attractive spot for holidaymakers and those looking for weekend escapes. The climate here ranges from refreshing and cool summers to tranquil, snow-clad winters, offering a diverse palette of seasonal activities that locals and tourists alike enjoy. For nature enthusiasts, the area surrounding this cabin is a haven. Hoensvannet, right at your doorstep, is a pristine body of water that promises countless hours of outdoor fun. Come summer, the lake is perfect for swimming, whether you want a brisk morning dip or a soothing evening swim as the sun paints the sky in hues of orange and pink. Fishing aficionados will find this a rewarding spot too, as the lake teems with fish, offering an ideal setting for relaxation and a touch of sport. The magic of the cabin isn't just in its location, but in its promise and potential. While it stands in a fair condition, a little renovation could transf ... click here to read more
Welcome to Hoensvannsvegen 720!

Nestled in the heart of Norway's enchanting Blefjell Mountains, Nipetovegen 127 offers a unique opportunity to own a chalet that perfectly embodies the essence of a second home. This charming property, located in the serene village of Svene, is more than just a vacation home; it's a gateway to a lifestyle filled with adventure, relaxation, and unforgettable memories. Imagine waking up to the crisp mountain air, the sun casting a golden hue over the majestic peaks that surround your chalet. With three cozy bedrooms, this property is designed to accommodate family and friends, making it an ideal retreat for those seeking solace from the hustle and bustle of city life. The chalet's rustic charm is accentuated by its wooden panel walls and lacquered floors, creating a warm and inviting atmosphere. The heart of the home is the open-plan living area, where large windows frame the breathtaking landscape, allowing natural light to flood the space. Here, a traditional masonry fireplace and a wood-burning stove provide warmth and ambiance, perfect for cozy evenings spent with loved ones. Whether you're sharing stories by the fire or enjoying a meal with panoramic views, this space is designed for creating lasting memories. Step outside onto the generous terrace, where you can bask in the sun, dine al fresco, or simply relax while taking in the stunning vistas. The chalet's outdoor spaces are a true highlight, offering direct access to nature's playground. From berry picking to hiking, the possibilities for outdoor activities are endless, right at your doorstep. Blefjell is renowned for its year-round recreational opportunities. In winter, the nearby Blefjellheisen offers alpine skiing, while extensive cross-country ski trails ... click here to read more
Front view of the cabin at Nipetovegen 127

A Tranquil Escape in the Heart of Norway's Natural Beauty Imagine waking up to the gentle rustle of leaves and the distant call of a songbird, the crisp morning air filling your lungs as you step outside to greet the day. Nestled in the serene embrace of Hokksund's lush landscapes, this charming chalet offers a unique opportunity to own a slice of Norwegian paradise. With its sunny, private outdoor area and proximity to the pristine Hoensvannet lake, this property is more than just a vacation home—it's a gateway to a lifestyle steeped in nature and tranquility. A Day in Your Norwegian Chalet As the sun rises over the verdant hills, the chalet comes alive with the soft glow of natural light streaming through large windows. The open-plan living room and kitchen invite you to start your day with a warm cup of coffee, the aroma mingling with the fresh scent of pine from the surrounding forest. The cozy living area, with its traditional wooden paneling and laminate flooring, offers a perfect setting for intimate gatherings or quiet moments of reflection. Step outside, and the world is your playground. The expansive natural plot, dotted with mature trees and vibrant flora, provides a secluded haven for relaxation. Whether you're sunbathing, enjoying a leisurely meal, or simply soaking in the peaceful ambiance, the outdoor space is a sanctuary of calm. Seasonal Splendor and Local Delights Each season brings its own magic to Hokksund. In the summer, the area transforms into a vibrant tapestry of colors, with trails beckoning hikers and berry pickers alike. Hoensvannet, a mere five-minute walk away, offers crystal-clear waters perfect for swimming and fishing. As autumn paints the landscape in hues of gold and crimson, the ... click here to read more
Welcome to Hoensvannsveien 421!

Nestled amidst the serene landscapes of Passebekk, Norway, this charming chalet at Fjellseterveien 4 offers a unique blend of comfort and nature, making it an ideal vacation home for families and nature enthusiasts alike. Imagine waking up to the crisp mountain air, the gentle rustle of leaves, and the promise of adventure just beyond your doorstep. This is not just a property; it's a gateway to a lifestyle steeped in tranquility and outdoor exploration. ### A Day in the Life at Fjellseterveien 4 As the sun peeks over the horizon, casting a golden hue over the snow-capped peaks, you find yourself sipping a warm cup of coffee on the expansive terrace. The panoramic views of the surrounding mountains are nothing short of mesmerizing, offering a daily reminder of the beauty that envelops this secluded retreat. The chalet's strategic location provides direct access to meticulously groomed cross-country ski trails, just 50 meters away. Whether you're an avid skier or a leisurely snowshoer, the winter wonderland outside your door promises endless hours of enjoyment. As the seasons change, the landscape transforms, offering hiking trails that meander through lush forests and lead to the tranquil Stulstjern lake, perfect for a refreshing swim or a quiet afternoon of fishing. ### Architectural Charm Meets Modern Comfort Step inside this 65-square-meter chalet, and you're greeted by a warm and inviting atmosphere. The open-plan living room and kitchen, with its vaulted ceiling, create a sense of spaciousness and airiness. The heart of the home, the living room, features a cozy fireplace insert, perfect for gathering around after a day of outdoor adventures. The kitchen is a culinary enthusiast's dream, equipped with modern a ... click here to read more
Welcome to Skrim Nord and Fjellseterveien 4!

Nestled in the serene landscapes of Blefjell, Storliveien 152 offers a unique opportunity to own a traditional log chalet that perfectly balances rustic charm with modern conveniences. This delightful property, perched at 630 meters above sea level, is a haven for those seeking tranquility and a connection with nature, all while being just a stone's throw from the vibrant town of Kongsberg. Imagine waking up to the gentle rustle of leaves and the crisp mountain air, with the sun casting a warm glow over the south-facing plot. This chalet is more than just a home; it's a lifestyle. Whether you're an outdoor enthusiast or someone who simply cherishes peace and quiet, this property caters to all. ### Local Lifestyle & Activities Living in Blefjell is like having a year-round playground at your doorstep. The area is renowned for its extensive network of cross-country ski trails, perfect for winter sports lovers. In the warmer months, the trails transform into hiking paths that wind through lush forests and past serene lakes, ideal for fishing or a refreshing swim. The local community is tight-knit, with neighbors often gathering for social events or simply enjoying the natural beauty that surrounds them. Despite its peaceful setting, the chalet is conveniently located just 25 minutes from Kongsberg, where you can find a range of amenities, from shopping centers to cultural attractions. ### Property Features & Amenities - Traditional Log Construction: Exudes warmth and character, offering a cozy retreat. - Spacious Living Area: Open-plan layout with a large fireplace, perfect for family gatherings. - Modern Kitchen: Equipped with a traditional stove, fridge/freezer, and smart water system. - Two Comfortable Bedrooms: Ampl ... click here to read more
Welcome to Storliveien 152!

Imagine waking up at 686 meters above sea level to the smell of pine resin warming in the morning sun, pouring your first coffee, and stepping out onto a wide south-facing terrace where the only sound is birdsong and the occasional creak of the forest. No traffic. No neighbours staring over your fence. Just the Blefjell plateau stretching out in every direction, unhurried and entirely yours. This is the daily reality at Gampeflåsvingen 62 in Svene — a two-bedroom mountain chalet that sits quietly in one of Blefjell's most established and sought-after cabin communities, priced at €220,000. The chalet itself is 56 square metres of well-considered mountain living. It's compact in the best sense — everything has a purpose, nothing wastes space, and the layout flows naturally from the entrance hall into a living room that genuinely feels warm rather than just described that way. The ceiling height gives the room a lift you don't always find in mountain cabins, and the wood-burning fireplace anchors the whole space. On a grey February afternoon when the temperature drops and snow presses against the windows, that fire does more than heat the room — it transforms the cabin into exactly the kind of retreat people drive three hours from Oslo to find. The kitchen is practical and well-equipped, with enough cabinet space to store provisions for a week-long stay and a dining area large enough to seat a family without anyone feeling squeezed. Two bedrooms handle the sleeping arrangements with flexibility — the main bedroom for the adults, and a second room for children or guests. There's also a furnished room in the outbuilding which, while not registered for permanent use, functions perfectly well as overflow space for visitors or ... click here to read more
Main exterior view of the chalet