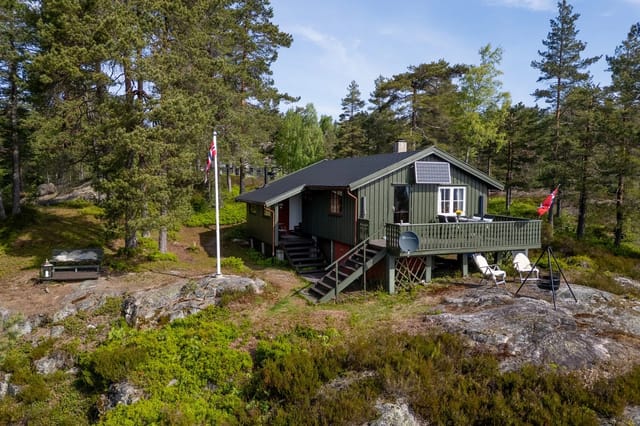
Lakeside Chalet Retreat in Engesland: Your Ideal Norwegian Second Home

Listed on
https://storage.googleapis.com/homestra-images/property-image-58eadbde-e47a-4141-ab82-c16864ee5234-1749399454.jpg

Aggevannsveien 201, 4768 Engesland, Norway, Engesland (Norway)

3 Bedrooms · 1 Bathrooms · 76Floor area

€219,298

Chalet

No parking

3 Bedrooms

1 Bathrooms

76m²

Garden

No pool

Not furnished

Description

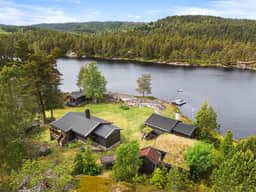
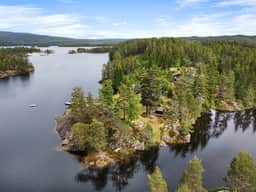
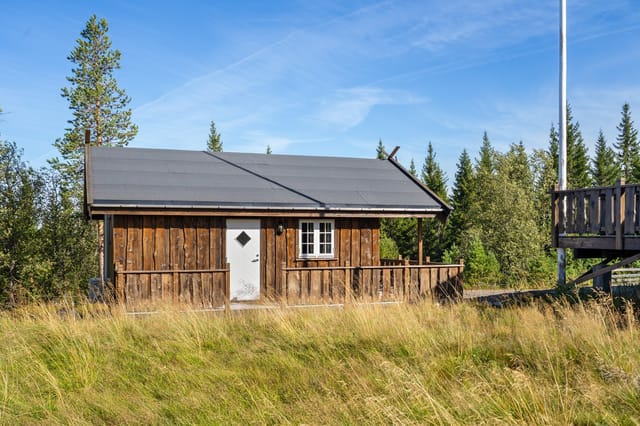
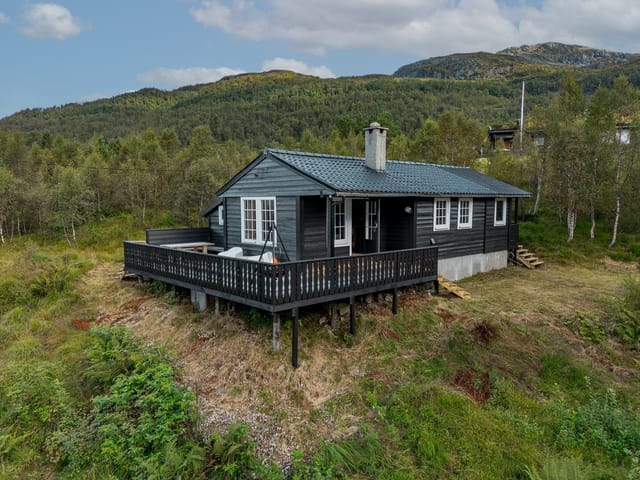
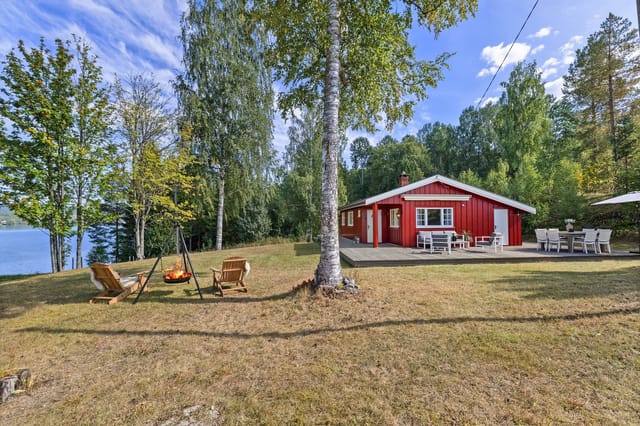
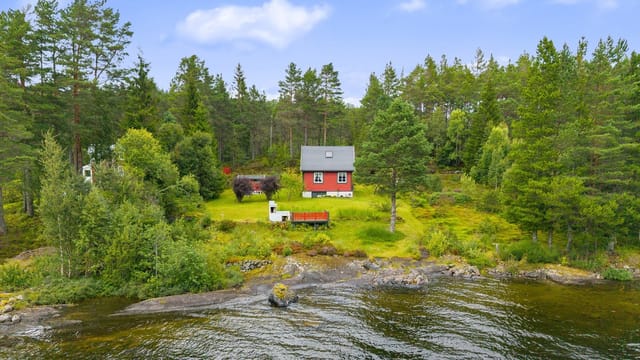
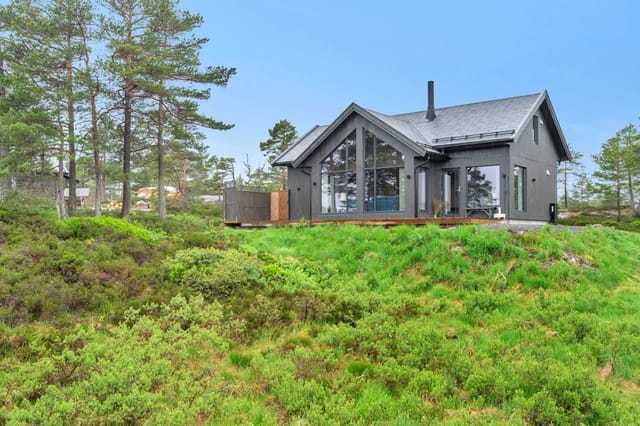

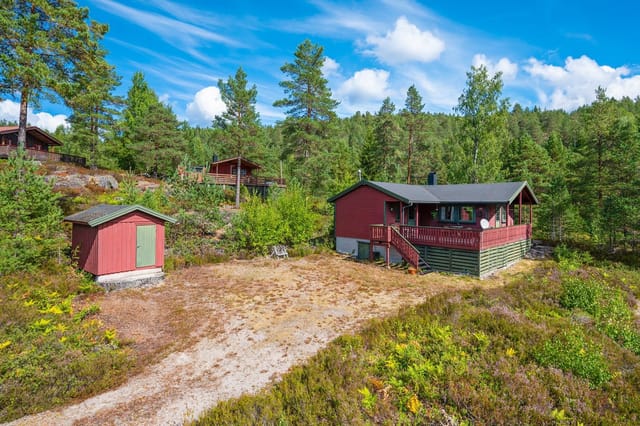
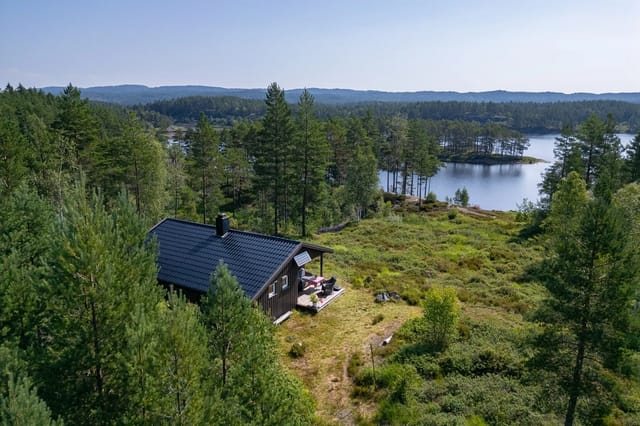

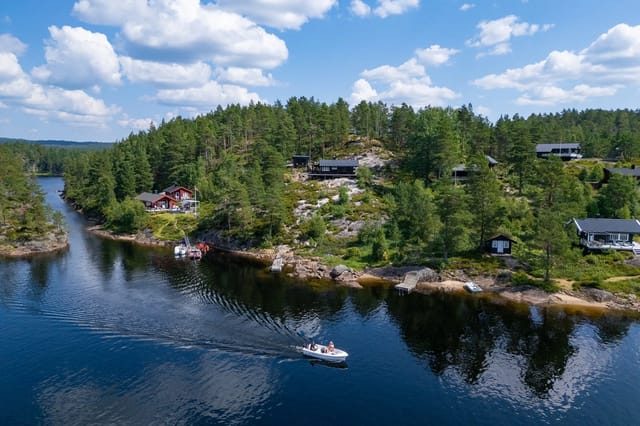


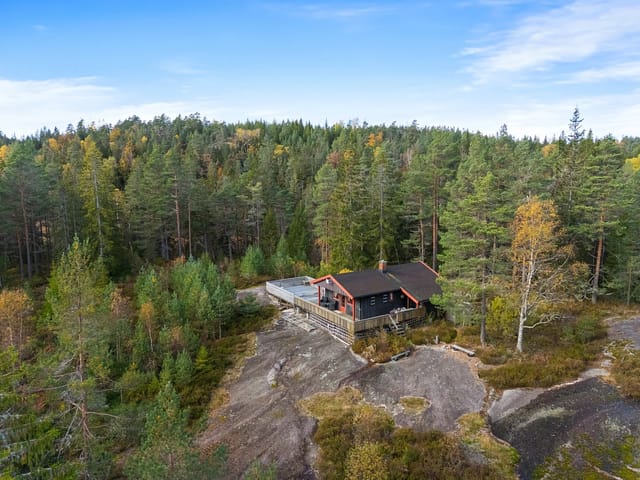
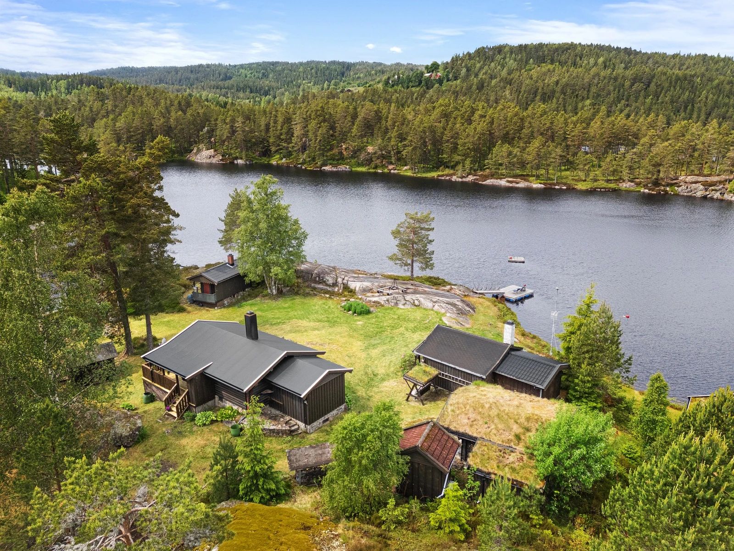
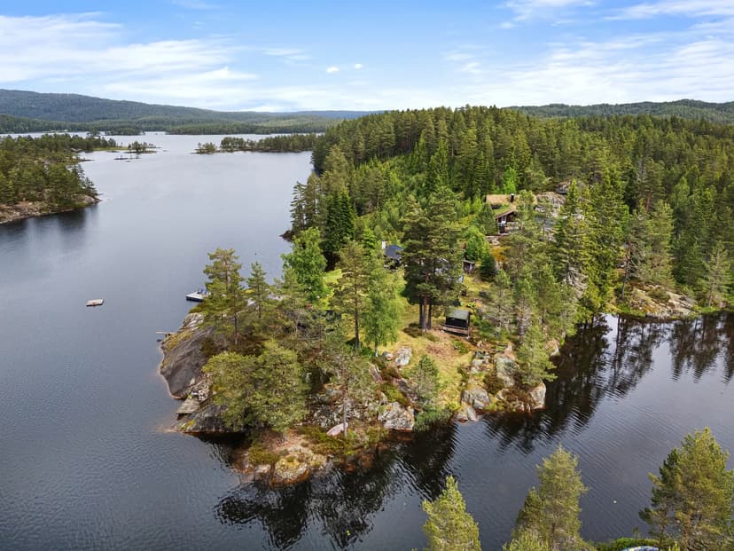
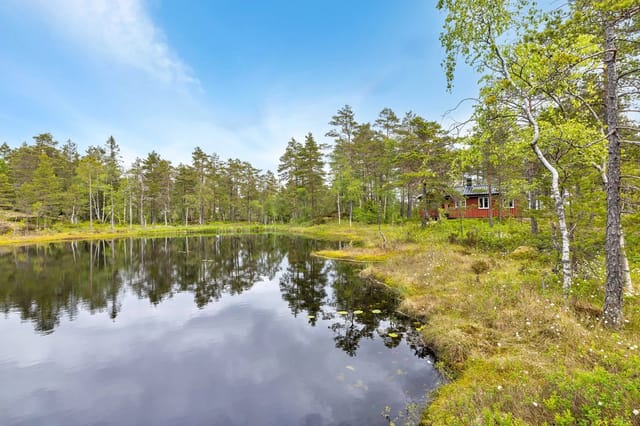
Nestled on a serene private peninsula along the tranquil shores of Ljosevatnet, this charming chalet in Engesland, Norway, offers a unique opportunity to own a slice of Scandinavian paradise. Perfectly suited for those seeking a second home, this property combines the allure of natural beauty with the comforts of modern living, making it an ideal retreat for relaxation, adventure, and investment.

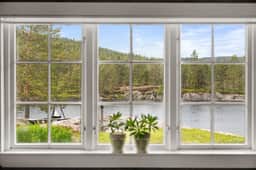
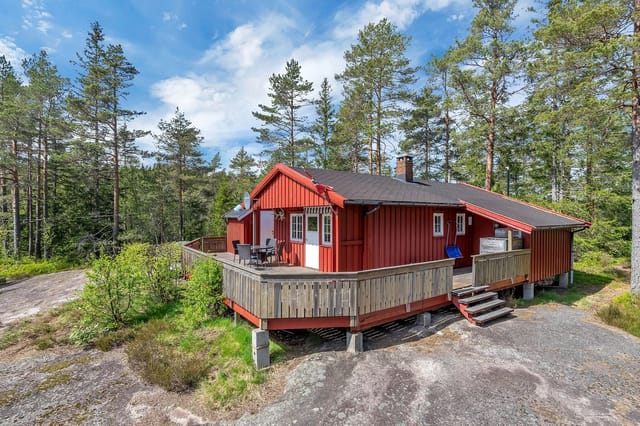
Imagine waking up to the gentle lapping of water against the shore, the crisp Norwegian air filling your lungs as you step out onto your spacious terrace. Here, the panoramic views of the lake and surrounding landscape provide a stunning backdrop for your morning coffee or evening gatherings with family and friends. This is more than just a property; it's a lifestyle.

Property Highlights:


- Location: Situated in the picturesque village of Engesland, just an hour's drive from Kristiansand, this chalet offers both seclusion and accessibility.
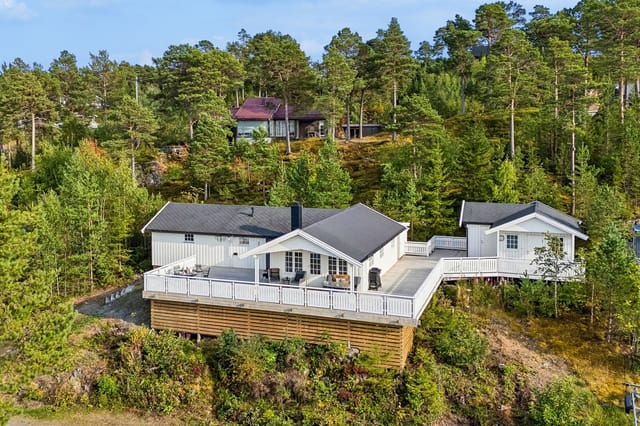
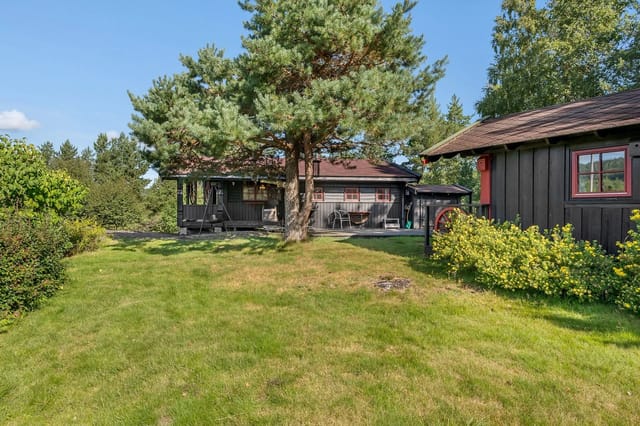
- Size: The main cabin and annexes provide a total of 76 square meters of living space, with an additional 30 square meters of external usable area.
- Bedrooms & Bathrooms: Three cozy bedrooms and a well-appointed bathroom ensure comfort for family and guests.
- Outdoor Amenities: Enjoy a private dock, swimming ladder, and multiple outdoor seating areas, including a fire pit and grill pan.
- Recreational Opportunities: From summer swimming, fishing, and kayaking to winter skiing and ice skating, the property offers year-round activities.
- Local Convenience: The nearby village of Engesland provides essential amenities, while Kristiansand offers cultural, shopping, and dining experiences.
- Investment Potential: With its prime location and extensive amenities, this property is an attractive option for rental income or long-term investment.

A Day in the Life:

Picture yourself arriving at your Norwegian retreat after a scenic drive through the lush landscapes of Agder. As you turn onto the private road leading to your chalet, the hustle and bustle of city life fades away, replaced by the soothing sounds of nature.

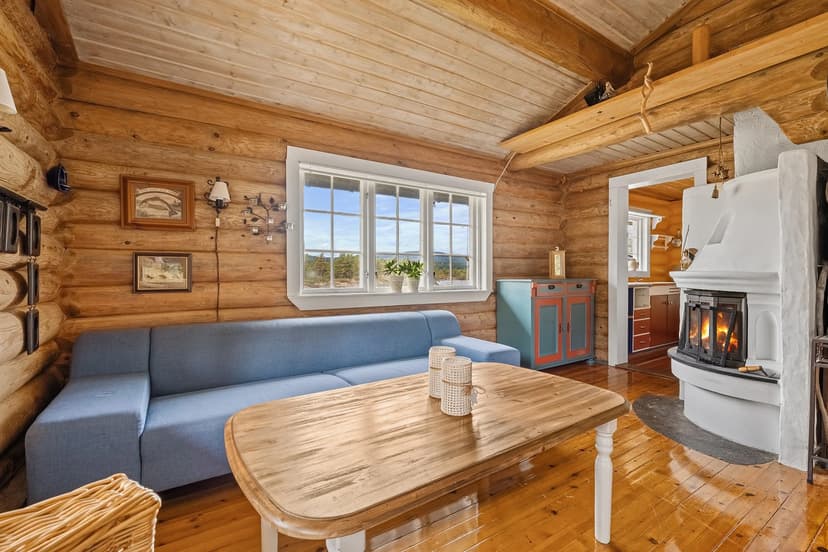
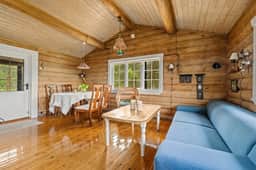
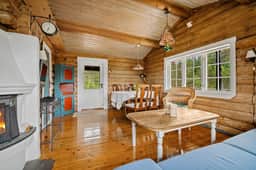
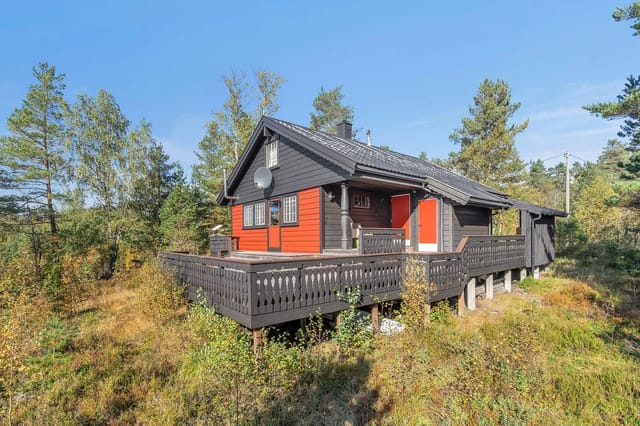
Upon arrival, you're greeted by the rustic charm of the main cabin, its exposed log walls and large windows inviting you to unwind. The living room, with its cozy fireplace, becomes the perfect spot to relax with a good book or engage in lively conversations with loved ones.

The kitchen, equipped with modern appliances and a traditional wood-burning stove, inspires culinary creativity. Whether you're preparing a hearty breakfast or a gourmet dinner, the space is designed for both functionality and style.

As the day unfolds, the property's outdoor amenities beckon. Perhaps you'll take a leisurely swim in the lake, explore the shoreline by kayak, or simply bask in the sun on your private terrace. For those seeking adventure, the nearby cross-country ski trails offer a thrilling winter experience.

In the evening, gather around the fire pit with family and friends, sharing stories and laughter under the starlit sky. The annexes provide additional space for guests, ensuring everyone has a comfortable place to rest after a day of exploration.

Community and Culture:

Engesland is more than just a location; it's a community. Known for its welcoming atmosphere and unspoiled natural environment, the area offers a sense of belonging and tranquility. Whether you're connecting with neighbors or participating in local events, you'll find a warm and inviting spirit that makes this village feel like home.

Investment and Accessibility:

With its freehold status and low municipal fees, this property is not only a beautiful retreat but also a sound investment. The proximity to Kristiansand ensures easy access to international travel, making it convenient for overseas buyers and expats.

In conclusion, this lakeside chalet in Engesland is a rare gem in the Norwegian second home market. Offering a harmonious blend of privacy, natural beauty, and modern amenities, it promises a lifestyle of relaxation and adventure. Whether you're seeking a peaceful escape, a family-friendly holiday home, or a lucrative investment, this property is ready to welcome you to a world of endless possibilities.
Details

Amount of bedrooms
3
Size
76
Price per m²
€2,886
Garden size
3796
Has Garden
Yes
Has Parking
No
Has Basement
No
Condition
good
Amount of Bathrooms
1
Has swimming pool
No
Property type
Chalet
Energy label

Unknown

Sign up to access location details

Similar properties

Step outside on a Tuesday morning in July, coffee in hand, and watch the ferry cut its quiet wake across the Gandsfjord from your sun-warmed terrace. That's Hommersåk. Stavanger is twenty minutes behind you, the sea is a two-minute walk in front of you, and for this moment, the only sounds are the wind in the birch trees and the occasional creak of a rowboat down at the water's edge. This is what 292,000 euros buys you on the Norwegian coast — not a postcard, but a real life. Uskakalven 35 is a three-bedroom chalet built in 2009, sitting on a privately owned plot of just under 4,000 square meters in one of Rogaland's most quietly coveted coastal communities. Sixty square meters of smart interior space, nearly 66 square meters of terrace split between slate and natural wood decking, and 150 meters of flat walking distance to the shoreline. Numbers tell one part of the story. The rest you have to feel. The interior layout is genuinely clever for a cabin of this size. Ground floor: an entrance hall that keeps mud and wet gear out of the main space, a combined living room and kitchen that opens onto the larger terrace, and a bathroom with laundry facilities — so yes, this works as a proper base for a week or a whole summer, not just a weekend. Two bedrooms sit on the main floor. Then there's the loft — the hems — which adds a second sitting area and a third bedroom tucked under the rafters. Guests get privacy. Kids get a domain of their own. The whole arrangement breathes more than the square footage suggests. Heating comes from a wood-burning stove supplemented by electric panels. On a raw November evening when the fjord turns steel-grey and the first frost comes down from Dalsnuten, that stove earns its place fast. But ... click here to read more

Picture 1
New

Step out onto the terrace at seven in the morning and the whole river is yours. The Glomma moves slowly this time of day, catching the early light in long gold ribbons. Coffee in hand, the only sounds are water, birdsong, and somewhere downstream, a boat engine coughing to life. This is Hagestrand — a four-bedroom chalet on Sandtangenveien 140 in Rakkestad, Østfold, and it has a way of making Oslo feel very far away, even though you're barely an hour's drive from the city. The property sits right on the Glomma's bank, Norway's longest river, with your own registered boat berth and buoy mooring directly below. That detail matters more than it might first seem. It means Saturday mornings spent casting lines before the kids are even awake, afternoons paddling upstream to a quiet cove, or simply tying up after a sunset cruise and walking straight back up the garden with a bag of fresh-caught perch. River access in this condition and at this proximity to Oslo is not easy to come by. It draws people back summer after summer. The chalet itself covers 103 square metres across the main house, plus a separate guest annex — which changes things considerably for families or groups. Eleven beds total. The annex handles the overflow: teenagers who want their own space, in-laws, visiting friends from abroad. It can also serve as a studio or home-office setup during shoulder season visits. Flexible spaces like this are rare in Norwegian cabin properties at this price point. Inside the main house, the living room is anchored by large windows facing the water. On overcast autumn days, when the hills across the river go a deep olive green and the light drops early, you fire up the modern wood-burning stove and the whole room shifts. It ... click here to read more

Welcome to "Hagestrand!"
New

Step out onto the wraparound terrace on a July morning and the first thing you notice is the light. At 420 metres above sea level, the sun hits differently up here — earlier, longer, at an angle that turns the surface of Breivann into hammered silver by nine o'clock. That's your view. That's your morning. Mattiaskilen 86 sits at the outer edge of the Mattiaskilen cabin area in Steinsholt, Numedal, and it earns its position. The chalet has been thoughtfully overhauled between 2019 and 2021 — not a cosmetic refresh, but a real, structural reinvention — and the result is a 72-square-metre holiday home that works hard across every season without ever feeling cramped or overdone. Let's start with the terrace, because you'll spend a lot of time there. Built in 2021, it wraps around a substantial portion of the cabin and covers 55 square metres of outdoor living space. Part of it is covered, which matters more than you'd think in Norwegian mountain weather — a sudden afternoon shower doesn't end the day outdoors, it just changes the setting. A water post feeds directly from the property's own private borehole, so hosing down muddy boots, filling a dog bowl, or watering herbs in a pot is effortless. The views from the deck reach out over the water, framed by mixed forest, with no other roof cutting into the sightline. It's the kind of terrace you don't retreat inside from — you're coaxed back in by hunger. Inside, the 2021 kitchen immediately signals that this isn't a compromise renovation. Sleek cabinetry, laminate countertops, an integrated oven and cooktop, and a freestanding island that splits the kitchen from the living area without closing it off. The black sink and black-and-brass fixtures have an edge to them — consid ... click here to read more

Welcome to Mattiaskilen 86! Photo: Mille Gran
New

Step outside on a July morning and the first thing you hear is the brook. Not traffic, not neighbors — just the steady murmur of water over smooth stone, birdsong somewhere above the treeline, and the soft creak of the wooden terrace under your feet. That's what daily life at Brandlistuguvegen 41 actually sounds like, and it's the kind of quiet you don't fully appreciate until you've had it. This three-bedroom chalet sits on a generous private estate of around 5,090 square meters in Lesjaskog, a small, unhurried community in Norway's Innlandet region, roughly halfway between Åndalsnes and Dombås. At 641 meters above sea level, the air has that faint sharpness to it even in August. The surrounding landscape — mixed forest giving way to open mountain terrain — puts on a full seasonal performance: the pale green flush of birch leaves in May, the long amber evenings of midsummer, the first proper snowfall that turns the entire valley white sometime in October or November. The chalet itself was built in 1970, with a practical single-storey layout that got a sensible extension in 1997, adding all three bedrooms and a storage room. The result is 64 square meters of usable living space that feels lived-in and honest rather than staged. Pine floors, exposed roof beams, double-glazed wooden windows — it all adds up to something that looks exactly like a Norwegian mountain cabin should. In 2024, a new wood-burning stove and insulated steel chimney were installed in the living room. Light the stove on a cold October afternoon and the whole space warms up fast. The visible beamwork above catches the flickering light in a way that no recessed LED fixture ever could. The living room handles double duty as a dining area, with room fo ... click here to read more

Peaceful cabin gem with three plots in untouched nature
New

Step out onto the terrace at Kjossetervegen 19 on a July morning, coffee in hand, and the silence hits you first. Not the uncomfortable urban kind — the deep, living quiet of the Norwegian mountains, broken only by wind through birch trees and the occasional call of a fieldfare somewhere up the slope. The sun is already high. It's been up since four. This is what summer in Svingvoll actually feels like, and once you've had it, ordinary holidays start to feel like a poor substitute. This three-bedroom chalet sits at the end of a cul-de-sac on Kjossetervegen, a detail that matters more than it sounds. No through traffic. No walkers shortcutting past your windows. The road ends at your gate, and beyond that, nearly five acres of owned land rolls out in every direction. For Norway — where freehold plots of this size close to recreational areas are increasingly hard to find — that's a genuine rarity. The cabin itself dates to 1946, with the bones to prove it. But it's been extended and updated intelligently over the decades, and what you actually get is something that works well rather than something that merely looks good in photographs. Single-storey layout, which matters when you're arriving after a long drive in February with ski gear and small children or aging parents in tow. Bright interior surfaces, 81 square metres used efficiently, and a living room that pulls the outside in through large windows framing the mountain ridgeline opposite. In the evenings, when the light goes amber and the valley below catches it, that view from the sitting room is worth the price of entry on its own. The fireplace is the social anchor of winter stays. Get it going by mid-afternoon, and by dinner the whole cabin holds heat that no r ... click here to read more

Picture 1
New

Step out onto the balcony at Haverringen on a July morning and the light does something you won't forget. The sun hasn't set in weeks. The fjord below catches the reflection of mountains so sharp they look painted. A lone eider duck cuts across the water. It's 6am and it feels like noon. This is Bøstad, Lofoten — and this cabin sits right in the middle of it all. The property at Haverringen 1413 sits on roughly 25,284 square meters of private land — that's over six acres of gently sloping hillside, open lawn, and wild grass running toward the coast. For context, most Norwegian holiday cabins come with a plot you could cross in thirty seconds. This one takes a while to walk. The terrain rolls down toward the water, framing a view of the Vestfjorden that changes by the hour depending on cloud cover, season, and time of day. No neighbors pressing in. No noise except whatever the wind and birds decide to make. The cabin itself dates to 1950 and has been maintained in good condition, carrying all the hallmarks of classic Norwegian fritidsbolig design — wooden paneling, a wood-burning stove in the living area, and windows positioned to drag as much of the outside in as possible. At 46 square meters, it's compact without feeling cramped. The open plan between the kitchen and living room keeps things sociable. Pine cabinets, a wooden countertop, a dining spot by the window — practical, warm, honest. The kind of space where you actually cook rather than order in, where someone always ends up sitting on the counter talking while the coffee brews. The single bedroom gets the morning light. There's room for a double bed, and direct access to the surrounding land makes it easy to step outside before you're properly awake, which in ... click here to read more

Welcome to Haverringen 1413 - presented by Thomas K. Johansen / Advanti & Partners. Photo: Arctic Vision.
New

At half past ten on a midsummer evening, the sun is still high above the Lofoten skyline, burning copper across the water. You're sitting on the west-facing terrace at Kjerringøyveien 542 with a cup of coffee and nowhere to be. The fjord is right there — close enough that you can hear the faint slap of waves and, if the wind is right, the cry of Arctic terns returning to the shoreline across the road. This is Kjerringøy. Not a resort, not a holiday park — a real peninsula on the Nordland coast, where the light in summer defies logic and the silence in winter feels almost sacred. Built in 2008 and kept in genuinely good condition, this three-bedroom chalet sits on a 1,011-square-metre plot that the owners have owned outright — no leasehold complications, no shared title headaches. For international buyers used to navigating fractional ownership or ground rent clauses, that's worth pausing on. The land is yours. All 1,011 square metres of it, with multiple beach access points literally across the road. The cabin itself runs to 70 square metres of well-organised interior. Step through the front door and a sliding-wardrobe entrance hall takes the chaos of outdoor living — hiking boots, waterproof trousers, fishing gear — and makes it disappear before you reach the main living space. The open-plan kitchen and living room is where the 2008 build quality really shows. Large windows face west and pull in the last light of the evening, framing the fjord and the mountain ridgeline beyond like a painting that changes every hour. There's a wood-burning stove in the corner, the kind that becomes the gravitational centre of the room on November evenings when the temperature drops and the Aurora Borealis starts making appearances abo ... click here to read more

Welcome to Kjerringøyveien 542. Photo: Leel v/Benjamin

Wake up to the sound of water lapping against the shore and nothing else. No traffic. No alarms. Just the low call of a great northern diver drifting across Tyrifjorden at 6am while the morning light turns the fjord surface into hammered copper. That's a Tuesday at Tangenveien 50. This 1959 timber chalet sits directly on the water's edge at Kroksund, one of the narrowest and most dramatic pinch-points along Tyrifjorden — a lake so large it creates its own weather, so clear in summer you can see three meters down from a rowboat. The plot stretches across 1,199 square meters of leased land, giving the property a generous natural buffer from the rest of the world. The terrace — 20 square meters of sun-drenched outdoor living — faces the fjord dead-on. Sit there long enough with a coffee and you'll start rethinking your entire relationship with city life. At 43 square meters, the main cabin is compact the way a well-designed sailboat is compact: every centimeter works. The living room runs on natural light thanks to large windows aligned directly with the water view — in the late afternoon, the sun drops over the Krokskogen ridge behind you and the light on the fjord turns amber, then pink, then gone. The kitchen keeps things simple and functional: smooth-fronted cabinetry, a solid wood worktop, a stainless steel sink, and an externally vented hood — the kind of practical detail that matters when you're cooking fresh perch you pulled out of the fjord two hours earlier. A wood stove anchors the living space, and on September evenings when the air sharpens and the birch trees along the shore start turning yellow, you'll be very glad it's there. Three bedrooms across the main cabin, an annex, and a playhouse. That last sente ... click here to read more

Front view of the property

The boat engine cuts off. Suddenly it's just the sound of water lapping against the hull, a pair of oystercatchers calling from somewhere along the shoreline, and the faint creak of the old wooden pier as you step ashore. That's your pier. That's your lake. And that's the moment most owners say they knew this was the one. Sitting directly on the water's edge of Regnarvatnet at 327 metres above sea level, this 62-square-metre chalet is the kind of place that genuinely does not come up often. Forty-six metres of private shoreline. Solar power. Water drawn directly from the lake wall. No road noise, no neighbours in sight, just the Norwegian wilderness doing what it does — putting on a quiet, relentless show from sunrise to well past nine in the evening during July. The cabin itself dates to the 1950s, expanded in the 1990s and renovated steadily since. It shows. Whitewashed timber surfaces, large windows replaced in 2016 that frame wide views across the water, and an open-plan kitchen and living area that feels genuinely social rather than cramped. On summer mornings, the light comes through those windows at an angle that turns the wooden floors amber. You'll stop noticing the kitchen is running on gas after about day two — it works, it's efficient, and it suits the rhythm of a place like this perfectly. Two ground-floor bedrooms cover the basics: a proper master room and a second bedroom with a family bunk setup, ideal for kids or extra guests. The loft above adds two further rooms with built-in beds — low ceilings, yes, but the kind of cosy that children absolutely love and adults secretly do too. In total, this chalet sleeps a full family group without anyone feeling squeezed. The bathroom setup is honest: a storage ... click here to read more

Welcome to Regnarvatnet 42 - Photo by Robin Malm.

The first thing you notice, stepping out onto the west-facing terrace on a Saturday morning, is the silence. Not the unsettling kind — the rich, full kind that only comes when you're 706 meters above sea level, surrounded by pine forest so dense it absorbs sound like wool. Then a woodpecker starts up somewhere in the trees. Coffee in hand, you look out over rolling mountain terrain and that small pond — dug back in the early 1980s, now perfectly settled into the landscape like it was always there. This is Blefjell. And this cabin estate on Buenveien is about as honest an expression of Norwegian mountain life as you'll find. The property dates to 1968, and it carries that age well. The main cabin is built in traditional Norwegian log construction, complete with a turf roof that goes copper-green in summer and holds snow like a postcard in February. Exposed timber runs through the interior — walls, ceiling, the thick frame around the windows. The living room has both a wood-burning stove and an open fireplace, and on a cold October evening with the larch trees turning gold outside, you'll use both. The kitchen is practical without pretending to be a design showroom, which is exactly right for a place where the priority is getting out the door and onto the trail. The layout across the three structures totals 102 square meters of indoor living space. The main cabin covers 55 sqm and holds an entrance hall, kitchen, living room, two bedrooms, and a utility room. The separate annex adds another 27 sqm — its own entrance, a combined living area and kitchen, a bedroom, and a small terrace — making it genuinely useful for families with teenagers, visiting in-laws, or guests who appreciate their own front door. The outbuilding i ... click here to read more

Welcome to Buenveien 2451!

Step outside on a February morning and the world is white and silent except for the crunch of your boots and the distant hiss of skis on groomed snow. The cross-country trails are literally 100 metres from your front door. You can smell coffee still brewing in the kitchen. This is what owning a mountain chalet in Eggedal actually feels like — and once you've had a taste of it, a standard hotel weekend never quite cuts it again. Sitting at 861 metres above sea level in the Haglebu recreational area of Numedal, this three-bedroom timber chalet at Nedre Åsseterlia 14 is the kind of property that gets passed down through families. The 80-square-metre layout is honest and unfussy — wooden-panelled walls, exposed ceiling beams, a cast-iron fireplace that does serious work on cold evenings. Nothing is trying too hard. It just works. The living room catches the mountain light in the afternoon, and the large windows frame views that shift with every season — deep pine green in July, flame-orange birch in September, and that particular blue-white silence of a Norwegian winter. The open-plan kitchen connects directly to the living space with a bar-counter setup, which means whoever's making the reindeer stew or the Saturday waffles doesn't miss the conversation. Pine cabinetry, solid wood countertops, a dishwasher — practical without being clinical. Three proper bedrooms give the place real versatility. The master fits a double bed comfortably, and the two additional rooms are set up with bunk beds — genuinely useful when you've got kids or a group of friends along for a ski weekend. Above the entrance hall, a loft accessed by a fixed ladder provides extra sleeping capacity, bringing the total to around eight people. The bathroo ... click here to read more

Welcome to Nedre Åsseterlia 14!

Step off the veranda at Skirød 9 and you're three paces from the water. Not a view of it from across a road, not a glimpse between neighboring plots — the actual shoreline of Vansjø, one of Norway's largest and cleanest inland lakes, right there at your feet. On a calm July morning, the surface is glassy enough to reflect the treeline on the far bank, and the only sounds are a woodpecker working at a birch somewhere behind the cabin and the soft knock of your rowboat against the mooring post. That boat mooring is one of those details that changes how a property actually feels to live in. On a whim, you can paddle out at dusk. You can fish for pike and perch without loading a car. Guests arriving at the annex can grab kayaks and be on open water before breakfast is even ready back at the main cabin. The cabin itself was built in 1974 and has that honest, no-fuss Nordic character that newer builds spend a lot of money trying to fake. The living room and kitchen share an open space anchored by a slate-clad wood-burning stove — the kind that radiates enough heat to make October evenings genuinely cozy rather than just tolerable. Large windows frame the lake rather than just acknowledging its existence, and in the long light of a Norwegian summer evening, the interior glows in a way that's hard to describe without sounding like a postcard. A new corrugated steel roof was fitted in 2022, so the big-ticket maintenance is already done. The 55-square-meter veranda wraps around the front of the cabin, partly covered so rain doesn't cancel outdoor dinners. This is where life at Skirød 9 really happens — coffee at the uncovered end in the morning sun, a long lunch in the shade, and then back out again as the evening light shifts ... click here to read more

Welcome to Skirød 9 - A cabin gem in scenic surroundings close to idyllic Vansjø!

On a clear July morning, you open the double balcony doors and the smell hits you first—salt air mixed with pine, drifting up from the Hjeltefjorden. The water below is mirror-flat. Somewhere down at Træet, a kid cannon-balls off the diving board into the natural seawater pool. You put the kettle on. This is not a fantasy. This is a Tuesday. Træsbrekkene 29 is a well-kept two-bedroom chalet in Follese, sitting on a genuinely flat, genuinely sunny 2,499-square-metre plot with direct sightlines across the fjord toward the archipelago between Askøy and Sotra. Two separate annexes, a wood-fired hot tub, 98 square metres of patios, and a carport round out a property that doesn't need reinventing—it just needs someone who wants to use it. The main cabin dates from 1964, built in that era of Norwegian leisure architecture when cabins were designed for real life rather than magazine shoots. At 40 square metres of internal living space it's compact, yes, but the ceiling height in the living room stops it from ever feeling cramped. A fireplace with a new insert and steel pipe—installed in 2020—anchors the room. Light walls, room for a proper sofa group and a dining table that seats the whole family. The double balcony doors swing out onto the main patio, so the boundary between inside and outside basically dissolves on warm evenings. The kitchen does what a cabin kitchen should: it works. Integrated appliances, real storage, no wasted corners. Cooking here on a Saturday night while guests spill out onto the terrace with glasses of aquavit is the kind of simple pleasure that gets harder to find the more money you spend on property. The two bedrooms are sensibly fitted out—the master has a custom-built bed and shelves, the second ... click here to read more

Welcome to beautiful Træsbrekkene 29. A lovely leisure property right by the sea.

Step out onto the 80-square-metre terrace on a January morning and the world is white and perfectly silent, except for the low creak of frost-laden pine branches and the distant hiss of cross-country ski tracks being groomed just beyond the tree line. That's the kind of moment this chalet in Risdal delivers, not occasionally, but every single time you arrive. Sitting at Vervassheia hytte 3 in the peaceful Froland municipality of Aust-Agder, this four-bedroom year-round cabin is the real thing — a genuine Norwegian retreat built in the classic Buen-Aarak tradition, with solid bones, a warm interior, and enough outdoor space to actually live in rather than just admire from inside. At 100 square metres of interior space plus generous covered and open terracing, it punches well above its price point of NOK 158,000. The cabin was extensively upgraded in 2010, including a new roof and a well-considered rear extension that added meaningful living space without compromising the character of the original structure. The heat pump installed roughly two and a half years ago — a 7.2 kW unit still under manufacturer's warranty — keeps every room comfortable whether it's a sharp February night or a humid August afternoon. Backup warmth comes from a traditional fireplace and a wood-burning stove. On those evenings when you light both and settle in with a glass of something, the parquet floors and warm laminate surfaces absorb the light in a way that no forced-air system ever quite matches. Four proper bedrooms mean this is not a squeeze-in-the-sleeping-bags situation. Up to ten guests can sleep comfortably, making it genuinely viable for extended family visits, a group ski week, or simply having the cousins over every summer without ... click here to read more

Picture 1

Early on a July morning at Furukollen 26, the only sounds are pine needles shifting in a light breeze and the faint lap of water from the Oslofjord, maybe three minutes down the coastal path. The coffee is on the wood stove. The south-facing plot is already catching sun. This is what a Norwegian summer cabin is supposed to feel like. Hvitsten is one of those places that Norwegians have kept quietly to themselves for generations. Tucked along the western shore of the Oslofjord in Østfold, it's a village of red and white clapboard houses, sailboats moored at small docks, and locals who've been returning to the same stretch of shoreline since childhood. Artists discovered it over a century ago — the painter Christian Krogh was drawn here, and that tradition of people seeking something genuine and unhurried in Hvitsten hasn't really changed. The village sits roughly 55 kilometres south of Oslo, about an hour's drive down the E6 and then east through Vestby, or accessible by bus from Son with a stop just four minutes' walk from this property. It's close enough to the capital to feel connected, far enough to feel completely removed. The cabin at Furukollen 26 sits on a privately owned plot of approximately 1,877 square metres — a generous spread by any measure, and extraordinary for a waterside community where land this size rarely comes to market. The terrain is natural and rugged in the best sense: granite outcroppings push up through the soil, pine trees crowd the perimeter, and the whole site slopes and rises in ways that create natural pockets of shade and sun throughout the day. A plot like this doesn't just give you space. It gives you privacy in a way that cleared, fenced garden lots never quite manage. The main cab ... click here to read more

Front view of the cabin and annex

You wake up to the sound of water. Not distant water — the kind you have to imagine — but the real thing, lapping against the dock just below the terrace where you're about to drink your first coffee of the day. Fisterfjorden stretches out in front of you, wide and steel-grey in the early light, the kind of view that takes a moment to accept as real. This is Randøy. A small island in Hjelmeland municipality, deep in Rogaland county, southwest Norway — and this three-bedroom timber chalet is one of the most honest holiday properties you'll find anywhere on the Norwegian coast. The cabin itself was built in 1981, all timber construction with horizontal wood cladding, and it carries its age well. Forty-plus years of Norwegian winters have a way of sorting out weak buildings fast, and this one's still standing straight. Roof repairs were carried out as recently as 2026. A new exterior door went in between 2018 and 2020. The bathroom is a 2014 extension — fully tiled, with a shower cabin and panel heater. It's not a renovation project. It's a property you arrive at on a Friday afternoon and have completely settled into by Friday evening, because it comes fully furnished and genuinely move-in ready. Inside, everything sits on one level across 55 square metres. That sounds compact, but the layout earns every centimetre. The open-plan living room and kitchen is the heart of it — wood panelling on the walls, wood panelling on the ceiling, a wood-burning stove from 2016 burning quietly in the corner. It's warm in the way that timber interiors always are, the kind of warmth that has nothing to do with the thermostat. The large windows facing the fjord make the room feel twice its size; on a clear day you can watch the light move ... click here to read more

Welcome to this charming leisure property on Randøy! Photo: Eivind Dirdal

Picture a Friday afternoon in late June. You've just turned off the E6 and onto the quiet country road toward Vikhammer, windows down, and the air already smells different — pine resin, cut grass, and something earthy and green that doesn't exist in apartment stairwells. Twenty minutes from Trondheim's Solsiden waterfront, and yet you feel properly away. That shift is exactly what these funkis-style cabins at På Landet Kolonihage are built around. Functionalism — the architectural movement Norwegians shortened to "funkis" — is having a serious moment in Scandinavian leisure property. Clean horizontal lines, flat roofs turned into usable terraces, large windows that pull the outside in. These 24 new-build cabins wear that aesthetic with conviction, not nostalgia. At 59 square metres across two floors, every square centimetre is accounted for. The open-plan kitchen and living area on the ground floor stretches to 21.3 square metres — enough for a proper dining table, a deep sofa, and still room to breathe. Oak-look countertops, integrated appliances, and a decent extractor fan: the kitchen is set up for actual cooking, not just reheating takeaway. The main bedroom runs to 10.2 square metres, with wardrobe storage built in so suitcases don't colonise the floor on arrival weekend. The second bedroom at 6.1 square metres works for children, for a guest who wants their own door to close, or for a desk and bookshelf if you've decided this is where you do your best thinking. The tiled bathroom sits on the ground floor; a separate WC upstairs keeps morning queues from forming. Small detail, real difference. Then there's the roof terrace. Eighteen square metres up top, and on a Norwegian summer evening — when the sky barely dar ... click here to read more

Welcome to Funkisfritid – a fantastic opportunity to own a top modern cabin in funkis style. Illustration.

Step outside on a July morning and the air carries salt, pine resin, and something faintly smoky from a neighbor's fire pit two plots over. The water at Rubbestadneset sits barely a hundred meters from your front terrace — flat, grey-green, and almost completely still at that hour. This is the kind of quiet that city people drive three hours to find. You won't have to drive far at all. Rubbestadneset is a small coastal community on Bømlo island, tucked into the western fjord landscape of Hordaland county between Bergen and Stavanger. Not a tourist trap. Not a postcard village selling itself to outsiders. Just a genuine Norwegian coastal settlement where families have kept holiday cabins for generations, where the neighbors actually wave, and where the sea is accessible not as a backdrop but as a daily fact of life. The E39 connects you to Bergen in roughly two and a half hours, and Stavanger is a similar drive southward — making this a legitimately usable second home for people based in either city, or for international buyers flying into Bergen Airport Flesland who want somewhere real rather than somewhere staged. The chalet at Bråtanesvegen 30 sits on its own freehold plot of 1,647 square meters. That number matters here because space at the water in western Norway is finite and rarely comes with car access all the way to the door. This one does. The driveway runs directly to the cabin, which means unloading the car after a long week in the city doesn't involve dragging bags down a gravel path in the rain. A small thing until you've done it twenty times. The main structure dates from 1978 but tells you nothing about what it was in 1978 — it's been extended in 1980, 2007, 2013, and 2017, and the result is a cabin tha ... click here to read more

Front view of the holiday home

Properties nearby

A Tranquil Escape in the Heart of Norway's Natural Beauty Imagine waking up to the gentle rustle of leaves and the soft lapping of water against the shore. The air is crisp, carrying the scent of pine and the promise of a day filled with adventure or relaxation—your choice. This is life at Haukomvann Cabin Area 16, nestled in the serene landscape of Engesland, Norway. A Day in the Life at Haukomvann Start your morning with a steaming cup of coffee on the expansive 42-square-meter terrace, where the sun's rays dance across the lake's surface. As you breathe in the fresh air, the tranquility of the surroundings envelops you, offering a perfect moment of peace before the day's activities begin. In the summer, the lake becomes your playground. Just a short stroll from your doorstep, Haukomvann invites you to swim in its clear waters, try your hand at fishing, or glide across its surface in a canoe. The surrounding forests offer marked trails for hiking, where you can forage for berries and mushrooms or simply enjoy the vibrant tapestry of nature. As the seasons change, so does the landscape. Winter transforms the area into a snowy wonderland, with groomed trails perfect for cross-country skiing. The cabin's cozy fireplace becomes a haven after a day in the snow, where you can warm up with a hot drink and recount the day's adventures. A Cabin Designed for Comfort and Connection This 40-square-meter cabin is a testament to thoughtful design, offering a cozy yet spacious retreat. The living room, with its high ceilings and large windows, floods with natural light, providing stunning views of the surrounding landscape. The fireplace adds a touch of warmth and ambiance, making it the perfect spot for family gatherings or q ... click here to read more

Exbo v/ Espen Haugen Ellseth presents Haukomvann Cabin Area 16

Nestled in the serene landscapes of Vatnestrøm, Norway, this charming chalet at Skoretjønnheia 78 offers a unique opportunity to own a slice of Scandinavian paradise. With its picturesque setting and modern amenities, this property is the ideal retreat for those seeking a second home or vacation getaway in the heart of Norway's breathtaking inland nature. Imagine waking up to the gentle rustle of leaves and the crisp, invigorating air of the Norwegian countryside. This chalet, with its south-facing orientation, ensures you start your day with the warm embrace of the sun, casting a golden hue over the tranquil lakes that dot the landscape. Whether you're sipping your morning coffee on the expansive 37-square-meter terrace or enjoying a leisurely breakfast in the open-plan living area, the views are nothing short of spectacular. ### A Year-Round Haven for Outdoor Enthusiasts Vatnestrøm is a haven for those who cherish the great outdoors. In the winter months, the chalet offers ski-in, ski-out convenience with direct access to groomed cross-country trails. Whether you're a seasoned skier or a beginner, the trails cater to all levels, providing a perfect blend of challenge and enjoyment. As the snow melts and the landscape transforms, the area becomes a playground for hikers and cyclists. Explore the lush forests, discover hidden lakes, and immerse yourself in the natural beauty that surrounds you. The nearby Oggevatn Lake is perfect for swimming, canoeing, and fishing, offering endless opportunities for adventure and relaxation. ### Modern Comforts in a Rustic Setting The chalet itself is a testament to modern design and functionality. Built in 2022, it boasts a spacious open-plan living room and kitchen, where large ... click here to read more

Exbo v/Martin Tollefsen Jensen presents Skoretjønnheia 78

Nestled in the serene beauty of Evje, Norway, lies a delightful cabin situated along Flatelandsveien. This quaint abode, perfect for those yearning for a peaceful escape, awaits its next owners who will appreciate both its coziness and the abundance of nature that surrounds it. Welcome to the story of this lovely cabin, a potential dream come true for expatriates or international buyers seeking a slice of Norwegian tranquility. Perfectly positioned among scattered holiday homes and charming small farms, Flatelandsveien 401 offers an oasis of calm and privacy. Living here means embracing the enchanting landscapes of Norway's Innlandet region, where the seasons paint the surroundings in ever-changing hues. If you’re fond of outdoor pursuits, this is the place to be. Hiking trails beckon the adventurous spirit, while the nearby Vågsdalfjorden offers some of the best fishing opportunities. Winter sports enthusiasts will appreciate the cabin’s proximity to groomed ski trails, with popular ski resorts like Bortelid and Gautefall just an hour's drive. Imagine spending your days carving through fresh snow and your evenings in the warmth of your cozy cabin. Indeed, Evje offers a balanced lifestyle, combining relaxation and activity against the backdrop of a stunning Scandinavian landscape. Accessing this cabin is a breeze thanks to a private road. Once there, you will notice the property’s modern upgrades. Over the past year, Flatelandsveien 401 has seen enhancements like a new solar panel system, freshly laid pipes with heating cables, and upgraded balcony glass—integrations that promise greater comfort and sustainability, so you can revel in the beauty of every Norwegian season. Step inside, and the inviting interior welcom ... click here to read more

Welcome to the viewing at idyllic Flatelandsveien 401!

Nestled in the heart of Norway's picturesque Vatnestrøm, this charming chalet offers a unique opportunity to own a slice of paradise. Located just 70 meters from the serene waters of Ogge Lake, this property is more than just a home; it's a gateway to a lifestyle filled with tranquility, adventure, and unforgettable memories. Imagine waking up to the gentle lapping of waves and the crisp, invigorating air of Norway's countryside. This chalet, situated on a generous 531 square meter plot, is surrounded by lush heather, berry bushes, and towering birch and pine trees, creating a natural haven that feels worlds away from the hustle and bustle of city life. ### A Perfect Blend of Comfort and Nature The chalet, originally built in 1975, has been meticulously upgraded to offer modern comforts while retaining its rustic charm. With a total indoor area of 41 square meters, the space is efficiently utilized to provide a cozy yet spacious environment for relaxation and entertainment. - Open-Plan Living: The heart of the chalet is its open-plan living room, dining area, and kitchen, designed to foster a warm and inviting atmosphere. Large windows flood the space with natural light, offering breathtaking views of the lake and surrounding landscape. - Modern Amenities: The kitchen is equipped with a gas-powered refrigerator and a three-burner gas cooktop, ensuring meal preparation is both easy and enjoyable. A Jøtul wood-burning stove provides warmth and ambiance, while a solar panel system offers sustainable electricity for lighting and small appliances. - Comfortable Sleeping Quarters: The chalet features two bedrooms, accommodating up to six guests. The master bedroom includes a double bed and loft access, while the second bed ... click here to read more

Welcome to Åsen 1 in Vatnestrøm

Picture yourself stepping onto your veranda as the morning sun breaks over the forested hills of Innlandet, the crisp mountain air filling your lungs while you cradle a steaming cup of coffee. Below, Lake Førevatn mirrors the sky, and all around you stretches the untouched Norwegian wilderness that will become your personal sanctuary. This is not just a weekend escape—this is your gateway to the Nordic lifestyle that travelers spend thousands to experience for just a few days. Førevatn 225 sits elevated on a hillside in Risdal, strategically positioned to capture panoramic views while maintaining year-round accessibility. This 56-square-meter cabin represents the essence of Norwegian mountain living: functional, warm, and intimately connected to nature. The property's thoughtful 1984 construction has been enhanced over the decades, most notably with grid electricity connection in 2014, blending traditional cabin culture with modern convenience for today's vacation homeowner. The cabin's layout demonstrates the Norwegian mastery of compact, efficient design. From the moment you enter through the vindfang—that essential Norwegian mudroom that keeps winter cold at bay—the space reveals its intelligent flow. Three bedrooms cluster in a private wing alongside a dedicated changing room, creating a quiet zone that ensures everyone enjoys restful nights after days spent exploring the surrounding wilderness. The six-bed capacity makes this property ideal for families or groups of friends sharing the costs and joys of a European mountain retreat. The social heart of this vacation home unfolds in the open-plan living area where kitchen, dining, and lounge spaces merge beneath warm wood finishes. Large windows frame the landscape ... click here to read more

Welcome to Førevatn 225!

Nestled in the heart of Norway's enchanting lake district, Ogge 89 in Vatnestrøm offers a unique opportunity to own a quintessential Norwegian chalet. This charming property, set on the serene Hellersøya island, is a haven for those seeking a tranquil escape from the hustle and bustle of everyday life. With its prime location by the picturesque Ogge Lake, this chalet is more than just a property; it's a gateway to a lifestyle filled with nature, relaxation, and adventure. Imagine waking up to the gentle lapping of water against the shore, the crisp morning air filling your lungs as you step out onto your expansive terrace. The sun rises over the lake, casting a golden glow across the water, inviting you to start your day with a refreshing swim or a peaceful paddle in a canoe. This is the everyday reality at Ogge 89, where the natural beauty of Norway is your constant companion. A Cozy Retreat with Modern Comforts Built in 1974, this well-maintained chalet exudes classic Norwegian charm. The 42 square meters of living space are thoughtfully designed to maximize comfort and functionality. The open-plan living room and kitchen area is the heart of the home, where large windows frame stunning views of the surrounding landscape. Whether you're gathered around the cozy fireplace on a chilly evening or enjoying a meal with family and friends, this space is perfect for creating lasting memories. Key Features: - Two Comfortable Bedrooms: Ideal for family getaways or hosting guests. - Expansive Outdoor Spaces: A 63 square meter terrace and balcony offer ample room for al fresco dining and relaxation. - Additional Annex: An 11 square meter space that can be transformed into a guest room or hobby area. - Proximity to Water: Just ... click here to read more

Front view of the cabin and terrace

Nestled in the serene embrace of Risdal, this charming chalet offers a unique blend of tranquility and adventure, making it the perfect vacation home for those seeking a genuine connection with nature. Imagine waking up to the gentle rustle of leaves and the soft lapping of Førevatn Lake, just a stone's throw from your doorstep. This is not just a property; it's a gateway to a lifestyle where every day feels like a holiday. ### A Day in the Life at Førevatn As the morning sun filters through the large windows, casting a warm glow across the cozy living room, you sip your coffee, taking in the panoramic views of the lake. The wood-burning stove crackles softly, adding a comforting warmth to the room. Breakfast is a leisurely affair, prepared in the well-equipped kitchen, where modern appliances meet rustic charm. Stepping out onto the expansive terrace, the fresh air invigorates your senses. The terrace, bathed in sunlight, is your personal haven for al fresco dining, morning yoga, or simply soaking in the stunning vistas. A short path leads you to the lake, where your designated boat mooring awaits. Whether it's a peaceful morning paddle or an afternoon of fishing, the lake offers endless possibilities. ### Seasonal Splendor In the winter months, the chalet transforms into a cozy retreat. Just a short distance away, well-maintained ski trails beckon, offering exhilarating cross-country skiing adventures. The surrounding landscape, blanketed in snow, is a winter wonderland waiting to be explored. As spring arrives, the area bursts into life with vibrant wildflowers and lush greenery. Hiking trails of varying difficulty wind through the landscape, inviting you to discover hidden gems and breathtaking viewpoints. Summer ... click here to read more

Welcome to Førevatn 249!

You wake up to the sound of nothing. Not silence exactly — there's the soft creak of timber warming in the morning sun, a woodpecker working somewhere deep in the spruce, and if you lie still enough, the distant trickle of water over rocks. The coffee is already on the wood stove. Through the big living room window, the forest stretches out in every direction, and the only thing you need to decide before noon is whether today is a hiking day or a fishing day. This is Risdalsveien 96. A compact, two-bedroom timber chalet set on a privately owned 858-square-metre plot in Mykland, just before the small community of Risdal in Froland municipality. Built in 1976 and kept in genuinely good condition, the cabin punches well above its 42 square metres — because so much of the life here happens outside. The veranda is where you'll spend most of your time in summer. Recently built, it adds a full 28 square metres of south-facing outdoor space directly off the living room, and in June and July the sun lingers on those planks until well past nine in the evening. Meals stretch on. Glasses are refilled. Kids disappear into the trees and come back muddy and grinning. The plot's elevation — around 222 metres above sea level — means the air has that particular freshness you can't manufacture, and on clear evenings the light turns the birch canopy gold in a way that makes you want to never look at a screen again. Inside, the open-plan living room and kitchen is genuinely practical rather than just theoretically cosy. A wood-burning stove anchors the space, and the large windows that pull in the surrounding landscape also mean you don't need artificial lighting until the evenings are quite far gone. Both bedrooms feature custom-built be ... click here to read more

Welcome to a cozy cabin on a privately owned plot in scenic surroundings with forest and hiking trails nearby

Nestled in the heart of Norway's enchanting landscape, Tjønntveitveien 140 in Birkeland offers a rare opportunity to own a quintessential Norwegian chalet. This charming property, set against the serene backdrop of Svartetjønn lake, is more than just a home; it's a gateway to a lifestyle steeped in tranquility and natural beauty. Imagine waking up to the gentle lapping of water against the shore, the crisp mountain air filling your lungs as you step out onto your private terrace. This is the everyday reality at this delightful chalet, where the hustle and bustle of modern life feels a world away. A True Norwegian Experience Built in 1967, this chalet has been lovingly maintained and thoughtfully upgraded over the years. It retains its authentic charm while offering modern comforts, making it an ideal second home for those seeking a genuine Norwegian experience. The property sits on a generous 900 square meter plot, surrounded by lush vegetation and striking rock formations, ensuring privacy and a sense of seclusion. Key Features: - Location: Just 15 meters from Svartetjønn lake, offering direct access to swimming, fishing, and kayaking. - Size: 73 square meters of cozy living space, perfect for a family retreat or a romantic getaway. - Bedrooms: Two comfortable bedrooms, ideal for hosting family and friends. - Bathroom: Equipped with a composting toilet and basic amenities, reflecting a sustainable lifestyle. - Living Room: A spacious area with a wood-burning stove, perfect for cozy evenings. - Kitchen: Functional and charming, with all the essentials for preparing hearty meals. - Terrace: An inviting space for outdoor dining and relaxation, with stunning views of the lake. - Off-Grid Living: Solar panels provide ba ... click here to read more

Welcome to Tjønntveitveien 140.

Welcome to a corner of paradise at Risdalsveien 48 in the stunning landscapes of Mykland, Norway! This is not just a place; it’s an opportunity for a more peaceful life, an escape from the fast-paced city lifestyle. Have you ever dreamt about having your own little retreat in a serene and picturesque setting? I bet you have, especially on those stressful days. You can make that dream come true with this cozy cabin. The cabin itself is a gem tucked away in nature's embrace, offering an enticing blend of comfort and the peaceful outdoors. It’s perfectly positioned on a natural plot, so privacy is a given. What makes it even better is the spacious terrace, where you can soak up the sun during those long, beautiful summer days, enjoying the gentle whisper of the trees and the songs of local birds. Now, if you’ve got a knack for relaxation, you’ll truly appreciate this feature! Inside, this cabin has been designed with functionality in mind, featuring: - 3 cozy bedrooms - 1 practical bathroom - A charming living room/kitchen combo - An entrance that welcomes you warmly - An external storage room - A large veranda, absolutely perfect for relaxing evenings You’ve got a 12V electrical system powering essential functions which keeps everything running smoothly, without the hassle of high demands. And let's not forget the cozy fireplace, a feature sure to make those cooler months just a bit more snug. Imagine coming back from a hike and warming up by the fire, doesn’t that just sound divine? Speaking of hiking, if you're an outdoor enthusiast or if you just love a good walk, this location offers great access to some fantastic outdoor spots. Just 3 km away, you’ll find the Mjåvatsfjorden, a public recreational area that’s perf ... click here to read more

Welcome to the viewing at Risdalsveien 48!

Nestled in the tranquil surroundings of Mosfjellheia, north of Birkeland center, this charming cabin at Mosfjellveien 1109 offers a serene escape with a picturesque view of the nearby water and abundant natural light. Positioned strategically 45 km from the vibrant city of Kristiansand and 25 km from the quaint town of Lillesand, this property is an ideal retreat for those seeking a peaceful lifestyle close to natural amenities and urban conveniences. This cabin embodies a cozy ambiance, perfect for relaxation and enjoying nature. With a total indoor area of 43 m², it is efficiently designed to maximize space and comfort. The partially open living area seamlessly integrates with the kitchen, providing a spacious environment for family interactions. Furnished with a fireplace, the living room becomes a warm and welcoming heart of the home during cooler days. Extra details of the property include: - A spacious terrace that invites you to enjoy outdoor living and take in the breathtaking views and sunlight - Two comfortable bedrooms that can accommodate up to 5 persons, making it perfect for a family or a group of nature enthusiasts - Convenient driveway access, ensuring easy arrivals and departures no matter the season Outdoor enthusiasts will find an abundance of activities to engage in. Whether you prefer hiking through the lush trails in summer or exploring the snowy landscapes in winter, this location does not disappoint. The proximity to Refstadvannet also offers delightful swimming opportunities, making it a great spot for both adventure and relaxation. Living in Birkeland provides a unique blend of tranquility and accessibility. The community is friendly and welcoming, ideal for expatriates and overseas buyers l ... click here to read more

Sørmegleren v/ Runar Høygilt har gleden av å kunne presentere Mosfjellveien 1109!

Nestled in the lush, eye-catching landscapes of Mykland, this charming cabin is a true gem waiting to embrace new owners with its rustic charm and inviting coziness. As a busy real estate agent, I must say this property definitely stands out, and I can see why overseas buyers and expats might find this place irresistible. Just imagine yourself sitting on the porch, sipping a hot drink while soaking in the serene ambiance that surrounds this tranquil abode. Now, let me take you on a journey to this hidden retreat. Located at the serene address of Evjeveien 1085 in Mykland, this lovely cabin makes for an excellent escape from the hustle and bustle of city life. With an enticing price tag of 64,102, the cabin offers exceptional value for those looking to embrace the simplicity of life in Norway's breathtaking countryside. The cabin itself, is thoughtfully designed across a single level, making it easy to navigate and perfect for those who prefer the convenience of no stairs. It incorporates: - One cozy bedroom - One compact but functional bathroom - A hallway that leads you to the heart of the home - An open living room kitchen solution, which is ideal for gatherings - An additional loft space, which adds character and can be used for extra sleeping areas (though it's worth noting it's not an official living space) But what truly sets this cabin apart is its delightful surroundings. If you're someone who treasures the outdoors, this could well be your dream location. Mykland, with its picturesque hiking trails, beckons adventurers and nature-lovers alike, offering trails that wind through lush greenery and offer breathtaking views. The climate here provides a true taste of each season—enjoying warm, sun-drenched days in ... click here to read more

Welcome to Evjeveien 1085 - beautiful cabin in scenic surroundings at Mykland

Nestled in the heart of Risdal, Agder, this delightful chalet at Risdalsveien 670 offers a unique blend of tranquility and adventure, making it an ideal retreat for those yearning for a slice of Norwegian paradise. With a generous plot of approximately 6,024 square meters, this property is a haven for nature lovers and outdoor enthusiasts alike. A Gateway to Nature's Playground Imagine waking up to the gentle rustle of leaves and the crisp, invigorating air of the Norwegian countryside. Located just 56 kilometers from Arendal and 86 kilometers from Kristiansand, this chalet is perfectly positioned for both quick weekend getaways and extended stays. The surrounding area is a treasure trove of natural beauty, with the nearby river and Mjåvassfjorden offering endless opportunities for fishing, swimming, and boating. For those who thrive on adventure, the chalet's location is a dream come true. The rural setting is a gateway to a myriad of hiking and cycling trails, inviting you to explore the breathtaking Norwegian wilderness. In the winter months, a short drive will take you to Førevatn, where groomed cross-country ski trails await, leading you to the stunning vistas of Himmelsyna. Chalet Features and Comforts Built in 1970, this charming chalet boasts a total internal usable area of 74 square meters, with a practical layout that caters to both family living and hosting guests. The main floor features: - An inviting entrance hall - A cozy living room with a fireplace insert, perfect for unwinding after a day of exploration - A functional kitchen equipped with a wood-burning stove, ideal for preparing hearty meals - Two comfortable bedrooms offering restful retreats - A bathroom with essential facilities - A separate ... click here to read more

Welcome to Risdalsveien 670

Nestled amidst the serene landscapes of Kjellevand, this inviting cabin offers an exceptional opportunity to retreat into nature while still being accessible and connected to modern amenities. The cabin's location, just 11 kilometers from the charming center of Iveland, provides the perfect balance between secluded tranquility and convenient access to local attractions and necessities. Imagine arriving at Kjellevand, a peaceful enclave known for its enchanting views and pristine environment. Here, this lovely, year-round cabin awaits, enveloped by Norway's lush greenery and picturesque vistas. The cabin, positioned at the pinnacle of a quiet hillside community, promises breathtaking views of the surrounding landscape from dawn till dusk. It sits on a sunny plot that guarantees an abundance of natural light, making every corner of the property vibrant and inviting. This cabin is not just a place to live but a gateway to adventure. The area around Kjellevand is a nature lover's paradise. With numerous hiking trails weaving through the area, you can spend your days exploring the stunning terrain. Lakes and swimming spots nearby provide a refreshing escape in warmer months. Experience the region's beauty firsthand, whether through a leisurely walk or an invigorating hike, allowing you to discover hidden gems at every turn. One of the joys of living in this cabin is its simplicity and the connection it fosters with nature. Life here affords you the opportunity to slow down and appreciate the little things. With its welcoming charm and the natural backdrop, the atmosphere of this home is ideal for creating lifelong memories with family and friends. Summers filled with barbecues on the terrace, winters by the cozy stone fire ... click here to read more

Welcome to Kjellevann cabin area!

Nestled amidst the serene landscapes of Birkeland, this charming chalet offers a unique escape into the heart of Norway's natural beauty. Imagine waking up to the gentle rustle of leaves and the distant call of birds, as the morning sun filters through the trees, casting a warm glow over your private retreat. This is more than just a property; it's a gateway to a lifestyle where tranquility and adventure coexist in perfect harmony. ### A Day in the Life at Mosfjellveien 770 As you step onto the expansive 49-square-meter terrace, the crisp morning air invigorates your senses. With a steaming cup of coffee in hand, you take in the panoramic views of the surrounding forests, a haven for outdoor enthusiasts and nature lovers alike. The chalet's location in the Mosfjell area ensures privacy, with only one neighboring cabin, allowing you to fully immerse yourself in the peaceful ambiance. The day unfolds with endless possibilities. Perhaps you start with a hike along one of Birkenes' 28 marked trails, such as the scenic Nyhusfjella or the adventurous Galtetjønnåsen. The "Eventyrløypa" (Fairytale Trail) offers a magical experience for families, with its seven adventure-themed destinations that spark the imagination of young explorers. After a morning of exploration, return to your cozy chalet, where the spacious living room invites relaxation. Divided into three zones, it offers flexibility for various activities, whether it's curling up with a book by the fireplace or enjoying a family game night. The kitchen, equipped with a stove and refrigerator, is perfect for preparing a hearty meal, perhaps featuring freshly foraged mushrooms or berries from the surrounding woods. ### Embrace the Local Lifestyle Birkeland is a treasu ... click here to read more

Welcome to Mosfjellveien 770! Cozy inland cabin in peaceful surroundings.

A Hidden Gem in Norway's Enchanting Wilderness Imagine waking up to the gentle rustle of leaves and the crisp, invigorating scent of pine in the air. Nestled in the heart of Birkeland's lush forests, this charming chalet offers a serene escape from the hustle and bustle of everyday life. With its rustic allure and modern conveniences, this property is more than just a vacation home—it's a gateway to a lifestyle steeped in nature and tranquility. A Cozy Retreat with Modern Comforts Built in 1982, this chalet exudes warmth and coziness, inviting you to unwind and reconnect with nature. The 54-square-meter interior is thoughtfully designed to maximize space and comfort. As you step inside, you're greeted by a welcoming entrance hall that leads into a bright and airy living room. Large windows frame picturesque views of the surrounding landscape, allowing natural light to flood the space. The living area features a partially open kitchen, creating a social and functional environment perfect for family gatherings or entertaining friends. A wood-burning stove adds a touch of rustic charm, providing warmth and ambiance during chilly Norwegian evenings. The kitchen is efficiently designed, offering ample storage and workspace for preparing delicious meals. Outdoor Living at Its Finest Step outside onto the expansive 64-square-meter terrace, where you can bask in the sun's warmth and enjoy the breathtaking views of the natural surroundings. This outdoor space is perfect for al fresco dining, morning yoga sessions, or simply relaxing with a good book. The terrace is oriented to capture sunlight throughout the day, making it an ideal spot for soaking up the serene atmosphere. A Haven for Nature Enthusiasts The chalet's loca ... click here to read more

The cabin

Nestled in the heart of Risdal, Svolbergheia 35 offers a unique opportunity to own a charming chalet that perfectly balances comfort, sustainability, and natural beauty. This delightful property is more than just a holiday home; it's a gateway to a lifestyle filled with tranquility, adventure, and unforgettable memories. Imagine waking up to the gentle rustle of leaves and the soft glow of the morning sun filtering through the trees. As you step onto the spacious terrace, a breathtaking panorama of the valley and surrounding mountains unfolds before you. This is the essence of life at Svolbergheia 35, where every day is a chance to reconnect with nature and unwind from the hustle and bustle of everyday life. A Cozy Retreat with Modern Comforts The chalet is thoughtfully designed to provide a warm and inviting atmosphere. The main living area is a haven of coziness, featuring a wood-burning stove that radiates warmth on chilly evenings. Large windows flood the space with natural light, offering uninterrupted views of the stunning landscape. Whether you're lounging with a book or entertaining guests, this space is perfect for creating cherished moments. The kitchen, equipped with smooth-front cabinetry and a laminate countertop, combines style and functionality. A gas refrigerator and a three-burner gas cooktop ensure that meal preparation is both convenient and enjoyable, even in this off-grid setting. The rustic charm of the kitchen complements the overall aesthetic of the chalet, making it a delightful space to cook and dine. Comfortable Accommodations for Family and Friends The chalet boasts two comfortable bedrooms, each designed to maximize comfort and storage. The master bedroom offers ample space for a double ... click here to read more
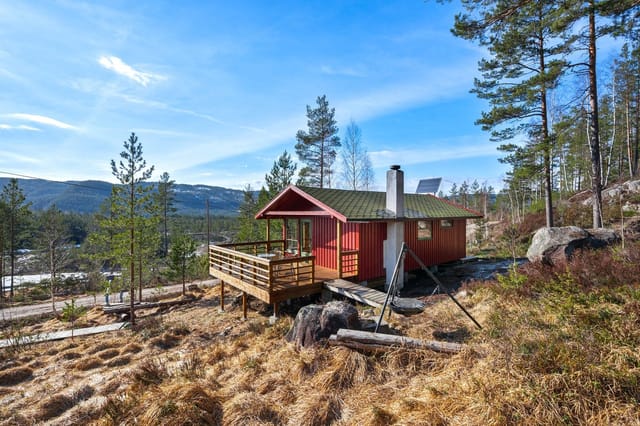

Front view of the cabin at Svolbergheia 35

A Tranquil Escape in the Heart of Norway's Natural Beauty Imagine waking up to the gentle rustle of leaves and the distant call of a bird, the crisp morning air filling your lungs as you step onto your sun-drenched terrace. Welcome to Svolbergheia 15, a charming chalet nestled in the serene landscapes of Risdal, Norway. This property is more than just a vacation home; it's a gateway to a lifestyle steeped in nature, adventure, and tranquility. A Day in the Life at Svolbergheia 15 As the sun rises over the rolling hills, the chalet comes alive with the soft glow of natural light streaming through large windows. The spacious living room, with its inviting wood-burning stove, becomes the perfect spot to enjoy a leisurely breakfast. The aroma of freshly brewed coffee mingles with the scent of pine from the surrounding forests, setting the tone for a day of exploration. Step outside, and the world is your playground. The nearby Befjell, Froland's highest peak, offers hiking trails that promise breathtaking vistas and invigorating exercise. In winter, these trails transform into cross-country ski paths, inviting you to glide through a snow-blanketed wonderland. Local Lifestyle and Attractions Risdal is a haven for outdoor enthusiasts. The region's lakes, such as Førevatn and Vågsdalsfjorden, are teeming with fish, making them ideal for angling. Canoeing and swimming are popular pastimes, with the water's surface reflecting the sky's ever-changing hues. For those seeking cultural immersion, the nearby towns offer a taste of Norway's rich heritage. Arendal, with its charming streets and vibrant arts scene, is just a short drive away. Here, you can indulge in local cuisine, explore historical sites, and enjoy the lively at ... click here to read more

Exbo v/Martin Tollefsen Jensen presents Svolbergheia 15