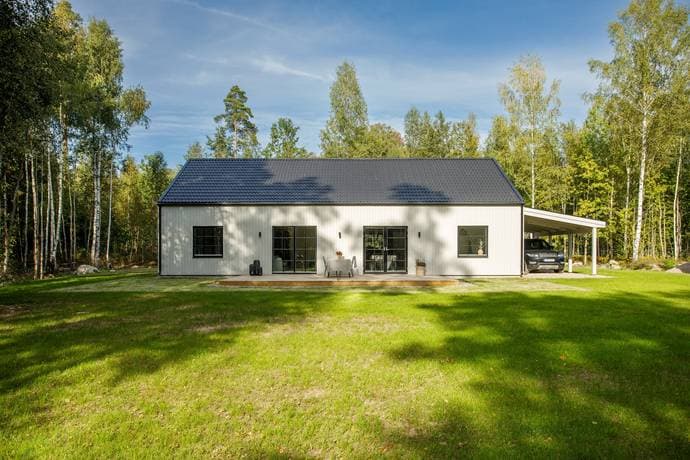
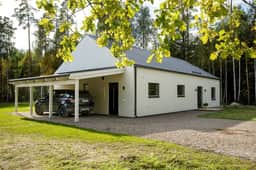
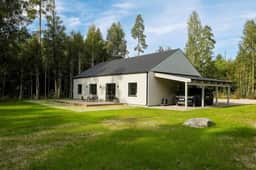
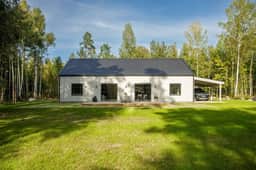
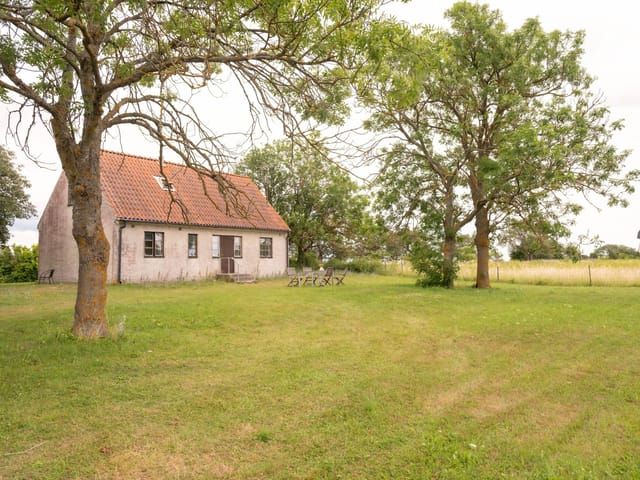
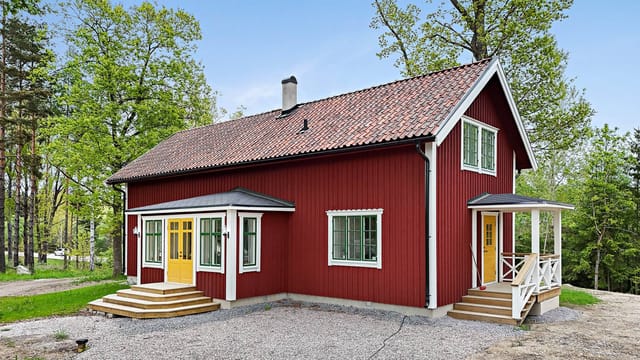
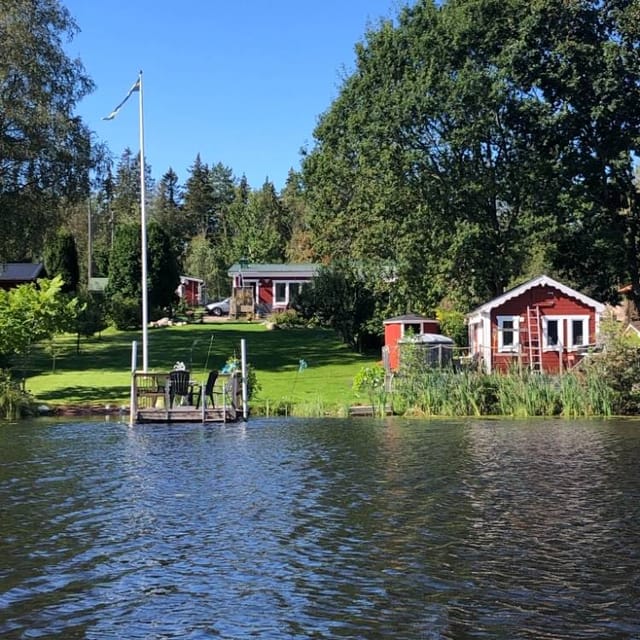
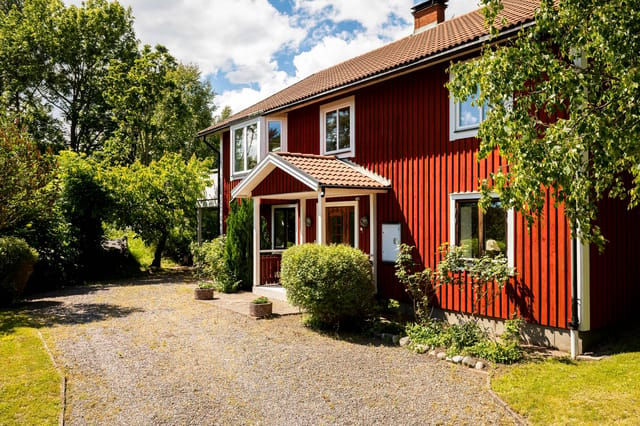
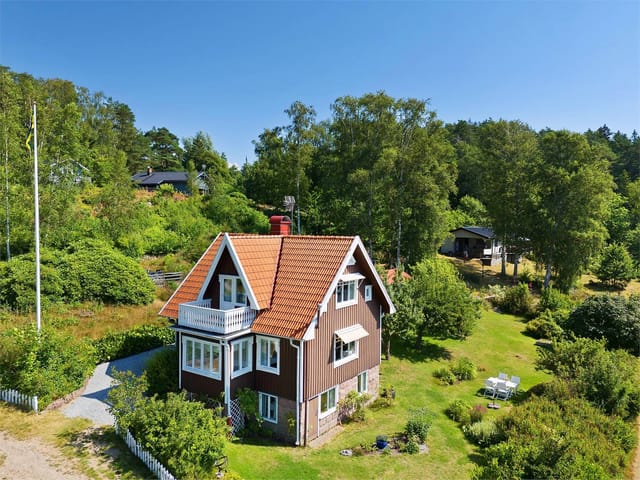
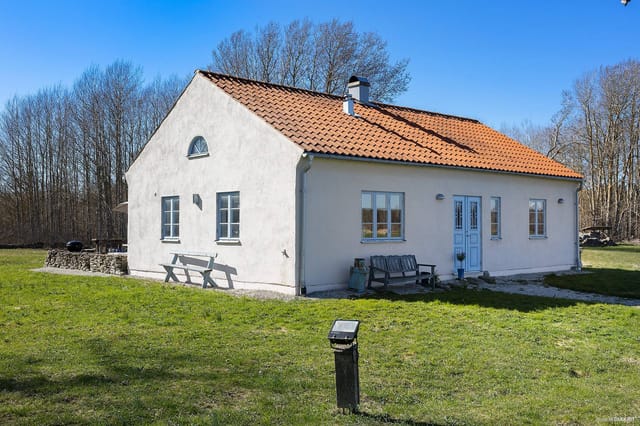
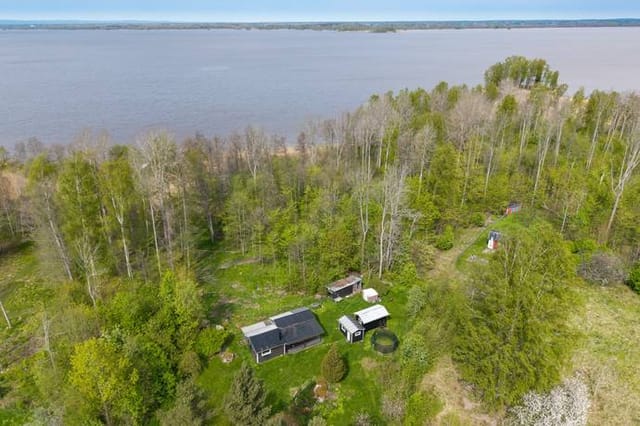


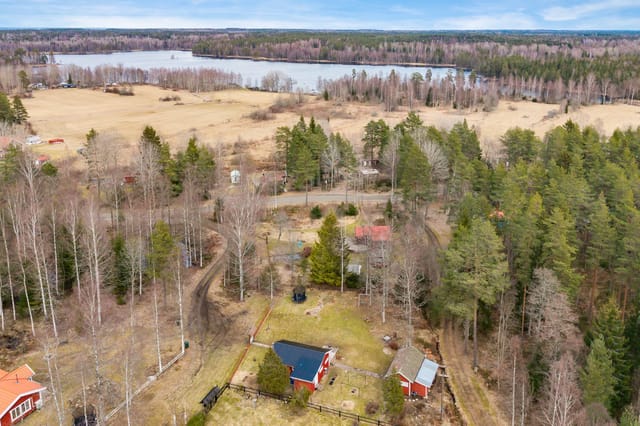
Lakeside Barn-Style Villa in Stora Mellösa: Your Ideal Swedish Second Home

Listed on
https://storage.googleapis.com/homestra-images/property-image-604433e8-7594-4eb1-ba15-84f000e6e272-1752342439.jpg

Lindövägen 30, 715 92 Stora Mellösa, Örebro kommun, Sweden, Stora Mellösa (Sweden)

3 Bedrooms · 1 Bathrooms · 135Floor area

€369,500

House

No parking

3 Bedrooms

1 Bathrooms

135m²

Garden

No pool

Not furnished

Description

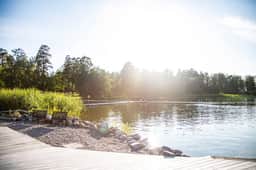
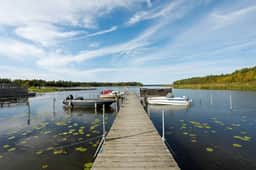
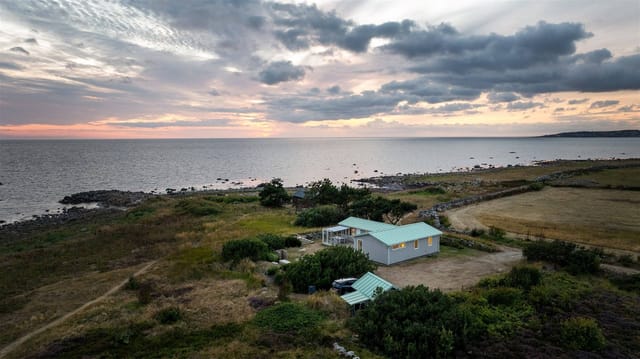
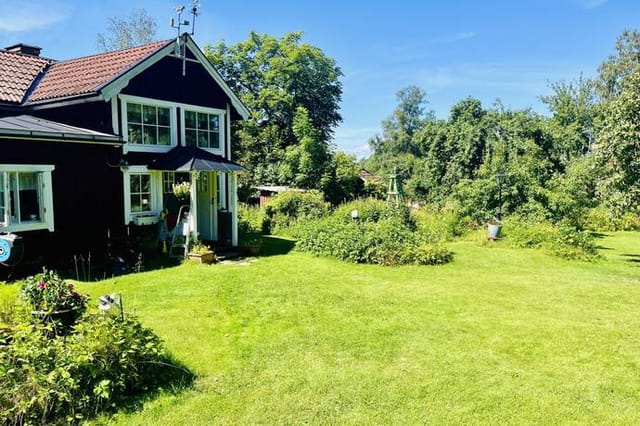



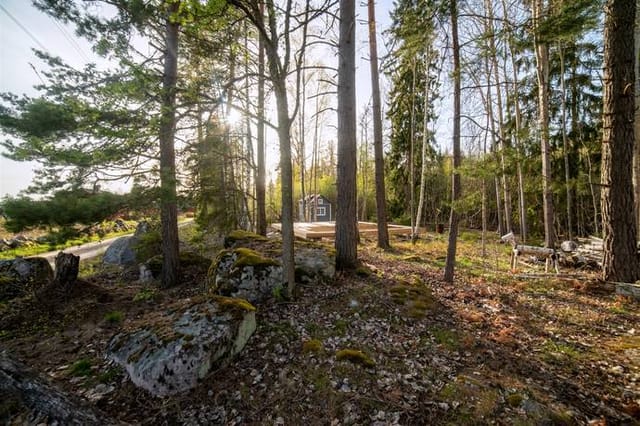
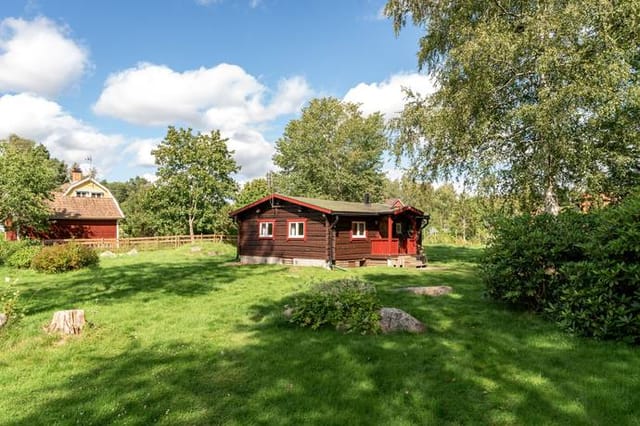
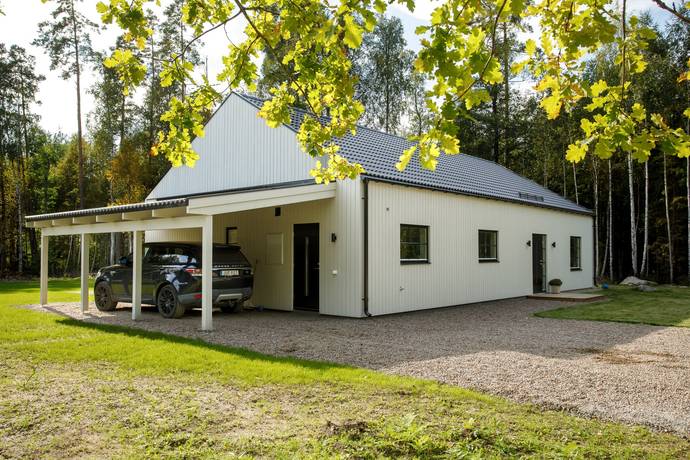
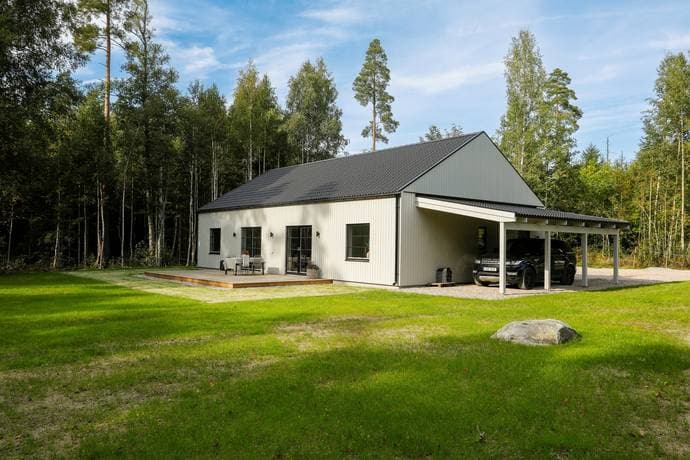
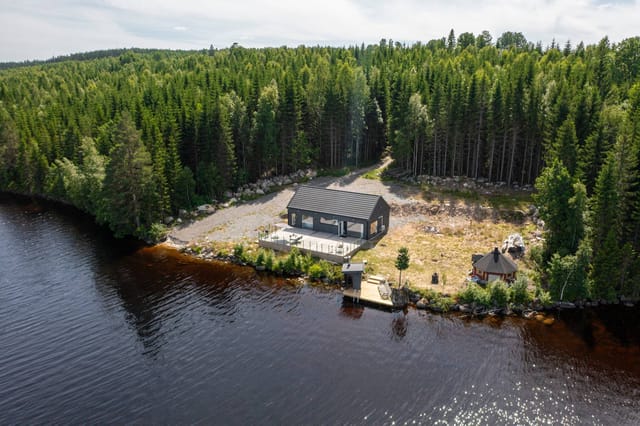
Nestled in the serene embrace of Stora Mellösa, this exquisite barn-style villa offers a unique opportunity to own a slice of Swedish paradise. Located on Lindövägen 30, this property is more than just a house; it's a gateway to a lifestyle where nature and modern living coexist harmoniously. With its proximity to Lake Hjälmaren, this home is perfect for those seeking a tranquil retreat or a lucrative investment in the heart of Sweden.

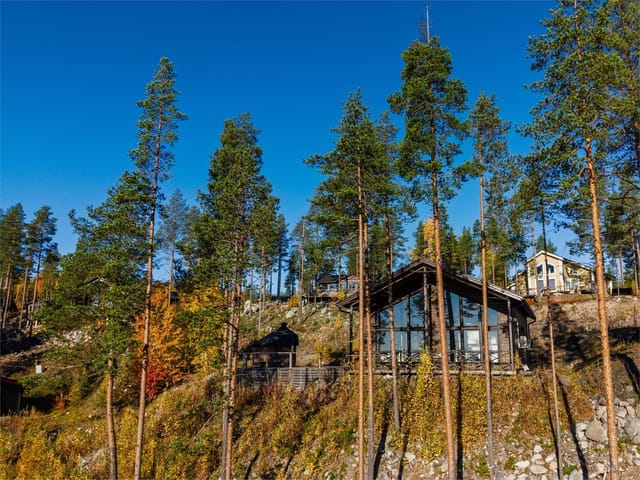
Imagine waking up to the gentle rustle of leaves and the distant call of birds, with the shimmering waters of Lake Hjälmaren just a short stroll away. This is the daily reality for residents of this stunning villa, where every day feels like a holiday. The house, built in 2023, boasts a modern barn-style architecture that seamlessly blends traditional charm with contemporary elegance.

Key Features:
- Location: Situated in Stora Mellösa, Örebro kommun, Sweden, offering a peaceful rural setting with easy access to urban amenities.
- Size: A spacious 135 square meters, providing ample room for family gatherings and entertaining guests.
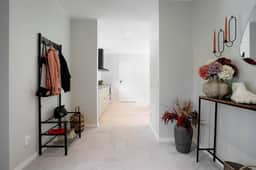
- Bedrooms: Three well-appointed bedrooms, including a master suite with a walk-in closet.
- Bathrooms: One luxurious bathroom, designed with relaxation in mind.
- Energy Efficiency: Equipped with an exhaust air heat pump and underfloor heating, ensuring comfort and sustainability.
- Plot Size: A generous 1,570 square meters, featuring a lush garden perfect for outdoor activities and gardening.
- Proximity to Lake Hjälmaren: Just 750 meters from the lake, ideal for swimming, boating, and fishing.
- Local Amenities: Close to Katrinelund’s Guesthouse, Lake Restaurant, and Hotel, offering a paddle court, gym, pool, and spa.
- Accessibility: Only 30 minutes by car to Örebro city center, providing access to shopping, dining, and cultural experiences.
- Community: A welcoming neighborhood with preschools and schools nearby, perfect for families.

Lifestyle and Investment Potential:
Owning a second home in Stora Mellösa means embracing a lifestyle that balances relaxation with adventure. The surrounding forest is a natural playground, offering hiking trails and opportunities for wildlife spotting. The garden is a canvas for your dreams, whether you envision a vegetable patch, a children's play area, or a private retreat.

For those considering the investment potential, this property is a gem. The demand for holiday homes in Sweden is on the rise, and this villa's location and features make it a prime candidate for rental opportunities. With its energy-efficient design, the house promises low operating costs, enhancing its appeal to eco-conscious renters.

A Day in Your Second Home:
Picture a day spent exploring the local area, starting with a morning walk along the lake, followed by a leisurely breakfast on the sunny deck. Spend the afternoon visiting nearby attractions or indulging in a spa day at Katrinelund. As the sun sets, gather with family and friends in the open-plan living area, where the kitchen island becomes the heart of your home.

Why Choose This Property?
This villa is not just a home; it's a lifestyle choice. It's about embracing the beauty of Swedish nature while enjoying the comforts of modern living. Whether you're looking for a holiday retreat, a family home, or an investment property, this villa offers endless possibilities.

Don't miss the chance to make this dream home yours. Contact Homestra today to schedule a private viewing and discover the magic of Stora Mellösa for yourself. Let us guide you through the process of owning a second home in Europe, where every day is a new adventure.

Details

Amount of bedrooms
3
Size
135
Price per m²
€2,737
Garden size
1570
Has Garden
Yes
Has Parking
No
Has Basement
No
Condition
good
Amount of Bathrooms
1
Has swimming pool
No
Property type
House
Energy label

Unknown

Sign up to access location details

Similar properties

Six o'clock on a July morning. You slide open the door to the deck and the lake is completely still—no wind, no sound except a lone loon somewhere in the reeds. The water reflects the tree line so perfectly that it's hard to tell where the forest ends and its mirror begins. Coffee in hand, barefoot on sun-warmed pine planks, you're standing on your own peninsula. Nobody else is out here. This is Sör-Älgen 272. Built in 2024 and designed for four-season living, this single-storey house sits at the very tip of a private peninsula on Lake Sör-Älgen in Bergslagen—a region of deep Swedish forest, iron heritage, and surprisingly refined food culture. The plot runs to 1,924 square metres of untouched lakeside terrain. You have water on three sides. The sunrise arrives early and stays long, painting the surface of the lake in amber and copper before the rest of the world is even awake. The house itself is compact and deliberate—84 square metres that feel spacious because every corner faces the landscape. Large windows pull the forest and water inside, meaning your morning views shift with the seasons: ice-blue and snow-bright from November through March, then riotously green from May onward, then blazing orange and rust through September and October. The open-plan living and kitchen area is light and genuinely airy, not the estate-agent version of airy where one small skylight does the heavy lifting. There's a proper bedroom with room to breathe, a fully equipped modern bathroom, and smart storage throughout. Heating and insulation meet Swedish year-round standards, so a February weekend here is as comfortable as August—different, but comfortable. The deck deserves its own paragraph. It's generous, south-facing, and connects ... click here to read more

Lakefront view of Sör-Älgen 272

Early July on Fårö, the light doesn't really set. By ten in the evening it's still this warm amber glow through the pine trees, and if you're sitting on the grass with a glass of something cold, the silence is so complete you can hear the limestone crunch under a passing bike on the lane outside. That's the particular magic of this island — and this four-bedroom house at Fårö Friggars 2443 puts you right in the middle of it, on a 1,538 square meter plot that feels like it belongs to another era entirely. Fårö is not Gotland's main island, which already tells you something. To get here, you take the small free ferry from Fårösund — a ten-minute crossing that most tourists never bother with. The ones who do make that crossing tend to come back every year. The island has maybe a thousand permanent residents, a handful of year-round shops, and a landscape that has been quietly captivating people since Ingmar Bergman decided he never wanted to leave. His grave is here. His old screening room still stands in Hammars. In August, the Bergman Week festival draws film lovers from across Europe for outdoor screenings and talks, and in the weeks either side of it, the island is animated without ever feeling overrun. The house itself is a classic 1981 plastered construction — the kind of solid, no-nonsense Swedish summer house that was built to be used, not photographed. Around 110 square meters across two floors, it's in good condition and genuinely functional for a family or a group of friends who want space without the complications of a renovation project. Four bedrooms. Two bathrooms. A kitchen that actually has room to cook in. This isn't a weekend cabin that sleeps four in a tangle of fold-out beds. It's a proper house. Dow ... click here to read more

Exterior view of the house and garden

Stand on the upper floor on a calm July morning and you can see the light doing something unusual over Lake Mälaren — it splinters across the bays of Stallarholmen in a way that makes the water look like hammered silver. The windows are original hand-blown glass from the 1800s, so the view has a very slight wobble to it, like looking through old eyes. That detail alone tells you what kind of house this is. Toresunds Backe 4 in Stallarholmen started its life in 1753 as a soldier's cottage in Mariefred. It was part of the Ekeby estate, a piece of the Norra Ekeby historical landscape, and it has been standing — in one form or another — through Swedish winters and summers for nearly three centuries. In 2024, the house was carefully relocated to a brand-new 1,122 square metre plot and is undergoing complete reconstruction, due for full completion in 2026. New foundation, new installations throughout, every system modern and fresh. But the original 18th-century timber frame? Still there. Still load-bearing. Still the soul of the thing. This is genuinely rare. You don't often get to own a house with a documented provenance stretching to the mid-1700s, combined with the practical comfort of a newly built home. No compromises on insulation. No aging electrics. No worrying about what's behind the walls — because what's behind the walls is brand new, wrapped around centuries-old timber that craftsmen have gone to extraordinary lengths to preserve. The entrance porch — the so-called punsch veranda, a classic feature of 19th-century Swedish summer house culture — is fitted with that hand-blown glass, casting warped, amber-edged light into the hallway when the afternoon sun hits from the southwest. The kitchen is hand-painted and d ... click here to read more

Front view of the historic house

At around seven in the evening in late June, the sun is still two fists above the horizon, dropping slowly toward the water in shades of amber and coral. You're sitting on the decking above the jetty with a cold glass of something local, bare feet on warm timber, watching a small boat cut a white line across the inlet. The birch trees behind you hold the last of the warmth. There is no traffic. No city noise. Just the soft lap of water and the occasional call of a common tern from somewhere out in the bay. This is what an evening at Svartsö Träskö 11 actually feels like, and it's not something you forget quickly. The property sits on the island of Träskö in Mellanskärgården, the middle archipelago east of Stockholm, within Värmdö municipality. Träskö is a genuine island, not a peninsula, not a suburb with water views, but a real Swedish skärgård island with forest paths, granite outcrops, and a pace of life that makes the city feel genuinely far away. The plot faces west, which matters enormously here. West-facing waterfront in the Stockholm archipelago is the orientation everyone wants because it catches afternoon sun and those long Nordic summer evenings run right until midnight. The cottage itself was originally built in 1957 and has been adapted over time into a winterized, year-round boathouse. At 20 square metres it's compact and honest about that. A wood-fired sauna. An enclosed veranda. A kitchenette with its own entrance. A living area with a table, chairs, and a sleeping space. It's not trying to be a villa. It's a place to arrive at on a Friday afternoon, get the sauna going, jump off the jetty, and immediately decompress. It does that job extremely well. But the real story here is the land, the water front ... click here to read more

Seaside cottage and jetty

Picture this: it's a Saturday morning in late June, and you're standing barefoot on the covered patio at Vreta 17, coffee in hand, watching the midsummer light filter through birch leaves so green they almost hurt to look at. The garden smells of damp earth and wild strawberries. Somewhere across the field, a cuckoo is at it again. You're fifty minutes from Stockholm, but you might as well be on another planet. That's the daily reality of owning this two-bedroom house in Hölö — a small, quietly compelling village in Södertälje municipality, south of the capital. This isn't a property that screams for attention. It earns it slowly, the way good places do. The house was built in 1972 and sits on a generous 2,730 square meters of land. Eighty-two square meters of living space doesn't sound massive on paper, but the layout is thoughtful enough that nothing feels squeezed. You walk in through what's currently used as a dining room — a flexible space that could just as naturally become an entry hall or a quiet work-from-wherever corner. The kitchen follows: wooden cabinet fronts, the smell of old pine, a stove and oven setup that handles everything from quick pasta to a slow Sunday baking session. The extractor fan hums. Bread rises on the counter. It works the way a kitchen should. The living room is the heart of this place, and the fireplace is the heart of the living room. Come October, when the birches outside turn amber and the nights close in fast, that fire becomes less of a feature and more of a necessity. Pull a chair close, crack a book, let the logs do their thing. A wooden staircase off the main room climbs up to a loft — not a grand space, but a genuinely useful one. An extra bed for a visiting friend, a readin ... click here to read more

Front view of the cottage and garden

The first thing you notice on a July morning at Skälviksvägen 42 is the light. It comes off the Kattegat at a low, golden angle, slices through the large glass panels, and lands across the kitchen floor before you've even put the coffee on. That's the rhythm here. Sea, light, silence — and then the kettle. Villshärad is one of those small coastal communities along Sweden's Halland coast that people from Göteborg and Malmö have been quietly passing down through families for generations. It sits south of Halmstad on the E6, tucked between Kattegat shoreline and flat, open farmland — the kind of landscape where old granite stone walls run between plots and the wind shapes the coastal pines into permanent lean. Skälviksvägen is one of the roads that dead-ends at the water, which is exactly why it matters. This property at number 42 has direct path access to the beach. Not a five-minute drive, not a pleasant walk through town — a path. From the garden gate to salt water in under two minutes. The house itself covers 80 square metres on a single level, and whoever renovated it understood that the sea outside was already doing most of the decorating. The interior is clean and considered, with a neutral palette that lets the changing light do the work throughout the day. In the mornings the living spaces are bright and airy; by late afternoon, when the sun drops toward the water, everything turns amber. Three bedrooms sit quietly at the back, each one simple and restful in the way that only Swedish coastal homes manage — no clutter, good proportions, the kind of rooms where you actually sleep. The kitchen is modern and properly equipped, which matters more than people think when you're cooking for a family after a day on the b ... click here to read more

Exterior view of Skälviksvägen 42

Some mornings you wake up to absolute silence. No traffic. No neighbors. Just the soft creak of old timber, the flicker of light through dormer windows, and the faint smell of birch forest drifting in through the glass. That's the reality of life at Flahult Norra Hult — a 1888 Swedish torp with a completely renovated interior, sitting on nearly 2.4 acres of meadow and deciduous woodland outside Vittaryd in Ljungby municipality, southern Sweden. This is not a fixer-upper dressed up in nice photos. The renovation work here spans 2012 to 2025 and covers virtually everything except the original timber frame — which is exactly the part worth keeping. New floor structure, new exterior cladding, new insulation, new electrical and plumbing, new kitchen, new bathroom, a raised roofline, and a brand-new 45-square-meter terrace completed just this year. The bones are 19th century. Everything else is essentially new construction inside a historic shell. Let's talk about that shell for a moment. The entrance veranda sets the tone immediately — beadboard walls, a painted wooden ceiling, wide cross-laminated oak plank floors that feel solid and warm underfoot. A custom-built staircase carries you upstairs, but down here on the ground floor, the open kitchen and living room flow around a central chimney with a Scan wood-burning stove installed in 2016. Light it on a November evening and the whole room changes. The stove draws outside air, burns efficiently, and throws out real heat — not the performative warmth of something decorative. The kitchen itself was fitted in 2015 and keeps the country aesthetic honest: beadboard, compact cabinetry, an oak countertop, and a preserved Norrahammar No. 3 baking oven tucked in beside the modern c ... click here to read more

Front view of Flahult NORRA HULT 1

Step out of the front door in the early morning, coffee in hand, and the Baltic Sea is already right there — maybe forty meters away, maybe less. The water shifts color depending on the hour: slate grey before sunrise, then suddenly copper-gold, then the particular blue-green that Öland seems to reserve for itself. Church swallows cut low over the coastal meadow below the garden. That's the daily reality of this three-bedroom house at Össby 251, and it's one of those rare situations where the property genuinely delivers on every inch of its promise. Össby is a small village on the southeastern tip of Öland, the long narrow island off Sweden's Baltic coast that stretches between Kalmar in the north and the Ottenby nature reserve at its southern tip. This isn't a tourist village in any commercial sense. There's a local restaurant and not much else in the way of retail, which is precisely the point. The nearest grocery run takes you eight kilometers north to Grönhögen — a short drive past windmills and limestone alvar — where you'll find a supermarket, a couple of restaurants, an ice cream café that gets genuinely busy in July, and a golf course that sits above the sea with views that golfers tend to photograph more than they play. Grönhögen also has the old Neptuni åkrar limestone quarry, a shallow natural swimming hole etched into ancient rock where Swedes have been cooling off for generations. The Ottenby Bird Observatory, one of Scandinavia's most important ornithological stations, is just a few kilometers south. Spring and autumn migration here is extraordinary — raptors, waders, and songbirds funnel through Öland's southern tip in numbers that attract serious birdwatchers from across Europe. But you don't need to be ... click here to read more

Seaside villa exterior with sea view

Picture this: it's a Tuesday morning in July, the kind that only happens in the Swedish archipelago. You've got the kitchen window cracked open, coffee brewing, and across the water you can see a handful of wooden sailboats drifting past the islands. Nobody is honking. Nobody is rushing. The light out here—that long, gold, Baltic summer light—hits the water at an angle that makes you feel like you're living inside a painting. That's Trappviksstigen 10 on a normal morning. Set on the Jogersö peninsula just outside central Oxelösund in Södermanland, this two-bedroom holiday home sits on a generous 2,084-square-metre plot with the kind of sea outlook that makes you rethink everything you thought you needed from a property. At 108 square metres inside, it's not enormous—but it's all the right size. Compact enough to feel genuinely cosy, spacious enough to host family for two weeks without anyone stepping on each other's nerves. The house has been steadily improved since 2005, and it shows. Not in a showy, over-renovated way, but in the way a well-loved home shows its care—tile floors with underfloor heating in the bathroom, a kitchen with bright cabinetry and just enough room for a proper breakfast table by the window, a wood-burning stove in the living area that earns its keep from September through April. The open-plan living and dining space gets real water views through large windows. On grey November afternoons, you'll light the stove, pour something warm, and feel genuinely glad you own this instead of a city flat. The two bedrooms are tucked away from the main living areas—a thoughtful layout detail that matters enormously when you've got kids crashing early and adults wanting to linger over dinner. The bathroom i ... click here to read more

Exterior view of the house and garden

Step off the dock at Vansjö 13 on a July morning—water so still it mirrors the pine trees, a coffee going cold on the table behind you, a pike rippling the surface twenty meters out. That's what owning this place actually feels like. Not a postcard version of Swedish summer. The real thing. Sitting directly on the shores of Vansjön in Avesta kommun, this two-bedroom winterized home occupies a 1,585 square meter lot with its own private beach, wooden jetty, lakeside guest cottage, traditional sauna, and wood-fired hot tub. Properties with this kind of water access in Dalarna simply don't come up often. When they do, they go fast. The house itself was originally built in the 1950s—that solid, unfussy postwar Swedish construction that was built to last—and received a substantial renovation and extension in 2017. The result is 84 square meters of well-considered living space that manages to feel both genuinely cozy and entirely functional. The kitchen added during the renovation is the kind you actually want to cook in: full-sized appliances, proper counter space, room to move around when you've got guests. The original kitchen space was converted into a wet room handling laundry and utility storage, which frees up the rest of the house for living rather than logistics. The living room anchors the home with a traditional Swedish fireplace—a kakelugn-style setup that radiates a deep, even heat that no electric radiator ever quite replicates. On a February afternoon when the temperature outside is sitting at minus fifteen and the lake is frozen solid, this room becomes the entire world. Two bedrooms handle family configurations or the classic Swedish summer scenario: parents in one room, kids in the other, grandparents inst ... click here to read more

Front view of Vansjö 13, lakeside house

Step outside on a Tuesday morning in late June, coffee in hand, and the Baltic light is already doing something extraordinary — bouncing off Korsfjärden in long silver ribbons that reach right through the south-facing windows of the living room. The nearest beach is a two-minute walk. There are no traffic sounds. Just birdsong, the faint creak of a boat somewhere in the channel, and the smell of warm pine from the garden. This is what daily life at Sandenvägen 30 actually feels like. Sankt Anna is one of those places that Swedes have quietly kept to themselves for generations. Tucked into the Östergötland archipelago south of Söderköping, it comprises around 6,000 islands, islets, and skerries — and unlike the more crowded Stockholms skärgård to the north, it still has that unhurried, genuinely local feel. Sanden itself is a small village with real character: a tennis court, beach volleyball courts, a playground, and walking trails that wind through coastal woodland down to the water. The grocery store and a handful of restaurants are close enough to reach by bike, which is exactly how most people get around here in summer. The house sits on a 2,122-square-meter plot between two of the area's best swimming beaches. One faces west toward Lagnöströmmen — a sheltered stretch that stays reliably clear of algae throughout the season. The other faces south toward Korsfjärden, which means sun from mid-morning until the long Scandinavian evenings fade into a pink-orange dusk sometime after 10pm in July. That south-facing beach is the one you'll find yourself walking to most mornings. It becomes yours very quickly. Built in 1986 and architect-designed from the ground up, the house spans 173 square meters of living space with a ... click here to read more

Exterior view of the house and garden

Six o'clock on a July morning and the light here is already gold. You push open the kitchen window and catch the faint salt-and-pine smell drifting up from the water at Räfsnäs, just five minutes down the track on foot. The coffee is on. Somewhere across the garden, a wood pigeon is doing what wood pigeons do. This is Bokenäs — and if you've never spent a summer on this stretch of the Bohuslän coast, you're in for a genuine revelation. Hjalmars väg 5 sits on a southwest-facing plot in the Eriksberg neighborhood, a quietly sought-after pocket of Uddevalla municipality where most houses go dark from September to May and come magnificently alive in June. The property dates from the 1930s and carries that era's unhurried sensibility: proper rooms with real proportions, large windows that pull the garden indoors, and the kind of robust timber construction that has laughed off nine decades of Swedish winters without drama. Three bedrooms, two living rooms, one bathroom — 76 square meters of main house that feels bigger than the number suggests, partly because of those windows and partly because the layout was designed for actual living, not a floor-plan brochure. The garden is the heart of everything. Southwest aspect means sun from late morning until the evenings go rose-pink around ten o'clock in high summer. There's room for a long table under the trees, a hammock, a patch for growing tomatoes that never quite ripen but you keep trying anyway, and enough grass for children to run themselves properly tired. The guest cottage — a simple, functional annex on the same plot — handles the overflow when friends arrive, which they will, repeatedly, once word gets out you have this place. The share in the local community associat ... click here to read more

Front view of the house and garden

Step outside on a July morning in Fide and the air already carries warmth before nine o'clock. The limestone fields stretch out behind the garden, a pair of lapwings call from somewhere beyond the stone wall, and the smell of sun-warmed grass drifts through the open kitchen window. This is southern Gotland — unhurried, specific, and unlike anywhere else in Sweden. This two-bedroom stone house in Fide Österby is the kind of place that makes you stop checking your phone. Built in 2016 in the island's traditional plastered stone style, the house sits on a quiet plot in Fide parish, one of the southernmost corners of Gotland. The island is at its narrowest here, which means you're genuinely a short bike ride from both the east and west coasts simultaneously. That geographical quirk is one of the quiet pleasures of this location — you can catch a sunrise over the Baltic at Grynge algerna one morning and watch the sun drop into the sea from Hoburgen's dramatic cliffs the next evening, all without getting in a car. The building itself is compact and considered. Seventy-four square meters sounds modest until you step inside and notice the ceiling height, the way light moves through the large glass panels throughout the day, and how the open kitchen and living room feel genuinely social rather than squeezed. The fireplace with its insert draws the eye immediately — a five-meter chimney rising through the roof, solid and well-proportioned. On a grey November afternoon, that fire changes everything about the mood of the room. Underfloor heating runs throughout, fed by a ground-source heat pump, so the warmth is even and quiet and costs far less to run than you might expect. The doors and windows were made by local Gotland crafts ... click here to read more

Front view of the stone house and garden

Step out onto the wraparound deck on a July morning and count the sailboats threading between the islands. The water catches the early light in that particular Baltic way — sharp, almost silver — and the only sound is birdsong and the distant put-put of an outboard motor heading out toward Nämdöfjärden. This is Hässelmara, Värmdö, and it gets under your skin fast. Åkerblomsvägen 14 sits on a 4,140-square-metre plot that feels genuinely private. Mature pines and birch trees ring the boundary, which means you're not staring into a neighbor's living room — you're looking at forest. For buyers used to European plots measured in the hundreds of square metres, this kind of space reads almost absurdly generous. Children can tear around the garden all afternoon. You can grow tomatoes and courgettes in raised beds on the south-facing side. There's room to do nothing at all, which is sometimes the entire point of a second home. The house itself was built in 1992 but tells very little of that story today. The kitchen was fully renovated in 2023 — proper high-spec work, new appliances, clean cabinetry with serious storage — and it opens through to a living area where large windows pull in light from multiple angles. On grey November days, that light matters. On long midsummer evenings when the sun barely drops below the horizon, the whole room glows in a way that makes you want to open every window and cook something slow on the stove. The flooring throughout is fresh, the tones are neutral without being boring, and everything is genuinely move-in ready. No punch list waiting for you. The bathroom was redone in 2022 with underfloor heating, a walk-in shower, and tiling that doesn't apologise for itself. Small detail, but underflo ... click here to read more

Exterior view of Åkerblomsvägen 14

You wake up to the sound of birdsong drifting through the window, the smell of pine and lake water on the morning air. Through the kitchen glass, the garden stretches out in a wash of green — old fruit trees, a flat lawn still wet with dew, and somewhere beyond the tree line, Bodatorpsträsket glinting in the early light. This is a Tuesday in July at Bodatorpsvägen 14. And it's yours. This three-bedroom summer house in Djurhamn, on the island of Djurö in Värmdö municipality, sits on a generous 2,793 square metre plot in the Bodatorp area — one of the most sought-after pockets of the Stockholm archipelago for Swedish families and international buyers alike. The property is in good condition, ready to use from day one, and carries that rare quality of feeling genuinely lived-in rather than staged. Every corner has a story: the covered terrace where evenings tend to stretch long, the wood-burning stove that makes October here not just bearable but actually cosy, the great room that somehow fits everyone when the whole family descends in August. The main house is 55 square metres of practical, warm living space — compact enough to run easily, large enough for real comfort. There's a kitchen with a proper dining area where long lunches happen naturally, a bedroom tucked away for quiet, a separate toilet with an incineration toilet, and a shower room with a shower cabin. The wood stove in the great room is not decorative; it's the heart of the space, doing real work on those shoulder-season weekends when midsummer has passed but nobody wants to stop coming up. The covered terrace off the main house is where the day tends to begin and end — coffee in the morning light, wine as the sun drops behind the spruce trees. But the ma ... click here to read more

Main house and garden

On a quiet July morning at Gnejsvägen 9, you step out onto the enclosed balcony with a mug of coffee and the garden is already alive — bees working the raspberry canes, light cutting through the birch canopy, a woodpecker hammering somewhere behind the guest house. This is the version of Sweden that Swedes themselves keep to themselves. Mariefred is one of those small towns that gets everything right without trying too hard. Cobblestone streets, a waterfront that hasn't been over-developed, and the unmistakable silhouette of Gripsholm Castle rising above Lake Mälaren — one of the oldest Renaissance fortresses in Scandinavia and the unlikely backdrop to your afternoon walk. The town sits about 65 kilometres west of Stockholm, just over an hour by car, or you can take the steamboat Mariefred from Klara Mälarstrand in the capital — a genuinely beautiful two-and-a-half-hour crossing across the lake that makes every arrival feel like an event rather than a commute. The property itself carries the name 'Skogsgläntan' — Forest Glade — which tells you exactly what the current owners experienced here over the years. The plot is flat, deeply private, and ringed with mature trees that do the work of any fence. From the street you'd barely know the house was there. Inside, the layout makes immediate sense: three generous bedrooms, a living room with enough space to actually live in rather than just admire, a period-style kitchen that still has its original character intact, and a renovated bathroom that handles the modern comforts without erasing the soul of the place. The carport is new. The heating system has been updated. These are the upgrades that matter — not cosmetic, but structural and practical, the kind that mean you mov ... click here to read more

Exterior view of the house and garden

Picture a Tuesday morning in late July. You've left the house on Gata 29 with a thermos of coffee, walked the five minutes down to Grönemad harbor, and you're untying your boat before most of the village has woken up. The Bohuslän archipelago stretches out in front of you — smooth granite skerries, dark green islands, the kind of light that northern Sweden does in summer that you simply cannot photograph well enough to explain to people who haven't seen it. That's the morning this property makes possible. Grebbestad sits on the western coast of Sweden, tucked into the Tanums municipality on the Bohuslän coast about 130 kilometers north of Gothenburg. It's one of those small Swedish coastal towns — population hovering around 1,500 — that somehow punches well above its weight in the summer. The harbor fills with sailboats from Norway and Denmark. The seafood shacks along the promenade sell some of the freshest oysters and langoustines you'll find anywhere in Scandinavia; the Grebbestad oyster in particular has a mild, mineral flavor that local restaurants have been building menus around for decades. During the Grebbestad Oyster Festival in October, the whole town turns into something between a food market and a street party, and it draws visitors from across Sweden and Norway every year. This is a house that has been sitting quietly on its 1,301-square-meter plot since 1964, and it still has the original bones of that era — the kitchen with its period detailing, the compact layout that was designed for real living rather than Instagram staging, the deep basement running the full length of the ground floor. It's been inspected by Fukt & Byggkonsult and the sale includes insurance against hidden defects, so you're not walk ... click here to read more

Front view of the house and garden

Picture this: a Saturday morning in late June, pale Nordic light filtering through hand-printed wallpaper at six a.m., the smell of birch smoke drifting up from the kitchen's wood-burning stove, and absolute silence outside — except for the soft shuffle of ducks settling onto the garden pond. That's what mornings feel like at this 18th-century country house in Stjärnhov, just outside Gnesta in Södermanland. It's a rare thing, a property that actually delivers on the rural Sweden fantasy rather than just hinting at it. The house sits on 4,299 square meters of mature garden in Herrökna Sofielund, a quiet hamlet surrounded by forest and farmland roughly 80 kilometers southwest of Stockholm. From the capital you're looking at just over an hour by car, or a train to Gnesta station followed by a short drive. For buyers based in Stockholm who want a proper country escape without the half-day journey, this area — locally called Sörmland — is something of an open secret. The land rolls gently here, dotted with red-painted timber houses, small lakes, and riding trails through spruce forest. No dramatic mountains, no coastal circus. Just unhurried Swedish countryside at its most honest. The garden alone makes this place worth serious attention. Whoever planted it thought long and hard: established fruit trees, raised vegetable beds, herb patches near the kitchen door, climbing roses over the wooden fence, and a pond with enough depth to attract frogs in spring and ice-skaters' shadows in February. Gravel paths loop between beds of peonies, hollyhocks, and what appears to be a small cutting garden for the house. It's the kind of garden that has its own rhythm through the seasons — you're not maintaining it so much as participating ... click here to read more

Front view of Herrökna Sofielund 1

Properties nearby

Stand at the kitchen window on a still October morning and the surface of Lake Hjälmaren looks like hammered pewter. A heron picks its way along the shoreline fifty meters below. The only sound is the tick of the wood-burning stove warming up behind you, and the faint knock of wind through the ancient oaks that have stood on this hillside since before the house was built in 1909. This is what owning a second home in Segersjö actually feels like—not a postcard, not a brochure promise, but that specific, unhurried quiet that most of us have to travel a long way to find. Segersjö 633 sits on a freehold plot of roughly 2,348 square meters in one of Örebro County's most quietly compelling corners. The main house is 45 square meters of well-maintained, historically intact cottage—compact, yes, but arranged with the kind of practical intelligence that older Swedish rural architecture got right before open-plan living became obligatory. Three rooms and a kitchen, pine floors worn to a honey-gold patina, original moldings still crisp at the corners. The fireplace in the main room isn't decorative. Come February, it earns its place. Large windows pull in light from the south and frame the water views without making the interiors feel exposed. In midsummer, when Scandinavia's long evenings stretch past ten o'clock, the living room glows with the kind of warm, directional light that photographers chase. The two bedrooms are quiet and proportionate—the kind of rooms where you actually sleep deeply, partly because of the silence and partly because the air outside is genuinely clean. Beyond the main house, the property opens up in ways that make the plot feel considerably larger than the headline figure suggests. There's a separate ... click here to read more

Exterior view of the cottage and garden

Nestled in the heart of Sweden's picturesque Örebro County, Högby 746 in Stora Mellösa offers a unique opportunity to own a slice of Scandinavian paradise. This charming country home, set on a sprawling 13,000 square meter plot, is the perfect retreat for those seeking a second home that combines tranquility with the allure of rural Swedish life. Imagine waking up to the gentle rustle of leaves and the melodic chirping of birds, with the lush Swedish countryside as your backdrop. This is the daily reality at Högby 746, where the pace of life slows down, allowing you to savor every moment. Whether you're looking for a summer getaway, a holiday home, or a long-term investment, this property offers endless possibilities. A Home with Character and Comfort Built around 1900, this 65 square meter home exudes warmth and character. The main floor welcomes you with a spacious kitchen, complete with modern amenities and a charming wood-burning stove that adds both ambiance and practical warmth. The kitchen's generous layout makes it a natural gathering place for family and friends, perfect for preparing meals with fresh, local ingredients. Adjacent to the kitchen, the living room offers a versatile space that can be tailored to your needs. Whether you're hosting a summer dinner party or enjoying a cozy movie night, the room's large windows flood the space with natural light, creating a bright and inviting atmosphere. Upstairs, two bedrooms provide a peaceful retreat, offering views of the surrounding meadows. The layout ensures privacy and tranquility, making it ideal for restful nights and lazy mornings. Expansive Outdoor Living The property's expansive plot is a haven for nature lovers and those with a green thumb. Mature ... click here to read more

Exterior view of the summer cottage

Nestled in the serene village of Talby, just a stone's throw from the vibrant city of Örebro, lies a hidden gem waiting to become your perfect second home. This charming house, located at Talby 484, offers a unique blend of historical allure and modern comfort, making it an ideal retreat for those seeking a tranquil escape in the heart of Sweden. Imagine waking up to the gentle rustle of leaves and the sweet scent of lilacs wafting through your window. This is the everyday reality at Talby 484, where the pace of life slows down, and the beauty of nature takes center stage. Originally built in 1914, this house has been lovingly maintained and thoughtfully extended, preserving its historical charm while offering all the comforts of modern living. ### A Slice of Swedish Paradise - Location: Talby 484, 715 93 Odensbacken, Örebro, Sweden - Property Type: House - Condition: Good - Size: 92 square meters - Bedrooms: 2 - Bathrooms: 1 - Price: €87,000 ### A Garden of Eden The property sits on a generous 2,230 square meter plot, offering ample space for relaxation and recreation. The garden is a true highlight, with expansive lawns perfect for children's play or leisurely afternoons. Imagine hosting a traditional Swedish midsummer lunch under the shade of mature fruit trees, or picking fresh raspberries with your family. The garden's bounty includes apples, pears, and blackberries, perfect for homemade treats. ### Cozy and Inviting Interiors Step inside to discover a welcoming and practical layout. The house features four rooms, including two comfortable bedrooms, filled with natural light. The rustic charm of a classic Swedish country home is complemented by modern amenities, including an air-source heat pump and electric ... click here to read more

Front view of the house and garden

Nestled in the heart of Sweden's picturesque countryside, this historic country home in Talby, Odensbacken, offers a unique opportunity to own a piece of Swedish heritage. Dating back to 1780, this property is not just a house; it's a lifestyle waiting to be embraced by those seeking a tranquil second home or a holiday retreat. Imagine waking up to the gentle rustle of leaves and the distant call of native birds, as the morning sun filters through the trees surrounding your expansive 11,220 square meter plot. This is the essence of life at Talby 715, where the charm of rural Sweden meets modern comfort. A Home Steeped in History and Comfort The main house, a testament to traditional Swedish architecture, spans 90 square meters across two thoughtfully designed floors. As you step inside, you're greeted by a warm and inviting hallway leading to a rustic kitchen. Here, a wood-burning stove stands as a centerpiece, offering both warmth and a nod to the home's storied past. The kitchen seamlessly flows into a spacious living room, where evenings can be spent by the fireplace, sharing stories and laughter with family and friends. Upstairs, the charm continues with a bright family room featuring exposed beams and another fireplace, perfect for cozy winter nights. The large bedroom, complete with a wood-burning stove and built-in wardrobes, offers a serene retreat after a day of exploring the surrounding countryside. Modern Amenities Meet Historical Charm While the home retains its historical allure, it has been meticulously updated to meet modern standards. A well was drilled in 2004, ensuring a reliable water supply, and the roof was renovated to preserve its integrity. The kitchen has been modernized, and new electrical ... click here to read more

Exterior view of the country home

Nestled in the serene embrace of Stora Mellösa, this delightful country home offers a unique opportunity to own a piece of Swedish tranquility. Located at Hjälmarsstrand 644, this property is more than just a house; it's a gateway to a lifestyle where nature, relaxation, and adventure converge. With its nostalgic 1970s interior and expansive garden, this home is perfect for those seeking a second home or holiday retreat in the heart of Sweden. Imagine waking up to the gentle lapping of Lake Hjälmaren's waters, just 100 meters from your doorstep. The large windows in the living room frame this picturesque view, inviting the outside in and filling your mornings with natural light and serenity. This is a place where time seems to slow down, allowing you to savor every moment. A Home with History and Character Originally built in 1932 and extended in 1972, this home has been lovingly maintained by the same family for nearly a century. Its well-preserved 1970s interior exudes a retro charm that is both inviting and nostalgic. The patterned wallpaper and vintage kitchen transport you back in time, offering a unique character that is hard to find in modern homes. A Garden Oasis The property boasts a generous 1,371 square meter garden, a true haven for nature lovers. Mature trees and blooming greenery create a private oasis, perfect for relaxation and outdoor activities. Whether you dream of cultivating a vegetable garden, setting up a play area for children, or simply enjoying the natural beauty, this garden offers endless possibilities. Additional Features - Guest Cottage: A charming addition to the property, ideal for accommodating guests or as a private studio. - Tool Shed: Practical storage for gardening tools and ou ... click here to read more

Front view of the holiday home

Imagine waking up to the gentle rustle of leaves and the sweet scent of wildflowers in the air. This is the everyday reality at Västra Rynninge 348, a delightful country home nestled in the heart of Sweden's serene countryside. Just a short drive from the bustling city of Örebro, this property offers the perfect blend of tranquility and convenience, making it an ideal second home for those seeking a peaceful retreat or a savvy investment opportunity. A Slice of Swedish Paradise Located in the picturesque village of Stora Mellösa, this charming property is set on a sprawling 2,635 square meter woodland plot. The natural landscape is a haven for nature lovers, with wild blueberries and lilies of the valley adorning the grounds. The property comprises two cozy cottages, each offering a unique space for relaxation and enjoyment. Cottage Comforts The first cottage, built in 1999, is a testament to thoughtful design and functionality. With wooden floors and a compact kitchenette, it provides a warm and inviting atmosphere. The cottage is prepped for a fireplace, perfect for cozy evenings during the cooler months. The second cottage features a covered veranda and an outdoor patio, ideal for enjoying your morning coffee while soaking in the peaceful surroundings. Inside, a spacious living room with a masonry fireplace, a versatile sleeping alcove, and a well-equipped kitchen area await. Outdoor Living The property is designed for those who love the outdoors. A charming gazebo offers a delightful spot for board games or summer dinners, while the red outbuilding provides practical storage space and a workshop. A dry toilet adds to the property's convenience. Nature at Your Doorstep A leisurely 15-minute walk leads you to t ... click here to read more

Exterior view of the main cottage

Nestled on the serene shores of Lake Hjälmaren, Uddgarn 375 offers a unique opportunity to embrace the tranquil Swedish countryside while enjoying modern comforts. This charming country home, located in the picturesque village of Lillkyrka, Örebro kommun, is a haven for those seeking a peaceful retreat or an active lifestyle by the water. Imagine waking up to the gentle lapping of waves against your private sandy beach, the sun casting a golden glow over the lake. This is the daily reality at Uddgarn 375, where the natural beauty of Sweden is at your doorstep. The property spans a generous 3,256 square meters, providing ample space for outdoor activities, gardening, or simply soaking in the stunning views. The main house, a quintessential red Swedish cottage with white trim, has been thoughtfully modernized to offer contemporary comforts while retaining its rustic charm. Large windows flood the open-plan living area with natural light, creating a warm and inviting atmosphere. The living room seamlessly extends to a spacious terrace, perfect for al fresco dining or enjoying a morning coffee as you watch the sunrise over the lake. Inside, the home features two cozy bedrooms, a welcoming living room, and a functional kitchen equipped with modern appliances. The layout is designed to balance social interaction with privacy, making it ideal for families, couples, or groups of friends. Whether you're preparing a quiet dinner or hosting a festive gathering, the kitchen's ample storage and modern amenities make meal preparation a breeze. For those who love to entertain, the property includes a spacious boathouse with a sleeping loft, offering additional accommodation for guests. This versatile outbuilding ensures everyone ha ... click here to read more

Lakefront view and main house

Nestled in the serene landscape of Odensbacken, this enchanting villa offers not just a place to live, but a lifestyle rich with history and natural beauty. Located at Styrmansvägen 2, in Hampetorp within the municipality of Örebro, Sweden, this villa stands proudly as one of the older residences in the area. With its origins dating back to the late 1800s, the villa carries an aura of stories untold, waiting to welcome its new owners into a unique living experience. Stepping through the front door, you'll immediately notice the blend of old world craftsmanship with contemporary conveniences. This villa is far from the generic modern home; here, history and modernity dance together to create a welcoming environment. The kitchen, which is the heart of this home, is spacious enough to invite friends and family for culinary adventures. It boasts an abundance of storage space and a large work area, perfect for whipping up delightful meals. And let's not forget the approved wood stove, a feature that offers not just warmth but a touch of rustic charm. From your kitchen sink, lose yourself in daydreams as you gaze out to the shimmering waters of Lake Hjälmaren. Adjoining the kitchen, the living room offers a cozy retreat with its own fireplace, creating a warm atmosphere on chilly Swedish evenings. From here, access the conservatory, an all-year-round space perfect for everything from early spring breakfasts to lively summer evening gatherings. With large folding windows, this space magically transforms by opening up to the deck outside, allowing the gentle Swedish summer breeze to waft through. The ground floor also features a fully-tiled bathroom complete with its own laundry area, making everyday living as slick as possib ... click here to read more

5 rooms Winterized holiday home on Styrmansvägen 2 Hampetorp Örebro municipality

Welcome to this delightful villa, nestled in the enchanting town of Hampetorp in the Örebro Municipality, one of the hidden gems of Sweden. Positioned at Lagerstigen 15, this property not only offers you a home but a lifestyle enriched with serene landscapes and cultural nuances unique to this part of the world. Let’s embark on a tour of this remarkable residence and explore the splendor of its surroundings. This villa, constructed in the lively 1970s, boasts a generous 148 square meters of living space. Situated close to the mesmerizing Lake Hjälmaren, this property gives you an exclusive access to nature's bounty right at your doorstep. If you're seeking a peaceful retreat that seamlessly blends home comforts with nature, this is precisely the kind of space you'd be drawn to. Upon entering, you are welcomed by an open layout on the ground floor, which includes a cozy hall, a kitchen, and a living room. The charming fireplace serves as the heart of the living space, offering warmth during the colder months and a snug place to gather around with loved ones. And if you look out the window? You'll witness the vast stretches of garden and meadows unfolding down to the lake's tranquil edge. Living here isn't just about the house itself; it’s about embracing a community and lifestyle. The surrounding area of Hampetorp offers an idyllic setting for families, couples, or even solo adventurers seeking tranquility and a connection with nature. Here, you'll find: - Proximity to a beautiful lake - Nearby restaurants and farm shops - Swimming spots for the whole family - A harbor with a boat club - Derbol nature area with trails - Ferry terminal for day trips to Vinön For those who enjoy outdoor activities, the Derbol nature r ... click here to read more

5-room Winterized Holiday Home on Lagerstigen 15 Hampetorp Örebro Municipality

Nestled in the serene countryside of Lillkyrka, the Fredrikslund cottage at Kärsta 616 is a delightful country home that whispers stories of a bygone era. Set amid the lush greenery and tranquility of Sweden's majestic landscapes, this property's setting is as picturesque as it gets. Imagine a place where the morning sun gently awakens the vibrant surroundings, and the evening sun bids a warm goodbye, painting the sky in hues of gold. That's the aura of this unique getaway. This charming abode, built in the 1800s, stands surrounded by the untouched beauty of nature, being the only house on its road. With a humble yet inviting 40 square meters, this cottage offers a cozy retreat from urban chaos, a sweet escape into solitude and simplicity. The layout encompasses two rooms – perfectly cozy for those who treasure intimacy and simplicity that echoes the memory of a rustic life. Remarkably, while it resonates with history and character, the home is well-maintained, offering all the potential of a good condition property ripe for personalization. While small in size, the Fredrikslund cottage's strength lies in its expansive surroundings. Spanning an impressive 2,545 square meters, the lot invites a world of possibilities. Maybe it's a flourishing garden you envision, or perhaps a sprawling play area for young ones to romp around. The grounds offer ample space for any dreams you dare to plant. Life here is crafted for those who cherish the serenade of chirping birds and the rustling leaves over the constant buzz of a city. Speaking of city life, the location enjoys the best of both worlds. Just 17 kilometers away lies the city of Örebro – a vibrant hub where modernity meets cultural heritage. Here you can enjoy a diverse ra ... click here to read more

2 room cottage at Fredrikslund, Kärsta 616 Örebro municipality

Nestled in the heart of Vinön, a picturesque island in Lake Hjälmaren, Södra Vinön 322 offers a unique opportunity to own a slice of Swedish paradise. This charming country home, set on a sprawling natural plot, is the perfect retreat for those seeking a second home in Sweden. With its serene surroundings and proximity to local amenities, this property is ideal for overseas buyers and expats looking to immerse themselves in the tranquil Swedish lifestyle. Imagine waking up to the gentle rustle of leaves and the sweet scent of wildflowers. Your mornings could start with a leisurely stroll to the nearby sandy beach, just 500 meters away, where the shallow waters are perfect for a refreshing swim or a family day out. The island's scenic hiking trails, located a mere 100 meters from your doorstep, invite you to explore the lush woodlands and discover the island's natural beauty. The existing cottage on the property is a cozy haven, offering a comfortable living space with a classic allotment-style design. The main room is spacious enough to accommodate a 160 cm bed, while a small loft provides additional sleeping space for guests or children. The cottage also features a washbasin and a chemical toilet, ensuring convenience and functionality. With a new roof installed in 2022, the cottage is well-protected from the elements, allowing you to enjoy your island retreat year-round. For those with a vision for expansion, the property comes with a building permit for a larger cottage, with the foundation already in place. Inspired by the renowned Gimme Shelter project, the planned construction promises modern and sustainable design. Alternatively, you have the freedom to pursue your own building project, with the potential to re ... click here to read more

Exterior view of the cottage and natural plot

Nestled in the heart of Sweden's picturesque countryside, Hagavägen 3 in Kilsmo offers a unique opportunity to own a quintessential timber country home. This charming retreat, located in the serene Örebro municipality, is perfect for those seeking a second home or holiday property that promises tranquility, natural beauty, and a touch of adventure. Imagine waking up to the gentle rustle of leaves and the distant call of birds, with the promise of a day filled with exploration and relaxation. This property, with its genuine log cabin character, is more than just a house; it's a gateway to a lifestyle that embraces the simplicity and beauty of nature. ### A Home with Character and Comfort Built in 1968, this timber home exudes warmth and authenticity. The interior has been thoughtfully updated to maintain its rustic charm while offering modern comforts. White-painted ceilings and kitchen cabinets create a bright, airy atmosphere, enhancing the cozy ambiance of the living spaces. - Size: 40 square meters - Bedrooms: 1 - Bathrooms: 1 - Condition: Good - Energy Efficiency: Class B The open-plan layout seamlessly connects the kitchen and living room, making it ideal for family gatherings or entertaining friends. The kitchen, though modest, is practical and well-maintained, featuring essential appliances and ample storage. ### A Sanctuary in Nature The property sits on a generous plot of over 2,200 square meters, fully fenced for privacy and security. This expansive garden is a blank canvas for your outdoor dreams, whether it's gardening, creating a play area for children, or simply enjoying the sun. - Proximity to Lake Sottern: 800 meters - Outdoor Activities: Swimming, fishing, boating - Garden: Large, fenced, with ou ... click here to read more

Exterior view of the timber holiday home

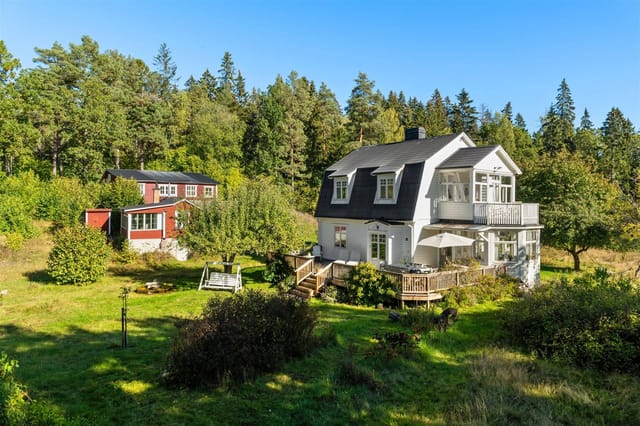
A Tranquil Swedish Retreat Awaits You Imagine waking up to the gentle rustle of leaves and the soft chirping of birds, as the morning sun filters through the lush canopy of your private garden. This is the serene lifestyle offered by this charming country home in Menigasker, Örebro. Nestled amidst the rolling fields and meadows of the Swedish countryside, this property is more than just a home—it's a gateway to a simpler, more fulfilling way of life. A Journey Through Time and Nature Built in 1929, this authentic Swedish 'torp' exudes a timeless charm, with its original wooden floors and period details lovingly preserved. As you step through the green double doors, you're greeted by a warm, inviting atmosphere that feels like a gentle embrace. The ground floor features a cozy living room, a kitchen with a dining area, and a spacious hallway that doubles as a dining room or extra sleeping area. The west-facing terrace offers a perfect spot to unwind with a cup of coffee, as you take in the sweeping views of the surrounding countryside. A Garden of Abundance The property's generous garden is a true highlight, designed with a natural, organic feel. Here, fruit trees and berry bushes thrive, offering a bounty of rhubarb, grapes, wild raspberries, plums, pears, and several apple trees, including the unique Menigasker variety. Whether you're an avid gardener or simply appreciate the beauty of a lush landscape, this garden invites you to walk barefoot on the grass, pick fresh fruit, and savor the simple pleasures of outdoor living. A Community and Lifestyle to Cherish Despite its secluded feel, the cottage is conveniently located just a five-minute drive from Odensbacken, where you'll find all the amenities you need for ... click here to read more
Exterior view of the cottage and garden

Are you tired of the busy city life and dreaming of a serene retreat where tranquility and the picturesque beauty of nature join hands? Well, let me introduce you to a charming country home that holds the promise of a peaceful lifestyle. Located in the quaint locality of Köpsta 539 in the small town of Odensbacken, Örebro kommun, Sweden, this red cottage might just be the escape you've been yearning for. But mind you, this place is good for those dreamy days you see yourself basking in the countryside’s allure or finding joy in the simpler, quieter ways of living. First things first, let's walk you through this cozy abode, shall we? The cottage is spacious enough at 70 square meters to offer a cozy living space over two floors. You'll find that although it sounds snug, it feels just right, with each room making efficient use of the available space. Starting with the ground floor, it immediately welcomes you with a kitchen that has a quaint, homely feel. You might picture baking some Swedish treats here as the aroma wafts about. The living-room, lined with warm tones, is centered around a fireplace—the perfect nook for cuddling up during those long Swedish winters or unfolding a good book during lazy afternoons. As you venture upstairs, you'll find two cozy bedrooms, perfect for a small family or even solo living with a guest room option. There’s an attic that adds practicality, offering an abundance of extra storage. So, for those who love to keep things neat but hide away seasonal decorations or other keeps, it's rather handy! Now, let’s talk about getting your hands a bit dirty. The property doesn't have running water just yet. But, don't let that hold you back; there’s a traditional dug well on-site which adds a to ... click here to read more

3 room cottage in Köpsta 539 Odensbacken Örebro municipality

Nestled in the serene landscape of Örebro, Sweden, Östra Sundby 215 offers a unique opportunity to own a quintessential Swedish country home. This charming property, located just a short stroll from the pristine waters of Lake Hjälmaren, is an ideal second home for those seeking a tranquil retreat amidst nature's beauty. Imagine waking up to the gentle rustle of leaves and the distant call of birds, with the promise of a day filled with outdoor adventures or peaceful relaxation. This is the lifestyle that awaits you at Östra Sundby 215. Property Highlights: - Location: Örebro, Sweden, a region known for its natural beauty and cultural richness. - Size: 55 square meters of cozy living space, perfect for a couple or small family. - Plot: A generous 1,200 square meters of leased land, offering ample space for gardening and outdoor activities. - Lease Fee: Affordable annual lease of just 2,000 SEK. - Proximity to Lake Hjälmaren: A short walk to the lake, ideal for swimming, fishing, and boating. - Condition: Well-maintained, ready for immediate enjoyment. - Rooms: Configurable living space with one bedroom and a flexible second room. - Natural Light: Large windows flood the home with light, creating a bright and airy atmosphere. - Outdoor Living: Mature trees and lush greenery provide privacy and a serene environment. - Accessibility: Conveniently close to Örebro city, offering urban amenities within easy reach. The Experience of Owning a Second Home Here: Owning a second home in Örebro is not just about the property itself but the lifestyle it affords. The region is a haven for outdoor enthusiasts, with endless opportunities for hiking, cycling, and exploring the natural landscape. The nearby Lake Hjälmaren is a focal po ... click here to read more

Exterior view of the holiday home

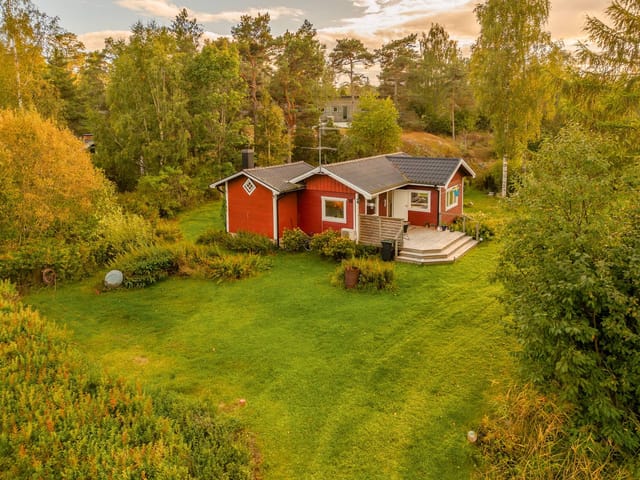
Nestled in the idyllic Swedish countryside, the property at Hällebo 755, Pålsboda, Hallsbergs kommun offers an inviting opportunity for those dreaming of serenity and subtle adventure. As a busy agent balancing numerous global interests, it's easy to see why this delightful hideaway stands out as an ideal choice for overseas buyers and expatriates eager to invest in Sweden’s tranquil landscapes. The property itself is a quaint country home, compact yet cozy, making for an ideal summer retreat. With a single bedroom and bathrooms fitting neatly into a 46 square meter space, it's a snug retreat for couples or individuals seeking solace away from city life's hustle and bustle. The fair price of 69,500 makes it an affordable venture into Swedish property, even amidst the backdrop of stunning natural views. Set in good condition, this home is ready for immediate occupancy. Expect a snug, traditional kitchen and a cozy living space that invites you to unwind comfortably. The adjoining terrace will quickly become your favorite spot, inviting you to spend hours absorbing the serene views over the lake. Whether you're starting your morning with a coffee or unwinding with a glass of wine, the terrace facilitates countless cherished moments. In addition to the main abode, a little guest cabin rests near the water’s edge. This sprightly cabin, with its two beds, is an ideal setup for hosting family and friends when they join you in this lakeside paradise. Guests will revel in the cabin's close proximity to the lapping lake waters. One significant highlight of investing here is the private dock and boat. The dock extends into the tranquil lake, inviting you to engage in activities like fishing, swimming, or just enjoying the refr ... click here to read more
Cottage exterior view

Hello there! I'm thrilled to share with you today a unique opportunity to own a slice of Swedish countryside. As a busy estate agent with a keen eye for international buyers, I can assure you this opportunity doesn't come along often. Nestled in the scenic area of Pålsboda, this country home offers charm and character with every corner—a true haven for those looking to escape city life and embrace the natural tranquility of Sweden. Located at Hällebol 778 in the beautiful Orust Municipality, this home is perfectly positioned to enjoy all the serenity and beauty the Swedish countryside has to offer. With a spacious lot of 2,498 square meters, the property boasts a generous yard complete with lush lawns, rocky outcrops, and a stone wall that gives the landscape a remarkable facelift. This dwelling, built in 1968, is a testament to rusticity infused with everyday comforts. The property envelops an area of 81 square meters, encompassing five well-accommodated bedrooms and a cozy living room. It also features a delightful sunroom, making it ideal for observing nature while sipping on your morning coffee. For those chilly winter evenings, the living room fireplace will certainly become a focal point, offering warmth and creating a family-friendly space for cosy gatherings. Now, here are some key aspects of this property: - 5 bedrooms - 1 bathroom - Built in 1968 - Living space: 81 square meters - Lot size: 2,498 square meters - Large patio area - Fireplace - Sunroom - 500 meters from the sea Condition-wise, the home is in good shape, offering a solid base for those who might consider any personal touches to inject more of their style and personality into the living space. The property's excellent condition ensures that yo ... click here to read more
5 room vacation home in Hällebol 778, Orust Municipality

On a still July morning, you step out onto the west-facing terrace with a mug of coffee and hear almost nothing. A wood pigeon somewhere in the birches. The faint lap of water from Hällebosjön, ten minutes down the track. That's it. This is what brought you here, and it's exactly what you'll find every single time you return. Hällebo 907 sits in a quietly coveted pocket of Örebro County, outside the village of Pålsboda in Hallsbergs kommun. It's a genuine Swedish countryside retreat — 49 square metres of well-kept living space on a 1,100 square metre plot, updated steadily over recent years without losing any of its honest, unpretentious character. This is not a property tarted up for a quick sale. The roof was replaced in 2020. The facade and windows were repainted in 2024. The bathroom was fully renovated in 2024. The kitchen got quality IKEA fittings in 2022. Whoever owned this looked after it, and it shows. Walk inside and the layout makes immediate sense. The living room anchors itself around an open fireplace — not a decorative one, but the kind that genuinely heats the room on a grey October afternoon when the leaves outside have gone amber and the temperature drops before you expect it. The kitchen has enough workspace to properly cook, not just reheat things, and looks out toward the garden where, come August, the raspberry canes will be heavy enough to slow you down on the way to the woodpile. Two bedrooms handle family visits or a spare room for the one friend who always stays longer than planned. One bedroom was freshly painted in early 2025 and feels clean and light. The bathroom renovation in 2024 is worth mentioning twice. It's properly done — shower cabin, modern composting toilet (a Separett unit, com ... click here to read more
Front view of Hällebo 907 country home