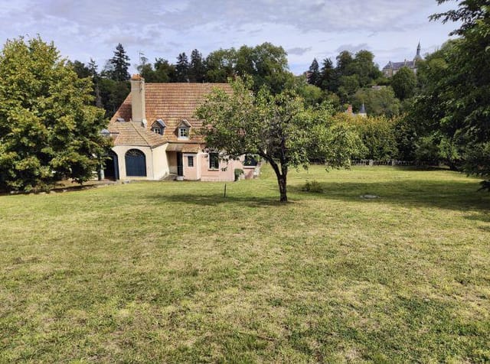
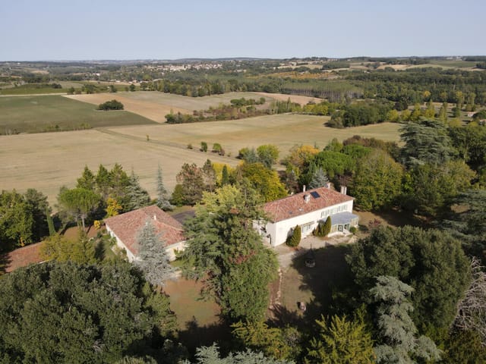
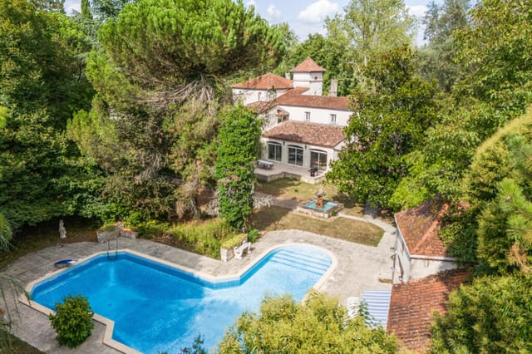
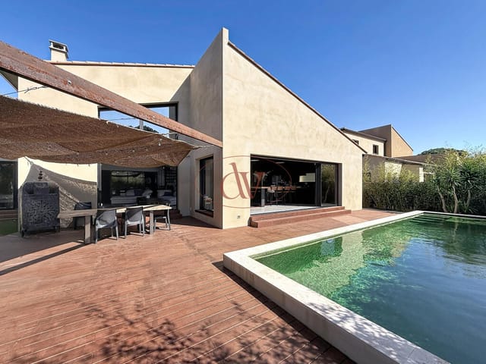
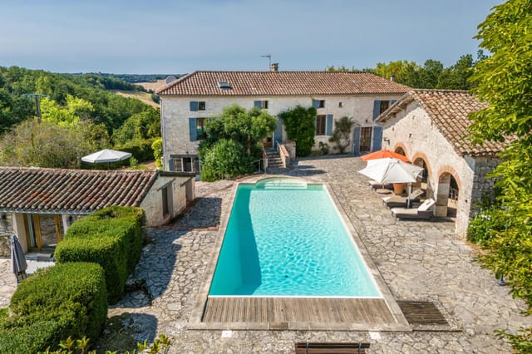
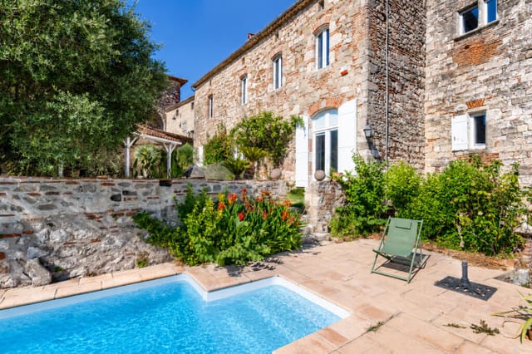
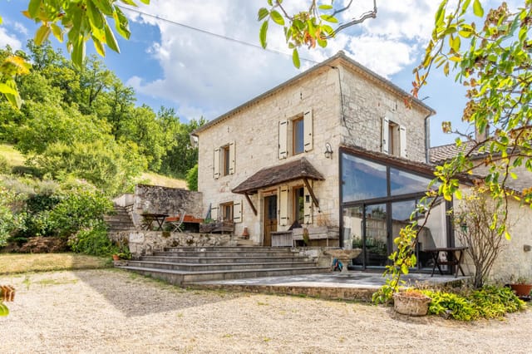
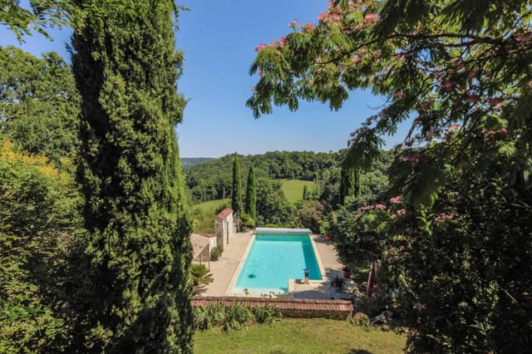
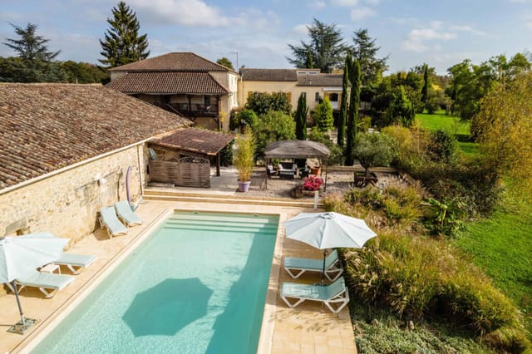
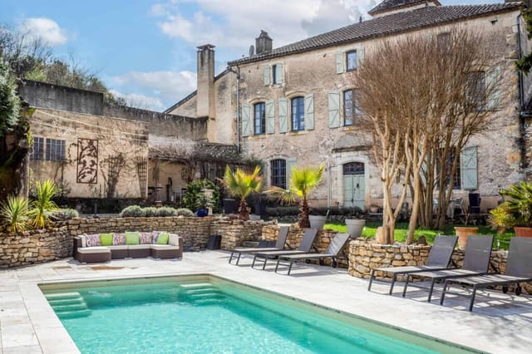
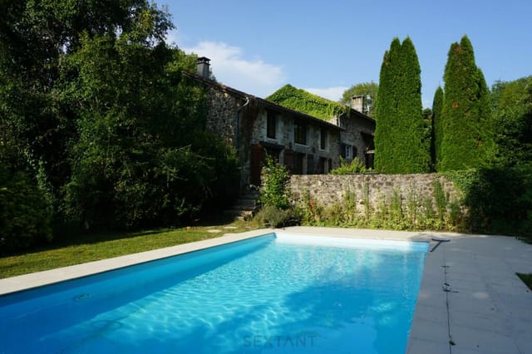
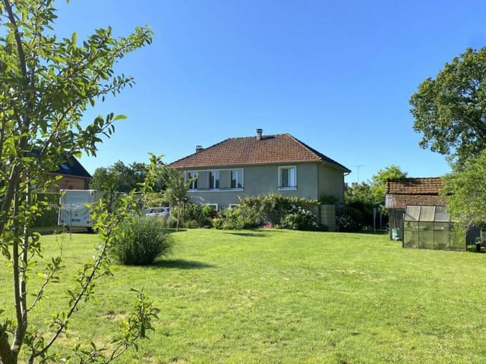
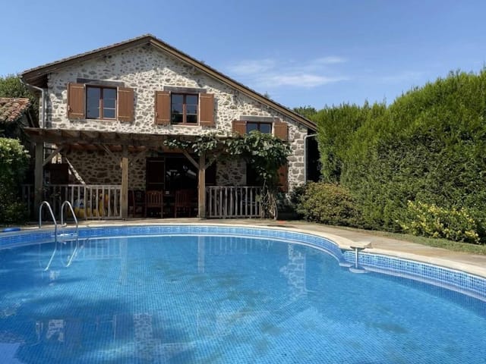
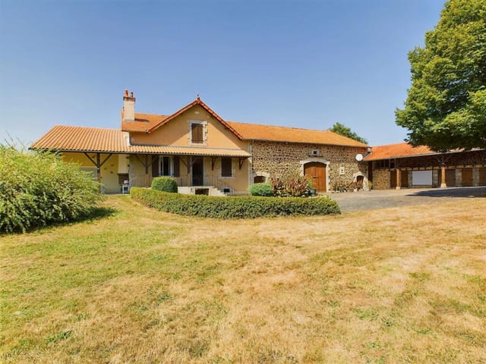
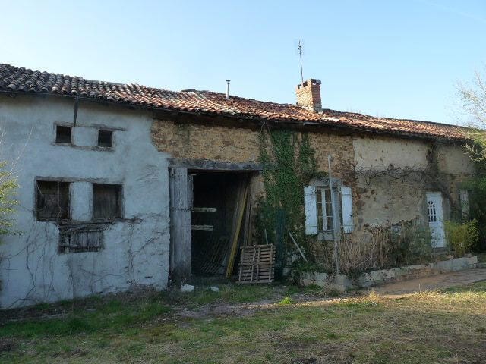
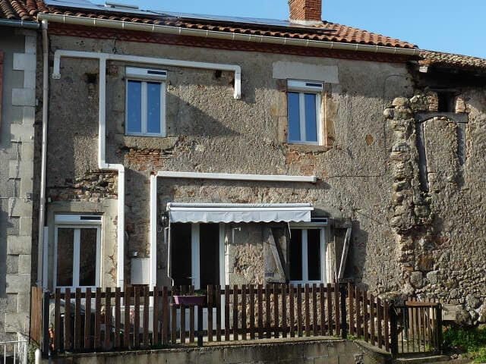
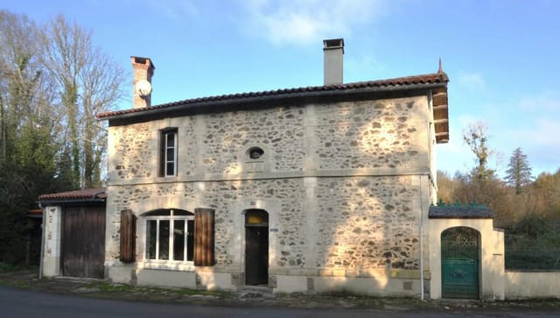
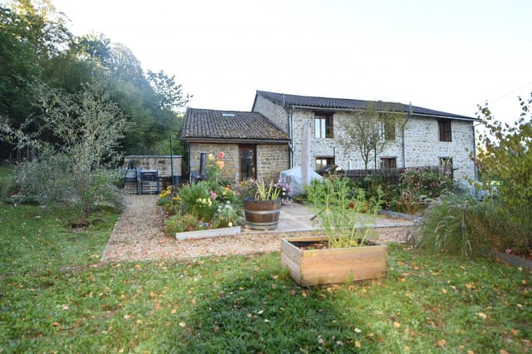
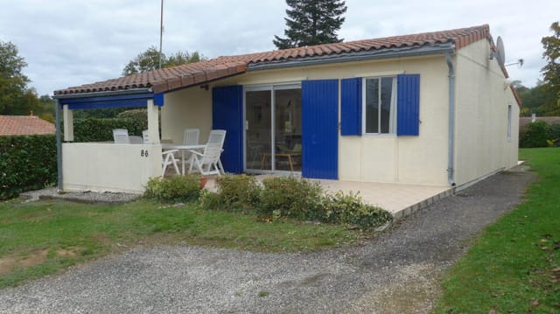
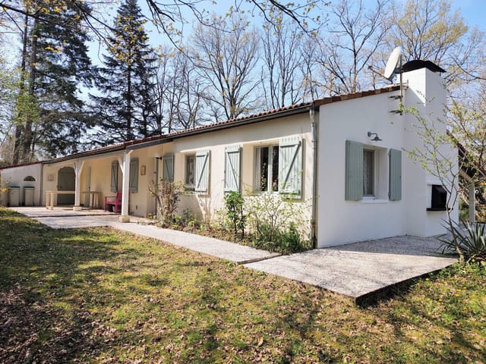
Idyllic 5-Bedroom Second Home in Busserolles, Dordogne - A Nature Lover's Retreat

Listed on
https://storage.googleapis.com/homestra-images/property-image-7c362d74-96a5-4a62-a052-981df1a41fe3-1756319604.jpg

Aquitaine, Dordogne, Busserolles, France, Busserolles (France)

5 Bedrooms · 3 Bathrooms · 215m² Floor area

€680,000

House

No parking

5 Bedrooms

3 Bathrooms

215m²

No garden

No pool

Not furnished

Description

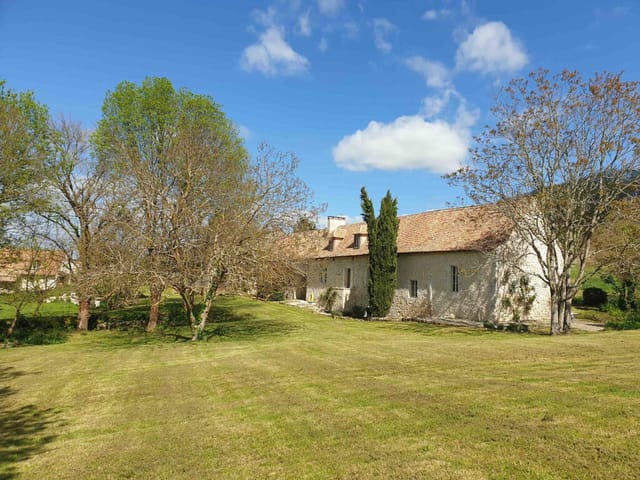
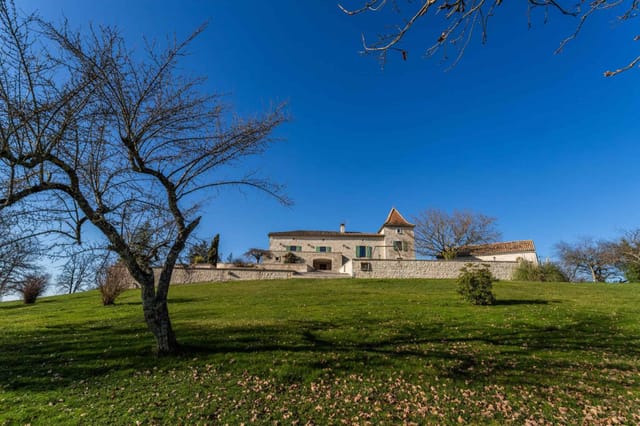
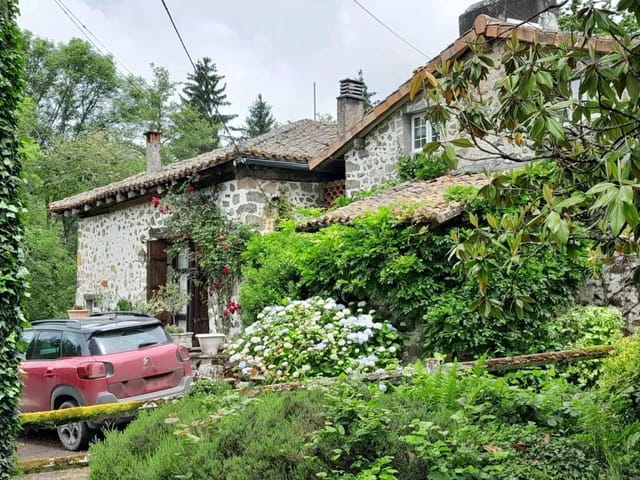
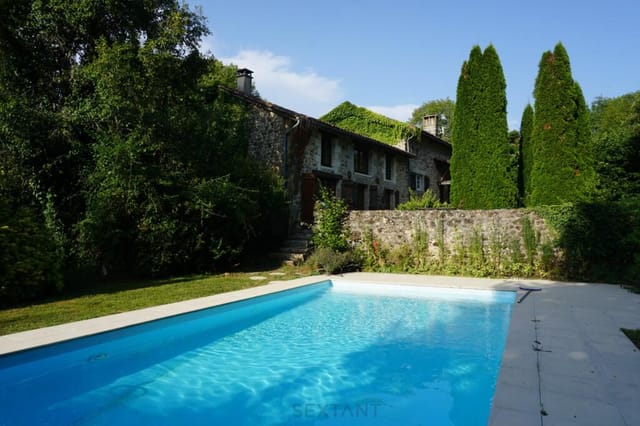
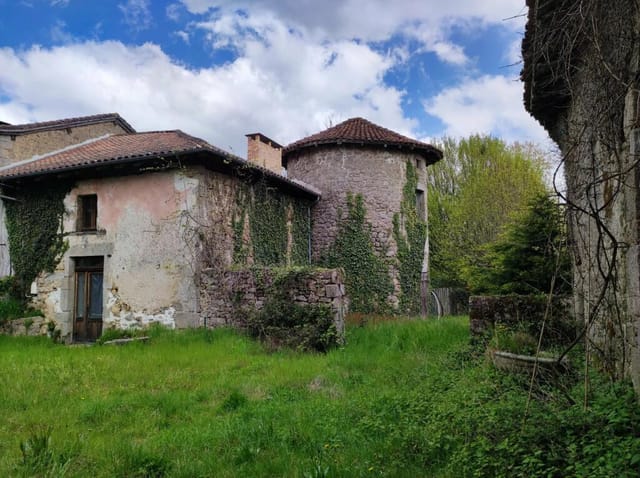
Nestled in the heart of the enchanting Périgord Vert Natural Park, this exquisite 5-bedroom house in Busserolles, Dordogne, offers a unique opportunity to own a slice of French paradise. With its lush 21-hectare estate, two serene ponds, and a rich tapestry of forested landscapes, this property is a haven for those seeking tranquility and a connection with nature.

Imagine waking up to the gentle rustle of leaves and the melodic chirping of birds, as sunlight filters through the canopy of diverse tree species. This is not just a home; it's a lifestyle, a retreat from the hustle and bustle of everyday life, where you can unwind and create cherished memories with family and friends.

A Harmonious Blend of History and Modern Comfort


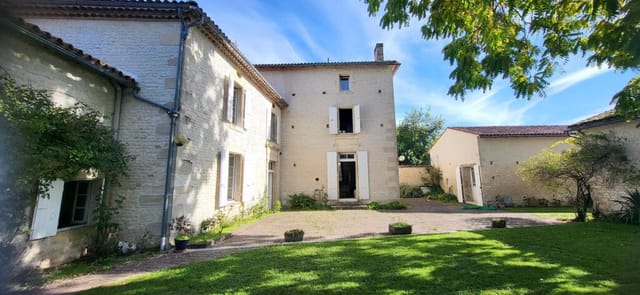
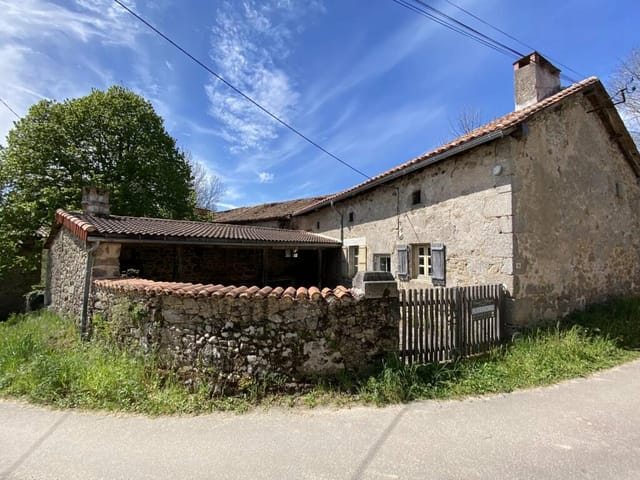
The centerpiece of this estate is a beautifully restored stone building from the late 18th century. It seamlessly marries old-world charm with modern amenities, offering a warm and inviting living environment. The spacious interiors are perfect for hosting gatherings or simply enjoying quiet moments by the fireplace.

A Golfer's Dream


For golf enthusiasts, the estate boasts a certified golf course, open to the public, providing a unique opportunity to indulge in your favorite pastime amidst breathtaking natural beauty. After a round of golf, relax at the on-site bar, which offers a panoramic view of the surrounding countryside.

Endless Possibilities


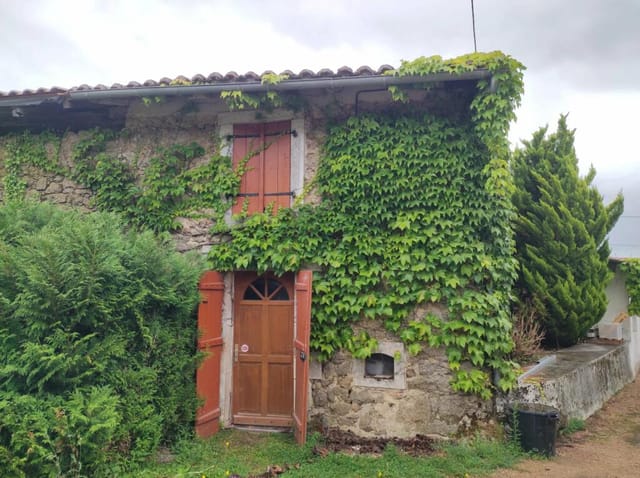
The property includes two outbuildings and two wells, enhancing its potential for various projects. Whether you envision a private retreat, a family holiday home, or an investment in the vacation rental market, this estate offers endless possibilities.

A Gateway to French Culture and Cuisine


Located just 5 kilometers from a charming village with all necessary amenities, this property is perfectly positioned to explore the rich cultural heritage and culinary delights of the Dordogne region. From local markets brimming with fresh produce to quaint cafes serving traditional French pastries, every day is an opportunity to savor the flavors of France.

Key Features:


- 5 spacious bedrooms providing ample accommodation for family and guests.
- 3 modern bathrooms ensuring comfort and convenience.
- 215 square meters of living space, offering generous room for relaxation and entertainment.
- Two picturesque ponds fed by natural springs, perfect for leisurely strolls or picnics.
- A certified golf course for enthusiasts and beginners alike.
- Two outbuildings offering additional space for storage or creative projects.
- A bar with a license IV, ideal for social gatherings and enjoying the stunning views.
- Proximity to a village with essential amenities, ensuring convenience without sacrificing tranquility.
- Located in the Périgord Vert Natural Park, a region renowned for its natural beauty and biodiversity.
- Investment potential in the vacation rental market, appealing to international buyers seeking a second home in Europe.

A Second Home Like No Other


Owning this property means more than just acquiring a house; it's about embracing a lifestyle that celebrates nature, relaxation, and the simple pleasures of life. Whether you're seeking a peaceful retreat, a family holiday home, or a lucrative investment, this estate in Busserolles, Dordogne, is a rare gem waiting to be discovered.

Experience the magic of the French countryside and make this idyllic property your own. With its unparalleled beauty and endless potential, it's the perfect place to create lasting memories and enjoy the best of what life has to offer.

Details

Amount of bedrooms
5
Size
215m²
Price per m²
€3,163
Garden size
7803m²
Has Garden
No
Has Parking
No
Has Basement
No
Condition
good
Amount of Bathrooms
3
Has swimming pool
No
Property type
House
Energy label

Unknown

Sign up to access location details

Similar properties

This 1840 house for sale in Charente-Maritime stands in Matha, with 481 m² of living space, a guest house and a walled garden of about 2,500 m². It is a big house, and it was built to be used. Seven bedrooms, four bathrooms and twelve rooms in all give a large family space to spread out, or a sound base for a small guest-accommodation business. The renovation is done and the condition is good, so you would be moving in rather than starting a building project. Wooden floors, fireplaces and old doors from the nineteenth century are still in place. ### The House and Its Walled Garden The main house has 481 m² on its floors. The reception room is accessible for people with reduced mobility, which matters if parents or grandparents will be staying. There is also a games room, a useful place for teenagers or a wet afternoon. The outbuildings add storage and workshop space, and a carport shelters cars and a motorhome. Outside, the enclosed grounds cover about 2,500 m² (2,507 m² on the plot data). A wall surrounds the landscaped garden, so children and dogs have room to play without you worrying about the road. A separate guest house stands in the grounds. Visiting friends get a door of their own, and you could also use it for a gîte or a self-contained apartment for a relative. ### Living in Matha, Between Cognac and Saintes Matha is a working small town in the Charente-Maritime department, in the Poitou-Charentes area. The house is within walking distance of shops and schools, which is uncommon for a property with this much land. You can fetch bread and the paper on foot and still sit in a garden that feels private. The town sits roughly in a triangle with Saintes and Cognac. Saintes has Roman remains and a pleasant riv ... click here to read more

Picture 1

This renovated house for sale in Bordeaux has four bedrooms, 280 m² of living space and a 3,201 m² plot with a swimming pool. Behind the stone façade the interior was redone in 2018, and it feels bright and contemporary from the moment you step in. The street is quiet, yet the park, public transport, schools and shops are all close by. It suits a family that wants room to spread out within reach of the city. It also works as a second home in France for anyone who wants a base near the Gironde vineyards and the Atlantic coast. ### Inside the House: 280 m² Renovated in 2018 The first thing you notice in the entrance is the volume and the light. The living room covers more than 55 m² and has a fireplace, so winter evenings have an obvious focal point. The kitchen is fitted and functional, and it adjoins the dining area. A terrace extends from these rooms, which makes lunch outside the natural choice from spring to autumn. The master suite looks over greenery and has its own private terrace, a dressing room and an en-suite shower room. Two further bedrooms share an additional shower room, and there is a separate office for anyone working from home. A laundry room and a storeroom take care of the everyday practicalities. The seller's agent points to scope for reconfiguring the layout and adding bedrooms. That matters if your family grows or if you want guest space. It is worth walking the house with that in mind. ### Garden, Pool and a 3,201 m² Plot A plot of 3,201 m² gives you space that most houses with a Bordeaux address cannot offer. The garden is green and private, and it leaves plenty of room to shape the planting and outdoor areas to your own taste. The listing also includes a swimming pool and a balcony. Parki ... click here to read more
Picture 1

This house for sale in Bordeaux sits in the sought-after Caudéran district, with a salt-water pool and a sheltered 663 m² garden. It is a family home of 130 m² with three bedrooms and two bathrooms, and it has the kind of privacy that is hard to find this close to the city. The plot is screened from view, so no neighbours look in and no traffic noise drifts across the terrace. ### The House: 130 m² on Two Floors You step into a glazed conservatory that works as the dining room and opens directly onto the garden. In spring, breakfast happens with the doors wide open. Beyond it is the living room, where a working fireplace gives winter evenings a focal point. The kitchen is separate and has a utility room alongside. If you prefer an open-plan feel, the layout allows the kitchen to be opened onto the living room. That is a decision you can make after moving in. Two bedrooms are on the ground floor, both with built-in storage. They share a bathroom with a double basin, and there is a separate toilet. Upstairs, the landing leads to the third bedroom, a home office, a second bathroom and generous under-eaves storage. The office is useful if you work from home part of the week. The condition is good, so this is a house to move into rather than a project to plan around. ### Pool, Garden and Terraces The outdoor space is the main reason this property stands out. At the front, a salt-water pool sits within a landscaped garden, with a terrace beside it for loungers and long lunches. At the back, a second terrace faces south and catches the sun for much of the day. Both are private. An automatic irrigation system looks after the planting, which helps when you are away for a few weeks in summer. A large garage and room for up ... click here to read more
Picture 1

Stand in the grand stone doorway on a July morning and you'll hear absolutely nothing except the soft knock of a woodpecker somewhere in the tree line and, if the wind is right, the distant bells of a bastide village church rolling across two hectares of open land that are entirely yours. That particular kind of silence — the kind you can't manufacture — is what this former deanery of a nearby fortified castle has been quietly offering since the 17th century. It still delivers. The house sits in Cahuzac, a corner of Lot-et-Garonne in the heart of Aquitaine, just far enough from the nearest village to feel genuinely private, close enough to walk for a baguette and a coffee without getting in the car. This is southwest France at its most unhurried: plum orchards, sunflower fields, medieval bastide towns laid out in their precise grid patterns, and a pace of life that recalibrates you within about forty-eight hours of arrival. At 240 square metres across two floors, the house is substantial without being overwhelming. Ground floor living here means a large lounge and a proper sitting room with period fireplaces — not the decorative kind, the kind that were built when heating a stone manor through a Gascon winter was a matter of serious engineering. The original stonework is intact throughout, and the rooms are genuinely bright; high ceilings and well-proportioned windows mean afternoon light moves through the interior in long, slow sweeps. There's also a ground-floor bedroom with its own en-suite shower room, which makes the house immediately practical for guests or family members who'd rather skip the stairs. Four more bedrooms occupy the first floor, giving you five in total — room enough for a multi-generational famil ... click here to read more
Picture 1

Stand at the tall windows of the conservatory on a Tuesday morning in late September, and you'll see it: the copper-and-amber light sliding across the garden, the old town rooftops just below, and the steam rising quietly from the thermal baths directly across the street. This is the pace of life in Bourbon-Lancy — unhurried, layered with centuries, and quietly extraordinary. Built in 1640 on the rocky outcrop of Mont-aux-Droux, this five-bedroom, four-bathroom residence sits on 1.6 hectares of wooded and rural grounds right in the heart of one of Burgundy's most underrated medieval towns. It's not a renovation project. The house is in good condition, structurally sound, and already operating as three independent apartments — two of which were rated three stars by Gîtes de France. At 300 square metres of living space, with room under the eaves to convert five former maid's rooms, and two wine cellars carved directly into the rock face beneath the house, this is the kind of property that Burgundy locals whisper about but rarely sell. The layout rewards anyone with imagination. The two ground-floor apartments open directly onto the "royal courtyard," a shaded stone terrace sheltered by centuries-old linden trees that fill the air in July with a honey-sweet scent you'll remember all winter. One apartment runs to around 76 square metres — entrance hall, kitchen, bright living room, a large bedroom with en-suite shower room. The second, roughly 51 square metres, pairs an open-plan kitchen and living area with two bedrooms and a shower room. The principal dwelling takes up 170 square metres: a proper entrance hall, a living room, a kitchen, two bedrooms, two bathrooms — and that conservatory, which opens straight onto the ga ... click here to read more

Picture 1

Stand on the Victorian veranda at eight in the morning, coffee in hand, and count the sounds: wood pigeons in the mature oaks, a frog dropping into the pond somewhere beyond the tree line, the faint creak of the old windmill at the far end of the path. This is Réans, a hamlet folded into the soft hills of the Gers, and this estate—ten bedrooms spread across a grand mansion and a separate stone house, sitting on more than five hectares of private parkland—is the kind of property that stops you mid-sentence when you try to describe it to someone who hasn't been. The Gers is Gascony at its most unapologetic. This is the department that gave the world Armagnac, the older and arguably more characterful cousin to Cognac, and the town of Eauze—less than ten minutes from the property—is its historic capital. Every July, Eauze hosts Jazz in Auch and the Festival de Flamenco draws serious crowds from across southern France, but most of the year the pace is gloriously unhurried. The Saturday market on Place d'Armagnac is the social anchor of the week: stalls heaped with foie gras, confit de canard, aged Comté from the mountains to the east, and bottles of Armagnac from domaines you'll get to know by name once you're a regular. The Chemin de Saint-Jacques—the pilgrimage route to Santiago de Compostela—passes right through Eauze, lending the town a quiet sense of historical weight without ever feeling like a museum piece. The main mansion is a genuinely rare thing: a property with scale, architectural integrity, and room to breathe. The south-facing Victorian veranda—four metres deep and eleven metres wide, tiled underfoot—stretches along the front of the house and functions less like a porch and more like an outdoor room. You eat ... click here to read more

Picture 1

On a still Sunday morning in southwest France, you wake to the sound of water. Not traffic, not neighbors — water. The mill race running alongside this extraordinary converted stone mill creates a constant, unhurried rhythm that sets the tone for every single day here. Open the shutters and there it is: a river view framed by ancient stone walls, koi drifting in a clear pond below, and the kind of light that photographers chase across continents. This is what 645,000 euros buys you in Lot-et-Garonne, and it would be cheap at twice the price. This is not a farmhouse with a stream running past it. This is a working water mill — original sluice gates, fully functional, still controlling the river level within the grounds — that has been meticulously converted into a 320-square-metre family home without stripping away a single thing that makes it remarkable. The exposed stone walls are original. The heavy oak beams have been there for centuries. The sweeping stone staircase that anchors the interior feels more like architecture than furniture. The kitchen is fitted in proper French oak, with a colombage wall — that distinctive timber-frame plasterwork you see throughout old Gascon farmhouses — and an insert log-burning stove that earns its keep from October through March. In the living room, a working chimney means winter evenings here are genuinely cosy rather than the aspirational marketing version of cosy. Gas central heating handles the rest, and underfloor heating runs beneath the marble floors in the dining and living room as well as the entrance hall — a thoughtful combination that means the house is as comfortable in January as it is in July. Five bedrooms, two bathrooms, and an L-shaped heated swimming pool with ... click here to read more

Picture 1

On a warm June evening, the sliding glass doors of the main living room are thrown wide open, and the scent of grilling sea bass drifts in from the summer kitchen while the pool tiles catch the last of the Catalan sun—deep turquoise against warm terracotta. That's not a fantasy. That's a Tuesday here in Alénya. This single-story contemporary villa in the Pyrénées-Orientales sits just a few minutes from Saint-Cyprien-Plage, one of the most sought-after stretches of the French Mediterranean coast, and it carries that easy confidence that only well-built homes in genuinely good locations can pull off. At 187 square metres of living space on one level, it's substantial without being unwieldy—the kind of house you actually want to move around in, not just photograph. Step inside and the first thing that hits you is the scale of the main living area. A cathedral ceiling soars overhead, giving the double living room an almost industrial grandeur that's rare at this price point south of Montpellier. The architect didn't try to hide the mechanics of the space—exposed ducted air conditioning runs along the ceiling like something you'd see in a Paris loft, and it works, because the rest of the room earns it. A high-end open-plan kitchen anchors one end, built around a huge central island that doubles as a breakfast counter, prep station, and the natural gathering point every dinner party eventually migrates toward. Large sliding glass doors line the south-facing wall, dissolving the boundary between inside and out, flooding the room with the 300-plus days of sunshine that this corner of France is quietly famous for. The sleeping quarters are thoughtfully arranged. Three bedrooms sit along the main corridor, including a master su ... click here to read more

Picture 1

Step onto the terrace on a July morning and the view stops you cold. Rolling hills in every direction, sunflower fields catching the early light, the occasional church spire poking through the haze — and absolute silence, save for the swifts cutting arcs above the rooftops. This is Lauzerte at its most honest, and from this stone tower house on the village's most prized street, you get front-row seats every single day. Lauzerte isn't a discovery anymore — it earned a place on the "Most Beautiful Villages of France" list years ago — but it hasn't turned into a tourist circus either. The Saturday market still draws locals as much as visitors. The boulangerie on the main square still sells out of pain au levain by nine. There's a real community here: French retirees, a handful of Dutch and British families who came for a holiday a decade ago and never quite left, artists who set up studios in the old stone buildings and sell work out of their front windows. The Camino de Santiago passes right through the village, so from spring through autumn there's a gentle current of walkers moving through, giving the cafés on the terrace a particular energy that's hard to find elsewhere in Tarn-et-Garonne. The house itself sits on the Rue de la Garrigue, the kind of address that locals mention with a slight nod of respect. From the street it reads as a proper medieval tower — thick stone walls, a certain gravity to it — but push open the front door and the interior has been completely rethought. The current owners spent years on a renovation that prioritised quality over speed, and it shows in every detail. Travertine floors run throughout the ground level, cool underfoot even in August. The staircase is original stone, the kind that ... click here to read more

Picture 1

Stand on the travertine terrace on a July morning and you'll understand immediately why the current owners spent years getting this place exactly right. The Quercy Blanc hills roll south in every direction — pale limestone villages half-hidden by oak trees, sunflower fields that glow almost orange by mid-afternoon, and a silence so complete you can hear the swallows working the air above the pool. This is not a renovation project or a work-in-progress. It's a fully realised property on just under eight and a half hectares of southwest French countryside, the result of patient, expensive, deeply considered restoration. The original structure dates to the 1820s — a stone farmhouse and its pigeon tower, the kind of agricultural pairing that defines the Lot's rural architecture. Pigeonnier towers like this one were once symbols of status, owned only by the landed gentry, and they remain among the most sought-after features in Quercy property. The current owners understood what they had and worked with it rather than against it, preserving the handmade stone walls and the scale of the original rooms while rewiring the thinking inside them. The sitting room has a beamed ceiling and a large open fireplace that actually gets used — January nights here are cold enough to make a fire essential, and the room earns its keep all year. The oak kitchen is the kind built for proper cooking, not the kind installed for resale value. Central heating runs on oil, the aluminium windows seal out the wind, and the whole farmhouse reads as a home rather than a stage set. The guest accommodation — a one-bedroom stone cottage with its own entrance, modern fitted kitchen, aluminium double glazing, and a hot-and-cold heat pump system — sits separ ... click here to read more

Picture 1

On a quiet morning in late June, you can sit on the upstairs balcony with a coffee and watch the mist lift off the Lot valley below, the rooftops of Tournon-d'Agenais just visible beyond the line of century-old plane trees that frame the southern edge of the grounds. Church bells at eight. The smell of cut grass from the park-like lawn. This is not a fantasy—it is Tuesday at this house. Built in 1882 for the local mayor—a man who clearly had strong opinions about cornices—this 342-square-metre property sits on 2.5 hectares of established grounds outside Tournon-d'Agenais, a hilltop bastide town in Lot-et-Garonne that most visitors to France never find, which is precisely what makes it special. The mayor spared nothing. The construction records from that era describe a build budget that raised local eyebrows, and walking through the front door today, more than 140 years on, you understand why. This is a six-bedroom, five-bathroom country house that has held its shape and its dignity through every passing decade. Step through the double entrance doors and the original oak staircase rises ahead of you—wide enough that two people can descend side by side without brushing elbows, which tells you something about the ambitions of the original owner. The plasterwork on the ceiling of the entrance hall is intact. Not restored, intact. The fireplace in the main reception room is the kind of piece that stops conversation: a bespoke tiled surround carrying the first mayor's monogram, original to the house, unmarked by time. There are working fireplaces throughout, original chandeliers that still hang where they were first positioned, and original curtain poles that someone, at some point, made a sensible decision not to replace. ... click here to read more

Picture 1

On a clear October morning, you step out through one of four sets of glass doors onto the stone terrace, coffee in hand, and the whole of Moissac spreads out below you — the Romanesque abbey tower catching the early light, the Tarn glinting silver beyond the rooftops, and on days when the air is sharp and clean, the white line of the Pyrenees etched along the southern horizon. This is the view that the current owners fell for. It's the kind of view that makes you stop mid-sentence every single time. Built in 1975 by an architect who clearly had opinions, this 278-square-metre Tower House sits at the top of the Bel Air quarter, behind electric gates, at the end of a long private driveway lined with mature trees that form a canopy in summer. The grounds feel more like a private park than a garden — established oaks, flowering shrubs, wide lawns, all of it enclosed and genuinely quiet. You'd never guess you're a ten-minute walk from a town centre that comes seriously alive on market days. The house itself has been modernised and upgraded by its current owners at considerable cost, and the quality of the work shows. Step inside and the first thing you notice is scale. Cathedral ceilings with exposed timber beams give the main living space a sense of real drama. The oak herringbone floor in the sitting room is the kind of detail you'd find in a Parisian apartment — warm underfoot, with a log-burning stove anchoring one end of the room. Four pairs of doors open directly onto the terrace, so in warmer months the line between inside and outside practically disappears. The kitchen is modern and properly fitted — integral appliances, clean lines, no compromise. Six bedrooms and three bathrooms across the property means this wor ... click here to read more

Picture 1

Sunday morning in southwest France sounds like this: a wood pigeon calling from the walnut tree outside, coffee brewing in a kitchen built from bleached oak and old stone, and absolutely nothing else demanding your attention. That's the daily reality of owning this 208 sq m restored stone farmhouse in a quiet hamlet just outside Beauville — a property that took its time becoming what it is, and shows every bit of it. The house sits among the rolling valleys of Lot-et-Garonne, a département that most international buyers fly over on the way to Dordogne without realizing they're passing one of the most quietly rewarding pockets of rural France. Prune orchards, sunflower fields, truffle-rich oak woods — the landscape shifts with every season, and you'll find yourself noticing all of it from the covered stone terrace where lunch tends to run well past three o'clock in July. The farmhouse itself is genuinely old, and the restoration didn't try to disguise that fact. Exposed limestone walls, hand-hewn oak beams, flagstone floors worn smooth over generations — these aren't decorative choices, they're what was already there. The work involved knowing what to keep and what to quietly modernize: double glazing sits behind deep stone reveals, a heat pump system hums efficiently behind a centuries-old façade, and a bespoke kitchen in bleached oak with stone countertops and integrated appliances would look entirely at home in the pages of a serious interiors magazine. The pantry off the kitchen is the kind of detail that only makes sense once you're shopping at the Friday market in Puymirol and coming home with more than you planned. There are four bedrooms across the main house, each with air conditioning and heating through the ... click here to read more

Picture 1

Stand on the sun terrace on a June morning, coffee in hand, and the Lot Valley spreads out below you so wide and green it takes a moment to remember you're standing in your own garden. That's the daily reality of owning this 14th-century stone house on the edge of Penne-d'Agenais — one of the Lot-et-Garonne's most celebrated hilltop villages, where the cobblestones are genuinely medieval and the Sunday market on the Place du Foirail smells of ripe Agen prunes, lavender, and freshly baked fougasse. This is not a property that needs you to squint and imagine what it could be. It's already there. Dating to the 1300s, the house has been sensitively brought into the 21st century — double-glazed oak windows, a heat pump heating system, a saltwater pool — without losing a single stone of its soul. Walk through the gated entrance and the first thing you notice is the quiet. The town's lively bars and restaurants are five minutes on foot, but behind these walls it could be 1680. The 645 m² of terraced gardens cascade down the hillside in layers: a lily pond catching the afternoon light, a covered outdoor dining area where long summer dinners can stretch until the swallows stop flying, a sun terrace positioned to hold the last of the evening sun. The pool sits at a level where you can swim laps while watching weather move across the valley below — not a bad trade-off for a Tuesday afternoon. Inside, the living room stops you cold. The vaulted ceiling climbs above a stone fireplace that was old when the French Revolution happened. On a January evening with a fire going, the room does something that almost no modern space can — it makes you feel genuinely held. The AGA range cooker anchors the handcrafted kitchen, which has a pan ... click here to read more

Picture 1

Stand on the terrace on a clear July morning and you can see the entire silhouette of Tournon-d'Agenais sitting up on its ridge—the church tower, the medieval ramparts, the rooftops catching the early light—while down below you, the saltwater pool glints and the Lot-et-Garonne countryside rolls away in every direction without a neighbor in sight. That view is the first thing you notice. It won't be the last thing you remember. This is a serious property. A 19th-century stone farmhouse of 297 square meters, a fully renovated guest cottage, a massive old tobacco barn, multiple outbuildings and workshops, a ten-car garage, and nearly two hectares of established gardens—all sitting behind a gated entrance on a quiet rural lane just minutes from one of the most photographed bastide towns in Aquitaine. Properties that combine this scale, this condition, and this setting in Lot-et-Garonne come along rarely. This one is move-in ready. The renovation has been thorough and thoughtful rather than cosmetic. Travertine floors run throughout the main house, cool underfoot in summer and warmed from below by an efficient heat pump system in the cooler months. Exposed stone walls and original oak beams have been kept exactly where they should be—everywhere—while the infrastructure underneath has been quietly modernized: double glazing throughout, an air circulation system, underfloor heating, radiators as backup. The bones of the 1800s, the comfort of the present. The main living space opens into a generous open-plan room with a soaring mezzanine above and wide glass doors that fold back onto the terrace. On a warm evening this isn't a room that ends at a wall—it spills outside. The covered dining room with its summer kitchen is where ... click here to read more

Picture 1

On a still July morning in Beauville, the kitchen window frames a view that looks like it was painted rather than photographed — rolling hills striped with sunflower fields, a pocket of woodland, a sky so blue it almost seems theatrical. You make coffee on the balcony off the main kitchen and hear nothing except wind moving through the linden trees below. No traffic. No sirens. Just that particular French country quiet that city people pay a lot of money to find, and usually don't. This is a rare one. A 19th-century stone house built for a local merchant who clearly had opinions — Bordeaux-faced stone door surrounds, hand-cut corner stones, proportions that tell you the builder wasn't cutting corners in any direction. The property has been in the hands of owners who understood what they had, and the restoration they've carried out is the kind that respects original character rather than erasing it. Exposed limestone walls, heavy timber beams, terracotta-tiled floors worn smooth by a couple of centuries of footsteps. It feels old in the right way — solid, warm, rooted. The main house runs across 251 square metres and lives well across its five bedrooms. The sitting room anchors the ground floor, large and unhurried, centred on a log-burning stove that earns its keep from October through to March when the Lot-et-Garonne mornings carry a real bite. The fitted kitchen is modern in the practical sense — properly equipped, well-designed — and opens onto a balcony where the habit of morning coffee will become a daily ritual you'll plan your whole schedule around. Double glazing throughout, solar panels, a heat pump, and oil heating mean running costs are sensible and the property is comfortable in every season, not just the p ... click here to read more

Picture 1

On a still morning in Lot-et-Garonne, you wake to the sound of absolutely nothing — no traffic, no sirens, just the occasional wood pigeon in the oak trees and the faint creak of old stone settling in the warmth of a rising sun. Step through the kitchen doors onto the raised deck with your coffee, and the land rolls away before you in every direction: sunflower fields, vine rows, a patchwork of green that shifts colour through the seasons. This is what 3.87 hectares of southwest French countryside looks like when it's yours. And it's considerably more than most people dare to imagine they could own. This 19th-century stone farmhouse complex in Montastruc — a quiet village tucked into the hills of Lot-et-Garonne, just south of the Dordogne border — is one of those rare properties that has genuinely been lived in and loved. Not flipped, not staged. The current owners have run a successful gîte business here for years and simply decided it was time to slow down. That means everything is already working. The guests have been coming. The infrastructure is in place. You're not starting from scratch. The principal house is where the story begins. Three bedrooms, contemporary interiors that don't try too hard — oak flooring in the main suite, built-in wardrobes you'll actually use, air conditioning for the deep heat of August, and an en suite bathroom that feels finished rather than rushed. The sitting room has a log-burning insert stove for January evenings when you want nothing more than a bottle of Côtes du Marmandais and a slow dinner. The kitchen is properly equipped: range stove, Belfast sink, wood worktops, modern fittings. There's a large covered terrace for long lunches that drift into the late afternoon, and a second ... click here to read more

Picture 1

Sometime around mid-morning, when the market stalls on the Place de la Truffière are still busy and the smell of fresh bread from the boulangerie on the main street drifts up through the valley, you step out of those iron gates onto one of Puy-l'Évêque's ancient limestone lanes. Coffee in hand. Nowhere urgent to be. That's the daily rhythm this place offers — and it's hard to put a price on that, though someone has, and it's €699,500. Built in 1769 and standing with the quiet confidence of something that has outlasted a lot of history, this maison bourgeoise sits right in the beating heart of one of the Lot Valley's most photogenic villages. Ten bedrooms. Seven bathrooms. A proper working courtyard. An adjoining mill with original machinery still intact. A pigeon tower. A heated pool. And a walled garden where lunch has a habit of becoming dinner without anyone particularly minding. Let's start with the main house, because it earns the attention. The stone staircase alone — worn smooth by centuries of use — sets the tone. Vaulted ceilings arch overhead in the ground-floor rooms, original fireplaces anchor the principal spaces, and the panelled doors and beamed ceilings give the whole place a warmth that no amount of interior design budget can manufacture from scratch. The kitchen manages the old-and-new balance well: modern fitted units and integrated appliances sit alongside an 18th-century built-in cupboard and a log-burning range cooker. It's practical and full of character in equal measure. The kind of kitchen where someone actually cooks, rather than just poses in. The two separate annexes are where things get genuinely interesting for buyers thinking about rental income or multigenerational living. The pigeon to ... click here to read more

Picture 1

Properties nearby

Nestled in the breathtaking heart of the Périgord Vert natural park lies an estate that offers an enchanting living experience, and it's calling your name. Set amidst 21 hectares of pristine land in the charming city of Busserolles, France, this property presents a rare opportunity to immerse yourself in the stunning landscapes and rich history of the Aquitaine region. Allow me to guide you through this remarkable property and its surroundings with the seasoned eye of a busy real estate agent who has seen properties across the globe but rarely one like this. Let's start by envisioning the drive to this estate. You're on a scenic route, likely flanked by the lush greenery typical of the Dordogne area, known worldwide for its natural beauty and rich cultural history. The climate here is mild, with warm summers and gentle winters, making it a lovely place to call home year-round. As you approach the property, you're greeted by expanses of untouched nature, promising the serenity and privacy that so many long for in today's hectic world. The estate itself centers around an 18th-century stone house, lovingly restored to respect its historical significance while providing the comforts necessary for modern living. This beautiful building offers abundant space with its four bedrooms and two bathrooms, covering a generous 215 square meters. The home stands as a testament to traditional craftsmanship and has been maintained to ensure a cozy and welcoming environment. It's ideally suited for those who appreciate historical settings and large spaces, perhaps a few pieces of renovation could be simple personal touches to make it feel uniquely yours. Here's a quick glance at the property's key features: - 18th-century stone house, ... click here to read more

Picture 1

Nestled in the charming village of Busserolles in the Dordogne region of Aquitaine, France, this delightful three-bedroom house presents an ideal opportunity for those looking to immerse themselves in the tranquil French countryside. The property, while in good condition, offers plenty of space and scope for personalization, making it an appealing prospect for expats or overseas buyers seeking a serene family home. Property Features: - Three well-sized bedrooms - One bathroom equipped with modern facilities - A sizable living room that receives ample natural light - An equipped kitchen ready for family meals - An expansive garage, along with additional spaces such as a laundry room, workshop, boiler room, and cellar - Living area size: 120 square meters - Total land area: 1700 square meters which includes a well-maintained flower garden - Additional amenities include a vegetable garden, fruit trees, a wooden garden shed, and water tanks One of the most attractive aspects of this home is its setting in the picturesque Perigord-Limousin Regional Natural Park. The park itself offers a splendid array of outdoor activities - from hiking and cycling on well-marked trails to fishing and bird-watching in its lush, unspoiled environments. Life in Busserolles is peaceful yet enriched with the natural beauty and the biodiverse landscapes of the region. The local climate in Busserolles provides a typical temperate experience. Summers are pleasantly warm, perfect for enjoying the outdoors and the array of flowering shrubs and plants in the garden. Winters are mild, with occasional frost adding a picturesque white blanket over the area, ideal for cozy gatherings around the wood stove. The property is situated conveniently close to ... click here to read more

Picture 1

### Property Description Nestled in the picturesque expanse of Aquitaine, in the quaint town of Busserolles, Dordogne, this charming cottage offers a serene lifestyle with its tranquil surroundings and a river gently flowing through the garden. Ideal as a holiday retreat or for those seeking a peaceful abode, this house spans 131 square meters across a generously apportioned plot that invites the soothing sights and sounds of nature right to your doorstep. #### Property Features - Three cozy bedrooms: Well-sized and naturally lit, offering comfort. - Two bathrooms: Includes a full bathroom and a separate shower room for convenience. - Spacious kitchen: Ample space for culinary adventures and family meals. - Dual lounge areas: Perfect for family gatherings or quiet evenings. - Extended garden: A lush green runway to a placid river, inviting relaxation and recreation. - Additional garden plot: Boasts beautiful countryside views, complete with a covered area for dining, a BBQ grilling space, and a currently empty swimmingpool. - Generous attached garage: Provides practical storage or potential additional living space. ## Location & Lifestyle Busserolles is a gem in the Dordogne region, celebrated for its historical sites, delightful landscapes, and vibrant local culture. Living in Busserolles allows you to immerse yourself in the quintessence of French country living, where local markets brimming with fresh produce, and community events are a staple. This hamlet is not just a place to stay; it's a peaceful retreat from the hustle and bustle, yet within reach of all major necessities and comforts. ## Climate Dordogne enjoys a temperate climate, characterized by mild winters and warm, pleasant summers. It's an ideal setti ... click here to read more

Picture 1

Nestled in the heart of the enchanting Périgord Vert Natural Park, this exquisite 5-bedroom house in Busserolles, Dordogne, offers a unique opportunity to own a slice of French paradise. With its sprawling 21-hectare estate, this property is a haven for those seeking tranquility, natural beauty, and a touch of luxury in their second home. Imagine waking up to the gentle rustle of leaves and the melodic chirping of birds, as sunlight filters through the lush canopy of trees surrounding your home. This is not just a house; it's a lifestyle, a retreat from the hustle and bustle of everyday life, where you can unwind and create cherished memories with family and friends. ### A Natural Sanctuary The estate is a sanctuary for nature lovers, featuring two serene ponds fed by natural springs and a river. These bodies of water are teeming with local flora and fauna, offering a picturesque setting for leisurely strolls or peaceful afternoons spent fishing or birdwatching. The surrounding forest, rich with diverse tree species, enhances the property's natural charm, providing a private oasis for relaxation and exploration. ### Historic Elegance Meets Modern Comfort At the heart of this estate stands a beautifully restored stone building from the late 18th century. This elegant home seamlessly blends old-world charm with contemporary comforts, offering spacious living areas that are perfect for entertaining or simply enjoying quiet moments by the fireplace. With five bedrooms and two bathrooms, there's ample space for guests, making it an ideal holiday home for hosting family gatherings or retreats. ### Endless Possibilities The estate's potential is further enriched by two outbuildings and a building plot of approximately on ... click here to read more

Picture 1

Unleash your creative spirit with this traditional stone house nestled within the cozy hamlet of Busserolles, in Dordogne, Aquitaine, France - a perfect blank canvas for those who appreciate the charm of a well-weathered abode. Just imagine the excitement of transforming this quaint country house into the French getaway you've always dreamed of. This alluring property consists of two adjacent buildings, one made of stone whispering stories of bygone times, and the other a breeze-block construction introducing a hint of modern practicality. Combined, they create an intriguing balance between old and new, awaiting your personal touch. Within the main structure, you'll find two spacious, through living rooms on the ground floor, both possessing a charming ambiance that calls to mind rustic simplicity. Above, the large attic extends the limits of your creativity further, providing a vast expanse ripe for conversion. The high ceilings create the ideal footprint for future bedrooms or loft-style living spaces. Directly adjoining the main property is a sizable 50sqm garage. Subject to the necessary permissions, this space could transform into additional living quarters, a private atelier, or a hobbyist's workshop. The prospect of an extra annex brings versatility to this charming property. Stepping outside, you're greeted by a pleasantly sized 100sqm garden. This private plot holds the potential to cultivate a serene green retreat perfect for alfresco dining, or a vibrant floral arrangement that would add a dash of colour to the rustic vista. The larger plot of the property spans further with a 2400sqm meadow, just a quick two-minute car ride away. This open space opens up a world of possibilities, from farming to raisin ... click here to read more

Picture 1

Welcome to the delightful residential world of Aquitaine, Dordogne, in the picturesque village of Busserolles, situated in the heart of France. This offer is a unique property boasting a charming combination of history, culture, and the potential for personal flair. Presenting a delightful 3-bedroom, 2-bathroom house located in the heart of a small, tranquil hamlet. This prime property oozes the type of authenticity that can only be attributed to this part of France; it is a solid granite stone building featuring a distinctive, round tower. The internal space spans a generous 160 square meters, giving you ample room to breathe, move and design as you wish. The living room is presided over by a majestic, aesthetically pleasing fireplace, which definitely serves as an epic centerpiece to the room, embodying the spirit of quintessential French houses. Although renovations are to be done, major foundational elements have been addressed. There is running water and the electrical system is newly installed. A significant number of windows have been fitted with double glazing, giving you an added advantage to start your renovation journey, but, a few more windows need this update. The arresting 70 square meter space upstairs is your canvas to paint your dreams; modify it with freedom and creativity according to your lifestyle requirements. The round tower is a unique property feature, offering a soulful ambiance with its own fireplace and outdoor access. Imagine the beautiful days and nights you can spend here, looking out at the French countryside while warming yourself by the fire. Additional perks that come with this house are two sizable barns. Although the roofs need revising, these barns offer further potential to be ... click here to read more

Picture 1

Nestled within the sublime French countryside, this enchanting, semi-detached stone cottage awaits an ambitious homeowner ready to breathe new life into this anachronistic gem. Located in the charming hamlet of Busserolles, within the picturesque department of Dordogne, in the region of Aquitaine, France, this humble abode offers both restfulness and adventure. Supporting a generous living/dining room that's rife with character, complemented by a rustic fireplace, it creates a perfect setting for cozy winter nights. Alongside, rests a cozy kitchen waiting to be whipped into culinary nirvana. Upstairs, you'll find two exciting rooms, untouched and full of the promise of bespoke customization. The property extends over a warm and inviting 123 square meters which, with a dollop of imagination and elbow grease, will bloom into a truly captivating abode full of personal charm. Current features include a recent roof upgrade with added membrane protection, and pre-connected electricity and water. This means the core essentials are already handled, leaving you free to explore the property's potential unburdened. Outside is a scene that sings the praises of rural French life; an enclosed courtyard perfect for sunny morning reads with your espresso. There's also a covered dining area ripe for alfresco dinners under the stars. The rear garden, an ample space of approximately 2697 square meters, house a future septic tank, whilst still availing ample room for a charming kitchen garden or 'potager'. The Property Amenities Include: - Living/Dining Room - Kitchen - Enclosed Courtyard - Covered Outdoor Dining Area - Rear garden - Two Unfinished Rooms - Connected Electricity and Water The Property Features: - Semi-Detached Stone ... click here to read more

Picture 1

Nestled within the scenic backdrop of Busserolles in Dordogne, this traditional stone family home offers a harmonious blend of historical charm and modern convenience. The property stands as an example of fine craftsmanship, meticulously restored to maintain its quaint character while incorporating the comforts of contemporary living. The house unfolds over a generous 310 square meters of living space, thoughtfully designed to accommodate a dynamic family lifestyle. Upon entering, you are welcomed into a well-equipped modern kitchen that promises to be the heart of many family gatherings and culinary adventures. Adjoining the kitchen, a spacious and inviting living room becomes the perfect spot for relaxation and socializing, featuring a warm ambiance that encourages you to unwind. Beyond the living area, discover a striking double-height dining room that offers an impressive setting for formal dinners and family celebrations. An additional living room opens seamlessly onto a covered terrace, creating a fluid indoor-outdoor living space that leads further to a well-maintained in-ground pool area—an ideal retreat for leisure during warm summer days. Accommodation in the house consists of five well-appointed bedrooms. Two of these bedrooms are conveniently located on the first floor, accessible via a staircase from the first living room, each accompanied by its own ensuite bath or shower room, ensuring privacy and comfort. The additional three bedrooms are situated off the mezzanine that overlooks the dining room, served by a well-sized family bathroom, completing the layout of this expansive home. Externally, the property is just as appealing, featuring two outbuildings that offer ample storage or potential for additi ... click here to read more

Picture 1

Nestled in the picturesque region of Aquitaine, France, this farmhouse in Busserolles awaits its new owners with open arms. Perfect for those who dream of a peaceful life surrounded by the breathtaking beauty of nature, this property is a true sanctuary, offering both tranquility and the simplicity of countryside living. As an agent with a global real estate network, I’ve had the pleasure of introducing numerous international clients to this charming corner of the world. Thank you for taking the time during what might be a busy schedule to learn more about what could be your dream home. First, let’s step into the heart of this farmhouse—a large, inviting living room that flows seamlessly out onto a terrace. Imagine enjoying your morning coffee here, listening to the peaceful sounds of nature, and overlooking your own private pond. The views are nothing short of spectacular and offer a soothing escape from the hustle and bustle of everyday life. The space is well-furnished, though of course conditions apply, offering an immediate sense of home. This property is more than just a structure; it is an entire lifestyle shift. The farmhouse comprises five spacious bedrooms and two well-sized bathrooms, accommodating family, friends, or simply providing ample personal space. Each room offers its own unique view of the lush surroundings, allowing each day to begin with a glimpse of the serene countryside. Now, let’s talk about Busserolles. Located in the Aquitaine region, this village places you in the heart of one of France’s most idyllic landscapes. Known for its temperate climate, the area experiences mild winters and warm summers, making it perfect for enjoying the outdoors year-round. As a busy professional myself, I ofte ... click here to read more

Picture 1

Nestled amid the picturesque landscapes of Busserolles in Aquitaine, France, this inviting farmhouse offers an opportunity to immerse yourself in the tranquil countryside lifestyle. With an expansive area of 204 square meters, this property, priced at €349,800, is a true gem for those seeking solace in nature without sacrificing the comforts of home. Located in the peaceful village of Busserolles, this spacious farmhouse has five well-proportioned bedrooms and two bathrooms, making it an ideal haven for a family or those who often host guests. Whether you're looking for a vacation retreat or a permanent residence, this farmhouse presents a versatile living space that's ready for immediate occupancy. Unlike some of the typical city properties, this farmhouse provides an atmosphere where time seems to slow down just enough for you to savor the simple pleasures of life. The farmhouse is situated on a substantial 20,000 square meter plot, offering commendable privacy with no neighboring structures in sight. This is particularly appealing for nature lovers who appreciate solitude and the beauty of untouched landscapes. A vivid highlight of this property is the beautiful living room that opens up to a terrace, boasting a panoramic view over your own private pond. Imagine sipping your morning coffee while taking in the serene views and listening to the gentle rustle of the leaves in the breeze – a perfect start to any day. Here are some features that make this farmhouse distinctive: - Size: 204m² of living space - Bedrooms: Five bedrooms - Bathrooms: Two bathrooms - Location: In the peaceful region of Busserolles, Aquitaine - Land area: Huge 20,000m² plot - Unique Feature: Your very own private pond - Outdoor space: Spaci ... click here to read more

Picture 1

Step into a rustic, yet refined 5-bedroom stone house nestled in the serene countryside of Busserolles, in the heart of Aquitaine, France. This traditional family home has been carefully restored to preserve numerous original features, offering a perfect blend of old-world charm and modern conveniences. Spanning an impressive 320 square meters, this property is perfectly positioned in a tranquil hamlet, promising a peaceful lifestyle amidst the beautiful landscapes of north Dordogne. The stone house features a thoughtful layout tailored for family living. On the ground floor, a well-equipped modern kitchen serves as the heart of the home, complemented by a spacious, cozy living room perfect for family gatherings. The stunning double-height dining room becomes a focal point of the property with its open, airy ambiance, ideal for hosting dinners and celebrations. An additional living room leads out to a covered terrace, providing seamless access to the in-ground pool area—perfect for enjoying the sunny days that the Aquitaine region is known for. This home comprises five well-appointed bedrooms, ensuring ample space for each family member and guests. Two of the bedrooms are exceptionally generous in size and come complete with en-suite facilities, offering privacy and convenience. The remaining three bedrooms are accessible from the mezzanines above the dining area and share a well-maintained family bathroom. For those who appreciate outdoor living and nature, the property does not disappoint. It includes a paddock adjacent to the house, ideal for equestrian enthusiasts or for cultivating a family garden. Additionally, there are two outbuildings offering storage solutions or the potential for additional living space or ... click here to read more

Picture 1

This five-bedroom house for sale in Dordogne, in the village of Busserolles, gives you 176 m² of living space and a private garden. It was built in 1920 and is in good condition, so you can move in and decide later what to change. There is room for a family, for friends who come to stay, or for a bedroom you turn into a home office. The asking price is €107,000, which is a lot of space for the money in rural France. ### The House: 176 m² Over Two Levels The living area is spread over two floors. That usually means the day rooms sit together downstairs and the bedrooms are grouped above, which suits families and guests who like their own space. With five bedrooms, you can use one as a study, one as a hobby room and still have rooms to spare. The windows are double-glazed. In an older village house this matters, because it makes winter evenings more comfortable and keeps heating bills down. There is one bathroom. That is plenty for a couple or a small family, but if you plan to fill all five bedrooms at once, think about how you would add another. A house from 1920 has the proportions and character that new builds rarely copy. Come and see the rooms yourself, since the layout is where this property earns its value. ### Garden and Plot: 712 m² of Outdoor Space The plot measures 712 m² and includes a private garden. It is big enough for a table outside for long summer lunches, and small enough to look after without a tractor. If you are buying a second home in France and will be away for part of the year, a garden of this size is easy to keep tidy. If you live here full time, there is space to plant, sit out and entertain neighbors. ### Living in Busserolles and the Périgord Vert Busserolles is a quiet village in th ... click here to read more

Picture 1

This stone house for sale in Dordogne sits in Busserolles, in the Périgord Vert, with an 867 m² plot, a barn and a second cottage to restore. At €23,000 it suits a buyer who wants real work to do and something entirely their own at the end of it. The main house is a terraced stone building with one bedroom and about 55 m² of living space. The rooms are already laid out. Around it you get a barn, a separate small house and close to 900 m² of land. That combination is rare at this price, and so is the amount of work that comes with it, so read on before you book flights. ### The Stone House and Its 867 m² Plot Inside the main house, the ground floor holds an entrance, a kitchen, a living room, a bedroom and a shower room with toilet. It is a simple, workable plan for one or two people, and the listing also mentions a balcony. Picture coffee up there on a summer morning, looking over the Périgord Vert countryside. Above the living space is an attic of about 43 m². It is the obvious place to add a second bedroom or a bigger sleeping area if you want to host family. Next to the house stands a 44 m² barn. Buyers in this part of France use barns as workshops, storage for tools and bikes, or as a future extension, subject to the usual permissions. The plot of 867 m² is enough for a vegetable garden, a terrace for long lunches and parking, without becoming a weekend of mowing. ### The Second House: Gîte or Guest House Potential The plot includes an independent house of about 33 m². It needs complete renovation, so treat it as a second phase rather than a bonus you can use next summer. Once restored, it could work as a guest house for visitors or as a small gîte. The Dordogne is one of the most visited rural regions in Fra ... click here to read more

Picture 1

This stone house for sale in Dordogne sits in a quiet hamlet of Busserolles and gives you 100 m², three bedrooms and a 31 m² garage for €134,300. It is attached to its neighbours on both sides, the way many village houses in the Périgord are built, and it is in good condition. The layout is easy to read: living space downstairs, bedrooms and a shower room on the first floor, and a top level that works as a private retreat. Outside you have a garden on a 457 m² plot, plus a balcony. ### The House: Three Levels of Stone and Space You come in on the ground floor to a bright living room with a fitted kitchen. Behind it are a utility room and the adjoining 31 m² garage. That garage is useful in a rural area. Use it for the car, a workshop, or bikes and garden tools. On the first floor there are two bedrooms, a renovated shower room and a separate WC. The second floor is given over to an office space and a third bedroom, so the whole level feels apart from the rest of the house. If you work remotely, you can close the laptop and go downstairs for dinner. If this is a holiday home, it is the floor guests can have to themselves. ### Heating, Solar Panels and Everyday Comfort The equipment list is modern for a stone village house. There is an air-to-air heat pump, a thermodynamic water heater and solar panels. The windows are PVC double glazed, and the sliding shutters are solar-powered. That last detail helps when you lock up for a few weeks and want the house closed in one go. The seller describes the house as energy efficient. As with any purchase in France, ask to see the energy performance report and recent utility bills at the viewing so you can judge running costs yourself. ### The 457 m² Plot, Garden and Balcony T ... click here to read more

Picture 1

Begin your French lifestyle in the heart of the tranquil Dordogne region, where the aroma of fresh bread guides you straight to a bustling boulangerie, offering delectable pastries to gratify morning cravings. Enveloped within the village ambiance of Bussière-Badil, this detached stone-built cottage extends a warm welcome, brimming with an authentic French character. Nestled on the fringe of a quaint hamlet, this traditional cottage strikes a balance between ease and privacy. It's a relaxed stroll away from essential amenities, including a bakery, butcher's shop, and a vibrant bar/restaurant. A local post office further ensures convenient communication with the wider world. This radiant property offers a blank canvas for setting roots in France, be it as a haven for the holidays or a full-time residence. The cottage has recently undergone professional treatment for termites. With this in-depth maintenance work now completed, potential homeowners can put their own finishing touches to the space with peace of mind. Open kitchen and dining area invites the aroma of home-cooked feasts to waft through the ground floor. It's a charming, spacious area ideal for intimate family dinners or potluck gatherings with new neighbors. A separate WC is discreetly located on the ground floor for fuss-free meet-ups. A wooden staircase leads the way to the resting quarters upstairs, embodying the essence of traditional French architecture. Here, three bedrooms are tucked away, one of which includes an ensuite for that additional layer of privacy. A separate family bathroom caters to the morning routines of everyone else at home. Possibilities extend beyond the internal living area with an adjacent garage and hangar, which can make way ... click here to read more

Picture 1

This 4-bedroom house for sale in Dordogne stands in Busserolles, minutes from Lake Grolhier, with 240 m² of living space and 7,300 m² of land. It is a stone house with a big fitted kitchen, a 54 m² living room and a quiet wooded plot inside the Périgord-Limousin Regional Natural Park, priced at 336,200 EUR. The rooms are generous, the layout is easy to follow, and the grounds give you real privacy. Here is how it works day to day. ### The House: 240 m² of Stone, Beams and Chestnut Parquet You enter through a large, bright hall. To one side is the main living room, 54 m² with chestnut parquet, exposed beams and a fireplace fitted with a wood-burning stove. The stove also feeds the central heating, so on a cold Limousin-border evening it does the work of a boiler as well as being the focal point of the room. On the other side of the hall, a second room with its own wood-burning stove can serve as an office, a library or a small sitting room. The fitted kitchen measures 36 m² and opens straight onto an enclosed private courtyard. A pantry and a guest WC sit next to it. That is the layout for a long breakfast that turns into lunch. One bedroom is on the ground floor, next to a shower room with shower cubicle, washbasin and WC. That is handy for guests, for older relatives, or for anyone who would rather avoid stairs. Upstairs, the master suite covers about 34 m² and includes a dressing room and a private bathroom with bath, shower, washbasin and WC. Two further bedrooms and a family shower room complete the floor. The house has double glazing throughout. Besides the wood-fired heating, a reversible air-to-air heat pump provides heating in winter and cooling in summer. ### Outdoor Space: Courtyard, Terraces and 7,300 m ... click here to read more

Picture 1

This 2-bedroom house for sale in Charente sits in the Le Chat holiday village near Écuras, with pool, tennis and mini-golf on the doorstep. It is a single-storey home of 54 m² on a 649 m² plot, priced at €98,100. That is a modest figure for a house with its own outdoor space in France. The village is open all year, so the place doesn't shut down in October. You can use it for a long summer, a few winter weekends, or as a base to live in. ### The House: Single-Storey Living on 54 m² Everything is on one level, which makes day-to-day life easy. It also makes the house simple to lock up and leave between visits. The living room is bright and opens onto a fitted kitchen, so you can cook and still talk to whoever is on the sofa. There are two bedrooms and two bathrooms, an unusual ratio for a house this size. Two couples or a family with a child can each have their own space. The condition is listed as good. There is no big renovation to price in before you can use it, though a viewing is the time to check the details that matter to you, such as heating, insulation and furnishings. ### Terraces, Garden and the 649 m² Plot Outdoor space is where this house earns its price. One terrace is reached from the living room and the other from the kitchen. Breakfast can go on one and an evening drink on the other, depending on where the sun is. The listing also records a balcony. The plot of 649 m² leaves room for a table, a barbecue and some planting, without a garden that eats your weekends. That matters if you plan to run this as a lock-up-and-leave holiday home in Charente. ### Life in the Holiday Village near Écuras The house is inside the Le Chat holiday village, a green, leisure-oriented setting. Facilities listed for t ... click here to read more

Picture 1

This four-bedroom house for sale in Charente sits on 1,650 m² of private garden in Écuras, a short drive from Montbron. It is a detached family home of 142 m² in good condition, with two bathrooms, covered terraces and a place inside a quiet, green residential park. At €191,300 it gives a family, or two families sharing, a lot of room for the money. ### The House: 142 m² for Family and Guests The layout is built around shared time. A large living room runs into the dining area, and the fully equipped kitchen sits alongside. French doors from the living space open straight onto the terrace, so in summer the line between inside and outside mostly disappears. Lunch moves out without anyone carrying much. Upstairs and around the house there are four bedrooms, two of them very large. Two bathrooms mean a full house does not turn into a queue every morning. There is also a balcony, handy for a coffee before anyone else is up. The condition is good, so you can arrive, unpack and spend your first weeks using the place instead of fixing it. ### Garden, Terraces and the Pool The plot measures 1,650 m² and is lined with mature trees, which gives the garden real privacy from neighbours. That is not easy to find at this price. The terraces are partly covered, so an evening meal does not depend on the weather, and there is a built-in barbecue for long summer dinners. The property data lists a swimming pool. The Le Chat park around the house also has two pools of its own, so ask us to confirm whether a pool sits on this plot or whether you would use the park facilities. It changes the running costs and the upkeep, so it is worth knowing before you visit. ### Living Next to Le Chat Park in Écuras The house borders Le Chat Park, ... click here to read more

Picture 1