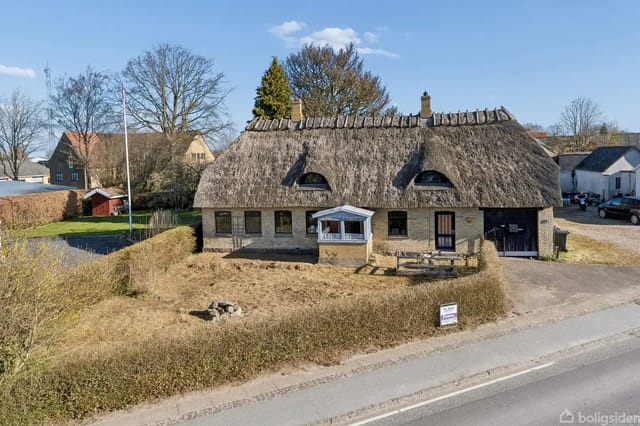
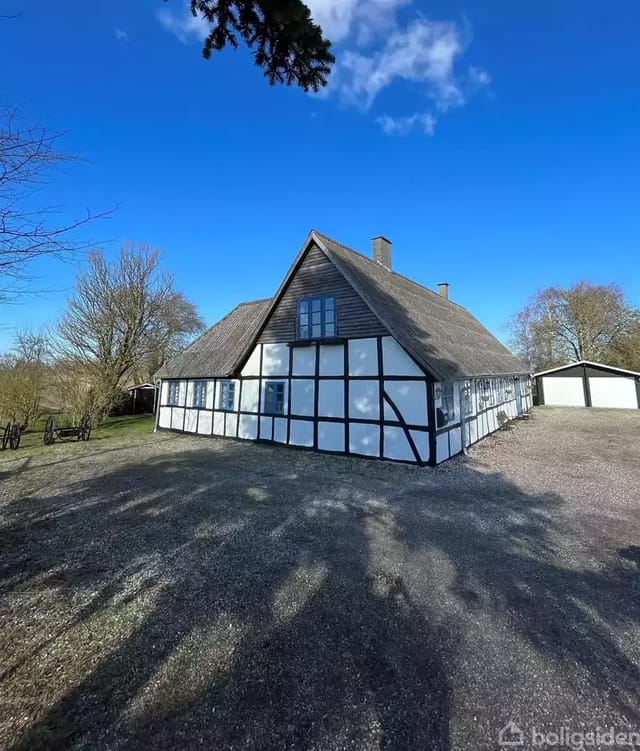
House for Sale in Nyborg with Sea View and 2,743 m² Plot

Listed on
New
https://storage.googleapis.com/homestra-images/property-image-6759c464-1daf-44ac-a791-31978582ea19-1793521344.jpg

Skaboeshusevej 175, Skaboeshuse, 5800 Nyborg, Denmark, Nyborg (Denmark)

4 Bedrooms · 1 Bathrooms · 347m² Floor area

€5,495,000

House

No parking

4 Bedrooms

1 Bathrooms

347m²

Garden

No pool

Not furnished

Description

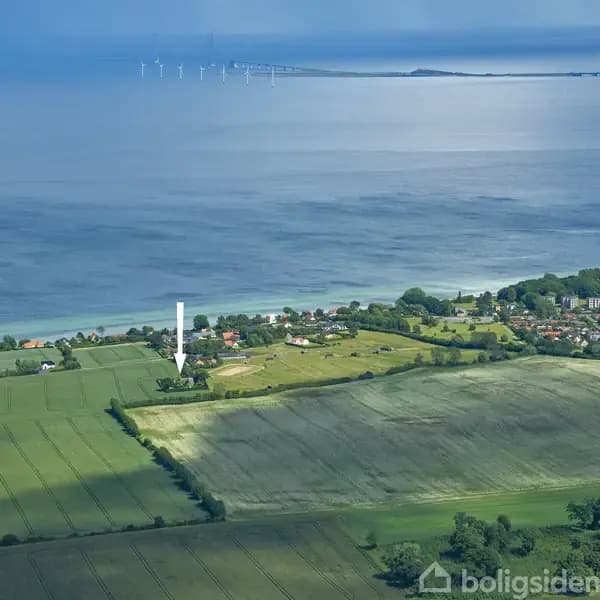
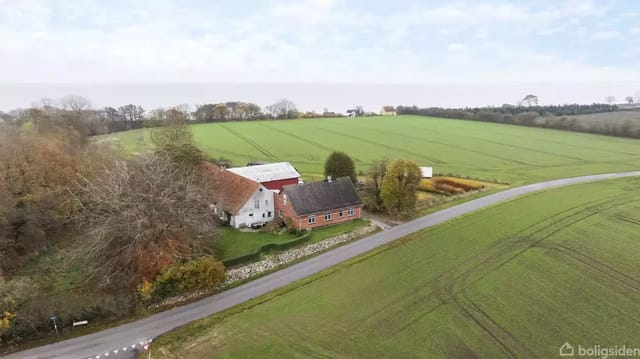
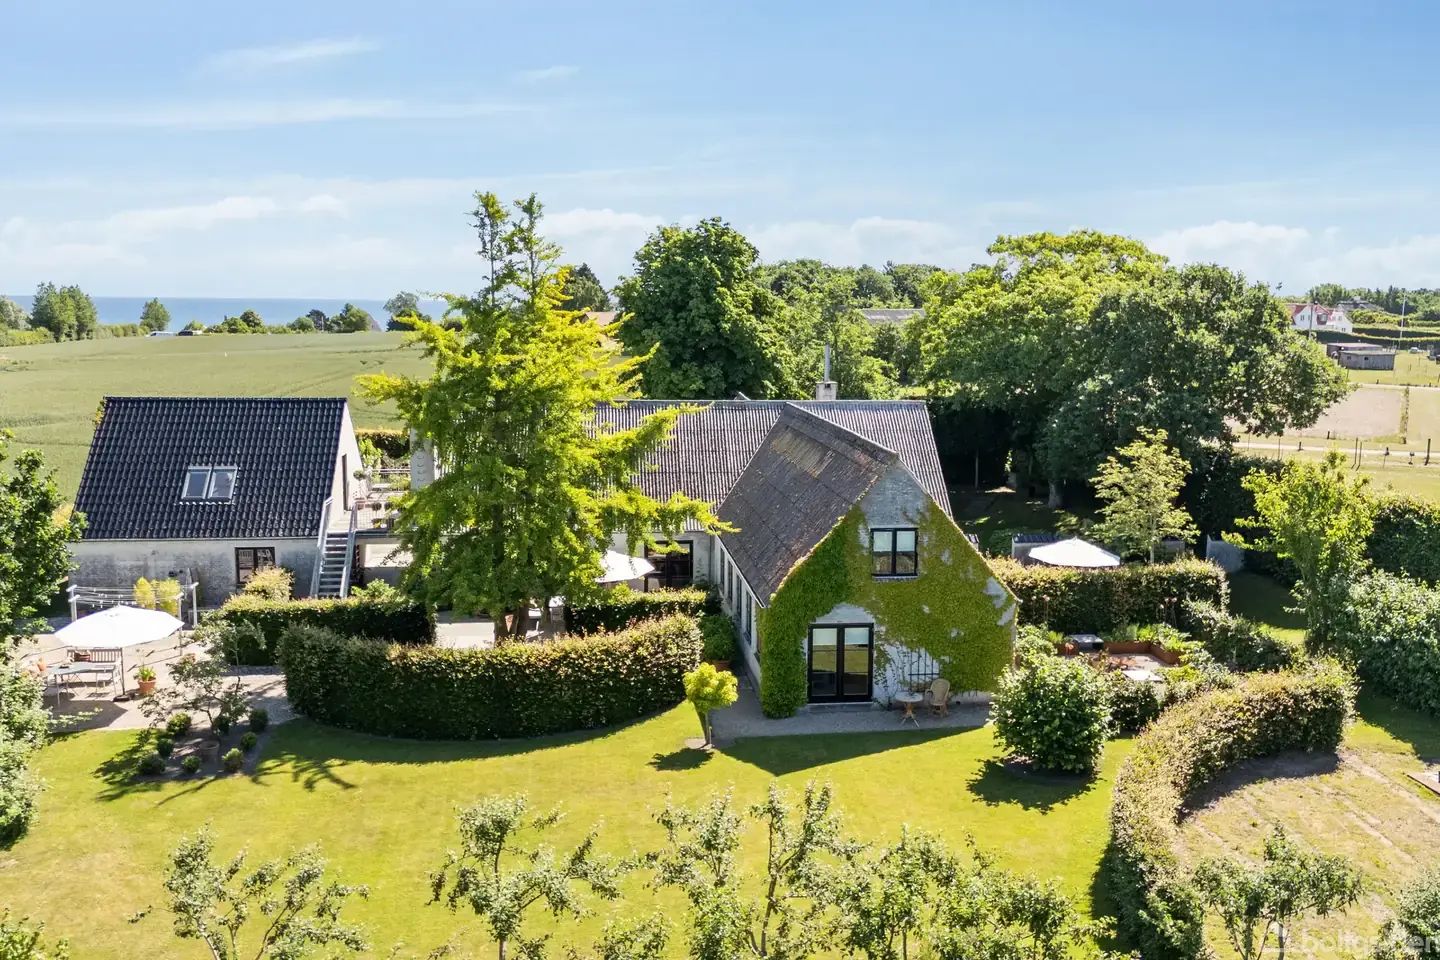
This house for sale in Nyborg has 347 m² on one level, sea views over fields and forest, and a 2,743 m² garden on the town's northern edge.

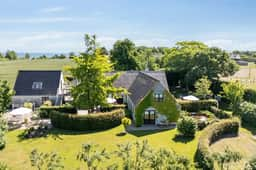
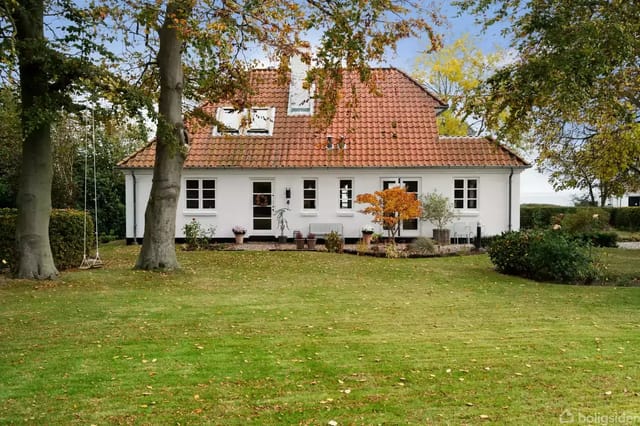
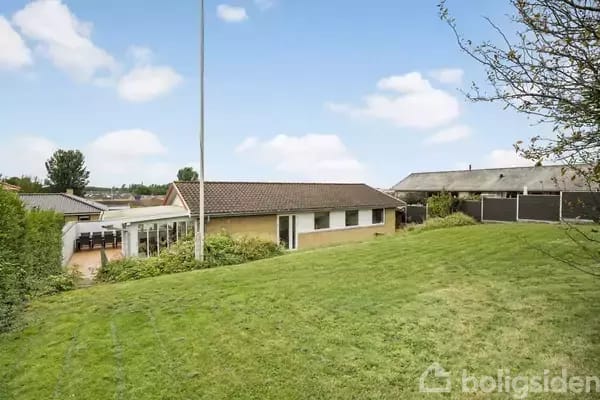
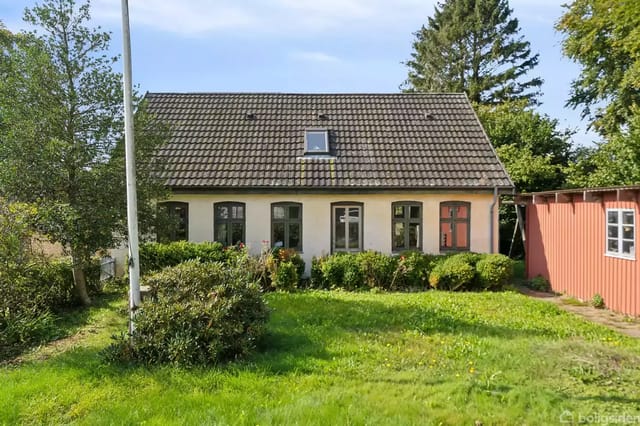
The main house dates from the late 1800s and was extensively renovated in 2004, with Dutch-inspired details added to the whitewashed brick facades. It is a finished country home in Southern Denmark rather than a project, and the garden around it gives real privacy.

The House: 347 m² on a Single Level


Everything sits on one floor, which makes daily life easy for families with small children, for grandparents visiting, and for anyone who would rather not climb stairs with the shopping. The living area is 347 m², and the weighted area used in Danish listings is close to 396 m². There are six rooms in total, four of them bedrooms, so guests or a home office will not squeeze anyone out.

The heart of the house is a large open-plan kitchen and dining area with modern appliances and plenty of storage. It is the room where a Sunday lunch for a dozen people stops being a logistics problem. The living room has big windows that frame the landscape outside, so the view is part of the room even in winter.

There is one full bathroom plus two separate toilets. Heating comes from district heating, which is a practical, low-maintenance setup for a house of this size. The walls are brick and the roof is fibre cement, both durable materials. High-speed fibre internet is installed, which matters if you plan to work remotely for part of the year. Parking and storage space are included.

Garden and Sea View on 2,743 m²


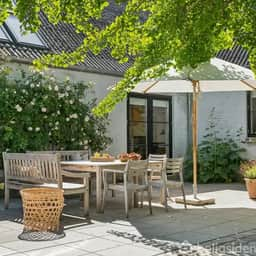
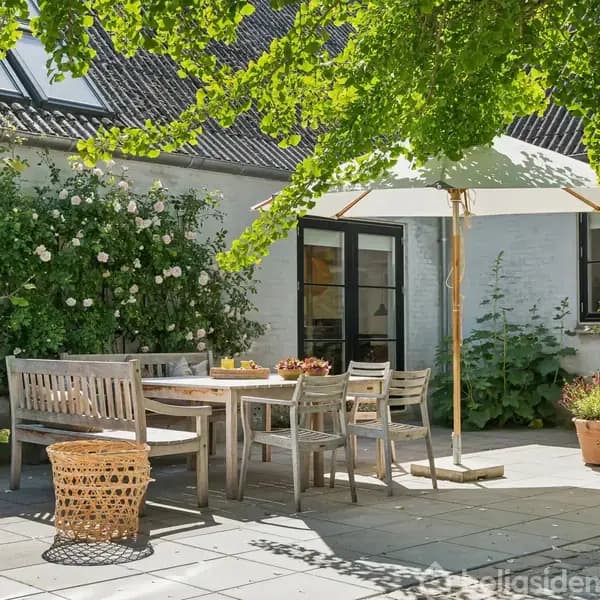
The plot covers 2,743 m² and has been laid out with care: mature trees, flowering shrubs, open lawns and paved terraces. Different corners serve different purposes, so children can play at one end while you read in a quieter spot at the other. A terrace facing the fields makes a natural place for morning coffee.

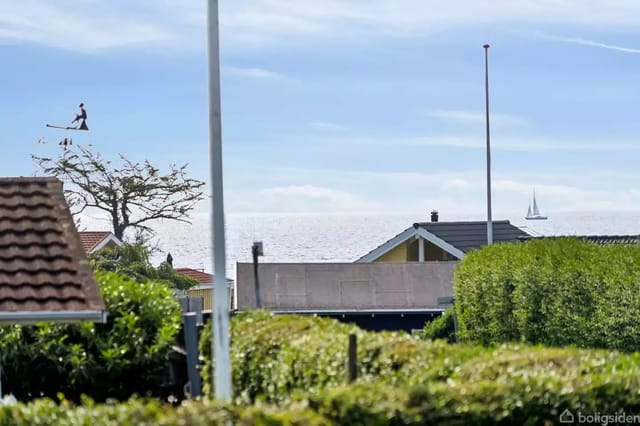
From the house and garden you look over rolling fields and forest to the open sea. That combination of farmland, woodland and water is typical of the Funen coast, and it is the main reason this country home in Funen feels more secluded than its distance from town would suggest.

Living on the Edge of Nyborg


The house is in the quiet Skaboeshuse area north of Nyborg. You are surrounded by nature, yet town is close. Nyborg has shops, restaurants and cultural sights, including the medieval Nyborg Castle and the waterfront along Nyborg Fjord. Nyborg Gymnasium and Danehofskolen are both just over 3 km away, which helps if you are moving with school-age children.

Outdoor life is easy to find here. The nearby coastline suits hiking, cycling and water sports. Nyborg sits on Funen right at the Great Belt, so the bridge to Zealand and the rail line towards Copenhagen are close. Odense is about 30 minutes away by road. Copenhagen Airport is under two hours away, and Billund Airport is roughly 90 minutes, depending on traffic.

Buying a Second Home in Denmark


A home like this works as a base for the whole family: a year-round residence, or a second home in Denmark for long summers and school holidays. Because the house was renovated in 2004 and is in good condition, you can move in without planning immediate building work. The garden will need regular upkeep, so think about who will mow and prune when you are away.

Non-residents generally need permission from the Danish authorities before buying a property in Denmark, so speak to a Danish lawyer early in the process. It is better to sort this out before you make an offer.

Key Features


- Type: detached country house in Nyborg, Southern Denmark
- Living area: 347 m² (weighted area close to 396 m²)
- Plot: 2,743 m² with landscaped garden
- Layout: single level, six rooms
- 4 bedrooms, 1 bathroom and 2 separate toilets
- Built in the late 1800s, extensively renovated in 2004
- Whitewashed brick facades with Dutch-inspired details
- Open-plan kitchen and dining area with modern appliances
- Sea, field and forest views from the house and garden
- District heating
- High-speed fibre internet
- Fibre cement roof, parking and storage space

Frequently Asked Questions


How far is this house from Odense and the airports?
Odense is about 30 minutes away by car. Copenhagen Airport is under two hours, and Billund Airport is roughly 90 minutes, depending on route and traffic.

Is it suitable for working remotely?
Yes. The house has high-speed fibre internet, and with four bedrooms you can set up a separate office without giving up a guest room.

Will I need to renovate?
Not straight away. The house was extensively renovated in 2004 and is in good condition. Any changes would be a matter of personal taste rather than necessity.

If you would like to view this house for sale in Nyborg, or want help understanding the buying process, contact the Homestra team and we will put you in touch with the seller's agent.
Details

Amount of bedrooms
4
Size
347m²
Price per m²
€15,836
Garden size
2743m²
Has Garden
Yes
Has Parking
No
Has Basement
No
Condition
good
Amount of Bathrooms
1
Has swimming pool
No
Property type
House
Energy label

Unknown

Sign up to access location details

Properties nearby

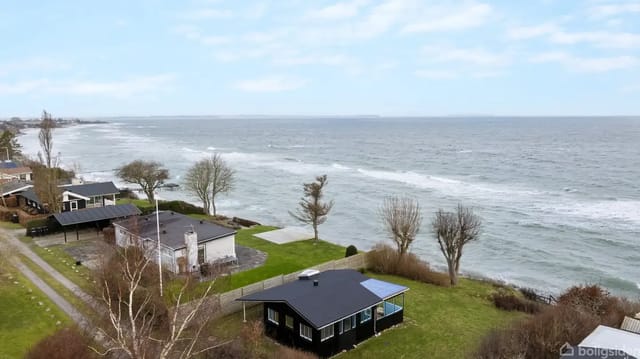
Imagine waking up to the gentle sound of waves lapping against the shore, the salty sea breeze wafting through your window, and the promise of a day filled with coastal adventures. Welcome to Nordøstvej 7, a unique opportunity to own a piece of paradise in Nyborg, Denmark. This property is not just a house; it's a gateway to a lifestyle that many dream of but few achieve. Nestled on the picturesque island of Fyn, this charming two-bedroom house offers a rare chance to own a second home with direct access to the Great Belt. The property is perched on a steep coastal slope, providing breathtaking panoramic views of the sea. Whether you're seeking a tranquil retreat or an investment property with potential, this home is a canvas waiting for your personal touch. A Coastal Haven The house, originally built in 1957, is a classic Danish summerhouse. Its wooden exterior and steeply pitched roof exude a rustic charm that blends seamlessly with the natural surroundings. While the home is in good condition, it offers ample opportunity for customization, allowing you to create a modern holiday retreat tailored to your needs. Key Features: - Prime Location: Situated in the first row to the Great Belt, offering unobstructed sea views. - Direct Beach Access: A staircase leads from the property to the sandy shores, perfect for morning swims or evening strolls. - Spacious Plot: The 750-square-meter lot provides ample space for outdoor living, with grassy areas and mature trees. - Building Potential: A demolition permit is in place, allowing for a new summerhouse of up to 113 square meters, plus additional structures. - Investment Opportunity: Ideal for those looking to renovate or build a new holiday home in a sought-after location. ... click here to read more

Black house stands still by the coast, surrounded by lawn and trees, with the sea rolling in the background under a slightly cloudy sky.

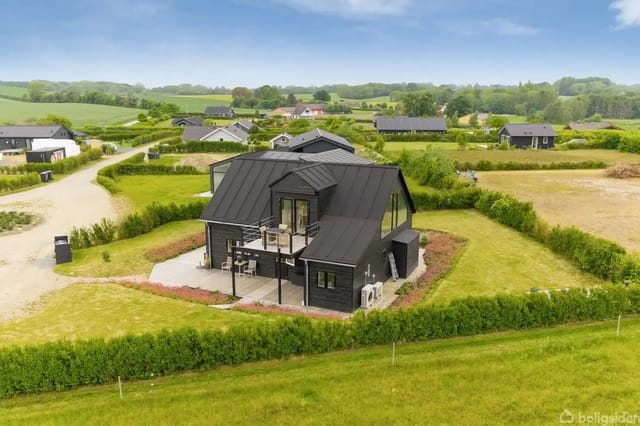
Nestled in the serene village of Frørup, Denmark, this modern house offers a unique opportunity for those seeking a second home that combines contemporary living with the tranquility of nature. Located on the picturesque island of Fyn, this property is a haven for those who cherish the beauty of the Danish countryside and the allure of coastal living. Imagine waking up to the gentle rustle of leaves and the distant call of seabirds, with the iconic Great Belt Bridge painting a majestic silhouette against the horizon. This is not just a house; it's a lifestyle waiting to be embraced. Property Highlights: - Location: Situated in Frørup, a charming village known for its natural beauty and peaceful ambiance. - Size: 130 m² of thoughtfully designed living space, set on a generous 764 m² lot. - Bedrooms: Three spacious bedrooms, each offering ample closet space and serene views. - Bathrooms: One luxurious bathroom featuring a spa bath, perfect for unwinding. - Living Spaces: Open-plan kitchen and living area with modern appliances and a central island. - Outdoor Living: A large balcony with partial sea views, ideal for al fresco dining or morning coffee. - Energy Efficiency: Equipped with a modern heat pump system, high-quality insulation, and double-glazed windows. - Parking: Private driveway with space for multiple cars. - Garden: Expansive outdoor space for gardening, play, or relaxation. The Frørup Experience: Frørup is more than just a location; it's a gateway to a lifestyle that balances relaxation with adventure. The village is surrounded by lush forests and pristine beaches, offering endless opportunities for outdoor activities. Whether you're hiking through the local woods, birdwatching, or enjoying water sports at ... click here to read more

A modern black wooden house with a raised terrace stands in a well-kept garden, surrounded by green fields and a few similar houses in the background, creating a peaceful landscape feeling.

Welcome to Flødstrupvej 21, a charming villa nestled in the tranquil town of Ullerslev, Denmark. This enchanting thatched property radiates history, soul, and a timeless charm that captures the heart from the moment you arrive. As you approach the property, you'll be greeted by a stunning timber-framed house with a quaint thatched roof, instantly evoking a sense of coziness and warmth. Set against a backdrop of picturesque rural landscapes, this home offers more than just a place to live—it offers a lifestyle steeped in peaceful little moments and a serene atmosphere. Stepping inside this 97 square meter gem, the inviting coziness continues. The layout is optimally designed, creating an easy flow between the rooms. The living spaces are warm and welcoming, making them perfect for family gatherings or intimate get-togethers with friends. On the first floor, a large open room awaits, ready to be transformed into whatever you need—a second living room, a serene bedroom, or even a creative studio. Featuring four comfortable bedrooms and one neatly designed bathroom, this home ensures ample space for all family members. The layout is functional, with rooms positioned on either side of a large communal area. There's also space for practical needs like storage or wardrobe solutions, adding to the home's usability. Outside, the garden is nothing short of an oasis. Adorned with lush fruit trees that not only offer shade but also delicious summer fruits, it's a space where you can truly engage with nature. You'll find a charming greenhouse for growing vegetables and herbs, a workshop for your DIY projects, and even a guest house that adds extra versatility to the property. The meticulously placed, paved terrace is a highligh ... click here to read more

Front view of the property

Imagine owning a villa in the serene and picturesque surroundings of Ørbæk, Denmark. Nestled at Bøgebjerget 16, this seven-bedroom property offers a rare chance to secure a spacious home. The living area spans 152 square meters, ideal for a large or growing family. This villa, built in 1880, retains many of its original features, providing both a historical allure and a solid foundation for modern renovation possibilities to turn it into your dream home. The property is in good condition, but likely needs updates to suit contemporary living standards. The rooms are well proportioned and bathed in ample natural light, especially in the living room where the west-facing windows invite in the golden afternoon sun. While the kitchen and other areas of the home are functional, they have the potential to be transformed into modern living spaces. A renovation could breathe new life into this charming old villa, blending its historic charm with new features and amenities. Property Features: - Size: 152 square meters - Bedrooms: 7 - Bathrooms: 1 full, 2 toilets - Garage and outbuilding with brick and fiber cement roofing - Lot size: 1023 square meters - Heating system: Oven for solid and liquid fuel, electric heating Amenities: - Schools - Public services provided by the municipality of Nyborg - Peaceful environment ideal for families or individuals seeking a tranquil lifestyle - Close proximity to Refsvindinge Living in Ørbæk offers a unique experience with a serene environment, perfect for those who wish to escape the hustle and bustle of city life. The area is known for its tranquility and lush landscapes. For families, excellent educational institutions provide quality schooling options, ensuring that your children's educ ... click here to read more

Picture 1

A Tranquil Retreat in the Heart of Denmark's Countryside Imagine waking up to the gentle rustle of leaves and the soft chirping of birds, as the morning sun filters through the lush greenery surrounding your home. Welcome to Ellingevej 17A, a charming single-storey house nestled in the picturesque village of Refsvindinge, just a stone's throw from Ørbæk on the enchanting island of Fyn. This delightful property offers a unique blend of comfort, community, and countryside living, making it an ideal vacation home or second residence for those seeking a peaceful escape. A Home That Embraces You As you approach the property, the classic yellow brick facade and gravel driveway invite you into a world of warmth and simplicity. The spacious garage stands ready to house your vehicle or serve as a workshop for your creative endeavors. The surrounding garden, a verdant oasis of mature hedges and trees, offers a private sanctuary where you can unwind, entertain, or simply enjoy the beauty of nature. Step inside, and you're greeted by a bright and airy living space that exudes a sense of calm and relaxation. Large windows flood the room with natural light, creating a seamless connection between the indoors and the garden outside. The open layout allows for versatile living, whether you're hosting a dinner party or enjoying a quiet evening with a good book. A Kitchen Designed for Delight The heart of the home, the kitchen, is both functional and inviting. Wooden cabinets and modern appliances provide all the essentials for culinary creativity, while a cozy breakfast nook offers the perfect spot to savor your morning coffee as you gaze out at the garden. Adjacent to the kitchen, a utility room adds convenience with additional sto ... click here to read more

A yellow brick house on a gravel driveway with an attached garage, surrounded by a green garden with hedges and trees under a blue sky.

Ah, the bustling life of a real estate agent, but let me take a moment to introduce you to a charming farmhouse gem tucked away in the heart of Denmark's serene countryside. Nestled in the picturesque town of Hesselager, this property offers not just a home but an experience, wrapping you in the comforting embrace of rural Danish life. Ideal for those looking to embrace the slow, steady rhythm of the countryside, this farmhouse might just be what you’re looking for. Situated at Bøsørevej 60, Hesselager, this farmhouse extends over a flourishing expanse of approximately 3.3 hectares, presenting a golden opportunity for anyone eager to experience the tranquility that only open spaces and a sea view can deliver. Imagine waking up each morning to the sight of the Great Belt shimmering in the distance, offering a constant reminder of nature’s vast beauty. As you step into this well-kept home, built in 1910, you'll immediately notice the cozy, inviting atmosphere that two living rooms provide, ideal for family gatherings or simply curling up with a book on a lazy Sunday afternoon. The modern white kitchen offers a bright and cheerful space where culinary dreams can come to life, while the two bedrooms promise restful nights under the Danish sky. Living in Hesselager offers a unique blend of peaceful village life with just enough distance from the hustle of city living. It's a place where community matters, where neighbors know and look out for each other, and where local traditions are cherished. With a climate that embraces all four seasons, you'll enjoy warm summers perfect for exploring nearby beaches and cold, cozy winters best spent by the fireplace. The practical year-round beauty of this area means endless opportuni ... click here to read more

Picture 1

Hello, potential homeowner! I'm thrilled to present to you an exquisite living opportunity in the charming coastal town of Kerteminde, Denmark. Now, before I dive into the details, let me just say that as a very bussy real estate agent, I'm constantly on the move, helping clients find their dream homes. But let me take a pause from my hectic schedule to introduce you to a villa that might just be perfect for you. Imagine waking up to the gentle sound of the waves and sipping your morning coffee while gazing at the serene sea views. This is exactly what the splendid villa located at Hindsholmvej 34A offers. Designed by the renowned architect Carl Dydensborg, this villa beautifully marries the essence of architectural brilliance with the tranquility of nature. Now, let's talk about the villa itself. Built in 1979, this double-walled Dydensborg villa is a true masterpiece. It sprawls over a generous 171 square meters and contains three spacious bedrooms and two bathrooms. It's got a unique character, blending both traditional design and the kind of modern sophistication ideal for families. The distinct two-level design provides functional spaces for a growing family, with the upstairs having one bathroom conveniently located next to the main bedroom and the downstairs featuring two more rooms, suitable for children or guests. These rooms, too, share a bathroom, making the layout convenient and practical for family living. Highlights of the property include: - Solid double-walled construction - Stunning sea views - Century-old trees in the garden - Unique trumpet trees in garden - Two cozy balconies - Vaulted living room ceiling - Custom-made kitchen - Beautiful terrace - Living areas on both floors - Generously-sized bed ... click here to read more

Picture 1

Nestled in the picturesque town of Kerteminde, Denmark, this cozy holiday home offers an idyllic retreat for those seeking the tranquility of country living alongside the charms of a small, welcoming community. Located on Valmuesti 1, this home is a haven for both relaxation and adventure, perfect for overseas buyers or expats looking to immerse themselves in the serene beauty of Denmark. Kerteminde, a town renowned for its breathtaking coastal views, is where this property finds its footing. Imagine waking up each day to the gentle sound of waves lapping against the shore, just a short walk away from your doorstep. In Kerteminde, the ocean is never far away, with the beach and a charming bathing pier only about 200 meters from the residence. Here, the pristine Nordstrand beach awaits, offering golden sands and azure waters. Whether you’re an early riser catching the sunrise or someone who enjoys evening strolls at the beach, the scenic views are bound to captivate you. Life in Kerteminde is as calming as it is vibrant. The town is famed for its harbor, a lively spot bustling with sailing activities. As a new resident, you might find yourself engaged in community sailing events, or perhaps enjoy dining at local restaurants, sampling fresh seafood specialties that the area is famous for. Beyond its culinary offerings, Kerteminde is peppered with cultural gems, from museums narrating its rich history to galleries showcasing the works of local artists. For golf enthusiasts, the nearby Great Northern golf resort promises an exquisite golfing experience just a short 2.8 km from your doorstep. Living in this country home means being at the heart of nature. The surrounding area teems with life; dense forests and serene lakes ... click here to read more

Man jumping from a tree over rooftops with sea and sailboat in the background. Green hedges frame the foreground under a blue sky.

Welcome to Byvejen 28, a delightful house nestled in the heart of Hesselager, Denmark, offering an idyllic escape for those seeking a second home or holiday retreat. This property, with its classic Danish architecture and serene surroundings, is a perfect blend of comfort and potential, making it an attractive option for overseas buyers and expats. Hesselager, a quaint village on the island of Fyn, is renowned for its picturesque landscapes and vibrant community life. The village exudes a warm, welcoming atmosphere, where neighbors gather for communal events and celebrations. Living here means embracing a lifestyle that values peace, nature, and a strong sense of community. Property Highlights: - Location: Situated in the charming village of Hesselager, known for its scenic beauty and friendly locals. - Size: 117 square meters of living space, offering ample room for family gatherings and relaxation. - Bedrooms: Three well-proportioned bedrooms, each with its own unique character. - Bathrooms: One functional bathroom, with potential for modernization. - Outdoor Space: A generous 872 square meter lot with a private garden, perfect for outdoor dining and relaxation. - Garage: A solid brick garage providing secure parking or workshop space. - Outbuilding: A 20 square meter outbuilding for storage or hobbies. - Energy Efficiency: Heated by a heat pump, ensuring energy-efficient warmth throughout the year. - Investment Potential: Ideal for those looking to create a cozy family residence, weekend retreat, or investment property. The Experience of Owning a Second Home in Hesselager: Imagine waking up to the gentle sounds of nature, with the morning sun streaming through your windows. Your day begins with a leisurely breakfas ... click here to read more

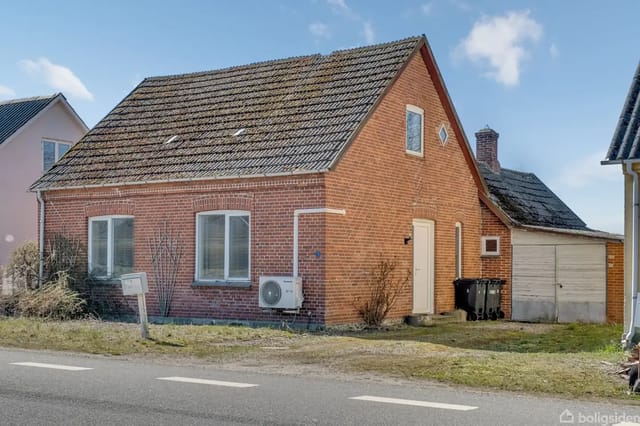
Red brick house with tiled roof, garage, and main entrance along the street

Are you searching for a lovely place to call home in Denmark? Looking for a property that’s already updated with plenty of charm yet still has room for your personal touch? Then Heibergsvej 8 in the picturesque town of Kerteminde is waiting just for you. Let me take a moment, despite my busy schedule, to walk you through what makes this villa a fantastic opportunity for overseas buyers and expats seeking a new life in Denmark. Situated in the heart of Kerteminde, this delightful villa has been meticulously modernized to accommodate today’s lifestyle needs while retaining the cozy charm that villas are known for. Built in 1967, it boasts a substantial living area of 92 square meters, nestled on a generous 700-square-meter plot. This home is ample enough for a small family or a couple ready to embrace the Danish way of life, with plenty of leisure space both indoors and out. Let's start with the villa's compelling features, which are thoughtfully designed to meet contemporary desires: - Modernized throughout the years - Spacious 92-square-meter living space - Expansive 700-square-meter garden plot - Three bright, sizable bedrooms - Recently updated stylish kitchen - Functional bathroom - Convenient utility room with storage - Large garage for multiple cars - Potential workshop or storage area - Conservatory needing TLC - Large southwest-facing terrace - Beautiful, well-kept outdoor space Now, about the villa itself. Entering this charming dwelling, you'll be greeted by an inviting kitchen-dining area that serves as the beating heart of this home—a place where design meets function seamlessly. Bathed in natural light, the three bedrooms offer versatility; they could be used as cozy sleeping quarters, playful children’s ... click here to read more

Picture 1

Picture yourself cycling along tree-lined country roads on a crisp Danish morning, returning to your own red brick villa where coffee awaits in a sun-filled kitchen overlooking your private garden sanctuary. This is the rhythm of life at Rynkebyvej 270, where the gentle pace of village living meets the coastal attractions of Funen Island, creating the perfect base for your Danish vacation home adventure. Built in 1934 with the solid craftsmanship of its era, this 160-square-meter single-story villa sits on an impressive 1,379-square-meter plot in Skovhuse, a peaceful hamlet positioned between the coastal town of Kerteminde and the village of Rynkeby. The property's generous footprint and mature landscaping create an immediate sense of arrival – tall fir trees and established hedges frame the plot, while the classic red brick facade and tiled roof speak to Danish architectural heritage. For international buyers seeking an authentic Scandinavian retreat with space to breathe, this property delivers both character and practical functionality. The single-floor layout makes this villa particularly appealing for multi-generational holiday use. Three spacious bedrooms accommodate family and friends, while seven rooms total provide flexibility for home offices, yoga studios, or creative spaces – essential for those planning extended stays or remote work periods. Large windows throughout the home create a connection to the surrounding landscape, with natural light flooding the living areas from morning until the long Nordic summer evenings. The functional kitchen features wooden cabinetry and a dining area positioned to capture garden views, becoming the natural gathering point for preparing Danish smørrebrød with local ingredi ... click here to read more

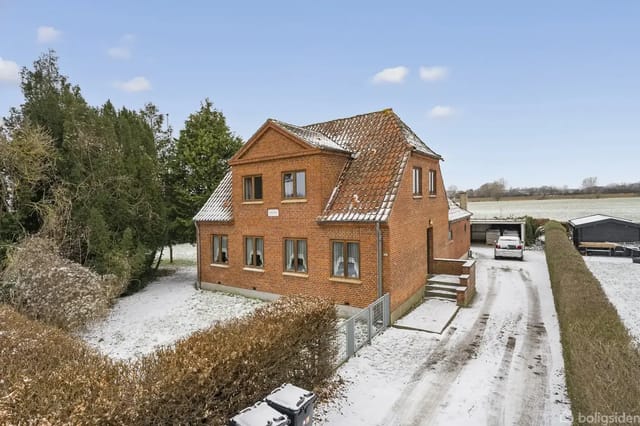
A red brick house stands quietly in a snow-covered landscape, surrounded by hedges and trees. A snow-covered driveway leads to a garage in the background.

Are you seeking a slice of tranquil Danish life combined with the charm of a timeless villa? Then, let me introduce you to your next potential home in the scenic town of Gudme, Denmark. As a dedicated and busy real estate agent, I’m thrilled to bring this opportunity to those of you interested in settling down in a welcoming community or finding a profitable investment. Let's delve into the details of this fascinating property at Stationsvej 21. Nestled in the heart of Gudme, this charming villa, built back in 1910, awaits your personal touch. A classic Danish detachment with brick external walls and a tiled roof, it spans a generous 180 square meters, perfectly laid out over one and a half scenic floors. The 5-bedroom setup absolutely makes it ideal for growing families or those who simply love hosting guests. Step through the entrance, and you'll find your way to two living rooms on the ground floor. Imagine chilly winter nights spent with loved ones, enjoying the cozy space, the walls know the laughter of several gatherings, and new tales await to be added. One living room is conveniently placed next to a spacious kitchen that invites culinary experiments. Imagine creating delicious Danish pastries or brunches on a lazy Sunday morning there. The house holds a single bathroom outfitted with modern amenities, and a central heating system ensures you stay warm even in the coldest months. While the villa is in good condition, it's the kind of place where your creativity can run wild—there's lots of room to put your signature stamp on it. - 180 square meters of living space - 5 comfortable bedrooms - Functional bathroom - Spacious kitchen ready for gourmet creations - Two well-sized living rooms - Additional heating o ... click here to read more

Picture 1

Welcome to a unique opportunity nestled in the heart of Denmark, in a quaint town that offers a perfect blend of peaceful village life and convenient access to bustling cities. Our spacious villa at Byvej 30 in Gudbjerg Sydfyn provides a canvas ripe with possibilities for those with a vision. Whether you’re an overseas buyer searching for a getaway villa or an expat looking to settle down in Denmark, this property beckons with promise. Gudbjerg Sydfyn is a town rich in community spirit, where neighbors still greet one another in passing and local events draw everyone together. It's a place where the pace of life can slow down, letting you enjoy life's simpler pleasures. The town is just a short drive from Svendborg, Nyborg, and Odense, giving you the best of both worlds: the serenity of countryside living with urban amenities never far away. Living in Gudbjerg means relishing the fresh air of open fields and the iconic Danish landscape that surrounds this area. Our villa, while in good condition, is an opportunity for those with a touch of creativity to bring their dream home to life. With 150 square meters of living space, this home provides more than enough room to accommodate a large family or frequent guests. Its six bedrooms offer flexibility for transforming the spaces into offices, playrooms, or guest suites as you see fit. The single bathroom is practical, and the presence of a central heating system ensures warmth during Denmark’s chilly winters. Here's what this property entails: - Six spacious bedrooms - One bathroom and one separate toilet - A solid brick exterior - Fiber cement roofing - Central heating to keep the chill at bay - A basement for storage solutions - A 58 square meter garage for secure parki ... click here to read more

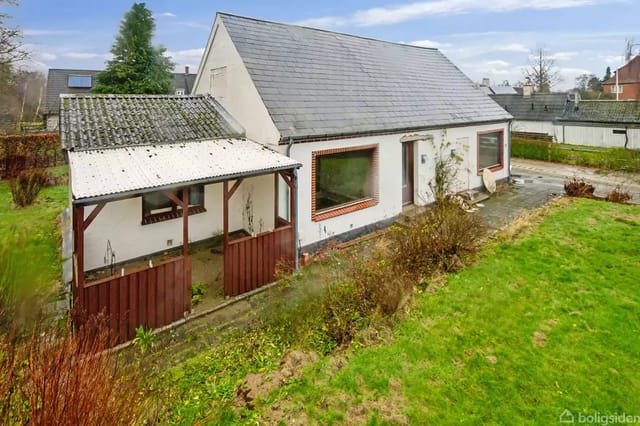
A white house with a gray roof stands in a garden with grass. In front of the house is a small covered wooden veranda. Around the house are other buildings and trees.

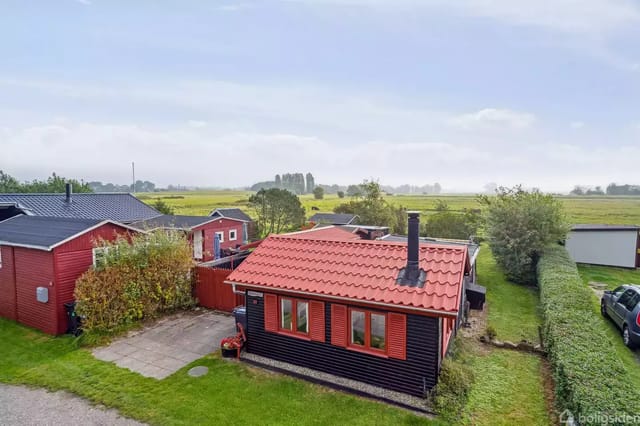
Nestled in the serene landscape of Mesinge, Denmark, this quaint holiday house presents a unique opportunity for those looking to embrace a peaceful rural lifestyle. Perfect for overseas buyers and expats, this modest yet charming tiny house at Rylevej 23 offers an intimate connection with nature, packaged in a classic Scandinavian design characterized by its black facade with contrasting red windows, roof, and shutters. Known affectionately as 'The Dollhouse', this property was constructed in 1964 and has since been a beloved retreat. The house covers a modest area of 17 square meters, intelligently designed to maximize space without compromising comfort. The layout includes two rooms: a functional kitchen with essential drainage and a water-flushing toilet ensuring basic amenities are covered. Although compact, the living spaces are well-defined and offer warmth and cosiness, thanks to the electric heating system and supplementary stoves that can use either solid or liquid fuel. This makes the tiny house an all-year-round retreat, providing a cozy haven during Denmark’s cold winters and a refreshing escape during mild summers. Furthermore, the property includes a 10-square-meter outbuilding that serves excellently for storage or could be converted into an additional living space or a workshop, depending on your needs. The main attraction of this property, however, is undoubtedly its external environment. The garden opens up to panoramic views over the fields, offering an idyllic backdrop for morning coffees or tranquil evenings watching the sunset. Despite its size, the tiny house offers an opportunity to be close to nature without the upkeep and maintenance demanded by larger properties. Living in a tiny house like ... click here to read more

Front view of the holiday house

Step outside on a June morning and the air smells like cut grass and salt. The fields behind Tøjsmosevej roll out to the horizon, and somewhere beyond them, the South Funen Archipelago glitters. There are no traffic lights in Oure. No crowds. Just a long garden, a pot of coffee, and the sound of wind moving through fruit trees. This is the kind of place people spend years looking for. Built in 1900 and sitting on 1,174 square metres of south-facing land, this single-level brick house has been updated steadily over the decades without losing its sense of rootedness. The bones are solid — classic Danish brick construction with a fiber cement roof that asks almost nothing of you in the way of upkeep. Inside, 135 square metres unfolds across a practical four-room layout: three proper bedrooms, a living room with large windows that pull light deep into the interior, and a kitchen fitted with white cabinetry and enough counter space that cooking here actually feels like cooking rather than a logistical exercise. The kitchen connects directly to a dining area where meals tend to stretch longer than planned. That happens a lot in houses like this. There's no urgency to be anywhere else. A heat pump keeps the whole place comfortable year-round, and running costs stay manageable even through a Danish winter. The bathroom has a shower and flushing toilet, plus a separate WC — a small thing that makes a real difference when guests arrive. Fiber-optic internet runs at up to 2,500 Mbit/s symmetrical speeds, so if you're splitting time between this property and working remotely, the infrastructure is already there. The garden is the real heart of the property. Mature fruit trees shade one corner of the lawn — the kind of trees tha ... click here to read more

Front view of the villa at Tøjsmosevej 26, 5883 Oure

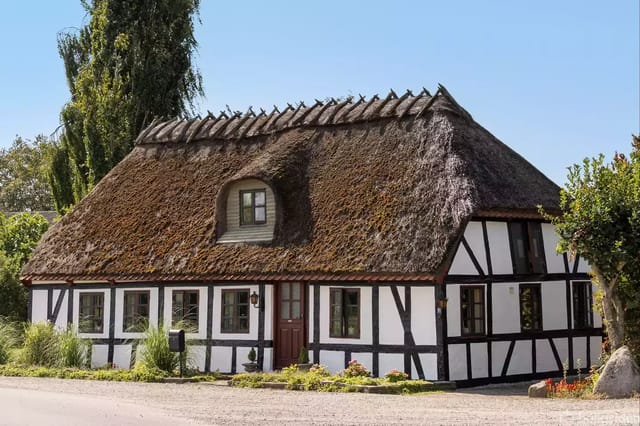
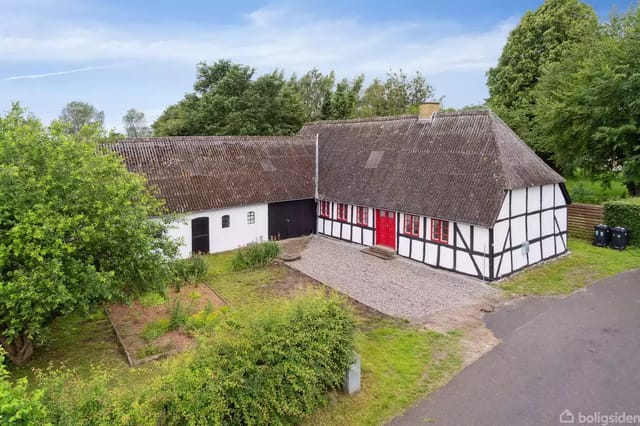
Welcome to a truly unique opportunity nestled in the picturesque landscapes of Gudme, Denmark. As a globally connected real estate agent, I'm always on the move, but I had to take a moment to tell you about this distinctive villa located at Husmandsalleen 14, 5884 Gudme. This isn't just another property—it’s a home where you can write the next chapter of your life story. Let me start by saying, this villa, built back in the 1880s, is a slice of history waiting for its next owner, and fortunately, it's in good condition. You wander onto the property and the first thing that greets you is a charming white facade accented with black half-timbering. Red lattice windows give it a character all its own, and that red front door? It’s like the cherry on top. Despite its historical roots, the property saw a renovation in 1980, ensuring that it meets the demands of today's lifestyle while retaining its unique features. The villa spans 114 square meters across a single floor, giving you ample space to live comfortably without the headache of enormous upkeep. A spacious living area connects seamlessly to a functional kitchen, facilitating easy movement through the home. Perhaps you’re a fan of alfresco dining? Well, there's a bathroom and a water-flushing toilet within the villa to make entertaining guests inside or out in your lovely garden a breeze. Gudme and its surrounding areas offer an idyllic setting for those who appreciate nature and tranquility. You won’t find the bustling city life here; instead, what you get is a serene environment surrounded by lush fields and whispering trees. On a clear day, it's hard not to be captivated by the natural beauty that defines this region. For the avid gardener or family who loves outd ... click here to read more

Half-timbered house with thatched roof and red door in a lush garden with trees around. A paved road runs in front of the house.

The thatched roof catches your eye before you've even opened the gate. Thick, perfectly ridged straw crowning a solid brick farmhouse built in 1893 — the kind of craftsmanship that stopped being fashionable a long time ago, which is exactly why it stands out so sharply along Faaborgvej. Stand in the garden on a still morning and you'll hear almost nothing. Maybe a wood pigeon from the hedgerow. The distant clatter of a cyclist on the village road. That silence is increasingly rare, and it's one of the first things people notice about Gislev. This is Funen — Fyn in Danish — the island the Danes quietly keep to themselves. Hans Christian Andersen was born here, in Odense, just 30-odd kilometres north up the road. But it's the middle of the island that holds the real character: rolling farmland, windbreaks of beech, manor houses half-hidden behind lime tree avenues, and villages like Gislev that feel unhurried in a way that the rest of Europe has largely forgotten how to manage. If you've been hunting for a genuine Danish second home or a holiday property that isn't a flat in a resort complex, this is the kind of address that gets shortlisted fast. The house itself sits on 944 square metres of garden — a serious plot by any measure — with mature trees, established hedging that gives you real privacy, and a flagpole that's an almost mandatory fixture for any self-respecting Danish country home. Flying the Dannebrog on a summer Sunday while coffee is brewing in the kitchen is, inexplicably, one of the more satisfying rituals you'll adopt. The garden is currently clean and simple, meaning whoever takes this on gets to shape it from scratch. A kitchen garden along the south-facing wall, a fire pit in the corner under the appl ... click here to read more

Front view of the thatched house at Faaborgvej 10, Gislev

Welcome to the hidden gem that is Sveltekrogen 10, located in the quaint and serene town of Gislev. Nestled in the heart of Denmark, this expansive villa is a perfect oasis for those seeking tranquility and a slice of country life. This 220 square meter home beckons you with its vast potential, promising to be a true sanctuary with a little bit of your own touch and some elbow grease. Now, let me share a bit more about Gislev for those of you who might not be familiar. Gislev is a charming town where life takes on a slower, more peaceful pace, which is perfect for recharging after busy city life. Surrounded by lush green fields and scenic landscapes, living here offers a unique blend of solitude and community. The people are warm, and there's always a friendly face nearby ready to welcome newcomers. And let's not forget the Danish climate, known for its crisp air and largely temperate seasons. Gislev, in particular, offers those picturesque snowy winters and mild, enjoyable summers that are perfect for a wide range of outdoor activities. Speaking of which, the outdoors enthusiast will find plenty to love in Gislev. You can explore the hiking trails, cycle paths, and picturesque picnic spots spread across the region. The idyllic landscape is inviting year-round, whether you want to experience it on foot, bicycle, or just a leisurely drive. Local farmers markets and shops offer fresh produce and handcrafted items, ensuring you can always enjoy high quality, local goods. Now, picture yourself in this villa—the definition of an opportunity waiting to be unlocked. The main level of the home is bursting with potential. You'll walk into an entrance that leads seamlessly into a guest toilet and a quaint little room. There's ... click here to read more

Timber-framed house with thatched roof on a gravel courtyard, surrounded by trees and a clear blue sky in a rural, peaceful setting.