3-Bed Danish Country House in Oure – Holiday Home on Funen with Large Garden

Listed on
New
https://storage.googleapis.com/homestra-images/property-image-3c9e5192-8e82-4504-a931-f64fa5243865-1790508097.jpg

Tøjsmosevej 26, 5883 Oure, Denmark, Oure (Denmark)

3 Bedrooms · 1 Bathrooms · 135m² Floor area

€106,700

House

No parking

3 Bedrooms

1 Bathrooms

135m²

Garden

No pool

Not furnished

Description

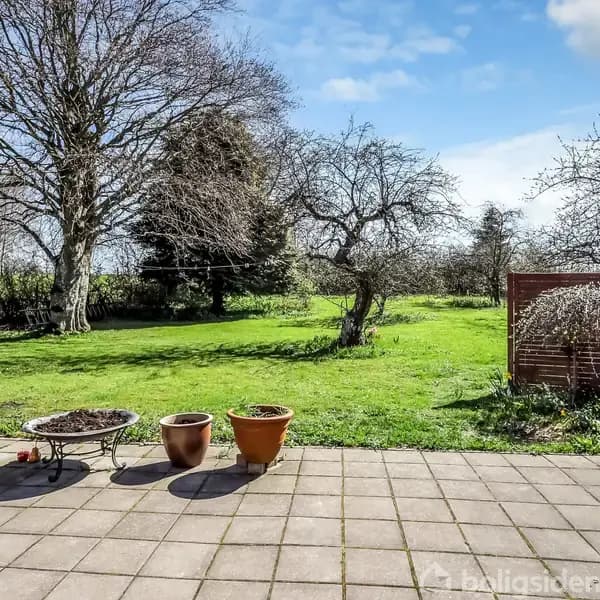

Step outside on a June morning and the air smells like cut grass and salt. The fields behind Tøjsmosevej roll out to the horizon, and somewhere beyond them, the South Funen Archipelago glitters. There are no traffic lights in Oure. No crowds. Just a long garden, a pot of coffee, and the sound of wind moving through fruit trees.

This is the kind of place people spend years looking for.

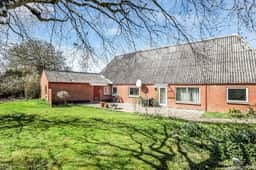
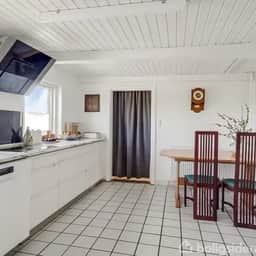
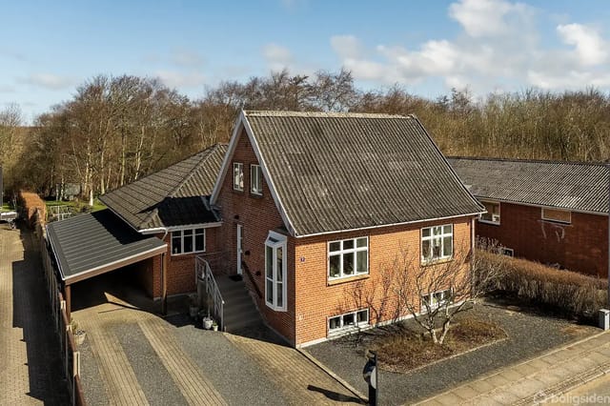
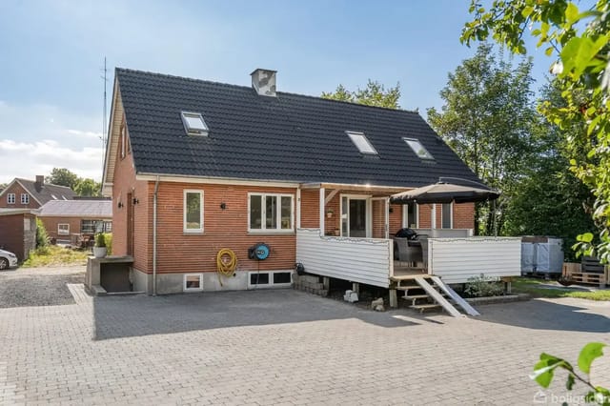
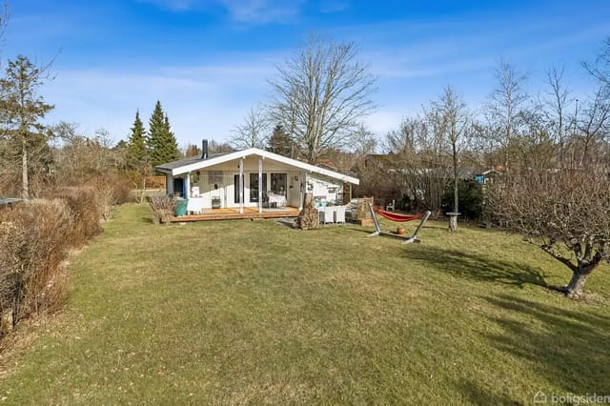
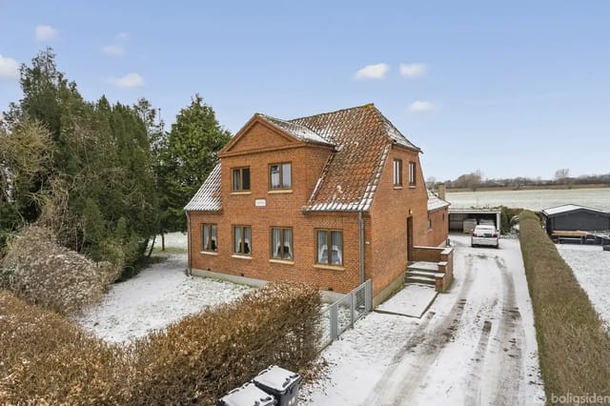
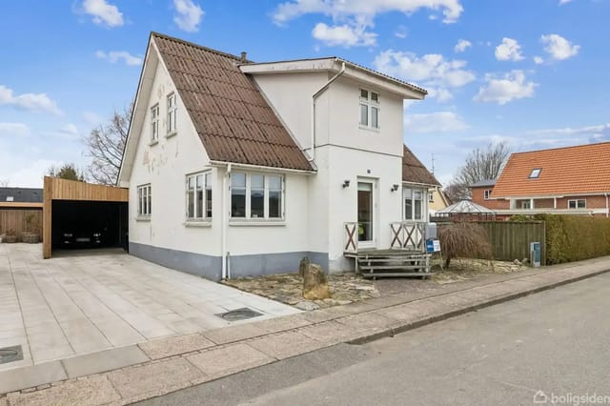
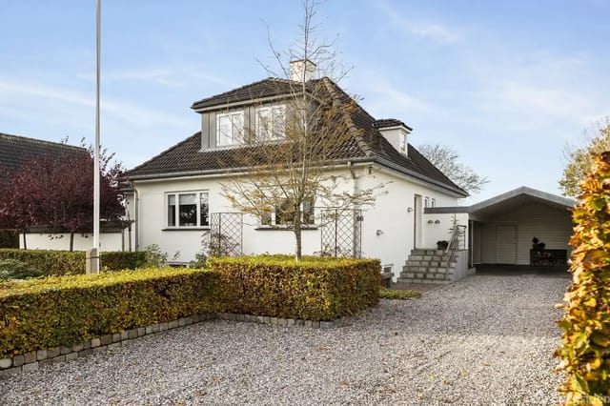
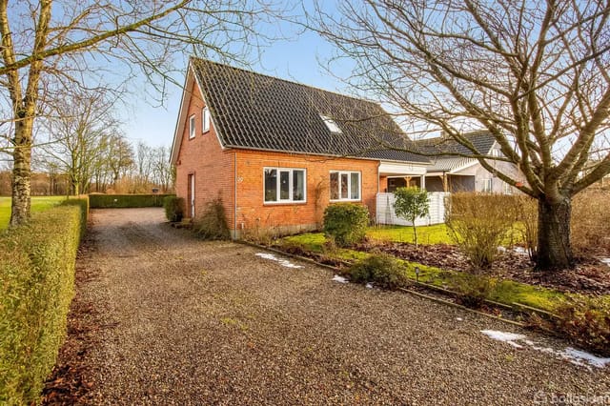


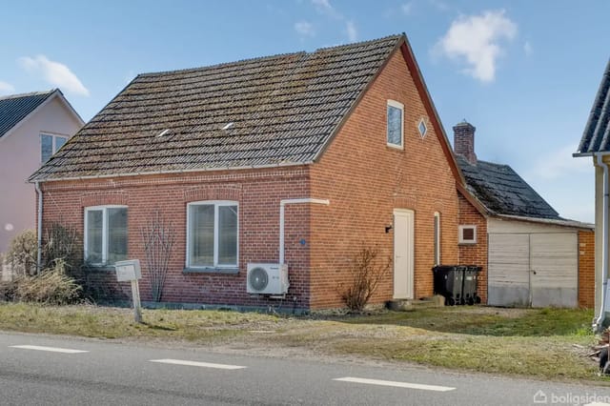
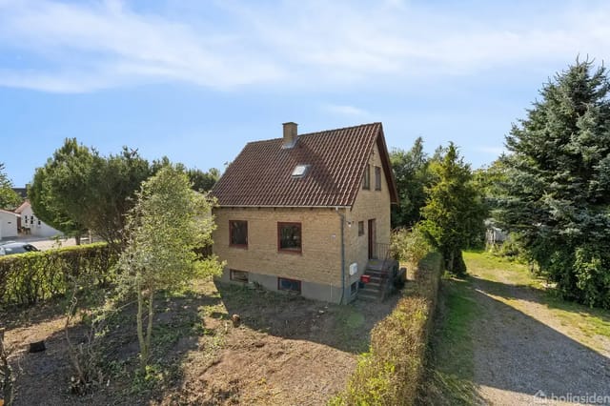
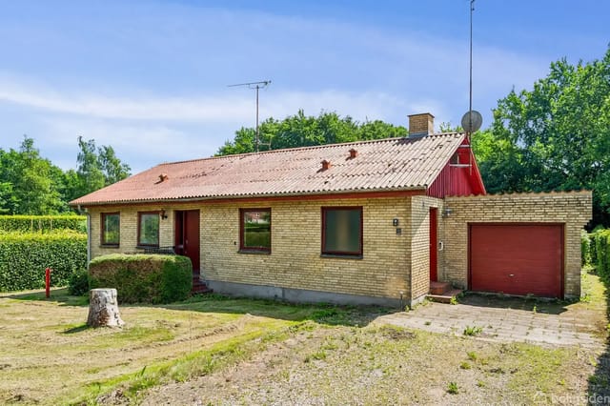
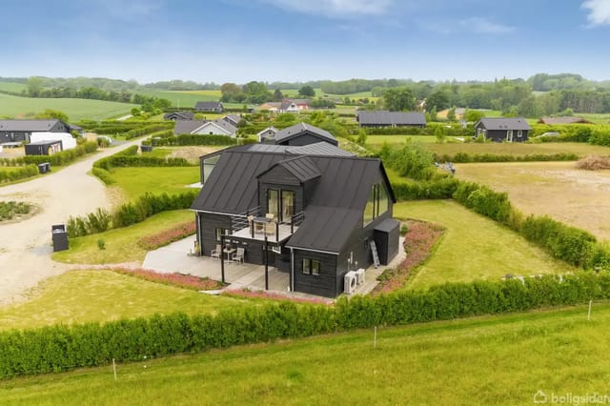

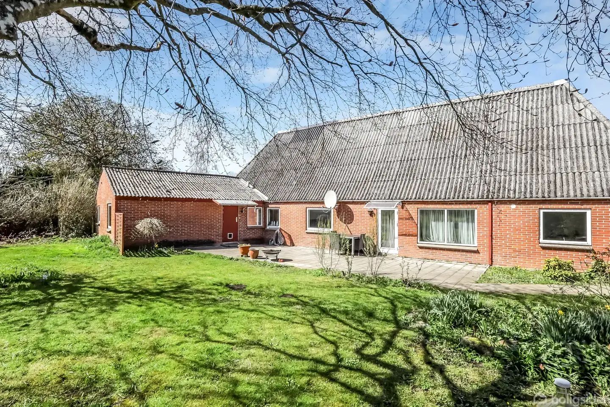
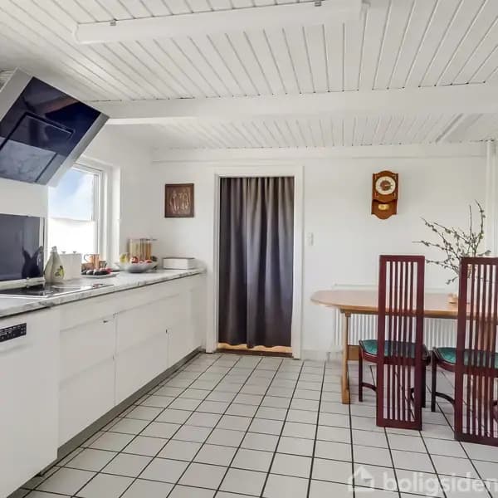
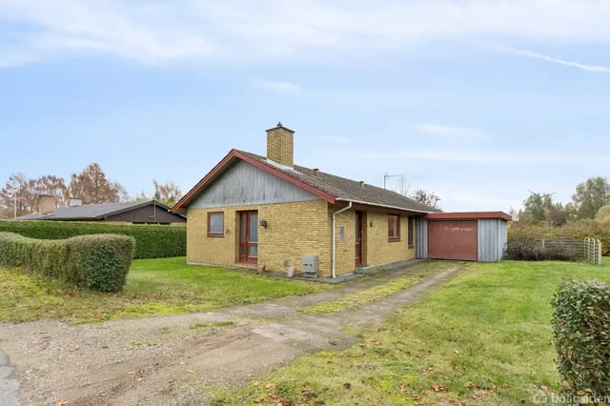
Built in 1900 and sitting on 1,174 square metres of south-facing land, this single-level brick house has been updated steadily over the decades without losing its sense of rootedness. The bones are solid — classic Danish brick construction with a fiber cement roof that asks almost nothing of you in the way of upkeep. Inside, 135 square metres unfolds across a practical four-room layout: three proper bedrooms, a living room with large windows that pull light deep into the interior, and a kitchen fitted with white cabinetry and enough counter space that cooking here actually feels like cooking rather than a logistical exercise.

The kitchen connects directly to a dining area where meals tend to stretch longer than planned. That happens a lot in houses like this. There's no urgency to be anywhere else.

A heat pump keeps the whole place comfortable year-round, and running costs stay manageable even through a Danish winter. The bathroom has a shower and flushing toilet, plus a separate WC — a small thing that makes a real difference when guests arrive. Fiber-optic internet runs at up to 2,500 Mbit/s symmetrical speeds, so if you're splitting time between this property and working remotely, the infrastructure is already there.

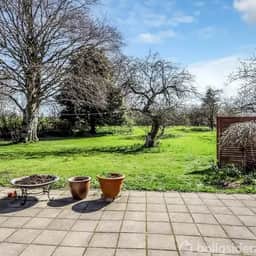
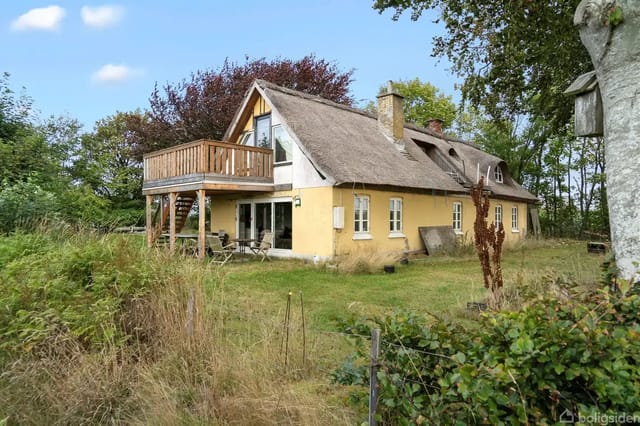
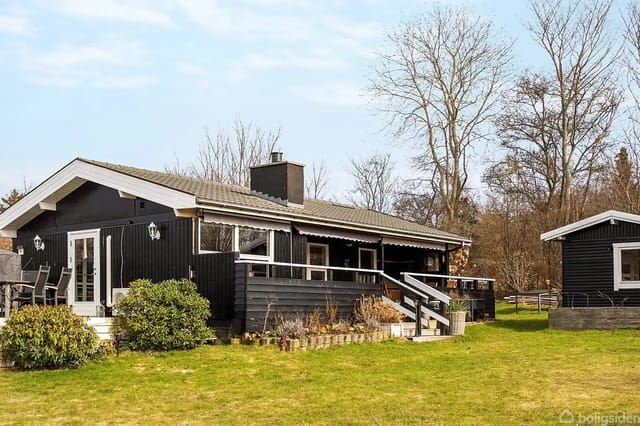

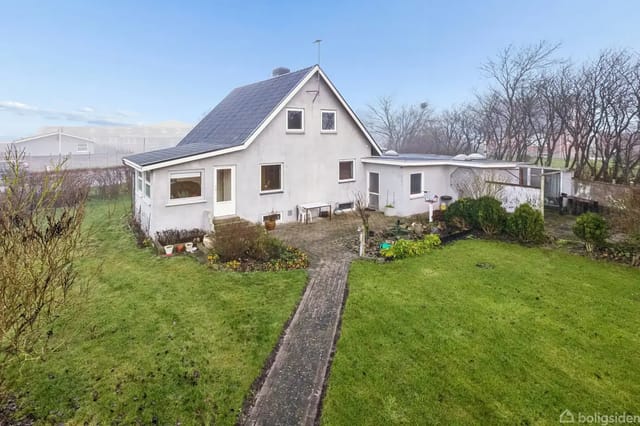
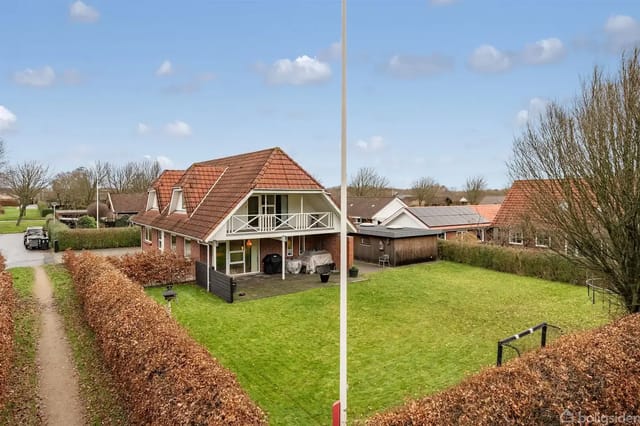


The garden is the real heart of the property. Mature fruit trees shade one corner of the lawn — the kind of trees that took decades to grow and reward you every August. The terrace catches afternoon sun until well into the evening, which during a Funen summer means light until nearly 10pm. There's a carport and a separate outbuilding that currently handles storage, though it could just as easily become a workshop, a studio, or somewhere to keep kayaks and bicycles.


About Oure and the surrounding area — this part of Funen is not well-known outside Denmark, and that's precisely the point. The South Funen Archipelago stretches south from here across 55 islands, most of them reachable only by small ferry or private boat. Ærø is the one most visitors eventually discover: a 35-kilometre island where cars feel almost unnecessary and the main town of Ærøskøbing looks essentially unchanged since the 18th century. The ferry from Svendborg takes about an hour. It's one of those trips that changes the rhythm of a whole day.

Svendborg itself is about 15 minutes by car from Oure — a proper harbour town with a covered market hall, independent bakeries, and the kind of fish restaurant where the menu changes based on what came in that morning. The old harbour district along Jessens Mole fills up on summer weekends with sailing boats crossing between the islands. Svendborg is also where you'll find the main supermarkets, schools including Stokkebækskolen with branches in both Gudme and Gudbjerg, and the Sydfyns Erhvervsskole for older students.

Seasonally, this corner of Denmark earns its keep. Spring brings cycling season — the island has hundreds of kilometres of marked routes, and the Faaborg-Midtfyn network loops through some of the most unhurried countryside in northern Europe. Summer is for sailing, kayaking the archipelago, and the Svendborg Sound Regatta, one of Scandinavia's oldest sailing events, which fills the harbour in July. Autumn turns the farmland around Oure into something coppery and quiet, ideal for walking the trails around Lundeborg and Hesselager. Even winter has its appeal: the Danish concept of hygge is not a tourist invention, and a house like this, with heavy walls and a heat pump humming and candles on the table, is exactly where that idea comes from.

From a practical standpoint for international buyers: Denmark has no restrictions on EU citizens purchasing property, and non-EU buyers can typically acquire holiday homes with approval from the Ministry of Justice, a process that is generally straightforward for properties like this one. The Danish property market in rural Funen has remained stable, with modest but consistent demand from both Danish and international buyers seeking second homes away from the Copenhagen-Aarhus corridor. At the asking price of DKK 106,700 — one of the most accessible entry points for freehold property in Western Europe — this represents genuine value for a property in good condition with no immediate renovation demands.

One practical note worth flagging: the property has been assessed with an elevated radon risk, which is not uncommon in older Danish brick buildings. Mitigation systems are widely available, effective, and relatively inexpensive to install — typically a ventilation pipe beneath the foundation slab. Climate assessments show no meaningful risk from groundwater, sea level, or flood events, which is increasingly relevant context for buyers thinking long-term.

Key features at a glance:

- 3 bedrooms, 1 bathroom plus separate WC across a single accessible level
- 135 m² of living space on a 1,174 m² south-facing plot
- Built 1900, brick construction, fiber cement roof — low maintenance
- Heat pump heating system for year-round comfort
- Fully fitted kitchen with white cabinetry and modern appliances
- Mature fruit trees, spacious lawn, and sun-terrace in the garden
- Carport and separate outbuilding for storage or workshop use
- Fiber-optic broadband up to 2,500/2,500 Mbit/s
- 15 minutes by car to Svendborg harbour and shops
- Direct access to South Funen Archipelago sailing and ferry routes
- Cycling, kayaking, and coastal hiking on the doorstep
- Stable rural Funen property market with strong lifestyle appeal
- Accessible entry price for freehold ownership in Western Europe
- No flood or sea-level rise risk per current climate assessments

This is a holiday home in Oure, Denmark that works equally well as a full-time residence, a summer base, or a long-stay retreat — the kind of second home that stops feeling like a second home very quickly.

To arrange a viewing or request the full property documentation, get in touch with the team at Homestra today. Properties at this price point in this part of Funen don't stay available for long, and this one is worth seeing in person.
Details

Amount of bedrooms
3
Size
135m²
Price per m²
€790
Garden size
1174m²
Has Garden
Yes
Has Parking
No
Has Basement
No
Condition
good
Amount of Bathrooms
1
Has swimming pool
No
Property type
House
Energy label

Unknown

Sign up to access location details

Similar properties

Step outside on a Saturday morning in Vinderup and the air hits you differently — cool, clean, carrying just a faint trace of freshly cut grass from the neighbor's garden two doors down. The street on Mosevej is so quiet you can hear your own footsteps on the path. This is the kind of stillness that's genuinely hard to find, and once you've had a taste of it, you start rearranging your priorities. This solid brick house — originally raised in 1948 and thoughtfully extended in 2000 — sits on 989 square meters of garden land at the edge of a closed residential street in Vinderup, a small Danish town in the Holstebro Municipality of western Jutland. Five bedrooms, two bathrooms, 193 square meters of interior space, and a raised timber terrace that faces a proper lawn. It's not a flashy property. It's the kind of house that gets better the longer you're in it. The layout makes real sense for how people actually live. Walk in and the home separates naturally — living spaces to one side, sleeping quarters to the other. There's no corridor chaos, no awkward traffic through bedrooms to reach the kitchen. The open-plan living room and kitchen work together as the social heart of the house, with large windows pulling in the northern Danish light that, on a clear afternoon in late spring, fills the room in a way that feels almost theatrical. The kitchen runs white cabinets against wooden countertops, practical and unpretentious, with a shelf of plants above the dining table that keeps the space feeling alive year-round. Brick exterior walls peek through the glass — a detail that gives the whole room a grounded, almost anchored quality. Seven rooms total means flexibility that most buyers underestimate until they start living her ... click here to read more

Front view of the villa with red brick, black tile roof, raised wooden terrace, and lawn
New

Stand in the garden at Overmark 4 on a July evening, the air carrying the faint sweetness of cut hay from the cornfield next door, and you start to understand why people fall hard for this corner of northern Jutland. The silence is almost physical. No traffic hum, no sirens—just swallows cutting arcs above the thatched roof and the occasional tractor somewhere far off on the Hannæs peninsula. This is the kind of quiet you can't fake, and it comes attached to a 138-square-metre, four-room Danish farmhouse that has just had its most important feature replaced: a full, brand-new thatched roof that will last decades and sets the tone for everything a new owner can do here. The house dates to 1880, and you feel it the moment you walk through the door. Not in a damp, discouraging way—but in the way old Danish rural buildings carry a certain honesty in their bones. The kitchen still has its white-painted wooden cabinets, a timber countertop, and a low wooden ceiling that practically asks for copper pots and the smell of something slow-cooking. A hallway with a staircase leads you deeper into the floor plan, and what you're really looking at is a blank canvas of 138 square metres on a 1,167-square-metre plot, four flexible rooms, one bathroom, central heating, and supplementary solid-fuel stoves for those months when a Jutland gale decides to announce itself. The interior needs work—there's no softening that truth—but the bones are solid, the roof is done, and the structural conversation has already been started for you. Outside, the lot is generous and private. Mature trees ring the garden, the grass is wide open, and the field views give you that sense of borrowed landscape that money can't really buy in most of Europe. A ut ... click here to read more

Front view of the villa at Overmark 4, Vesløs
New

On a quiet Tuesday morning in Vesterbølle, the only sounds are the wind moving through the mature birch trees at the back of the garden and a distant tractor crossing a field somewhere beyond the hedge. No traffic. No sirens. Just that specific, hard-to-explain stillness that you only get in the Jutland countryside — the kind that, once you've had it, makes city weekends feel like a bad habit. Katbakken 3 sits on a 773-square-metre private plot in this small village just outside Gedsted, a corner of Nordjylland that most international buyers haven't discovered yet. That's precisely the point. The price — €93,356 for 145 square metres of solid, well-maintained Danish house — tells its own story about where this market sits right now. Red brick walls, a fiber cement roof that was never meant to look flashy but has outlasted trends by decades, and a carport added in 2002 that keeps the car frost-free through February. This is a house built to be lived in properly, not photographed. Inside, the layout is generous in a way that older Danish homes often are. The ground floor living room gets real afternoon light through windows that face the garden — no squinting at screens, no hunting for a patch of sun. The wood-burning stove in the corner is the kind of feature you appreciate in November when the temperature drops toward zero and the garden goes quiet under frost. Scandinavian design culture has always understood that warmth is an experience, not just a thermostat setting, and whoever specified that stove understood it too. There's a dedicated dining area off the living room, a functional kitchen with its own drainage system, a separate office — useful if you work remotely and want a proper door to close — and a ground-fl ... click here to read more

House with red brick and black roof, featuring a raised terrace with parasol and stairs, set in a driveway surrounded by trees and other houses in the background.

The smell hits you first — salt air and sun-warmed pine — the moment you step out onto the terrace on a July morning. The garden is already flooded with light, the trees along the boundary doing just enough to muffle the world outside. Coffee in hand, nowhere to be. This is what a Danish summer house is supposed to feel like, and this one on Odinsvej 18 gets it exactly right. Vig sits at the heart of the Odsherred peninsula, a stretch of northwest Zealand that Danes have quietly kept to themselves for decades. It's not hard to understand why. The landscape shifts constantly here — chalky white cliffs giving way to amber sandbars, then beech forest, then open farmland — all within a few kilometres of each other. The peninsula carries UNESCO Global Geopark status, earned through its Ice Age-sculpted terrain, and on foot or by bike you feel that geology underfoot in a way no guidebook quite captures. The house itself was built in 1975, solid timber construction on a single level, and it's been worked over considerably in recent years. The renovations weren't cosmetic either — this is a practical upgrade that leaves the place genuinely move-in ready for the coming season. The floor plan spans 76 square metres, compact enough to be easy to maintain, generous enough to sleep three bedrooms worth of family or friends without anyone feeling squeezed. Walk through the front door and the open-plan main space opens up ahead of you. The kitchen — those mint green cabinets are a nice touch, a nod to classic Danish summer house colour sensibility — runs along one wall, with integrated appliances including a washing machine, which matters more than people think when you're planning week-long stays. The dining table sits right alongs ... click here to read more
A black-painted wooden house with a large terrace surrounded by a green garden. A smaller outbuilding stands to the right. The background contains leafless trees.

On a slow summer morning in Kaldred, you wake up to birdsong filtering through the wooden walls, the smell of damp grass coming in through a cracked window, and absolutely nothing demanding your attention. The kettle goes on. The hammock is waiting. That's the pace of life at this classic Danish sommerhus on Vejlebrogaardsvej — and once you've had a taste of it, city weekends feel like a poor substitute. Set on a generous 1,061-square-meter plot in one of West Zealand's most quietly sought-after summer house communities, this two-bedroom wooden home has the kind of settled, unhurried quality that takes decades to develop. Built in 1975 and kept in genuinely good condition, it carries its age well — think sun-bleached timber cladding, fiber cement roof, and a garden that feels like it grew naturally rather than being designed. Mature trees form a loose perimeter around the property, giving the lawn and its flower beds a private, enclosed feel without making the place feel hemmed in. There's real breathing room here. The 60-square-meter interior is compact in the way that good summer houses always are — enough space to be comfortable, not so much that it stops feeling like an escape. The open-plan kitchen and living room form the heart of the house, and they work together in a practical, easy way. White kitchen cabinets sit against a black countertop, the integrated stove and sink are exactly where you want them, and the tall cabinet keeps the fridge and freezer tucked out of the way. It's a kitchen built for actually cooking in — for gutted fish from the morning's catch, for berry pies when the brambles in the garden go mad in late August. The dining area sits just off the kitchen, round table, blue chairs, the kind of ... click here to read more
A small holiday home stands in a green garden with a hammock to the right. Trees and bushes surround the area under a blue sky.

Picture yourself waking on a Saturday morning in coastal Denmark, the North Sea breeze filtering through double-glazed windows as morning light floods across your spacious family villa. In the kitchen, you prepare a traditional Danish breakfast while planning the day ahead—perhaps cycling to Esbjerg's harbor to watch fishing boats return, or driving 15 minutes west to walk the windswept beaches that stretch for miles along Jutland's dramatic coastline. This is the reality awaiting you at Morbærlunden 58, a 123-square-meter family villa that serves as the perfect vacation home base for exploring Denmark's authentic west coast, far from the tourist crowds of Copenhagen yet rich with maritime culture, outdoor adventures, and the unhurried pace that defines Danish coastal living. Built in 1975 and maintained in good condition, this three-bedroom property occupies an 871-square-meter plot in Kvaglund, a residential neighborhood that epitomizes the Danish concept of hygge—that untranslatable sense of cozy contentment. For international buyers seeking a second home in Scandinavia, Esbjerg offers something increasingly rare: authentic Danish coastal life at accessible prices, positioned perfectly for exploring both Denmark's North Sea coast and serving as a gateway to the entire country. The house itself tells the story of Danish residential architecture from an era when space, natural light, and practical design took precedence over passing trends. The villa's layout revolves around creating communal warmth while providing private retreats. The generous entrance hall immediately signals the Danish approach to home design—practical, welcoming, with space for the boots, raincoats, and bicycles that define everyday life here. Th ... click here to read more

A red brick house on a paved path, surrounded by lawn with patches of snow. Several windows and a white door are visible, surrounded by bare shrubs.

Picture yourself stepping onto the terrace as morning light spills across Ringkøbing Fjord, the water shimmering beyond your garden's mature trees while seabirds call overhead. This is the daily rhythm waiting at your 69-square-meter timber retreat in Stauning, where Danish coastal living unfolds at its most authentic. Built in 1985 and thoughtfully extended in 2009, this red-painted wooden house sits on 1,285 square meters of garden grounds, offering immediate connection to West Jutland's dramatic fjord landscape and the unhurried pace of harbor village life. The property delivers exactly what international buyers seek in a Danish vacation home: genuine Scandinavian character, functional living spaces, and direct access to one of Denmark's most compelling natural environments. The timber construction creates that quintessential summerhouse atmosphere, with wooden floors and ceilings throughout establishing a warm, tactile connection to traditional Danish coastal architecture. Large windows frame views that shift with the seasons, from summer's green garden canopy to winter's stark, beautiful exposure of the fjord beyond. Stauning Harbor sits just minutes away, a working harbor village where fishing boats still unload their catch and locals gather at waterside cafes. The harbor restaurant, Stauning Strand, serves fresh seafood with fjord views, becoming your natural destination for weekend lunches and evening meals when you prefer someone else to cook. This is coastal Denmark without tourist crowds, where you'll recognize faces at the local bakery and fall into conversation with sailors returning from morning outings on the water. Ringkøbing Fjord dominates the area's identity and your daily possibilities as a vacatio ... click here to read more

Red house stands quietly in a lush garden under a clear blue sky. Surrounded by trees and bushes, it creates a peaceful, rural atmosphere.

Picture yourself arriving at your private Danish retreat after a scenic drive through the rolling farmlands of Lolland, where the Baltic Sea whispers just minutes away and centuries-old villages dot the countryside. This solid brick residence in Holeby represents more than a property investment—it's your gateway to authentic Danish island living, where simplicity meets coastal charm and international buyers discover a genuine alternative to crowded Mediterranean hotspots. Built in 1978 with enduring materials and thoughtful design, this 116-square-meter single-story home sits on a generous 752-square-meter plot that transforms with the seasons. Spring brings cherry blossoms to neighboring gardens while summer sees locals cycling to nearby beaches for evening swims in the Baltic. Autumn paints the surrounding countryside in amber hues, and winter transforms Holeby into a cozy Nordic village where district heating keeps interiors warm while frost patterns decorate windowpanes. The property's current rental arrangement demonstrates immediate income potential—a tenant since 2018 pays 5,782 DKK monthly, providing 69,384 DKK annually while you decide whether to continue as an investment property or convert it into your personal Danish sanctuary. The architecture speaks to practical Scandinavian sensibilities: concrete tile roofing built to withstand Baltic storms, solid brick construction that regulates temperature naturally, and single-floor accessibility that appeals to multi-generational families and guests with mobility considerations. The district heating system, connected to Holeby's efficient municipal network, eliminates concerns about fuel storage or boiler maintenance—a significant advantage for international owner ... click here to read more

A villa stands in a garden with light snow cover. There is a carport next to the house and a swimming pool in the garden. Trees surround the area.

Picture yourself cycling along tree-lined country roads on a crisp Danish morning, returning to your own red brick villa where coffee awaits in a sun-filled kitchen overlooking your private garden sanctuary. This is the rhythm of life at Rynkebyvej 270, where the gentle pace of village living meets the coastal attractions of Funen Island, creating the perfect base for your Danish vacation home adventure. Built in 1934 with the solid craftsmanship of its era, this 160-square-meter single-story villa sits on an impressive 1,379-square-meter plot in Skovhuse, a peaceful hamlet positioned between the coastal town of Kerteminde and the village of Rynkeby. The property's generous footprint and mature landscaping create an immediate sense of arrival – tall fir trees and established hedges frame the plot, while the classic red brick facade and tiled roof speak to Danish architectural heritage. For international buyers seeking an authentic Scandinavian retreat with space to breathe, this property delivers both character and practical functionality. The single-floor layout makes this villa particularly appealing for multi-generational holiday use. Three spacious bedrooms accommodate family and friends, while seven rooms total provide flexibility for home offices, yoga studios, or creative spaces – essential for those planning extended stays or remote work periods. Large windows throughout the home create a connection to the surrounding landscape, with natural light flooding the living areas from morning until the long Nordic summer evenings. The functional kitchen features wooden cabinetry and a dining area positioned to capture garden views, becoming the natural gathering point for preparing Danish smørrebrød with local ingredi ... click here to read more

A red brick house stands quietly in a snow-covered landscape, surrounded by hedges and trees. A snow-covered driveway leads to a garage in the background.

Picture yourself waking to the gentle rhythm of small-town Danish life, where the morning light filters through generous windows onto warm ship plank floors, and the aroma of fresh coffee fills your open-plan kitchen and living space. This is daily life in your Farsø vacation home, a meticulously renovated 1946 house where traditional Danish architecture meets contemporary comfort, creating an authentic base for exploring Northern Jutland's coastal wonders and vibrant communities. Your Danish retreat spans 117 square meters across two thoughtfully designed floors, offering a rare combination of central convenience and private outdoor sanctuary. The ground floor welcomes you with practical Nordic design: a tiled utility room with underfloor heating handles the realities of Danish seasons, while the bright bathroom becomes a warm haven during cooler months. The heart of this home is the generous eat-in kitchen, where underfloor heating beneath stylish tile-look laminate creates year-round comfort for long family meals and evening gatherings that stretch late into summer's endless twilight. The spacious living room connects seamlessly to the kitchen, establishing the open, sociable flow that defines modern Scandinavian living. Large windows frame views of your private garden while flooding interiors with Denmark's cherished natural light. White-painted rustic ceilings enhance the brightness, creating an airy atmosphere even during winter's shorter days. This is where you'll gather after days exploring nearby Limfjord beaches, where children will play board games on rainy afternoons, where friends will linger over dinner as conversation flows freely. Ascend the staircase to discover two generous bedrooms and a versatile l ... click here to read more

A white house with a brown roof in a residential neighborhood. There is a carport and a driveway to the left. The sky is clear and blue.

Picture yourself stepping onto the terrace of your own Danish coastal retreat, the scent of salt air mixing with fresh pine as morning light filters through established trees. Just minutes from Hejlsminde Beach, this 92-square-meter vacation home in the peaceful Trappendal area offers something increasingly rare: an authentic seaside sanctuary where Nordic simplicity meets year-round comfort, wrapped in the timeless appeal of classic Danish summerhouse architecture. Imagine mornings that begin with coffee overlooking your private garden, afternoons exploring pristine beaches, and evenings unwinding in your personal sauna while planning tomorrow's coastal adventures. This is what ownership looks like in one of Southern Jutland's most sought-after holiday home communities. The property sits on Hybenvænget 20, a quiet residential street where hedgerows provide natural privacy and mature gardens create a sense of established community. Built in 1977 and thoughtfully renovated in 1999, the house maintains its authentic Danish character through red-painted wooden cladding that has become synonymous with Scandinavian coastal living. The fiber cement roof, replaced in 2019, ensures decades of worry-free ownership, while the single-level layout means every corner of your 92 square meters remains accessible and functional. This is a home designed for the way people actually vacation: gathering, relaxing, and creating space for both togetherness and solitude. The surrounding garden becomes an extension of your living space throughout the warmer months. Bordered by hedges that whisper in the coastal breeze, the grounds offer open lawns where children can play safely while adults relax on the sun-drenched terrace. The 22-square-meter ... click here to read more

A red wooden cottage stands quietly on a green lawn, surrounded by trees and a clear blue sky. The cottage has large windows and a wooden terrace.

Picture yourself stepping off the morning bus right at your garden gate, coffee in hand, ready to spend the weekend tending roses in your private Danish countryside retreat. This single-story brick home in St. Binderup offers something increasingly rare in modern life: genuine tranquility paired with effortless connectivity to the wider world. The 1,509 square meter garden unfolds around you like a private park, where mature trees cast dappled shade across manicured lawns and weathered outbuildings hint at decades of family memories waiting to be made. This is where city professionals decompress on extended weekends, where families gather for midsummer celebrations under the midnight sun, and where the simple pleasure of watching seasons change becomes part of your annual rhythm. Located just minutes from Aars in Denmark's North Jutland region, this property represents an accessible entry point into Scandinavian vacation home ownership, offering both personal sanctuary and attractive rental potential in a market increasingly sought by German, Dutch, and British second-home buyers seeking authentic Nordic experiences. The home itself tells a story of thoughtful evolution. Built in 1950 and continuously updated by owners who clearly loved the place, it emerged from a comprehensive 2022 exterior renovation wearing a contemporary gray render that honors its mid-century bones while signaling its readiness for modern life. Eight brand-new windows installed in 2025 join others replaced since 2018, creating a thermal envelope that keeps winter heating costs manageable. The 2025 heat pump installation represents the kind of forward-thinking infrastructure upgrade that international buyers appreciate, reducing reliance on fossil f ... click here to read more

A white house with a sloped roof stands in a garden with green lawns and bushes. A stone path leads to the house, and trees are visible in the background.

Picture yourself stepping out onto the sun-warmed stone terrace, coffee in hand, as morning light filters through the mature hedges surrounding your private garden in Sommersted. The scent of blooming flowers mingles with the fresh Danish countryside air, while children's laughter echoes across the spacious lawn. This is life at Storegade 66, where a meticulously maintained 159-square-meter family house offers the perfect foundation for your Scandinavian vacation home dreams. This 1950-built villa has evolved into a thoroughly modern residence while retaining the authentic charm that makes Danish architecture so sought-after among international buyers. The white facade and dark roof create that quintessential Nordic aesthetic you've admired in design magazines, now available as your own holiday retreat in Southern Jutland. Every corner of this property tells a story of careful stewardship, with continuous updates ensuring it meets contemporary standards while preserving its character. The moment you enter, light becomes the defining feature. Large windows throughout the 159 square meters of living space create an airy, welcoming atmosphere that embodies the Danish concept of hygge. Light wood flooring flows seamlessly from room to room, establishing visual continuity and warmth. This isn't just a house—it's a carefully crafted environment designed for comfortable family living, whether you're spending a week during summer holidays or settling in for an extended autumn stay. The kitchen anchors daily life here, and what a space it is. The central island becomes the natural gathering point, where family members congregate for morning pastries or evening wine while meals are prepared. White cabinetry against black counte ... click here to read more

White house with dark roof in a well-maintained garden. Gravel path leads to a carport. Hedges and trees surround the area under a clear blue sky.

Picture yourself opening the front door on a crisp morning, coffee in hand, as sunlight filters through towering trees onto your private 1,160-square-meter garden. The scent of fresh grass mingles with the quietude of village life in Ravsted, where neighbors greet each other by name and children play safely in tree-lined streets. This is daily life in your 129-square-meter Danish home, where generations of memories await creation just minutes from the German border in South Jutland. This 3-bedroom house represents an exceptional entry point into Danish vacation property ownership, perfectly positioned in Bylderup-Bov for families seeking a peaceful Nordic retreat with easy international access. Built in 1954 and thoughtfully renovated in 2012, the property combines Denmark's legendary craftsmanship standards with contemporary family living requirements. The red brick exterior topped with black concrete tiles exemplifies timeless Scandinavian residential architecture, designed to weather harsh winters while maintaining aesthetic appeal year after year. The ground floor layout prioritizes family connection and Nordic living principles. The kitchen serves as the social heart, featuring light wood cabinetry that reflects Danish design sensibilities, a built-in oven for preparing traditional frikadeller or seasonal game dishes, and dining space positioned beside generous windows overlooking your garden sanctuary. This configuration supports the Danish concept of hygge, creating natural gathering spaces where family meals transition seamlessly into afternoon conversation as daylight shifts across wooden floors. The adjacent living room continues this flow, offering 129 square meters of total living space that feels considera ... click here to read more

Red brick house with black roof by a gravel road, surrounded by a well-kept garden and some trees. A clear blue sky in the background.

Picture yourself waking to the sound of birdsong filtering through pine trees, the fresh scent of Baltic Sea air drifting through open windows, and sunlight streaming across wooden floors that have been warmed by decades of Danish summers. This is the reality of ownership at Slåenvej 5, a classic 1972 Kalmar house positioned in the sought-after Eb Skovgårde area, where rolling farmland meets ancient forest just minutes from Denmark's eastern coastline. Here, three kilometers south of the historic harbor town of Ebeltoft, you discover what Scandinavian vacation living truly means: simplicity, nature, and the freedom to slow down. The property sits on over 1,000 square meters of lawn bordered by mature trees, creating a private sanctuary where deer occasionally wander past at dusk and where your morning coffee tastes better simply because you're surrounded by some of Denmark's most unspoiled coastal landscape. This vacation home in Ebeltoft offers international buyers an authentic Danish experience at a price point that makes European property ownership accessible, with the bonus of strong rental potential during peak summer months when this region draws families from across Northern Europe. The Eb Skovgårde neighborhood represents everything that makes the Djursland peninsula special. Your daily rhythm here naturally shifts toward outdoor living. Morning walks take you directly into Sdr. Plantage, a vast forested area crisscrossed with walking trails where you might spot red squirrels and woodpeckers. The 13-kilometer mountain bike track winds through varied terrain, offering everything from gentle family rides to challenging technical sections that keep experienced cyclists coming back. Within ten minutes on foot, you r ... click here to read more

A black-painted house with large windows stands on a grassy hill surrounded by trees and a clear blue sky.

Picture yourself waking to birdsong filtering through bedroom windows, the morning light streaming across open Danish fields that stretch toward distant forests. This is life at your Danish vacation home in Mesing, where rural tranquility meets accessibility to Central Jutland's most captivating landscapes. Just 5 kilometers from Skanderborg's lakeside promenades and 2 kilometers from local amenities, this 150-square-meter residence on one level offers families an authentic Scandinavian retreat with space to breathe, explore, and create memories that span generations. This 1968-built brick home represents classic Danish residential architecture, designed when quality construction and practical layouts defined family living. Set on 1,095 square meters of private land, the property provides the rare combination of indoor-outdoor living space that makes Danish summers extraordinary. The single-level design eliminates stairs entirely, making this vacation home equally welcoming for young families with small children and multigenerational gatherings where grandparents prefer easy accessibility. The double garage adds 37 square meters of secure storage for bicycles, kayaks, hiking equipment, and all the gear that transforms a vacation property into an adventure base. The Danish concept of hygge finds its truest expression in homes like this, where thoughtful design encourages togetherness without sacrificing personal space. The five adaptable rooms allow flexible use throughout your ownership. Configure three bedrooms for family and guests, dedicate one room as a creative studio where rainy afternoons inspire painting or writing, and transform another into a mudroom for outdoor equipment. The bright living room, with carpet ... click here to read more

A brown brick villa with a gray roof stands on a well-kept lawn. Large windows and a main door are visible. Trees surround the house under a blue sky with a few clouds.

Imagine waking to the quiet rhythm of a Southern Jutland morning, sunlight filtering through west-facing windows as you sip coffee in your spacious kitchen, watching your children play safely in the private garden at the end of a peaceful cul-de-sac. This is the reality awaiting you at this 223-square-meter family villa in Janderup Vestj, where Danish coastal living meets practical modern comfort. Picture yourself hosting summer barbecues under mature trees, converting the insulated hobby room into your dream workshop or home studio, and spending weekends exploring the nearby Varde River trails just minutes from your door. This is more than a vacation home—it's your Danish sanctuary, ready to welcome you whenever you need to escape, recharge, and reconnect with what matters most. Nestled in the heart of Southern Jutland, Janderup Vestj offers international buyers a rare opportunity to experience authentic Danish family life without the premium price tags of Copenhagen or Aarhus. This region is Denmark's hidden gem for second home ownership, where the pace slows, the air clears, and the investment potential remains strong due to its proximity to both the North Sea coast and the German border. The property sits on 931 square meters of land, providing the space and privacy that defines quality Danish living, yet remains remarkably accessible for international owners with Billund Airport just 75 kilometers away and direct motorway connections to both Esbjerg port and the German autobahn network. The villa itself tells a story of thoughtful evolution. Built in 1979 and comprehensively renovated to meet contemporary standards, it represents the best of Danish residential architecture—solid brick construction with practical l ... click here to read more

Two-story house with red tile roof in a lush garden surrounded by hedges. Covered terrace in front, with neighboring houses visible.

Picture yourself standing on the first floor of your Danish retreat, morning coffee in hand, watching sailboats drift across Faaborg's glittering marina while the scent of Baltic sea air drifts through open windows. This is life at Kildetoften 6, where a 1932 brick villa offers something increasingly rare: authentic Danish coastal living combined with the freedom to step directly from your garden into nature's embrace. Built during Denmark's golden age of residential architecture, this 122-square-meter home represents a rare opportunity to own a piece of South Funen's maritime heritage while enjoying the practical benefits of modern renovation and strategic location. For international buyers seeking a Danish vacation home that balances historical character with contemporary functionality, this property delivers an authentic Scandinavian experience without the premium pricing of more tourist-centric locations. The villa sits in a quiet residential neighborhood where Danish families have gathered for generations, offering you genuine immersion into local culture rather than a holiday park atmosphere. The red brick exterior and traditional tile roof speak to enduring Nordic architectural principles—materials chosen for their ability to weather harsh coastal winters while maintaining their warm, inviting appearance. Inside, original wooden floors creak gently underfoot, decorative moldings frame doorways, and period details transport you to an era when homes were built with craftsmanship and intention. Yet this is no museum piece requiring constant maintenance. Previous owners have carefully updated systems and amenities while preserving the soul of the structure, creating a vacation home that welcomes you with modern comfor ... click here to read more

Red brick houses with red roofs and gardens along a street, with a marina and boats in the background.

Properties nearby

Are you seeking a slice of tranquil Danish life combined with the charm of a timeless villa? Then, let me introduce you to your next potential home in the scenic town of Gudme, Denmark. As a dedicated and busy real estate agent, I’m thrilled to bring this opportunity to those of you interested in settling down in a welcoming community or finding a profitable investment. Let's delve into the details of this fascinating property at Stationsvej 21. Nestled in the heart of Gudme, this charming villa, built back in 1910, awaits your personal touch. A classic Danish detachment with brick external walls and a tiled roof, it spans a generous 180 square meters, perfectly laid out over one and a half scenic floors. The 5-bedroom setup absolutely makes it ideal for growing families or those who simply love hosting guests. Step through the entrance, and you'll find your way to two living rooms on the ground floor. Imagine chilly winter nights spent with loved ones, enjoying the cozy space, the walls know the laughter of several gatherings, and new tales await to be added. One living room is conveniently placed next to a spacious kitchen that invites culinary experiments. Imagine creating delicious Danish pastries or brunches on a lazy Sunday morning there. The house holds a single bathroom outfitted with modern amenities, and a central heating system ensures you stay warm even in the coldest months. While the villa is in good condition, it's the kind of place where your creativity can run wild—there's lots of room to put your signature stamp on it. - 180 square meters of living space - 5 comfortable bedrooms - Functional bathroom - Spacious kitchen ready for gourmet creations - Two well-sized living rooms - Additional heating o ... click here to read more

Picture 1

Welcome to a truly unique opportunity nestled in the picturesque landscapes of Gudme, Denmark. As a globally connected real estate agent, I'm always on the move, but I had to take a moment to tell you about this distinctive villa located at Husmandsalleen 14, 5884 Gudme. This isn't just another property—it’s a home where you can write the next chapter of your life story. Let me start by saying, this villa, built back in the 1880s, is a slice of history waiting for its next owner, and fortunately, it's in good condition. You wander onto the property and the first thing that greets you is a charming white facade accented with black half-timbering. Red lattice windows give it a character all its own, and that red front door? It’s like the cherry on top. Despite its historical roots, the property saw a renovation in 1980, ensuring that it meets the demands of today's lifestyle while retaining its unique features. The villa spans 114 square meters across a single floor, giving you ample space to live comfortably without the headache of enormous upkeep. A spacious living area connects seamlessly to a functional kitchen, facilitating easy movement through the home. Perhaps you’re a fan of alfresco dining? Well, there's a bathroom and a water-flushing toilet within the villa to make entertaining guests inside or out in your lovely garden a breeze. Gudme and its surrounding areas offer an idyllic setting for those who appreciate nature and tranquility. You won’t find the bustling city life here; instead, what you get is a serene environment surrounded by lush fields and whispering trees. On a clear day, it's hard not to be captivated by the natural beauty that defines this region. For the avid gardener or family who loves outd ... click here to read more

Half-timbered house with thatched roof and red door in a lush garden with trees around. A paved road runs in front of the house.

Welcome to a unique opportunity nestled in the heart of Denmark, in a quaint town that offers a perfect blend of peaceful village life and convenient access to bustling cities. Our spacious villa at Byvej 30 in Gudbjerg Sydfyn provides a canvas ripe with possibilities for those with a vision. Whether you’re an overseas buyer searching for a getaway villa or an expat looking to settle down in Denmark, this property beckons with promise. Gudbjerg Sydfyn is a town rich in community spirit, where neighbors still greet one another in passing and local events draw everyone together. It's a place where the pace of life can slow down, letting you enjoy life's simpler pleasures. The town is just a short drive from Svendborg, Nyborg, and Odense, giving you the best of both worlds: the serenity of countryside living with urban amenities never far away. Living in Gudbjerg means relishing the fresh air of open fields and the iconic Danish landscape that surrounds this area. Our villa, while in good condition, is an opportunity for those with a touch of creativity to bring their dream home to life. With 150 square meters of living space, this home provides more than enough room to accommodate a large family or frequent guests. Its six bedrooms offer flexibility for transforming the spaces into offices, playrooms, or guest suites as you see fit. The single bathroom is practical, and the presence of a central heating system ensures warmth during Denmark’s chilly winters. Here's what this property entails: - Six spacious bedrooms - One bathroom and one separate toilet - A solid brick exterior - Fiber cement roofing - Central heating to keep the chill at bay - A basement for storage solutions - A 58 square meter garage for secure parki ... click here to read more

A white house with a gray roof stands in a garden with grass. In front of the house is a small covered wooden veranda. Around the house are other buildings and trees.

Welcome to Byvejen 28, a delightful house nestled in the heart of Hesselager, Denmark, offering an idyllic escape for those seeking a second home or holiday retreat. This property, with its classic Danish architecture and serene surroundings, is a perfect blend of comfort and potential, making it an attractive option for overseas buyers and expats. Hesselager, a quaint village on the island of Fyn, is renowned for its picturesque landscapes and vibrant community life. The village exudes a warm, welcoming atmosphere, where neighbors gather for communal events and celebrations. Living here means embracing a lifestyle that values peace, nature, and a strong sense of community. Property Highlights: - Location: Situated in the charming village of Hesselager, known for its scenic beauty and friendly locals. - Size: 117 square meters of living space, offering ample room for family gatherings and relaxation. - Bedrooms: Three well-proportioned bedrooms, each with its own unique character. - Bathrooms: One functional bathroom, with potential for modernization. - Outdoor Space: A generous 872 square meter lot with a private garden, perfect for outdoor dining and relaxation. - Garage: A solid brick garage providing secure parking or workshop space. - Outbuilding: A 20 square meter outbuilding for storage or hobbies. - Energy Efficiency: Heated by a heat pump, ensuring energy-efficient warmth throughout the year. - Investment Potential: Ideal for those looking to create a cozy family residence, weekend retreat, or investment property. The Experience of Owning a Second Home in Hesselager: Imagine waking up to the gentle sounds of nature, with the morning sun streaming through your windows. Your day begins with a leisurely breakfas ... click here to read more

Red brick house with tiled roof, garage, and main entrance along the street

Discover your idyllic countryside retreat nestled in the scenic locale of Svendborg, Denmark. This delightful country home awaits you on Østerskovvej 29, offering the ideal setting for those dreaming of a serene lifestyle amidst nature's splendor. This charming property not only serves as a tranquil escape but also provides a true sense of belonging to the tight-knit community of Thurø. Let me take you on a journey through this wonderful property and the surrounding area. As you make your way to this lovely home, you'll find yourself captivated by the lush greenery and the peaceful atmosphere that envelops Thurø. Known for its beautiful summer landscape, Smørmosen, the heart of this area, boasts a legacy of hosting generations of vacationers who cherish the beauty and simplicity of Danish summers. You'll be struck by the natural beauty of beech tree canopies that create a backdrop for the tranquil beach and vibrant playgrounds, perfect for a family outing. This place is more than just a summer retreat; it’s a lifestyle. The property, constructed back in 1979, underwent significant renovations in 1994, preserving its classic wooden exterior while enhancing its functionality. With electric heating and additional heating options, you are assured of comfort throughout the cooler months. The fiber cement roof is designed to weather the ever-changing Danish climate, providing durability and peace of mind. Inside, you’ll find: - 4 bedrooms: Ideal for family or hosting guests - 1 bathroom: Equipped with water-flushing toilet and private drainage - Living space of 99 sq.m.: Single floor layout - Carport: Added in 2011, extending over 11 sq.m. - Lot size of 1146 sq.m.: Perfect for outdoor leisure While the home stands in good ... click here to read more

A black wooden house on a green lawn surrounded by bare trees. The house has large windows and a terrace area in front.

Nestled in the heart of Svendborg, on the picturesque island of Fyn, lies a hidden gem waiting to be transformed into your dream second home. This charming house at Ørbækvej 139 offers a unique opportunity for those seeking a tranquil retreat in one of Denmark's most enchanting regions. With its generous living space and expansive garden, this property is perfect for creating lasting memories with family and friends. Imagine waking up to the gentle rustle of leaves in your private garden, sipping coffee on a sun-drenched patio, and planning a day filled with exploration and relaxation. Svendborg, known for its vibrant harbor and rich cultural tapestry, provides the perfect backdrop for a second home that promises both adventure and serenity. ### A Canvas for Your Vision This 142-square-meter house, built in 1950, is a testament to classic Danish architecture. While it stands in good condition, it offers ample scope for personalization, allowing you to infuse your style and preferences into every corner. - Three Spacious Bedrooms: Ideal for family stays or hosting guests. - Expansive Garden: A 1,252-square-meter plot perfect for landscaping, play areas, or a kitchen garden. - Solid Brick Construction: Ensures durability and a timeless aesthetic. - Central Heating System: Provides comfort during cooler months. - Basement Space: Offers potential for additional living or storage areas. - Outbuilding: A versatile space for a workshop or hobby room. ### Embrace the Svendborg Lifestyle Svendborg is more than just a location; it's a lifestyle. Known for its charming harbor, cobbled streets, and boutique shops, this town offers a unique blend of history and modernity. Whether you're a culture enthusiast, a nature lover, or ... click here to read more

A brick house stands quietly surrounded by a garden with trees and bushes. A gravel driveway leads up to the house, which has a red tiled roof and a chimney.

Nestled in the serene village of Brændeskov, just a stone's throw from the vibrant town of Svendborg, lies a hidden gem waiting to be discovered. This delightful single-storey house, built in 1966, offers a unique opportunity for those seeking a second home or holiday retreat in the heart of Denmark. With its classic yellow brick facade and a generous 1,000 square meter plot, this property is a canvas for your dreams. Imagine waking up to the gentle rustle of leaves and the sweet chirping of birds, as the morning sun filters through the mature trees surrounding your home. The tranquility of Brændeskov provides a perfect escape from the hustle and bustle of city life, while Svendborg's amenities are just a short drive away. ### A Home with Heart and History This 100 square meter house, lovingly built by its original owner, exudes warmth and character. The spacious living room, adorned with beech parquet flooring, is bathed in natural light, creating an inviting space for relaxation or entertaining. Large windows frame views of the lush garden, bringing the beauty of the outdoors inside. The kitchen, though ripe for modernization, offers ample space for culinary creativity. Adjacent to it, a utility room provides practical storage and laundry facilities. The bathroom, functional yet ready for an update, completes the home's interior. Three well-sized bedrooms offer comfort and privacy, making this property ideal for families, couples, or individuals seeking a peaceful retreat. The single-storey design ensures accessibility for all ages, while the solid brick construction promises durability and charm. ### Embrace the Outdoors The expansive garden is a haven for nature lovers and gardening enthusiasts. With 1,000 squ ... click here to read more

A small brick house stands quietly in a landscaped garden with bushes and trees. To the right is a red garage, while a tree stump is seen in the foreground.

Tucked away in the idyllic town of Svendborg, Denmark, stands a villa located at Øksenbjergvej 67. Now, I know what you're thinking—another villa listing—but let me tell you, this one's got that something special. It’s not just a piece of property, it’s a canvas for new beginnings, right here in this peaceful corner of the world. Nestled along a tranquil street, this detached single-family home offers a cozy living space of 128 square meters. Built in 1951, the villa has retained its charming character over the decades. Okay, let's be real: it could use a bit of TLC here and there, but isn't that just another way to say it's waiting for your personal touch? The possibilities here are boundless. You could keep the villa's nostalgic appeal or give it a face-lift into the present day. Can you visualize adding an extra floor or even starting from scratch to create your dream abode? Let's talk features, shall we? - 3 bedrooms - 1 functional bathroom - Kitchen equipped with drainage - Central heating system - Spacious 1,345-square-meter lot - Outbuilding measuring 32 square meters - Peaceful atmosphere - Surrounded by nature - Proximity to the city center Speaking of space, the generous plot of land means room to breathe and stretch—and for some, perhaps even room to expand. Imagine weekends basking in the sun and hosting picnics in your own backyard. The outbuilding is like a bonus, offering additional storage or perhaps becoming that workshop you've always wanted. Now, about Svendborg. This is more than a spot on a map; it's a community teeming with life. An immersive blend of old-world charm and contemporary Danish living, this town has something for everyone. The city boasts a vibrant arts scene, boutique shopping ... click here to read more

A small white house with a gray roof stands in a garden with a lawn and paths. Surrounded by hedges and several houses in a settlement with trees in the background.

Nestled in the scenic region of Thurø by Svendborg, this single-story villa at Blåbyvej 11 presents a unique opportunity for those seeking tranquility coupled with a modest adventure into renovation. Priced at approximately €805,369, it's a delightful offer for overseas buyers or expats considering a semi-secluded life with community ties and natural splendor. Constructed in 1968, this villa, spanning 140 square meters with an additional high-ceilinged 90 square meter basement, sits on a generous plot of 1088 square meters. The villa's design and positioning offer unrivaled views of the seascape between Thurø and Tåsinge—views that can be enjoyed from the serenity of your living room or while relaxing on the terrace. ### Property Features: - Five bedrooms providing ample space for family and guests. - A single bathroom with practical installations and an additional water-flushing toilet. - A spacious kitchen equipped with essential utilities and drainage system. - A robust double garage featuring two tilt-up doors. - Central heating with a single boiler unit ensures warmth throughout the year. - A share in a beach plot with a private bathing jetty, ideal for leisure and relaxation. ### Living in Thurø, Svendborg: Living in Thurø offers a blend of peaceful countryside charm and the convenient access to the vibrant city life of nearby Svendborg. Residents enjoy various local amenities and recreational activities including: - Exploring numerous walking trails and biking routes around the island. - Participating in a range of water-based activities due to the proximity to the sea. - Access to Svendborg’s cultural events, shopping, and dining options which are just a short drive away. Svendborg itself, with a population n ... click here to read more

Front view of the villa

Ah, the bustling life of a real estate agent, but let me take a moment to introduce you to a charming farmhouse gem tucked away in the heart of Denmark's serene countryside. Nestled in the picturesque town of Hesselager, this property offers not just a home but an experience, wrapping you in the comforting embrace of rural Danish life. Ideal for those looking to embrace the slow, steady rhythm of the countryside, this farmhouse might just be what you’re looking for. Situated at Bøsørevej 60, Hesselager, this farmhouse extends over a flourishing expanse of approximately 3.3 hectares, presenting a golden opportunity for anyone eager to experience the tranquility that only open spaces and a sea view can deliver. Imagine waking up each morning to the sight of the Great Belt shimmering in the distance, offering a constant reminder of nature’s vast beauty. As you step into this well-kept home, built in 1910, you'll immediately notice the cozy, inviting atmosphere that two living rooms provide, ideal for family gatherings or simply curling up with a book on a lazy Sunday afternoon. The modern white kitchen offers a bright and cheerful space where culinary dreams can come to life, while the two bedrooms promise restful nights under the Danish sky. Living in Hesselager offers a unique blend of peaceful village life with just enough distance from the hustle of city living. It's a place where community matters, where neighbors know and look out for each other, and where local traditions are cherished. With a climate that embraces all four seasons, you'll enjoy warm summers perfect for exploring nearby beaches and cold, cozy winters best spent by the fireplace. The practical year-round beauty of this area means endless opportuni ... click here to read more

Picture 1

Nestled in the serene village of Frørup, Denmark, this modern house offers a unique opportunity for those seeking a second home that combines contemporary living with the tranquility of nature. Located on the picturesque island of Fyn, this property is a haven for those who cherish the beauty of the Danish countryside and the allure of coastal living. Imagine waking up to the gentle rustle of leaves and the distant call of seabirds, with the iconic Great Belt Bridge painting a majestic silhouette against the horizon. This is not just a house; it's a lifestyle waiting to be embraced. Property Highlights: - Location: Situated in Frørup, a charming village known for its natural beauty and peaceful ambiance. - Size: 130 m² of thoughtfully designed living space, set on a generous 764 m² lot. - Bedrooms: Three spacious bedrooms, each offering ample closet space and serene views. - Bathrooms: One luxurious bathroom featuring a spa bath, perfect for unwinding. - Living Spaces: Open-plan kitchen and living area with modern appliances and a central island. - Outdoor Living: A large balcony with partial sea views, ideal for al fresco dining or morning coffee. - Energy Efficiency: Equipped with a modern heat pump system, high-quality insulation, and double-glazed windows. - Parking: Private driveway with space for multiple cars. - Garden: Expansive outdoor space for gardening, play, or relaxation. The Frørup Experience: Frørup is more than just a location; it's a gateway to a lifestyle that balances relaxation with adventure. The village is surrounded by lush forests and pristine beaches, offering endless opportunities for outdoor activities. Whether you're hiking through the local woods, birdwatching, or enjoying water sports at ... click here to read more

A modern black wooden house with a raised terrace stands in a well-kept garden, surrounded by green fields and a few similar houses in the background, creating a peaceful landscape feeling.

The thatched roof catches your eye before you've even opened the gate. Thick, perfectly ridged straw crowning a solid brick farmhouse built in 1893 — the kind of craftsmanship that stopped being fashionable a long time ago, which is exactly why it stands out so sharply along Faaborgvej. Stand in the garden on a still morning and you'll hear almost nothing. Maybe a wood pigeon from the hedgerow. The distant clatter of a cyclist on the village road. That silence is increasingly rare, and it's one of the first things people notice about Gislev. This is Funen — Fyn in Danish — the island the Danes quietly keep to themselves. Hans Christian Andersen was born here, in Odense, just 30-odd kilometres north up the road. But it's the middle of the island that holds the real character: rolling farmland, windbreaks of beech, manor houses half-hidden behind lime tree avenues, and villages like Gislev that feel unhurried in a way that the rest of Europe has largely forgotten how to manage. If you've been hunting for a genuine Danish second home or a holiday property that isn't a flat in a resort complex, this is the kind of address that gets shortlisted fast. The house itself sits on 944 square metres of garden — a serious plot by any measure — with mature trees, established hedging that gives you real privacy, and a flagpole that's an almost mandatory fixture for any self-respecting Danish country home. Flying the Dannebrog on a summer Sunday while coffee is brewing in the kitchen is, inexplicably, one of the more satisfying rituals you'll adopt. The garden is currently clean and simple, meaning whoever takes this on gets to shape it from scratch. A kitchen garden along the south-facing wall, a fire pit in the corner under the appl ... click here to read more

Front view of the thatched house at Faaborgvej 10, Gislev
New

Ah, the lovely villa at Stenoddenvej 11, nestled comfortably within the gentle embrace of Tåsinge. This property is a tale waiting to be told, a hidden gem for anyone who imagines breathing life into a Danish treasure. Built in the year 1954, this house rests quietly in its original state, like an old book waiting to be opened, standing steadfast upon a plot of expansive Danish earth measuring 2,320 square meters. Life in Tåsinge is like stepping back to simpler times, but with the charm of Danish flair, where nature is not just a backdrop but a neighbor. The lush landscapes here in Tåsinge are quite the sight, almost as if nature itself paints a new picture every day. A life here means you are just a stone's throw away from the seductive serenity of the sea, whispering promises of tranquil sunsets and quiet contemplation. Now, let’s not forget about the vibrant life of Svendborg, bustling just a brief drive away. A town filled with opportunities for both leisurely and essential pursuits. It's a place that boasts schools of high repute, quaint cafes brewing warm conversations, and cultural events as diverse as the people who call Svendborg home. This villa, with its 95 square meters of living space, may just be the canvas you are looking for. Picture a home with three cozy bedrooms, a space for family, for laughter and stories to be shared. It also has a single bathroom that's ready to be reimagined. Additional basement space stretches into 28 square meters, a hidden nook waiting eagerly for your ideas. The allure here lies in the opportunity—a blank canvas can be intimidating, but imagine what you could create! True, the villa's condition calls for more than a touch of paint and polish—let’s say it like it is, it’s ... click here to read more

Brick house in an overgrown garden with grass, bushes, and trees. The sky is overcast, creating a gloomy atmosphere.

A Tranquil Retreat in the Heart of Denmark's Countryside Imagine waking up to the gentle rustle of leaves and the soft chirping of birds, as the morning sun filters through the lush greenery surrounding your home. Welcome to Ellingevej 17A, a charming single-storey house nestled in the picturesque village of Refsvindinge, just a stone's throw from Ørbæk on the enchanting island of Fyn. This delightful property offers a unique blend of comfort, community, and countryside living, making it an ideal vacation home or second residence for those seeking a peaceful escape. A Home That Embraces You As you approach the property, the classic yellow brick facade and gravel driveway invite you into a world of warmth and simplicity. The spacious garage stands ready to house your vehicle or serve as a workshop for your creative endeavors. The surrounding garden, a verdant oasis of mature hedges and trees, offers a private sanctuary where you can unwind, entertain, or simply enjoy the beauty of nature. Step inside, and you're greeted by a bright and airy living space that exudes a sense of calm and relaxation. Large windows flood the room with natural light, creating a seamless connection between the indoors and the garden outside. The open layout allows for versatile living, whether you're hosting a dinner party or enjoying a quiet evening with a good book. A Kitchen Designed for Delight The heart of the home, the kitchen, is both functional and inviting. Wooden cabinets and modern appliances provide all the essentials for culinary creativity, while a cozy breakfast nook offers the perfect spot to savor your morning coffee as you gaze out at the garden. Adjacent to the kitchen, a utility room adds convenience with additional sto ... click here to read more

A yellow brick house on a gravel driveway with an attached garage, surrounded by a green garden with hedges and trees under a blue sky.

Welcome to the hidden gem that is Sveltekrogen 10, located in the quaint and serene town of Gislev. Nestled in the heart of Denmark, this expansive villa is a perfect oasis for those seeking tranquility and a slice of country life. This 220 square meter home beckons you with its vast potential, promising to be a true sanctuary with a little bit of your own touch and some elbow grease. Now, let me share a bit more about Gislev for those of you who might not be familiar. Gislev is a charming town where life takes on a slower, more peaceful pace, which is perfect for recharging after busy city life. Surrounded by lush green fields and scenic landscapes, living here offers a unique blend of solitude and community. The people are warm, and there's always a friendly face nearby ready to welcome newcomers. And let's not forget the Danish climate, known for its crisp air and largely temperate seasons. Gislev, in particular, offers those picturesque snowy winters and mild, enjoyable summers that are perfect for a wide range of outdoor activities. Speaking of which, the outdoors enthusiast will find plenty to love in Gislev. You can explore the hiking trails, cycle paths, and picturesque picnic spots spread across the region. The idyllic landscape is inviting year-round, whether you want to experience it on foot, bicycle, or just a leisurely drive. Local farmers markets and shops offer fresh produce and handcrafted items, ensuring you can always enjoy high quality, local goods. Now, picture yourself in this villa—the definition of an opportunity waiting to be unlocked. The main level of the home is bursting with potential. You'll walk into an entrance that leads seamlessly into a guest toilet and a quaint little room. There's ... click here to read more

Timber-framed house with thatched roof on a gravel courtyard, surrounded by trees and a clear blue sky in a rural, peaceful setting.

Imagine owning a villa in the serene and picturesque surroundings of Ørbæk, Denmark. Nestled at Bøgebjerget 16, this seven-bedroom property offers a rare chance to secure a spacious home. The living area spans 152 square meters, ideal for a large or growing family. This villa, built in 1880, retains many of its original features, providing both a historical allure and a solid foundation for modern renovation possibilities to turn it into your dream home. The property is in good condition, but likely needs updates to suit contemporary living standards. The rooms are well proportioned and bathed in ample natural light, especially in the living room where the west-facing windows invite in the golden afternoon sun. While the kitchen and other areas of the home are functional, they have the potential to be transformed into modern living spaces. A renovation could breathe new life into this charming old villa, blending its historic charm with new features and amenities. Property Features: - Size: 152 square meters - Bedrooms: 7 - Bathrooms: 1 full, 2 toilets - Garage and outbuilding with brick and fiber cement roofing - Lot size: 1023 square meters - Heating system: Oven for solid and liquid fuel, electric heating Amenities: - Schools - Public services provided by the municipality of Nyborg - Peaceful environment ideal for families or individuals seeking a tranquil lifestyle - Close proximity to Refsvindinge Living in Ørbæk offers a unique experience with a serene environment, perfect for those who wish to escape the hustle and bustle of city life. The area is known for its tranquility and lush landscapes. For families, excellent educational institutions provide quality schooling options, ensuring that your children's educ ... click here to read more

Picture 1

Nestled in the picturesque town of Stenstrup in Denmark, Hønsehavevej 1 offers an exciting opportunity for those with a vision and a penchant for renovation. If you have ever dreamed of owning a villa with character and transforming it into the home of your dreams, then this property is where you can bring that dream to life. This listing is all about potential and possibility, set in an area that combines the tranquility of Danish countryside living with easy access to modern conveniences. Stenstrup is a quaint town that offers a blend of community warmth and natural beauty. It’s a place where you are greeted with a unique blend of historic and contemporary Danish culture. The Nordic climate here presents cool winters that dust the landscapes with snow, while the summers bring mild warmth, perfect for enjoying the extensive greenery surrounding the area. Not to mention, Stenstrup's strategic location is ideal for those who enjoy both the serenity of the countryside and the vibrancy of urban centers. You’re only a short train ride away from the bustling cities of Odense and Svendborg, where a variety of experiences await exploration—from historic landmarks to state-of-the-art shopping and dining. Life in Stenstrup is about balance. The town offers a variety of schools, childcare facilities, and sports centers, making it a desirable location for families. There are also plenty of shopping opportunities within the town, ensuring that basic necessities and luxury items alike are easily accessible. For the outdoor enthusiast, the surrounding countryside provides ample opportunities for hiking, biking, and exploring. The scenery is stunning all year round, offering different hues and experiences as the seasons change. The ... click here to read more

An old, white house stands empty with worn walls in an overgrown garden. The background is overcast, creating a gray building environment.

Welcome to an extraordinary opportunity nestled on the charming island of Langeland, in the delightful town of Tranekær, Denmark. This inviting villa promises not just a home but a lifestyle, set against the stunning backdrop of lush nature and open fields. If you've been yearning for a haven that combines history, charm, and potential, then perhaps this villa is worth considering. Let me take you through the journey of discovering this property. The villa, positioned on Næstebøllevej, was constructed back in 1926, boasting an elegance from another era, yet gracefully integrated with the conveniences of today. It's built with solid bricks and features a roof adorned with fiber cement, ensuring both durability and a classic aesthetic. There's a sense of robust quality here that's immediately evident as you approach. Inside, the villa offers a generous 144 square meters of living space, suitable for accommodating a family comfortably. It features three well-portioned bedrooms, one bathroom, and a flowing living area designed for both relaxation and entertainment. The heart of the home—the kitchen—is seamlessly connected to the dining and living rooms, creating an open and inviting atmosphere. It's an ideal setup for family gatherings and quiet evenings alike. Key Property Features: - Living Area: 144 square meters - Bedrooms: 3 - Bathroom: 1 - Heat pump installed for modern heating needs - Spacious open-plan living and dining area - Brick exterior and fiber cement roof - Additional stoves for alternative heating, suitable for solid or liquid fuel - Basement: 12 square meters - Outbuilding: 11 square meters, built-in 2000 - Expansive garden space on a 983 square meter lot The villa sits quietly north of Tranekær, a pict ... click here to read more

Picture 1