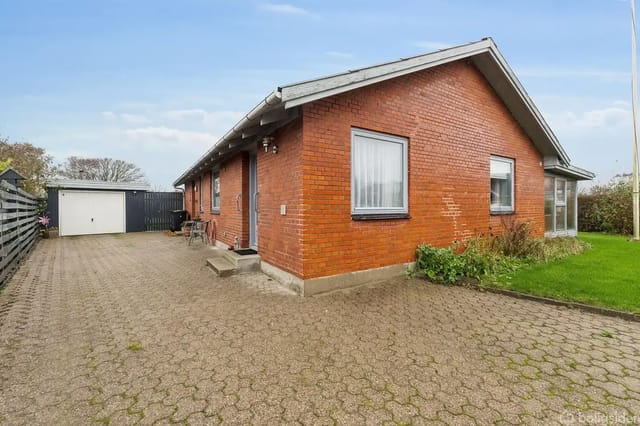
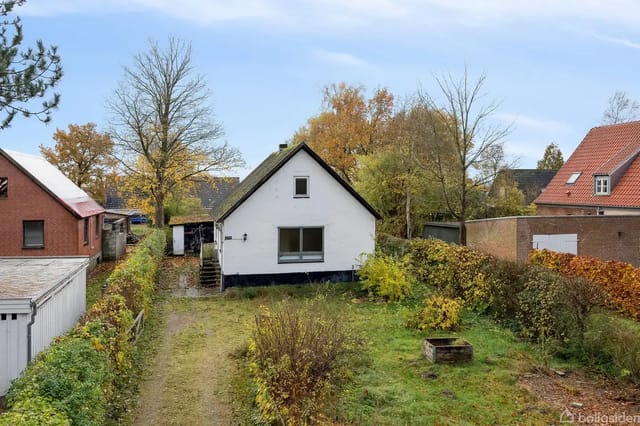


4-Bed Thatched Danish Farmhouse on 1,167m² in Vesløs – Renovation Holiday Home

Listed on
New
https://storage.googleapis.com/homestra-images/property-image-0eee5306-28a1-43d7-a037-46fb6decc228-1790508089.jpg

Overmark 4, 7742 Vesløs, Denmark, Vesløs (Denmark)

4 Bedrooms · 1 Bathrooms · 138m² Floor area

€53,000

House

No parking

4 Bedrooms

1 Bathrooms

138m²

Garden

No pool

Not furnished

Description

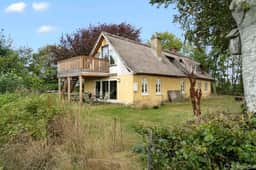
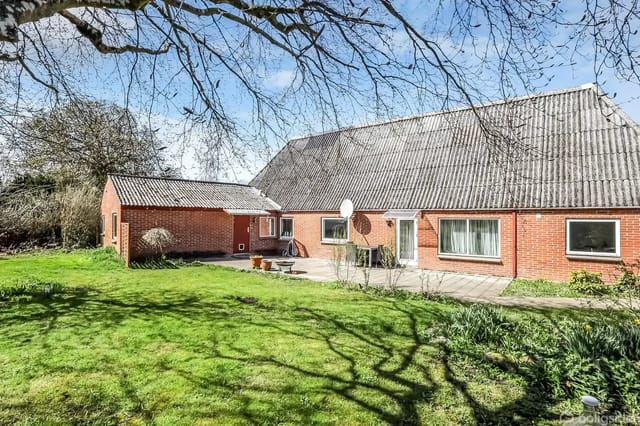
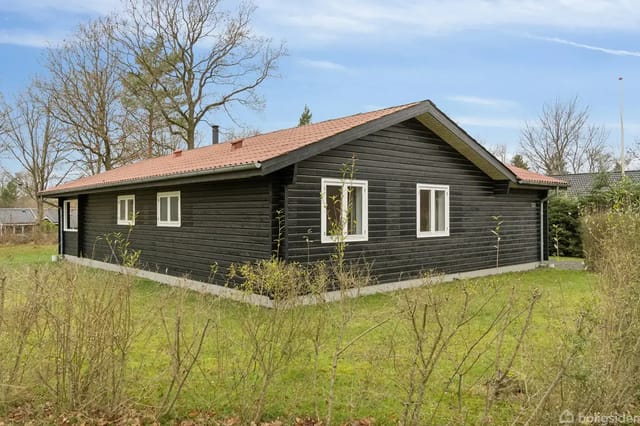

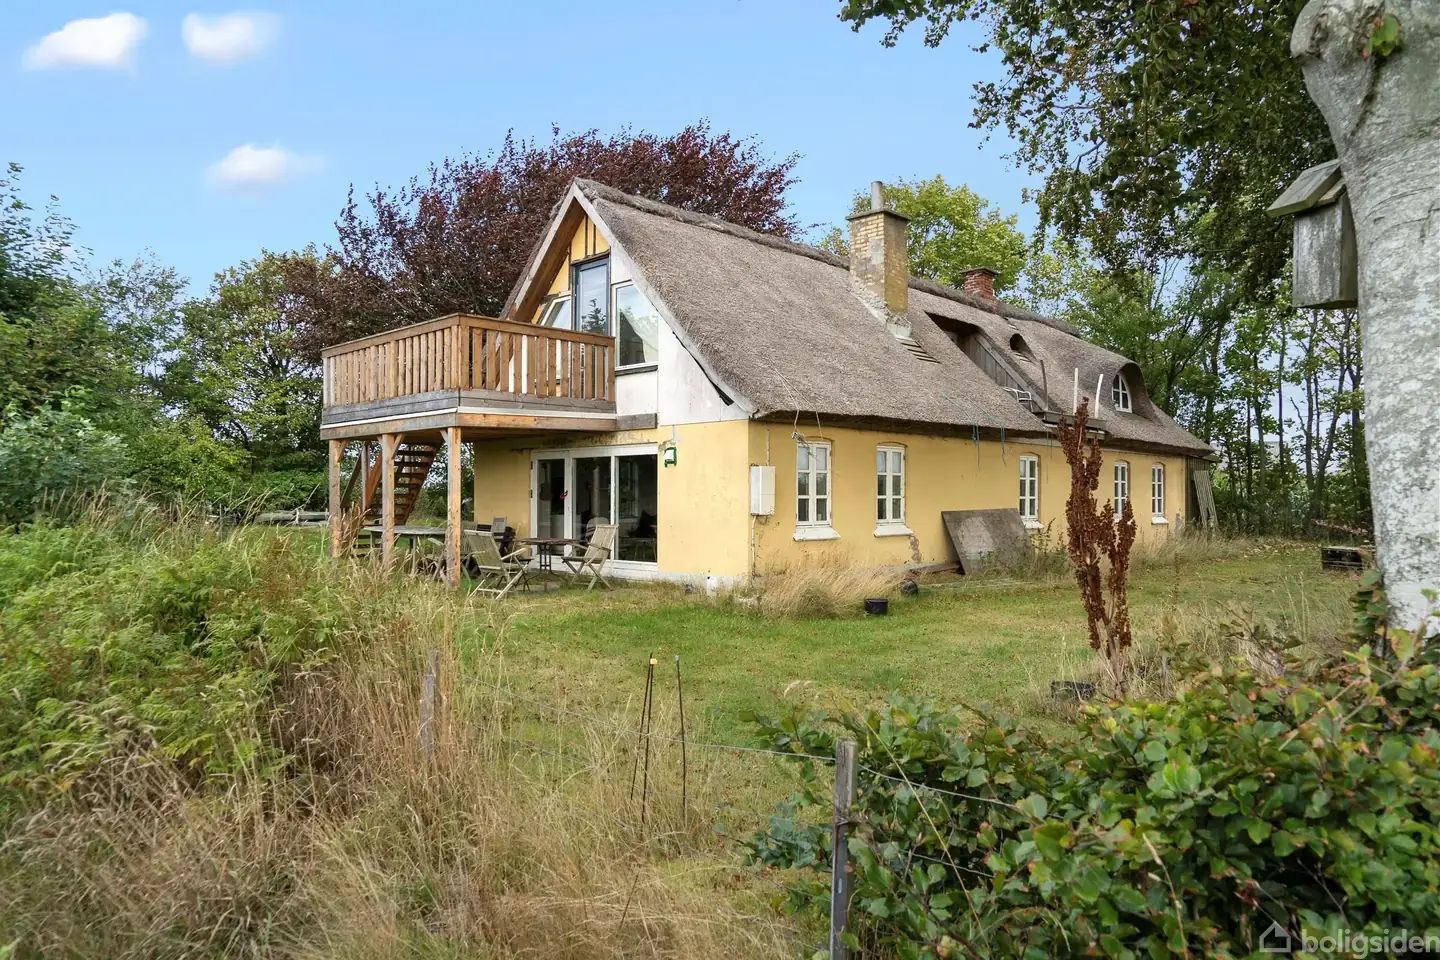
Stand in the garden at Overmark 4 on a July evening, the air carrying the faint sweetness of cut hay from the cornfield next door, and you start to understand why people fall hard for this corner of northern Jutland. The silence is almost physical. No traffic hum, no sirens—just swallows cutting arcs above the thatched roof and the occasional tractor somewhere far off on the Hannæs peninsula. This is the kind of quiet you can't fake, and it comes attached to a 138-square-metre, four-room Danish farmhouse that has just had its most important feature replaced: a full, brand-new thatched roof that will last decades and sets the tone for everything a new owner can do here.

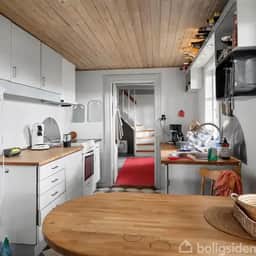
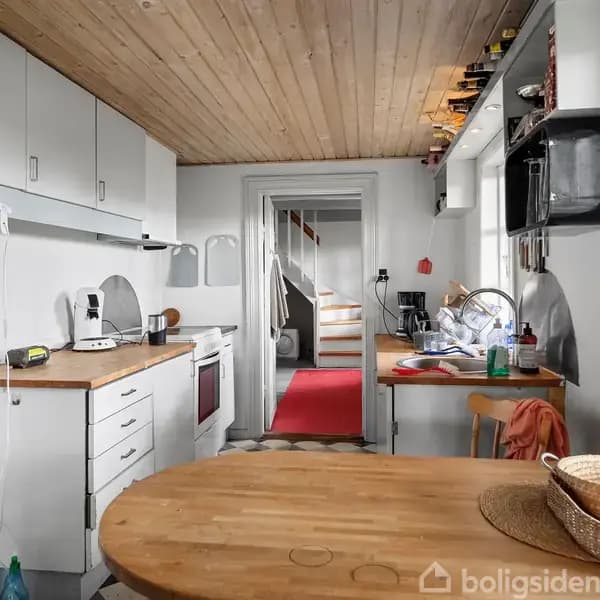
The house dates to 1880, and you feel it the moment you walk through the door. Not in a damp, discouraging way—but in the way old Danish rural buildings carry a certain honesty in their bones. The kitchen still has its white-painted wooden cabinets, a timber countertop, and a low wooden ceiling that practically asks for copper pots and the smell of something slow-cooking. A hallway with a staircase leads you deeper into the floor plan, and what you're really looking at is a blank canvas of 138 square metres on a 1,167-square-metre plot, four flexible rooms, one bathroom, central heating, and supplementary solid-fuel stoves for those months when a Jutland gale decides to announce itself. The interior needs work—there's no softening that truth—but the bones are solid, the roof is done, and the structural conversation has already been started for you.

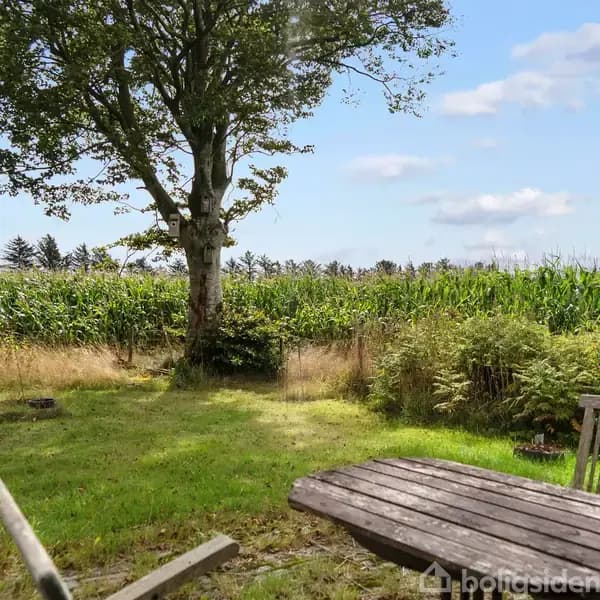
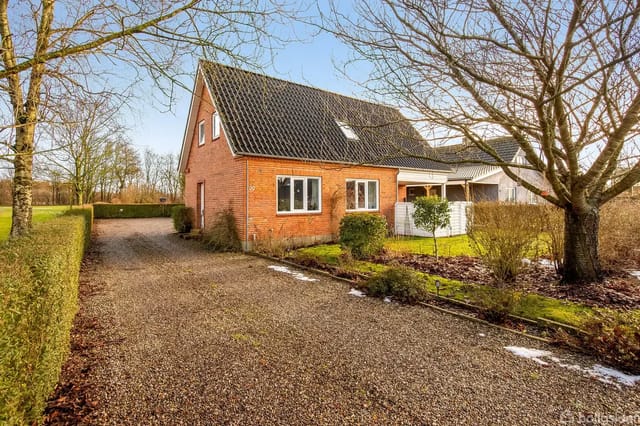
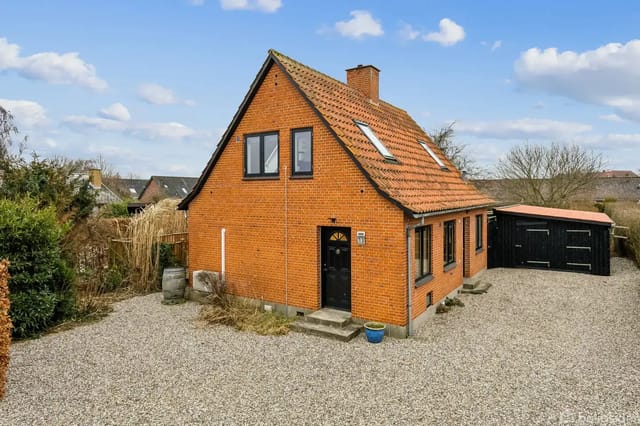
Outside, the lot is generous and private. Mature trees ring the garden, the grass is wide open, and the field views give you that sense of borrowed landscape that money can't really buy in most of Europe. A utility shed and a garage built in 1999 and 2005 respectively mean there's real practical storage for tools, bikes, kayaks, renovation materials—whatever your project life demands. The outdoor furniture already in place makes you want to sit down with a coffee before you've even measured a single wall.

Now, the location. Vesløs sits on the Hannæs peninsula, a finger of land jutting into the Limfjord—one of Denmark's most quietly spectacular natural environments. The Limfjord isn't a river and it isn't quite open sea; it's this broad, shallow inland waterway that threads through northern Jutland, and in summer it turns into a playground for sailing, windsurfing, kayaking, and fishing. The town of Nykøbing Mors is about 25 kilometres south and has a proper weekly market, good fish restaurants along the harbour, and the Morsø Museum where you can get deeply absorbed in the region's Viking-era history. Thisted, the municipal centre with a population around 43,000, is roughly 20 kilometres away and covers everything from supermarkets and hardware stores to the Thisted Bryghus brewery, where the local Thy Pilsner is poured cold and taken seriously.

Summers here run mild and genuinely long—Danish summer evenings stretch until well past ten o'clock, and the light has that horizontal Nordic quality that photographers travel thousands of kilometres to find. The beaches of Agger and Vorupør on the North Sea coast are under an hour's drive, and they are wild, wide, and largely empty compared to anything you'd encounter in southern Europe. Vorupør in particular has a working fishing beach where boats are still hauled up by tractor, and the local fish smokehouse there sells mackerel that tastes like it was caught an hour ago—because it was.

In autumn the Limfjord shores turn amber and the hunting season opens across the Thisted heathlands, drawing a quiet crowd of Danes who treat the whole ritual as seriously as others treat ski season. Winter is cold and honest, the kind that makes the solid-fuel stove at Overmark 4 feel like an inspired decision rather than an afterthought. Spring arrives tentatively in March and builds into something genuine by May, with the fields around Vesløs going green in a way that feels almost aggressive after the grey months.

For international buyers, Denmark is one of Europe's more straightforward property markets. Non-EU buyers will need to apply for permission to purchase a holiday home, and EU citizens face the same requirement for properties not used as a primary residence—standard procedure that a Danish solicitor handles routinely. The municipality of Thisted maintains notably low property prices relative to the Danish average, and this house at its current price point reflects the renovation work required rather than any weakness in the land value or location. Property taxes in Denmark are transparent and predictable. Fiber-optic broadband is already connected, which matters if you're working remotely from the property or managing bookings for short-term rental use—both perfectly viable scenarios here.

On the renovation itself: the new thatched roof is the most expensive single element of any traditional Danish farmhouse restoration, and it's already done. That shifts the financial calculus significantly. What remains is the interior—floors, walls, bathroom, kitchen—which gives a buyer full creative control without the anxiety of structural unknowns looming overhead. Literally.

Key features at a glance:

- Four-room house built 1880, registered for year-round use with holiday home flexibility
- Brand-new thatched roof—a significant investment already completed
- 138 square metres of living space on a 1,167-square-metre private plot
- Four flexible rooms configurable as bedrooms, studio space, or living areas
- One bathroom, one WC, central heating plus solid-fuel supplementary stoves
- Original kitchen with white wooden cabinets, timber countertop, and wood-panelled ceiling
- Garden with mature trees, open field views, and existing outdoor furniture
- Detached garage (2005) and utility shed (1999) for storage or workshop use
- High-speed fiber internet already connected
- Located in Thisted municipality—among the most affordable property markets in Denmark
- Hannæs-Østerild School 4.4 km away, suitable for families
- 20 km to Thisted town centre, ~25 km to Nykøbing Mors harbour
- Under one hour to the wild North Sea beaches at Vorupør and Agger
- No flood, groundwater, or sea-level-rise risk flagged for this plot
- Radon risk standard for rural Jutland—addressable during renovation with membrane installation

This is a property that rewards people who can see past current condition to future potential. Not everyone can do that. Those who can will find a house in one of Scandinavia's genuinely underrated rural landscapes, with the hard part already handled, waiting to become exactly what they need it to be.

If you're ready to take a serious look at Overmark 4, reach out through Homestra today to arrange a viewing or request the full documentation pack. Properties in this condition, at this price, with a new thatched roof and a plot this size, don't stay available long in the Thisted market—and for good reason.
Details

Amount of bedrooms
4
Size
138m²
Price per m²
€384
Garden size
1167m²
Has Garden
Yes
Has Parking
No
Has Basement
No
Condition
good
Amount of Bathrooms
1
Has swimming pool
No
Property type
House
Energy label

Unknown

Sign up to access location details

Similar properties

Welcome to Tøjsmosevej 26 – a charming home that perfectly blends rural tranquility with everyday convenience. This delightful detached house is situated in the peaceful village of Oure, surrounded by lush green fields and open landscapes, offering a serene retreat from the bustle of city life. The property is set on a generous 1,174 m² plot, providing ample space for outdoor activities, gardening, and relaxation. The well-maintained garden is a true highlight, featuring a spacious lawn, mature fruit trees, and a cozy terrace ideal for enjoying long summer evenings with family and friends. The garden’s orientation ensures plenty of sunlight throughout the day, making it a perfect spot for both relaxation and outdoor entertaining. The house itself offers 135 m² of well-utilized living space, all on one level, making it highly functional and accessible for families, couples, or retirees. Built in 1900 and modernized over the years, the property retains its original charm while offering modern comforts. The exterior is constructed of classic brick with a fiber cement roof, ensuring durability and low maintenance. Inside, the home features a practical layout with four rooms, including three spacious bedrooms and a bright, inviting living room that serves as the heart of the home. Large windows throughout the house allow natural light to flood the interiors, creating a warm and welcoming atmosphere. The kitchen is equipped with white cabinets and modern appliances, providing ample storage and workspace for cooking enthusiasts. Adjacent to the kitchen is a cozy dining area, perfect for family meals or casual gatherings. The bathroom is fitted with a shower and a flushing toilet, and there is an additional separate toilet for ... click here to read more

Front view of the villa at Tøjsmosevej 26, 5883 Oure
New

On a quiet Tuesday morning in Vesterbølle, the only sounds are the wind moving through the mature birch trees at the back of the garden and a distant tractor crossing a field somewhere beyond the hedge. No traffic. No sirens. Just that specific, hard-to-explain stillness that you only get in the Jutland countryside — the kind that, once you've had it, makes city weekends feel like a bad habit. Katbakken 3 sits on a 773-square-metre private plot in this small village just outside Gedsted, a corner of Nordjylland that most international buyers haven't discovered yet. That's precisely the point. The price — €93,356 for 145 square metres of solid, well-maintained Danish house — tells its own story about where this market sits right now. Red brick walls, a fiber cement roof that was never meant to look flashy but has outlasted trends by decades, and a carport added in 2002 that keeps the car frost-free through February. This is a house built to be lived in properly, not photographed. Inside, the layout is generous in a way that older Danish homes often are. The ground floor living room gets real afternoon light through windows that face the garden — no squinting at screens, no hunting for a patch of sun. The wood-burning stove in the corner is the kind of feature you appreciate in November when the temperature drops toward zero and the garden goes quiet under frost. Scandinavian design culture has always understood that warmth is an experience, not just a thermostat setting, and whoever specified that stove understood it too. There's a dedicated dining area off the living room, a functional kitchen with its own drainage system, a separate office — useful if you work remotely and want a proper door to close — and a ground-fl ... click here to read more
House with red brick and black roof, featuring a raised terrace with parasol and stairs, set in a driveway surrounded by trees and other houses in the background.

On a slow summer morning in Kaldred, you wake up to birdsong filtering through the wooden walls, the smell of damp grass coming in through a cracked window, and absolutely nothing demanding your attention. The kettle goes on. The hammock is waiting. That's the pace of life at this classic Danish sommerhus on Vejlebrogaardsvej — and once you've had a taste of it, city weekends feel like a poor substitute. Set on a generous 1,061-square-meter plot in one of West Zealand's most quietly sought-after summer house communities, this two-bedroom wooden home has the kind of settled, unhurried quality that takes decades to develop. Built in 1975 and kept in genuinely good condition, it carries its age well — think sun-bleached timber cladding, fiber cement roof, and a garden that feels like it grew naturally rather than being designed. Mature trees form a loose perimeter around the property, giving the lawn and its flower beds a private, enclosed feel without making the place feel hemmed in. There's real breathing room here. The 60-square-meter interior is compact in the way that good summer houses always are — enough space to be comfortable, not so much that it stops feeling like an escape. The open-plan kitchen and living room form the heart of the house, and they work together in a practical, easy way. White kitchen cabinets sit against a black countertop, the integrated stove and sink are exactly where you want them, and the tall cabinet keeps the fridge and freezer tucked out of the way. It's a kitchen built for actually cooking in — for gutted fish from the morning's catch, for berry pies when the brambles in the garden go mad in late August. The dining area sits just off the kitchen, round table, blue chairs, the kind of ... click here to read more

A small holiday home stands in a green garden with a hammock to the right. Trees and bushes surround the area under a blue sky.

Picture yourself stepping onto the terrace as morning light spills across Ringkøbing Fjord, the water shimmering beyond your garden's mature trees while seabirds call overhead. This is the daily rhythm waiting at your 69-square-meter timber retreat in Stauning, where Danish coastal living unfolds at its most authentic. Built in 1985 and thoughtfully extended in 2009, this red-painted wooden house sits on 1,285 square meters of garden grounds, offering immediate connection to West Jutland's dramatic fjord landscape and the unhurried pace of harbor village life. The property delivers exactly what international buyers seek in a Danish vacation home: genuine Scandinavian character, functional living spaces, and direct access to one of Denmark's most compelling natural environments. The timber construction creates that quintessential summerhouse atmosphere, with wooden floors and ceilings throughout establishing a warm, tactile connection to traditional Danish coastal architecture. Large windows frame views that shift with the seasons, from summer's green garden canopy to winter's stark, beautiful exposure of the fjord beyond. Stauning Harbor sits just minutes away, a working harbor village where fishing boats still unload their catch and locals gather at waterside cafes. The harbor restaurant, Stauning Strand, serves fresh seafood with fjord views, becoming your natural destination for weekend lunches and evening meals when you prefer someone else to cook. This is coastal Denmark without tourist crowds, where you'll recognize faces at the local bakery and fall into conversation with sailors returning from morning outings on the water. Ringkøbing Fjord dominates the area's identity and your daily possibilities as a vacatio ... click here to read more

Red house stands quietly in a lush garden under a clear blue sky. Surrounded by trees and bushes, it creates a peaceful, rural atmosphere.

Picture yourself arriving at your private Danish retreat after a scenic drive through the rolling farmlands of Lolland, where the Baltic Sea whispers just minutes away and centuries-old villages dot the countryside. This solid brick residence in Holeby represents more than a property investment—it's your gateway to authentic Danish island living, where simplicity meets coastal charm and international buyers discover a genuine alternative to crowded Mediterranean hotspots. Built in 1978 with enduring materials and thoughtful design, this 116-square-meter single-story home sits on a generous 752-square-meter plot that transforms with the seasons. Spring brings cherry blossoms to neighboring gardens while summer sees locals cycling to nearby beaches for evening swims in the Baltic. Autumn paints the surrounding countryside in amber hues, and winter transforms Holeby into a cozy Nordic village where district heating keeps interiors warm while frost patterns decorate windowpanes. The property's current rental arrangement demonstrates immediate income potential—a tenant since 2018 pays 5,782 DKK monthly, providing 69,384 DKK annually while you decide whether to continue as an investment property or convert it into your personal Danish sanctuary. The architecture speaks to practical Scandinavian sensibilities: concrete tile roofing built to withstand Baltic storms, solid brick construction that regulates temperature naturally, and single-floor accessibility that appeals to multi-generational families and guests with mobility considerations. The district heating system, connected to Holeby's efficient municipal network, eliminates concerns about fuel storage or boiler maintenance—a significant advantage for international owner ... click here to read more

A villa stands in a garden with light snow cover. There is a carport next to the house and a swimming pool in the garden. Trees surround the area.

Picture yourself cycling along tree-lined country roads on a crisp Danish morning, returning to your own red brick villa where coffee awaits in a sun-filled kitchen overlooking your private garden sanctuary. This is the rhythm of life at Rynkebyvej 270, where the gentle pace of village living meets the coastal attractions of Funen Island, creating the perfect base for your Danish vacation home adventure. Built in 1934 with the solid craftsmanship of its era, this 160-square-meter single-story villa sits on an impressive 1,379-square-meter plot in Skovhuse, a peaceful hamlet positioned between the coastal town of Kerteminde and the village of Rynkeby. The property's generous footprint and mature landscaping create an immediate sense of arrival – tall fir trees and established hedges frame the plot, while the classic red brick facade and tiled roof speak to Danish architectural heritage. For international buyers seeking an authentic Scandinavian retreat with space to breathe, this property delivers both character and practical functionality. The single-floor layout makes this villa particularly appealing for multi-generational holiday use. Three spacious bedrooms accommodate family and friends, while seven rooms total provide flexibility for home offices, yoga studios, or creative spaces – essential for those planning extended stays or remote work periods. Large windows throughout the home create a connection to the surrounding landscape, with natural light flooding the living areas from morning until the long Nordic summer evenings. The functional kitchen features wooden cabinetry and a dining area positioned to capture garden views, becoming the natural gathering point for preparing Danish smørrebrød with local ingredi ... click here to read more

A red brick house stands quietly in a snow-covered landscape, surrounded by hedges and trees. A snow-covered driveway leads to a garage in the background.

Picture yourself waking to the gentle rhythm of small-town Danish life, where the morning light filters through generous windows onto warm ship plank floors, and the aroma of fresh coffee fills your open-plan kitchen and living space. This is daily life in your Farsø vacation home, a meticulously renovated 1946 house where traditional Danish architecture meets contemporary comfort, creating an authentic base for exploring Northern Jutland's coastal wonders and vibrant communities. Your Danish retreat spans 117 square meters across two thoughtfully designed floors, offering a rare combination of central convenience and private outdoor sanctuary. The ground floor welcomes you with practical Nordic design: a tiled utility room with underfloor heating handles the realities of Danish seasons, while the bright bathroom becomes a warm haven during cooler months. The heart of this home is the generous eat-in kitchen, where underfloor heating beneath stylish tile-look laminate creates year-round comfort for long family meals and evening gatherings that stretch late into summer's endless twilight. The spacious living room connects seamlessly to the kitchen, establishing the open, sociable flow that defines modern Scandinavian living. Large windows frame views of your private garden while flooding interiors with Denmark's cherished natural light. White-painted rustic ceilings enhance the brightness, creating an airy atmosphere even during winter's shorter days. This is where you'll gather after days exploring nearby Limfjord beaches, where children will play board games on rainy afternoons, where friends will linger over dinner as conversation flows freely. Ascend the staircase to discover two generous bedrooms and a versatile l ... click here to read more

A white house with a brown roof in a residential neighborhood. There is a carport and a driveway to the left. The sky is clear and blue.

Picture yourself stepping off the morning bus right at your garden gate, coffee in hand, ready to spend the weekend tending roses in your private Danish countryside retreat. This single-story brick home in St. Binderup offers something increasingly rare in modern life: genuine tranquility paired with effortless connectivity to the wider world. The 1,509 square meter garden unfolds around you like a private park, where mature trees cast dappled shade across manicured lawns and weathered outbuildings hint at decades of family memories waiting to be made. This is where city professionals decompress on extended weekends, where families gather for midsummer celebrations under the midnight sun, and where the simple pleasure of watching seasons change becomes part of your annual rhythm. Located just minutes from Aars in Denmark's North Jutland region, this property represents an accessible entry point into Scandinavian vacation home ownership, offering both personal sanctuary and attractive rental potential in a market increasingly sought by German, Dutch, and British second-home buyers seeking authentic Nordic experiences. The home itself tells a story of thoughtful evolution. Built in 1950 and continuously updated by owners who clearly loved the place, it emerged from a comprehensive 2022 exterior renovation wearing a contemporary gray render that honors its mid-century bones while signaling its readiness for modern life. Eight brand-new windows installed in 2025 join others replaced since 2018, creating a thermal envelope that keeps winter heating costs manageable. The 2025 heat pump installation represents the kind of forward-thinking infrastructure upgrade that international buyers appreciate, reducing reliance on fossil f ... click here to read more

A white house with a sloped roof stands in a garden with green lawns and bushes. A stone path leads to the house, and trees are visible in the background.

Picture yourself opening the front door on a crisp morning, coffee in hand, as sunlight filters through towering trees onto your private 1,160-square-meter garden. The scent of fresh grass mingles with the quietude of village life in Ravsted, where neighbors greet each other by name and children play safely in tree-lined streets. This is daily life in your 129-square-meter Danish home, where generations of memories await creation just minutes from the German border in South Jutland. This 3-bedroom house represents an exceptional entry point into Danish vacation property ownership, perfectly positioned in Bylderup-Bov for families seeking a peaceful Nordic retreat with easy international access. Built in 1954 and thoughtfully renovated in 2012, the property combines Denmark's legendary craftsmanship standards with contemporary family living requirements. The red brick exterior topped with black concrete tiles exemplifies timeless Scandinavian residential architecture, designed to weather harsh winters while maintaining aesthetic appeal year after year. The ground floor layout prioritizes family connection and Nordic living principles. The kitchen serves as the social heart, featuring light wood cabinetry that reflects Danish design sensibilities, a built-in oven for preparing traditional frikadeller or seasonal game dishes, and dining space positioned beside generous windows overlooking your garden sanctuary. This configuration supports the Danish concept of hygge, creating natural gathering spaces where family meals transition seamlessly into afternoon conversation as daylight shifts across wooden floors. The adjacent living room continues this flow, offering 129 square meters of total living space that feels considera ... click here to read more

Red brick house with black roof by a gravel road, surrounded by a well-kept garden and some trees. A clear blue sky in the background.

Picture yourself waking to the sound of birdsong filtering through pine trees, the fresh scent of Baltic Sea air drifting through open windows, and sunlight streaming across wooden floors that have been warmed by decades of Danish summers. This is the reality of ownership at Slåenvej 5, a classic 1972 Kalmar house positioned in the sought-after Eb Skovgårde area, where rolling farmland meets ancient forest just minutes from Denmark's eastern coastline. Here, three kilometers south of the historic harbor town of Ebeltoft, you discover what Scandinavian vacation living truly means: simplicity, nature, and the freedom to slow down. The property sits on over 1,000 square meters of lawn bordered by mature trees, creating a private sanctuary where deer occasionally wander past at dusk and where your morning coffee tastes better simply because you're surrounded by some of Denmark's most unspoiled coastal landscape. This vacation home in Ebeltoft offers international buyers an authentic Danish experience at a price point that makes European property ownership accessible, with the bonus of strong rental potential during peak summer months when this region draws families from across Northern Europe. The Eb Skovgårde neighborhood represents everything that makes the Djursland peninsula special. Your daily rhythm here naturally shifts toward outdoor living. Morning walks take you directly into Sdr. Plantage, a vast forested area crisscrossed with walking trails where you might spot red squirrels and woodpeckers. The 13-kilometer mountain bike track winds through varied terrain, offering everything from gentle family rides to challenging technical sections that keep experienced cyclists coming back. Within ten minutes on foot, you r ... click here to read more

A black-painted house with large windows stands on a grassy hill surrounded by trees and a clear blue sky.

Picture yourself waking to birdsong filtering through skylights, the scent of morning coffee drifting upstairs as sunlight streams across wooden floors. Beyond your kitchen window, dew glistens on herbs you planted in your own greenhouse, while beyond the hedge-lined garden, children's laughter echoes from the village school nearby. This is the rhythm of life in Kundby, a tranquil Danish village where family-friendly living meets Northwest Zealand's captivating countryside, and where your European vacation home awaits just 60 kilometers from Copenhagen. Nestled in the peaceful village of Kundby, just outside Svinninge in the scenic Vest- og Sydsjælland region, this 1966-built villa offers international buyers an authentic slice of Danish hygge without the premium price tag of coastal hotspots. Here, on a generous 873-square-meter plot wrapped in mature hedges and flowering shrubs, you'll discover what makes Denmark consistently rank among the world's happiest countries: space to breathe, community connections, and that rare combination of cozy interiors and abundant outdoor living. The house itself presents 112 square meters of thoughtfully arranged living space across one and a half floors, with classic red brick exterior and steep tiled roof embodying timeless Scandinavian architectural values. Unlike cookie-cutter vacation properties, this home has been partially modernized while retaining authentic character that tells a story. The ground floor welcomes you through an entrance hall into a living room centered around a wood-burning stove, that quintessential Danish feature that transforms winter evenings into moments of pure contentment. Adjacent sits a versatile TV room with French doors, easily converted into a thir ... click here to read more

Red brick house with steep roof and skylights, located by a gravel courtyard with a black garage in the background. The house is surrounded by bushes and trees.

Picture yourself waking to the call of seabirds drifting across the Wadden Sea, sunlight streaming through floor-to-ceiling windows as you pad barefoot across warm floors to your private terrace. The salt-tinged air carries the scent of wild heather from the dunes, mixing with the aroma of fresh coffee as you settle into a quiet morning on Denmark's most captivating island. This is the daily reality that awaits at this 2-bedroom vacation home on Rømø, where traditional Danish coastal architecture meets the raw beauty of a UNESCO World Heritage landscape. This 97-square-meter house sits within a thoughtfully designed resort that celebrates Rømø's architectural heritage through red-brown brickwork and traditional thatched roofing. Built in 2006 and maintained in good condition, the single-level layout eliminates stairs entirely, making every corner accessible whether you're hosting elderly parents, young children, or simply appreciating the ease of ground-floor living. The open-plan design connects living, dining, and kitchen spaces in one flowing area where natural light pours through oversized windows, framing views of manicured greenery and the shimmering Wadden Sea beyond. The heart of this home is its spacious living area, anchored by a brick fireplace that transforms chilly autumn evenings and winter weekends into cozy retreats. Two versatile rooms provide sleeping space for family or guests, while the contemporary bathroom delivers modern functionality without compromising the home's warm character. The fully equipped kitchen handles everything from quick breakfasts before beach excursions to elaborate dinners featuring fresh seafood from local markets. Your 811-square-meter lot extends the living space outdoors, ... click here to read more

Row houses with thatched roofs and brick facades in sunlight. In front is a furnished terrace with a parasol surrounded by bushes and trees.

A Tranquil Danish Retreat: Embrace Nature and Comfort in Fårvang Imagine waking up to the gentle rustle of leaves and the distant murmur of the Gudenå River, as sunlight filters through the trees, casting a warm glow across your private garden. This is the daily reality at your new holiday home in Fårvang, Denmark—a serene escape nestled amidst lush fields and tranquil woodlands, offering a perfect blend of modern comfort and natural beauty. A Home Designed for Relaxation and Connection Built in 2007, this 99-square-meter home is a testament to thoughtful design and functionality. Its classic Danish summerhouse architecture, with black-painted wooden cladding and a striking red fiber cement roof, harmonizes beautifully with the surrounding landscape. As you step inside, you're greeted by a bright, open-plan living space that invites relaxation and connection. The heart of the home is the spacious kitchen and living area, where large windows flood the space with natural light. The modern kitchen, equipped with quality appliances and sleek white cabinetry, makes meal preparation a joy. Whether you're enjoying a casual breakfast at the bar or hosting a dinner party in the adjacent dining area, this space is designed for both intimacy and entertainment. The living room, with its warm wooden floors and ceilings, is a haven of comfort. A wood-burning stove adds a cozy touch, perfect for chilly evenings spent with family or friends. The room's flexible layout allows for both a dining area and a lounge, making it ideal for movie nights, board games, or quiet evenings by the fire. Bedrooms That Offer Comfort and Privacy The property features three generously sized bedrooms, each designed to maximize comfort and privacy. Th ... click here to read more

A black-painted wooden house with a red roof stands on a green lawn, surrounded by bushes and trees under a clear blue sky.

A Coastal Haven in Barrit: Your Gateway to Tranquility and Adventure Nestled at the end of a serene cul-de-sac, Fennen 18 in Barrit offers a unique blend of tranquility and modern comfort. Imagine waking up to the gentle sound of waves and the sight of the sun rising over the sea, all from the comfort of your own home. This charming 3-bedroom house is more than just a property; it's a lifestyle waiting to be embraced. A Day in the Life at Fennen 18 Start your day with a leisurely breakfast on the terracotta-tiled terrace, where the sea breeze gently rustles through the mature hedges and trees that provide a sense of seclusion. The expansive 1,134 square meter garden is a canvas for your outdoor dreams, whether it's cultivating a vibrant flower garden, setting up a play area for children, or simply enjoying the open lawn. As the day unfolds, the modern, open-plan kitchen becomes the heart of your home. Equipped with contemporary appliances and a stylish island, it's perfect for preparing meals while staying connected with family and guests in the adjoining living room. Large windows flood the space with natural light, offering uninterrupted views of the garden and the sea beyond. Embrace the Local Lifestyle Barrit, a charming village in the Hedensted municipality, is known for its friendly community and proximity to both Juelsminde and Horsens. Here, you'll find a perfect balance of rural charm and modern convenience. Everyday amenities, including shops, schools, and public transport, are within easy reach, making daily life stress-free. For outdoor enthusiasts, the nearby coastline offers a plethora of activities. Spend your afternoons swimming, sailing, or fishing in the clear waters of the sea. The surrounding c ... click here to read more

A simple one-story house with a brown brick facade stands in a green garden. Garden furniture is placed on a terracotta-tiled terrace in front of the house. Sunlight illuminates the area.

A Haven of Possibilities in Løjt Kirkeby Imagine waking up to the gentle rustle of leaves and the soft chirping of birds in the heart of Løjt Kirkeby, Denmark. This four-bedroom house, nestled on Løjt Nørregade, offers not just a home, but a canvas for your dreams. With its classic Danish architecture and a sprawling garden, this property invites you to create a sanctuary tailored to your desires. A Story of Timeless Charm and Modern Potential Built in 1938, this house stands as a testament to enduring craftsmanship, with its yellow brick exterior and red tile roof. As you step inside, the spacious living room greets you with an abundance of natural light streaming through large windows, illuminating the light wooden floors. The neutral decor provides a warm, inviting atmosphere, perfect for cozy family gatherings or entertaining friends. The adjacent dining area, with its seamless flow from the living room, becomes the heart of family meals and celebrations. The kitchen, functional yet ripe for modernization, offers a glimpse into the culinary adventures that await. Imagine transforming this space into a gourmet haven, where you can experiment with local Danish recipes or international cuisines. Embrace the Outdoors The property's 706 square meter lot is a verdant paradise, featuring mature trees, grassy lawns, and vibrant flowering shrubs. This garden is more than just a backdrop; it's a playground for children, a retreat for relaxation, and a canvas for your horticultural ambitions. Whether you're hosting summer barbecues or enjoying a quiet morning coffee, this outdoor space enhances your living experience. A Community Rich in Culture and Nature Løjt Kirkeby is more than a location; it's a lifestyle. Known fo ... click here to read more

A yellow brick house with a red tile roof stands in a garden with grass and bushes. A smaller red building is seen in the background. The sky is blue with a few clouds.

A Tranquil Retreat in the Heart of North Jutland Imagine waking up to the gentle rustle of leaves and the distant call of seabirds, as the morning sun filters through the trees, casting dappled light across your garden. This is life at Gyvelvej 1, a charming three-bedroom house nestled in the serene village of Jerup, Denmark. Here, the pace of life slows down, offering a perfect escape from the hustle and bustle of city living. A Home with Character and Potential Built in 1949, this detached yellow brick house exudes a timeless appeal, with its sturdy construction and classic design. Spanning 141 square meters, the home offers ample space for family gatherings, creative projects, or simply unwinding in comfort. The property sits on a generous 1,081 square meter lot, providing a lush canvas for gardening enthusiasts or those seeking a private outdoor sanctuary. Daily Life in Jerup In Jerup, life unfolds at a gentle rhythm. Mornings can be spent enjoying a leisurely breakfast in the sunroom, where large windows frame views of the garden, inviting the outside in. As the day progresses, explore the local landscape with a hike through nearby forests or a cycle along the scenic coastal paths. The village's proximity to the sea means spontaneous beach outings are always an option, with the salty breeze and soft sands just a short drive away. A Culinary Journey The kitchen, with its white cabinets and wooden ceiling, is the heart of the home. Here, you can experiment with local ingredients, perhaps trying your hand at traditional Danish dishes like smørrebrød or frikadeller. The nearby town of Frederikshavn offers a variety of dining options, from cozy cafes to fine dining, ensuring that every meal is an opportunity to sa ... click here to read more

A yellow brick house with a red roof stands next to a garage, surrounded by a green garden with bushes and trees in autumn foliage.

Experience the Essence of Danish Coastal Living Imagine waking up to the gentle rustle of leaves and the distant call of seabirds, as the morning sun filters through your sunroom, casting a warm glow over your breakfast table. This is life at Vandværksvej 2, a charming red brick villa nestled in the heart of Strandby, Denmark—a coastal haven where tranquility meets convenience. A Home That Tells a Story Built in 1965, this single-storey villa embodies the timeless appeal of classic Danish architecture, offering a harmonious blend of tradition and modern comfort. As you step inside, you're greeted by a tiled vestibule, where built-in wardrobes ensure a clutter-free entryway. The central hallway seamlessly connects the living spaces, creating a natural flow throughout the home. The heart of the villa is its spacious living room, bathed in natural light from large windows that frame views of the lush garden. This inviting space is perfect for family gatherings, cozy movie nights, or simply unwinding with a good book. Adjoining the living room is a sunroom, added in 1990, which extends your living space and offers a serene spot to enjoy the garden's beauty year-round. A Culinary Delight The modern eat-in kitchen is a culinary enthusiast's dream, featuring sleek white cabinetry, a black stove, and contemporary appliances. Whether you're preparing a quick breakfast or hosting a dinner party, this kitchen is designed for both functionality and style. The adjacent utility area ensures that household chores remain discreetly out of sight. Comfortable and Practical Living The villa offers three well-proportioned bedrooms, each designed with comfort in mind. The master bedroom and one of the standard bedrooms come equipped ... click here to read more

A red brick house stands quietly by a paved driveway with a lawn to the right and a garage in the background under a clear sky.

A Canvas for Your Vision in the Heart of Denmark Imagine waking up to the gentle rustle of leaves and the soft chirping of birds in your own expansive garden. Nestled in the serene town of Ringe, Denmark, this two-bedroom house at Assensvej 170 offers a unique opportunity to craft a personalized retreat in the heart of Fyn. With 103 square meters of living space and a generous 1,065 square meter lot, this property is a blank canvas awaiting your creative touch. A Journey Through Time and Space Built in 1920, this house carries the charm of a bygone era, with its brick construction and fiber cement roof. As you step inside, the potential for transformation is palpable. The ground floor welcomes you with a spacious living room, where natural light dances through the windows, highlighting the warmth of the wood-burning stove—a perfect spot for cozy evenings. The kitchen, though dated, is a testament to the home's history, featuring green cabinetry and tiled walls. It opens into an adjacent room, offering the possibility of creating a modern open-plan living and dining area. The layout is flexible, with four rooms that can be tailored to your needs, whether it's additional bedrooms, a home office, or a creative studio. Embrace the Outdoors The garden is a true sanctuary, with mature trees and shrubs providing privacy and a sense of tranquility. Imagine summer afternoons spent gardening, hosting barbecues, or simply relaxing on a newly added terrace. The expansive lawn is a playground for children and pets, and the potential for landscaping projects is endless. A Community Rich in Culture and Nature Ringe is a vibrant town with a strong sense of community. Here, you'll find a range of amenities, from schools and shops ... click here to read more

The house is white with a black base and sloped roof, set in a garden with trees and bushes.

Properties nearby

Oh, my dear overseas buyers! Allow me to whisk you away into the charming world of Frøstrup, a quaint village nestled in the northerly stretches of Jutland, Denmark. As a bustling and busy real estate agent, I've seen countless properties, but let me tell you, this villa - Fjordvej 2 - is truly a remarkable find for those yearning for tranquility and the engaging beauty of the Danish countryside. Picture this: A thatched-roof villa surrounded by vast nature and fertile fields, built way back in 1877. Now, don’t let its age fool ya! Yes, it's long been a part of Denmark's history, and it carries an undeniable charm that’s only ripened over the years. Meticulously maintained, this villa exudes character with each weathered plank and rustic tile. Imagine the history held within those walls – it's like stepping back in time, but with all the comforts of the present day. The home itself unravels as a storied tale of Danish architecture. With 267 square meters of space, it offers a cozy living experience, perfect for a family or expat looking to settle in the charming Danish landscape. The villa hosts four intimate bedrooms, ensuring everyone has their own little nook. And with two bathrooms, those busy mornings are so much easier to manage. Let’s also highlight the kitchen: solid ash cabinetry, a luxurious marble countertop, something any cooking enthusiast would cherish! Here's what the property itself offers: - Thatched roof—classic Danish style! - 4 cozy bedrooms - 2 well-fitted bathrooms - Spacious kitchen with marble counters - Rustic tiles and exposed beams - Direct access to a double garage - Large orangery for your botanist endeavors - Expansive 6,393 square meters of garden - Park-like setting with lush vegetatio ... click here to read more

Picture 1

Let me introduce you to a property that’s as much about lifestyle as it is about bricks and mortar. Nestled in the quaint Danish town of Fjerritslev, this villa at Fyrrestien 18 provides a retreat by the North Sea that seamlessly marries comfort with the allure of a coastal life. Its location, less than a five-minute stroll from the mesmerizing dunes and roaring waves, makes it an irresistible find for those hungry for a slice of pristine seaside living. Fjerritslev is where the timeless Danish climate unfolds its magic. Here, the summers are gracefully mild, their warmth gently enveloped by the cool embrace of the sea breeze. Winters, though chilly, transform this part of Denmark into a serene landscape full of Nordic authenticity. The charm of living in a villa here is magnified by the seamless integration of nature into everyday life. Imagine waking up daily to the distant whispers of the ocean mingling with the early-morning sea scent—a typical day’s start in this coastal wonderland. Now, let’s talk about the villa. This property doesn’t just serve the need for a home; it invites you into its story. Set on a secluded cul-de-sac, the villa boasts a sweeping view of calm dunes stretching lazily towards the ocean. Built with an eye for appreciating nature, each window showcases an ever-changing canvas of color and light, from the pastel dawn to the rich, poignant sunsets. Key Features of the Property: - Three comfortable bedrooms - One updated bathroom with underfloor heating - Spacious entrance with closet space - Inviting kitchen/dining area with a wood stove - Bright attic living room with expansive windows - Covered terrace for those breezy summer evenings - Outbuildings with additional living quarters - Heat pu ... click here to read more

A white house with a black roof stands by the coast, surrounded by open fields and a gravel road. In the background, the sea and waves are visible under a clear sky.

Nestled in the serene town of Nykøbing Mors, on the picturesque island of Mors in Nordjylland, Denmark, this charming villa offers a rare combination of historical elegance and modern comfort. Situated at Ejerslevvej 32, the property presents a unique opportunity for those looking to immerse themselves in the tranquil Danish lifestyle, while embracing a fulfilling and creative existence. Built in 1925, this villa is a perfect encapsulation of classical craftsmanship with its intricate brickwork and quaint architectural details, such as bespoke house corners and an eye-catching oval window adorning the façade. The property underwent significant renovations in 2000, thoughtfully preserving its original charm while integrating contemporary conveniences. Spanning an ample 195 square meters of living space, the villa is laid out thoughtfully on a single-story. It includes seven well-proportioned rooms, affording ample space for a large family or guests. The layout features one bathroom complete with a water-flushing toilet, and additionally, there are two toilets ensuring practicality for everyday living. The kitchen is suitably equipped, maintaining efficiency with its own drainage system. Heating is seamlessly handled by a modern heat pump complemented by stoves for solid or liquid fuel, ensuring comfort throughout the colder months. The property also boasts a robustly constructed garage, established in 2001 with wooden exterior walls and a durable metal roof, covering a total area of 120 square meters. The extensive lot spans 3566 square meters, providing a wealth of outdoor space for activities, gardening, or simply relishing the peace of your surroundings. Living in Nykøbing Mors, residents enjoy a harmonious blend ... click here to read more

Picture 1

Nestled in the picturesque setting of Fjerritslev, located in the Jammerbugt region of Northern Denmark, awaits a charming country home at Revlingestien 24. This delightful property offers a unique opportunity for those seeking a tranquil retreat amidst nature's embrace yet conveniently close to vibrant community life. As a busy real estate agent, it's always a thrill to present a home that ticks so many boxes for potential buyers, especially those from overseas looking for a serene get-away or a dynamic place to settle down. Fjerritslev is renowned for its breathtaking natural beauty, surrounded by sprawling heathlands, dense forests, and the invigorating North Sea. This region is perfect for those who cherish the outdoors. The climate here is typically Scandinavian with cold winters and mild summers, making it ideal for year-round enjoyment. The crisp sea air and lush landscapes provide a peaceful atmosphere, making this area a coveted spot for both holidaymakers and residents seeking a quieter lifestyle. Now, onto the property itself! This country home spans 96 square meters of well-utilized space, designed to blend modern comfort with classic summer house charm. Whether you're imagining peaceful holidays or settling into a cozy permanent home, this place offers a comforting embrace the moment you step inside. Upon entering, you're welcomed by a spacious utility room that sets a practical tone from the outset. This area is perfect for discarding those sandy shoes after a day at the nearby beach or stashing away winter coats. The thoughtful layout continues as you explore the home's three comfortable bedrooms. Perfect for families or hosting guests, these rooms promise ease of furnishing and ample personal space. A ... click here to read more

Picture 1

Welcome to your potential new home at Grynderupvej 31, right here in the heart of Roslev, Denmark. Perfectly designed for anyone looking to immerse themselves in a serene, Danish lifestyle, this charming property reflects a harmonious blend of history and modern living. With its well-maintained condition, this villa stands as a testament to classic architecture lovingly combined with contemporary upgrades that offer both comfort and aesthetic appeal. The villa itself is more than just a structure; it’s a story waiting to be lived. As you drive up to the property, you’re immediately welcomed by elegant columns that guide you into the embrace of a home that's steeped in history yet modernized for today's living. With three substantial bedrooms and a bathroom that evokes the feeling of an in-home spa, this property spans 158 square meters of thoughtful, inviting space. The charm doesn't end at the entrance. The kitchen and dining area spill sunlight from its many windows, creating a space just perfect for family gatherings and gourmet evenings. Imagine rustling up feasts for friends in a kitchen that's ready to support your culinary adventures. French doors offer direct access outside, so you can escape with a cup of morning coffee or whip up a BBQ dinner as the summer sun slips below the horizon. And when the winter months sweep through, the cozy living room, equipped with a wood stove, becomes the perfect retreat for nights in, perhaps snuggled up with a good book. Every corner of this home tells a story. From the New York-style rustic walls on the ground floor to the visible wooden beams on the first floor, there's a cohesion here that gracefully ties the history of the home with its modern-day application. Upstairs, ... click here to read more

Picture 1

Welcome to Ahornvej 8, a delightful haven nestled in the serene village of Brøndum, just a stone's throw from the charming town of Fjerritslev in Denmark's picturesque Jammerbugt municipality. This inviting property offers a unique opportunity for overseas buyers and expats seeking a tranquil lifestyle amidst the natural beauty of North Jutland. Imagine waking up each morning to the gentle rustle of leaves and the soft chirping of birds, as sunlight streams through your bedroom window. This is the everyday reality at Ahornvej 8, where the peaceful surroundings and expansive views of open fields create a sense of calm and relaxation. The property is perfectly positioned at the end of a quiet cul-de-sac, ensuring privacy and minimal traffic, making it an ideal retreat from the hustle and bustle of city life. A Home Designed for Comfort and Functionality Built in 1981 and thoughtfully renovated in 1996, this 99-square-meter home is a testament to practical design and comfortable living. The single-level layout is perfect for families, couples, or retirees, offering easy accessibility and a seamless flow between rooms. As you step inside, you're greeted by a warm and welcoming atmosphere that instantly feels like home. The heart of the house is the spacious living room, where large windows frame stunning views of the lush garden and beyond. This inviting space is perfect for cozy evenings spent with loved ones, whether you're curled up with a good book, enjoying a movie night, or hosting friends for a casual get-together. The adjoining dining area is ideal for family meals or intimate dinners, with ample space for a dining table and chairs. A Kitchen That Inspires Culinary Creativity The modern kitchen is a chef's deli ... click here to read more

Black-and-white holiday home surrounded by a green garden and paved terrace; wooden fence in front of the house. Trees and bushes in the background.

Nestled in the tranquil heart of Denmark, on the scenic stretch of Spydspidsevej 17 in the peaceful village of Farsø, lies a charming country home that could soon become your perfect escape from the bustling city life. This delightful holiday home sits in Ertebølle, a picturesque area famed for its serene landscapes, rich history, and a sense of timeless peacefulness. The atmosphere here is a spectacular mix of calm and adventure, waiting to be explored by families or individuals seeking both relaxation and recreational activities. Upon your arrival at this enchanting property, you'll first notice its pristine location at the end of a cul-de-sac, ensuring an unrivaled sense of privacy that so many of us crave. The property itself spans a generous plot, allowing you to embrace the Danish concept of ‘hygge,’ soaking up the simplicity and enjoyment of life in a peaceful environment. The charm of this holiday home is further amplified by its functional and inviting living spaces. Step inside and you’re greeted by an organically flowing layout that includes: - 2 bright bedrooms perfect for nighttime retreats. - A functional kitchen that caters to all your culinary desires, ideal for preparing anything from simple breakfasts to grand dinners. - A cozy living room merging into one large living area – great for lounging or entertaining guests. - 1 well-appointed bathroom designed with practicality in mind. - A separate annex offering additional sleeping space for guests or family members. As you explore the interior, you will find a house that’s been well-maintained, providing a solid and inviting base whether you’re staying for the weekend or planning an extended summer getaway. The country home boasts a classic design t ... click here to read more

Picture 1

If you’re looking for a cozy place to call home in the scenic and inviting town of Thisted, Denmark, you might want to consider this charmingly crafted bungalow located in the peaceful East Thisted neighborhood. Sitting neatly at Platanvej 83, 7700 Thisted, this well-maintained cooperative residence is a fantastic opportunity for both overseas buyers and expats looking for something intimate yet functional. Let's walk through what this property has to offer and why living in the beautiful Thisted could be just what you're looking for! The house itself is a tidy 75 square meters, which offers a comfortable and manageable space without feeling cramped. Built in 1982, this bungalow exudes a gentle ambiance, making it a perfect retreat from the bustle of everyday life. One of the inviting aspects of this home is its single-story layout, which is particularly favorable for individuals or couples who prefer the convenience of everything being on one level. Wend your way through the large, bright living room, and you’ll notice sunlight streaming through grand windows that lend the space an airy feel. From here, step out to a pleasant wooden terrace, an ideal spot for sipping your morning coffee or indulging in an afternoon read. This well-kept home presents a bright kitchen, modest yet organized, with space for seating, perhaps for those quietly intimate meals or casual gatherings. The bathroom, equally as light-filled, provides a functional space without sacrificing comfort, while the welcoming bedroom offers ample room for relaxation and rest. With district heating, you can enjoy a cozy, energy-efficient atmosphere all year long. Property Features: - 1982 villa-style bungalow - 75 sqm living space - Single story with easy ... click here to read more

A red brick house with a black roof behind a low fence. In front, there is a gravel driveway with some plants. Clear blue sky in the background.

Take a deep breath and picture yourself entering a villa that has all the potential to become your dream home. Welcome to Viborgvej 19, a delightful and spacious villa nestled in the charming area of Farsø. Located in Strandby, this property seamlessly blends the serenity of rural life with the convenience of nearby towns. It offers a perfect combination of rustic charm and modern comfort, making it an ideal pick for families seeking a relaxed yet connected lifestyle. First things first, let's paint a clearer picture of your future neighborhood. Strandby is a small yet vibrant village known for its strong community spirit and various citizen activities. The village hall acts as the hub for numerous gatherings and associations, fostering a strong network among its residents. Nature lovers will be captivated by the scenic beauty surrounding the village - from extensive forest areas to the tranquil fjord, there's always an excuse to wander outdoors. The location is perfect for those who value the balance between tranquility and activity. It's also quite convenient, with short commutes to larger towns like Farsø, Aars, Løgstør, Skive, and even Viborg. Now, let's dive into the villa itself. Spread out over 191 square meters, this four-bedroom villa is a good sized family home that waits to welcome you with open arms. The house is generally in good condition, offering you more of a clean slate to customize it to your liking rather than a fixer-upper. The cozy yet spacious layout allows for a comfortable flow between rooms. Upon entering, you are greeted by a well-arranged entrance that leads into various parts of the house, starting with a practical utility room fully equipped with countertop space, washing facilities, and c ... click here to read more

Picture 1

Nestled in the heart of Roslev, this villa at Eskjær Møllevej 8 offers a unique opportunity for overseas buyers or expats seeking both comfort and charm in a tranquil Danish locale. With its sprawling grounds and rustic appeal, this villa is not just a home, but a lifestyle choice. Roslev, located in the eastern part of Salling, is a hidden gem that's perfect for those seeking a blend of rural tranquility with the convenience of modern living. The town is just a short distance from the stunning fjord, offering breathtaking views and a unique local climate that is both mild and inviting. Living here, you and your family will have access to a thriving local community. The nearby village is the epitome of cozy Danish living, equipped with essential amenities that make day-to-day life seamless. There’s a school, kindergarten, and community house providing educational and social opportunities. For leisure, the local country inn and pizzeria offer spots to unwind and enjoy the local cuisine. It's a place where you can experience the quaint side of Denmark with a modern twist. The villa itself, boasting 148 square meters, provides generous space for a family to grow and thrive. With four welcoming bedrooms and a spacious bathroom, the villa is designed to accommodate family life comfortably. It is a respite for those seeking both solitude and community, as you can enjoy the quietude of the countryside while still being part of a vibrant local scene. Living in this villa means embracing the outdoor lifestyle that Roslev offers. With approximately 2.5 hectares of land, there’s ample space for children to explore and for your very own gardening projects. Imagine creating a sprawling garden or starting a self-sufficient homestea ... click here to read more

A long, low brick building with a gray roof stands centrally in the image. The building is surrounded by a gravel courtyard and rustic gardens. The background has leafless trees.

Nestled in the picturesque village of Hanstholm, Denmark, this charming villa on Gyvelvænget 62 offers a delightful blend of character, serenity, and practicality. This property, priced at an attractive DKK 79,500, represents a rare opportunity to own a piece of Danish tranquility. Built in 1967 with a touch of history from a renovation in 1976, this villa is a canvas awaiting your personal touch. As a busy real estate agent, I'm thrilled to introduce you to this sturdy home, boasting more than just potential—it's a stage set for crafting family memories. With a spacious interior, this villa includes three cozy bedrooms perfect for an expanding family or visiting friends. The bedrooms ooze charm and warmth, making them the ideal retreats for rest and relaxation after a busy day exploring the surrounding beauty. Property Features: - 3 Bedrooms - 1 Bathroom - Cosy kitchen with a dining nook - Spacious living room leading to a sunlit conservatory - Enclosed courtyard - Garage - Shed for extra storage - Greenhouse for gardening - Utility room with laundry area - Generous 160 square meters of living space - Beautiful sea views For those with a green thumb, the garden offers a blank slate. The included greenhouse has untapped potential, whether you're hoping to grow your own vegetables or cultivate a perennial haven. The private courtyard is a rare find, offering privacy while cocooning you in natural beauty—ideal for alfresco dining or simply soaking up the sun's warmth with your morning coffee. The practical utility room simplifies daily chores, doubling as an excellent area for storage or even a mini workshop. The garage and shed lend extra space for tools or vehicles, ensuring everything you need is at your fingert ... click here to read more

Front view of the villa

Nestled in the picturesque harbor town of Hvalpsund lies a delightful country home that marries charm with tranquility. Now, listen to me for a moment as I paint a picture of this unique property, a place I've had the pleasure of presenting to many potential new inhabitants of Danish countryside. Life as a real estate agent, especially one as bussy as me, is no easy feat, but when you come across a gem like this, it's hard not to get a little enthused about sharing it with potential homeowners from across the globe. Located at Skovduevej 32 in the quaint city of Farsø, Denmark, this country home presents a curious mix of rustic charm and serene rural retreat. With 54 square meters of living space, this home doesn’t boast grandeur in size, but it makes up for it with character and potential for making sweet, everlasting memories. This cozy abode offers two comfortable bedrooms—a perfect fit for a small family or a couple looking to escape the hustle of urban life. The single bathroom suffices for the space, and overall, the condition of this property is good, whispering stories of holiday joy while promising more to come. When it comes to the location, you’ll find that Farsø is rather special. Known widely for Hvalpsund and its delightful harbor promenade, it's a place where natural beauty meets casual elegance. Imagine mornings by the marina, sipping on your preferred brew while waves gently lap against the pier, or dining in one of the select local eateries that offer classic Danish cuisine with modern twists. Hvalpsund is not just a spot on the map but a lifestyle choice, a slower way of living that many expats have come to adore. This country home is perched on a slightly elevated plot, granting you unobstructed, c ... click here to read more

Front view of the holiday home

Nestled at the serene end of Golfsvinget, this charming country home in Farsø, Denmark, offers a blend of comfort and pristine nature, ideal for anyone looking to balance relaxation with diverse activities. Golfsvinget 58, with its fantastic location, is a haven for golf enthusiasts and nature lovers alike. This recently renovated property spans 66 square meters and is ready for immediate occupancy, making it a perfect retreat for those seeking peace away from the hustle and bustle of city life. HimmerLand, a renowned resort in the area, is just a short stroll away, where you can immerse yourself in a plethora of activities. But first, let's take a closer look at this delightful home itself. When you step into this cozy country home, you're greeted by a ground floor that features a functional kitchen, a warm living room, and a quaint bathroom. The space is efficiently used, making every corner feel like home. The area is perfect for small families or couples looking to enjoy a simpler life. Upstairs, you'll find two good-sized bedrooms, providing just enough space for comfort without feeling cramped. The exterior is one of this property’s highlights. Imagine sitting on your beautifully crafted wooden terraces, sipping on your morning coffee while gazing out over the undeveloped areas that bring you closer to nature. The sense of tranquility you get here is unparalleled. Living in Farsø offers more than just a comfortable home; it provides a lifestyle. The local area is rich in outdoor activities. A short walk brings you to HimmerLand resort's Old Course golf course, perfect for enthusiasts looking to refine their swing or enjoy a leisurely round on a weekend. But golf isn’t the only activity. You’ll find a newly buil ... click here to read more

Front view of the Golf House

Nestled in the heart of the picturesque Nordjylland region, Golfsvinget 111 offers a unique opportunity to experience the quintessential Danish lifestyle. This delightful home, located within the prestigious HimmerLand Resort, is a haven for those seeking tranquility, natural beauty, and a touch of luxury. With its prime location, this property is perfect for overseas buyers and expats looking to immerse themselves in the serene Danish countryside while enjoying modern comforts. Imagine waking up to the gentle rustle of leaves and the distant sound of a golf ball being expertly driven down the fairway. This is the daily reality at Golfsvinget 111, where the lush greens of the golf course stretch out before you, offering a view that is both calming and inspiring. The house, built in 1980 and thoughtfully renovated in 1997, combines the charm of a traditional Danish summer house with contemporary amenities, making it ready for immediate occupancy. Living in Farsø: A Blend of Nature and Convenience Farsø, a quaint town in Denmark, is known for its rich history, vibrant community, and stunning landscapes. Living here means being part of a close-knit community while having access to all the conveniences of modern life. The town offers a variety of shops, cafes, and cultural attractions, ensuring that residents have everything they need within easy reach. The climate in Farsø is typically Danish, with mild summers and cool winters, perfect for those who enjoy experiencing all four seasons. The surrounding area is a paradise for outdoor enthusiasts, with forests, lakes, and walking trails inviting exploration. Whether you're a fan of hiking, cycling, or simply enjoying a leisurely stroll, Farsø has something to offer. A Hom ... click here to read more


A-frame house with black facade on a lawn, large glass doors opening to a wooden terrace, surrounded by green bushes and trees.

Picture yourself waking to the gentle rhythm of small-town Danish life, where the morning light filters through generous windows onto warm ship plank floors, and the aroma of fresh coffee fills your open-plan kitchen and living space. This is daily life in your Farsø vacation home, a meticulously renovated 1946 house where traditional Danish architecture meets contemporary comfort, creating an authentic base for exploring Northern Jutland's coastal wonders and vibrant communities. Your Danish retreat spans 117 square meters across two thoughtfully designed floors, offering a rare combination of central convenience and private outdoor sanctuary. The ground floor welcomes you with practical Nordic design: a tiled utility room with underfloor heating handles the realities of Danish seasons, while the bright bathroom becomes a warm haven during cooler months. The heart of this home is the generous eat-in kitchen, where underfloor heating beneath stylish tile-look laminate creates year-round comfort for long family meals and evening gatherings that stretch late into summer's endless twilight. The spacious living room connects seamlessly to the kitchen, establishing the open, sociable flow that defines modern Scandinavian living. Large windows frame views of your private garden while flooding interiors with Denmark's cherished natural light. White-painted rustic ceilings enhance the brightness, creating an airy atmosphere even during winter's shorter days. This is where you'll gather after days exploring nearby Limfjord beaches, where children will play board games on rainy afternoons, where friends will linger over dinner as conversation flows freely. Ascend the staircase to discover two generous bedrooms and a versatile l ... click here to read more

A white house with a brown roof in a residential neighborhood. There is a carport and a driveway to the left. The sky is clear and blue.

Nestled in the heart of Snedsted, Denmark, this villa stands as a testament to both timeless design and the allure of rural living. Perched on Snedstedvej 62, this villa opens a realm of possibilities for those looking to relocate or invest from overseas. At 105,000, this property isn't just an acquisition; it's an invitation to a serene lifestyle within a vibrant community. Picture this: a crisp morning with the aroma of fresh air as you sip your coffee, overlooking the lush green surroundings from your villa. This 1959-built villa provides a cozy sanctuary with its well-maintained brick walls and resilient metal roof, offering solace from the rigors of everyday life. With five bedrooms and one bathroom artfully distributed across 139 square meters, this property provides ample space for a growing family or even hosting visiting relatives. The villa's good condition is a nod to its enduring quality, providing a comfortable living space from the start. - Detached single-family house - Built in 1959 - Living area: 139 sq meters - Basement: 114 sq meters - Brick external walls - Metal roof - 5 bedrooms, 1 bathroom, 2 toilets - Central heating - Solar panels - Private kitchen with drainage - Two carports from 2003 and 2008 - Greenhouse from 1997 - Outhouse present - Lot size: 843 sq meters Beyond its walls, living in Snedsted offers a mix of tranquility and convenience. This small town, with a strong sense of community, is perfect for those coming from abroad who wish to assimilate into Danish life. With just a short 2.9 km drive to Rema1000 in Vilsund for shopping, or a pleasant walk around Sundby Lake, this location effortlessly combines leisure and basic essentials. For families, Snedsted proves to be a supportive e ... click here to read more

A red brick house with a red tile roof surrounded by a well-kept garden with bushes and paved paths. The house has large windows and is located in a green landscape area in a residential neighborhood.

Picture yourself in the tranquil and picturesque region of Øster Assels, Denmark. It's a place where the gentle breeze mingles with the serene sounds of nature, and the hustle of the big city feels worlds away. Here awaits a villa, perfectly suited for those yearning for an authentic Danish lifestyle with room to infuse their personal style. Nestled in this peaceful locale, you’ll find this single-story villa, positioned at Engkærvej 12. With its solid foundation built in 1968, this property invites you to explore its potential. At a very compelling price, this 4-bedroom, 1-bathroom house offers an affordable way to establish a cozy home in a tranquil neighborhood. While you may want to update the villa a bit to bring it into the modern age, the possibilities are endless. Imagine transforming this place into the home of your dreams with just a few savvy enhancements. Not too extensive, but enough to add your flair. Here and there, a modern touch can seamlessly blend with its existing character, making it uniquely yours. Let's explore the villa, shall we? As you enter, you'll notice: - 111 m² of living space. - Single-story layout. - A 34 m² garage providing ample storage and parking space. - 2 sunny south-facing terraces, perfect for soaking up the Danish sunshine. - A spacious living room with wooden floors and large windows offering breathtaking views of the garden. - A practical kitchen with light wood cabinets, integrated oven, and microwave. - A functional bathroom with a water-flushing toilet. - District heating for a warm and comfortable living environment. - 802 m² plot offering plenty of garden space for outdoor enjoyment. Øster Assels is known for its idyllic environment and welcoming community, creating a ... click here to read more

A wooden house with a sloped roof, surrounded by a green lawn and scattered trees, located among hedges and bare trees on a sunny day in a residential area.

Imagine yourself living in a tranquil Danish haven, where the peaceful village of Snedsted welcomes you with open arms. Nestled in the picturesque area of Stagstrup, this villa on Kågkil 2, 7752 Snedsted, offers an invitation to appreciate the simple pleasures of life in Denmark. As a busy real estate agent with global insights, let me take a moment to guide you through the potential of this unique property and what life here can truly offer. Welcome to a place where space and rustic beauty intertwine, providing a serene escape from the hustle and bustle of crowded city centers. This villa boasts a generous 201 square meters of living space, making it the perfect sanctuary for a large family. With 5 bedrooms, there's ample room for everyone—from parents to kids to guests who might drop by. The property sits in sound condition, allowing you to move in immediately with minimal fuss. Step into the expansive entrance that naturally flows into a functional utility room. Here, thoughtful design allows for convenient space for your washer, an essential feature for a bustling household. The ground floor is graced by the master bedroom, adorned with built-in wardrobes and wooden floors that whisper coziness. Nearby are two more bedrooms, perfectly suited for the children or as home offices, as work-from-home has becomes a norm in today's world. The kitchen, a core of activity and warmth in any home, comes well-equipped with light elements. It's seamlessly integrated with the large living room, creating an ideal communal space for family gatherings and dinner parties alike. From here, walk onto a lovely tiled terrace, perfect for morning coffees or evening relaxation as you soak in the peaceful surroundings. On the upper floo ... click here to read more

A long, white house with a steep roof stands still in an open courtyard, surrounded by green lawn and forest in the background under a blue sky with clouds.