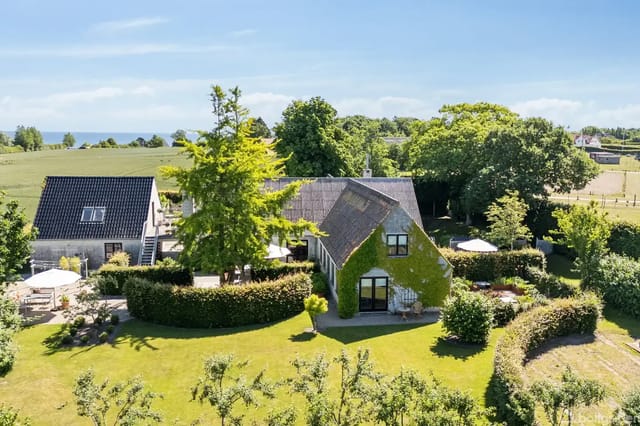
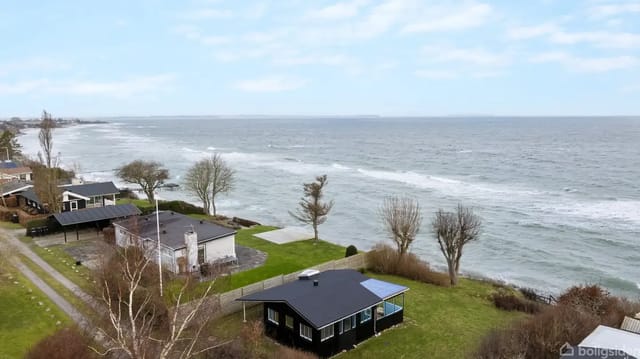
This house for sale in Nyborg has 347 m² on one level, sea views over fields and forest, and a 2,743 m² garden on the town's northern edge.
The main house dates from the late 1800s and was extensively renovated in 2004, with Dutch-inspired details added to the whitewashed brick facades. It is a finished country home in Southern Denmark rather than a project, and the garden around it gives real privacy.
### The House: 347 m² on a Single Level
Everything sits on one floor, which makes daily life easy for families with small children, for grandparents visiting, and for anyone who would rather not climb stairs with the shopping. The living area is 347 m², and the weighted area used in Danish listings is close to 396 m². There are six rooms in total, four of them bedrooms, so guests or a home office will not squeeze anyone out.
The heart of the house is a large open-plan kitchen and dining area with modern appliances and plenty of storage. It is the room where a Sunday lunch for a dozen people stops being a logistics problem. The living room has big windows that frame the landscape outside, so the view is part of the room even in winter.
There is one full bathroom plus two separate toilets. Heating comes from district heating, which is a practical, low-maintenance setup for a house of this size. The walls are brick and the roof is fibre cement, both durable materials. High-speed fibre internet is installed, which matters if you plan to work remotely for part of the year. Parking and storage space are included.
### Garden and Sea View on 2,743 m²
The plot covers 2,743 m² and has been laid out with care: mature trees, flowering shrubs, open lawns and paved terraces. Different corners serve different purposes, so children ... click here to read more