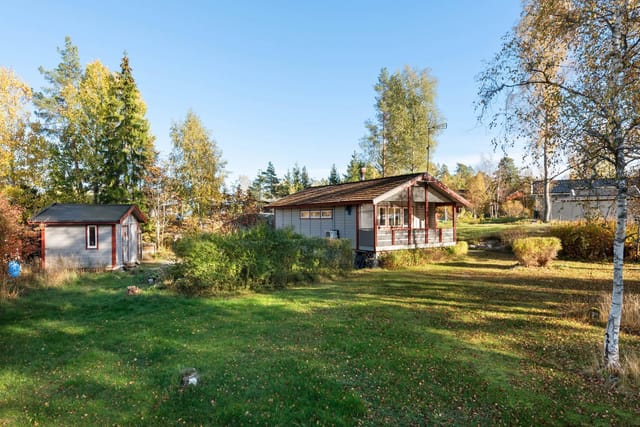
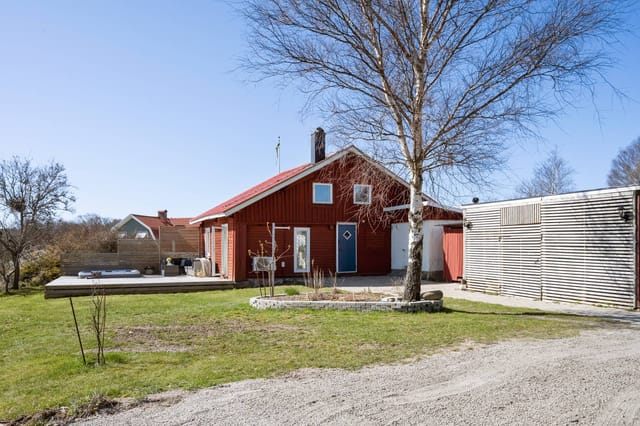
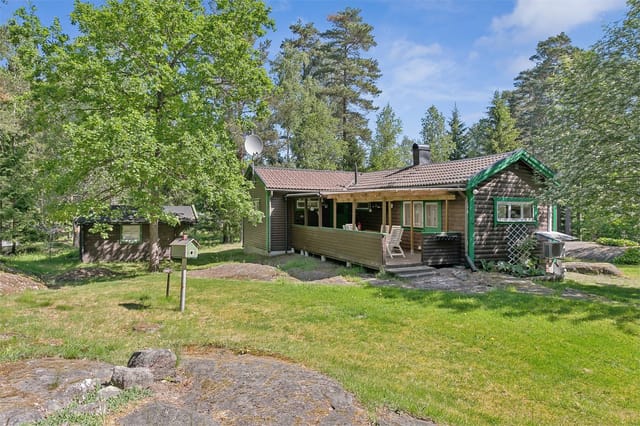
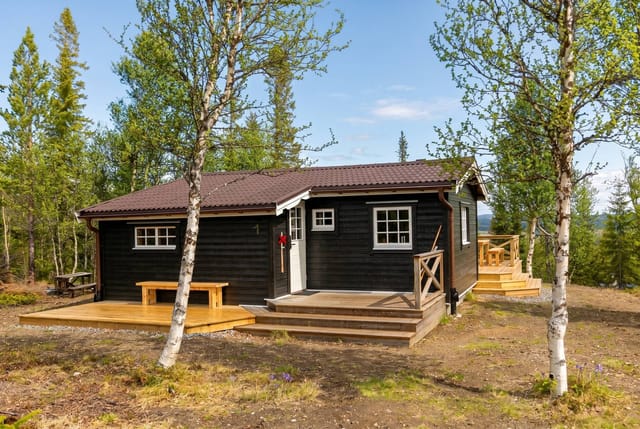
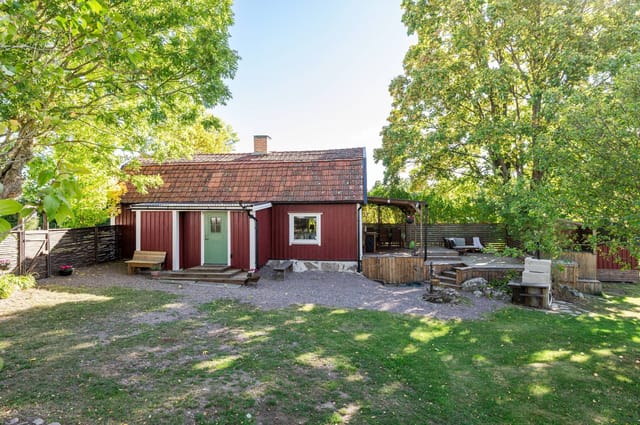
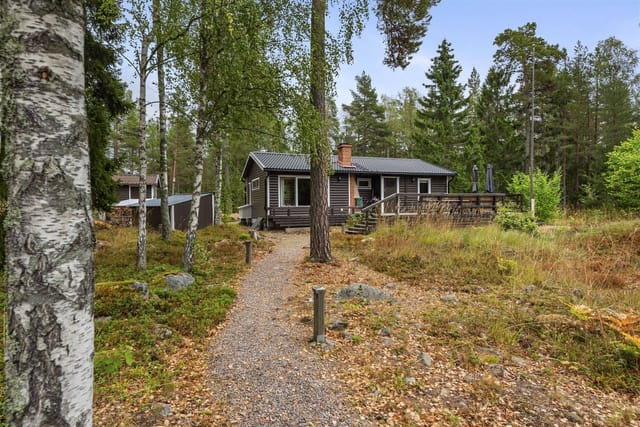
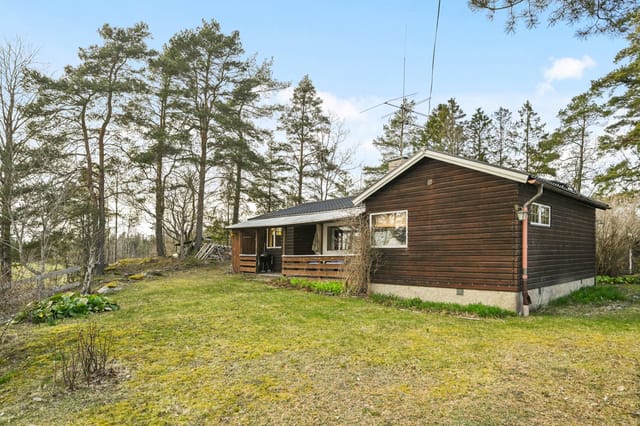
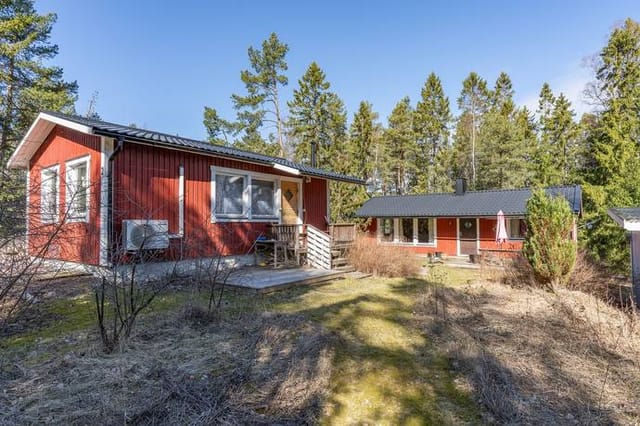
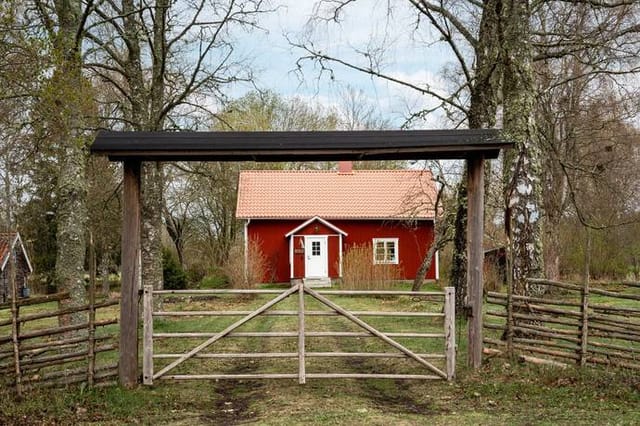
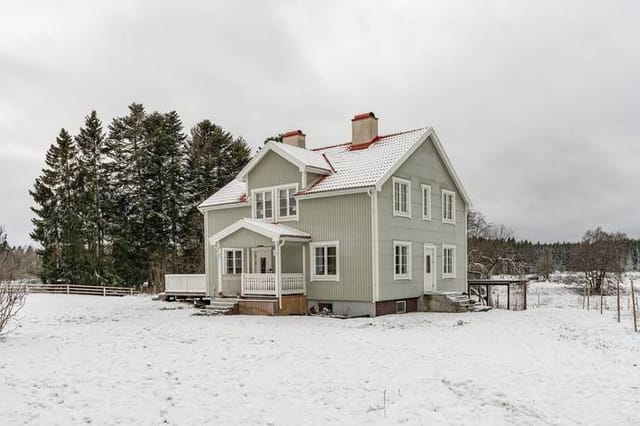
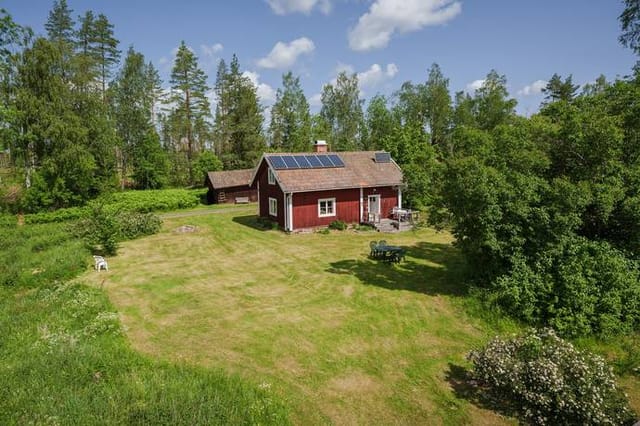
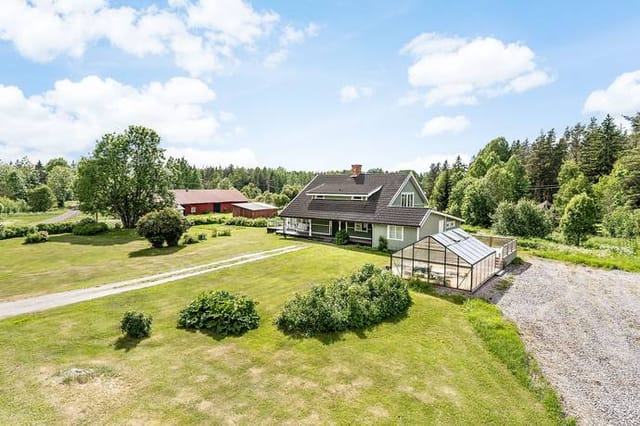
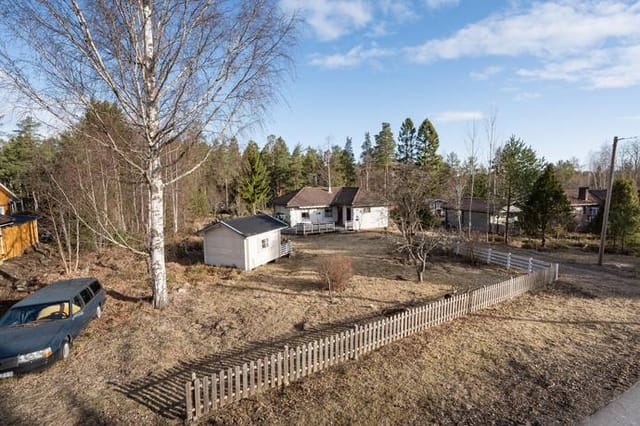
Historic Swedish House in Hållnäs: Your Ideal Second Home by the Sea

Listed on
https://storage.googleapis.com/homestra-images/property-image-37423323-85db-4bad-9325-c17b7fa0497b-1749394562.jpg

Edsätra 305, 819 63 Hållnäs, Tierps kommun, Sweden, Hållnäs (Sweden)

2 Bedrooms · 1 Bathrooms · 90m² Floor area

€230,000

House

No parking

2 Bedrooms

1 Bathrooms

90m²

Garden

No pool

Not furnished

Description

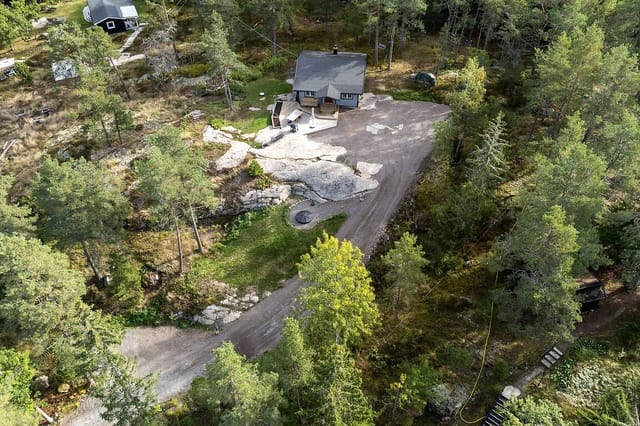
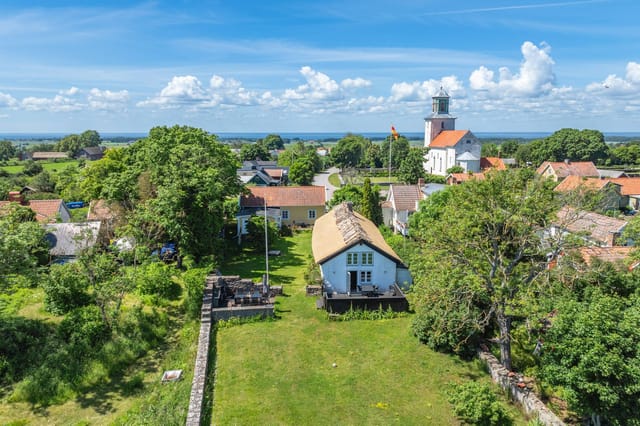
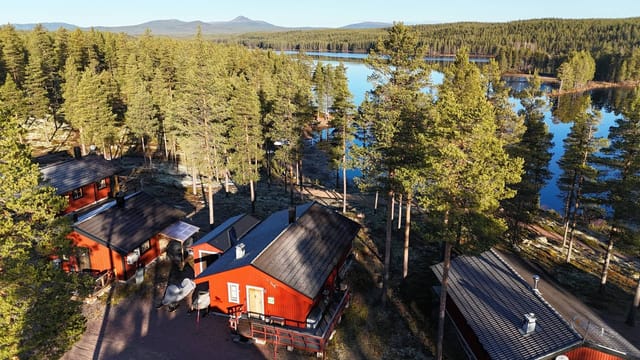
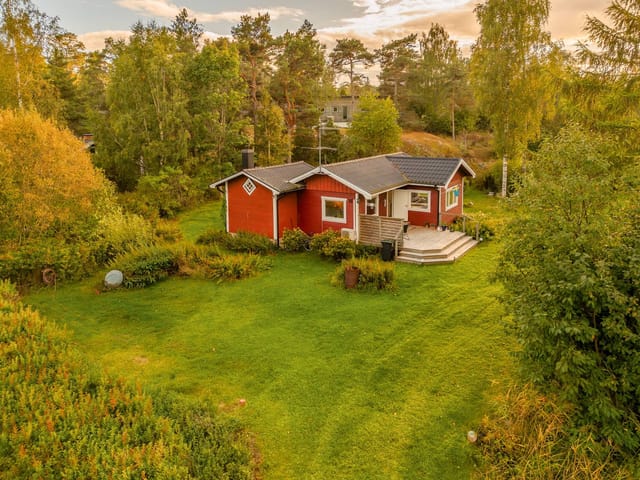
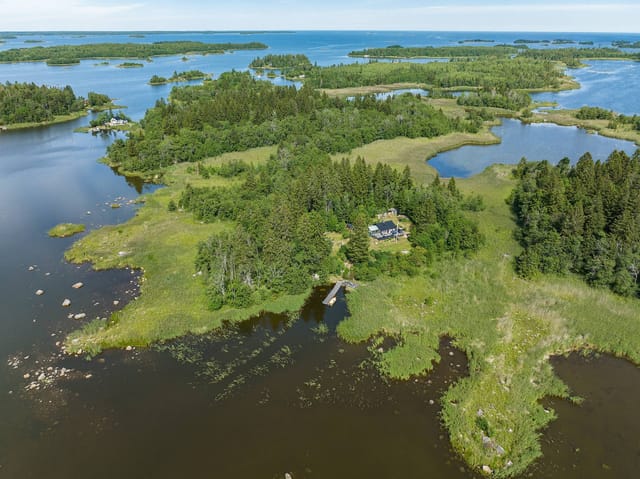
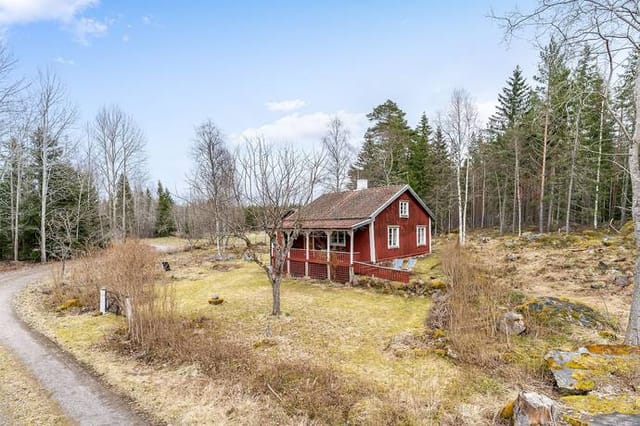
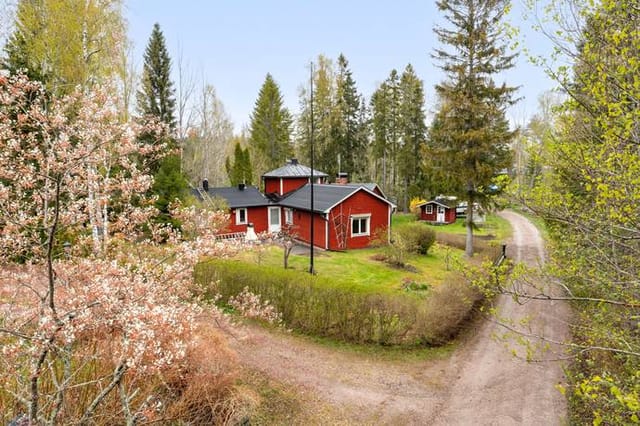
Welcome to Edsätra 305, a captivating property nestled in the serene landscape of Hållnäs, Tierp Municipality, Sweden. This delightful house, with its roots tracing back to the 17th century, offers a unique blend of historical allure and modern conveniences, making it an ideal second home for those seeking a tranquil retreat close to nature and the sea.

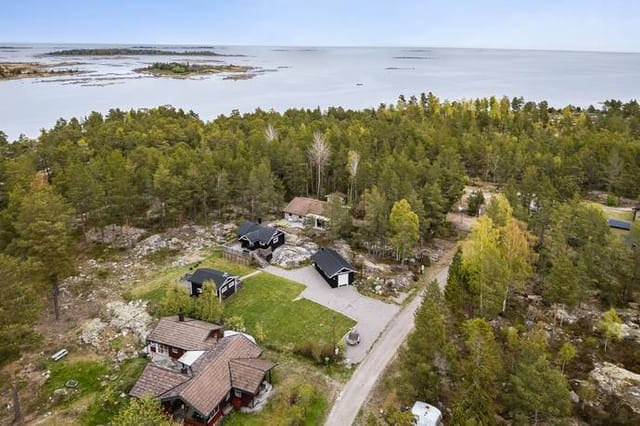
Imagine waking up to the gentle rustle of leaves and the distant call of seabirds, as the morning sun filters through the mature trees surrounding your expansive plot of over 10,000 square meters. This is not just a house; it's a gateway to a lifestyle where the pace is slower, the air is fresher, and the possibilities for relaxation and recreation are endless.

A Home with History and Heart

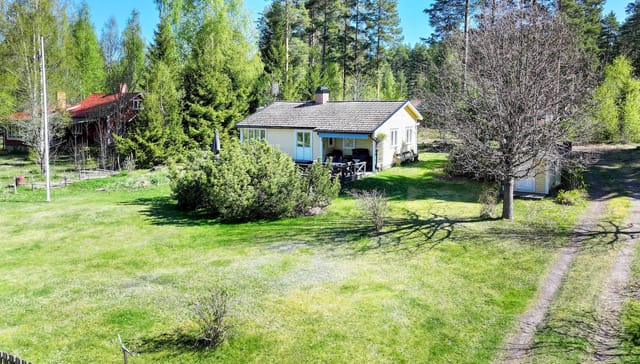
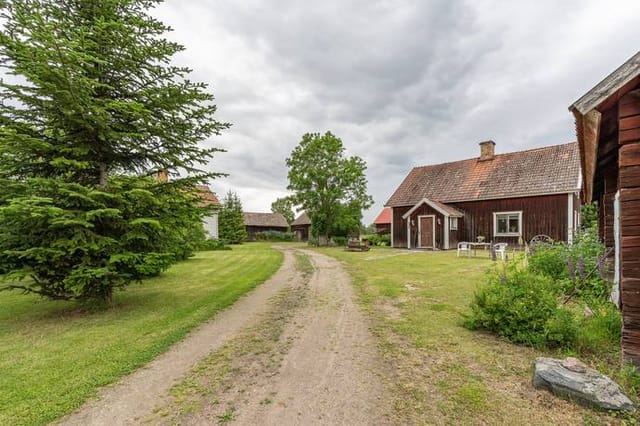
Originally constructed in 1920, the main house has been thoughtfully updated to preserve its historic charm while incorporating modern comforts. With approximately 90 square meters of living space, the house features two cozy bedrooms and a well-appointed bathroom. The interior is a testament to Swedish craftsmanship, with exposed beams, original woodwork, and inviting fireplaces that create a warm and welcoming atmosphere.

Outdoor Living at Its Finest

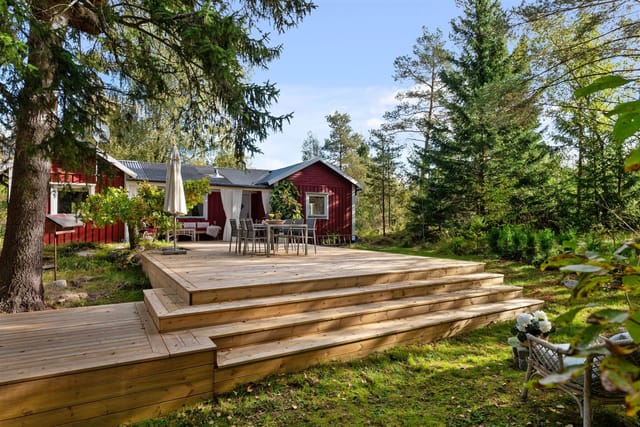
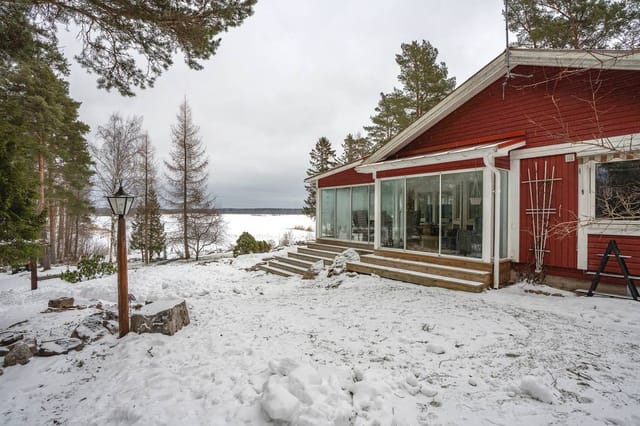
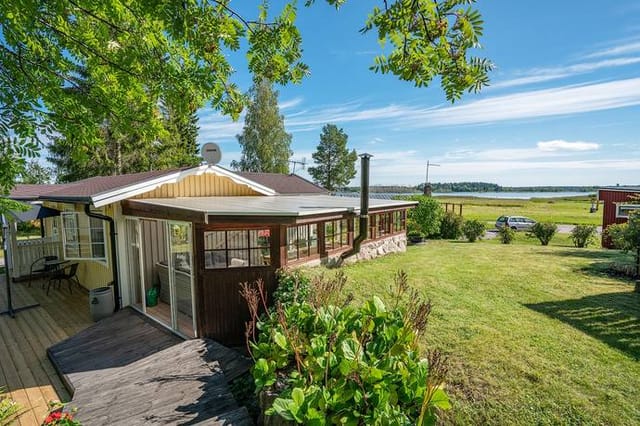
Step outside onto the large, sunny wooden deck that wraps around the house, offering ample space for outdoor dining, lounging, and soaking in the peaceful surroundings. A glass-enclosed conservatory extends the outdoor season, allowing you to enjoy the garden views regardless of the weather. Adjacent to the renovated guest house, you'll find a deck with an outdoor shower—perfect for rinsing off after a swim in the nearby sea.

Versatile Guest House

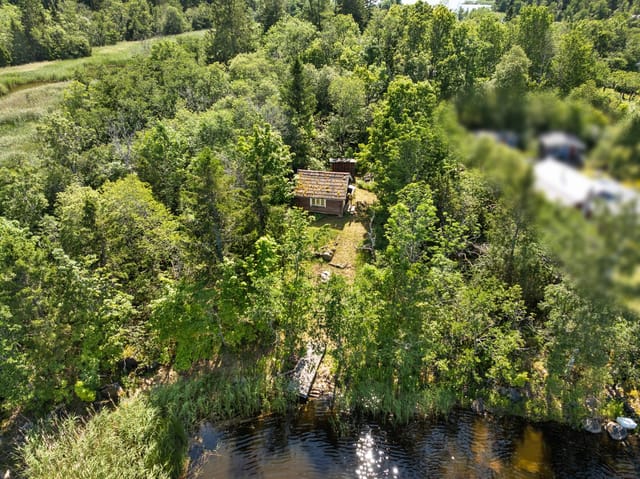
The guest house, once an old brewhouse, has been tastefully renovated into a comfortable cottage complete with a wood-burning stove and running water. This versatile space is ideal for hosting friends and family or could serve as a creative studio, home office, or rental unit.

Modern Amenities in a Rural Setting

Despite its rural charm, the property is equipped with modern amenities, including a fiber-optic internet connection, ensuring you can stay connected whether working remotely or streaming your favorite shows. Additional outbuildings include a storage shed, a small garage, and a traditional root cellar with a stone-vaulted roof, offering practical storage solutions.

A Nature Lover's Paradise

For those who cherish the great outdoors, Edsätra 305 is a dream come true. The property offers direct access to walking and exercise trails, inviting you to explore the surrounding forests and meadows. The area is renowned for its rich biodiversity, peaceful atmosphere, and stunning natural landscapes, making it perfect for hiking, jogging, and wildlife observation.

Community and Culture

Hållnäs is a welcoming community where traditional Swedish culture thrives. The broader Tierp Municipality provides essential services, including schools, shops, and healthcare facilities, all within a manageable driving distance. The region is steeped in cultural heritage, with historic churches, local events, and traditional Swedish festivities enriching the local lifestyle.

Investment Potential

As a second home, Edsätra 305 offers not only a personal retreat but also a promising investment opportunity. The property's unique blend of historical charm and modern amenities, coupled with its prime location near the sea, makes it an attractive option for holiday rentals or long-term investment.

Key Features:

- Historic house with modern updates
- Expansive 10,000 square meter plot
- Two bedrooms, one bathroom
- Large wooden deck and glass-enclosed conservatory
- Renovated guest house with wood-burning stove
- Fiber-optic internet connection
- Direct access to walking and exercise trails
- Proximity to the sea and swimming beach
- Storage shed, small garage, and traditional root cellar
- Welcoming community with essential services nearby
- Rich cultural heritage and local events

In summary, Edsätra 305 is more than just a house; it's a lifestyle choice. Whether you're seeking a year-round residence, a holiday retreat, or a unique investment, this property offers endless possibilities for relaxation, recreation, and personal fulfillment. Embrace the best of Swedish countryside living and make this enchanting estate your own.

Details

Amount of bedrooms
2
Size
90m²
Price per m²
€2,556
Garden size
10330m²
Has Garden
Yes
Has Parking
No
Has Basement
No
Condition
good
Amount of Bathrooms
1
Has swimming pool
No
Property type
House
Energy label

Unknown

Sign up to access location details

Similar properties

This house for sale in Tystberga, Södermanland, is a 40 m² year-round home on a 3,076 m² plot, about 40 minutes by car from Stockholm. The house dates from 1968 and is in good condition, with one bedroom, one bathroom and a wood-burning stove. The real draw is the land around it: mature trees, a large garden area and a lake only 800 metres away. For a buyer who wants a small, low-fuss base with room to spread out, it is a straightforward proposition. ### The House: 40 m² Planned for Year-Round Use The layout is simple. The living area opens into the kitchen, so whoever is cooking is still part of the conversation, and large windows let daylight into both. The wood-burning stove sits in the living space. In a Swedish winter it does real work and helps keep heating bills down. The bedroom is a separate, well-proportioned room. The bathroom has a shower, toilet and washing machine, so daily needs are covered without a separate laundry room. In addition to the living area there is a 6 m² auxiliary space (biarea). Use it for garden tools, bikes and firewood, or set up a small workshop. At 40 m² you will want somewhere to put things. ### The 3,076 m² Plot and Byksjön Lake The plot is large by any standard, and it is natural rather than manicured. Mature trees give privacy from the road and the neighbours. There is a big garden area for vegetable beds, fruit bushes or simply a lawn and a fire pit. Bring a few raised beds and a decent mower and you can shape it over a couple of seasons. Byksjön lake is about 800 metres away, an easy walk or bike ride for a swim or an evening with a fishing rod. The Baltic Sea is roughly 5.1 km from the house, so the Södermanland coast is a short drive for a day on the water. Sweden's right ... click here to read more
Exterior view of the house and garden

This house for sale on Öland in Resmo gives you two homes on 1,180 m², including a stone house with a newly thatched roof. Together they offer 157 m² of living area, four bedrooms and two bathrooms, in the Mörbylånga municipality of Kalmar County. The older main house keeps its exposed ceiling beams, wooden floors and double doors. A few steps across the garden stands the whitewashed stone house, which has its own baking oven and a view over open alvar land. Few properties on the island let you host a full family and still have a second building for guests or work. ### A House for Sale on Öland: Main House and Stone House The main house is the everyday home. It has several living rooms, a large kitchen and bedrooms that suit a family or a regular stream of visitors. The old materials have been kept, and the seller describes updated heating and utilities behind them, so you are not starting a restoration from zero. The property is in good condition. The layout works for different lives. One household can live in the main house and use the stone house for visitors. Two generations can each have their own front door. Or one building can be home and the other a studio. ### The Stone House with the Newly Thatched Roof This is the building people remember. Whitewashed stone walls, deep window niches, an old baking oven, high ceilings and a loft give it a character you cannot copy in new construction. The open floor plan keeps it bright, and the thatched roof has recently been laid, which removes one of the big jobs that older Öland buildings usually come with. From the living room, doors lead out to a patio facing Stora Alvaret and the Resmo marsh. The view changes through the year, from pale spring grass to the dry, go ... click here to read more

Front view of the property

This house for sale in Tärnsjö sits 80 metres from a quiet bathing beach on the Dalälven, with two guest houses on a 1,531 m² plot. The address is in Östa, a small waterside community in Heby municipality, Uppsala County. The main house dates from 1953 and has been kept in good condition. It is a modest 56 m² of living space, but the plot around it does the heavy lifting: a garden, a big terrace, two separate guest cabins and a storage building. If your idea of a Swedish summer is a short walk to the water, a boat tied up close by and enough beds for the whole family, this layout is built for it. ### The Main House and Its Terrace You step in through a hallway with storage, and a small separate toilet is right by the entrance. The first bedroom is currently set up with two single beds. It leads straight into a second bedroom with room for a double bed and a balcony door onto the terrace. The kitchen has plenty of cupboard space, room for a dining table and a wood-burning stove, which is the sort of thing you appreciate on a cool September evening. The living room is the larger social space, with an open fireplace, space for a sofa group and a proper dining area. Big windows face the water. Double doors open onto the terrace, which is wide enough for both a lounge set and a long dining table. Think breakfast outside in the morning and dinner that stretches past ten. ### Two Guest Houses and a Generous Plot Most holiday homes in this size range leave guests sleeping on the sofa bed. Here, the first guest house has a large bedroom and a newly renovated bathroom with shower and WC. The second has its own bedroom. Grandparents, grown-up children or friends can stay close by and still have their own door to close. The s ... click here to read more

Exterior view of the holiday home

This year-round house for sale in Dalarna sits by Kringelfjorden near Särna, with a lake-view terrace and a boat included. It was built in 1981, has since been extended, and comes with most of its furnishings, so the practical side of buying a second home in Sweden is largely taken care of. At 67 m² on a 293 m² plot, it is small enough to look after from a distance and big enough for a family. ### The House and Its Lake-View Terrace The living room is the centre of the house. Large windows face the water, a wood-burning stove takes the edge off cold evenings, and a door leads straight out to the terrace. The terrace is big, and its glass railing keeps the view over Kringelfjorden open while you sit with a coffee or lay the table for a summer dinner. There are two bedrooms. One has a double bed. The other has a single bed and a bunk bed, which suits children or visiting friends. The kitchen is functional and the bathroom is modern and practical. The sellers describe the house as well maintained, and it is in good condition. Outside, a well-kept garden and a separate storage building give you somewhere to keep boat gear, skis or garden tools. Most of the furniture stays, and so does the boat, a Forsbåt, ready for fishing or an evening out on the water. ### Living by Kringelfjorden, Near Särna Kringelfjorden lies in Älvdalen municipality, in the north-west of Dalarna. This is forest and lake country, where the days are built around being outside. The surrounding area has fishing waters and berry-picking grounds, and in winter there are ski trails and snowmobile routes close to the house. The cottage area is well organised. A local association looks after common interests and keeps residents informed, which is reassur ... click here to read more

Exterior view of the cottage and terrace

This one-bedroom house for sale in Bergshamra, near Norrtälje, sits on a flat 1,338 m² plot with a southwest-facing covered terrace. It is a single-storey home of 54 m², built in 1977 and kept up to date since, in the Enviken area of Roslagen and about 75 minutes by car from Stockholm. Small enough to lock up for a week, big enough to live in all year. That makes it an easy base whether you want a year-round house in Roslagen or a second home in Sweden. ### The House: 54 m² on One Level You step straight into a bright living room with an open-plan kitchen. The kitchen was renovated in 2016 and updated again in 2020, so there is nothing to do before cooking the first meal. Glass doors lead from the living area onto the covered terrace, which faces southwest and catches the sun through the long Swedish summer evenings. The bedroom is large for a house this size. If you need more sleeping space for children or guests, it can be divided into two smaller rooms. The bathroom was also renovated in 2016. The house connects to municipal water and sewage, so there is no well or private drain to look after, which matters if you will not be here every weekend. Outside stands a storage shed of about 10 m², renovated in 2021, plus a garage tent. Between them you have room for bicycles, garden tools, outdoor furniture or a car through the winter. ### A 1,338 m² Plot with Flat Lawns The plot mixes garden and natural ground. The lawns are large and level, so there is space for a football game, a barbecue with friends or a vegetable bed without tackling a slope. Mowing is the main chore, and you can set the pace yourself. The community playground is only about 135 metres away. Families with young children can let them walk there, a ... click here to read more

Exterior view of the house and garden

This house for sale in Uddevalla comes with a guest cottage, a spa bath on the sunny terrace and a 753 m² plot near the Gullmaren fjord. It stands in Lögås, with open fields around it and the water a short drive away. The main house dates from 1929 and has been updated without losing its original character. Condition is good, and at €179,500 it is a compact, ready-to-use base on the Swedish west coast. It works as a holiday home in Västra Götaland just as easily as a year-round address. ### The House: 59 m² Built in 1929 The ground floor keeps things simple. You get a kitchen with plenty of storage and worktop space, a living room with large windows facing the surrounding countryside, and the bathroom. Morning light fills the living room, and the view is fields rather than neighbours. A steep step up takes you to the loft, which is the bedroom. There is also room for an office corner, so a laptop and a quiet desk are easy to fit in if you work remotely for a few weeks at a time. The living area is 59 m², with another 14 m² of secondary space on top. With one bedroom and one bathroom, this is a house for one or two people. The small footprint also means little to look after between visits, which matters if you are buying a second home in Sweden from abroad. ### Terrace, Guest Cottage and Garden The terrace faces the sun for much of the day, and the spa bath sits right on it. Picture an evening soak after a day of walking or boating, with the fields going quiet around you. On the plot there is also a separate guest cottage. Friends and family can stay there, or you can turn it into a studio or hobby room. A storage shed holds garden tools and seasonal gear, so the main house stays uncluttered. The garden covers 75 ... click here to read more

Front view of the house and garden

This house for sale in Södermanland sits in Tystberga, 150 metres from Lake Lammsjön, with a guest cottage on a 3,254 m² plot. Built in 1962 and in good condition, it is a two-bedroom home of 67 m² that works as a permanent residence or as a holiday home in Södermanland. It stands in the Granlund area, within Nyköping municipality, surrounded by trees and lawn rather than neighbours. ### The House: 67 m² Across Three Rooms You enter through a porch and a small hallway, then step into the kitchen. It has plenty of cabinets, modern appliances and a dining spot by the window, so breakfast comes with a view of the garden. Next door is the living room. A wood-burning stove carries the evenings from autumn to spring, and large windows bring in daylight and the green of the trees outside. From the living room you walk out onto a southwest-facing terrace, screened from the neighbours. That means afternoon and evening sun, and dinner outdoors without an audience. There are two bedrooms. The main one is spacious, and the second suits children, guests or a home office. The bathroom is fully tiled and has underfloor heating, which you will appreciate on a January morning. The house has insulation and heating suited to Swedish winters, so it can be used all year, not only in summer. ### A 3,254 m² Plot with Guest Cottage and Workshop The land is a mix of landscaped garden and untouched natural ground. Mature trees, flowering shrubs and open lawn sit close to the house, and the wilder parts give the plot its privacy. Keen gardeners will have plenty to do. Families get room for games. Anyone who wants less work can simply leave the natural areas as they are. The outbuildings are what set this plot apart from a standard small hou ... click here to read more

Exterior view of the house and garden

This house for sale in Duved, Jämtland, has a private sauna and spa floor, a short drive from the ski slopes of Åre. Three bedrooms, a freshly renovated kitchen, an open fireplace and a lower level built around the sauna make it a mountain home that works just as well after a day on skis as after a day on the fells. It sits on a 2,028 m² plot with garden in the Snasahögarna area, and it is in good condition. ### The House: Two Floors, Three Bedrooms and a Fireplace You come in through a hallway with tiled floors and underfloor heating. That matters more than it sounds. Wet boots, ski jackets and gear have somewhere to land, and the floor dries them while you make coffee. The entrance level holds the bedrooms, a fully tiled WC and the kitchen. Two of the three bedrooms have bunk beds, which suits children, visiting friends or a ski group sharing the cost. The kitchen has been renovated in a soft green, with oak parquet underfoot and tiled surfaces. The living room is the room people will gather in. It has a high ceiling, plenty of daylight and an open fireplace with an insert, so evenings are warm and quiet when the snow is deep outside. From the living room you step onto the terrace, which gets the morning sun. A newly built south-facing patio catches light for most of the day, which makes it the natural spot for lunch outdoors in summer. The secluded main bedroom looks out over the surrounding landscape. In total the house has a living area of 65 m² on two floors, with two bathrooms. ### The Spa Floor: Sauna, Lounge and a Door to the Snow The lower floor is what sets this holiday home in Jämtland apart from most mountain houses at this size. The floors are tiled and heated, and the walls are whitewashed. The bathr ... click here to read more

Exterior view of the house and surrounding landscape

The first thing you notice on a Saturday morning is the silence. Not the absence of sound exactly — there's a wood pigeon somewhere in the birch trees, and from the kitchen the smell of coffee curling through a window cracked open just enough — but the particular quality of quiet that belongs to Östergötland's countryside. It's the kind of place that reminds you why people used to fight over land this good. This 1909 farmhouse in Klockrike has been thoughtfully brought into the 21st century without anyone stripping out what made it worth saving in the first place. The bones are original. The updates are real. And the plot — 3,284 square meters of garden, mature trees, and open sky — gives the whole thing a sense of scale that you simply don't find in the city. Step through the entrance hall added in 2019 and you're in a home that's had serious thought put into how people actually live. The ground floor living room has an open fireplace that becomes the undisputed center of family life from October to April. Slide open the door from there and you're on a 40-square-meter wooden deck with a spa bath sitting right in the middle of it. On a clear evening in July, with the garden going gold in late light and the temperature still warm enough to stay outside well past nine, that deck earns its keep in ways that no interior room ever could. The kitchen was renovated in 2017 and 2018 and it makes an interesting choice: a traditional wood-burning stove alongside a modern gas hob. That's not an accident. Whoever designed this kitchen understood that cooking on wood is a completely different rhythm than cooking on gas, and some meals just call for it — a slow ragout on a November afternoon, bread that gets its crust from radiant ... click here to read more

Front view of the house and garden

Step off the dock on a Tuesday morning in July, coffee in hand, and watch the mist lift off the water between the pine-covered islands. That's Gryt. Not a postcard version of it—the real thing. The kind of place where the archipelago doesn't perform for tourists; it just exists, quietly and completely, and you get to be part of it. Eknäsvägen 10 sits in the Gryt archipelago within Valdemarsviks kommun, one of the lesser-known gems of Sweden's east coast. Lesser-known is the point. While the Stockholm and Gothenburg archipelagos draw the crowds, Gryt draws the people who actually want to use the water—to fish, sail, kayak, or just sit on a rock and let the silence do its work. The house is winterized and built to year-round standard, which means this isn't a summer-only proposition. You can be here in February when the snow sits on the jetty and the light turns the whole bay silver. The seasons here are genuinely different from one another, and owning a home that can hold all four of them is something special. The house itself was built in 1986 and covers 70 square meters across a thoughtful layout: two bedrooms, a bathroom, a living room with space to breathe, and a fourth room that the current owners use flexibly—it works as a guest room, a reading nook, a workspace, whatever the week demands. The large windows throughout pull the landscape inside. On a clear day, the light off the water bounces around the living room in a way that no interior designer could manufacture. There's a fireplace, and on an October evening with the birch trees turning outside, you'll understand exactly why that matters. The kitchen is functional and well-equipped—not a showroom, but a room where you actually cook. In summer, that means fre ... click here to read more

Front view of the house and garden

On a quiet Tuesday morning in early October, you crack open the kitchen window and the smell hits you first — wet grass, wood smoke from somewhere nearby, and that particular clean-cold edge that Swedish autumn air carries before the frost sets in. The fields stretching out beyond the garden are turning gold. A crow lands on the fence post. Nothing else moves. This is Bjäraryd, and once you've spent a week here, the city starts to feel like the foreign place. The house at Bjärarydsvägen 684 was built in 1909, and it carries that age in the best possible way. Not in a tired, creaking-floorboards sense — it's been genuinely updated and is ready to walk into — but in the way that old Swedish country homes hold their shape. The walls are thick. The proportions feel considered. There's a solidity here that you just don't get in anything built after 1980. Step into the living room and the first thing you'll notice is the ceiling. Vaulted, clad in wood, it opens the room up in a way that makes the 67 square metres feel considerably more generous than the number suggests. An exposed brick wall anchors one side of the space, and a wood-burning stove sits against it — the kind you actually use, not for show. Come January, when the temperature outside drops to minus ten and the fields are white, that stove becomes the centre of the entire house. A spiral staircase winds up to a loft above, practical for storage or a reading nook, and skylights push daylight down into the room from above. In midsummer, with the sun barely setting before it rises again, the light in here at 10pm is genuinely something. The kitchen keeps things honest — white cabinetry, dark tiled floor, clean lines, open to the dining area so that whoever's cookin ... click here to read more

Exterior view of the house and garden

Step outside on a Saturday morning in late June, coffee in hand, and the only sounds reaching you are birdsong, the faint rustle of wind through the birches, and the distant lap of Lake Mälaren somewhere beyond the tree line. That's the kind of quiet that takes a few days to settle into — and then becomes the thing you miss most when you leave. Ekorrstigen 5 sits in the Lövstavret-Solvik area, a pocket of rural Sweden that most people outside the region haven't heard of, which is precisely why the people who know it guard it so closely. The plot covers 1,389 square metres of elevated, wooded ground, giving the property a sense of seclusion that you simply don't find on flat, open lots. Mature gardens press in on three sides, and a green buffer zone borders the property line, meaning no one is building next door anytime soon. The main house was originally raised in 1958 — solid, unpretentious Swedish construction — then extended and reshaped by the current owners into something with considerably more personality. The additions brought open ceilings with exposed timber beams, which do two things simultaneously: they make the interior feel larger than 72 square metres on paper, and they give the living spaces that particular Nordic warmth that's hard to manufacture with new construction. Afternoon light pours through the kitchen windows and lands on the garden below. In winter, when the trees are bare, you catch glimpses of pale sky in every direction. The living room is the gravitational centre of the house. The open fireplace here — recently inspected and in full working order — is not decorative. On a cold October evening, it does real work. The larger bedroom opens directly off this space, with ceiling height that su ... click here to read more

Exterior view of the house and garden

Early July morning. You slide open the deck door and the smell hits you first — pine resin warming in the sun, a faint salt edge off the Baltic, and the particular quiet that only exists when the nearest road carries almost no traffic. A woodpecker is working somewhere in the birches beyond the lawn. The sauna is already lit. This is Djurhamn on a Tuesday, and it feels like a Saturday everywhere else. Lövsalsvägen 11 sits in one of the quieter corners of Värmdö municipality, about 45 kilometres east of central Stockholm, in the kind of spot that archipelago regulars guard jealously. Djurhamn itself is a small community tucked onto the Djurö peninsula — not the tourist-facing part of the archipelago with the ferry queues and the overpriced cinnamon rolls, but the lived-in, boat-at-the-end-of-the-garden version that Stockholmers spend years searching for. The private gated entrance from Sollenkrokavägen means the lane outside stays genuinely calm. Children cycle it unsupervised. The house dates to 1940, and it has that compact honesty that Swedish summer homes of the era were built with — no wasted space, solid construction, then carefully updated so it works as a proper year-round home rather than a seasonal retreat. At 62 square metres it's efficient, not cramped. The kitchen and dining area open directly into the living room, which is the social engine of the place. A wood-burning stove anchors that room. On grey November afternoons when the archipelago goes pewter and still, that stove earns its keep more than any other feature in the building. The windows are large enough that the garden and the stand of trees beyond it feel continuous with the interior. Step outside onto the timber deck and the plot opens up: 2,78 ... click here to read more
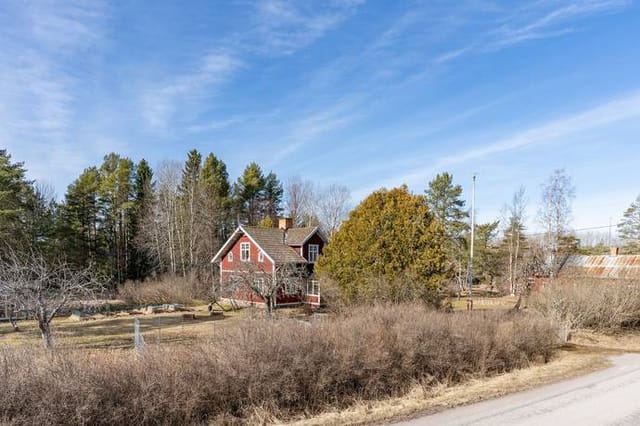
Exterior view of Lövsalsvägen 11

Picture this: it's a Tuesday morning in late June, the kind where the Baltic light hits the water at a low angle and turns everything gold. You've walked four minutes from your front door, untied your boat from your own private mooring, and you're out on the Åland Sea before the rest of the world has poured its first coffee. That's not a fantasy — that's a Tuesday at Havsvägen 17. Set in Hammarskogen, a tight-knit coastal community along Roslagen's famously rugged shoreline in Norrtälje municipality, this three-bedroom holiday home sits on a genuinely generous 2,003 square metre plot. It's the kind of property that feels increasingly rare along this stretch of the Swedish coast: fully winterized, move-in ready, with its own guest house, a terrace that runs almost the full length of the building, and direct access to a shared marina where your boat mooring comes with the house. Not rented. Not shared. Yours. The main house, built in 1991 and maintained in solid condition throughout, is laid out on a single level — practical for families with young kids or guests who don't want to navigate a Swedish staircase at midnight. Step inside and you get a welcoming hallway, three proper bedrooms, and a bathroom done in a clean, unfussy colour palette that doesn't scream "1990s summer cabin." The open kitchen and living room flow into each other in a way that makes the 74 square metres feel lived-in rather than cramped. On long evenings when you've pulled mackerel or perch from the water and want to cook while still being in the conversation, this layout earns its keep. What sets this property apart from the average Roslagen stuga is the infrastructure. Air-source heat pump. Vacuum toilet connected to the community sewage system ... click here to read more

Front view of the house and garden

The wood-burning stove is already crackling by the time you pull off your ski boots. Outside the south-facing terrace windows, the last of the afternoon light turns the Funäsdalen peaks a deep copper-rose. This is a Tuesday in January, and it feels nothing like ordinary life. Slalomvägen 8 sits on the Baggården ridge in Messlingen, a small community folded into Härjedalen's high country — one of Sweden's least-crowded and most underrated mountain districts. The cabin occupies a generous 1,716 square metres of natural plot, elevated just enough above the surrounding terrain that the view over the lake and the range beyond it is wide open and unobstructed. You don't have to look for the scenery here. It finds you. The log structure itself has been renovated with real care. That word gets thrown around a lot in property listings, but you'll see the difference the moment you walk in. The work was done to preserve the character of the original building — the warm tones of the timber, the low ceilings that make rooms feel like they're actually holding you — while adding a kitchen and bathroom that don't require apology. Three bedrooms sleep a family comfortably, or a group of friends who don't mind being cosy. The bathroom has a proper shower. The kitchen has counter space and a sensible layout, which matters more than it sounds when you're feeding six people after a full day on the trails. The living room is the heart of it. Open plan, connected to the kitchen, with the stove sitting in the corner like it owns the place — which, honestly, it does. In the evenings, after dinner, this is where everyone ends up. Someone brings a bottle of something. The fire does the rest. Step through the glass doors onto the south-facing t ... click here to read more
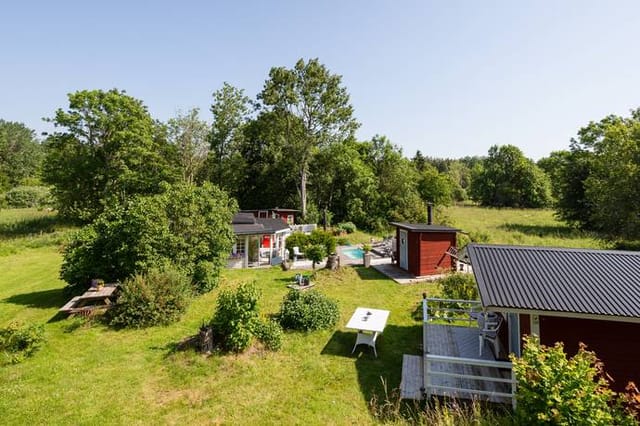
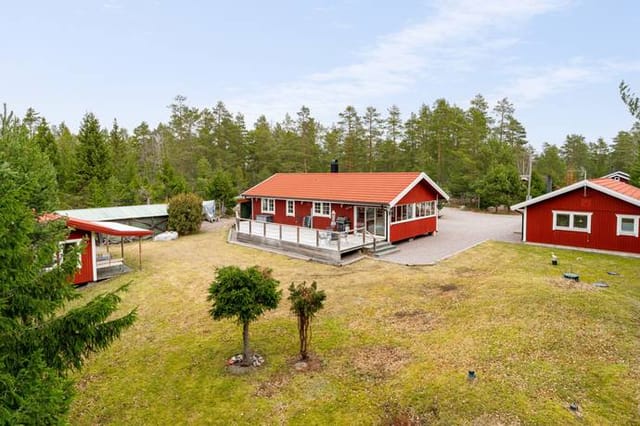
Exterior view of the log cabin

You wake up to the sound of nothing. Not the traffic kind of nothing, but the real kind — a woodpecker somewhere deep in the pines, water lapping at the shore fifty meters down the slope, and the faint creak of the house settling in the morning air. You put the coffee on in the kitchen, glance through the wide window at the lake below, and wonder, not for the first time, why it took you so long to find this place. Götuddevägen 39 sits on a generous 2,396-square-meter plot on the edge of Göten, a small lakeside community tucked into the heart of Östergötland County in central Sweden. It's the kind of address that doesn't come up often — elevated, private, with an uninterrupted water view and no neighbors close enough to interrupt the quiet. The main house, 58 square meters built in 1993, is compact but genuinely livable. Large windows pull the lake view right into the living room, so even on a grey November afternoon you feel connected to the landscape outside. The kitchen is practical without being spartan. The bedroom handles a double bed with room to spare. Everything works, everything is maintained, and nothing demands immediate attention — this is move-in ready, not a project. What makes the property genuinely unusual is the second residential building on the same plot. This isn't a garden shed. It's a proper additional structure with real utility — guest accommodation for summer visitors, a workspace for anyone who takes remote work seriously, or a hobby studio that keeps the mess out of the main house. And there's a guest cottage beyond that. Three separate structures, one plot, one price. That kind of flexibility in a rural Swedish setting at this price point is rare enough to stop and pay attention. The plot i ... click here to read more

Exterior view of the main house and garden

Step off the dock at six in the morning, coffee in hand, and watch the mist lift off the water. That's a Tuesday in Vätö. The Stockholm archipelago has a way of recalibrating your sense of time, and this two-bedroom house on Gösens väg 7 sits right at the heart of it — quiet cul-de-sac, mature pines, 2,128 square meters of your own land, and a boat berth included. It's the kind of setup that makes you wonder why you ever waited. Vätö is one of those islands that Stockholmers talk about among themselves but rarely broadcast widely. Part of Norrtälje municipality, roughly 90 minutes north of the city by car via the E18 and Route 76, it sits in the northern reaches of the Upplandskusten archipelago — a region of granite outcrops, glassy inlets, and fishing villages where the pace of life is genuinely different. Not postcard-different. Actually different. The ferry from Simpnäs runs regularly, and that short crossing over the water has a way of drawing a clean line between your city life and your island life. The house itself was built in 1973 and has been kept in solid condition by its current owners. Sixty-three square meters of main living space, which sounds compact until you step inside and realize how efficiently it's been laid out. The living room pulls in natural light through large windows — on summer mornings the effect is almost theatrical, the sun cutting across the wooden floor before the day gets going. The kitchen is functional and properly equipped, arranged so that whoever's cooking doesn't end up isolated from the rest of the room. That matters when you've got friends coming up from the city for midsommar and everyone gravitates toward the kitchen anyway. Both bedrooms are well-proportioned and quiet, tu ... click here to read more

Exterior view of the house and veranda

Picture this: it's a Saturday morning in late June, and you're standing barefoot on the covered patio at Vreta 17, coffee in hand, watching the midsummer light filter through birch leaves so green they almost hurt to look at. The garden smells of damp earth and wild strawberries. Somewhere across the field, a cuckoo is at it again. You're fifty minutes from Stockholm, but you might as well be on another planet. That's the daily reality of owning this two-bedroom house in Hölö — a small, quietly compelling village in Södertälje municipality, south of the capital. This isn't a property that screams for attention. It earns it slowly, the way good places do. The house was built in 1972 and sits on a generous 2,730 square meters of land. Eighty-two square meters of living space doesn't sound massive on paper, but the layout is thoughtful enough that nothing feels squeezed. You walk in through what's currently used as a dining room — a flexible space that could just as naturally become an entry hall or a quiet work-from-wherever corner. The kitchen follows: wooden cabinet fronts, the smell of old pine, a stove and oven setup that handles everything from quick pasta to a slow Sunday baking session. The extractor fan hums. Bread rises on the counter. It works the way a kitchen should. The living room is the heart of this place, and the fireplace is the heart of the living room. Come October, when the birches outside turn amber and the nights close in fast, that fire becomes less of a feature and more of a necessity. Pull a chair close, crack a book, let the logs do their thing. A wooden staircase off the main room climbs up to a loft — not a grand space, but a genuinely useful one. An extra bed for a visiting friend, a readin ... click here to read more

Front view of the cottage and garden

Properties nearby

Nestled in the serene coastal enclave of Hållnäs, Storsandskroken 13 offers a unique opportunity to own not just one, but two charming houses on a generous plot. This property is a dream come true for those seeking a second home that combines tranquility, natural beauty, and investment potential. Whether you're an expat longing for a slice of Swedish paradise or an overseas buyer looking for a holiday retreat, this property promises a lifestyle of relaxation and adventure. Imagine waking up to the gentle sound of waves lapping against the shore, the crisp Scandinavian air filling your lungs as you step out onto your private terrace. The main house, built in 1969, spans 60 square meters and is designed with both comfort and functionality in mind. Large windows flood the living room with natural light, creating a warm and inviting atmosphere perfect for family gatherings or quiet evenings by the sea. The well-equipped kitchen, adjacent to the living room, ensures that meal preparation is a social affair, allowing the chef to remain part of the conversation. With two versatile rooms, you have the flexibility to configure them as bedrooms, a home office, or a guest room, catering to your specific needs. The property's second house offers additional space, ideal for accommodating guests or generating rental income. Both houses boast private terraces, perfect for al fresco dining or simply soaking up the sun. The expansive 1,483 square meter garden is thoughtfully landscaped for minimal upkeep, allowing you to spend more time enjoying the outdoors. Hållnäs is a haven for nature lovers and outdoor enthusiasts. The property is within walking distance of the sea, a swimming area, and a small marina, making it a paradise for b ... click here to read more

Exterior view of the main house

Nestled in the serene embrace of Hållnäs, Sweden, Sikhjälma 402 offers a unique opportunity to own a slice of Scandinavian paradise. This charming country home, set amidst lush forests and just a stone's throw from the sea, is the perfect retreat for those seeking a second home or vacation property in Europe. With its blend of traditional Swedish design and modern comforts, this property promises a lifestyle of tranquility, adventure, and unforgettable memories. Imagine waking up to the gentle rustle of leaves and the distant call of seabirds. As you step outside, the crisp, clean air fills your lungs, invigorating your senses. The expansive 3,383 square meter garden beckons, offering endless possibilities for outdoor activities. Whether it's a leisurely morning coffee on the patio, a family barbecue under the summer sun, or a quiet evening stargazing, this garden is your personal oasis. The main house, spanning 115 square meters, is thoughtfully designed to maximize comfort and functionality. With two dedicated bedrooms and creatively converted attic alcoves, there's ample space for family and guests. The two spacious living rooms, one on each floor, provide the perfect setting for cozy gatherings or quiet relaxation. Large windows flood the home with natural light, creating a warm and inviting atmosphere. The heart of the home is the well-equipped kitchen, where culinary adventures await. With ample storage and workspace, meal preparation becomes a joy. The adjacent dining area, with views of the picturesque garden, is ideal for family meals or entertaining friends. A short two-kilometer stroll brings you to the Sikhjälma fishing harbor, where the sea offers a myriad of activities. From refreshing swims to leisurel ... click here to read more

Front view of the house and garden

The ten-minute boat ride from Snatra jetty is the first hint that your life is about to slow down considerably. You cut through the glassy water of Lövstabukten Bay, the smell of salt and pine hitting you before the island does, and then there it is — Slanten, sitting on its plot of open lawn with that big wooden deck catching the morning light. You tie up at the jetty, step onto the dock, and the mainland starts to feel very far away. That's the point. Skärplinge sits on the Uppland coast in Tierps kommun, roughly 40 kilometers north of Uppsala and about 90 minutes from Stockholm's Arlanda Airport. But Oxholmen itself — the small island where this property sits — operates on a different clock entirely. No through traffic, no neighbors cutting grass at seven in the morning, no delivery vans. What you get instead is the sound of water moving against the hull of your moored boat and, on still evenings, the occasional cry of a common tern wheeling overhead. The cottage itself covers 46 square meters, which sounds compact until you realize how smartly it's laid out. The kitchen is built for long meals rather than quick ones — there's a proper dining area where you can seat a crowd and still have room to move around. A wood-burning stove in the adjoining living room means that overcast September days, when the archipelago turns steely and atmospheric, are genuinely comfortable rather than something to endure. The bedroom is quiet in the way that only island bedrooms are quiet. No street noise, no sirens, just whatever the wind is doing. The glazed veranda is where you'll spend most of your waking hours. It faces the water, it catches the light from mid-morning onwards, and because it's enclosed, it extends the useful seaso ... click here to read more

Exterior view of the summer house and garden

The boat cuts the engine and suddenly the only sound is water against the hull. You drift the last few meters to your own peninsula, step onto the rocks, and feel the particular silence that only comes when you're surrounded on three sides by sea. This is Strandholmen 308 — a 1,554-square-meter private plot in the Uppsala County archipelago, near the village of Skärplinge and the old ironworks settlement of Karlholmsbruk, accessible only by water from Karlholm's boat harbor. That small inconvenience is, for the right buyer, the whole point. The cabin itself is 14 square meters. Compact is an understatement, but that's not what you're buying here. You're buying the peninsula. The cabin sits at just the right angle to catch the late-afternoon light off the water, and on warm evenings — which in this part of Sweden run well past ten o'clock in summer — the glow through its windows has a kind of amber quality that's hard to describe and impossible to forget. It functions as shelter, as a place to sleep after a day on the water, as somewhere to light a camp stove and make coffee before the sun clears the treeline. Nothing more is needed. Nothing less would do. Electricity has already been connected to the island, which matters more than it might initially seem. That infrastructure — available with a connection fee of approximately 70,000–80,000 SEK — means the jump from rustic retreat to something more comfortable is a practical decision rather than a logistical mountain. A larger summer house, an expanded cabin with a proper kitchen and sleeping loft, a sauna perched at the water's edge: all of these sit within the realm of possibility, subject to local planning permissions through Tierps municipality. The plot's 1,554 squ ... click here to read more

Strandholmen 308 – Waterfront cabin and peninsula

Imagine waking to morning mist rising from the water just 150 meters from your doorstep, the scent of pine forest drifting through open windows, and the promise of wild strawberries ripening across your hillside garden. This is life at Boholmen 220, where the rhythms of Swedish nature shape your days, yet Uppsala's urban conveniences remain just an hour away. This 106-square-meter house built in 1999 offers something increasingly rare: a genuine connection to Sweden's coastal landscapes without sacrificing modern comfort or accessibility to Stockholm, Gävle, and Uppsala's international communities. For those seeking a Swedish vacation home that functions beautifully year-round, this property delivers the authentic Scandinavian lifestyle that international buyers dream about. The Swedish east coast around Karlholmsbruk remains one of Scandinavia's best-kept secrets, offering a compelling alternative to overcrowded southern regions. Here in Tierp municipality, you discover the Sweden of forest walks, private shorelines, and communities where neighbors still gather for Midsummer celebrations. The property sits in an elevated position that captures sweeping water views while the surrounding 3,497-square-meter garden creates your private nature reserve. Locals call this plot "Smultronbacken"—wild strawberry hill—and from June through August, you'll understand why as these delicate berries emerge across the landscape, perfect for morning gatherings with grandchildren or crafting traditional Swedish preserves. The house itself reflects the practical elegance that defines turn-of-millennium Swedish construction. Large windows frame the landscape like living artwork, flooding interiors with the crystalline northern light that m ... click here to read more

Front view of Boholmen 220

Welcome to Edvalla 123, a hidden gem nestled in the serene landscapes of Hållnäs, Tierps kommun, Sweden. This delightful property offers a unique opportunity to embrace the tranquil lifestyle of rural Sweden while being just a stone's throw away from the captivating coastline. Perfectly suited for those seeking a second home or a holiday retreat, this estate promises a harmonious blend of nature, comfort, and potential. Imagine waking up to the gentle rustle of leaves and the distant call of seabirds, as the morning sun filters through the traditional windows of your cozy Swedish home. With 85 square meters of living space, this winterized house is designed for year-round enjoyment, making it an ideal choice for those who wish to escape the hustle and bustle of city life. Key Features: - Two Residential Houses: The main house offers a warm and inviting atmosphere, while the second house provides additional space for guests, a studio, or rental opportunities. - Original Charm: Preserved wooden floors and traditional windows evoke a sense of nostalgia and authenticity. - Spacious Outbuildings: Perfect for storage, workshops, or conversion into creative spaces. - Expansive Lot: 7,100 square meters of lush greenery, ideal for gardening, keeping animals, or simply enjoying the outdoors. - Proximity to Water: Just 4.9 kilometers from the sea and 2.1 kilometers from Degertrusket, perfect for water enthusiasts. - Nature Lover's Paradise: Surrounded by forests, meadows, and coastal landscapes, offering endless opportunities for hiking, cycling, and birdwatching. - Community and Convenience: Close-knit community with local services, shops, and social activities, plus easy access to Tierp for additional amenities. - Investment P ... click here to read more

Main house and yard

Gällbo 100 in Skärplinge is the quintessential country home for those who are passionate about embracing the serene beauty of the Swedish countryside. Nestled in the heart of nature, this 19th-century gem, affectionately known as 'Gällbotorp', offers a chance to lead an idyllic life surrounded by nature's finest. As a busy real estate agent, I'm here to help potential overseas buyers discover this hidden gem and what life could be like here, but please bear with me as I juggle many inquiries and viewings! This charming abode stands as a testament to exquisite craftsmanship of a bygone era, perfectly blending rustic simplicity with the charm of historic architecture. Imagine waking up each morning to the gentle sounds of wildlife and the rustle of leaves as the sun filters gently through the trees. Life here moves at a different pace, a more relaxed and simpler pace, which is a rarity and a blessing in today's fast-paced world. So, let me take you on a tour of this wonderful country home. The property is laid out over 1½ floors and offers a cozy, homely atmosphere. With a total floor space of 61 square meters, it's quaint but not cramped, offering enough space for tranquility and coziness. The home comes with: - 3 comfortable bedrooms - 1 functional bathroom - A spacious outbuilding with ample storage - A delightful lush garden - Views overlooking a peaceful meadow - Private water source perfect for washing and cleaning - A practical gas stove for all your culinary needs - Solar and battery-adapted lighting An added bonus? There's an outhouse, which adds a touch of genuine countryside flavor to your daily routines. There is no conventional electricity, but that's all a part of the charm. You'll find that the elements ... click here to read more

3 room holiday home at Gällbo 100 Skärplinge Tierps kommun

Nestled in the serene landscape of Karlholmsbruk, Sweden, this charming country home at Öringsvägen 5 offers a unique opportunity for those seeking a tranquil second home. With its picturesque setting and proximity to the sea, this property is a haven for relaxation and adventure alike. Imagine waking up to the gentle rustle of leaves and the distant call of seabirds, as the morning sun filters through the large windows of your cozy living space. This one-bedroom, one-bathroom home, spanning 35 square meters, is designed to maximize comfort and functionality, making it an ideal retreat for solo escapes or intimate gatherings. ### A Lifestyle of Leisure and Exploration Karlholmsbruk, located in Tierps kommun, is a hidden gem on the Swedish coast, offering a blend of natural beauty and cultural richness. The area is renowned for its stunning coastline, dotted with charming villages and lush forests, providing endless opportunities for exploration and outdoor activities. - Seaside Serenity: Just a short stroll from your doorstep, the sea beckons with its calming waves and pristine beaches. Whether you're a fan of swimming, sunbathing, or simply enjoying a leisurely walk along the shore, the coastal allure is undeniable. - Boating Adventures: The nearby marina is a gateway to the enchanting archipelago, where you can embark on boating excursions to discover secluded islands and hidden coves. - Nature's Playground: The surrounding landscape is a paradise for nature enthusiasts, offering hiking trails, birdwatching spots, and fishing opportunities. - Cultural Richness: Karlholmsbruk and its neighboring villages host a variety of cultural events and festivals, celebrating local traditions and crafts. ### A Home Designed fo ... click here to read more

Main house with sea view

Nestled in the serene landscape of Karlholmsbruk, Sweden, this delightful country home at Nöttö Sjöbodar 194 offers a unique opportunity to embrace the tranquil beauty of the Swedish countryside. With its charming setting and modern comforts, this property is an ideal second home for those seeking a peaceful retreat from the hustle and bustle of city life. Imagine waking up to the gentle rustle of leaves and the distant call of birds, with the crisp Scandinavian air filling your lungs. This is the everyday reality at this enchanting property, where nature and comfort coexist harmoniously. The main house, spanning 100 square meters, is thoughtfully designed to cater to both relaxation and entertainment, making it perfect for weekend getaways or extended stays. ### Experience the Heart of Swedish Living The spacious living room serves as the heart of the home, where a cozy fireplace invites you to unwind with a good book or share stories with loved ones. Large windows flood the room with natural light, offering glimpses of the nearby lake and enhancing the sense of serenity that permeates the space. The well-equipped kitchen is a culinary enthusiast's dream, designed for both functionality and social gatherings. Whether you're preparing a simple breakfast or a festive dinner, the kitchen's layout and appliances make cooking a pleasure. Adjacent to the kitchen, the dining area provides ample space for meals with family and friends, with views of the lush garden and natural surroundings. ### A Versatile and Comfortable Retreat The property boasts three comfortable bedrooms, each offering a peaceful retreat for rest and relaxation. These rooms are versatile and can be adapted to suit your needs, whether as sleeping quar ... click here to read more

Exterior view of the holiday home

Welcome to the tranquil world of Barknåre, a delight tucked away in Hållnäs, Tierps kommun, Sweden. This enchanting country home, nestled on Barknåre 385, is a charming retreat, built in 1907. With a cozy space of 107 square meters and an impressive 9,050 square meters of land, it stands as a testament to years of history and serene living. Barknåre, a small and quiet village is an oasis for those who crave the peaceful embrace of the Swedish countryside. Life here is a gentle drift along winding trails, through lush forests, and towards the beckoning coast, just a short drive away. This part of Sweden is blessed with an idyllic climate, marked by long summer days perfect for outdoor pursuits and winters that invite picturesque scenes of snow-draped landscapes, making it a true four-season destination. The property, lovingly called "Smedsgården", whispers stories of yesteryears through its old-time architecture, yet surprises you with its well-preserved condition and modern comfort. The house retains a touch of its vintage past without the need for extensive renovations. The foundation is strong, and the roof overhead is sturdy, inviting you to move right in and start living the tranquil life you’ve always imagined. Inside, there's a warmth that beckons you to come and stay, to gather family and friends within its welcoming walls. Imagine waking up each day in one of the three inviting bedrooms, with nature right outside your window as a backdrop to daily routines. The sole bathroom in the home is efficient and functional, serving its purpose without much fanfare. The heart of the home, the kitchen, boasts a traditional wood-burning stove—a nod to the old-world charm that remains an integral part of Swedish country ... click here to read more

Front view of the cottage

Nestled in the serene embrace of Gårdskär, Fårskärsvägen 21C offers a unique opportunity to own a slice of Swedish paradise. This charming country home, located in the heart of Älvkarleby, Sweden, is the perfect retreat for those seeking a second home or holiday property. With its picturesque surroundings and inviting amenities, this property promises a lifestyle of relaxation, adventure, and cherished memories. Imagine waking up to the gentle rustle of leaves and the sweet melody of birdsong. Your day begins with a leisurely breakfast on one of the sun-drenched patios, where the morning sun casts a warm glow over the lush garden. The expansive 1,157 square meter plot is a haven for nature lovers, offering a tapestry of mature trees, vibrant flowers, and ample space for outdoor activities. The main house, a cozy 28 square meters, is thoughtfully designed to maximize comfort and functionality. With one bedroom and a living area that seamlessly integrates with the kitchen, this home is ideal for singles, couples, or small families. The simplicity of the interior design ensures that your focus remains on relaxation and leisure, free from the burdens of extensive maintenance. A standout feature of this property is the inviting small pool, perfect for cooling off on warm summer days. Adjacent to the pool, a wooden deck provides the ideal setting for sunbathing or enjoying a refreshing drink. After a day of exploring the nearby forests or engaging in water activities, unwind in the recently constructed sauna. This traditional Swedish experience is a balm for both body and soul, offering a moment of tranquility and rejuvenation. For those who love to entertain, the guest cottage is a delightful addition. Complete with a mod ... click here to read more

Front view of the holiday home

Welcome to your potential new countryside haven located in the serene embrace of Romsmaren, Hållnäs, Tierps kommun, Sweden. This delightful property, nestled amid the epic landscapes of Fågelsundet, offers not just a home, but a lifestyle intrinsically linked to nature’s marvels. For those yearning to embrace a tranquil, countryside living experience, away from the city cooling it out here in the Swedish countryside, this is an opportunity worth exploring. As you arrive at this country abode tucked on a lush 1816 square meter lot, you'll be swept off your feet by the lush greenery enveloping this haven. Built with care in 2013, the house spans 110 square meters, meticulously designed with comfort and practicality in mind. With three cozy bedrooms and a fully equipped kitchen with utility, the property aggregates the simplicity and utility needed for any household. As you step into the enclosed patio or take solace on the expansive terrace, tranquility seeps through, offering idyllic vistas of the forest plot — truly an invitation to bask under the Scandinavian sun for hours. Fancy a flair of adventure or simply those simple country pursuits? Here's where the neighborhood comes robust. Just 300 meters from the azure embrace of the sea, the property offers easy access to splendid water activities. The whispering waves and serenity of the coastline make it tempting to indulge in a dip or take a relaxing boat ride from your private dock. Not to mention, the proximity to the quaint fishing village of Fågelsundet which is merely 200 meters away, provides a fascinating glimpse into local life, with its quaint streets and traditional practices. Living in Romsmaren comes with perks beyond compare, be it the invigorating nature ... click here to read more

Exterior view of the property

Nestled in the serene coastal enclave of Fågelsundet, Romsmaren 2 offers a unique opportunity to own a quintessential Swedish country home. This property is not just a house; it's a gateway to a lifestyle steeped in tranquility, natural beauty, and the gentle rhythm of coastal living. As a Homestra agent specializing in second homes, I invite you to explore what makes this property an ideal choice for overseas buyers and expats seeking a holiday retreat or a long-term investment in Sweden. Imagine waking up to the soft murmur of the sea, just 150 meters from your doorstep. The air is crisp, carrying the scent of pine and salt, as you step out into your expansive garden. With 1,533 square meters of lush greenery, this outdoor space is a canvas for your dreams—be it a vibrant flower garden, a vegetable patch, or a playground for children and pets. The main house, built in 1980, spans 80 square meters and is thoughtfully designed to maximize comfort and functionality. The bright and airy living room, with its large windows, invites the outside in, offering stunning views of the garden. It's a perfect spot for family gatherings, quiet evenings with a book, or simply soaking in the peaceful ambiance. The well-equipped kitchen is a culinary haven, complete with modern appliances and ample storage. Whether you're preparing a simple breakfast or hosting a dinner party, this space is both practical and inviting. The adjacent dining area comfortably seats several people, making it ideal for entertaining. The property features three versatile bedrooms, each offering ample space for personalization. Whether you need a cozy sleeping area, a home office, or a hobby room, these rooms can adapt to your needs. The bathroom is functio ... click here to read more

Exterior view of Romsmaren 2

Once upon a time, in the delightful corner of southern Sweden known as Karlholmsbruk, lies a farmhouse, waiting to tell its story to a new family. Nestled in the tranquil Nedra Ålebäck area, this farmhouse is a treasure trove of opportunities. Representing the charming simplicity of early 20th-century Swedish architecture, this residence is a blend of historical allure and functional space. This farmhouse, built way back in 1909, has withstood the test of has time lovingly preserved its rustic charm. It's a place where you'll feel like you're stepping back into a simpler era, yet it offers the comforts suitable for today's living. Although not modern in a flashy sense, it has this warmth that wraps around you like a cosy blanket on a crisp winter morning. For those considering their first venture into rural life or seasoned expats looking for a peaceful abode, this property is just the spot. Property Features: - Spacious main building offering plenty of room to unfold ideas - A vast courtyard surrounded by not one but three substantial barns - Two expansive plots of land, perfect for agricultural or developmental dreams - 165 square meters of living space, ensuring room for creativity - Additional auxiliary space of 50 square meters - A significant lot size of 2.3 hectares; think of the gardens you could create! - Well-kept condition, ready to welcome new occupants - Built in the year 1909, full of vintage character - Located in a peaceful and picturesque countryside setting - With historical elements, adds charm and character to the home Living in Karlholmsbruk, especially in a farmhouse like this, is akin to discovering a unique slice of Swedish life. Imagine waking up to the sound of birds singing and breathing fre ... click here to read more

Farmhouse exterior

Welcom to the countryside serenity of Bolstan 118, Tierp. Picture yourself owning a quaint farmhouse nestled by the Tämnarån River, perfect for those yearning for a harmonious intermingling of rural tranquility and modern accessibility. Those of you with a passion for horses will find this property to be an absolute treasure, catering effortlessly to your equestrian interests. The farmhouse spreads out over 157 square meters, offering just the right amount of space for a familial retreat or a personal sanctuary. The climate in Tierp varies, bringing vibrant color changes through the seasons—cool winters and pleasantly warm summers. You can enjoy it all from the comfort of your expansive terrace, where mornings start with birdsong and evenings fade into quiet country nights. This home is designed for functionality and comfort—there's a welcoming hall with attractive wooden floors and a built-in wardrobe, providing practical space for your belongings. The kitchen becomes the heart of the home, boasting a fridge, freezer, built-in microwave, oven, fan, and a cozy wood stove. Whether you're preparing a quick snack or a family feast, you'll feel at ease in this inviting kitchen. The living room, with its laminate flooring, flows effortlessly to the terrace, offering direct access to the outdoors. On the upper floor, you'll discover four restful bedrooms, each enhanced by the warmth of wooden flooring. The family room up here provides a cozy retreat with its inviting fireplace, making it an ideal spot to gather on cooler evenings. The bathroom is well-equipped with tiles, a jacuzzi, and a shower, offering a personal haven for relaxation. Venturing into the basement, you'll find not just practical spaces like a laundry area ... click here to read more

7 rooms Farm without agriculture at Bolstan 118 Tierp Tierps kommun

Step off the gravel path at Skälsjön 121 on a July morning and the first thing you notice is the quiet. Not the muted, padded quiet of a city apartment with the windows shut — real quiet. Birdsong, a light wind through birch leaves, the faint lap of water from the lake just three minutes' walk down the track. This is a Swedish torp, a traditional smallholder's cottage, and it has been standing on this generous plot in Lövstabruk since an era when the nearby ironworks shaped the economy of an entire region. That history isn't just backdrop. You feel it in the timber walls, in the tiled kakelugn stove anchoring the main room, in the way the red-painted facade sits against the treeline like it grew there. Lövstabruk is not famous in the tourist-brochure sense, and that's precisely the point. This is a genuine historic ironworks village in Tierp municipality, Uppsala County, and it's the kind of place where Swedes who know Sweden go. The Lövstabruk Manor — a baroque estate built in the late 17th century under the De Geer family — is within walking distance, and it opens for guided tours in summer. The estate church, the workers' housing rows, the mill pond: they're all intact, all free to wander around, and on most weekday mornings you'll have them almost to yourself. The village runs a series of classical music concerts each summer inside the manor, and they draw serious musicians and serious listeners from across the country. Sitting on a wooden chair in that candlelit hall after a day of swimming and forest walking is one of those experiences that quietly rearranges your priorities. The lake is the other anchor of daily life here. Skälsjön is a clean, calm Swedish lake — the kind with amber-tinted water and reeds along ... click here to read more

Exterior view of Skälsjön 121

Nestled in the heart of Sweden's enchanting countryside, this expansive country home in Lövstabruk offers a unique opportunity for those seeking a second home that combines modern comfort with rustic charm. Located at Fälandbo 104, this property is a haven for international buyers looking to escape the hustle and bustle of city life and immerse themselves in the serene beauty of rural Sweden. Imagine waking up to the gentle rustle of leaves and the sweet melody of birdsong, with the crisp Scandinavian air invigorating your senses. This is the lifestyle that awaits you in Lövstabruk, a village steeped in history and surrounded by lush greenery. The property spans an impressive 4.1 hectares, providing ample space for relaxation, recreation, and exploration. ### A Home with Character and Modern Amenities The main residence, a testament to thoughtful renovation, seamlessly blends traditional Swedish architecture with contemporary conveniences. With five spacious bedrooms and two well-appointed bathrooms, this home is perfect for hosting family and friends or simply enjoying the tranquility of your own company. - Smart Home Features: Control your environment with ease using integrated smart home technology, including voice-activated devices and app management. - Entertainment Ready: A home cinema setup with a projector ensures movie nights are always a hit. - Chef's Kitchen: The kitchen is a culinary enthusiast's dream, featuring expansive workspaces and direct access to a glass-enclosed veranda for dining with a view. - Soundproof Music Room: Perfect for musicians or those seeking a private retreat for creative pursuits. ### Embrace the Outdoors The property's extensive grounds are a paradise for nature lovers and thos ... click here to read more

Front view of the main house and grounds

Here’s my rewrite as a busy global real estate agent, focusing on overseas buyers, reflecting the property’s condition, lifestyle, and the local area, with purposeful minor errors in grammar and spelling, and using a story-like flow: ------------------------------------------------------- As a real estate agent working with buyers from all over the world, I want to give you a straightforward preview of this country home at Ryttarstigen 203, here in Långsand – just outside Skutskär, Sweden. I’ll be honest, I’m juggling a lot of clients these days, but this property really stand outs for buyers searching for that Swedish get-away – especially if you’re an expat or coming from overseas. The house is ready to move in but sure, it has some rooms to update, nothing too crazy though. Let me walk you through the lifestyle here and what the area’s all about, which is really important if you don’t know Sweden or this region yet. First off, Långsand is part of Älvkarleby kommun, about 10 min drive to Skutskär, pretty close to Gävle and an hour twenty-five to Stockholm for quick city visits. The area feels quiet but not remote, and is best for people who don’t mind a slower pace and appreciate a coastal feeling. This is a good choice if you want that country home atmosphere but don’t want to totally isolate yourself. The climate here is what you'd expect up north, with real seasons – snowy winters (nice for cross-country skiing and sauna life), pretty crisp spring and autumn, and summers that get a bit warm but not roasting, usually somewhere around 18-22 degrees C in July, and the long daylight is amazing in summer. Winters, again, get dark and colder (-5 or even lower sometimes), but Swedish houses are built for it. The prope ... click here to read more

Front view of the house