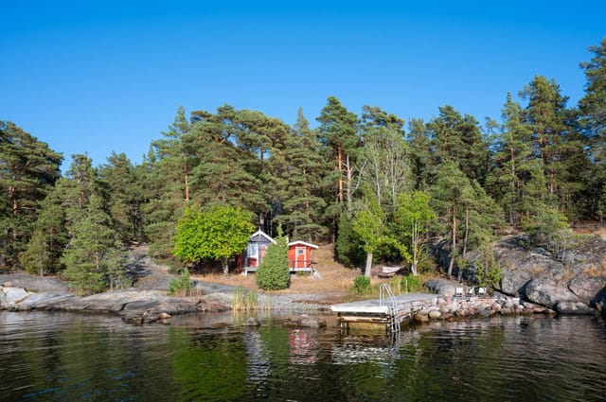
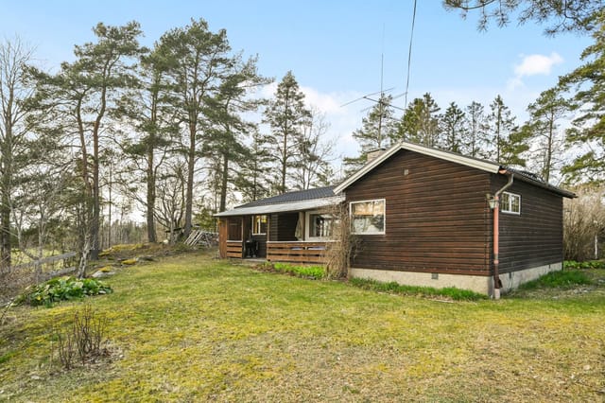
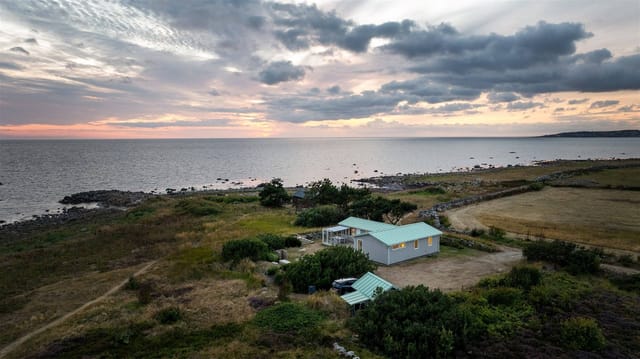
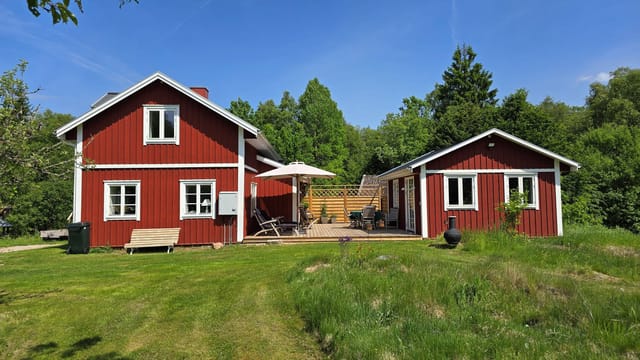
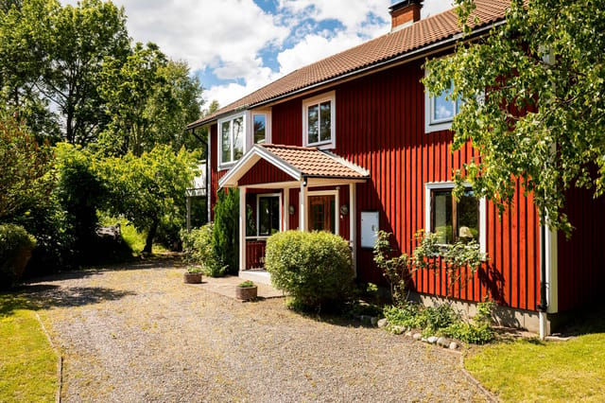
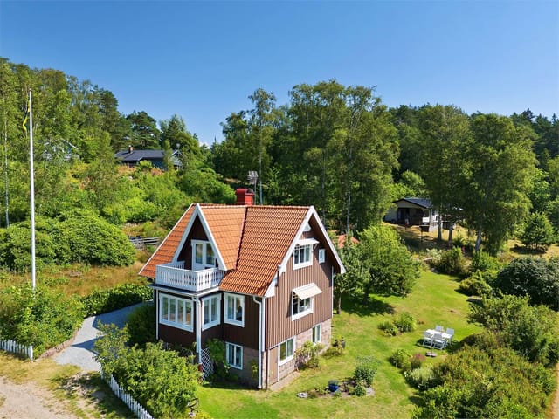
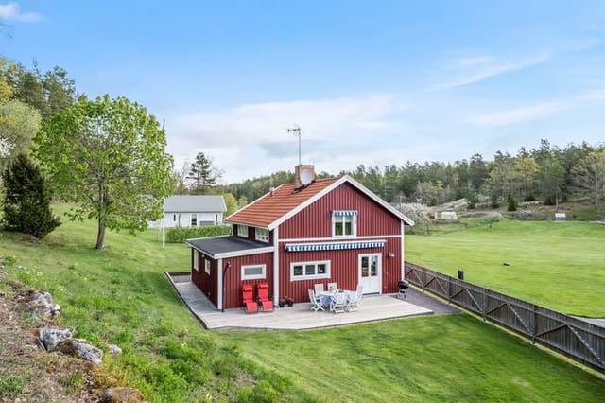

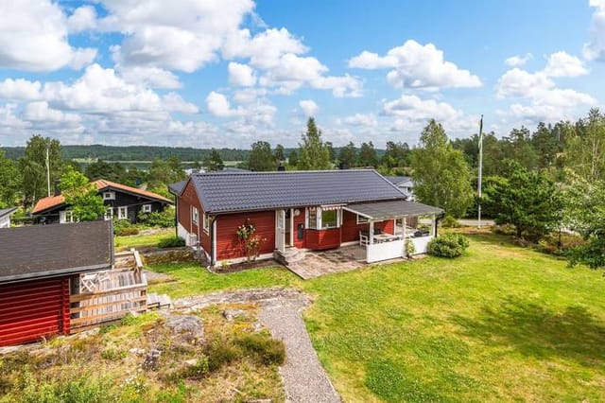
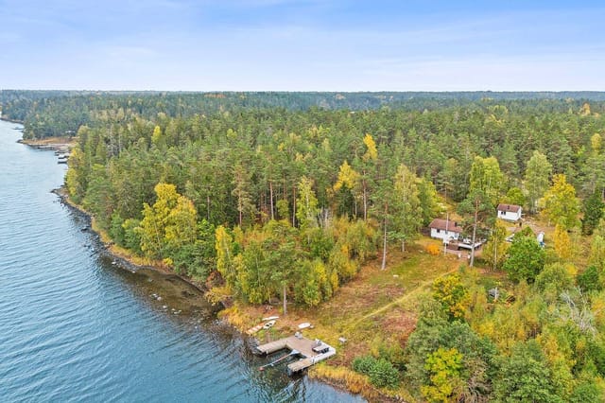

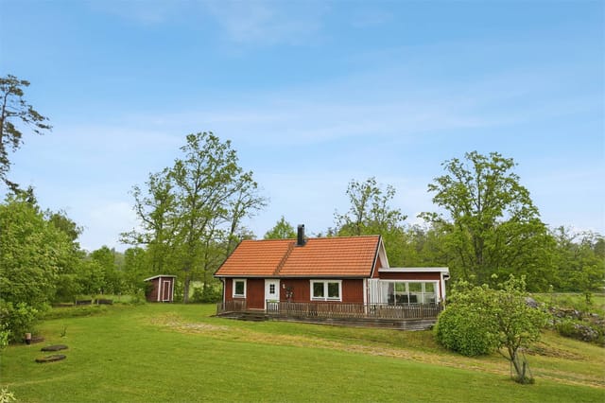
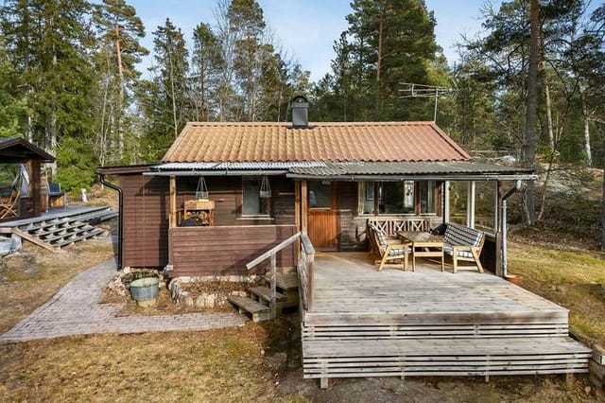

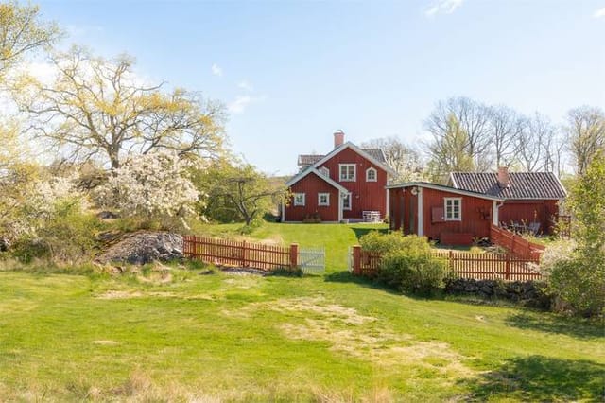

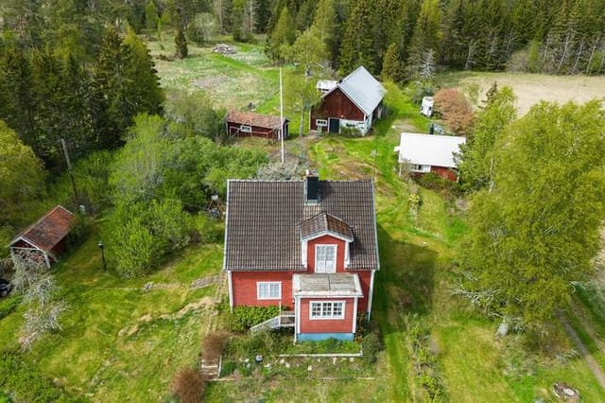
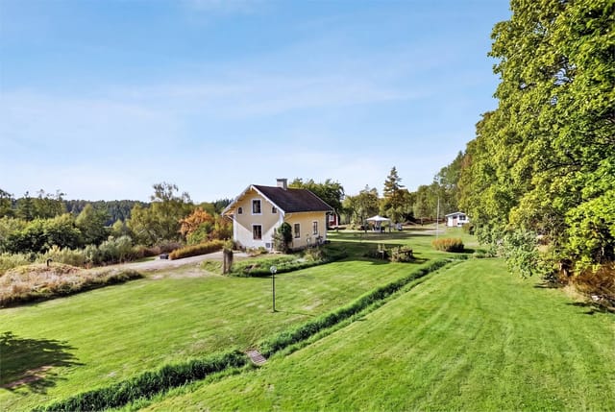
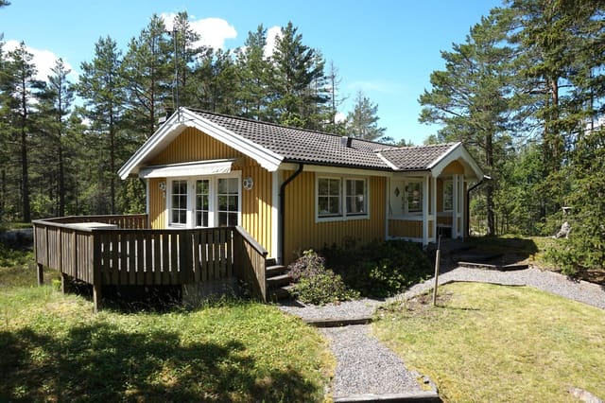
Historic 3-Bedroom Archipelago Home in Sankt Anna with Expansive Gardens

Listed on
https://storage.googleapis.com/homestra-images/property-image-b493572a-c4f2-4559-978b-826545cdd846-1762619108.jpg

Hulvik 4, Sankt Anna Skärgård, 615 93 Söderköping, Sweden, Valdemarsvik (Sweden)

3 Bedrooms · 1 Bathrooms · 104m² Floor area

€349,500

House

No parking

3 Bedrooms

1 Bathrooms

104m²

Garden

No pool

Not furnished

Description

A Symphony of History and Modern Comfort in the Heart of Sankt Anna Archipelago

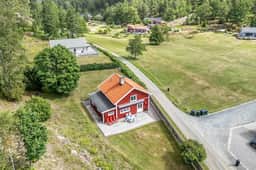
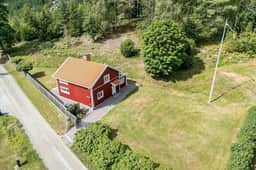
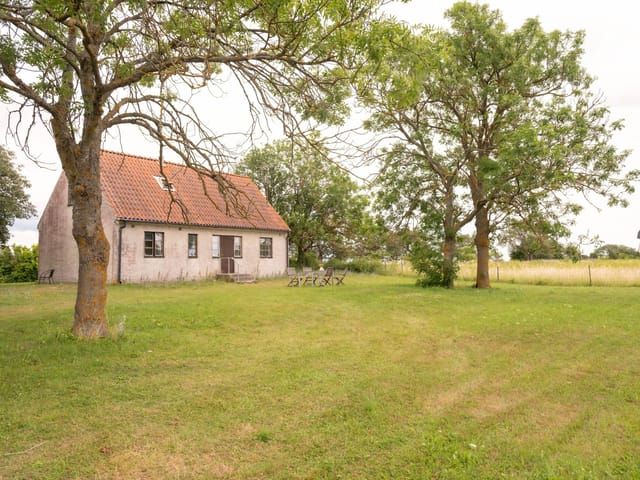
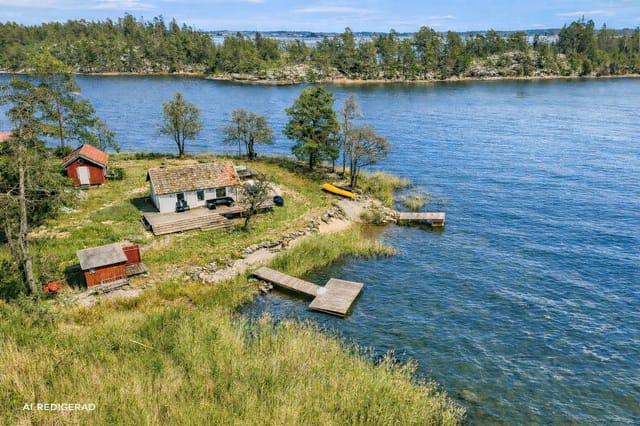
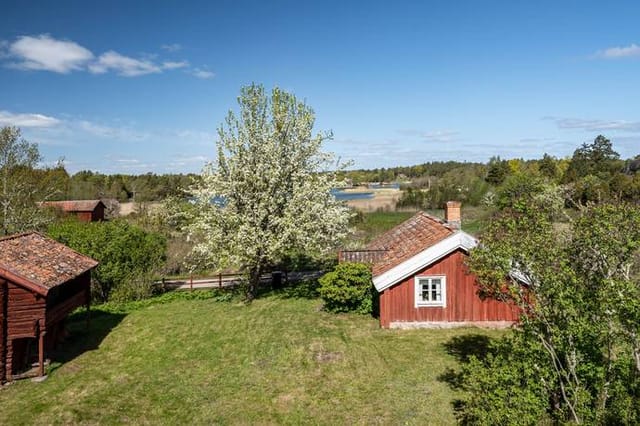
Imagine waking up to the gentle lapping of waves and the crisp, invigorating air of the Swedish archipelago. At Hulvik 4, nestled in the serene Sankt Anna Archipelago, this dream becomes your daily reality. This enchanting property, originally a 19th-century barn, has been meticulously transformed into a modern sanctuary that harmonizes historical charm with contemporary comforts.

A Journey Through Time and Space

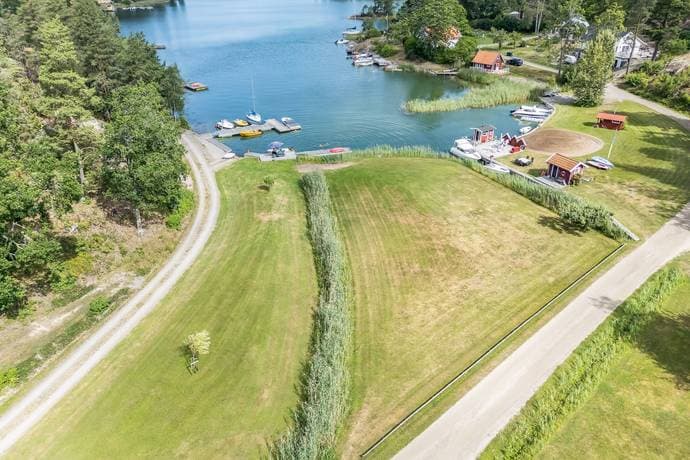
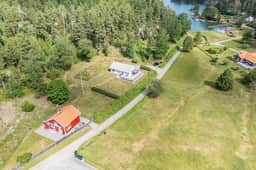
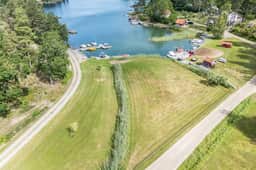
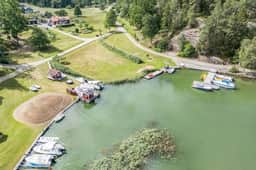
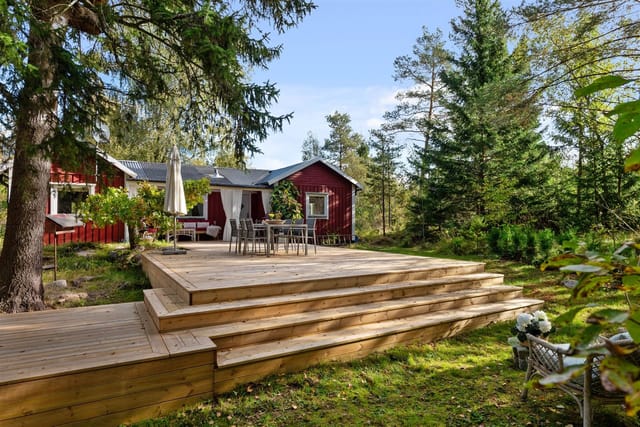
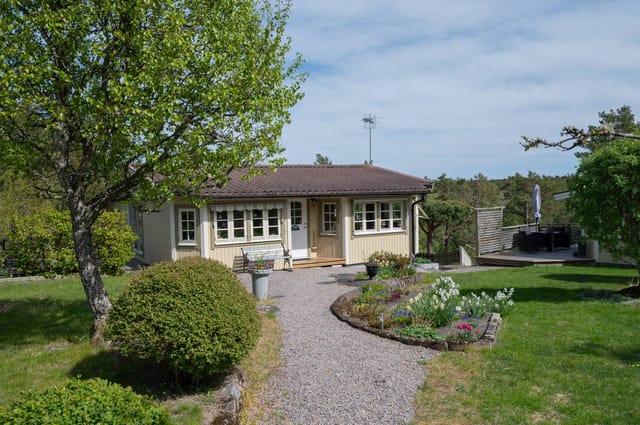
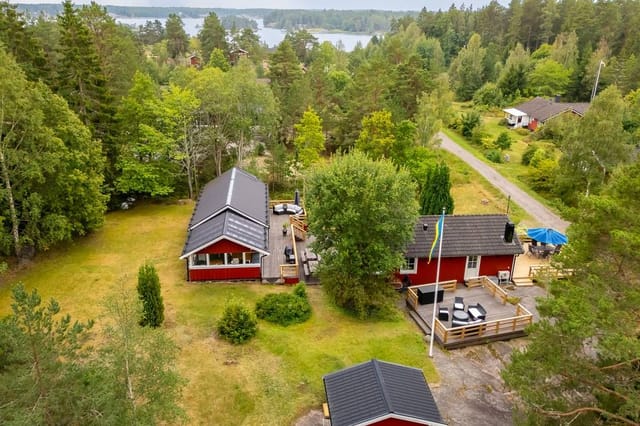
As you step onto the lush 1,916 square meter plot, you're greeted by expansive green lawns that invite you to explore or simply bask in the tranquility. The south-facing wooden deck, bathed in sunlight, becomes your personal haven for al fresco dining, morning coffees, or evening gatherings under the starlit sky. Just 200 meters away, the local pier offers the option to rent a boat berth, opening up a world of exploration across the archipelago's myriad islands.

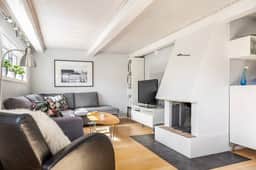
Inside, the home exudes warmth and character. The main living area, with its cozy fireplace, becomes a retreat during cooler months, while large windows flood the space with natural light, seamlessly blending indoor and outdoor living. The fully equipped kitchen, with modern appliances and ample storage, is a culinary enthusiast's delight, perfect for crafting meals that celebrate local flavors.

A Home for Every Season

The upper floor houses three well-proportioned bedrooms, each designed to maximize comfort and privacy. Whether you're hosting family or friends, these spaces offer a restful retreat after a day of adventure. The home's winterization ensures year-round comfort, making it an ideal choice for both permanent residence and holiday escapes.

A significant renovation completed in 2009 has preserved the property's historical essence while integrating modern functionality. The fully tiled bathroom, complete with a shower, washing machine, and tumble dryer, caters to all your modern living needs.

Embrace the Archipelago Lifestyle

Hulvik's location is a paradise for nature lovers and adventure seekers. The surrounding waters offer excellent opportunities for boating, fishing, and swimming, while the nearby trails beckon hikers to explore the natural beauty of the archipelago. The proximity to both Sankt Anna and Gryt archipelagos ensures endless adventures, whether by boat or on foot.

Despite its tranquil setting, Hulvik 4 is easily accessible. Söderköping, with its historic canals and vibrant summer atmosphere, is just a short drive away. The E22 highway connects you to Norrköping in under an hour, offering the perfect balance of seclusion and accessibility.

A Community Rich in Culture and History

The nearby town of Söderköping is a treasure trove of cultural attractions, from cozy cafes to historic sites. The archipelago itself is a haven for wildlife, offering countless opportunities for outdoor recreation and cultural immersion.

Investment Potential and Practical Considerations

This property is not just a home; it's an investment in a unique lifestyle. The local property market is robust, with potential for rental income and management options for international buyers. Legal considerations and tax implications are straightforward, ensuring a smooth transition to ownership.

Key Features:
- Historic 19th-century home with modern amenities
- 104 square meters of living space
- Three bedrooms and a spacious living room with fireplace
- Fully equipped kitchen and tiled bathroom with laundry facilities
- Large, sun-drenched deck and expansive garden
- 1,916 square meter lot with lush lawns
- Option to rent a boat berth 200 meters away
- Peaceful, scenic location in the Sankt Anna Archipelago
- Easy access to Söderköping, Norrköping, and major transport routes

Your Invitation to Experience Hulvik 4

This is more than a property; it's an invitation to a lifestyle where history meets modernity, and nature's beauty is your constant companion. Whether you're seeking a permanent residence, a family holiday home, or a unique property with a rich history, Hulvik 4 promises to captivate your heart and soul.

Contact us today to arrange a viewing and step into the enchanting world of Hulvik 4.

Details

Amount of bedrooms
3
Size
104m²
Price per m²
€3,361
Garden size
1916m²
Has Garden
Yes
Has Parking
No
Has Basement
No
Condition
good
Amount of Bathrooms
1
Has swimming pool
No
Property type
House
Energy label

Unknown

Sign up to access location details

Similar properties

This house for sale in Duved, Jämtland, has a private sauna and spa floor, a short drive from the ski slopes of Åre. Three bedrooms, a freshly renovated kitchen, an open fireplace and a lower level built around the sauna make it a mountain home that works just as well after a day on skis as after a day on the fells. It sits on a 2,028 m² plot with garden in the Snasahögarna area, and it is in good condition. ### The House: Two Floors, Three Bedrooms and a Fireplace You come in through a hallway with tiled floors and underfloor heating. That matters more than it sounds. Wet boots, ski jackets and gear have somewhere to land, and the floor dries them while you make coffee. The entrance level holds the bedrooms, a fully tiled WC and the kitchen. Two of the three bedrooms have bunk beds, which suits children, visiting friends or a ski group sharing the cost. The kitchen has been renovated in a soft green, with oak parquet underfoot and tiled surfaces. The living room is the room people will gather in. It has a high ceiling, plenty of daylight and an open fireplace with an insert, so evenings are warm and quiet when the snow is deep outside. From the living room you step onto the terrace, which gets the morning sun. A newly built south-facing patio catches light for most of the day, which makes it the natural spot for lunch outdoors in summer. The secluded main bedroom looks out over the surrounding landscape. In total the house has a living area of 65 m² on two floors, with two bathrooms. ### The Spa Floor: Sauna, Lounge and a Door to the Snow The lower floor is what sets this holiday home in Jämtland apart from most mountain houses at this size. The floors are tiled and heated, and the walls are whitewashed. The bathr ... click here to read more

Exterior view of the house and surrounding landscape
New

Picture this: it's 7am, the temperature outside is minus twelve, and you're watching fat snowflakes fall past the kitchen window while coffee brews on the hob. You don't need to drive anywhere. You don't need to queue for a ski bus. You clip your boots on at the front door and push off directly onto Storklinten's groomed runs. That's the everyday reality of owning this 2018-built house at Storklinten 119 — a proper ski-in/ski-out second home in the wild north of Sweden, priced at SEK 339,500. True ski-in/ski-out properties in Scandinavia at this price point are rare. Most are either older cabins that need serious renovation or newer builds priced well beyond reach. This one lands in a different category altogether — built just a few years ago to contemporary Swedish standards, move-in ready, and sitting on a 574 square metre plot in the Storklinten resort area outside Boden in Swedish Lapland. At 92 square metres of interior space, it's compact enough to manage easily but generous enough for a family or a group of friends to spread out comfortably across two bedrooms and an open-plan living area. The layout makes sense immediately. You walk in from the snow, there's space to shed layers, and the living room opens up ahead of you — large windows pulling the forest right into the room. On grey winter afternoons the spruce trees are so close you can watch a Siberian jay hop between branches while you sit with a book. In the opposite direction, the ski runs are visible from the same glass. It's that kind of orientation: you're always aware of where you are geographically, which is exactly what you come to Lapland for. The kitchen is fully fitted, modern, and actually practical — not the kind of show kitchen that looks goo ... click here to read more

Exterior view of Storklinten 119

Late July. The southwest deck is warm from six hours of sun, someone's grilling mackerel inside, and through the pine trees you can just make out the glint of Blidösund. That's what mornings—and honestly most afternoons—feel like at Lilla Furusundsvägen 4. This is a place that earns its hold on you slowly, then completely. Yxlan is one of those Stockholm archipelago islands that hasn't been packaged and sold to death. Reachable via the bridge at Skarmsund, it still moves at a pace that most of coastal Sweden has quietly forgotten. Kids ride bikes down gravel tracks. Neighbors know each other's boats by name. The archipelago smell—salt, pine resin, sun-warmed wood—hits you the moment you step out of the car, and it doesn't leave. The property itself sits on a generous plot on Lilla Furusundsvägen, roughly 300 meters from open water, and it's genuinely unlike anything else in this price range on the island. The main house dates to the early 1900s and carries that era's architecture with authority: glass verandas on both the entrance level and the upper floor, pine floors that glow amber in afternoon light, wooden-paneled walls painted in the kind of pale, cool tones that make Swedish interiors feel both historic and completely liveable. Two full floors, four bedrooms, two bathrooms, and 96 square meters that feel larger than the number suggests—partly because the flow between rooms is good, and partly because the southwest-facing deck extends living space from May through September in a way that no interior room can replicate. That deck catches sun from mid-morning until the long Nordic evening fades. You won't want to leave it. But what makes this estate something well beyond a typical holiday house in Sweden is what s ... click here to read more

Main house and garden

Early July morning. You slide open the deck door and the smell hits you first — pine resin warming in the sun, a faint salt edge off the Baltic, and the particular quiet that only exists when the nearest road carries almost no traffic. A woodpecker is working somewhere in the birches beyond the lawn. The sauna is already lit. This is Djurhamn on a Tuesday, and it feels like a Saturday everywhere else. Lövsalsvägen 11 sits in one of the quieter corners of Värmdö municipality, about 45 kilometres east of central Stockholm, in the kind of spot that archipelago regulars guard jealously. Djurhamn itself is a small community tucked onto the Djurö peninsula — not the tourist-facing part of the archipelago with the ferry queues and the overpriced cinnamon rolls, but the lived-in, boat-at-the-end-of-the-garden version that Stockholmers spend years searching for. The private gated entrance from Sollenkrokavägen means the lane outside stays genuinely calm. Children cycle it unsupervised. The house dates to 1940, and it has that compact honesty that Swedish summer homes of the era were built with — no wasted space, solid construction, then carefully updated so it works as a proper year-round home rather than a seasonal retreat. At 62 square metres it's efficient, not cramped. The kitchen and dining area open directly into the living room, which is the social engine of the place. A wood-burning stove anchors that room. On grey November afternoons when the archipelago goes pewter and still, that stove earns its keep more than any other feature in the building. The windows are large enough that the garden and the stand of trees beyond it feel continuous with the interior. Step outside onto the timber deck and the plot opens up: 2,78 ... click here to read more

Exterior view of Lövsalsvägen 11

Picture this: it's a Tuesday morning in late June, the kind where the Baltic light hits the water at a low angle and turns everything gold. You've walked four minutes from your front door, untied your boat from your own private mooring, and you're out on the Åland Sea before the rest of the world has poured its first coffee. That's not a fantasy — that's a Tuesday at Havsvägen 17. Set in Hammarskogen, a tight-knit coastal community along Roslagen's famously rugged shoreline in Norrtälje municipality, this three-bedroom holiday home sits on a genuinely generous 2,003 square metre plot. It's the kind of property that feels increasingly rare along this stretch of the Swedish coast: fully winterized, move-in ready, with its own guest house, a terrace that runs almost the full length of the building, and direct access to a shared marina where your boat mooring comes with the house. Not rented. Not shared. Yours. The main house, built in 1991 and maintained in solid condition throughout, is laid out on a single level — practical for families with young kids or guests who don't want to navigate a Swedish staircase at midnight. Step inside and you get a welcoming hallway, three proper bedrooms, and a bathroom done in a clean, unfussy colour palette that doesn't scream "1990s summer cabin." The open kitchen and living room flow into each other in a way that makes the 74 square metres feel lived-in rather than cramped. On long evenings when you've pulled mackerel or perch from the water and want to cook while still being in the conversation, this layout earns its keep. What sets this property apart from the average Roslagen stuga is the infrastructure. Air-source heat pump. Vacuum toilet connected to the community sewage system ... click here to read more

Front view of the house and garden

Six o'clock on a July morning. You slide open the door to the deck and the lake is completely still—no wind, no sound except a lone loon somewhere in the reeds. The water reflects the tree line so perfectly that it's hard to tell where the forest ends and its mirror begins. Coffee in hand, barefoot on sun-warmed pine planks, you're standing on your own peninsula. Nobody else is out here. This is Sör-Älgen 272. Built in 2024 and designed for four-season living, this single-storey house sits at the very tip of a private peninsula on Lake Sör-Älgen in Bergslagen—a region of deep Swedish forest, iron heritage, and surprisingly refined food culture. The plot runs to 1,924 square metres of untouched lakeside terrain. You have water on three sides. The sunrise arrives early and stays long, painting the surface of the lake in amber and copper before the rest of the world is even awake. The house itself is compact and deliberate—84 square metres that feel spacious because every corner faces the landscape. Large windows pull the forest and water inside, meaning your morning views shift with the seasons: ice-blue and snow-bright from November through March, then riotously green from May onward, then blazing orange and rust through September and October. The open-plan living and kitchen area is light and genuinely airy, not the estate-agent version of airy where one small skylight does the heavy lifting. There's a proper bedroom with room to breathe, a fully equipped modern bathroom, and smart storage throughout. Heating and insulation meet Swedish year-round standards, so a February weekend here is as comfortable as August—different, but comfortable. The deck deserves its own paragraph. It's generous, south-facing, and connects ... click here to read more

Lakefront view of Sör-Älgen 272

Early July on Fårö, the light doesn't really set. By ten in the evening it's still this warm amber glow through the pine trees, and if you're sitting on the grass with a glass of something cold, the silence is so complete you can hear the limestone crunch under a passing bike on the lane outside. That's the particular magic of this island — and this four-bedroom house at Fårö Friggars 2443 puts you right in the middle of it, on a 1,538 square meter plot that feels like it belongs to another era entirely. Fårö is not Gotland's main island, which already tells you something. To get here, you take the small free ferry from Fårösund — a ten-minute crossing that most tourists never bother with. The ones who do make that crossing tend to come back every year. The island has maybe a thousand permanent residents, a handful of year-round shops, and a landscape that has been quietly captivating people since Ingmar Bergman decided he never wanted to leave. His grave is here. His old screening room still stands in Hammars. In August, the Bergman Week festival draws film lovers from across Europe for outdoor screenings and talks, and in the weeks either side of it, the island is animated without ever feeling overrun. The house itself is a classic 1981 plastered construction — the kind of solid, no-nonsense Swedish summer house that was built to be used, not photographed. Around 110 square meters across two floors, it's in good condition and genuinely functional for a family or a group of friends who want space without the complications of a renovation project. Four bedrooms. Two bathrooms. A kitchen that actually has room to cook in. This isn't a weekend cabin that sleeps four in a tangle of fold-out beds. It's a proper house. Dow ... click here to read more

Exterior view of the house and garden

Stand on the upper floor on a calm July morning and you can see the light doing something unusual over Lake Mälaren — it splinters across the bays of Stallarholmen in a way that makes the water look like hammered silver. The windows are original hand-blown glass from the 1800s, so the view has a very slight wobble to it, like looking through old eyes. That detail alone tells you what kind of house this is. Toresunds Backe 4 in Stallarholmen started its life in 1753 as a soldier's cottage in Mariefred. It was part of the Ekeby estate, a piece of the Norra Ekeby historical landscape, and it has been standing — in one form or another — through Swedish winters and summers for nearly three centuries. In 2024, the house was carefully relocated to a brand-new 1,122 square metre plot and is undergoing complete reconstruction, due for full completion in 2026. New foundation, new installations throughout, every system modern and fresh. But the original 18th-century timber frame? Still there. Still load-bearing. Still the soul of the thing. This is genuinely rare. You don't often get to own a house with a documented provenance stretching to the mid-1700s, combined with the practical comfort of a newly built home. No compromises on insulation. No aging electrics. No worrying about what's behind the walls — because what's behind the walls is brand new, wrapped around centuries-old timber that craftsmen have gone to extraordinary lengths to preserve. The entrance porch — the so-called punsch veranda, a classic feature of 19th-century Swedish summer house culture — is fitted with that hand-blown glass, casting warped, amber-edged light into the hallway when the afternoon sun hits from the southwest. The kitchen is hand-painted and d ... click here to read more

Front view of the historic house

At around seven in the evening in late June, the sun is still two fists above the horizon, dropping slowly toward the water in shades of amber and coral. You're sitting on the decking above the jetty with a cold glass of something local, bare feet on warm timber, watching a small boat cut a white line across the inlet. The birch trees behind you hold the last of the warmth. There is no traffic. No city noise. Just the soft lap of water and the occasional call of a common tern from somewhere out in the bay. This is what an evening at Svartsö Träskö 11 actually feels like, and it's not something you forget quickly. The property sits on the island of Träskö in Mellanskärgården, the middle archipelago east of Stockholm, within Värmdö municipality. Träskö is a genuine island, not a peninsula, not a suburb with water views, but a real Swedish skärgård island with forest paths, granite outcrops, and a pace of life that makes the city feel genuinely far away. The plot faces west, which matters enormously here. West-facing waterfront in the Stockholm archipelago is the orientation everyone wants because it catches afternoon sun and those long Nordic summer evenings run right until midnight. The cottage itself was originally built in 1957 and has been adapted over time into a winterized, year-round boathouse. At 20 square metres it's compact and honest about that. A wood-fired sauna. An enclosed veranda. A kitchenette with its own entrance. A living area with a table, chairs, and a sleeping space. It's not trying to be a villa. It's a place to arrive at on a Friday afternoon, get the sauna going, jump off the jetty, and immediately decompress. It does that job extremely well. But the real story here is the land, the water front ... click here to read more

Seaside cottage and jetty

Picture this: it's a Saturday morning in late June, and you're standing barefoot on the covered patio at Vreta 17, coffee in hand, watching the midsummer light filter through birch leaves so green they almost hurt to look at. The garden smells of damp earth and wild strawberries. Somewhere across the field, a cuckoo is at it again. You're fifty minutes from Stockholm, but you might as well be on another planet. That's the daily reality of owning this two-bedroom house in Hölö — a small, quietly compelling village in Södertälje municipality, south of the capital. This isn't a property that screams for attention. It earns it slowly, the way good places do. The house was built in 1972 and sits on a generous 2,730 square meters of land. Eighty-two square meters of living space doesn't sound massive on paper, but the layout is thoughtful enough that nothing feels squeezed. You walk in through what's currently used as a dining room — a flexible space that could just as naturally become an entry hall or a quiet work-from-wherever corner. The kitchen follows: wooden cabinet fronts, the smell of old pine, a stove and oven setup that handles everything from quick pasta to a slow Sunday baking session. The extractor fan hums. Bread rises on the counter. It works the way a kitchen should. The living room is the heart of this place, and the fireplace is the heart of the living room. Come October, when the birches outside turn amber and the nights close in fast, that fire becomes less of a feature and more of a necessity. Pull a chair close, crack a book, let the logs do their thing. A wooden staircase off the main room climbs up to a loft — not a grand space, but a genuinely useful one. An extra bed for a visiting friend, a readin ... click here to read more

Front view of the cottage and garden

The first thing you notice on a July morning at Skälviksvägen 42 is the light. It comes off the Kattegat at a low, golden angle, slices through the large glass panels, and lands across the kitchen floor before you've even put the coffee on. That's the rhythm here. Sea, light, silence — and then the kettle. Villshärad is one of those small coastal communities along Sweden's Halland coast that people from Göteborg and Malmö have been quietly passing down through families for generations. It sits south of Halmstad on the E6, tucked between Kattegat shoreline and flat, open farmland — the kind of landscape where old granite stone walls run between plots and the wind shapes the coastal pines into permanent lean. Skälviksvägen is one of the roads that dead-ends at the water, which is exactly why it matters. This property at number 42 has direct path access to the beach. Not a five-minute drive, not a pleasant walk through town — a path. From the garden gate to salt water in under two minutes. The house itself covers 80 square metres on a single level, and whoever renovated it understood that the sea outside was already doing most of the decorating. The interior is clean and considered, with a neutral palette that lets the changing light do the work throughout the day. In the mornings the living spaces are bright and airy; by late afternoon, when the sun drops toward the water, everything turns amber. Three bedrooms sit quietly at the back, each one simple and restful in the way that only Swedish coastal homes manage — no clutter, good proportions, the kind of rooms where you actually sleep. The kitchen is modern and properly equipped, which matters more than people think when you're cooking for a family after a day on the b ... click here to read more

Exterior view of Skälviksvägen 42

Some mornings you wake up to absolute silence. No traffic. No neighbors. Just the soft creak of old timber, the flicker of light through dormer windows, and the faint smell of birch forest drifting in through the glass. That's the reality of life at Flahult Norra Hult — a 1888 Swedish torp with a completely renovated interior, sitting on nearly 2.4 acres of meadow and deciduous woodland outside Vittaryd in Ljungby municipality, southern Sweden. This is not a fixer-upper dressed up in nice photos. The renovation work here spans 2012 to 2025 and covers virtually everything except the original timber frame — which is exactly the part worth keeping. New floor structure, new exterior cladding, new insulation, new electrical and plumbing, new kitchen, new bathroom, a raised roofline, and a brand-new 45-square-meter terrace completed just this year. The bones are 19th century. Everything else is essentially new construction inside a historic shell. Let's talk about that shell for a moment. The entrance veranda sets the tone immediately — beadboard walls, a painted wooden ceiling, wide cross-laminated oak plank floors that feel solid and warm underfoot. A custom-built staircase carries you upstairs, but down here on the ground floor, the open kitchen and living room flow around a central chimney with a Scan wood-burning stove installed in 2016. Light it on a November evening and the whole room changes. The stove draws outside air, burns efficiently, and throws out real heat — not the performative warmth of something decorative. The kitchen itself was fitted in 2015 and keeps the country aesthetic honest: beadboard, compact cabinetry, an oak countertop, and a preserved Norrahammar No. 3 baking oven tucked in beside the modern c ... click here to read more

Front view of Flahult NORRA HULT 1

Step outside on a January morning and the cross-country ski trail is right there — literally at the edge of the property. No driving to a trailhead, no fighting for parking at the ski center. You clip into your skis, push off into the blue-white silence of Jämtland's hill country, and the day belongs entirely to you. That's the daily reality at Fingerörtstigen 6 in Klövsjö/Storhogna, and it's the kind of thing that's almost impossible to put a price on. This is a well-kept, 67-square-meter holiday house on a generous 1,506-square-meter plot in one of central Sweden's most beloved mountain communities. Built in 2001, it sits in Bergs municipality — part of the greater Härjedalen-Jämtland high-country corridor that Swedes and an increasingly international crowd have quietly treasured for decades. The house is in good condition and genuinely move-in ready, which matters when you're buying from abroad and can't spend your first season knee-deep in renovation dust. The layout is compact but genuinely clever. Two bedrooms, one bathroom, and a living room that manages to feel like the center of gravity rather than an afterthought. Large windows pull the outside in — snow-draped spruce trees in winter, a green hillside haze in July, the burnt orange of birch leaves come late September. The kitchen is fully equipped and connects naturally to the dining area, so whoever's cooking doesn't get exiled from the conversation. For a family of four or a group of close friends, this works. Really works. Outside, the plot is what sets this property apart from the tighter holiday cabins that dominate this market. 1,506 square meters is room to breathe. There's space for a proper summer table and chairs with enough distance from the neigh ... click here to read more

Exterior view of the house

Step out of the front door in the early morning, coffee in hand, and the Baltic Sea is already right there — maybe forty meters away, maybe less. The water shifts color depending on the hour: slate grey before sunrise, then suddenly copper-gold, then the particular blue-green that Öland seems to reserve for itself. Church swallows cut low over the coastal meadow below the garden. That's the daily reality of this three-bedroom house at Össby 251, and it's one of those rare situations where the property genuinely delivers on every inch of its promise. Össby is a small village on the southeastern tip of Öland, the long narrow island off Sweden's Baltic coast that stretches between Kalmar in the north and the Ottenby nature reserve at its southern tip. This isn't a tourist village in any commercial sense. There's a local restaurant and not much else in the way of retail, which is precisely the point. The nearest grocery run takes you eight kilometers north to Grönhögen — a short drive past windmills and limestone alvar — where you'll find a supermarket, a couple of restaurants, an ice cream café that gets genuinely busy in July, and a golf course that sits above the sea with views that golfers tend to photograph more than they play. Grönhögen also has the old Neptuni åkrar limestone quarry, a shallow natural swimming hole etched into ancient rock where Swedes have been cooling off for generations. The Ottenby Bird Observatory, one of Scandinavia's most important ornithological stations, is just a few kilometers south. Spring and autumn migration here is extraordinary — raptors, waders, and songbirds funnel through Öland's southern tip in numbers that attract serious birdwatchers from across Europe. But you don't need to be ... click here to read more

Seaside villa exterior with sea view

Picture this: it's a Tuesday morning in July, the kind that only happens in the Swedish archipelago. You've got the kitchen window cracked open, coffee brewing, and across the water you can see a handful of wooden sailboats drifting past the islands. Nobody is honking. Nobody is rushing. The light out here—that long, gold, Baltic summer light—hits the water at an angle that makes you feel like you're living inside a painting. That's Trappviksstigen 10 on a normal morning. Set on the Jogersö peninsula just outside central Oxelösund in Södermanland, this two-bedroom holiday home sits on a generous 2,084-square-metre plot with the kind of sea outlook that makes you rethink everything you thought you needed from a property. At 108 square metres inside, it's not enormous—but it's all the right size. Compact enough to feel genuinely cosy, spacious enough to host family for two weeks without anyone stepping on each other's nerves. The house has been steadily improved since 2005, and it shows. Not in a showy, over-renovated way, but in the way a well-loved home shows its care—tile floors with underfloor heating in the bathroom, a kitchen with bright cabinetry and just enough room for a proper breakfast table by the window, a wood-burning stove in the living area that earns its keep from September through April. The open-plan living and dining space gets real water views through large windows. On grey November afternoons, you'll light the stove, pour something warm, and feel genuinely glad you own this instead of a city flat. The two bedrooms are tucked away from the main living areas—a thoughtful layout detail that matters enormously when you've got kids crashing early and adults wanting to linger over dinner. The bathroom i ... click here to read more

Exterior view of the house and garden

Step off the dock at Vansjö 13 on a July morning—water so still it mirrors the pine trees, a coffee going cold on the table behind you, a pike rippling the surface twenty meters out. That's what owning this place actually feels like. Not a postcard version of Swedish summer. The real thing. Sitting directly on the shores of Vansjön in Avesta kommun, this two-bedroom winterized home occupies a 1,585 square meter lot with its own private beach, wooden jetty, lakeside guest cottage, traditional sauna, and wood-fired hot tub. Properties with this kind of water access in Dalarna simply don't come up often. When they do, they go fast. The house itself was originally built in the 1950s—that solid, unfussy postwar Swedish construction that was built to last—and received a substantial renovation and extension in 2017. The result is 84 square meters of well-considered living space that manages to feel both genuinely cozy and entirely functional. The kitchen added during the renovation is the kind you actually want to cook in: full-sized appliances, proper counter space, room to move around when you've got guests. The original kitchen space was converted into a wet room handling laundry and utility storage, which frees up the rest of the house for living rather than logistics. The living room anchors the home with a traditional Swedish fireplace—a kakelugn-style setup that radiates a deep, even heat that no electric radiator ever quite replicates. On a February afternoon when the temperature outside is sitting at minus fifteen and the lake is frozen solid, this room becomes the entire world. Two bedrooms handle family configurations or the classic Swedish summer scenario: parents in one room, kids in the other, grandparents inst ... click here to read more

Front view of Vansjö 13, lakeside house

Step outside on a Tuesday morning in late June, coffee in hand, and the Baltic light is already doing something extraordinary — bouncing off Korsfjärden in long silver ribbons that reach right through the south-facing windows of the living room. The nearest beach is a two-minute walk. There are no traffic sounds. Just birdsong, the faint creak of a boat somewhere in the channel, and the smell of warm pine from the garden. This is what daily life at Sandenvägen 30 actually feels like. Sankt Anna is one of those places that Swedes have quietly kept to themselves for generations. Tucked into the Östergötland archipelago south of Söderköping, it comprises around 6,000 islands, islets, and skerries — and unlike the more crowded Stockholms skärgård to the north, it still has that unhurried, genuinely local feel. Sanden itself is a small village with real character: a tennis court, beach volleyball courts, a playground, and walking trails that wind through coastal woodland down to the water. The grocery store and a handful of restaurants are close enough to reach by bike, which is exactly how most people get around here in summer. The house sits on a 2,122-square-meter plot between two of the area's best swimming beaches. One faces west toward Lagnöströmmen — a sheltered stretch that stays reliably clear of algae throughout the season. The other faces south toward Korsfjärden, which means sun from mid-morning until the long Scandinavian evenings fade into a pink-orange dusk sometime after 10pm in July. That south-facing beach is the one you'll find yourself walking to most mornings. It becomes yours very quickly. Built in 1986 and architect-designed from the ground up, the house spans 173 square meters of living space with a ... click here to read more

Exterior view of the house and garden

Six o'clock on a July morning and the light here is already gold. You push open the kitchen window and catch the faint salt-and-pine smell drifting up from the water at Räfsnäs, just five minutes down the track on foot. The coffee is on. Somewhere across the garden, a wood pigeon is doing what wood pigeons do. This is Bokenäs — and if you've never spent a summer on this stretch of the Bohuslän coast, you're in for a genuine revelation. Hjalmars väg 5 sits on a southwest-facing plot in the Eriksberg neighborhood, a quietly sought-after pocket of Uddevalla municipality where most houses go dark from September to May and come magnificently alive in June. The property dates from the 1930s and carries that era's unhurried sensibility: proper rooms with real proportions, large windows that pull the garden indoors, and the kind of robust timber construction that has laughed off nine decades of Swedish winters without drama. Three bedrooms, two living rooms, one bathroom — 76 square meters of main house that feels bigger than the number suggests, partly because of those windows and partly because the layout was designed for actual living, not a floor-plan brochure. The garden is the heart of everything. Southwest aspect means sun from late morning until the evenings go rose-pink around ten o'clock in high summer. There's room for a long table under the trees, a hammock, a patch for growing tomatoes that never quite ripen but you keep trying anyway, and enough grass for children to run themselves properly tired. The guest cottage — a simple, functional annex on the same plot — handles the overflow when friends arrive, which they will, repeatedly, once word gets out you have this place. The share in the local community associat ... click here to read more

Front view of the house and garden

Properties nearby

Imagine waking up to the gentle whispers of the sea breeze, the sun casting its golden glow over the lush greenery surrounding your home. Welcome to Hulvik 4, a captivating house nestled in the heart of Sweden's Sankt Anna archipelago, where history and modern comfort intertwine seamlessly. This is not just a house; it's a gateway to a lifestyle that promises tranquility, adventure, and a deep connection with nature. A Home with a Story Originally built in the 1800s as a barn, this property has been lovingly transformed into a modern residence while preserving its historical charm. The significant renovation completed in 2009 ensures that the house meets contemporary standards without losing its unique character. With three spacious bedrooms and a well-appointed bathroom, this home is perfect for families or those seeking a serene retreat. The Allure of the Archipelago Living in Hulvik means embracing the beauty of the Sankt Anna archipelago. Just 200 meters from your doorstep, a boat berth awaits, offering endless opportunities to explore the myriad islands and coves. Whether you're an avid sailor or a casual kayaker, the archipelago is your playground. A Lifestyle of Leisure and Adventure - Outdoor Bliss: The expansive 1,916 square meter plot is a haven for outdoor enthusiasts. Enjoy gardening, playtime with children, or simply bask in the sun on the south-facing deck. - Water Activities: With the sea so close, swimming, fishing, and boating become part of your daily routine. - Nature Trails: The surrounding area is perfect for hiking and cycling, with trails that offer breathtaking views and encounters with local wildlife. - Cultural Richness: The nearby town of Söderköping, less than an hour's drive away, offer ... click here to read more

Exterior view of Hulvik 4

Nestled in the popular Sankt Anna archipelago lies a villa that has all the makings of a delightful home, perfect for families and expats setting up a new chapter in Sweden. With its year-round standards and sunny disposition perched on a hill, this villa welcomes you to a tranquil slice of Swedish paradise. Let's take a stroll through Lagnö Moons Stones 1: a property that offers more than just a resting place—it's an experience waiting to unfold. As you arrive, you're greeted by a space that's friendly for both children and pets. The property spreads across a rocky plot, its landscape dotted with locally grown flora that paints a serene picture. For those with a green thumb or simply an appreciation for fresh produce, a greenhouse stands ready to nurture your organic endeavors. Set your feet on stone-paved paths leading you through secluded garden rooms, each with its own charm. Before stepping inside, pause for a moment to admire the large southwest-facing deck. Here, with partial views of the nearby sea just a stone's throw away, you can soak up the Swedish sun as it produces a glow even on cooler days. This is not just a deck—it's a venue for endless cups of coffee and evening meals that stretch into nights under the star-dotted sky. Step into the villa, where everything's laid out conveniently on one level, making accessibility a breeze. The home, in good condition, hosts three cozy bedrooms perfect for family, friends, or that dedicated office for remote work. A living room with a fireplace sets the scene for winter evenings wrapped in warmth and conversation. The kitchen is primed for home-cooked meals crafted from local Swedish ingredients, easily available from the nearby country store. Two bathrooms accommo ... click here to read more

4 rooms Winterized holiday home at Lagnö Moons stones 1 Sankt Anna Söderköpings kommun

Picture yourself waking to the gentle lap of water against your private jetty, sunlight streaming through 300-year-old windows, the scent of pine and sea salt drifting on the morning breeze. This is life on Norra Finnö, where your 40-square-meter country home sits surrounded by the pristine waters of Sweden's Östergötland archipelago, a landscape so serene it feels like stepping into a watercolor painting. This rare waterfront retreat offers something increasingly precious: genuine solitude combined with island community, where neighbors arrive by boat and summer evenings stretch endlessly under the midnight sun. For those seeking a vacation home that delivers authentic Swedish coastal living, this property represents an exceptional opportunity to own a piece of archipelago history while creating your own vision of Nordic paradise. The main house dates to the 1700s, carrying centuries of stories within its timber frame. Currently undergoing renovation, this property invites you to complete the transformation according to your personal taste, making it truly yours from the start. The sleeping loft creates an intimate sanctuary under the eaves, while the open-plan living area maximizes natural light and water views. Large windows frame constantly changing vistas: morning mist rising off calm waters, afternoon sunshine dancing on gentle waves, evening skies painted in shades of amber and rose. The unfinished state means you control finishes, fixtures, and final touches, potentially managing costs while ensuring every detail reflects your style. This flexibility particularly appeals to international buyers who want their Swedish retreat customized for year-round comfort or optimized for summer rental income. The accompanying ... click here to read more

Main house and waterfront view

Nestled in the heart of the picturesque Sankt Anna archipelago, Ämtevik Ekenstugan offers a unique opportunity to own a piece of Swedish history. This charming country home, dating back to the 18th century, is a perfect retreat for those seeking a second home that combines rustic charm with the tranquility of coastal living. Imagine waking up to the gentle sounds of nature, surrounded by lush greenery and the serene beauty of the Swedish countryside. This historic cottage, with its traditional Swedish torp architecture, is more than just a home; it's a gateway to a lifestyle steeped in history and natural beauty. ### A Glimpse into History Ekenstugan is a testament to Sweden's rich cultural heritage. As a listed building, it retains its authentic features, including a tiled stove, wood-burning stove, and solid pine floors. The cottage's construction, characterized by a ridge beam roof and vaulted panel ceiling, reflects the architectural style of the bygone era. The log-built loft storehouse, dated 1775, further adds to the property's historical significance. ### A Tranquil Retreat Located just 3 km from Tyristlöt, this property offers easy access to the stunning Sankt Anna archipelago, renowned for its breathtaking landscapes and outdoor activities. Whether you're a nature enthusiast, a history buff, or someone seeking a peaceful escape, Ekenstugan provides the perfect setting. - Living Area: 41 sqm - Lot Size: 1,000 sqm - Rooms: Living room, bedroom - Outbuildings: Storage shed, loft storehouse, outhouse - Electricity: Installed - Water: Dug well (drinking water brought from town) - Toilet: Dry toilet in separate building - Year Built: Approx. 1775 - Annual Operating Cost: 8,794 SEK ### Embrace the Outdoors The p ... click here to read more

Exterior view of Ekenstugan cottage

Picture yourself stepping onto sun-warmed wooden decking, morning coffee in hand, as the scent of pine drifts from the surrounding forest and the gentle sound of waves reaches you from just 350 meters away. This is the daily rhythm waiting for you at this exceptional year-round holiday home in Stora Getterö, where the Swedish archipelago becomes your private playground and stress dissolves into the coastal breeze. This dual-house property on Södra Finnö island represents that rare find where modern comfort meets authentic archipelago living, offering international buyers a genuine Swedish retreat with the flexibility to accommodate extended families, generate rental income, or simply escape whenever life demands it. Set on a peaceful cul-de-sac with 2,617 square meters of private land, this vacation home in Valdemarsvik provides the space and tranquility that makes Sweden's east coast archipelago one of Europe's most sought-after second home destinations. The main residence and separate guest house together create a compound-style property that adapts to however you envision your Swedish escape, whether hosting multi-generational gatherings, welcoming friends for extended stays, or maintaining privacy while renting one dwelling to offset ownership costs. Built in 1980 and thoughtfully modernized, the main house balances nostalgic Swedish cottage character with contemporary conveniences international owners expect. The updated kitchen features modern appliances and clean Scandinavian design that makes meal preparation genuinely enjoyable, whether you are cooking freshly caught perch or preparing traditional Swedish fika. The living room centers around a wood-burning stove that transforms cold winter evenings into cozy san ... click here to read more

Exterior view of the main house and garden

A Tranquil Retreat in the Heart of Sweden's Archipelago Imagine waking up to the gentle rustle of leaves and the distant call of seabirds, the crisp Scandinavian air filling your lungs as you step onto your private deck. Nestled at the end of a serene cul-de-sac, this country home at Lötstrandsvägen 26 offers a unique blend of seclusion and accessibility, making it the perfect escape for those seeking a harmonious balance between nature and modern comforts. A Home Designed for Comfort and Connection Built in 1980 and thoughtfully updated, the main house exudes warmth and charm. The open-plan kitchen, a culinary enthusiast's dream, boasts contemporary appliances and ample counter space, ideal for crafting meals with fresh local ingredients. The adjoining living area, anchored by a cozy wood-burning stove, invites you to unwind with a good book or gather with loved ones for intimate evenings. Large windows frame the lush greenery outside, allowing natural light to flood the space and create a seamless connection with the outdoors. Whether you're enjoying a quiet morning coffee or hosting a lively dinner party, this home is designed to accommodate every moment. A Guest House That Offers More Than Just Space The property's guest house is a standout feature, offering a fully equipped kitchen, a bathroom with a shower, and two comfortable bedrooms. A spacious enclosed veranda extends the living area, providing a private haven for guests or a versatile space for a home office or studio. This additional dwelling ensures that visitors can enjoy their own slice of paradise while remaining close to the main residence. Embrace the Outdoors Surrounded by newly built wooden decks, the property offers multiple outdoor living sp ... click here to read more

Main house and garden

Nestled in the heart of the enchanting Sankt Anna Archipelago, Kornudden 25 offers a rare opportunity to own a slice of Swedish paradise. This charming house, located in the serene coastal town of Valdemarsvik, is more than just a property; it's a gateway to a lifestyle filled with tranquility, adventure, and unforgettable memories. Imagine waking up to the gentle sound of waves lapping against the shore, the crisp Scandinavian air filling your lungs as you step onto your east-facing terrace. Here, your mornings begin with a steaming cup of coffee, the sun rising over the tranquil waters of Sandfjärden Bay, just 250 meters from your doorstep. This is the essence of life at Kornudden 25, where every day feels like a holiday. A Home Designed for Comfort and Connection The house itself is a testament to thoughtful design and modern comfort. Spanning 100 square meters, the single-level layout is both practical and inviting. Large windows flood the interior with natural light, creating a seamless connection between the indoors and the breathtaking landscape outside. The open-plan living area is perfect for both intimate family gatherings and lively evenings with friends. The kitchen, a hub of culinary creativity, is equipped with ample workspace and storage, ensuring you can whip up anything from a quick breakfast to a gourmet dinner without missing a beat. As you cook, the aroma of fresh ingredients mingles with the salty sea breeze, a reminder of the unique location you now call home. Outdoor Living at Its Finest Kornudden 25 is designed for those who cherish outdoor living. Two expansive terraces offer the perfect spots to soak up the sun or enjoy a shaded retreat. Whether you're dining al fresco on the covered terra ... click here to read more

Front view of the house and terrace

At six in the morning, the water off Södra Finnö sits completely still. You walk the fifty metres from your front door down to the private jetty, coffee in hand, and the only sound is a common eider calling somewhere out toward Fyrudden. This is what people mean when they talk about the Swedish summer — and this two-bedroom country home in the heart of the Sankt Anna archipelago puts you right inside it. Sankt Anna is one of those places that Swedes have quietly kept to themselves. Spread across more than six thousand islands and skerries east of Söderköping in Östergötland, the archipelago doesn't have the tourist crowds of Stockholm's outer islands or the Bohuslän coast. What it has instead is genuinely wild coastline, sheltered bays where the water warms up fast in July, and that particular quality of light in late afternoon that turns the granite pink. The nearest mainland town, Söderköping, is one of Sweden's most intact medieval towns — Saturday mornings there mean wandering the Storgatan, picking up fresh bread from the bakery, and stopping for a coffee before the short drive back through pine forest to the island. The house itself was built in 1987 and sits on just over 2,000 square metres of land. Sixty-seven square metres inside, which sounds compact until you're actually in it — the open layout connecting the living room, dining area, and kitchen makes the space work hard, and the large windows along the sea-facing side mean the water is always present, even when you're cooking. On autumn evenings, when the temperature drops and the archipelago empties out, the wood-burning fireplace becomes the centre of gravity for the whole house. The geothermal heating system (bergvärme) backs it up, meaning this isn't j ... click here to read more

Exterior view of the main house and garden

If you're on the prowl for a serene escape in a stunning corner of the world, let me introduce you to a place that offers a beautiful blend of natural beauty and tranquil living. I'm talking about a country home tucked away in the serene area of Ramsdal in Söderköpings kommun, Sweden. This home practically whispers peace and quiet to all who enter and is conveniently located at Strömshagsvägen 10. Just a skip and a hop from breathtaking beaches, this property isn't just about four walls and a roof—it's about a lifestyle embedded in peace, simplicity, and the splendor of nature. Now, let's take a stroll through this inviting abode. Built back in 1973, this house has weathered the years well. Sitting on a generous lot of 2,383 square meters, it beckons with two cozy bedrooms and all the warmth of a traditional Swedish summer home. Its 47 square meters provide just the right space for intimate family gatherings or a peaceful night by the fireplace with a good book. Everything inside sings of cozy comfort while dutifully maximizing each square of the floor plan for a functional living space. Let's talk features of this property: - 2 bedrooms - 1 bathroom - Comfortable living room - Functional kitchen - Fireplace in living room - Private dock access - Expansive garden with shade-providing trees - Lot size of 2,383 square meters This home is in tip-top condition, needing no mad dash to the hardware store for renovations. It's all about unpacking, settling in, and letting time stretch. Now, how's that for a relief? While the house has much to offer within its walls, its outside offerings are just as noteworthy. Step outside, and you'll find mature trees swaying in the gentle breeze, and a private dock that makes every wate ... click here to read more

Front view of the vacation home

Step outside on a July morning and the air smells like pine resin and salt water. The meadow at the edge of the plot is still damp with dew, a heron stands motionless somewhere beyond the treeline, and the only sound is the soft creak of the conservatory door as it swings open. This is what owning a holiday home in the Sankt Anna archipelago actually feels like—and once you've had it, a city apartment never quite satisfies again. Built in 2009 on a generous corner plot of 2,352 square meters just outside Valdemarsvik in Sweden's Östergötland county, this two-bedroom country home is the kind of place that rewards you differently in every season. The address is Varphagen Ermedal 5, and it sits at the quiet inland edge of one of Scandinavia's most celebrated coastal wilderness areas. Priced at 169,500 EUR, it's a realistic entry point into a corner of Sweden that still feels genuinely unspoiled. The interior is compact but well thought out. At 70 square meters, the house doesn't waste a single square meter. The open-plan living room and kitchen anchors the ground floor with a soaring ceiling that pulls light down from above and makes the space feel far larger than the footprint suggests. A wood-burning stove sits at the center of it all—come September, when the archipelago evenings cool down fast, you'll understand exactly why it was put there. Large glass sections open the living room directly onto the terrace, so in summer the line between inside and outside simply dissolves. You cook with the door open. You eat outside until ten at night because the Swedish summer light won't let the sky go dark. The glazed conservatory is a serious bonus. It adds usable space across almost the full shoulder seasons—May, August, late ... click here to read more

Exterior view of the holiday home

Nestled in the serene landscape of Ramsdal, Söderköping, this delightful country home at Lillskogsvägen 10 offers a unique opportunity to own a piece of Swedish paradise. With its prime location just 350 meters from the sea, this property is an ideal second home for those seeking tranquility, natural beauty, and a vibrant local culture. Imagine waking up to the gentle rustle of leaves and the distant call of seabirds. This charming home, built in 1972, exudes a timeless Scandinavian appeal, offering 59 square meters of thoughtfully designed living space. The open-plan layout seamlessly connects the cozy living room, dining area, and kitchen, creating a warm and inviting atmosphere perfect for both relaxation and entertaining. The living room is the heart of the home, featuring a soapstone wood-burning stove that promises cozy evenings during the cooler months. Picture yourself curled up with a good book or sharing stories with loved ones by the fire. The kitchen, equipped with modern amenities, invites culinary adventures, whether you're preparing a simple breakfast or a festive holiday meal. The property boasts two comfortable bedrooms, each providing a peaceful retreat after a day of exploring the outdoors. The functional bathroom is conveniently located, ensuring comfort for both residents and guests. Beyond the main house, a spacious guest cottage offers additional accommodation, perfect for hosting family and friends or setting up a home office or creative studio. The expansive 2,020 square meter freehold plot is a gardener's dream, offering ample space for cultivating flowers, vegetables, or fruit trees. Two outdoor seating areas beckon for al fresco dining, morning coffee, or simply soaking up the sun. The mat ... click here to read more
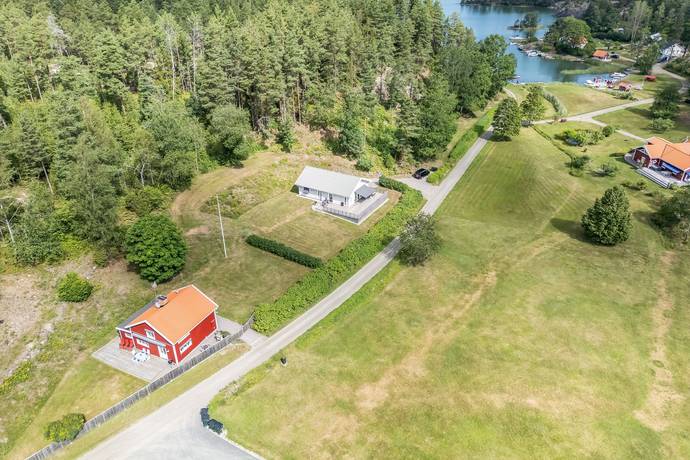
Exterior view of the holiday home

Step outside on a Tuesday morning in late June, coffee in hand, and the Baltic light is already doing something extraordinary — bouncing off Korsfjärden in long silver ribbons that reach right through the south-facing windows of the living room. The nearest beach is a two-minute walk. There are no traffic sounds. Just birdsong, the faint creak of a boat somewhere in the channel, and the smell of warm pine from the garden. This is what daily life at Sandenvägen 30 actually feels like. Sankt Anna is one of those places that Swedes have quietly kept to themselves for generations. Tucked into the Östergötland archipelago south of Söderköping, it comprises around 6,000 islands, islets, and skerries — and unlike the more crowded Stockholms skärgård to the north, it still has that unhurried, genuinely local feel. Sanden itself is a small village with real character: a tennis court, beach volleyball courts, a playground, and walking trails that wind through coastal woodland down to the water. The grocery store and a handful of restaurants are close enough to reach by bike, which is exactly how most people get around here in summer. The house sits on a 2,122-square-meter plot between two of the area's best swimming beaches. One faces west toward Lagnöströmmen — a sheltered stretch that stays reliably clear of algae throughout the season. The other faces south toward Korsfjärden, which means sun from mid-morning until the long Scandinavian evenings fade into a pink-orange dusk sometime after 10pm in July. That south-facing beach is the one you'll find yourself walking to most mornings. It becomes yours very quickly. Built in 1986 and architect-designed from the ground up, the house spans 173 square meters of living space with a ... click here to read more

Exterior view of the house and garden

Welcome, dear overseas buyers and expats, to a charming slice of Swedish paradise nestled within the breathtaking St. Anna Archipelago! This country home, located in the idyllic setting of Mon, is truly a gem waiting to be discovered. Let's start our journey by unveiling this property, which sits snugly in the front row at the corner of the quaint Upper Lagnö Archipelago Village. Imagine waking up each morning to an unbeatable view of the sparkling water and tranquil beach area right at your doorstep. What sets this house apart in the village is not only its stunning location but the convenience it offers for a hassle-free lifestyle. As you step inside, you'll be greeted by a wonderfully designed, space-efficient layout all on one level. The ceilings soar up to the ridge throughout the home, which creates an open and airy feel, making every room feel more spacious. The heart of the house is the open-plan kitchen and living room, a perfect spot to gather with family and friends. You'll appreciate the cozy fireplace during the chilly months, while the heat pump keeps everything cool when the sun is blazing. Now let's break down some key features of your future home: - 2 comfy bedrooms for rest and relaxation - 1 modern bathroom complete with a washing machine - an open kitchen with all appliances included - a welcoming living room with a fireplace - a heat pump for year-round climate control - a sun-drenched terrace facing the sea - furniture and kitchen equipment included with the sale - hassle-free external maintenance included, like lawn mowing and painting - potential for rental income through the Archipelago Village concept Life here in Sankt Anna is nothing short of magical. The archipelago is known for its pri ... click here to read more

View of the property

Nestled in the heart of the enchanting Sankt Anna archipelago, Vrångö 15 offers a rare opportunity to own a piece of Swedish history. This meticulously restored 19th-century country home is more than just a property; it's a gateway to a lifestyle steeped in natural beauty, tranquility, and timeless charm. Perfectly suited for those seeking a second home or a vacation retreat, this residence promises a unique blend of historical allure and modern comfort. Imagine waking up to the gentle lapping of waves and the call of seabirds, with the crisp Scandinavian air invigorating your senses. This is life at Vrångö 15, where the sea meets the sky in a breathtaking display of nature's artistry. The property, originally built in 1860, has been lovingly restored to preserve its historical character while incorporating modern amenities for year-round comfort. ### A Home with a Story The main house, with its original woodwork and traditional windows, exudes a sense of history and warmth. The harmonious color palette reflects the surrounding landscape, creating a seamless connection between the indoors and the natural world outside. With three cozy bedrooms and a well-appointed bathroom, the home offers ample space for family and friends to gather and create lasting memories. ### A Haven for Nature Lovers The property's expansive 2,726 sqm plot is a paradise for gardening enthusiasts and nature lovers alike. Fruit trees, including apple and pear varieties, dot the landscape, while lilacs and mock orange add bursts of color and fragrance. The surrounding former farmland enhances the sense of space and privacy, making it an ideal retreat from the hustle and bustle of everyday life. ### Endless Outdoor Adventures Sankt Anna's archipe ... click here to read more

Main house and garden

Welcome to your potential haven nestled in the enchanting Gryts Skärgård, a unique part of Valdemarsviks kommun in Sweden. Here, amid the splendor of the Gryts Archipelago, lies a snug country home that could soon be the backdrop to your Swedish adventures. Located at Mörkebåsvägen 145, this cottage invites you to embrace the serene Scandinavian lifestyle. Let me take you through this quaint abode and the idyllic lifestyle that awaits. This charming country home, while petite with its 66 square meters, bellows with a heart larger than life itself. And though the Scandinavian seasons sweep through with their chill, this house stands ready to warm you with its iconic wood-burning stove. Picture yourself huddled here, watching snowflakes dust the window sills. Your solace is ensured by beautifully laid wooden floors that track throughout the home, guiding you through each space with warmth and character. Plus, how could one ignore the inviting atmosphere of the bright kitchen? There’s little in the world as comforting as gathering round the dining table for a meal as the winter wonderland sparkles outside. Wouldn't you love to share this serenity with loved ones? The addition of a delightful guest cottage offers accommodation for two, allowing guests their own corner of paradise while they visit. This space also presents the possibility of leasing it out for extra income. After all, who wouldn’t be tempted by a retreat in breathtaking Gryts Archipelago? Life in Gryt is as dynamic or as tranquil as you choose. This corner of Sweden is not just a home, it’s a lifestyle. The community spirit is alive and well, bustling against the backdrop of endless natural beauty. Revel in the activities the local area serves up. Stroll d ... click here to read more

Exterior view of the cottage

Nestled in the heart of Vikbolandet, Rönö Erikslund offers a unique opportunity to embrace the serene Swedish countryside lifestyle. This charming country home, set on an expansive 8-hectare estate, is perfect for those seeking a second home that combines tranquility with the potential for small-scale farming or equestrian pursuits. Located just a stone's throw from the stunning Östgöta archipelago, this property is a haven for nature lovers and outdoor enthusiasts alike. Imagine waking up to the gentle rustle of leaves and the distant call of seabirds, with the crisp Scandinavian air invigorating your senses. Rönö Erikslund is more than just a property; it's a lifestyle choice that promises peace, privacy, and the freedom to explore your passions. ### Key Features: - Location: Rönö Erikslund, Vikbolandet, Norrköpings kommun, Sweden - Property Type: Country home with farmstead - Size: 130 square meters of living space - Land: 8 hectares, including arable land, pasture, and forest - Bedrooms: 2 - Bathrooms: 2 - Price: $297,500 - Outbuildings: Stable with approved boxes, winter-insulated carpentry workshop - Proximity to Sea: 2.2 km from the Östgöta archipelago - Potential: Ideal for equestrian activities, small-scale farming, or a peaceful retreat ### A Day in the Life at Rönö Erikslund: Morning: Start your day with a leisurely breakfast in the spacious farmhouse kitchen, where the aroma of freshly brewed coffee mingles with the scent of homemade bread. The kitchen, with its rustic charm, is the heart of the home, perfect for family gatherings and culinary adventures. Midday: Spend your afternoon exploring the vast paddocks and meadows, ideal for keeping horses, sheep, or goats. The land is a canvas for your agricult ... click here to read more
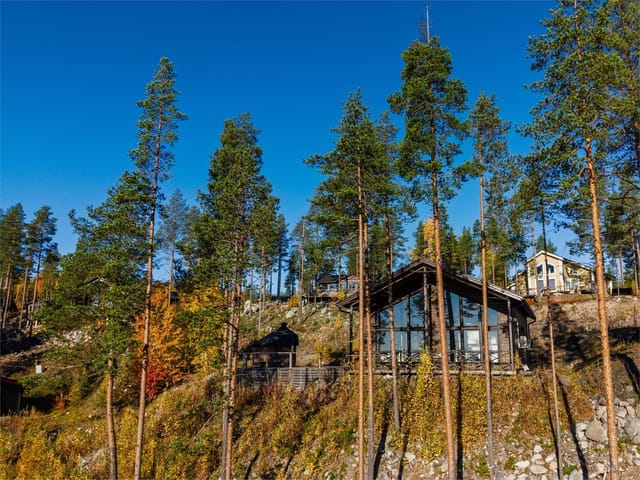
Front view of Rönö Erikslund

Close your eyes and picture a Sunday morning in early June: the window above the kitchen sink is propped open, and the only sounds reaching you are a woodpecker working through a birch trunk somewhere behind the meadow and the distant, unhurried bells of a village church carried on a westerly breeze. That's the daily reality at Rönö Uppsalatorp, a two-bedroom country home on Vikbolandet peninsula that has been quietly standing its ground since 1909. This is Östergötland at its most honest — no tourist traps, no manufactured charm, just a wide-open plot of 6,644 square metres where the grass grows thick in spring and the birch trees turn a hard, clean gold in October. The property sits in Norrköpings kommun, roughly 35 kilometres southeast of Norrköping city centre, on a peninsula that locals have been retreating to for generations without making too much noise about it. For good reason — they'd like to keep it that way. The main house covers 70 square metres across three rooms, and the proportions feel right. It's not oversized, not squeezed. The living room gets afternoon sun through large windows that look out over the garden, and in winter those same windows frame a landscape that turns monochrome and cinematic — frozen ground, bare trees, pale sky. The kitchen has enough working space that you can actually cook in it, which matters when you're making gravlax from scratch or simmering a pot of rotmos on a grey November afternoon. Original details from the early 1900s surface throughout: in the way the walls sit, in the feel of the older joinery, in small things that remind you this house has a history longer than any single owner. Two bedrooms handle sleeping arrangements without fuss. They're quiet rooms — genuine ... click here to read more
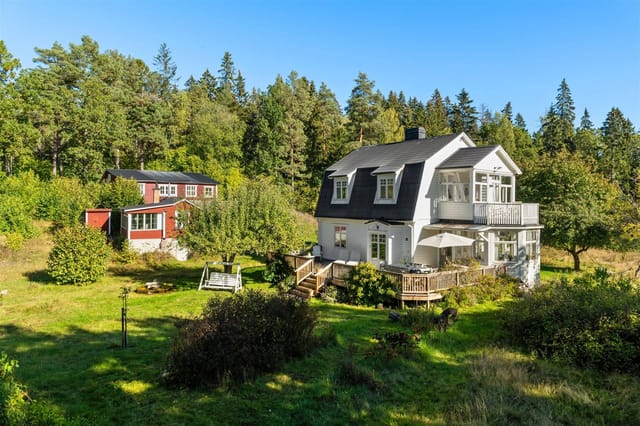
Exterior view of the main house and garden

Step off the dock on a Tuesday morning in July, coffee in hand, and watch the mist lift off the water between the pine-covered islands. That's Gryt. Not a postcard version of it—the real thing. The kind of place where the archipelago doesn't perform for tourists; it just exists, quietly and completely, and you get to be part of it. Eknäsvägen 10 sits in the Gryt archipelago within Valdemarsviks kommun, one of the lesser-known gems of Sweden's east coast. Lesser-known is the point. While the Stockholm and Gothenburg archipelagos draw the crowds, Gryt draws the people who actually want to use the water—to fish, sail, kayak, or just sit on a rock and let the silence do its work. The house is winterized and built to year-round standard, which means this isn't a summer-only proposition. You can be here in February when the snow sits on the jetty and the light turns the whole bay silver. The seasons here are genuinely different from one another, and owning a home that can hold all four of them is something special. The house itself was built in 1986 and covers 70 square meters across a thoughtful layout: two bedrooms, a bathroom, a living room with space to breathe, and a fourth room that the current owners use flexibly—it works as a guest room, a reading nook, a workspace, whatever the week demands. The large windows throughout pull the landscape inside. On a clear day, the light off the water bounces around the living room in a way that no interior designer could manufacture. There's a fireplace, and on an October evening with the birch trees turning outside, you'll understand exactly why that matters. The kitchen is functional and well-equipped—not a showroom, but a room where you actually cook. In summer, that means fre ... click here to read more
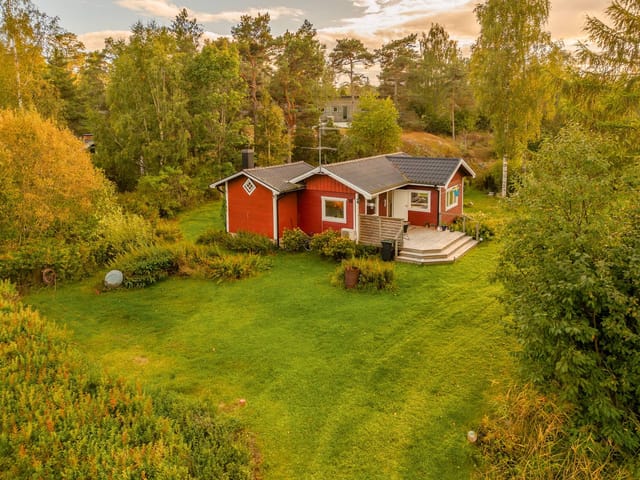
Front view of the house and garden