

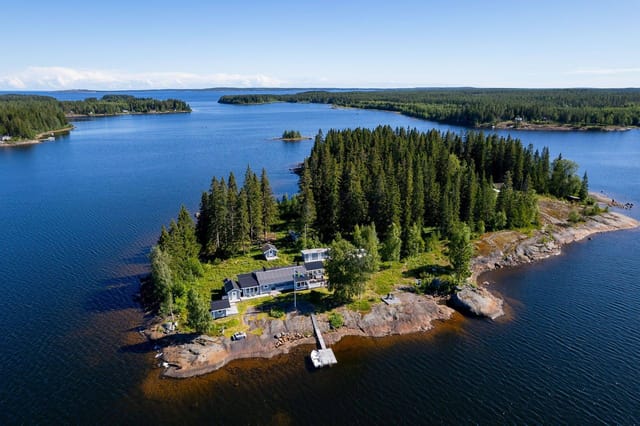

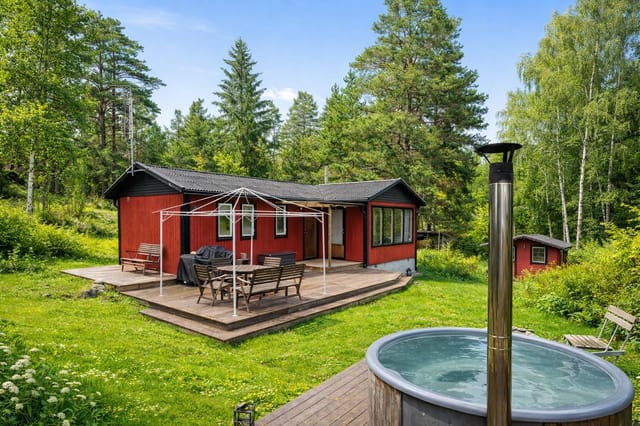
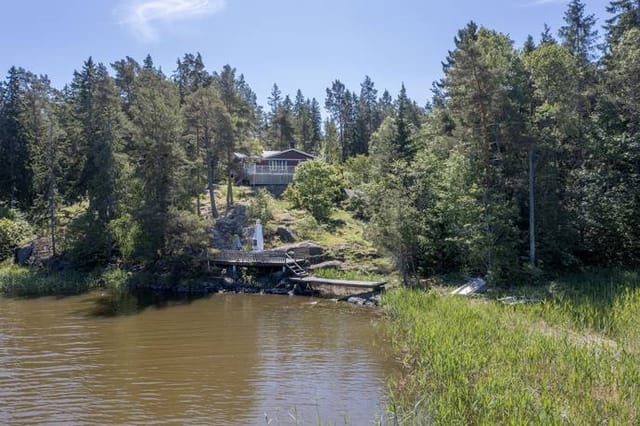
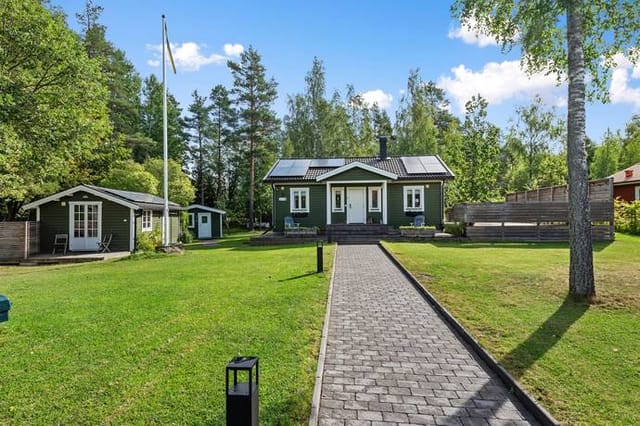
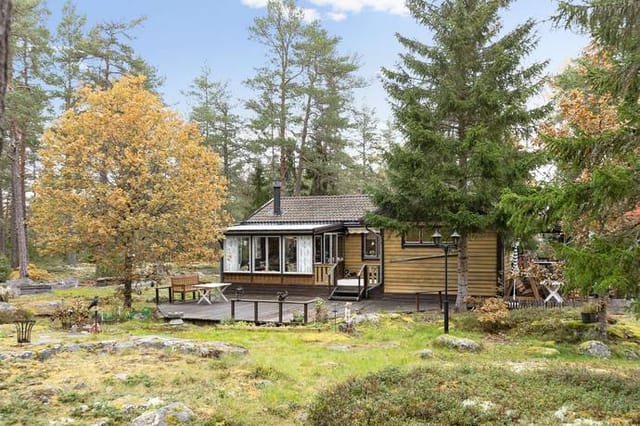


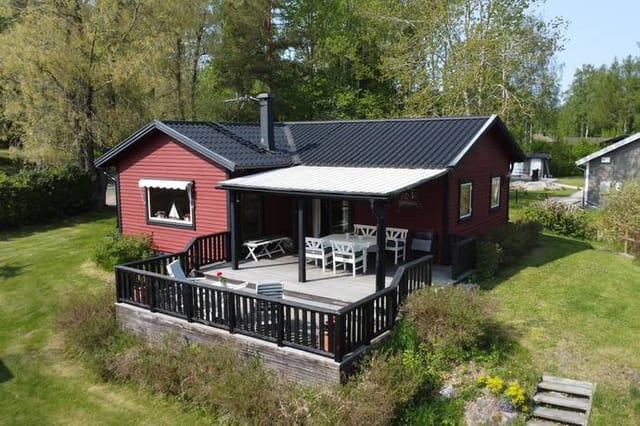

Exclusive Oceanfront Retreat in Kungrör - Cozy Sauna, Private Dock & Scenic Views Make It Your Ideal Getaway!

Listed on
https://storage.googleapis.com/homestra-images/property-image-533d49ad-b31e-431e-b316-025d041303cb-1734378261.jpg

Kungrör 113, Älvsnäs, Östhammars kommun, Östhammar (Sweden)

2 Bedrooms · 1 Bathrooms · 64Floor area

€299,145

Country home

No parking

2 Bedrooms

1 Bathrooms

64m²

Garden

No pool

Not furnished

Description


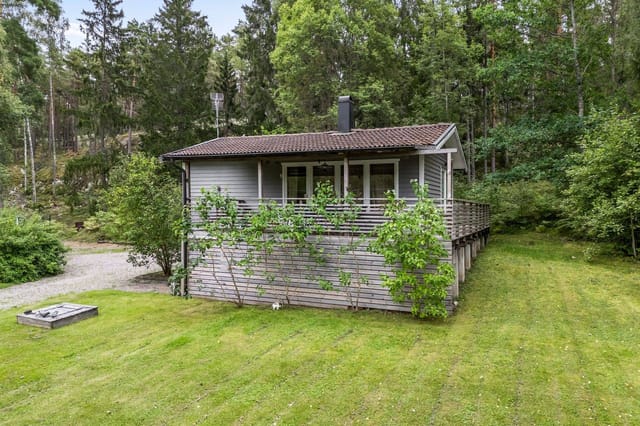
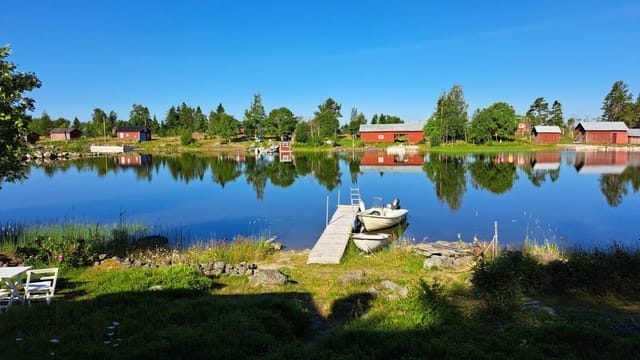
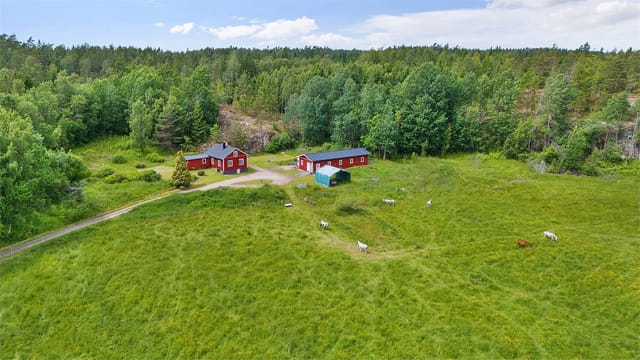
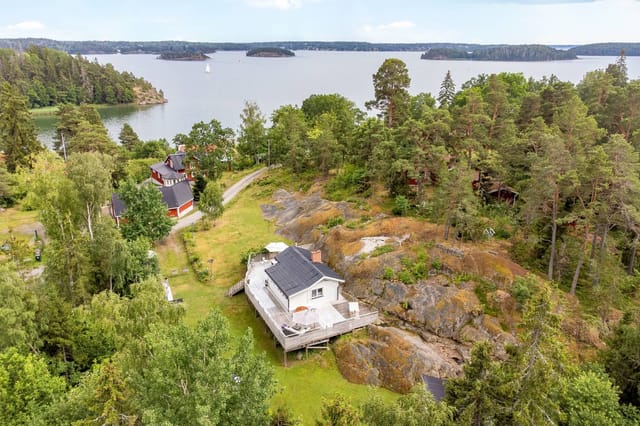
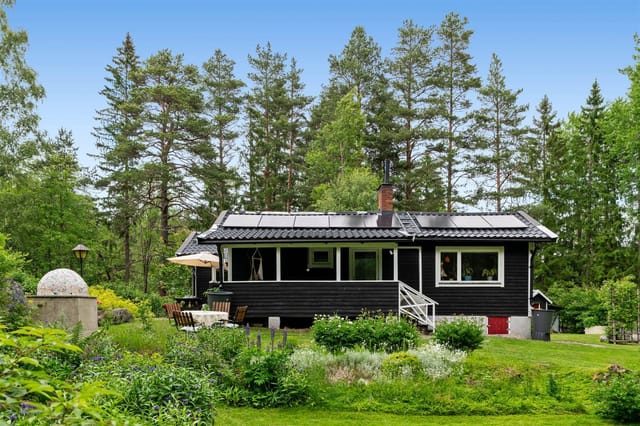
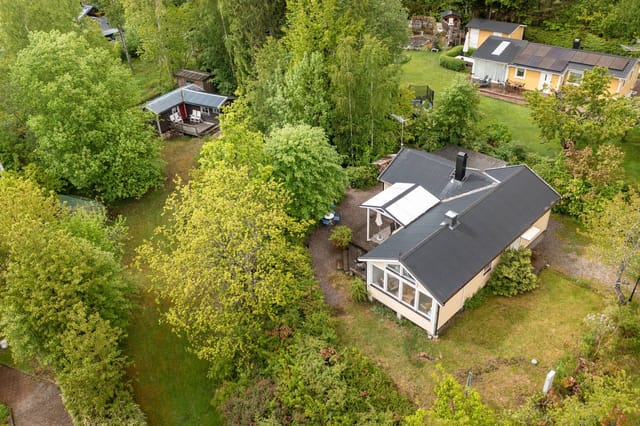
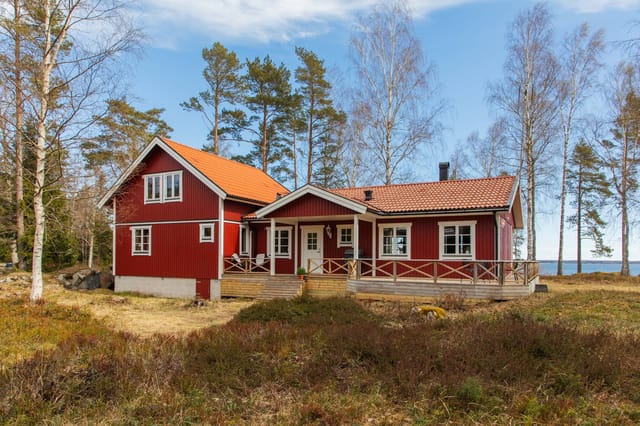
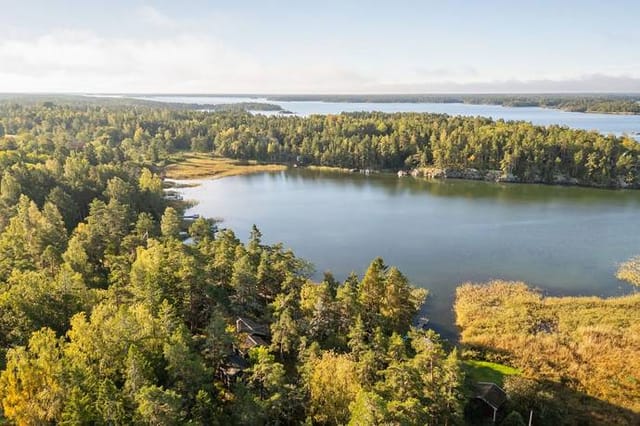
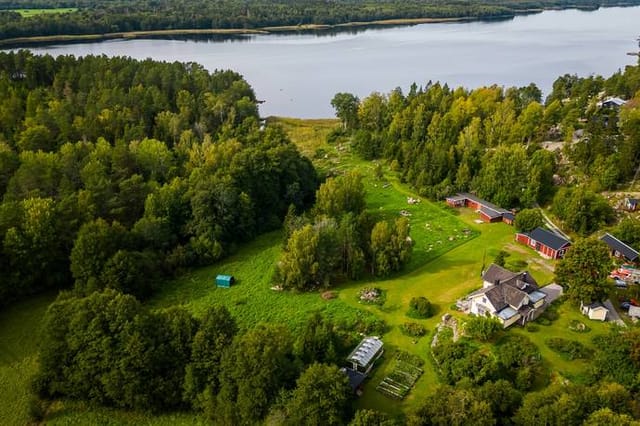
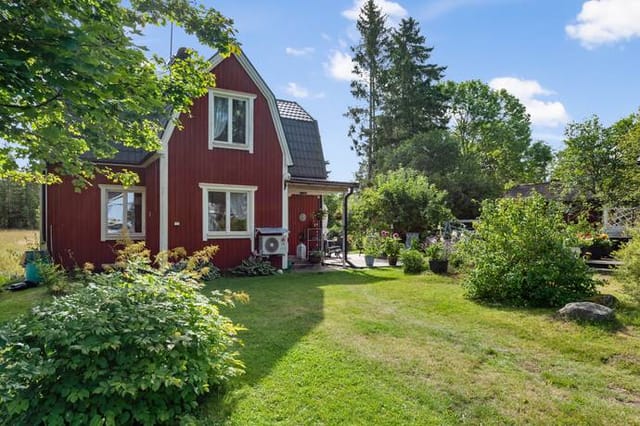
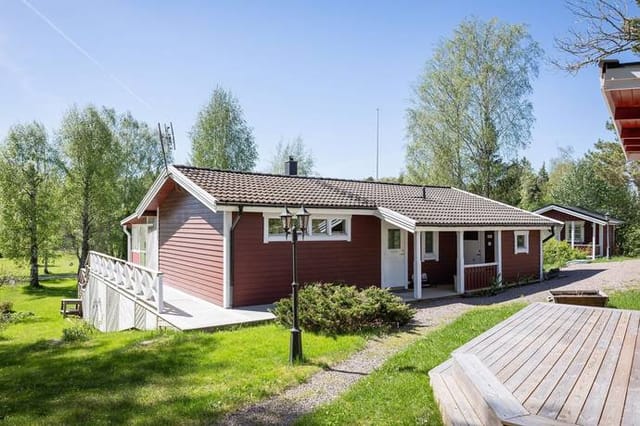
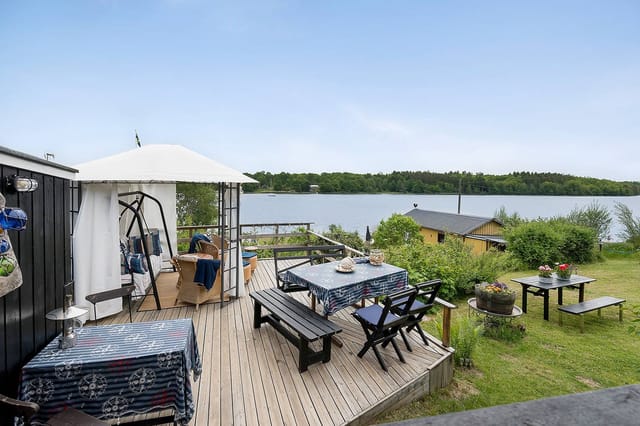
Welcome to a truly charming slice of Swedish tranquility, tucked away in the picturesque Kungrör area, a stone's throw away from the serene town of Östhammar. This enchanting country home, located at Kungrör 113, offers a delightful retreat for those seeking to escape the hustle and bustle of city life and embrace the soothing embrace of nature. Sitting prettily on the edge of the sea and sprawling over a spacious plot, this winterized getaway is perfect for those longing for a peaceful, picturesque home away from home.


As a busy real estate agent, it's not every day I come across a gem like this, offering a harmonious blend of rustic charm and modern convenience, ready to welcome you every season. While you soak in the expansive sea views from the comfort of your sunlit patio, the rhythm of the waves creates a background melody that sets the tone for relaxed living. Imagine sipping your morning coffee on the patio, with the horizon painted in hues of gold as the sun rises, or unwinding with a book as gentle sea breezes whisper through the leaves.


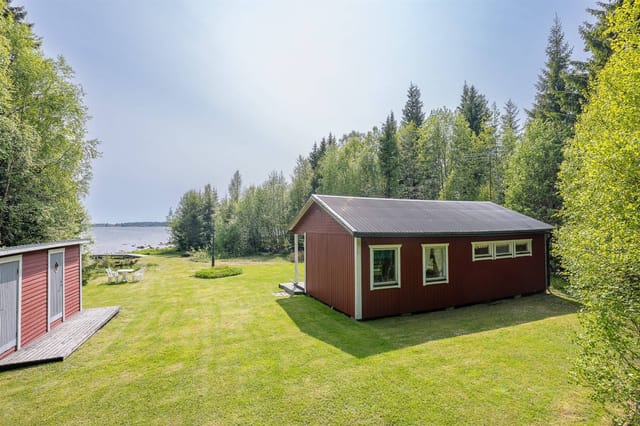


From the moment you set foot on this property, the first thing that strikes you is the airy, bright ambiance that fills every corner of the home. With two cozy bedrooms and one bathroom, it's an ideal size for small families or couples looking to downsize stress and upsize their bliss. The guest cottage, complete with its own bedroom and a toilet room, expands the possibilities for hosting visitors or perhaps even transforming it into a serene workspace. However, if you're expecting guests in the chillier months, just a heads up that the additional guest room in the storage shed isn't winterized, but offers a charming, rustic feel perfect for summer nights.

- Sea view
- Large patio with sunshine aplenty
- Cozy sauna
- Fireplace for warmth
- Own boat dock
- Close to beach
- Spacious plot
- Additional guest cottage
- Storage shed with extra guest room
- Bright atmosphere
- Endless outdoor activities

Living here, you’ll find the Östhammar region to be filled with an array of activities and lifestyle perks. Known for its enriching natural beauty, the area boasts a rich history and a vivid cultural tapestry. Hiking enthusiasts will find plenty of scenic trails to explore, and the proximity to the beach makes for frequent picnics by the sea or invigorating morning swims. Imagine leisure weekends sailing the archipelago right from your own dock, or indulge in local flavors by exploring the quaint eateries and shops scattered in Östhammar town.

Östhammar, with its friendly community, provides a welcoming environment for expats and overseas buyers, making settling down here a delightful experience. With Sweden's distinct seasons, you get to experience everything from stunning snowy winters to lush, vibrant summers. The climate here is typically mild, but Östhammar puts on a snowy show come winter, transforming the landscape into a quiet winter wonderland where outdoor activities like ice-skating and cross-country skiing reign supreme.

Living in a country home like this one isn't just about the stunning views or the fresh, cool breeze that wafts through every room. It’s about embracing a lifestyle filled with serene quietness, the calls of seabirds overhead, and neighbors who are more like friends. The potential for this idyllic home is unlimited, whether it's for creating lifelong summer memories or as a permanent escape from the busy world beyond. Renovations are light touch; most of the home is in good condition, needing just a personal touch to make this house your home.

Relax, unwind, and let the gorgeous simplicity of Kungrör guide you into a fulfilling, peaceful lifestyle. Now, I've got to dash to my next appointment—but remember, gems like this don't last long. So if you're looking to make a smart investment in both real estate and quality of life, don't let this opportunity pass you by!

Details

Amount of bedrooms
2
Size
64
Price per m²
€4,674
Garden size
1997
Has Garden
Yes
Has Parking
No
Has Basement
No
Condition
good
Amount of Bathrooms
1
Has swimming pool
No
Property type
Country home
Energy label

Unknown

Sign up to access location details

Similar properties

Step outside on a February morning and the world is absolutely silent. Fresh snow has buried Vintergatan overnight, the birches are white to their tips, and Funäsdalsberget sits right there in your eyeline, lit pink by a sun that's just cresting the ridge. The cross-country trail runs past the edge of the plot. You clip in and go. That's not a fantasy — that's a Tuesday here. Vintergatan 19 is a rare kind of find in Swedish mountain real estate: a genuine farmstead footprint — 9,750 square meters in total — sitting on the quiet outskirts of Funäsdalen village, with a main house, a fully fitted guest house, snowmobile storage, and a clutch of outbuildings that give you flexibility most holiday properties simply can't offer. The main house dates to 1890 and carries the weight of that age in the best possible way — thick walls, real timber, the kind of construction that makes a wood stove feel like the center of the universe on a January evening. At 55 square meters of living space plus an additional 61 square meters of auxiliary area, it's not big, but it's arranged for how mountain life actually works: a place to dry wet gear, store skis, brew something hot, and gather around a table with the people you actually want to spend time with. Three rooms adapt easily — sleeping quarters, a sitting area, a workspace if you need it. Simple. Functional. Honest. The guest house changes the equation entirely. Having a fully equipped, separate space for visitors means you're not giving up your own routine when friends arrive for a ski weekend. They get independence; you get your mornings back. For those considering rental income — and the holiday rental market in Funäsdalen is genuinely strong, particularly November through April ... click here to read more

Exterior view of the main house and lot

At 10pm on a Swedish summer evening, the sun is still up. Not setting—just hanging there, painting the Kvarken archipelago in shades of amber and copper while you sit in the glass room watching a cormorant land on the rocks below the jetty. That's not a fantasy. That's a Tuesday at Svartviken 44. This 92-square-metre country home on the coast of Täfteå, roughly 25 kilometres north of Umeå, sits at the kind of address that locals don't talk about too loudly. The Rovågern area has stayed quietly itself for decades—real fishing boats at real boathouses, the smell of salt and pine together, and a road that the municipality actually grits in winter. People live here year-round, which tells you something. It's not a summer-only postcode that goes silent in September. It breathes in every season. The house itself was built in 1959, which gives it bones. Not the flimsy bones of something thrown up in a hurry, but the solid, thick-walled kind that holds warmth when October arrives with attitude. Extensive work in 2023 brought the kitchen fully into the modern era—opened up to the living room, reconfigured for how people actually cook and socialise—without stripping out the soul of the place. The plastered open fireplace at the heart of the main living area is the kind of feature that becomes a gathering point within hours of arrival. Light it on a grey August evening when the wind picks up over the water and the whole room rearranges itself around it. Every main room faces the sea. That's not an accident of layout—it's the whole point of this property. The water is visible from the kitchen while you're making coffee. It's there from the living room sofa. And then there's the glass-enclosed room added in 2023, a full-width exte ... click here to read more

Exterior view of the holiday home and waterfront

Step outside on a Tuesday morning in late June and the only sounds are a woodpecker working through a birch trunk somewhere behind the garden, and the faint lap of Lake Bolmen against the reeds a short walk down the track. No traffic. No neighbors visible. Just 2,899 square meters of your own grass, trees, and sky on one of Småland's most sought-after island retreats — and a house that was actually built for year-round living. Bolmsö is a proper island, connected to the mainland by a single bridge over Lake Bolmen, and that bridge does something psychological the moment you cross it. The pace drops. The shoulders drop with it. The lake itself is Sweden's fifth largest, stretching across parts of both Kronoberg and Jönköping counties, and Bolmsö sits right in the middle of it — surrounded by some of the clearest freshwater you'll find anywhere in southern Sweden. The house dates to 2015, which matters more than it might sound. You're not buying someone else's 1970s renovation project with surprises inside the walls. The construction meets contemporary Swedish energy standards, heating costs stay manageable through the long winters, and nothing needs urgent attention when you arrive for your first weekend. Move in, light the fireplace, open the wine. That fireplace, positioned in the open living and dining area, earns its place on every trip from October through April. The floor plan flows openly from the kitchen — centered on a practical island that makes cooking for eight people actually pleasant — through the dining space and into the sitting area without any awkward corridors breaking the momentum. Three separate doors lead directly from these living spaces out to the garden, so on warm July evenings the line betwee ... click here to read more

Exterior view of the house and garden

Step outside on a July morning and the air smells like pine resin and lake water. The birds are loud — genuinely loud — and the light comes through the trees at that low Scandinavian angle that makes everything look like it was painted rather than real. This is Hölö, a quiet corner of Södertälje Municipality that most Stockholmers drive past on their way somewhere else. Their loss. Built in 2022, this compact country home on Stavsnäsvägen 10 is one of those rare finds that doesn't try to be more than it is. Twenty-seven square metres of carefully considered space on a 2,431 square metre private plot — that contrast tells you everything. The building is modest. The land is generous. And that balance is exactly what makes it work as a vacation home, a second home, or a weekend escape from the city. The house itself sits elevated on the plot, which matters more than you'd think. You get sun. Real sun. From midday right through to the long Swedish evening, the orientation means the terrace — or wherever you choose to build one — catches warmth while the surrounding birch and spruce provide enough shelter to make it feel private. The neighbouring plots give you space rather than proximity. It rarely feels like anyone is nearby. Inside, the open fireplace pulls all the weight during shoulder season. April and October in this part of Sweden can go either way — a log fire at dusk with the windows fogged and a glass of something warming on the side is not a marketing cliché here, it's just Tuesday. The open-plan layout with large windows keeps things feeling bigger than the floor plan suggests, and the natural materials used throughout — untreated wood, simple finishes — age well and need almost no upkeep. The kitchen is fitte ... click here to read more

Exterior view of the holiday home

Early morning in Furusund, the water is so still it mirrors the pine trees perfectly. You walk out of the front door on Monte Christos väg 17, coffee in hand, and the only sound is the distant chug of a wooden sailboat rounding the headland toward the open Baltic. The jetty is ten steps away. This is what you came for. Furusund sits at the outermost edge of the Norrtälje archipelago, roughly 80 kilometers north of Stockholm — close enough to the city that you can be there in under an hour and a half by car, yet far enough that mobile signal feels like a minor inconvenience rather than a lifeline. The village is small and unassuming: a harbor, a marina, a handful of locals who have been spending summers here for generations, and the Furusund Inn, which has been serving fresh herring and cold snaps since the 1800s. August here smells like sunscreen and smoked fish and salt air. In June, the midsommar poles go up near the harbor and the whole community gathers to dance, eat strawberries with cream, and argue about whose grandmother's dill sauce recipe is better. It is deeply, specifically Swedish in a way that no curated resort can replicate. The house itself was built in 1955 and carries that era's particular kind of confidence — solid timber construction, low roofline, windows placed to catch the afternoon light rather than impress from the street. Seventy square meters doesn't sound large on paper, but the layout wastes nothing. The open-plan living room and kitchen feel genuinely spacious once you're inside, with original wooden floors that have gone warm and honey-gold over the decades. The kitchen has been updated with modern appliances while keeping the proportions and feel of the original, so it doesn't look like ... click here to read more

Front view of the holiday home

Stand on the hillside at Heden 42 on a clear October night and the sky does something you won't forget. No streetlights, no neighbors close enough to matter, just the Northern Lights rippling green and violet over the Västerdalälven valley below. This is Storstensgård — a 4.4-hectare estate outside the village of Nås in Dalarna's Vansbro municipality — and this is the kind of moment that explains why people buy a property like this and never look back. The estate takes its name from a natural stone monolith standing over five meters tall at the center of the grounds. That stone has been here longer than the farmhouse, longer than the historic entrance pillars, longer than the original photographs preserved inside the main house that show female soldiers billeted on the property in an earlier century. There's a tangible weight of story here, and the land holds it quietly. The main house dates to 1889. You enter through a glass veranda — the kind of addition that Scandinavian farmhouses have always used to trap winter light — and immediately the high ceilings and original roof lines tell you this was built by people who cared about proportion. The wooden floors have been lived on for over a century. The living room centers on a wood-burning stove, and in January, when Dalarna's temperatures drop hard and the surrounding fields go white and silent, that stove becomes the heart of the entire house. There's also an air-to-air heat pump for the days when you want warmth without the ritual of splitting logs. The kitchen is genuinely large — large enough for a dining table that seats eight without anyone feeling crowded — and it has both a wood stove and a pizza oven. Not ornamental. Actually used. Fully fitted with built-in ... click here to read more

Photo 1 of HEDEN 42

Stand on the terrace just after sunrise, coffee in hand, and watch a family of deer pick their way across the fairway below. The pond catches the early light. Somewhere behind you, through cedar-clad walls still cool from the Swedish night, a fire is waiting to be lit. This is a Tuesday morning in Örkelljunga—and it feels like a week away from the world. Woodlands Country Club sits in the heart of Skåne, the southernmost county in Sweden, tucked into a landscape that shifts dramatically with the seasons. Spring brings lime-green birch leaves and the thwack of the first golf round of the year. Summer gets genuinely warm here—Skåne sits closer to Copenhagen than Stockholm, and long June evenings stretch past ten o'clock. Come October, the forest turns amber and rust, and the fairways are yours almost alone. There is something quietly special about this corner of Sweden that visitors from Germany, the Netherlands, and the UK have been discovering for years. Örkelljunga itself is a small town with real character: a bakery on Storgatan that opens at seven, a Thursday market in summer, and a pace of life that makes you realize you've been moving too fast. The house at plot 44 was designed by Henning Larsen Architects—a Copenhagen-based firm with a genuine international reputation, not a name dropped casually. The building sits elevated on pillars, its footprint following the slope of the land rather than flattening it. That decision, which might sound technical, means the forest floor runs uninterrupted beneath and around the structure. You don't arrive at the house so much as into it, the cedar facade having weathered to a silver-grey tone that reads almost like bark from a distance. Built in 2008 and maintained in excellen ... click here to read more

Exterior view of the house and surroundings

The ferry horn sounds somewhere out on the water, and you're already halfway through your morning coffee on the deck — the one with the birch tree growing straight through the middle of it, branches overhead, Baltic light filtering through. That's the particular kind of morning that Humlegården on Sundholmen delivers, almost every single day from late April through September. This is archipelago life as the Swedes have quietly perfected it over generations, and now it's available to international buyers ready to claim their piece of Roslagen. Sundholmen sits just off Håtö in the Norrtälje archipelago, roughly 90 kilometres north of Stockholm. The island is reached by private boat from the mainland parking area at Håtö — a crossing of only a few minutes, but one that instantly shifts the pace of everything. Your car stays behind. The noise stays behind. What you arrive to is a landscape of granite outcrops, mixed forest, meadow grass blowing in off the sea, and a community of summer cottages that has barely changed in feel since the mid-20th century. The property itself is called Humlegården — hops garden, in Swedish — and the name gives you a sense of its character. There's a generosity to the layout. The main house, built in 1987 and added to over the years, sits at the heart of roughly a third of an acre of garden that moves from mown lawn to wilder woodland without any hard edge between them. Two bedrooms, one bathroom, a kitchen-living room with an open fireplace and a secondary iron stove for the shoulder seasons. It's 55 square metres inside the main house — compact, honest, nothing wasted — but the real living space extends far beyond those walls. The deck alone changes the equation entirely. Accessed straight ... click here to read more

Main house and deck

Step outside on a July morning, coffee in hand, and the Baltic is already glittering below you. Seabirds circle above the rocky shoreline. The smell of warm pine from the sauna building still lingers from last night. This is Väbynäsvägen 15 — a two-bedroom summer cottage perched on an elevated lot in Väby, just outside Ronneby in the heart of Blekinge, Sweden's most underrated coastal region. The house itself is compact and honest. Built in 1978 and kept in genuinely good shape, the 43 square metres inside are arranged with the kind of practical intelligence that Scandinavian summer homes have always gotten right. Every room earns its place. The living room faces the sea and its large windows pull the view inside, filling the space with reflected light off the water from mid-morning onward. When the afternoon sun swings around, it catches the surface of the bay and the whole room shifts. You don't stop noticing it. The kitchen works. Nothing fancy, but it handles what a summer household needs — big family breakfasts, late dinners after a day out on the water, quick lunches before heading back down to the jetty. Two bedrooms are quiet and well-proportioned. One bathroom. The layout keeps things simple, which is exactly the point when you're spending most of your time outdoors anyway. And the outdoors here is the real argument for this property. The 1,092-square-metre lot is generous by any standard, terraced into the hillside with several distinct seating areas — one catches the morning sun, another faces west for the long Swedish summer evenings that don't end until past ten. Mature trees give shade without blocking the water view. The garden is tidy, planted with a mix of lawn and flowering shrubs that take care of t ... click here to read more

Front view of the summer cottage

Picture this: it's six in the morning, the mist is still sitting on Lake Vänern, and you're standing on a west-facing terrace with a cup of coffee watching the water turn gold. No traffic noise. Just birdsong, the occasional creak of a wooden dock somewhere below, and the kind of quiet that takes a few days to fully sink into. That's what mornings feel like at Mellåsen 5. This is a proper Swedish countryside retreat — 75 square metres of well-kept living space on an elevated, private plot in Mellåsen, a small community just outside the town of Mariestad on the eastern shore of Lake Vänern. Sweden's largest lake, and Europe's third largest, Vänern isn't just a view — it's the reason people come to this part of Västergötland and keep coming back. The house itself is two bedrooms, one bathroom, and it's been cared for in a way that shows. The current owners have lived in it, not just visited it. The kitchen has a proper setup — stove, dishwasher, fridge-freezer, good storage — and it opens directly into a dining area where the west-facing window gives you an uninterrupted view of the water. On a clear July evening, when the sun doesn't set until nearly eleven, that window is the best seat in the house. The dining area flows out through the conservatory and onto the main terrace, so summer meals have a way of drifting outside without anyone consciously deciding to move. That 23-square-metre glazed conservatory is one of the property's most practical features, and it's genuinely useful beyond the summer months. Infrared heating panels extend comfortable use well into October, maybe November if you're not too precious about a sweater. Fully opening sliding doors mean it can be thrown open entirely in warm weather, and two a ... click here to read more

Exterior view of Mellåsen 5 with lake in the background

Wake up in the sleeping loft on a July morning and the east-facing gable window does the work for you — soft Scandinavian light spilling over wooden floors before the rest of the house stirs. Down in the kitchen, the old double door is already thrown open to the garden, and the smell of apple blossom drifts in from trees that have been growing here longer than most people can remember. This is Komstad, a quiet hamlet in the Österlen countryside of southeast Skåne, and life here moves at a pace that most of Europe has forgotten how to do. The cottage dates to the 1870s and wears its age well. Someone has taken genuine care with it — not the kind of renovation that strips a place of everything interesting, but the kind that keeps the open-beamed ceiling in the living room and the original soul of the layout while quietly upgrading what matters. There's underfloor practicality in the fully tiled bathroom, a shower behind a clean glass wall, and a washing machine tucked in beside it. The kitchen has integrated appliances, a dishwasher, an island that becomes the natural gathering point when friends arrive, and a wood-burning stove that earns its keep from October through to March. The Bang & Olufsen sound system wired into the living room is the one small luxury that doesn't apologize for itself — good music through good speakers, while the fireplace crackles and rain patters against the southwest-facing deck outside. That deck deserves its own mention. Glass doors open directly from the renovated west gable onto a broad wooden terrace that catches the afternoon and evening sun until the last possible moment. A pergola draped in white climbing roses frames the view over open agricultural fields — flat, wide Skåne landscape ... click here to read more

Front view of the Skåne cottage

Early morning on Stillingsön, the light comes in sideways off the water — that particular Nordic gold you only get in July, when the sun barely dips below the horizon. You're standing in the kitchen of this 1909 farmhouse, coffee in hand, watching a pair of horses move through the dew-wet pasture outside. Three kilometers down the road is a beach. Three kilometers the other way, a golf club. And here, right here, is 2.7 hectares of your own Swedish countryside. This is Orust. Sweden's third-largest island, tucked into the granite-and-saltwater chaos of the Bohuslän coast, roughly 90 minutes north of Gothenburg by car. People who know it, love it with a quiet ferocity. People who don't know it yet tend to stumble across it on the way to somewhere else and end up staying. The property at Allmag 547 sits on Stillingsön, one of Orust's more sought-after corners, and it's the kind of place that's genuinely hard to categorize. It's a working horse property with a four-box stable. It's a country retreat with old-growth trees and open meadows. It's a holiday home ten minutes from some of the best wild swimming on the Swedish west coast. All of these things are true simultaneously, and that versatility is exactly what makes it so unusual on the current market. The house itself was built in 1909, and it wears its age well — not in a theatrical, over-restored way, but in the way of a building that's been genuinely lived in and properly maintained. Sixty-five square meters. Two bedrooms, one bathroom, a kitchen, and a living room arranged in that unfussy, logical way that older Swedish rural homes tend to be. The rooms are bright — large windows on multiple aspects, the kind that bring in the long summer light until almost midnig ... click here to read more

Front view of the house and stable

The alarm doesn't go off here. You wake up because the light does — a low Arctic gold sliding across the water at 5am in July, spilling through the bedroom window of the main cottage while the rest of the island is still quiet. Grab a coffee, walk twenty steps to the dock, and watch a pike break the surface of Bäckfjärden. That's the morning. Every morning. This is an island property in the Skellefteå archipelago, about 40 kilometers from the city center, and it is one of the most complete turnkey holiday retreats you will find anywhere in northern Sweden. Complete is the right word — the boat is included, the furniture stays, and the mainland garage with a private dock is part of the deal. You arrive, you unpack, and you start living. The main cottage sits at roughly 90 square meters, used across most of the year rather than just a short summer window, which tells you something important about how it's built. A 2024 air-source heat pump handles the shoulder seasons efficiently, backed up by two wood-burning stoves that turn October evenings into something you actually look forward to. Radiators throughout mean you're not chasing warmth from room to room. The windows have been swapped out gradually over the past 15 years for maintenance-free units — small detail, big difference when you're an owner who isn't always on-site. Step outside and the property keeps going. A separate guest cottage of around 20 square meters has its own kitchenette and a south-facing terrace, which means visiting family members get genuine privacy rather than a fold-out sofa situation. Two insulated cabins — friggebodar in Swedish, each around 10 square meters and both wired for electricity — handle the overflow: a teenage kid who wants their ... click here to read more

Main house and garden

At five in the morning in late June, the Gulf of Bothnia goes completely still. The light at Kalvarsskatan doesn't arrive so much as it reveals itself — a slow amber spill across the water that starts around 3am and just keeps going. Standing on the private jetty at this 1-bedroom holiday home in Hörnefors, coffee in hand, you realize this is a kind of quiet that most people only read about. This is Västerbotten, and it earns every superlative Swedes save for their most beloved places. The property at Kalvarsskatan 5 sits directly by the sea on a freehold plot of 1,478 square meters, with the treeline of the boreal forest pressing in close behind the house and open water stretching out in front. The main house — compact, practical, built in 1970 and kept in good condition by careful owners — measures 38 square meters of honest living space. One bedroom, one bathroom, and an open kitchen that flows into the living room without pretense. The layout isn't grand. It doesn't need to be. The large windows do most of the work, pulling the sea inside and making the room feel three times its size on a bright Norrland summer day. The terrace off the main house is where mornings actually happen. Birch pollen on the breeze in May, the smell of pine warming up in July sun, frost-crisped air and aurora discussions over a late October schnapps. The terrace faces the water and gets the kind of exposure that means you're outside more than you planned every single visit. The guest cottage is separate — genuinely useful, not a marketing afterthought. It gives visiting family actual privacy, or frees up the main house for a couple while children pile into their own space. Some buyers will use it as a studio or a gear room for kayaks, fi ... click here to read more

Exterior view of the house and garden

On a clear July morning at Solfältsvägen 2, the first thing you hear is water. Not traffic, not neighbors — water, and the occasional low horn of an Åland ferry carving its way through the Stockholm archipelago somewhere out beyond the treeline. You're sitting on a wide timber deck with coffee going cold in your hand because you keep getting distracted. That's Dyvik. It does that to people. This single-story country home sits on a genuinely generous 2,730-square-meter plot in Dyvik, within Österåkers kommun — one of the few remaining pockets of the Stockholm archipelago where you can still find a freehold property at a price that doesn't require a second mortgage on your first home. The house itself is compact at 25 square meters of living space, but the way it's been used is clever. A hallway that doubles as a sleeping nook, an open-plan kitchen and living room that draws light from multiple windows, and a ceiling that runs all the way up to the roof ridge — making the interior feel considerably larger than the floor plan suggests. The fireplace insert is the kind of feature that earns its keep in early September, when the Swedish archipelago does that particular trick of dropping ten degrees between lunchtime and sundown. Light it at six, and by the time dinner's ready the whole room has that amber, wood-smoke warmth that's basically impossible to replicate any other way. The kitchen runs alongside it — fridge, freezer, dishwasher, gas stove — plus a wood-burning stove that sits in the corner and makes the whole cooking experience feel like something out of a Carl Larsson painting, but without the inconvenience of living in one. Outside is where this property really opens up. The deck is large enough to hold a full ... click here to read more

Front view of the holiday home and garden

Step outside on a Saturday morning in Sättra By and the first thing you notice is the silence. Not an uncomfortable silence — the kind that actually has texture. Wind moving through birch trees. A woodpecker somewhere in the treeline. The faint crackle of a fire you're about to light in the pizza oven before lunch. This is Roslagen, a stretch of Swedish countryside northeast of Stockholm that Swedes themselves quietly consider one of the most liveable corners of the country. And this three-bedroom country home on Saxenvägen 75 sits right in the middle of it. The property dates to 1965 and has been kept in genuinely good condition — not flipped and photographed, but actually cared for. At 67 square metres, it's compact in the best sense: every room earns its place, nothing is wasted, and the layout flows naturally between the open living and dining area, the functional kitchen, and the three bedrooms tucked away from the main living spaces. Large windows face the garden, which means the inside of the house is full of green light most of the day. In summer, the boundary between indoors and out practically dissolves. The wood-fired sauna is one of those features that sounds like a nice extra until you've actually used it in late October, when the air outside has that particular sharp coldness and the birches have gone gold. Panoramic windows face the forest — you're not staring at a fence, you're watching the trees. After a long drive up from the city, or an afternoon of paddling on one of the nearby lakes, this is where the week resets itself. Right beside it sits the custom-built pizza oven, which sounds indulgent until you realize it becomes the social core of every weekend gathering. Friends arrive Friday evening, som ... click here to read more

Front view of the house and garden

The smell hits you first — pine resin warming in the morning sun, a faint trace of lake water carried on the breeze from Mälaren. You're standing on the south-facing patio at Gäddvägen 35, coffee in hand, watching light fracture across the water through the birch trees, and it takes about four minutes to feel like you've been here your whole life. That's the kind of place Märsön is. Märsön is a small island just outside Enköping, roughly 75 kilometres west of Stockholm. Not famous, not overrun with summer tourists, not the subject of glossy weekend magazine spreads. That's exactly the point. The people who find their way here tend to come back year after year, eventually buying a little red house with a garden, a rowboat, and a long list of nothing urgent to do. This two-bedroom holiday home on Gäddvägen is the kind of property those people fight over when it finally comes to market. The plot itself covers 1,575 square metres — a genuinely generous footprint on an island where land this size doesn't come up often. There's a mature garden with room to grow tomatoes, set up a badminton net, or simply leave as the slightly wild green sanctuary it already is. The patio catches sun from mid-morning right through to evening, which in Swedish summer means you're outside until past nine o'clock, long after the light turns that particular shade of gold that makes everyone reach for their phone cameras. Inside, the 67-square-metre main house is single-storey and well laid out. Four rooms — living area, two bedrooms, and a flexible fourth space that works as a home office, a bunk room for kids, or a proper guest room depending on the week's visitors. The kitchen was renovated in 2017 and still feels fresh: clean cabinetry, funct ... click here to read more

Exterior view of Gäddvägen 35

Picture this: it's a Tuesday morning in late June, and you're sitting on the south-facing patio at Långedal 18 with a cup of coffee going cold because you keep getting distracted by the way the light moves across the granite outcrops in the distance. No agenda. The nearest sound is birdsong and, faintly, the buzz of a lawnmower two plots over. The Swedish west coast has this particular quality of stillness that people who've experienced it never stop talking about — and this property sits right inside it. Långedal 18 is a two-bedroom country home on a generous 1,981 square meter plot in Tanums kommun, roughly five and a half kilometers from the center of Fjällbacka. It's in good condition throughout and genuinely move-in ready, with a practical layout that makes sense for both short summer stays and longer stretches when you don't want to leave. The main house covers 86 square meters across three rooms and a kitchen — two proper bedrooms, an open living and dining space that pulls in light through wide windows, and a sleeping alcove off the living area that works brilliantly as overflow for guests, a reading corner, or a spot for kids who refuse to go to sleep before the midnight sun does. The kitchen flows naturally into the dining and living space, which is the right call for a property like this. Summer on the Bohuslän coast is social. People drift in and out, someone's always cooking, someone else is opening wine. You want a space that handles that without feeling cramped, and this one does. Outside is where Långedal 18 really earns its place. The plot is expansive by any standard — nearly 2,000 square meters of garden, with multiple patios positioned to catch the sun at different points through the day. Morning c ... click here to read more

Front view of the house and garden

Properties nearby

Stand on the wooden deck at six in the morning, coffee in hand, and watch a sea eagle glide low over the water while the inlet below your plot sits completely still. No traffic noise. No neighbours in your sightline. Just the occasional creak of a boat at the shared dock and the smell of Swedish summer — sun-warmed pine, salt air, wild strawberries growing somewhere in the grass behind you. This is Vaden 125, sitting at the very tip of Söderön island in Östhammar Municipality, and mornings here genuinely feel like the world kept a secret just for you. The house was built in 1992 and has been in the same family's hands ever since — the kind of place that accumulates decades of careful attention rather than neglect. You can feel it in the condition of the property: maintained properly, updated where it mattered, left alone where it didn't need changing. The main house runs to 135 square metres of living space across nine rooms, seven of which are bedrooms. Five of those bedrooms face the water. Waking up to an ever-shifting view of the Swedish archipelago isn't something you get used to quickly, which is rather the point. The open-plan kitchen and living room is the gravitational centre of the house. Large windows run the length of the water-facing wall, and the light that comes through them changes completely with the seasons — the pale gold of late-summer evenings, the hard winter brightness bouncing off snow-covered rocks, the flat grey of an October storm that somehow makes the inside feel even warmer. The wraparound timber deck connects to this space directly, and in July it becomes an outdoor dining room, a sunbathing terrace, a stage for long evenings that drift past midnight. The guesthouse — the original buildi ... click here to read more

Main house with sea view

Step into a paradise nestled on the picturesque Söderön, where a quaint country home awaits, offering an unmissable opportunity for overseas buyers and expats looking for a peaceful retreat in Sweden. With its beautiful and tranquil surroundings, the house stands as an escape from the relentless pace of urban chaos. With no bathrooms but a cozy bedroom to boast about, this 30-square-meter hideaway is perfect for singles or couples yearning for a taste of Swedish serenity. The property itself sits on a hefty plot of 2001 square meters, allowing plenty of room for expansion, gardening, or simply soaking up the natural beauty. The surrounding forest provides an air of privacy, creating a haven where you can rest, recharge, and relish nature's embrace. Located on Söderön, in Östhammar, Sweden, the area is well-known for its scenic landscapes and proximity to the splendid coastline. The climate here varies, with warm summers that invite you to explore the outdoors, and cold winters where the landscape turns into a snowy wonderland. It's the kind of place where you can build a crackling fire and enjoy hot cocoa as you watch the snowfall, or venture out for a refreshing swim during those inviting summer months. Life here is perfect for the outdoor enthusiast. The property serves as an ideal base for those who enjoy nature walks or cycling through the verdant terrain. Just a short bike ride away is Älvsnäsbadet, a lovely spot for swimming and soaking in the sun. The nearby sea is an adventurer's delight, offering activities like boating and fishing, or simply unwinding by the shore with a good book. The area of Östhammar and nearby Öregrund are teeming with local amenities, offering a charming mix of restaurants, shops, and ... click here to read more

2 room vacation home on Tuskö 422 Söderön Östhammars kommun

A Tranquil Retreat on Gräsö: Embrace the Swedish Archipelago Lifestyle Imagine waking up to the gentle lapping of waves against the shore, the crisp Scandinavian air filling your lungs as you step outside to greet the day. Nestled on the picturesque island of Gräsö, this lakefront country home offers a rare opportunity to immerse yourself in the serene beauty of Sweden's archipelago. With its expansive plot and direct water access, this property is more than just a home—it's a gateway to a lifestyle of peace, nature, and adventure. A Home with a View Perched on the highest point of the property, the main cottage commands breathtaking panoramic views over the Kalvhagafjärden bay. Built in 1962, this charming abode exudes classic Scandinavian simplicity, with large windows that frame the stunning water vistas and flood the interior with natural light. The open-plan design maximizes the 32 square meters of living space, creating a bright and airy atmosphere perfect for relaxation and reflection. A Haven for Outdoor Enthusiasts The property's generous 6,526 square meters of land, including 610 square meters of water area, offers endless possibilities for outdoor activities. Whether you're an avid gardener, a water sports enthusiast, or simply someone who loves to explore, this property caters to all. Launch a kayak from your doorstep, cast a line for fishing, or take a refreshing swim in the bay—your options are as vast as the landscape itself. Island Living at Its Finest Gräsö is a sought-after summer destination, renowned for its authentic archipelago environment. The island's vibrant cultural landscape, with its meadows, pastures, and forests, blends seamlessly with the sea, creating a harmonious backdrop for your ... click here to read more

Main house exterior with water view

Welcome to Lilla Käringön 114, situated in the charming context of Östhammar's archipelago. This winterized holiday home offers a tranquil escape with its prime location on a picturesque promontory, providing stunning views and direct contact with the serene waters of the channel between Öregrund and Gräsö. This property comprises the main house alongside two delightful guest houses, one of which includes a warming sauna, perfect for relaxing after a day by the sea or exploring local trails. With three bedrooms and ample social spaces, the setup ensures comfort and privacy for homeowners and guests alike. Inside, large windows illuminate the main house, flooding it with natural light and allowing residents to soak in the beautiful seaside vistas. The kitchen is spacious, equipped to cater to family meals and gatherings, and the bathroom has been tastefully renovated to match modern standards. The real allure of this home, however, might be its outdoor appeal. The solid dock below the house is not just a mooring spot for your boat but also a wonderful spot for swimming or lounging on warm days. The property's east-facing orientation guarantees sun exposure from morning till evening, making it a sun-worshipper’s paradise. Though the house is in good condition, it retains a rustic charm that fits perfectly with its environment, making it ideal for those looking to embrace both comfort and the idyllic simplicity of country living. Living in Östhammar offers a unique experience where history and nature intertwine. Enjoy hiking or cycling through the lush, unspoiled landscapes or explore the local heritage with visits to Öregrund, an old fishing village renowned for its preserved wooden houses dating back to the 18th centu ... click here to read more

Image 1

The wood-burning stove is already crackling when you wake up on a Saturday morning in October, and through the big living room windows you can see frost on the grass and mist sitting low over the pines. By 9am you're pulling on boots and walking the 550 metres down to the dock at Korgil, thermos in hand, watching a grey heron stand absolutely still at the water's edge. This is what a second home in the Swedish archipelago actually feels like — unhurried, raw, and genuinely restorative in a way that a week in a hotel never manages to be. Mörtvägen 2 sits on a generous 2,353 square metre plot in Korgil, a quiet pocket of Norrtälje municipality roughly 90 kilometres north of Stockholm. Herräng itself is the kind of place most Swedes know mainly because of the Herräng Dance Camp — a legendary annual swing dance festival that transforms this sleepy coastal village every July into something quietly electric. The rest of the year, it belongs to the locals, the summer regulars, and anyone sharp enough to have bought a place here before word got out. The house dates from 1967 and measures 54 square metres — compact, yes, but the layout earns every centimetre. Two bedrooms. A living room anchored by that wood-burning stove. A kitchen big enough to actually cook in, not just heat things up. Large windows pull the garden and the treeline inside, and the open connection between kitchen, dining area, and living room means a household of four or five people can move around each other without friction. On summer evenings the whole ground floor flows out onto the wide wooden deck, where there's room for a proper outdoor table, a gas grill, and still space left over to stretch out on a sun lounger and do absolutely nothing. The guest h ... click here to read more

Front view of the house and garden

Imagine waking up to the gentle lapping of waves against the shore, the crisp Scandinavian air filling your lungs as you step out onto your private balcony. This is the reality at Strömsviksvägen 66, a stunning property nestled in the heart of Örvik, Norrtälje, Sweden. Perfectly suited for those seeking a second home, this residence offers a unique blend of tranquility and adventure, making it an ideal retreat for overseas buyers and expats. A Coastal Haven The main house, a testament to Scandinavian design, spans 101 square meters and is bathed in natural light. With two spacious bedrooms and a modern bathroom, it offers comfort and style in equal measure. The well-appointed kitchen is a culinary enthusiast's dream, while the expansive living room, centered around a cozy fireplace, invites relaxation. Large windows frame breathtaking views of Strömsviken bay, creating a seamless connection between indoor and outdoor living. Outdoor Oasis Step outside to discover a sunken pool, perfect for sunbathing and swimming during the warm summer months. The large balcony offers panoramic sea views, providing a serene backdrop for morning coffees or evening gatherings. A private jetty allows for easy access to the water, making it a paradise for boating enthusiasts. Guesthouse & Amenities The property includes a charming 37 sqm guesthouse, complete with its own kitchen, bathroom, bedroom, and living area. This separate accommodation ensures privacy and independence for guests. Additional outbuildings include a storage shed and a fully equipped laundry room, catering to all practical needs. A Vibrant Locale Örvik is part of the Roslagen archipelago, renowned for its dramatic cliffs, sandy beaches, and vibrant community. Natu ... click here to read more

Main house and pool with sea view

Nestled in the heart of Roslagen, this delightful country home in Herräng offers a serene escape from the hustle and bustle of city life. Located at Nylandets väg 5, Hensvik, this property is a haven for those seeking a second home in Sweden, where tranquility meets modern convenience. With its lush surroundings and proximity to nature, this home is perfect for creating cherished memories with family and friends. Imagine waking up to the gentle rustle of leaves and the sweet melody of birdsong. This is the everyday reality at this charming property, set on a generous 2,028 square meter plot. The expansive garden, teeming with mature trees and vibrant flora, provides a private sanctuary where you can unwind and reconnect with nature. Whether you're sipping your morning coffee on the patio or hosting a summer barbecue, the outdoor space is designed for relaxation and enjoyment. The main house, built in 2010, is a testament to modern Scandinavian design. Spanning 65 square meters, it boasts an open-plan living and dining area, where large windows invite natural light to flood the space. The contemporary wood-burning stove adds a cozy touch, making it the perfect spot to gather during chilly winter evenings. The kitchen is a chef's delight, equipped with state-of-the-art appliances and ample storage, ensuring meal preparation is a breeze. Two well-appointed bedrooms offer comfort and privacy, while the bathroom features a water toilet and shower, complemented by a washing machine for added convenience. The property is equipped with broadband internet, allowing you to stay connected or work remotely with ease. Solar panels contribute to a sustainable lifestyle, reducing energy costs and your carbon footprint. For those wh ... click here to read more

Exterior view of the holiday home

Imagine waking up to the gentle lapping of waves and the fresh scent of pine trees, as the sun peeks over the horizon, casting a golden glow across the serene waters of the Swedish archipelago. Welcome to Grisslevägen 23, a delightful year-round retreat nestled on the picturesque Länsö Island, just a stone's throw from the charming town of Östhammar. This property offers a unique blend of tranquility, community, and adventure, making it an ideal second home for those seeking a slice of Scandinavian paradise. A Home Embraced by Nature This well-maintained house, set on a lush woodland plot, is a haven for nature lovers. The property boasts a rich tapestry of flora, with blueberries, lingonberries, and mushrooms dotting the landscape, inviting you to explore and forage. The expansive garden, complete with a greenhouse, offers endless possibilities for gardening enthusiasts or those looking to embrace a self-sufficient lifestyle. Key Features: - Location: Länsö Island, Östhammar, Sweden - Property Type: House - Condition: Good - Size: 65 sqm - Bedrooms: 2 (potential for a third) - Bathrooms: 1 - Price: €180,000 - Private Jetty: On both island and mainland - Outbuildings: Guest cottage, two guest cabins, playhouse, storage sheds, woodshed - Community Events: Midsummer celebrations, flea markets - Transport: Car-free island, quad bikes, and bicycle trailers - Nearby Towns: Östhammar and Öregrund A Cozy Retreat with Modern Comforts Step inside to find a home that perfectly balances rustic charm with modern amenities. The glass-enclosed veranda serves as a welcoming entrance, offering a cozy spot to enjoy the changing seasons. The open-plan kitchen and dining area is ideal for hosting family gatherings or intimate dinners, ... click here to read more

Front view of the house

Picture yourself stepping out onto a sun-warmed wooden porch, coffee in hand, as morning light filters through century-old lilac trees. The scent of wild herbs drifts across your meadow garden, while birdsong fills the air from the protective forest beyond. This is life at your Swedish countryside retreat in Tulka, where each season brings its own rhythm and the archipelago beckons just one kilometer away. This 79-square-meter home from 1909 sits on over 3,200 square meters of gently sloping land, offering an authentic escape into the storied landscape of Roslagen, Sweden's gateway to the Baltic Sea archipelago. The property combines the soul of early 20th-century Swedish craftsmanship with practical amenities for modern vacation living, creating a ready-to-enjoy second home that welcomes you year-round. Inside, mullioned windows frame views across open farmland while original wooden floors flow through rooms warmed by crackling wood-burning stoves. The open-plan living and kitchen area becomes the heart of gatherings, where exposed ceiling beams and white-painted beadboard create that quintessential Swedish cottage atmosphere. Two bedrooms provide restful spaces with traditional beadboard ceilings, while the functional bathroom includes shower, toilet, and washing machine for extended stays. What sets this property apart is the guest accommodation scattered across the grounds. A 21-square-meter insulated guest cottage sleeps children or visiting friends comfortably, maintaining privacy for everyone. A second 10-square-meter guest house offers additional overflow sleeping space, perfect for summer gatherings when family arrives. A 30-square-meter outbuilding with woodshed ensures you're prepared for cozy winter weekends, ... click here to read more
Exterior view of the cottage and garden

A Tranquil Retreat by the Sea Imagine waking up to the gentle lapping of waves against your private jetty, the crisp Scandinavian air filling your lungs as you step out onto your own secluded beach. Nestled in the serene enclave of Tulka, Herräng, this 3-bedroom country home offers a unique blend of traditional Swedish charm and modern comforts, all set against the breathtaking backdrop of the Roslagen archipelago. A Home That Tells a Story As you cross the threshold of this 177-square-meter residence, you're greeted by the warm embrace of a spacious kitchen, where a wood-burning stove stands ready to infuse your mornings with the comforting aroma of freshly brewed coffee. The kitchen, with its ample dining space, becomes the heart of the home, perfect for intimate family breakfasts or lively gatherings with friends. The ground floor unfolds into a generous living room and a cozy family room, both adorned with solid wood flooring that whispers tales of Swedish craftsmanship. Here, the potential for a tiled stove installation promises evenings of warmth and ambiance, as the winter winds dance outside. A Garden of Possibilities Step outside, and you're enveloped by a beautifully landscaped garden, a haven for the green-thumbed enthusiast. Berry bushes and fruit trees dot the landscape, while a greenhouse, complete with a stove, invites you to cultivate your passion for gardening year-round. Imagine the satisfaction of harvesting your own grapes or tending to vibrant vegetable patches. A gentle stream meanders through the property, its soothing babble a constant companion as it journeys to the sea. This natural feature not only enhances the property's charm but also offers a unique ecosystem to explore. A Community ... click here to read more
Main house and garden

Step outside on a July morning at Örviks byväg 18 and the air carries something particular — a mix of pine resin, cut grass, and the faint salt tang drifting in from the Baltic just 1.7 kilometres away. The southwest sun is already hitting the glazed conservatory. Coffee in hand, you watch a pair of cranes pick their way across the meadow. This is Roslagen in its quietest, most honest form. Not a postcard. The real thing. Herräng sits roughly 100 kilometres north of Stockholm along the Uppland coast, tucked into the northern reaches of the Roslagen archipelago — a region Swedes have been quietly keeping to themselves for generations. This particular property sits about 4 kilometres south of Herräng village proper, on a lane where the neighbours are mostly birch trees and the occasional tractor. The address, Örviks byväg 18, places you on the edge of the Örvikssjön lake, roughly 350 metres from the water's edge. On still evenings you can hear the lake. On windy ones, you can hear the sea. The main house is a 1.5-storey building measuring 130 square metres, in good condition and ready to move into without a renovation project hanging over your first summer. Ground floor has a proper layout for a family: a hallway that opens naturally into a generous living room, a kitchen that works, a bedroom, and a laundry room with WC. Upstairs, two more bedrooms and a bathroom share the space with a family room and, critically, a balcony with partial views over Örvikssjön. That balcony matters more than it sounds on paper — sitting up there as the light shifts over the water at 9pm in June, with the sky still pale gold, is one of those Swedish summer moments that makes people buy property in this country and never fully leave. The g ... click here to read more
Main house and yard

Nestled in the serene village of Herräng, Tulka, this delightful country home offers a unique opportunity to own a piece of Swedish paradise. Located at Tulkavägen 200, this property is a haven for those seeking a tranquil escape from the hustle and bustle of city life. With its lush gardens, charming architecture, and proximity to both nature and urban amenities, this home is the ideal setting for creating cherished memories with family and friends. Imagine waking up to the gentle rustle of leaves and the sweet scent of blooming flowers. This 1926-built country home, set on a sprawling 2,347 square meter plot, invites you to experience the quintessential Swedish lifestyle. The property is a testament to timeless charm, offering a perfect blend of rustic elegance and modern comfort. ### A Home That Tells a Story The main house, with its 71 square meters of living space, is thoughtfully designed to maximize comfort and functionality. As you step inside, you're greeted by a welcoming entrance hall that leads to a cozy living room. Here, the warmth of a traditional wood-burning stove creates an inviting atmosphere, perfect for relaxing evenings with loved ones. The kitchen, a harmonious blend of functionality and charm, is equipped with ample storage and space for a large dining table. It's a place where culinary adventures unfold, and family gatherings become cherished traditions. Upstairs, two comfortable bedrooms offer a peaceful retreat, with large windows that frame picturesque views of the garden. A hallway with a built-in desk provides a versatile space for work or study, making this home ideal for both relaxation and productivity. ### A Garden Oasis Step outside, and you'll find yourself in a garden that feel ... click here to read more
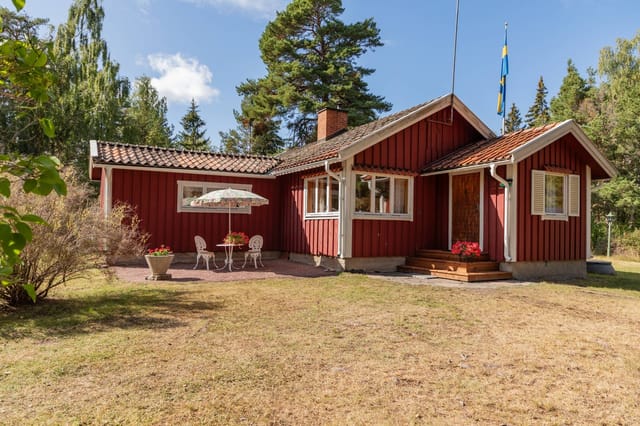
Front view of the house and garden

Nestled in the serene enclave of Sandika, just a stone's throw from the charming town of Östhammar, lies a hidden gem waiting to be discovered. Blåklocksvägen 1 is more than just a house; it's a gateway to a lifestyle that blends tranquility with adventure, making it the perfect second home for those seeking a retreat in the heart of Sweden's natural beauty. Imagine waking up to the gentle rustle of leaves and the distant call of seabirds, with the promise of a day filled with exploration or relaxation. This delightful property, built in 1980, offers a cozy yet spacious living environment, ideal for year-round enjoyment. With 56 square meters of well-planned living space, the main house is a testament to thoughtful design and comfort. Key Features: - Two Comfortable Bedrooms: Perfect for unwinding after a day of adventure. - Modern Bathroom: Equipped with all the essentials for convenience. - Charming Kitchen: Direct access to the expansive terrace, ideal for al fresco dining. - Cozy Living Room: Featuring a fireplace, creating a warm ambiance during cooler months. - Glazed Conservatory: A serene spot to enjoy garden views, regardless of the weather. - Expansive Wooden Terrace: Multi-level design for socializing, dining, or sunbathing. - Two Guest Houses: Versatile spaces for visitors, home offices, or creative studios. - Generous Plot: 1,869 square meters of lush garden, perfect for outdoor activities. - Sauna and Outdoor Shower: Adding a touch of luxury to your everyday life. The property's location is a dream for nature enthusiasts and those who cherish an active lifestyle. Just 500 meters from the sea, you can easily indulge in swimming, fishing, or boating. The nearby Öregrunds Golf Club offers not only golf but ... click here to read more
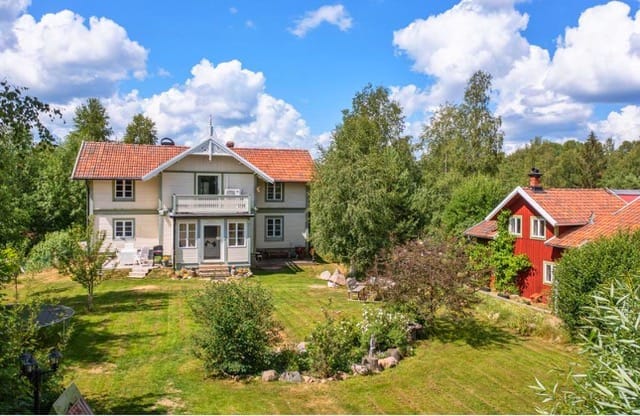
Front view of the house and garden

There's a particular kind of quiet that settles over Tulka on a Tuesday morning in August — the kind where you can hear the barn swallows arguing over the hayloft, the distant chime of a buoy somewhere out on the Roslagen water, and nothing else. Stand on the southwest-facing terrace of this 1909 farmhouse with a cup of coffee and you'll understand immediately why families have been holding onto land like this for generations. Set on two jointly taxed parcels totaling nearly 23 hectares just 6 kilometres south of Herräng village, this is a rare working estate in one of Sweden's most quietly coveted coastal farming regions. It's not a renovation project. It's not a fantasy. The bones have been here for over a century, and the current stewards have spent decades getting the details right — geothermal heat pump, solar panels on the barn roof, high-speed fiber run into the main house, an electric car charger by the outbuildings. The infrastructure is there. What you do with 22.87 hectares of Swedish countryside is entirely up to you. The main house itself dates from 1909 and carries that particular weight of well-built things. Two storeys, six rooms, four bedrooms, two bathrooms across the estate. Original period details have been kept where they matter — the proportions of the rooms, the character of the woodwork — while the practical systems have been modernized without fanfare. Heating is handled by a ground-source heat pump that also supplies the guest house next door, so running costs stay manageable year-round even when Stockholm temperatures dip well below zero in January. That guest house — locally called the brygghus, a nod to its original function as a brew house — is one of the estate's quiet revelations. Fully ... click here to read more
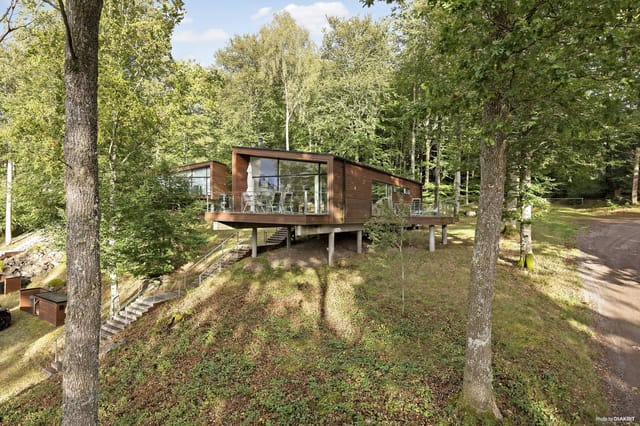
Main house and grounds

Hello there, and thank you for taking time out of your bussy schedule to explore this unique opportunity at Tulka Mossväg 14! You know they say that finding the right home can transform your life, and boy, do I have a gem of a country home to tell you about. Now, picture this: a cozy, well-kept country retreat, nestled quietly at the end of a cul-de-sac with the woodland as your closest companion. Located in charming Herräng, Sweden, this place is a sanctuary for those looking for both tranquility and adventure. Allow me to walk you through this enchanting property. With a total area of 83 square meters, this charming abode boasts three lovely bedrooms, offering ample space for you and your family or perhaps for guests who wish to experience the Swedish countryside. The open plan between the kitchen and living room ensures a delightful space for social gatherings or quiet family evenings. It’s winterized too—so you can enjoy its warm embrace whether it's a summer escape or a winter wonderland getaway. Now, let's talk about the plot itself—it's expansive, covering a generous area of 4,499 square meters. There's plenty of room for outdoor fun, with flat areas perfect for play and games. The garden is wonderfully maintained, making it an idyllic setting for both relaxation and recreation. And guess what? You won't have to worry about neighbors peeking in, as this home offers complete privacy. It's like living in your own peaceful enclave. Here are a few features: - Winterized for year-round living - 3 cozy bedrooms - Open-plan kitchen and living room - Spacious, fully tiled shower room - Adjacent winterized guest house - Root cellar, perfect for storing your homemade preserves - Helpful storage space - Wood shed ideal f ... click here to read more
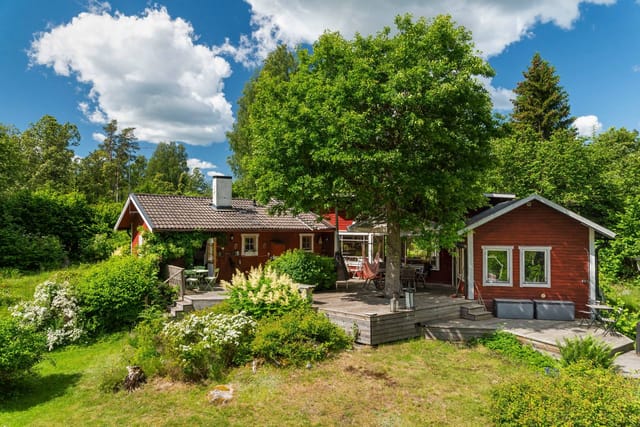
Front view of the property

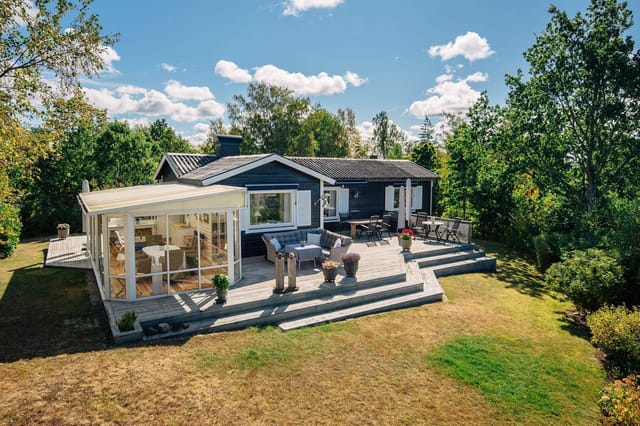
Discover a unique opportunity to own a villa in the beautiful town of Herräng, located in the Norrtälje Municipality, Sweden. Nestled at Gökslingan 36, this house combines tranquility with the charm of Swedish living, offering a cozy retreat in a private corner plot. As a real estate agent with a busy lifestyle and a global perspective, let me walk you through this lovely property and its surrounding area, giving you a feel of what life could be like here. Herräng is a tiny, picturesque town offering the very best of Swedish countryside life. It's known for its serene landscapes and proximity to nature, making it a true haven for those seeking a peaceful lifestyle. Located on the coast, Herräng experiences a delightful climate with warm summers that invite outdoor activities and cool winters that are perfect for cozying up indoors. It's a place where you can enjoy the crisp air, beautiful seasons, and a sense of community that small towns in Sweden often provide. Living in a villa like this one in Herräng means you’re just a stone's throw away from nature. The property sits comfortably on a private corner plot, ensuring a level of privacy that is hard to find. Here, the atmosphere is calm, with nothing but the rustle of leaves and the occasional chirping of birds breaking the silence. Despite its secluded setting, the villa is not too far from modern conveniences, making it the perfect balance between isolation and accessibility. This villa is more than just a property; it's a winterized holiday home designed for those who appreciate space and comfort. With a total size of 80 square meters, the house offers ample room for a small family or an ideal getaway for an individual looking for a peaceful retreat. The layout f ... click here to read more
4-room Winterized Holiday Home on Gökslingan 36 Herräng Norrtälje Municipality

On a still July morning in Herräng, you crack the upstairs balcony door and the air comes in cool and pine-sharp, carrying the faint sound of someone rowing out past the rocks below. The apple trees in the garden are heavy. Coffee is already on. This is what owning a second home in Roslagen actually feels like — and Norra Kallbodavägen 82 is one of those rare finds that delivers it without compromise. Built in 1930 and thoroughly renovated to a standard that leaves nothing to the imagination, this two-bedroom country home sits on a private, elevated plot of 3,841 square meters in Bredsund, just outside Herräng village. The renovation was not cosmetic. Everything was addressed: roof, façade, electrical systems, plumbing, bathroom, kitchen, and interior surfaces. What remains is the original soul of a Swedish country house — its proportions, its timber character, its relationship to the land — now wrapped in a level of comfort you can move into without a single weekend of DIY. The kitchen was finished in a soft sage green and has real workspace, not just the illusion of it. There's room for a proper dining table, which matters when you're feeding guests after a long day on the water. The bathroom next door is fully tiled, fitted with a shower, and plumbed for a washing machine — practical details that international owners especially appreciate. Upstairs, the house opens into a central living area that connects the two bedrooms, both capable of fitting double beds, with a wood-burning stove anchoring the whole floor. On cold October weekends, when the birch trees outside turn and the archipelago empties out, that stove earns its place. The balcony off the upper level faces the sun through most of the day. In June, that m ... click here to read more
Exterior view of the house and garden

Nestled in the serene embrace of Söderby-Karlsäng, this delightful country home offers a unique opportunity to own a slice of Swedish paradise. Located between the charming towns of Östhammar and Öregrund, this property is more than just a house; it's a gateway to a lifestyle steeped in tranquility, nature, and community. Imagine waking up to the gentle rustle of leaves and the distant call of seabirds, with the promise of a day filled with outdoor adventures or peaceful relaxation. This is the essence of life at Söderby-Karlsäng 58, a well-maintained holiday home that perfectly balances comfort and rustic charm. ### A Home That Welcomes You The main house, built in 1969, spans 59 square meters and is designed to offer a cozy yet functional living space. As you step inside, a spacious hallway greets you, leading to two inviting bedrooms. These rooms are perfect for family or guests, providing a restful retreat after a day of exploration. The heart of the home is the living room, where a charming wood-burning stove takes center stage. Imagine cozy evenings spent here, the warmth of the fire creating a snug atmosphere as you unwind with a good book or share stories with loved ones. From the living room, step out onto the terrace, an ideal spot for al fresco dining or simply soaking in the peaceful surroundings. ### Culinary Delights Await The kitchen is a cook's delight, equipped with a stove, oven, double sink, and fridge/freezer. Whether you're preparing a simple breakfast or a gourmet dinner, this space makes meal preparation a joy. The open layout ensures you're never far from the conversation, making it perfect for entertaining. ### Guest Cottages: A World of Possibilities Beyond the main house, two fully furnis ... click here to read more
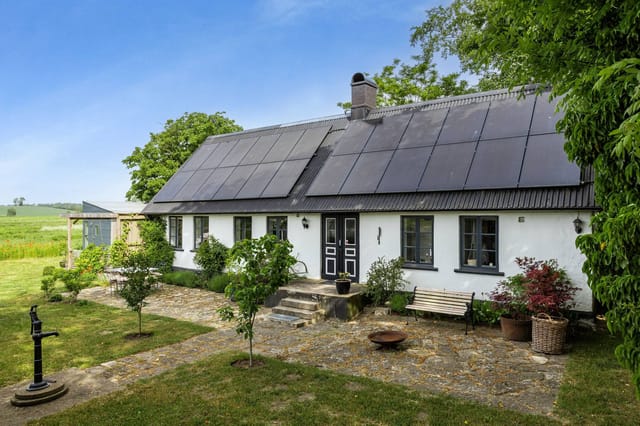
Exterior view of the main house and garden