




Enchanting 5-Bedroom Manor with Private Parkland in Duras, France

Listed on
https://storage.googleapis.com/homestra-images/property-image-86390850-a571-4cbf-9f19-9a4421046b0a-1716492035.jpg

Aquitaine, Lot-et-Garonne, Duras, France, Duras (France)

5 Bedrooms · 3 Bathrooms · 421m² Floor area

€927,500

House

Parking

5 Bedrooms

3 Bathrooms

421m²

Garden

Pool

Not furnished

Description





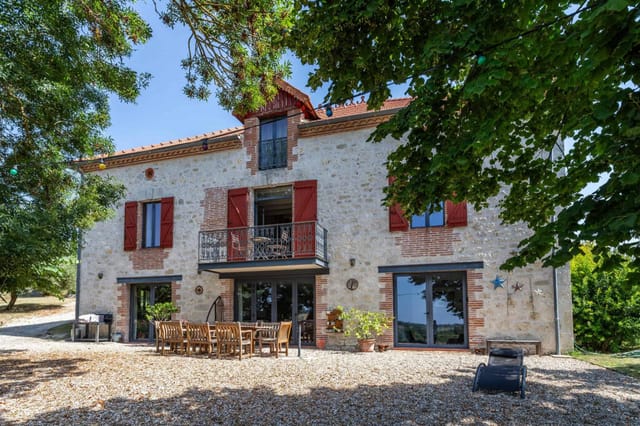



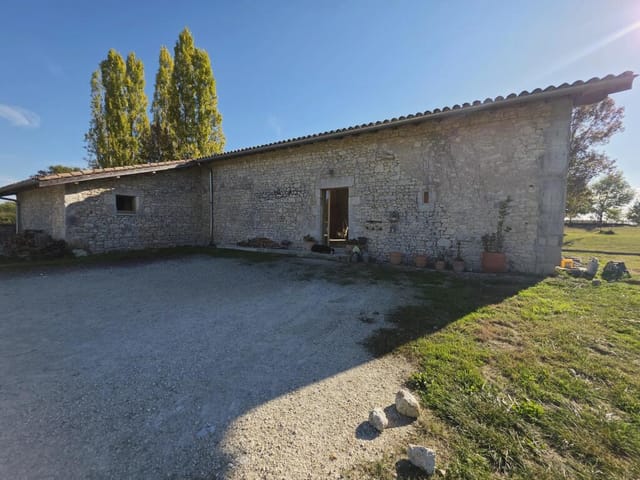
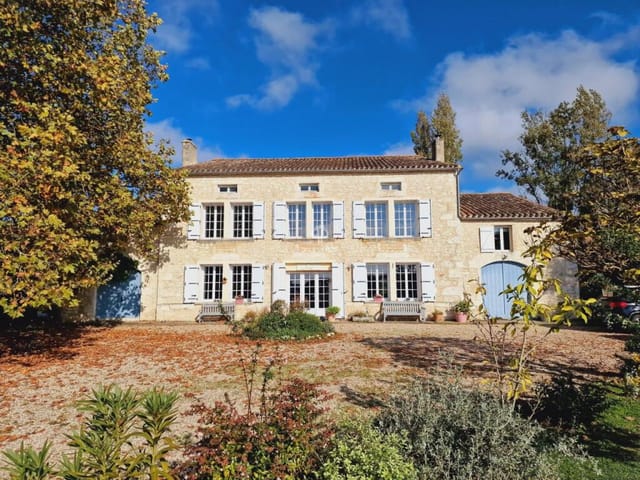



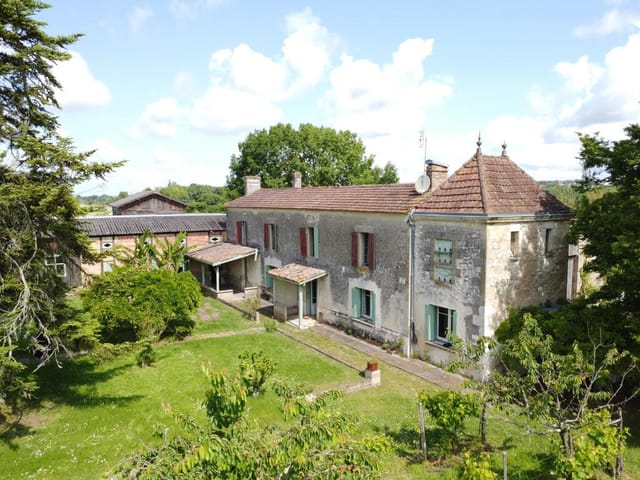



Immerse yourself in the serene allure of the French countryside with this remarkable five-bedroom manor house, set amidst the scenic landscapes of Aquitaine, Lot-et-Garonne in Duras, France. This historical stone property, originally a prominent watermill with over 300 years of history, has been elegantly transformed into a spacious family home, thoughtfully renovated to blend its authentically rustic feel with modern luxuries.

Upon entering this 421 square meter house, you are greeted by a capacious kitchen and dining area that effortlessly flows out to an inviting terrace overlooking the quaint stream and vibrant woodlands. The property’s ground floor is ingeniously designed with open living areas boasting high ceilings, a unique glass floor viewing window, and a cozy nook with original stone walls and a wood-burner—perfect for those chilly evenings.

The home accommodates five well-appointed bedrooms and three bathrooms spread over three levels. The first floor houses a secluded living, or cinema room; an additional bedroom and a shower room add to the functional layout. A secondary staircase leads to a dedicated study area and the primary bedroom suite, notable for its elevated seating area, bespoke dressing room, and a private shower room.






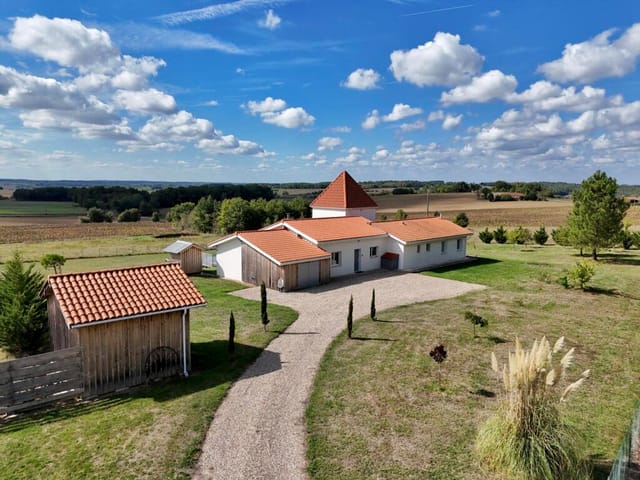

The estate extends over 12 acres of breathtakingly landscaped parkland and dense woodland, punctuated by peaceful streams. This sprawling outdoor area includes a well-sized saltwater swimming pool and fully equipped barns, one supporting the home with solar power generation, contributing to sustainable living and providing a financial perk.

Living in Duras presents a unique blend of tranquility and accessibility. The nearby towns of Eymet and the historical center of Duras itself offer quaint shops, local eateries, and cultural sites, providing a taste of traditional French living. For more extensive shopping needs or a taste of a busier environment, the towns of Marmande and Bergerac are within comfortable driving distance, featuring larger retail options and vibrant markets that showcase the region’s fine produce and local crafts.

For families, the area around Duras is conducive to outdoor activities like hiking, cycling, and horseback riding thanks to its idyllic landscapes. Educational institutions and health services are readily accessible, making it an ideal spot for settling with children.

Living in this area also means experiencing a temperate climate, with warm summers perfect for enjoying the vast outdoor spaces and mild winters that invite cozy gatherings indoors by the fire.

Property Features include:
- Spacious kitchen and dining area with terrace access
- Open-plan living areas with high ceilings
- Modern conveniences like a laundry room and multiple baths
- Five bedrooms including a comprehensive master suite with luxury amenities
- Extensive outdoor area featuring parkland, woodland, and streams
- Solar panels and eco-friendly features
- Private saltwater swimming pool
- Multiple barns for storage and equipment

This house, while in good condition, holds the charm of a historic building and the sturdy readiness of a well-kept home—it’s ready to welcome new owners who appreciate both history and modern comfort. Whether for a family looking to relocate and enjoy a calmer pace of life or an investor aiming to tap into the allure of French rural living, this property promises a blend of tranquility, practicality, and the timeless appeal of the French countryside.

Welcome to a home where history meets modern living, where the days move gently, and where you can truly unwind and integrate into the idyllic landscapes and vibrant local culture of southwestern France. Experience what it’s like to live in a real French country house, offering ample space for family life, hobbies, and serene relaxation, all within a landscape that inspires and invigorates.

Details

Amount of bedrooms
5
Size
421m²
Price per m²
€2,203
Garden size
48562m²
Has Garden
Yes
Has Parking
Yes
Has Basement
No
Condition
good
Amount of Bathrooms
3
Has swimming pool
Yes
Property type
House
Energy label

Unknown

Sign up to access location details

Similar properties

On a clear morning in the Tarn-et-Garonne, you can stand on the balcony of this 1912 gentleman farmer's house with a coffee going cold in your hand and watch the mist lift off the valleys below Lauzerte — one of France's Beaux Villages — while a pair of buzzards spiral over the oak-studded hillside. That view doesn't get old. Neither does the silence, broken only by the wind through the walnut trees and the distant clatter of the weekly market drifting up from the medieval bastide town. This is a proper country estate. Not a holiday cottage dressed up with a few antiques and a hot tub. We're talking ten hectares of rolling southwest French land, three distinct residential buildings, a 15 by 5 metre saltwater pool, a party barn big enough to shelter a wine harvest lunch for forty, and what local agents quietly agree is the most photogenic stone well in the entire department. At €988,000, it's a rare convergence of scale, quality, and soul. The main house — built in 1912, completely reimagined by its current owners without cutting corners — reads like a love letter to the Quercy Blanc countryside. Original beamed ceilings have been preserved and cleaned up. The large open-plan living room anchors the ground floor around a working fireplace, the kind you actually use from October through March when the Pyrenean air sharpens and the evenings close in early. The modern fitted kitchen carries composite worktops and fully integrated appliances without losing the warmth of the stone walls. And then there's the balcony — south-facing, catching the afternoon sun, the natural spot for an Armagnac at dusk with the valley spread out below you. The bedroom count in the main house is generously proportioned, with stylish bathrooms t ... click here to read more

Picture 1

Sunday morning in Montcuq starts with the smell of bread from the boulangerie two streets over drifting through the kitchen window, and if you time it right, you can hear the weekly market vendors calling out across the square before you've even made your first coffee. That's the daily reality of owning this extraordinary medieval tower house — a 400-square-metre stone property that has stood at the heart of this hilltop Quercy Blanc village since the Middle Ages, and has lost none of its grip on the imagination. The house was comprehensively restored around fifteen years ago, not gutted and modernised, but carefully brought back to life by an architect who understood what made it special in the first place. The ancient stone spiral staircase still anchors the main tower. The monumental fireplace in the sitting room still carries the original owner's armorial carved into the stone — a detail you'd find in a château, not in most village houses at any price. Beamed ceilings and wide wooden floors run through the principal rooms, and everywhere you look, the bones of the medieval building are on full display. The modern interventions — double glazing, a hot-and-cold heat pump, oil central heating, a properly fitted contemporary kitchen — sit quietly in the background, doing their job without making a fuss. What makes this property genuinely unusual is the layout. The main two-bedroom tower house is accompanied by three entirely separate guest annexes, each arranged around a private internal courtyard garden shaded by established trees and anchored by a covered terrace. Three annexes. Each with its own stylish modern bathroom. Each finished to the same high standard as the main house. The configuration means you can have t ... click here to read more

Picture 1

The cypress-lined driveway gives it away before you even step out of the car. That ancient tree — the one that has watched two centuries of harvests, summers, and Sunday lunches — stands at the centre of the grounds like it owns the place. Which, in a sense, it does. This is a property that has been quietly accumulating character since the 1700s, and its current owners have spent years and serious money bringing every stone, beam, and vaulted arch back to exactly what it should be. Set just a few minutes' drive from the medieval hilltop village of Montcuq in the Lot department of the Midi-Pyrénées, this small country estate spans just under 25,000 square metres of park-like grounds — gated, private, and far enough from the road that the loudest thing you'll hear most mornings is birdsong and the creak of old oak shutters in a warm southwesterly breeze. There are seven bedrooms and five bathrooms across the main farmhouse and two separate gîtes, two swimming pools, a party barn, a pigeon tower, converted outbuildings, an ancient well, and a vaulted wine cellar. That's not a list — that's a whole way of life waiting to unfold. The main farmhouse is three bedrooms, stone-built in the traditional Quercy Blanc style, with the kind of interior that takes genuine skill to pull off: a country kitchen that actually functions as a kitchen rather than just looking like one, an open fireplace for winter evenings, a sitting room with exposed beamed ceilings and a log-burning stove that you'll genuinely use from October through March, and a summer kitchen that comes into its own when July temperatures climb into the mid-thirties. The wine cellar underneath — properly vaulted, properly cool — is the sort of feature that makes guests ... click here to read more

Picture 1

Nestled in the heart of the majestic Pyrenees, the charming village of Le Moulinet-sur-Solin offers a unique opportunity for those seeking a second home that combines the allure of the French countryside with the vibrancy of a bustling tourist destination. This expansive 26-bedroom property, with its 27 bathrooms, is more than just a house; it's a gateway to a lifestyle filled with adventure, relaxation, and cultural exploration. Imagine waking up to the crisp mountain air, the sun casting a golden hue over the rolling hills, and the promise of a day filled with endless possibilities. Whether you're an avid skier, a hiking enthusiast, or someone who simply enjoys the tranquility of nature, this property is your perfect retreat. ### A Home with Endless Possibilities This property, in excellent condition, offers a spacious 500 square meters of living space, making it ideal for large family gatherings, hosting friends, or even considering a venture into the vacation rental market. The house's design seamlessly blends traditional French architecture with modern comforts, ensuring a cozy yet luxurious living experience. - 26 Bedrooms: Each room is a sanctuary, offering privacy and comfort, perfect for accommodating family and guests. - 27 Bathrooms: Ensures convenience and privacy for all occupants. - Private Apartment: A separate living space for owners or managers, complete with a living room, kitchen, bedroom, and bathroom. - Independent Restaurant: Located within the property, this leased space provides a steady income stream without the hassle of direct management. - Secured Parking: Just 100 meters from the main building, offering peace of mind for you and your guests. - Extensive Gardens: Surrounding the property, ... click here to read more

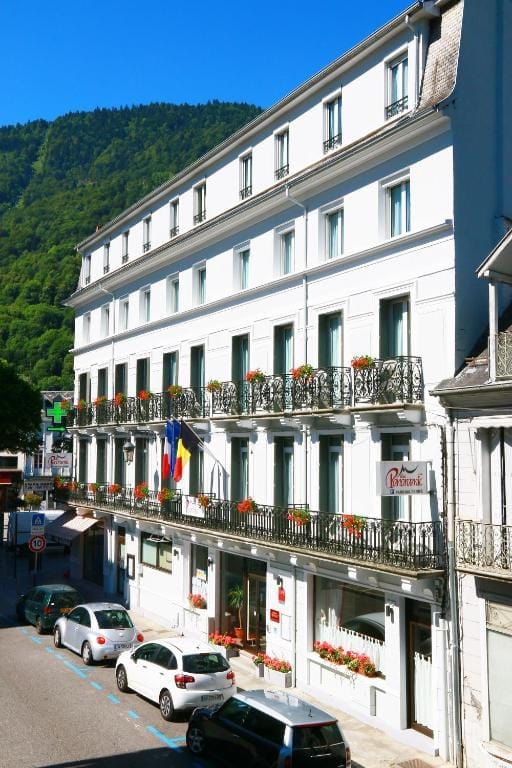
Main facade of the hotel in the Pyrenees

Are you looking for a unique investment opportunity or perhaps a magnificent place to call home? Set amidst the picturesque landscapes of Orthez in the Pyrénées-Atlantiques region of France, there's an intriguing property that's calling your name. This captivating 12th-century chateau, not only steeped in history but also brimming with potential, is now available for purchase. As a busy real estate agent operating on a global scale, I invite you to immerse yourself in the story of this remarkable estate and the vibrant region it resides in. Imagine the adventure of arriving at this historical chateau, nestled at the heart of the lush French countryside. The Peyre family, a name intertwined with the chateau's rich past, reigned here during an era of musketeers and gallant tales. As you approach, the architectural grandeur of mullioned windows greets you, similar to those found in the renowned Pau chateau of Henri de Navarre, who later became Henry IV. The property stands as a testament to a bygone era, offering glimpses of its historic past through each carefully preserved detail. The grand reception rooms boast ceilings that echo the whispers of centuries gone by, while the majestic stone fireplaces invite you to ponder the stories they could tell. This expansive residence offers ten bedrooms, including two with en suite bathrooms, spread across 523 square meters of space. With four bathrooms, the potential for luxurious living is undeniable. The entrance hall opens up to three spacious reception rooms, ready to host gatherings of any kind. A dining room and a kitchen complement the living space, catering to both formal dinners and casual meals. Additional features include a dressing room, a utility room, and an enchan ... click here to read more

Picture 1

As you step into the tranquil embrace of Saint-Philippe-du-Seignal, located in the picturesque region of Aquitaine, Gironde, you are met with a unique property offering an exceptional opportunity—a harmonious estate of three distinct residences nestled amid 18 hectares of lush, sprawling land. This expansive sanctuary, just a stone’s throw from the heart of Pineuilh, is your gateway to serene countryside living, perfect for families or a multi-generational setup. The main manor house commands an impressive presence, extending over 250 square meters. Upon entering, you're greeted with an entrance hall that leads into a cozy living room, perfect for intimate gatherings or simply unwinding after a full day. The dining room stands ready for hosting family feasts, and the kitchen awaits your culinary adventures. On this ground floor, a bedroom and a shower room with amenities provide convenience and comfort for any guests or family members preferring to avoid stairs. Venture upstairs, and six more bedrooms await, offering ample space for family or friends. The freedom to design and decorate these spaces to your liking adds immeasurable value — consider creating a home office, a nursery, or your own personal reading nook. Two additional bathrooms ensure daily routines are seamlessly managed. Adjacent to the manor, two delightful cottages present an ideal chance to accommodate extended family, guests, or perhaps even to set up a holiday rental, adding a touch of versatility and extra potential for return on investment. One cottage is about 60 square meters, featuring two snug bedrooms, while the second, slightly larger at 75 square meters, offers similar comforts along with a generous garden for quiet outdoor enjoyment. Tak ... click here to read more

Picture 1

Welcome to the enchanting village of Tourrettes-sur-Loup in the heart of Provence-Alpes-Côte d'Azur! This rustic stone house offers an opportunity for you to immerse yourself in the picturesque charm of the French countryside. Tourrettes-sur-Loup, often referred to as the 'City of Violets' due to its rich history with wild violet cultivation, offers an idyllic setting with its narrow, winding streets and spectacular views of the Mediterranean hills. The property itself is a spacious 5-bedroom stone house standing proudly amidst a serene and verdant environment. With a total of 164 square meters, this property, dating back to 1870, stands with authentic character and warmth, thanks to its old tiled floors and exposed beams. Moving into this home feels like stepping into a piece of history, where each stone tells a story of bygone days. Upon entering, you're welcomed by a cozy entrance hall equipped with a convenient cupboard space leading into a generously sized living room. Delight in quiet evenings by the corner fireplace, or curl up in front of the TV in the dedicated area. You'll find a dining section with another fireplace, making it an inviting space for family gatherings or entertaining guests. The kitchen is independent, offering a space for culinary adventures and cozy meals. The ground floor also features a practical workshop and a shower room with a WC, a layout that combines functionality with genuine comfort. Journey upstairs to find a bright and airy sleeping area, home to five well-appointed bedrooms. This is an ideal configuration to accommodate family members or visiting guests comfortably. The upper floor also has two separate toilets, a refreshing bathroom with a shower, plus an additional shower roo ... click here to read more

Picture 1

If you're on the hunt for a unique and spacious residence that combines the comfort of home with breathtaking views, look no further than this remarkable 5-bedroom stone house in Castelnau-de-Montmiral, Midi-Pyrénées, France. This is a place where the mornings greet you with a spectacular dawn and where each sunset feels like a personal show, thanks to the 360° panorama surrounding the property. It promises not just a place to live but an experience that feels like a daily retreat. Located in the picturesque village of Castelnau-de-Montmiral, this home sits on a generous 2.4 hectares of land, offering ample privacy and the feeling of having your own slice of the French countryside. The village itself is a jewel nestled in the Tarn department, famous for its medieval charm which makes living here almost like stepping back in time. The local area is known for its friendly community, rich history, and stunning landscapes that are perfect for outdoor enthusiasts and those looking to enjoy a slower pace of life. The climate here in the Midi-Pyrénées region is typically Mediterranean. Summers are warm, with temperatures ranging pleasantly between 25°C and 30°C, and the winters are mild, making it comfortable year-round. This weather makes outdoor activities enjoyable, whether it's a leisurely stroll through the vineyards or exploring the nearby rolling hills. Now, let's delve into what makes this property stand out. Spanning 340 square meters, this house offers roomy interiors emphasizing space and utility. It’s not just a home; it’s a lifestyle choice for those seeking something extraordinary. Let’s wander through some of its key features: - 12m x 6m heated swimming pool - Large 68m² games room with fireplace - Snooker ta ... click here to read more

Picture 1

Welcome to a tranquil retreat nestled in the heart of the Rhone Alps, specifically in the picturesque town of Feigères, France. This property offers a unique blend of serenity and convenience, perfectly suited for those seeking a peaceful lifestyle yet remain within a comfortable reach of urban amenities. Being a part of a global realty network, I often assist clients from diverse backgrounds eager to experience the French way of life. So, allow me to introduce you to this intriguing opportunity. Feigères is a charming town enveloped by the breathtaking landscapes of Haute-Savoie, only a short 10-minute drive from the Swiss border at Perly. This area is renowned for its rich greenery, expansive agricultural fields, and enchanting forests. What sets Feigères apart is its serene environment, making it an ideal location for families and those yearning for a peaceful abode. The climate here is typically mild, with warm summers that are perfect for outdoor activities and cool, refreshing winters that carve a splendid spectacle of snow-clad landscapes. Now, let's delve into the property itself. Situated on a generous plot measuring approximately 2565 square meters, the estate features two houses. The first is a fully renovated dwelling from the 60s, which offers a generous living space of 110 square meters. This house has undergone a comprehensive renovation in 2023, bringing modern comforts while retaining its unique character. Its counterpart—a delightfully cozy house—spans 65 square meters and serves as a perfect guest house, ideal for visitors or extended family. Living in a house like this provides the joy of expansive living spaces combined with intimate settings that bring families closer together. Imagine hosting a ... click here to read more

Picture 1

Nestled in the picturesque landscape of Aquitaine, the enchanting town of Montignac-Lascaux is home to a property that tells a story of history, character, and potential. This six-bedroom manor house, a former noble residence, stands proudly amidst more than 5 hectares of lush meadows and serene woodlands. While in great condition, it hints at a storied past and invites its next owners to add to its rich tapestry. With its origins tracing back to the 1400s, this manor has been a silent witness to the march of time, adapting through the centuries while retaining its dignified presence. Just a couple of kilometers from the charming village of Montignac, the property offers a blend of tranquility and accessibility. Living here means embracing a lifestyle set against the backdrop of history and nature, all within a stone's throw of modern conveniences. The manor itself spans over 265 square meters, offering ample space spread across three levels. Whether you are a history aficionado or a family in search of a spacious abode, this property stands ready to offer something truly special. Each of the six bedrooms offers its own unique glimpse into the manor's storied past. With three well-appointed bathrooms, morning routines transform from a hurried affair to a leisurely ritual. Step inside, and you'll find large, inviting spaces perfect for family gatherings, social events, or quiet evening reflections. The heart of the home, a sprawling 72-square-meter living room, beckons with possibilities. Imagine cozy evenings by the fireplace or hosting an intimate dinner party for friends and family. The manor is well-oriented, making the most of natural light spilling through its windows and illuminating its historic features. Feat ... click here to read more

Picture 1

Nestled in the breathtaking heart of the Périgord Vert natural park lies an estate that offers an enchanting living experience, and it's calling your name. Set amidst 21 hectares of pristine land in the charming city of Busserolles, France, this property presents a rare opportunity to immerse yourself in the stunning landscapes and rich history of the Aquitaine region. Allow me to guide you through this remarkable property and its surroundings with the seasoned eye of a busy real estate agent who has seen properties across the globe but rarely one like this. Let's start by envisioning the drive to this estate. You're on a scenic route, likely flanked by the lush greenery typical of the Dordogne area, known worldwide for its natural beauty and rich cultural history. The climate here is mild, with warm summers and gentle winters, making it a lovely place to call home year-round. As you approach the property, you're greeted by expanses of untouched nature, promising the serenity and privacy that so many long for in today's hectic world. The estate itself centers around an 18th-century stone house, lovingly restored to respect its historical significance while providing the comforts necessary for modern living. This beautiful building offers abundant space with its four bedrooms and two bathrooms, covering a generous 215 square meters. The home stands as a testament to traditional craftsmanship and has been maintained to ensure a cozy and welcoming environment. It's ideally suited for those who appreciate historical settings and large spaces, perhaps a few pieces of renovation could be simple personal touches to make it feel uniquely yours. Here's a quick glance at the property's key features: - 18th-century stone house, ... click here to read more

Picture 1

Nestled in the charming and serene neighborhood of Valescure in the beautiful Saint-Raphaël, this splendid architect-designed house presents itself as a delightful opportunity for those looking to settle or invest in the captivating South of France. I tell ya, it’s not every day you come across a gem like this, offering a perfect balance between modern comfort and the warm embrace of the Provencal lifestyle. However, let me draw you a picture of what your life could look like in this captivating locale. Picture this: you wake up in the morning, the soft rays of the Mediterranean sun plunging through your windows, inviting you to step out onto your south-facing balcony. The sweet aroma of lavender fills the air as you gaze over a thriving garden that promises endless summer evenings spent by your infinity pool, with the distant murmur of the golf course not far away. Life in Saint-Raphaël is like a gentle stroll along the cobblestone streets; it’s peaceful, yet full of hidden treasures waiting for you to discover. Before we dive further into the living experience, let’s take a stroll through the house itself. It's a spacious 252 m², laid out over a generous plot of over 1600 m², stretching across three levels. As you step inside, the ground floor greets you with a wide, open living space, a living room dressed in well-lit splendor. Its cathedral ceiling and a charming fireplace insert add a touch of grandeur. The room draws you into a bright, separate kitchen where the aroma of your favorite meals could linger in the air, shared with loved ones. Each corner of this house is dedicated to crafting a seamless living experience—spacious enough for bustling family life, but equally satisfying for quiet retreats. Imagine, a ... click here to read more

Picture 1

Nestled within the iconic hills of Madiran, this enchanting stone house invites you into a realm of tranquility in the heart of the picturesque Aquitaine region of France. With 400 square meters of living space, this residence embraces both charm and functionality, offering a delightful setting for those seeking a refined yet relaxed lifestyle amidst one of France's cherished wine-making regions. This exquisite home boasts six uniquely designed bedrooms, each with their own en-suite bathroom, seamlessly combining privacy with everyday comfort. Imagine waking up in the master bedroom, sunlight pouring in through large windows that frame the lush greenery of the rolling countryside. This room is your sanctuary, with its personal en-suite where you can start your day with ease and elegance. Let's take a leisurely stroll through the rest of this lovely home. As you enter through the grand entrance hall, your eyes will be immediately drawn to the exquisite staircase that serves as the centerpiece of this home. To the left is a welcoming living room, where family and friends can gather around, sharing stories by the warmth of the fireplace. Adjacent is a salon complete with a formal dining area — perfect for savoring those long, multi-course meals the French countryside inspires. The heart of this home is undoubtedly the kitchen, a space that echoes both tradition and modernity. Equipped for the culinary enthusiast to create their gastronomic dreams, it’s not just a place to cook but a place to love the art of cuisine. There's also a practical office space here for those who occasionally bring work home or enjoy hobbies in a secluded space. Off the kitchen is also a cozy guest bedroom, ideal for hosting, with its own ensui ... click here to read more

Picture 1

Nestled in the picturesque hills of Vence, a charming town in the Provence-Alpes-Cote d'Azur region of France, this beautiful stone house offers a unique blend of rustic elegance and modern convenience. With 278 square meters of living space, this residence stands as a testament to classic French architecture, providing an ideal setting for those looking to immerse themselves in the tranquil ambiance of the French Riviera. It's perfect for a family or for hosting guests, thanks to its generous layout and delightful surrounds. As a bustling real estate agent, let me tell ya, this property is a gem with endless potential. Built back in 1962, it still holds its timeless charm, yet it's good to keep in mind that some renovation work is needed, mainly concerning the interiors to fit today's aesthetic desires. Think of it as an opportunity to add your personal touch and really make it your own. The panoramic views of the sea from almost every corner of the house are simply breathtaking. Imagine waking up and having your morning coffee with such a scenery—it's a real dream! Vence itself is a wonderful town, steeped in history with a vibrant local culture that appeals globally. Famous for its mild climate, Vence offers an ideal living environment that will allow you to enjoy the three delightful Provence seasons. In the winter, the temperatures rarely plunge too low, making it a perfect escape from colder climates. During summer, the weather is warm and inviting, perfect for enjoying the region's stunning beaches or taking a leisurely stroll through the historic streets. Let’s talk a bit more about the area. Vence is known for its quaint markets, art galleries, and gourmet restaurants that showcase southern France's best culi ... click here to read more

Picture 1

Are you on the hunt for a timeless blend of history and modern elegance nestled in the enchanting French countryside? Well look no further! Allow me to introduce you to a charming stone house located in the picturesque heart of Saint-Clar, in the delightful region of Gers, Midi-Pyrenees. But beware, as a bussy real estate agent, my phone won't stop buzzing with calls from foreign buyers eager to hear about this captivating opportunity. Let's dive in and imagine what it's like to reside in such a transcendent place! Perched majestically on a plot of 1 hectare, this 338-square-meter stone treasure was meticulously transformed from an old ruin into its current glory back in 2007. True to its heritage yet brimming with contemporary comforts, it showcases a vibrant tapestry of authenticity with a modern flair. You know the thing about these older homes? They're full of stories just waiting for a new chapter to be written by you! From the moment you step in, an ambiance of warmth and grandeur envelops you. Picture this: a roomy 24-square-meter space that intriguingly plays double-duty as either an inviting entrance hall or a sun-drenched veranda. As you wander further, a 34-square-meter dining room stands ready to host grand gatherings or intimate family dinners, comfortably seating up to 18 guests in a delightful atmosphere. An expansive living room brimming with possibilities beckons next. The state-of-the-art kitchen dominates proudly with its LACANCHE cooking range, perfect for culinary adventures. And just around the corner lives an air-conditioned wine cellar that promises to satiate any oenophile's dreams. Dive into a universe of comfort in the commodious 60-square-meter living room, facing the southern and western ... click here to read more

Picture 1

Nestled in the heart of the tranquil countryside of Creyssensac-et-Pissot, this captivating property unfolds across a sprawling 3.9 hectares of land, a true gem in the picturesque Dordogne region of Aquitaine, France. Imagine a life surrounded by lush green landscapes and shimmering ponds graced by the elegance of diverse aquatic flora and fauna—this is not just a home, it's a lifestyle waiting to be cherished. As you approach this marvelous residence, you are greeted by a striking Perigourdine building—traditional yet timeless, offering an exceptional and welcoming environment with its 300 square meters of carefully curated living space. Step through the inviting reception, leading you into a grand living room that spans an impressive 80 square meters. Here, towering ceilings and exposed wooden beams create a warm and inviting atmosphere, perfectly complemented by an imposing period fireplace originally gracing the halls of an ancient castle. This house boasts a total of four elegantly appointed bedrooms, including two generously sized master suites that promise comfort and relaxation. The kitchen is fully equipped, modern in its utilities yet resonant of the charm of a country home. Just off the kitchen, a 60 square meter veranda awaits; it's a perfect retreat for hosting gatherings or enjoying quiet afternoons, complete with a cozy fireplace and a jacuzzi, offering a dash of luxury amid the gentle embrace of nature. Picture sipping your morning coffee on a 40 square meter terrace, taking in the breathtaking bucolic views—it's quintessentially serene, a daily reminder of the beauty and peace around you. The exterior spaces are abundant with potential. Two outbuildings, 120 square meters and 60 square meters respect ... click here to read more

Picture 1

Nestled in the picturesque environs of Genac-Bignac, within the charming region of Poitou-Charentes, Charente, France, rests a splendid estate imbued with a touch of elegance and history. Located on an expansive plot measuring approximately 12,666 square meters, this 8-bedroom house resembles a little paradise that effortlessly combines charm and functionality, making it an ideal choice for those considering settling in this enchanting part of the world. As a bustling real estate agent with quite a lot on my plate, I'm exited to offer this exquisite property to you, my esteemed clients. With its unique appeal, this home shall suit both families seeking a tranquil retreat and expats wishing to immerse themselves in the quaint French lifestyle. Stepping through the grand entrance porch, you're immediately greeted by the dwelling, which spans an impressive 684 square meters. The structure exudes light and life through its beautiful bay windows, with warm rays of sunlight filtering through, creating a cozy atmosphere that's hard to resist. While exploring the ground floor, one finds a delightful small living room stretching over 17 square meters, ideal for cozy evenings tucking into a good book or perhaps a cup of fine French wine. For those who enjoy a bit of recreation within their quarters, there's a stylish 30.7 m² billiard room, perfect for entertaining friends or honing your own skills. In proximity lies the pellet boiler room alongside a handy workshop, ensuring the estate remains comfortably warm and functional, especially during the cooler months. A highlight of the ground floor is certainly the luminous mezzanine office space, spanning 14.56 square meters, with a lovely view out over the garden. It offers a spl ... click here to read more

Picture 1

Nestled in the picturesque village of Saint-Antonin-Noble-Val in the Tarn-et-Garonne region of Midi-Pyrénées, France, lies a captivating 9-bedroom house that marries history with comfort perfectly. This property, priced at €860,000, sprawls over an impressive area of 460 square meters, offering ample space for both relaxation and entertainment. Let me take you through this enchanting home and give you a glimpse of what living in this beautiful region has to offer. ### The Property As you step in, you are immediately greeted by a ground floor that's brimming with functional spaces and a sense of warmth. The well-designed kitchen flows effortlessly into the dining room, which in turn leads to a spacious sitting room. There’s also a handy utility room, studio apartment, and ample storage spaces. To add to the convenience, there’s a WC and a shower room on this level. Moving up to the first floor, you'll find another well-appointed kitchen and a delightful balcony that offers views of the charming village streets. This floor also boasts four generously sized bedrooms, each one cozy and inviting. The dining and sitting rooms on this floor offer an ideal setting for family gatherings or entertaining guests. Plus, there’s an additional bathroom and WC for added convenience. The second floor is where luxury meets functionality. Here, you'll discover five stunning bedrooms, each offering en suite bathrooms, ensuring privacy for family and guests alike. To top it off, this floor features a spacious roof terrace—a perfect spot for morning coffees or evening sunsets. ### Property Features - 9 Bedrooms - 7 Bathrooms - Ground Floor Kitchen - Dining Room - Sitting Room - Utility Room - Studio Apartment - Balcony - First Floor Ki ... click here to read more

Picture 1

Properties nearby

Experience the charm and potential of this 7-bedroom farmhouse nestled in the serene countryside of Aquitaine, Lot-et-Garonne, near the quaint town of Duras, France. This property, comprising 360 square meters of living space and set on expansive grounds, offers a peaceful retreat from the hustle and bustle of city life, making it an ideal acquisition for those looking to immerse themselves in the rustic beauty of French rural living. The farmhouse is divided into two independent dwellings, each with its own character and possibilities. The main house features comfortable living on one level with three bedrooms—a setup perfect for family living. The interconnected areas include a well-sized kitchen, relaxing living room, and a practical utility room, along with a bathroom and a study that could serve as a home office or additional bedroom as per your needs. A staircase leads to the first floor where an additional bedroom awaits, complete with a shower room and dressing room—ideal for guests or as a private master suite. Adjoining the main house through a high dividing wall is the second dwelling. This house is equally well-equipped, beginning with a cozy entrance that leads into an inviting living room. The ground floor also hosts a kitchen, a second utility room, an additional bathroom, and a bedroom, perfect for guests or teenagers seeking a bit of independence. The first floor of this annex offers two more bedrooms and a shower room, providing ample space for accommodations or creative adaptations like a craft or hobby room. Both houses share access to a substantial garage and a barn, which beckon with potential for various uses, whether as storage space, workshops, or converted into additional living quarters, dep ... click here to read more

Picture 1

Charming Residence in Duras: A Tranquil Retreat amid Vineyards Nestled in the picturesque landscape of Aquitaine, in the serene department of Lot-et-Garonne, this 4-bedroom house in Duras, France, presents an inviting opportunity for those seeking a refuge in the heart of wine country. Boasting 177 sqm of well-appointed living space, this residence combines comfort with practical modernity, all while embracing a sustainable living ethos. House Features - Single-story layout spanning 177 sqm of living area - Expansive 80 sqm open-plan living room, dining area, and kitchen - Modern kitchen equipped with a sociable island, perfect for gatherings - Underfloor heating across living spaces, ensuring comfort all year round - 4 well-sized bedrooms, including a large parental suite with private terrace - 2 bathrooms: one with a bath, Italian shower, and separate WC, and another practical shower room with separate WC - Utility room with additional storage, laundry space, and external access - Double electric gate leading to a spacious gravel drive with multiple parking spots - Attached large double garage with automatic doors Outdoor & Additional Amenities - South-facing terrace overlooking an enclosed garden - Refreshing swimming pool with a generous beach area for relaxation - Functional pool-house and a BBQ area, ideal for outdoor entertainment - Potential for converting an existing garden shelter into a studio or small gite, subject to necessary permissions - Installed petanque area for leisure activities Local Area Insight Duras, a commune known for its historic charm and vineyard-studded landscapes, provides an idyllic setting for both relaxation and exploration. The property is ideally situated to enjoy the peaceful cou ... click here to read more

Picture 1

For those looking to immerse themselves in the quintessential French countryside lifestyle, this charming 4-bedroom house in Duras, a picturesque town in Aquitaine, Lot-et-Garonne, offers an appealing blend of traditional architecture and modern comforts. Previously an old farm, this property features a renovated barn transformed into a capacious and tastefully designed residence covering 206m2 of habitable space. The house sits on a generous 2.2 acres of land, adorned with the serene countryside’s greenery. The main residence stands out with a unique character, boasting original features such as fabulous old stones and large open spaces, accentuated by double glazing which floods the interiors with natural light. The current layout includes four bedrooms, a sizeable lounge/dining area, and two well-appointed bathrooms. A distinctive feature is the beautiful dressing room, adding a touch of elegance and functionality. The fully operational kitchen serves the daily needs, while an additional large kitchen area remains ready for your final touch and customization. Potential buyers will delight in the expansive loft space available for development, divided into two sections (89m2 with two windows and 76m2 currently without windows). Securing the necessary permissions could transform this area into a substantial additional living space. For those with a vision for further expansion or projects, other barns on the property, totaling 900m2, provide ample opportunity for conversion into additional housing units, workshops, or perhaps charming gîtes, subject to planning consents. The property’s location combines privacy with accessibility. Nestled on a quiet country lane, it boasts panoramic views of the surrounding area whi ... click here to read more

Picture 1

Nestled in the enchanting region of Aquitaine, in the department of Lot-et-Garonne, this three-bedroom house in Duras presents a splendid opportunity for those looking to immerse themselves in French country living while enjoying modern comforts and the potential for further development. Priced at 350,000 Euros, this property offers good value with its additional buildings and ample space, making it ideal for a family or an investor. The main residence, an elegantly restored barn completed in 2018, seamlessly combines rustic charm with contemporary features. The house boasts bespoke aluminium double glazing, air conditioning in the bedrooms for those warmer months, and a cozy wood-burning stove alongside efficient electric radiators for the cooler seasons. The living accommodations include a commodious living room and a fitted kitchen/dining area that invites family gatherings, while a convenient laundry room and a wheelchair-accessible wet room on the ground floor ensure practicality aligns with comfort. The upper floor houses three generously sized double bedrooms and two well-appointed bathrooms, ensuring privacy and ease for all family members or guests. The exterior of the home extends living spaces outdoors with an expansive rear decked terrace, measuring 11m x 10.5m, complete with an integrated swimming pool and solar shower—perfect for relaxing and enjoying the serene views of the surrounding countryside. For those with a vision for enhancements or a desire to undertake a rewarding project, the property includes an additional stone barn and a tobacco barn. The stone barn is already partially converted with planning permissions in place, offering a fantastic opportunity for customization or development into a s ... click here to read more

Picture 1

Nestled in the heart of the picturesque village of Duras, this delightful 3-bedroom house offers a perfect blend of traditional French charm and modern comfort. Located in the enchanting region of Aquitaine, Lot-et-Garonne, this property is an ideal second home for those seeking a tranquil retreat in the French countryside. Imagine waking up to the gentle sounds of village life, with the aroma of freshly baked baguettes wafting through the air. This beautifully renovated house, set back in a quiet position, provides a serene escape from the hustle and bustle of city life. With its authentic charm and warm, welcoming atmosphere, it promises a lifestyle of relaxation and leisure. ### Key Features: - Spacious Living Area: The open-plan living room and dining area, measuring 34.90 m², is perfect for entertaining guests or enjoying cozy family evenings. - Modern Kitchen: A well-appointed kitchen of 15.95 m² opens onto a covered terrace, creating a seamless indoor-outdoor living experience. - Comfortable Bedrooms: Two generously sized bedrooms on the first floor (16.35 m² and 16.77 m²) offer peaceful retreats, while a third bedroom in the attic provides additional space. - Charming Courtyard: A private courtyard garden offers a tranquil space for al fresco dining or simply unwinding with a good book. - Practical Basement: The 22 m² basement includes a utility room and workshop, ideal for storage or creative projects. - Efficient Heating: Equipped with a log burner and electric radiators, ensuring comfort throughout the year. - Modern Amenities: Double glazing, mains drainage, and fiber internet connectivity provide modern conveniences. ### The Duras Lifestyle: Duras is a quintessential French village, known for its historic ... click here to read more

Picture 1

Introducing an Authentic French Farmhouse Nestled in the tranquil and picturesque region of Duras in Aquitaine, Lot-et-Garonne, this 5-bedroom farmhouse offers a unique blend of rustic charm and modern convenience. Steeped in the region’s pastoral ambience, this farmhouse is an idyllic retreat for those looking to immerse themselves in France’s bucolic beauty, all while enjoying proximity to the local cultural hubs of Duras and Eymet. Property Features Include: - A traditional stone-built farmhouse consisting of a main house and 2 guest cottages - 4 well-appointed bathrooms - The main house beautifully accommodates a spacious entrance hall, a cloakroom, and a shaker-style kitchen complete with granite worktops and a kitchen island - Separate utility room enhances practicality - Warm dining room featuring a fireplace with a log burning stove, contributing to the home’s cozy atmosphere - Ground floor hosts 2 bedrooms and a classy bathroom with a roll-top bath - Upstairs, a master suite includes a dressing area and an en-suite shower room - Extending hospitality, the 2 guest cottages each are equipped with central heating, travertine flooring, open-plan living areas, a double bedroom, and a travertine wet room - Outbuildings include a sizeable stone barn attached to the main house, double carport, and a detached former piggery presenting potential development opportunities (STPP) Local Area and Lifestyle: Duras, with its deep historical roots and vibrant local culture, provides an enriching living experience. The local climate is typically temperate with warm summers and mild winters, making it an appealing destination year-round. The landscape, characterized by rolling hills, expansive vineyards, and lush vegetation off ... click here to read more

Picture 1

Discover the rustic charm and untapped potential of this tactfully restored six-bedroom stone cottage nestled in the scenic and peaceful countryside of Duras in the region of Aquitaine, Lot-et-Garonne, France. This property, which offers fabulous views stretching over the tranquil, undulating landscapes of the surrounding area, presents an excellent opportunity for those looking to immerse themselves in the serene, pastoral life of southwestern France. Property Features: - Size: Approx. 200 sqm - 6 bedrooms: Featuring 4 upstairs (2 en suite) and 2 on the ground floor. - 6 bathrooms: Conveniently distributed across both floors. - Kitchen: Large, farmhouse style with an island unit and travertine flooring. - Dining area: Adjacent to the kitchen with access to the patio. - Lounge: Includes exposed stonework, original timbers, and a cozy wood stove. - Heating: Heat pump with radiators, supplemented with an air conditioning unit for comfort in any season. The property also includes double glazing throughout. - Additional Living Space: A quaint separate guest house offering excellent potential for family use or rental opportunities, featuring a rustic open-plan living/dining kitchen with a wood stove. - Outbuildings: A well-maintained stone barn with potential for development, ideal for storage or conversion (subject to necessary permissions). Amenities and Surroundings: - Outdoor space: Expansive lawned gardens with shrubs and mature trees. Space is available for adding a swimming pool, enhancing the landscape (subject to permissions). - Local Markets: Nearby towns such as St Foy Le Grande, Duras, and Monsegur offer weekly markets, supermarkets, and specialty shops. - Accessibility: Conveniently located with nearby airports ... click here to read more

Picture 1

Nestled amid the scenic vineyards and gentle rolling hills of the Lot-et-Garonne region in Duras, France, this inviting stone house captures the essence of countryside living while offering proximity to the charming town of Duras, just a short drive away. The property boasts a generous plot of about one hectare, providing ample space for gardening, recreation, and enjoying the tranquil surroundings. The house itself spans approximately 219 square meters of living space and is laid out thoughtfully, making it an ideal choice for those looking to immerse themselves in the French country lifestyle. It features five bedrooms, with the first-floor bedrooms each having an ensuite, which could conveniently accommodate family living or even guests. The potential to operate a bed and breakfast business is certainly viable thanks to its considerable size and layout. A distinct character feature of the house is the conservatory (18.45 m²), offering a lovely space for relaxation and enjoying the views, no matter the weather. The ground floor living room (32 m²) with an additional kitchen (14.40 m²) includes a fireplace that not only becomes a focal point but also provides warmth during cooler months, further accentuated by electric radiators and reversible air conditioning. Additionally, a centralized hoovering system, fibre optic for high-speed internet access, and double glazing are present to enhance living comfort. Those with a penchant for remodeling will find the property in good condition, yet with room to imprint one’s personal touch to create a dream home. The ample land around also provides a blank canvas for landscaping or further developments. Property Features: - Large conservatory - Spacious living area with kitche ... click here to read more

Picture 1

Nestled amidst the picturesque landscapes of Lot et Garonne, in Nouvelle-Aquitaine, France, this charming four-bedroom house, complemented by a one-bedroom guest cottage requiring renovation, offers an enchanting living experience near the historic town of Duras. An ideal property for those looking to immerse into the serene French countryside, it is perfectly positioned within a 40-minute drive from Bergerac Airport, facilitating convenient travel. The main residence spans 187 m² of comfortable and bright living space. The interior of the home has been thoughtfully renovated to combine modern comforts with traditional charm. The ground floor introduces you to an inviting entrance hall which leads to a cozy lounge of 24.5 m² with a traditional tiled floor, a welcoming fireplace, and doors opening onto a covered terrace—perfect for enjoying the tranquil surroundings. The dining room, expansive at 30 m², features exposed wooden beams and tiled floors, enhancing its rustic allure, with additional access to the covered terrace. A well-organized kitchen of 15.75 m² is fitted with modern appliances and provides access to a small picturesque courtyard, which could be a delightful spot for your morning coffee. The property comfortably accommodates with four generously sized bedrooms. The master bedroom on the ground floor spans 20 m² and is complete with wooden flooring, offering a warm and homely feel. It lies adjacent to a family-sized bathroom and a separate toilet with a hand basin. The upper floor houses two additional bedrooms, including one measuring 30 m² with an ensuite shower room and dressing area, and another 25 m² bedroom with fitted wardrobes and wooden flooring, ensuring ample storage and a personal space for re ... click here to read more

Photo 1

Picture this: a Sunday morning in late September, the air still warm enough to sit outside, a coffee in hand, the vines on the terrace just beginning to turn amber. From here you can hear absolutely nothing except birdsong and the faint clanking of tractors on neighboring plots. That's Duras. And once you've had a taste of it, the idea of going home starts to feel like a very poor decision. This 190-square-metre farmhouse sits at the heart of a working agricultural landscape in Lot-et-Garonne — one of the least-discovered corners of southwest France, and quietly, one of the most rewarding. The house is solid, full of original character, and in good condition throughout. No gut renovation required, no guesswork. You arrive, you unpack, and life in rural Aquitaine begins. Walk through the front door and the terracotta-tiled entrance hall immediately sets the mood — unhurried, warm, rooted in something real. The farmhouse-style kitchen and dining room is the room the whole house revolves around. An Aga-style wood pellet range cooker anchors one wall. But the feature that stops every visitor in their tracks is the original prune drying oven, still intact, built directly into the fabric of the kitchen. This part of Lot-et-Garonne has been producing Agen prunes — the pruneau d'Agen, with its own protected designation of origin — for centuries. Finding a domestic drying oven in this condition is genuinely rare. It's not decorative. It's a working piece of regional history embedded in your kitchen wall. The living room opens off the kitchen and has a different energy — slower, quieter. A Dovre log-burning stove sits at its center, and on a January evening when the temperature outside drops and the fields are silver with frost ... click here to read more

Picture 1

Nestled in the picturesque region of Aquitaine, Lot-et-Garonne, the charming town of Duras offers a unique opportunity for those seeking a second home in the heart of France. This 150-year-old farmhouse, with its attached pigeonnier, is a canvas waiting for your personal touch. With a price of €235,400, this property is not just a house; it's a gateway to a new lifestyle. Imagine waking up to the gentle rustle of leaves and the distant murmur of the River Dropt. The farmhouse, though in need of renovation, holds the promise of transformation. Its generous entrance leads you into a world of possibilities, with a kitchen, dining room, living room, and study on the ground floor. A bedroom, shower room, and separate WC complete this level, offering a glimpse into the home's potential. Upstairs, a vast landing awaits your vision. Whether you dream of a games room, a cozy reading nook, or additional bedrooms, the space is yours to shape. Two further bedrooms provide ample room for family or guests, making this property ideal for those looking to create a welcoming retreat. The true allure of this property lies in its expansive grounds and additional structures. Three barns, two attached to the main farmhouse, offer endless possibilities. Whether you envision artist studios, vehicle storage, or even a space for animals, these barns are ripe for development, subject to necessary permissions. The independent tobacco drying barn adds another layer of potential, inviting you to dream big. The 8000 sqm of largely flat grassland, dotted with fruit trees and vines, is a haven for nature lovers. The perimeter of the land is yet to be defined, offering the possibility of expansion should you desire more space. With easy access to th ... click here to read more
Picture 1

Nestled in the heart of the picturesque Lot-et-Garonne region, this exquisite Maison de Maitre in Duras offers a unique opportunity to own a piece of French elegance. With its grand architecture and modern comforts, this property is the perfect second home for those seeking a tranquil escape in the enchanting Aquitaine countryside. Imagine waking up to the gentle rustle of leaves and the soft chirping of birds, as the morning sun filters through the lush greenery surrounding your home. This is the lifestyle that awaits you in Duras, a charming town known for its rich history, vibrant markets, and stunning landscapes. Property Highlights: - Size: 397 square meters of refined living space - Bedrooms: 7 spacious bedrooms, ideal for family gatherings or hosting guests - Bathrooms: 4 modern bathrooms, ensuring comfort and convenience - Kitchen: A fully equipped country kitchen with a grand range cooker, perfect for culinary enthusiasts - Living Areas: Two large reception rooms with log-burning fires, creating a cozy ambiance - Dining Hall: A vast dining area leading to a walled garden, ideal for al fresco dining - Outdoor Space: A 7-meter swimming pool and beautifully landscaped gardens - Additional Features: High ceilings, original wooden floors, and vibrant decor - Accessibility: Just 30 minutes from Bergerac Airport, making travel a breeze The Duras Experience: Duras is more than just a location; it's a lifestyle. As you stroll through the town's cobbled streets, you'll discover a tapestry of history and culture. The local markets are a feast for the senses, offering fresh produce, artisanal cheeses, and fine wines from the surrounding vineyards. For those who love the outdoors, the region is a paradise. From hiking an ... click here to read more
Picture 1

Imagine waking up in the heart of the captivating French countryside, where the quaint village of Duras welcomes you with its tranquil charm. Situated in the delightful Aquitaine region, this remarkable villa offers a taste of the serene lifestyle many desire in the Lot-et-Garonne department. With a location that blends rural beauty and modern convenience, this property truly stands out. This exquisite 19th-century Maison de Maître, a sophisticated village house, awaits your arrival. Step right into the essence of traditional French living as you explore this home boasting six spacious bedrooms. It's perfect for a large family seeking both comfort and ample space or anyone who has ever dreamed of operating a thriving guest house in a picturesque setting. The villa's current condition is quite remarkable, offering the perfect blend of history and modern convenience, ensuring an effortless transition for its new owners. The thoughtful layout is sure to captivate you upon entering. Let's take a closer look at the features that make this one-of-a-kind villa stand out: - 6 spacious bedrooms, five of which have private shower or baths - A cozy ground floor master bedroom with direct garden access - Bright living and dining areas enriched by high ceilings and period fireplaces - Original floors adding a touch of history and warmth - A fully equipped kitchen flowing effortlessly to a covered terrace for al fresco dining - A stunning landscape complete with cherry, plum, and pear trees - A large, heated swimming pool (11 X 5) perfect for family enjoyment - An adjoining barn full of potential for various projects - Convenient pool technical room, table tennis area, generous storage, a cellar, and mezzanine - Double glazing, up ... click here to read more
Picture 1

Nestled in the picturesque rolling hills of Aquitaine, Lot-et-Garonne, this charming stone house in the quaint town of Duras, France, presents a wonderful opportunity for those seeking a blend of rustic French charm and modern living. With its authentic architecture, this five-bedroom property embodies the spirit and history of the region, offering a true taste of French countryside life. Situated just a few kilometers from the bustling villages of Duras and Monségur, this home is not only an ideal family residence but also offers great potential as a holiday rental or gîte, subject to the necessary permissions. This could be a great investment opportunity for those looking to dip their toes into the lucrative holiday rental market. Let's dive into the potential of this remarkable home and explore its many features: - Five spacious bedrooms - Six well-appointed bathrooms - Total living area of 384 square meters - Two secure swimming pools - Each flat boasts a private covered outdoor space - No direct neighboring properties for added privacy - A beautiful, wooded garden perfect for outdoor activities - A petanque area that adds a touch of local culture - Ample barn storage space for cars and garden equipment - Charming stone construction that exudes character - Proximity to popular villages and amenities The property radiates an understated elegance, reflecting the traditional French style known for its timeless beauty. Step inside and you'll find generous living spaces flooded with natural light, providing a warm and inviting atmosphere for your family and friends. Each of the five bedrooms is designed to offer comfort and serenity, making it an ideal retreat after a day exploring the scenic surroundings. Duras is ... click here to read more

Picture 1

Nestled in the enchanting region of Aquitaine, Lot-et-Garonne, in the charming commune of Duras, this captivating farmhouse offers an idyllic setting for those seeking the perfect blend of rural tranquility and modern comfort. With its stone construction, set beautifully in nearly two hectares of lush land, this home provides privacy in abundance, with no close neighbors to disturb your peace. As you wind your way to the property along a secluded, no-through road, you might find yourself feeling as if you've stepped into your own private paradise. Upon entering this charming abode, you are greeted by a grand entrance that welcomes you into a luxurious kitchen full equipped for all your culinary adventures. The kitchen is a true heart of the home, with patio doors that spill onto a covered terrace – just imagine enjoying morning coffees or evening wines while taking in the breathtaking views of the French countryside. As you explore the downstairs, you’ll find a separate dining room that oozes charm with its feature fireplace, perfect for cozy family dinners or entertaining guests. The spacious lounge, complete with a woodburning stove, is just the place to curl up with a book on those cooler evenings. A convenient laundry room and a modern shower room round out the ground floor accommodations, ensuring functionality and convenience. Wander upstairs, and you'll find a large landing area leading to four generous bedrooms, each equipped with reversible heating/air-conditioning, ensuring comfort across all seasons. One of the bedrooms boasts its own en-suite shower room, providing a private retreat. Meanwhile, a family bathroom serves the other bedrooms. An additional room on this floor is currently styled as a dressing ro ... click here to read more

Picture 1

Nestled in the picturesque region of Lot-et-Garonne, in the delightful town of Duras, France, awaits a truly captivating property that promises an authentic slice of French life. This charming three-bedroom house offers a unique blend of traditional allure and modern comfort, perfect for those looking for a home away from home, or perhaps a new chapter in their lives abroad. As you approach the property, an immediate sense of tranquility greets you, tucked away as it is in a peaceful cul-de-sac yet conveniently close to the bustling town of Duras. The town itself is a hub of activity, offering a delightful fusion of history and contemporary living. From exploring the formidable Château de Duras to wandering through local markets brimming with fresh produce, there are endless opportunities to immerse yourself in the rich local culture. Moreover, the region is famous for its vineyards, allowing wine enthusiasts a chance to indulge in some of France's finest offerings. Now, imagine stepping inside this delightful abode. The ground floor welcomes you with an entrance hall leading to various inviting spaces. A quaint room with a large cupboard introduces you to the home, paving the way to a charming bathroom. The heart of the house undoubtedly lies in the living room, where rustic beams meet the warmth of a wood-burning stove. It's a perfect setting for cozy evenings, enriched by the subtle crackle of logs. The seamless flow from the living room to the terrace and garden creates a harmonious space, ideal for family gatherings or moments of solitude. - Quiet cul-de-sac location - Nearby bustling town amenities - Period features: exposed beams, stonework - Inviting entrance hall - Country-style kitchen - Living room with woo ... click here to read more

Picture 1

Nestled amidst the rolling hills and vine-laden fields of the Lot-et-Garonne, near the quaint village of Duras, lies a splendid opportunity for those seeking a slice of tranquil French country life. As a global real estate agent, I've had the pleasure of delving into many unique properties worldwide, and this particular home stands out for its location and potential. Let’s take a leisurely stroll through this lovely home and its surrounding area, and imagine what life would be like here for those who choose to make it their own. The property in question is a spacious 4-bedroom house that's in good condition. Built just a few years ago, it’s all set and ready for you to move in without the need for immediate renovations, a definite plus for any busy buyer who might be short on time. As you reach the property, situated a few kilometers from the historic village of Duras, you’ll be greeted by stunning views of the picturesque countryside that define this region. Entering the heart of this home, the living area immediately welcomes you with its openness and warmth. It features a fitted kitchen that seamlessly flows into the living space, where a wood-burning stove adds a cozy touch—perfect for those cooler evenings typical of Aquitaine's mild climate. The air-to-water heat pump system further ensures your comfort, keeping everything at just the right temperature year-round. Double glazing and electric roller blinds are thoughtful touches that reflect the home's modern conveniences. Here are some of the standout features of this property for your consideration: - 4 bedrooms, including a master with an en-suite shower room - Spacious living area with a wood-burning stove - Modern fitted kitchen - Office space, ideal for re ... click here to read more

Picture 1

Nestled in the picturesque countryside of Aquitaine, this delightful four-bedroom house is waiting for its next owner. With a total size of 176 square meters, this home is located in the charming town of Duras, in the scenic Lot-et-Garonne region of France. Known for its rolling vineyards and historical landmarks, Duras offers a unique living experience with its tranquil rural setting yet vibrant community life. The property itself is in good condition, making it an ideal investment for those looking to move in immediately without the hassle of many renovations. The layout is well thought out, accommodating modern living with a touch of rustic French charm. On the ground floor, you'll find two comfortable bedrooms one of which has an ensuite, perfect for guests or family members who prefer single-level living. The ground floor is also home to the spacious lounge/diner area, which flows seamlessly from the kitchen and extends to a generous covered terrace, perfect for entertaining or quiet family dinners. The French love their indoor-outdoor living, and this house captures that essence beautifully. Venturing upstairs, you’ll discover a large family room. The room is versatile enough to serve as an office, hobby room, or an additional bedroom, depending on your needs. As a busy agent, I can say these kinds of spaces are gold when it comes to adding function and value to a home. Outside, the garden beckons those who enjoy a bit of sun and relaxation. The pool area offers a refreshing escape during the warm summer months. France’s weather is known for its diversity, and here in Duras, you can enjoy long sunny days in the summer with mild winters. The pretty outlook from the garden adds nothing less than a peace of mind, a ... click here to read more
Picture 1