





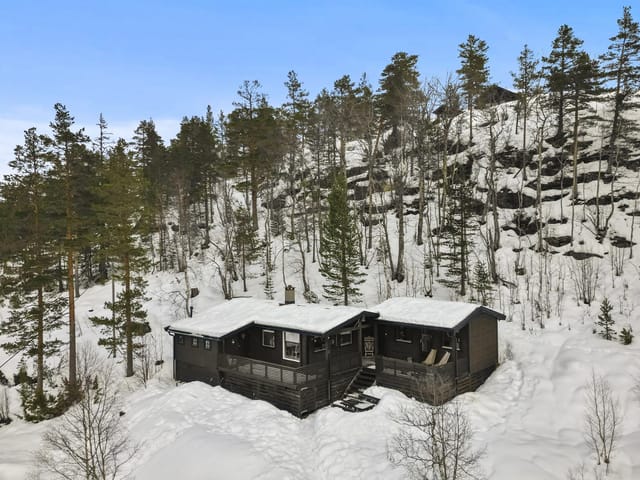
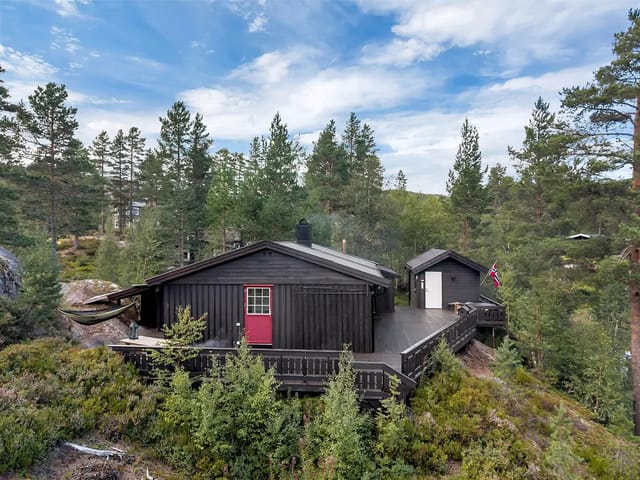
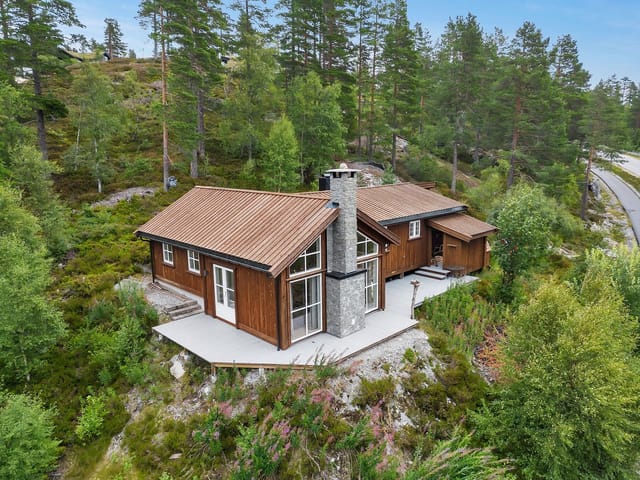
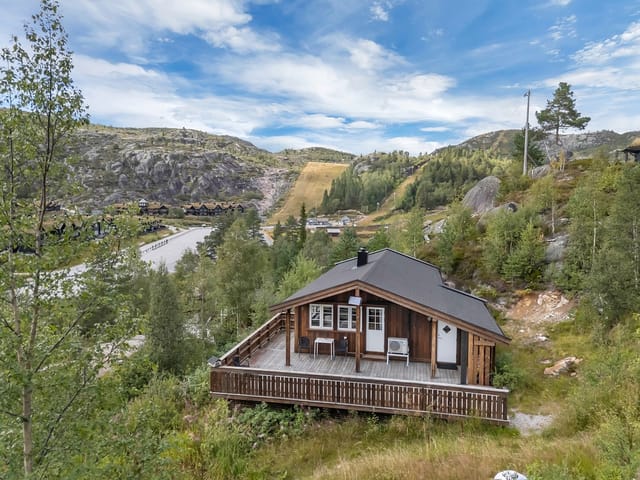

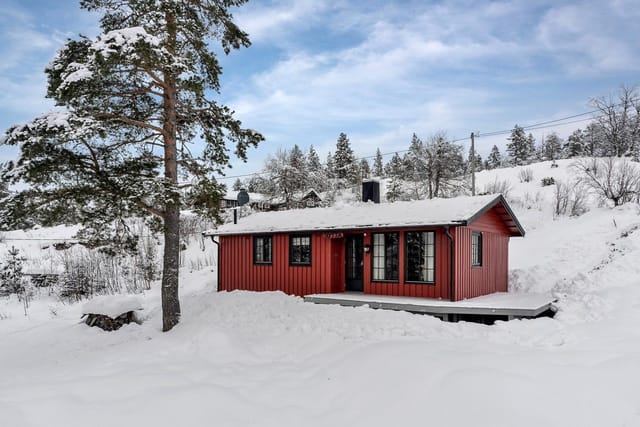


Cozy 2-Bed Chalet by Byglandsfjorden: Your Norwegian Nature Retreat

Listed on
https://storage.googleapis.com/homestra-images/property-image-67bea355-db24-42ec-814d-cba814ffd174-1767441771.jpg

Skåmeneset 31, 4745 Bygland, Bygland (Norway)

2 Bedrooms · 1 Bathrooms · 45Floor area

€44,248

Chalet

No parking

2 Bedrooms

1 Bathrooms

45m²

Garden

No pool

Not furnished

Description

A Tranquil Escape in the Heart of Norway's Scenic Wilderness

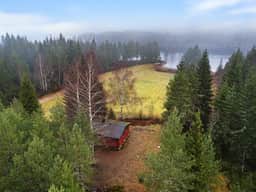
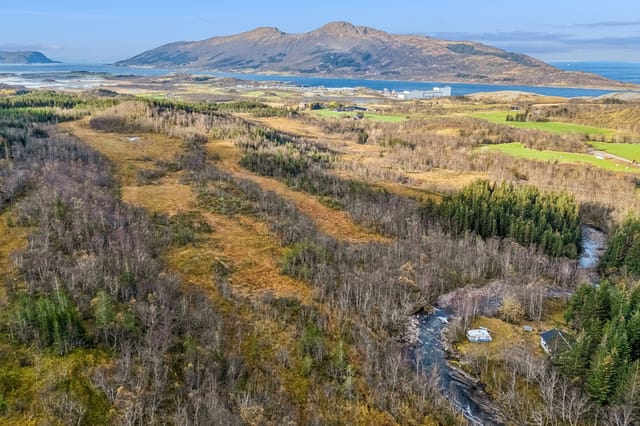
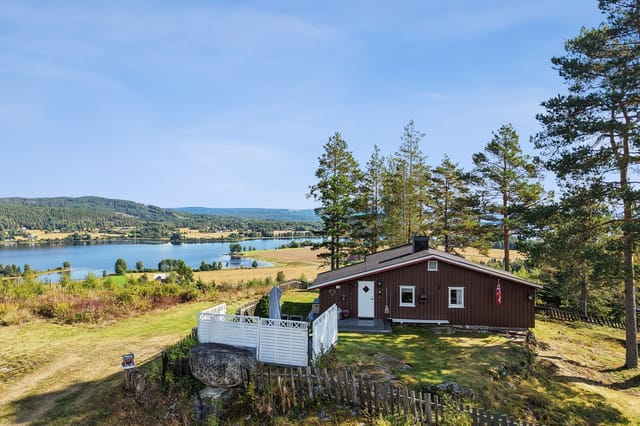
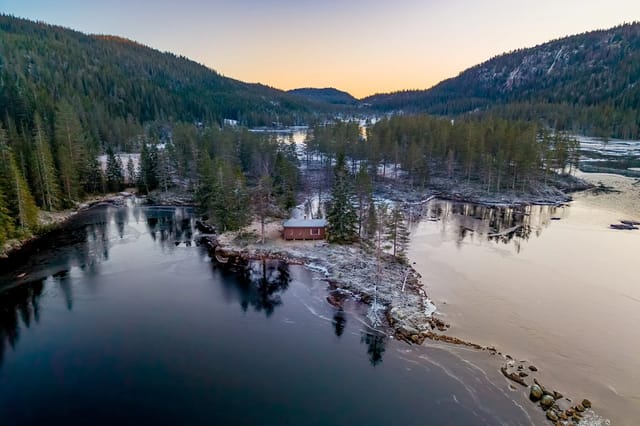
Imagine waking up to the gentle rustle of leaves and the distant call of a loon echoing across the serene waters of Byglandsfjorden. Nestled in the picturesque landscape of Bygland, this charming chalet offers a unique opportunity to immerse yourself in the untouched beauty of southern Norway. With its rustic charm and idyllic setting, this property is more than just a vacation home—it's a gateway to a lifestyle steeped in nature and tranquility.

A Day in the Life at Skåmeneset 31

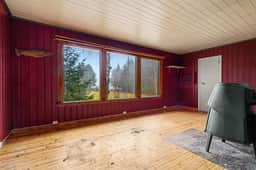
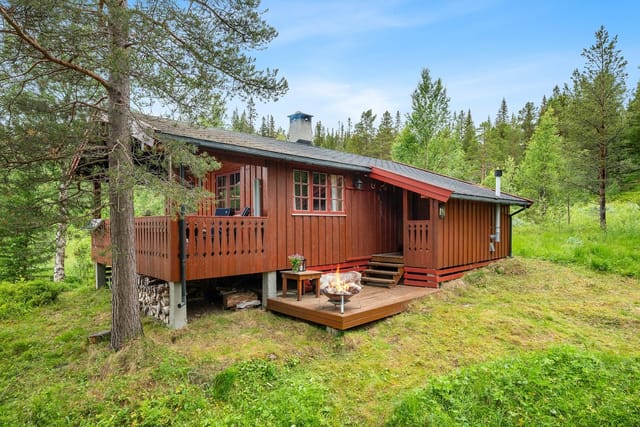
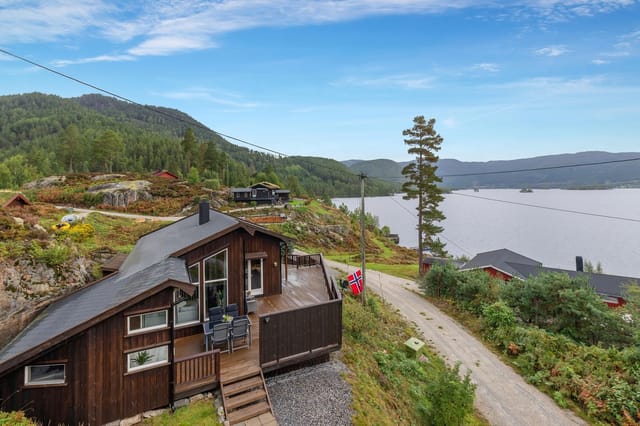
Start your day with a steaming cup of coffee on the expansive 20-square-meter terrace, where the morning sun casts a golden glow over the surrounding forest. As you breathe in the crisp, fresh air, the panoramic views of the fjord and mountains set the stage for a day of adventure or relaxation.

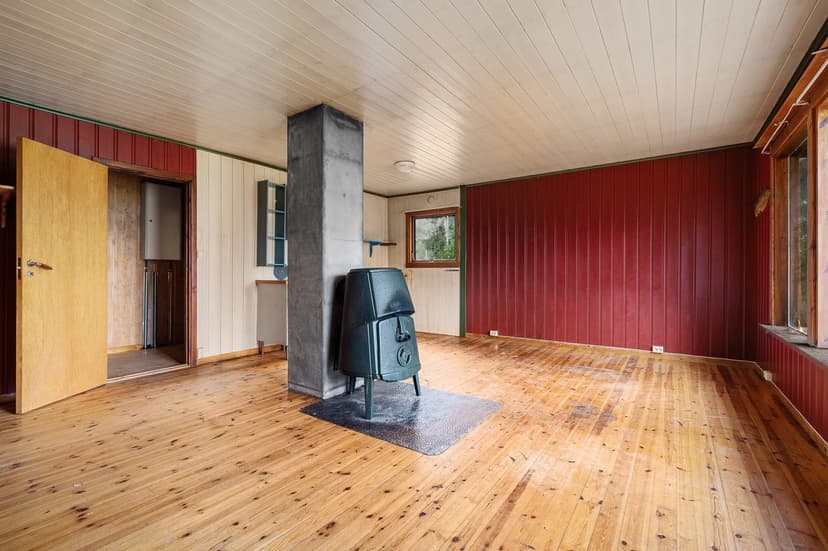
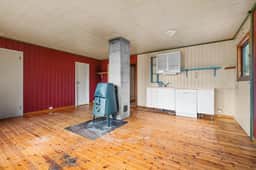
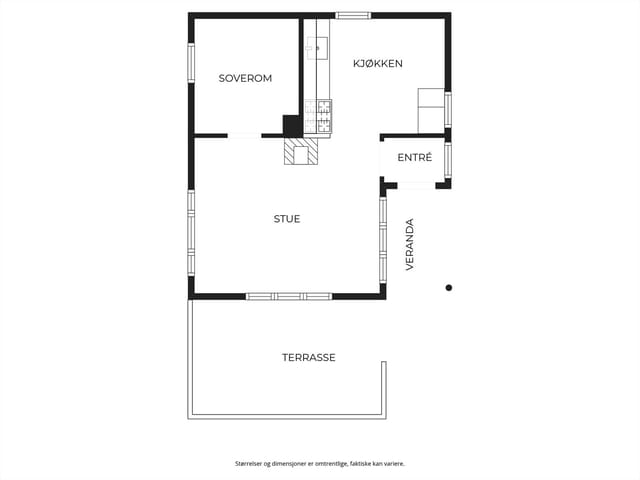
The chalet's cozy living room, complete with a wood-burning stove, invites you to unwind after a day of exploring. Whether you're preparing a hearty meal in the open kitchen or sharing stories by the fire, the warm ambiance fosters a sense of togetherness and comfort.

Seasonal Splendor and Outdoor Adventures

Bygland is a haven for outdoor enthusiasts. In the summer, the fjord beckons with opportunities for swimming, kayaking, and fishing. The nearby forests and mountains offer a network of hiking trails, each path revealing breathtaking vistas and the chance to encounter local wildlife.

As winter blankets the landscape in snow, the chalet transforms into a cozy retreat. Just 20 kilometers away, Brokke Alpine Center offers skiing and snowboarding, while the surrounding terrain is perfect for cross-country skiing and snowshoeing.

Cultural and Culinary Delights

Beyond its natural allure, Bygland is rich in cultural experiences. The town of Evje, a short drive away, boasts charming shops, local eateries, and cultural events that celebrate the region's heritage. Savor traditional Norwegian cuisine, from fresh seafood to hearty stews, and immerse yourself in the local way of life.

Practical Considerations and Investment Potential


This chalet, built in 1975, offers a solid foundation for those looking to create their dream retreat. While it requires some renovation, this presents an exciting opportunity to personalize the space to your tastes. With installed electricity, water, and sewage, the property ensures modern comforts amidst its rustic charm.

The chalet's location, accessible via a scenic footpath, guarantees privacy and peace, making it an ideal escape from the hustle and bustle of city life. For international buyers, the property offers potential as a rental investment, attracting visitors eager to experience Norway's natural beauty.

Key Features:
- Location: Bygland, Norway, near Byglandsfjorden
- Size: 45 square meters on a 750 square meter plot
- Bedrooms/Bathrooms: 2 bedrooms, 1 bathroom
- Outdoor Space: 20 square meter terrace with stunning views
- Utilities: Installed electricity, water, and sewage
- Proximity: 20 km to Brokke Alpine Center, 30-minute drive to Evje
- Access: 500-meter footpath from parking area
- Potential: Renovation opportunity for personalization
- Activities: Hiking, skiing, fishing, kayaking
- Local Amenities: Shops, restaurants, cultural events in Evje

Your Norwegian Adventure Awaits

This chalet at Skåmeneset 31 is more than a property—it's an invitation to embrace a lifestyle of peace, adventure, and natural beauty. Whether you're seeking a personal retreat or a savvy investment, this home offers endless possibilities. Don't miss the chance to make this slice of Norwegian paradise your own. Contact us today to arrange a viewing and start your journey to owning a piece of Norway's enchanting landscape.

Details

Amount of bedrooms
2
Size
45
Price per m²
€983
Garden size
750
Has Garden
Yes
Has Parking
No
Has Basement
No
Condition
good
Amount of Bathrooms
1
Has swimming pool
No
Property type
Chalet
Energy label

Unknown

Sign up to access location details

Similar properties

Picture this: it's February, the thermometer reads minus eight, and you're standing on a south-facing timber terrace at 830 meters above sea level watching a pink dawn spill across the Synnfjell plateau. The wood stove inside is already ticking with warmth, the smell of pine resin drifting out through the doorway. Nobody else is visible in any direction. Just spruce forest, clean snow, and silence so complete you can hear your own breath. That's Svartsæterhalla 12 on a standard Tuesday in winter. This four-bedroom Norwegian mountain chalet sits in the Aust-Torpa highland area of Innlandet county — a sparsely developed holiday cabin zone where properties like this rarely appear on the open market. Built in 1983 in the traditional Røros cabin style with solid log construction, the 78-square-meter interior has been kept in genuinely good condition by its current owners. Not renovated-and-photographed-to-sell condition. Actually lived-in and cared-for condition. There's a difference, and it shows in the surfaces, the functioning equipment, and the way everything simply works. The open-plan living room and kitchen is the social heart of the chalet. High ceilings keep the space from feeling compact despite the footprint, and a wood-burning stove anchors the room with the kind of dry radiant heat that central heating can never quite replicate. A paraffin heater and gas heaters provide backup warmth on the coldest nights — and at 830 meters, those nights do get properly cold. The gas kitchen comes fully equipped with a stove and refrigerator, both included in the sale, and the smooth-fronted cabinetry with ceiling spotlights gives the workspace a clean, functional feel. Meals here tend to stretch long. After a day on skis or ... click here to read more

Picture 1

Pull open the cabin door on a Saturday morning in late July, and the first thing you notice is the smell — pine resin warming in the sun, damp earth from last night's rain, and somewhere close, the faint sweetness of wild raspberries. By nine o'clock, the 47-square-metre terrace at Kvernsjøveien 108 is already catching full sun, and it won't let go until evening. That's not marketing copy. That's just how the sun tracks over this particular ridge above Vanvikan. This two-bedroom chalet sits on its own freehold plot of 799 square metres in the forests of Trøndelag, roughly 30 minutes from Trondheim by car. It's the kind of property that people in Norway's third-largest city quietly keep to themselves — close enough for a Friday-afternoon escape after work, far enough that the city genuinely disappears. No road noise. No neighbours staring into your living room. Just forest, sky, and the occasional red squirrel making its case for whatever you left on the terrace table. The cabin was built in 1978, renovated in 2015, and it shows the right kind of age — solid tongue-and-groove timber throughout, wide plank wood floors that have taken on the warm honey tones that only come with decades of use, and a living room fireplace that you will absolutely use more than you planned. The interior measures 56 square metres of usable space, compact enough to heat cheaply on a winter weekend, generous enough that a family or a group of friends doesn't feel on top of each other. Large windows face the tree line, so the forest is always present without you having to go outside to find it. The kitchen is bright and practical — smooth-fronted cabinetry, a laminate countertop that handles real cooking, and a window-side dining nook where br ... click here to read more

Welcome to Kvernsjøveien 108! A charming leisure property with a cozy and secluded location in the heart of nature in Vanvikan.

The first thing you notice in the morning is the light. It comes off the fjord at an angle that doesn't exist anywhere else — low, silver, almost liquid — slipping through the cabin windows before you've even had your coffee. By the time you're standing outside with a cup, the only sounds are the water and whatever birds have decided the barn roof is theirs today. That's a Tuesday in Åram. That's what owning Krabbestien feels like. This three-bedroom timber cabin sits at Brandalsstranda 632 on the western coast of Norway, in a stretch of Sunnmøre that hasn't been overrun by anything. The farmstead it belongs to has roots going back to the 1500s. The property itself was carved off from the main farm in 1890 and has functioned as a leisure retreat since 1976. Nearly fifty years of family summers are baked into its walls. You can feel it. The cabin is built from traditional Norwegian timber construction, later clad in wooden paneling, and it wears its age honestly. No insulation, low ceiling heights — the loft runs to about 1.86 meters at the ridge, the main floor to around 1.70 meters beam-to-floor — and that's exactly the point. This is not a property that's been stripped and flipped. The loft offers roughly 25 square meters of usable floor space; the main floor adds another 30. Small, yes. But Norwegian hytte culture was never about square footage. It was always about the ratio of good hours to square meters, and by that measure, Krabbestien overperforms. Everything is included. The furniture, the kitchen inventory, the bits and pieces accumulated across decades of coastal summers — all of it stays. You can drive up on a Friday afternoon and be sitting by the water before dark. The barn — a proper løde — stands separ ... click here to read more

Picture 1

Step off the last stretch of gravel road at dusk, the trees closing in around you, the smell of pine and cold air hitting you all at once, and you'll understand immediately why someone built a cabin here in 1987 and why people keep coming back. Oslia 24 sits at 523 metres above sea level in Nordre Osen, Innlandet county, and the silence up here is the kind you actually have to get used to — no traffic, no city hum, just the occasional creak of spruce branches in the wind and, on clear nights, a sky full of stars that feels almost confrontational in its clarity. This is a cabin in the truest Norwegian sense of the word. Not a glamped-up weekend house with underfloor heating and a wine fridge, but a genuine, working hytte — 62 square metres of thoughtfully designed timber space that does exactly what a cabin in Norway should do: get you outdoors, slow you down, and remind you what matters. The solid masonry fireplace is the centrepiece of the open living and kitchen area, and on a cold October evening with logs crackling and snow just starting to dust the treeline visible through the large windows, there are few places on earth you'd rather be. The interior is classic Norwegian cabin style — pine floors, pine wall and ceiling panelling, exposed timber beams under sloped ceilings that open the space up far more than the 62 square metres might suggest. It's warm without being fussy. The kitchen runs along one wall with solid wood cabinetry, a propane stove, and a propane refrigerator, which means this place runs almost entirely off-grid. A solar panel system handles the electricity, with a petrol generator as backup. For buyers used to properties that need to be plugged into the grid to function, this takes a moment to app ... click here to read more

Welcome to Oslia 24! Photo: Bente Nijora Aalberg v/Efkt

The first thing you notice is the silence. Not the absence of sound exactly, but a different quality of it — the soft slap of water against the boathouse hull, wind moving through the birch trees above the terrace, and if you're lucky, the distant cry of a white-tailed eagle riding a thermal over Hjørundfjorden. This is Liadal, a small coastal community tucked along the western Norwegian coast near Ørsta, and this modest fjordside chalet at Liadalsvegen 851 gives you direct, unhurried access to all of it. At 25 square metres, this isn't a property you come to for space. You come for the water. The lower level boathouse fits a vessel up to roughly 17 feet and comes equipped with an electric boat launch — you can have your boat on the fjord in minutes, not hours. That changes everything about how you spend a morning. Fishermen in this stretch of Hjørundfjorden pull up pollock, coalfish, and the occasional cod without leaving the bay. On calm summer evenings, the fjord surface turns to hammered copper in the low Arctic light, and a slow row out toward the open water with a thermos of coffee is something you genuinely don't forget. The cabin itself was built in 1958 and it carries that era honestly — solid timber construction, classic Norwegian hytte proportions, a living room with a decent ceiling height that makes the small footprint feel less compressed than you'd expect. There's a main bedroom, an entrance area with additional seating space, and a loft sleeping area above that works well for children or an extra guest. Two ground-level terraces face the fjord, and one of them catches the afternoon sun long enough to make it a proper place to sit, rather than just a ledge to stand on. The kitchen is functional rather th ... click here to read more

Welcome to Liadalsvegen 851 - a charming cabin with the fjord as your closest neighbor

Step outside at seven in the morning, coffee in hand, and the fjord is already doing something extraordinary. The light hits the water between Liatinden and Hestmannen at an angle that photographers drive hours to catch — and from the wraparound terrace at Brattlandsbakken 36, you're just standing there in your slippers watching it happen. That's the everyday reality of this two-bedroom chalet in Aldersundet, a quiet coastal community tucked along the Helgeland coast of northern Norway, where the sea is about a hundred meters from your front door and the mountains frame every single window. Built in 2000, the cabin sits on a gently sloping 954-square-meter owned plot surrounded by natural vegetation that keeps things private without feeling hemmed in. It's not a large property — 76 square meters of interior space — but it's been designed with real intelligence. The open-plan kitchen and living area draws in light through generously sized windows, and the vaulted ceiling stops it from ever feeling cramped. When the evening drops in autumn and the temperature follows, the wood-burning stove in the living room becomes the gravitational center of the place. Everyone drifts toward it. Conversations stretch long. That's the kind of cabin this is. The kitchen is functional in the best Scandinavian way: a freestanding gas stove, a charcoal-filter ventilator, profiled wooden cabinet fronts, and a laminated worktop that's seen enough fish dinners to tell stories. No frills, but everything you actually need. The two bedrooms on the main floor both have wooden panel finishes — warm, unpretentious, genuinely cabin-like — and one is set up for bunk beds, which matters if you're bringing the whole family or a group of friends for a s ... click here to read more

Front view of the cabin at Brattlandsbakken 36

Step outside on a February morning and you're already on the trail. Skis on, the prepared cross-country tracks of Eggedalsfjella stretch ahead of you through birch and pine, the only sound the rhythmic glide of your own movement and the muffled silence that only deep Norwegian snow can produce. Back inside thirty minutes later, the fireplace insert is crackling, coffee is on the solid wood countertop, and the enclosed veranda outside the terrace door holds just enough frost to make staying in feel like the right decision. This is Fagerlitjenn 34, a three-bedroom mountain chalet in the Fagerlifeltet cabin area of Eggedal, sitting at roughly 780 metres above sea level in the Numedal valley region of Viken county. The cabin is compact — 59 square metres of total usable space — but the layout wastes nothing. Painted wood panelling runs throughout, exposed ceiling beams overhead, and the whole interior reads as genuinely Norwegian rather than a catalogue approximation of it. The living room anchors the plan around the fireplace, and it earns that central role: on cold evenings in October or March, this is where everyone ends up. A terrace door opens directly to the enclosed veranda, finished with slate tiles and fitted with custom bench seating around the perimeter. Rain or shine, it's a usable outdoor room. The kitchen sits open to the dining and living area, which makes the space feel larger than the footprint suggests. Profiled cabinetry, a wood countertop, stainless steel extractor. Nothing flashy, but everything functional and in good condition. The dining table gets the window seat, looking out toward the natural plot — 850 square metres of grass, heather, and the kind of undisturbed forest edge that suburban Norway c ... click here to read more

Welcome to Fagerlitjenn 34. Photo: Viken Fototjenester v/ Eirik Andersen

Step off the worn forest path and onto the wide 45-square-meter deck just as the afternoon sun swings west. That's the moment you get it. The birches are catching the light, the air smells faintly of pine resin and damp earth, and somewhere back toward the tree line you can already see the chanterelle spots you'll be raiding before breakfast tomorrow. This is what a Norwegian cabin holiday actually feels like — and this chalet at Tveitåsen 142 in Svinndal puts that feeling within reach for a fraction of what you'd spend almost anywhere else in the country. Svinndal sits in Indre Østfold municipality, a quiet inland corner of Norway that rarely shows up on tourist maps but absolutely shows up in the memories of people who've spent summers here. The landscape is classic lowland Norwegian forest: rolling terrain covered in spruce, birch, and blueberry scrub, broken up by small lakes and the kind of rocky outcrops that make for genuinely satisfying afternoon scrambles. The cabin community at Tveitåsen has been here since the 1970s, and it has that particular atmosphere of a place where people return year after year — neighbors who nod on the path, kids who know every shortcut through the trees. The chalet itself was built in 1979 and sits on a privately owned natural plot of 1,664 square meters. That's a generous footprint by Norwegian standards, and the terrain is genuinely varied — open enough for sun, wild enough to feel like it belongs to the forest. Cross-country ski trails run just 2.5 kilometers from the door, and when the snow finally retreats in April, those same tracks become some of the area's most-walked hiking routes. A ski lift is about 22 minutes by car, making this a workable winter base as well as a summer ... click here to read more

Tveitåsen 142 presented by Krogsveen. Photographer: Børge Oppegård.

Early on a Saturday morning in July, the only sounds at Kilane 60 are the lap of water against the dock and the distant call of a loon somewhere out on Kiletjønn. You pour coffee in the kitchen, prop the terrace door open, and the cool inland air of Agder rolls straight in. No traffic. No neighbors right on top of you. Just 1,227 square meters of sun-drenched Norwegian hillside, your registered boat place down at the water's edge, and a full weekend ahead with no particular agenda. This is a three-bedroom chalet in Mykland, Aust-Agder — a destination that Norwegians have quietly loved for generations but that rarely shows up on the international radar. That gap is exactly why it's worth paying attention to right now. The cabin itself was built in 2001 and sits in genuinely good condition, single-level throughout, which makes it practical in a way that older Norwegian hyttes often are not. At 62 square meters of interior living space plus a 60-square-meter wraparound terrace, the footprint is honest — this isn't a property that tries to be something it's not. It's a proper cabin, well-built and well-kept, with the kind of layout that actually works for a family of five or a group of friends doing a long weekend. The three bedrooms are compact but functional; two of them have built-in wardrobes, which matters when you're packing in from a city apartment. The open living and kitchen area pulls in natural light from multiple angles, and the wood-burning stove at its center is the kind of detail you don't truly appreciate until the first October weekend, when the temperature drops and the birch forest outside goes gold. The kitchen comes stocked with a stove and refrigerator — included in the sale — and there's a separate ... click here to read more

Welcome to Kilane 60! Beautiful cabin with detached storage, boat place, and views. Good parking on the plot.

Early on a Saturday morning in late August, the mist sits low over Lake Øyeren. You pull on a fleece, step out onto the timber terrace with a cup of coffee, and hear absolutely nothing except the call of a heron somewhere out on the water. That's the daily reality of owning a cabin at Nedre Rælingsveg 768 in Nordby — and once you've experienced it, city life never quite feels the same again. This traditional Norwegian cabin sits on a generous freehold plot of 1,121 square meters, a rare size in this part of Akershus. The land slopes gently through a mix of open grass and mature forest, giving the property a real sense of depth and seclusion. Kids run free here. Kayaks, fishing rods, and muddy boots find a home. The two detached outbuildings mean there's always somewhere to stash the gear, and one of them has been fitted with its own room and a wood stove — a proper little guest cabin that gives visitors their own space without anyone feeling crowded. The main cabin dates to 1945. At 55 square meters, it's compact but well-proportioned, with solid pine floors that have developed the kind of warm patina you simply can't replicate with new materials. The living area centres on a wood-burning stove — genuinely essential come October, when the forest turns copper and the evenings drop sharp and fast. Large windows face out toward the trees and the lake beyond, so the light inside shifts all day as the sun moves. In the mornings it floods the kitchen corner; by late afternoon it catches the pine walls and turns the whole room amber. The kitchen is functional and honest — no pretension, but everything you need for a weekend of proper cooking. Think fresh perch fillets from the lake, fried in butter with dill, eaten at the ta ... click here to read more

Welcome to Nedre Rælingsveg 768! Photo: Hege K. Leren.

You wake up to absolute quiet. Not the muffled quiet of a city apartment with earplugs in — actual silence, broken only by the occasional woodpecker working through a birch trunk somewhere uphill. You pull on a sweater, light the wood stove, and the smell of pine resin and woodsmoke fills the cabin within minutes. Through the window, the forest is doing that thing it does in the Norwegian morning: every surface looks freshly lacquered. That's a Tuesday here. That's just a regular morning at Bråtåhøgda 49. Situated in the Trautskogen area near Bruvoll in Innlandet county, this three-building cabin property sits on a 1,000-square-metre natural plot that slopes gently into the surrounding forest. It's about 20 minutes off the E6 highway and just over an hour from Oslo — close enough for a Friday afternoon escape, far enough that the city feels genuinely left behind. For anyone searching for an off-grid holiday home in Norway within easy reach of the capital, this is a rare find at a price point that rarely exists anymore. The main cabin runs to roughly 27 square metres, and every centimetre of it is purposeful. A kitchen nook with a gas cooktop and gas refrigerator keeps things simple and functional. The dining table seats six — this is not a cabin that encourages solitude, or at least not exclusively. A small sofa corner, a sleeping alcove, a loft for storage. The wood-burning stove is the real centrepiece, throwing heat across the whole space on a February evening when the temperature outside drops to -15°C and you have absolutely no intention of going anywhere. A gas heater provides backup warmth, and a solar panel handles basic charging needs — phones, a small light. It's enough. In fact, for many people who come here ... click here to read more

Picture 1

Picture this: it's six in the morning, the air is sharp and clean, and from the wide windows of your living room you're watching low mist lift off Lake Østrungen while a cup of coffee warms your hands. No traffic noise. No neighbors visible. Just the soft creak of the cabin, the distant call of a loon, and the kind of silence that takes about three days to truly sink into. This is Kolsetvollvegen 173 — a three-bedroom Norwegian mountain chalet sitting at around 546 meters above sea level in the Selbu municipality of Trøndelag, and it delivers exactly that kind of morning, every single time. Selbu doesn't try to be flashy. It doesn't need to. This is a part of Norway where the landscape does all the talking — dense spruce forests, granite ridgelines, and a string of fishing lakes that have been feeding and captivating people for centuries. The village is most famous across Norway for the Selbu rose, the iconic knitting motif that originated here in the 1850s and now appears on mittens and sweaters sold across the country. That same quiet, rooted craft tradition runs through the whole culture of the place. People here are serious about their outdoor life, their fishing spots, their berry patches, and their ski trails — and the cabin at Kolsetvollvegen sits right in the middle of all of it. The chalet itself was built in 1978 and has been looked after well. At 48 square meters of indoor living space with a total usable footprint of 65 square meters, it's compact but genuinely functional — the kind of layout that encourages everyone to actually be in the same room rather than disappear into separate corners. Three bedrooms sleep up to seven people, which means it works for a family with kids, or a group of friends splittin ... click here to read more

Picture 1

The first thing you notice, walking up that 500-meter trail from the parking area, is the silence. Not the uncomfortable kind. The full, deep silence of 870 meters above sea level, with Store Bjørnevatn glinting in the valley below and nothing but open Norwegian sky above the treeline. By the time you reach the top of Osen hyttefelt — the highest, most tucked-away plot in the whole cabin field — you understand why people hold onto places like this for decades. This 3-bedroom mountain chalet in Valle, Setesdal, is the real thing. No electricity. No running water. No mobile signal. That's not a caveat — it's the entire point. There's a wood-burning stove in the kitchen and a fireplace standing between the kitchen and living room, and on a January evening when the snow is piled against the windows and you've just come in from the ski tracks, that fire feels like the most important thing in the world. The cabin was built in 1974, and it carries that era honestly: solid, no-frills, exactly what a Norwegian hytte is supposed to be. At 74 square meters of usable indoor space, it's compact without feeling cramped. Three bedrooms sleep a family or a group of friends comfortably, and the furnishings are included in the sale — you collect the keys, carry in your food, and the weekend begins. The annex out back houses a wood-fired sauna, an outdoor toilet, and storage for kit and firewood, which rounds out the setup nicely. After a long day on the fells, a sauna followed by a roll in the snow is less of a luxury and more of a necessity. Valle sits in the heart of Setesdal, a long valley in Aust-Agder that cuts deep into the southern Norwegian mountains. It's the kind of place that hasn't had to reinvent itself — the landscape doe ... click here to read more

Picture 1

There's a particular kind of quiet you find at Agnorveien 156 that's hard to come by anywhere near Oslo. Not the eerie silence of emptiness, but the deep, living stillness of old spruce forest — birdsong, the occasional crack of a branch, wind threading through the pines. Step onto the south-facing timber terrace on a July morning with coffee in hand, and you'll understand immediately why Norwegian families have been escaping to Nesodden's wooded hillsides for generations. This is a cabin in the truest, most honest sense of the word. Built in 1963 and extended in the 1990s, it sits on a private freehold plot of 2,672 square meters — that's more than half an acre of your own natural terrain, gently sloping, largely forested, and completely unhurried. At 53 square meters inside, the layout is compact and functional: a central living room with an original wood-burning stove that throws serious heat on autumn evenings, an integrated kitchen area, a well-sized bedroom, and a workshop-entrance room that has served variously as a mudroom, a hobby space, and a gear dump after long days out on the trails. One floor, no stairs, no fuss. The stove is worth pausing on. It dates from the cabin's original construction year and it still works. There's something grounding about gathering around the same iron firebox that kept earlier owners warm six decades ago. The living room opens directly through a door replaced in 2019 onto that south-facing terrace — around 11 square meters of sun-catching timber decking where the light lingers long into the evening in midsummer. That terrace faces your own land. No neighbours in the sightline. Just trees. Recent upgrades are practical and meaningful: the metal roof was replaced in 2020, comple ... click here to read more

Leisure property with simple standard on a large, secluded natural plot in Nesodden.

Step outside on a January morning and the ski trails are literally 350 meters from your front door. No loading the car, no crowded car parks, no waiting. You clip into your bindings, push off into the Høgås network, and an hour later you're deep in a white-pine corridor with nothing but the hiss of skis on groomed snow and the occasional crow cutting across a pale Nordic sky. That's the everyday reality of owning this three-bedroom chalet on Trengslemyrvegen 62 in Gautestad, just outside Evje in Agder county. Evje doesn't get the press that Hemsedal or Geilo does, and that's quietly part of its appeal. It sits in the lower reaches of Setesdal, one of Norway's longest and most culturally distinct valleys, and it operates at its own unhurried pace. The town center — about 18 kilometers down the road — has everything you actually need: a Rema 1000, a couple of solid restaurants, a pharmacy, a Vinmonopol, and a handful of shops that know their regulars by name. There's a bus stop about 15 minutes from the cabin if you're arriving without a car, though most guests who come up here relish the excuse to drive through the valley. The cabin itself was built in 1975 and sits at 556 meters above sea level on a 1,339-square-meter owned plot at the very end of a quiet cul-de-sac. That matters more than it might sound. There's no through traffic. No neighbors pulling in behind you. The cul-de-sac position means the land curves around you, giving the property a natural enclosure — the kind that makes you feel properly off-grid even though you have mains-connected sewage and borehole water that runs clean year-round. A new sealed tank was installed in 2026 and connected to the cabin, so the infrastructure is fresh and sorted. Single- ... click here to read more

Welcome to Trengslemyrvegen 62!

Step outside on a July morning and the lake is glass. Lølandsvannet sits maybe a two-minute walk from the front door, and in the early light you can hear the water — that particular silence of a Norwegian summer before anyone else is awake, broken only by the occasional splash of a fish rising. This is what you actually buy when you buy a cabin here. Not square metres. Not a roof. This feeling, on repeat, for the rest of your life. Lølandsvannet 132 is a three-bedroom Norwegian chalet set on a natural 1,886-square-metre plot in the Løland cabin area, about 12 kilometres outside Lyngdal in Vest-Agder. At €132,000, it's one of the more complete turnkey setups you'll find in this corner of southern Norway — a main cabin, a fully upgraded annex, and a separate workshop building that was purpose-built in 2021. The whole thing is in good condition, with a track record of steady upkeep rather than cosmetic fixes. The main cabin was built in 1980 and has that dense, uncomplicated floor plan that Norwegians do well — nothing wasted, everything earns its place. Three bedrooms, a combined kitchen and living area that opens directly onto the terrace, and pine floors that have gone properly amber with age. The wood-burning stove in the living room is the social heart of the place come autumn; you light it after a day on the trails and it takes the edge off the chill fast. Large windows run along the south-facing wall, pulling in the treeline and the sky. It doesn't need a view because it has several. The kitchen fits the setting — profiled cabinet fronts, solid wood worktop, practical without pretending to be something it isn't. This is a cooking kitchen, the kind where someone makes proper fiskesuppe on a wet afternoon while ever ... click here to read more

Welcome to Lølandsvannet 132. Photo: Mirakel Foto Anne Rakel Haaland

Step outside on a January morning and the world is completely white and completely quiet. The sod roof above you holds a thick blanket of snow. Smoke from your wood-burning stove curls up and disappears into cold air that smells of pine and frozen earth. Six kilometers down the valley road sits Fjellsætra alpine center, and right now you have absolutely nowhere to be. That's the reality of owning a cabin at Fausavegen 10. Stranda sits at the heart of Sunnmøre, a corner of western Norway that outdoor people have been quietly obsessing over for decades without it ever quite making the tourist brochures. The municipality straddles the Storfjord and climbs hard into the Sunnmøre Alps, and the result is a landscape of almost absurd contrast — glassy fjord water a short drive below, serious mountain terrain above, and small communities in between that have held onto their rhythms stubbornly and well. This chalet is at 349 meters above sea level near Nysætervannet, the kind of elevation where the air genuinely tastes different and where you'll fall asleep to nothing but wind in the birch trees. The property sits on 1,222 square meters of freehold land — a proper Norwegian mountain plot, mostly natural terrain with heather, scattered trees, and open rock. There's a gravel driveway and parking that works year-round. A freestanding timber woodshed with a traditional sod roof stands to one side, the kind of small architectural detail that tells you this place was built by people who understood Norwegian winters and planned accordingly. The main structure dates from 1998 and was substantially renovated in 2017, so you're buying something that's been looked after, not a project. At 65 square meters of official living area, this c ... click here to read more

Welcome to Fausavegen 10 presented by Real Estate Agent/Responsible Broker Even Roth. Photo: Stian Wiik

Step outside on a February morning, click into your cross-country skis on the front deck, and in under two minutes you're gliding along groomed trails with nothing ahead of you but pine trees, blue sky, and the wide open plateau of Blefjell. That's not a fantasy version of this place—that's a Tuesday here at Søre Blevegen 749. Sitting at around 614 metres above sea level on the south-facing slopes of Blefjell, this three-bedroom cabin has been a proper mountain retreat since it was first built in 1963. An extension in 2005 opened up the communal areas considerably, and a series of smart upgrades since then have brought it firmly into the category of move-in ready. Not a renovation project. Not a work-in-progress. You buy it, pack your bags, and come up for the first weekend without touching a single thing. The interior leans into the Norwegian hytte tradition fully—pine and spruce floors, wooden-panelled walls and ceilings, a warmth to every surface that no modern material quite replicates. The 2024 wood-burning stove is the social heart of the place. There's something about a fire going after a long day on the trails that makes a small space feel genuinely generous, and at 49 square metres, this cabin earns every square metre. The open-plan kitchen and living area flows naturally, with large double-glazed windows—several replaced in 2021—pulling the forest right into the room. On still mornings you can sit with coffee and watch snow drop in clumps from the spruce branches without leaving your chair. The kitchen is practical in the best sense: solid wood countertops, classic cabinetry, a countertop stove, a full-size freestanding fridge-freezer. The bench seating in the dining nook is the kind of setup where people li ... click here to read more

Welcome to Søre Blevegen 749. Photo: Eirik Andersen

Properties nearby

Introducing a genuine opportunity to own a cabin tucked away in the tranquil confines of Norway's scenic countryside. Nestled on Skåmedalsfeltet, this cozy retreat in Bygland is perfectly poised to offer serenity amidst the picturesque surroundings of Åraksfjorden. Now, let's delve into what life could be like for you here and what this property truly offers to its prospective new owners. As soon as you take the drive up to Skåmedalsfeltet 43, you'll immediately notice the easy access provided by the driveway that leads you straight to the cabin door. Built back in 1972, its longevity already speaks volumes of its sturdy construction and timeless appeal, though evidence of its age can be seen here and there, making it a welcoming project for those who enjoy adding personal touches to their homes. What's truly remarkable is the cabin's positioning within the forest, allowing you to enjoy unparalleled tranquility away from the rush of daily life. Inside the cabin, you'll be met by high ceilings that amplify the generous flow of light through large windows. The living room becomes a haven of warmth, especially with the rustic charm of a wood-burning stove not only heating the room but also becoming a focal point of family gatherings and creating countless stories in the wood's glow. Although relatively cozy in size, this room is practical, offering space for both a dining area and a seating arrangement to accommodate your guests or family. The functional kitchen is straightforward, offering the essentials – a hob, an oven, and space for a refrigerator. Though it covers all basic needs, its simplicity is where you might find potential for enhancement. Yet simplicity suits this type of living; it invites you to engage more ... click here to read more

Welcome to Skåmedalsfeltet 43!

A Lakeside Haven Awaits Imagine waking up to the gentle lapping of water against the shore, the crisp mountain air filling your lungs as you step outside to greet the day. Nestled on its own private peninsula, this chalet in Bygland, Norway, offers a unique blend of seclusion and natural beauty, making it the perfect vacation home or second residence for those seeking a tranquil escape. A Story of Serenity and Adventure As you approach Reiårsvatn 253, the road winds through lush forests, opening up to reveal a stunning vista of Store Reiårsvatn. The chalet, a charming structure with rustic appeal, sits proudly on a 1,000 sqm plot, surrounded by water on three sides. Here, the rhythm of life is dictated by the seasons, each bringing its own unique charm. In the summer, the lake becomes a playground for swimming, fishing, and boating. The long days are perfect for exploring the surrounding forests and mountains, where trails beckon hikers and nature enthusiasts. Autumn paints the landscape in vibrant hues, offering a picturesque backdrop for leisurely walks and cozy evenings by the fire. Winter transforms the area into a snowy wonderland, ideal for cross-country skiing and snowshoeing. As spring arrives, the landscape awakens with a burst of color, heralding the return of migratory birds and the promise of new adventures. A Lifestyle of Leisure and Comfort The chalet itself is a testament to simple, comfortable living. With three bedrooms and a combined living room and kitchen area, it offers a cozy retreat from the outside world. Large windows frame breathtaking views of the lake, inviting the beauty of nature indoors. The property is sold with most furnishings, allowing you to settle in and start enjoying your ne ... click here to read more
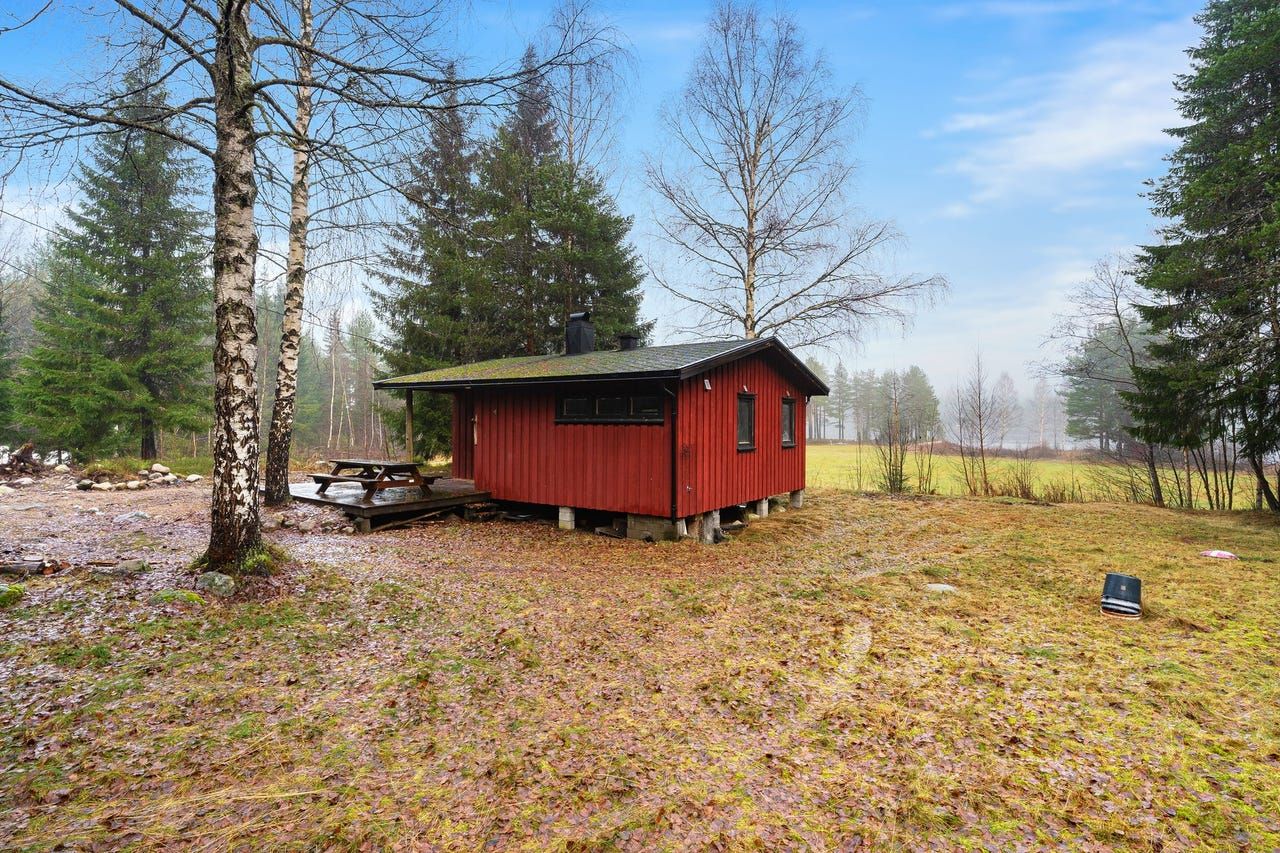
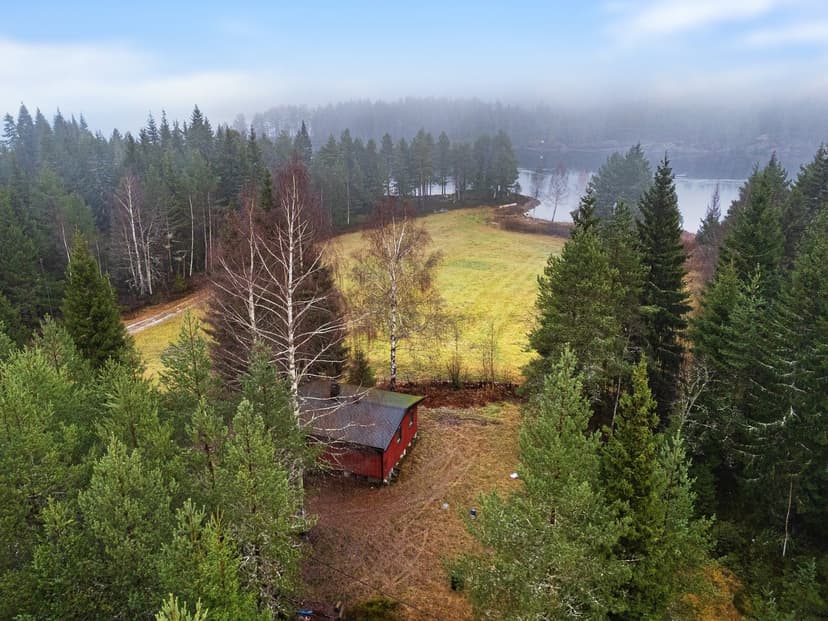
Welcome to Reiårsvatn 253! A truly unique leisure property on its own peninsula in Store Reiårsvatn!

Step out onto the terrace on a clear July morning, coffee in hand, and the whole of Byglandsfjorden opens up in front of you — that deep, glacier-carved water catching the early light, a rowing boat cutting silently across the surface somewhere below. This is the daily reality at Hagenes 25. Not a view you admire once and forget. One that keeps changing, keeps pulling you back outside. Built in 2008 and sitting on a gently elevated plot at Hagenesodden in Bygland municipality, this two-bedroom cabin is the kind of place southern Norway does better than almost anywhere in Europe. It's solid, thoughtfully put together, and in genuinely good condition — no renovation projects lurking beneath the surface. Just a well-kept retreat ready to be lived in from the first weekend you own it. The setting is what stops you. At roughly 220 meters above sea level, the cabin looks out over Byglandsfjorden — one of Norway's great inland fjords, stretching nearly 40 kilometers through the Setesdal valley. Down at the waterline, a short walk from the front door, there's a private dock. You can moor a boat there, cast a line for pike or perch at dusk, or simply sit with your feet over the edge and let the silence do its work. In summer, the water is warm enough to swim. That detail surprises most visitors who arrive expecting Norwegian waters to be freezing — Byglandsfjorden's sheltered position means swimming from mid-June through August is genuinely pleasant. Inside, the layout is sensibly designed — everything on a single level, which matters more than you'd think once you've spent a full day hiking and don't fancy stairs. The open-plan living and kitchen area is bright, with high ceilings and large windows framing the fjord on one si ... click here to read more

Welcome to Hagenes 25! Photo: Vidar Godtfredsen.

Nestled in the serene landscape of Grendi, this chalet offers an idyllic retreat for those seeking a tranquil escape from the hustle and bustle of daily life. Located at the picturesque address of Rakkenesbakken 11, with a postal code 4742, this property is a hidden gem awaiting your discovery. Whether you're an overseas buyer or an expat yearning for a slice of peace, this home offers a unique opportunity to immerse oneself in the charming Norwegian countryside. This chalet, built to a simple standard, boasts a cozy setup and is in good condition, making it ready for immediate use. The property offers 67 square meters of thoughtfully organized space, featuring: - 2 Bedrooms - 1 Bathroom - Living room with attached kitchen - Driveway right to the door - Installed electricity - Terrace facing the water - Outhouse nearby - Running water sourced from a nearby stream The allure of this property lies in its excellent sun exposure, combined with the privacy it offers. The driveway leading to the door ensures easy access, while the terrace provides a perfect spot to enjoy breathtaking views down towards the water. Imagine starting your mornings with a coffee in hand, bathed in morning sunlight, soaking in the tranquil vistas of the surrounding nature. Living in Grendi offers more than just a property; it bestows a lifestyle vibrant with opportunities for leisure and recreation. The area is well-known for its excellent swimming and fishing opportunities, all within walking distance from the chalet. For those who love embracing the outdoors, the hiking terrain is simply spectacular. Unplug from the digital world, take a hike and explore the enchanting natural surroundings, a perfect way to rejuvenate and relax. Just a short ... click here to read more

Welcome to Rakkenesbakken 11!

Welcome to a property that offers an intriguing blend of nature and comfort. Nestled in the scenic landscape of Longerak, Bygland, this chalet sits proudly overlooking the sparkling Byglandsfjorden, promising a daily dose of natural beauty. This chalet is not just a residence—it's a chance to experience rustic living with all the comforts of modernity. Situated in Bygland, a tranquil area known for its stunning natural landscapes, this chalet is the perfect place for those seeking an escape from the hustle and bustle of city life. Bygland is a hidden gem within the heart of southern Norway, offering pristine natural beauty and countless outdoor activities for residents and visitors alike. The area is renowned for its picturesque fjords, lush forests, and charming countryside, creating a perfect backdrop for relaxation and adventure. The chalet, a cozy 100 square meters, has been significantly spruced up in recent years, with upgrades that blend practicality with a touch of aesthetics. Outside, there’s new cladding and windows, not just adding to the look but also helping conserve warmth—crucial for those chilly Norwegian nights. Inside, much of the first floor has been renovated, sporting updates and features that bring the cabin up to date, without losing its authentic feel. Walking through the chalet feels like uncovering layers of thought-out space and cozy nooks. The ground floor greets you with an entrance hall that leads into a roomy living area paired with an intimate kitchen corner. There's a bathroom conveniently doubling as a laundry room, offering just the right mix of functionality. The staircase takes you to the second floor, home to a hallway and four snug bedrooms. Imagine crisp mornings waking up to sw ... click here to read more

Gallery Image

Nestled quietly in Grendi, Åsenvegen 112 is not just a house—it's an invitation to experience the serene embrace of Norway’s natural beauty. This country home stands with a picturesque grace that instantly makes one daydream of peaceful living. Just south of Grendi's bustling energy, this residence is like a getaway without having to really get away—a place registered officially as a holiday home. The energy here is definitely calming; it's where winding down comes naturally amidst mother nature’s awe-inspiring canvas. Living in Grendi, you're part of a small, tightly-knit community where the landscape does more than just provide a backdrop—it defines an entire way of life. Imagine weekends filled with leisurely activities by Byglandsfjorden, just a stone's throw away. This fjord is more than a sight for sore eyes; it's a playground for those who love the water. Whether you're jumping into its refreshing embrace during summer or setting sail on its cool waves, the opportunities for boating and fishing are endless. And with sandy beaches to complement, you’ll find that relaxation comes naturally here. If hiking is your calling, you're in luck. There are numerous trails that wrap around Grendi, just waiting for someone to wander upon them. Each path has its unique story, leading you past landscapes sculpted with the delicate hand of time. Every hike is different, shifting with the seasons—a fiery array of autumn leaves or snow-blanketed paths during the brisk winters. Now, let's talk comfort—this house delivers in that department as well. Clocking in at a comfortable 140 square meters, it soaks in sunlight from every angle with its spacious layout. The property rests on a generous plot of nearly 9,000 square meters, of ... click here to read more

Picture 1

Charming Family Cabin with Scenic Mountain Views in Åseral Located at Rolltoppen 24 in the picturesque town of Åseral, this appealing cabin offers a tranquil retreat with breathtaking panoramic views of the surrounding mountains and proximity to the ski resorts. This 99 square meter cabin, priced at 125,000, is not just a property but a lifestyle investment for families or individuals seeking a blend of adventure and peace. Living Spaces: The cabin provides a warm and inviting atmosphere with its cleverly designed living space. The living room, centered around a stylish fireplace, presents a cozy setting for family gatherings. Large windows usher in natural light, enhancing the spacious feel and offering stunning outdoor views. Adjacent to this, an open kitchen with modern amenities including a stove and fridge/freezer makes meal preparation a delight. The cabin boasts a total of four bedrooms, with one particularly large room which can seamlessly function as a combined living/bedroom, making the cabin flexible to your living needs. Additional Features: - Laundry room equipped with sink, furnishings, and pump shower - Toilet room fitted with an eco-friendly Cinderella incineration toilet - Indoor storage to keep your belongings organized - Covered entrance area to shield from weather elements - An accessible outdoor storage unit External Environment and Local Area: Situated directly by the Bjørnen Trail, winter enthusiasts can literally ski right from their doorstep along groomed trails that offer both challenge and charm. During warmer months, the terrain transforms into a lush hiking paradise, ideal for all levels of outdoor aficionados. The local area is perfect for families and individuals alike, providing a saf ... click here to read more

Picture 1

Nestled in the breathtaking landscape of Rysstad, this delightful chalet at Setesdalsvegen 3053 offers an opportunity to own a slice of tranquility. Known for its scenic views and serene living, Rysstad is a haven for those wanting to escape the hustle and bustle of everyday life. Though this chalet is tucked away, it welcomes you with the warmth of a community that knows the value of peace and nature. This chalet is thoughtfully designed as a duplex, catering perfectly to families on holiday, friends united by wanderlust, or perhaps two families who relish the idea of shared experiences. While it isn't sectioned off into separate units, a shared hallway and common restroom provide the right balance of privacy and shared space. An added shed offers room to stow away essentials or perhaps outdoor gear needed to explore the vast wilderness surrounding the property. Talking about the property conditions itself, this 84 square meter chalet has seen some thoughtful updates. The exterior, clothed in recent paint, and the sturdy new roof installed in 2015, speak of a well-maintained structure that's ready for you to step right in. Although the detailing is kept in fine order, there's always room for personal touches here and there, making it entirely yours. Living in Rysstad means embracing the season’s changing dynamics. The winter months may greet you with a chilly embrace, but imagine a life where you head down to the nearby mountain, experiencing the thrill of snowmobiling upon groomed trails. Spring and summer add a splash of vibrancy to your surroundings, and within a 10-minute drive to Marhyl on Nomeland, swimming becomes a favored pastime. For those who find solace in the gentle lure of the fishing line, the Otra Riv ... click here to read more

Picture 1

Nestled amidst the tranquil charm of Åseral, this delightful chalet at Prestmyrvegen 19, is a hidden gem awaiting its new owners. It beckons with the promise of serene alpine living, boasting three comfortable bedrooms and one cozy bathroom. This charming vertically divided cabin is ideal for anyone yearnin' for that quintessential mountain lifestyle and is in good condition, so there's no worries of major renovations on the horizon. Situated in the peaceful and family-friendly area of Bortelid Panorama 1, this chalet is perfectly poised for both relaxation and adventure. Here, you’ll have the luxury of soaking up the sun from dawn till dusk, thanks to its excellent positioning. Whether you're an early bird who enjoys watchin’ the first rays of sunlight glide over the landscape, or you prefer the tranquil late afternoon glow, this property offers it all. Imagine relaxing on the spacious terrace, sipping your coffee with the sun warming your face and a breathtaking view spread out before you. For those who are keen on adventure, the Bjørnen ski trail is just a stone's throw away, offering endless opportunities for skiing in the winter and hiking in the summer. Nature enthusiasts will find no shortage of trails to explore, with the rugged yet stunning landscape offering a new discovery at every turn. The chalet itself exudes warmth and homeliness, with each corner telling a story of mountain life embraced fully. Downstairs, you are welcomed by an inviting hallway that leads you to the practical bathroom and soothing sauna—perfect for unwinding after a day of outdoor adventures. A cozy bedroom on this floor ensures restful nights, while a technical room provides essential utility storage. Venture upstairs, and the hear ... click here to read more

Welcome to Prestmyrveien 19!

Picture this: it's a Saturday morning in February, the kind where the sky over Bortelid turns that particular shade of pale blue that only happens at 588 meters above sea level. You pull open the curtains in the living room at Panoramavegen 43 and the ski slopes are right there — not a postcard version, not a distant smudge on the horizon, but genuinely right there, close enough to watch your kids carve their first proper turns. The coffee's on. The underfloor heating has already done its job. You're not rushing anywhere. That's the daily reality this three-bedroom Norwegian mountain chalet delivers, and it does so at a price point that would buy you a parking space in Oslo. Bortelid, in the municipality of Åseral in Vest-Agder county, has earned a quiet kind of loyalty among Norwegian families who've been coming here for generations. It's not a flashy resort — there are no overpriced fondue restaurants or designer ski shops — but that's precisely what makes it work. The alpine ski center sits within walking distance of the cabin, and the network of groomed cross-country trails starts practically at the garden boundary. In winter, the whole plateau becomes one continuous outdoor playground: downhill runs for beginners and confident intermediates, lit trails for evening ski sessions when the temperature drops and the stars appear, and a community atmosphere where you actually recognize faces at the café in the new central building near the base area. The cabin itself dates to 1979 and has been kept in genuinely good condition — this isn't a renovation project dressed up in optimistic language. The interior layout is sensible and well-used: an entrance hallway that takes the ski boots and wet jackets, a bathroom with un ... click here to read more

Picture 1

Step outside on a February morning at Panoramavegen 32 and the air hits you first — sharp, clean, carrying just a trace of pine smoke from the neighbour's chimney. The cross-country tracks are already groomed and glinting in the low winter sun. You're two minutes from the ski lifts on foot, in ski boots, without a car. That's not a detail — that's the whole point of being here. Åseral is one of Southern Norway's best-kept mountain secrets, and Bortelid is its beating heart. The mountain plateau sits at around 550 metres above sea level, which sounds modest until you realise it means consistent snow from November through April, with the kind of reliable powder that skiers from Stavanger, Kristiansand, and even Bergen drive three hours to reach. Panoramavegen 32 sits right in the middle of it all — south-facing, sun-drenched for most of the day, and positioned so that the Bortelid Alpine Centre is literally visible from the terrace. The chalet is compact and honest. Fifty-eight square metres on a single level, which in practice means no one gets lost, no one feels left out, and the wood stove in the living room actually heats the whole place within the hour. That fireplace is the social anchor of the property — after a long day skiing the alpine runs or clocking twenty kilometres on the cross-country trails, everyone ends up around it. The living room is genuinely spacious for the footprint: a full dining setup, a comfortable sofa group, and south-facing windows that pull in afternoon light until it's almost embarrassing how warm it gets inside. The kitchen was renovated in 2012 and holds up well — integrated cooktop, oven, dishwasher, and fridge, all functioning and practical. This isn't a weekend cabin where you survi ... click here to read more

DNB Eiendom v/Tobias Sture presents Panoramavegen 32

Step outside on a February morning and the groomed ski track is literally a few meters from your front door. The air at 572 meters above sea level has that particular sharpness that wakes you up faster than any coffee—pine-scented, cold, and clean. By the time you've clicked into your bindings, the rest of Norway is still hitting snooze. This three-bedroom Norwegian mountain chalet in the Bortelid area of Åseral sits at the center of one of Southern Norway's most underrated four-season destinations. At €194,000, it's the kind of find that makes you wonder why you waited this long to buy into the Norwegian mountains. The cabin itself was built in 1977 and has been kept in good condition throughout—think solid Norwegian construction with the honest wear of a well-loved retreat, not a showroom that's never seen muddy ski boots. The layout is practical in the way that mountain architecture should be: entrance hall leading into a generous open-plan living room and kitchen, three bedrooms, a bathroom, and a hallway that connects everything without wasted space. Fifty-eight square meters doesn't sound large on paper, but the floor plan earns every square meter. Large windows pull the mountain and valley panorama inside, making the living area feel considerably more expansive than the footprint suggests. On overcast days, the light still filters well. On clear days, the view stops you mid-conversation. The fireplace is the social heart of the place. After a long day on the trails, there's a specific kind of satisfaction in getting it going while someone puts a pot of rømmegrøt on the stove—Norwegian sour cream porridge, a Bortelid staple, particularly after a hard ski session. The open kitchen makes that kind of communal cook ... click here to read more

Picture 1

Nestled in the heart of the enchanting Åseral region, the cozy cabin at Løyningsknodden 39 awaits those seeking a tranquil escape with a touch of adventure. Surrounded by the majestic mountains and mere moments from a renowned ski resort, this delightful cabin presents a unique opportunity for the discerning buyer looking for a harmonious blend of nature and modern conveniences. As you approach this charming abode, you'll notice its captivating location, offering jaw-dropping views of the towering peaks that embrace the region. The sun-kissed position of the cabin ensures that each day begins with a natural embrace of light, setting a warm tone for the day's adventures, whatever the season. Whether it’s winter's snowflakes or summer's gentle breezes, the climate here is distinct and constantly renewing. Now, before we step inside, let’s talk a bit about Åseral. This vibrant area in Norway is renowned for its natural beauty and outdoor activities. With ample ski trails around, it's a paradise for winter sports lovers. Come summer, it's all about splashin’ in the nearby sandy beach, casting a line in fish-laden waters, or challenging friends to a round of frisbee golf. Cycling enthusiasts will delight in the scenic routes, while those who cherish quieter pastimes may simply savor the view from the comfort of their terrace. Living in a cabin here is more than just residing; it’s a lifestyle. Imagine the simple pleasures of waking up to crisp mountain air, perhaps enjoying a hot cup of cocoa by the fireplace in the cooler months. Your recreational palette is full year-round, with activities just a hop, skip, and jump away. But let’s bring it back to the comforts of home. This quaint cabin, while cozy, doesn’t skimp on s ... click here to read more

Picture 1

Picture yourself stepping onto your private terrace on a crisp Norwegian morning, steam rising from your coffee cup as you watch the first rays of sunlight illuminate the peaks surrounding Bortelid. The mountain air fills your lungs, so pure and cold it awakens every sense, while the only sounds are birdsong and the distant whisper of wind through pine forests. This is the daily reality awaiting you at this cozy mountain chalet in Skardheia, where authentic Norwegian cabin culture meets practical vacation home ownership in one of Southern Norway's most accessible alpine destinations. Nestled at 573 meters above sea level in the heart of Åseral's celebrated outdoor recreation area, this 47-square-meter chalet represents the perfect introduction to Norwegian mountain living for international buyers seeking a second home that delivers year-round adventure without overwhelming complexity. The property sits directly beside the ski trail leading to Løyningsknodden, meaning you can literally step out your door and glide into the network of groomed cross-country trails that make this region famous among Nordic skiing enthusiasts. Within minutes, you reach the new central building housing essential amenities, while the Bortelid Alpine Center and the beloved Bjørnen ski trail lie just beyond, offering downhill skiing, snowboarding, and winter activities that keep families entertained throughout the snowy season. The chalet itself embodies the Norwegian concept of hygge—that untranslatable feeling of warmth, coziness, and contentment that defines Scandinavian living. Built in 1974 and thoughtfully maintained over the decades, the cabin welcomes you through a covered entrance that provides shelter from snow and rain, leading into ... click here to read more

Picture 1

Tucked away in the serene and untouched landscape of Åseral, Norway, lies a cabin that offers not only a quaint escape but also a treasure trove of experiences year-round. Located in Skardheia, Bortelid, this abode is about more than just four walls and a roof—it's a gateway to the majestic Norwegian outdoors and a peaceful way of life. This charming cabin fits snugly into the regional charm, surrounded by breathtaking mountain views and lush natural beauty, while still providing enough distance from neighboring cabins to offer privacy and peace. Built in 1977, the cabin has weathered the years gracefully, benefiting from thoughtful upgrades that amplify its appeal without losing its authentic rustic feel. With the most recent updates in 2023, including new laminate floors and a kitchen revamp in 2014 with IKEA cabinetry, the cabin stands out as a comfortable and inviting refuge. As you enter, you're welcomed into a practical entrance hall which guides you into a unified living room and kitchen space—a hub of warmth thanks to large windows and a cozy fireplace. The kitchen, adorned with stylish laminate countertops, provides a functional space for prepping delightful meals. High ceilings amplify the interior space, creating an airiness that's complemented by the spectacular views of the surrounding landscape. Sleeping accommodations are ample here, with two bedrooms in the main cabin and an additional expansive room in the annex that accommodates several beds—perfect for hosting family or friends. There’s a shower room with modern fixtures upgraded in 2020, although a notable feature (or perhaps challenge) is the absence of legally installed water, a crucial factor for any prospective buyer to consider. The property ... click here to read more

Welcome to this cozy cabin with great sunlight and mountain views

Nestled in the serene landscapes of Åseral, this delightful chalet at Storemyra 7 offers a unique opportunity to own a second home in one of Norway's most picturesque regions. With its prime location in the heart of Bortelid, this property is a haven for those seeking a tranquil escape amidst nature's splendor. Whether you're drawn to the allure of winter sports or the charm of summer hikes, this chalet promises a lifestyle rich in outdoor adventures and relaxation. Imagine waking up to the crisp mountain air, the sun casting a gentle glow over the surrounding peaks. This chalet, with its recent renovations, combines modern comforts with the rustic charm of a traditional Norwegian cabin. The newly installed kitchen and bathroom, along with a fresh roof and chimney, ensure a hassle-free move-in experience, allowing you to focus on creating memories with family and friends. ### A Year-Round Retreat Winter Wonderland: - Located just a 3-minute drive from Bortelid Alpine Ski Center. - Access to well-groomed cross-country ski trails right from your doorstep. - Cozy up by the modern wood-burning stove after a day on the slopes. Summer Paradise: - Explore numerous hiking trails and pristine lakes for swimming and fishing. - Enjoy the sunny outdoor terrace, perfect for morning coffees or evening gatherings. - Experience the vibrant local flora and fauna, with opportunities for bird watching and nature photography. ### Comfortable Living Spaces - Spacious Living Room: Features large windows that flood the space with natural light, offering breathtaking views of the surrounding landscape. - Modern Kitchen: Equipped with a stove and refrigerator, designed for both style and functionality. - Two Cozy Bedrooms: Master bedroom wi ... click here to read more

Beautiful cabin in scenic surroundings

Picture yourself standing on a sun-drenched terrace, steam rising from your morning coffee as you gaze across pine forests blanketing the valley below. The crisp mountain air carries the scent of wood smoke and winter snow. Behind you, a 66-square-meter chalet waits—your private sanctuary in Bortelid, where Norway's legendary winter sports heritage meets year-round mountain adventure. This is your gateway to authentic Scandinavian living, where cross-country ski trails begin just 100 meters from your door and alpine slopes beckon minutes away. Nestled at 556 meters elevation in Southern Norway's premier mountain destination, this 1975-built chalet represents exceptional value for international buyers seeking a vacation home that delivers both immediate enjoyment and long-term investment potential. Åseral's Bortelid area has earned its reputation as a snow-sure paradise, where Norwegian families have gathered for generations to embrace the outdoor lifestyle that defines Nordic culture. Now you can claim your piece of this mountain tradition. The rhythm of life here changes with the seasons, each bringing its own magic. Winter transforms Bortelid into a wonderland where groomed cross-country trails snake through silent forests, and the nearby alpine resort welcomes skiers from December through April. Imagine clipping into your skis at your doorstep, gliding along perfectly maintained tracks as afternoon sun sparkles on fresh powder. Return home to fire up the wood-burning stove, its warmth spreading through the open living spaces as twilight paints the mountains purple and gold. The large windows frame these daily spectacles like living artwork, connecting you to the landscape even from the comfort of your armchair. Spr ... click here to read more

Exbo v/ Espen Haugen Ellseth presents Storemyra 13

Nestled in the heart of Åseral, Storemyra 25 offers a unique opportunity to own a chalet that perfectly balances modern comfort with the rustic charm of a mountain retreat. This property is more than just a home; it's a gateway to a lifestyle filled with adventure, relaxation, and the serene beauty of Southern Norway's landscapes. Imagine waking up to the crisp mountain air, the sun casting a golden hue over the snow-capped peaks visible from your window. This chalet, located at the end of a peaceful cabin field, ensures privacy and tranquility, making it an ideal second home for those seeking a retreat from the hustle and bustle of city life. ### A Home with History and Modern Comforts Originally built in 1978, this chalet has been thoughtfully modernized to meet contemporary standards while preserving its original charm. Significant renovations between 2014 and 2015, along with a substantial extension in 2018, have transformed it into a spacious and welcoming abode. - Four cozy bedrooms provide ample space for family and friends, accommodating up to eight guests comfortably. - Open-plan living and dining area designed for social gatherings, featuring a wood-burning stove that adds warmth and ambiance during the colder months. - Modern bathroom facilities with a shower cabin using an electric pump, ensuring convenience even in this remote setting. - Functional kitchen equipped with essentials, perfect for preparing meals after a day of outdoor adventures. ### Embrace the Outdoors The chalet's location is a paradise for outdoor enthusiasts. In winter, groomed cross-country ski trails pass right by your door, offering endless opportunities for skiing. The nearby Bortelid alpine skiing facilities are just a short drive ... click here to read more

Quick access to the trail network in the area during summer.