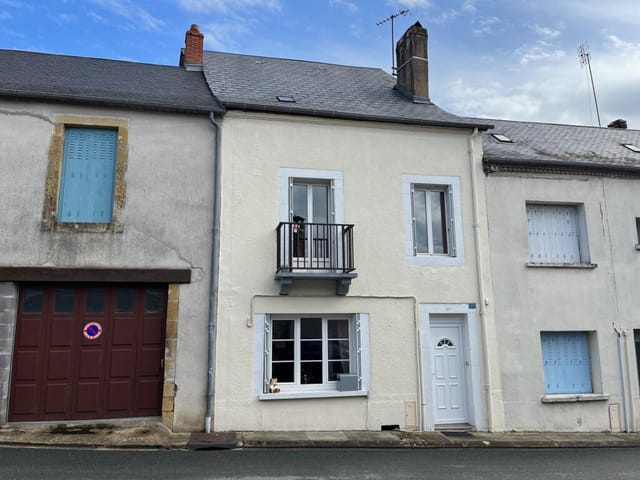
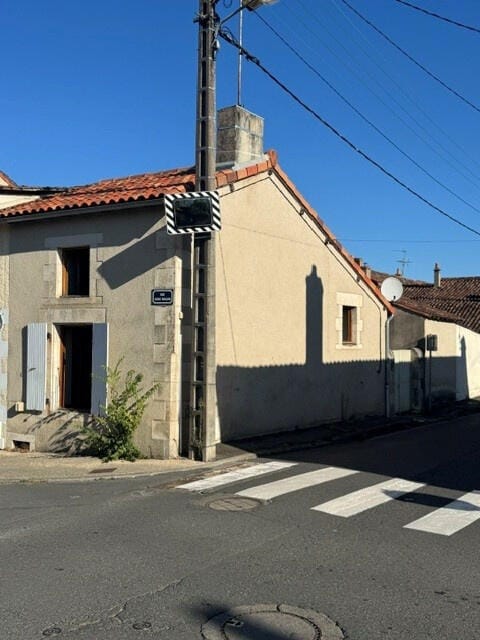
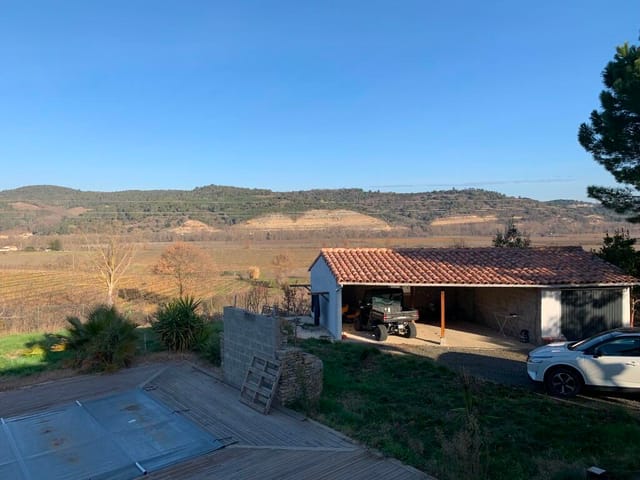
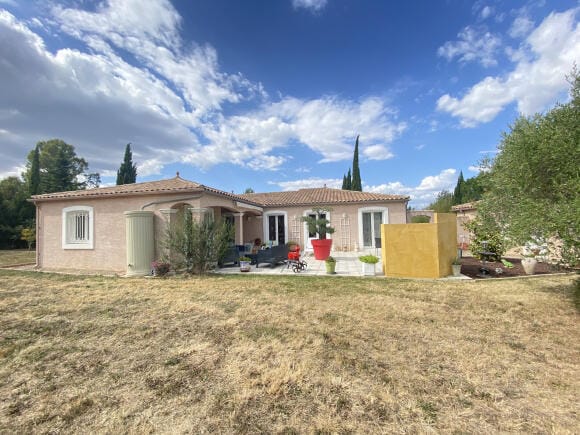

Charming Village House with Cellar in Lavalette, Aude – Ideal Southern Exposure, Viager Sale 2 Bed, 3-Level Home

Listed on
https://storage.googleapis.com/homestra-images/property-image-dd172054-2310-4b05-ab63-b1bbed9da16f-1733568653.jpg

Lavalette, Aude, 11290, France, Lavalette (France)

2 Bedrooms · 1 Bathrooms · 67Floor area

€9,000

House

No parking

2 Bedrooms

1 Bathrooms

67m²

No garden

No pool

Not furnished

Description




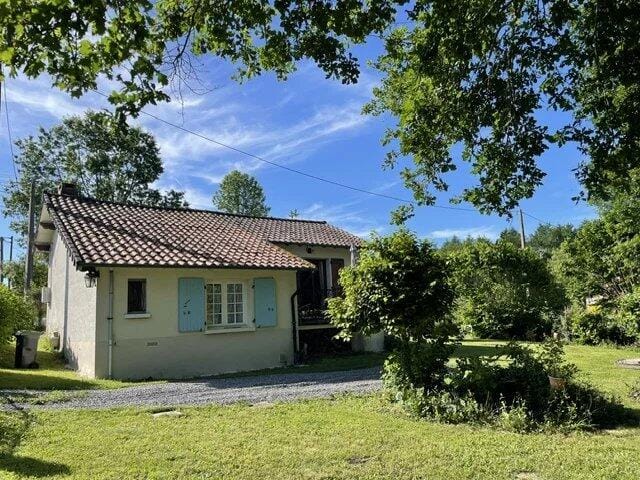

Nestled in the picturesque village of Lavalette in the Aude department of France, this charming two-bedroom house presents an intriguing opportunity for those seeking a delightful getaway or a peaceful abode in the south of France. Situated in the heart of the village, it offers more than just a dwelling; it’s a taste of authentic French village life with all its rustic charm and serene lifestyle.



As a busy real estate agent, I know gem when I see one, and this property ticks many boxes, especially for those looking to immerse themselves in the idyllic southern French way of life. The house is well-positioned with a lovely southern exposure, ensuring ample natural light throughout the day, creating a warm and inviting atmosphere in its cozy interior.





Upon stepping inside, you’re greeted by a spacious living room of approximately 26 square meters that promises a comfortable gathering space for family and friends. The ground floor also includes a functional kitchen of about 12.6 square meters where you can try your hand at local gastronomy, given that Aude is famous for its diverse culinary delights. A modest-sized bathroom on this floor meets the essential comforts needed.


Venture upstairs, and you'll find two bedrooms measuring around 19 and 13 square meters, respectively. These rooms are perfect for creating your little sanctuaries of relaxation after a long day of exploring the beautiful surroundings. Overhead, the attic offers a convertible space—a blank canvas for those who think creatively and see potential beyond current limitations.

One of the property's unique features is its large cellar, spread over two levels and totaling about 50 square meters. Whether it’s for storage, a wine cellar, or perhaps a workshop for your hobbies, this space is loaded with potential.

Imagine life here: living in harmony with nature, where the Mediterranean climate graces you with hot, dry summers, making it ideal for lounging in your backyard or exploring the pristine landscapes that Aude is renowned for. In winter, though mild and humid, you'll find charm in cozying up inside, perhaps planning your next renovation project or local vineyard visit.

This property, despite being well-maintained and in good condition, whispers potential. Think of it not as a finished masterpiece but as an evolution of your aspirations—a place where each modification, each improvement tells a story of your journey.

The village of Lavalette itself offers a close-knit community feel, with friendly locals and small, family-run shops that add to its charm. It’s a place where you can enjoy the slower pace of life, with the convenience of nearby Carcassonne serving as a cultural treasure trove. Carcassonne is known for its medieval fortified city, a UNESCO World Heritage site, which hosts a myriad of festivals and cultural events that draw visitors from all around.

Living here means enjoying the great outdoors; hiking trails, cycling routes, and leisurely walks are all on hand. Aude’s proximity to the Pyrenees invites adventures beyond your doorstep, from skiing in winter to mountain hikes in summer.

The area’s a viticultural paradise for wine enthusiasts, with local wineries offering tastings and tours, providing a perfect weekend excursion. For those who appreciate the arts, the region’s galleries and artisan workshops provide endless exploration.

To summarize the property, here's a snapshot of what awaits you:

- 2 Bedrooms
- 1 Bathroom
- Living room (approx. 26m2)
- Kitchen (approx. 12.6m2)
- Convertible attic
- Large cellar on two levels
- Southern exposure
- Heating via heat pump
- Mediterranean climate

This property comes under the 'Viager' sale conditions with lifetime occupancy, with one occupant as a part of its purchase terms. While this might seem complex, it can be an advantageous avenue, often favored by strategic investors.

Aude offers varied landscapes and a rich cultural heritage, making it an enchanting spot for anyone looking to buy in France. Easily accessible yet offering seclusion, it’s a hidden gem for expats and overseas buyers who cherish a seamless blend of tranquility and tradition.

Navigating the intricacies of buying property in a foreign country can be daunting, but rest assured, living in Lavalette is a cultural and enriching experience waiting to unfold with this charming house as your base.

Details

Amount of bedrooms
2
Size
67
Price per m²
€134
Garden size
0
Has Garden
No
Has Parking
No
Has Basement
Yes
Condition
good
Amount of Bathrooms
1
Has swimming pool
No
Property type
House
Energy label

Unknown

Sign up to access location details

Similar properties

Sunday morning in Savignac-Lédrier, and the smell of woodsmoke curls up from the stove before you've even put the kettle on. Through the kitchen window, open fields stretch out to the tree line, the kind of view that makes you put your phone down and just stand there for a minute. This is rural Dordogne — unhurried, deeply rooted, and still genuinely affordable for buyers who move quickly. At 99,000 euros for a four-bedroom stone village house with a flower garden and unobstructed countryside views, this property sits in a price bracket that barely exists in France anymore, particularly in the Dordogne — a département that has quietly become one of the most sought-after corners of southwest Europe for second home buyers from the UK, Netherlands, and Scandinavia. The bones are solid, the condition is good, and someone has clearly loved this house for years. It shows. Step inside through the entrance hallway and you're immediately greeted by a small interior courtyard bursting with potted plants and climbing flowers — the kind of detail that takes years to cultivate and costs nothing to inherit. The ground floor opens into a generous living and dining room anchored by a wood-burning stove, which transforms the space from October through to March when the Périgord evenings drop sharply. There's a fitted kitchen that actually functions — not a renovation project, but a room you can cook in from day one. A ground-floor bedroom with its own wood-burning stove and a built-in library doubles brilliantly as a reading room or a guest suite for friends who can't manage stairs. A shower room with WC completes the lower level. Upstairs, three further bedrooms and a bathroom with WC give the house real flexibility — a family with c ... click here to read more

Picture 1

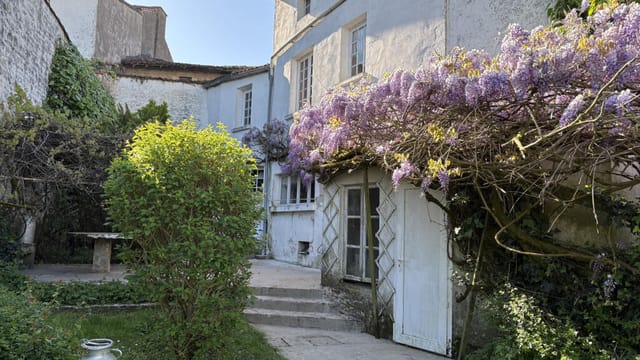
Sunday mornings in Montmorillon smell like warm bread. The boulangerie on Rue du Marché opens early, and if you leave the courtyard door cracked, the scent drifts straight through to the kitchen. That's the kind of town this is — small enough to feel like yours, interesting enough to never feel dull. This 51-square-metre stone house sits right in the heart of Montmorillon, one of those genuinely underrated pockets of the Vienne département that most international buyers haven't discovered yet. And that matters. The Poitou-Charentes region has been quietly attracting second-home buyers from the UK, Netherlands, and Scandinavia for over a decade, but Montmorillon itself remains refreshingly local — no tourist traps, no inflated prices, no weekenders crowding the terraces. Just an honest French market town with a lot going for it. Step inside and the fireplace is the first thing you notice. Cast iron wood-burning stove tucked into the hearth, stone surround, the kind of setup that makes a February evening feel like the point of the whole trip rather than something to endure. The living room is compact but genuinely comfortable — a sofa, a glass of Charentais wine, something good on the screen or nothing at all. French shutters keep the summer heat out and swing open in the morning to let the courtyard light flood in. The kitchen is separate and functional, nothing you need to rip out or apologise for. The bedroom is a proper room, not a converted cupboard — enough space for a double bed, storage, and natural light. The bathroom has both a bathtub and a shower, which is rarer than it should be at this price point. The roof was completely redone in 2024, so you're not inheriting someone else's deferred maintenance. That al ... click here to read more

Picture 1

Stand at the kitchen window on a Tuesday morning and you'll hear the weekly market stalls being set up on the square—the clatter of metal frames, a vendor calling out to a neighbour, the smell of warm bread drifting up from the boulangerie two doors down. That's the rhythm of Saint-Savin, a town in the Vienne department of the Nouvelle-Aquitaine region that most visitors discover by accident and never quite stop thinking about. This four-bedroom stone house sits right in the thick of it, in the historic core of a place that has been quietly going about its business for centuries without needing to shout about it. The façade is the real thing—aged stone that has absorbed decades of Atlantic light and turned a particular shade of warm grey that no architect can reproduce. Step inside and the scale surprises you. The volumes are generous in a way that old French country houses understand intuitively: high ceilings that keep rooms cool in July, thick walls that hold the warmth in November, and a sense of permanence that newer builds simply can't fake. At 151 square metres, there is genuine breathing room here—four bedrooms that can comfortably host a family across generations, or a group of friends who've finally committed to that long-planned French summer. Below the main living space, the vaulted cellar is the kind of feature that stops people mid-tour. Stone arches, proper depth, and a natural chill that makes it ideal for wine storage—which, given the proximity to the Futuroscope corridor and the vineyards of the wider Vienne valley, is not a minor consideration. Several outbuildings sit around the property, and multiple entrances give the whole place a flexibility that's rare at this price point. Split it into separat ... click here to read more

Picture 1

The church at La Porcherie rings at eight on Sunday mornings, and if you're sitting at the fireplace in the front room of this century-old house, you'll hear it clearly through the thick stone walls. That's the kind of quiet this place offers — not the performative countryside quiet you read about in travel supplements, but the real, deep silence of the Haute-Vienne bocage, broken only by birdsong and the distant rumble of a tractor working the fields. It's a rare thing. And at this price, rarer still. Built around 1900 and extended in the 1970s, this four-bedroom house sits in a small rural hamlet roughly two kilometres from La Porcherie village. The setting is genuinely pastoral — 380 square metres of land, a proper front garden with room for a table and chairs under whatever shade tree you'd plant in your first spring, and open views across the rolling Limousin countryside that shift with every season. In April the meadows go acid green. Come July, the sunflowers along the D15 toward Saint-Yrieix-la-Perche are head-height. By October the oak woods around Coussac-Bonneval turn the colour of old copper. The house itself runs to six rooms across two floors. Ground level gives you an entrance hall, a kitchen space, a living room anchored by a working fireplace, and a separate office — useful if you're one of the growing number of international buyers who've realised that a Limousin holiday home can double as a remote-working base for the price of a city parking space. Upstairs, four proper bedrooms, a bathroom, and a separate toilet. The footprint is honest: 120 square metres of real living space, not inflated by corridors or cupboards counted as rooms. Attached to the main house is a 27-square-metre garage — big enoug ... click here to read more

Picture 1

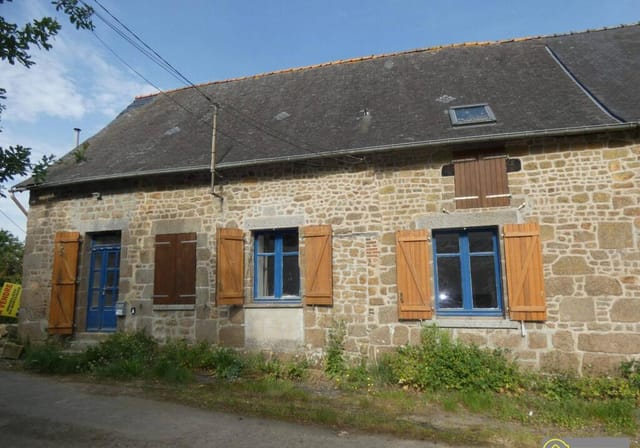
Step off the narrow lane on a grey October morning and you can already smell woodsmoke curling from the chimney insert before you've even pushed open the front door. That's the thing about stone houses in Corrèze — they hold heat, hold history, and hold you in a way that a modern build simply never will. This four-bedroom stone village house in Lascaux sits in one of the least-trumpeted corners of the French countryside, which is precisely why it's worth paying attention to. The Corrèze department, tucked into the northern reaches of the old Limousin region, draws almost none of the tourist crowds that swarm the Dordogne just to the southwest — yet the landscape is, if anything, more raw and more rewarding. Rolling chestnut forests, granite outcrops, winding rivers cold enough to make you gasp in August. It's France before it became a postcard. The house itself covers 65 square metres across two floors, with a clear and logical layout that makes every square metre count. Downstairs, an entrance hall leads into a kitchen and a living room that opens into a lounge anchored by a fireplace fitted with a wood-burning insert. On a February evening with a Corrèze walnut cake resting on the counter and a bottle of local Marcillac wine open on the table, that insert becomes the social centre of the entire house. Upstairs, four bedrooms — generous in number for a property of this footprint — share a bathroom with WC, with a shower room and separate WC also available on the ground floor. The attic adds further storage or, with the right planning permissions, development potential. Directly opposite the house stands a barn of 66 square metres with an additional lean-to. In the hands of the right buyer, that barn is a project wort ... click here to read more

Picture 1

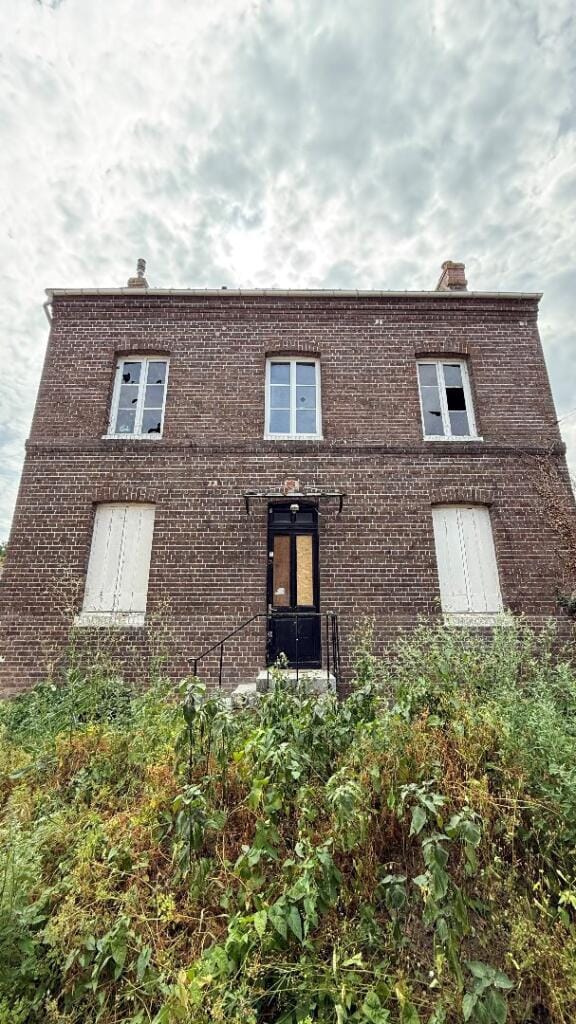
There's a particular kind of quiet you only find in the deep Poitevin countryside — the sort that isn't silence so much as a conversation between wind, birdsong, and the occasional church bell rolling over from the village. Standing on the elevated terrace of this former railway gatekeeper's house in the hamlet of Logerie, that quiet settles over you fast. And then you start wondering why you ever lived anywhere else. This is a genuinely rare find. The house was originally built to serve the old railway crossing that once ran through this corner of the Vienne department. The line closed decades ago, and in its place grew a green corridor — a long, tree-lined walking and cycling track that now stretches peacefully past the garden boundary. The history didn't disappear; it just got quieter. On mornings when the light comes in low and gold through the kitchen window, you can almost imagine the old gateman stepping out to wave down a steam locomotive. The property itself sits in good condition throughout, updated thoughtfully without gutting the period character that makes it worth caring about. The kitchen is the obvious centrepiece — a proper farmhouse-style space fitted with shaker-style units, deep work surfaces, and enough room to actually pull a chair up and eat in there without anyone feeling cramped. It looks out over the enclosed garden, which means you catch the changing light across the grounds while you're making coffee. That matters more than you'd think. Original wooden floorboards run through the living room, worn in just the right places. A wood-burning stove sits in the corner, which gets genuinely useful in December when the Vienne valley gets a proper chill, and a discreet air conditioning unit handles ... click here to read more

Picture 1

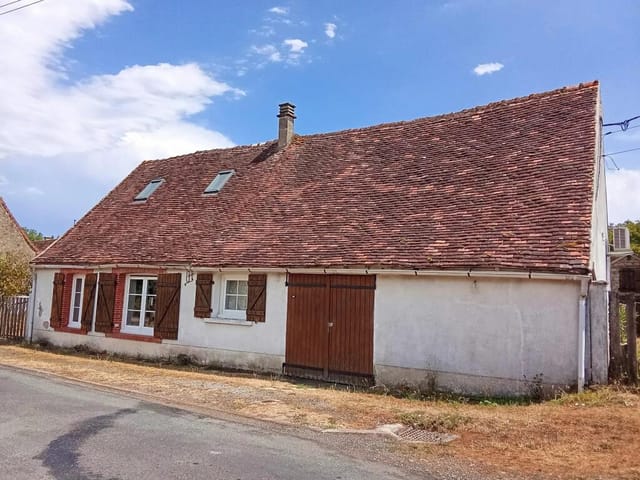
There's a particular kind of quiet you don't find easily anymore. Stand on the veranda of this stone cottage on a Tuesday morning in October, coffee in hand, and you'll hear it — the faint rustle of chestnut trees dropping their load, a crow somewhere across the valley, nothing else. No road noise. No neighbors. Just the old Limousin countryside doing what it's done for centuries. That silence is something people drive three hours from Paris for and never quite find. Here, it comes with the property. Sitting roughly halfway between Meuzac and Coussac-Bonneval on a quiet country lane in Haute-Vienne, this one-bedroom stone cottage is the real thing. Not renovated into some sanitized holiday pastiche — it's a genuine old Limousin farmhouse, the kind with thick granite walls that keep rooms cool in July and warm on damp November afternoons. The bones are solid. The character is intact. Inside, the living room is anchored by a wood-burning stove. Light it on a cool spring evening and the whole space transforms. The kitchen runs adjacent — functional, honest, and large enough to actually cook in, not just heat things up. Through to the bedroom, which is generous for a single room, the kind of space where you actually sleep rather than lie awake. The bathroom has a proper bath, WC, and the utility room adds a shower and second WC — a practical layout that works just as well for a couple spending six weeks a year as it does for someone planning longer stays. But the veranda is where life really happens in this house. Decked and enclosed enough to use in shoulder seasons, it opens to a view that rolls out across open farmland with no rooftop or telegraph pole to spoil it. Morning light comes in from the east. Evenings turn go ... click here to read more

Picture 1

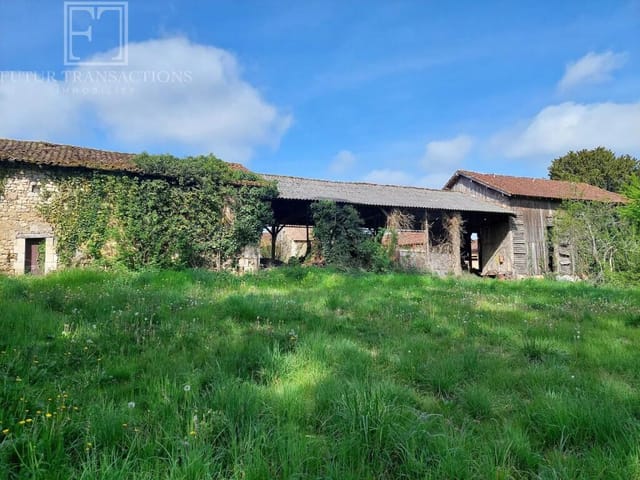
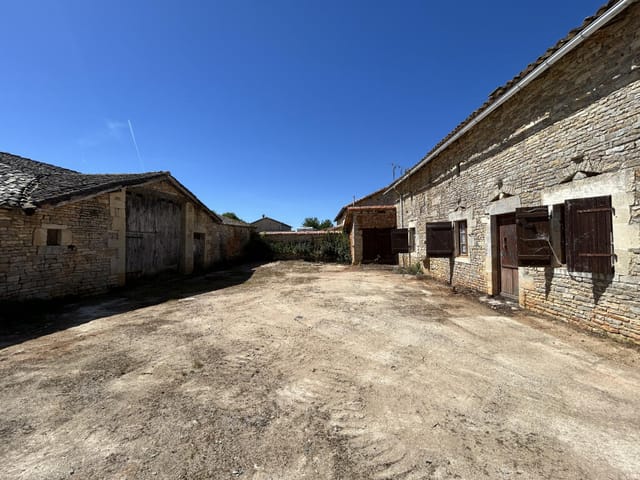
Stand in the courtyard on a Tuesday morning and listen. A cockerel somewhere down the lane, the faint clatter of a tractor crossing a distant field, and absolutely nothing else. That's Saint-Germain-les-Belles — a village in the green, rolling middle of the Haute-Vienne that most people drive past on the A20 without realizing what they're missing. This traditional stone farmhouse, complete with a two-storey barn and a clutch of outbuildings on roughly 1,300 square metres of land, is exactly the kind of find that people spend years searching for and rarely locate at this price point. Let's be honest about what's here. The farmhouse itself is small — two ground-floor rooms, a kitchen with an open fireplace that you can already imagine lit on a January evening, and a bedroom. Above, an attic that's structurally ready to be opened up into additional sleeping space. It's not a finished holiday home. It's better than that. It's a blank page in stone and old oak timber, and the potential locked inside this plot is genuinely unusual for under 60,000 euros anywhere in France. The barn is the real headline. Two full storeys, each around 50 square metres, built from the same honey-coloured local stone as the farmhouse. Converted, and the combined living space on this property tips past 150 square metres — a four or five-bedroom maison de caractère that would sit comfortably in any estate agent's window at three or four times the acquisition and renovation cost combined. That's not wishful thinking; it's what's happening all along the Corrèze and Haute-Vienne corridors as buyers from the UK, the Netherlands, and Germany quietly and methodically renovate these properties and either keep them as generous family holiday bases or let ... click here to read more

Picture 1

Picture this: it's a Saturday morning in early October, the air carrying that particular Normandy sharpness that makes coffee taste better, and you're standing inside a gutted stone shell of a house in Grand-Couronne — walls thick enough to muffle the outside world, a cellar beneath your feet, and 110 square metres of pure possibility above you. No compromises inherited from someone else's taste. No awkward wall you wish wasn't there. Just raw space and good bones waiting for your vision. Grand-Couronne sits on the south bank of the Seine, about 10 kilometres from Rouen's city centre. It's not a tourist postcard, and that's precisely the point. This is a working town with a real community — butchers, bakers, a weekly market — where property prices haven't yet caught up with the quality of life on offer. For buyers coming from Paris, London, or Amsterdam, the contrast is striking. You're paying a fraction of what you'd spend in the city, and you're getting a proper stone house with a plot of land, within commuting distance of one of France's most historically significant cities. The house itself has been completely stripped back to its structural core. That sounds daunting on paper, but for anyone who's ever tried to renovate around someone else's plumbing or inherited a floor plan that makes no sense, this is actually the scenario you want. The layout is entirely yours to define. The current configuration of the plot and footprint makes it realistic to create four bedrooms across the two levels — genuinely useful if you're thinking about a family second home or a rental property. The cellar adds practical square footage for storage, a wine room, or a utility area, depending on how you build the project out. The stone ... click here to read more

Picture 1

Step off the gravel path on a Tuesday morning in late September, coffee in hand, and the only sound you hear is a woodpigeon somewhere in the oak trees behind the barn. That's what life feels like in this quiet hamlet just outside Chalais, a small market town in the Indre département — deep in the Berry region of central France, where the pace is unhurried and the countryside rolls out in every direction without apology. This is a genuinely move-in ready house. No leaky roof to negotiate, no outdated wiring to rewire before you can sleep comfortably. The current owners have put real thought into making it efficient and livable — reversible air-conditioning keeps things cool through the warm Berry summers and takes the edge off autumn evenings, while a pellet stove in the living area becomes the social heart of the home from October onwards. There's even a fiber-optic internet connection, which matters more than people admit when you're working remotely from a French hamlet or staying for longer stretches. The electric vehicle charging point in the detached garage signals that someone here was thinking ahead. The ground floor opens into a single flowing living space: lounge, dining area, and kitchen in one connected room. Double-glazed windows pull in generous light throughout the day, and patio doors swing open directly onto the rear garden — so on warm evenings, the line between indoors and out disappears entirely. There's a ground-floor bedroom here too, which makes the house genuinely accessible for guests or family members who'd rather avoid the stairs. The shower room beside it is newly fitted: a large walk-in shower, a proper vanity unit, clean and modern without being cold. Upstairs, one generously proportioned ... click here to read more

Picture 1

Stand at the edge of the courtyard on a still October morning, coffee in hand, and listen. Nothing. A distant tractor, maybe a wood pigeon. The air smells of damp earth and cut grass, and the old tobacco dryer casts a long shadow across the yard. This is Civray, deep in the Vienne department of Nouvelle-Aquitaine, and this sprawling 330-square-metre ensemble of rural buildings is the kind of thing you simply don't find anymore at a price that leaves room to dream. At 34,000 euros for the lot — the main house structure, a 110-square-metre barn, a 125-square-metre attached hangar, and a 95-square-metre former tobacco dryer — this is raw, honest potential on 2,000 square metres of land in a small hamlet tucked into the soft agricultural folds of the Charente border country. The bones are solid. The vision is yours. Let's talk about what you're actually getting here, because the numbers tell only part of the story. The tobacco dryer alone is a piece of living regional history. The Vienne and surrounding departments were once significant tobacco-growing country, and these tall, louvred timber structures — built to allow maximum airflow for curing leaves — have become the architectural emblem of this corner of France. Convert one into a guest suite with double-height ceilings and you'll have something no boutique hotel can replicate. Leave the louvres in place. Let the afternoon light stripe the floor. That's a room people will drive across Europe to stay in. The barn at 110 square metres gives you the kind of volume that architects get genuinely excited about. Open-plan living space, an artist's studio, a workshop, a games room for visiting grandchildren — the agricultural zone classification means agricultural use and sto ... click here to read more

Picture 1

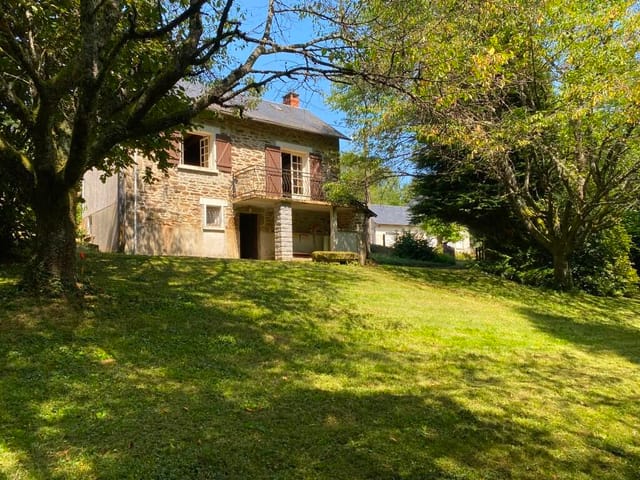
Stand on the balcony on a clear October morning and you'll understand immediately. The valleys below are wrapped in a low mist, the tree canopy has gone amber and rust, and the only sound is the wind moving through the pines. This is Limousin at its most elemental — and this little stone cottage sits right at the top of it all. Saint-Gilles-les-Forêts is not a village that makes headlines. That's precisely the point. Tucked into the wooded hills of Haute-Vienne, about 30 kilometres southeast of Limoges, it belongs to a part of rural France that many people drive through on the way to somewhere else and later wish they'd stopped. The rolling forested landscape here is part of the wider Parc Naturel Régional Périgord-Limousin territory, and the surrounding countryside has the kind of unhurried quality that simply cannot be manufactured. The air actually smells different — a mix of damp earth, pine resin, and woodsmoke drifting from farmhouse chimneys on cool evenings. The cottage itself is built in the traditional Limousin stone style, that characteristically dark granite that seems to absorb the light differently at each hour of the day. At around 40 square metres of habitable space, it's compact and honest — there are no pretensions here, just a well-proportioned one-bedroom home that has been kept in good condition. But the real story is what lies beyond those walls. The attic holds genuine conversion potential, and the basement adds further flexibility for anyone who wants to expand without sacrificing the character of the existing structure. Planning something bigger? The bones are already there. The enclosed plot is tree-lined and private, with a wood shed that will earn its keep the moment the first autumn cold s ... click here to read more

Picture 1

There's a particular kind of quiet you only find in this corner of France. Standing on the private terrace on a Sunday morning, coffee in hand, you hear nothing but birdsong and the faint rustle of leaves from the garden's edge. No traffic. No sirens. Just the deep, unhurried exhale of rural Limousin. That's what this two-bedroom house in Rochechouart offers — and once you've felt it, you'll understand why people come here and never quite want to leave. Rochechouart sits in the Haute-Vienne department, about as authentically French as a town can get without being on a tourist poster. It's built on the rim of a 200-million-year-old meteorite impact crater — yes, an actual crater — and the local Musée de la Préhistoire documents this remarkable geological history in ways that'll have even skeptical visitors lingering longer than planned. The medieval château dominates the hilltop, and on market days the square below it fills with vendors selling Limousin beef, local walnuts, and cheeses that have no business being as good as they are. This isn't the manicured, postcard-perfect Dordogne that gets all the magazine coverage. It's better. It's real. The house itself is a compact, single-story bungalow — 56 square metres of well-proportioned living that gets the essentials exactly right. Two bedrooms, one bathroom, and four rooms total, arranged in a way that feels practical rather than cramped. The kitchen-diner is the heart of the home: a proper gathering space with a fireplace where the whole point is to sit around it on October evenings with a bottle of local wine and absolutely nowhere to be. The living room opens to views across the private garden, and the terrace catches the afternoon light in a way that makes you reth ... click here to read more

Picture 1

Picture a Tuesday morning in summer: you step out of your front door, still holding a coffee, and within three minutes you've nodded to the boulanger on Rue du Marché, bought tomatoes that were on the vine yesterday, and are back in your courtyard under a lime tree before the morning gets warm. That's not a fantasy — that's just Tuesday in Chef-Boutonne. This five-bedroom townhouse sits right in the middle of it all, and at under €100,000, it's one of those rare finds that makes you stop scrolling. Chef-Boutonne is a small market town in the Deux-Sèvres department of Poitou-Charentes, the kind of place that French people from the cities quietly buy into while property prices elsewhere have gone sideways. It sits in a gentle limestone valley about 40 minutes southeast of Niort, roughly an hour and a half from Poitiers, and about two and a half hours from Bordeaux if you take the N10. La Rochelle — with its Atlantic beaches, its old harbour, and its year-round flights from the UK, Belgium, and the Netherlands — is under an hour and a half away. The practical reality for international buyers is strong: fly into La Rochelle or Poitiers, pick up a rental car, and you're here before lunch. The house itself sits on three levels and gives you 174 square metres to work with — serious floor area for a family or for anyone thinking about rental income. On the ground floor, the entrance opens into a living and dining room that gets good afternoon light, with a kitchen alongside and a ground-floor bedroom complete with its own shower room and WC. That ground-floor suite is worth noting: it works well for elderly relatives or guests who'd rather avoid stairs, and for rental purposes, it functions almost as a self-contained annexe. U ... click here to read more

Picture 1

Picture this: a Saturday morning in early June, the air carrying the faint sweetness of flowering linden trees, a rooster somewhere in the distance, and nothing but the sound of your own footsteps on old stone as you walk across the courtyard to figure out what this barn could one day become. That's the kind of quiet that Clussais-la-Pommeraie deals in. It's not dramatic. It's not performant. It's just deeply, genuinely peaceful — the kind that people from Paris or London or Amsterdam spend years trying to find and then overpay for somewhere more famous. This is Poitou-Charentes, one of France's most underrated rural regions, sitting right in the soft belly of the country between the Loire Valley to the north and the Cognac country to the south. The Deux-Sèvres department doesn't have the international name recognition of Provence or the Dordogne, and that's precisely why a stone property complex on roughly 2,400 square metres of land with a courtyard, a garden, a 240-square-metre barn, and multiple outbuildings is available for €70,000. Let's talk about what that number actually means. For the price of a decent second-hand car in London or a semester of private school fees in Switzerland, you're acquiring a genuine piece of rural France — original stone construction, exposed beams, a fireplace still intact, an attic that adds another 46 square metres of potential living space above the 90-square-metre ground floor. The property needs full renovation, and that's the point. It's a blank canvas, not a compromised one. Someone hasn't already ripped out the character and replaced it with laminate flooring and recessed lighting. The bones are there, waiting. The barn alone changes the arithmetic of what's possible here. At ... click here to read more

Picture 1

Saturday morning in La Bazouge-du-Désert sounds like this: a wood fire ticking quietly in the kitchen insert, the smell of coffee cutting through cool Breton air, and birdsong coming in through a window that looks out over 462 square metres of your own garden. No neighbours at your elbow. Just countryside, quiet, and the kind of unhurried morning that most people only manage once a year on holiday — except here, it would be yours whenever you wanted it. This compact stone country house sits in the northern Ille-et-Vilaine, the oldest corner of Brittany, in a rural commune that most visitors driving toward Saint-Malo never bother to slow down for. That's exactly the point. At €54,800, it's one of those rare entry points into genuine French rural property ownership — the kind of deal that doesn't appear often in a department where coastal prices have been climbing steadily and even inland villages are attracting more attention from buyers priced out of Normandy. The ground floor is functional and liveable right now. A kitchen with a wood-burning insert fireplace anchors the space — this is the room you'll be in most, and in October when the temperature drops and the trees turn, it earns its place. The living room flows from there, with one bedroom and a shower room/WC completing the footprint at around 60 square metres of living space. It's honest, not fussy. Good condition means you can move straight in, run it as a bolt-hole, rent it out short-term, or use it as a base while you plan what comes next. What comes next, potentially, is the attic. The first floor is an unconverted space of approximately 65 square metres — structurally there but requiring modifications to bring it into full use. That's a significant canvas ... click here to read more

Picture 1

Stand at the kitchen window on a October morning and you'll hear it — the wind cutting across open bocage fields, leaves skittering along the stone path to the barn, and somewhere in the distance the faint toll of the church bell from the village of Hudimesnil. This is Normandy at its most honest. No tourist gloss, no weekend crowds. Just raw countryside, salt-threaded air, and the kind of quiet that most people have to drive three hours from Paris to find — except from here, Paris is less than four hours by road and the Normandy coast is a ten-minute drive. The property sits in the commune of Le Loreur, tucked into the Manche department — an area that most international buyers haven't yet discovered, which is precisely why the prices still make sense. At 107,000 euros for nearly two acres of land, a three-bedroom country house, a semi-attached barn, and a convertible loft of 50 square metres, you're buying raw potential at a price point that frankly doesn't exist anymore in the better-known corners of France. Let's be straightforward about what this is. The house needs a full renovation — the energy rating is G, there's single glazing throughout, and the heating relies on electric radiators and two open fireplaces. This isn't a lock-up-and-enjoy situation. It's a project. But for the right buyer, that's the whole point. The bones are good: thick stone walls, proper room proportions, an entrance hall, a generous kitchen and dining room with an open fireplace, a rear kitchen, and a sitting room that measures over 29 square metres — a room that, once restored, will be the kind of space you spend entire winter evenings in, fire going, local Calvados on the table, not wanting to be anywhere else. Upstairs, two double bedr ... click here to read more

Photo 1

Picture yourself awakening to the soft morning light filtering through PVC double-glazed windows as the Normandy countryside comes alive around you. The aroma of fresh coffee mingles with the earthy scent of dew-covered grass drifting through your open kitchen door. Your three-bedroom country house in Sourdeval, nestled in the heart of Manche, offers more than shelter—it provides a gateway to the authentic French rural lifestyle that international vacation home seekers dream about discovering. This 75m² stone house stands on 1,500m² of private land, offering the perfect balance between manageable property size and generous outdoor space for family gatherings, vegetable gardens, or simply enjoying the changing seasons of Lower Normandy. The ground floor welcomes you with an entrance flowing into a living room anchored by a traditional fireplace fitted with an efficient pellet stove, creating that quintessential French country ambiance during cooler months. The separate kitchen provides space for preparing regional specialties using local ingredients from nearby markets, while the ground-floor shower room and WC offer practical convenience for daily living and hosting guests. Upstairs, three generous bedrooms provide flexible accommodation for family members and friends visiting your Normandy retreat. Whether you envision children's laughter echoing through the hallways during summer holidays or accommodating multiple couples exploring the region together, this layout delivers versatility. The landing connects these private spaces, while the attic above offers potential for additional storage or future expansion, subject to planning permissions. The property's outbuildings transform this from a simple house into a compo ... click here to read more
Picture 1

Properties nearby

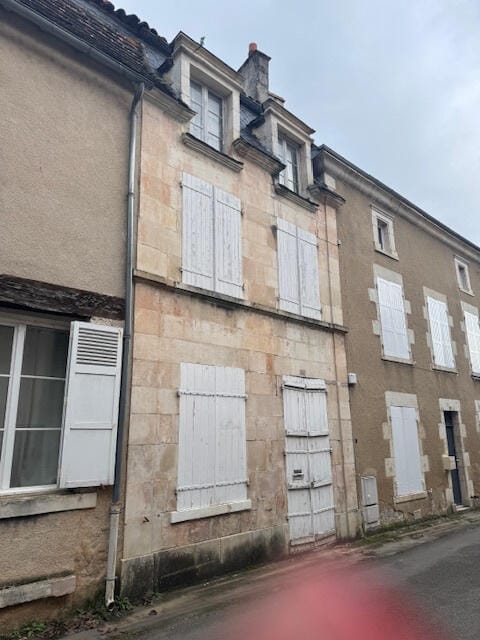
Step into the heart of the enchanting French village of Lavalette, nestled in the Aude department of the Languedoc-Roussillon region in southern France. This quaint village offers a charming lifestyle away from the hustle and bustle of city life, making it the perfect escape for those seeking tranquility. Amidst this serene setting, we present a wonderful opportunity to own a lovely two-bedroom home that promises both comfort and potential. The property, situated in Lavalette, is an intriguing blend of simplicity and practicality. While some homes can often stretch the imagination of a buyer with their grand promises, this one remains honest, offering a grounded dwelling with scope to further personalize. At a price point of €175,000, this home presents great value in terms of quality living and future prospects. A distinctive feature of this property is its generous garage space on the ground floor—capable of accommodating up to three cars. It comes complete with authentic wine vats that double as storage or a boiler room. As you progress through the elongated corridor and ascend the stairs, you'll come upon one of the house's charmed areas—the first floor. • Two bedrooms, each over 16 square meters • One shower room • Fully-equipped open-plan kitchen • Large living area with abundant natural light • Spacious garage for three cars • Attic ripe for conversion • Double glazing throughout • Situated on 260 square meters of land • South-facing garden with mature trees • Toilet separate from the shower room • Well-maintained recent kitchen and shower room • Total living area: 108 square meters Beyond the walls of this abode, lies a community teeming with history, culture, and the rustic charm that's characteristic o ... click here to read more
Picture 1

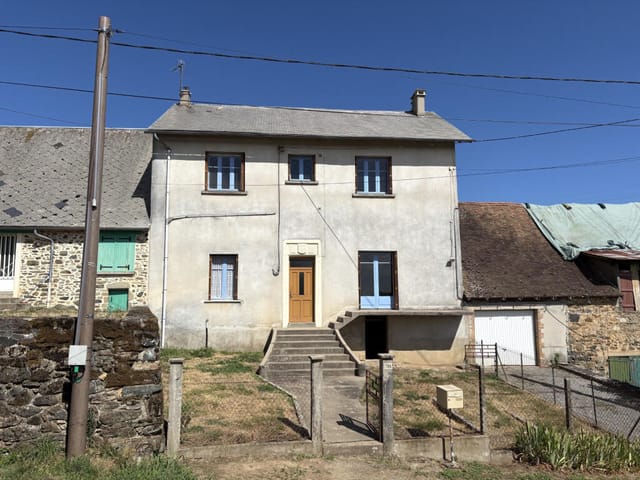
Nestled in the heart of the charming village of Lavalette, Aude, this delightful 2-bedroom house offers a perfect slice of French countryside living. Priced at an attractive €175,000, this property provides not only a cozy living space but also fantastic local amenities and a truly unique atmosphere. As you step into the property, you are greeted by the spacious garage on the ground floor, capable of accommodating up to three large cars. This space also features three old wine vats, providing ample storage options, and houses the boiler and oil tank. A long corridor with stairs leads you to the main living area. On the first floor, you'll find a warm and inviting large entrance with a glass roof that floods the area with light. The expansive living room is beautifully complemented by a fully equipped open kitchen, perfect for preparing meals and entertaining guests. From here, the space flows seamlessly to the outdoors, creating a wonderful indoor/outdoor living experience. The house features two generously sized bedrooms, each measuring over 16 m². A modern shower room and a separate toilet ensure comfort and convenience for daily life. Above the living area, the attic presents an exciting opportunity for further expansion, offering a lovely space with a stunning frame that can be converted into additional living areas. The house is equipped with double glazing throughout, ensuring energy efficiency and comfort. The recent renovation of the kitchen and shower room adds a fresh touch to the home. The charming exterior features a well-maintained garden with trees, facing due south, making it an ideal spot for relaxation and enjoying the pleasant weather. Property features: - 2 bedrooms - 1 bathroom - Large garage (fi ... click here to read more
Picture 1

Welcome to a charming 4-bedroom house in the picturesque village of Roullens, nestled in the heart of the Languedoc-Roussillon region in Aude, France. Situated just a stone's throw away from the medieval fortress city of Carcassonne and its enchanting surroundings, this delightful home offers a blend of modern comfort and historical charm, making it an ideal choice for families or a perfect holiday retreat. As you step into this lovely abode, the first thing you'll notice is the light-filled interior, thanks to large windows and a well-thought-out layout. With a total built-up area of 152 square meters and set on a generous plot of 1210 square meters, there's plenty of space for everyone's needs. The ground floor welcomes you with a spacious living room that comes equipped with an efficient wood burner. Sliding glass doors open up to a terrace and garden, creating a seamless indoor-outdoor living experience. The modern kitchen, fitted with all the essentials, is perfect for whipping up delicious meals. Just steps down from the main living area, you'll find an extension that serves as a guest suite. This private nook features a comfortable double bedroom, a shower room, and even its own entrance and terrace area, making it ideal for visitors or extended family stays. Halfway up the stairs, a door leads you to a large terrace with breathtaking views over the village and stretching out towards the Black Mountains. Imagine sipping your morning coffee here while soaking in the serene landscape. Moving on to the first floor, a spacious landing equipped with reversible air conditioning keeps the home comfortable year-round. The master bedroom is stylishly designed, offering an en-suite shower and ample wardrobe space. Two a ... click here to read more
Picture 1

Nestled in the heart of the picturesque Aude Valley, this charming villa in Pomas offers a unique opportunity to own a slice of French paradise. With its sun-drenched terraces, lush gardens, and inviting swimming pool, this property is more than just a home—it's a lifestyle. Perfectly positioned between the historic towns of Limoux and Carcassonne, this villa is an ideal second home for those seeking tranquility, culture, and adventure in the enchanting Languedoc-Roussillon region. Imagine waking up to the gentle rustle of leaves and the distant hum of the Aude River. As you sip your morning coffee on the terrace, the panoramic views of the valley unfold before you, painting a serene picture of rural France. This villa, with its solid construction and modern amenities, offers a seamless blend of comfort and elegance, making it a perfect retreat for holidaymakers and expats alike. Key Features: - Spacious Living: 188 square meters of living space, thoughtfully designed to maximize comfort and functionality. - Bedrooms & Bathrooms: Three well-appointed bedrooms and two modern bathrooms, ideal for family and guests. - Outdoor Oasis: Over 3000m² of garden space, complete with a swimming pool and terrace, perfect for entertaining or relaxing. - Breathtaking Views: South-west facing, offering stunning vistas of the Aude Valley. - Prime Location: Situated between Limoux and Carcassonne, with easy access to local amenities and attractions. - Cultural Richness: Proximity to Limoux, known for its vibrant festivals and renowned Blanquette de Limoux wine. - Historical Charm: Close to Carcassonne, a UNESCO World Heritage site with its medieval fortress and rich history. - Accessibility: Conveniently located near Carcassonne Airport ... click here to read more
Picture 1

Nestled in the heart of the enchanting Aude department, this exquisite 4-bedroom house in Carcassonne offers a unique opportunity to own a slice of French paradise. Known for its medieval charm and vibrant culture, Carcassonne is a dream destination for those seeking a second home or a holiday retreat in Europe. This property, in good condition, is a testament to the region's allure, combining modern comforts with the timeless beauty of the French countryside. Imagine waking up to the gentle rustle of leaves and the distant hum of the bustling town, all from the comfort of your spacious 178 square meter home. The house is designed to maximize natural light, with large windows offering panoramic views of the lush 3000 square meter garden. The open-plan living area, spanning over 67 square meters, is perfect for entertaining guests or enjoying quiet family moments. The fitted kitchen, seamlessly integrated into the living space, invites culinary adventures inspired by the rich flavors of the Languedoc-Roussillon region. The sleeping quarters are thoughtfully arranged to provide privacy and comfort. Three bedrooms feature built-in wardrobes, while the master suite, a generous 19 square meters, is equipped with air conditioning for those warm Mediterranean nights. The modern bathroom, complete with an Italian shower and double sink, adds a touch of luxury to your daily routine. Step outside, and you're greeted by a sprawling terrace, both open and covered, offering the perfect setting for al fresco dining or simply soaking in the serene surroundings. The expansive garden is a canvas for your landscaping dreams, whether you envision a vibrant flower garden or a tranquil retreat shaded by mature trees. Carcassonne, a UNESC ... click here to read more
Picture 1

Welcome to your potential new home in Carcarnce, Languedoc-Roussillon, Aude, France, a NeighborhoodFuture real estate offers an exclusive opportunity to own a charming townhouse in one of the most culturally rich and historically significant regions of France. This property presents itself as an excellent choice for those seeking a picturesque lifestyle, ideal for families or individuals looking to immerthesize in French culture and lifestyle. Property Features: - Living space size: 104m² - Plot size: 112m² - Bedrooms: 3 - Bathrooms: 2 - Fully equipped kitchen with modern amenities - Reversible air conditioning - Double glazed windows - Sunny terrace ideal for outdoor dining - Onsite garage available Property Condition: This townhouse has undergone a full renovation, ensuring all the mod cons are in place while retaining its original charm. The house is in good condition, with high-quality fittings and travertine flooring throughout. While the property is not brand new, its current condition is very welcoming, requiring no immediate major renovations. Local Area & Lifestyle: Carcassonne is a hub of activity and culture nestled in the south of France. Living here, you are moments away from the famous UNESCO-listed Carcassonne Castle, a marvel of medieval architecture that draws visitors from around the globe. The local area brims with shops, cafes, and restaurants, all infused with the rustic charm of French countryside life. The climate in Carcassonne is classified as Mediterranean, characterized by hot dry summers and cool, wet winters, conducive to an outdoors lifestyle and the enjoyment of local outdoor cafés year-round. For families, Carcassonne offers several reputable local schools and plenty of activities, in ... click here to read more
Picture 1

Nestled in the heart of the picturesque Languedoc-Roussillon region, this exquisite 4-bedroom villa in Cépie offers a harmonious blend of tranquility and vibrant local culture. Imagine waking up to the gentle rustle of leaves and the soft chirping of birds, as the sun casts a golden hue over the panoramic Pyrenees views. This is not just a home; it's a gateway to a lifestyle steeped in natural beauty and rich heritage. ### A Day in Cépie As the morning light filters through the villa's expansive windows, the day begins with a leisurely breakfast on the tiled and covered terrace. The aroma of freshly brewed coffee mingles with the crisp mountain air, setting the stage for a day of exploration or relaxation. Whether you choose to wander through the charming village of Cépie or venture to the nearby town of Limoux, known for its sparkling wines and vibrant festivals, each day promises new adventures. ### Seasonal Splendor Throughout the year, Cépie transforms with the seasons. Spring brings a burst of color as wildflowers blanket the landscape, while summer invites you to cool off in the villa's traditional swimming pool. Autumn is a time for savoring the region's renowned wines, and winter offers a cozy retreat by the fireplace, with the Pyrenees providing a stunning backdrop. ### Local Lifestyle Cépie is a village that embraces its cultural roots. From the weekly markets brimming with local produce to the annual festivals celebrating regional traditions, there's always something to engage the senses. The local cuisine is a delightful journey of flavors, with dishes that highlight the area's fresh ingredients and culinary heritage. ### Architectural Elegance This villa is a testament to traditional craftsmanship, with ... click here to read more
Picture 1

Picture yourself sipping morning coffee on a 60-square-meter private terrace, the medieval ramparts of Carcassonne's UNESCO-listed Cité glowing golden in the early sunlight. Below, the ancient Bastide awakens as café awnings unfurl and market vendors arrange their produce. This is the daily rhythm awaiting you in this exceptional 371-square-meter townhouse, where centuries of history meet contemporary comfort in one of southern France's most captivating medieval cities. This early 20th-century residence in Carcassonne's sought-after residential quarter offers something increasingly rare: a completely renovated period home that requires absolutely nothing. You can arrive with your suitcase and start living your French vacation dream immediately. The property seamlessly blends architectural heritage with modern systems, from the original herringbone parquet and decorative moldings to double glazing throughout and a brand-new gas heating system. Your investment is protected, your comfort assured. The home's generous 371 square meters flow across four thoughtfully designed floors, accommodating extended family gatherings or generating significant rental income. Ground floor living spaces establish an elegant tone with formal living and dining rooms perfect for long French meals, while the expansive kitchen becomes the heart of daily life. A substantial cellar provides storage for regional wines and holiday equipment. Seven bedrooms ranging from 13 to 29 square meters offer flexibility that savvy vacation home owners understand. Host multiple generations simultaneously, dedicate rooms for different seasons, or strategically furnish for maximum rental appeal. With three full bathrooms distributed across the upper floors, morni ... click here to read more
Picture 1

Nestled in the heart of the Aude department, near the historic city of Carcassonne in the picturesque region of France, stands a charming country home that embodies a perfect blend of rural tranquility and modern living. Situated just 10 kilometers from the quaint town of Limoux and an hour's drive from the vibrant city of Toulouse, this remarkable property is the epitome of country living in France. For those seeking a serene retreat from the hustle and bustle, or a unique investment opportunity, this home offers a little slice of paradise. The main house, a beautifully restored traditional Mas constructed before the 1900s, spans a generous 253 square meters. Boasting four bedrooms and three bathrooms, there's ample space for the entire family or visiting guests. The residence is exceptionally insulated, providing both warmth in the winter months and cool comfort during the summer. With its robust natural stone construction and wooden beam ceilings, the Mas combines rustic appeal with durable functionality. You'll find a spacious and sunlit living room on the ground floor, featuring large south-facing windows that flood the area with natural light, and a high-efficiency wood stove that keeps the space cozy during cooler seasons. Designed with family gatherings and social events in mind, the wide-open living and dining area seamlessly connects to a semi-open kitchen. Equipped with a high-performance pellet stove that efficiently heats multiple radiators throughout the home, this kitchen stands as the heart of the household. The ground floor also includes a bathroom with direct access to the lush garden, an ideal convenience for those who enjoy outdoor living. Journey up to the first floor and discover a luxury bathroo ... click here to read more
View of Limoux

A Tranquil Retreat in the Heart of Languedoc-Roussillon Imagine waking up to the gentle rustle of leaves and the soft chirping of birds in the serene countryside of Carcassonne. This charming 4-bedroom bungalow offers a peaceful escape from the hustle and bustle, nestled in the picturesque region of Languedoc-Roussillon, France. With its expansive garden and inviting terrace, this property is more than just a home—it's a gateway to a lifestyle of relaxation and cultural immersion. A Day in Your New Home Start your day with a leisurely breakfast on the 70m² open terrace, where the morning sun casts a warm glow over the lush 3000m² garden. The air is crisp, carrying the scent of blooming flowers and fresh grass. As you sip your coffee, the view of the surrounding landscape unfolds, offering a sense of tranquility and privacy. Step inside to the spacious 67.82m² living room, where natural light floods through large windows, creating a bright and airy atmosphere. The open-plan design seamlessly connects the living area to a modern, fully-fitted kitchen, perfect for preparing meals with fresh, local ingredients sourced from nearby markets. Seasonal Delights and Local Charm Carcassonne is a treasure trove of cultural and historical wonders. Just a short drive away, the medieval citadel awaits, with its cobbled streets and ancient fortifications. Throughout the year, the city hosts vibrant festivals, from the summer fireworks illuminating the sky to the winter markets brimming with artisanal crafts and delicacies. For outdoor enthusiasts, the region offers a plethora of activities. Explore the scenic hiking trails of the Montagne Noire, or enjoy a leisurely bike ride along the Canal du Midi. The Mediterranean coast is wi ... click here to read more
Picture 1

A Tranquil Retreat in the Heart of Carcassonne Imagine waking up to the gentle rustle of leaves and the soft chirping of birds, as the morning sun filters through the expansive bay windows of your elegant Maison de Maitre. Nestled in the serene and sought-after area of Lake Cavayere, this 150m² home offers a harmonious blend of modern comfort and timeless charm, perfect for those seeking a vacation home or a second residence in the picturesque South of France. A Home That Tells a Story Built in 2008, this character-filled property exudes a sense of history and elegance. As you step through the grand entrance hall, you're greeted by the warmth of underfloor heating and the inviting glow of a wood stove. The spacious living room, with its open-plan design, seamlessly connects to a fully equipped kitchen, creating a perfect space for entertaining or enjoying quiet family dinners. Upstairs, a wide hallway leads to three beautifully appointed bedrooms, each offering a peaceful retreat after a day of exploring the local vineyards or strolling through the medieval streets of Carcassonne. The master suite, complete with a private bathroom and closet, provides a sanctuary of relaxation. Embrace the Outdoors The allure of this property extends beyond its walls. Step outside to discover a sprawling 3000m² plot, meticulously maintained and enclosed for privacy. The centerpiece is a large swimming pool, accompanied by a pool house equipped with a shower and WC, offering a perfect spot for summer gatherings or a refreshing dip after a day in the sun. Expansive terraces invite you to savor alfresco dining experiences, while the lush green spaces provide ample room for children to play or for you to cultivate your own garden oasi ... click here to read more
Picture 1

A Gateway to Timeless French Heritage and Adventure Imagine waking up to the gentle rustle of leaves and the distant chime of church bells in the heart of Carcassonne, a city steeped in history and charm. This 4-bedroom house, nestled in the picturesque Languedoc-Roussillon region, offers more than just a home; it promises a lifestyle rich in culture, adventure, and tranquility. A Day in Your New Home Start your day with a leisurely breakfast on the sun-drenched terrace, where the aroma of freshly baked croissants mingles with the crisp morning air. As the sun rises, casting a golden hue over the medieval cityscape, you’ll feel the allure of Carcassonne’s storied past beckoning you to explore. Stroll through the cobbled streets of the UNESCO World Heritage site, where history comes alive in the form of ancient ramparts and bustling markets. Here, the past and present coexist harmoniously, offering a unique blend of cultural experiences. Seasonal Splendor and Local Delights As the seasons change, so too does the landscape, painting a vibrant tapestry of colors across the region. Spring brings a burst of wildflowers, while summer invites you to bask on the sandy beaches of the Mediterranean, just a short drive away. Autumn is a time for wine harvests, where you can partake in tastings at local vineyards, savoring the rich flavors of Corbières and Minervois wines. The local cuisine is a celebration of flavors, with markets brimming with fresh produce, artisan cheeses, and regional specialties. Whether dining al fresco at a quaint bistro or enjoying a home-cooked meal, every bite is a testament to the region’s culinary heritage. Adventure Awaits For those with a penchant for adventure, the rugged peaks of the Pyrene ... click here to read more
Picture 1

Welcome to Languedoc-Roussillon, Carcassonne in beautiful France. A destination that brings together vibrant history and idyllic pastoral landscapes. Nestled in this breathtaking location, is a mesmeric 10th century Benedictine monastery turned chateau spanning a sprawling 1779m² and priced at €2,600,000. Step into this charming abode and be transported straight into the pages of history combined with the comfort of the 21st-century. The chateau, cocooned by antique trees, stands in an elevated position overseeing one of France's most picturesque villages, offering a life of tranquility and grandeur. Although this property dates back to a bygone era, it exudes a glow of brightness and luxury. The design influences of the medieval era are evident in the cloistered layout, lofty vaulted ceilings and arch-stone windows that drench the property in a wealth of natural light. This light is magnified by worn flagstones, expansive stone staircases, decorated walls, and plastered ceilings. Property Features: - 19 grand bedrooms. - 3 dining rooms - 7 reception rooms - Multiple kitchen areas - 2 self-contained apartments - Medieval galleries - Private library - Cellars Each of the 19 spacious bedrooms is an ode to the 18th century, with beautifully crafted canvas walls, exquisite artwork, and individual layouts elegantly incorporating the architectural advantages of the property. Let's step outside, where the medieval charm extends to the beautifully landscaped gardens that mirror the cloisters and serve as a sanctuary for private contemplation. A large pool is nestled amidst towering, ancient trees that have stood the test of time, being impeccably maintained over the centuries. Delightfully placed at the chateau's ent ... click here to read more
Picture 1

Discover the enchanting farmhouse nestled in the scenic landscape of Languedoc-Roussillon, in the heart of Carcassonne, France. This delightful stone residence, boasting a generous 320 square meters of living space, offers you a unique opportunity to embrace a serene and tranquil lifestyle. As a busy real estate agent, I've seen many properties, but this one truly stands out, so let's delve into what makes this dwelling a remarkable find for potential overseas buyers and expats. Picture yourself driving through the picturesque roads of Southern France, as the sun casts a warm, golden glow over the vibrant vineyards and rolling hills. The farmhouse emerges on the horizon, alone yet majestic, surrounded by the natural beauty of the Corbières region. This property promises an idyllic lifestyle, halfway between the charming village of Lagrasse and the historic city of Carcassonne, famous for its medieval fortress. Upon entering the farmhouse, you're greeted by its rustic charm and genuine character. Its seven spacious bedrooms provide ample space, ideal for large families or for accommodating guests who'll inevitably be drawn to visit. If you love cooking, you'll appreciate having not one, but two kitchens at your disposal. Imagine leisurely mornings preparing breakfast with fresh, local produce sourced from nearby markets, which are a staple in the region. Here are some key features of the property: - Charming stone farmhouse - 7 generously proportioned bedrooms - 3 traditional fireplaces, creating cozy, inviting spaces - 3 bright and airy living rooms - 4 modern bathrooms/toilets - 2 well-equipped kitchens - Laundry room for practical storage and utility needs - Scenic swimming pool for relaxed afternoons - Expansive e ... click here to read more
Picture 1

Charming Four-Bedroom Family Home in Carcassonne, Languedoc-Roussillon Nestled in the picturesque region of Languedoc-Roussillon in the historic city of Carcassonne, this spacious and characterful four-bedroom home offers an appealing blend of comfort, potential, and convenient location. Set on a quiet street near the foot of the iconic Carcassonne ramparts, this property is perfectly positioned to enjoy both the tranquil village atmosphere and the vibrant local culture. Property Features: - Four spacious bedrooms - Two well-appointed bathrooms - Total living space of 186 m² spread across four levels - Cozy and functional kitchens on the first and third floors - Comfortable living rooms on both the first and third floors - Office space on the top floor, ideal for remote work - Generous ground-floor space with a garage and cellar - Two terraces for outdoor relaxation and entertainment - A garden adorned with fruit trees, providing a serene escape and a touch of nature - Off-street parking accommodating up to three vehicles Amenities in the Proximity: - Walking distance to local shops, cafes, and essential services - Nearby schools, making it a convenient choice for families - Easy access to public transportation links for hassle-free commuting Living in Carcassonne offers a unique experience. Known for its medieval fortress, which is a UNESCO World Heritage site, the city not only boasts impressive historical landmarks but also hosts vibrant festivals, markets, and cultural events that enrich the lives of its residents. The local cuisine, famous for dishes such as cassoulet, can be savored in the many restaurants and bistros scattered throughout the city. The climate in Carcassonne offers mild winters and warm, sun ... click here to read more
Picture 1

Nestled in the heart of the enchanting Languedoc-Roussillon region, this delightful 3-bedroom house offers a unique opportunity to own a piece of French paradise. Located in the historic city of Carcassonne, known for its medieval fortress and vibrant cultural scene, this property is perfect for those seeking a second home that combines tranquility with accessibility. Imagine waking up to the gentle rustle of leaves and the distant hum of the city, as you sip your morning coffee on the sun-drenched terrace. This recently modernized single-story house is a haven of comfort and style, set on a generous plot of over 4000m². The property is thoughtfully designed to cater to both relaxation and entertainment, making it an ideal retreat for family holidays or a serene escape from the hustle and bustle of everyday life. ### Key Features: - Spacious Living: The main house boasts an open-plan living area, seamlessly integrating the living room, dining space, and a fully fitted kitchen. Large windows flood the space with natural light, creating a warm and inviting atmosphere. - Comfortable Bedrooms: With two bedrooms in the main house and an additional guest suite in the annexe, there's ample space for family and friends. - Outdoor Oasis: A Mediterranean-style courtyard garden, complete with a covered dining terrace, offers the perfect setting for al fresco meals and leisurely afternoons. - Private Pool: Steps from the living room lead to a sparkling swimming pool and pool house, providing a refreshing escape during the warm summer months. - Convenient Amenities: The property includes a large garage with a workshop, ensuring plenty of storage and parking space. - Lush Surroundings: The expansive grounds are easy to maintain, fea ... click here to read more
Picture 1

Welcome to this breathtaking, 17-bedroom, 11-bathroom country estate neatly tucked away within the luscious hills of Carcassonne, France. Spanning a generous 1246 square meters, this domicile of dreams is surrounded by 10.5 hectares of unspoilt greenery, hushed woods and towering trees; a serene embodiment of quintessential French countryside living. Priced at 2,835,000 Euros, this home is not just a keeper of space, but of history, as it was remarkably built in the mid-1850s. Carefully constructed following the Italian architectural style, the main home is coated in a tasteful blend of elegant simplicity and rustic charm, spread stunningly across two floors. The lower ground floor holds a charming old servants' kitchen, boiler room and a vaulted wine cave that transports you back in time with its thick stone walls and cool temperature. For the fitness enthusiast, a fully equipped gym replete with a sauna, jacuzzi and hammam spa, perfectly complements the utter relaxation this home stands for. More features of this floor include a housekeeper's bedroom and bathroom, and a workshop with exterior access. The heart of the main floor is a wonderfully lit reception hall leading to a library, kitchen, salon, study, and dining room. From here an intricately designed original painted plaster staircase leads up to the first-floor landing that features a WC and additional access to a two-bedroom annex and gite. The first floor itself is a realm of elegance boasting an extensive library corridor with four large ensuite double bedrooms and an adjoining fifth bedroom. Further living areas are accessible from the main house via an outdoor and secluded gravelled courtyard where lies another gite or loft. This luxurious annex span ... click here to read more
Picture 1

Presenting an exquisite 6-bedroom house nestled in the heart of Languedoc-Roussillon, Aude, Carcassonne, France. This strategically set Maison de Maitre stone property perches on an elevated platform and is encircled by the majestic panorama of sprawling vineyard-clad hills. Known for its impressive craftsmanship, the dwelling embodies a distinctive appeal that is a perfect blend of grandeur and contemporary sensibilities. The house boasts six bedrooms, each equipped with its own bathroom - a design that prioritizes comfort and convenience. In terms of functionality, the house has been precisely renovated to harmonize with modern living standards. Maintaining a peaceful environment while being set in an energetic village highlights the unique aspect of location associated with this property. Just a 5-minute drive will lead you to a bustling town enriched with a vibrant market offering a splendid selection of local produce, delightful cafés serving delectable treats, and exquisite restaurants offering a wide range of cuisine. Furthermore, the magnetic allure of Carcassonne, known for its medieval city with its fortifications and a labyrinth of narrow streets filled with captivating boutiques and art galleries, is just a short drive away. This radiant property expands across four floors each infused with their unique charm and functionality. The ground floor hosts a conveniently positioned laundry area, an art room or office space, sufficient storage area, and garage. An added advantage is the previous planning approval for converting the lower floor into a separate apartment – an opportunity that can still be realized. The first floor welcomes you to an elegant fitted kitchen-diner branching to a luminous sitting roo ... click here to read more
Picture 1