

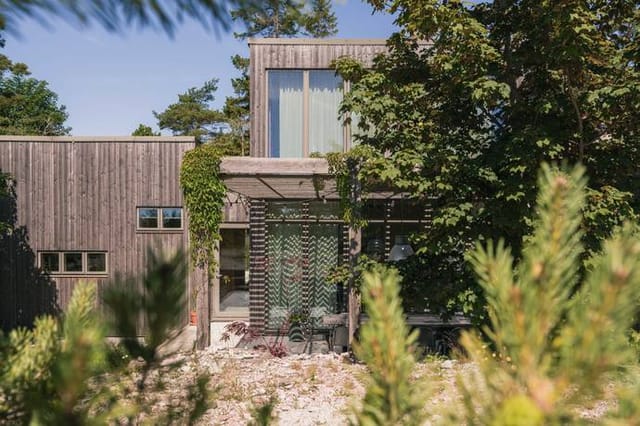
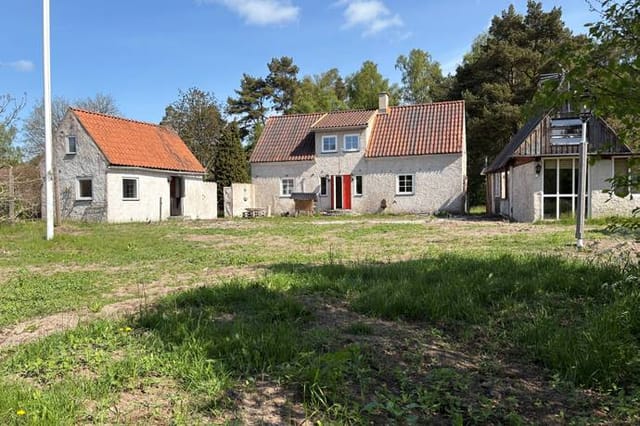
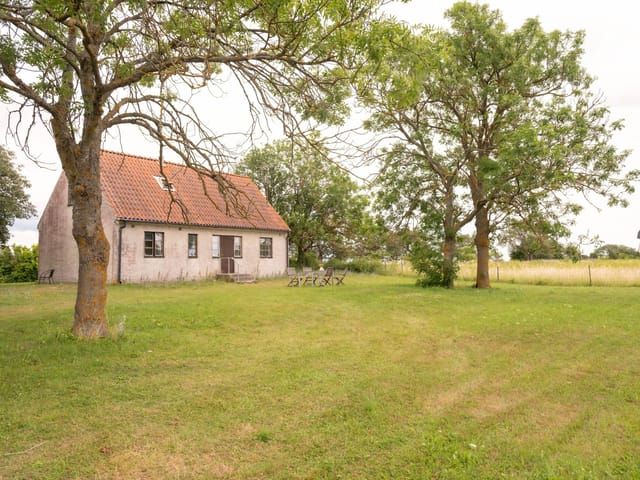
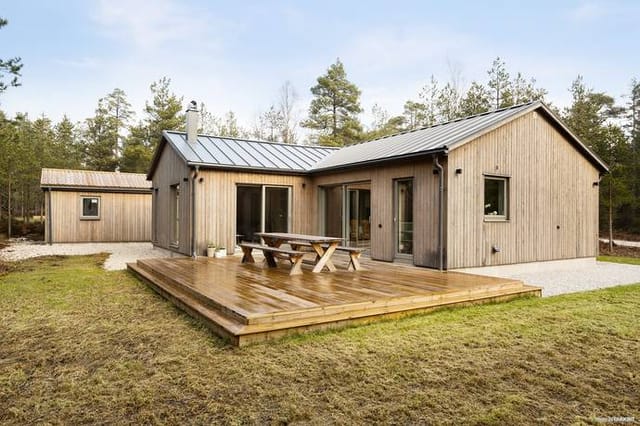
Charming Gotland Countryside Cottage with Expansive Garden, Sea Access & Tranquil Living in Lärbro Near Amenities

Listed on
https://storage.googleapis.com/homestra-images/property-image-c161a061-43bd-42c2-9664-41ecf73640fd-1744532587.jpg

Lärbro Enelund 1273, Lärbro, Gotlands kommun, Sweden, Lärbro (Sweden)

1 Bedrooms · 1 Bathrooms · 54Floor area

€140,000

Country home

No parking

1 Bedrooms

1 Bathrooms

54m²

Garden

No pool

Not furnished

Description



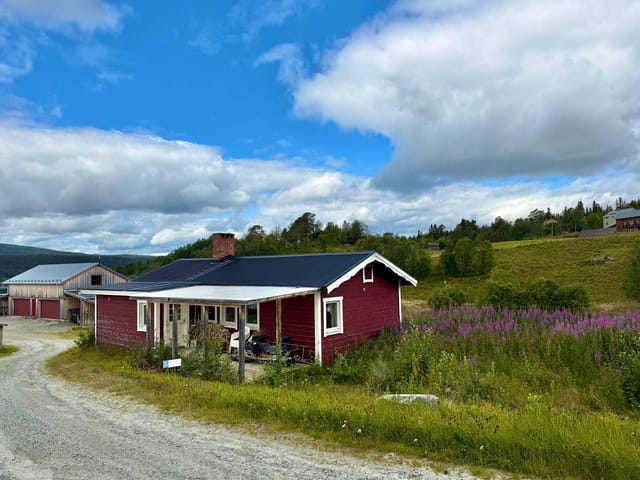
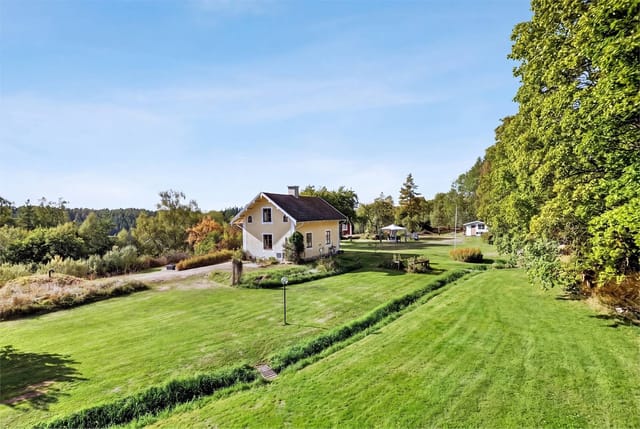
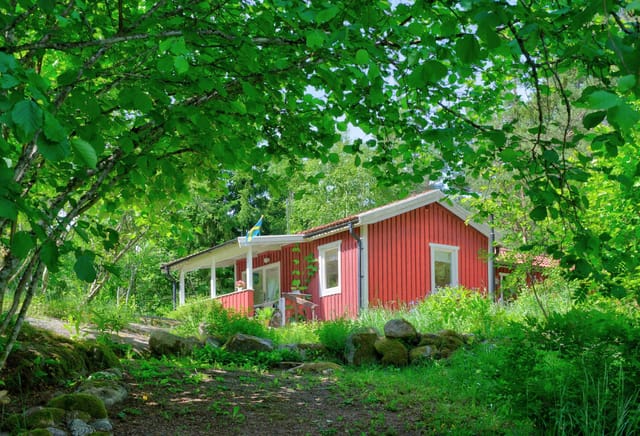
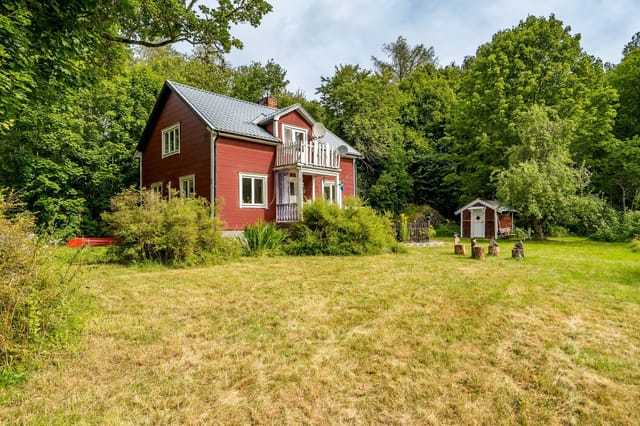
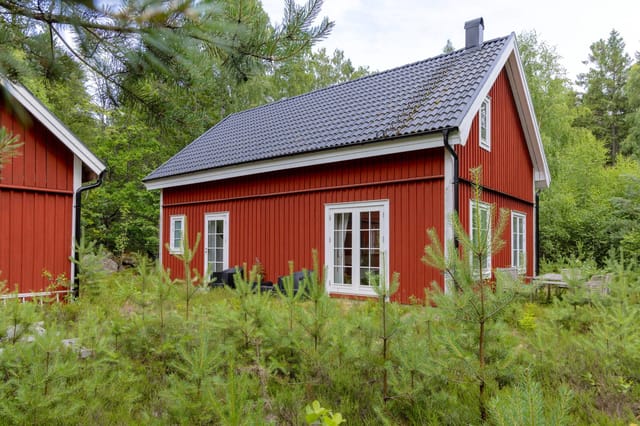
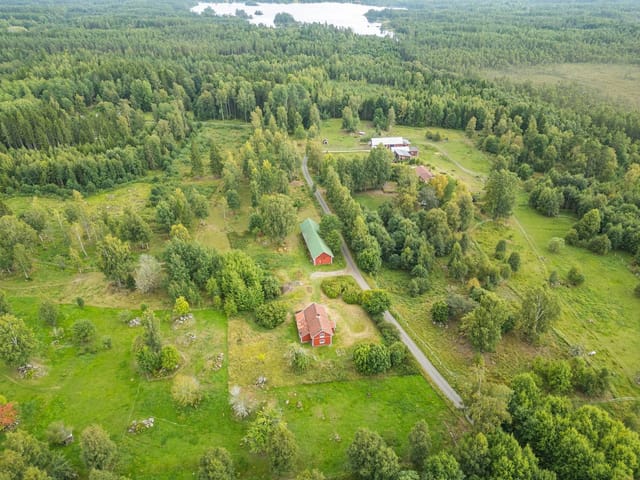

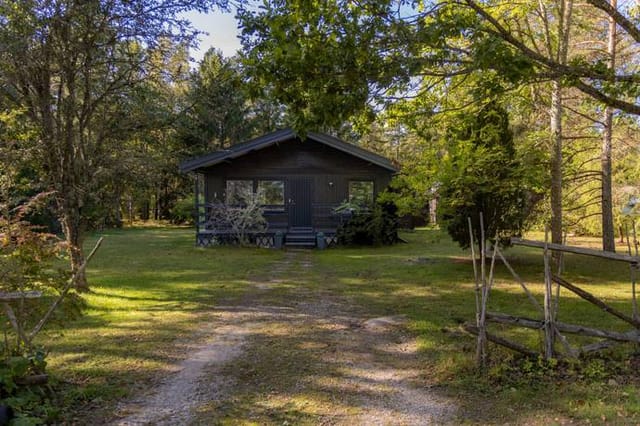
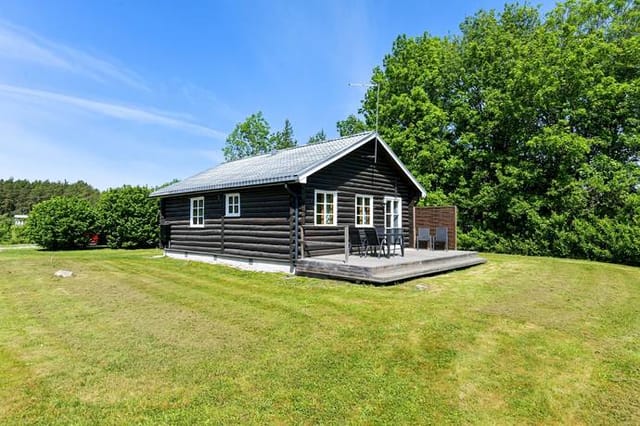
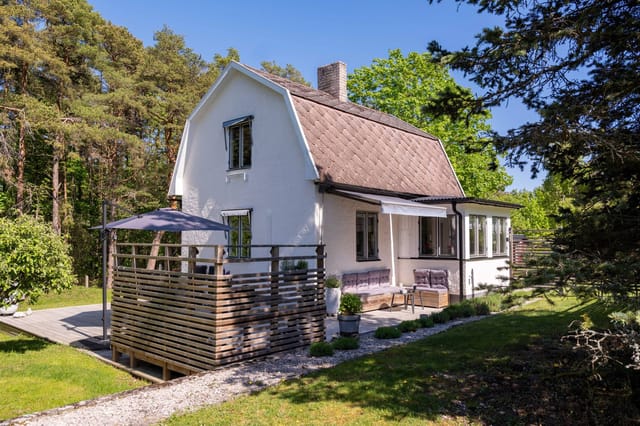


Nestled in the delightful countryside of Gotland, the cozy cottage at Lärbro Enelund 1273 awaits its next cherished owner. Positioned in Lärbro, a quaint locality within Gotlands kommun, this home serves as an inviting retreat for those yearning for a touch of serenity and a close-knit relationship with nature's splendor. Constructed in 1937, this dwelling presents a tasteful convergence of traditional Swedish architectural nuances and contemporary amenities, making it suitable for quiet vacations or tranquil year-long living.




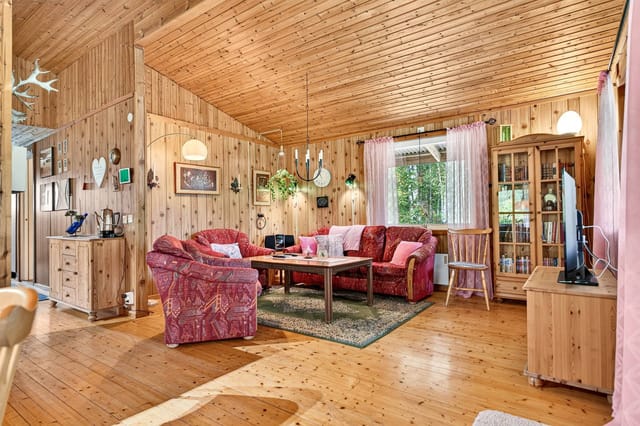
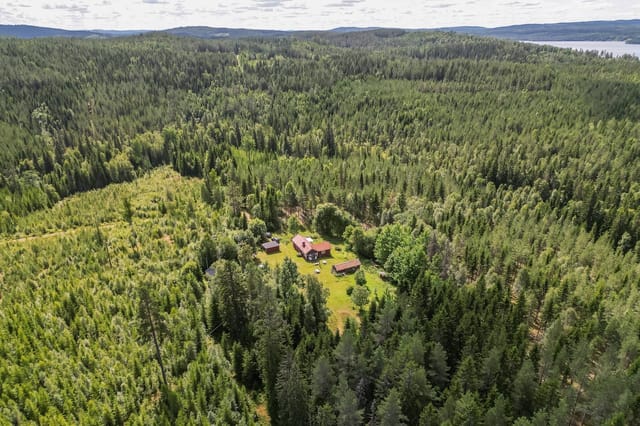
Encompassing a generous plot of approximately 3,108 square meters, this property offers abundant outdoor space, ideal for various activities and gardening pursuits. The cottage’s 54 square meters living area is purposefully designed for efficiency and comfort. It boasts three rooms inclusive of a snug living room that houses a wood-burning stove, a feature particularly useful during the cooler Scandinavian months. The kitchen is efficiently planned, providing a practical arena for whipping up culinary delights, while the upper floor provides a cozy bedroom for restful nights.

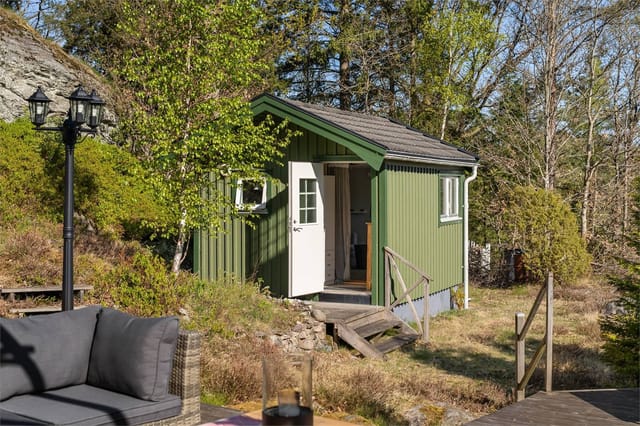
A true highlight of this property is its expansive garden—a veritable sanctuary for nature enthusiasts. Adorned with a plethora of blooming plants and vibrant flowers throughout the seasons, the garden is a sight to behold. An additional guest bedroom can be found within the garage, offering extra space for visiting friends or family. Also present are a small storage shed and woodshed enhancing the property's functional appeal.

Living in Lärbro isn't merely about the house; it's about embracing a distinct lifestyle. Located within biking distance to the sea, this property ensures you'll have no shortage of enjoyable days spent by the shores, exploring inviting beaches and swimming spots. The nearby town graciously provides all the essential amenities including shops and restaurants, ensuring that daily necessities and luxuries alike are a stone’s throw away. Moreover, the cottage is connected to fiber internet, offering reliable high-speed connectivity for remote work or leisure streaming.

In terms of everyday living, Lärbro offers a peaceful community atmosphere—a stark yet soothing contrast to the hustle and bustle often found in larger cities. Here, residents are greeted with fresh air, scenic landscapes, and a slow-paced lifestyle that's often yearned for by those seeking solace away from urban chaos. The climate, typical of the Swedish island of Gotland, involves mild summers and brisk winters, invigorating for those who enjoy experiencing distinct seasonal transitions.

Although this cottage is in good condition, the true potential of creating your dream space exists within its sections, offering opportunities for future tweaks and renovations. Think of redecorating the interiors or perhaps revamping the kitchen or bathroom to suit even more modern tastes—it's this potential for personal touches that elevate this property from just a house to your unique retreat.

Let's take a moment to consider what living in the splendid country landscape of Gotland truly involves. Exploring the charming roads dotted with ancient ruins and medieval churches or delving into local history offers endless discovery. There's an indelible allure to rural life here that involves participation in the festivals, market days filled with fresh produce, or simply savoring a moment of peace amid expansive fields.

With its inviting ambiance on the backdrop of Gotland’s captivating beauty, this home at Lärbro Enelund 1273 isn't just a property; it’s an extension of a lifestyle defined by simplicity, tranquility, and a profound connection to nature. Whether opting for a summer haven or planning a more permanent relocation, this dwelling provides a rare opportunity to own a piece of Gotland’s authenticity, waiting to be explored and cherished by someone ready for a new journey.

- Wood-burning stove in the living room
- Cozy living room
- Spacious garden with varied flora
- Well-planned kitchen
- Additional guest room in garage
- Storage shed & woodshed
- Fiber internet connection
- Proximity to the sea
- Easy reach to essential amenities
- Built in 1937
- Located in peaceful Lärbro
- 54 square meters living space
- 3,108 square meters lot size
- 1 bedroom, 1 bathroom
- Close to shops and restaurants
- Traditional Swedish architecture

Details

Amount of bedrooms
1
Size
54
Price per m²
€2,593
Garden size
3108
Has Garden
Yes
Has Parking
No
Has Basement
No
Condition
good
Amount of Bathrooms
1
Has swimming pool
No
Property type
Country home
Energy label

Unknown

Sign up to access location details

Similar properties

Stand on the small porch at Messlingen Backen 506 on a July morning and what you get is this: the glassy surface of Lake Messlingen reflecting the ridgeline back at itself, the smell of birch sap and wet meadow grass, the distant call of a loon somewhere upstream. Nothing else. No traffic, no sirens. Just the particular silence that only the Swedish mountains produce, the kind that actually has texture to it. This two-bedroom country cabin sits on 703 square meters of land in Messlingen, a quiet hamlet within Härjedalens kommun in the highlands of Jämtland County, roughly 15 kilometres from the Funäsfjällen ski area. At 53 square metres, it's not a big house. But it doesn't need to be. The whole point here is that your living room extends several thousand metres in every direction. The cabin is in good overall condition, with a practical layout that flows from the entrance hallway through to the kitchen and into the main living area. Large windows frame the lake and the mountains behind it — on clear days in late autumn, when the birch trees have dropped their leaves, you can see clear across to the Norwegian fells on the horizon. The kitchen has enough counter space for real cooking, not just weekend survival meals, and the dining area fits comfortably around a table where four people can sit without elbowing each other. Two small bedrooms provide private space for rest, and the bathroom is functional and well-placed. One practical matter worth knowing upfront: the property currently lacks potable water and will require a new well to be drilled. This is a straightforward process in the area and common with older Swedish mountain properties — several local contractors in Sveg and Funäsdalen handle this routinely. It do ... click here to read more

Exterior view of the cabin with mountain backdrop

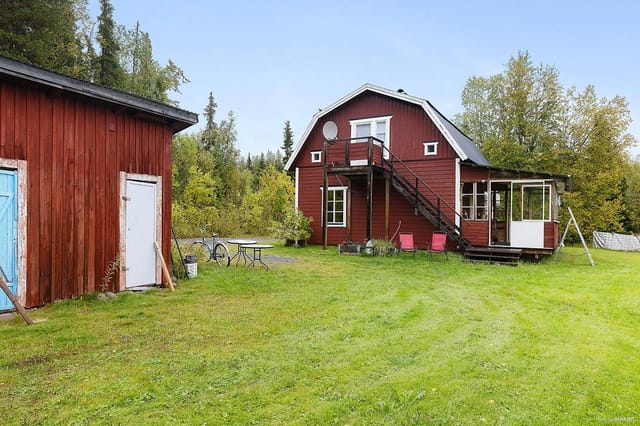
You wake up to absolute quiet. Not the muffled quiet of a city apartment with earplugs in — real quiet, the kind where you can hear a woodpecker working a pine tree fifty meters away and the faint lap of water at the bottom of the plot. That's a morning at Öjarn 610 in Strömsund, Jämtland. The coffee is on the wood-burning stove, the kitchen window is cracked open, and the only thing on your agenda is deciding whether to take the boat out first or walk the forest trail first. This is a two-bedroom Swedish country home sitting on two separate plots — a combined 4,246 square meters of land — with an official easement granting a boat mooring and boathouse on the second plot. That last detail matters more than it might sound. Boat mooring rights in this part of Sweden are genuinely hard to come by, and having it deeded as an easement means it's yours legally, year after year, not a handshake arrangement with a neighbor. The house itself is 86 square meters across two floors. Downstairs you have the kitchen, living room, one bedroom, and the bathroom. The kitchen is a proper working space — stove, refrigerator, freezer, and room enough for a table where six people can eat without anyone getting elbow-to-elbow. The bathroom includes a shower, a Separett composting toilet (the kind of low-maintenance, eco-conscious system that makes complete sense in a nature-forward property like this), a washbasin, and both a washing machine and tumble dryer. Practical things that matter when you're spending more than a weekend here. The wood-burning stove in the living area anchors the whole ground floor. Evenings in October, when the temperature outside drops and the smell of birch smoke fills the room, it becomes the center of the house ... click here to read more

Exterior view of Öjarn 610

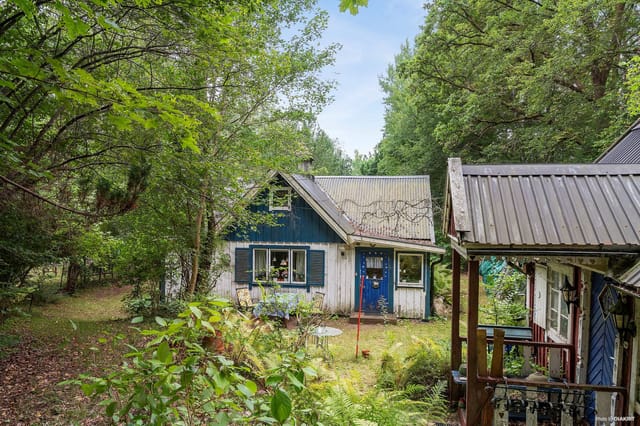
Stand at the edge of the garden on a September morning and you'll hear nothing but the creek. Not silence exactly — the water moves over the stones with a low, unhurried murmur, and somewhere further back in the trees a woodpecker is at work. This is Turabygget 132. A 1910 country home on a 3,625-square-meter plot in rural Skåne, Sweden, and the kind of place that people drive past, slow down, and quietly file away in the back of their mind. The property sits just outside Örkelljunga, a small Swedish village in the northwest corner of Skåne that most international buyers haven't discovered yet — which is precisely part of the appeal. About two kilometers from the village center, the house backs up against a converted railway line now used exclusively as a cycling and walking path. On summer evenings you'll see locals gliding past on their bikes toward town, and in winter the same trail becomes a quiet corridor through snow-covered pine. You can walk to the ICA grocery store, the local library, or the café on Storgatan without once touching a main road. That's a rare thing. The main house is 50 square meters — compact, honest, and ready for someone with vision. Built in 1910 and connected to municipal water and electricity, it offers a real working foundation rather than starting from scratch. The bones are there. What it needs is attention: new interiors, updated fixtures, the kind of hands-on work that rewards patience and results in a home that's genuinely yours. For buyers who want to inherit someone else's renovation decisions, this isn't it. For those who want to impose their own, this is exactly it. But the house is almost secondary to what surrounds it. The plot is generous by any measure — just over a third of ... click here to read more

Exterior view of the main house and garden

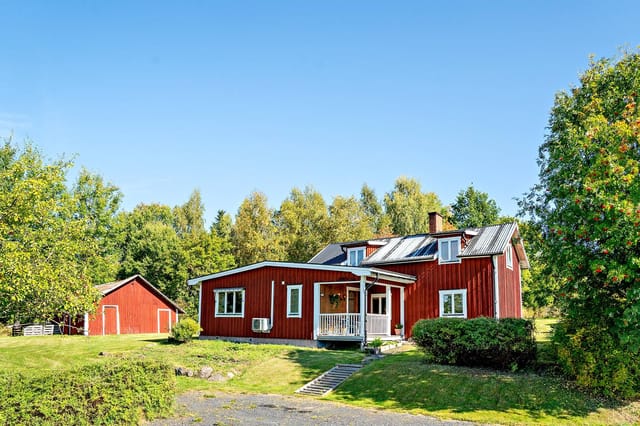
Step outside on a July morning and the air smells of pine resin and wet grass, the kind of clean that cities never quite manage. The garden at Fensbol stretches out ahead of you — 1,600 square meters of open lawn, mature trees throwing long shadows across the ground — and somewhere down the gravel road a woodpecker is going at an old birch. This is what a Swedish summer holiday actually feels like, and this 1909 country home puts you right in the middle of it. Built when craftsmen took their time, the house carries that era quietly. The timber frame, the proportions of the windows, the way the structure sits low and solid against the landscape — none of it shouts for attention, and that's exactly the point. At 92 square meters of living space, the home is compact without feeling cramped. Three bedrooms mean you can bring the whole family or leave one room for a standing desk and a view of the tree line. A living room, a functional kitchen with that particular worn-in warmth you can't recreate with a renovation, and a shower bathroom. It's honest space. Nothing pretentious, nothing wasted. The kitchen is worth a moment. Yes, it carries an older standard — but older here means deep windowsills wide enough to rest a coffee cup, timber joinery that hasn't been laminated into submission, and a general feeling that food cooked here will taste better. Plenty of buyers will want to update it over time, and the bones make that easy. Or don't touch it. The rustic character holds up fine. Fensbol itself is a small settlement sitting about 10 kilometers north of Torsby along Route 239, the kind of road that rolls through forest clearings and past mirrored lakes you'll want to stop and photograph. Torsby is the main town in northe ... click here to read more

Front view of Fensbol 1 country home

Early on a July morning in Finnforsby, the light arrives before six. Not the harsh kind—the soft, Nordic kind that turns the water copper and makes the birch trees glow along the shoreline. You walk out through the veranda door, coffee in hand, and the jetty is right there. Twenty steps from the kitchen, planks still cool underfoot, and the river is absolutely still. That's the rhythm this place runs on. Finnforsby 67 sits in a quiet pocket of northern Sweden, about 35 kilometres from central Skellefteå along the E4—a drive that takes you through dense boreal forest, past reindeer grazing fields, and alongside the Skellefteå River. The village of Finnfors itself is the kind of place that doesn't make noise about itself. No tourist infrastructure, no overpriced cafés. Just water, trees, and a handful of red wooden houses that have been here long enough to belong. The property anchors itself to the water's edge on a 1,673-square-metre plot. The classic Falun-red buildings—main cottage and a cluster of outbuildings—sit against the green of the surrounding landscape in that way that feels almost compositionally correct, like someone planned it but nature finished the job. The private jetty juts out directly from the land, giving the property its defining feature: immediate, unmediated access to the river for swimming, rowing, fishing, or just sitting with your feet dangling and watching pike move through the shallows. Inside, the main cottage runs to 60 square metres, which is compact but genuinely liveable. The layout is sensible—a well-equipped kitchen that opens toward the dining area, comfortable social spaces, two bedrooms with enough room for a family or two couples travelling together. There's a fireplace in good s ... click here to read more

Main house and garden view

On a still July morning in Grillby, the air smells of pine resin and cut grass. A woodpecker hammers at the birch tree near the old pergola. You're standing in 2,660 square meters of your own Swedish countryside, coffee in hand, and the nearest neighbor is far enough away that you can hear the silence. That's not a marketing line — it's Tuesday here. Boglösa Blacksta 12 is a 1929-built Swedish summer cottage sitting on a generous rural plot in Enköping Municipality, about 80 kilometers west of Stockholm and 40 kilometers from Uppsala. Two bedrooms, 51 square meters of living space, a separate guest cottage, a root cellar, an old pergola, and that enormous garden that immediately starts plotting what it could become. The property is priced at €59,500 and sold in good condition with a disclaimer clause, which is standard practice in Sweden for older rural properties — it simply means the buyer takes ownership of the property as-is, and surveys are conducted before signing. For international buyers, this is a well-worn process with good legal protections in place. Let's be honest about what this place is. It's not a turnkey holiday villa. The interiors are older standard — think original 1920s construction bones, the kind of craftsmanship that doesn't exist anymore, buried under layers of wallpaper and time. The guest cottage needs work. So do some of the outbuildings. But that's precisely why the price is what it is, and why the right buyer — someone who sees past the surface and has a plan — will find serious value here. Swedish country cottages with this much land, this close to major cities, at this price point are increasingly rare. People from Stockholm and Uppsala have been snapping them up for decades precisely be ... click here to read more

Exterior view of the main house and garden

Early July morning: you pull open the kitchen window and the smell hits you first — cut grass, pine resin, and something faintly mineral from Västlandasjön just down the path. The lake is maybe a four-minute walk. You could be in the water before the coffee finishes brewing. This is what Lövsångarstigen 3 feels like on a Tuesday morning, and it's the kind of thing you stop taking for granted roughly never. Sundänge sits in the quiet outer orbit of Köping, the kind of Swedish countryside community that locals quietly love and rarely advertise. The plot at number 3 is a generous 1,278 square metres — big enough that you genuinely have to decide what to do with it. Most of the year, the answer involves a garden chair, direct sun, and very little ambition. In spring, it's all hands on deck for the kitchen garden, where the soil is deep and the growing season in Västmanland runs longer than most outsiders expect. The main house dates to 1967 and carries that straightforward, no-nonsense Swedish summer cottage character that architects have been trying to replicate ever since. At 35 square metres, it's honest about what it is: one well-proportioned open-plan room where the kitchen flows into the living space, and large windows that frame the garden like a painting you never tire of. A sofa bed means you're not wasting space on a dedicated bedroom when the room earns its keep as the gathering spot for everything else. The bathroom is compact, practical, and fitted with a shower — exactly what you need after a morning swim in Västlandasjön and nothing more. What takes this property beyond a classic Swedish stuga is the infrastructure behind the scenes. A modern air-source heat pump means you're not rationing the thermostat in ... click here to read more

Front view of Lövsångarstigen 3

Picture this: a Saturday morning in late June, the kind where the Swedish sun has been up since four, and you're sitting on a wide timber terrace with a mug of coffee going cold because you keep stopping to watch a pair of wagtails dart across the lawn. The garden stretches out in front of you — 1,386 square metres of it — and the only sound is the wind moving through the birch trees along the property's edge. This is Danielsvägen 16 in Gropvik, a genuine little Swedish sommarstuga that doesn't try to be anything other than exactly what it is. The house sits at the very top of a quiet residential lane, which matters more than it sounds. There's almost no through traffic. Neighbours exist, but you don't feel them. It's the kind of street where kids still play in the road and everyone knows which bicycle belongs to which house. Built in 1965 and maintained in good condition, the cottage covers 45 square metres inside — compact, yes, but thought through. The living room pulls you in immediately. Exposed ceiling beams run the length of the room, and an open fireplace anchors one wall. Come September, when the evenings start to bite, that fireplace earns its place. The warmth it throws is the soft, specific kind you only get from wood, not radiators. The kitchen sits adjacent, practical and connected, opening naturally toward the rear terrace — which is where you'll spend most of your time from Midsommar through to the August crayfish parties. That terrace. It's large enough for a proper dining table plus a set of loungers, and it catches the afternoon light at an angle that makes every meal feel like it was planned that way. There's a bedroom and a shower room rounding out the interior — everything you actually need, noth ... click here to read more

Front view of the holiday home

Close your eyes and picture a Sunday morning in early June: the window above the kitchen sink is propped open, and the only sounds reaching you are a woodpecker working through a birch trunk somewhere behind the meadow and the distant, unhurried bells of a village church carried on a westerly breeze. That's the daily reality at Rönö Uppsalatorp, a two-bedroom country home on Vikbolandet peninsula that has been quietly standing its ground since 1909. This is Östergötland at its most honest — no tourist traps, no manufactured charm, just a wide-open plot of 6,644 square metres where the grass grows thick in spring and the birch trees turn a hard, clean gold in October. The property sits in Norrköpings kommun, roughly 35 kilometres southeast of Norrköping city centre, on a peninsula that locals have been retreating to for generations without making too much noise about it. For good reason — they'd like to keep it that way. The main house covers 70 square metres across three rooms, and the proportions feel right. It's not oversized, not squeezed. The living room gets afternoon sun through large windows that look out over the garden, and in winter those same windows frame a landscape that turns monochrome and cinematic — frozen ground, bare trees, pale sky. The kitchen has enough working space that you can actually cook in it, which matters when you're making gravlax from scratch or simmering a pot of rotmos on a grey November afternoon. Original details from the early 1900s surface throughout: in the way the walls sit, in the feel of the older joinery, in small things that remind you this house has a history longer than any single owner. Two bedrooms handle sleeping arrangements without fuss. They're quiet rooms — genuine ... click here to read more

Exterior view of the main house and garden

Step outside on a July morning and you can already smell the salt before you see the water. From the elevated plot at Norra Starrkärr 215, the Swedish west coast spreads out below you — granite outcrops, pine ridges, and somewhere beyond the tree line, the glittering edge of the Bohuslän archipelago. The ferry horn from the Orust crossing drifts up on the breeze. That crossing is three minutes away by car. The sea itself is 500 meters down the path. This is a small place in the best possible sense. Twenty square meters, built in 1940, the kind of compact Swedish summer cabin that generations of families have used as a launchpad for long days rather than a place to stay indoors. A single-room layout with space for sleeping, a kitchenette, and a sitting area where the large windows do most of the heavy lifting — framing a view that a much grander property would envy. It's move-in ready and genuinely functional as a vacation home right now, today, without a renovation project standing between you and your first summer on the west coast. But what gives this particular plot its edge isn't the cabin. It's the building permit already in place for an additional house of approximately 59 square meters. That's rare. Planning permissions along the Swedish west coast, especially within reach of the water, have become harder to secure as coastal protection regulations have tightened over the years. Someone has already done that work here. You're buying a 20-square-meter retreat with an 849-square-meter plot and a legal pathway to build something substantially larger — whether that means a proper year-round home, a second cabin for family or rental guests, or a studio workshop beside the original cottage. The infrastructure is alre ... click here to read more

Exterior view of the holiday home and garden

Step outside on a January morning in Kringelfjorden and the silence hits you first. Not the absence of sound exactly, but something richer — the muffled hush of fresh snow on spruce branches, the distant crack of ice on the lake, the faint smell of woodsmoke drifting from your own chimney. That's the daily reality of owning this two-bedroom country home on Byggningvägen in Särna, where the Swedish wilderness isn't a backdrop — it's the whole point. Situated on a generous 1,125 square metre plot in Älvdalens kommun, Dalarna County, this 59-square-metre home punches well above its size. Built in 1985 and kept in good condition throughout, it was given a proper kitchen refresh in 2023. New cabinetry, quality appliances, real counter space — the kind of update that makes you actually want to cook, not just heat things up. The open layout means whoever's at the stove stays in the conversation, which matters when you've got family spread across the living area after a long day out on the trails. The living room earns its keep. Large windows frame the tree line directly, so on grey November afternoons the forest comes right into the room with you. Come July, the same view is all green and gold light until nearly midnight — Dalarna sits far enough north that summer evenings go on and on. Two bedrooms handle a family comfortably; both are quiet, with the kind of dark that actually lets you sleep. One bathroom keeps things simple. That's the whole house, and it's enough. The design is about efficiency, not excess. What makes this property genuinely interesting is everything outside the main structure. The private sauna is the social heart of the place — a proper Swedish bastu, heated with wood, where the ritual of warming up, s ... click here to read more

Exterior view of the holiday home

Picture this: a Saturday morning in late June, the Swedish sun already high at seven o'clock, coffee steam rising from your mug as you step out onto the covered terrace at Myssinge 264. The birch trees are doing that thing they do in midsummer — trembling slightly in a breeze you can't quite feel yet. No traffic. No neighbors in earshot. Just the low drone of bumblebees working through whatever's flowering in the garden and the faint knock of a woodpecker somewhere in the tree line. This is what you bought it for. Set on an elevated plot of 2,359 square metres outside Alunda in Uppsala County, this one-bedroom country home is the kind of property that doesn't come up often. Compact without feeling small, practical without being clinical, and surrounded by the sort of quiet that you genuinely cannot manufacture. It's a holiday home and second residence in rural Sweden that earns its keep across every season, not just August. The main house runs to 53 square metres — a figure that sounds modest until you're inside and realize how intelligently the space flows. The kitchen and living room open into each other, which means cooking isn't a solitary activity here. Whoever's at the stove is part of the conversation. The fireplace anchors the room; on a grey October afternoon when the leaves outside have turned amber and the temperature's dropped, lighting it takes roughly three minutes and changes the entire atmosphere of the place. Swedes have a word for that specific coziness — you'll start using it unironically within your first winter visit. The bedroom is genuinely spacious for the size of the house, built around a double bed with storage that doesn't feel like an afterthought. The bathroom features a Separett compostin ... click here to read more

Front view of the holiday home

Step outside on a Saturday morning in late August, coffee in hand, and count the apple trees from the balcony. Six of them. The meadow below has gone gold overnight, and somewhere just past the woodshed, a blackbird is making an unreasonable amount of noise. This is Slottsstigen 13 — a solid 1906 country home on a 3,170 square meter plot in Zinkgruvan, central Sweden, and it's the kind of place that makes you stop checking your phone. Zinkgruvan is a small, quiet village in Askersunds kommun, historically built around its silver and zinc mining industry — you can still visit the old mine. But what draws people here now is simpler: forests that go on for miles, lakes within cycling distance, and a pace of life that feels genuinely disconnected from everything. This is rural Sweden at its most unfiltered. No tourist crowds, no boutique hotel prices. Just pine trees, clean air, and neighbours who wave. The house itself sits on a leasehold plot and spreads across 105 square meters of living space across three floors, including a basement. The bones are good — built in an era when timber was thick and craftsmanship wasn't rushed. Walking through the front porch into the hallway, a wood-burning stove greets you. In October, when the birches outside have gone fully yellow and the temperature drops fast after sunset, that stove earns its place. The hallway is furnished and leads you naturally into the rest of the ground floor. The kitchen faces two directions, which matters more than it sounds — cross-light makes cooking feel less like a chore and more like an event. The wooden cabinet fronts give it a farmhouse quality without being precious about it. Practically speaking, it's fully equipped: dishwasher, integrated oven, fr ... click here to read more

Front view of the house

Step outside on a July morning and the air smells of pine resin and cold water. Malmesjaure lake sits maybe thirty meters away, its surface completely still before the wind picks up, reflecting a sky so blue it almost looks artificial. No engine noise. No notifications. Just the occasional call of a black-throated diver cutting across the silence. This is what you're buying at Sandudden 5 — not just a cabin, but a specific quality of quiet that most people in Europe have completely forgotten exists. The cabin itself was built in 1996 and sits on a generous 2,500 square metre plot on the Sandudden peninsula reaching into Malmesjaure. Twenty square metres inside, which sounds small until you're actually there. The open-plan interior folds kitchen, dining, sleeping, and living into one room — the kind of layout that forces you to slow down, to be present in the same space as the people you came with. A wood-burning stove anchors the room. Light it on an October evening when the first frost has hardened the ground outside and the warmth it throws feels earned in a way that central heating simply can't replicate. No electricity. No running water. No sewage connection. That's not a caveat — it's the whole point. The cabin operates entirely off-grid, which in practice means candles and a head torch, water carried from the lake or a local source, and a privy outhouse that Scandinavians have been using perfectly successfully for centuries. For buyers who've owned conventional holiday properties before, this might sound like a step backward. It isn't. It's a different philosophy of rest entirely. The absence of infrastructure is what keeps this corner of Norrbotten County exactly as it is — untouched, uncrowded, and genuinely re ... click here to read more

Exterior view of the cabin and surrounding nature

Step outside on a Tuesday morning in late June and the only sounds are a woodpecker working through a birch trunk somewhere behind the garden, and the faint lap of Lake Bolmen against the reeds a short walk down the track. No traffic. No neighbors visible. Just 2,899 square meters of your own grass, trees, and sky on one of Småland's most sought-after island retreats — and a house that was actually built for year-round living. Bolmsö is a proper island, connected to the mainland by a single bridge over Lake Bolmen, and that bridge does something psychological the moment you cross it. The pace drops. The shoulders drop with it. The lake itself is Sweden's fifth largest, stretching across parts of both Kronoberg and Jönköping counties, and Bolmsö sits right in the middle of it — surrounded by some of the clearest freshwater you'll find anywhere in southern Sweden. The house dates to 2015, which matters more than it might sound. You're not buying someone else's 1970s renovation project with surprises inside the walls. The construction meets contemporary Swedish energy standards, heating costs stay manageable through the long winters, and nothing needs urgent attention when you arrive for your first weekend. Move in, light the fireplace, open the wine. That fireplace, positioned in the open living and dining area, earns its place on every trip from October through April. The floor plan flows openly from the kitchen — centered on a practical island that makes cooking for eight people actually pleasant — through the dining space and into the sitting area without any awkward corridors breaking the momentum. Three separate doors lead directly from these living spaces out to the garden, so on warm July evenings the line betwee ... click here to read more

Exterior view of the house and garden

Step outside on a July morning and the air smells of warm grass and lilac. The old barn casts a long shadow across the pasture, swallows dart in and out of the hayloft, and somewhere behind the wooded grove, a woodpecker is hard at work. This is Skrinningarud 3 — a 1909 country home sitting on 1.9 hectares of gathered land in the Töreboda countryside of Västra Götaland, Sweden. It's the kind of place that makes you wonder why you ever needed a city. The house itself has been through a serious renovation cycle between 2020 and 2026, so the bones are old and the surfaces are fresh. Walking through the front door, you get 110 square meters of living space that feels both rooted in its era and completely livable right now. The tiled stove in the living area is original and fully functional — come November, when the birch trees drop their last leaves and the ground hardens overnight, that stove earns its keep. Light comes easily through the windows; the elevated position of the house means you catch the morning sun early and hold it late into those famously long Swedish summer evenings. Two bedrooms, one bathroom, four rooms total. It's not a sprawling manor — it's the right size for a couple, a small family, or anyone who wants a second home in Sweden without the upkeep burden of something twice as large. The secondary area adds another 20 square meters, useful as a mudroom, a studio corner, or a practical transition space between outdoors and in, which matters when you've been out foraging chanterelles in wet grass. Water comes from a drilled well, and the waste system is a modern three-chamber septic setup — both practical details that matter enormously for a rural property, and both already sorted. For international bu ... click here to read more

Front view of Skrinningarud 3 country home

Step outside on a July morning and the air smells of pine resin and wet grass. The fields to the south catch the light first — that low, golden Värmland light that Swedes write poems about — and somewhere in the tree line a woodpecker is already at work. This is Ingrirud Hagalund, a small farmstead in Säffle municipality, and mornings here feel genuinely earned. At just over five hectares, the property is large enough to give you real breathing room without becoming a full-time project. Roughly four hectares are forested — a mix of spruce and pine that wraps around the northern and western sides of the plot, providing wind shelter in winter and shade in high summer. The remaining land is close to a hectare of open arable field, flat and south-facing, catching maximum sun from May through September. That field alone opens up a lot of possibilities: a kitchen garden, a wildflower meadow, a small orchard, or simply a long green view from the kitchen window. The cottage itself is 62 square metres, painted the deep Falun red that marks farmhouses across central Sweden. It's been renovated steadily and thoughtfully over the years — not gutted and flipped, but cared for by people who actually used it. The result is a home that functions well without feeling like a showroom. The layout is compact and efficient: a practical kitchen, a comfortable living room with a wood-burning stove that becomes the undisputed centre of the house from October onwards, one bedroom with quiet views over the property, and a modern bathroom. The windows face south and west, which means natural light fills the main rooms through most of the day. In a Swedish summer, when the sun barely sets, that matters more than any lighting fixture. There's als ... click here to read more

Front view of the red cottage and outbuildings

Step outside on a July morning and the air smells like pine resin and lake water. The birds are loud — genuinely loud — and the light comes through the trees at that low Scandinavian angle that makes everything look like it was painted rather than real. This is Hölö, a quiet corner of Södertälje Municipality that most Stockholmers drive past on their way somewhere else. Their loss. Built in 2022, this compact country home on Stavsnäsvägen 10 is one of those rare finds that doesn't try to be more than it is. Twenty-seven square metres of carefully considered space on a 2,431 square metre private plot — that contrast tells you everything. The building is modest. The land is generous. And that balance is exactly what makes it work as a vacation home, a second home, or a weekend escape from the city. The house itself sits elevated on the plot, which matters more than you'd think. You get sun. Real sun. From midday right through to the long Swedish evening, the orientation means the terrace — or wherever you choose to build one — catches warmth while the surrounding birch and spruce provide enough shelter to make it feel private. The neighbouring plots give you space rather than proximity. It rarely feels like anyone is nearby. Inside, the open fireplace pulls all the weight during shoulder season. April and October in this part of Sweden can go either way — a log fire at dusk with the windows fogged and a glass of something warming on the side is not a marketing cliché here, it's just Tuesday. The open-plan layout with large windows keeps things feeling bigger than the floor plan suggests, and the natural materials used throughout — untreated wood, simple finishes — age well and need almost no upkeep. The kitchen is fitte ... click here to read more

Exterior view of the holiday home

Properties nearby

Discover a hidden gem nestled in the heart of Gotland, where the serene embrace of Lärbro Pavals 1293 awaits you. This cozy country home provides an outstanding opportunity for overseas buyers and expats seeking a tranquil haven. Offering a blend of peaceful country living and convenient access to local amenities, this property promises a truly unique experience. Set on a sweeping 2,525 square meters of lush grassland, this genuine country home offers endless possibilities for those desiring a peaceful retreat from the hustle and bustle of urban life. Built in 1971, the property exudes an authentic countryside atmosphere with an interior designed for comfort and simplicity. With 44 square meters perfectly organized into two cozy bedrooms, a welcoming living room complete with an open fireplace, and a reasonably sized bathroom, this home encapsulates the essence of country living. The heart of the home is undoubtedly the open fireplace in the living room, a feature that truly enriches the property with a sense of warmth and coziness. It serves as an important gathering spot where stories are shared on chilly evenings, and it also extends its appeal to a modest outdoor terrace where fresh air and starlit skies can be enjoyed throughout the year. Living in Lärbro, Gotland, offers a bounty of natural beauty and cultural attractions. Just a stone’s throw away lies Hideviken, a beloved beach known for its long sandy shores, perfect for unwinding on summer days. Asunden, with its sprawling lamb pastures and unique rock formations known as raukar, provides picturesque trails for leisurely walks. For those moments when one seeks a touch of local history, the old lime kiln in Barläst promises a peek into the past along with ser ... click here to read more

Front view of the vacation home

Imagine waking up to the gentle rustle of leaves and the distant sound of waves lapping against the shore. Welcome to your dream second home in Lärbro, Gotland, where tranquility meets adventure. Nestled in the serene Hellvi area, this charming country home offers a unique opportunity to immerse yourself in the natural beauty and rich culture of Sweden's largest island. A Cozy Retreat with Modern Comforts This delightful property, built in 1978, is a testament to thoughtful design and efficient use of space. With 42 square meters of living area, the open-plan layout seamlessly connects the living room and kitchen, creating a bright and inviting space perfect for gatherings. The centrally placed fireplace not only adds a cozy ambiance but also serves as an efficient heat source during cooler months. The current configuration includes one bedroom and a bathroom, with the potential to restore a second bedroom, offering flexibility for families or guests. Outdoor Living at Its Best Step outside onto the expansive wooden deck, where you can host summer barbecues, enjoy morning coffee, or simply unwind with a book. Equipped with infrared heating, this terrace extends the outdoor season, allowing you to savor pleasant evenings from early spring through late autumn. The generous 1,610 square meter lot is beautifully landscaped, providing ample space for children to play, gardening enthusiasts to cultivate, or simply for enjoying the tranquility of the countryside. Versatile Guest Accommodations The property includes several well-maintained outbuildings that significantly enhance its versatility. A charming guest cottage and an additional guest house are ideal for accommodating visiting family and friends who wish to stay o ... click here to read more

Exterior view of the holiday home

Nestled in the serene village of Lärbro on the enchanting island of Gotland, this delightful three-bedroom house offers a unique opportunity to own a second home in one of Sweden's most picturesque regions. With its rich history, stunning landscapes, and vibrant local culture, Gotland is a dream destination for those seeking a tranquil escape from the hustle and bustle of city life. Imagine waking up to the gentle rustle of leaves and the distant sound of waves lapping against the shore. This 60-square-meter home, built in 1994, is designed for comfort and convenience, making it an ideal retreat for families or anyone looking to immerse themselves in the natural beauty of northern Gotland. A Home Designed for Comfort and Community The house boasts a practical layout that maximizes space and functionality. The cozy living room is perfect for unwinding after a day of exploring the island, while the well-equipped kitchen caters to all your culinary needs, whether you're preparing a quick breakfast or a sumptuous family dinner. The three comfortable bedrooms provide ample space for family and guests, ensuring everyone has their own private sanctuary. One of the standout features of this property is the charming wooden veranda. This inviting space seamlessly connects the indoors with the outdoors, offering a perfect spot for morning coffee, leisurely reading, or hosting summer barbecues with friends and family. The veranda is your gateway to the lush garden, where you can bask in the sun or enjoy a quiet evening under the stars. Community and Amenities As part of a small community association of five houses, you'll have access to shared amenities that enhance the quality of life. These include a green area with a playgr ... click here to read more

Front view of the house and garden

Step outside on a July morning and the air already carries salt from the Baltic. The rauks — those ancient limestone pillars rising from the water at Kyllaj — are catching the low sun about five hundred meters away, and the only sounds are wind through the birches and the distant clang of a mooring line at the small harbor. This is northern Gotland on a weekday, and it feels like the rest of the world doesn't exist. This 1929 whitewashed country home has belonged to one family for roughly sixty years. That kind of continuity is unusual, and you can feel it. The proportions are honest, the walls are thick, and nothing about the place feels rushed or flipped. It sits on 2,475 square meters of mature garden — big enough for a vegetable patch, a lawn worth lying on, and still room for the kids to disappear somewhere between the trees. At 69 square meters, the interior is compact but genuinely livable. The living room pulls in light from large windows that look straight onto the garden, and on a clear afternoon the brightness in that room is something else — white walls, wooden floors, and green outside every pane of glass. The kitchen keeps its rustic bones while running on modern appliances, with enough bench space to actually cook rather than just heat things up. Gotlandic lamb stew with local saffron, maybe, or fresh-caught pike-perch from one of the fishing spots along the northern coast. The bedroom is a proper quiet room — not a converted alcove — with the kind of stillness at night that urban buyers simply haven't experienced in years. What sets this property apart from most holiday homes in Sweden isn't the house itself. It's everything around it. The earth cellar keeps wine and root vegetables at a natural cool t ... click here to read more

Front view of the house and garden

Nestled in the serene coastal enclave of Fleringe Lundarhage, this delightful 3-bedroom house offers a unique opportunity to own a second home in one of Sweden's most picturesque regions. Located in Lärbro, Gotland, this property is perfect for those seeking a tranquil retreat or a lucrative investment in the European second home market. A Home with History and Heart Originally built in 1939, this house has been lovingly maintained, preserving its historical charm while offering modern comforts. The 142 square meters of living space are thoughtfully arranged to provide a warm and inviting atmosphere, ideal for both relaxation and entertaining. Upon entering, you're greeted by a welcoming hallway that leads into the spacious living room. Here, large windows flood the space with natural light, offering views of the lush garden and surrounding landscape. The traditional wooden floors and original details add a touch of character, making it a cozy haven for family gatherings or quiet evenings. The kitchen is a culinary enthusiast's dream, equipped with ample storage and workspace. Adjacent to the kitchen, the dining area comfortably accommodates a large table, perfect for hosting dinner parties or enjoying family meals. Bedrooms and Bath The house features three bedrooms, each with its own unique charm. The master bedroom is particularly spacious, providing a peaceful retreat at the end of the day. The additional bedrooms are versatile, suitable for children, guests, or a home office. The modern bathroom is well-appointed, ensuring comfort and convenience for all residents. A Greenhouse with a View One of the standout features of this property is the enchanting greenhouse, constructed from wood and glass. This versat ... click here to read more

Front view of the house

A Tranquil Oasis in Northern Gotland Imagine waking up to the gentle rustle of leaves and the soft chirping of birds in the serene landscape of Hangvar, Northern Gotland. This five-bedroom villa, nestled on a sprawling 7,494 square meter plot, offers a unique blend of modern comfort and historical charm, making it an ideal vacation home or second residence for those seeking a peaceful retreat. A Home Steeped in History and Modern Comfort Originally built in 1892, this villa has been meticulously renovated to meet contemporary standards while preserving its historical essence. As you step inside, you're greeted by a bright and airy interior, where large windows invite natural light to dance across the rooms. The open-plan living and dining area serves as the heart of the home, perfect for family gatherings or quiet evenings by the fireplace. The kitchen, a haven for culinary enthusiasts, is equipped with state-of-the-art appliances and ample storage, making meal preparation a delight. Each of the five bedrooms offers a sanctuary of comfort, with three elegantly finished bathrooms providing a touch of luxury. Outdoor Living at Its Finest The villa's outdoor space is nothing short of a private paradise. The centerpiece is a sparkling swimming pool, ideal for leisurely swims or poolside gatherings during the warm summer months. The surrounding garden, with its mature trees and open lawns, offers a harmonious blend of sun and shade, perfect for outdoor activities or simply soaking in the tranquility. Versatile Outbuildings for Endless Possibilities Beyond the main residence, the property includes several outbuildings, including a large barn, a storage building, and a garage with an attached carport. These structures p ... click here to read more

Front view of the villa and garden

Imagine waking up to the gentle rustle of leaves and the distant sound of waves crashing against the shore. This is the everyday reality at Rute Puttersjaus 290, a delightful house nestled in the heart of Gotland's northern charm. With its prime location in Lärbro, this property offers a unique blend of tranquility and accessibility, making it an ideal second home for those seeking a serene escape or a rewarding investment. A Home with Character and Comfort Built in 1949, this 91-square-meter house has been lovingly maintained, offering a harmonious blend of vintage charm and modern convenience. The spacious living room, bathed in natural light from large windows, serves as the perfect gathering spot for family and friends. Its open layout seamlessly connects to the dining area and kitchen, creating a warm and inviting atmosphere. The kitchen is a culinary enthusiast's dream, equipped with modern appliances and ample counter space. Imagine preparing a meal while gazing out at the lush garden, a picturesque backdrop for any occasion. The two bedrooms are designed with comfort in mind, providing a peaceful retreat after a day of exploring the island. A Garden Oasis Step outside, and you'll find yourself in a verdant paradise. The expansive garden, spanning nearly 4,000 square meters, is a haven for nature lovers. Mature trees, vibrant shrubs, and colorful flowers create a private sanctuary where you can unwind and reconnect with nature. Whether you're hosting a summer barbecue on the patio or enjoying a quiet morning coffee, the garden offers endless possibilities. The Allure of Rute Rute is a gem in northern Gotland, known for its stunning landscapes and proximity to the sea. Just a kilometer from the coast, this p ... click here to read more

Front view of the house and garden

Imagine the thrill of owning a delightful retreat nestled in the serene countryside of Gotland. Situated at Hangvar Tibbles 512 in the charming town of Lärbro, this four-room winterized holiday home boasts a location that’s both tranquil and incredibly captivating. Halfway between Visby, the bustling medieval city, and the stunning island of Fårö, this property is perfectly positioned at the crossroads of nature and convenience. This barn-style home is an embodiment of tasteful simplicity. The exteriors, treated with iron vitriol and finished with nuanced anthracite accents, effortlessly become one with the picturesque Gotland landscape. It's a home that offers three well-proportioned bedrooms where you can seek respite after a day of exploration. Step into a spacious living room that seems to stretch upwards to the very sky thanks to its high ceilings. The room is a social haven, ideal for family gatherings or entertaining friends. Natural light streams in through large windows, dissolving the barrier between the interior and the vast expanse of greenery outside. With an open-plan kitchen, equipped with modern amenities, it offers a seamless blend of functionality and style. Now, let's talk about that kitchen – a real gem of this home. Equipped with an induction hob, an efficient oven with pyrolysis function, and a practical kitchen island, it makes culinary adventures both inviting and efficient. It's not just a place to cook; it's a space where memories are made. Moving outside, the large terrace positioned to capture the southwest sun becomes an extension of your living space. Whether you’re savoring a quiet morning coffee or hosting a sunset barbecue, this spot ensures you’re always surrounded by the gentle soun ... click here to read more

Exterior view of the property

Welcome to a delightful oasis tucked away in Lärbro, a charming locality situated on the radiant island of Gotland, Sweden. This exquisite villa on Rute Furilden 882 invites you to embrace a life that's steeped in elegance and serenity, offering a harmonious blend of modern comfort and natural beauty. As a bustling real estate agent who's always on the go, I'm thrilled to share with you a slice of what this captivating property and its enchanting surroundings have to offer. The villa itself is truly a masterpiece of contemporary design, thanks to the genius touch of AQ Architects. Isolated in a tranquil forested area by the sea, this abode embodies the essence of Scandinavian luxury and tranquility. Covering an impressive 500 square meters, the villa is well-suited for a myriad of uses – be it a private residence, a space for creative endeavors or a sanctuary for personal rejuvenation. Imagine settling into this large home with its five opulent bedrooms and four luxurious bathrooms, all crafted with an unparalleled eye for detail and high-quality materials. Features of the villa include: - 5 expansive bedrooms - 4 bathrooms designed for relaxation - Spacious living areas filled with natural light - Potential for studio and gallery spaces - High-end installations for exercise and yoga - A peaceful personal spa - Large spaces for meetings and events - Cutting-edge electronics - Quality construction with modern materials - Forest and sea views One of the best things about life in Lärbro is the seamless blend of tranquility and vibrancy. While the villa offers a retreat from the world's hustle and bustle, the local area presents plenty of opportunities for exploration and enjoyment. The island itself is known for its lush ... click here to read more

500 m² Villa on Rute Furilden 882 Furilden Gotlands kommun

Nestled in the idyllic countryside of Lärbro, Sweden, this country home at Transjö Örbäcken offers a unique slice of rural life for those in search of tranquility and a closer connection to the natural world. This cozy home, which comes with a generous portion of approximately 4.6 hectares of forested land, might just be the perfect retreat or permanent residence for individuals or families looking to escape the hustle and bustle of city life. The property lies just about 3 kilometers from Kosta and is within walking distance, roughly 700 meters, from the nearest lake—a true gem for those who relish outdoor activities like fishing, swimming, or kayaking. Picture this: each day begins with a picturesque sunrise over the lush tree line, filling the sky with hues of orange and pink. As you sip your morning coffee, you can gaze across the serene landscape, feeling the crisp, fresh air fill your lungs. Living here means embracing a lifestyle of peace and embracing the wonders of nature at every turn. The property’s heart is a charming residential house, boasting two bedrooms and a single bathroom. With a size of 77 square meters, this home features a living room adorned with exposed beams and a welcoming fireplace, providing a delightful space for family gatherings or intimate evenings by the crackling fire. Imagine the laughter echoing through the halls as family and friends gather in this rustic, warm haven. For those who love culinary adventures, the home’s kitchen, equipped with a dining area and a stove, befits any aspiring chef. Cook up a storm or enjoy a simple meal while enjoying the stunning views outside. It's a spot where memories can be cooked and shared. Alongside the primary dwelling are notable additional s ... click here to read more

4 room vacation home at Transjö Örbäcken Kosta Lessebo municipality

A Coastal Sanctuary in Bungenäs, Gotland Imagine waking up to the gentle rustle of leaves and the distant call of seabirds, the crisp Scandinavian air filling your lungs as you step onto your private rooftop terrace. Here, at Littorinavägen 32, Bungenäs, Gotland, the world feels both expansive and intimate, a perfect blend of nature's grandeur and personal retreat. A Home That Tells a Story This architect-designed, two-story wooden house, completed in 2020, is more than just a dwelling; it's a narrative of modern design meeting timeless natural beauty. Nestled at the edge of a stone ridge, the home offers elevated views over the iconic limestone barn and the shimmering sea beyond. The thoughtful placement ensures privacy, while the proximity to the water—just 100 meters away—invites a lifestyle intertwined with the rhythms of the sea. Daily Life in Bungenäs Living here means embracing a slower pace, where mornings are spent exploring coastal trails or cycling through the lush landscape. As the seasons change, so do the activities: summer brings beach days and alfresco dining, while winter offers cozy evenings by the fire, the landscape transformed into a serene, snow-dusted wonderland. A Culinary and Cultural Haven Bungenäs is not just a place to live; it's a community rich in history and culture. Once a military area and limestone quarry, it has evolved into a vibrant enclave focused on art, architecture, and sustainable living. The renowned Bungenäs Café and Restaurant offers a taste of local cuisine, while art galleries and seasonal events provide cultural enrichment. Architectural Elegance and Comfort The home's design is a testament to modern Scandinavian architecture, with a focus on durability, comfort, a ... click here to read more

Front view of the house

Nestled on the serene Bungenäs peninsula, Savannen 13 offers a rare opportunity to own a piece of Gotland's captivating coastline. This five-bedroom house, originally a 1930s military barracks, has been meticulously transformed into a modern sanctuary, seamlessly blending historical charm with contemporary comforts. As a Homestra agent specializing in European second homes, I invite you to explore the unique lifestyle this property offers. Imagine waking up to the gentle sound of waves and the fresh scent of pine forests. This is the daily reality at Savannen 13, where the sea is just a stone's throw away. The house's expansive wooden deck, perfect for morning coffee or evening gatherings, offers unobstructed views of the shimmering waters and the dramatic coastal landscape. ### A Home with History and Modern Comforts The comprehensive renovation in 2014 preserved the building's unique character while updating it to meet modern living standards. The open-plan kitchen and living room form the heart of the home, designed for both everyday living and entertaining. The Poggenpohl kitchen, equipped with state-of-the-art appliances, is a culinary enthusiast's dream, while the spacious living area invites relaxation with its panoramic sea views. ### Ideal for Families and Entertainers With five well-proportioned bedrooms, this home is perfect for families or those who love to host guests. Each room is designed with comfort and privacy in mind, featuring tasteful finishes and ample natural light. The main bathroom is a luxurious retreat, fully tiled and modern, complemented by a convenient guest toilet. ### Embrace the Outdoors The property's 1,255 square meter lot is a haven for nature lovers. The private garden, ideal ... click here to read more
Exterior view of Savannen 13

Nestled in the heart of Gotland, Sweden, Kräklingbo Smiss 750 offers a unique opportunity to own a tiny house that perfectly encapsulates the essence of Scandinavian simplicity and charm. This delightful property is more than just a home; it's a gateway to a lifestyle that embraces tranquility, nature, and the simple pleasures of life. Imagine waking up to the gentle rustle of leaves and the sweet melody of birdsong, far removed from the hustle and bustle of urban life. This tiny house, with its compact yet efficient design, is the perfect retreat for those seeking a second home in the serene landscapes of Gotland. A Tiny House with Big Potential Built in 1978, this 23-square-meter tiny house is a testament to minimalist living. Despite its size, the home is thoughtfully designed to maximize comfort and functionality. The main living area is a bright, inviting space that seamlessly combines a dining area and a cozy nook for relaxation. Large windows flood the room with natural light, creating a warm and welcoming atmosphere. The kitchen, equipped with a gas stove, oven, and refrigerator, is a model of efficiency. Powered by propane, it ensures that you can enjoy home-cooked meals even in this off-grid setting. A sleeping alcove provides a snug space for a bunk bed, making it ideal for a small family or a couple seeking a cozy getaway. Outdoor Living at Its Best One of the standout features of this property is its outdoor living spaces. A covered veranda extends the living area outdoors, offering a sheltered spot to enjoy your morning coffee or evening meals. Additionally, a sun-drenched wooden deck with wind protection is perfect for sunbathing, reading, or simply soaking in the peaceful surroundings. The propert ... click here to read more
Front view of the summer cottage

Nestled in the heart of Gotland's enchanting northern coast, this delightful two-bedroom house in Lickershamn offers a unique opportunity to own a piece of Sweden's serene beauty. Located at Stenkyrka Nefelinvägen 5, this property is more than just a house; it's a gateway to a lifestyle filled with tranquility, nature, and the charm of a traditional fishing village. Imagine waking up to the gentle sound of waves lapping against the shore, the crisp sea breeze filling your lungs as you step out into your lush garden. This is the everyday reality for those fortunate enough to call this property their second home. With the sea, harbor, and sandy beaches just a short stroll away, your days can be filled with leisurely walks, invigorating swims, or simply soaking in the breathtaking coastal views. A Home That Embraces Every Season Built in 1988, this well-maintained house is designed for year-round comfort. The bright and inviting living room, complete with a cozy fireplace, becomes a haven during the cooler months, while large windows ensure the space is always bathed in natural light. Adjacent to the living room, a fully winterized sunroom offers a versatile space for dining, entertaining, or quiet reflection, no matter the season. The open-plan layout seamlessly connects the kitchen and living area, creating a spacious environment perfect for socializing with family and friends. The kitchen is both functional and well-equipped, making meal preparation a joy rather than a chore. A Garden Oasis The property's garden is a true sanctuary, offering multiple outdoor seating areas where you can follow the sun or find shade under mature trees. With a generous lot size of 1,480 square meters, there's ample space for gardening ... click here to read more
Front view of the house

Nestled in the heart of the serene Swedish countryside lies a charming retreat that beckons you to a world of tranquility and scenic beauty. This delightful country home is positioned right in Kräklingbo on the beautiful Östergarnslandet, a small oasis in Gotlands kommun. The property promises a life of peace and contentment, wrapped in nature's embrace, with the majestic Torsburgen nature reserve nearby—a true gem for nature enthusiasts. Let's talk a bit about the home, a gem itself, gracefully tended over recent years to preserve its charm. Spanning a cozy space of 60 square meters, this property exudes a warmth that welcomes you in, urging you to hang your hat and stay awhile. The current owners haven’t just vacationed here, but have occasionally made it a permanent residence, showing it's quite befitting for those who might consider year-round living amidst this haven of calm. Picture yourself entering this quaint abode, where a snug living room awaits. A fireplace stands ready to chase away any winter’s chill, providing warmth and ambiance to your cozy evenings. Adjacent to this inviting space, an open-plan kitchen awaits, perfect for conjuring up meals while gabbing with friends or family seated nearby. This clever layout makes the heart of the home a place for chat and cheer. Moving through, discover a bathroom amply supplied with modern conveniences, allowing you to freshen up after a day of exploring the picturesque surrounds. There are two bedrooms – a spacious master and a smaller one currently set as an office, but it can easily revert to a charming snug room for guests or little locals with curious dreams of discovery. A large conservatory stretches to the sun's gaze, creating a magical spot to savor co ... click here to read more
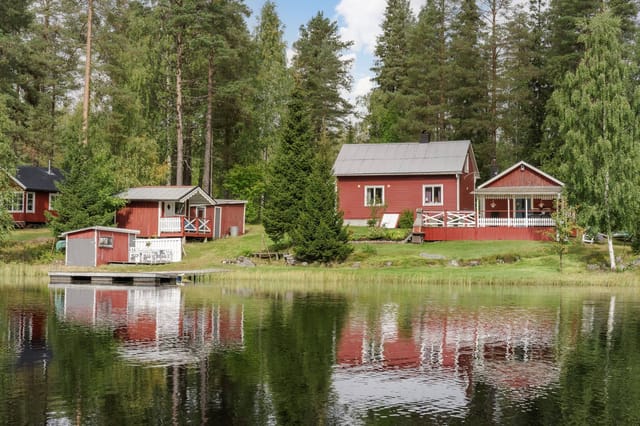
Front view of the vacation home

Nestled in the serene landscape of Östergarn, Katthammarsvik, this delightful house at Östergarn Falhammars 296 offers a unique opportunity to own a piece of Gotland's charm. This property is not just a house; it's a gateway to a lifestyle that blends tranquility, nature, and the rich cultural tapestry of Gotland. Whether you're seeking a holiday retreat, a second home, or a sound investment, this property promises to deliver on all fronts. Imagine waking up to the gentle rustle of leaves and the distant sound of waves crashing on the shores of Sandvikens Beach. This is the daily reality for those fortunate enough to call this place home. The house, built in 1994, is a testament to traditional Gotlandic architecture, featuring plastered walls and a classic tiled roof. Inside, the warmth of wooden floors and deep window niches create a cozy yet spacious environment, perfect for year-round living. ### Key Features: - Location: Situated in the picturesque Östergarn, a short walk from Sandvikens Beach. - Size: 105 square meters of thoughtfully designed living space. - Bedrooms & Bathrooms: Two comfortable bedrooms and two modern bathrooms. - Guest Wings: Two additional buildings, one with a kitchenette and shower room, ideal for guests or as a private studio. - Outdoor Space: A generous 2,601 square meter plot bordered by a forest, offering privacy and a sunny southern exposure. - Proximity to Nature: Minutes from the beach, perfect for swimming, sunbathing, and beach walks. - Local Attractions: Close to Sysne udde, Herrvik harbor, and the Grogarnsberget nature reserve. - Accessibility: 50-minute drive to Visby, a UNESCO World Heritage site. - Investment Potential: Ideal for holiday rentals or as a long-term investment. # ... click here to read more
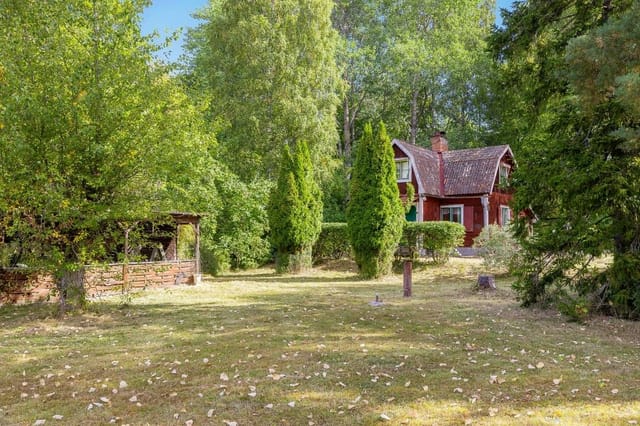
Front view of the house

Early July on Fårö, the light doesn't really set. By ten in the evening it's still this warm amber glow through the pine trees, and if you're sitting on the grass with a glass of something cold, the silence is so complete you can hear the limestone crunch under a passing bike on the lane outside. That's the particular magic of this island — and this four-bedroom house at Fårö Friggars 2443 puts you right in the middle of it, on a 1,538 square meter plot that feels like it belongs to another era entirely. Fårö is not Gotland's main island, which already tells you something. To get here, you take the small free ferry from Fårösund — a ten-minute crossing that most tourists never bother with. The ones who do make that crossing tend to come back every year. The island has maybe a thousand permanent residents, a handful of year-round shops, and a landscape that has been quietly captivating people since Ingmar Bergman decided he never wanted to leave. His grave is here. His old screening room still stands in Hammars. In August, the Bergman Week festival draws film lovers from across Europe for outdoor screenings and talks, and in the weeks either side of it, the island is animated without ever feeling overrun. The house itself is a classic 1981 plastered construction — the kind of solid, no-nonsense Swedish summer house that was built to be used, not photographed. Around 110 square meters across two floors, it's in good condition and genuinely functional for a family or a group of friends who want space without the complications of a renovation project. Four bedrooms. Two bathrooms. A kitchen that actually has room to cook in. This isn't a weekend cabin that sleeps four in a tangle of fold-out beds. It's a proper house. Dow ... click here to read more
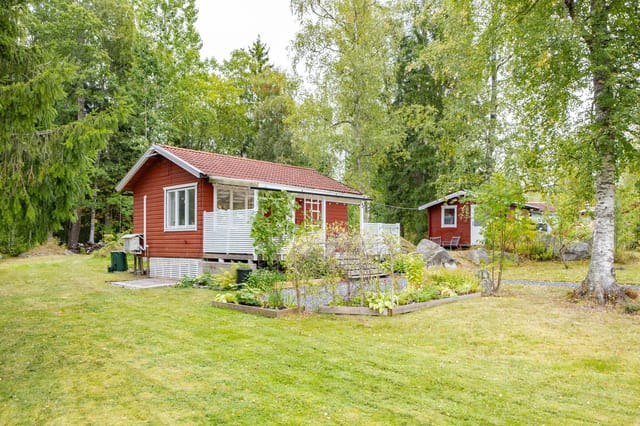
Exterior view of the house and garden

Imagine waking up to the gentle whispers of the sea breeze, the sun casting its golden glow over the lush landscapes of Gotland. Nestled in the serene enclave of Östergarn Stora Hamre, this exquisite house offers a unique opportunity to own a slice of paradise in Katthammarsvik, Sweden. Perfectly suited for those seeking a second home or a holiday retreat, this property promises a lifestyle of tranquility and adventure. A Modern Haven by the Sea Constructed in 2023, this 85-square-meter home is a testament to modern design harmoniously blended with nature. Built from high-quality Gotland timber, the house exudes warmth and elegance, offering a sanctuary for relaxation and rejuvenation. The open-plan kitchen and dining area serve as the heart of the home, where large glass panels invite the outside in, creating a seamless flow to the expansive outdoor patio. Here, you can savor meals under the open sky or entertain guests amidst the backdrop of Gotland's natural beauty. Living Spaces Designed for Comfort The living room is a masterpiece of design, featuring a soaring ceiling that extends to the roof ridge, enhancing the sense of space and grandeur. Expansive windows on three sides flood the room with natural light, offering panoramic views of the surrounding landscape. Imagine cozying up by a wood-burning stove during the cooler months, creating a warm and inviting atmosphere. Private Retreats The home boasts three well-appointed bedrooms, each designed to maximize comfort and privacy. The master bedroom is a spacious haven, perfect for unwinding after a day of exploring the island. The additional bedrooms offer versatility, ideal for children, guests, or a home office. Outdoor Oasis Set on a generous 1,852-square ... click here to read more
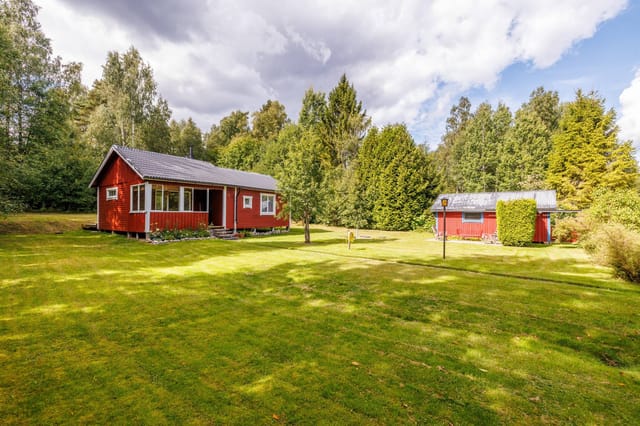
Exterior view of the house and garden