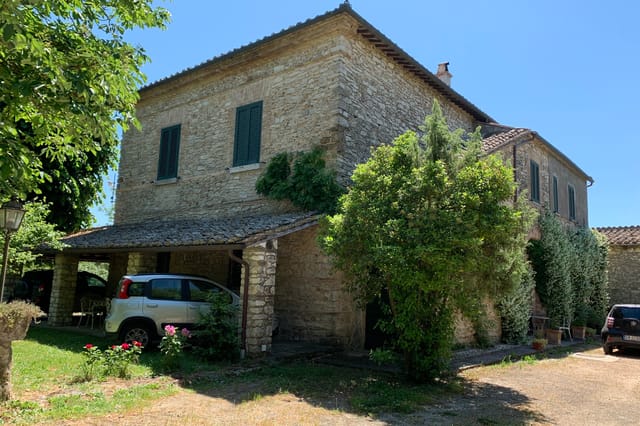







Charming 5-Bed Villa with Panoramic Views in Scanno

Listed on
https://storage.googleapis.com/homestra-images/property-image-53ed31d3-f74a-4d30-ac9f-91f494d3e718-1713680407.jpg

Abruzzo, L`Aquila, Scanno, Italy, Scanno (Italy)

5 Bedrooms · 5 Bathrooms · 450Floor area

€480,000

Villa

Parking

5 Bedrooms

5 Bathrooms

450m²

Garden

No pool

Not furnished

Description

Charming Villa amidst the Natural Beauty of Scanno, Italy





Nestled within the majesty of the Abruzzo National Park at an elevation of 1000 meters is the quaint village of Scanno. A place of about 1500 residents, Scanno is not just another dot on the map but is a vibrant community set among captivating nature trails and historic vistas. Positioned on the edge of this picturesque village, I present a unique opportunity—a villa cradled by the panoramic backdrop of rugged mountains and lush pine forests.




This villa, affectionately known as a gem in the village, offers a unique living experience that blends its architectural splendor with the tranquil ambiance of its natural surroundings. Constructed in 1971 and beautifully situated on steep terrain that challenges traditional architectural methods, the villa has been designed to harmonize with its environment seamlessly.

Property Features:
- Five comfortably sized bedrooms
- Five well-appointed bathrooms
- Total living space of 450 square meters
- Staggered architecture spanning five levels with lift access

- Three cozy fireplaces perfect for the chilly mountain evenings

- A multi-level garden, thoughtfully landscaped

- Private parking space
- Barbecue area for outdoor dining
- Natural spring in the garden



The living spaces within this villa are adorned with wood coverings and period furniture, capturing the essence of a traditional mountain retreat while providing all modern comforts. The large windows offer mesmerizing views of the pine forest and peaks, especially from the main living area with its open fireplace and expansive glass wall, creating an illusion of floating amidst the forest canopy.


The villa’s staggered floors lead to various rooms, each flooded with natural light and providing direct access to the meticulously maintained bathrooms. The garden, designed to complement the villa’s tiered structure, features quiet relaxation zones with unobstructed views of the scenic landscape, interconnected by stone pathways that enhance its rustic charm.

The outdoor spaces are equally enchanting and functional, complete with stone stairways and an inviting barbecue area, ideal for alfresco dining amidst the cool, clean air of the mountains.

Local Area Insight:
Living in Scanno offers a blend of cultural richness and natural beauty. The village itself hosts several traditional Italian festivals, offering a glimpse into local customs and communal spirit, making it a vibrant place to call home. Scanno is also renowned for its artisanal crafts, particularly intricate filigree jewelry. The nearby trails and the lake provide countless opportunities for outdoor activities such as hiking, cycling, and winter sports, given its close proximity to ski lifts.

Climate:
The climate in Scanno is predominantly Alpine. Summers are pleasant and mild, perfect for exploring the outdoors. Winters can be quite cold, with snowfall typical, transforming the area into a winter wonderland suited for skiing and other snow activities.

The Living Experience:
Living in a villa such as this in Scanno is about embracing a quieter, nature-oriented lifestyle. The seasonal changes frame the beauty of the landscape uniquely throughout the year, from lush green summers to snowy white winters, making it ideal for those who appreciate nature’s rhythms.

Market Information:
This villa is priced at 480,000 Euros, offering a perfect opportunity for those looking to invest in a property overseas, whether as a second home, a holiday let, or a tranquil permanent residence. Potential owners will find this property a worthwhile refurbishment project, not only due to its intrinsic architectural value but also due to its potential in a thriving tourist locale driven by natural beauty and local culture.

In conclusion, this property is more than just a home; it's a retreat for those looking to enrich their lifestyle with peace, nature, and the warm embrace of a tight-knit community. It stands ready to welcome anyone who wishes to experience the serene mountain life in one of Abruzzo’s hidden treasures.

Details

Amount of bedrooms
5
Size
450
Price per m²
€1,067
Garden size
3900
Has Garden
Yes
Has Parking
Yes
Has Basement
No
Condition
good
Amount of Bathrooms
5
Has swimming pool
No
Property type
Villa
Energy label

Unknown

Sign up to access location details

Similar properties

The first thing you notice on a summer morning at this Putzolu villa is the silence. Not the eerie, empty kind — the kind that costs something. Cicadas in the macchia, a faint breeze moving through the cork oaks, and the distant shimmer of the Gallura hills sitting still against a cloudless sky. Then you remember: you're five minutes from Olbia's city center and 20 minutes from some of the most coveted coastline in the Mediterranean. That combination is genuinely rare. Sardinia gets written about a lot, but usually through the lens of the Costa Smeralda's superyacht scene — Porto Cervo, the Billionaire Club, the July crowds. What doesn't get written about enough is the real Olbia. The Tuesday morning market on Via Nanni where locals argue over which vendor has the better seadas, the fried pastry pockets of ricotta and honey that are basically a religious experience. The evening passeggiata along Corso Umberto that starts slow and somehow ends at midnight over a bottle of Vermentino di Gallura at a terrace bar. This villa puts you inside that rhythm, not observing it from a resort. The property sits on approximately 1.5 hectares of private land in the Putzolu area, one of those semi-rural pockets just outside Olbia that manages to feel a world away from the city while actually being about a five-minute drive from it. A flat garden of roughly 3,000 square meters wraps immediately around the house — and this isn't the kind of garden you maintain out of obligation. It's the kind you actually use. Space for a proper dining terrace, a future pool if you want one, a bocce court, a vegetable patch. The surrounding land buffers you from neighbors in every direction. The villa itself spans 214 square meters across two levels. T ... click here to read more

Picture 1

Picture this: it's a Sunday morning in late October, and the smell of woodsmoke is already drifting up from the valley below. You're sitting on the terrace outside the kitchen, coffee in hand, watching the first light catch the silver undersides of your olive leaves. The hills roll away in every direction — golden, green, impossibly quiet. This is not a postcard. This is your garden. This 200-square-metre country villa outside Chianni sits on roughly five acres (20,000 sqm) of mixed land — working olive groves, open meadows, patches of woodland — and it's the kind of property that becomes a reference point for the rest of your life. Not because of grand architectural gestures, but because of what it actually feels like to be there. The house arrives in good, liveable condition, which matters more than people give it credit for. You won't be gutting a ruin or project-managing a rebuild from another country. You can arrive, unlock the door, and start living — then improve things at your own pace. The pellet boiler provides central heating and hot water throughout, and all windows are double-glazed, which means the place stays genuinely warm through the Tuscan winter, not just decoratively Tuscan. What makes the layout especially interesting is that the accommodation currently runs as two independent units. The main section is entered via an external staircase that leads up to a first-floor terrace — a landing wide enough to actually eat at, which becomes your default dinner table from April through October. Inside, a generous open-plan kitchen with pantry flows into a sitting room anchored by a freestanding fireplace positioned in the centre of the room. It draws the eye immediately. Two bedrooms occupy this level, one ... click here to read more

Picture 1

Sunday morning in the Valdera hills smells like woodsmoke and rosemary. You push open the kitchen door, coffee in hand, and the whole of Tuscany rolls out in front of you — a long slow exhale of olive groves, vineyards, and medieval tower tops catching the early light. No neighbour in sight. Just the faint toll of a bell from Rivalto drifting up the hillside, and the crunch of gravel under your feet as you walk to the pergola table for breakfast. This is the quiet that people spend years trying to find. This two-bedroom renovated farmhouse sits above the Valdera hills near the village of Chianni, on a private plot of just over 10,000 square metres — about two and a half acres of fruit trees, old stone walls, and open sky. At 150 square metres of interior living space, it's compact enough to feel intimate, generous enough to host family comfortably. The renovation has been done with a sure hand: modern infrastructure underneath, authentically Tuscan on the surface. Terracotta floors, exposed stone, wooden beams — nothing that jars with the landscape outside the window. On the ground floor, a glass-enclosed living and dining room opens the whole hill view into the house without losing warmth in winter. The kitchen runs alongside it, practical and well-equipped. There's a tavern — a sitting room that converts easily to a TV room or reading corner — plus a bedroom and bathroom. What was once a woodshed now houses a jacuzzi. The cellar holds an aluminium wine barrel and a pizza oven, which tells you something about how the previous owners spent their evenings and gives you a very good template to follow. Upstairs, two further bedrooms, quiet and cool in summer, take in the wide panorama from above. A 40-square-metre garage ... click here to read more

Picture 1

July in Lajatico. The sun drops behind the cypress-lined ridge, the air cools just enough to make sitting outside feel like a reward, and somewhere across the valley you can hear the distant swell of an orchestra drifting up from the Teatro del Silenzio. You're on your own terrace, a glass of Vernaccia di San Gimignano in hand, watching the last gold light drag itself across a landscape that hasn't fundamentally changed since the Etruscans farmed these same hills. That's not a fantasy — that's Tuesday evening when you own this three-bedroom stone villa outside Lajatico. Set on one of the finest elevated positions in the Valdera, the property commands an unobstructed 360-degree panorama of rolling Tuscan farmland. No neighbor blocking your east-facing view. No road noise creeping up from below. Just that particular silence — birdsong, wind through the olive trees, the creak of the wooden shutters in the afternoon breeze — that people drive hundreds of kilometers and pay serious money to find for a single weekend. The house itself has been built in the tradition of a Tuscan cascina, which means it doesn't try to look rustic. It actually is. Stone walls cut from the local hillside, handmade terracotta cotto tiles underfoot, thick wooden ceiling beams left exposed the way they've always been in farmhouses across this province. The difference here is that behind the traditional skin sits genuinely contemporary infrastructure. Underfloor heating runs throughout, powered partly by solar panels. Air conditioning handles both heating and cooling for the shoulder seasons. Double-glazed wooden windows keep the interior thermally efficient without sacrificing the old-world look. The insulation meets Italy's current Class A energy ... click here to read more

Picture 1

Picture this: it's a Tuesday morning in late September, the kind of morning that makes you want to cancel everything. You're standing on your upstairs terrace with a coffee, watching the mist slowly pull back from the Apennine ridgeline, and the only sound is a woodpecker somewhere in the fig tree below. That's the daily reality of owning this three-bedroom villa in the Lunigiana hills of northern Tuscany — a place most Italians know about and most foreigners haven't found yet. That's not an accident. Lunigiana sits in the crease between Tuscany, Liguria, and Emilia-Romagna, technically within Tuscany's administrative borders but with a character entirely its own. Fewer tour buses. More castles per square kilometre than almost anywhere in Italy. Hiking trails that cut through chestnut forests older than the republic. And properties like this one — solid, well-maintained villas on quiet lanes with proper gardens and proper views — that would cost twice as much if they sat twenty kilometres further south in the Chianti. The villa itself is 208 square metres across three levels, and it's been kept in genuinely good condition. This isn't a project. The finish is high-end throughout: marble bathrooms, solid wood and marble kitchen, beamed ceilings in the main living room. The first floor is where daily life happens — a wide entrance hall opens into a living room with a fireplace that earns its keep in November, french doors spilling out onto a covered patio where you can eat dinner outside well into October without needing a jumper. The kitchen is fully fitted and connects to the same covered patio, so cooking and outdoor living flow into each other the way they should in a Tuscan country house. Two bedrooms on this level ... click here to read more

Picture 1

On a clear morning, you push open the shutters of the upstairs bedroom and the Apuan Alps are just there — close enough that you can trace the ridgelines with your finger, white-tipped in winter, darkly forested through July and August. The smell drifting up from the kitchen is coffee, and somewhere below the terrace an olive grove is already warm in the early sun. This is your Tuesday. Imagine your Saturday. Sitting at the end of a quiet lane outside Aulla in the Lunigiana corner of Tuscany, this two-bedroom, four-bathroom stone villa sits on four hectares of land — olives, fruit trees, vines — and feels genuinely removed from the world while remaining surprisingly easy to reach. It's the kind of property that gets into your head the first time you visit and doesn't leave. The house itself has the bones that matter. Thick stone walls keep rooms cool well into the afternoon heat of August. A wisteria-covered portico frames the entrance, and inside, the living room pivots around an impressive stone fireplace that earns its keep from November through March. The kitchen-dining room has marble surfaces and a marble sink — not an affectation, just the way kitchens were built here, and still the best material for rolling pasta dough. There's a utility space tucked out of sight with a washing machine, a ground-floor WC, and a separate ground-floor room — flooded with light on three sides — that opens directly onto the garden and has its own ensuite shower. Upstairs, two double bedrooms each have their own ensuite facilities: one with a bath, one with a shower, both with air conditioning for the peak summer weeks. The first bedroom steps out onto a large terrace where those mountain views hit you full in the face. Every room i ... click here to read more

Picture 1

Stand at the top floor of this three-storey farmhouse on a clear October morning and you'll see why people have been building on these hills since the Etruscans figured out the view was worth it. The Valdera valley rolls out below in every direction — vineyards going amber, cypress rows casting long shadows, and the faint outline of Volterra's medieval towers on the western ridge. This is what 360-degree actually means, not the estate-agent shorthand version. The farmhouse sits about 5 kilometres from Casciana Terme Lari, a small spa town that most Tuscany visitors drive straight past on the way to Pisa or Florence, which is precisely what keeps it real. The weekly Thursday market on the central piazza draws local farmers selling pecorino, dried porcini, and Valdera olive oil pressed from trees that have been on the same hillsides for centuries. The Bar Centrale opens early. The locals are not performing for tourists. That's the thing about this corner of central Tuscany — it hasn't been discovered yet, not in the way that San Gimignano or Montepulciano have, and the property prices reflect exactly that. At 450 square metres across three floors, with roughly a hectare of land wrapping around it, this is a serious restoration project. No connected services, no EPC required — it comes to you as a shell with good bones, waiting for someone with a vision and a decent architect. The structure is solid stone, the kind that was built to outlast everyone involved in building it. What you're buying here is a blank canvas on some of the most quietly coveted land in Pisa province, at a price that reflects the work ahead rather than the finished article. For buyers who've watched completed Tuscan farmhouses sell at twice this figu ... click here to read more

Picture 1

Picture yourself waking to the soft golden light filtering through centuries-old stone walls, the only sounds breaking the morning silence being birdsong echoing across the valley and the distant tolling of church bells from hilltop villages. This is the reality awaiting you at this 327-square-meter stone farmhouse, perched on a panoramic mountainside just 13 kilometers from the Renaissance town of Città di Castello, where authentic Umbrian country living meets the freedom to create your perfect Italian retreat. Spread across 5 hectares of private land, this property offers something increasingly rare in modern Umbria: genuine privacy combined with convenient accessibility. The approach via asphalt road followed by just 200 meters of white gravel track strikes that perfect balance between seclusion and practicality, meaning you can escape to your countryside sanctuary without sacrificing connectivity to essential services and cultural experiences. The main 227-square-meter farmhouse, delivered in builder's finish condition, presents a blank canvas for international buyers seeking to craft their vision of Italian country life, while the 100-square-meter annex opens possibilities for guest accommodations, artist studios, or rental income opportunities. Life in this corner of northern Umbria unfolds according to nature's calendar and the region's agricultural traditions. Spring transforms the surrounding hillsides into patchworks of wildflowers and new vineyards, while autumn brings truffle hunting season to nearby forests and harvest festivals in every village square. Your 5 hectares could support olive groves, vegetable gardens, or simply remain a private natural sanctuary where deer and wild boar occasionally wander th ... click here to read more

Picture 1

Picture yourself standing on a hillside in the heart of Tuscany's Valdera region, where the morning mist slowly lifts to reveal a 360-degree panorama of rolling countryside, medieval villages perched on distant hills, and rows of dark cypress trees cutting across golden fields. This is the view that greets you from your own 450-square-meter farmhouse on three levels, set on 2.5 acres of Tuscan land just five kilometers from the historic spa town of Casciana Terme. Here, halfway between the ancient Etruscan settlement of Volterra and the iconic Leaning Tower of Pisa, you'll discover a vacation home opportunity that places you at the geographic and cultural heart of one of Italy's most celebrated regions. This is your chance to create a bespoke retreat in Tuscany, shaped entirely to your vision, in a location that offers both peaceful countryside living and extraordinary access to art, cuisine, and Mediterranean coastline. The farmhouse requires complete restoration, presenting a rare blank canvas for international buyers who want to craft their ideal Tuscan vacation home from the ground up. Spread across three levels, the 450-square-meter structure offers generous space to design multiple bedroom suites, entertainment areas, and those essential elements of Italian country living: a proper kitchen for long Sunday lunches, terraces for evening aperitivos, and perhaps a reading room where afternoon light filters through restored shutters. The absence of existing systems means you'll install modern heating, plumbing, and electrical infrastructure to contemporary standards while preserving the authentic stone walls and architectural character that make Tuscan farmhouses so desirable. The restoration journey, while requiring in ... click here to read more

Picture 1

Picture yourself waking to soft Mediterranean light filtering through your bedroom windows, the scent of wild herbs drifting up from the hillside as you step onto your panoramic veranda. Below, fifty olive trees stand in neat rows across your private 4,800-square-meter estate, their silver-green leaves rustling in the morning breeze. This is life at your Sardinian villa, perched in the peaceful hills of Monte a Telti, where the rhythm of island living replaces the urgency of everyday life. This 250-square-meter villa represents more than a vacation property. It's your gateway to Sardinia's authentic lifestyle, positioned just five minutes from Olbia's vibrant center yet cocooned in nature's embrace. The property's dual-level design creates exceptional versatility for families seeking space, friends gathering for extended holidays, or investors recognizing Sardinia's growing appeal as a European vacation destination. Built in the early 2000s and maintained in good condition, the villa showcases traditional Sardinian architecture adapted for modern comfort. The ground floor welcomes you into a sun-filled living room that flows seamlessly onto a covered veranda, where morning espresso tastes better accompanied by sweeping views of the surrounding mountains. The separate kitchen provides ample space for preparing feasts with local ingredients from Olbia's markets, where vendors sell fresh pecorino, bottarga, and just-caught seafood. Two bedrooms on this level, one double and one single, share a full bathroom with bathtub, creating a self-contained living space perfect for owners or primary guests. The semi-basement level functions as a completely independent unit, accessible through its own entrance. Here, a spacious livin ... click here to read more

Picture 1

Picture yourself stepping through wrought-iron gates into your private Tuscan retreat, where morning espresso on a portico terrace overlooks the rolling Lunigiana hills, castle silhouettes dotting the horizon as the morning mist lifts. This 416-square-meter villa in Villafranca in Lunigiana offers something increasingly rare in Tuscany: authentic village life combined with modern sustainability, just a five-minute walk from train connections that whisk you to coastal beaches in thirty minutes or Florence's Renaissance treasures in under two hours. Welcome to your Lunigiana vacation home, where Tuscany's overlooked corner reveals itself as a perfect blend of mountain tranquility and coastal accessibility. This five-bedroom villa represents the ideal second home for families seeking year-round Tuscan authenticity without tourist crowds. The property sits within Villafranca's residential fabric, close enough to walk to morning pastries at the local café yet surrounded by 1,500 square meters of landscaped gardens that create complete privacy. Unlike tourist-heavy destinations further south, Lunigiana remains genuinely Italian, where local markets pulse with seasonal produce and restaurant menus change with what grows in nearby valleys. Your daily rhythm here follows the natural cadence of Tuscan village life. Morning begins on the covered portico, where the terrace captures eastern light perfect for breakfast while planning the day ahead. Walk into town for fresh bread, stopping to chat with shopkeepers who quickly recognize regular faces. Return home through your gated entrance, arms full of local cheese and wine, ready to prepare lunch in the fitted kitchen that opens directly onto terrace space ideal for outdoor dining. A ... click here to read more

Picture 1

A Coastal Retreat with Historic Charm in Alassio Nestled in the picturesque village of Caso, just a stone's throw from the sun-kissed beaches of Alassio, this enchanting villa offers a unique blend of history and modern comfort. Imagine waking up to the gentle sound of waves and the scent of fresh sea air, as the sun casts a golden glow over the Ligurian landscape. This is more than just a home; it's a gateway to a lifestyle steeped in Italian elegance and coastal serenity. A Journey Through Time and Space Originally an old mill, this villa stands as a testament to the rich history of the region. Its stone façades and strong geometric lines speak of a bygone era, while the interior has been thoughtfully updated to meet contemporary needs. As you step inside, you're greeted by a spacious lounge, where a crackling fireplace invites cozy evenings with family and friends. The kitchen, a harmonious blend of rustic charm and modern amenities, opens to an outdoor dining area, perfect for al fresco meals under the stars. Daily Rhythms and Seasonal Splendor Life in Alassio is a tapestry of vibrant colors and experiences. In the spring, the hillsides burst into bloom, offering breathtaking hikes and leisurely strolls. Summer brings the allure of the Mediterranean, with its azure waters and sandy beaches just minutes away. Autumn is a time for savoring local wines and truffles, while winter offers a peaceful retreat, with the nearby Garlenda golf courses providing year-round recreation. A Sanctuary of Comfort and Style The villa's three floors are connected by a graceful spiral staircase, each level offering its own unique charm. The first floor houses three bedrooms, including a master suite with a private deck that overloo ... click here to read more

Picture 1

A Mediterranean Escape in Vallebona: Your Gateway to Italian Tranquility Imagine waking up to the gentle rustle of olive leaves and the distant murmur of the Ligurian Sea. This is not just a villa; it's a sanctuary nestled in the heart of Vallebona, where the charm of Italian village life meets the serenity of nature. With its expansive terraces offering sweeping views from the quaint village to the azure sea, this 5-bedroom villa is a canvas for your Mediterranean dreams. A Day in the Life: Embrace the Ligurian Lifestyle Start your day with a leisurely stroll to the village center, just a stone's throw away. Here, the aroma of freshly baked focaccia mingles with the lively chatter of locals at the market. Pick up artisanal cheeses and sun-ripened tomatoes for a picnic on your terrace, where the sea breeze carries whispers of rosemary and thyme. As the sun climbs higher, retreat to the villa's cool interiors. The spacious living room, with its rustic fireplace, invites you to unwind with a good book or gather with family for a game of cards. The kitchen, a blend of traditional charm and modern convenience, is perfect for crafting meals that celebrate the region's rich culinary heritage. Seasonal Splendor: A Year-Round Retreat In spring, the surrounding hills burst into a tapestry of wildflowers, while summer brings long, sun-drenched days perfect for exploring nearby beaches or hiking trails. Autumn is a time of harvest, with local festivals celebrating the bounty of the land. Even in winter, the mild climate allows for outdoor adventures and cozy evenings by the fire. Architectural Elegance Meets Modern Comfort This villa is a testament to timeless design, with its marble staircase and expansive terraces that bl ... click here to read more

Picture 1

A Mediterranean Escape in Vallebona: Your Gateway to Tranquility and Adventure Imagine waking up to the gentle rustle of olive leaves and the distant murmur of the Ligurian Sea. This is not just a dream but a daily reality at this exquisite 2-bedroom villa nestled in the heart of Vallebona, Liguria. With panoramic sea views and over 3 acres of lush land, this property offers a unique blend of rustic charm and modern comfort, perfect for those seeking a serene yet vibrant lifestyle. A Day in the Life: Embrace the Ligurian Lifestyle Start your day with a leisurely breakfast on the terrace, where the morning sun casts a golden hue over the olive grove. The air is filled with the scent of blooming wildflowers, and the distant sound of church bells from the historic center of Vallebona adds a touch of timelessness to your morning. As the day unfolds, explore the charming streets of Vallebona, just 1,500 meters away. Here, you'll find quaint restaurants serving authentic Ligurian cuisine and small shops offering local crafts. A short 10-minute drive takes you to the coastal town of Bordighera, where you can enjoy a day at the beach or indulge in water sports. Seasonal Splendor and Cultural Riches Vallebona is a place where each season brings its own charm. Spring and summer are perfect for hiking in the nearby hills or attending local festivals celebrating Ligurian culture. Autumn is harvest time, and the villa's vineyard offers the opportunity to partake in traditional grape picking. Winter, with its mild climate, is ideal for exploring the region's historical sites and museums. Architectural Elegance Meets Modern Comfort The villa itself is a masterpiece of country-style architecture, harmoniously blending with its n ... click here to read more

Picture 1

A Tuscan Retreat Awaits: Embrace the Essence of Volterra Living Imagine waking up to the gentle rustle of olive trees swaying in the morning breeze, the sun casting a golden hue over the rolling hills of Volterra. This is not just a home; it's a gateway to the quintessential Tuscan lifestyle, where every day is a celebration of nature, culture, and tranquility. A Day in the Life at Your Volterra Villa Start your day with a leisurely breakfast on the terrace, where the aroma of freshly brewed espresso mingles with the scent of blooming lavender. As you sip your coffee, the panoramic views of the countryside unfold before you, offering a serene backdrop to your morning routine. The villa's spacious living room, adorned with rustic wooden beams and a cozy fireplace, invites you to unwind with a good book or engage in lively conversations with family and friends. The built-in kitchen, complete with a wood-burning oven, is a culinary enthusiast's dream, perfect for crafting traditional Italian dishes using fresh, local ingredients. As the day progresses, explore the charming town of Volterra, just 8 km away. Wander through its cobblestone streets, discover artisanal shops, and indulge in authentic Tuscan cuisine at a local trattoria. The town's rich history and vibrant culture offer endless opportunities for exploration and discovery. Seasonal Splendors and Local Delights Volterra is a year-round destination, each season bringing its own unique charm. In spring, the landscape bursts into a riot of colors, with wildflowers carpeting the fields. Summer invites you to bask in the warm sun, perhaps with a picnic in the garden or a day trip to the nearby beaches of the Tyrrhenian Sea. Autumn is a time of harvest, where you ... click here to read more

Picture 1

Nestled in the picturesque town of Cava de' Tirreni, this exquisite villa on Via Cesinola offers a unique opportunity for those seeking a second home in the heart of Italy. With its blend of traditional charm and modern amenities, this property is perfect for overseas buyers looking to immerse themselves in the Italian lifestyle while enjoying the comforts of a luxurious retreat. Imagine waking up to the gentle rustle of leaves and the distant chime of church bells, as the sun casts a warm glow over the lush gardens surrounding your villa. This is the daily reality for residents of this stunning property, where tranquility and elegance meet in perfect harmony. Property Highlights: - Location: Situated in the serene neighborhood of San Cesareo, Cava de' Tirreni, offering a peaceful escape yet close to local amenities. - Size: A generous 380 square meters of living space, providing ample room for relaxation and entertainment. - Bedrooms & Bathrooms: Three spacious bedrooms and two well-appointed bathrooms ensure comfort and privacy for all. - Outdoor Oasis: A private swimming pool set amidst a 1,700-square-meter plot, perfect for sunbathing, swimming, or hosting summer gatherings. - Versatile Living Spaces: The semi-basement level features two independent apartments, ideal for guests or potential rental income. - Elegant Interiors: A double living room with a cozy fireplace and a large, fully-equipped kitchen cater to both family life and entertaining. - Panoramic Views: Enjoy breathtaking vistas from balconies and terraces, offering a perfect backdrop for al fresco dining. - Customizable Attic: A spacious attic with two terraces, ready to be transformed into a studio, gym, or additional living area. - Year-Round Comfor ... click here to read more

Facade

Nestled in the picturesque Contrada Pezze d'Arena, Villa Arena offers a serene escape in the heart of Carovigno, Italy. This exquisite villa, with its expansive 150 square meters of living space, is a perfect blend of comfort and elegance, making it an ideal choice for those seeking a second home or a holiday retreat in the enchanting region of Puglia. Imagine waking up to the gentle rustle of olive trees and the distant sound of waves crashing on the shores of the nearby Adriatic Sea. Villa Arena is not just a property; it's a lifestyle. With its strategic location, just 5.5 kilometers from the vibrant center of Carovigno and a short drive from the renowned Torre Guaceto Nature Reserve, this villa offers the perfect balance of tranquility and convenience. Key Features of Villa Arena: - Four Spacious Bedrooms: Two on the main floor and two on the upper level, each designed to provide a peaceful retreat after a day of exploring the local area. - Two Modern Bathrooms: Equipped with both a bathtub and a shower, ensuring comfort and convenience for all residents and guests. - Expansive Living Areas: A welcoming entrance leads to a cozy living room with a charming fireplace, perfect for cozy evenings. - Fully Equipped Kitchen: Ideal for preparing delicious Italian meals, with ample space for dining and entertaining. - Large Veranda: Overlooking the lush garden, this space is perfect for al fresco dining or simply enjoying the Mediterranean breeze. - Rooftop Terrace: Offers breathtaking views of the surrounding countryside, a perfect spot for morning coffee or evening stargazing. - Generous Basement Tavern: A versatile space for entertaining guests or creating a personalized relaxation area. - Private Swimming Pool: A refre ... click here to read more

Picture 1

Imagine owning a piece of Italian history, nestled in the serene landscapes of the Lazio countryside, just an hour north of Rome. This exquisite villa in Orte, located in the charming district of Le Grazie, offers a unique opportunity to embrace the Italian lifestyle as a second home owner. With its rich history, modern comforts, and prime location, this property is a dream come true for those seeking a tranquil retreat with easy access to both Rome and Tuscany. A Glimpse into Italian Heritage Built in the early 18th century, this villa is a testament to traditional Italian architecture. The exposed tuff stone and natural stone masonry exude an authentic charm, while the wooden floors and beamed ceilings add warmth and character. The villa has been thoughtfully renovated over the years, ensuring it retains its historical essence while offering modern amenities. Spacious Living for Family and Friends The main villa spans two floors, providing ample space for family living and entertaining guests. The ground floor features a spacious kitchen, a dining room, a study, a bedroom, and a bathroom. Upstairs, a large living room with a cozy fireplace, four bedrooms, and two bathrooms await, offering comfort and privacy for all. A Haven for Outdoor Enthusiasts The estate encompasses an impressive 9,684 square meters of land, part of which is dedicated to agricultural use, including a vineyard and a vegetable garden. This makes it ideal for those interested in sustainable living or cultivating their own produce. The lush gardens encircle the villa, providing a peaceful retreat and a perfect setting for al fresco dining, entertaining guests, or simply soaking up the Italian sun. Additional Living Spaces In addition to the ma ... click here to read more

Front view of Orte Villa

Properties nearby

Step into a slice of authentic Italian lifestyle with this charming 4-bedroom house in the serene outskirts of Alvito, Frosinone, Lazio, Italy. Nestled in the lush and rolling hills of the historic Ciociaria region, this property stands as a testament to timeless Italian elegance and tranquility. Here in Alvito, the air is crisp, and life follows a more leisurely pace, perfect for those seeking a retreat from the bustling city life. The property is gracefully situated on a sprawling 8,500 square meters of land, which offers a delightful mix of greenery and opportunity. The fenced grounds boast a front garden, a quaint courtyard, two small vineyards, and a majestic olive grove. The vineyards and olive groves whisper of fruitful summers and the potential for homegrown delights. Living in Alvito offers more than just picturesque beauty. The town, one of the key medieval hilltop settlements in the Ciociaria region, is lively yet retains a close-knit community feel. With local shops, restaurants, and annual summer events like open-air cinemas, theater performances, and concerts, there's always something to do. It’s a haven for nature enthusiasts with the nearby lake and mountain national park, which cater to hiking, riding, outdoor yoga, and much more. The climate here is pleasantly temperate, offering a myriad of outdoor activities year-round. Ski slopes are conveniently less than an hour's drive away for winter enthusiasts, while summer invites you to the sparkling mountain lakes and beaches south of Rome. Let’s now take a journey through the house itself. The ground floor is the social heart of the home, featuring a cozy sitting room and an eat-in kitchen perfect for family gatherings. A study or TV room offers a quiet ... click here to read more
Picture 1

Nestled in the heart of Alvito, Frosinone, Lazio, stands a delightful townhouse known as Casa Rossa. Set amidst the captivating medieval hilltop towns of Italy's Ciociaria region, this four-story abode is a tapestry of history and potential. As bustling as my schedule may be, I can't help but be intrigued by the uniqueness that each property presents. Casa Rossa, with its intricate architecture and expansive accommodations, is no exception. The house opens up to a world where the past meets the present. Walking through the main entrance, you're greeted by a welcoming hallway. Immediate access leads you below to the cantina or upward into the main living areas through stairs adorned with a marble finish and wrought-iron detailing. These stairs, each step imbued with the stories of yesteryears, guide you to the spacious living room on the first floor. This room, with its high ceilings, is graced by an art nouveau fresco – a reminder of the rich cultural tapestry that Italy weaves into every aspect of life. A grand fireplace promises cozy evenings warmed by the soft crackle of flames, perfect for creating new memories. The kitchen, a snug nook beautifully encased in ceramic tiles, provides not just culinary functionality but also a space for familial gatherings. Imagine winter dinners shared over laughter and good food, all wrapped in the comfort of an enclosed fireplace, ensuring warmth and no fumes or ash. Venturing further up, the home unfolds to unveil its two principal bedrooms. Floor-to-ceiling French windows invite generous streams of light, painting the room in hues of morning sun or the magical tinge of sunsets. They open to views of the town's rooftops, where history and present coexist in a delicate balance. O ... click here to read more

Picture 1

Located in the heart of the idyllic Italian region of Lazio, this inviting 3 bedroom house in Campoli Appennino, Frosinone, is a delightful haven waiting to be discovered. Nestled amidst 3,100 square meters of verdant gardens and wooden territories, this peaceful retreat is perfect for both summer and winter getaways. Awaiting a new owner at the price of €230,000, this home promises a serene, fulfilling life immersed in the rich Italian culture and landscape. This elegant and lovingly maintained house spans a generous area of 238 square meters, boasting 3 comfortable bedrooms and 3 well-appointed bathrooms. The house presents an ideal balance of cozy living areas and generous outdoor spaces, complementing both the appeal of indoor living and the allure of the outdoors. Natural sunlight videos the house, transforming each room into a calm and welcoming space. Home Highlights: - 3 spacious bedrooms - 3 modern bathrooms - 238 square meters of living space - A generous 3,100 square-meter expanse of enchanting gardens - Stunning panoramic views of the lush valleys and tranquil landscapes Features of the House: - Large patios fitted with a covered dining area and a traditional Italian pizza oven - Several inviting sitting rooms each outfitted with log fireplaces - A well-equipped kitchen arrayed across several interconnected rooms - A distinct, quiet study area for focused work or relaxation - A luxury master bedroom suite with a large dressing room and a tranquil view of the valley beyond - A charming bar area featuring a compact fireplace for intimate gatherings - A separate utility and laundry room - Beautifully sculpted gardens adorned with ornamental items, hosting a grass court for boules and a potential site for a ... click here to read more

Villa Bosco

Discover the charm and allure of this beautiful stone house nestled in the serene countryside of Alvito, Frosinone, in the Lazio region of Italy. This well-maintained traditional stone home offers a delightful retreat from the hustle and bustle of city life while maintaining close proximity to local conveniences. Set in a peaceful location, it presents lovely scenic views across the rolling countryside, an ideal spot for those longing for tranquillity and an authentic Italian lifestyle. Begin your journey as you enter the house, greeted by a welcoming entrance hall. To the left is an elegant sitting room complete with a cozy log fireplace, perfect for those chilly evenings. On the right, the home opens into a spacious eat-in kitchen that exudes rustic charm with its traditional tiling. Enjoy the advantage of double doors leading to the terrace, making outdoor dining a breeze. There is also a guest w.c. on this level for your convenience. The house flows seamlessly as you ascend the wooden and wrought iron staircase to the middle floor. Here, two large bedrooms await, alongside a modern, attractively-tiled bathroom, ensuring comfort and style. However, the journey doesn't end here; keep climbing to the top floor where two more bedrooms greet you under charming sloped wood ceilings. An additional generously-sized bathroom adds to the floor's allure. In between the bedrooms, you'll find a versatile area suitable for a cozy reading nook or a study, suiting various needs. Each room presents a breathtaking view of the surrounding hills, filling the home with natural beauty and light. The property doesn't stop impressing there; outside, two wide terraced areas framed by rustic stone walls offer al fresco dining opportunities ... click here to read more

Picture 1

Welcome to a unique opportunity to own a charming piece of Italian life right in the heart of the mesmerizing Ciociaria region. Nestled in the scenic town of Alvito, in Frosinone, Lazio, Italy, this delightful 4-bedroom house presents not just a home but a lifestyle, steeped in culture, history, and natural beauty. Are you looking for a sanctuary far away from the hustle and bustle of modern life? Look no further; this hidden gem on the hilltop offers tranquility, awe-inspiring views, and the kind of charm that dreams are made of. Let’s start with a stroll through this character-rich property. Sprawling over 4 levels, it provides both living areas and ample storage solutions, including a garage and a cellar to meet all your needs. Here's a quick snapshot of what you’ll find: - 4 bedrooms, perfect for a family or hosting guests - 2 bathrooms, offering comfort and convenience - 2 kitchens, ideal for culinary enthusiasts or multi-generational living - Spacious courtyard for outdoor leisure or parking - Spectacular panoramic views - Ample outdoor land spanning 2500 m² - Connection ready for methane system installation - Balcony with 15-meter long sunny view Perched on a commanding hilltop, this home gives you breathtaking vistas of the Piana di Alvito and beyond; a view that whispers tales of history as you gaze upon the ancient Castle of Alvito. This isn't just a house; it’s a window to a magical landscape scattered with olive groves and medieval rooftops that twinkle like jewels in the evening sky. For nature lovers, the proximity to the Abruzzo National Park means endless adventures in hiking, exploring, and witnessing wildlife in their natural habitat. Life in Alvito is like stepping into a perfect blend of tranquil ... click here to read more

Picture 1

Located in the serene landscape of Sora, Lazio, in the heart of Italy, this 7-bedroom villa offers a tranquil but uncompleted retreat, nestled between the bustling town life and calming countryside of the Ciociaria region. At a price of 230,000 euros, this property, covering 770 square meters, stands within a generous 3,500 square meters of private gardens featuring sweeping countryside views, making it a promising canvas for those looking to inject a personalized touch into their next home project. This villa, though unfinished, presents a unique opportunity for customization. The structure of the home is complete, beckoning a new owner to bring their vision to life with personal finishes and layouts. Featuring expansive ground-floor porticoes that offer cool, shaded areas facing a central garden, the villa's floor plan currently includes a large, open-plan living area with room for further development into personalized living spaces. The additional corridors and rooms are envisioned for bedrooms and bathrooms, providing ample space for a large family or for hosting guests. The upper floor contains two more bedroom suites complete with a generous balcony offering scenic views, perfect for early mornings or late evening relaxation. The villa’s lower level benefits from the natural slope of the land, featuring ground-floor level access and includes space intended for a garage plus several large areas that await a designed purpose, be it additional living spaces, a workshop, or entertainment areas. Furthermore, at one end of the house, there is a small yet charming attached guest or caretaker’s cottage with its own separate entrance—ideal for maintaining privacy while hosting visitors or for permanent staff quarters. F ... click here to read more

Picture 1

Dive into the charm of the authentic Italian lifestyle with this beautiful, independent villa located in the tranquil hills of Casalvieri, Frosinone, in the heart of Lazio. This property offers a single-floor intelligent architectural layout that spans a generous 95 sq.mt., ensuring the optimum utilization of all available space without the need for stairs. The design of this home prioritizes comfort and efficiency bringing to reality all the functionality you could wish for in a home. Witness the seamless blend of indoor and outdoor living as the villa maintains a strong visual integration with the exterior surroundings, accentuated by the home's expansive 1,500 sq.mt., land parcel that offers a breath-taking view of the distant mountains. The property introduces detailed open-plan living through wide windows that allow abundant sunlight to fill the home. Immerse yourself into the effervescent scenery that this home offers with sweeping landscapes and picturesque vistas. The interior design of the house impeccably marries style with comfort and brings an inviting and inclusive ambiance. The 26 sq.mt. living area unfolds seamlessly into an open kitchen that integrates well with the rest of the area. The white colour scheme with stoneware floors and coordinated tiling further enhances the aura of spaciousness providing an overall palate of tranquillity and calmness. The layout includes a living area and open kitchen (26 sq.mt.), a guest bedroom (12 sq.mt.) and a modern bathroom with a shower (6 sq.mt.). You also have the flexibility of converting the second guest bedroom (9 sq.mt.) into a study. The property also boasts a generous master bedroom (16 sq.mt.) that features an ensuite bathroom with a shower. The propert ... click here to read more
Picture 1

Welcome to Casa Roselli, your idyllic Italian retreat. This delightful 4 bedroom, 2 bathroom detached house is situated in a quaint village on the outskirts of the historic town of Casalvieri, approximately 90 minutes from Rome. Located a mere walking distance from local restaurants, wine bars, shops, and essential services such as post offices and banks, this incredible home offers convenience, comfort, and heritage. The Casa Roselli spans over 290 sq.mt. and is set within over 2,500 sq.mt. of gated grounds. This undeniably charming property offers flexibility with its interior layout, allowing you to tailor your living experience to meet your exact needs. Once welcomed by a broad entrance hall, you are led to a well-fitted kitchen, complete with a traditional log fireplace, and then onwards into a spacious bedroom and bathroom suite located conveniently on the ground floor. The property boasts two vast living rooms at the same level, creating a wonderful flow in the house. Ascend the wide stairs to the first floor, and you will discover three more large, luminous rooms, perfectly suited as extra bedrooms, an additional living room, study/office, or as you see fit. As you spend more time in Casa Roselli, you will begin to appreciate its design enhancing most out of the slope in the property's geographic positioning, this design gives the home's lower level direct access to the patio and the lavishly sized garden outside. This outdoors area is perfect for dining under the Italian sky during those balmy summer nights. Beyond this, you will find an expansive olive grove and an orchard, thoroughly embodying the authentic Italian lifestyle. Additional notable features of Casa Roselli include a garage, wine and storage r ... click here to read more
Picture 1

Ah, welcome to the charming town of Sora, nestled in the beautiful region of Lazio, Italy! Allow me a moment to introduce you to a delightful investment opportunity that has just hit the market. This lovely two-bedroom town house, Casa Marsicana, located in Sora, Frosinone, is a fixer-upper with a world of potential. It's just a quick drive from the heart of Sora, a place that hums with a serene, traditional Italian vibe. Now, let's walk through this property, shall we? This two-storey independent house, boasting a size of 94 square meters, is nothing short of a canvas waiting for your creativity. As you enter the home, the ground floor welcomes you with a snug living room complete with a termocamino – perfect for those chilly winter nights. You'll find the kitchen close by, showcasing charming brickwork and providing access to the back courtyard. This space naturally draws you in with ideas for an open-concept style or a cozy nook for weekend brunches. Climb the stairs to find two inviting bedrooms and a bathroom. Just imagine the potential here: perhaps you're envisioning a pair of comfortable guest rooms or a master suite with a little touch of luxury. The layout is primed for your personal touch, which means renovation can be as simple or as elaborate as your heart desires. Out back, you have a private, fully fenced courtyard garden of 40 square meters. It's the kind of spot that invites you to unwind with a book, cultivate a flourishing garden, or fire up a barbecue on those long, sunlit Italian evenings. The front courtyard is shared with a neighboring house, creating a communal feel that embodies the spirit of Italian village life. Now, let's talk about Sora. This gem of a town sits gloriously unspoilt in t ... click here to read more
Picture 1

Let me tell you about Casa Canceglie, a delightful living space situated right in the heart of Sora, Frosinone, in the beautiful region of Lazio, Italy. This inviting house, spanning two levels, awaits discerning buyers eager to discover the charm and convenience it has to offer. It's a place where you'll find an independent entrance and a magnificent open courtyard that sets the tone for the rest of the property. As you walk through the ground floor entrance, you'll instantly feel a sense of belonging. A cozy living room invites you in, complete with a kitchenette that’s just perfect for cooking up those Italian delicacies. There's a bedroom on this level which ensures convenience and accessibility, accompanied by a bathroom. The star of the ground floor is no doubt the stunning 55 square meter internal courtyard that opens up directly from the living area—a tranquil outdoor space perfect for sipping your morning espresso or hosting an intimate al fresco dinner. Make your way upstairs, and you'll discover a realm of relaxation and comfort. The second bathroom here is a showcase of elegance, with its jewel-like mosaic tiling that adds a touch of sophistication. As you wander down the hallway, the unique glass block wall captures your attention, allowing natural light to flood into the space. This floor also features the master bedroom, which comes with a charming balcony that peers over the courtyard—a lovely spot for a quiet moment. There's a second bedroom for guests or family members and a single bedroom complete with a convenient dressing room, catering to all your storage needs. Let's take a moment to talk about the location—one of the most endearing aspects of Casa Canceglie! The house is in the Canceglie neighb ... click here to read more
Picture 1

With breathtaking views of the stunning Italian countryside, this vast and beautifully renovated country home in Castiglione A Casauria, Pescara, Abruzzo, Italy is a dream come true. Surrounded by an expansive nine hectares of verdant land, this property balances rustic charm and modern amenities, offering unparalleled tranquillity and luxury. This spacious property spans 230 square meters, boasting five bedrooms that can comfortably sleep up to twelve people. It also offers a generous four bathrooms, ensuring that it can comfortably accommodate a large family or number of guests. Property Features: - 5 bedrooms - 4 bathrooms - 2 independent kitchens - Spacious living room - Utility room - Large storage room - Underfloor heating - Satellite TV - Internet - Cooling fans in each bedroom - Long private driveway - Remote-controlled entrance gates - Large swimming pool - Expansive landscaped gardens - Approximately 9 hectares of land - An autonomous supply of electricity with a solar tracking panel In 2013, the property underwent an extensive renovation that maintained its traditional Abruzzo architecture. Only natural materials such as wood, stone and bricks were used to preserve its authentic country charm. From a self-ventilating roof made of chestnut wood and a beautifully designed functional masonry fireplace, to flooring adorned with oak parquet and antique terracotta, each detail underpins the rustic aesthetics. Built over two floors that are connected through an external staircase, the property basks in an abundance of sunlight, owing to its ideal exposure to the east, south and west. The upper floor houses three double bedrooms, two bathrooms, and a quiet living room. Each bedroom is fitted with cooling ... click here to read more
Picture 1

For those seeking to dive into the spirit of regeneration and transformation, look no further than this three-bedroom, stone house nestled in the undulating hills of Arpino, Frosinone, Lazio, Italy. This charming abode hearkens to the architecturally-alluring days of yore, waiting patiently for hands of love to restore it to its former grandeur – an idyllic, fixer-upper opportunity. The house, referred to as 'Rudere della Valle', spans 200 square meters over three levels. Its graceful architectural layout, reminiscent of a small village, offers a legacy of craftsmanship. Exhibiting the sturdy mason skills of the past, the large, hand-cut stones form the building's weight-bearing walls and the grand entrance stone staircase. Any restorative work would proudly feature this aged stone, a testament to the building's hardy character and historic charm. Fronting the road, the ground and lower ground floors give the building a prominent and inviting face. The rear section introduces the first floor, once upon a time, the sleeping quarters. The thoughtfully designed windows on the valley-facing side gift breath-taking, panoramic views of the serene hills and untouched forest and olive groves spreading across 17,000 square meters of land. The local surroundings give way to picturesque attributes such as an "Aia." This big, stone-flagged circle, historically used for threshing wheat and processing other country products, adds subtle essences of rural appeal and communal tradition, hinting at a lively past. Living Area Features: - Three levels - Hand-cut stone walls and staircase - Valley-facing panoramic windows - Surrounding olive groves and forest Don't miss this unique opportunity to oversee your very own restoration proje ... click here to read more
Picture 1

Welcome to the charming environment of Abruzzo, where the scenic town of Roccamorice offers a stunning 3-bedroom detached house nestled between verdant forests and sun-kissed lands. This home, located at an inspiring altitude of 520 meters within the National Park of Maiella, provides not only a serene residential setting but also an array of outdoor activities ideal for nature lovers and adventure seekers. The property spans two levels and covers a total area of 110 m2, making it spacious enough for a family or individuals seeking ample living space. The house stands on a sizable 800m2 garden plot that comes with building permissions, offering opportunities to expand the existing structure or even construct a second dwelling, making it an excellent prospect for those looking to invest or create their dream home in Italy. The ground floor features an open-plan area combining the dining and living rooms, all bathed in natural light. Adjacent to this area, a spacious, well-lit kitchen opens onto a lovely 20 m2 terrace overlooking the lush garden, with views extending to the adjoining 2,400 m2 of agricultural land. This outdoor space is rich with mature trees such as oaks, cherries, walnuts, chestnuts, and maples, as well as a few younger fruit bearers, offering both shades in summer and a private, picturesque setting year-round. On the second floor, two sunlit bedrooms boast large windows and access to a southeast-facing communicating balcony. The main bathroom is generously sized, equipped with modern necessities including a large shower, toilet, bidimensional sink, and includes a washing machine hookup. The house also hints at additional potential living space with the opportunity to convert the attic into a room or s ... click here to read more
Picture 1

Introducing Tenuta San Giorgio, a truly charming three-bedroom Italian character property enveloped in the heart of Lazio. Located in the historic locality of San Giorgio, near the vibrant regional center of Sora, this estate is a beautiful embodiment of Italy's rich history dating back to the late 1800s. The property, which spans a generous 400 square meters, has undergone extensive renovations between 1997 and 2007 to combine traditional character features with modern comforts, creating an exquisite blend of old and new. The main domicile is a tastefully restored 250 square meter elegant farmhouse. The core of the property is complemented by a majestic porticoed terrace, adding an additional 70 square feet of breezy outdoor living space. Adjacent to the main abode is the 'Tavernone,' a delightful 100 square meter entertainment area. The Tavernone—with its large fireplace, kitchenette, sitting area, and 24-seater cherry wood table—is perfect for hosting guests, family gatherings, or simply enjoying some downtime. The property highlights include: - 3 bedrooms - 3 bathrooms - A functional kitchen area - Dining room with fireplace - Two living room areas both with fireplaces and access to porch - A study room - A laundry room - Outbuildings contributing to a further 278 square feet, which includes garages, sheds, cellars, a barbecue area, stables and a barn - Spectacular views and ample outdoor space with olive groves spanning 25,500 square meters, wooded land of 8,500 square meters, a courtyard, and a garden with two wells for irrigation. While the residence itself offers a myriad of possibilities, its setting within the picturesque town of Sora further enhances its appeal. You will be spoilt by the serenity and silen ... click here to read more
Picture 1

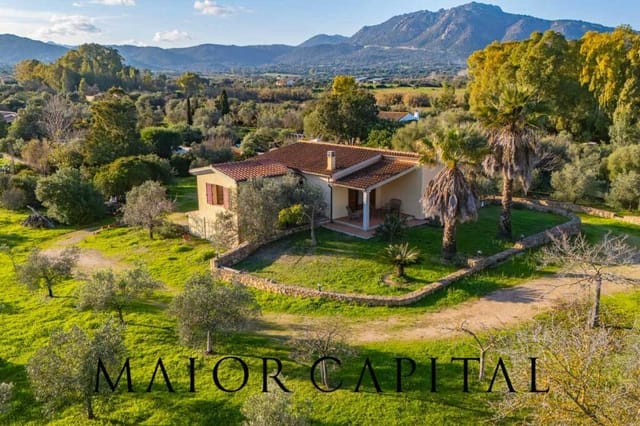
Located in the serene and picturesque hills of Arpino, in the province of Frosinone, Lazio, Italy, this charming three-bedroom villa, known as Villa Annalisa, offers a perfect blend of country tranquility and modern amenities. This property is ideally situated just a few minutes from the bustling town center, yet comfortably nestled within a private park spanning over 3000 square meters. The villa is set in a garden that promises a perfect retreat from the city's pace while being well-connected to local conveniences and lifestyle attractions. Property Features: - 260 square meters living space on two levels - Three bedrooms on the upper floor - Two bathrooms, one on each level - Double living room with marble fireplace - Custom-made, eat-in kitchen with a second fireplace - Beautiful 50 m2 wooden porch at the entrance - Large workshop/garage space - Internal staircase leading to the sleeping area - Fine parquet flooring in all main rooms, corridors, and stairs - Partially furnished with the option to acquire valuable furniture separately - Roof in excellent condition, as well as the building's structural maintenance Amenities: - Fenced garden with ornamental hedge - Private well in the garden - Large 30 m2 wooden pergola ideal for summer gatherings - Brick-built barbecue area - Bowling green for recreational activities - Picturesque stone millstone enhancing the outdoor decor - Small grotto/cellar in the garden, useful as a pantry or woodshed - Additional rear entrance to the villa Being in a good state overall but in need of some updates, especially the electrical system which requires attention, Villa Annalisa offers a wonderful opportunity for those looking to instill their personal touch in a property. It is an in ... click here to read more
Picture 1

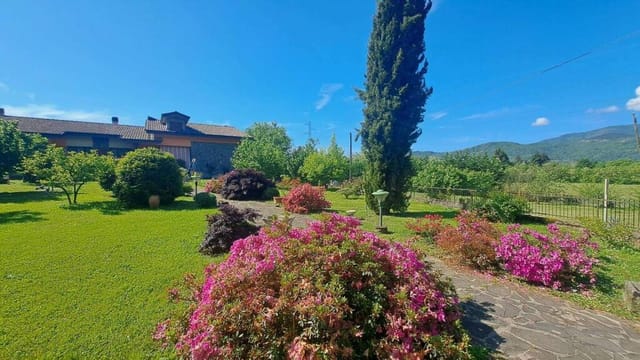
Located in the heart of the picturesque hilltop town of Arpino, Lazio, Italy, lies a charming villa settled within a sun-kissed, olive grove, boasting expansive views over the beautiful Italian countryside. This refined property, with an overall floor area of 300 square meters, is a delightful blend of comfort, practicality, and aesthetic allure creating a unique opportunity for overseas buyers seeking an authentic and warm haven in one Italy's most historic regions. This three-bedroom, three-bathroom residence, named Villetta Pietro Nenni, is nestled within secured grounds extending over 1,600sq.mt, well-established with olive trees and inviting stone-tiled courtyards. An automatic wrought iron gate reveals an attractive entrance bordered by splendid flower beds adding a dash of color and freshness to the property. Renovated in 2012, the property allows homeowners to take full advantage of the breathtaking panoramic views and soak in the local ambience from the comfort of their own balconies and terraces. Boasting parquet flooring and tastefully designed interiors, the property is a refined blend of modern and traditional fixtures. Property Amenities: Fully fitted 23sqm kitchen featuring a purpose-built fireplace Spacious bedrooms with parquet flooring Fully tiled bathrooms with modern fittings An outside entertaining area Cellar of 23 sq.mt Garage of 20 sq.mt A central heating system with an underground GPL tank. Property Features: Renovated in 2012 Balconies and terraces on all sides Interior space thoughtfully divided into distinct living zones. Double glazed windows Spacious gardens Well maintained Olive groves Arpino is characterized by a mild, Mediterranean climate, with warm summers and mild winters, ... click here to read more
Picture 1

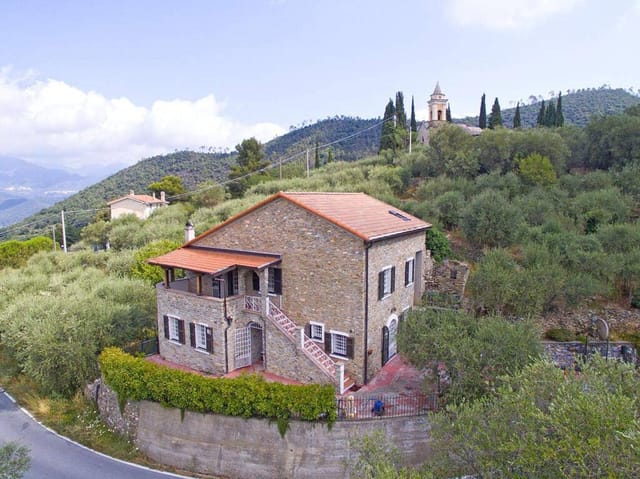
Nestled in the picturesque town of Isola del Liri in Frosinone in the Lazio region of Italy, this captivating 3-bedroom villa named Villa Grilli offers a blend of both rural charm and proximity to local amenities, making it an ideal investment or a tranquil retreat for those looking from abroad. The property is thoughtfully positioned within a quiet residential area, closely connected yet sufficiently detached to provide a serene living experience. It covers an extensive plot of approximately 1100 square meters, embracing a large courtyard and a lush garden, both encapsulating the essence of Italian outdoor living. The garden offers ample space for organic gardening and outdoor family activities. Upon entry, an automated gate opens to reveal a well-maintained courtyard leading to the main villa, which spans two principal floors and an additional attic space in the turret. The ground floor hosts the main living areas including a welcoming entrance hall, a large kitchen with rustic fireplace perfect for family meals, a commodious salon ideal for relaxing and entertaining guests, a study, and a bathroom. This level also features a delightful porch, a cellar that doubles as a tavern, an authentic wood-fired oven, and a 30-square-meter garage enhancing the functional aspect of the home. Ascending to the first floor, you encounter the private sleeping quarters. Here, three spacious double bedrooms provide personal retreats, alongside another bathroom and a large covered terrace that offers a scenic view of the surrounding area, perfect for leisurely evenings or morning solitude. The villa’s charm is further elevated by the presence of a turret with a quaint balcony and attic, ideal for an artist’s studio or a private office ... click here to read more
Picture 1

Welcome to the picturesque village of Sant'Elia Fiumerapido, nestled in the province of Frosinone, Lazio, Italy. Here, you will find a stunning, three-bedroom, detached villa that captures everything you could wish for - a unique combination of charm, modern conveniences, and a location that offers the rich cultural experience of Italy's famous historical region. This villa, known as Villa Chiusanova, is a well-maintained property built over three levels and located in the beautiful surroundings that would make you feel home instantly. With convenient access to Montecassino, Cassino, the Rome-Naples autostrada, and Naples international airport, this villa offers not only domestic comfort but also effortless travel and connectivity. What's more, top-notch restaurants, shops, and service centers are all within striking distance from this residential property. Property Features: • Three bedrooms • Three bathrooms • Double living room space • A modern kitchen (partially fitted) • Laundry space • Integral garage • Work/hobby rooms • Fenced surrounding garden and unused land • Street access and two gated driveways • Supermarket and café within walking distance Living in Villa Chiusanova is indeed an enriching experience because of its magnificent details. From the attractive covered porch that wraps around the building to the splendid double living room, this villa has been designed to offer you the best of both worlds. The sophisticated tiling with inlaid patterns adds a touch of class, while the open log fireplace provides a cozy atmosphere during the winter season. One of the unique aspects of this villa is the 'granny flat' or guest apartment, which gives your guests their own private space when visiting. Sant'Elia ... click here to read more
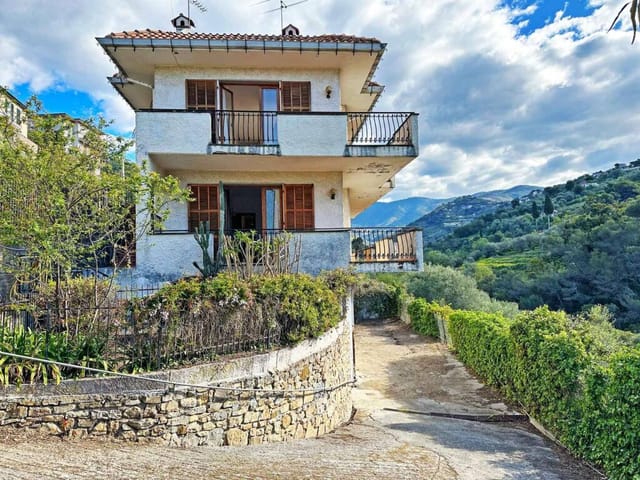
Villa Chiusanova