Chalet in Rjukan: Your Ideal Norwegian Second Home & Holiday Retreat

Listed on
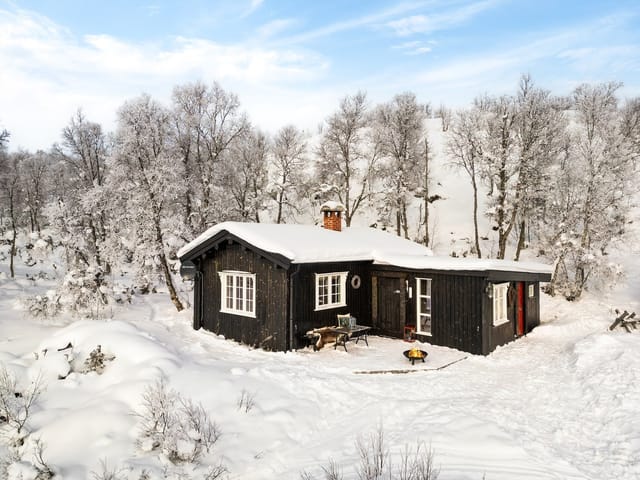
https://storage.googleapis.com/homestra-images/property-image-7c4226fe-98f7-42b8-a0fd-bc69e42df889-1747332208.jpg

Hjerdalen 760, 3660 Rjukan, Rjukan (Norway)

2 Bedrooms · 1 Bathrooms · 70Floor area

€212,000

Chalet

No parking

2 Bedrooms

1 Bathrooms

70m²

Garden

No pool

Not furnished

Description

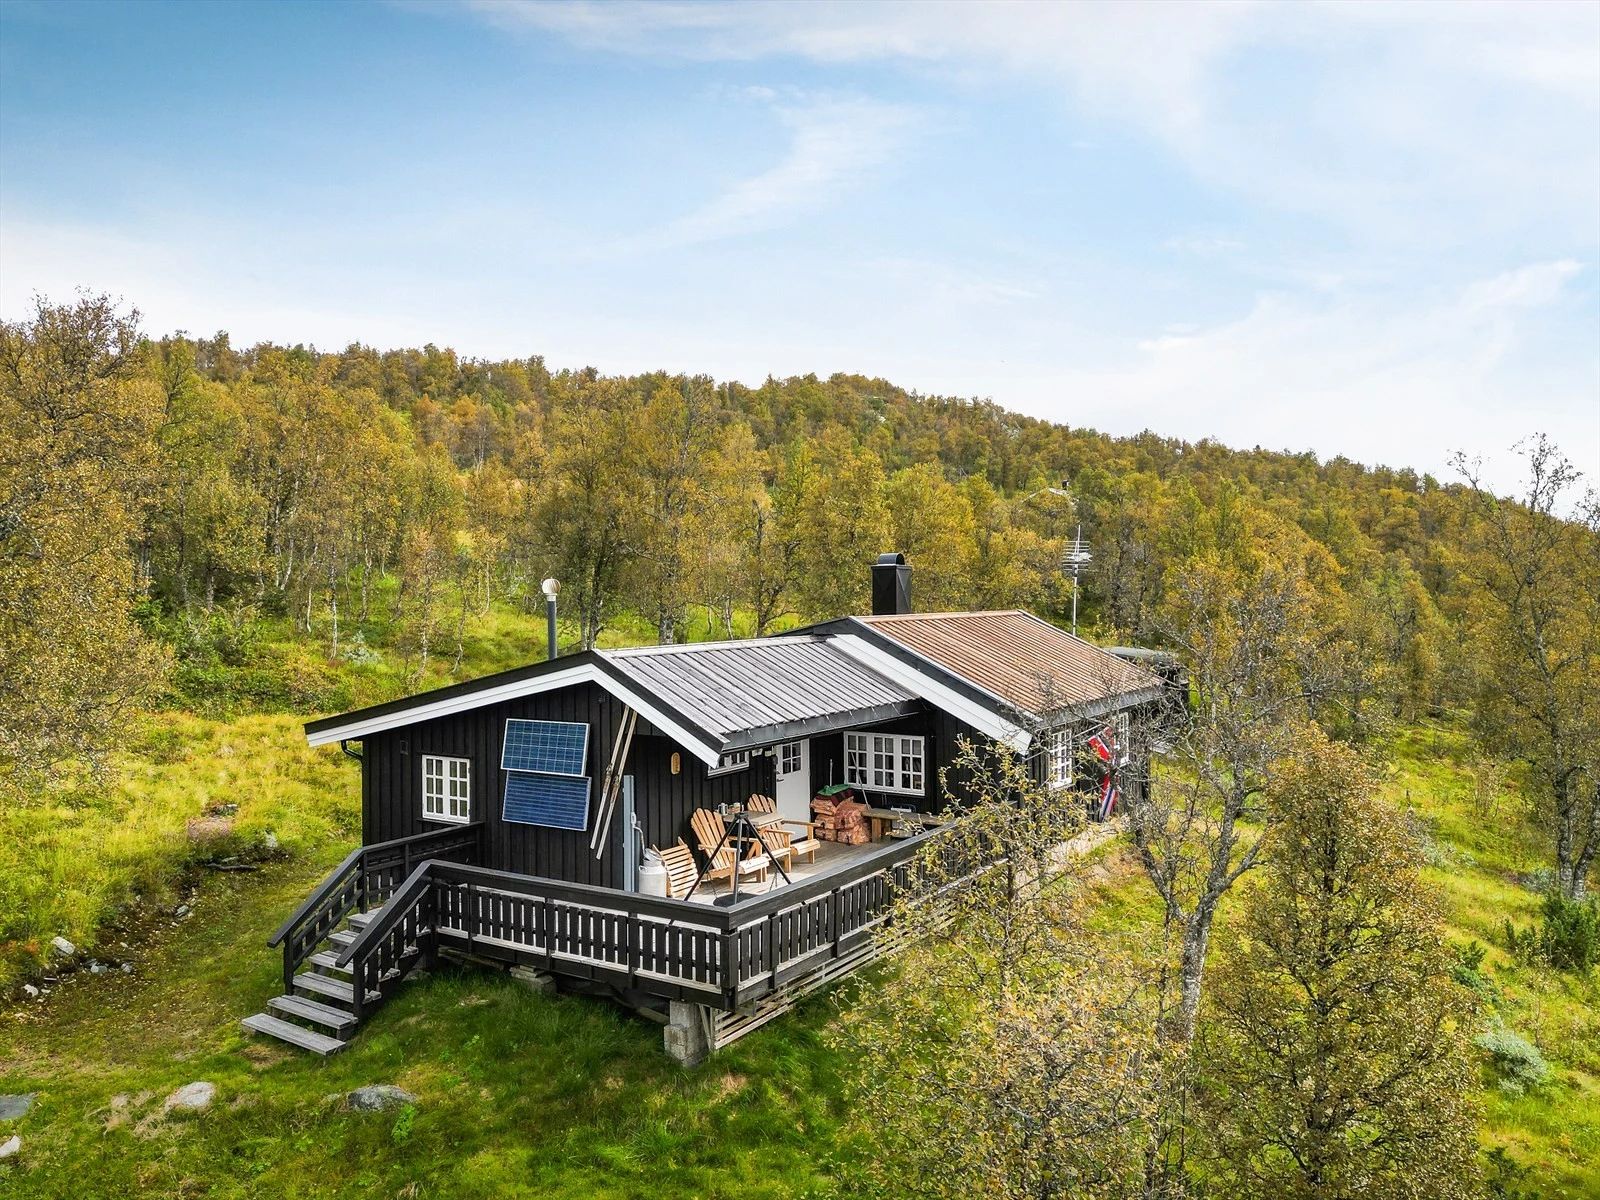
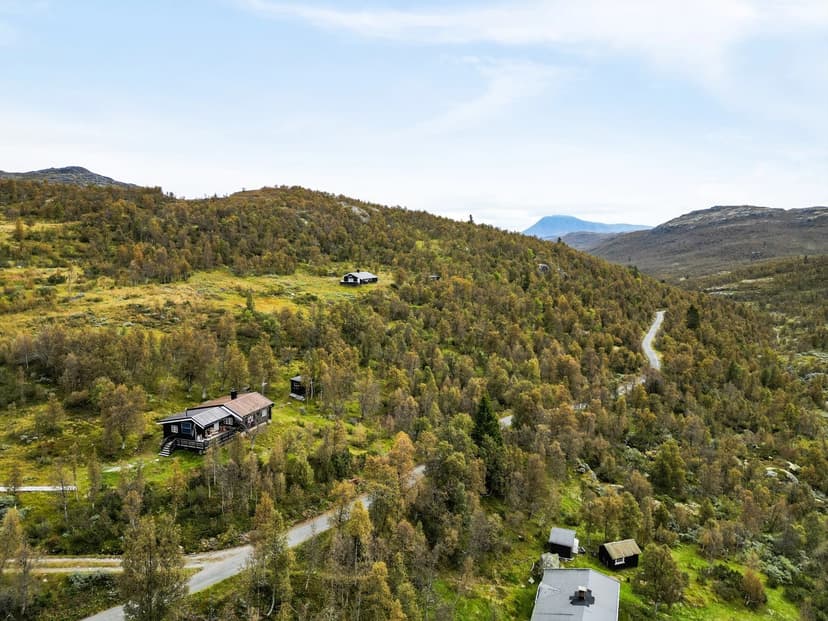
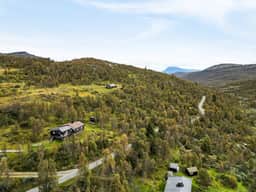
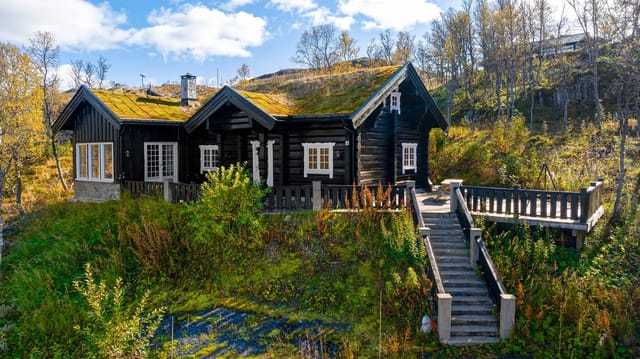
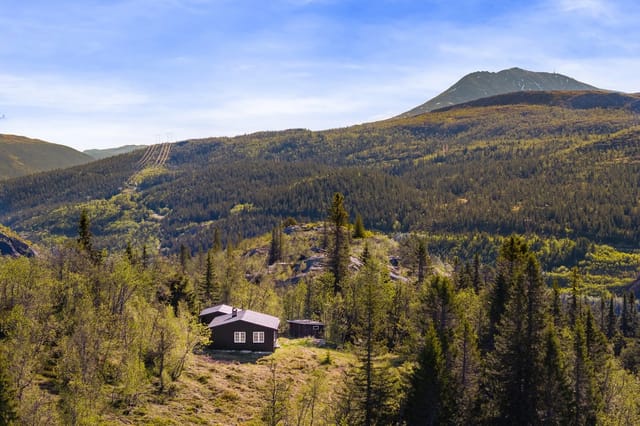

Nestled in the heart of Norway's majestic Hjerdalen valley, this charming chalet offers a unique opportunity to own a slice of Scandinavian paradise. Located just 7.5 km from the quaint town of Rjukan, this property is a haven for those seeking a second home that combines tranquility with adventure.

Imagine waking up to the serene sounds of nature, surrounded by the breathtaking beauty of Norway's rugged landscape. This chalet, affectionately known as "Libu," is more than just a property; it's a gateway to a lifestyle filled with outdoor exploration and peaceful retreats.

A Home with History and Modern Comforts

Originally built in 1952, "Libu" has been thoughtfully updated to blend its historical charm with modern conveniences. The chalet's expansion in 2014 increased its living space to a comfortable 70 square meters, providing ample room for family gatherings or quiet weekends away.

Key Features:
- Two Spacious Bedrooms: Perfect for families or hosting friends.
- Modern Kitchen: Renovated in 2022, featuring a wood-burning stove, gas appliances, and clever water solutions.
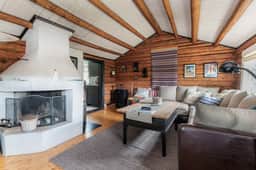
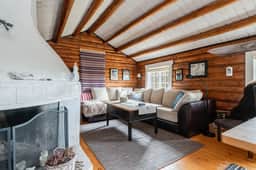
- Cozy Living Room: High ceilings, log walls, and a Jøtul wood stove create a warm, inviting atmosphere.
- Off-Grid Power: Solar panels and a generator ensure reliable energy.
- Year-Round Access: Car access in summer; ski or snowmobile in winter.
- Detached Shed: Additional storage for outdoor gear.
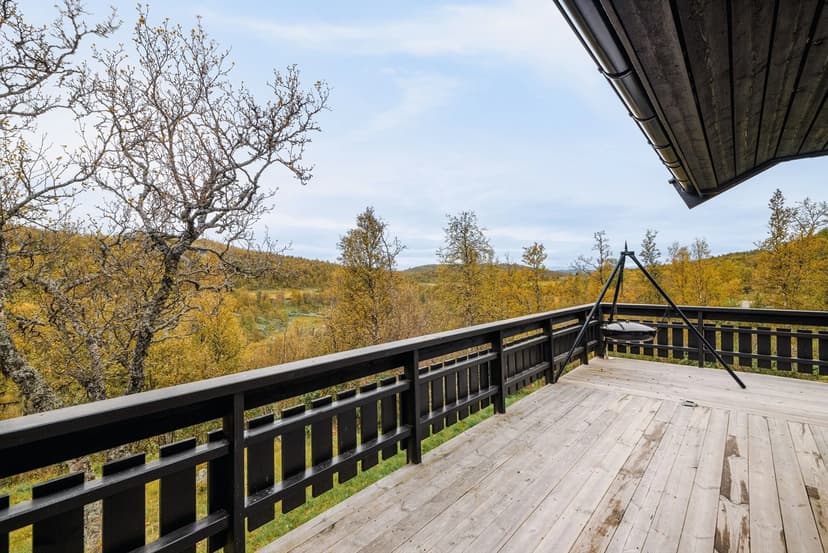
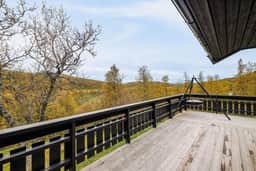
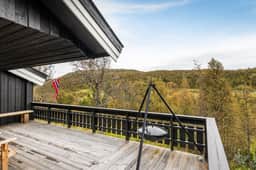
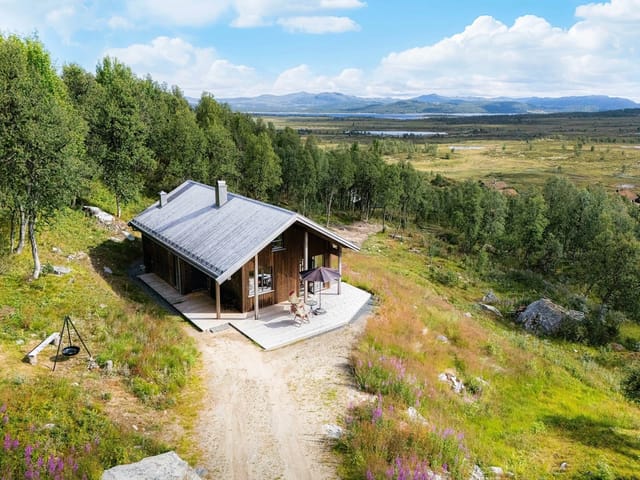
- Spacious Veranda: Enjoy panoramic views of the surrounding mountains.

A Lifestyle of Adventure and Relaxation
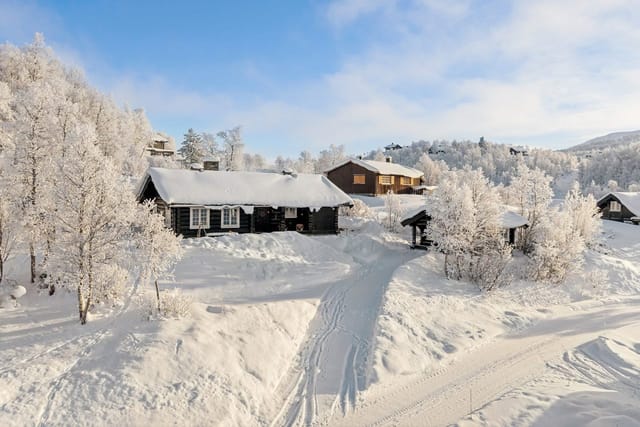
Owning this chalet means embracing the best of both worlds. In the winter, the area transforms into a snowy wonderland, with ski trails and snowmobile routes right at your doorstep. The local ski network is extensive, offering groomed tracks that cater to all skill levels.

As the snow melts, the landscape reveals lush hiking trails and vibrant wildlife. The nearby destinations of Møsvann, Langesjå, and Bågafjell offer endless opportunities for exploration, whether you're an avid hiker or a casual nature lover.

Accessibility and Amenities
While "Libu" offers a secluded escape, it's conveniently located within a short drive of essential amenities. A local grocery store and shopping center are just over 20 minutes away, ensuring you have everything you need for a comfortable stay.

Investment Potential
The chalet's location in Rjukan, a region known for its natural beauty and outdoor activities, makes it an attractive investment. Whether you're looking to rent it out as a holiday home or keep it as a personal retreat, "Libu" offers excellent potential for both enjoyment and financial return.

A Community of Tradition and Tranquility
Hjerdalen is a picturesque valley dotted with traditional cabins, many of which have roots in summer farming. This rich history adds to the area's charm, creating a community that values both tradition and the natural environment.

Why Choose "Libu"?
- Unique Blend of Old and New: Experience the charm of a historical cabin with modern upgrades.
- Outdoor Enthusiast's Dream: Direct access to skiing, hiking, and more.
- Peaceful Retreat: Escape the hustle and bustle of city life.
- Investment Opportunity: Potential for rental income and property appreciation.

In summary, "Libu" is more than just a chalet; it's a lifestyle choice. Whether you're seeking a family retreat, an adventure base, or a peaceful haven, this property offers it all. Don't miss the chance to own a piece of Norway's stunning landscape and create lasting memories in this exceptional second home.

Details

Amount of bedrooms
2
Size
70
Price per m²
€3,029
Garden size
999
Has Garden
Yes
Has Parking
No
Has Basement
No
Condition
good
Amount of Bathrooms
1
Has swimming pool
No
Property type
Chalet
Energy label

Unknown

Sign up to access location details

Similar properties

Picture this: it's six in the morning, the lake below is perfectly still, and the only sound is wind moving through the pines just beyond the deck railing. You pull on a sweater, carry your coffee out to the lower terrace, and watch mist lift off Eikeren in slow, curling columns. This is the kind of morning that makes you wonder why you waited so long to buy a place like this. Eikernveien 881 sits high on a natural hillside above the lake, on a 1,054-square-meter plot that's all rock, root, and tall Scots pine. It hasn't been manicured into submission. The slope drops away in front of you and the trees close in behind, giving the whole property that rare feeling of being tucked properly into the Norwegian landscape rather than simply placed on top of it. At 56 square meters, this two-bedroom chalet is compact but thought through — every space does real work. Step inside and the open ceiling in the main living room immediately changes your sense of scale. It feels bigger than the numbers suggest, partly because of the ceiling height and partly because the large windows pull the lake and forest inside the room visually. On a grey afternoon in October when rain taps against the glass, the wood-burning stove against the slate-clad chimney becomes the gravitational centre of the entire cabin. That stove isn't decorative. It heats the room properly, it creates the glow that cabin life in Norway is actually built around, and it means you can use this place well into autumn when most of the summer crowd has packed up and gone home. The kitchen is open to the living and dining area, finished with smooth-fronted cabinetry, a gas stove, and a laminate worktop with an integrated steel sink. It's practical — ready for a long weeke ... click here to read more

Welcome to Eikernveien 881. Photo: Digit Media Norge AS.

Picture this: it's a Friday evening in January, and you've just pulled up to the end of a quiet road in Torpeåsen. The headlights catch a metre of fresh snow on the outbuilding roof. You unlock the door, the wood-burning stove gets going within minutes, and by the time your boots are off and the kettle's on, the whole valley below has gone quiet in that particular way only mountain Norway can manage. That stillness — the kind that feels earned — is what Vestre Knotten 36 gives you every single time you arrive. This is a proper Norwegian fritidshytte. Not a glossy renovation project with underfloor heating and Instagram-ready interiors, but a well-kept, fully furnished 90-square-metre cabin that has been genuinely loved and practically maintained since it was built in 2003. Three bedrooms. One bathroom with a bathtub. An outhouse in the adjacent storage building. A wraparound terrace you won't believe until you stand on it. The asking price of €128,000 for a freehold plot of 1,533 square metres at 820 metres above sea level in Innlandet county is the kind of figure that makes experienced Norwegian property buyers do a double take. The terrace alone is worth talking about at length. Sixty-four square metres, wrapping around two sides of the cabin, facing the kind of open mountain landscape that you see on Norwegian tourism posters and assume is exaggerated. It isn't. On clear summer mornings — and there are many — you can sit out here with a coffee before 7am while the Valdres hills catch the first light and the birch trees below the property are still in shade. In July, those same trees are dense and green and full of the particular rustling sound that becomes the background track to your entire summer. In October, they ... click here to read more

Welcome to Vestre Knotten 36!

Step out onto a 53-square-meter terrace on a Saturday morning in late June, coffee in hand, and the whole of Western Norway seems to open up in front of you. The Sørfjorden glitters 280 meters below. Bruviknipa rises behind you. The only sounds are wind through the birch trees and, if you time it right, the faint creak of the wood-fired hot tub warming up for the evening ahead. This is Geitåna 12 — a two-bedroom chalet on the Vassdal hillside above Bruvik, priced to move and ready to use from day one. Norway doesn't ease you into it. The landscape here on Osterøy is immediate and uncompromising — raw granite ridgelines, fjord light that shifts every twenty minutes, winters that make the fireplace feel like the most important piece of furniture in the house. That fireplace, set in the living room with its painted wooden floors and panel-clad walls and ceiling, earns its keep. On cold April weekends — and there are many — you'll light it before breakfast and let it run all day, the smell of woodsmoke drifting out across the terrace while the kids claim the trampoline and the adults finally sit down. The chalet covers 49 square metres of internal living space, with a total usable area of 66 square metres. Compact, yes — but designed with real intention. The kitchen, fitted with profiled cabinet fronts and a solid wood countertop, sits directly open to the living and dining area so that whoever is cooking stays part of the conversation. The two bedrooms handle sleeping arrangements efficiently: the first has a bunk bed built in with storage underneath, good for children or sharing with friends; the second does double duty as a TV room and guest space, a sofa bed folding out when needed. There's also a third room — technica ... click here to read more

Welcome to Geitåna 12

Step out onto the west-facing deck at Vikanetoppen 18 on a July evening. The pine trees are still warm from the afternoon sun, the air smells faintly of resin and salt, and somewhere below the ridge, through gaps in the forest, you can just catch the glint of the Oslofjord. That's the moment you'll stop looking at other properties. Gressvik sits on the eastern shore of the fjord in Østfold, a stretch of coastline that Norwegians have quietly kept to themselves for decades. It's not the kind of place that turns up in travel magazines, and that's exactly the point. The community of Vikane, perched above Gressvik on smooth granite outcrops and wrapped in Scots pine, has been a cherished escape for Norwegian families for generations. Properties here — particularly ones with a freehold plot of over 2,300 square meters — almost never reach the open market. The chalet itself is 65 square meters across the main cabin and the detached annex combined, and the layout has clearly been shaped by people who actually use it. The living room runs wide and open, with enough floor space for a proper sofa group and a dining table that fits eight when the occasion calls for it. A fireplace anchors one wall. On cold October weekends, when the birch trees outside are shedding the last of their gold, that fireplace makes everything else irrelevant. Come summer, it's the 31-square-meter west-facing terrace that takes over — partially covered, built from stained hardwood decking, and positioned so the sun lingers there well into the evening hours. Al fresco dinners that start at six and somehow end at eleven. That kind of terrace. The kitchen is compact but genuinely functional, fitted with a stove, cooktop, and full refrigerator-freezer, wit ... click here to read more
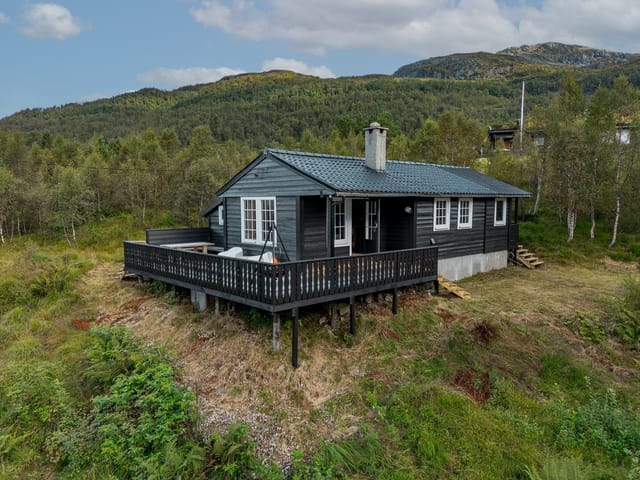
Welcome to Vikanetoppen 18

Step out onto the veranda on a July morning and the air hits you first — clean, pine-laced, with a faint edge of damp earth from last night's rain. The Sunnmøre hills roll out in front of you, unhurried and vast, and the only sound is birdsong and the occasional rustle of wind through the birch trees flanking the plot. This is Engsetdalsvegen 546 in Skodje, and mornings like that one are what people come here for — and then refuse to leave. Sitting on a private plot of roughly 2,405 square metres in Møre og Romsdal, this two-bedroom Norwegian chalet is the kind of second home that earns its keep across all four seasons. It's not trying to be a hotel room. It's a proper cabin in the Norwegian tradition — wood-clad walls, a wood-burning stove with actual heat in it, a vaulted ceiling that makes the living room feel twice its size — but with the kind of updated practicality that means you're not roughing it. Not even close. The kitchen was overhauled in 2021 and it shows. IKEA cabinetry done right, integrated appliances including a cooktop, oven, and dishwasher, and enough counter space that two people can actually cook together without elbowing each other into the wall. The open plan between kitchen and living room works here because the layout is generous — a full sofa group, a proper dining setup, and the stove anchoring the far end. Come February, when the cross-country ski tracks that lace through the hills just behind the property are freshly groomed, you'll understand exactly why that stove matters. You kick off your boots, drape your base layers over the rack, and let the fire do its job while dinner heats up. Two bedrooms handle families or couples travelling with friends. Each has space for a double bed or bunk ... click here to read more
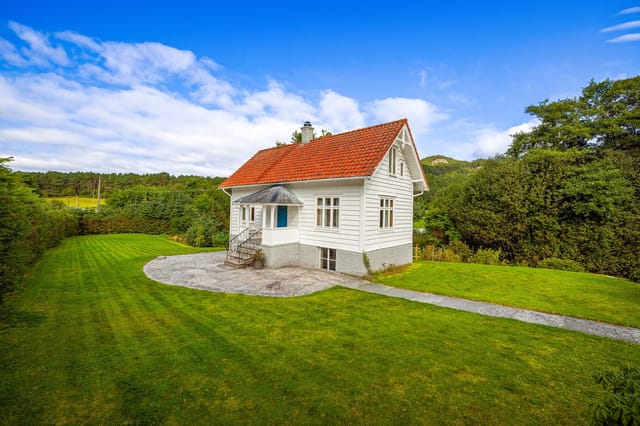
Welcome to Engsetdalsvegen 546!

Step outside on a September morning and the air hits differently up here. Sharp, clean, carrying a faint trace of pine resin and lake water from Stuggusjøen, which is literally ninety meters from your front door. The water is mirror-flat at that hour. You can hear the occasional duck landing somewhere out of sight. That's the daily reality of owning this three-bedroom chalet at Stillhåtjønnvegen 9 in Stugudal—one of the Trøndelag region's most quietly coveted mountain escapes. Tydal sits in the Selbu municipality, tucked into a broad mountain valley that most international travelers never find, which is precisely the point. The village of Stugudal, where this property sits, has exactly the kind of low-key Nordic character that feels increasingly rare: no overdevelopment, no crowds in August, just a tight-knit community of people who chose the hills over the city and never looked back. Your nearest neighbors are Norwegians who know these trails by heart and will happily point you toward the best fishing spots on Stuggusjøen without wanting anything in return. The chalet itself spans 126 square meters across the main building, plus a separate annex of 10 square meters and an outbuilding—uthus, in Norwegian—adding another 51 square meters of storage. That storage matters more than you'd think. Skis, poles, snowmobile gear, fishing rods, kayaks, hiking boots in every size: the mountain life accumulates equipment fast, and having a proper outbuilding means your living space stays a living space. The main building was originally constructed as a detached year-round residence and is now registered as a holiday home, which gives you flexible use without locking you into seasonal limitations. On the ground floor, the entrance ... click here to read more
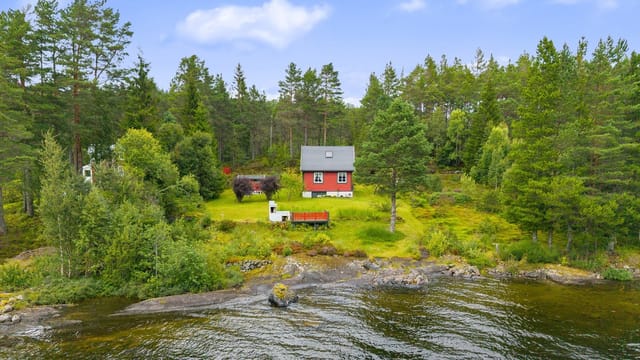
Aktiv Eiendomsmegling v/Håvard Geving presents Stillhåtjønnvegen 9

Step outside on a Tuesday morning in late July and the only sound is the fjord. Not traffic, not neighbors, not anything manufactured by human hands — just water moving against rock somewhere below the treeline and, if the wind is right, the faint call of a white-tailed eagle working the thermals above Tjongsfjorden. That's the daily reality at Vågaveien 23. It's the kind of quiet that takes a day or two to stop feeling strange. This is a two-bedroom timber chalet in Rødøy municipality, Nordland — deep in Northern Norway, well above the Arctic Circle — set on a plot so large (roughly 120,224 square meters, or about 30 acres) that you could walk your own land for an hour and not retrace a single step. The cabin itself is compact and honest: 59 square meters of interior built in 1992, nothing pretentious, with a layout that makes sense for how people actually use a place like this. The big living room and open kitchen face outward through wide windows, flooding the space with the particular silver-grey light that Nordland does better than anywhere else in Europe. High ceilings stop the room from ever feeling cramped, and when you light the wood stove on a September evening while rain moves across the fjord, the whole interior takes on a warmth that no amount of underfloor heating can replicate. The kitchen is straightforward — upper and lower cabinets, room for what you need, open to the living area so nobody gets exiled to a galley while everyone else is talking. Both bedrooms are proper sleeping rooms, not cupboards with beds. And the loft above adds a third sleeping zone, useful if you bring teenagers or friends who don't mind the slight theatrical quality of climbing up to bed. The bathroom is functional; there's als ... click here to read more
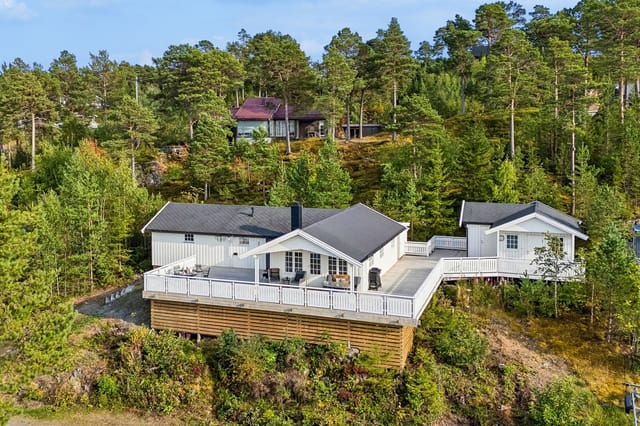
Welcome to this beautiful leisure property at Vågaveien 23!

Step outside on a July evening and the sun is still high at 10 PM, throwing gold across the Oppheimsdalen valley below. You're on the southwest terrace with a cup of coffee and nowhere to be. Wild blueberry bushes push right up to the cabin's foundation. A pair of ravens cross the ridgeline. This is what the place feels like—not a description of it, but the actual experience of standing there. Raunelivegen 11 sits on an elevated, south-facing plot above Vossestrand, a small community tucked into the inner reaches of Hardangerfjord country in western Norway. Bergen is roughly 90 minutes by car via the E16—close enough for a long weekend dash from the city, far enough that you genuinely feel you've left it behind. The plot covers 1,390 square meters of leased land, and the cabin itself is 66 square meters of thoughtfully used interior space, original to 1977 and expanded in 1991 into its current efficient layout. The living room is the heart of the cabin, and it earns that role. An open fireplace at one end, a closed wood-burning stove at the other—in November, when the valley fills with low cloud and the temperature drops sharply, you'll understand why both exist. Large windows run along the valley-facing wall, framing the kind of view that landscape painters spend careers chasing. The terrace wraps around the southwest corner, roughly 20 square meters total, partially covered so you're not driven inside by every passing shower. At midsummer, you can sit out there until the light finally fades around 10 or 11 PM, which it does slowly and warmly, like the end of a good meal. The kitchen sits in a semi-open arrangement off the living room—IKEA fittings, gas hob, hotplate, basic oven. Honest and functional. The refrigerat ... click here to read more
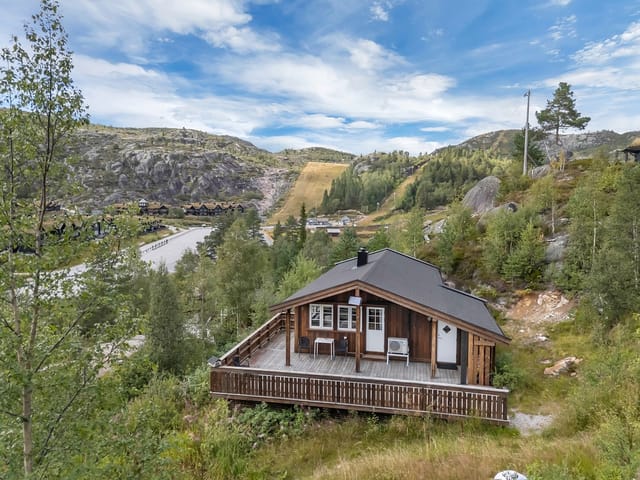
Privatmegleren v/ Synnøve Karlsbakk presents Raunelivegen 11.

The blueberries are ripe by late July. You'll know because you can smell them before you see them — that faint wild sweetness drifting through the pine trees as you step onto the wooden terrace with your morning coffee. Below, through the gaps in the forest canopy, the Oslofjord catches the early light. The water is steel-blue at this hour. By afternoon it'll be navy. You're not going anywhere today. That's the whole point. Kølåsen 14 sits on a private 936-square-meter forest plot above Holmsbu, one of those small coastal villages on the western shore of the Oslofjord that Norwegians quietly keep to themselves. The chalet is compact — 39 square meters of honest, warm living space — built in 1967 when Norwegian cabin architecture meant thick wooden paneling, lacquered floors, and a wood-burning stove that could heat the whole place in twenty minutes flat. It still can. Inside, the living room and kitchen share an open layout that's genuinely sociable. There's room for a proper sofa arrangement and a dining table, which matters when you're feeding a group after a long afternoon on the water. The fireplace anchors one wall. The stove sits opposite. On a September evening when the temperature drops sharply and the forest goes quiet, you'll understand exactly why the original builder positioned them that way. Double terrace doors open directly onto a 23-square-meter wooden deck — partially covered, so rain doesn't end the evening prematurely. It's large enough for a full outdoor dining setup, and the elevated position means you're looking out over treetops rather than at a neighbor's fence. The bedroom sleeps four — the main room is arranged efficiently, and a converted storage space provides additional sleeping capacity ( ... click here to read more
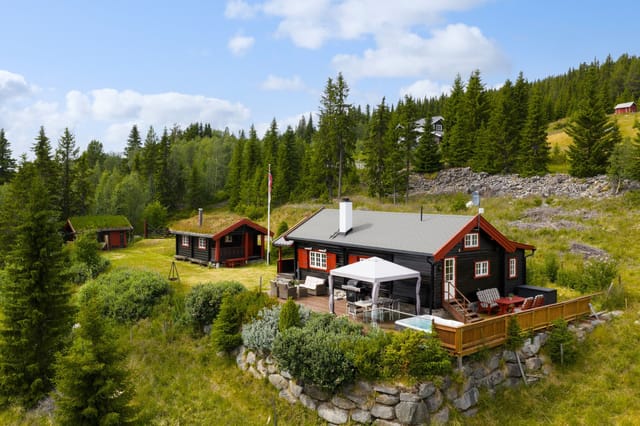
Welcome to Kølåsen 14, presented by Maria Nordgård at Eiendomsmegler 1! Photo: Trond Reder

Step off the train at Mjølfjell Station on a Friday afternoon in January — skis over your shoulder, the smell of pine resin sharp in the cold air — and walk three minutes to your own front door. That's not a fantasy. That's a Tuesday for the lucky owner of this 297-square-meter mountain chalet on Raundalsvegen, one of the most quietly coveted stretches of high-country property in the Voss region of western Norway. Built in 1922 and kept in good condition through decades of careful stewardship, this is the kind of place that rewards you differently depending on the season. In February, the woodstove in the main living room pulls you in from the cold and holds you there for hours. In July, the flat 8,850-square-meter plot — bordered by forest and threaded through by an actual brook — becomes an open-air playground where kids disappear for entire afternoons and adults lose track of time entirely. The chalet is genuinely big. At 297 square meters across the main house and annex, it's not pretending to be more than it is — it simply has room for everyone. Three separate living areas mean a family of eight doesn't have to negotiate over the television. The dining room is sized for long Norwegian meals that stretch into the evening. The farmhouse kitchen, with its traditional layout and wood-burning stove nearby, does exactly what a mountain kitchen should: it makes cooking feel social rather than like a chore. On the second floor, five bedrooms give sleeping arrangements enough flexibility that you can host two families simultaneously without anyone feeling like they drew the short straw. All beds are included in the sale, so the first weekend here doesn't involve a single trip to a furniture warehouse. The basement deserve ... click here to read more
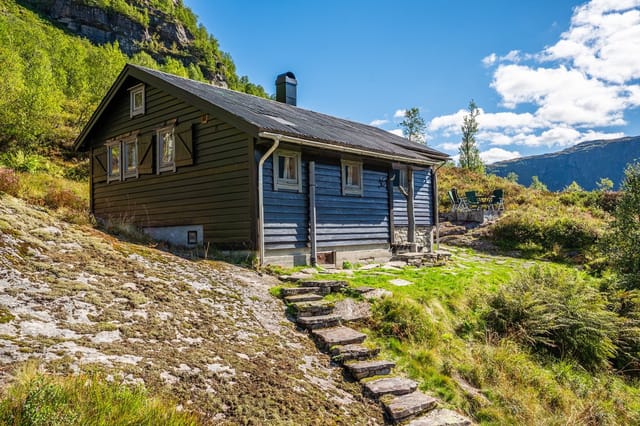
Spacious holiday home with annex beautifully located near Mjølfjell station. Water and electricity installed.

The ferry from Stavanger takes just over an hour, and by the time it pulls into Sjernarøy, you've already started to decompress. The smell hits you first — salt air, pine resin, and something faintly sweet from the wildflowers growing along the dock road. That's the moment most visitors understand why people who buy cabins out here rarely sell them. Norheimsbergvegen 60 sits on the island of Kyrkjøy, the largest of the Sjernarøyane islands, connected to its neighbors by a series of low bridges that make the whole archipelago feel like one continuous place to wander. The cabin itself is a 1970s Norwegian fritidshus — compact at 49 square meters, honest in its construction, and surrounded by roughly 2,444 square meters of private freehold land that slopes gently down toward the water. Mature deciduous trees give the plot real structure, filtering afternoon light into shifting patterns across the grass. Open your kitchen window on a July morning and you'll hear nothing but birdsong and, if the wind is right, the faint creak of a neighbor's boat. The property is in good condition, but it carries the character of a classic Norwegian holiday cabin that hasn't been modernized into anonymity. Traditional wooden paneling lines the walls and ceiling throughout, and the exposed timber adds warmth that no renovation trend has managed to improve upon. The living room is bright — genuinely bright, thanks to large windows that frame views of the surrounding forest — and it opens directly onto a terrace where you'll spend most of your waking hours between May and September. Two proper bedrooms handle the core sleeping arrangements, and a third room currently serves as additional sleeping space, giving you flexibility for guests withou ... click here to read more
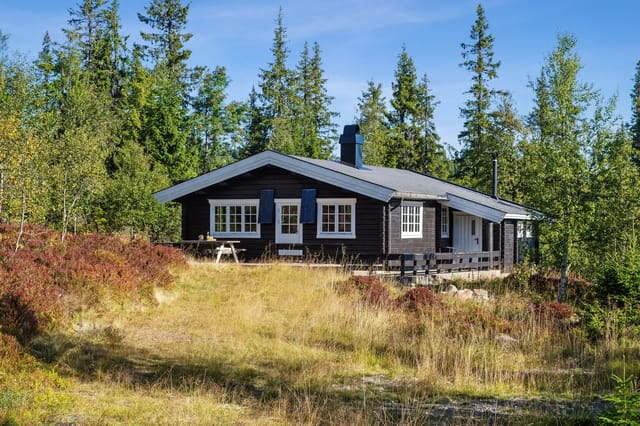
Presented by EiendomsMegler 1 v/ Kjetil Helland, Norheimsbergvegen 60. Photo: Svein Ove Andersen

Step outside on a February morning and the first thing you notice is silence. Not the muffled quiet of a city at night—real silence, the kind that only exists at 822 meters above sea level when fresh snow has settled overnight across the Bittermarka plateau. Then, faintly, the sound of skis on a groomed trail, maybe 200 meters down the slope. Coffee is already brewing on the stove inside. This is what owning a cabin in Gnolla actually feels like. Set in one of Trysil's most established and sought-after mountain cabin areas, this three-bedroom chalet at Gnolla 275 is the kind of Norwegian leisure property that rarely makes it onto the open market. Fully furnished, move-in ready, and sitting on a 1,435-square-meter freehold plot, it has the bones of something that becomes a family institution—the place everyone wants to come back to, year after year. The property works because of its layout. Most cabins this size compromise somewhere: cramped bedrooms, a kitchen that can barely handle four people, or a living area that's fine for a couple but awkward for a multigenerational gathering. This one doesn't. The main cabin holds two living rooms, both generous, both with exposed ceiling beams and ceiling heights that make the spaces feel open rather than alpine-tight. Each room has its own fireplace and wood-burning stove, plus a heat pump for when you want warmth without the ritual of building a fire. On quieter evenings, one room becomes the grown-ups' space; the other fills with board games and kids spread across the floor. Both open directly onto a large south-facing terrace where, on clear summer evenings, the light stays long past nine o'clock. The kitchen is functional and genuinely workable for a group—not a galley sq ... click here to read more
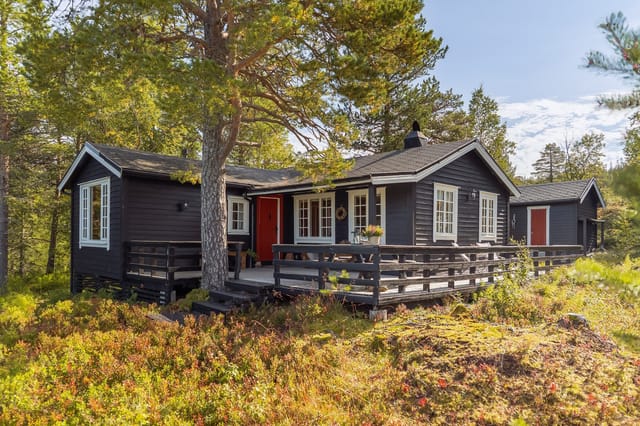
Picture 1

The first thing you notice, stepping out onto the terrace on a July morning, is the silence. Not the absence of sound—there's birdsong, and wind moving through the spruce trees, and somewhere below the hill the faint sound of water—but the absence of everything else. No traffic. No neighbors two meters away. Just 1,007 square meters of private forest plot at the dead end of Kvannebakkvegen, with the Hallingdal mountains pulling your eyes toward the horizon. This is Gol, one of Scandinavia's most well-loved mountain communities, and this three-bedroom cabin sits right at the edge of where the road ends and the wilderness begins. The cabin was originally built in 1973 and extended between 2009 and 2011—a combination that gives it something many mountain cabins lack: genuine character with real living space. At 65 square meters inside, it's not a sprawling retreat. It was never meant to be. What it offers instead is a tight, warm, supremely functional layout designed for exactly the kind of life people come to Hallingdal to live. Single-level throughout, it works just as well for elderly parents or young kids as it does for a couple wanting to get away on a long Nordic weekend. Walk in through the entrance hall and the wood-burning stove in the living room is the first thing that registers. Come mid-October, when the birch trees have gone gold and the temperature drops sharply at dusk, that stove becomes the center of everything—boots drying by the hearth, someone making tea in the kitchen next door, the smell of birchwood smoke drifting out through the walls. The kitchen sits directly off the living area, practical and well-proportioned, updated with new laminate flooring in 2024 along with the hallway and living room. ... click here to read more
Welcome to Kvannebakkvegen 78 presented by EIE Fjellmegleren v/Emil Brøto! Photo: Uthus

The first thing you notice on a summer morning at Næssvegen 25 is the light. It comes early this far inland in Norway — pale gold sliding across Einafjorden just after four, catching the birch leaves and bouncing off the water in a way that makes you feel like you've stumbled into a painting nobody else knows about. You pour coffee, unlatch the terrace door, and that's it. The day belongs to you. This single-level holiday cabin at Blilisanden in Eina is the kind of place that doesn't announce itself. It sits quietly on its own 1,216-square-meter plot on Næssvegen, surrounded by mature trees, with a well-kept lawn that runs down toward the footpaths connecting to the fjord. No shared walls, no parade of neighbors, no noise except birdsong and the occasional lap of water in the distance. For anyone hunting a genuine Norwegian retreat — a real second home in Europe that trades pretension for peace — this is a rare find priced at €175,000. Built in 1967 and extended since, the cabin has been kept in good condition throughout. It's not a renovation project. It's a place you can arrive at on a Friday evening, drop your bags, and immediately feel at home. The single-level layout — 42 square meters of internal living space — keeps everything within easy reach and makes it genuinely accessible for guests of any age. A welcoming vestibule draws you into a bright living room anchored by a fireplace. On October evenings when the temperature drops and the forest outside turns amber, that fireplace earns its keep. The kitchen was fitted in 2008 with IKEA cabinetry — practical, clean, easy to maintain. There's an integrated dishwasher, cabinet storage that doesn't make you play Tetris with your groceries, and an open connection to t ... click here to read more
Nordvik Eiendomsmegling v/ Vegard Dotseth presents Næssvegen 25. Photo: Torben Olav Wirkestad

Step outside on a September morning and you can hear two things at once: the faint slap of water against the rocks at Skarvatnet, and absolutely nothing else. That's the reality of Gamle Skarvegen 307. The lake sits just 70 meters from the front door — close enough that you can be in a canoe before your coffee goes cold. Oppdal is one of central Norway's most capable mountain towns, and this corner of it, up along the old Skarvegen road, sits at an elevation where the air has a bite even in July. The chalet is modest in footprint — 52 square meters — but it punches well above that. Three bedrooms, a wood-burning stove that heats the living room properly, electricity already installed (not a given up here), and a 753-square-meter freehold plot that gives you genuine breathing room outdoors. This is a vacation home in Oppdal that actually delivers on the promise of the Norwegian mountain experience, not a watered-down version of it. Built in 1988 and kept in good condition, the cabin has the bones of a proper Norwegian hytte. Vertical timber cladding on the exterior, pine doors inside, wooden panel walls throughout. The living room — at 21.6 square meters, the largest room in the house — is where everyone ends up after a long day out. The stove is the anchor of the space. You feed it birch logs, you watch the flame catch through the glass door, and the whole room shifts gear. The large windows face toward the mountains and catch the afternoon light; in winter that light turns gold and lasts about an hour before the ridgeline cuts it off. Worth being awake for. The kitchen handles what kitchens need to handle at a mountain cabin: straightforward cabinetry, wall storage, a good sink, enough room to cook for six without bu ... click here to read more
Front view of the property

Early on a Saturday morning in July, the lake is so still you can hear a fish break the surface thirty meters out. You're standing on the south-facing terrace with a mug of coffee, the pine forests across Samsjøen catching the first real light of the day, and the only decision you have to make is whether to take the rowboat out before or after breakfast. That's the kind of morning this chalet on Samsjøveien 764 delivers, again and again, across every season. Hallingby sits in the Ringerike region of eastern Norway, roughly 70 kilometers northwest of Oslo along the E16 — a drive that takes about an hour from the city, less if you leave before the summer Friday rush. It's far enough from the capital to feel genuinely remote, close enough to reach on a whim. This is not a place people stumble upon by accident. Locals have quietly treasured the lakes and forested ridges of this valley for generations, and the tight-knit community of cabin owners along Samsjøen reflects that — people who return season after season because they've found something that's genuinely hard to walk away from. The chalet itself was built in 1963, and it carries that era's honest craftsmanship without any of the mustiness you sometimes find in older Norwegian hytter. At 71 square meters of interior living space, it's compact in the way that focuses life rather than constrains it. Every room earns its footprint. The through-fireplace in the living room is the axis around which winter evenings organize themselves — wood crackling, the windows going black outside while the interior glows amber. In summer, those same large windows frame the water in a way that makes the lake feel like it's part of the room. The open kitchen and dining area flows natura ... click here to read more
Front view of the cabin

Step outside on a February morning and your skis are already on the snow. That's the reality at Aksjøen 77 — a two-bedroom mountain chalet compound sitting at 887 metres above sea level in Sjusjøen, where the groomed cross-country trails of one of Norway's most celebrated high-plateau destinations run practically to your door. No shuttle. No driving in ski boots. Just click in and go. Sjusjøen sits on the Ringsaker mountain plateau in Innlandet county, roughly 20 kilometres north of Lillehammer. If you know Norway's outdoor culture, you know this area. The trail network here connects to over 300 kilometres of groomed løyper in winter — part of the same vast system that feeds into Birkebeinerrennet territory, the legendary long-distance ski race that draws tens of thousands of participants and spectators every March. In summer, those same packed-gravel tracks become cycling and hiking corridors through birch forest and open fjellandscape, linking up with marked routes toward Nevelfjell and the wider Hedmarksvidda nature reserve. The elevation keeps summer temperatures pleasantly crisp and the air genuinely clean — none of the lowland humidity that makes a Norwegian July feel heavier than it should. The compound at Aksjøen 77 is made up of three structures: the original main cabin dating from 1965, a modern annex added in 2017, and a traditional gapahuk — a three-sided timber shelter with built-in benches and a fire pit. All three are arranged around a wide sun-drenched terrace, and because the plot faces well, you get light across the terrace from mid-morning through to late evening in midsummer. That terrace becomes the gravitational centre of the property. Coffee before the morning ski, dinner after a long hike on the ... click here to read more
Welcome to Aksjøen 77! Cabin with annex in well-established and peaceful surroundings.

Step outside on a February morning and watch the Rondane massif turn from grey-blue to deep amber as the sun clears the ridge. The hot tub is already warm — you fired it up remotely before you even left the city, using the cabin's "Ring hytta varm" system — and the only sound is the faint creak of snow-laden pines. That's the kind of morning Vestre Gråhaugen 65 delivers, reliably, season after season. This is a proper Norwegian mountain cabin. Not a renovation project dressed up with Scandi aesthetics. Not a weekend flip. Built in 1985 and kept in good condition, the 60-square-metre chalet has solid pine paneling on every interior surface, the kind that darkens with age and woodsmoke in a way no paint can imitate. It sits on a 1,112-square-metre plot at Mysusæter, one of the Gudbrandsdalen valley's most established mountain resort communities, with Rondane National Park — Norway's oldest — quite literally on the doorstep. The layout is open and sociable. Kitchen, dining area, and living room flow together without a wall between them, which sounds simple but makes an enormous practical difference when you have six people in a 60-square-metre space. Large windows on multiple sides pull the landscape inside; on clear days you can track cloud shadows moving across Høgronden and Rondeslottet from the sofa. A fireplace anchors the living area. Get it going before dinner and the pine panels hold the warmth for hours. The kitchen is honest and functional — solid wood cabinets, sturdy worktops, and a vintage reddish-brown corner oven that doubles as a conversation piece. Plenty of counter space for actually cooking. The dining table is long enough for a proper family meal, the kind that runs well past dark because nobody wants ... click here to read more
Picture 1

Properties nearby

Nestled in the heart of Norway's majestic landscape, Frøystaulvegen 14 in Rjukan offers a unique opportunity to own a charming chalet that promises both tranquility and adventure. This well-maintained property, built in 1985, is a testament to the timeless allure of Norwegian architecture, perfectly blending rustic charm with modern comforts. Situated at the edge of the Hardangervidda plateau, this chalet is more than just a home; it's a gateway to a lifestyle rich in natural beauty and outdoor activities. Imagine waking up to the serene sounds of nature, with the crisp mountain air filling your lungs as you step onto the expansive veranda. Here, panoramic views stretch across the landscape, offering a daily spectacle of nature's grandeur. Whether you're sipping your morning coffee or enjoying a sunset dinner, the veranda becomes your personal haven, a place to unwind and soak in the beauty that surrounds you. The chalet's interior is designed with both comfort and functionality in mind. The open-plan living room and kitchen area is a bright and inviting space, perfect for family gatherings or entertaining friends. Large windows frame the stunning views, allowing natural light to flood the room, creating a warm and welcoming atmosphere. The kitchen, with its original pine cabinetry and ample workspace, is a delightful blend of traditional charm and modern convenience. With three cozy bedrooms, this chalet comfortably accommodates family and guests. The master bedroom, with direct access to the veranda, offers a private retreat, while the additional bedrooms, equipped with bunk beds, provide ample sleeping space for children or visitors. Clever storage solutions throughout the chalet ensure that every inch of space is ... click here to read more
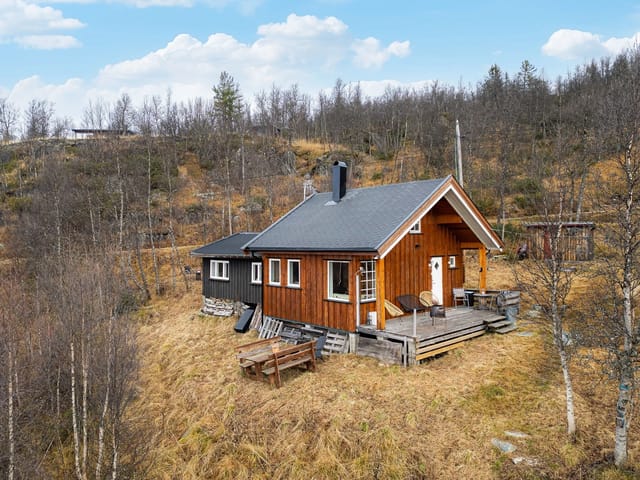
EiendomsMegler 1 v/Guro Borsodi Bakka presents Frøystaulvegen 14!

### Experience the Allure of Mountain Living at Hyldalen 517 Imagine waking up to the crisp, invigorating air of the Norwegian highlands, where the gentle rustle of leaves and the distant call of wildlife are your morning symphony. At Hyldalen 517, nestled in the heart of Rjukan's breathtaking landscape, this dream becomes your daily reality. This charming chalet offers not just a home, but a gateway to a lifestyle steeped in nature, adventure, and tranquility. ### A Home That Embraces Nature Originally crafted in 1969 and thoughtfully expanded in 2011, this chalet harmoniously blends traditional Norwegian craftsmanship with modern comforts. Set on a generous 1,080 square meter plot, the property offers ample space for outdoor gatherings, play, and relaxation. Its elevated position provides sweeping views of the surrounding mountains and valleys, ensuring that every moment spent here is accompanied by nature's grandeur. ### Inside the Chalet Step inside to discover 86 square meters of inviting living space, where large windows flood the rooms with natural light and frame the stunning vistas. The main living area, with its cozy wood-burning stove, is the perfect retreat after a day of exploration. An open-plan dining area seamlessly connects to a well-equipped kitchen, making it ideal for entertaining family and friends. The chalet features two comfortable bedrooms, including a spacious master bedroom in the newer extension and a charming second bedroom with a double bed and bunk, perfect for children or guests. A large loft provides additional sleeping space, ensuring there's room for everyone. ### Outdoor Adventures Await Hyldalen 517 is a paradise for outdoor enthusiasts. In winter, groomed cross-country ski tr ... click here to read more
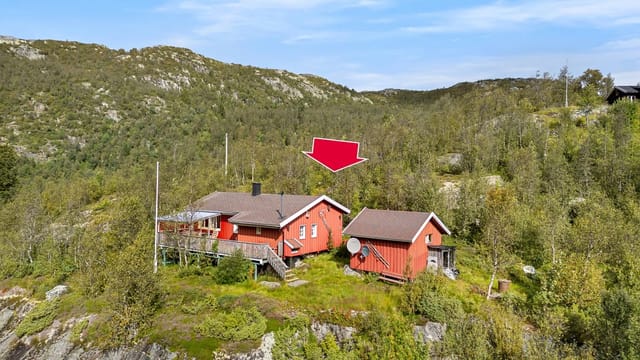
Presented by EiendomsMegler 1 v/ Ann Helén Jamtveit. Photo: Inbovi

Nestled in the heart of Norway's majestic mountains, this charming chalet in Rjukan offers a unique opportunity to own a slice of paradise. Located at Hyldalen 393, this property is more than just a home; it's a gateway to a lifestyle filled with adventure, tranquility, and natural beauty. With its prime location, this chalet is perfect for those seeking a second home or a holiday retreat in one of Europe's most picturesque regions. Imagine waking up to the serene sounds of nature, with panoramic views of Skarfoss and the surrounding mountains greeting you each morning. This chalet, built in 1993, is perched on a small hill, providing a secluded setting that ensures privacy and peace. The property spans a generous 1,034 square meters, offering ample space for outdoor activities and relaxation. Key Features: - Three Comfortable Bedrooms: Ideal for families or groups, providing ample space for guests. - Spacious Living Room: Large windows frame stunning views, filling the space with natural light. - Functional Kitchen: Well-equipped with ample storage and workspace for culinary enthusiasts. - Cozy Fireplace: Perfect for warming up after a day of skiing or hiking. - Outbuilding (15 sqm): Versatile space for storage or a workshop. - Expansive Outdoor Area: Includes a garden and terrace for al fresco dining and relaxation. - Child-Friendly Environment: Safe and secure for families with children. - Year-Round Accessibility: Equipped with electricity and heating for all-season use. - Proximity to Outdoor Activities: Direct access to hiking trails, ski tracks, and fishing spots. - Rich Local Culture: Close to Rjukan's historical sites and cultural attractions. The Rjukan Experience: Rjukan is a town steeped in history and nat ... click here to read more
Aktiv v/Marie Langseth welcomes you to Hyldalen 393!

Picture yourself standing on a wooden terrace at 972 meters above sea level, warm coffee in hand, as the morning sun illuminates the endless expanse of Hardangervidda plateau stretching before you. The crisp mountain air fills your lungs, carrying the faint scent of pine and wildflowers, while the only sounds are birdsong and the gentle breeze through the valley. This is daily life at Holvik vestre 5, a traditional Norwegian mountain cabin where authentic highland living meets practical modern comfort. This 31-square-meter retreat sits at the edge of Northern Europe's largest mountain plateau, offering year-round access to Norway's most pristine wilderness. The cabin's elevated position provides unobstructed views across mountain peaks and valleys, creating a natural sanctuary that feels worlds away from everyday life yet remains connected to Rauland's thriving outdoor community. The heart of this mountain home centers around a brick fireplace with an open hearth, where crackling fires transform cold evenings into cozy gatherings. Wooden surfaces throughout create warmth and character, while large windows frame the ever-changing mountain landscape like living artwork. The open ceiling design enhances the sense of space, making the compact footprint feel surprisingly generous and inviting for both relaxation and entertaining. The kitchen renovation completed in 2021 brings contemporary functionality to this traditional setting. Modern cabinetry combines with solid wood countertops and integrated stainless steel sink, while a new Morsø wood-burning stove installed in 2025 provides both heating and authentic mountain cooking experiences. Fold-down power outlets and thoughtful storage solutions demonstrate how modern conv ... click here to read more

Front view of the cabin with sunny and fantastic location

Hi! I’m writing you in between showings, so please forgive any small typos – busy day as always in this market. Thanks for your interest in this unique chalet in Rjukan, Norway. I often work with international clients looking to enjoy the peace and beauty of Norway, and I genuinely think this property on Møsvannsveien 660 could tick a lot of right boxes if you’re searching for a true mountain getaway with solid basics and plenty of great experiences at your doorstep. Let me lay out the story of this property and what living here in Rjukan is actually like, especially for someone moving in from abroad. Rjukan is a small city nestled deep in Telemark, known for its dramatic landscapes, UNESCO World Heritage status, and its welcoming, down-to-earth atmosphere. It’s not only a bit of living history, but also a hub for outdoor activities both summer and winter. If you like peace, fresh air, and access to both wild nature and a friendly local community, you’ll get that here. The climate in Rjukan delivers those crisp Norwegian winters everyone dreams about—expect plenty of snow and top skiing conditions from November to Easter. Summers are pretty mild and bring long days, hiking, freshwater fishing, and mountain biking. You get the best of both seasons, though—autumn is also just spectacular with all the colour. This is chalet living in the real sense: time slows down, and the world seems a bit simpler. Right, onto the chalet itself. The property sits slightly raised above Skarfoss for brilliant views. Originally built in the 1960s and then fully rebuilt in 2006, you’ll find everything in good, solid condition. It’s not a “luxury cabin” but it’s upgraded well, feels sturdy, and is exactly what you want if you’re looking for ... click here to read more

Welcome to Møsvannsveien 660

Nestled in the heart of Norway's breathtaking Telemark region, this charming chalet in Hyldalen, Rjukan, offers an unparalleled opportunity to own a slice of Scandinavian paradise. With its traditional Norwegian architecture and modern comforts, this property is the ideal second home for those seeking a tranquil escape amidst nature's grandeur. Imagine waking up to the serene beauty of the Norwegian mountains, where the air is crisp, and the views are nothing short of spectacular. This chalet, set at an elevation of 940 meters, provides panoramic vistas stretching from the majestic Gaustatoppen to the serene Frøystul. Whether you're sipping your morning coffee on the sun-drenched terrace or cozying up by the wood-burning stove, every moment here is a celebration of nature's splendor. A Year-Round Haven for Outdoor Enthusiasts Rjukan is renowned for its outdoor activities, making it a year-round destination for adventure seekers. In the winter, the chalet transforms into a cozy base for skiing enthusiasts, with a groomed trail just 75 meters away. Access is a breeze, whether by snowmobile or skis, ensuring you can hit the slopes with ease. As the snow melts, the landscape reveals a network of hiking trails, perfect for exploring the rugged beauty of the Norwegian wilderness. A Lifestyle of Tranquility and Convenience Despite its secluded setting, the chalet is conveniently accessible during the summer months, with a road leading directly to the property. The south-facing plot ensures ample sunlight throughout the year, creating a warm and inviting atmosphere both inside and out. The outdoor space is perfect for al fresco dining, sunbathing, or simply soaking in the stunning surroundings. Chalet Features: - Traditio ... click here to read more

Summer view from the east

Nestled in the breathtaking landscape of Rjukan, specifically at Hyldalen 211, sits a delightful cabin just waiting to welcome its new owners. Covering a cozy 61 square meters, this cabin offers a snug retreat amidst the grandeur of nature, where you can immerse yourself in the serenity and spectacular views of Skarfoss and the majestic mountains that cradle this idyllic Norwegian setting. Here is a place where the simple pleasures of life are amplified by the warmth of the hearth and the embrace of the forest. The cabin exudes a well-loved comfort that's hard to match; it's a perfect spot for someone looking to own a slice of Norway's beautiful wilderness. This cabin, priced at an attractive 81,200, may not boast modern luxuries, but it more than makes up for it with character and unbeatable views. - Size: 61 square meters - Bedrooms: 1 - Bathrooms: 0 - Location: Hyldalen, Rjukan - South-facing for year-round sunlight - Cozy living room with log timber and fireplace - Spacious kitchen with wood stove - West-side extension with additional sleeping space - Outbuilding equipped with storage, outhouse, and sauna - Easy access to ski trails and hiking paths Rjukan already has a reputation for being a doorway to some of Norway’s finest natural pursuits. For expats and international buyers, this area offers a taste of everything Norway has to offer in terms of outdoor activities and peaceful living. With long summer days perfect for hiking and winters tailored for exhilarating ski adventures, there's something for everyone. If you're a nature enthusiast, you're going to find plenty to do here throughout the year, from wandering the lush trails in spring and summer to carving your path through the snow in winter. Living in ... click here to read more
Aktiv v/Marie Langseth ønsker velkommen til Hyldalen 211

Nestled in the heart of Norway's breathtaking Hjerdalen valley, this charming chalet offers a unique opportunity to own a slice of Scandinavian paradise. Located at Hjerdalen 70, 3660 Rjukan, this property is more than just a holiday home; it's a gateway to a lifestyle steeped in natural beauty and outdoor adventure. With its panoramic views of the majestic Gaustatoppen mountain and the expansive Hardangervidda plateau, this chalet is a haven for those seeking tranquility and a connection with nature. Imagine waking up to the crisp mountain air, the sun casting a golden hue over the snow-capped peaks. This is the daily reality for those fortunate enough to call this chalet their second home. With two cozy bedrooms and a well-appointed bathroom, the property is perfectly suited for small families or couples looking for a retreat from the hustle and bustle of city life. A Year-Round Playground Rjukan is renowned for its outdoor activities, making it an ideal location for a second home. In winter, the area transforms into a snowy wonderland, with cross-country ski trails just 50 meters from your doorstep. For those who crave more adrenaline, the nearby alpine resorts offer thrilling downhill skiing opportunities. As the snow melts, the landscape reveals a network of hiking trails that wind through lush forests and along serene lakes, perfect for summer exploration. A Community Rich in Culture and History While the chalet offers seclusion, it's also conveniently close to Rjukan town center, a short drive away. Here, you'll find a vibrant community with shops, cafes, and cultural attractions. The UNESCO-listed Rjukan-Notodden Industrial Heritage Site offers a glimpse into the region's rich history, while the Krossobanen ... click here to read more
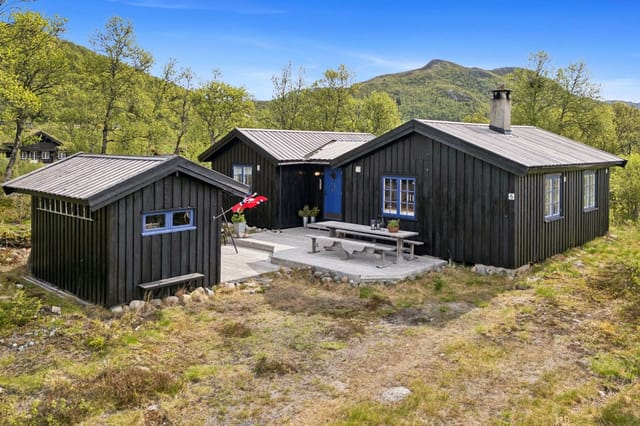

Welcome to Hjerdalen 70 – A cozy little cabin cluster where you can experience authentic Norwegian cabin life.

Nestled in the heart of Rauland, this exquisite chalet offers a unique blend of modern design and traditional Norwegian charm, making it the perfect second home or holiday retreat. With its prime location at Bjønnsbulivegen 162, this property is a gateway to the serene beauty and outdoor adventures that Rauland is renowned for. Imagine waking up to the breathtaking views of Gaustatoppen and the surrounding mountains, with the crisp, fresh air invigorating your senses. This chalet, completed in 2023, is a testament to contemporary Norwegian architecture, featuring expansive windows that frame the stunning landscape and flood the interior with natural light. The exterior, clad in high-quality wood treated with iron vitriol, harmonizes beautifully with the natural surroundings, offering both aesthetic appeal and durability. A Lifestyle of Comfort and Adventure The chalet's interior is a sanctuary of comfort and style. The ground floor boasts a spacious living room with an open-plan kitchen, perfect for entertaining family and friends. The kitchen is a chef's delight, equipped with modern appliances and ample storage, making meal preparation a joy. The living area opens onto a generous terrace, where you can dine al fresco or simply relax and soak in the panoramic views. The main bedroom on the ground floor is a haven of tranquility, while the bathroom offers modern amenities, including underfloor heating for those chilly winter mornings. Upstairs, the cozy loft room and two sleeping lofts provide flexible sleeping arrangements, ideal for accommodating guests or children. Key Features: - Architect-designed chalet completed in 2023 - Located in a peaceful, scenic area with panoramic mountain views - Spacious living room ... click here to read more

Front view of the cabin

The wood stove is still warm from the night before. You pull open the glass terrace door and step into the sheltered courtyard — frost on the planks, coffee in hand, the white peaks above Torvtjønn catching the first light of a January morning. That's what owning a cabin at Kullenvegen 6 actually feels like. Not a postcard. A life. Rauland doesn't advertise itself loudly. It doesn't need to. Tucked deep in Telemark county, roughly three hours by car from Oslo via the RV37, it has quietly remained one of Norway's most authentic mountain communities — a place where the locals ski to the shop in winter and swim in glacier-fed lakes in July without making a fuss about either. This cabin sits right inside that world. The property is built in an atrium style, which sounds architectural but translates to something genuinely practical: the main cabin and the outbuilding wrap around a sheltered inner courtyard that catches the afternoon sun while keeping the wind out. In a region where weather can shift quickly, this matters more than any amount of south-facing decking. You'll use this space. A fire pit here on a clear October evening, the sky going amber over the Hardangervidda plateau, kids running in from the treeline — this is the corner of the property that guests will never want to leave. The interior is 86 square metres, which sounds compact until you're inside. The entrance hall is tiled and fitted with a large sliding-door wardrobe — crucial when you're juggling ski gear, hiking boots, and wet layers for four people — and it opens into a living room that earns its central role. Large windows face the terrace and the view beyond, and the room is anchored by a central fireplace that you'll light every single evening bet ... click here to read more

DNB Eiendom v/ Jeanette Arnesen-Eriksrød presents Kullenvegen 6!

Nestled in the heart of Rauland, at address Rjupelisvingen 6, we present to you a charming chalet-style property that captures the essence of a cozy mountain retreat. This property, ideal for those seeking a peaceful abode amidst nature's bounty, boasts a picturesque setting with stunning views of both tranquil waters and majestic mountains. Just imagine waking up to the serene beauty surrounding you every single day! Life in Rauland is something truly special. With a population that's known for its warm and welcoming demeanor, this city provides a unique blend of scenic beauty, cultural heritage, and outdoor adventure. This is not just a place to live – it's a lifestyle choice. Known for its traditional Norwegian charm, Rauland also offers an endless array of outdoor activities. From skiing along perfect trails during the snowy months to hiking through lush green landscapes in summer, every season comes with its own set of wonders. The climate in Rauland can be quite diverse; winters are snowy and perfect for ski-lovers, while summers are pleasantly cool, making it ideal for outdoor enthusiasts who enjoy hiking and exploring nature. It's a place where you can truly experience all four seasons to their fullest. A quick stroll from the chalet reveals more of what makes this area great. Just a short distance away, you'll find ski trails that lead to thrilling adventures on the slopes. For the warmer months, fascinating hiking trails beckon those who seek to explore the vibrant landscapes. And let's not forget about the nearby swimming lakes that provide refreshing escapes. Now, let's talk about the property itself. This chalet is in good condition—a lovely setup where everything is conveniently laid out on a single lev ... click here to read more

Privatmegleren har nå gleden av å presentere Rjupelisvingen 6 - En flott hytte fra 2011 med idyllisk og attraktiv beliggenhet på Heimvegli på Rauland

Nestled in the heart of Norway’s scenic landscapes, you’ll discover this charming chalet at Bjørkelivegen 26 in Rauland. As a busy real estate agent with a deep understanding of the area, I'm thrilled to guide you through this captivating property. Whether you’re envisioning a serene retreat or a home base for alpine adventures, this chalet offers a perfect blend of comfort and opportunity, appealing to families and nature lovers alike. This cabin unfolds like a storybook in the picturesque Heimvegli cabin area, resting snugly at an elevation of about 934 meters. With stunning vistas and incredible outdoor opportunities just beyond the door, it's a haven for those seeking the tranquility of nature without sacrificing the conveniences of modern living. Envision mornings spent exploring meticulously maintained ski trails and summers wandering through hiking routes threading around Vierli and beyond. The chalet was built in 2009 and is in good condition, exuding charm through its comfortable, functional layout across two floors. This isn't a fixer-upper but rather a cozy and well-cared-for dwelling ready to host new stories. The ground floor features a spacious open-concept living room and kitchen area, the heart of the home where families can gather and create lasting memories. Key property features include: - Three cozy bedrooms, two on the main floor and one upstairs in the loft - Two bathrooms, complete with underfloor heating, one with an adjoining sauna for that authentic Scandinavian experience - A well-appointed kitchen with white, profiled cabinetry, modern appliances, and ample counter space - Outdoor amenities include a hot tub, an inviting outdoor fireplace, and a generous seating area with a patio door lea ... click here to read more

EiendomsMegler 1 v/Ann Helén Jamtveit presenterer Bjørkelivegen 26!

Nestled in the heart of Norway's pristine mountain landscape, this chalet in Rauland offers a unique blend of seclusion and adventure. Imagine waking up to the crisp mountain air, the scent of pine trees wafting through your window, and the promise of a day filled with outdoor exploration. This is not just a property; it's a gateway to a lifestyle where nature and comfort coexist harmoniously. ### A Day in the Life at Bjørkeli 4 As the sun rises over the snow-capped peaks, the chalet comes alive with the promise of a new day. Step outside, and you're immediately greeted by the serene beauty of the Norwegian wilderness. In winter, the landscape transforms into a snowy wonderland, perfect for skiing enthusiasts. With direct access to the cross-country trails, you can glide effortlessly into the heart of Silkedalen, a favorite among locals and visitors alike. After a morning on the slopes, return to the warmth of your chalet. The modern fireplace crackles invitingly, offering a cozy retreat where you can unwind with a hot drink and recount the day's adventures. The spacious living room, with its expansive windows, ensures you're never far from the breathtaking views that surround you. ### Summer Splendor As the seasons change, so too does the allure of this property. Summer brings a different kind of magic, with long days perfect for hiking, mountain biking, and exploring the rich tapestry of flora and fauna. The chalet's large terrace becomes the ideal spot for al fresco dining, where you can savor local delicacies under the midnight sun. The nearby lakes and rivers beckon with opportunities for fishing and boating, while the surrounding trails offer endless possibilities for exploration. Whether you're picking berries ... click here to read more

PrivatMegleren presents Bjørkeli 4

Are you ready to embark on an enchanting journey to the beautiful heart of Norway? Let me introduce you to an authentic cabin nestled amidst the breathtaking landscapes of Rauland, right here at Svinhaugvegen 55. Now, I'm a busy real estate agent, always on the go, helping clients find their dream homes. But let me assure you, this cabin is a hidden gem that deserves more than just a glance. Imagine waking up to the serene views of Torvtjønn, Uvatn, and Raulandsfjell every single day. This charming cabin, though cozy at 42 square meters, is nothing short of a delightful retreat. With two welcoming bedrooms and a well-maintained bathroom, this property is not just a cabin; it's a piece of the tranquil life you’ve wanted. At an attractive price of $81,200, this is an opportunity you don't want to miss, especially if you're an outdoor enthusiast. Living in Rauland, you'll get to experience the fresh and invigorating climate of Norway. Winters are a marvelous time here, offering stunning snow-kissed landscapes, perfect for skiing fanatics or those looking simply to enjoy a peaceful walk in the snow. And speaking of outdoor adventures, this cabin is the dream come true for anyone who thrives in nature. - Authentic and charming cabin - Beautiful, sunny, and secluded location - Stunning views over Torvtjønn - Located close to ski trails and resorts - Easy access to Vierli Cafeteria for social gatherings - In walking distance to Blue Trail and Silkedalen Hiking Terrain - Ideal for year-round family use - Two cozy bedrooms - Well-equipped bathroom - Affordable price point for such a prime location Rauland, situated in the Telemark county, isn't just a place to live; it's a lifestyle. It's a place where the community spirit is ... click here to read more

Svinhaugvegen 55 a unique opportunity. DNB Eiendom v/Jeanette Arnesen Eriksrød is pleased to welcome you to the viewing.

Picture yourself waking to the crisp mountain air at 961 meters elevation, stepping onto your stone terrace with a steaming cup of coffee, and watching the sunrise paint the Norwegian peaks in shades of amber and rose. This is your morning ritual at this handcrafted log chalet in Rauland, where the groomed cross-country trails lie just 100 meters from your door and alpine slopes begin 400 meters away. The scent of pine mingles with wood smoke from your open fireplace as you plan the day's adventures, whether that means carving fresh powder in winter or hiking to crystal-clear mountain lakes in summer. This is not just property ownership; this is your gateway to the authentic Norwegian mountain lifestyle that locals treasure and visitors dream about. The main chalet and separate annex combine to offer 12 sleeping spaces across 110 square meters, creating the perfect base for extended family gatherings, friend reunions, or establishing a thriving vacation rental business in one of Norway's most active four-season destinations. Rauland sits in the heart of Telemark, a region that invented modern skiing and continues to draw outdoor enthusiasts year-round. The area delivers 150 kilometers of meticulously groomed cross-country trails that wind through forests and across frozen lakes, while seven nearby ski centers operate 27 alpine runs serviced by 12 lifts. The reliable snow season typically runs from November through April, with the elevation ensuring consistent conditions even during warmer winters. Local ski schools cater to all levels, and terrain parks challenge advanced riders while gentle slopes welcome beginners. Summer transforms the landscape into a hiking paradise, with trails ranging from family-friendly lakes ... click here to read more

Welcome to Svineglupvegen 19 - Cabin and annex together as a small mountain courtyard - sheltered, private, and perfectly placed in the terrain.

Step outside on a February morning at Silkedalsporten 52 and the air hits you before anything else — sharp, clean, at 1,014 meters above sea level it has a particular bite that wakes you up faster than any coffee. The Silkedalsløypa trail is less than 100 meters from your front door. Within minutes you're moving through a landscape of birch and snow-laden spruce, tracks stretching out ahead for 150 groomed kilometers, the kind of stillness that feels earned. This is Rauland. Not a purpose-built ski resort, not a sanitized alpine village — a genuine Norwegian mountain community in the heart of Telemark, where the culture runs as deep as the snow. The cabin at Silkedalsporten 52 sits right inside it. Built from massive Norwegian timber and hand-carved with artistic motifs by local artist Ellen Øygarden, the cabin is immediately unlike anything you'll find in a modern development. The log construction isn't decorative — it's structural, authentic, the kind of craftsmanship that was already disappearing in Norway when this place was built. Øygarden's carved details run through doorframes, beams, and interior panels with a quiet confidence, never shouting for attention. You notice them differently every time you walk through a room. That's how good craft works. The layout across three floors gives you 178 square meters of interior living space, and the flow makes sense for a mountain property. The main floor is anchored by a living room that's built around a proper fireplace — not an insert, not a wood-burning stove shoehorned into a corner, but a central fireplace that radiates heat you can feel from across the room. Above it, an internal balcony from the loft level looks down into the space, a detail the current owners h ... click here to read more

Welcome to Silkedalsporten 52, a very beautiful and unique log cabin over three floors with 11 beds in 2 bedrooms, 2 loft rooms, and annex.

Nestled away in the serene reaches of Åmotsdal, a picturesque village in Norway, lies a delightful chalet at Nilsrud 9, 3844 Åmotsdal. This property, ideally crafted for families seeking retreat and recreation, reflects a unique blend of tranquility and adventure. As a global real estate agent, I find myself excited to share such a rare find with international buyers yearning for a Nordic escape. This charming family abode was established in 2014 and has since been kept in good shape, showcasing thoughtful maintenance throughout. The chalet proudly stands within a small cluster of cabins, each resembling the warmth and coziness quintessential to Nordic living. It’s a true gem for those seeking both comfort and a touch of wilderness in their lives. The cabin's family-friendly design ensures convenience, with all essential spaces on a single plane, complemented by an inviting loft. It's perfect for young children who might delight in having bunk beds or even for guests who find loft living a cozy adventure. The practicality of this home includes installed electricity and water, which is pretty important for easy, modern-day living. Now, imagine driving up to your own personal slice of Nordic paradise, with easy access thanks to the road leading straight to your new doorsteps. The cabin has the kind of parking spot that makes unloading your bags swift, especially after a long drive or shopping trip. The property itself delivers: - 3 inviting bedrooms - 1 spacious bathroom - Approximately 95 square meters of living space - A welcoming family living space - Maximized sun exposure with a south and west-facing terrace - Picturesque mountain views - Loft space for sleep or play - Installed electricity and water utilities ... click here to read more

EiendomsMegler1 v/Ann Helén Jamtveit presents Nilsrud 9 - Beautiful, well-maintained family cabin from 2014, at Kvambekk in Åmotsdal!

Welcome to the picturesque landscapes of Rauland, where the air is crisp, the snow is lush, and nature sings you a lullaby every evening. As a busy real estate agent with little time to spare, I'm thrilled to introduce you to a remarkable chalet in this beautiful terrain—though my schedule is tight, the charm of this property demands my full attention, and for good reason! It’s not just a place to live; it’s a lifestyle about finding tranquility in the embrace of nature while keeping adventure just a ski away. Our little gem here is located at Ørnereiret 20, nestled in the coveted area of Holtardalen. It's a chalet that’s more than just a home—it’s an experience waiting to unfold. Imagine waking up in a place that's beautifully isolated yet so conveiniently connected to nature's bounty, with ski-in/ski-out ability right to the ski resort. The chalet itself sits calmly at a cul-de-sac, perfect for those seeking privacy without the feeling of seclusion. Designed with modern charm, the stylish exteriour of the chalet offers a harmonious blend of Malmfuru cladding and natural stone, perfectly complementing its beautiful, south-facing position. This ensures you’ll bask in the glory of the Norwegian sun all day long, with views that will take your breath away every single time. What a way to thrive in a winter wonderland or enjoy the gentle breezes of a Scandinavian summer. Once inside, you are greeted by a vast living area adorned with panoramic windows that welcome a flood of natural light, resulting in a welcoming brightness while maximizing the breathtaking mountain vistas. The open-plan kitchen and living room layout make it a hub of activity and relaxation, designed for lively gatherings overflowing with laughter. Th ... click here to read more

Privatmegleren har gleden av å presentere Ørnereiret 20 - En meget flott og innholdsrik hytte med svært attraktiv beliggenhet i Holtardalen og ski inn/ut til skianlegget