
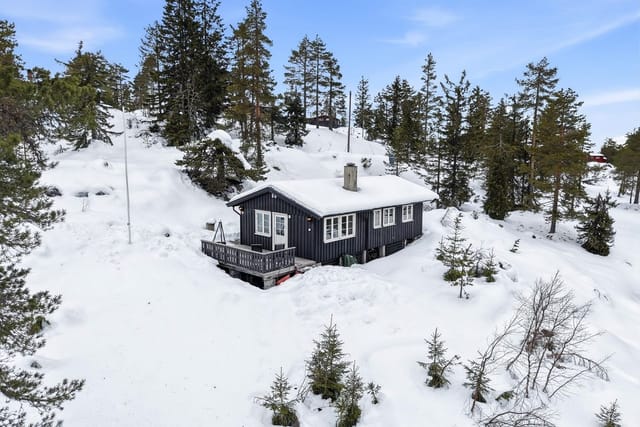
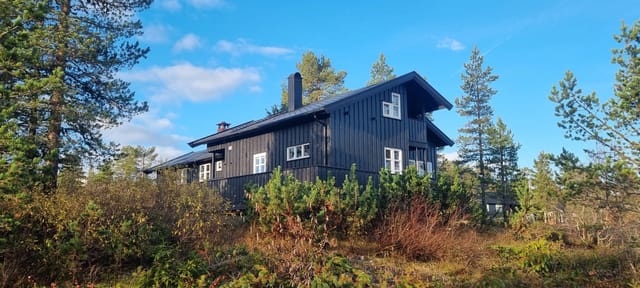


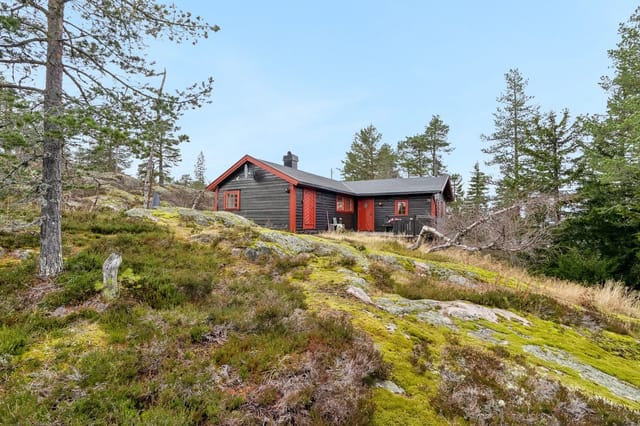

Chalet in Kongsberg: Your Ideal Second Home for Year-Round Escapes

Listed on
https://storage.googleapis.com/homestra-images/property-image-a1499fee-670d-44af-b2a5-ecdb486344aa-1756317757.jpg

Lifjellveien 54, 3614 Kongsberg, Kongsberg (Norway)

3 Bedrooms · 1 Bathrooms · 70Floor area

€88,500

Chalet

No parking

3 Bedrooms

1 Bathrooms

70m²

Garden

No pool

Not furnished

Description

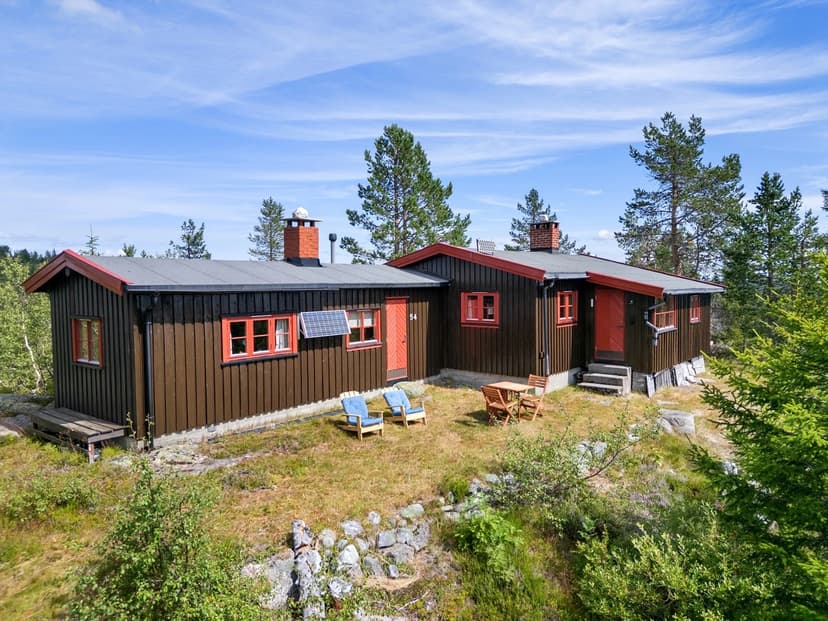
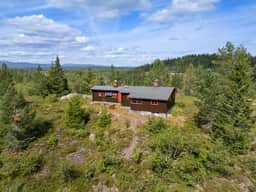
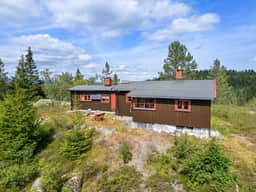



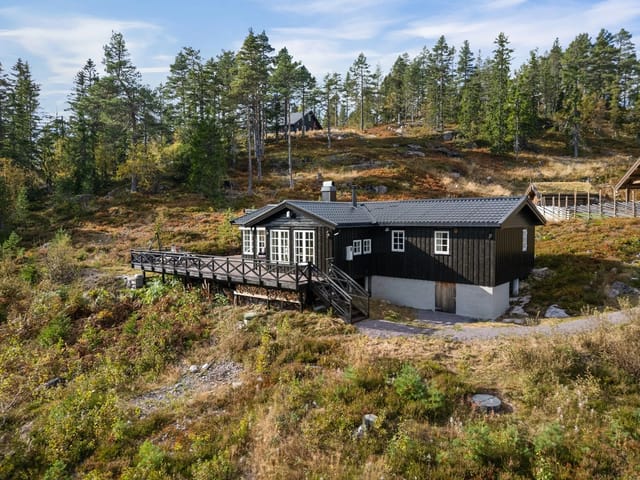
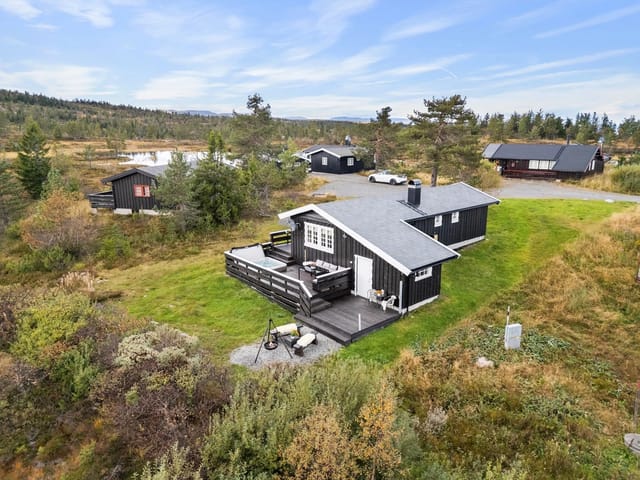

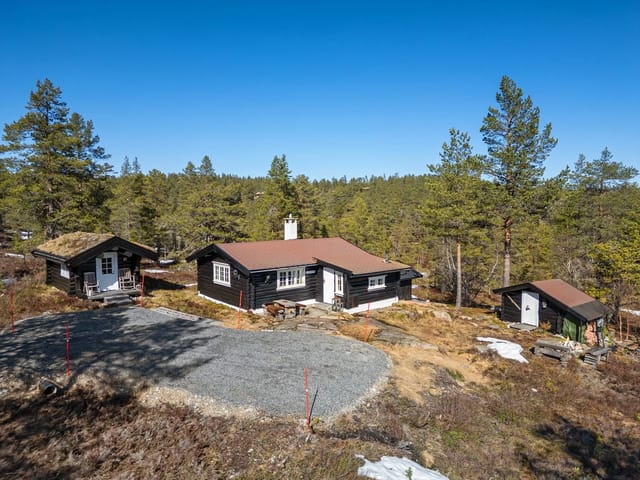
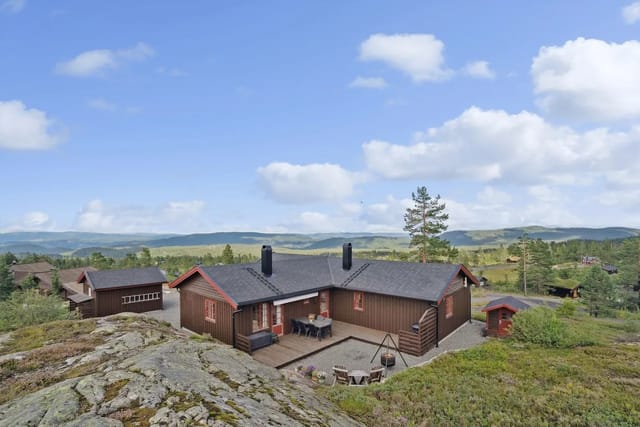
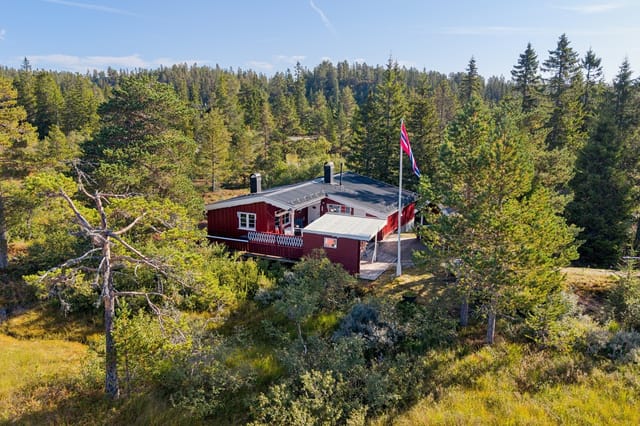
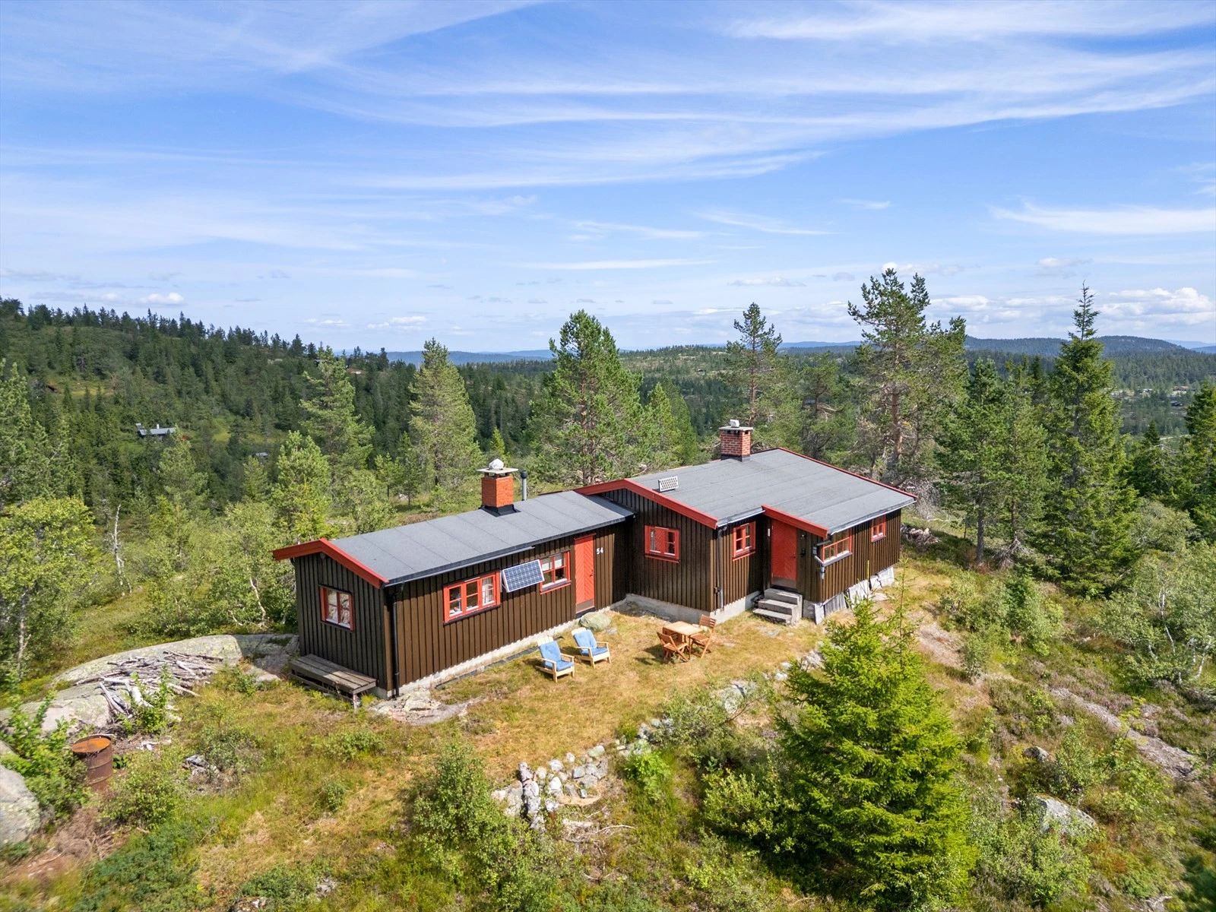
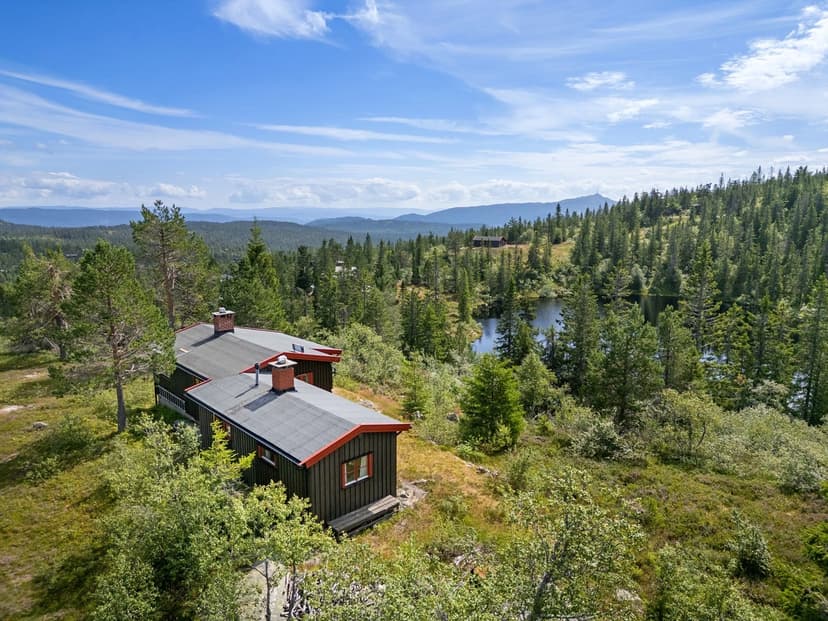
Imagine waking up to the crisp mountain air, the sun gently rising over the peaks of Blefjell, casting a golden hue across the landscape. This is the daily reality at Lifjellveien 54, a charming chalet nestled in the heart of Kongsberg, Norway. Perfectly positioned for those seeking a second home or vacation retreat, this property offers a unique blend of tranquility, adventure, and investment potential.

A Gateway to Nature and Adventure

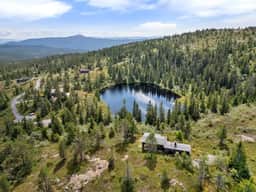
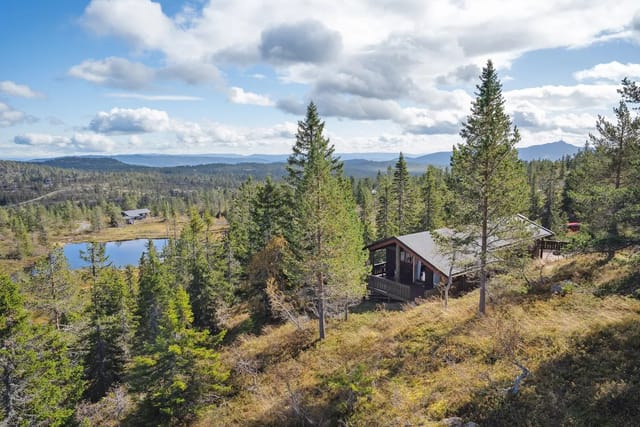
Located at an impressive 743 meters above sea level, this chalet is one of the highest-situated properties in the Blefjell Sør area. Its elevated position not only provides breathtaking panoramic views but also ensures long hours of sunlight, making it a haven for sun-seekers and nature lovers alike. The surrounding landscape is a playground for outdoor enthusiasts, with hiking trails weaving through the mountains and valleys, offering routes for both leisurely strolls and challenging treks.

In winter, the chalet transforms into a cozy base for snow sports. The nearest cross-country ski trail is a mere 200 meters away, inviting you to glide through the snow-covered terrain. For those who prefer the thrill of downhill skiing, Liatoppen's ski lift is just 900 meters from your doorstep, promising exhilarating runs for all skill levels.

A Cozy Retreat with Modern Comforts

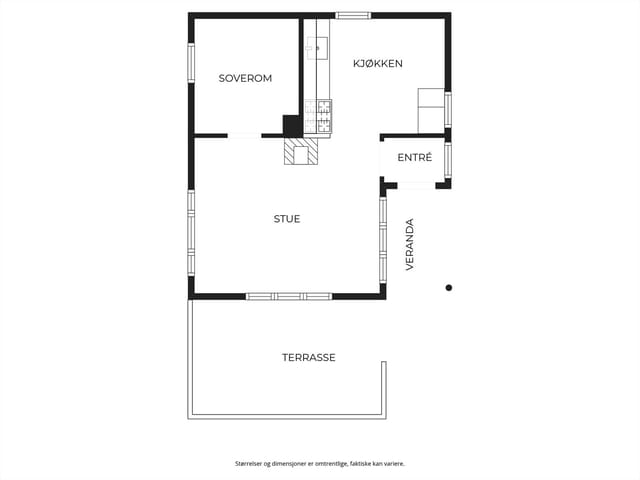
Step inside this 70-square-meter chalet, and you'll be greeted by a warm, inviting atmosphere. The interior exudes classic cabin charm, with pine floors and wood-paneled walls creating a rustic yet comfortable ambiance. The living room, with its exposed beams and open fireplace, serves as the heart of the home—a perfect spot to unwind after a day of adventure.

The kitchen, updated with a modern IKEA installation, is equipped with a gas refrigerator and stove, providing all the essentials for preparing hearty meals. Three bedrooms offer flexible sleeping arrangements, including a combination bedroom and fireplace lounge, ideal for accommodating family and friends.

Sustainable Living in Harmony with Nature

This chalet is designed for off-grid living, minimizing its environmental impact while maximizing comfort. A solar panel system, currently undergoing updates, powers the property, while water is collected from rainwater or brought in using storage tanks. The modern biological toilet further enhances the property's eco-friendly credentials.

A Community Rich in Culture and Convenience

While the chalet offers a peaceful retreat, it's conveniently located just a 30-minute drive from Kongsberg, a vibrant city brimming with cultural attractions, dining options, and shopping experiences. Whether you're exploring the local museums, indulging in Norwegian cuisine, or simply enjoying a leisurely stroll through the city, Kongsberg offers a delightful contrast to the serene mountain life.

Investment Potential and Personalization

Built in 1962, this chalet has been lovingly maintained over the years, yet it offers ample opportunity for personalization and modernization. Whether you're looking to enhance its charm or increase its functionality, this property is a canvas for your dream vacation home.

Key Features:
- Elevated position with panoramic mountain views
- Direct access to hiking trails and ski facilities
- Cozy living room with open fireplace
- Modern kitchen with gas appliances
- Three flexible bedrooms
- Eco-friendly solar panel system
- Biological toilet for sustainable living
- 30-minute drive to Kongsberg city amenities
- Opportunities for swimming, fishing, and wildlife observation
- Leasehold property with annual ground rent

In summary, Lifjellveien 54 is more than just a chalet; it's a lifestyle choice. Whether you're seeking a peaceful escape, an active holiday home, or a sound investment, this property offers the perfect blend of comfort, adventure, and potential. Embrace the opportunity to create lasting memories in one of Norway's most picturesque regions. Welcome to your new second home in Kongsberg.

Details

Amount of bedrooms
3
Size
70
Price per m²
€1,264
Garden size
1210
Has Garden
Yes
Has Parking
No
Has Basement
No
Condition
good
Amount of Bathrooms
1
Has swimming pool
No
Property type
Chalet
Energy label

Unknown

Sign up to access location details

Similar properties

Step outside on a February morning and the whole world is white and silent — just the creak of snow-laden pine branches and the glassy surface of Storvannet catching the first pale light of the Arctic day. That's the view from the living room of this 1935 cabin on Tømmeråsveien 88. Not a simulation of it. The actual thing, every single morning you wake up here. Harstad doesn't get the tourist crowds that Tromsø pulls. That's precisely the point. This is a town of about 25,000 people on the island of Hinnøya, connected to the mainland by bridge, where the locals still fish for cod in the fjord and the Saturday market at Torget sells reindeer skins alongside jars of cloudberry jam. It's real northern Norway — not a packaged version of it. And this property sits right at the edge of where the town gives way to forest and water. The cabin itself was built in 1935 and it carries that era with quiet confidence. The bones are solid. The current condition is good throughout, and a 2024 electrical upgrade — full rewiring with a new fuse box — means the infrastructure matches the ambition of the bones. The 57 square metres of interior are small by conventional standards and absolutely right by cabin standards. Every square metre works. The open-plan kitchen and living area keeps things social; you can be making reindeer stew on the wooden-countertop kitchen while everyone else is playing cards at the table two metres away. The profiled, painted cabinet fronts have a handmade quality that feels appropriate here, not rustic-for-show but genuinely considered. The wood-burning stove in the living room is the axis around which winter life at this cabin rotates. Get it going late afternoon and by the time the sun drops — around 1pm i ... click here to read more

Picture 1
New

Picture this: it's six in the morning, the lake below is perfectly still, and the only sound is wind moving through the pines just beyond the deck railing. You pull on a sweater, carry your coffee out to the lower terrace, and watch mist lift off Eikeren in slow, curling columns. This is the kind of morning that makes you wonder why you waited so long to buy a place like this. Eikernveien 881 sits high on a natural hillside above the lake, on a 1,054-square-meter plot that's all rock, root, and tall Scots pine. It hasn't been manicured into submission. The slope drops away in front of you and the trees close in behind, giving the whole property that rare feeling of being tucked properly into the Norwegian landscape rather than simply placed on top of it. At 56 square meters, this two-bedroom chalet is compact but thought through — every space does real work. Step inside and the open ceiling in the main living room immediately changes your sense of scale. It feels bigger than the numbers suggest, partly because of the ceiling height and partly because the large windows pull the lake and forest inside the room visually. On a grey afternoon in October when rain taps against the glass, the wood-burning stove against the slate-clad chimney becomes the gravitational centre of the entire cabin. That stove isn't decorative. It heats the room properly, it creates the glow that cabin life in Norway is actually built around, and it means you can use this place well into autumn when most of the summer crowd has packed up and gone home. The kitchen is open to the living and dining area, finished with smooth-fronted cabinetry, a gas stove, and a laminate worktop with an integrated steel sink. It's practical — ready for a long weeke ... click here to read more

Welcome to Eikernveien 881. Photo: Digit Media Norge AS.
New

Picture this: it's a Friday evening in January, and you've just pulled up to the end of a quiet road in Torpeåsen. The headlights catch a metre of fresh snow on the outbuilding roof. You unlock the door, the wood-burning stove gets going within minutes, and by the time your boots are off and the kettle's on, the whole valley below has gone quiet in that particular way only mountain Norway can manage. That stillness — the kind that feels earned — is what Vestre Knotten 36 gives you every single time you arrive. This is a proper Norwegian fritidshytte. Not a glossy renovation project with underfloor heating and Instagram-ready interiors, but a well-kept, fully furnished 90-square-metre cabin that has been genuinely loved and practically maintained since it was built in 2003. Three bedrooms. One bathroom with a bathtub. An outhouse in the adjacent storage building. A wraparound terrace you won't believe until you stand on it. The asking price of €128,000 for a freehold plot of 1,533 square metres at 820 metres above sea level in Innlandet county is the kind of figure that makes experienced Norwegian property buyers do a double take. The terrace alone is worth talking about at length. Sixty-four square metres, wrapping around two sides of the cabin, facing the kind of open mountain landscape that you see on Norwegian tourism posters and assume is exaggerated. It isn't. On clear summer mornings — and there are many — you can sit out here with a coffee before 7am while the Valdres hills catch the first light and the birch trees below the property are still in shade. In July, those same trees are dense and green and full of the particular rustling sound that becomes the background track to your entire summer. In October, they ... click here to read more

Welcome to Vestre Knotten 36!
New

Step out onto a 53-square-meter terrace on a Saturday morning in late June, coffee in hand, and the whole of Western Norway seems to open up in front of you. The Sørfjorden glitters 280 meters below. Bruviknipa rises behind you. The only sounds are wind through the birch trees and, if you time it right, the faint creak of the wood-fired hot tub warming up for the evening ahead. This is Geitåna 12 — a two-bedroom chalet on the Vassdal hillside above Bruvik, priced to move and ready to use from day one. Norway doesn't ease you into it. The landscape here on Osterøy is immediate and uncompromising — raw granite ridgelines, fjord light that shifts every twenty minutes, winters that make the fireplace feel like the most important piece of furniture in the house. That fireplace, set in the living room with its painted wooden floors and panel-clad walls and ceiling, earns its keep. On cold April weekends — and there are many — you'll light it before breakfast and let it run all day, the smell of woodsmoke drifting out across the terrace while the kids claim the trampoline and the adults finally sit down. The chalet covers 49 square metres of internal living space, with a total usable area of 66 square metres. Compact, yes — but designed with real intention. The kitchen, fitted with profiled cabinet fronts and a solid wood countertop, sits directly open to the living and dining area so that whoever is cooking stays part of the conversation. The two bedrooms handle sleeping arrangements efficiently: the first has a bunk bed built in with storage underneath, good for children or sharing with friends; the second does double duty as a TV room and guest space, a sofa bed folding out when needed. There's also a third room — technica ... click here to read more

Welcome to Geitåna 12
New

Step out onto the veranda on a July morning and the air hits you first — clean, pine-laced, with a faint edge of damp earth from last night's rain. The Sunnmøre hills roll out in front of you, unhurried and vast, and the only sound is birdsong and the occasional rustle of wind through the birch trees flanking the plot. This is Engsetdalsvegen 546 in Skodje, and mornings like that one are what people come here for — and then refuse to leave. Sitting on a private plot of roughly 2,405 square metres in Møre og Romsdal, this two-bedroom Norwegian chalet is the kind of second home that earns its keep across all four seasons. It's not trying to be a hotel room. It's a proper cabin in the Norwegian tradition — wood-clad walls, a wood-burning stove with actual heat in it, a vaulted ceiling that makes the living room feel twice its size — but with the kind of updated practicality that means you're not roughing it. Not even close. The kitchen was overhauled in 2021 and it shows. IKEA cabinetry done right, integrated appliances including a cooktop, oven, and dishwasher, and enough counter space that two people can actually cook together without elbowing each other into the wall. The open plan between kitchen and living room works here because the layout is generous — a full sofa group, a proper dining setup, and the stove anchoring the far end. Come February, when the cross-country ski tracks that lace through the hills just behind the property are freshly groomed, you'll understand exactly why that stove matters. You kick off your boots, drape your base layers over the rack, and let the fire do its job while dinner heats up. Two bedrooms handle families or couples travelling with friends. Each has space for a double bed or bunk ... click here to read more

Welcome to Engsetdalsvegen 546!
New

Step outside on a September morning and the air hits differently up here. Sharp, clean, carrying a faint trace of pine resin and lake water from Stuggusjøen, which is literally ninety meters from your front door. The water is mirror-flat at that hour. You can hear the occasional duck landing somewhere out of sight. That's the daily reality of owning this three-bedroom chalet at Stillhåtjønnvegen 9 in Stugudal—one of the Trøndelag region's most quietly coveted mountain escapes. Tydal sits in the Selbu municipality, tucked into a broad mountain valley that most international travelers never find, which is precisely the point. The village of Stugudal, where this property sits, has exactly the kind of low-key Nordic character that feels increasingly rare: no overdevelopment, no crowds in August, just a tight-knit community of people who chose the hills over the city and never looked back. Your nearest neighbors are Norwegians who know these trails by heart and will happily point you toward the best fishing spots on Stuggusjøen without wanting anything in return. The chalet itself spans 126 square meters across the main building, plus a separate annex of 10 square meters and an outbuilding—uthus, in Norwegian—adding another 51 square meters of storage. That storage matters more than you'd think. Skis, poles, snowmobile gear, fishing rods, kayaks, hiking boots in every size: the mountain life accumulates equipment fast, and having a proper outbuilding means your living space stays a living space. The main building was originally constructed as a detached year-round residence and is now registered as a holiday home, which gives you flexible use without locking you into seasonal limitations. On the ground floor, the entrance ... click here to read more

Aktiv Eiendomsmegling v/Håvard Geving presents Stillhåtjønnvegen 9
New

Step outside on a Tuesday morning in late July and the only sound is the fjord. Not traffic, not neighbors, not anything manufactured by human hands — just water moving against rock somewhere below the treeline and, if the wind is right, the faint call of a white-tailed eagle working the thermals above Tjongsfjorden. That's the daily reality at Vågaveien 23. It's the kind of quiet that takes a day or two to stop feeling strange. This is a two-bedroom timber chalet in Rødøy municipality, Nordland — deep in Northern Norway, well above the Arctic Circle — set on a plot so large (roughly 120,224 square meters, or about 30 acres) that you could walk your own land for an hour and not retrace a single step. The cabin itself is compact and honest: 59 square meters of interior built in 1992, nothing pretentious, with a layout that makes sense for how people actually use a place like this. The big living room and open kitchen face outward through wide windows, flooding the space with the particular silver-grey light that Nordland does better than anywhere else in Europe. High ceilings stop the room from ever feeling cramped, and when you light the wood stove on a September evening while rain moves across the fjord, the whole interior takes on a warmth that no amount of underfloor heating can replicate. The kitchen is straightforward — upper and lower cabinets, room for what you need, open to the living area so nobody gets exiled to a galley while everyone else is talking. Both bedrooms are proper sleeping rooms, not cupboards with beds. And the loft above adds a third sleeping zone, useful if you bring teenagers or friends who don't mind the slight theatrical quality of climbing up to bed. The bathroom is functional; there's als ... click here to read more

Welcome to this beautiful leisure property at Vågaveien 23!
New

Step outside on a July evening and the sun is still high at 10 PM, throwing gold across the Oppheimsdalen valley below. You're on the southwest terrace with a cup of coffee and nowhere to be. Wild blueberry bushes push right up to the cabin's foundation. A pair of ravens cross the ridgeline. This is what the place feels like—not a description of it, but the actual experience of standing there. Raunelivegen 11 sits on an elevated, south-facing plot above Vossestrand, a small community tucked into the inner reaches of Hardangerfjord country in western Norway. Bergen is roughly 90 minutes by car via the E16—close enough for a long weekend dash from the city, far enough that you genuinely feel you've left it behind. The plot covers 1,390 square meters of leased land, and the cabin itself is 66 square meters of thoughtfully used interior space, original to 1977 and expanded in 1991 into its current efficient layout. The living room is the heart of the cabin, and it earns that role. An open fireplace at one end, a closed wood-burning stove at the other—in November, when the valley fills with low cloud and the temperature drops sharply, you'll understand why both exist. Large windows run along the valley-facing wall, framing the kind of view that landscape painters spend careers chasing. The terrace wraps around the southwest corner, roughly 20 square meters total, partially covered so you're not driven inside by every passing shower. At midsummer, you can sit out there until the light finally fades around 10 or 11 PM, which it does slowly and warmly, like the end of a good meal. The kitchen sits in a semi-open arrangement off the living room—IKEA fittings, gas hob, hotplate, basic oven. Honest and functional. The refrigerat ... click here to read more

Privatmegleren v/ Synnøve Karlsbakk presents Raunelivegen 11.
New

Step outside on a September morning and the air hits you—cold, clean, carrying the faint smell of birch smoke from somewhere down the valley. The Lyngen Alps are right there, filling the entire southern horizon, those jagged glacier-capped ridges catching the first orange light of day. This is Svensby. And this is the kind of place people spend years searching for before they finally find it. Lattervikveien 856 is a traditional Norwegian cabin built around 1970, sitting on its own private plot of just under 2,000 square meters on the western shore of Lyngenfjord. Three bedrooms, one bathroom, 68 square meters of honest timber-and-wood-panel interior. It needs work—the current owners are upfront about that, and so are we. But what it has right now, no amount of renovation budget can manufacture: that view, that plot, that postcode in the Norwegian Arctic. The cabin's heart is its living room, where a wood-burning stove sits against a stone wall and does exactly what you'd want it to do on a dark November evening. The open layout between kitchen and living area means that whoever's cooking is never out of the conversation, and with the windows framing the Alps like a painting that changes every hour, nobody really wants to face the other direction anyway. A covered balcony of around 9 square meters opens off the living room—small enough to feel intimate, big enough for a camp chair, a coffee, and an hour of doing absolutely nothing. The kitchen runs along an open galley arrangement with smooth-fronted cabinets and laminate worktops. Functional, practical, and honest about what it is. The three bedrooms each have a different feel. One has a bunk setup, which works brilliantly if you're bringing kids or friends who don't ... click here to read more

Welcome to Lattervikveien 856! Photo: EFKT
New

The blueberries are ripe by late July. You'll know because you can smell them before you see them — that faint wild sweetness drifting through the pine trees as you step onto the wooden terrace with your morning coffee. Below, through the gaps in the forest canopy, the Oslofjord catches the early light. The water is steel-blue at this hour. By afternoon it'll be navy. You're not going anywhere today. That's the whole point. Kølåsen 14 sits on a private 936-square-meter forest plot above Holmsbu, one of those small coastal villages on the western shore of the Oslofjord that Norwegians quietly keep to themselves. The chalet is compact — 39 square meters of honest, warm living space — built in 1967 when Norwegian cabin architecture meant thick wooden paneling, lacquered floors, and a wood-burning stove that could heat the whole place in twenty minutes flat. It still can. Inside, the living room and kitchen share an open layout that's genuinely sociable. There's room for a proper sofa arrangement and a dining table, which matters when you're feeding a group after a long afternoon on the water. The fireplace anchors one wall. The stove sits opposite. On a September evening when the temperature drops sharply and the forest goes quiet, you'll understand exactly why the original builder positioned them that way. Double terrace doors open directly onto a 23-square-meter wooden deck — partially covered, so rain doesn't end the evening prematurely. It's large enough for a full outdoor dining setup, and the elevated position means you're looking out over treetops rather than at a neighbor's fence. The bedroom sleeps four — the main room is arranged efficiently, and a converted storage space provides additional sleeping capacity ( ... click here to read more

Welcome to Kølåsen 14, presented by Maria Nordgård at Eiendomsmegler 1! Photo: Trond Reder
New

Stand on the plot at Ringnesveien 706 on a January morning and you'll understand immediately why people have been coming to Noresund for generations. The air has that particular sharpness it only gets this far into the Numedal valley corridor — cold, clean, carrying the faint resin of spruce. Krøderfjorden sits just beyond the treeline, its surface steely and still, and somewhere behind you, the ridgeline of Norefjell is dusted white. This is what a Norwegian winter weekend is supposed to feel like. The cabin itself is compact — 32 square metres of indoor space on a privately owned 1,067 square metre plot — and yes, it needs work. Real work. Anyone telling you otherwise would be doing you a disservice. But that's exactly the point. Properties like this, sitting on generous freehold land this close to both a lake and a ski mountain, rarely surface at this price point. The Norwegian cabin market around Norefjell has been tightening steadily, and entry-level plots with this kind of recreational access are genuinely hard to find. What you're buying here isn't a finished product. It's a foothold. The existing structure gives you a starting canvas: an entrance hall, living room, dining area, and a former kitchen space, plus 11 square metres of external storage and a small balcony. No designated bedrooms in the current layout, which sounds like a limitation until you realise it's actually an invitation. The floor plan is open enough that a competent Norwegian contractor — and there are good ones working the Krødsherad area — can reconfigure the interior to suit how you actually want to use the place. A sleeping loft above the living space. A proper kitchen nook. Two snug bunks for the kids. Norwegian cabins have been reimagin ... click here to read more

Leisure property with idyllic location by Krøderfjorden
New

The ferry from Stavanger takes just over an hour, and by the time it pulls into Sjernarøy, you've already started to decompress. The smell hits you first — salt air, pine resin, and something faintly sweet from the wildflowers growing along the dock road. That's the moment most visitors understand why people who buy cabins out here rarely sell them. Norheimsbergvegen 60 sits on the island of Kyrkjøy, the largest of the Sjernarøyane islands, connected to its neighbors by a series of low bridges that make the whole archipelago feel like one continuous place to wander. The cabin itself is a 1970s Norwegian fritidshus — compact at 49 square meters, honest in its construction, and surrounded by roughly 2,444 square meters of private freehold land that slopes gently down toward the water. Mature deciduous trees give the plot real structure, filtering afternoon light into shifting patterns across the grass. Open your kitchen window on a July morning and you'll hear nothing but birdsong and, if the wind is right, the faint creak of a neighbor's boat. The property is in good condition, but it carries the character of a classic Norwegian holiday cabin that hasn't been modernized into anonymity. Traditional wooden paneling lines the walls and ceiling throughout, and the exposed timber adds warmth that no renovation trend has managed to improve upon. The living room is bright — genuinely bright, thanks to large windows that frame views of the surrounding forest — and it opens directly onto a terrace where you'll spend most of your waking hours between May and September. Two proper bedrooms handle the core sleeping arrangements, and a third room currently serves as additional sleeping space, giving you flexibility for guests withou ... click here to read more

Presented by EiendomsMegler 1 v/ Kjetil Helland, Norheimsbergvegen 60. Photo: Svein Ove Andersen
New

Picture this: it's midsummer in Skjomen, the fjord is a mirror of pale Arctic sky, and the water temperature has crept up just enough. You pull on your shoes, walk 200 meters down a gravel path flanked by wild birch, and you're standing at the shoreline before your coffee has gone cold. That's the daily reality at this three-bedroom chalet on Virak E6-177 — a property that packs an extraordinary amount of possibility into a quiet corner of northern Norway. Skjomen sits at the end of its own fjord arm, tucked south of Narvik and hemmed in by mountains that hold their snow well into May. It is not a resort town. There are no gift shops, no tourist queues, no parking chaos in August. What you get instead is the real Norwegian cabin experience — the one Norwegians themselves have been quietly protecting for generations. Properties here trade privately, between people who know, and rarely make it onto international platforms. This one has. The chalet itself was built in 1980 and sits in good condition on a flat 722-square-meter plot, fully fenced, with the kind of sun exposure that surprises first-time visitors to this latitude. In summer, the midnight sun means the terrace catches light at 11pm. The garden — mostly lawn, dotted with ornamental shrubs — is kept trim by a robotic mower, which means your weekends here are genuinely free. Two parking spaces sit at the entry. A bus stop is literally a one-minute walk away, which matters more than it sounds when you're coordinating a family trip from abroad. Inside the main cabin, the layout is compact and logical: entrance hall, bathroom, kitchen, living room, two bedrooms sleeping five in total. The living room anchors everything — a wood stove sits at its centre, and on the ... click here to read more

Picture 1

Step outside on a still August morning and the surface of Bergskogvannet is flat as glass. Not a ripple. The only sound is a crow somewhere deep in the pines, and then — silence. That kind of silence you don't find easily anymore. This is what you're buying here. Not just 57 square meters of cabin and a 1,135-square-meter plot in Storslett — you're buying the right to stand at the edge of a Norwegian lake at dawn with a coffee and absolutely nothing demanding your attention. The chalet sits in Reisadalen, one of the most dramatically underrated valleys in northern Norway. Built in 1960 and set directly on Bergskogvannet, the property is surrounded by mature Scots pine on a gently sloping lot that leads down to the water's edge. Children can swim from shore — the lake bottom is shallow and sandy close to the plot. There's a private boat mooring already in place. Whether it's a rowboat outing at midnight under a sun that refuses to set, or an early-morning troll for arctic char, the water is yours to use the moment you arrive. Inside the main cabin, two bedrooms and a living area make up the 57-square-meter footprint. The layout is honest and functional — this is a proper Norwegian fritidsbolig, not a lifestyle renovation project staged for Instagram. The annex, built by a local carpenter, adds two more sleeping spots plus a basic kitchen and sitting area, making the total capacity comfortable for an extended family or group of friends. A traditional Norwegian badstu (outdoor sauna) rounds out the on-site experience, and there's an outdoor fireplace with a wide patio — exactly the place for a rack of ribs and cold Mack øl when the summer evenings stretch past ten o'clock. A word of honesty that any serious buyer will ap ... click here to read more

Main cabin

The first thing you notice, stepping out onto the terrace on a July morning, is the silence. Not the absence of sound—there's birdsong, and wind moving through the spruce trees, and somewhere below the hill the faint sound of water—but the absence of everything else. No traffic. No neighbors two meters away. Just 1,007 square meters of private forest plot at the dead end of Kvannebakkvegen, with the Hallingdal mountains pulling your eyes toward the horizon. This is Gol, one of Scandinavia's most well-loved mountain communities, and this three-bedroom cabin sits right at the edge of where the road ends and the wilderness begins. The cabin was originally built in 1973 and extended between 2009 and 2011—a combination that gives it something many mountain cabins lack: genuine character with real living space. At 65 square meters inside, it's not a sprawling retreat. It was never meant to be. What it offers instead is a tight, warm, supremely functional layout designed for exactly the kind of life people come to Hallingdal to live. Single-level throughout, it works just as well for elderly parents or young kids as it does for a couple wanting to get away on a long Nordic weekend. Walk in through the entrance hall and the wood-burning stove in the living room is the first thing that registers. Come mid-October, when the birch trees have gone gold and the temperature drops sharply at dusk, that stove becomes the center of everything—boots drying by the hearth, someone making tea in the kitchen next door, the smell of birchwood smoke drifting out through the walls. The kitchen sits directly off the living area, practical and well-proportioned, updated with new laminate flooring in 2024 along with the hallway and living room. ... click here to read more

Welcome to Kvannebakkvegen 78 presented by EIE Fjellmegleren v/Emil Brøto! Photo: Uthus

The first thing you notice on a summer morning at Næssvegen 25 is the light. It comes early this far inland in Norway — pale gold sliding across Einafjorden just after four, catching the birch leaves and bouncing off the water in a way that makes you feel like you've stumbled into a painting nobody else knows about. You pour coffee, unlatch the terrace door, and that's it. The day belongs to you. This single-level holiday cabin at Blilisanden in Eina is the kind of place that doesn't announce itself. It sits quietly on its own 1,216-square-meter plot on Næssvegen, surrounded by mature trees, with a well-kept lawn that runs down toward the footpaths connecting to the fjord. No shared walls, no parade of neighbors, no noise except birdsong and the occasional lap of water in the distance. For anyone hunting a genuine Norwegian retreat — a real second home in Europe that trades pretension for peace — this is a rare find priced at €175,000. Built in 1967 and extended since, the cabin has been kept in good condition throughout. It's not a renovation project. It's a place you can arrive at on a Friday evening, drop your bags, and immediately feel at home. The single-level layout — 42 square meters of internal living space — keeps everything within easy reach and makes it genuinely accessible for guests of any age. A welcoming vestibule draws you into a bright living room anchored by a fireplace. On October evenings when the temperature drops and the forest outside turns amber, that fireplace earns its keep. The kitchen was fitted in 2008 with IKEA cabinetry — practical, clean, easy to maintain. There's an integrated dishwasher, cabinet storage that doesn't make you play Tetris with your groceries, and an open connection to t ... click here to read more

Nordvik Eiendomsmegling v/ Vegard Dotseth presents Næssvegen 25. Photo: Torben Olav Wirkestad

Stand on the terrace at six in the morning, coffee in hand, and the only sound you'll hear is the water. Dølisjøen sits below you, its surface catching the pale Norwegian light, and the birch forest on the far bank hasn't woken up yet. This is what you bought the chalet for. Not a checklist of features — this specific, unhurried quiet that Slåstad delivers every single time. Nedre Føskerudbråten 4 is a two-bedroom timber chalet set on a freehold 935-square-metre plot in an established cabin community above the eastern shore of Dølisjøen. The elevated position means you look out over the treetops rather than into someone else's garden. There are no immediate neighbours pressing in on either side. The plot slopes gently, wrapped in natural vegetation that keeps it private through summer and eerily beautiful under snow in February. The chalet was built in 1971 and it wears its age honestly — traditional Norwegian tongue-and-groove timber panelling on walls and ceilings, worn in the best possible way, the kind of interior that took decades to develop that particular golden patina that flat-pack furniture never achieves. Everything is on one level: entrance hall, toilet room, kitchen, living room, two bedrooms. Fifty-three square metres of thoughtfully arranged space. Compact, yes, but it has never felt cramped to anyone who's spent a July evening here with the terrace doors thrown open and the fireplace lit against the cooler mountain air drifting in off the lake. That fireplace matters. So does the wood-burning stove installed in 2006. On an October weekend when the maples have gone amber and the lake is glassy and still, you'll feed the stove and read until dark without ever wanting to be anywhere else. Norwegian cabin ... click here to read more

Welcome to Nedre Føskerudbråten 4! Photo: Bjørn Sørheim/EFKT

Step outside on a September morning and you can hear two things at once: the faint slap of water against the rocks at Skarvatnet, and absolutely nothing else. That's the reality of Gamle Skarvegen 307. The lake sits just 70 meters from the front door — close enough that you can be in a canoe before your coffee goes cold. Oppdal is one of central Norway's most capable mountain towns, and this corner of it, up along the old Skarvegen road, sits at an elevation where the air has a bite even in July. The chalet is modest in footprint — 52 square meters — but it punches well above that. Three bedrooms, a wood-burning stove that heats the living room properly, electricity already installed (not a given up here), and a 753-square-meter freehold plot that gives you genuine breathing room outdoors. This is a vacation home in Oppdal that actually delivers on the promise of the Norwegian mountain experience, not a watered-down version of it. Built in 1988 and kept in good condition, the cabin has the bones of a proper Norwegian hytte. Vertical timber cladding on the exterior, pine doors inside, wooden panel walls throughout. The living room — at 21.6 square meters, the largest room in the house — is where everyone ends up after a long day out. The stove is the anchor of the space. You feed it birch logs, you watch the flame catch through the glass door, and the whole room shifts gear. The large windows face toward the mountains and catch the afternoon light; in winter that light turns gold and lasts about an hour before the ridgeline cuts it off. Worth being awake for. The kitchen handles what kitchens need to handle at a mountain cabin: straightforward cabinetry, wall storage, a good sink, enough room to cook for six without bu ... click here to read more

Front view of the property

Properties nearby

Nestled high on the serene slopes of Blefjell, Lifjellveien 51 in Kongsberg, Norway, offers a unique opportunity to own a quintessential mountain chalet. This property is not just a home; it's a gateway to a lifestyle filled with tranquility, adventure, and the timeless beauty of the Norwegian wilderness. Imagine waking up to the crisp mountain air, with panoramic views of majestic peaks and lush valleys stretching as far as the eye can see. A Year-Round Retreat This chalet is perfectly positioned for those who cherish the great outdoors. In the summer, the area transforms into a vibrant playground for hiking, cycling, and fishing enthusiasts. The nearby Svartetjern lake is a haven for swimming and picnicking, offering a refreshing escape from the summer heat. As the seasons change, the landscape becomes a winter wonderland, ideal for cross-country skiing. With prepared ski trails just 150 meters from your doorstep, you can indulge in the thrill of gliding through snow-covered forests. Chalet Features - Location: Lifjellveien 51, Kongsberg, Norway - Size: 68 square meters - Bedrooms: 3 - Bathrooms: 1 - Price: €106,000 - Condition: Well-maintained, ready for immediate use - Outdoor Space: Two terraces totaling 37 square meters - Plot Size: 1,168 square meters - Heating: Efficient wood-burning stove - Kitchen: Open-plan with modern amenities - Accessibility: Year-round car access with parking A Cozy and Functional Design The chalet's single-level design ensures accessibility and ease of living for all ages. The spacious living room, with its inviting wood-burning stove, becomes the heart of the home during colder months. Large windows flood the space with natural light, creating a seamless connection with the stunni ... click here to read more

Welcome to Lifjellveien 51!

Welcome to your very own peaceful retreat nestled in the breathtaking highlands of Blefjell, situated in the vibrant community of Kongsberg. This is a tale of a cozy cabin ready to become your haven, a place where you can enjoy serenity and adventure alike. Ideal for those seeking a simple getaway, this property offers not just a cabin, but an invitation to immerse yourself in nature, disconnect from the hustle and bustle, and savor the uncomplicated joys of cabin living. Picture yourself in this delightful enclave at an impressive altitude of approximately 704 meters above sea level. This lovely cabin at Fanterusta 147 stands quietly in the peace of beautiful nature, perfect for anyone looking to get away from it all. The location provides an impressive mix of seclusion and accessibility, making it a quintessential spot for true nature lovers. Surrounded by rolling hills and dense woodlands, the property offers a picturesque setting that’s just a short, 50-meter stroll from the parking lot. Although accommodations are modest, it's an ideal canvas for imaginative buyers who might envision a custom-tailored retreat. The cabin is in good condition, meaning it's ready for immediate use, but its simplicity provides the opportunity for you to add your own personal touches. As you step into the cabin, you'll find yourself in the cozy embrace of a combined living room and kitchen area, which is thoughtfully equipped with a newer solar panel system. The kitchen’s gas stove stands ready for preparing hearty meals after a long day of outdoor activities. The single bedroom is just enough for a restful night's sleep after exploring the nearby hiking trails. In addition, the property features a detached storage room and an outhou ... click here to read more

Welcome to Fanterusta 147!

Tucked amidst the breathtaking landscapes of Blefjell, this authentic mountain cabin promises a serene getaway that embraces the simplicity of rustic living. For anyone yearning to escape the hustle and bustle of urban life, this cabin is a sanctuary that intertwines the idyllic rhythm of nature with the comforts of home. Positioned at Steinåsveien 39 in the charming city of Kongsberg, this cozy retreat beckons with its unique character and prime location, offering a lifestyle that is seamlessly connected with the natural beauty that surrounds it. Constructed in 1973, the cabin stands proud in its originality, boasting a solid structure that has been lovingly maintained. In recent years, its roof has been renewed, and its windows updated to offer better insulation—a thoughtful combination that preserves its original allure while ensuring practical benefits. Offering a straightforward layout that emphasizes functionality, the cabin provides ample space without unnecessary frills, embodying the essence of mountain living. While there are no bathrooms in this cabin, it features a traditional toilet room, staying true to its rustic roots. Its cozy living room is anchored by a fireplace, a perfect companion during Norway's chilly days, filling the space with warmth and comfort. The kitchen is designed to be both practical and welcoming, with enough room to prepare meals after a day of exploring the great outdoors. Two cozy bedrooms provide rest and relaxation, making it suitable for families or groups who wish to revel in nature's embrace. Key Property Features: - 2 bedrooms - Traditional toilet room - Recently renewed roof - Upgraded windows - Cozy living room with fireplace - Functional kitchen - Electricity (220V) - Sc ... click here to read more

Welcome to Steinåsveien 39 presented by Arnfinn H. Sørhaug!

Nestled in the serene and picturesque Tovsrud cabin area is a delightful chalet that beckons you to experience the pure beauty of Blefjell, located in the heart of Kongsberg, Norway. The chalet at Fanterusta 61 offers you a haven from the bustling city life, with its wide-open spaces and breathtaking views. Its superb position on the south side of Blefjell ensures you'll have ample space between you and any neighbors, adding to that sense of tranquility and continuity with nature. This chalet, newly built in 2024, comes in good condition which makes it an ideal home, especially for those yearning for a place that’s both inviting and functional. The property is a wonderful find in the ever-developing area of Kongsberg. Whether you're yearning to embrace the crisp winter air or bask in the warmth of summer, this abode nestled in the stunning Norwegian landscape promises a wonderful living experience. The chalet boasts: - 2 bedrooms - 1 bathroom - Size: 100 square meters - Beautiful views of Jonsknuten - Excellent sunlight exposure - New build (2024) - Proximity to ski trails and hiking paths - Prime location for summer and winter activities - Proximity to swimming and fishing lakes - Price: 400,000 The excellent sun conditions and the sweeping vistas across the landscape make this chalet a true retreat away from the noise and pollution of metropolitan life. And yet, its proximity to Kongsberg city center, just a swift journey down from the chirpy wildlife-rich forests and lakes, means that within 30 minutes, you're back amidst the lively hum of the city, if you so desire. Kongsberg is a place that strikes a perfect balance between rural charm and urban convenience. The ski center close by provides ample opportuniti ... click here to read more

Welcome to Fanterusta 61

A Mountain Retreat Awaits: Experience the Allure of Kongsberg's Chalet Lifestyle Imagine waking up to the gentle rustle of leaves and the crisp, invigorating scent of mountain air. As the sun rises over the majestic peaks of Blefjell, its golden rays flood your chalet, casting a warm glow over the natural wood interiors. This is not just a vacation home; it's a sanctuary where nature and comfort harmoniously coexist. A Day in the Life at Fanterusta 22 Nestled in the heart of Kongsberg, this chalet offers a unique blend of seclusion and accessibility. Begin your day with a steaming cup of coffee on the expansive 63-square-meter terrace, where the panoramic views of the surrounding mountains provide a breathtaking backdrop. The southeast-facing orientation ensures you bask in sunlight from dawn till dusk, making every moment spent outdoors a cherished memory. As the day unfolds, the chalet becomes your gateway to adventure. With direct access to Blefjell's extensive network of cross-country ski trails, winter enthusiasts can glide through pristine snow-covered landscapes. In the warmer months, the area transforms into a haven for hikers and cyclists, with trails leading to scenic destinations like Strutåsen and Storeble. A Home Designed for Comfort and Connection Step inside, and you're greeted by a warm, inviting atmosphere. The chalet's open-plan living area is a testament to thoughtful design, seamlessly blending relaxation and socialization. The living room, with its built-in fireplace, becomes a cozy retreat after a day of exploration, while the adjacent kitchen and dining area invite lively conversations and shared meals. The kitchen, equipped with classic cabinetry and modern amenities, is perfectly positione ... click here to read more

Welcome to the sun-drenched panoramic property at Fanterusta 22!

Nestled in the heart of Norway's picturesque landscape, Blestølslepa 27 in Lampeland offers a unique opportunity to own a charming chalet that perfectly embodies the essence of a second home. This delightful property, set against the backdrop of the majestic Blefjell mountains, is more than just a vacation home; it's a gateway to a lifestyle filled with adventure, relaxation, and unforgettable memories. Imagine waking up to the serene sounds of nature, with the crisp mountain air invigorating your senses. This chalet, built in 1988 and meticulously modernized, stands proudly on a sunny, freehold plot, offering a harmonious blend of traditional charm and contemporary comforts. With three cozy bedrooms and a well-appointed bathroom, it provides ample space for family and friends to gather and create cherished moments. A Year-Round Retreat Whether you're seeking a winter wonderland or a summer sanctuary, this chalet caters to all your seasonal desires. In the winter months, the nearby ski trails beckon, offering endless opportunities for skiing and snowboarding. As the snow melts, the landscape transforms into a hiker's paradise, with trails that meander through lush forests and open meadows, leading to breathtaking vistas. Outdoor Living at Its Finest The chalet's outdoor spaces are a testament to the joys of alfresco living. A series of terraces, thoughtfully designed over multiple levels, provide the perfect setting for sunbathing, dining, or simply soaking in the panoramic views. The built-in hot tub is a luxurious touch, inviting you to unwind under the stars after a day of exploration. Modern Comforts in a Rustic Setting Inside, the chalet exudes warmth and comfort. The living room, with its vaulted ceiling and ... click here to read more
Welcome to the attractive address Blestølslepa 27 - centrally located in popular Blefjell South.

As a global real estate agent with an eye for unique properties and a hand always busy signing deals, I'm excited to share with you an intriguing opportunity nestled in the scenic landscapes of Norway. At Fanterusta 17, you'll find a chalet that offers both allure and practicality, a combination sought after by many. Located in Kongsberg, a city with a rich history and a vibrant community, this property does not merely come as a structure of walls and windows but as an invitation to a lifestyle full of exploration and tranquility. Kongsberg itself is a striking town known for its cultural vibrancy and historical significance. Founded in 1624, originally as a mining community, it today blends tradition with modern living beautifully. The area is known for its skiing and outdoor activities, making it a haven for those who enjoy nature. The town offers everything from cozy cafes to exquisite dining experiences, and of course, the famous Kongsberg Silver Mines. For those who enjoy the arts, local festivals and events are a common sight and are enjoyed by locals and visitors alike. Now, diving into the specifics of this chalet. Here is a property that comes ready to live in, ideal for families or even solitary adventurers who wish to escape the hustle and bustle for a quieter atmosphere. The prospect here is a cozy cabin with amenities designed for comfort and ease. Imagine stepping into a space that provides: - 3 bedrooms - 1 bathroom - Long sun exposure - Spacious terrace - Ample parking right outside - Electricity already set up - Manual hand pump for water - Year-round access by road - Scenic views towards Knutetoppen - Plot size of 1 hectare leased As you wander through the chalet, imagine the warmth of the sun filte ... click here to read more

Welcome to Fanterusta 17, on the Kongsberg side of Blefjell South.

Nestled in the serene landscapes of Blefjell, Storliveien 152 offers a unique opportunity to own a traditional log chalet that perfectly balances rustic charm with modern conveniences. This delightful property, perched at 630 meters above sea level, is a haven for those seeking tranquility and a connection with nature, all while being just a stone's throw from the vibrant town of Kongsberg. Imagine waking up to the gentle rustle of leaves and the crisp mountain air, with the sun casting a warm glow over the south-facing plot. This chalet is more than just a home; it's a lifestyle. Whether you're an outdoor enthusiast or someone who simply cherishes peace and quiet, this property caters to all. ### Local Lifestyle & Activities Living in Blefjell is like having a year-round playground at your doorstep. The area is renowned for its extensive network of cross-country ski trails, perfect for winter sports lovers. In the warmer months, the trails transform into hiking paths that wind through lush forests and past serene lakes, ideal for fishing or a refreshing swim. The local community is tight-knit, with neighbors often gathering for social events or simply enjoying the natural beauty that surrounds them. Despite its peaceful setting, the chalet is conveniently located just 25 minutes from Kongsberg, where you can find a range of amenities, from shopping centers to cultural attractions. ### Property Features & Amenities - Traditional Log Construction: Exudes warmth and character, offering a cozy retreat. - Spacious Living Area: Open-plan layout with a large fireplace, perfect for family gatherings. - Modern Kitchen: Equipped with a traditional stove, fridge/freezer, and smart water system. - Two Comfortable Bedrooms: Ampl ... click here to read more

Welcome to Storliveien 152!

Nestled in the heart of the picturesque Blefjell mountain range, Tjuvelia 40 in Lampeland offers an unparalleled opportunity to own a charming chalet that perfectly balances modern comfort with the serene beauty of nature. This property is not just a home; it's a gateway to a lifestyle filled with adventure, relaxation, and unforgettable memories. Imagine waking up to the gentle rustle of leaves and the crisp mountain air, with the majestic Norefjell as your backdrop. This chalet, built in 2015, is a testament to thoughtful design and functionality, making it an ideal retreat for families or groups seeking a second home in Europe. A Home Designed for Comfort and Connection Spanning 117 square meters, the chalet boasts four spacious bedrooms and two well-appointed bathrooms, ensuring ample space for family and guests. The main living area is a haven of light and warmth, thanks to large windows that frame the stunning mountain views. A cozy fireplace adds a touch of rustic charm, perfect for those chilly evenings after a day of exploration. The open-plan kitchen is a culinary enthusiast's dream, equipped with modern appliances and generous storage. It seamlessly flows into the dining and living areas, creating a sociable space for gatherings and shared meals. Step outside onto the expansive veranda, where you can bask in the sun, dine al fresco, or simply soak in the panoramic vistas. A Gateway to Adventure and Relaxation Tjuvelia 40 is more than just a home; it's a launchpad for adventure. In the summer, explore the myriad of hiking trails that wind through the lush landscape, or try your hand at fishing in the nearby lakes. Cyclists will revel in the scenic routes that offer both challenge and beauty. Winter trans ... click here to read more

Welcome to Tjuvelia 40

Nestled in the heart of Norway's pristine natural landscapes, in the charming community of Lampeland, awaits a splendid rustic chalet in Rustand Fjellgrend. Imbued with the serenity only the great Norwegian outdoors can offer, this chalet is much more than just a property – it is a way of life. As a bussy real estate proffessional, I am thrilled to offer this unique opportunity to the discerning buyer, particularly our international clients who seek a blend of Scandinavian authenticity with modern comfort. Rustand Mountain Village, located in the magnificent Blefjell region, is more than just a picturesque location; it's a lifestyle destination. Imagine waking up surrounded by lush pine forests and snow-capped peaks, while breathing in the crisp, fresh air that invigorates your spirit each morning. The location is known for its stunning natural beauty and offers a fantastic climate, with snowy winters perfect for skiing and mild, pleasant summers ideal for hiking and exploring. The chalet itself spans a generous 107 square meters, providing ample space for both relaxation and entertaining. It's built with thoughtful design that captures both the traditional and modern, courtesy of the well-known Norske Fjellhus who have been crafting such retreats since 1962. This property is in good condition, meticulously maintained to retain its inviting charm. It's a place where the combination of wood and big windows make for excellent light and warmth, perfect for cozying up after a day on the mountain trails. Property Features: - 4 spacious bedrooms - 2 well-appointed bathrooms - Loft with open, airy high ceilings - Stunning views towards Norefjell and Numedal - Located right by ski trails - Sunny location with abundant natural ... click here to read more

Ready for Christmas!!

Step outside on a February morning and the world is completely silent except for the creak of fresh snow under your boots and the faint hiss of a wood stove doing its job inside. The ski tracks are 450 meters down the road. The coffee is still hot. This is Nipetovegen 19 — a solid three-bedroom cabin in the Nipeto area of Blefjell, sitting at 656 meters above sea level on a private freehold plot in the Numedal highlands of Kongsberg municipality, Norway. Built in 1981 and kept in genuinely good condition through consistent maintenance, this is not a fixer-upper. It's a place you can walk into on a Friday evening and feel at home by Friday night. The 64 square meters work hard — a proper living room with a fireplace, a kitchen that actually has counter space, three bedrooms, and a bathroom with underfloor heating that feels like a small luxury after a day on the trails. The 25-square-meter south-facing veranda is where you'll end up spending most of your waking hours between June and September, watching the light change over the spruce and birch that ring the property. The interior has that honest Norwegian mountain cabin feel — pine floors, wood-paneled walls, painted boards on the ceilings — but it's been updated where it matters. The balcony door and most of the windows were replaced in 2019, so you're not fighting drafts. The kitchen has deep green profiled cabinet fronts that somehow look exactly right against the forest backdrop visible through the window above the sink. There's running water, mains electricity, and a private graywater system already in place, which removes a significant hurdle for anyone who's looked at more remote Norwegian cabins and felt the headache of off-grid infrastructure. The plot is 1, ... click here to read more

Welcome to Nipetovegen 19! Photo: Arild Brun Kjeldaas

Nestled in the heart of the picturesque Blefjell mountain range, this charming chalet in Lampeland offers a unique opportunity for those seeking a second home that combines tranquility with adventure. With its prime location, this property is perfect for families, nature enthusiasts, and anyone looking to escape the hustle and bustle of city life. Imagine waking up to the serene sounds of nature, with panoramic views of the mountains greeting you each morning. This chalet, originally built in 1972 and thoughtfully expanded in 2004, is a testament to timeless design and modern comfort. Situated on a generous 1,000 square meter leased plot, the property boasts a beautifully landscaped outdoor area, complete with lawns and wooden decks that invite you to relax and soak in the breathtaking surroundings. A Year-Round Retreat Whether you're a winter sports enthusiast or a summer adventurer, this chalet offers direct access to a myriad of outdoor activities. Just 100 meters from your doorstep, you'll find ski and summer trails that promise endless exploration. The Blefjell ski lift, a mere 4.5 km away, caters to all skill levels, ensuring that both beginners and seasoned skiers can enjoy the slopes. In the warmer months, the area transforms into a haven for hikers and bikers, with trails that wind through lush forests and past pristine fishing lakes. The nearby cloudberry marshes and marked hiking paths offer a taste of Norway's natural beauty, making every outing an adventure. Modern Comforts in a Rustic Setting Step inside, and you'll be greeted by a warm and inviting interior that seamlessly blends rustic charm with modern amenities. The open-plan living room and kitchen, adorned with wooden floors and high-quality Sig ... click here to read more

View from south/east

Picture yourself stepping onto your west-facing terrace, coffee in hand, as the morning sun bathes the Blefjell peaks in golden light. A light breeze carries the scent of pine and mountain air through the valley, while the silence is broken only by birdsong and the distant whisper of wind through the forests. This is the Norwegian mountain experience at 615 meters elevation, where your days begin with panoramic views and end around a crackling fireplace, surrounded by family and friends who gather year after year to create traditions in your own alpine retreat. Built in 2012, this contemporary mountain chalet at Rustan fjellgrend represents the perfect balance between modern Scandinavian design and authentic mountain living. The 143-square-meter main residence sits on an expansive 807-square-meter plot that captures daylight from dawn until dusk, creating an outdoor living space that becomes the heart of summer gatherings and winter après-ski celebrations. With four bedrooms, two designer bathrooms, and a separate annex providing additional sleeping quarters, this property accommodates up to ten guests comfortably, transforming weekend escapes into multi-generational celebrations or hosting friends who return season after season. The open-plan living area embodies the Norwegian concept of hygge, where a Meny Herregård kitchen from Drømmekjøkkenet anchors one end with its profiled light cabinetry and solid ash countertops that speak to quality craftsmanship. This isn't merely a cooking space but a gathering point where morning ski plans are discussed over homemade waffles, where afternoon baking projects fill the air with cinnamon and cardamom, and where evening meals stretch into hours of conversation around the expans ... click here to read more

Front view of the mountain cabin

Nestled in the picturesque town of Kongsberg, Norway, this charming chalet at Liaveien 270 is perched gracefully at 687 meters above sea level, providing you with mesmerizing vistas and blessed sunlight that kisses the landscape from dawn to dusk. As a dedicated global real estate agent with an ever-growing roster of eager buyers from overseas, I relish in offering properties that embody both comfort and the allure of nature. This lovely cabin serves as a magnificent retreat for those yearning for a slice of Nordic heaven. Right away, you’ll notice the convenience afforded by the chalet's prime location in Liatoppen Panorama. It’s merely a stone's throw from beautifully groomed ski trails and family-friendly slopes. If skiing is your calling, you'll revel in the expansive trail network available at Blefjell, a wonderland for any ski enthusiast. This property isn't just about its location; it extends an inviting hospitality within its walls too: - Three welcoming bedrooms - One modern bathroom - Size: 65 sqm of indoor living space - Additional external usable area of 12 sqm - Expansive plot of 549 sqm - Balcony/Terrace of 35 sqm for those breathtaking views - Cozy fireplace in the living room providing warmth - Electricity and water for modern comforts - Newly renovated kitchen from 2022 Built in 2013, this chalet is in good condition, blending comfortable living with that innate cozy cabin allure. A bonus is the annex or storage room, cleverly outfitted with extra sleeping places and a toilet room, ensuring flexible accommodation for visiting guests. Life in a chalet at Kongsberg is synonymous with peace and frequent rendezvous with nature. In Kongsberg, winters paint the town with snow, creating a whimsical backdro ... click here to read more

Welcome to Liaveien 270!

Welcome to Øvre Åslandsetervegen 22, a delightful cabin nestled in the serene landscapes of Lampeland, Norway. This property offers a unique opportunity to own a slice of tranquility, perfectly positioned amidst the breathtaking scenery of Blefjell. With ample space from neighbors, this cabin ensures privacy and peace, making it an ideal retreat for those seeking a serene getaway. A Cozy Haven in the Heart of Nature Built in 1969, this charming cabin spans a comfortable 68 square meters, offering a warm and inviting atmosphere. The property features three cozy bedrooms, with the potential to convert a secondary entrance into a fourth bedroom, providing flexibility for larger families or guests. The living area is spacious and welcoming, with large windows that flood the space with natural light and offer stunning views of the surrounding nature. The kitchen is a separate room, designed to be functional and efficient, allowing for the preparation of meals with ease. The living room is the heart of the cabin, offering a warm and welcoming atmosphere, perfect for relaxing after a day of outdoor activities. The cabin is equipped with a fireplace, adding to the cozy ambiance and providing warmth during the colder months. Outdoor Living at Its Best Outdoor living is a key feature of this property, with terraces on all sides of the cabin. Whether you prefer sun or shade, you will find a perfect spot to enjoy the fresh mountain air and the breathtaking views. The main terrace is a generous 30 square meters, providing ample space for outdoor dining, entertaining, or simply soaking in the peaceful surroundings. A Paradise for Outdoor Enthusiasts The cabin is located in a prime area for outdoor enthusiasts, with easy access ... click here to read more

Welcome to Øvre Åslandsetervegen 22

Welcome to the beautiful, serene landscapes of Lampeland, where nestled amidst the southern hills of Blefjell, stands a delightful chalet that you can soon call home. Perfectly positioned at Tollumstigen 57, this family-friendly property offers a refreshing amalgamation of modern amenities and the tranquility of nature. It's an ideal spot for those desiring a retreat from the buzzing metropolis and an opportunity to immerse themselves in Norway's splendid wilderness while still being able to entertain friends and family. The chalet, constructed in 2017, is in good condition and waits to embrace you with its cozy atmosphere and nature-driven design. The main house, featuring a pleasant wooden exterior that complements its natural surroundings, offers warmth and comfort across 84 square meters of living space. There's ample room for family living or hosting guests, with three well-appointed bedrooms and a single bathroom catering to all your basic needs. This hideaway is more than just its walls. It promises you leisure and relaxation, thanks to the facilities like: - Jacuzzi - Barn and annex - Several sunny outdoor areas - Up to 12 sleeping places - Cozy courtyard setup - Varied outdoor seating regions - Central heating - Wood-fired cooking option - Outdoor storage spaces - Scenic views from different angles - Open-plan living room Imagine sipping hot cocoa in a jacuzzi, with snowflakes slowly drifting around as you gaze upon breathtaking views of untouched woodland stretching into the horizon. The multiple sunny outdoor areas provide ample space to bask under the sun or relax in the soothing shade, whichever befits the moment. The chalet is central yet privately tucked away on a side road, ensuring a perfect balance o ... click here to read more

Welcome to the beautiful Tollumstigen 57 at Blefjell South!

A Sunlit Mountain Retreat Awaits You in Kongsberg Imagine waking up to the gentle glow of the morning sun as it peeks over the majestic peaks of Blefjell, casting a warm, golden hue across the landscape. The crisp mountain air fills your lungs as you step out onto your private deck, coffee in hand, and take in the panoramic views that stretch as far as the eye can see. This is not just a vacation home; it's a gateway to a lifestyle of tranquility, adventure, and unforgettable memories. A Day in the Life at Liatoppen Panorama Nestled at the end of a quiet cul-de-sac, this charming chalet offers a serene escape from the hustle and bustle of everyday life. As the sun rises, the surrounding mountains come alive with possibilities. In winter, the snow-covered slopes beckon, just a short 600-meter stroll from your doorstep. Whether you're an avid skier or a leisurely snowshoer, the groomed trails and nearby ski lift provide endless opportunities for winter fun. As the seasons change, so does the landscape. Spring brings a burst of color as wildflowers blanket the hillsides, while summer invites you to explore the numerous hiking and cycling trails that wind through the lush forests. Fishing enthusiasts will find solace in the nearby streams, teeming with trout and other local fish. A Home Designed for Comfort and Connection Step inside this thoughtfully designed chalet, where every detail has been curated to enhance your mountain retreat experience. The open-plan living area is a haven of warmth and light, with large windows that frame the stunning vistas and allow natural light to flood the space. Gather around the wood-burning stove on chilly evenings, sharing stories and laughter with family and friends. The well-equ ... click here to read more

Welcome to Liatoppen Panorama!

Picture this: it's a Tuesday morning in February, the kind where the air has that sharp, clean bite that wakes you up faster than coffee. You pull on your ski boots at the front door of your own cabin at Bekkekollhellinga 16, clip into your cross-country skis, and glide straight onto the groomed trail that runs less than 50 meters below the property. No shuttle. No parking lot. No queue. Just you, the pines, and about a thousand square meters of Norwegian mountain silence surrounding you. That's the daily reality at this 65-square-meter chalet sitting at roughly 600 meters above sea level in the Blefjell/Åslandseter area — a well-established mountain retreat zone in Numedal, Telemark, about two hours south of Oslo. Lampeland sits at the foot of this plateau, and from the cabin you're positioned centrally between Blestølen and Blestua, which puts you within easy reach of virtually everything this region offers while keeping the property itself tucked away and genuinely private. The south-facing exposure is one of the first things you notice. On clear days — and there are many, especially in spring and early autumn — the terrace catches sun from mid-morning until evening. The 25-square-meter outdoor deck is partially covered, so a light rain doesn't send you inside. There's a custom-built outdoor fireplace out here too, which extends the usable season considerably. Come September, when the birch trees turn gold and the nights cool fast, you can still sit outside long after dark with a fire going and a glass of something warm. That's the kind of detail that turns a holiday cabin into a proper second home. Inside, the layout is open and sensible. The living room, dining area, and kitchen flow together without feeling cram ... click here to read more

Welcome to Bekkekollhellinga 16! Photo by Arild Brun Kjeldaas