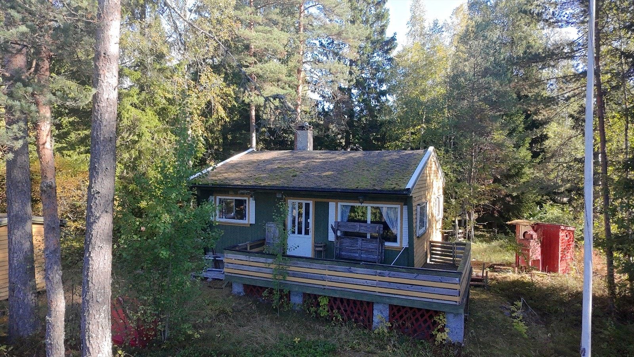
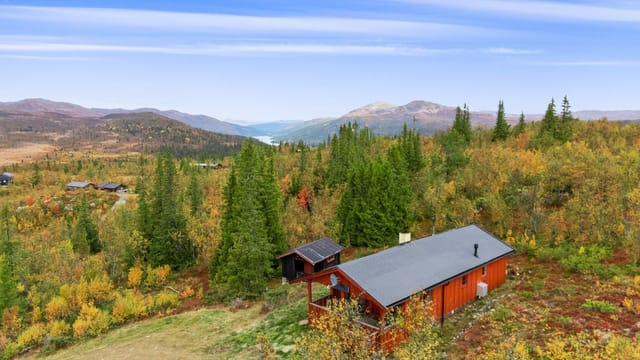
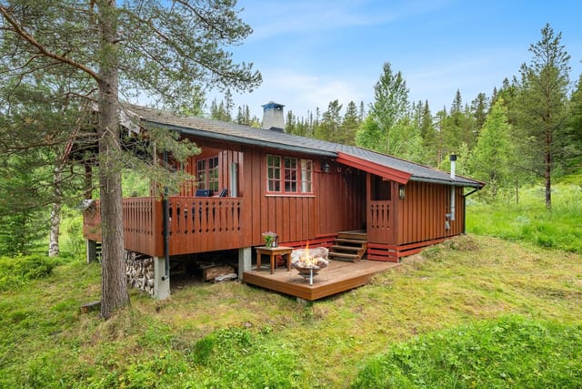
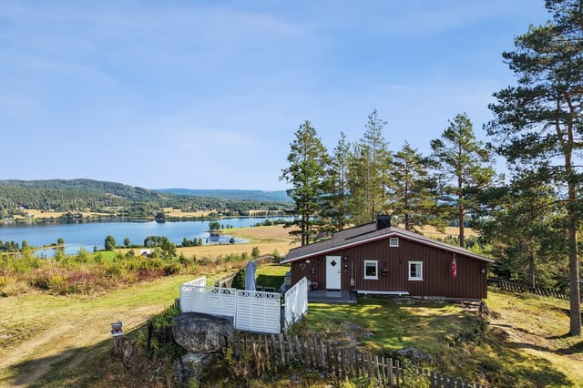
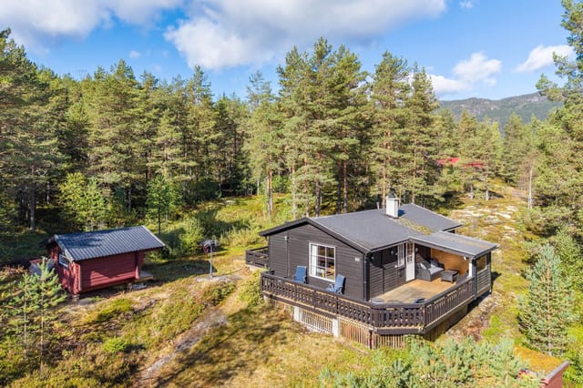
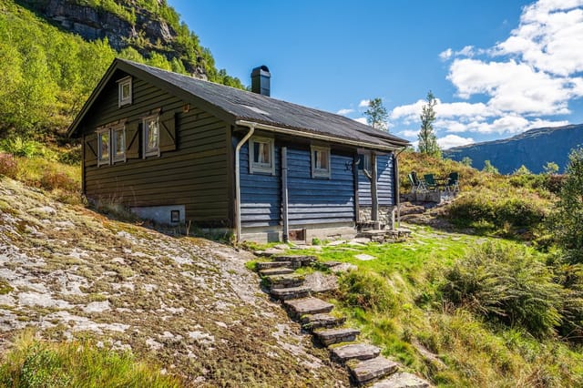
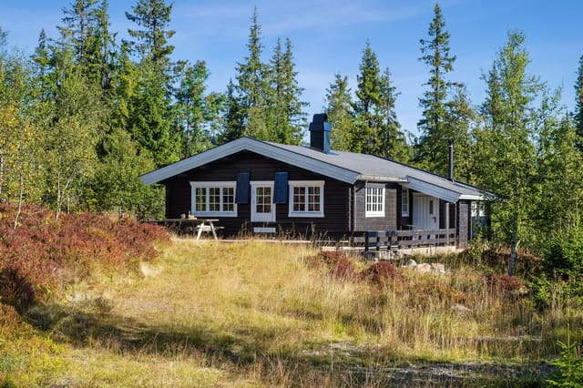

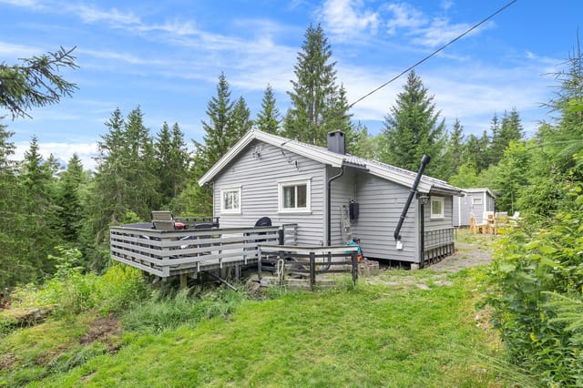


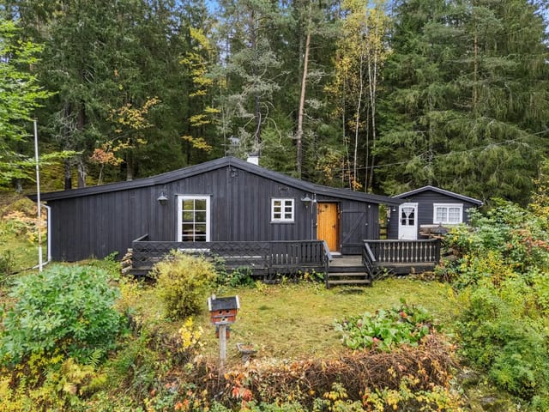
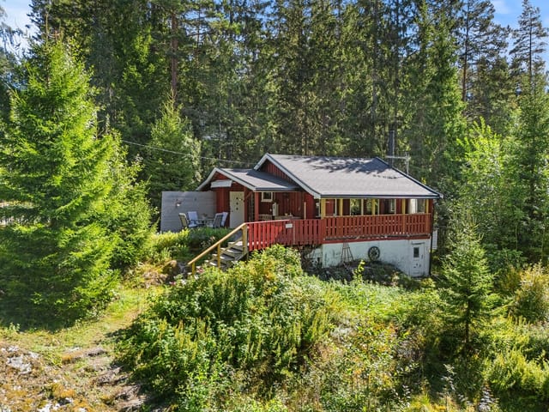
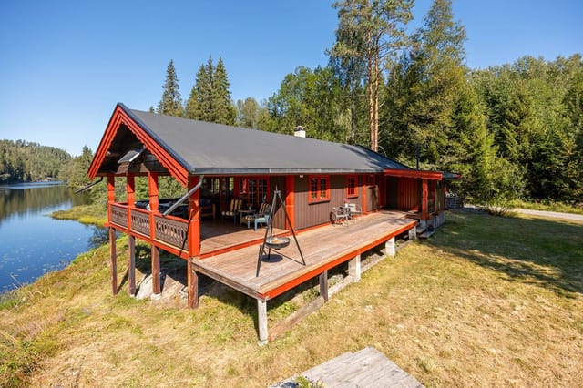
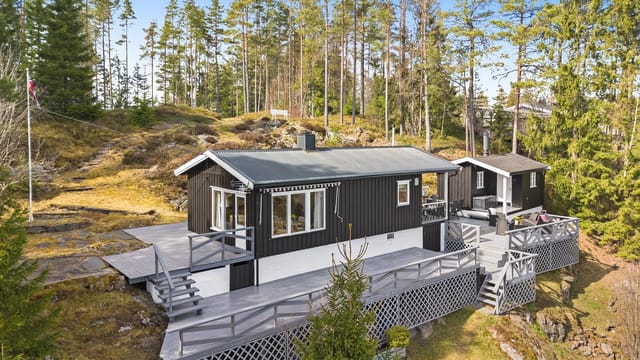
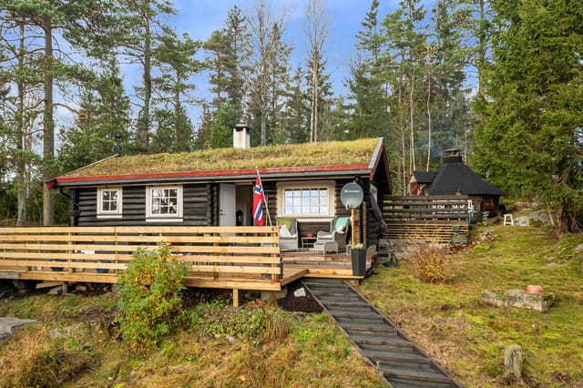
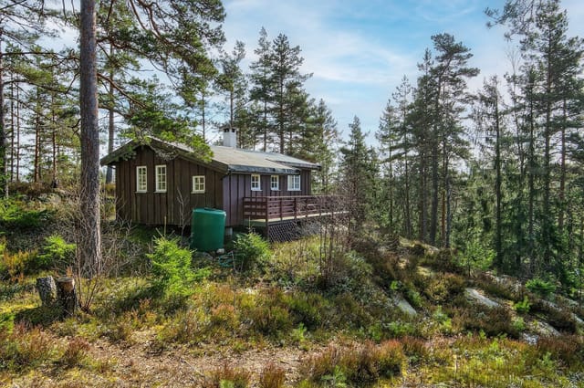


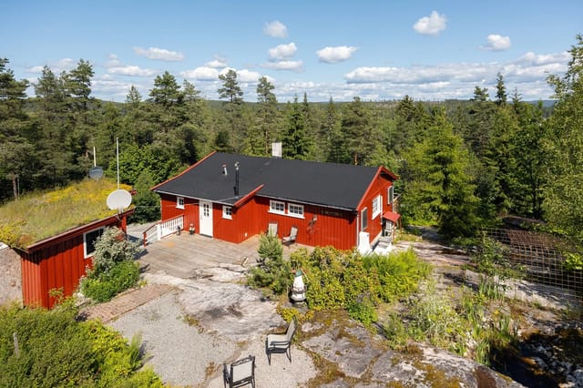
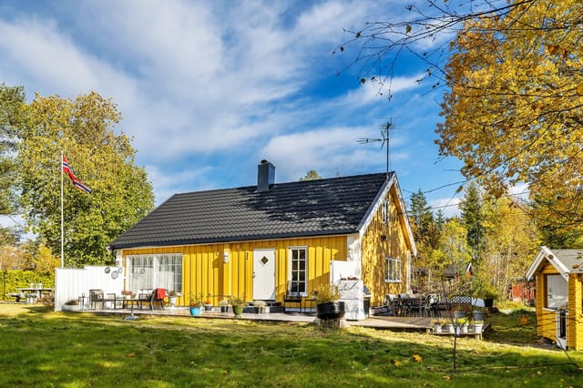
Welcome to Tuåsen 17, a classic leisure property offering a unique opportunity for those seeking a cabin project in the heart of Norwegian nature. This property is located in an established cabin area, surrounded by lush pine forests and natural vegetation, providing a tranquil and private retreat away from the hustle and bustle of city life. The cabin, originally built in 1964, stands on a 200 m² owned plot and features a simple, older standard with significant potential for renovation or redevelopment.
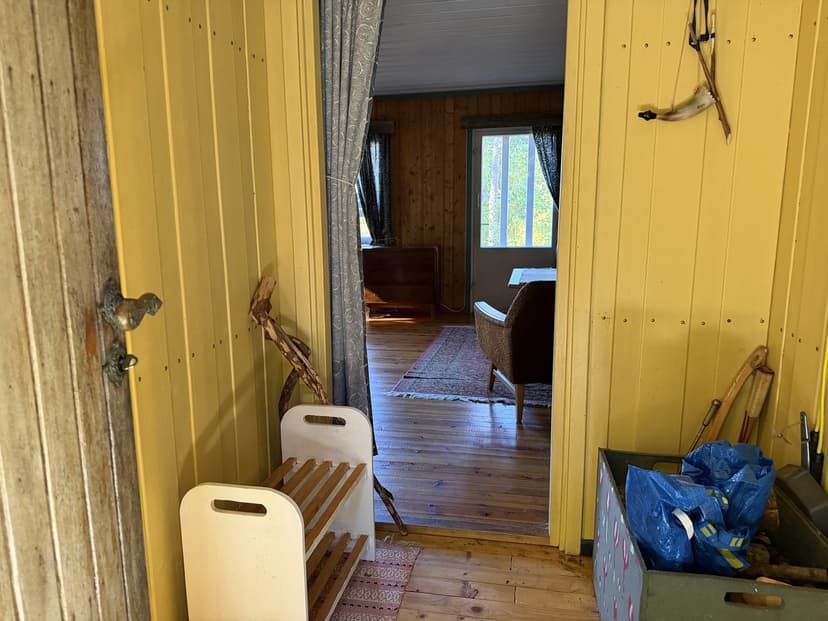
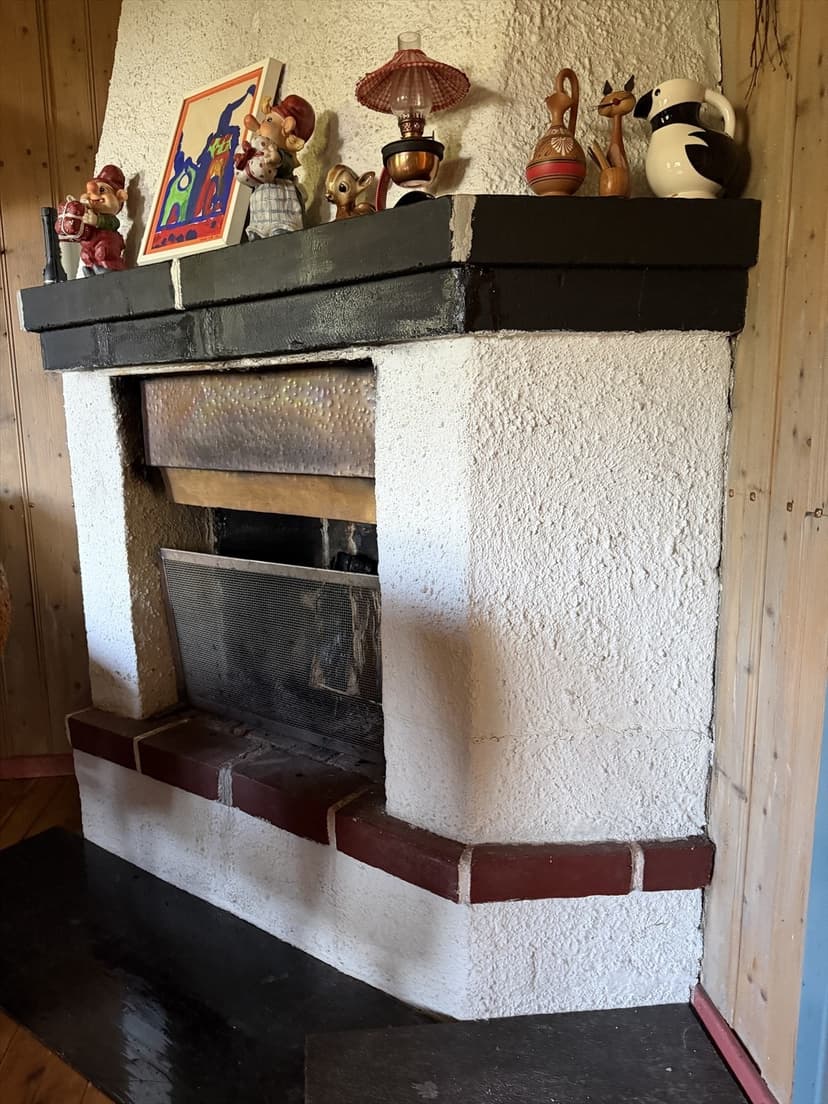
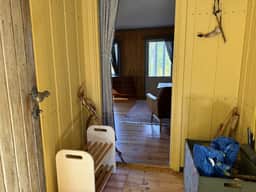
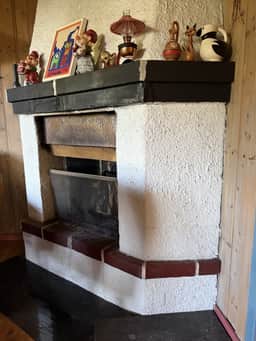
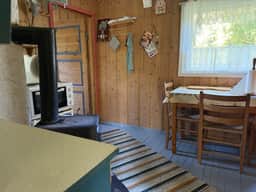
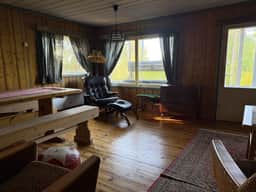
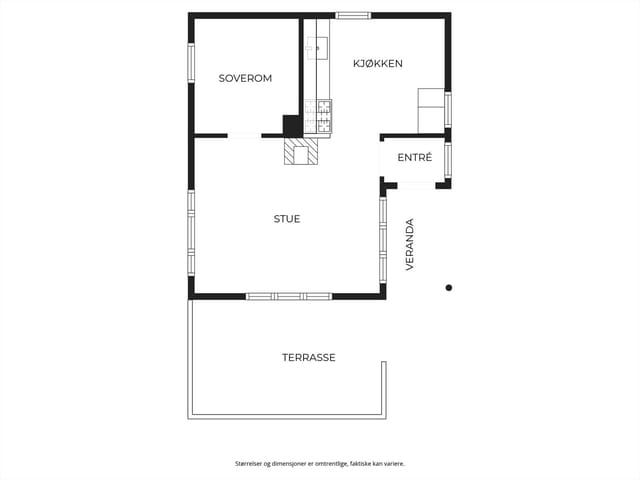
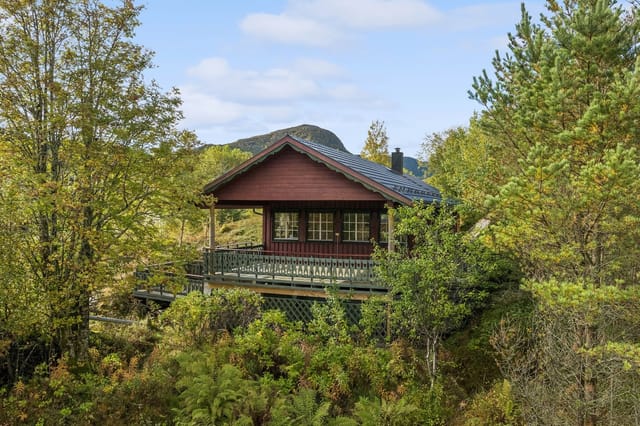
The main building comprises a windbreak/entrance hall, a cozy living room with original pine floors and a traditional open masonry fireplace, a kitchen equipped with a wood-burning stove, and two bedrooms—one of which is accessible directly from the kitchen. The living room opens directly onto a southwest-facing wooden veranda, measuring 18 m², which stretches along the facade and offers a natural extension of the indoor living space. This veranda is perfect for enjoying long summer evenings, surrounded by the sights and sounds of the forest.
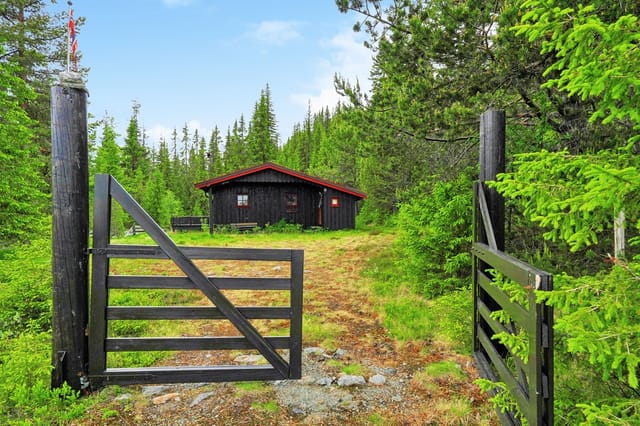
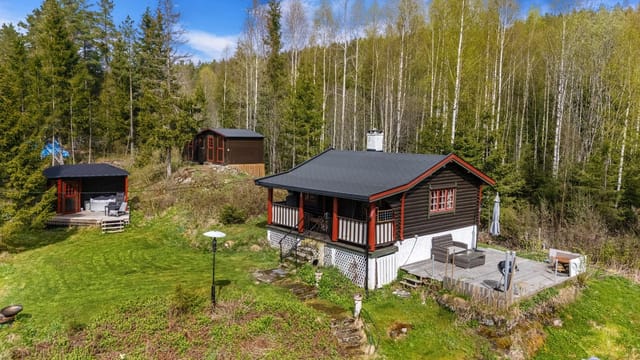

The property also includes two detached outbuildings: a 9 m² storage shed divided into three rooms (storage, shower room, and WC), and a grill hut, ideal for outdoor gatherings. The cold loft above the main cabin provides additional storage space, making it practical for seasonal use.
Water is supplied from a shared well, though it is not classified as drinking water, and there is no sewage system installed. This means the property is best suited for those who appreciate a rustic, off-grid lifestyle or are prepared to invest in modernizing the infrastructure. The absence of a sewage system and the basic water supply are important considerations for future development or renovation.
The cabin is constructed with timber framing, clad in horizontal wooden siding, and sits on a solid masonry foundation with ventilation for the crawl space. The roof is a traditional gable design, covered with shingle and fitted with metal flashing along the edges. The exterior is well-integrated into the natural landscape, with mature pine trees and native vegetation providing both shade and privacy.
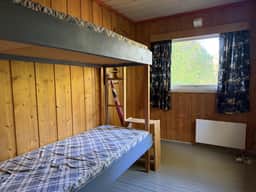
Inside, the cabin retains much of its original character, with wood-paneled walls and ceilings, and simple, functional spaces. The entrance is via an external wooden staircase with a handrail, leading to a solid wooden front door. The windbreak/entrance hall provides access to the main living area, which is arranged for both relaxation and dining. The kitchen, with its wood-burning stove, is functional but basic, and offers direct access to one of the bedrooms. Both bedrooms feature original wooden floors and paneling, with space for bunk beds or guest accommodation.
The property is in need of total renovation, and demolition may also be considered, subject to obtaining the necessary permits for new construction. This makes it an ideal choice for buyers looking to create their own personalized cabin retreat, whether by restoring the existing structure or building anew. The relatively low asking price provides an affordable entry point for those willing to invest time and resources into transforming the property.
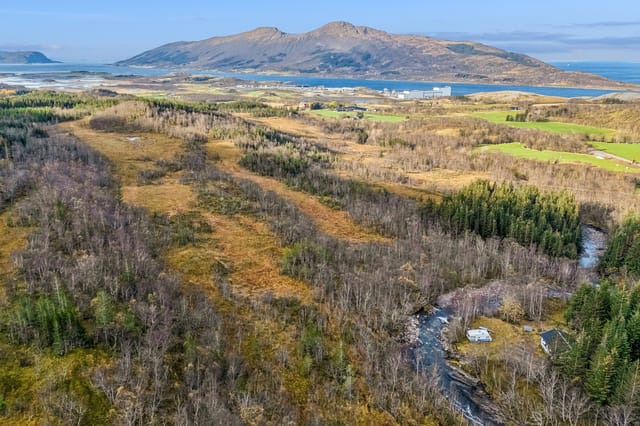
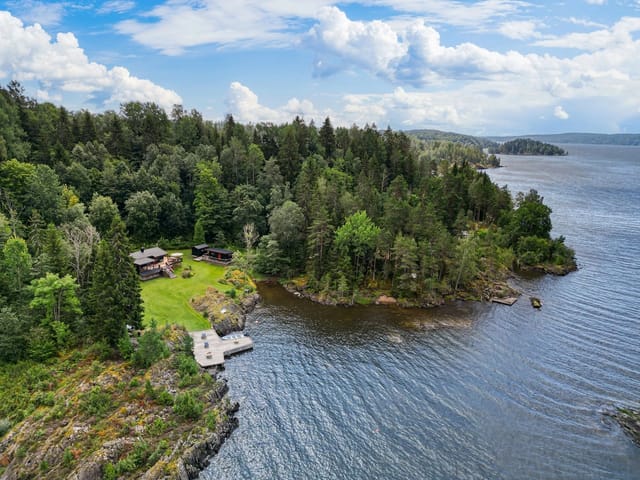
The surrounding area is renowned for its recreational opportunities, with easy access to hiking trails, forest walks, and swimming spots at nearby Sandstangen and Lake Øyeren. The natural setting is perfect for outdoor enthusiasts, offering year-round activities such as berry picking, fishing, and cross-country skiing in winter. Despite its secluded feel, the cabin is part of a well-established community, ensuring a sense of security and belonging.
Key highlights of the property include:
- 45 m² internal living area (BRA-i), with a total usable area of 54 m²
- 18 m² southwest-facing veranda
- 9 m² external storage shed with multiple rooms
- Grill hut for outdoor cooking and socializing
- Cold loft for extra storage
- Owned plot of 200 m², surrounded by natural forest
- Water from a shared well (not potable)
- No sewage system
- Original features such as pine floors, wood paneling, and masonry fireplace
- Quiet, private location with no direct neighbors overlooking the property
This cabin represents a rare opportunity to acquire a leisure property in a beautiful, natural setting at an attractive price. Whether you are looking for a renovation project, a site for new construction, or simply a peaceful retreat in the Norwegian countryside, Tuåsen 17 offers endless possibilities. Contact the real estate agent to arrange a viewing and explore the potential of this charming property.