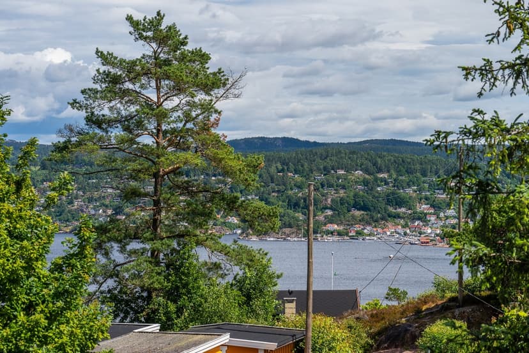
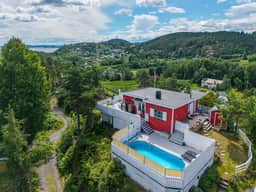
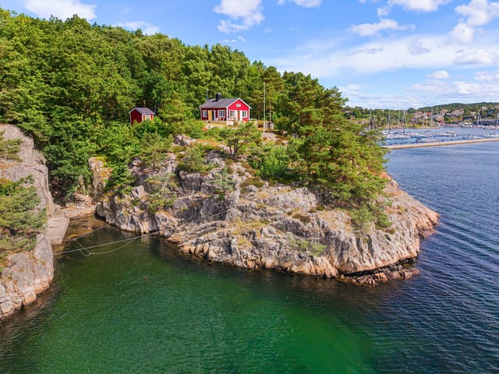
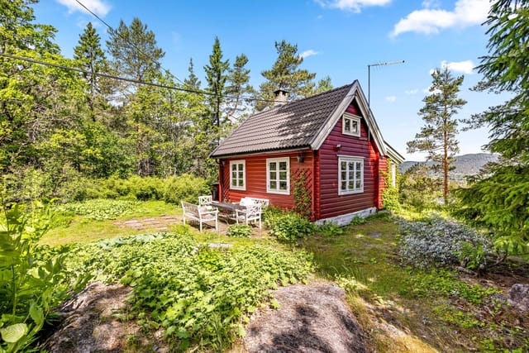
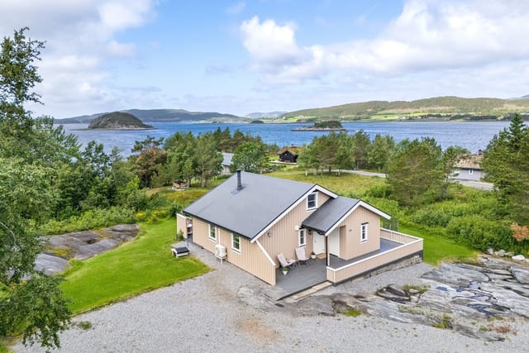
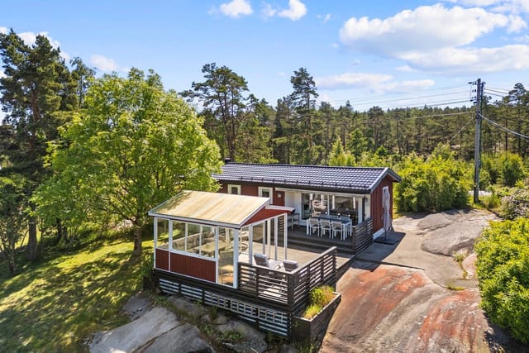
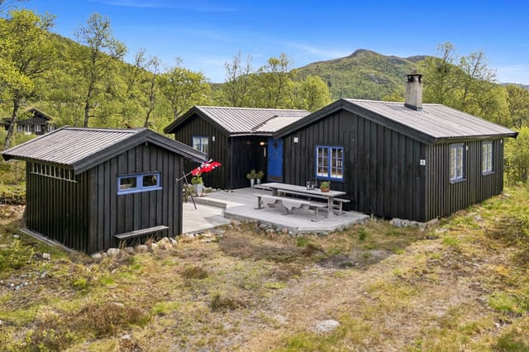
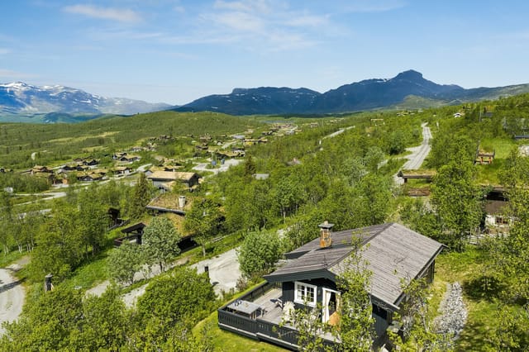
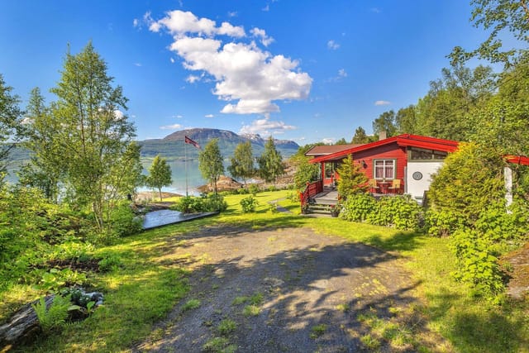
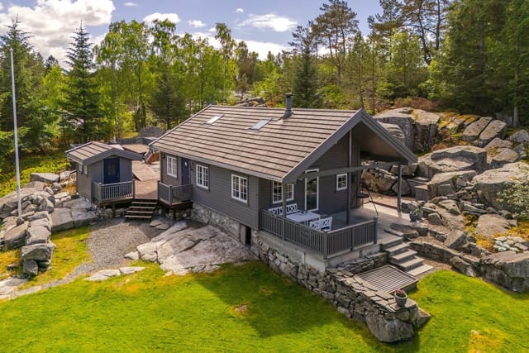
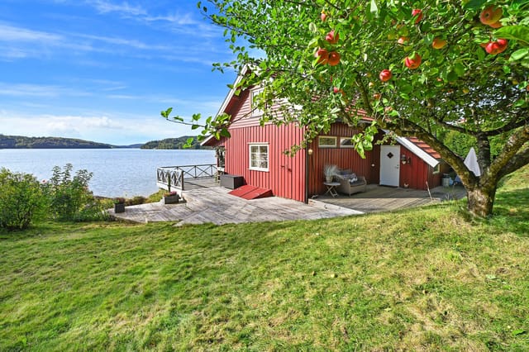
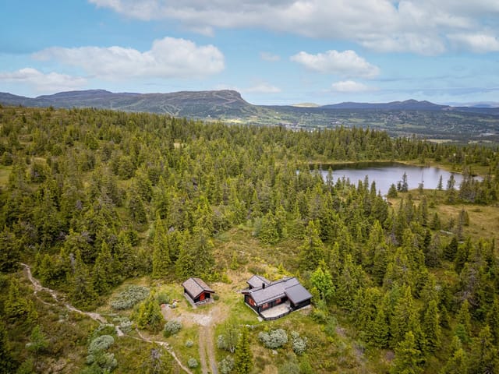
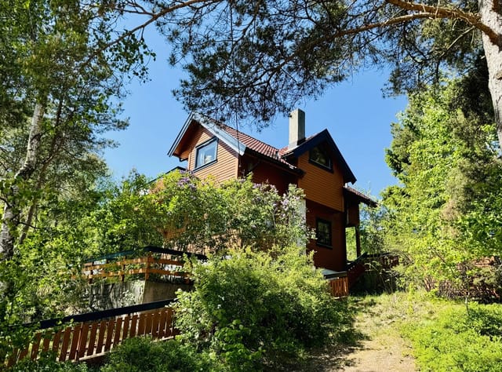

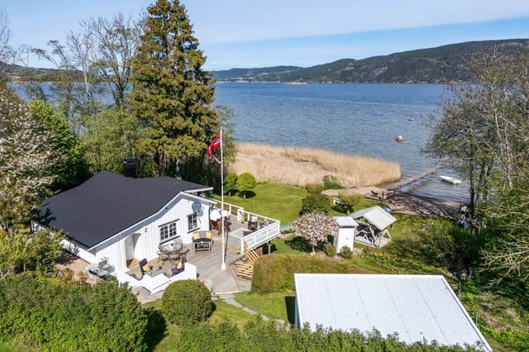
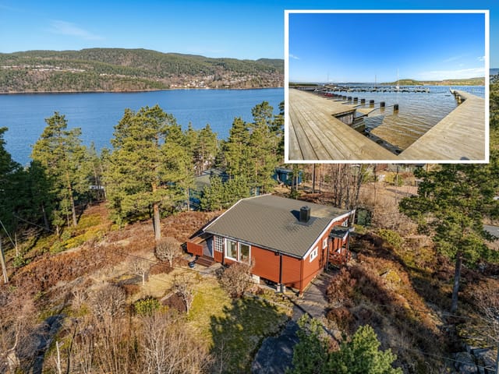

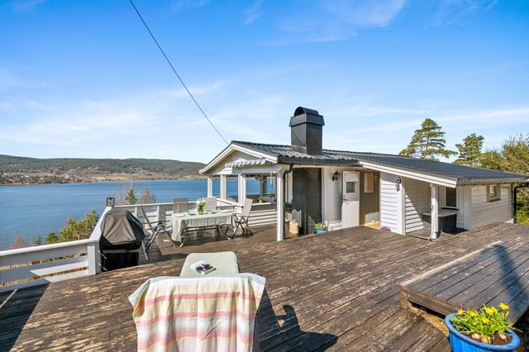


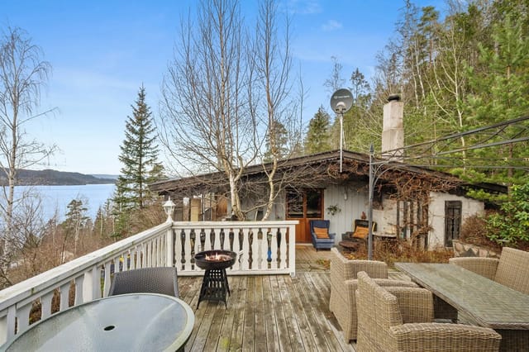
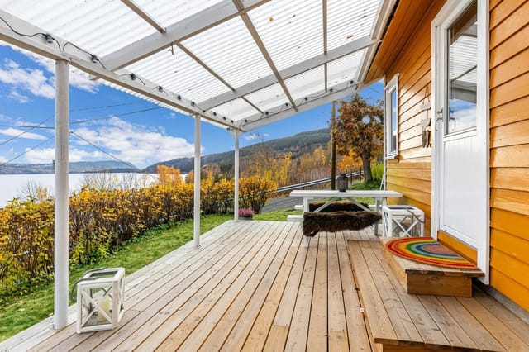
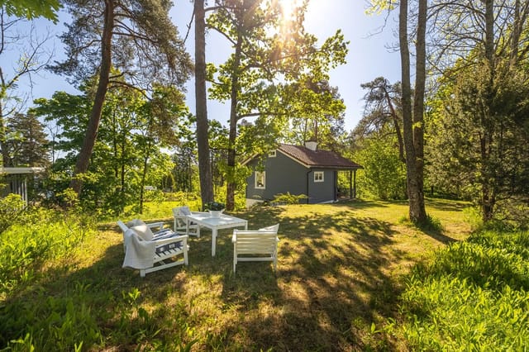


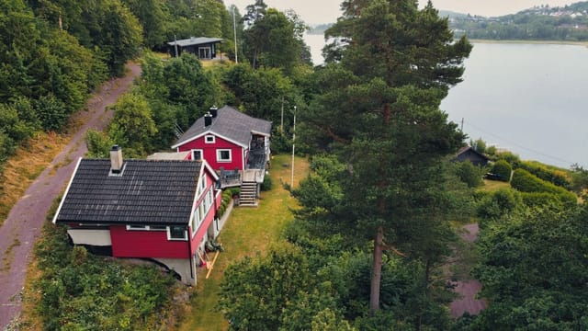
Cabin Gem on Freehold Plot with Pool! Excellent Sun and View | Walking Path to Beach and Pier

Listed on
New
https://images.finncdn.no/dynamic/1600w/2026/7/vertical-2/10/0/469/442/000_b4a8d9a7-e283-4be2-b5d0-54a2c0fc7d21.jpg

Birkebeinerbakken 10, 3075 Berger, Berger (Norway)

1 Bedrooms · 1 Bathrooms · 64Floor area

€320,000

Chalet

No parking

1 Bedrooms

1 Bathrooms

64m²

Garden

No pool

Not furnished

Description

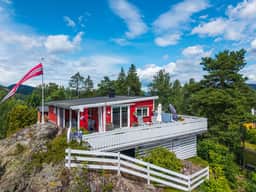
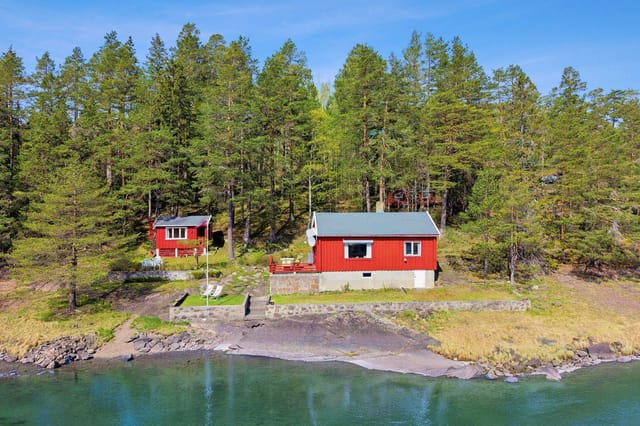
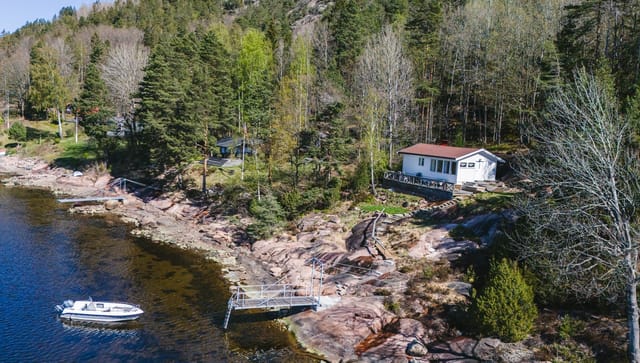
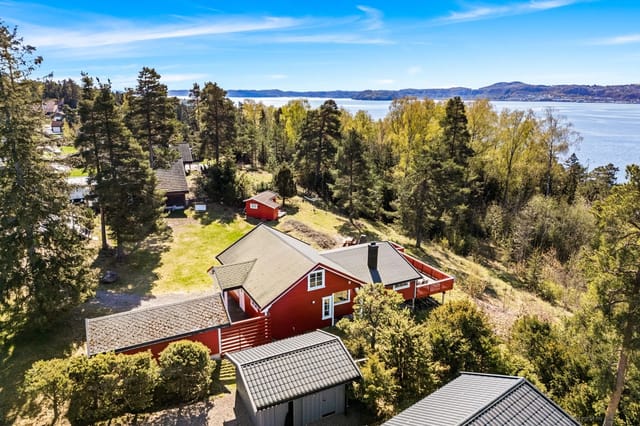
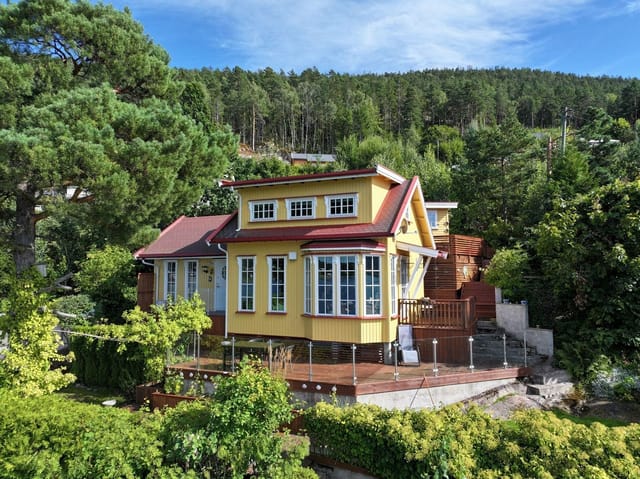

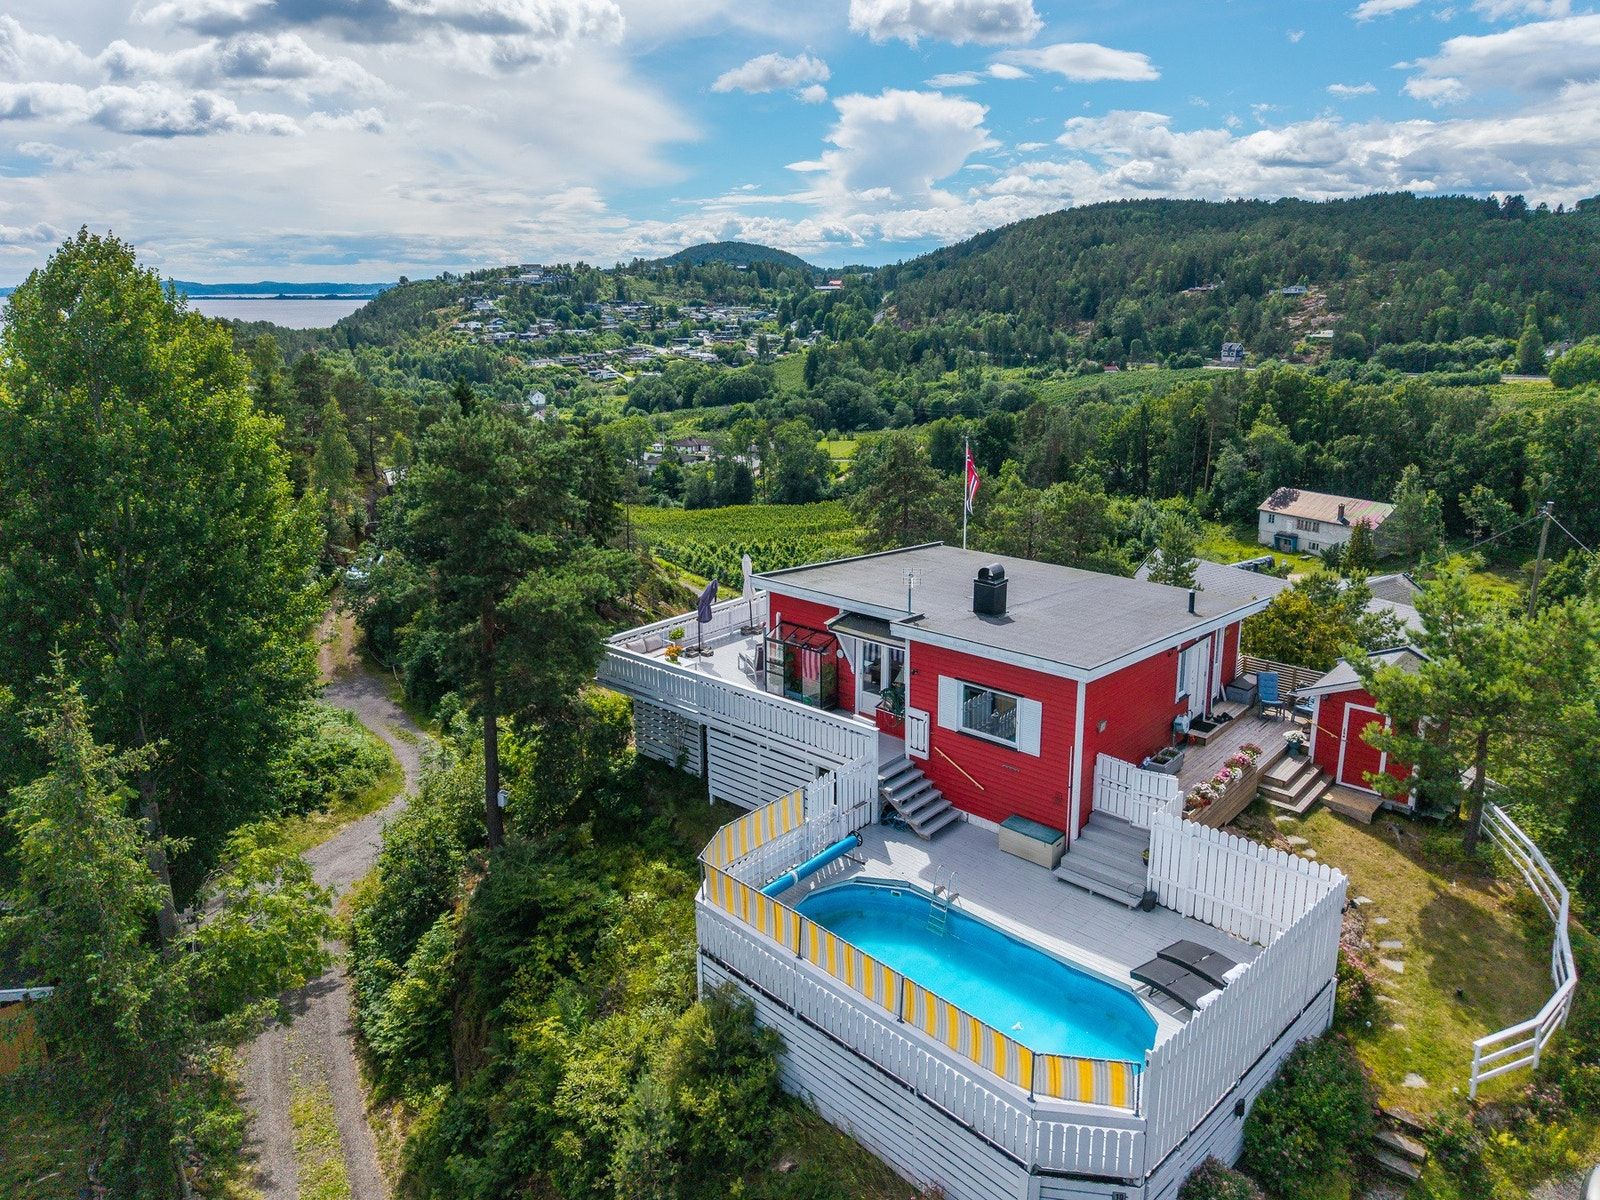
Welcome to Birkebeinerbakken 10 – a charming cabin in Berger that offers a unique blend of tranquility, comfort, and recreational opportunities. This delightful property is situated on a freehold plot and features a heated swimming pool, multiple sun-drenched outdoor areas, and a captivating atmosphere that must be experienced in person.

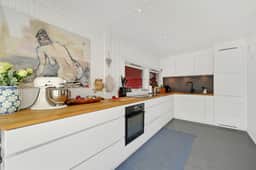
The cabin is designed to maximize natural light and the stunning views of the surrounding landscape. The bright living room boasts large windows, high ceilings, a wood-burning stove, and a heat pump, creating a cozy yet modern ambiance. Whether you prefer relaxing in the comfortable sofa corner or stepping out onto the sunlit terraces, this space is perfect for both quiet moments and social gatherings. The recently upgraded kitchen is equipped with integrated appliances and a large solid wood countertop, making it ideal for preparing meals while enjoying the company of family and friends.

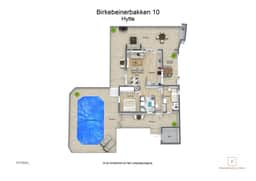
The property includes two bedrooms (one of which is not officially registered), a combined living room and kitchen area, and a stylish bathroom that has been renovated in 2022/2023. The bathroom features a shower corner with mosaic tiles, a spacious and bright vanity, provisions for a washing machine, underfloor heating, and modern lighting in both the ceiling and mirror. Every detail has been carefully considered to ensure comfort and functionality.

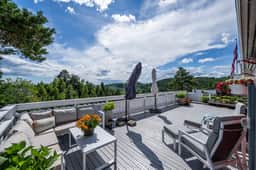
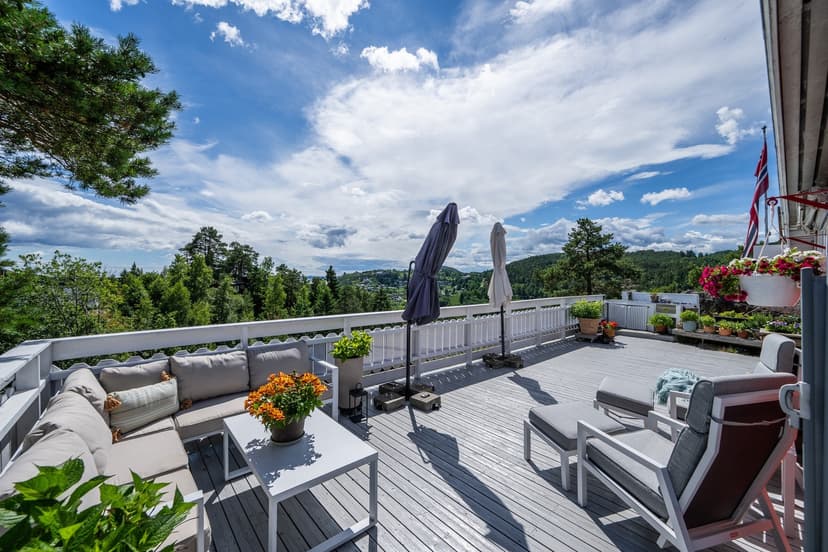
Outdoor living is truly exceptional here. The plot spans 812 square meters and is beautifully landscaped with several inviting zones for relaxation and entertainment. The heated swimming pool quickly becomes the natural gathering point for family and friends, offering a true holiday atmosphere. There is also an outdoor kitchen with a sink and faucet, a greenhouse for growing your own herbs and vegetables, a practical outbuilding/storage shed, and ample space for outdoor dining and lounging. The large terrace (85 sqm) allows you to follow the sun throughout the day, extending those precious summer evenings.

The location is superb, with a short walking path leading directly to the sea, where you will find excellent swimming opportunities, a pier facility, and scenic coastal trails. Berger is known for its charming environment, rich industrial history, and beautiful surroundings. The local area offers a variety of cultural activities, a café, a convenience store, and extensive hiking terrain. The historic Fossekleiva Cultural Center is nearby, hosting art exhibitions, cultural events, and various activities throughout the year.

Key highlights of the property include:
- Recently renovated kitchen and bathroom
- Heated swimming pool
- Sea view
- Excellent sun conditions
- Electric car charger
- Multiple terraces and outdoor zones
- Greenhouse and opportunities for homegrown produce
- Practical outbuilding/storage
- Freehold plot of 812 sqm
- Short walk to the sea, beach, and pier
- Proximity to cultural offerings, café, and local amenities

For those who value both privacy and convenience, this cabin offers the best of both worlds. The property is surrounded by nature, providing a sense of seclusion, yet it is only a short drive (about 5 minutes) to Svelvik, where you will find larger grocery stores and additional facilities. Public transport is easily accessible, with a bus stop just 6 minutes away on foot. Daily shopping needs can be met within a 5-minute drive, and a shopping center is only 9 minutes away.

The area is ideal for outdoor enthusiasts, with coastal paths, swimming spots, and beautiful natural scenery right at your doorstep. Bergerbukta, a popular bay for swimming and recreation, is within walking distance. The region is also known for its vibrant community and local meeting places, making it easy to connect with neighbors and participate in local events.

This is a rare opportunity to acquire a high-quality leisure property where everything is in place for swimming, boating, and creating wonderful summer memories. Whether you are looking for a peaceful retreat or a lively gathering place for family and friends, Birkebeinerbakken 10 is ready to welcome you.

We invite you to schedule a viewing and experience this exceptional property for yourself. Welcome to your new cabin paradise in Berger!
Details

Amount of bedrooms
1
Size
64
Price per m²
€5,000
Garden size
812
Has Garden
Yes
Has Parking
No
Has Basement
No
Condition
good
Amount of Bathrooms
1
Has swimming pool
No
Property type
Chalet
Energy label

Unknown

Sign up to access location details

Similar properties

Stand on the rear terrace at seven in the morning, coffee in hand, and the Åsenfjord is already doing something extraordinary. The light comes low and sharp off the water, cutting between the forested hills on the opposite shore, and the only sound is the occasional creak of a boat rope from the shared dock below. That's 46 meters from your front door to the water's edge. Not a short walk to the beach. Forty-six meters. Løvtangenvegen 44 sits on the Løvtangen peninsula in Åsenfjord, a finger of land that juts into one of Trøndelag's most quietly spectacular stretches of water, roughly 35 kilometers northeast of Trondheim. This is a genuine Norwegian leisure property — the kind families hold onto for generations — and it's landed on the market in solid condition, priced for someone who knows what they're looking at. The chalet itself was first built in 1965, then extended and modernised over the years, arriving at its current form with 83 square meters of interior space split across a main building and a self-contained annex. The exterior is a mix of vertical timber cladding and horizontal paneling, unpretentious and completely at home against the green hillside backdrop. First impressions matter, and the landscaped entrance path, sheltered by mature trees, sets a tone that the rest of the property delivers on. Outside, the layout is clever. Multiple terraces are positioned around the building so that at almost any hour, regardless of where the sun is sitting, there's somewhere to be. The covered entrance terrace has an outdoor fireplace — and anyone who's sat around an open fire on a cool Norwegian September evening watching the last of the light leave the fjord will understand immediately why this matters. The rear t ... click here to read more

Welcome to Løvtangenvegen 44! Photo: [Hamish Gray]
New

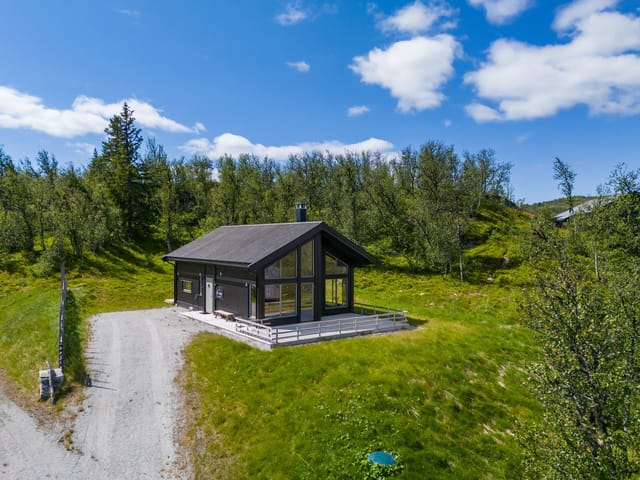
Welcome to this exceptional, modern cabin built in 2020, located in the highly sought-after and family-friendly Primhovda cabin area, perched high on the hillside with breathtaking panoramic views and excellent sun exposure. This property offers a rare combination of tranquility, privacy, and immediate access to some of Norway’s most beautiful mountain landscapes, making it an ideal retreat for both relaxation and adventure throughout the year. The cabin is perfectly situated in the heart of nature, providing direct access to both alpine and cross-country skiing. In winter, you can enjoy freshly groomed cross-country trails and easy access to Ål Ski Center, which is just a few meters away. The extensive trail network stretches further into the mountains, offering varied terrain for all skill levels. The area transforms into a winter wonderland, perfect for skiing, snowboarding, and other winter sports. The new mountain lift at Ål Ski Center makes ski-in/ski-out even more convenient, ensuring you can maximize your time on the slopes. During the summer months, the region offers well-marked hiking trails, excellent cycling opportunities on both trails and mountain roads, and great possibilities for swimming and fishing in the pond located in the middle of the cabin area, as well as several nearby mountain lakes. The natural surroundings are a paradise for outdoor enthusiasts, with endless opportunities for hiking, biking, horseback riding, and exploring the pristine wilderness. Whether you prefer a leisurely stroll or a challenging mountain trek, the area caters to all preferences. The cabin itself boasts a superb location with stunning views of the surrounding mountains. The main floor features a spacious living and din ... click here to read more

Presented by real estate agent Ådne Holestøl Hognerud
New

Welcome to Sømsveien 150, a unique leisure property located in the scenic surroundings of Søm, facing the sea at Korsvikfjorden. This property offers a rare opportunity to own a private retreat with its own shoreline and jetty, nestled in a tranquil bay just below the cabin. From here, you have direct access to Kristiansand’s beautiful archipelago, making it an ideal spot for those who cherish nature, boating, and peaceful getaways. The property features a simple yet charming cabin, thoughtfully designed to maximize the enjoyment of its natural setting. The main cabin includes an entrance hall with a ladder leading to a loft area, which provides storage space and two simple beds (not included in the measured area). The kitchen is functional and compact, suitable for preparing meals after a day spent outdoors. The bedroom is equipped with a 1.5 bunk bed and a single bunk, making it suitable for a small family or a couple with guests. The combined living and dining room offers stunning sea views and direct access to a sunny terrace and garden, perfect for relaxing or entertaining. The cabin also has a crawl space accessible from the outside, providing additional storage. A separate outbuilding on the property houses a traditional outdoor toilet with a chamber pot (plastic bucket that must be emptied) and a storage room for equipment. There is public summer water available at the wall of the outbuilding, ensuring you have access to water during the warmer months. Please note that the cabin does not have installed electricity, which adds to the authentic, off-grid experience and encourages a slower, more mindful pace of life. The outdoor spaces are beautifully maintained, with a well-developed garden and a spacious terrac ... click here to read more

The cabin and outbuilding in the center of the image – jetty facility in the bay below to the left
New

Welcome to Stubben 7 – a charming and well-equipped leisure property with a scenic location in Hakadal. This idyllic cabin is surrounded by forest and beautiful nature, situated on a spacious freehold plot with excellent sunlight conditions and stunning views. The property offers a rare opportunity to own a peaceful retreat just a short distance from Oslo, making it ideal for those seeking tranquility without sacrificing accessibility. The cabin’s inviting layout includes an entrance hall, a cozy living room with a wood-burning stove, a practical kitchen, a functional bathroom, and a comfortable bedroom. Additionally, there is a furnished loft that provides extra sleeping space, perfect for accommodating family and guests. The living room features large windows that let in plenty of natural light and offer pleasant views of the surrounding landscape, creating a bright and airy atmosphere. The wood-burning stove ensures warmth and a cozy ambiance during colder days, making the cabin suitable for year-round use. The kitchen is designed for practicality, with ample workspace and storage. It is equipped with IKEA cabinetry and custom-built upper cabinets for additional storage. The kitchen’s open layout connects naturally to the living area, making it easy to prepare meals while still being part of the social setting. All furnishings in the cabin are included in the sale, allowing you to move in and enjoy your new retreat immediately. The bathroom is both functional and aesthetically pleasing, featuring a combustion toilet, shower corner, and a vanity unit with a sink. The timeless design, complemented by French fixtures, creates a classic and stylish look. The bathroom is designed for comfort and practicality, ensuring a ... click here to read more

EIE eiendomsmegling v/ Emilie Rønvik presents Stubben 7!
New

Welcome to a truly unique leisure property at Myset, offering a rare combination of charm, character, and well-maintained buildings in the heart of Norway’s scenic mountain landscape. This property is ideal for those seeking a peaceful retreat with ample space for family and friends, as well as flexible usage options for hobbies and relaxation. The property consists of a main cabin, two annexes, and a garage, all situated on a beautifully landscaped plot of 1,549 square meters. The main cabin, built in 1980, exudes a warm and inviting atmosphere, with traditional Norwegian architectural details and a sense of history that permeates every room. The cabin’s interior includes an entrance hall, hallway, cozy living room with an open fireplace, a functional kitchen, a bedroom, and a toilet room. Large windows allow natural light to flood the living spaces, creating a bright and airy environment that is perfect for both quiet evenings and lively gatherings. The two annexes provide additional flexibility and space. One annex features a hobby room, ideal for creative pursuits or as an extra sleeping area. The second annex includes a hallway, hobby room, and a toilet room, making it perfect for accommodating guests or providing private space for family members. In total, the property offers 13 beds, making it an excellent choice for larger families or groups who wish to enjoy the tranquility of the mountains together. The outdoor areas are equally impressive. The plot is thoughtfully developed with a lush lawn and several inviting outdoor seating areas, perfect for enjoying the long summer evenings or hosting barbecues and social events. The garden is large enough to allow for further landscaping or the creation of your dream ... click here to read more

Privatmegleren Hallingdal v/ Merethe Jonsen presents Fekjastølvegen 204
New

Step outside on a February morning and the groomed ski trail is right there, maybe thirty meters from the front door, threading through the birch forest toward Ottdalskammen. The smell of woodsmoke from last night still clings to your jacket. That's the daily reality of owning at Storligrenda 11 in Lønset — a four-bedroom log chalet in the Storlidalen valley that has been quietly doing its job for almost eighty years without any drama. Lønset sits in the Oppdal municipality of Trøndelag, a region that Norwegians have known about for generations but that international buyers are only starting to properly discover. Oppdal itself is less than a two-hour drive south from Trondheim on the E6 — Norway's main north-south artery — and the drive through Drivdalen is one of those routes that makes you slow down even when you're running late. The nearest airport is Trondheim Lufthavn Værnes, with direct flights connecting to most major European hubs. Oslo Gardermoen is roughly four hours by road or under three by train, which puts this corner of the Norwegian mountains well within reach for a long weekend from anywhere in Europe. The chalet itself was built in 1945 in traditional Norwegian log construction — the kind of joinery that gets stronger and tighter as the decades pass rather than weaker. A thoughtful renovation in 1995 updated the interior without stripping out the character, and further kitchen improvements between 2012 and 2014 brought it properly into the modern era. Windows were replaced between 2010 and 2014, which matters enormously at altitude in February. The fireplace insert was replaced in 2025, so you're not inheriting somebody else's heating problems. The cabin was last stained in 2022. None of this is accid ... click here to read more

Welcome to Storligrenda 11 and this fantastic leisure property! Photo: Interior photo by June Haukdal

Step outside on a July morning and the fjord is so still it looks painted. The air carries salt and pine resin in equal measure. Your coffee goes cold because you keep stopping to watch a cormorant dry its wings on the rocks below the boathouse. This is Finnsetveien 131 — a well-kept 2008 cabin on the Trøndelag coast that gives you direct access to both a private boathouse and a registered marina berth, sitting on a 1,292-square-metre plot where the grass runs practically to the water's edge. Åfjord is the kind of Norwegian municipality that doesn't make international headlines, which is precisely the point. The Fosen peninsula juts into the Trondheim Fjord like a thumb, and Åfjord occupies its outer edge — exposed enough to feel genuinely coastal, sheltered enough that the water in the coves is swimmable from late June through August. The nearest city is Trondheim, roughly 90 minutes by car via the E39 and the Brekstad ferry, or a scenic coastal drive that takes longer but makes you feel like you've earned the weekend. The local shop at Åfjord centre is a ten-minute drive, and a bus stop is six minutes on foot — practical anchors when you're staying for weeks at a time rather than just popping by. The cabin itself clocks in at 63 square metres of actual living space, and the layout earns every square centimetre. The open-plan living room and kitchen runs to about 31 square metres, which sounds modest until you're standing in it with the large south-facing windows throwing afternoon light across the oak worktops of the IKEA kitchen — a setup that works hard and looks clean, with a full oven, induction cooktop, dishwasher, and refrigerator all included. The wood-burning stove in the corner does the work on shoulder-seas ... click here to read more

Aktiv Eiendomsmegling v/Thomas Lerstadgrind presents Finnsetveien 131

Step outside on a July morning at Sydengveien 110 and the first thing you notice is the silence—not the dead kind, but the alive kind. Wind through the birch trees. A distant gull. The faint smell of low tide drifting up from Sørengkilen, just a five-minute walk down the path. This is Vesterøy life, and once you've had a taste of it, a regular apartment in the city starts to feel like a compromise. Hvaler is a stretch of islands at the mouth of the Oslofjord, about 120 kilometers south of Oslo and a world away from it in every meaningful sense. Vesterøy is one of the largest islands in the archipelago, connected to the mainland by road through the Hvaler tunnel, making it reachable year-round without ferries or timetables. Families from Oslo, Fredrikstad, and Gothenburg have been coming here for generations, drawn by the smooth granite skerries, the clear shallow waters, and the particular quality of light that bounces off the fjord on a long Scandinavian evening. This two-bedroom chalet on Sydengveien sits on a generous freehold plot of roughly 1,302 square meters, which is a genuinely rare thing on Hvaler. The garden is a mix of mown lawn, mature trees, and the bare Norwegian bedrock that pushes up through the ground in that characteristically dramatic way—all of it private, all of it yours. Kids can run the full length of it without getting close to a fence. Adults can find a quiet corner that no neighbor can see into. Both things matter. The chalet itself was built in 1964 and has been updated in careful, practical increments rather than gutted and renovated beyond recognition. The bones are solid. A Decra roof went on in 2016. Large sliding doors replaced the old terrace opening in 2015. The two bedrooms got new ... click here to read more

Welcome to Sydengveien 110, presented by EiendomsMegler1 v/Bjørnar Brynildsen. Photo: Fotoetcetera AS.

The wood stove is still warm from the night before. You pull open the glass terrace door and step into the sheltered courtyard — frost on the planks, coffee in hand, the white peaks above Torvtjønn catching the first light of a January morning. That's what owning a cabin at Kullenvegen 6 actually feels like. Not a postcard. A life. Rauland doesn't advertise itself loudly. It doesn't need to. Tucked deep in Telemark county, roughly three hours by car from Oslo via the RV37, it has quietly remained one of Norway's most authentic mountain communities — a place where the locals ski to the shop in winter and swim in glacier-fed lakes in July without making a fuss about either. This cabin sits right inside that world. The property is built in an atrium style, which sounds architectural but translates to something genuinely practical: the main cabin and the outbuilding wrap around a sheltered inner courtyard that catches the afternoon sun while keeping the wind out. In a region where weather can shift quickly, this matters more than any amount of south-facing decking. You'll use this space. A fire pit here on a clear October evening, the sky going amber over the Hardangervidda plateau, kids running in from the treeline — this is the corner of the property that guests will never want to leave. The interior is 86 square metres, which sounds compact until you're inside. The entrance hall is tiled and fitted with a large sliding-door wardrobe — crucial when you're juggling ski gear, hiking boots, and wet layers for four people — and it opens into a living room that earns its central role. Large windows face the terrace and the view beyond, and the room is anchored by a central fireplace that you'll light every single evening bet ... click here to read more

DNB Eiendom v/ Jeanette Arnesen-Eriksrød presents Kullenvegen 6!

Stand on the south-facing terrace at Rabbevegen 14 on a February morning and the silence hits you first. Not the absence of sound—the presence of it. Wind brushing over the Jotunheimen foothills. A crow somewhere up near the treeline. The soft crunch of a neighbour's skis disappearing around the bend. Then you look up and there's Bitihorn, the mountain that defines this corner of Valdres, sitting right there at the end of your garden like it's been waiting for you. This is Beitostølen at its most real. Not the postcard version—the actual version, where 970 metres of altitude gives the air a quality you notice in your lungs before your brain catches up. The chalet at Rabbevegen 14 sits in the Stakkstølie area, at the quiet end of a cul-de-sac that sees almost no through traffic, on a 1,559 square metre plot that feels genuinely private by Norwegian mountain standards. It's a two-bedroom cabin of 61 square metres—thoughtfully proportioned, not cramped—and it's in good condition, move-in ready, with cross-country ski trails accessible directly from the property and the Beitostølen Alpine Center just a short ride away. Winter here is the main event, but only if you haven't seen it in autumn. From late September through October, the birch forest that rings the upper village turns a colour somewhere between amber and copper that photographers drive hours to capture. The hiking trails that in winter become groomed ski tracks are, in those weeks, yours almost entirely. The route up to Bitihorn from the Beitostølen plateau is around 12 kilometres return and delivers views on a clear day that stretch to Juvass and Galdhøpiggen in the far north. Come back to the chalet, light the cast iron fireplace in the living room, and the ev ... click here to read more

Real estate agent Ida Follinglo presents Rabbevegen 14 with a beautiful location in Stakkstølie. Photo: EFKT v/ Tor Solberg

Step onto the veranda at Bjørkodden on a July evening and the fjord is right there — flat, silver, and impossibly wide — while the mountains on the opposite shore still hold patches of snow above the treeline. The outdoor fireplace crackles behind you. Someone's inside making coffee. This is what northern Norway actually feels like, and it rarely comes with a private shoreline attached. Sitting in Seines, a few minutes south of Narvik on the E6, this two-bedroom chalet has been quietly doing its job since 1985: giving whoever's lucky enough to own it a front-row seat to one of the most dramatic fjord landscapes in Nordland. The plot runs a full 1,000 square meters from the road edge down to the water, ending at a shoreline of smooth rocks and pebble beach that you'll share with no one. A private path threads through the lawn and mature trees straight to the water's edge, where a kayak slides in as easily as a fishing line does. The 46-square-meter veranda wraps around the main living area in two modes: a covered section that keeps the rain off during shoulder season, and an open deck that catches every hour of the midnight sun in June and July. This is where mornings actually happen here. Coffee, the sound of the fjord, maybe a cormorant low over the water. No neighbors visible through the trees. An outdoor fireplace means the veranda stays usable well into September, when the birch trees turn gold and the hiking trails on Fagernesfjellet — the mountain that towers directly above Narvik — are at their absolute finest. Inside, 70 square meters of interior space is well-organized for a holiday home. The open-plan kitchen, dining, and living area all face the fjord, and the large windows in the living room do what you'd ... click here to read more

Welcome to Bjørkodden E-6 50! Photo: Kalle Punsvik

Step outside on a Tuesday morning in July, coffee in hand, and watch the ferry cut its quiet wake across the Gandsfjord from your sun-warmed terrace. That's Hommersåk. Stavanger is twenty minutes behind you, the sea is a two-minute walk in front of you, and for this moment, the only sounds are the wind in the birch trees and the occasional creak of a rowboat down at the water's edge. This is what 292,000 euros buys you on the Norwegian coast — not a postcard, but a real life. Uskakalven 35 is a three-bedroom chalet built in 2009, sitting on a privately owned plot of just under 4,000 square meters in one of Rogaland's most quietly coveted coastal communities. Sixty square meters of smart interior space, nearly 66 square meters of terrace split between slate and natural wood decking, and 150 meters of flat walking distance to the shoreline. Numbers tell one part of the story. The rest you have to feel. The interior layout is genuinely clever for a cabin of this size. Ground floor: an entrance hall that keeps mud and wet gear out of the main space, a combined living room and kitchen that opens onto the larger terrace, and a bathroom with laundry facilities — so yes, this works as a proper base for a week or a whole summer, not just a weekend. Two bedrooms sit on the main floor. Then there's the loft — the hems — which adds a second sitting area and a third bedroom tucked under the rafters. Guests get privacy. Kids get a domain of their own. The whole arrangement breathes more than the square footage suggests. Heating comes from a wood-burning stove supplemented by electric panels. On a raw November evening when the fjord turns steel-grey and the first frost comes down from Dalsnuten, that stove earns its place fast. But ... click here to read more

Picture 1

Step out onto the terrace at seven in the morning and the whole river is yours. The Glomma moves slowly this time of day, catching the early light in long gold ribbons. Coffee in hand, the only sounds are water, birdsong, and somewhere downstream, a boat engine coughing to life. This is Hagestrand — a four-bedroom chalet on Sandtangenveien 140 in Rakkestad, Østfold, and it has a way of making Oslo feel very far away, even though you're barely an hour's drive from the city. The property sits right on the Glomma's bank, Norway's longest river, with your own registered boat berth and buoy mooring directly below. That detail matters more than it might first seem. It means Saturday mornings spent casting lines before the kids are even awake, afternoons paddling upstream to a quiet cove, or simply tying up after a sunset cruise and walking straight back up the garden with a bag of fresh-caught perch. River access in this condition and at this proximity to Oslo is not easy to come by. It draws people back summer after summer. The chalet itself covers 103 square metres across the main house, plus a separate guest annex — which changes things considerably for families or groups. Eleven beds total. The annex handles the overflow: teenagers who want their own space, in-laws, visiting friends from abroad. It can also serve as a studio or home-office setup during shoulder season visits. Flexible spaces like this are rare in Norwegian cabin properties at this price point. Inside the main house, the living room is anchored by large windows facing the water. On overcast autumn days, when the hills across the river go a deep olive green and the light drops early, you fire up the modern wood-burning stove and the whole room shifts. It ... click here to read more

Welcome to "Hagestrand!"

Step out onto the terrace at Kjossetervegen 19 on a July morning, coffee in hand, and the silence hits you first. Not the uncomfortable urban kind — the deep, living quiet of the Norwegian mountains, broken only by wind through birch trees and the occasional call of a fieldfare somewhere up the slope. The sun is already high. It's been up since four. This is what summer in Svingvoll actually feels like, and once you've had it, ordinary holidays start to feel like a poor substitute. This three-bedroom chalet sits at the end of a cul-de-sac on Kjossetervegen, a detail that matters more than it sounds. No through traffic. No walkers shortcutting past your windows. The road ends at your gate, and beyond that, nearly five acres of owned land rolls out in every direction. For Norway — where freehold plots of this size close to recreational areas are increasingly hard to find — that's a genuine rarity. The cabin itself dates to 1946, with the bones to prove it. But it's been extended and updated intelligently over the decades, and what you actually get is something that works well rather than something that merely looks good in photographs. Single-storey layout, which matters when you're arriving after a long drive in February with ski gear and small children or aging parents in tow. Bright interior surfaces, 81 square metres used efficiently, and a living room that pulls the outside in through large windows framing the mountain ridgeline opposite. In the evenings, when the light goes amber and the valley below catches it, that view from the sitting room is worth the price of entry on its own. The fireplace is the social anchor of winter stays. Get it going by mid-afternoon, and by dinner the whole cabin holds heat that no r ... click here to read more

Picture 1

Wake up to the sound of water lapping against the shore and nothing else. No traffic. No alarms. Just the low call of a great northern diver drifting across Tyrifjorden at 6am while the morning light turns the fjord surface into hammered copper. That's a Tuesday at Tangenveien 50. This 1959 timber chalet sits directly on the water's edge at Kroksund, one of the narrowest and most dramatic pinch-points along Tyrifjorden — a lake so large it creates its own weather, so clear in summer you can see three meters down from a rowboat. The plot stretches across 1,199 square meters of leased land, giving the property a generous natural buffer from the rest of the world. The terrace — 20 square meters of sun-drenched outdoor living — faces the fjord dead-on. Sit there long enough with a coffee and you'll start rethinking your entire relationship with city life. At 43 square meters, the main cabin is compact the way a well-designed sailboat is compact: every centimeter works. The living room runs on natural light thanks to large windows aligned directly with the water view — in the late afternoon, the sun drops over the Krokskogen ridge behind you and the light on the fjord turns amber, then pink, then gone. The kitchen keeps things simple and functional: smooth-fronted cabinetry, a solid wood worktop, a stainless steel sink, and an externally vented hood — the kind of practical detail that matters when you're cooking fresh perch you pulled out of the fjord two hours earlier. A wood stove anchors the living space, and on September evenings when the air sharpens and the birch trees along the shore start turning yellow, you'll be very glad it's there. Three bedrooms across the main cabin, an annex, and a playhouse. That last sente ... click here to read more

Front view of the property

Step outside on a February morning and the world is white and silent except for the crunch of your boots and the distant hiss of skis on groomed snow. The cross-country trails are literally 100 metres from your front door. You can smell coffee still brewing in the kitchen. This is what owning a mountain chalet in Eggedal actually feels like — and once you've had a taste of it, a standard hotel weekend never quite cuts it again. Sitting at 861 metres above sea level in the Haglebu recreational area of Numedal, this three-bedroom timber chalet at Nedre Åsseterlia 14 is the kind of property that gets passed down through families. The 80-square-metre layout is honest and unfussy — wooden-panelled walls, exposed ceiling beams, a cast-iron fireplace that does serious work on cold evenings. Nothing is trying too hard. It just works. The living room catches the mountain light in the afternoon, and the large windows frame views that shift with every season — deep pine green in July, flame-orange birch in September, and that particular blue-white silence of a Norwegian winter. The open-plan kitchen connects directly to the living space with a bar-counter setup, which means whoever's making the reindeer stew or the Saturday waffles doesn't miss the conversation. Pine cabinetry, solid wood countertops, a dishwasher — practical without being clinical. Three proper bedrooms give the place real versatility. The master fits a double bed comfortably, and the two additional rooms are set up with bunk beds — genuinely useful when you've got kids or a group of friends along for a ski weekend. Above the entrance hall, a loft accessed by a fixed ladder provides extra sleeping capacity, bringing the total to around eight people. The bathroo ... click here to read more

Welcome to Nedre Åsseterlia 14!

Step off the veranda at Skirød 9 and you're three paces from the water. Not a view of it from across a road, not a glimpse between neighboring plots — the actual shoreline of Vansjø, one of Norway's largest and cleanest inland lakes, right there at your feet. On a calm July morning, the surface is glassy enough to reflect the treeline on the far bank, and the only sounds are a woodpecker working at a birch somewhere behind the cabin and the soft knock of your rowboat against the mooring post. That boat mooring is one of those details that changes how a property actually feels to live in. On a whim, you can paddle out at dusk. You can fish for pike and perch without loading a car. Guests arriving at the annex can grab kayaks and be on open water before breakfast is even ready back at the main cabin. The cabin itself was built in 1974 and has that honest, no-fuss Nordic character that newer builds spend a lot of money trying to fake. The living room and kitchen share an open space anchored by a slate-clad wood-burning stove — the kind that radiates enough heat to make October evenings genuinely cozy rather than just tolerable. Large windows frame the lake rather than just acknowledging its existence, and in the long light of a Norwegian summer evening, the interior glows in a way that's hard to describe without sounding like a postcard. A new corrugated steel roof was fitted in 2022, so the big-ticket maintenance is already done. The 55-square-meter veranda wraps around the front of the cabin, partly covered so rain doesn't cancel outdoor dinners. This is where life at Skirød 9 really happens — coffee at the uncovered end in the morning sun, a long lunch in the shade, and then back out again as the evening light shifts ... click here to read more

Welcome to Skirød 9 - A cabin gem in scenic surroundings close to idyllic Vansjø!

On a clear July morning, you open the double balcony doors and the smell hits you first—salt air mixed with pine, drifting up from the Hjeltefjorden. The water below is mirror-flat. Somewhere down at Træet, a kid cannon-balls off the diving board into the natural seawater pool. You put the kettle on. This is not a fantasy. This is a Tuesday. Træsbrekkene 29 is a well-kept two-bedroom chalet in Follese, sitting on a genuinely flat, genuinely sunny 2,499-square-metre plot with direct sightlines across the fjord toward the archipelago between Askøy and Sotra. Two separate annexes, a wood-fired hot tub, 98 square metres of patios, and a carport round out a property that doesn't need reinventing—it just needs someone who wants to use it. The main cabin dates from 1964, built in that era of Norwegian leisure architecture when cabins were designed for real life rather than magazine shoots. At 40 square metres of internal living space it's compact, yes, but the ceiling height in the living room stops it from ever feeling cramped. A fireplace with a new insert and steel pipe—installed in 2020—anchors the room. Light walls, room for a proper sofa group and a dining table that seats the whole family. The double balcony doors swing out onto the main patio, so the boundary between inside and outside basically dissolves on warm evenings. The kitchen does what a cabin kitchen should: it works. Integrated appliances, real storage, no wasted corners. Cooking here on a Saturday night while guests spill out onto the terrace with glasses of aquavit is the kind of simple pleasure that gets harder to find the more money you spend on property. The two bedrooms are sensibly fitted out—the master has a custom-built bed and shelves, the second ... click here to read more

Welcome to beautiful Træsbrekkene 29. A lovely leisure property right by the sea.

Properties nearby

Nestled in the serene coastal town of Berger, Norway, Ottos vei 5 offers a unique opportunity to own a piece of Scandinavian paradise. This architect-designed chalet, crafted by the renowned Erik Rømcke, is more than just a property; it's a gateway to a lifestyle steeped in natural beauty, tranquility, and adventure. Perfectly suited for those seeking a second home, this chalet combines modern comforts with the rustic charm of Norwegian architecture. Imagine waking up to the gentle sound of waves lapping against the shore, the crisp air filling your lungs as you step onto your private terrace. The panoramic views of the fjord stretch out before you, a daily reminder of the breathtaking beauty that surrounds this exceptional property. With a generous plot of 725 square meters, this chalet offers ample space for outdoor activities, gardening, or simply soaking in the sun. ### A Coastal Retreat with Modern Comforts The chalet's design seamlessly blends indoor and outdoor living, with large windows and glass doors that invite natural light to flood the interiors. The open-plan kitchen and living area is the heart of the home, where you can entertain guests or enjoy quiet evenings by the fireplace. The cozy atmosphere is enhanced by custom woodwork and thoughtful architectural details that reflect the chalet's unique character. ### Key Features: - Architect-Designed Chalet: Crafted by Erik Rømcke, offering distinctive design and functionality. - Stunning Fjord Views: Enjoy uninterrupted vistas from your private terrace. - Spacious Plot: 725 m² of land for outdoor activities and relaxation. - Boat Mooring Included: Direct access to the water at Sand Brygge, perfect for boating enthusiasts. - Two Bedrooms: Comfortable accom ... click here to read more

Welcome to Ottos vei 5 - Presented by Mats Johne (Seller's private photo)

Situated in the charming town of Berger, this cozy summer cottage presents an ideal retreat for those looking to escape the frenetic pace of city life and immerse themselves in the tranquility of Norway's natural beauty. Nestled at the edge of a lush forest, this property offers the perfect blend of solitude and accessibility, making it an appealing choice for both overseas buyers and expats. The cottage itself, located at Seterveien 71, exudes a rustic charm with modern touches that ensure comfort and convenience. It spans 54 square meters and includes one bedroom and one bathroom, making it an intimate setting for couples or small families. The living room, illuminated by natural light, features a freestanding wood stove that adds warmth and character to the space during the cooler evenings typical of the Norwegian climate. The kitchen is thoughtfully designed with an integrated hob and oven, ideal for those who enjoy preparing home-cooked meals. Although the property boasts a recently renovated WC equipped with an incineration toilet, it's worth noting that this addition is not officially registered. Prospective homeowners will find this space offers both a functional and aesthetic appeal, with opportunities to further personalize and enhance its features. For those who savor outdoor living, the cottage provides generously sized balconies and terraces. A southeast-facing balcony, approximately 37 square meters, offers picturesque views of the surrounding forest canopy. Additionally, a 26-square-meter terrace provides ample space for outdoor dining and relaxation, allowing residents and their guests to fully appreciate the serene environment. Berger is renowned for its vibrant natural landscape, making it a haven f ... click here to read more

Charming summer cottage with a quiet and secluded location at the edge of the forest

Nestled along the serene shores of the Oslofjord, Strømmveien 383 in Svelvik, Norway, offers a unique opportunity to own a quintessential Norwegian chalet. This property is not just a home; it's a gateway to a lifestyle steeped in natural beauty, tranquility, and adventure. Perfectly suited for those seeking a second home or a holiday retreat, this chalet promises a harmonious blend of comfort and nature. ### Discover Svelvik: A Hidden Gem Svelvik, a charming town in Viken County, is renowned for its picturesque landscapes and vibrant community. With its narrow streets and white-painted houses, Svelvik exudes a quintessential southern Norwegian charm. The town is a haven for those who appreciate the outdoors, offering a plethora of activities from hiking and cycling to boating and fishing. ### A Chalet with Character and Comfort This 90-square-meter chalet is in excellent condition, having been meticulously maintained and thoughtfully upgraded. The property boasts three cozy bedrooms, a modern bathroom, and an open-plan living area that seamlessly connects the indoors with the stunning outdoor environment. - Location: Strømmveien 383, Svelvik, Norway - Property Type: Chalet - Condition: Good - Size: 90 square meters - Bedrooms: 3 - Bathrooms: 1 - Price: 650,000 NOK ### Key Features: - Panoramic Fjord Views: Enjoy breathtaking views of the Oslofjord from the comfort of your living room. - Private Garden: A beautifully landscaped garden with mature trees and flowering plants, perfect for relaxation and outdoor activities. - Direct Water Access: Swim, fish, or boat from your private dock or sandy beach. - Modern Amenities: A well-equipped kitchen with quality appliances and ample storage. - Outdoor Living: Multiple outd ... click here to read more

Welcome to Strømmveien 383!

The first thing you notice on a summer morning at Rødtanglia 31 is the light. It comes off Drammensfjorden in long, shimmering bands, cuts across the living room floor, and lands on the coffee table just as the coffee finishes brewing. You step out onto the 26-square-metre terrace with your mug, and the fjord stretches out in front of you — glassy, quiet, impossibly wide. This is what Holmsbu feels like before the rest of the world wakes up. Rødtangen is one of those places that people who know Norway's coast quietly guard. It sits at the end of a peninsula on the western shore of Drammensfjorden, about an hour's drive south of Oslo along the E18 — close enough for a Friday evening escape, far enough that the city feels genuinely distant. The holiday area itself is barrier-controlled at the entrance, which keeps through-traffic out entirely. You hear birdsong here, the occasional creak of a rope on a dock, and in the evenings the low chug of a returning motorboat. That's about it. This three-bedroom chalet sits on a freehold plot of 1,395 square metres on Rødtanglia, with the plot sloping gently toward open sky and fjord views that face southwest — the magic direction for Norwegian sun chasers. The terrace catches afternoon and evening light until late, which in July means golden hour stretches well past nine o'clock. Bring the neighbours over. Nobody's in a rush. The chalet itself was built in 1969 and has been looked after with genuine care over the decades. At 59 square metres, it's an honest Norwegian hytte — designed not for show, but for living. Everything is on one level: entrance hall, kitchen, living room with a wood-burning fireplace, three bedrooms, a bathroom, and a separate toilet room. The layout is effi ... click here to read more

FREM EIENDOMSMEGLING presents Rødtanglia 31

Tucked into the scenic embrace of Holmsbu, Løkkaveien 2 awaits as a tranquil retreat for holiday seekers and nature enthusiasts alike. This cozy chalet, positioned in a location renowned for its Southern Norwegian vibes, is the quintessential getaway, offering a harmonious blend of comfort and natural beauty. As you step into this property, you'll immediately understand why Holmsbu draws in visitors from all corners of the globe. Holmsbu captures the essence of Nordic charm without the hyperbole. Instead, it promises a warm and welcoming embrace, as evidenced by its delightful array of charming shops, snug cafes, and delectable dining venues. Known for its lively nature, especially during the summer, the town transforms into a hub of cultural activity. Concerts pepper the area with vibrancy, enhancing the overall experience. These are moments best enjoyed after a leisurely 15-minute stroll to the stunning beaches at Trollebogen via Holtnesdalen. Now, about the chalet itself. With its 56 square meters of living space, Løkkaveien 2 offers a layout that maximizes each square meter for both function and relaxation. It's almost like it's waiting for a new chapter to begin with you. Inside, you'll find: - 3 bedrooms - 1 bathroom - Hallway and entrance hall - Functional kitchen - Cozy living room with wood-burning stove - 33-square-meter terrace - 6-square-meter external usage area - Road access and parking on plot - Unused gray water and toilet system installation While its condition is good, let's not gloss over the fact that it doesn't boast some modern conveniences like installed water and sewage systems. However, this property comes with an unused system ready for future updates, allowing you to invest in a project ... click here to read more

Welcome to Løkkaveien 2!

On a clear July morning at Postmyrstien 6, you pour your first coffee and step onto the terrace before anyone else in the house is awake. The Drammensfjord stretches out ahead of you, its surface catching the early light in long silver streaks, and somewhere below on the coastal path a jogger passes without noticing you up here in your elevated perch above the treeline. That quiet. That view. That feeling of having found something most people drive right past. Holmsbu is one of those Norwegian coastal villages that hasn't quite been discovered by the Instagram crowd yet — and the people who own here quietly hope it stays that way. Tucked into the western shore of Hurumlandet peninsula in Viken county, about 70 kilometres southwest of Oslo, it draws a loyal summer crowd who return year after year for the same reasons: the white wooden boathouses lining the harbour, the smell of sunscreen and saltwater, evenings that don't get properly dark until almost midnight. The coastal trail that runs directly below this property connects you to the village centre in 15 to 20 minutes on foot — past wildflowers, rocky outcrops, and occasional glimpses of sailboats tacking across the fjord. This chalet was built in 1958, and it carries that era's particular craftsmanship — solid, unhurried, built to last rather than to impress on paper. Across 87 square metres of interior space, plus a separate annex, the layout is organised around the view and the outdoors, as all good Norwegian cabins should be. The living room faces the fjord directly, its large windows framing the water like a painting that changes with every weather system that rolls through. A wood-burning stove anchors one wall — come September, when the evenings start to bite ... click here to read more

Charming holiday home presented by Meglerhuset & Partners in Holmsbu

Discover a charming getaway nestled in the serene landscape of Holmsbu with this delightful cabin located at Lensmannsveien 41. This property offers a unique opportunity to own a summer retreat with breathtaking seaside views, extending a warm invitation to overseas buyers and expats looking for a tranquil slice of Norway. The cabin spans two levels and provides a cozy yet functional living space of 43 square meters. It features three thoughtfully arranged bedrooms, ensuring ample space for family and guests alike. The main floor houses a bright, welcoming living room and a kitchen equipped for all your culinary exploits, alongside a convenient hallway. Additional storage options are available in the annex and a shed, accommodating all seasonal storage needs. While the cabin is in good condition, it bears the potential for modernization, offering a wonderful project for those keen to infuse their personal touch into their new home. Two upstairs bedrooms offer privacy and comfort, perfect for rest after a day exploring or relaxing by the sea. Stepping outside, the property's remarkable outdoor spaces truly shine, with several seating areas meticulously developed for optimum enjoyment of the exceptional sun conditions and views. A set of stairs leads directly down to the shore, inviting you to dip your toes in the water or perhaps engage in some boating, with a mooring spot said to be available just below the cabin. For those considering making this special place their own, here’s what you need to know about the property features: - Three bedrooms - One bathroom - Living space: 43 square meters - Bright living room - Functional kitchen - Additional storage in annex and shed - Several outdoor seating areas - Direct acce ... click here to read more

Charming cabin in the first row by the sea!

Nestled gently upon the idyllic landscapes of Rødtangen in Holmsbu, Lensmannsveien 59 offers a serene respite from the hustle and bustle of daily life. For those contemplating a wooden paradise at the water's edge, this cabin could be your dream retreat. The stunning vistas of the fjord serve as a dramatic yet calming backdrop, visible from multiple vantage points within the property. With a size of 67 square meters, this two-floor cabin presents a unique opportunity to blend rustic charm with touches of modern living. For busy expatriates or overseas buyers envisioning a place to relax away from the city scape, this cabin holds that promise. Just a short drive from Holmsbu's cozy town center, residents will find themselves comfortably close to all essential amenities—from grocery stores to quaint dining spots. The ground floor presents an open-plan living area married with a modern kitchen so you won't have to sacrifice convenience. It is perfect for those family gatherings where everyone, from kids to grandparents, can gather around the hearth. Ascend to the upper floor where five snug bedrooms await, each beckoning with warmth and simplicity, making it a haven for extended family get-togethers or hosting overseas guests. Ever pragmatic in its set up, the property includes: - An outdoor toilet - A storage shed for those extra bits and bobs - A boathouse for water enthusiasts - Summer water supply, catering to seasonal living - Modernized electrical systems on the ground floor (upgraded in 2021) This leads us to its best-kept secret: The closeness to the beach and pier. Although these do not fall within the property boundaries, the accessibility is a treasure inherited from the area's storied past. When it comes t ... click here to read more

DNB Eiendom v/Fredrik Mørch Døviken presenterer Lensmannsveien 59!

At six in the evening in July, the western sun hits the water at exactly the kind of angle that makes you forget you ever had a Monday. From the main terrace of this chalet on Knivsfjellet 4, the Oslofjord stretches out in front of you, and the only sounds are the lap of water against your private jetty and whatever is happening on your grill. That's the daily reality of owning this place. Klokkarstua sits in Asker municipality, roughly 3.8 kilometres south of the village centre and about an hour's drive from Oslo. It's not the kind of spot you stumble on — you have to know it's there. The community is tight-knit, quiet in the best possible sense, and absolutely oriented around the water. In summer, the locals are out on kayaks before breakfast. By autumn, the forest trails behind the plot draw serious hikers. Come winter, the frozen fjord draws its own quiet magic. This place runs on a different clock to the city, and that's entirely the point. The plot itself is 1,915 square metres — genuinely large for a waterfront holding this close to Oslo. Forest borders it on the south, east, and north sides, which means privacy isn't something you have to hope for; it's built into the geography. The chalet sits elevated on the land, giving the west-facing windows an unobstructed sightline straight out over the fjord. That orientation isn't incidental. Afternoon light floods the interior from around two o'clock, and by evening the terrace is bathed in the kind of long Nordic summer light that makes you stay at the table far later than you planned. The chalet was originally built in 1962 and given a thorough overhaul in 2010 — new cladding, windows, doors, roofing, and electrical systems all went in during that renovation. What ... click here to read more

PrivatMegleren presents this well-maintained and charming cabin with jetty and boat slip.

Welcome to Solbakken 40, a delightful country home nestled in the serene landscape of Sande i Vestfold, Norway. This property offers a unique opportunity to own a second home in one of Norway's most picturesque regions, where the Oslofjord's tranquil waters meet lush, rolling hills. Perfect for overseas buyers and expats seeking a peaceful retreat, this home promises a lifestyle rich in natural beauty and community spirit. ### Discover the Allure of Sande i Vestfold Sande i Vestfold is a hidden gem in Norway, offering a harmonious blend of coastal charm and rural tranquility. Located just a short drive from Oslo, this area is easily accessible yet feels worlds away from the hustle and bustle of city life. The region is renowned for its stunning landscapes, with the Oslofjord providing a breathtaking backdrop for outdoor activities such as hiking, boating, and fishing. ### A Home That Embraces Nature Solbakken 40 is more than just a property; it's a gateway to a lifestyle that embraces the great outdoors. The home is situated on a generous 2,301 square meter plot, beautifully landscaped with a mix of lawn, garden areas, and natural terrain. The expansive terrace, measuring approximately 66 square meters, is perfect for al fresco dining, sunbathing, or simply soaking in the panoramic views of Sandebukta. ### Property Highlights - Location: Solbakken 40, Sande i Vestfold, Norway - Property Type: Country home - Condition: Good - Size: 104 square meters - Bedrooms: 2 - Bathrooms: 1 - Price: 398,000 NOK - Plot Size: 2,301 square meters - Terrace: 66 square meters with stunning fjord views - Additional Features: Loft space, annex, outdoor storage shed - Community: Part of a vibrant holiday home association with shared amenit ... click here to read more

Welcome to Solbakken 40!

Step out onto the upper terrace on a Saturday morning and the Svelvikstrømmen is already alive. A kite surfer carves a long arc across the steel-blue water. A fishing boat putters south. The fjord smell — salt, pine, cold stone — drifts up through the open window above the kitchen sink, and you're standing there with coffee, wondering why you ever lived anywhere else. That's the thing about this chalet on Voldenveien 61B in Klokkarstua. It doesn't perform. It just delivers. The property sits right at the fjord's edge in the Verket district, a low-key stretch of Røyken municipality where the summer crowd knows what they've found and mostly keeps quiet about it. One bedroom, one bathroom, 74 square metres of well-considered interior space — and then roughly 90 square metres of terraces wrapped around the cabin at different levels, designed so you can chase the sun from morning to dusk without ever leaving your own plot. It's a compact footprint that lives much larger than the numbers suggest. The chalet is in good condition throughout. Walk in through the entrance hall and you immediately notice how much natural light the place holds — large windows face the fjord, and on clear days the view straight across the water to the opposite shore is the kind of thing that makes people stop mid-sentence. The open-plan living room and kitchen occupy the main floor, and the fireplace in the corner changes the whole character of the room once autumn rolls in. Birch logs crackling while rain crosses the fjord in grey curtains — that's October here, and it's genuinely worth experiencing. The kitchen is properly fitted: profiled cabinetry, stone side panels, a laminated countertop, ceramic cooktop, oven, full-size fridge, and a dishw ... click here to read more

Welcome to Voldenveien 61B! Photo: Trond Flesaker. Taken in August 2025.

Nestled in the serene embrace of Selvigfjellet 19, Klokkarstua, this delightful holiday home offers a unique opportunity to own a slice of Norwegian paradise. With its panoramic views over the Drammensfjord and proximity to the shoreline, this property is a haven for those seeking tranquility and natural beauty. Just a short drive from Oslo and Drammen, it provides the perfect balance between seclusion and accessibility. Imagine waking up to the gentle sound of waves lapping against the shore, the crisp air invigorating your senses as you step onto the expansive terrace. This 60-square-meter outdoor space is your personal sanctuary, where you can savor your morning coffee while soaking in the breathtaking fjord views. Whether you're hosting a summer barbecue or enjoying a quiet evening under the stars, the terrace is an extension of your living space, inviting you to embrace the outdoor lifestyle. The property itself is a charming single-level house, thoughtfully designed for easy living. The hexagonal living room, with its cozy fireplace, is the heart of the home, offering a warm and inviting atmosphere for family gatherings or quiet evenings. The open-plan kitchen, equipped with practical green cabinetry and a double sink, seamlessly connects to the living area, ensuring you're never far from the conversation. Both bedrooms are spacious and comfortable, with the master bedroom offering ample space for additional furnishings. Each room is fitted with a washbasin, adding a touch of convenience to your daily routine. The bathroom, with its green wall tiles and simple shower setup, reflects the cabin's straightforward and functional design. Beyond the walls of this charming home, the surrounding area offers a wealth of ... click here to read more

Welcome to Selvigfjellet 19! Presented by Haakon Viste Sotlien at DNB Eiendom Asker.

Nestled in the serene embrace of Selvigfjellet, Klokkarstua, this charming chalet offers a unique opportunity to own a slice of Norwegian paradise. With its breathtaking views over the fjord and a location that promises tranquility and adventure, this property is a dream come true for those seeking a second home or a holiday retreat in Europe. Imagine waking up to the gentle sound of waves lapping against the shore, the crisp Norwegian air filling your lungs as you step onto your expansive terrace. This is not just a property; it's a lifestyle waiting to be embraced. A Home with Character and Comfort The chalet, spread over 110 square meters, is a testament to classic cabin charm combined with modern functionality. The main floor welcomes you with an inviting entrance leading to a spacious living room, where high ceilings and large windows flood the space with natural light. Here, a cozy fireplace becomes the heart of the home, perfect for gathering with family and friends. The separate kitchen is well-equipped, offering ample space for culinary adventures. Three comfortable bedrooms provide restful retreats after a day of exploring the local wonders. Lower Ground Floor: Practical and Versatile The lower ground floor is a haven of practicality, featuring a bathroom, a basement lounge, and additional rooms that can be tailored to your needs. Whether you envision a home office, a playroom, or extra guest accommodations, this space offers endless possibilities. Outdoor Living at Its Finest Step outside to a generous 32-square-meter terrace, where panoramic fjord views and excellent sunlight conditions create the perfect backdrop for social gatherings or quiet moments of reflection. The surrounding garden, well-maint ... click here to read more

Selvigfjellet 43 presented by Haakon Viste Sotlien at DNB Eiendom Asker

A Tranquil Escape in Svelvik: Your Norwegian Fjordside Retreat Imagine waking up to the gentle sound of waves lapping against the shore, the crisp scent of pine trees wafting through the air, and the sight of the sun rising over the majestic fjord. Welcome to Tangerudveien 2, a charming chalet nestled in the heart of Svelvik, Norway, where nature's beauty and tranquility converge to offer an unparalleled vacation experience. A Day in the Life at Tangerudveien 2 Start your day with a leisurely breakfast on the expansive south-facing terrace, where the morning sun bathes you in warmth and the panoramic fjord views provide a stunning backdrop. As you sip your coffee, the serene surroundings invite you to unwind and embrace the slower pace of life that this chalet offers. The chalet's cozy living room, with its classic wooden floors and inviting fireplace, becomes the perfect spot for family gatherings. Whether you're playing board games, reading a book, or simply enjoying the view, the ambiance is one of warmth and togetherness. As the day unfolds, explore the myriad of outdoor activities that Svelvik has to offer. The nearby hiking trails beckon with promises of adventure, leading you through lush forests and along the fjord's edge. For those who prefer water-based activities, the sea is just a short walk away, offering opportunities for swimming, fishing, and boating. Local Lifestyle and Attractions Svelvik is a haven for nature lovers and those seeking a peaceful retreat. The town's proximity to the sea and its rich natural landscapes make it an ideal location for outdoor enthusiasts. Whether you're hiking through the hills, cycling along scenic routes, or simply enjoying a picnic by the water, the options are end ... click here to read more

Charming cabin with fjord view and large terrace

Nestled in the picturesque coastal town of Holmestrand, Sandsveien 26 offers a unique opportunity to own a charming chalet that perfectly embodies the essence of Norwegian coastal living. This delightful property, just a stone's throw from the sea, is an ideal second home for those seeking a tranquil retreat with the convenience of modern amenities and the allure of natural beauty. Imagine waking up to the gentle sound of waves lapping against the shore, the crisp sea breeze filling your lungs as you step onto your private terrace. This is the everyday reality at Sandsveien 26, where the serene surroundings and stunning sea views create a haven of peace and relaxation. A Home with History and Heart Built in 1959, this chalet has been lovingly maintained by the same family for generations, ensuring a warm and inviting atmosphere. The main cabin boasts a practical layout with an open-plan living room and kitchen, a spacious bedroom, and a functional basement. The interiors are characterized by well-kept pine floors and paneled walls, exuding a cozy and welcoming vibe. Key Features: - Location: Just 200 meters from the sea, offering breathtaking views and easy beach access. - Size: 62 square meters of living space, perfect for a couple or small family. - Bedrooms: One spacious bedroom with room for a double bed and additional furniture. - Bathrooms: One functional bathroom with modern amenities. - Living Area: Open-plan design with a wood-burning stove for year-round comfort. - Kitchen: Simple yet charming, with painted cabinetry and a solid wood countertop. - Annex: Additional sleeping space in a well-finished annex, ideal for guests. - Outdoor Space: A 7 square meter terrace/balcony for enjoying sunny days and sea vie ... click here to read more

Welcome to Sandsveien 26!

Welcome to a unique slice of paradise nestled at Orevikveien 15, 3077 Sande i Vestfold – an inviting country home that perfectly blends tranquil countryside living with the allure of waterfront charm. Set amidst an expansive plot measuring at an impressive 4,627 square meters, this property promises not only a house but a lifestyle filled with potential and the joys of nature. Picture this: long summer days spent with family and friends, splashing in the water off your own private beach or sailing out from your own pier. These are not just dreams but possibilities you can grasp right here. This 1920-built gem, while loaded with character, does have a few wrinkles that a loving hand could smooth out. Yes, it needs some renovation but what it offers is an incredible canvas to restore its historic grace while integrating a modern touch. It’s not just a house; it’s a vision waiting to be brought into the present day. Equipped with three cozy bedrooms and a spacious living room, the layout invites a flow that’s practical and welcoming. Imagine waking up and sipping your morning coffee on the glass-enclosed balcony, soaking up views that stretch over rolling landscapes and the shimmering sea. The house stretches over two floors along with a basement, adding up to a total internal usable area of 200 square meters. A double garage and an outbuilding provide extra practical value. Amongst the amenities included are: - Private beach - Pier awaiting enhancement - Double garage - Expansive terrace views - Glass-enclosed balcony - Additional study or office space - Access to local water and sewage systems - Electricity setup - Approved pier construction Living in Sande i Vestfold extends beyond the property's boundaries. It’s abo ... click here to read more

Welcome to an idyllic holiday property in Orevikveien 15, Sande.

Nestled amidst Norway's scenic landscapes, Grimsrudveien 303 in Klokkarstua offers a delightful retreat for those yearning to escape the hustle and bustle of city life. Life here is more than just about the serene surroundings—it's an opportunity to embrace a lifestyle enriched with natural beauty, while basking in the simple pleasures of a tranquil countryside. As a frequent traveler and committed real estate agent dealing with prospective international buyers, I can assure that this property is a gem waiting to be discovered. Firstly, you'd be indulging not just in a house, but in a lifestyle—one replete with the gentle whispers of the wind through the trees and the calming views of Drammensfjord. Spanning approximately 87 square meters, this cozy country home is a haven for the avid nature lover. Two floors boast a functional layout, effortlessly balancing cozy seclusion and open social spaces. On the first floor, you'll find a living/dining/kitchen area forming the nucleus of home life, perfect for gathering with loved ones over a homemade meal, warmed by a wood-burning stove on cold evenings. As you make your way outdoors, you'll be enchanted by a garden teeming with lawns, gravel pathways, and plantings. This plot, approximately 365 square meters, is a sanctuary for those with a green thumb, offering ample sunlight for plant growth, and ample space for relaxation under the Nordic sun. Imagine sipping morning coffee on your balcony while soaking in the panoramic views of fjord shores—blissfully idle moments become cherished memories here. The peaceful enclave around Klokkarstua is known for its close-knit community and child-friendly ambiance. Families relocating to this picturesque region will find a reassuring, ... click here to read more

Fredrik Mørch Døviken v/DNB Eiendom presents Grimsrudveien 303!

Nestled in the serene embrace of Løvøya, just a stone's throw from the vibrant heart of Horten, lies a unique opportunity to own a slice of Norwegian paradise. Løvøyveien 94 is not just a property; it's a lifestyle, a retreat, and a canvas for creating cherished memories. This dual-cabin setup, perched on a generous 1,320 sqm freehold plot, offers an idyllic escape for those seeking a second home in the heart of Norway's natural beauty. Imagine waking up to the gentle rustle of leaves and the distant call of seabirds, with the fjord's shimmering waters just a short stroll away. This property is a haven for those who cherish the outdoors, with ample space for relaxation, play, and exploration. Whether you're planning a family getaway, a romantic escape, or a gathering with friends, Løvøyveien 94 caters to all. Main Cabin: A Blend of Tradition and Comfort Originally built in 1950 and thoughtfully renovated in 2004, the main cabin exudes the timeless charm of a classic Norwegian summerhouse. Step inside to find: - A welcoming entrance area that sets the tone for your stay. - A cozy living and dining room, complete with a fireplace that invites you to unwind. - Three comfortable bedrooms, perfect for restful nights after a day of adventure. - A functional IKEA kitchen, equipped for all your culinary endeavors. - A bathroom with WC, ensuring convenience for all guests. - A spacious basement, ideal for storing holiday gear, from bicycles to fishing rods. - Large windows that frame the stunning natural surroundings, bringing the outdoors in. Second Cabin: Modern Living with a Touch of Whimsy Constructed in 1998, the second cabin offers a contemporary contrast, designed for modern, single-level living. Highlights include: ... click here to read more

Welcome to Løvøyveien 94 - a beautiful leisure property with two separate cabins