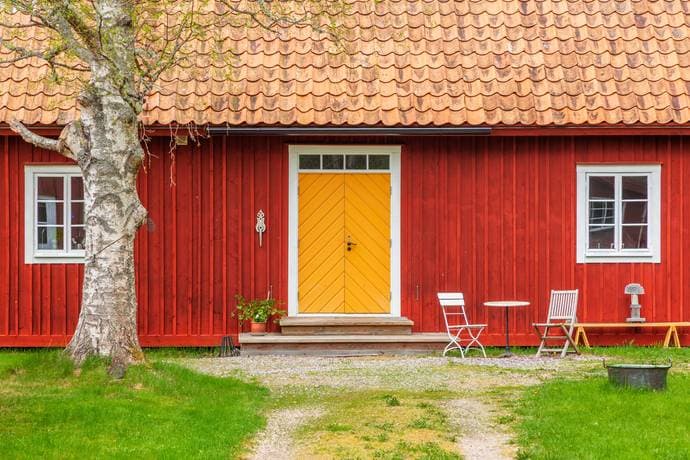
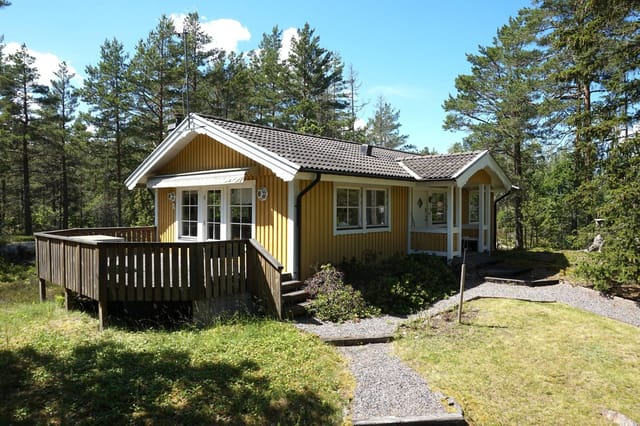
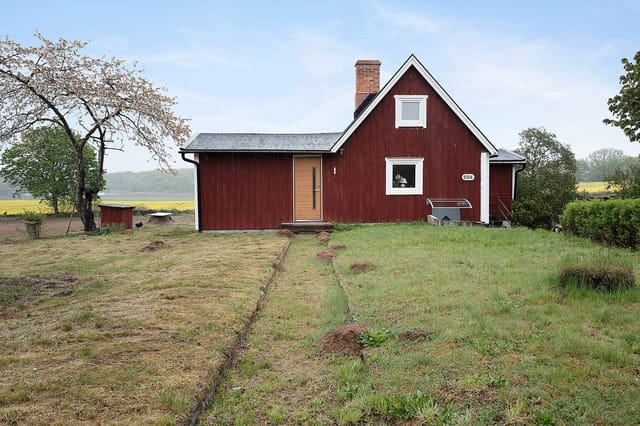
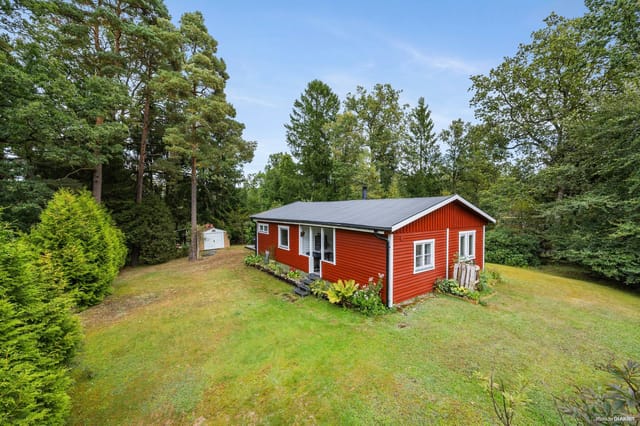
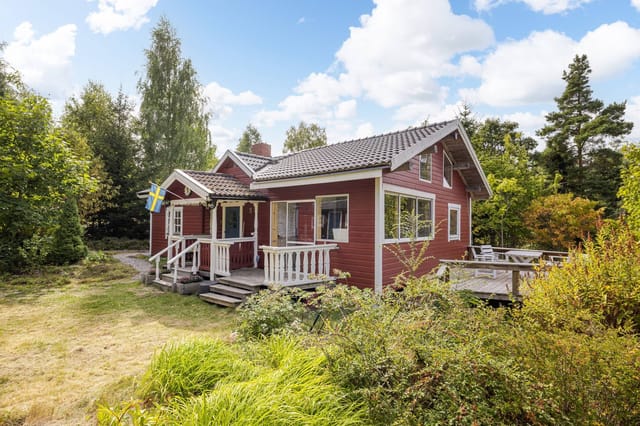
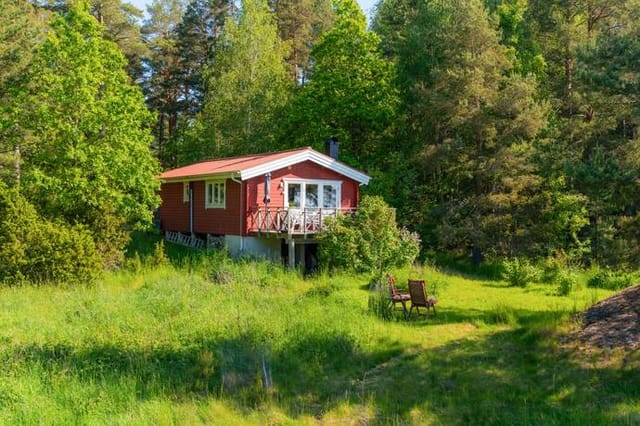

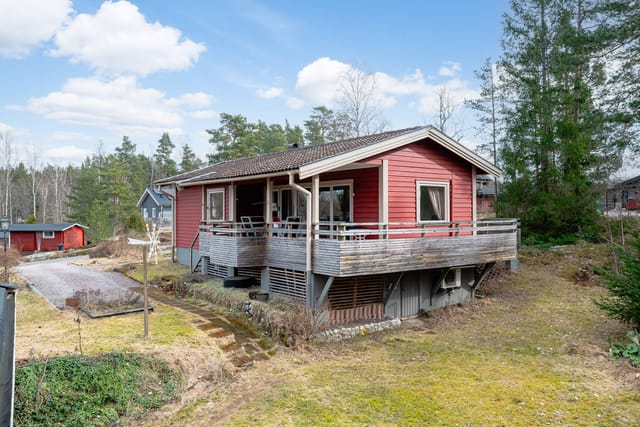
Björkvik's Artistic Retreat: Swedish Cottage-Style Second Home in Katrineholm

Listed on
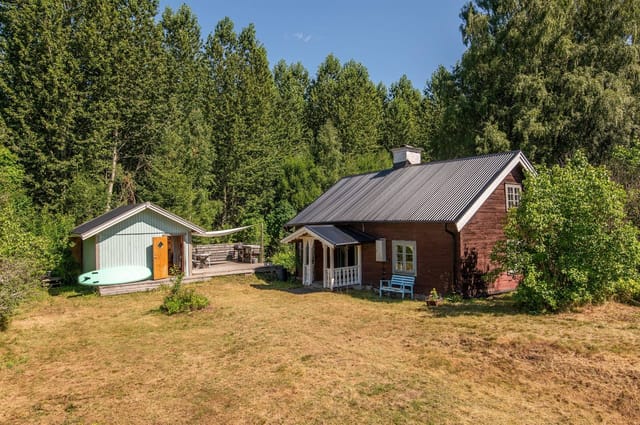
https://storage.googleapis.com/homestra-images/property-image-f51db6e0-bf50-42d7-b025-49f18e547283-1746558196.jpg

Smedstorp Katrinelund, 641 98 Björkvik, Katrineholms kommun, Sweden, Björkvik (Sweden)

2 Bedrooms · 1 Bathrooms · 70Floor area

€199,500

House

No parking

2 Bedrooms

1 Bathrooms

70m²

Garden

No pool

Not furnished

Description

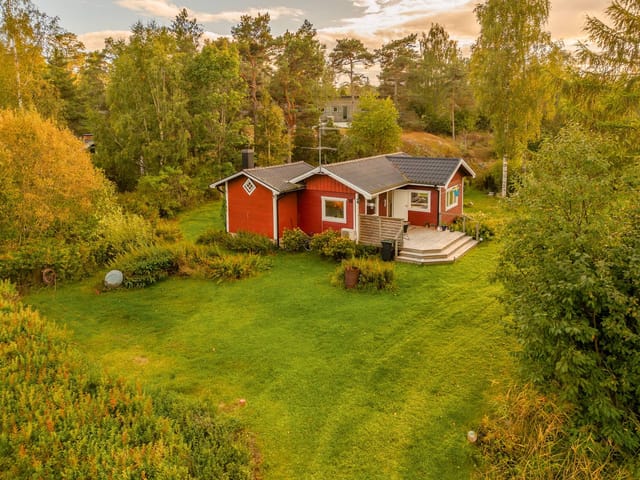
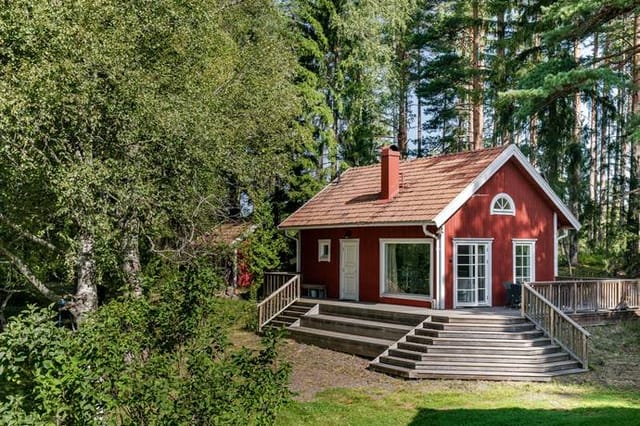

Welcome to Smedstorp Katrinelund, a captivating retreat nestled in the serene landscapes of Björkvik, Katrineholms kommun, Sweden. This property is not just a house; it's a gateway to a lifestyle steeped in history, creativity, and the tranquil beauty of the Swedish countryside. Perfectly suited for those seeking a second home or a holiday escape, this residence offers a harmonious blend of traditional charm and modern comforts.

Imagine waking up to the gentle rustle of leaves and the soft chirping of birds, with the morning sun casting a warm glow over the lush greenery that surrounds your home. This is the daily reality at Smedstorp Katrinelund, where the pace of life slows down, allowing you to savor each moment.

A Home with a Story

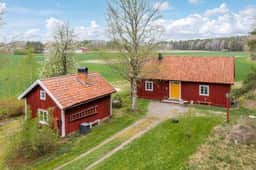
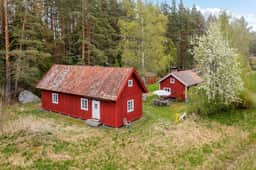
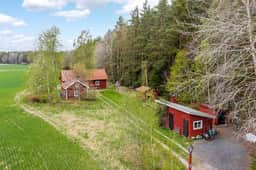
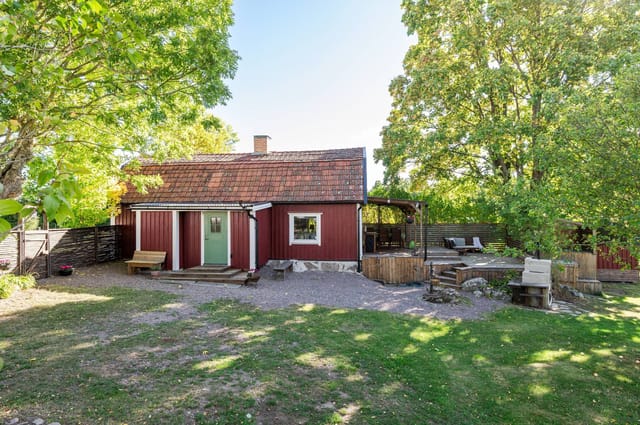
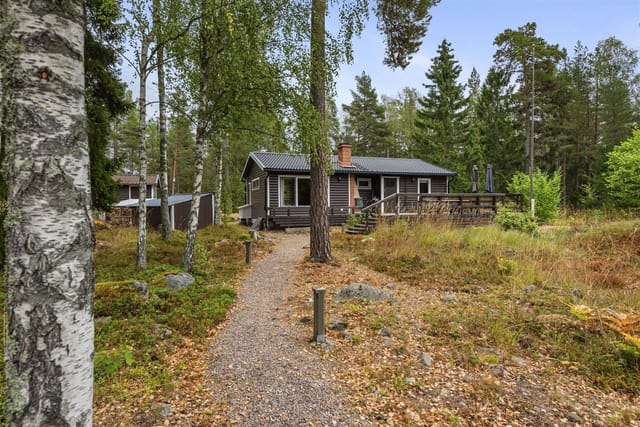
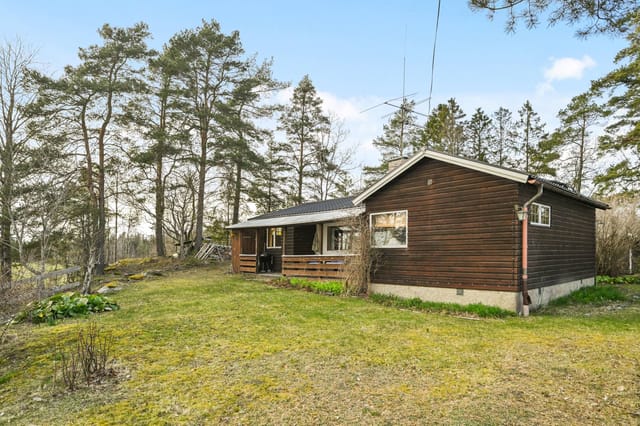
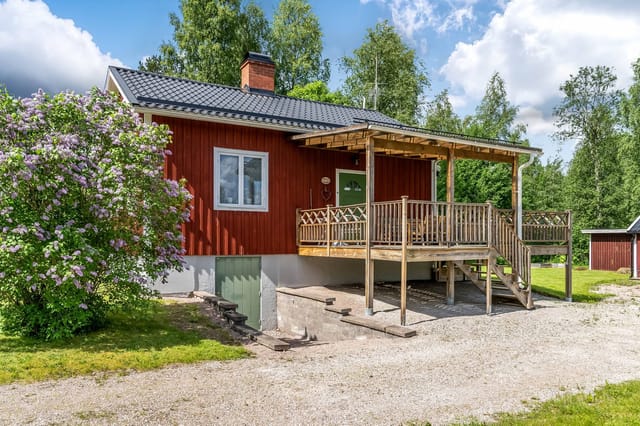

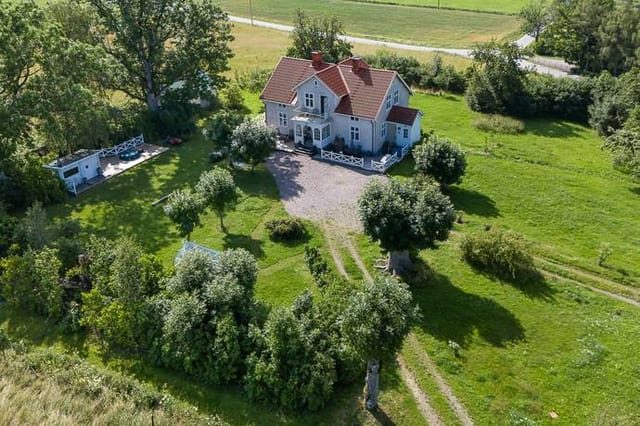
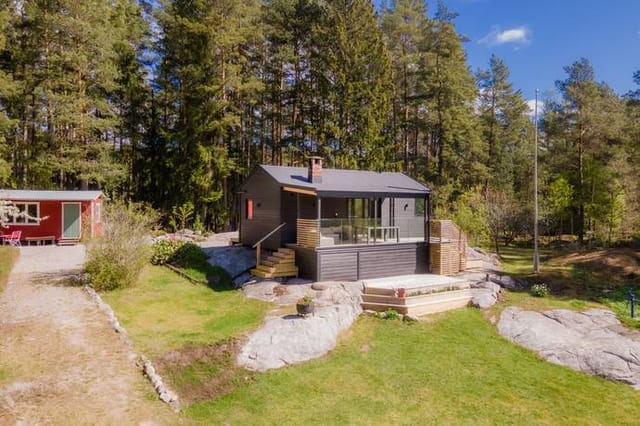
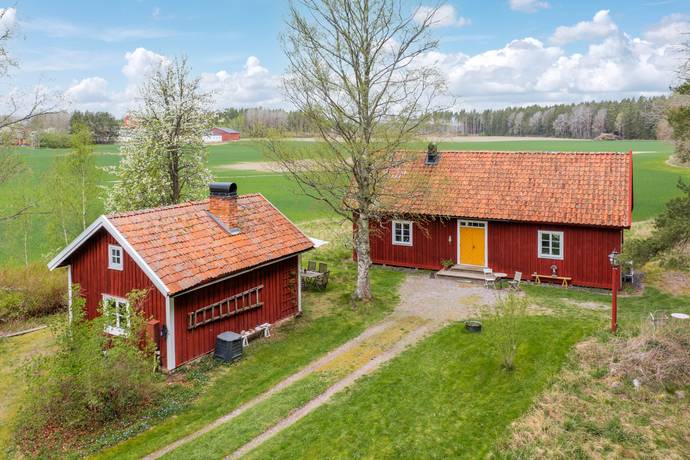
The property comprises two distinct yet complementary structures: a historical 18th-century cottage and a main residence built in 2015. The main house, designed in the classic Swedish cottage style, honors the architectural heritage of the region while incorporating contemporary amenities. With a generous ceiling height of 2.7 meters, the space feels open and inviting, perfect for both relaxation and creativity.

Artistic Inspiration

The heart of the home is the spacious living room, currently serving as an artist's studio. Here, large windows flood the space with natural light, creating an inspiring environment for painting, sculpting, or simply enjoying the view. Adjacent to the living room, the kitchen is a nod to the property's rustic roots, featuring wooden cabinetry and ample workspace for culinary adventures.

Flexible Living Spaces

The upper floor of the main house is a blank canvas, ready to be transformed into a loft-style bedroom with a view overlooking the living room. This space offers endless possibilities for personalization, allowing you to create a unique living arrangement that suits your lifestyle.

Charming Cottage

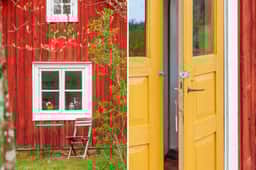
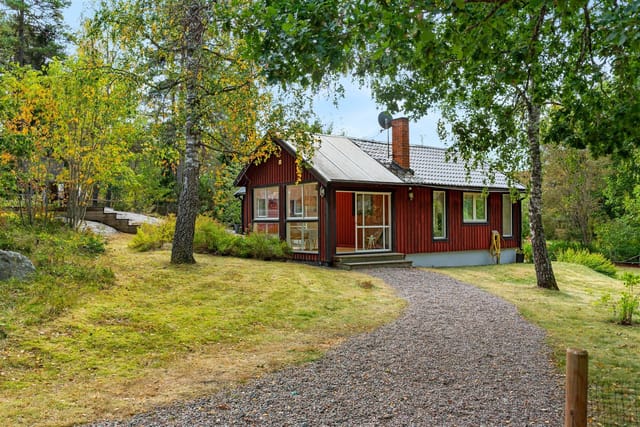
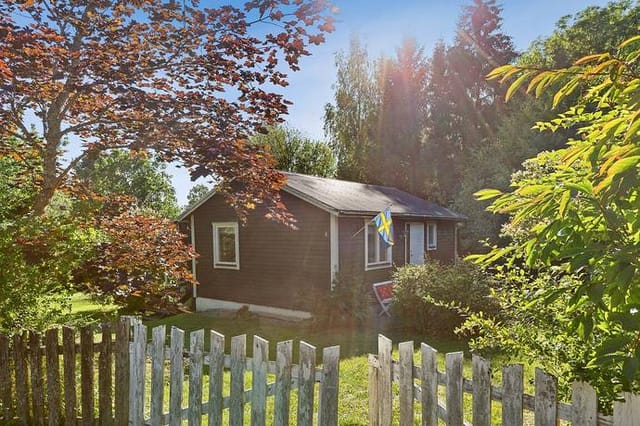
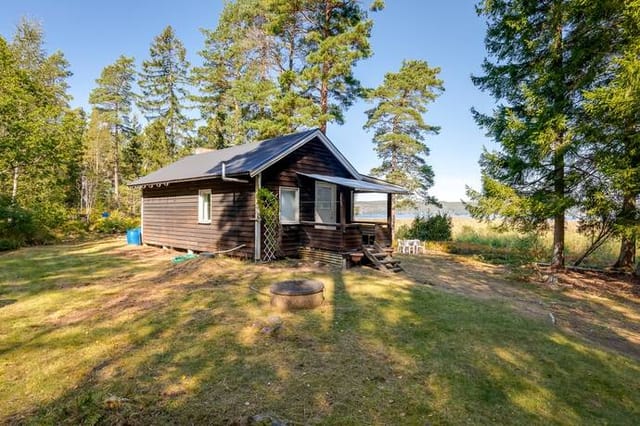
The original cottage exudes character, with a welcoming hallway, a tranquil bedroom, and a country-style kitchen complete with a wood-burning stove. This stove not only provides warmth but also evokes a sense of nostalgia, reminiscent of simpler times.

Expansive Grounds

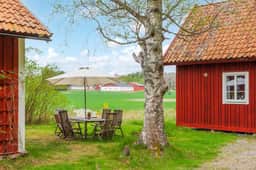
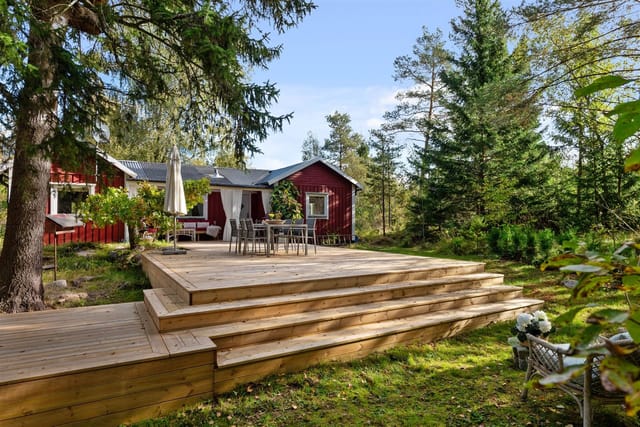
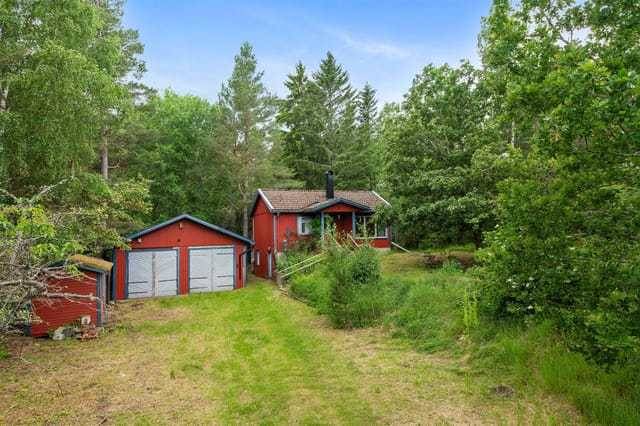
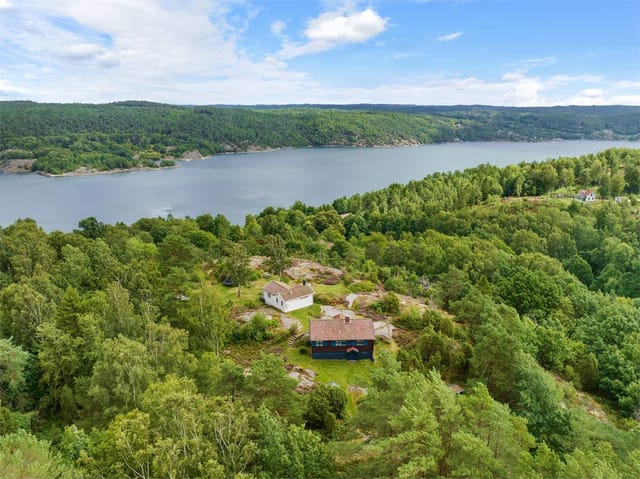
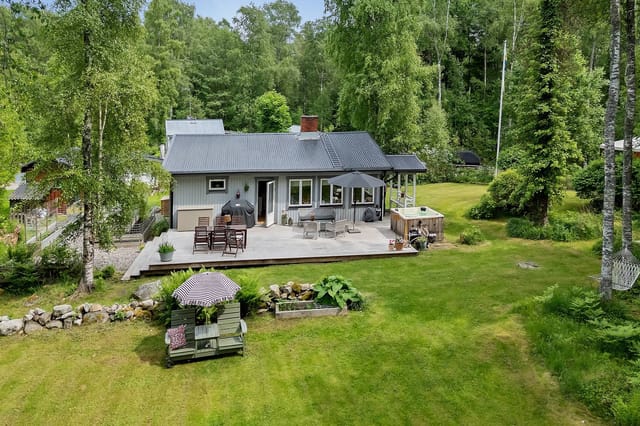
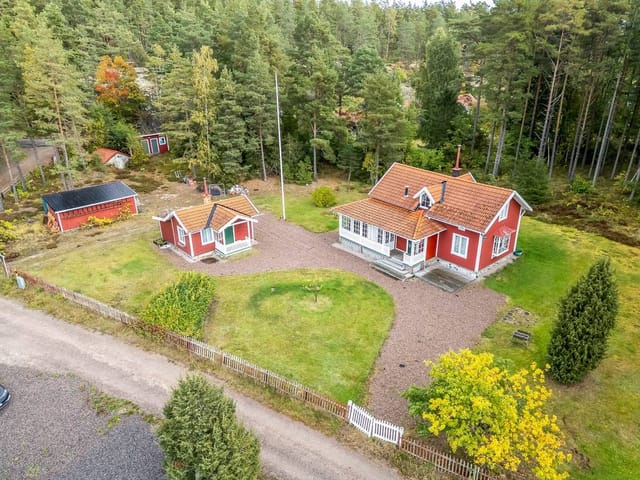
The property spans 1,677 square meters, offering a harmonious blend of manicured lawns, mature trees, and natural landscaping. A winter-insulated guest cabin, a storage building, a woodshed, and a workshop are also part of the estate, providing ample space for hobbies and storage.

A Lifestyle of Tranquility and Adventure

Living in Björkvik means embracing the changing seasons and the outdoor activities they bring. From gardening in the spring to enjoying the vibrant autumn foliage, each season offers its own unique charm. The proximity to Lake Yngaren, just 2.3 kilometers away, adds to the allure, offering opportunities for swimming, fishing, and boating.

Community and Convenience

While the property offers a peaceful retreat, the nearby town of Katrineholm provides all necessary amenities, including shops, schools, healthcare, and cultural attractions. The region of Södermanland is renowned for its scenic beauty, historic estates, and vibrant community life. Excellent transport links ensure that you are never far from urban conveniences, with Stockholm and other major cities easily accessible.

Investment Potential

As a second home, Smedstorp Katrinelund offers not only a personal sanctuary but also a promising investment opportunity. The demand for holiday homes in Sweden continues to grow, making this property a wise choice for those looking to invest in the European second home market.

Key Features:

- Historical 18th-century cottage and modern main house
- Spacious living room with artist's studio potential
- Well-equipped kitchen with rustic charm
- Upper floor ready for loft-style transformation
- Expansive 1,677 square meter grounds
- Winter-insulated guest cabin and workshop
- Proximity to Lake Yngaren for outdoor activities
- Close to Katrineholm's amenities and cultural attractions
- Easy access to Stockholm and major cities
- Ideal for second home buyers and investors

Smedstorp Katrinelund is more than just a property; it's a canvas for your dreams and a sanctuary for your soul. Whether you're an artist seeking inspiration, a family looking for a peaceful retreat, or an investor eyeing the potential of the Swedish second home market, this property invites you to become part of its rich tapestry. Welcome to your new home in the heart of Sweden's natural beauty.
Details

Amount of bedrooms
2
Size
70
Price per m²
€2,850
Garden size
1677
Has Garden
Yes
Has Parking
No
Has Basement
No
Condition
good
Amount of Bathrooms
1
Has swimming pool
No
Property type
House
Energy label

Unknown

Sign up to access location details

Similar properties

Step outside on a July morning and the air smells like pine resin and cold saltwater. The bay below Notsand catches the early light in that particular way it only does on the High Coast — glassy, silver-pink, utterly still except for a cormorant cutting low across the surface. You're standing on Swedish granite that's been rising out of the sea for ten thousand years, still climbing a few millimetres every century, and somehow this small house from 1946 has a front-row seat to all of it. Notsand sits along one of the more quietly kept stretches of Västernorrland's coastline, roughly seven kilometres from the centre of Härnösand. The road in takes you past spruce forest and meadows that in late June fill up with lupins, then suddenly you're above the water, looking out at the archipelago islands scattered across the Bothnian Sea. The property at Notsand 130 occupies a 1,533-square-metre plot where the tree line gives way to open rock and open sky. It's genuinely rare to find this combination — a buildable private plot, mature trees at the back, and an uninterrupted water view from the living room windows — at this price point anywhere on the High Coast. Inside, the house is compact and honest. Sixty-one square metres, two bedrooms, one bathroom. Built in 1946 with the solid post-war Scandinavian sensibility that valued simplicity and durability over flourish. The main living and dining space faces the water, and the windows are generous enough that you're never not aware of the sea. On grey November afternoons the bay goes the colour of pewter and the pines creak in the wind — it's atmospheric in a way that a lot of coastal properties never quite achieve. In summer, the same room catches evening light well past nine o'c ... click here to read more

Exterior view of the house and garden
New

Some mornings you wake up to absolute silence. No traffic. No neighbors. Just the soft creak of old timber, the flicker of light through dormer windows, and the faint smell of birch forest drifting in through the glass. That's the reality of life at Flahult Norra Hult — a 1888 Swedish torp with a completely renovated interior, sitting on nearly 2.4 acres of meadow and deciduous woodland outside Vittaryd in Ljungby municipality, southern Sweden. This is not a fixer-upper dressed up in nice photos. The renovation work here spans 2012 to 2025 and covers virtually everything except the original timber frame — which is exactly the part worth keeping. New floor structure, new exterior cladding, new insulation, new electrical and plumbing, new kitchen, new bathroom, a raised roofline, and a brand-new 45-square-meter terrace completed just this year. The bones are 19th century. Everything else is essentially new construction inside a historic shell. Let's talk about that shell for a moment. The entrance veranda sets the tone immediately — beadboard walls, a painted wooden ceiling, wide cross-laminated oak plank floors that feel solid and warm underfoot. A custom-built staircase carries you upstairs, but down here on the ground floor, the open kitchen and living room flow around a central chimney with a Scan wood-burning stove installed in 2016. Light it on a November evening and the whole room changes. The stove draws outside air, burns efficiently, and throws out real heat — not the performative warmth of something decorative. The kitchen itself was fitted in 2015 and keeps the country aesthetic honest: beadboard, compact cabinetry, an oak countertop, and a preserved Norrahammar No. 3 baking oven tucked in beside the modern c ... click here to read more

Front view of Flahult NORRA HULT 1

Step out onto the terrace on a July morning and the fjord is right there — silver-grey and glassy before the wind picks up, with the faint chug of a fishing boat rounding the headland. That's Kolvik at 7am in summer. By 9am, someone's already swimming off the rocks at the community beach. By noon, the smell of grilled fish drifts through the garden from three different directions. This is the rhythm of life at Kolvik 757, and it doesn't take long before you'd trade almost anything to make it yours permanently. Sitting just 150 meters from the edge of Gullmarsfjorden — one of Sweden's deepest fjords and one of the most quietly dramatic stretches of the Bohuslän coast — this two-bedroom holiday home sits on an elevated plot that gives it a view most coastal properties in this price bracket simply can't match. The fjord is always in your eyeline. Morning coffee on the terrace, afternoon reading on the balcony off the second bedroom, evening drinks as the light turns amber over the water. The position alone is worth the trip out to see it. The house itself is 73 square meters of honest, functional Swedish summer home. It's in good condition, though it carries the personality of a place lived in for decades rather than staged for photographs. The kitchen has a serving hatch that opens into the living room — a small detail that tells you everything about how this house was designed to be used: sociably, casually, with kids running between rooms and someone always half-involved in the cooking. The living room has proper space for a sofa group and a dining table, which matters when you're planning to pack the place with family in August. Sliding out from the living room, the large terrace and balcony take over as the main liv ... click here to read more

Kolvik 757 - Exterior view with sea in the background

Step outside on a January morning and the cross-country ski trail is right there — literally at the edge of the property. No driving to a trailhead, no fighting for parking at the ski center. You clip into your skis, push off into the blue-white silence of Jämtland's hill country, and the day belongs entirely to you. That's the daily reality at Fingerörtstigen 6 in Klövsjö/Storhogna, and it's the kind of thing that's almost impossible to put a price on. This is a well-kept, 67-square-meter holiday house on a generous 1,506-square-meter plot in one of central Sweden's most beloved mountain communities. Built in 2001, it sits in Bergs municipality — part of the greater Härjedalen-Jämtland high-country corridor that Swedes and an increasingly international crowd have quietly treasured for decades. The house is in good condition and genuinely move-in ready, which matters when you're buying from abroad and can't spend your first season knee-deep in renovation dust. The layout is compact but genuinely clever. Two bedrooms, one bathroom, and a living room that manages to feel like the center of gravity rather than an afterthought. Large windows pull the outside in — snow-draped spruce trees in winter, a green hillside haze in July, the burnt orange of birch leaves come late September. The kitchen is fully equipped and connects naturally to the dining area, so whoever's cooking doesn't get exiled from the conversation. For a family of four or a group of close friends, this works. Really works. Outside, the plot is what sets this property apart from the tighter holiday cabins that dominate this market. 1,506 square meters is room to breathe. There's space for a proper summer table and chairs with enough distance from the neigh ... click here to read more

Exterior view of the house

Step outside on a September morning and the air hits you — sharp, clean, carrying the faint scent of pine resin and something faintly mineral from the Vindel River less than a kilometre away. The birches are turning. A pair of cranes cuts across a sky that seems impossibly wide up here. This is Sorsele, deep in Swedish Lapland, and life at Stridsmark 133 moves at a pace that most people have forgotten is possible. The house itself was built in 1949, and it carries that era's sensibility honestly — solid, no-nonsense, built to handle winters that dip well below minus twenty without complaint. The main structure covers 84 square metres with an additional 24 square metres of secondary space, useful for storing skis, fishing rods, canoes, or whatever gear your version of Lapland life requires. The plot runs to 1,400 square metres, which out here doesn't feel like a garden so much as a small piece of the Swedish wilderness you actually own. Inside, large windows make the most of the light — and in July, when the sun barely sets, that matters enormously. The rooms are well-proportioned and functional, the kind of space that invites people to actually use it rather than just admire it. The kitchen is set up for real cooking: think elk stew simmering after a day out, or lingonberry jam made from berries picked on your own land. The single bedroom is quiet. Properly quiet. The bathroom is maintained and fully operational. Everything here is in good condition and ready to use from day one. The 1,400 square metre plot deserves its own paragraph. Part of it is lawn, part wild, and there's room to expand a kitchen garden, add a wood-fired hot tub, or simply leave it as the deer corridor it already seems to be. Evenings on the plot ... click here to read more

Exterior view of the house and garden

Step outside on a September morning and the air already carries that particular Swedish sharpness — pine resin, damp grass, the faint mineral smell of river water drifting up from Andersboviken bay. From the wooden deck off the kitchen at Nystrand 102, you can watch mist lift off the Dalälven in slow ribbons while your coffee goes from steaming to warm. This is not a postcard. This is a Tuesday. Built in the 1700s and carefully updated without losing its bones, this two-bedroom year-round holiday home sits on a quiet stretch of Hällnäset in Tärnsjö, Heby kommun — roughly two hours north of Stockholm, close enough for a Friday afternoon getaway but far enough that you actually exhale when you arrive. At 54 square metres, the house is compact and deliberate. Nothing wasted. Every room earns its space. Inside, large windows in the living room pull in the landscape like a painting you never get tired of. The light changes with the seasons — the flat silver of February, the almost violent green of June, the amber that sweeps through in October and makes even an ordinary afternoon feel cinematic. The kitchen is genuinely usable: room for a full dining table, proper counter space, and the kind of layout where multiple people can cook without getting in each other's way. The bathroom has a modern shower cabin and an incineration toilet — a practical, odour-free solution that is completely standard in Swedish countryside properties and requires no septic system maintenance. Water comes from a drilled well. Fibre internet is already connected. You can run a video call, stream a film, or work a full remote day without compromise. The plot covers about 2,855 square metres. That is a meaningful amount of land — space for a proper ... click here to read more

Exterior view of the house and garden

The alarm doesn't wake you here. What does is the sound of water lapping 150 meters from your bedroom window, and the particular quiet of a Swedish morning before the rest of the world catches up. That's life at Nällsta 12, a two-bedroom cottage sitting on a generous 1,425 square meter plot in Stallarholmen, one of those unhurried lakeside communities along Lake Mälaren that Swedes tend to keep to themselves. Lake Mälaren is not a small lake. It stretches roughly 120 kilometers west of Stockholm, and on a clear July afternoon from your wooden deck, the water holds a kind of flat silver light that makes you want to pour a second coffee and stay put. This is Sweden's third-largest lake, dotted with islands, historic manor houses, and the kind of fishing that calls for an early start and a thermos. Your boat berth comes with the property — direct access to all of it. You can motor out to a quiet inlet by nine in the morning and not see another soul. The cottage itself, built in 1970, sits in good condition and is ready to move in and use as-is. At 51 square meters, the main house is compact and honest about what it is: a proper Swedish sommarstuga, a summer cottage built for the season that Swedes genuinely live for. The living room opens through to a spacious timber deck — the kind of outdoor space that becomes the real living room from May through September. Large windows pull daylight deep into the interior, and the mature trees on the plot cast the kind of dappled afternoon shade that no architect can actually design. Two bedrooms handle a small family or a rotating cast of weekend guests comfortably. The kitchen is functional and practical, the shower room and separate WC (fitted with a Separett composting toilet, wh ... click here to read more

Front view of the summer cottage

Step outside on a July morning and the air smells like pine resin and wet grass. The only sounds are a woodpecker working through a birch somewhere in the tree line, and the faint creak of the terrace boards under your feet as you carry your coffee out to watch the mist burn off the fields. This is Skånstorp Höjden 123. It's not a postcard version of Swedish countryside life — it's the real thing. Set on a private road in Hällestad, within Finspångs kommun in the heart of Östergötland, this two-bedroom country cottage sits on a 787 square meter plot where the garden ends and the forest begins almost without you noticing. The transition is that gradual. Mature plantings, raised vegetable beds, flower borders in full bloom through summer — the current owners have spent years shaping a garden that feels intentional without feeling formal. There's a greenhouse for starting seedlings in April when the ground is still cold, and an outdoor shower tucked to one side for rinsing off after a swim. The swim, by the way, is at Stigstorpsgölen — a quiet lake just 1.4 kilometers down the track. No beach bars, no paddleboard rental kiosks. Just clear water, dragonflies, and the occasional family of ducks. In August, the surrounding forest floor fills with chanterelles. Locals who know where to look come back with bags full. Lingonberries follow in September, and the forest takes on that particular amber-and-rust quality that makes Östergötland feel almost theatrical in autumn. At 70 square meters, the cottage doesn't try to be more than it is. Three adaptable rooms, a kitchen and dining area that flow into the main living space, and large windows that bring the outside in rather than shutting it out. The wood-burning stove is the he ... click here to read more

Exterior view of the cottage and garden

The wood-burning stove is already crackling when you pull off your boots. Outside, the spruce trees are loaded with fresh snow, the thermometer reads minus twelve, and you genuinely don't care—because the sauna is heating up, there's elk stew on the 2020-renovated kitchen stove, and the snowmobile trails start practically at the garden gate. This is what owning a cabin in Fjällbyn actually feels like. Sitting at Fjällbyn 147 in Föllinge, deep in Jämtland's Krokom municipality, this two-bedroom cabin with a loft and a separate sauna building is one of those properties that works hard in every season. Sixty square metres of living space sounds compact until you step inside and realise how the open-plan layout, generous ceiling height, and connecting loft make the place feel considerably larger. The large windows pull the surrounding forest right into the room, so the view changes daily—bare birch branches in October, a solid white blanket by December, and by late June, a rolling green that goes on forever. Seven hundred metres separates the front door from Åkersjön lake. Walk it in under ten minutes on a summer morning and you're at the water's edge before the mist has fully lifted. Åkersjön is one of those Jämtland lakes that feels genuinely wild—good Arctic char fishing, calm paddling water, and a shoreline where you can swim without another person in sight. Locals drive up from Östersund specifically for the pike fishing in early autumn. In winter, the lake freezes hard and becomes part of the snowmobile network that links Fjällbyn to the broader Jämtland trail system, hundreds of kilometres of marked routes that connect to Strömsund, Åre, and beyond. Speaking of Åre—Sweden's most celebrated mountain resort sits with ... click here to read more

Exterior view of Fjällbyn 147

Six o'clock on a July morning and the light here is already gold. You push open the kitchen window and catch the faint salt-and-pine smell drifting up from the water at Räfsnäs, just five minutes down the track on foot. The coffee is on. Somewhere across the garden, a wood pigeon is doing what wood pigeons do. This is Bokenäs — and if you've never spent a summer on this stretch of the Bohuslän coast, you're in for a genuine revelation. Hjalmars väg 5 sits on a southwest-facing plot in the Eriksberg neighborhood, a quietly sought-after pocket of Uddevalla municipality where most houses go dark from September to May and come magnificently alive in June. The property dates from the 1930s and carries that era's unhurried sensibility: proper rooms with real proportions, large windows that pull the garden indoors, and the kind of robust timber construction that has laughed off nine decades of Swedish winters without drama. Three bedrooms, two living rooms, one bathroom — 76 square meters of main house that feels bigger than the number suggests, partly because of those windows and partly because the layout was designed for actual living, not a floor-plan brochure. The garden is the heart of everything. Southwest aspect means sun from late morning until the evenings go rose-pink around ten o'clock in high summer. There's room for a long table under the trees, a hammock, a patch for growing tomatoes that never quite ripen but you keep trying anyway, and enough grass for children to run themselves properly tired. The guest cottage — a simple, functional annex on the same plot — handles the overflow when friends arrive, which they will, repeatedly, once word gets out you have this place. The share in the local community associat ... click here to read more

Front view of the house and garden

The first thing you notice on a summer morning here is the silence — then, slowly, the birdsong fills it. Standing on the front deck of this 89-square-metre house in Norra Rörvik, coffee in hand, the only interruption is the occasional creak of a boat rope from the jetty at the bottom of the path. That jetty is a two-minute walk away. This is the kind of detail that changes how you spend your summers. Set on an elevated 2,010-square-metre plot at the end of a quiet cul-de-sac on Höjdviksvägen, the house sits above its neighbours just enough to offer a sweep of the surrounding landscape without sacrificing the sense of being tucked into the trees. The elevated position isn't just about views — it means genuine privacy, the sort that's hard to find anywhere near the Stockholm archipelago without spending twice as much. The interior is honest and well thought out. The open-plan living room and kitchen work together naturally — large windows pull the outside in, and on a clear day the light bounces around the room from mid-morning well into the evening. It's a space that works for a rainy October evening with board games and candles just as well as it does for a noisy midsummer dinner. The kitchen is properly equipped, not a weekend afterthought, and the dining area has room to seat a full table of guests without anyone bumping elbows. Three bedrooms cover the practical range: one genuine double room, and two smaller rooms that flex depending on who's visiting — kids, grandparents, a friend who always stays "just one night" and ends up staying three. One bathroom with a shower and a separett eco-toilet keeps things functional and low-maintenance, which matters when you're not living here full-time. And then there's the sa ... click here to read more

Exterior view of the house and garden

You wake up on a Saturday morning in July, coffee in hand, and step out onto the covered veranda. The air smells of cut grass and pine. Somewhere down the lane, a neighbour is dragging a kayak toward the water. The sea is 850 metres away. You could be there in ten minutes — or you could sit right here, do absolutely nothing, and count that as a perfect morning too. That's the particular pleasure of this two-bedroom holiday home at Björnösund södra 2G in Norrtälje. It's not trying to impress you. It just quietly delivers everything that makes a Swedish summer house worth having. The property sits on a generous 2,032-square-metre plot that feels like it belongs to another era — mature fruit trees, thick hedging that keeps the outside world outside, wide lawns that are made for barefoot afternoons and long Midsummer evenings. The main house comes in at 77 square metres, which sounds modest until you're actually in it and realise the open-plan kitchen and living room have been arranged in a way that makes the space work harder than its footprint suggests. There's a dining area, a proper sofa corner, and a fireplace that becomes the gravitational centre of the room the moment October rolls in and the archipelago wind picks up. A set of doors leads straight off the living room onto the veranda — covered, so you can eat outside even when the weather is being difficult, which in this part of Sweden it occasionally is. Two bedrooms in the main house, a full bathroom with shower, and then the real surprise: a large family room that can be split into one or two additional sleeping spaces depending on how many people you've invited for the weekend. And you will invite people. That's the thing about a place like this — the layout ... click here to read more

Exterior view of the house and garden

Early July, seven in the morning. You slide open the door to the south-facing terrace with a mug of coffee, and the only sound is wind moving through mature birch trees at the edge of your 844-square-meter garden. In ten minutes, you can be standing barefoot on the sandy beach at Årsta Havsbad's bathing area, watching kayakers cut across the water toward the outer archipelago. This is not a fantasy—it's a Tuesday. Sitting on Arkitektvägen in Haninge municipality, about 30 kilometers south of Stockholm's center, this 1952-built single-storey house with basement is exactly the kind of find that locals talk about quietly among themselves. Small, honest, and genuinely good—43 square meters of considered living space that makes you rethink how much room you actually need when the outdoors is this close. The layout keeps things simple, which is part of the appeal. An open-plan kitchen and living area forms the core of the home, anchored by a fireplace that earns its keep from September through April, when the Swedish coast takes on a different, sharper beauty. On October evenings, with the fire going and rain tapping the large windows, this room feels properly sheltered and warm—the kind of atmosphere you can't manufacture in a new-build. The two bedrooms are well-proportioned and quiet. The tiled bathroom is clean and functional, with a shower. Below the main floor, a basement handles laundry and storage, freeing up the living areas to feel uncluttered. Then there's the separate guest cottage—a friggebod of around 15 square meters sitting beside the main house. Guests get their own space. Or you reclaim it as a writing room, a studio, somewhere to work remotely during those long Swedish summer days when the light refuses t ... click here to read more

Exterior view of the house and garden

Picture this: it's six in the morning in early July, the Swedish sun is already up and flooding the birch trees outside your kitchen window with that particular pale gold light you only get this far north. You pull on a sweater, step out through the covered terrace, and walk 300 meters down to the stone beach at Edsviken for a swim before anyone else in the neighborhood has stirred. That's not a fantasy — that's Tuesday in Grovstanäs. This two-bedroom year-round house at Edsviksvägen 35 sits on a genuinely generous 2,004 square meters of Swedish bedrock and forest. The plot feels less like a garden and more like a piece of the archipelago landscape that happened to come with a house on it. Exposed granite outcrops push through the ground, tall pines creak when the wind picks up off the water, and a stretch of well-tended lawn closer to the house gives children room to run and adults somewhere to set up the grill on a long summer evening. The storage shed handles the practical overflow — kayak paddles, snow boots, fishing rods — so the house itself can stay uncluttered. Inside, the 67 square meters are arranged sensibly and without wasted space. The kitchen, dining area, and living room flow into each other in a single open space, which means that whoever's cooking isn't excluded from the conversation happening three meters away. The large windows in the living room do real work here: they pull in light from the surrounding trees and, depending on the season, frame snow-covered spruce or the vivid green of new birch leaves. The covered terrace off the living room extends that indoor-outdoor feeling and means you're not chased inside the moment a cloud passes over — in the Swedish archipelago, that resilience matters. Th ... click here to read more

Exterior view of the house and garden

Early on a Saturday morning in July, the smell of pine resin drifts through the open bedroom window. Somewhere down the slope, a loon calls out across Lake Roxen. You pull on a sweater, walk barefoot across the wooden floor to the kitchen—renovated just a few years ago—and put the kettle on while the Contura stove still holds the warmth from last night. This is not a fantasy. This is a regular Saturday at Lövviksvägen 6 in Göten, a quiet pocket of Östergötland that most international buyers have never heard of, but probably should. The house sits on 2,203 square meters of land—a genuinely large plot for this part of Sweden—and the grounds feel more like a forest garden than a managed lawn. Moss-covered boulders push up through the grass. Mature trees create a canopy thick enough to give real shade in August. There are rock formations scattered across the property that look like they've been there since the last ice age, because they have. It has a wildness to it that you simply can't manufacture, and it takes exactly zero effort to maintain because nature has already decided what this place looks like. Built in 1978, the main house has been kept in genuinely good shape. The kitchen was redone in 2020—proper appliances, good storage, clean lines—and connects openly to the living room in a way that makes the 58 square meters feel more generous than the number suggests. The Contura wood-burning stove anchors the room. Light a fire on a cool September evening and the whole space shifts into something much warmer and more intimate. Off the living room, an insulated conservatory pushes the usable season in both directions: you're sitting out there comfortably in April when it's still too cold to be outside, and again in Octo ... click here to read more

Exterior view of Lövviksvägen 6

Step out onto the wide wooden deck on a Tuesday morning in July, coffee in hand, and the only sound you'll hear is the wind moving through the birch trees and, faintly, someone's rowboat bumping against the dock down at the harbor. That's the pace of life at Vinbärsvägen 26 in Kaggebo — and once you've felt it, a regular city weekend feels like a poor substitute. This two-bedroom holiday home sits on one of the most generous plots in the Kaggebo holiday area: 2,339 square meters of mixed garden and natural woodland, carved out between mature trees that have been growing here since long before the house was built in 1978. Most neighbors are working with a fraction of that space. Here, you have room to breathe — a proper lawn for the kids to tear across, a corner for a kitchen garden, shade in the afternoon when the sun has been doing its thing since five in the morning. The house itself is 62 square meters of well-kept, practical space. Two bedrooms, one bathroom, and an open-plan kitchen and living room that makes the most of every square foot. The large windows and glass door at the rear don't just bring in light — they frame the deck and the garden beyond like a living painting that changes all day as the angle of the sun shifts. The layout is honest and efficient. No wasted corridors, no awkward rooms. The kitchen feeds directly into the dining and sitting area, which feeds directly out onto the deck. It works. That deck deserves a proper mention. It runs the full length of the house, partly covered so you get options — eat lunch in the shade, move the chairs into the sun for the afternoon, stay out in the evening under the covered section when the temperature drops. In Sweden's brief, intense summer, a deck like t ... click here to read more

Front view of the house and garden

The first thing you notice on a summer morning at Smultronvägen 6 is the silence — the kind that only exists when forest meets water. Step outside with your coffee and the pines behind the garden are still, the air carrying a faint salt edge from the Baltic inlet just 500 meters down the track. This is Kaggebo, a small, quietly beloved holiday area in Valdemarsvik municipality, and this three-bedroom house with its own guest cottage sits right in the middle of what Swedes come here every July to find. The main house was built in 1978 and spans 77 square meters — not a sprawling estate, but intelligently planned for how people actually live on holiday. Three bedrooms handle a family comfortably, and one of them is large enough for a proper double bed rather than the cramped singles you find in older Swedish sommarstuga. The living room opens generously toward the kitchen, which matters when someone's making smörgås and wants to be part of the conversation rather than exiled to another room. Off the kitchen there's a flexible extension — some families use it as a dining area, others have turned it into a fourth sleeping space when cousins arrive unannounced. Both approaches work. The glass-enclosed conservatory might be the most-used room in the house. Jutting out from the living area, it catches afternoon light long after the main rooms go shady. On rainy August days — and there will be rainy August days in Östergötland — this is where everyone ends up with board games and leftover kanelbullar from the local bakery van that makes its rounds through Kaggebo on weekends. A storage room directly off the conservatory handles the practical side: laundry connections, outdoor gear, the general accumulation of a family that spe ... click here to read more

Front view of the house and garden

Six o'clock on a July morning. The air coming through the bedroom window carries pine resin and cold lake water, and somewhere across the meadow a woodpecker is already at work. You pull on a sweater, step off the patio, and walk barefoot through the grass toward Lake Viken — ninety seconds, maybe less — while the rest of the house sleeps. This is not a scene from a magazine. This is the daily rhythm at Åsen Klippnäset 90, and it's available right now for a fraction of what comparable waterside properties cost anywhere else in Scandinavia. Set in the Halna district of Töreboda municipality in Sweden's Västra Götaland region, this three-bedroom holiday home sits on a 973-square-metre plot at the end of a quiet lane with mature forest on two sides and open water within easy walking distance. It's the kind of place that regulars come back to summer after summer, the kind of place their kids will spend the rest of their lives trying to recreate for their own children. The main house covers 61 square metres and is organised across four rooms, which sounds compact until you actually stand inside it. The layout is tight but logical — nothing is wasted. A kitchen that functions exactly as a summer kitchen should, set up for large batches of crayfish and pots of coffee going simultaneously, with a serving window that opens directly toward the patio so whoever's cooking doesn't have to miss the conversation. The living room anchors everything with a fireplace that gets serious use from April through September, because Swedish summer evenings have a way of turning cool just as the mood turns good. Three bedrooms sleep the full crew comfortably, and when the overflow arrives — cousins, old friends, whoever shows up on Midsommar E ... click here to read more

Front view of the holiday home

Properties nearby

A Tranquil Retreat in the Heart of Sörmland Imagine waking up to the gentle rustle of leaves and the soft chirping of birds, as the first rays of sunlight filter through the towering trees surrounding your home. Welcome to Urskogen Pälltorpsäng, a modern country home nestled in the lush, verdant forests of Sörmland, Sweden. This property offers a unique blend of contemporary living and natural serenity, perfect for those seeking a peaceful escape from the hustle and bustle of city life. A Home Designed for Comfort and Connection Built in 2017, this thoughtfully designed home spans 43 square meters, featuring an open floor plan that maximizes space and light. The interior is a harmonious blend of modern amenities and rustic charm, with a cozy loft that adds a touch of whimsy. A panoramic window serves as a living canvas, framing the breathtaking views of the surrounding woodland and creating a seamless transition between indoor and outdoor living. The heart of the home is the living area, where a soapstone wood-burning stove provides warmth and ambiance during the cooler months. High-speed fiber internet ensures you stay connected, whether you're working remotely or streaming your favorite shows. Step outside onto the spacious wooden deck, where you can unwind with a book or entertain guests under the starlit sky. A Haven for Nature Lovers and Outdoor Enthusiasts Set on an expansive 1.6-hectare lot, this property offers endless opportunities for outdoor activities and exploration. The estate includes a large storage barn equipped with solar panels, an older outbuilding, a traditional earth cellar for food storage, and a small guest cottage currently undergoing renovation. These additional structures provide ample sp ... click here to read more

Exterior view of the house and surrounding nature

Nestled within the serene landscapes of Bettna, this delightful country home presents a wonderful opportunity for those seeking a tranquil lifestyle near the water. Situated in a peaceful part of the Flens Municipality, this property offers more than just a home; it offers an experience that blends comfort with the beauty of nature. This picturesque area is renowned for its breathtaking vistas and outdoor recreational activities, providing a haven for both temporary retreats and permanent residences. As a busy real estate agent scouring must-have homes, I’m thrilled to share more about this one. Positioned strategically just a mere impression of Lake Yngaren's shoreline—only about 200 meters away—this home is perfect for families or retirees seeking a quiet yet connected lifestyle. You can venture out to the lake for leisurely swims or exhilarating boating adventures. Indeed, this house is not just bricks and mortar; it's a portal to a lakeside lifestyle, complete with fishing rights and a personal boat dock, superb for those water-based experiences you long for. Let’s dive into what this country home really offers: - 2 cozy Bedrooms - 1 functional Bathroom - Generous 78 sqm of living space - Connected with high-speed fiber internet - Boasts a delightful garden for leisure and gardening - Surrounded by open farmland - Property size expands to 1,974 sqm - Built-in 1971, still in good condition - Includes boat dock and fishing rights - Situated close to Lake Yngaren This home, constructed in 1971, carries with it a sense of history but has been maintained well through the years. These walls can tell stories; now is your time to add your own. While some might dream of a fixer-upper, this property requires none of that h ... click here to read more

Front view of the vacation home

Nestled in the heart of Sweden's picturesque countryside, this charming country home in Bettna offers a serene escape for those seeking a second home or vacation retreat. Located at Bo hage Enstigen 59, this property is a haven for nature lovers and those yearning for a peaceful getaway from the hustle and bustle of city life. Imagine waking up to the gentle rustle of leaves and the sweet melody of birdsong, as the morning sun filters through the trees. This is the daily reality at your new home in Bettna, where tranquility and natural beauty abound. With a generous plot of 2,050 square meters, this property provides ample space for outdoor activities, gardening, or simply soaking in the serene surroundings. A Cozy Retreat with Modern Comforts Upon entering this delightful home, you're greeted by a welcoming hallway that sets the tone for the rest of the house. The layout is thoughtfully designed to maximize comfort and functionality, ensuring that every corner of the home is utilized to its fullest potential. The kitchen, a bright and inviting space, is equipped with classic cabinetry and offers direct access to a large, covered terrace. This west-facing outdoor area is perfect for al fresco dining, entertaining guests, or simply enjoying a quiet evening as the sun sets over the horizon. The living room, with its cozy open fireplace and air-source heat pump, provides a warm and inviting atmosphere, making it the perfect spot to unwind after a day of exploring the local area. The bedroom, designed for relaxation, offers a peaceful retreat with ample storage space. A Nature Lover's Paradise One of the standout features of this property is its proximity to Yngaren, Sörmland's second-largest lake. As a resident, you' ... click here to read more

Exterior view of the house and garden

Step outside on a January evening, lid off the spa, steam rising against the dark Swedish sky, and you'll immediately understand why properties like this one at Glindran Solliden are so hard to let go of. The cold bites your cheeks while the water holds you warm, and somewhere beyond the treeline, nothing moves. Complete quiet. This is the Swedish countryside at its most honest. Built in 1952 and sitting on a 4,121-square-metre plot just outside Björkvik in Katrineholms kommun, the house has the kind of solidity you don't often find in newer builds. Thick walls, thoughtful updates, and a layout shaped by generations of practical Scandinavian living. At 122 square metres of main living space plus an additional 15 square metres of secondary area, it doesn't feel oversized or unwieldy — it feels exactly right for a family of four, or for a couple who want room to breathe. Walk in through the front door and the first thing that hits you is light. Large windows pull in the southern exposure across the main living areas, and on a clear winter afternoon the low Nordic sun throws long amber rectangles across the timber floor. The fireplace in the living room is open — a proper one, not a decorative insert — and on colder evenings it becomes the gravitational centre of the whole house. The kitchen adjoins the living space without any awkward formality. Oak cabinetry, generous worktop space, and enough storage that someone who genuinely cooks here could do so without compromise. The proportions feel generous but never cavernous. The fully glazed conservatory running off the main ground floor is genuinely one of the property's best features, and not in an abstract sense. In Sweden, shoulder-season living is everything. Mid-May w ... click here to read more

Exterior view of Glindran Solliden

Nestled in the heart of Sweden's enchanting countryside, Börjelund offers a unique opportunity to own a piece of Kolmården's serene landscape. This expansive country home, set on 5.1 hectares of lush pastures and mature woodlands, is more than just a property—it's a lifestyle waiting to be embraced. Perfectly suited for equestrian enthusiasts, families seeking a rural escape, or those desiring a spacious second home, Börjelund promises a harmonious blend of tranquility and modern convenience. Imagine waking up to the gentle rustle of leaves and the distant call of native birds. Your day begins with a leisurely stroll through your private gardens, where the morning sun casts a golden hue over the meticulously landscaped grounds. The main residence, a testament to timeless elegance, offers 245 square meters of living space, seamlessly blending historical charm with contemporary comforts. With six bedrooms, there's ample room for family gatherings, guest accommodations, or creative pursuits. The heart of the home is its newly renovated kitchen, a culinary haven where you can craft meals using fresh, local ingredients. The open-plan layout ensures that the kitchen flows effortlessly into the living and dining areas, creating a warm and inviting space for entertaining or simply unwinding after a day of exploration. Börjelund's equestrian facilities are a standout feature, designed with both horse and rider in mind. The stable, with its four boxes and potential for expansion, is complemented by a 20x40 meter riding arena. Whether you're a seasoned equestrian or a novice rider, the extensive network of nearby trails offers endless opportunities to explore the breathtaking Östergötland countryside. Key Features: - Location: ... click here to read more

Exterior view of Börjelund estate

Nestled in the heart of Sweden's enchanting Kolmården region, this delightful country home offers a unique opportunity for those seeking a tranquil second home or holiday retreat. Located at Hagsätersvägen 6, just a stone's throw from the serene Bråviken Bay, this property is a haven for nature lovers and those yearning for a peaceful escape from the hustle and bustle of city life. Imagine waking up to the gentle rustle of leaves and the distant call of birds, with the promise of a day filled with outdoor adventures or quiet relaxation. This charming home, built in 1967, is in good condition, offering a solid foundation for your personal touches and creative vision. ### A Cozy Retreat with Modern Conveniences The home spans 36 square meters, featuring an open-plan kitchen and dining area that invites you to enjoy meals with family and friends. Two cozy bedrooms provide comfortable accommodation, making it perfect for a small family or hosting guests. The living space is thoughtfully designed to maximize comfort and functionality, creating a warm and inviting atmosphere. - Open-plan kitchen and dining area - Two cozy bedrooms - Electricity and water connected - Separate building with composting toilet - Municipal water and sewage at property boundary - Fiber optic internet available ### A Garden of Possibilities The property sits on a generous 1,019 square meter plot, offering ample space for outdoor activities, gardening, or simply soaking in the natural beauty. The secluded garden is a private oasis, perfect for summer barbecues, sunbathing, or enjoying the tranquility of the surroundings. - Large, private garden - Proximity to Bråviken Bay (200 meters) - Partial water views in spring, autumn, and winter - Ideal ... click here to read more
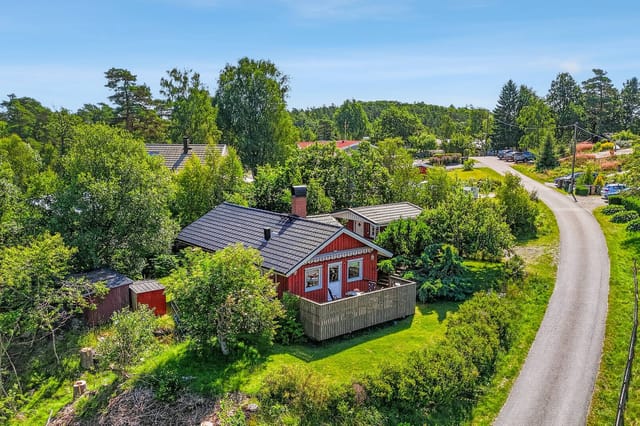
Exterior view of the holiday home

Picture yourself stepping onto a sun-warmed glass veranda, coffee in hand, as the morning light dances across Bråviken Bay. The scent of pine drifts through the garden where ancient trees frame your 3,730-square-meter private sanctuary. This is life at your Swedish vacation home in Kolmården, where a 1909 historic summer house becomes your gateway to authentic Scandinavian living, just minutes from Sweden's eastern archipelago coastline. This 106-square-meter country home represents something increasingly rare in modern Sweden: a property that has evolved gracefully through time while maintaining its soul. Built in the early 20th century when Kolmården was emerging as a summer retreat for those seeking escape from urban life, the house carries the architectural signatures of its era. Original wooden floors bear the gentle patina of generations, high ceilings create breathing room that modern construction rarely achieves, and a traditional tiled stove stands as both functional heating and historical centerpiece. The southwestern orientation floods rooms with natural light from midday through golden hour, while those same windows frame views across Bråviken that shift with seasons and weather. The northern shore of Bråviken offers something special to vacation home owners: a microclimate where the bay moderates temperatures, extending pleasant outdoor seasons at both ends. Spring arrives earlier here as the water retains winter cold less stubbornly than inland areas. Summer stretches long and luminous, with white nights in June creating almost surreal twilight hours when dinner on the veranda extends seamlessly into late-evening garden strolls. Autumn brings spectacular foliage as deciduous trees transform the surroundin ... click here to read more

Front view of the house and garden

Nestled in the heart of Sweden's picturesque countryside, Brotorpabacken Almby 1 in Jönåker offers a unique opportunity to own a quintessential Swedish home that perfectly balances traditional charm with modern comforts. This delightful property, set in the serene municipality of Nyköping, is an ideal retreat for those seeking a second home or vacation property in Europe. Imagine waking up to the gentle rustle of leaves and the sweet melody of birdsong, as the morning sun filters through the lush greenery surrounding your home. This is the everyday reality at Brotorpabacken Almby 1, where tranquility and nature are your closest neighbors. A Home with Character and Comfort Built in 1913, this 80-square-meter house has been lovingly maintained, preserving its original soul while incorporating thoughtful updates. As you step inside, you're greeted by a practical entrance hall that leads into a fully equipped kitchen. Here, a soapstone stove stands ready to warm your winter evenings, while the adjacent dining area invites family and friends to gather for meals and laughter. The spacious living room, with its beautiful tiled stove, offers both warmth and ambiance, making it the perfect spot to unwind after a day of exploring the Swedish countryside. From here, step out onto the wooden deck that seamlessly connects to the greenhouse and guest house, creating a harmonious flow between indoor and outdoor living spaces. Upstairs, a Versatile Sanctuary The upper floor houses a versatile family room and two bedrooms, each offering privacy and peaceful views. The larger bedroom overlooks the lush garden, while the smaller bedroom faces the tranquil forest, providing restful sanctuaries for all. The family room can easily be ad ... click here to read more

Front view of the house and garden

Imagine waking up to the whispering serenity of rural Sweden, where the world slows down just enough for you to take a deep breath and truly relax. Located in Flen, Vadsbro Hovby 3 offers just that—a slice of tranquil countryside life without completely cutting you off from the conveniences of modernity. Nestled in the heart of the Flens kommun, this delightful country home can work wonderfully as a main residence or a holiday getaway retreat. Let's take a deeper dive into what makes this property stand out. The heart of a home is its kitchen, and you'll find a gem here. Recently upgraded, the kitchen is designed with period elements but features a modern twist, complete with a wood stove—a perfect spot for making hearty meals during the cooler months. This isn't just a place to cook; it's a space for gathering and storytelling, where the sizzling of the stove and the laughter of loved ones converge. Turning your attention towards the bathroom, you'll be pleased to find it newly built and well-designed. It offers a comfortable space for those essential morning routines or a warm bath to unwind in the evening. All this in a home spread across 105 square meters of thoughtfully designed area, offering you the general comforts you need for day-to-day life. As you explore further, the potential of this property starts to reveal itself even more. You've got three bedrooms here, providing just enough space for a small family or guests, making it ideal for inviting loved ones over for a weekend getaway. Set on a generous plot of 1,468 square meters, the property presents ample opportunities for gardening or creating your own outdoor oasis. Imagine planting a mini orchard or setting up a barbecue area for sunny afternoons. Th ... click here to read more


3 rooms winterized holiday home at Vadsbro Hovby 3 Flen Flens municipality

Nestled away in a serene pocket of the Swedish countryside, Fågelsund Källstugan offers a rare chance to embrace the tranquil life many dream of. Located down a charming, winding gravel road, this quintessential country home is perfectly situated within the quaint village of Bettna, in Flens kommun. The property boasts an undeniable rustic charm, inviting you into a home where nature and coziness blend seamlessly. ### Let Me Paint You a Picture... As you drive through the enchanting landscape towards Fågelsund Källstugan, the fresh, clean air fills your lungs, and the sights and sounds of the sprawling forests envelop you. It’s here, amidst nature’s beauty, that our story unfolds. As you arrive at the cottage, a simple yet inviting hall welcomes you, setting the tone for the rest of this charming abode. The main living area is spacious and light-filled, an ideal spot for relaxation after a day spent exploring the great outdoors. Imagine curling up with a good book or sharing tales of the day with loved ones in this serene setting. The well-equipped kitchen, though small, serves its purpose well. Here, the simple joys of cooking a hearty meal are enhanced by the views of the green canopy that surrounds the property. ### The Cottage Lifestyle Life in Bettna is characterized by peace and quietude—an enticing prospect for many. The gentle rhythm of life here is punctuated by leisurely walks through the woods, berry picking, and birdwatching. Beyond the confines of the property, there’s so much to experience. The forests and lakes around Bettna are perfect for hiking, fishing, and canoeing when the weather is inviting. The climate here features cold winters with a blanket of snow, perfect for creating a cozy indoor atmos ... click here to read more

2 room vacation home at Fågelsund Källstugan, Flens kommun

Nestled in the serene and picturesque surroundings of Jönåker, Sweden, this expansive country home at Jäders School is a historical gem waiting to be discovered. With its rich history and considerable space, this estate offers a unique opportunity for foreign buyers seeking a blend of Swedish tradition and modern comfort. Whether you're an expat dreaming of a tranquil lifestyle or an investor with a vision, this property is sure to capture your interest. Set on its own private plot, the property paints a vivid picture of elegance from the past, complete with the timeless allure only a significant historical estate can provide. The manor house, with its vast 450 square meters, is an example of architectural beauty with a ceiling height reaching an impressive 3.55 meters and large paneled wooden windows that usher in natural light. Arriving at the house is quite the experience, with a classic roundabout leading to the front entrance, setting a grand scene for visitors and guests. Encircled by lush greenery and rolling plains of Jönåker, the location of this country home beautifully complements the property’s grandeur. The house offers ample social spaces and a total of eight bedrooms, four of which are en-suite, providing plenty of room for family members, guests, or business ventures such as a Bed & Breakfast, thanks to the comprehensive restoration. Alongside, the estate comes complete with four elegant bathrooms, balancing comfort with utility. Key Features of the Property: - Eight spacious bedrooms, four with en-suite bathrooms - Expansive 450 sqm living space - Ceiling height of 3.55 meters - Large social spaces perfect for gatherings - Pool area surrounded by limestone-clad grounds - An orangery with outdoor kit ... click here to read more

Exterior view of the property

Nestled in the heart of Sörmland, Sweden, this exquisite country home in Valla offers a unique opportunity to embrace the serene lifestyle of rural Europe. With its blend of classic charm and modern amenities, this property is an ideal second home for those seeking a tranquil escape from the hustle and bustle of city life. Imagine waking up to the gentle rustle of leaves and the sweet scent of blooming flowers. This 220-square-meter residence, set on a sprawling 5.1-hectare estate, invites you to experience the joys of country living. The property is a haven for nature lovers, with its expansive gardens, lush orchards, and open fields that stretch as far as the eye can see. A Home with Character and Comfort Upon entering, you're greeted by a beautifully renovated kitchen, a culinary enthusiast's dream. Equipped with state-of-the-art appliances, it seamlessly flows into a spacious dining area, perfect for hosting family gatherings or intimate dinners. The warmth of a classic tiled stove adds a cozy touch, making every meal a memorable experience. The ground floor also features a versatile living room that can double as a guest bedroom, complete with another charming tiled stove. A recently updated bathroom ensures modern comfort, while the upper level boasts three generously sized bedrooms, each bathed in natural light. A family room with balcony access offers a peaceful retreat to enjoy your morning coffee while soaking in panoramic views of the countryside. Endless Possibilities for Outdoor Living The estate's outbuildings are a testament to its versatility. The large barn holds potential for equestrian pursuits or other creative endeavors, while a quaint farmhand's cottage provides additional accommodation option ... click here to read more

Front view of the main house and grounds

Nestled in the heart of Vikbolandet, Myckelsätter 17 offers a unique opportunity to own a quintessential Swedish country home. This charming retreat, located in the picturesque Norrköping Municipality, is the perfect second home for those seeking a tranquil escape from the hustle and bustle of everyday life. With its proximity to the serene waters of Bråviken and the lush Swedish countryside, this property promises a lifestyle filled with relaxation, adventure, and unforgettable memories. Imagine waking up to the gentle rustling of leaves and the distant call of seabirds. As you step outside, the crisp morning air fills your lungs, and the sight of the sun glistening on the bay greets you. This is the everyday reality at Myckelsätter 17, where the natural beauty of Vikbolandet becomes an integral part of your life. ### A Cozy Retreat with Modern Comforts The country home, though modest in size, is designed to maximize comfort and functionality. The open-plan living area is the heart of the home, featuring a cozy fireplace that invites you to gather with loved ones on chilly evenings. The continuous wooden flooring adds warmth and character, creating a seamless flow between spaces. The kitchen, with its practical layout and sea-view window, transforms meal preparation into a delightful experience. Whether you're whipping up a quick breakfast or a gourmet dinner, the tranquil scenery outside serves as a constant reminder of the serene lifestyle this home offers. ### Embrace the Outdoors The property sits on an expansive 3,210 square meter plot, offering endless possibilities for outdoor activities. Whether you're an avid gardener, a nature enthusiast, or simply someone who enjoys the peace of the countryside, this sp ... click here to read more

Exterior view of the summer cottage

Nestled in the heart of Sweden's picturesque Södermanland region, Aspudden Perstorp 1 offers a unique opportunity to own a modern holiday home that perfectly balances contemporary design with the serene beauty of nature. Located in the charming village of Bettna, this property is an ideal second home for those seeking a tranquil escape from the hustle and bustle of city life. Imagine waking up to the gentle rustle of leaves and the distant call of birds, with the shimmering waters of Lake Långhalsen just a stone's throw away. This is the daily reality at Aspudden Perstorp 1, where the natural landscape becomes an extension of your living space. The house, originally built in 1959, has been meticulously rebuilt to meet modern standards, offering a seamless blend of traditional Swedish charm and contemporary comfort. ### A Home Designed for Relaxation and Entertainment The main house is a testament to thoughtful design, featuring an open-plan layout that maximizes space and light. The living area, with its soaring ceiling open to the roof ridge, creates an airy and inviting atmosphere. A cozy fireplace serves as the focal point, perfect for gathering around on cooler evenings. Light wooden floors and walls enhance the sense of brightness and warmth throughout the home. The modern kitchen is a chef's delight, equipped with high-quality appliances and finished in elegant, subdued colors. It's a functional and stylish space for cooking and entertaining, seamlessly connecting to the living area. Adjacent to the kitchen, a fully tiled bathroom with a walk-in shower offers both comfort and convenience. A smartly designed sleeping loft provides additional sleeping space, making the most of the home’s compact footprint withou ... click here to read more

Exterior view of Aspudden Perstorp 1

Nestled in the serene landscapes of Bettna, Sweden, Aspudden Röda Västerlund 1 offers a unique opportunity to own a slice of Scandinavian paradise. This charming house, built in 2010, is in excellent condition and perfectly suited for those seeking a second home or a holiday retreat. With its picturesque surroundings and modern comforts, this property promises a lifestyle of tranquility and adventure. Imagine waking up to the gentle rustle of leaves and the distant call of waterfowl from Lake Långhalsen, just a short stroll away. This is a place where nature's beauty is your daily backdrop, and the pace of life is refreshingly slow. The house itself is a testament to thoughtful design, with 50 square meters of well-utilized space that offers both comfort and functionality. Key Features: - Location: Situated in the heart of Husby-Oppunda, Nyköpings kommun, this property is a gateway to the best of Swedish countryside living. - Living Space: The open-plan kitchen and living room create a warm, inviting atmosphere, enhanced by a classic Husqvarna wood-burning stove. - Bedrooms: Two spacious bedrooms provide ample space for relaxation and rest. - Bathroom: A modern shower room with underfloor heating ensures comfort in all seasons. - Outdoor Living: A south-facing patio offers a perfect spot for morning coffee or evening relaxation, with views over open fields. - Garden: The expansive 1,554 square meter plot is a gardener's dream, with potential for flower beds, vegetable patches, or a children's play area. - Proximity to Nature: Just 300 meters from Lake Långhalsen, enjoy swimming, fishing, and boating at your leisure. - Local Amenities: Close to Vrena's local shop, seasonal café, and charming farm shops offering local pr ... click here to read more

Exterior view of the cottage and garden

Welcome to Dovhjortstigen 4, situated in the picturesque area of Djurön, Norrköpings kommun, Sweden. This villa offers a great opportunity for overseas buyers or expats looking for a residence in a tranquil and culturally rich part of Sweden. With its newly renovated features, this villa allows you to settle in comfortably and without the hassle of immediate repairs or upgrades. Let's delve into what makes this property and its location so appealing. Djurön, nestled in the suburbs of Norrköping, provides an interesting mixture of serene suburban life with the convenience of proximity to city amenities. Norrköping itself is renowned for its scenic beauty, with the Motala River flowing gracefully through the city. Living here, you can enjoy a region that has four distinct seasons, each offering its unique charm—from snowy winters to warm, sunny summers. An expanse of natural beauty surrounds the area, making it ideal for nature enthusiasts and those who appreciate the great outdoors. The villa itself is positioned in a lovely garden setting, with a deck that extends along the entrance side of the house. This southwest-facing deck is an ideal spot for dinners, barbecues, or simply relaxing with a book. Imagine mornings spent with a cup of coffee in hand, the deck providing the perfect vista for sunrise reflections. It’s also a delight for those who enjoy gardening or outdoor leisure, providing a secure space for kids or pets to play, given the fenced perimeter that keeps them safe while respecting the local fauna. Inside the villa, you will find: - 3 spacious bedrooms - 1 bathroom with updated facilities - A newly revamped kitchen with modern appliances - A generous living room with space for dining - Cozy fireplace fo ... click here to read more

3 rooms Winterized holiday home at Dovhjortstigen 4 Djurön Norrköpings kommun

Picture a Saturday morning in late June. The Swedish sun has been up since four, and by the time you pull on your jacket and step onto the wrap-around terrace with a mug of coffee, the birch forest at the edge of the garden is already doing that thing it does in Södermanland summers — throwing long gold light through the leaves while the air smells faintly of pine resin and damp earth. Lake Långhalsen is a four-minute walk down the path. Nobody else is awake yet. This is Utterspåret 11. It's a compact, honest house — 57 square meters built in 1979, maintained with genuine care, and set on a 1,620 square meter plot that gives you the kind of breathing room that's increasingly hard to find at this price point in Sweden. Two bedrooms, one bathroom, a kitchen that works, and a living room anchored by a wood-burning stove that you'll use far more than you expect once October settles over Nyköping and the lake mist starts rolling in each morning. The stove isn't decorative. Come winter, it's the heart of the house. The terrace wraps the exterior and has both open and covered sections — a deliberate design that Swedes know well. You want sun in May when the temperature is still erratic. You want shade in July when it isn't. You want cover in August when the afternoon rain passes through. The terrace handles all of it, and it's large enough for a proper outdoor table, a couple of sun loungers, and whatever outdoor project you get absorbed in over a long weekend. The plot itself borders forest on one side, with no immediate neighbours on that flank. The garden is flat, open, and generous — room for a vegetable patch, a trampoline, a fire pit, a hammock between the birches. The side building currently runs as a small workshop a ... click here to read more

Exterior view of Utterspåret 11

Discover a serene slice of Swedish country life in this delightful vacation home, nestled in the picturesque Loviselund recreational area in Södermanland County. This winterized retreat, located at Evelundsvägen 1, offers a peaceful setting perfect for those looking to unwind amidst nature while still being within easy reach of urban amenities. Property Details: - Location: Evelundsvägen 1, Loviselund, Katrineholms kommun - Property Type: Country Home (Winterized Vacation Home) - Condition: Good, with recent renovations - Size: 37 square meters - Plot Size: 2,206 square meters - Bedrooms: 2 - Bathroom: 1 - Price: SEK 950,000 This charming house is ideal for a small family or a couple seeking a getaway haven with the comforts of modern living combined with rural charm. Its manageable size ensures easy maintenance, allowing more time to enjoy the surroundings and less time worrying about upkeep. House Features: - Newly renovated in the 2022-23 period, including new flooring, a freshly painted facade, and updated decking. - Modern heat pump installed in 2022. - Updated electrical system with circuit breakers and grounded outlets. - Bright and airy living room with open floor plan and large windows. - Stylish kitchen equipped with modern appliances, hard-waxed oak countertop, and chic light green cabinetry. - Practical shower room with easy-to-maintain surfaces and an electric towel dryer. Step outside and you’re greeted by a spacious natural plot offering extensive space for recreation and leisure activities. Whether it’s hosting outdoor gatherings, indulging in gardening, or simply enjoying the beauty of your private retreat, the possibilities are as broad as your imagination. The local region holds an abundant allure ... click here to read more

Exterior view of the vacation home