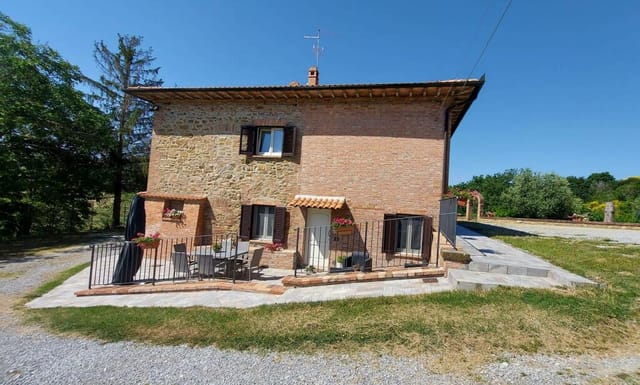
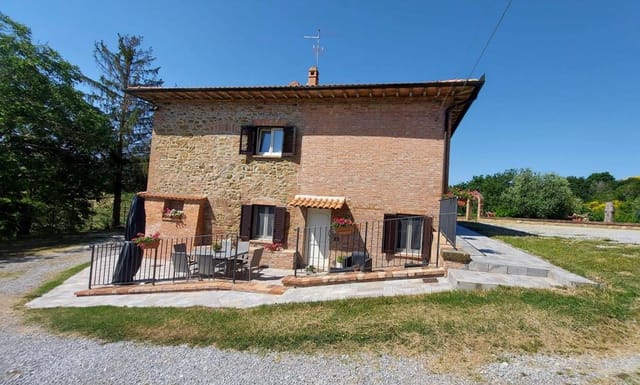
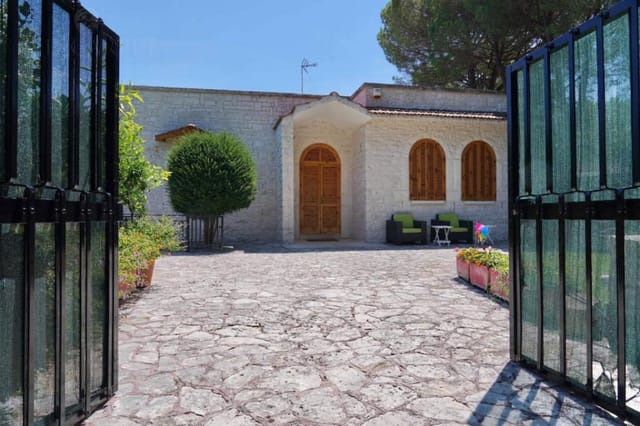
Authentic Lakeside Home

Listed on
New
https://img.jamesedition.com/listing_images/2026/09/03/09/38/58/727c8cd1-174a-40f1-9d95-bf1e0ae3404c/je/1100xxs.jpg

22020 Careno, Province of Como, Nesso, Lombardy, Italy, Pognana Lario (Italy)

4 Bedrooms · 2 Bathrooms · 378m² Floor area

€630,000

House

No parking

4 Bedrooms

2 Bathrooms

378m²

Garden

No pool

Not furnished

Description

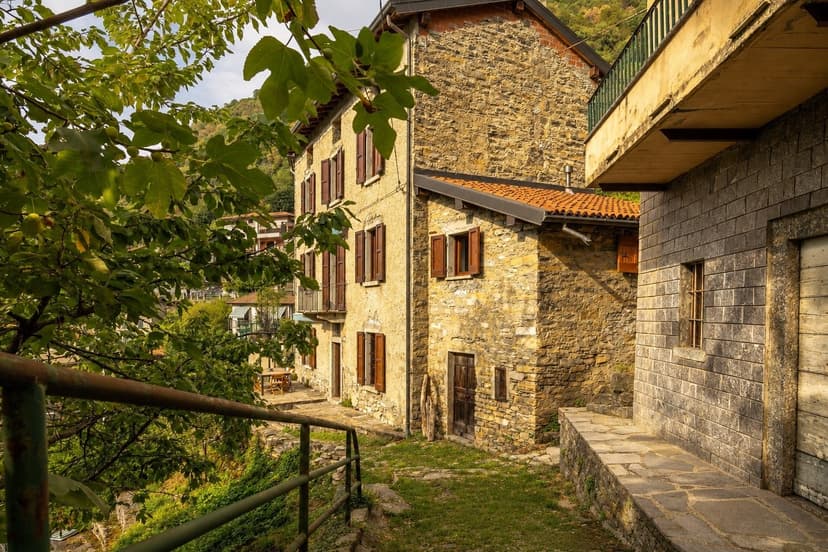
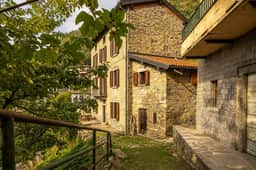
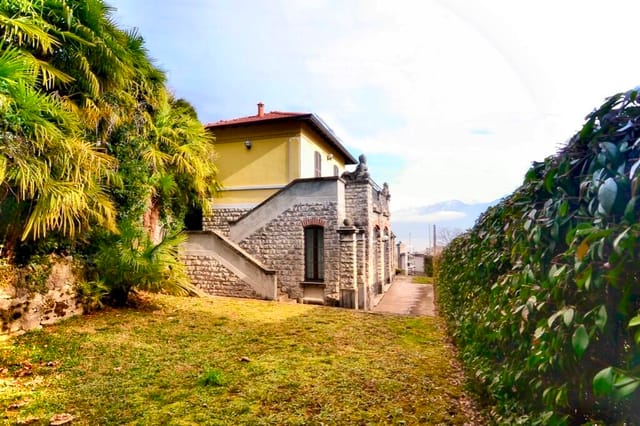
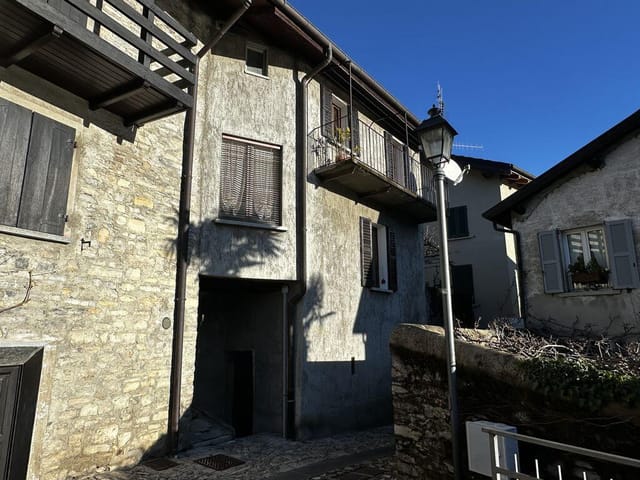
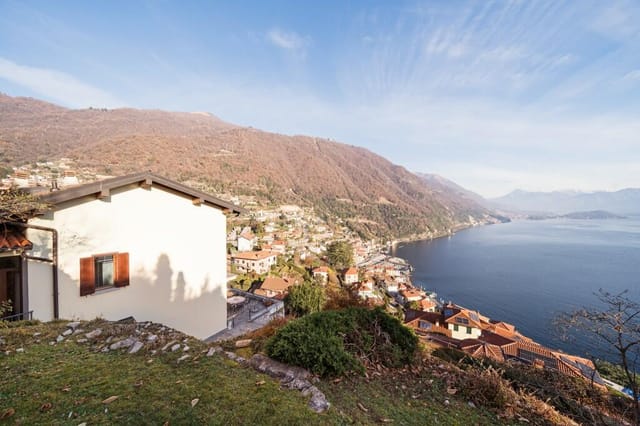
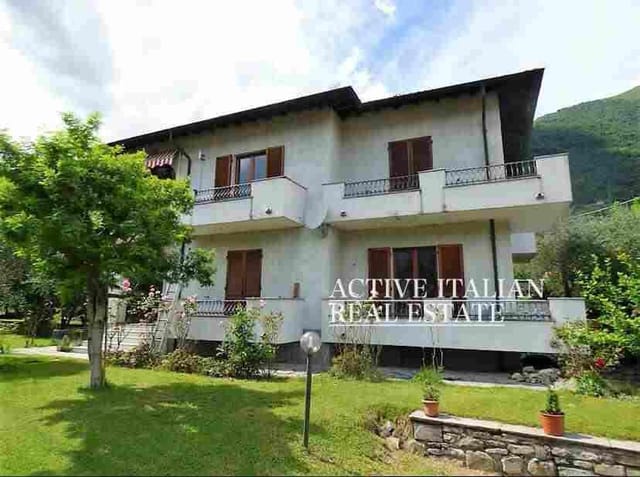
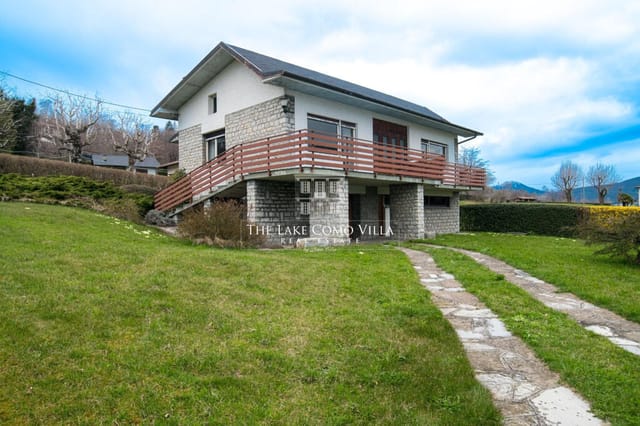
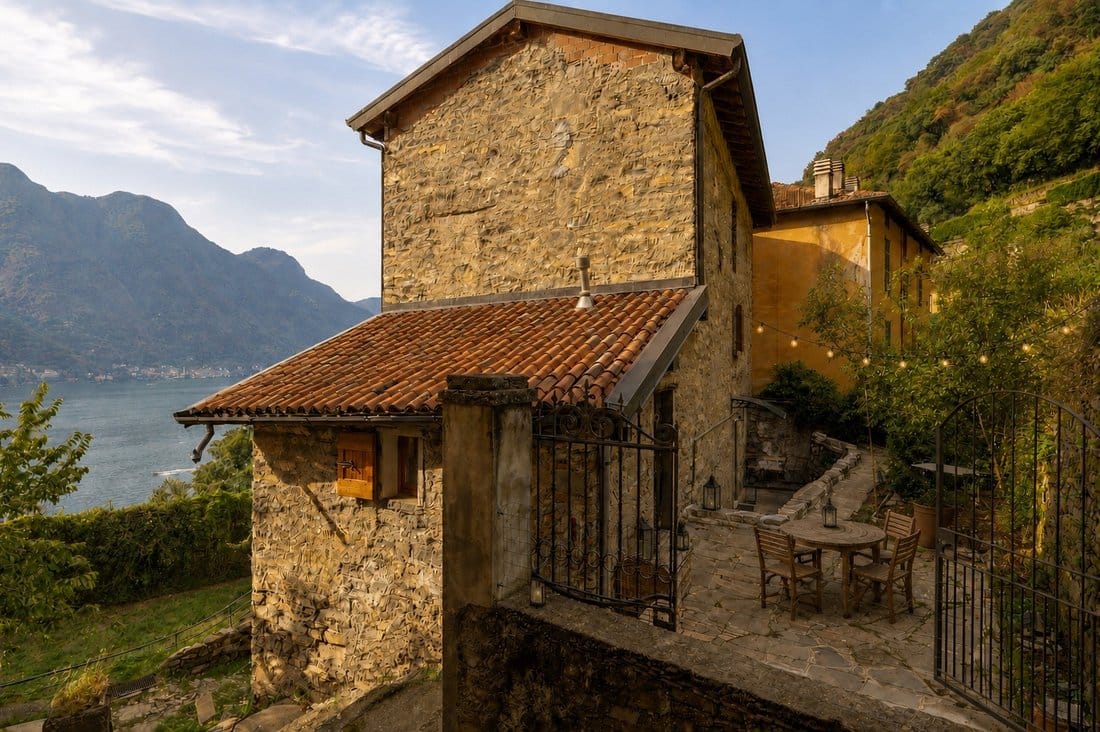
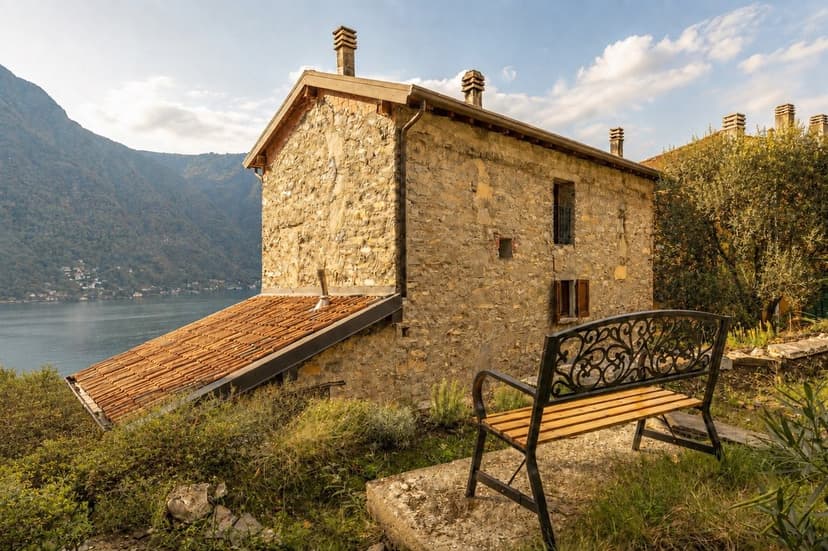
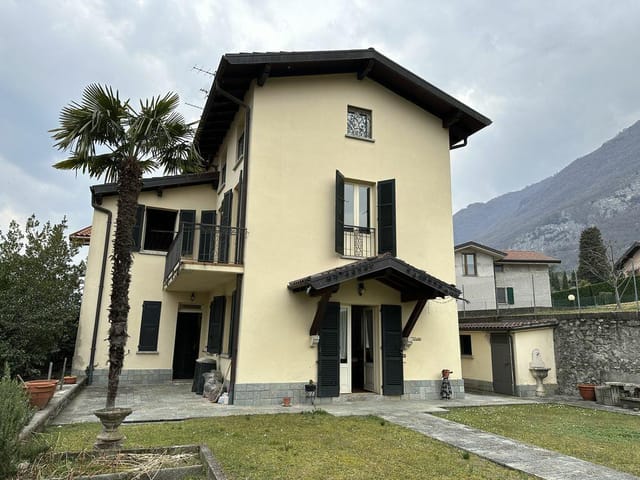
Nestled in the enchanting hamlet of Careno, part of the municipality of Nesso on the eastern shore of Lake Como, this authentic lakeside home offers a rare blend of historic charm, modern comfort, and breathtaking panoramic views. Careno is renowned for its picturesque stone houses, narrow pedestrian lanes, and tranquil atmosphere, making it one of the most sought-after and genuine lakeside villages on Lake Como. The property’s privileged location ensures a true sense of lakeside living, surrounded by lush nature and dramatic scenery, yet conveniently close to the region’s main attractions and amenities.

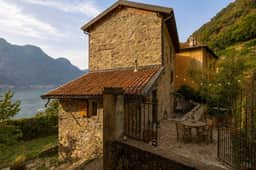
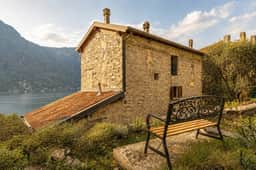
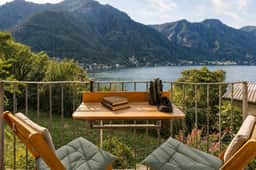
The house has been meticulously renovated, preserving many of its original architectural and historic features while introducing contemporary comforts. Its elevated, sun-drenched position provides sweeping 180-degree views across Lake Como, with particularly beautiful afternoon light and uninterrupted sunsets that can be enjoyed from nearly every room and outdoor space.

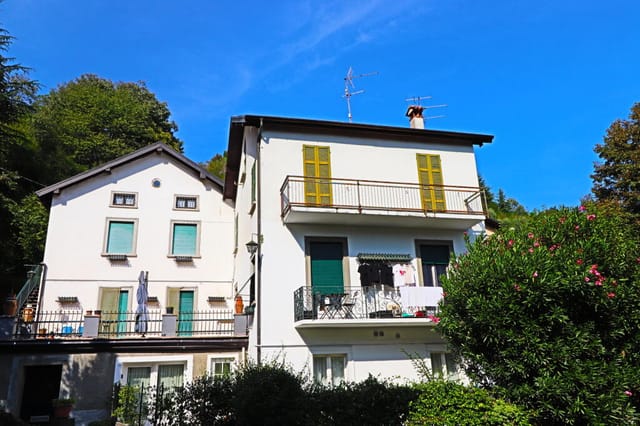
Upon arrival, you are greeted by two spacious terraced courtyards at the level of the pedestrian lane that leads down to the lake. These courtyards offer inviting spaces for relaxation and outdoor gatherings. The original entrance opens into a fully equipped eat-in kitchen, perfect for preparing meals with family and friends. Adjacent to the kitchen is a generously sized dining room, ideal for hosting dinner parties or enjoying intimate family meals.

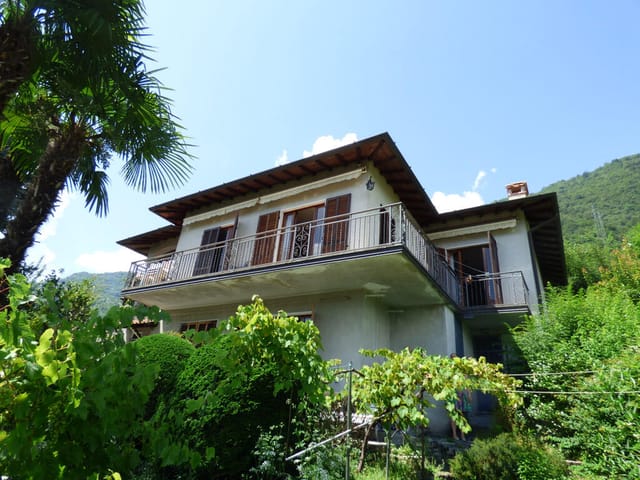
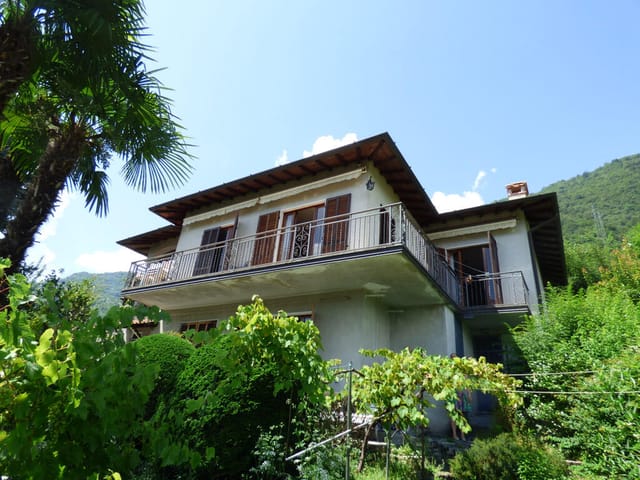
Ascending to the first floor, which also benefits from a secondary entrance near the private parking area, you will find a large living room complete with a cozy fireplace—a perfect spot for relaxing on cooler evenings. This level also features a bathroom with a bathtub and an additional lounge area furnished with an oversized sofa, providing ample space for entertaining or unwinding. A balcony extends from this floor, offering direct views of the lake, while every room on this level is designed to maximize the stunning vistas.

The second floor houses two comfortable bedrooms and a bathroom with a shower, each room boasting captivating lake views from every window. The top attic floor is home to two further bedrooms, distinguished by charming exposed roof beams and windows that frame the surrounding landscape, creating a warm and inviting ambiance.

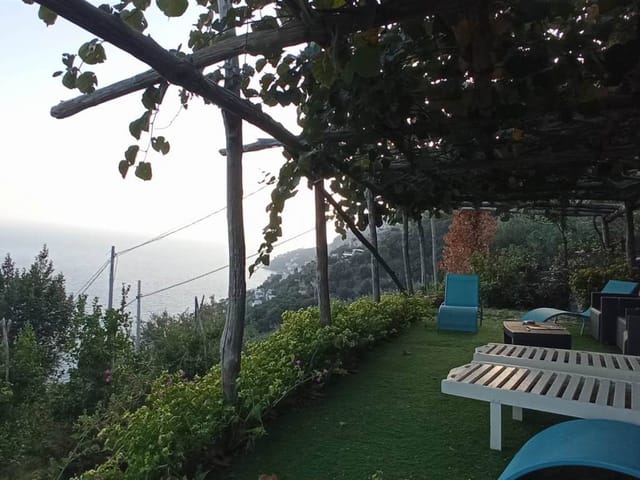
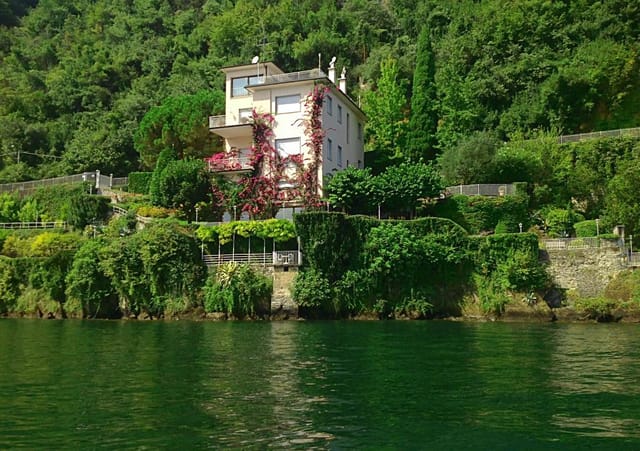
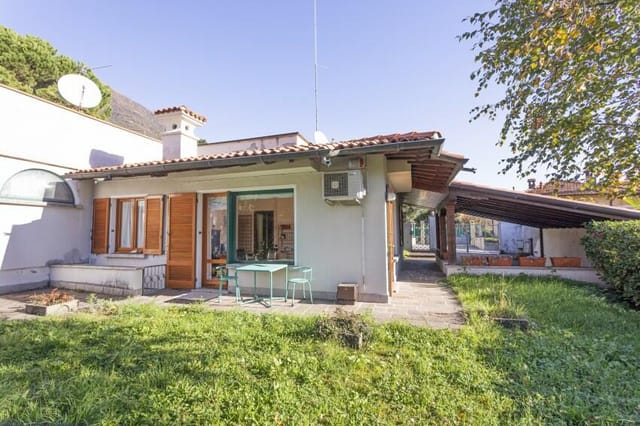
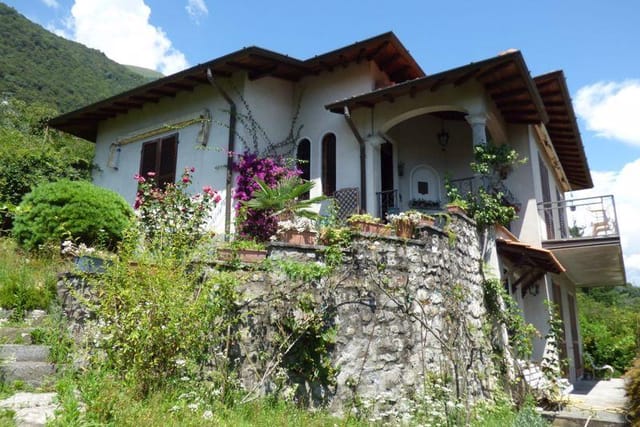
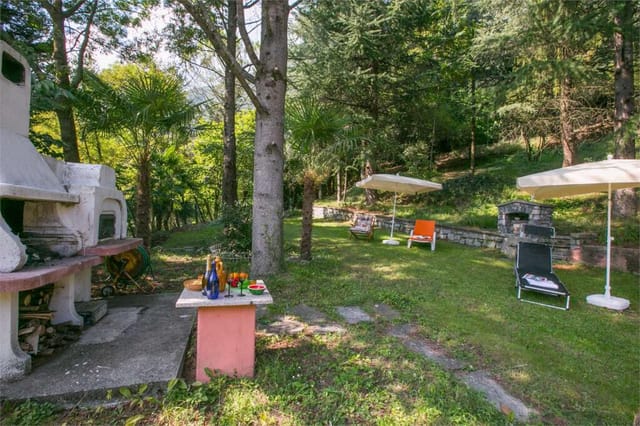
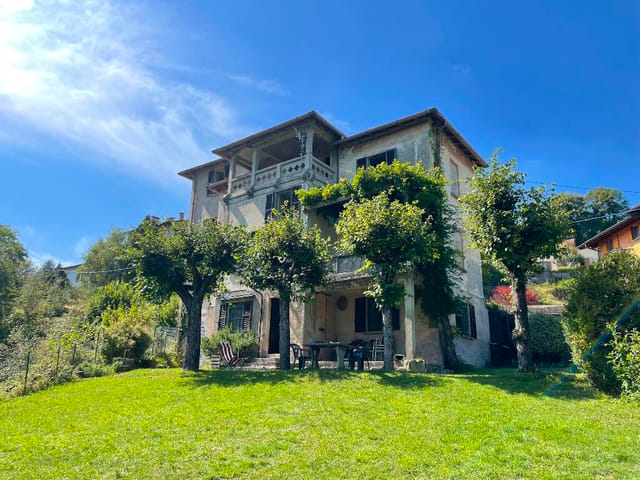
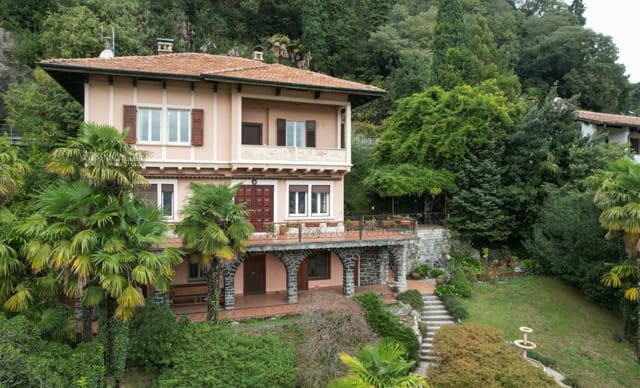
Outdoor living is a highlight of this property. Outside the upper entrance, a private courtyard provides space for a table and chairs, perfect for al fresco dining or enjoying a morning coffee. The generously sized garden is complemented by a romantic vine-covered portico overlooking the lake, creating an idyllic setting for outdoor meals, quiet afternoons, or sunset aperitifs. The garden’s mature plantings and thoughtful landscaping enhance the sense of privacy and connection with nature.

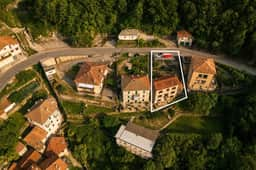
A significant advantage of this property is its large private parking space at road level, currently accommodating both a car and a boat. This feature is exceptionally rare in Careno and the historic villages along this stretch of Lake Como, where private parking is seldom available. The convenience of secure parking adds immense value and ease of access for residents and guests alike.

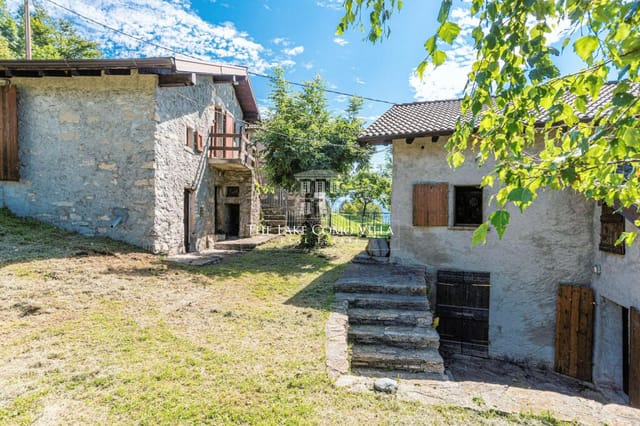
Additionally, the property includes a small adjoining two-storey rustic outbuilding, formerly used as a barn and now serving as a storage area and wine cellar. This versatile space provides valuable additional storage and could be adapted for various uses, such as a workshop or hobby room.

The house is offered partially furnished, with the kitchen and bathrooms fully included. There is also the possibility of purchasing the boat separately, with the potential transfer of its berth at the nearby marina, further enhancing the lakeside lifestyle.

The property’s features include high ceilings, a fireplace, wine cellar, basement, terrace, balcony, outdoor living spaces, and, of course, the garden. The home is designed for privacy and comfort, with every detail thoughtfully considered to create a harmonious blend of indoor and outdoor living.

Careno’s location offers excellent connectivity. The property is just 40 minutes from Milan Malpensa Airport and 10 minutes from the city center of Como, known for its vibrant shopping, dining, and cultural attractions. The area is also close to the Swiss border and top international schools, making it ideal for families seeking an upscale lifestyle with access to both nature and urban amenities. Nearby attractions include Villa Olmo, Camerlata Golf Club, and the renowned Il Gatto Nero Restaurant, all within a short drive.

In summary, this authentic lakeside home in Careno is a rare opportunity to own a piece of Lake Como’s history, combining timeless charm, modern convenience, enchanting outdoor spaces, and the rare luxury of private parking. Whether as a primary residence, holiday retreat, or investment, this property promises an unparalleled lifestyle in one of Italy’s most beautiful and prestigious regions.
Details

Amount of bedrooms
4
Size
378m²
Price per m²
€1,667
Garden size
400m²
Has Garden
Yes
Has Parking
No
Has Basement
No
Condition
good
Amount of Bathrooms
2
Has swimming pool
No
Property type
House
Energy label

Unknown

Sign up to access location details

Similar properties

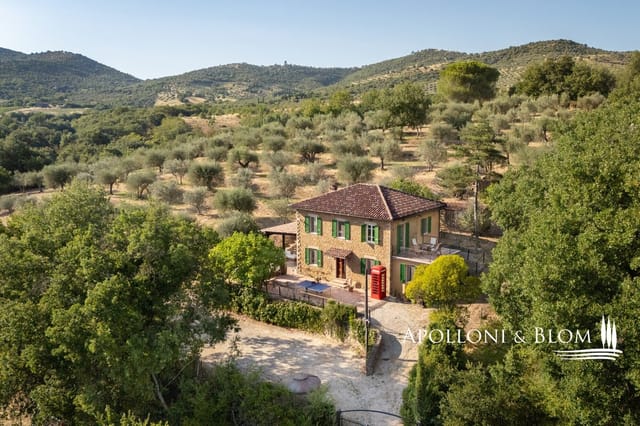
This country house for sale in Perugia stands on 7,000 m² at Fontignano, with a private pool and 150 organic olive trees. It is a stone house from the early 20th century, renovated in 2005, and it sits at the end of a short unpaved road, so the loudest neighbours are the birds. Four bedrooms, three bathrooms and 188 m² of living space make it big enough for a family, or for a second home in Italy that regularly fills with guests. ### The House: Stone Walls, Beams and Terracotta The façades are original stone with green window frames, and a genuine red English telephone booth stands outside. It is a quirky detail, and most visitors photograph it before they reach the front door. Inside, the layout runs over two floors. Downstairs you find a living room with a wood-burning stove, a kitchen with an exposed stone wall, a full bathroom and a room that works as a study or a small fourth bedroom. There is also a recreation room, currently set up with foosball and chess, which is handy for rainy afternoons and restless teenagers. Upstairs are three double bedrooms and two more bathrooms. One bedroom opens onto a terrace facing the Umbrian countryside, which is where the morning coffee will end up. Exposed wooden beams and terracotta floors run through the house, and the condition is good after the 2005 renovation. ### Pool, Terrace and a Working Olive Grove Outside, a wooden pergola and a paved terrace give you shaded space for long lunches. The private courtyard holds a 6 x 12 m in-ground pool with a paved solarium, and a barbecue area is close by. A stone outbuilding, now used for storage, has room for tools, bikes or garden furniture over the winter. The plot of about 7,000 m² includes an organic olive grove of 150 pro ... click here to read more

Front view of the stone country house
New

This house for sale in Cortona is a 14th-century stone mill on one hectare of land, about 2 km from the historic centre. A small stream runs close by, and a 13th-century bridge stands a short distance away. The mill has been converted into a home of 285 m² with four bedrooms and three bathrooms, and it needs only limited finishing work rather than a full renovation. ### A 14th-Century Mill Arranged on Four Levels The original stonework has been kept, and you notice it as soon as you walk into the main living room. The ceilings are high, light falls across the stone walls, and there is a fireplace for the cooler months. Next to the living room you will find a fully equipped kitchen, a second small kitchenette and a study. That study could be a library, a home office or a quiet reading room. An internal staircase leads up to two bedrooms and a bathroom. The house has four levels, and each one has its own entrance, which is unusual for a building of this age. A second entrance at street level opens onto a large bedroom with its own bathroom and a private terrace. It is the kind of room where you could take your first coffee outside while the valley is still quiet. The lower level also has a separate door. Two spacious rooms here are ready to become a private spa and wellness area. They could just as easily serve as the fourth bedroom, a guest suite or a self-contained apartment. This level also has a bathroom and a wine cellar. With this layout, family and guests can each have their own space, and any hospitality use would need the right local licensing checked first. ### Garden, Wells and the Swimming Pool Question The plot covers roughly 10,000 m² and includes a garden. There is a pergola, a gated entrance and parki ... click here to read more

House in Centro, Cortona, Tuscany 1
New

The first thing you notice, stepping out the door in early October, is the smell. Not a vague countryside smell — it's sharper than that. It's the green, faintly bitter scent of freshly pressed olive oil drifting up from the frantoio in the valley below, mixing with wood smoke from somewhere across the hill. You're standing on 2.5 hectares of your own Tuscan land. The rows of century-old olive trees stretch down the slope in front of you, silver-leafed and heavy with fruit, and Montepulciano's medieval towers catch the morning light on the ridge just a few kilometers away. This is not a fantasy. This is Tuesday morning, and it belongs to you. This one-bedroom, one-bathroom stone property sits at the center of a working agricultural estate on the hills between Montepulciano and the Val d'Orcia — a landscape so carefully preserved that UNESCO has protected it as a World Heritage Site. The building itself, reconstructed in 2022 and in excellent condition, spans approximately 82 square meters across two levels. It's compact, yes, but deliberately so. Every square meter has been considered. The lower ground floor and ground floor layout flows naturally between living and resting, with thick stone walls that keep the space cool through the long Tuscan summers and warm when the tramontana wind picks up in January. What makes this property genuinely unusual is what surrounds it. The 25,304 square meters of land — divided between 7,905 square meters of arable terrain and 17,362 square meters of specialized olive grove — is not decorative. These trees produce. High-quality Tuscan extra virgin olive oil, cold-pressed from olives grown in one of the country's most celebrated agricultural zones, commands serious prices at market an ... click here to read more

MTP3770-48

Stand at the upper window of this 19th-century farmhouse on a clear October morning and you'll understand immediately why painters have been coming to Val d'Orcia for centuries. The light does something extraordinary here — it slides across the hills in long amber ribbons, catching the silver of olive leaves and the rust of freshly turned earth, while somewhere below the property, a flock moves slowly through a field and you can just hear the hollow clinking of their bells. This is Radicofani. And this 600-square-metre stone estate, sitting on three private hectares between Sarteano and the medieval fortress town itself, is one of the last genuine opportunities to own a piece of it. Let's be honest about what this property is: a serious restoration project. The bones are extraordinary — two storeys of hand-cut local stone, original facades that have stood since around 1800, a small annex, and land that stretches to 7.5 acres of arable soil and garden. But it needs work. Real work. Which is precisely why the price makes sense, and precisely why the right buyer — someone who wants to shape something rather than simply purchase it — will recognise what's sitting here waiting. The structure itself is sound in the way that 19th-century Tuscan construction tends to be: built thick, built slow, built to last. The original stonework has the particular warmth of locally quarried travertine and tufo, the kind of material you simply cannot replicate in a renovation. Walls that are nearly a metre deep in places. Vaulted ceilings on the ground floor that, once restored, create the sort of volume modern construction can only approximate. The floor plan across two levels offers genuine flexibility — a main residence of six bedrooms w ... click here to read more

VAL3310 AI generated image_1

Picture yourself stepping through the arched loggia of your own Tuscan farmhouse as the morning sun filters through ancient olive trees, the scent of rosemary drifting up from terraced gardens below. This is the rhythm of life that awaits in this authentic 4-bedroom country house, where 6 acres of productive land stretch toward vine-covered hills and medieval towers rise in the distance. Here, between the thermal springs of Casciana Terme and the walled village of Lari, you've discovered the Tuscany that exists beyond the postcards—a place where neighbors still press their own olive oil and Sunday markets overflow with porcini mushrooms and pecorino cheese aged in local caves. This meticulously renovated 282-square-meter home represents everything international buyers seek in a European vacation property: authentic architecture preserved with respect, modern comfort integrated thoughtfully, and a location that balances genuine rural tranquility with practical accessibility. The estate sits just 600 meters from village amenities—close enough for morning cappuccino and fresh bread, distant enough that your soundtrack remains birdsong and rustling leaves rather than traffic. The 35-minute drive to Pisa International Airport eliminates the anxiety of complicated travel logistics, while positioning you within an hour's radius of Florence, Lucca, San Gimignano, and the Tyrrhenian coast. The property's design tells the story of Tuscan agricultural heritage transformed for contemporary living. On the ground floor, where livestock once sheltered, you'll find expansive living spaces that flow naturally from the traditional loggia—complete with wood-fired pizza oven that becomes the heart of summer gatherings. Imagine hosting dinne ... click here to read more

Picture 1

A Coastal Haven in Framura: Your Gateway to Italian Riviera Living Imagine waking up to the gentle sound of waves caressing the Ligurian coastline, the scent of fresh sea air mingling with the aroma of your morning espresso. Nestled in the picturesque hamlet of Cadelazino, this exquisite 3-bedroom house offers a unique blend of tranquility and adventure, making it the perfect vacation home or second residence for those seeking a slice of Italian paradise. A Day in Your New Home Start your day with a leisurely breakfast on the sun-drenched terrace, overlooking your private garden oasis. The villa's open-plan design seamlessly connects indoor and outdoor spaces, inviting you to bask in the Mediterranean sun. As you step inside, the spacious double living room welcomes you with its warm, inviting ambiance, perfect for entertaining guests or enjoying quiet family moments. The heart of the home, a well-appointed eat-in kitchen, beckons culinary enthusiasts to explore the rich flavors of Ligurian cuisine. Imagine preparing a feast with fresh local produce, perhaps a traditional pesto alla Genovese, as the sun sets over the horizon, painting the sky in hues of orange and pink. Seasonal Splendor and Local Charm Framura, a hidden gem on the Italian Riviera, offers a wealth of seasonal activities and cultural experiences. In the summer, the nearby beaches become your playground, where you can indulge in swimming, snorkeling, or simply lounging with a good book. Autumn brings the harvest season, a time to explore local vineyards and savor the region's renowned wines. The charm of Framura extends beyond its natural beauty. The village hosts vibrant festivals celebrating local traditions, from the colorful Festa della Madonna ... click here to read more

Picture No. 01

Nestled in the heart of Tuscany, this exquisite 4-bedroom house in Casciana Terme Lari offers a unique blend of rustic charm and modern comfort, making it an ideal second home or vacation retreat. With its prime location amidst the rolling hills of Pisa, this property promises a lifestyle filled with tranquility, culture, and adventure. Imagine waking up to the gentle Tuscan sun streaming through your windows, casting a warm glow over the lush landscape that stretches as far as the eye can see. This beautifully renovated home, set on over 6 acres of fertile land, is a sanctuary where you can escape the hustle and bustle of everyday life. ### A Slice of Tuscan Paradise The property boasts a generous 282 square meters of living space, thoughtfully designed to capture the essence of traditional Tuscan architecture while providing all the modern amenities you need. The house is in excellent condition, ready to welcome you and your family for unforgettable holidays or extended stays. - Spacious Living Areas: Two expansive living rooms provide ample space for relaxation and entertainment. - Gourmet Kitchen: A well-equipped kitchen perfect for preparing delicious Italian meals. - Outdoor Loggia: Enjoy al fresco dining in the charming loggia, complete with a traditional pizza oven. - Four Bedrooms: Comfortable and inviting, each bedroom offers a peaceful retreat. - Four Bathrooms: Modern and stylish, ensuring convenience for all guests. - Attic Study: A quiet space for work or reflection, with stunning views of the countryside. - Basement Cellar: Ideal for wine storage or additional storage needs. ### Embrace the Tuscan Lifestyle Owning a second home in Casciana Terme Lari means more than just having a place to stay; it's ... click here to read more

Picture 1

Nestled in the heart of Tuscany, this exquisite 4-bedroom house in Casciana Terme Lari offers a unique blend of rustic charm and modern comfort, making it an ideal second home or vacation retreat. With its sprawling 6-acre estate adorned with lush gardens, fruit trees, and olive groves, this property promises a serene escape from the hustle and bustle of everyday life. Imagine waking up to the gentle rustle of leaves and the distant chirping of birds, as the golden Tuscan sun filters through your window. This is not just a house; it's a gateway to a lifestyle steeped in tranquility and timeless beauty. ### A Gateway to Tuscany's Treasures Located just 35 minutes from Pisa International Airport, this property offers unparalleled accessibility for international travelers. Whether you're planning a quick weekend getaway or an extended stay, the convenience of reaching your Tuscan haven is unmatched. - Proximity to Pisa International Airport: 35 minutes - Beaches: 45 minutes away - Cultural Gems: One hour to Lucca and San Gimignano - Golf Enthusiasts: 30 minutes to Castelfalfi Golf Course - Romantic Escapes: 90 minutes to Florence ### A Home Designed for Leisure and Comfort The house itself is a testament to authentic Tuscan architecture, with its terracotta tiles, wooden beams, and spacious loggia complete with a traditional pizza oven. This outdoor space is perfect for al fresco dining, where you can savor homemade pizzas while enjoying panoramic views of the rolling countryside. - Living Space: 282 square meters - Bedrooms: 4, each offering a cozy retreat - Bathrooms: 4, ensuring comfort and privacy - Living Areas: Two expansive living rooms for relaxation and entertainment - Kitchen: Fully equipped, ideal for culi ... click here to read more

Picture 1

Nestled in the heart of Tuscany, in the charming town of Lajatico, lies a unique opportunity to own a piece of Italian paradise. This exquisite 6-bedroom holiday home offers not just a residence, but a lifestyle steeped in the rich culture and breathtaking landscapes of Italy. Perfectly suited for those seeking a second home or a vacation retreat, this property promises a blend of tranquility, adventure, and timeless memories. Imagine waking up to the gentle Tuscan sun streaming through your window, casting a warm glow over the rolling hills and vineyards that stretch as far as the eye can see. This is the daily reality for those fortunate enough to call this property their own. With its elevated position, the house offers panoramic views that are nothing short of spectacular, making every moment spent here a feast for the senses. A Home Designed for Comfort and Elegance The property comprises two semi-detached houses, each boasting a generous 150 square meters of living space. The design seamlessly blends traditional Tuscan architecture with modern amenities, ensuring comfort and style in equal measure. Terracotta floors and beamed ceilings add a touch of rustic charm, while underfloor heating and double-glazed windows provide modern comfort. Key Features: - 6 Spacious Bedrooms: Perfect for family gatherings or hosting friends. - 4 Modern Bathrooms: Ensuring convenience and privacy for all guests. - Private Garden: A 600 square meter oasis, ideal for outdoor dining and relaxation. - Shared Swimming Pool: Dive into relaxation with stunning views as your backdrop. - Energy Efficiency: Solar panels and high insulation for sustainable living. - Panoramic Views: Enjoy breathtaking vistas from every angle. - Independent ... click here to read more

Picture 1

Imagine waking up to the gentle sound of waves lapping against the Amalfi Coast, the sun casting a golden hue over the Gulf of Salerno. This is not just a dream but a reality waiting for you at this exquisite property nestled in the serene hills of Pogerola, a charming hamlet of Amalfi. This independent house offers a unique opportunity to own a slice of paradise, perfect for those seeking a second home or a holiday retreat in one of Italy's most iconic locations. A Gateway to Italian Elegance Perched on the picturesque Via Valle di Pogerola, this property is a testament to the timeless allure of the Amalfi Coast. The house, in excellent condition, spans 90 square meters and is thoughtfully designed over two levels, each with its own entrance. This layout provides flexibility, whether you're hosting family, friends, or considering a hospitality venture. A Home with a View The journey to your new home begins with a quintessential Amalfi Coast staircase, leading you to a world of tranquility and breathtaking vistas. The property boasts approximately 1,100 square meters of landscaped gardens, offering unobstructed views of the azure sea and the quaint village below. Imagine dining al fresco under the stars, surrounded by lush greenery and the scent of Mediterranean flora. Interior Elegance and Comfort Step inside to discover a spacious living area adorned with high, vaulted ceilings—a hallmark of Amalfi architecture. The ground floor features a fully equipped eat-in kitchen with a cozy fireplace, a bathroom, and a versatile living room that can easily transform into an additional bedroom. The potential for a mezzanine adds a layer of customization to suit your needs. Upstairs, two bedrooms each boast en-suite bathroo ... click here to read more
Main exterior view

Nestled in the enchanting town of Capannori, just a stone's throw from the historic center of Lucca in the heart of Tuscany, we present an exquisite opportunity to own a piece of Italian paradise. This charming detached house, recently constructed with meticulous attention to detail, offers a harmonious blend of modern comforts and Tuscan elegance. As a busy real estate agent, I'm thrilled to take you on a journey through this wonderful property and the alluring local area. Taking you to Capannori, a charismatic slice of Italy that embodies the quintessential Tuscan lifestyle, where rolling hills, olive groves, and vineyards converge in a breathtaking backdrop. Known for its proximity to Lucca, a city renowned for its stunning Renaissance walls and rich history, Capannori offers a serene yet vibrant lifestyle. Here, life unfolds at a leisurely pace, and you can indulge in a plethora of cultural, gastronomic, and recreational activities. Imagine living in a home where elegance intertwines seamlessly with functionality. This three-bedroom villa stretches across 240 square meters, offering a generous space for comfort and versatility. The ground floor welcomes you with an inviting entrance hall, guiding you to a light-filled living room where family moments are perfected. The kitchen, complete with a dining area, opens directly onto the lush garden, creating an indoor-outdoor flow ideal for entertaining. There's more to explore on this level, including a convenient laundry room and a practical bathroom with a shower. Ascend to the first floor, where the tranquility of the private quarters awaits. The master suite is a serene retreat, featuring a luxurious en-suite bathroom with both a Jacuzzi and shower. Open the doors t ... click here to read more

Picture 1

Welcome to the magnificent villa of Monopoli, conveniently nestled in the picturesque region of Apulia, Bari. This exceptional property, highly suited to expatriates and international buyers alike, offers a four-bedroom detached house designed for those seeking a remarkable blend of Italian charm and modern comfort, without sacrificing proximity to the striking coastlines of the Adriatic Sea. Now, let's take a moment here to visualize living in this idyllic setting. You're amidst some of Italy’s most breathtaking landscapes, surrounded by the lush greenery of the Apulian countryside. Here, you'll find the quaint yet lively town of Monopoli, just a stone's throw away from your new home. With the glistening sea only 9 km away, you'll have quick access to the beautiful beaches that line the Adriatic coast. But let's get into why this house could be your dream home. This villa distinguishes itself with its luxury features that seamlessly blend indoor and outdoor living—a hallmark of Italian architecture. Imagine relaxing in your very own infinity pool, perfectly set under the splendid Italian sun, exuding a feeling of serenity and peace that only such an oasis can offer. The property is laid out over a generous expanse of land with a meticulously maintained garden—a perfect setting for hosting gatherings or enjoying quiet evenings. Divided into two separate residential units on the ground floor, the villa ensures ample space for privacy and comfort. Here’s a story of what life could be like if you were to make this house your home. As you step into the first unit, you are greeted by a spacious living room adorned with a charming fireplace—ideal for those cozy winter evenings. The open kitchen invites culinary creativit ... click here to read more

Picture 1

Nestled in the picturesque setting of Argegno on the western shores of Lake Como, this three-bedroom, three-bathroom detached house represents a unique opportunity. Perfect for those looking to embrace a tranquil lifestyle in a stunningly beautiful Italian locale, this property offers a mix of classic charm and modern conveniences. The house itself is a meticulously renovated structure, preserving the allure of its original period villa roots while incorporating contemporary features. The enchanting facade, adorned with intricate painted decorations and classical stone details, including pillars, arches, and sphinxes, enhances its curb appeal and adds a touch of romantic flourish to the building. With an area of 173 square meters, the property offers spacious and well-appointed living areas spread across two levels. The ground floor is home to an inviting entrance hall that leads to a light-filled living room with large, panoramic arched windows offering sweeping views of the lake and surrounding hills. It includes a modern open kitchen, a guest bathroom, a comfortable bedroom, an additional multi-use room that could serve as a TV lounge or extra bedroom, and a technical room equipped with laundry facilities. A decorative wooden staircase, complemented by a magnificent wrought iron balustrade, ascends to the first floor. Here, the master bedroom with an ensuite bathroom opens directly onto a terrace and garden, both of which boast spectacular lake views. One of the highlights of this residence is the romantic gazebo, draped in jasmine, providing an idyllic spot for alfresco dining or simply enjoying warm summer evenings with loved ones. The garden also has space for a small pool, enhancing the outdoor living possibil ... click here to read more

Picture 1

Located in the serene and picturesque region of Tuscany, specifically within the charming vicinity of Montepulciano, Siena, this detached house presents an enticing opportunity for those envisioning life in Italy — especially appealing to our esteemed overseas buyers. This property, affectionately known as Casa Collina, offers the perfect blend of modern amenities and the rustic charm that Tuscany is renowned for. Montepulciano, a historic town famous for its robust wines and Renaissance buildings, provides a tranquil yet vibrant living atmosphere. Nestled amongst the rolling hills, adorned with olive groves, vineyards, and iconic cypress trees, this area is a paradise for those who appreciate nature, history, and the art of winemaking. The property is merely a stroll away from the town center, enabling easy access to local culture, cuisine, and community activities. The climate in Montepulciano offers distinct seasons, with warm, sunny summers perfect for enjoying the outdoor pool and cooler, crisp winters that make the rustic cellar dining area even more inviting. The region teems with activities throughout the year, from wine tastings and truffle hunting to exploring nearby UNESCO World Heritage sites like Pienza and the Val d'Orcia. Casa Collina boasts an extensive renovation completed in 2017, transforming it into a haven of comfort and sophistication. The house spans over 300 sqm and is cleverly laid out across two levels, with additional attic space for storage. Its condition is commendable, seamlessly blending classic architectural elements with modern conveniences. Property Features: - Living Space: A generous 300 sqm layout over two main floors with an attic. - Bedrooms: Two double bedrooms and one single ... click here to read more

Picture 1

Indulge in the Tuscan charm of this meticulously renovated villa, nestled in the picturesque hills of Montepulciano, Siena. The exterior of this two-story, three-bedroom house beautifully compliments the cultivated sophistication of its interior. Here, you'll find the enchanting combination of raw stone and terracotta brick facades adorning the elegantly refurbished residence. It offers a sweeping hillside view that encompasses olive groves, vineyards, and privy to the breathtaking landscape of cypress trees. Spanning as a generous living area of 300 square meters, the house unfurls an array of modern conveniences for a comfortable residency or vacation home. It combines the allure of original, rustic elements with state-of-the-art finishes and technology. A notable feature is the home automation systems/domotic, which ensure an organized and efficient lifestyle. The property features: - Double entrances (upstairs & downstairs) - A fully fitted kitchen with central island - Sliding glass doors - New window frames with mosquito nets - Bathrooms with suspended wares - Alarm system with sensors - An attic offering additional storage space - A rustic cellar featuring wooden beams and brick walls Starting at €730,000, the villa is spread over two levels and offers a captivating ambiance that emanates from every corner of the house. On the lower floor, you'll find an open floor living room-kitchen, a cellar with a charming dining area, a storage room, gym and bathroom. As you ascend up, the upper floor boasts three bedrooms (2 double, one single), two additional bathrooms and a laundry room. Montepulciano, the jewel of the 16th Century, is a distinctive locale in the province of Siena, Tuscany. Living here provides an unr ... click here to read more

Picture 1

Welcome to an exclusive preview of the Villa Christina, an enchanting stone house nestled in the serene residential area of Selva Di Fasano, Brindisi, Apulia, Italy. This classical Italian villa offers the tranquillity of country living paired with the vibrancy of Fasano's hills and seaside enchantments, offering the best of both worlds to its esteemed residents. Situated just a few kilometres from the scenic coastline, Villa Christina is a vibrant, enchanted location that balances the warmth of a country home with the comfort of living in one of Puglia's most sought-after residential areas. From this location, the most gorgeous panoramic zones, the region's characteristic Puglia towns and the renowned ZooSafari are all within a short drive's reach. However, if you fancy a closer touch of local life, the charming village of Selva di Fasano is merely a short walk away, giving you effortless access to restaurants, cafes, bars, chemists, and bustling food markets to keep your pantry fresh and local. The town of Fasano, a stone's throw away, hosts a vibrant weekly market every Wednesday, allowing the fresh produce and local wares to make their way to your kitchen. Stepping into the property, Villa Christina's elegance and charm are captivating, its solid stone build harbouring a treasure trove of rooms that embody a fluid balance between classic grandeur and contemporary design. The living spaces are generously proportioned, boasting a spacious lounge, three well-sized bedrooms and two exquisite bathrooms – including a Jacuzzi in the main, adding a touch of luxury to your daily routine. Other key features of the property include: - 4 Bedrooms: All beautifully decorated in neutral tones, including a magnificent king-siz ... click here to read more

entrance

Properties nearby

Located in the scenic and historic village of Carate Urio, nestled in the heart of the renowned Lombardy region of Italy, is a unique property waiting to be your gateway to the allure of Lake Como living. This charming village home is a short 200 meters from the shimmering waters of the lake, providing an unparalleled opportunity to breathe in the breathtaking vistas that Lake Como is famous for. The property is priced competitively at €225,000, appealing to both first-time buyers and seasoned investors looking for a piece of this iconic landscape. Carate Urio is a captivating village that whispers tales of history and culture through its cobblestone streets and ancient buildings. The locale is not just about picturesque views; it embodies the tranquil lifestyle that many seek, offering a blend of serene living with access to modern conveniences. The area is known for its mild climate, characterized by warm summers and cool winters, making it a perfect year-round destination. Turning our attention to the property itself, this one-bedroom home spans across a comfortable 90 square meters laid out over three thoughtfully designed floors. The originality of the house is maintained with a ground-floor cantina that features a superb vaulted ceiling. This space could serve as a dreamy relaxation area or simply as secure storage space for visiting gear all the while maintaining its historic feel. The main entrance on the first floor warmly invites you into a generous open-plan living area where a corner kitchen is elegantly integrated into the layout. This floor also includes a hall and convenient storage area, ensuring you have ample space to host guests or enjoy a quiet evening. Attention to detail is evident in every corn ... click here to read more

Image 1

Nestled amid the enchanting landscape of Argegno, a charming village situated on the western shores of Lake Como in Italy, stands a splendid villa, an ideal abode for those seeking a slice of Italian whimsy coupled with modern living comfort. This 3-bedroom property, gracefully perched in a prime position, offers not just a home, but a gateway to the mesmerizing beauty of Lake Como and the comfort of Italian living. Spread across 130 square meters, this villa is indeed a gem for discerning buyers. Having been recently renovated, the villa bathes in the warmth of natural light that highlights the exquisite bleached oak parquet flooring. The heart of the home, the kitchen, has been updated with superior quality finishes and state-of-the-art appliances that cater to every culinary desire. The bathrooms have similarly received a facelift, now showcasing an elegant and sophisticated character found in quality fixtures. Ceiling beams weathered with time, have been lovingly painted to match the villa’s modern yet classic aesthetic. Argegno is a quaint village, known for its picturesque views and tranquil ambience. Despite its quiet charm, Argegno is buzzin' with life. From leisurely strolls along the cobbled streets to enjoying a coffee at one of the many charming cafes, life here moves at a beautifully unhurried pace. Just a short walk from the villa, you’ll find the heart of the village bustling with a rich tapestry of culture and community. Stepping inside, upon the basement level, you'll discover a versatile taverna space, a perfect nook for a cozy study or a welcoming family room. Here, the bathroom comes equipped with a refreshing shower, while the utility room houses a brand new boiler. The garage, fitted with an el ... click here to read more

Picture 1

Nestled in the picturesque setting of Argegno on the western shores of Lake Como, this three-bedroom, three-bathroom detached house represents a unique opportunity. Perfect for those looking to embrace a tranquil lifestyle in a stunningly beautiful Italian locale, this property offers a mix of classic charm and modern conveniences. The house itself is a meticulously renovated structure, preserving the allure of its original period villa roots while incorporating contemporary features. The enchanting facade, adorned with intricate painted decorations and classical stone details, including pillars, arches, and sphinxes, enhances its curb appeal and adds a touch of romantic flourish to the building. With an area of 173 square meters, the property offers spacious and well-appointed living areas spread across two levels. The ground floor is home to an inviting entrance hall that leads to a light-filled living room with large, panoramic arched windows offering sweeping views of the lake and surrounding hills. It includes a modern open kitchen, a guest bathroom, a comfortable bedroom, an additional multi-use room that could serve as a TV lounge or extra bedroom, and a technical room equipped with laundry facilities. A decorative wooden staircase, complemented by a magnificent wrought iron balustrade, ascends to the first floor. Here, the master bedroom with an ensuite bathroom opens directly onto a terrace and garden, both of which boast spectacular lake views. One of the highlights of this residence is the romantic gazebo, draped in jasmine, providing an idyllic spot for alfresco dining or simply enjoying warm summer evenings with loved ones. The garden also has space for a small pool, enhancing the outdoor living possibil ... click here to read more

Picture 1

This splendid villa is perfectly positioned in the vibrant village of Argegno, which nestles on the western shores of tranquil Lake Como, Lombardy, Italy. Unveiling a canvas of natural beauty and timeless elegance, the six-bedroom, six-bathroom villa whispers tales of the 1960s whilst nestled in the heart of Como province. This impressive property underwent a thorough renovation around a decade ago, and has since been lovingly maintained to ensure it offers the perfect combination of irrefutable charm and modern functionality. The villa spans a generous 450 sq.m. and rises with grace over five floors, interconnected gracefully by a flight of stairs. The rooms throughout flood with an abundance of natural light, infusing them with a warm and inviting ambiance. Each floor of this stunning villa basks in an enviable 180-degree view of the gorgeous Lake Como, ensuring serene panoramas are a staple at every turn. Villa Accommodation: Ground Floor: The ground floor introduces a spacious living room adorned with classic French windows, a dining area crowned by a cosy fireplace, and a beautifully apportioned kitchen-cum-living area that leads to a panoramic terrace. There's also a conveniently positioned guest bathroom on this level. First Floor: As you ascend this majestic villa, the first floor unfolds four bedrooms, with one featuring an ensuite for added privacy. A further bathroom is shared among the remaining bedrooms, and two terraces provide blissful lakeviews. Top Floor: This floor houses a tastefully designed studio that leads onto an expansive roof terrace measuring 150 sq.m., adding to the property's already generous outdoor space. Basement Floors: Descend to discover what the cleverly utilized basement area h ... click here to read more

Picture 1

This beautiful detached villa in Lenno, a picturesque locality within the Lombardy region of Como, Italy, awaits those looking for a distinctive living experience. Characterized by its unique structure, the villa comprises two separate apartments spread across two floors, making it ideal for families or investors seeking both personal use and rental opportunities. Nestled in a dominant position, this property offers stunning views of the serene lake nearby, which is just a few minutes' walk away. The villa’s vicinity to the lake adds a tranquil charm, perfect for those who appreciate water activities or peaceful nature walks along the lakeside. For those considering relocation or investment, Lenno serves as a calm retreat, yet is conveniently just over an hour's drive from Milan's airports, facilitating both domestic and international travel. Each floor of the villa is designed as a self-contained apartment, giving potential buyers versatile options for use. The ground floor features an entrance hall, a functional kitchen, two bedrooms, and a bathroom. It is complemented by a sizeable garden area of about 400 square meters, offering ample outdoor space for gatherings or a quiet spot to enjoy the lush, surrounding landscapes. The main apartment on the first floor is accessibly designed with a welcoming entrance hall leading to a spacious and airy living room. The living room, characterized by its ample natural light, grants direct access to a generous terrace where one can enjoy breathtaking lake views. Accompanying this is a well-appointed kitchen/dining area, a master bedroom complete with terrace access and an en-suite bathroom, another bedroom, and a further bathroom, ensuring comfortable living spaces. The practi ... click here to read more

Image 1

Experience the charm and tranquility of lakeside living in Tremezzina, a picturesque town in Lombardy, situated on Italy’s most enchanting Lake Como. Nestled just a few steps from the bustling center of Lenno, this idyllic two-bedroom villa offers the perfect balance of seclusion and convenience. Located in the heart of Tremezzina, the detached villa is comfortable and well maintained, and exudes a rustic, homely vibe. It is enveloped by a lush, well-kept garden and is within walking distance of all local amenities, making it the perfect family home. In addition, the property is just an hour’s drive away from Milan’s airports, adding to the convenience. This beautiful villa spans across two floors. On the ground floor, you will find a cozy living room that opens onto the garden from two sides, letting a generous amount of natural light flood in. There is a dedicated kitchen space with ample room to host family dinners. On the same floor, there are two comfortable bedrooms and a well-equipped bathroom feature a stylish shower. The basement level of the house features a handy cellar space and a boiler room. To ensure your utmost comfort throughout all seasons, the property is heated by an easily replaceable, recently upgraded oil-fired boiler. Adorning the villa are remarkably high ceilings that not only create a sense of space but also fill the rooms with natural daylight, making this villa warm and welcoming. Outside, you have a roomy parking space, covered for protection against weather conditions with private access gate. The aesthetics are not all that this charming villa boasts of. You also get to enjoy: • Immaculate 2 bedroom design • Separate dining space in the kitchen • A well-maintained garden ... click here to read more

Image 1

Nestled in the heart of Tremezzina, a picturesque town on the shores of Lake Como, this expansive 6-bedroom house offers a unique opportunity to own a slice of Italian paradise. With its prime location just 500 meters from the shimmering waters of Lake Como and the vibrant center of Lenno, this property is an ideal retreat for those seeking a second home or a vacation getaway. Imagine waking up to the gentle lapping of the lake's waves and the soft rustle of leaves in your private garden. This 350 square meter villa, set on a generous 1000 square meter plot, is a haven of tranquility and comfort. The property is thoughtfully divided into two self-contained apartments, each boasting a kitchen, living room, three bedrooms, a bathroom, and a terrace. This layout offers flexibility for multi-generational living or the potential for rental income. ### Experience the Tremezzina Lifestyle Tremezzina is renowned for its stunning landscapes, historic villas, and vibrant cultural scene. As a resident, you'll have the privilege of exploring the famous Villa Carlotta and Villa Balbianello, both just a short drive away. The local ferry station in Lenno provides easy access to the charming towns dotted along Lake Como, making day trips a delightful adventure. ### A Year-Round Destination Whether you're seeking a summer escape or a winter retreat, Tremezzina offers a wealth of activities to suit every season. In the warmer months, enjoy sailing, swimming, or simply lounging by the lake. As the seasons change, the nearby ski resorts beckon with their snow-capped peaks and exhilarating slopes. ### Culinary Delights and Cultural Riches Indulge in the rich flavors of Lombardy's cuisine at the local trattorias and fine dining establishm ... click here to read more

Picture 1

Nestled in the heart of the charming town of Lenno, this villa offers an exquisite blend of serene lake views and Italian living. This is more than just a residence; it's a lifestyle opportunity where the azure water of Lake Como meets the horizon every morning, offering you a slice of paradise. This exceptional property caters particularly to those seeking a tranquil retreat from the hustle and bustle of everyday life, yet it remains conveniently accessible to modern necessities. Located in the enchanting Tremezzina area of Lombardy, this villa is stretched across a generous 190 square meters, spread over two thoughtfully designed floors. The property embodies a style and structure that accommodates a variety of living arrangements with its unique design of two independent apartments. It’s perfect for those who might wish to have a flexible living arrangement or even explore rental opportunities. Upon entering the villa, you’ll find yourself welcomed by a cozy entrance hall that guides you into a well-laid-out ground floor. This level is fitted with a convenient kitchen setup, two spacious bedrooms, and a neat bathroom. Being a villa, it boasts a garden of approximately 400 square meters. This garden is absolutely ideal for leisurely afternoons, with ample room for kids to play and adults to unwind. Envision weekend gatherings under the sky with vibrant conversations, all while soaking in the fresh Italian breeze. As we glimb up to the first floor, the main apartment awaits, carefully planned to maximize comfort and enjoyment. As you step in, an entrance hall seems to say ‘Benvenuto!’ guiding you to an expansive living room that breathes air and light, thanks to direct terrace access that offers panoramic views of th ... click here to read more

Image 1

Welcome to a place where timeless Italian living meets extraordinary potential. Nestled in the tranquil town of Lenno, situated in the enchanting Lombardy region, this particular villa whispers tales of old-world allure blended with new-world opportunities. Let me walk you through this fascinating home, ideal for those seeking adventure in redesigning spaces and creating bespoke living atmospheres. It's a peaceful haven waiting for its next chapter, and could very well be the setting for yours. So, pack your bags and set your sights on Lenno, a picture-perfect town draped along the dazzling shores of Lake Como. The area is famous for its breathtaking views and tranquil vibes, making it an attractive spot for both seasoned travellers and new residents to explore and settle. Tremezzina, where our villa sits, offers this magic in spades—a town immersed in history with cobblestone streets that lead to waterfronts and blooming gardens. This is a place where time moves differently, offering serenity on one side and exciting local life brimming with activities and culture on the other. Now, imagine a home that captures this essence. Stretching across 190 square meters, this villa unfolds like a beautiful Italian story that you can add your personal chapter to. Structurally sound and steeped in architectural nuances typical of Italian design, this villa is something you can truly make your own. While it currently has two distinct 2-bedroom apartments, the flexible layout is perfect for transformation into a single grandiose family space using an internal staircase. A creative touch here, an innovative idea there, and you can reshape these walls and corridors to craft a space fit for family gatherings or intimate retreats. Let ... click here to read more

Photo 1

Tucked away in the scenic hills of Tremezzina, this charming 3-bedroom, 2-bathroom townhouse offers the ideal opportunity to own a slice of Italian serenity. Nestled on the mesmerizing mountainside, this property boasts captivating views of Lake Como, providing a tranquil escape from the hustle and bustle of metropolitan life. Perfectly suited for those seeking peace and quiet, this home is a picturesque retreat for the discerning foreign buyer. This lovely residence is steeped in tradition, featuring two cozy, independent houses nestled side-by-side on the mountainside. The larger house comfortably sleeps up to six, offering a reverse level living area that makes the most of the spectacular views. Upstairs, the open-plan design features a warm and inviting wood-burning stove in the living room, alongside a well-appointed kitchen and a dining area that all seamlessly blend together. Below, you'll find a unique under-roof sleeping area, complete with a convenient bathroom. The ground floor provides a versatile taverna or storage area with its own access to the garden, offering exciting potential for conversion into a third bedroom. The smaller house is equally charming, designed to accommodate four, with a stylish open-plan living area and a distinctive stone fireplace complemented by an efficient woodburning stove. A few steps down leads you to a master bedroom on the mezzanine, complete with a bathroom that includes a shower. It offers a delightful mix of rustic charm and modern conveniences. Unique to this property is an extensive water collection and filtration system, ensuring that despite the lack of a mains water connection, there is no concern over water supply and pressure. Now, let's talk about Tremezzina its ... click here to read more

Picture 1

Charming Detached House in Casasco Intelvi, Lombardy, Italy Nestled in the picturesque Valle Intelvi in the mountainous region of Lombardy, Italy, this five-bedroom detached house awaits a new owner. Located in the tranquil village of Casasco Intelvi, the property is perched in a panoramic setting, offering breathtaking views of the surrounding pristine lake and majestic mountains. Property Features: - Detached house - Spacious 320 sqm (approximately) spread across two levels - Five bedrooms - Three bathrooms - Large living area - Capacious terrace with panoramic views - Expansive garden with a buildable section and a small outbuilding - Requires some internal finishing works – perfect for customization - Great potential as a holiday home or permanent residence Local Area and Lifestyle Living in Casasco Intelvi offers an enchanting blend of natural beauty and quiet suburban life. The village itself is steeped in lush greenery, providing a pristine environment ideal for relaxation and escaping the bustling city life. Those with a penchant for outdoor activities will find plenty to engage with, from hiking and biking on scenic trails directly accessible from the property to enjoying winter sports within a short drive. Within walking distance, the village center presents a delightful exploration of local culture, featuring a mini market stocked with local products and a quaint restaurant serving traditional dishes and sumptuous pizzas. The area combines the serenity of a secluded location with the convenience of essential amenities, making it all the more appealing for those considering a move overseas. Climate Casasco Intelvi benefits from a temperate climate. Summers are pleasant and warm, which are perfect for en ... click here to read more

Picture 1

Introducing a 5-bedroom detached house for sale, nestled within the panoramic heart of Casasco Intelvi, Como, Lombardy, Italy, reminiscent of a pastoral postcard. The Italian charm of Centro Valle Intelvi, where Casasco Intelvi is located, gives one a unique living experience. Imagine a setting where you can enjoy tranquil days in the verdant outdoors while relishing the panoramic views of serene lakes and majestic mountains. Now, picture a beautiful house strategically situated in this setting. This, right here, is the perfect solution for those in search of a holiday home or even a primary residence encapsulated in picturesque tranquility. The potential of this house is enormous due to the renovation works that have already begun. It opens the door to an opportunity where you can customize the internal layout to fit your personal tastes and living needs. Breathe life into a true Italian home that's uniquely you. With a generous size of 320 square meters, spread over two levels, the space is suitable for various living needs. The house provides a spacious living area and includes with it: - 5 potential bedrooms - 3 bathrooms - A wide terrace that offers magnificent views over the lake and the Valley - A vast garden, partially buildable and housing a small outbuilding The garden is the perfect place to appreciate the clean air and tranquility this location offers. The outdoor space is perfect for creating relaxing outdoor dining spaces, children play areas, or a haven for those who prefer a bit of gardening. People who live in the area enjoy the mild, temperate climate throughout the year, making this property desirable for both winter and summer stays which receives plenty of sunlight. Its convenient location is ... click here to read more

Picture 1

Nestled in the heart of Lombardy's lush landscapes, this villa in Casasco Intelvi offers a unique blend of tranquility and accessibility. Imagine waking up to the serene sounds of nature, with the majestic mountains as your backdrop, while being just a short drive away from the bustling life of Lake Como and the Swiss city of Lugano. This property is a haven for those seeking a peaceful retreat without sacrificing the conveniences of modern living. The villa, built in the 1970s, stands proudly on a generous plot of land, offering ample space both inside and out. With a total area of 210 square meters, the home features two spacious bedrooms and two well-appointed bathrooms, making it ideal for small families or couples looking for a cozy yet expansive living space. The bright and airy living room is perfect for entertaining guests or simply unwinding after a long day, while the separate kitchen provides a functional space for culinary adventures. ### Key Features: - Two Spacious Bedrooms: Comfortable and inviting, perfect for restful nights. - Two Bathrooms: Well-maintained and conveniently located. - Bright Living Room: Ample natural light, ideal for relaxation and gatherings. - Separate Kitchen: Fully equipped, ready for your culinary creations. - Large Storage/Cellar Space: Plenty of room for all your storage needs. - 35 sqm Garage: Secure parking and additional storage. - 1,000 sqm Garden: Flat and lush, perfect for outdoor activities and gardening. - Proximity to Lake Como: Just a short drive to the vibrant lake cities. - Nearby Golf Clubs: Close to prestigious clubs like Villa D’Este and Menaggio & Cadenabbia. - Access to Ski Resorts: Convenient for winter sports enthusiasts. - Close to Lugano: Enjoy Swiss highli ... click here to read more
Picture 1

Introducing a charming, semi-detached villa located in Lombardy, Como, Tremezzo, Italy. This beautiful, spacious three-bedroom gem is tucked away in a serene residential area just a few footsteps from the magnificent Lake Como. Meeting the needs of modern comfort and Italian charm, the 200m2 villa radiates a friendly and inviting atmosphere, making it an ideal vacation or permanent residence. The location of the property provides an eclectic mix of tranquility, convenient amenities, and vibrant social life. Tremezzina, on the western bank of Lake Como, is well known for its favorable climate, lush vegetation, and an array of cultural attractions, such as the splendid 18th-century Villa Carlotta. With Milan's airports just 75 minutes away, and the local municipal parking just a few steps from the villa, travel and accessibility are straightforward and convenient. Property Features include: - 3 bedrooms, 2 bathrooms over four floors - Large open plan living room - Kitchenette with scenic view - Ground floor comprises a hallway, bathroom, storage room and boiler room - First floor consists of 3 bedrooms, 2 with access to a balcony boasting picturesque lake views, and an additional bathroom. - A sizable loft area currently utilized as a studio - A unique vaulted stone cellar that could be used as a cantina or dining area. - The entire property, renovated in 2001, features double glazing and natural gas central heating Beyond the property itself, imagine a life immersed in elegant Italian culture, with local amenities adding to the charm and convenience. The villa is within walking distance of Lake Como and the numerous cafes and restaurants scattered along its banks. A nearby supermarket caters to your daily needs. The ... click here to read more

Image 1

Begin your new chapter with this stunning 6-bedroom villa situated in the beautiful Como region of Lombardy, Italy. Discover an exquisite blend of history, charm and envious panoramic views of the lake and city. The villa holds an extraordinary presence from the moment one steps through the door. The villa rests on an impressive 360 sq m of immaculately presented interior space, spanning four dewy-eyed levels, each tell a story of classic Italian allure welcoming potential owners into its embrace. On the ground floor, a grand entrance provides an unforgettable welcome and sets the tone for what lays beyond. An expansive open-plan living room conjoined with a dining area beckons you forward, leading to a generously-sized kitchen, accented lavishly yet retaining a homely feel. A hallway seamlessly connects a bathroom and storage room to the main living area. Ascend to the first floor where private spaces offer an element of seclusion. The principal bedroom features a comfortable walk-in closet, meticulously designed and accompanied by an ensuite bathroom. A second bedroom offers a salient feature; access to a balcony allowing one to soak in the enchanting Como views at the start or end of each day. The attic floor houses two additional bedrooms, seamlessly connected by a hallway leading to an extra storage room. The villa continues its narrative in the well-lit basement, accommodating an ironing room, laundry room with access to the pergola, garden, boiler room, and a bar area ensuring one can cater for all entertainment needs. What authentic Italian villa is complete without its own double garage? This property remains up to the standards of the most discerning buyers. Additionally, the garden, a lavish 1500 sq m ... click here to read more

Picture 1

Nestled in the heart of Tremezzina, this dual-level apartment offers a unique opportunity to own a slice of Italian paradise. With its prime location in Lombardy, Como, this property is perfect for those seeking a tranquil retreat or a vibrant holiday home. Imagine waking up to the gentle sounds of nature, surrounded by lush greenery, and enjoying your morning coffee on a spacious veranda overlooking the serene landscape. The Property This 130 sq. m. apartment is thoughtfully designed to cater to both relaxation and entertainment. It is currently configured as two self-contained units, each offering a cozy bedroom, a well-appointed living room with a kitchen area, and a modern bathroom. The first-floor apartment boasts a large covered veranda, perfect for alfresco dining or simply soaking in the breathtaking views. The property is complemented by a private garden of 300 sq. m., ideal for gardening enthusiasts or those who enjoy outdoor gatherings. Additionally, it shares 5,000 sq. m. of lush lawn and woodland with a neighboring family, providing ample space for leisurely strolls or picnics. Key Features: - Dual-level apartment with two self-contained units - Spacious covered veranda on the first floor - Private garden and shared lawn/woodland - Proximity to Lenno's amenities and attractions - Free property management for the first 12 months - Tailor-made rental management solutions available - Accessible by small car or on foot, with nearby public parking The Location Tremezzina is a gem on the western shore of Lake Como, renowned for its picturesque landscapes and rich cultural heritage. The apartment is within walking distance of Mezzegra's charming shops and bars, and just a short drive from Lenno, a vibrant hub o ... click here to read more

Picture 1

Situated in the picturesque town of Tremezzina, a charming area in Lombardy residing by the breath-taking Como Lake in Italy is a two-bedroom apartment up for grabs. Priced at a reasonable 290,000 €, this apartment radiates a unique charm that is bound to captivate. This is an opportunity for overseas buyers to own a piece of the Italian dream located in Tremezzo and is just over an hour away from Milan, giving you the best of both city dazzle and a waterscape dream. The apartment, approximately 80 square meters, is part of a detached villa, promising a life of comfort and serenity. As you step into the apartment, a warm entrance hall welcomes you and guides into a spacious living room beautifully adorned with a fireplace. Comfort and tranquillity seep out from every brick, creating an attractive ambiance. Further, the apartment consists of a cozy kitchen, a well-kept bathroom, and the two bedrooms, each opening to a balcony that exposes you to magnificent views over Lake Como. To enhance its allure, the apartment also includes a capacious loft area offering 2 rooms that are ripe for development. A confident stroke of creativity can easily morph it into two additional bedrooms, a game room, a study, or maybe a home cinema; the possibilities are endless. As an added bonus, the apartment comes with its resident garage, located only 80 meters away, presenting a solution to parking woes. While this apartment might need some modernization, it has the potential to be transformed into a delightful home. It makes the case of a fabulous living arrangement ripe for personal use or as an investment, perfect for generating rental income as desired. Amenities include: - Lake view - Private garden of approximately 400m2 - Firepl ... click here to read more

Image 1

Introducing a charming 4-bedroom detached house located in Lake Como (Lago di Como), Como, Lombardy, Italy. This historical and character-rich house is situated in a peaceful and sunlit location where nature and timeless beauty come together to create an unforgettable experience. As you arrive, you are greeted by a street-front driveway entrance that directs you towards this residence, entrenched in beauty and mystery. Formal entry onto the premises immediately exposes you to the elements that make this house a home. Here are the property's basic features: - Size: 350 sqm - Bedrooms: 4 - Bathrooms: 3 - Price: €330,000 At the heart of the home you find a delightful kitchen area featuring a fireplace and kitchenette ready for your cooking endeavors. Adjacent to this charming setting is a dining area perfectly designed for shared meals and social gatherings. The living room, decorated with an elegant parquet flooring, provides a comfy retreat complemented by an adjoining terrace. This outdoor area brings you closer to the natural splendor that wraps around the property, giving you a taste of the idyllic Lombardy countryside. The property is set over several floors, each offering unique charms: - Entrance floor houses the kitchen, dining area, and living room, introducing the home's ethos. - Mezzanine floor presents a well-maintained bathroom with a shower. - External corridor gracefully links the main house to two spacious bedrooms. Each room is adorned with parquet flooring, echoing the property's timeless motif. - Roof level showcases a breathtaking panoramic terrace offering unmatched views of the surroundings. - First floor reveals an additional bathroom with a shower, followed by another elegantly maintained be ... click here to read more

Picture 1