Spectacular Twin Houses for Sale in Naro: Panoramic Lake Como Views and Expansive Garden Retreat

Listed on
https://storage.googleapis.com/homestra-images/property-image-006d6b18-2286-45bc-999e-4293e05422c5-1728736588.jpg

Lombardy, Como, Como, Italy, Tremezzina (Italy)

3 Bedrooms · 2 Bathrooms · 150Floor area

€230,000

House

No parking

3 Bedrooms

2 Bathrooms

150m²

Garden

No pool

Not furnished

Description



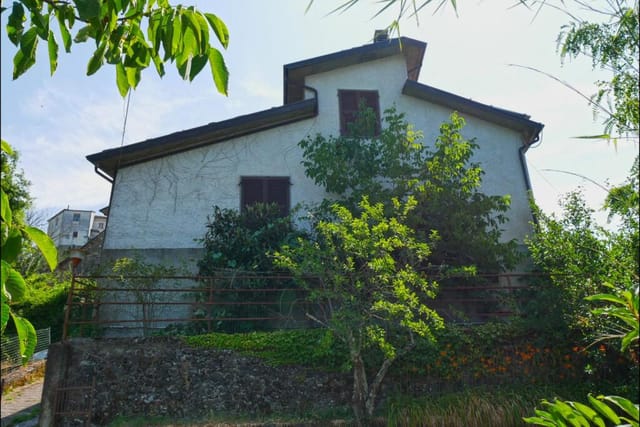








Tucked away in the scenic hills of Tremezzina, this charming 3-bedroom, 2-bathroom townhouse offers the ideal opportunity to own a slice of Italian serenity. Nestled on the mesmerizing mountainside, this property boasts captivating views of Lake Como, providing a tranquil escape from the hustle and bustle of metropolitan life. Perfectly suited for those seeking peace and quiet, this home is a picturesque retreat for the discerning foreign buyer.







This lovely residence is steeped in tradition, featuring two cozy, independent houses nestled side-by-side on the mountainside. The larger house comfortably sleeps up to six, offering a reverse level living area that makes the most of the spectacular views. Upstairs, the open-plan design features a warm and inviting wood-burning stove in the living room, alongside a well-appointed kitchen and a dining area that all seamlessly blend together. Below, you'll find a unique under-roof sleeping area, complete with a convenient bathroom. The ground floor provides a versatile taverna or storage area with its own access to the garden, offering exciting potential for conversion into a third bedroom.

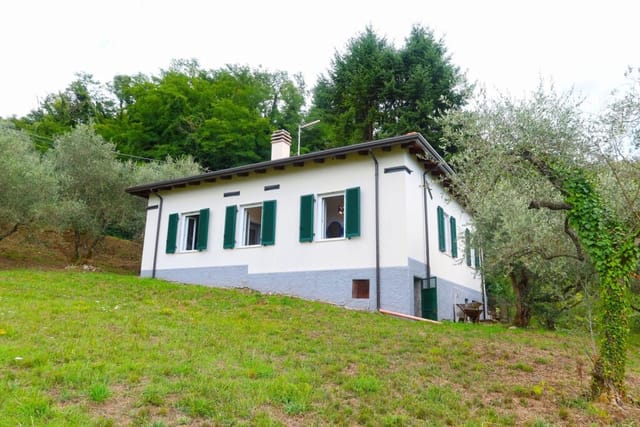
The smaller house is equally charming, designed to accommodate four, with a stylish open-plan living area and a distinctive stone fireplace complemented by an efficient woodburning stove. A few steps down leads you to a master bedroom on the mezzanine, complete with a bathroom that includes a shower. It offers a delightful mix of rustic charm and modern conveniences. Unique to this property is an extensive water collection and filtration system, ensuring that despite the lack of a mains water connection, there is no concern over water supply and pressure.

Now, let's talk about Tremezzina itself. Known for its charming beauty, this area is rich with history and culture. Located in the Lombardy region of Italy, near the captivating shores of Lake Como, the climate here is an idyllic blend. Summers are warm but not too hot, encouraging leisurely outdoor afternoons, while winters remain relatively mild. The scenery is breathtaking year-round, with opportunities for outdoor activities in both warm and cooler months.

In addition, Tremezzina offers an abundance of leisurely pursuits. For those who love the outdoors, direct access to scenic mountain trails leading to Rifugio Venini is just one of the many adventures awaiting you. There's also the peaceful charm of nearby hamlets and the renowned abbey in Val Perlana, a gem waiting to be discovered. When the snow begins to fall, the ski resorts of Madesimo and St. Moritz beckon, perfect for a winter adventure just a couple of hours away.

The small village of Lenno is merely 3 kilometers away, supplying all the essentials at local stores, and giving a quaint village experience where you'll quickly feel at home. The larger town of Como is not far too, making urban amenities and diverse dining options easily accessible. The local area is known for its friendly residents, a sense of community, and an unmatched pace of life that's perfect for relaxation.

Keep in mind, the journey to this mountain haven is a bit of an adventure itself. Accessible via a steep and winding track, it's advisable to use a four-wheel drive vehicle to navigate the rocky terrain, and it's most certainly a drive for the more experienced. Once accustomed to the route, you'll find that the unique location really adds to the charm of living here, offering privacy and tranquility hard to come by elsewhere. It's a place for mountain and nature lovers yearning for unique experiences and breathtaking landscapes each day.

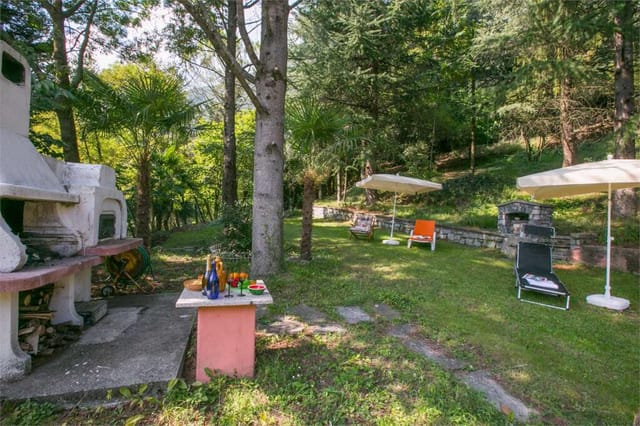

Living in a house offers a different way of experiencing life. Here, endless opportunities for outdoor activities await right outside your door. It's a place where you can savor al fresco dining on the terrace, enjoy the vast flat garden, and even host convivial BBQs with family and friends amidst the panoramic views.

If you're seeking an authentic slice of Italian life, rich in culture and breathtaking views, with the opportunity to put your own touch on a home, this property might just be the perfect one for you. With its potential for cozy family gatherings and peaceful retreats, each corner of this house tells a different story, inviting you to create new memories in this unique Italian haven.

Key Features:

- 3 spacious bedrooms
- 2 bathrooms
- Open-plan living area with stunning lake views
- Wood-burning stove
- Stone fireplace in smaller house
- Large flat garden, perfect for outdoor activities
- Private terrace for al fresco dining
- Efficient water collection and filtration system
- Electricity connected to national grid
- Access to scenic mountain trails
- Proximity to local village amenities

Finding a home with such a perfect mix of seclusion, natural beauty, and authentic Italian charm is a rare treasure. If you're looking for a peaceful retreat with investment potential, look no further. This property invites you to a life of tranquility, natural beauty, and local culture that only Tremezzina can offer.
Details

Amount of bedrooms
3
Size
150
Price per m²
€1,533
Garden size
5000
Has Garden
Yes
Has Parking
No
Has Basement
Yes
Condition
good
Amount of Bathrooms
2
Has swimming pool
No
Property type
House
Energy label

Unknown

Sign up to access location details

Similar properties

On a Wednesday morning in Pontremoli, the street market spills across the cobblestones below your dining room windows. The smell of fresh focaccia and roasted chestnuts drifts up through the shutters. You pour a coffee at your kitchen counter and watch the vendors arrange their stalls along the riverbank, unhurried, the way life moves in this corner of Lunigiana. This is the daily rhythm of owning a 220sqm second-floor apartment in a genuine 18th-century Palazzo, right in the historic heart of one of northern Tuscany's most quietly compelling towns. Pontremoli sits at the meeting point of the Magra and Verde rivers, built outward from its medieval castle in a way that feels almost deliberate in its beauty. The twin Roman arched bridges frame either end of the town like natural gateways. Walk through them and you're moving through cobbled lanes where stone archways link house to house, where elegant Palazzi with internal courtyards face the water, where the castello up on the hill keeps watch over everything below. It's a town that doesn't need to try very hard to impress you. It just does. The apartment itself occupies the entire second floor of a well-maintained Palazzo on a quiet street, seconds from the Piazza della Repubblica. You enter from the cobblestones into a grand hall with columns opening onto an internal courtyard — the kind of entrance that makes guests stop and take a breath. A broad stone staircase, worn smooth over centuries, sweeps you upward into 220 square metres of bright, high-ceilinged living space. The vaulted living room anchors the apartment with a handsome Capodimonte wood-burning stove that becomes the social centre of the space from October onward, when the Apennine air sharpens and the hil ... click here to read more

Picture 1

On a clear morning, you can stand on the terrace with a coffee and watch the light shift across the Gulf of La Spezia—the water catching silver between the headlands, Portovenere in the far distance, the hills dropping in ridges toward the coast. Church bells from the village below drift up before nine. The wood-fired pizza oven in the kitchen is still warm from the night before. This is the kind of Tuesday you've been daydreaming about for years. Calice al Cornoviglio sits in the Ligurian hills at the precise point where the region folds into Tuscany, and that borderland quality defines everything about it. The air smells of pine resin and wild rosemary. The village itself is unhurried—there's a bar where the same men have been drinking espresso at the same hour for decades, a small shop that stocks far more than you'd expect, and a public pool with a view that would cost a fortune at any resort. A restaurant one kilometer down the lane does a ribollita that makes you reconsider every bowl of soup you've ever eaten. The community is tight-knit in the way that only small hilltop villages manage to be, and newcomers who put in the effort are genuinely welcomed. The house itself is spread across three floors of beautifully renovated stone, 174 square meters in total, and it carries the weight of its past lightly. Ground floor: a vaulted cantina—the real thing, not decorative—plus a storeroom, bathroom, and an open-plan kitchen and dining space anchored by exposed stonework walls and a wood-fired pizza oven built into the stone. It's the kind of kitchen that makes cooking feel like an event. Up to the first floor and the split-level living room opens outward—fireplace on one side, terrace on the other, panoramic views in ... click here to read more

Picture 1

Sunday morning in Lunigiana sounds different from everywhere else in Tuscany. Church bells carry from the valley below, the air smells of woodsmoke and wild herbs, and from the upper terrace of this stone house you can watch the green hills roll southward without a single rooftop to interrupt the view. It's the kind of quiet that city people forget exists — and then spend years trying to find again. This three-bedroom house sits on the edge of a small hamlet about six kilometres from Fivizzano, the medieval walled town that locals half-jokingly call the Florence of Lunigiana. The nickname isn't vanity. Fivizzano's cobbled central piazza, ringed by Renaissance palazzos and caffè terraces, has a genuine civic dignity — and on summer evenings, when the town hosts open-air concerts and torchlit medieval parades, you understand why people who arrive for a week end up buying property here. The house itself is a proper working structure, not a decorator's project. The original stone building was rebuilt at the turn of this century, and about a decade ago a neighbouring barn was converted into a light-drenched annexe that now functions as a semi-independent guest suite. Together they cover 88 square metres of interior space — compact, considered, and genuinely comfortable year-round thanks to central heating, reliable Wi-Fi, and solid 4G coverage, which matters more than most property descriptions admit. Walk through the main door and you're in an open-plan kitchen and living room where a traditional enclosed fireplace anchors one wall. Come October, when the olive harvest starts and evenings cool quickly, that fire earns its place. A stone staircase rises to two bedrooms and a family bathroom; one of the bedrooms opens direc ... click here to read more

Picture 1

Early October in Vogognano. The fog sits low over the Arno Valley, and from the upper floor of the main house you can just make out the ridgeline of the Alpe di Catenaia catching the first light. Somewhere below, a tractor starts up. The olive harvest is three weeks away, and the hundred-plus trees on this estate will need every pair of hands they can get. That is the rhythm of life here — earthy, unhurried, and very, very real. This three-bedroom stone estate in Subbiano, roughly 20 minutes southeast of Arezzo in the upper reaches of the Casentino valley, is not a cosmetic renovation project dressed up with a fresh coat of paint. It is a genuine opportunity: a main farmhouse plus two ancient stone barns sitting on just over six hectares of land, currently in good structural condition and waiting for a buyer with vision. The bones are honest. The location is quietly exceptional. The property sits on an elevated position above the village of Vogognano, part of the Subbiano municipality. That elevation matters. You get unobstructed views across the valley toward the forested flanks of the Casentino National Park — one of Italy's least-trampled protected areas, covering more than 36,000 hectares of beech, silver fir, and chestnut forest that have been growing undisturbed since the Benedictine monks of Camaldoli first set them aside in the eleventh century. On clear days after rainfall, the air smells of pine resin and damp earth in a way that genuinely stops you mid-thought. The complex spreads across two levels. The main house anchors the estate, with the two former barns — sturdy, thick-walled structures that kept grain dry through centuries of Tuscan winters — sitting close by. Together they total 495 square meters of ... click here to read more

Picture 1

Picture this: it's a Sunday morning in July, and you're standing on the balcony of Casa Erica with a coffee, watching the Tuscan hills roll away in every direction like a green and gold sea. Church bells carry up from the piazza below. The scent of woodsmoke drifts from somewhere nearby. You didn't fly into some tourist trap — you're in Chianni, a proper working Tuscan village where the locals actually live, and somehow you own a piece of it. This is a three-bedroom semi-detached house in the kind of condition that tells you someone cared for it — services connected and working, solid bones throughout — but with enough room to put your own stamp on things. At 160 square metres, spread across three levels, it has real substance. Not a squeezed holiday flat, not an overwrought renovation project. A house. The layout rewards exploration. You arrive via an external staircase onto a balcony that already sets the tone, then step into a kitchen anchored by an open fireplace — the kind of feature that makes February in Tuscany feel romantic rather than cold. The living room sits alongside it, and there's a proper bathroom with shower, a useful under-stairs store room, and a ground-floor room that works equally well as a single bedroom or a quiet study for anyone who still answers emails on holiday. Upstairs, two more bedrooms sit connected by a door, and there's planning scope to carve out a second bathroom up here — potentially a full master suite if you want to take the property somewhere more ambitious. A small attic already handles the overflow storage question before you've even asked it. But the real talking points are below. In the courtyard — which doubles as private parking — a few stone steps climb to a private gard ... click here to read more

Picture 1

Stand in the courtyard on a September morning and you'll understand immediately why people never quite recover from their first visit to Lunigiana. The bread oven is cold now, but you can smell the ghost of woodsmoke in the stone. Swallows cut arcs above the vine pergola. Down the slope, your vineyard — yes, yours — catches the early light, and somewhere in the olive grove behind the meadow a woodpigeon is making its case for the day. This is what €160,000 buys you in one of Tuscany's last genuinely undiscovered corners. The farmhouse itself is honest old stone, two storeys, the kind of construction that's been shrugging off Apennine winters for a couple of centuries without complaint. On the ground floor you have a kitchen and dining room with enough space to cook seriously, a living room, and a store room that opens toward the courtyard. Three bedrooms and a bathroom sit upstairs. The whole thing runs to 200 square metres of internal space, plus an adjoining barn on two levels that connects — or could connect, once you've had your way with it — to the main house. Below everything, carved into the hillside as nature intended, are the cantina: vaulted stone rooms that have been making wine cold for generations, exactly the right place to rack the bottles from your own vines. The property needs modernization. That's not a caveat buried in the small print — it's actually the point. Someone who wants a turn-key renovation project with a concrete budget and a clear vision will find that this house gives them something increasingly rare: genuine scope to create a home on their own terms, in a place where the bones are already exceptional and the land does much of the talking. The spring water supply is abundant and the prop ... click here to read more

Picture 1

Picture yourself waking to the gentle rustling of chestnut leaves outside your bedroom window, sunlight filtering through ancient trees as woodsmoke curls from your stone chimney. This is morning in your Tuscan vacation home, where the only sounds are birdsong and the distant church bells of hillside villages dotting the Serchio Valley. This 4-bedroom property in Coreglia Antelminelli offers something increasingly rare: authentic Tuscan living combined with modern comfort, complete privacy wrapped in accessible convenience, and a retreat that feels worlds away yet sits just minutes from vibrant village life. Your journey to owning a piece of Tuscany's magic begins here, in the forested hills above Lucca, where mountain air meets Mediterranean warmth and every season brings new reasons to return. The property comprises two distinct structures that together create the perfect vacation home for families, multigenerational gatherings, or investment rental opportunities. The main house, a traditional stone dwelling arranged over two floors, welcomes you through an entrance warmed by a wood-burning stove – your companion for cozy autumn evenings and winter weekends. The ground floor flows naturally between kitchen and living room library, spaces designed for lingering over morning espresso or evening aperitivo. Original chestnut wood staircases, a hallmark of local craftsmanship, lead upstairs where two double bedrooms feature exposed beam ceilings and wooden floors that creak with character. Double-glazed windows frame views of surrounding woodland while keeping interiors comfortable year-round, and modernized systems installed within the past two decades ensure reliability for international owners. The 2007-built annex rep ... click here to read more
Picture 1

Picture yourself stepping through the grand entrance of an 18th-century Tuscan palazzo, your footsteps echoing across the columned hall as sunlight filters through the internal courtyard above. A sweeping stone staircase rises before you, leading to your 220-square-meter haven on the second floor, where vaulted ceilings and original architectural details frame views of medieval castles and the Magra River flowing through the valley below. This is your new rhythm: morning espresso watching the mist lift from the Apennine mountains, afternoons exploring cobblestone lanes that have witnessed centuries of history, evenings gathering around a crackling wood-burning stove while the sounds of the town's lively piazza drift through your windows. Welcome to vacation home ownership in Pontremoli, the cultural heart of Lunigiana, where authentic Tuscan living meets practical accessibility for international property owners. This three-bedroom residence offers an extraordinary opportunity to own a piece of Italian heritage in one of Tuscany's most enchanting yet accessible medieval towns. The apartment occupies an entire floor of a meticulously maintained palazzo, providing the privacy and space of a standalone home with the security and community of shared ownership. Your daily life unfolds across generous, light-filled rooms where original features like vaulted ceilings and period fireplaces create an atmosphere of refined historic charm without sacrificing modern comfort. The spacious living room centers around a Capodimonte wood-burning stove, perfect for extending your vacation season into Tuscany's crisp autumn months and cozy winters. Adjacent, the formal dining room frames postcard views of Pontremoli's historic castle perche ... click here to read more

Picture 1

Picture yourself on a stone-flagged loggia as the evening light turns the Apennine mountains copper and gold, a glass of local Vermentino in hand, the only sounds the distant church bells from the ancient chapel below and the chorus of cicadas welcoming another Tuscan summer night. This is the daily rhythm awaiting you at this carefully restored 90sqm stone farmhouse, hidden away in the hills between Fivizzano and Comano, where complete privacy meets authentic Lunigiana living. This is not just a second home in Tuscany – this is your gateway to a slower, richer way of life in one of Italy's most magical yet undiscovered corners. The property's transformation from working farmhouse to contemporary retreat honors its agricultural heritage while delivering modern comfort. Cross the threshold into the first-floor living space and you are immediately embraced by the warmth of old wooden beams overhead, terracotta cotto floors underfoot worn smooth by generations, and a traditional fireplace that becomes the heart of the home on cooler mountain evenings. The open-plan living and dining area flows naturally into a well-equipped kitchenette, while an intimate mezzanine offers flexible space for reading, working remotely, or simply watching the light change across the valley. Large windows frame those captivating Apennine views, bringing the landscape inside. Step through French doors onto your private garden oasis, and the true magic of this vacation home reveals itself. The expansive outdoor space enjoys complete southern exposure, bathed in sunshine from morning coffee until that spectacular sunset aperitivo. The open-air jacuzzi becomes your personal observatory for Tuscany's famously clear night skies – imagine soaking under ... click here to read more

Picture 1

Imagine waking to the gentle rustling of your own vineyard, stepping onto ancient stone flagstones warmed by the Tuscan sun, and breathing in the scent of rosemary and wild thyme that grows along the meadow boundaries. This 200-square-meter stone farmhouse in Lunigiana offers you the authentic Tuscan experience that exists beyond the postcard images—a place where you can press your own wine, harvest olives from century-old trees, and live within a landscape that has nurtured communities for generations. This is your opportunity to acquire a genuine piece of Tuscan heritage and transform it into your personal sanctuary just 6 kilometers from the medieval town of Fivizzano. The farmhouse presents itself as a blank canvas for those who appreciate the romance of restoration and the satisfaction of creating something uniquely yours. Spread across two levels, the current layout includes a kitchen and dining area where you can already envision installing a modern range cooker while preserving the rustic character, a living room with potential for exposed beam ceilings, three generously proportioned bedrooms that could become tranquil retreats, and a bathroom awaiting your vision for contemporary comfort within historic walls. The thick stone construction provides natural insulation, keeping interiors cool during summer months and cozy in winter—a testament to centuries of building wisdom. What sets this property apart is the adjoining two-level barn, offering approximately 100 square meters of additional space ready for conversion. Forward-thinking buyers will recognize the potential to create guest accommodations for visiting family and friends, a creative studio bathed in northern light, or even a income-generating vacation r ... click here to read more

Picture 1

Picture yourself sipping morning espresso on a covered terrace overlooking rolling Tuscan hills, the ancient towers of Volterra rising from the morning mist just five minutes down a quiet country lane. This is the daily reality awaiting you in this thoughtfully renovated 205-square-meter farmhouse, where traditional architecture meets contemporary comfort in one of Italy's most historically rich regions. Here, you can create your own rhythm between peaceful countryside mornings and afternoon explorations of Etruscan heritage, all while generating rental income from a self-contained guest apartment. This property isn't just a vacation home; it's a gateway to authentic Tuscan living with genuine investment potential. Nestled in the countryside surrounding Volterra, this dual-apartment property offers international buyers a rare combination: the tranquility of rural Tuscany with immediate proximity to one of Italy's most fascinating hill towns. The main residence occupies 140 square meters on the first floor, featuring a generous living room that becomes the heart of family gatherings, a functional kitchen ready for preparing traditional pappa al pomodoro or ribollita, three comfortable bedrooms for family and guests, and two full bathrooms. Below, the 65-square-meter ground-floor apartment provides complete independence with its open-plan living space, kitchen area, bedroom with atmospheric vaulted ceilings, and bathroom. This flexible configuration transforms your property into an income-generating asset during weeks you're not in residence, or provides private space for extended family visits. Volterra stands as one of Tuscany's most underrated treasures, a town where 3,000 years of continuous habitation have layered E ... click here to read more

Picture 1

Picture yourself on a sun-drenched terrace in the Lunigiana hills, the morning air carrying the scent of wild herbs and fresh espresso as church bells echo across the valley below. This is where your Tuscan story begins—in a carefully restored 180-square-meter stone house perched at the edge of an ancient hamlet, where medieval pathways wind between chestnut forests and the promise of coastal adventures lies just 35 minutes away. This is not just a vacation home in Fivizzano; it's your gateway to authentic Tuscan living, where every season unveils new layers of beauty and every visit creates memories that last generations. The property seamlessly marries centuries-old character with contemporary comfort, creating a holiday home that works as beautifully for weekend escapes as it does for extended summer sojourns or potential rental income. Step through the entrance and discover living spaces that tell stories. The heart of the home beats in the living room, where a working fireplace provides warmth during crisp autumn evenings and winter getaways. The connection to the dining room through an authentic Tuscan brick arch creates fluid entertaining spaces perfect for long dinners with family and friends. The kitchen becomes a stage for culinary adventures, equipped with marble worktops, a traditional stone sink that whispers of the building's history, and a modern central island where morning cappuccinos transition into evening aperitivos. Vaulted ceilings add architectural drama while keeping spaces naturally cool during summer months. The ground floor bathroom and cantina provide practical storage for provisions, wines, and seasonal equipment. Upstairs, three generous bedrooms offer flexible accommodation for families or ... click here to read more

Picture 1

Step into a World of Timeless Elegance in Volterra Imagine waking up in a sun-drenched apartment nestled within the ancient walls of Volterra, a town steeped in history and charm. As the morning light filters through the windows, you are greeted by the gentle hum of life in this medieval Tuscan town. This is not just a home; it's a gateway to a lifestyle rich in culture, history, and natural beauty. A Home with a Story This 3-bedroom apartment, set on the first floor of a listed palace, offers a unique blend of historical allure and modern potential. With 150 square meters of living space, the property is a canvas waiting for your personal touch. The apartment's layout is both practical and inviting, featuring a spacious living room, a cozy kitchenette, and a dining room that opens onto a panoramic terrace. From here, a staircase leads you down to a rare gem—a 200 square meter private garden, a sanctuary of tranquility amidst the bustling town. Daily Life in Volterra Living in Volterra is like stepping back in time, where every day is a celebration of art, history, and community. Stroll through the cobblestone streets to the nearby Piazza dei Priori, where locals gather for coffee and conversation. The town's vibrant cultural scene offers a plethora of festivals, from the medieval reenactments to the annual alabaster fair, showcasing the region's artisanal heritage. A Culinary Journey Tuscany is synonymous with culinary excellence, and Volterra is no exception. Savor the flavors of the region with local specialties like wild boar ragu, truffle-infused dishes, and the finest Chianti wines. The town's restaurants and trattorias offer a warm welcome, where you can indulge in authentic Tuscan cuisine while enjoying br ... click here to read more

Picture 1

Nestled in the heart of Tuscany's enchanting Lunigiana region, this charming 3-bedroom house in Fivizzano offers a serene escape from the hustle and bustle of everyday life. Imagine waking up to the gentle rustle of leaves and the soft chirping of birds, as the morning sun filters through the lush greenery surrounding your private garden. This is more than just a house; it's a gateway to a lifestyle steeped in tranquility and natural beauty. ### A Day in Your Tuscan Retreat As you step into the spacious living area, the warmth of the sun-drenched lounge invites you to relax with a cup of freshly brewed Italian coffee. The eat-in kitchen, with its rustic charm, is perfect for preparing a hearty breakfast using local produce from the nearby markets. Picture yourself enjoying leisurely meals on the large terrace, where the scent of blooming flowers mingles with the aroma of freshly baked bread from the village bakery. The rhythm of life here is dictated by the seasons. In spring, the garden bursts into a riot of colors, while summer brings long, lazy afternoons spent lounging in the sun. Autumn is a time for harvest festivals and wine tastings, and winter offers cozy evenings by the fireplace, with the promise of snow-capped mountains in the distance. ### Embrace the Local Lifestyle Fivizzano is a treasure trove of cultural and culinary delights. Explore the medieval streets, where history whispers from every corner. Savor the rich flavors of Tuscan cuisine at local trattorias, where dishes are crafted with love and tradition. The region is renowned for its olive oil and wines, offering endless opportunities for tasting and discovery. Outdoor enthusiasts will revel in the abundance of activities available. From hiking i ... click here to read more
Picture 1

A Tranquil Retreat in the Heart of Umbria Imagine waking up to the gentle rustle of olive trees swaying in the morning breeze, the sun casting a golden hue over the rolling hills of Umbria. This is the daily reality at your new vacation home in Castiglione del Lago, a picturesque town nestled on the shores of Lake Trasimeno. Here, life moves at a slower pace, allowing you to savor every moment, from the first sip of your morning espresso to the last rays of sunset over the tranquil waters. A Home That Embraces You This charming semi-detached house, recently renovated to blend modern comforts with traditional Italian charm, offers a sanctuary from the hustle and bustle of everyday life. As you step inside, you're greeted by a spacious living room, where a cozy stove invites you to unwind with a good book or share stories with loved ones. The eat-in kitchen, with its direct access to a private porch, becomes the heart of the home, perfect for preparing meals with fresh local produce and enjoying alfresco dining with views of the lush garden and surrounding fields. A Lifestyle of Leisure and Exploration Living in Castiglione del Lago means embracing a lifestyle rich in culture, history, and natural beauty. Spend your days exploring the medieval streets of the town, where every corner reveals a new story. Visit the Rocca del Leone, a fortress offering panoramic views of the lake and countryside, or take a leisurely boat ride to the islands of Lake Trasimeno. For those who love the outdoors, the region offers a plethora of activities. Hike through the verdant hills, cycle along scenic routes, or indulge in water sports on the lake. As the seasons change, so do the opportunities for adventure, from springtime festivals c ... click here to read more

Picture 1

A Tuscan Escape: Your Gateway to Tranquility and Timeless Beauty Imagine waking up to the gentle rustle of olive leaves swaying in the morning breeze, the sun casting a golden hue over the rolling hills of Lunigiana. This is not just a house; it's a sanctuary nestled in the heart of Tuscany, where the pace of life slows down, and every moment is savored. Welcome to your new home in Casola in Lunigiana, a place where history, nature, and modern comfort converge. A Day in the Life: Embrace the Tuscan Lifestyle Start your day with a leisurely breakfast on the terrace, surrounded by the scent of blooming wildflowers and the distant melody of church bells. As the sun rises higher, explore the local markets, where vibrant stalls overflow with fresh produce, artisanal cheeses, and the finest olive oils. Here, every meal is a celebration of flavors, a testament to the region's rich culinary heritage. In the afternoon, take a stroll through the ancient cobblestone streets of Casola, where time seems to stand still. Discover hidden gems in the form of quaint cafes and family-run trattorias, each offering a taste of authentic Tuscan hospitality. As the day winds down, retreat to your private garden, a haven of peace where you can unwind with a glass of local wine, watching the sun dip below the horizon. Local Lifestyle: A Tapestry of Culture and Nature Casola in Lunigiana is a gateway to a myriad of experiences. From hiking trails that weave through lush forests to the serene beaches of the Ligurian coast, adventure is always within reach. The region is dotted with medieval castles and ancient ruins, each telling a story of a bygone era. Seasonal festivals bring the community together, celebrating everything from chestnuts to ... click here to read more

Picture 1

Nestled in the heart of Tuscany, in the picturesque town of Semproniano, lies a captivating stone house that promises to be the perfect retreat for those seeking a second home or a vacation haven. This charming property, steeped in history and artistic flair, offers a unique blend of rustic elegance and modern comfort, making it an ideal choice for international buyers looking to immerse themselves in the quintessential Italian lifestyle. ### A Glimpse into Tuscan Living Imagine waking up to the gentle rustle of cypress trees and the sweet scent of Mediterranean herbs wafting through the air. This is the daily reality at this enchanting property, where every corner tells a story of artistic inspiration and timeless beauty. The house, spread over two levels, boasts a thoughtful renovation that highlights its original farmhouse features while incorporating contemporary touches. Ground Floor: - Cozy living room with a traditional fireplace, perfect for chilly Tuscan evenings. - Intimate dining room that opens into a well-equipped kitchenette with a pantry. - Large windows that flood the space with natural light, offering panoramic views of the surrounding landscape. First Floor: - Spacious master bedroom with ample storage and serene views. - Versatile second living room, easily convertible into an additional bedroom. - Elegant bathroom featuring a stone washbasin and a luxurious shower. ### A Garden Oasis Step outside, and you're greeted by a private garden that feels like a slice of paradise. Adorned with fragrant rosemary, sage, lavender, and vibrant climbing roses, this outdoor space is a sanctuary for relaxation and reflection. The garden also features a charming dependance, a recently renovated open-plan space wit ... click here to read more

Picture 1

Nestled in the heart of Tuscany, this exquisite 3-bedroom house in Volterra offers a unique opportunity to own a slice of Italian paradise. With its rich history, stunning landscapes, and vibrant culture, Volterra is a dream destination for those seeking a second home or vacation retreat. This property, in excellent condition, promises a lifestyle filled with relaxation, adventure, and unforgettable memories. Imagine waking up to the gentle Tuscan sun streaming through your windows, casting a warm glow over the beamed ceilings of your beautifully renovated home. The house, spread over two floors and covering 108 square meters, is a testament to the perfect blend of traditional charm and modern comfort. ### A Day in Your Tuscan Retreat Start your day with a leisurely breakfast on the charming loggia, where you can savor the panoramic views of the rolling hills and lush vineyards that define the Tuscan landscape. The spacious dining room and kitchen on the ground floor are perfect for hosting family gatherings or intimate dinners with friends, where you can indulge in the region's renowned culinary delights. As the day unfolds, explore the enchanting town of Volterra, just 9 kilometers away. Known for its Etruscan roots and medieval architecture, Volterra offers a rich tapestry of history and culture. Wander through its cobbled streets, visit the Roman Theatre, or discover the local artisans' workshops. For those seeking adventure, the surrounding countryside is a haven for outdoor activities. Whether it's hiking through the scenic trails, cycling along the picturesque routes, or simply enjoying a leisurely stroll, the natural beauty of Tuscany is yours to explore. ### Evening Bliss As the sun sets, return to your t ... click here to read more

Picture 1

Properties nearby

Nestled in the heart of Tremezzina, a picturesque town on the shores of Lake Como, this expansive 6-bedroom house offers a unique opportunity to own a slice of Italian paradise. With its prime location just 500 meters from the shimmering waters of Lake Como and the vibrant center of Lenno, this property is an ideal retreat for those seeking a second home or a vacation getaway. Imagine waking up to the gentle lapping of the lake's waves and the soft rustle of leaves in your private garden. This 350 square meter villa, set on a generous 1000 square meter plot, is a haven of tranquility and comfort. The property is thoughtfully divided into two self-contained apartments, each boasting a kitchen, living room, three bedrooms, a bathroom, and a terrace. This layout offers flexibility for multi-generational living or the potential for rental income. ### Experience the Tremezzina Lifestyle Tremezzina is renowned for its stunning landscapes, historic villas, and vibrant cultural scene. As a resident, you'll have the privilege of exploring the famous Villa Carlotta and Villa Balbianello, both just a short drive away. The local ferry station in Lenno provides easy access to the charming towns dotted along Lake Como, making day trips a delightful adventure. ### A Year-Round Destination Whether you're seeking a summer escape or a winter retreat, Tremezzina offers a wealth of activities to suit every season. In the warmer months, enjoy sailing, swimming, or simply lounging by the lake. As the seasons change, the nearby ski resorts beckon with their snow-capped peaks and exhilarating slopes. ### Culinary Delights and Cultural Riches Indulge in the rich flavors of Lombardy's cuisine at the local trattorias and fine dining establishm ... click here to read more

Picture 1

Experience the charm and tranquility of lakeside living in Tremezzina, a picturesque town in Lombardy, situated on Italy’s most enchanting Lake Como. Nestled just a few steps from the bustling center of Lenno, this idyllic two-bedroom villa offers the perfect balance of seclusion and convenience. Located in the heart of Tremezzina, the detached villa is comfortable and well maintained, and exudes a rustic, homely vibe. It is enveloped by a lush, well-kept garden and is within walking distance of all local amenities, making it the perfect family home. In addition, the property is just an hour’s drive away from Milan’s airports, adding to the convenience. This beautiful villa spans across two floors. On the ground floor, you will find a cozy living room that opens onto the garden from two sides, letting a generous amount of natural light flood in. There is a dedicated kitchen space with ample room to host family dinners. On the same floor, there are two comfortable bedrooms and a well-equipped bathroom feature a stylish shower. The basement level of the house features a handy cellar space and a boiler room. To ensure your utmost comfort throughout all seasons, the property is heated by an easily replaceable, recently upgraded oil-fired boiler. Adorning the villa are remarkably high ceilings that not only create a sense of space but also fill the rooms with natural daylight, making this villa warm and welcoming. Outside, you have a roomy parking space, covered for protection against weather conditions with private access gate. The aesthetics are not all that this charming villa boasts of. You also get to enjoy: • Immaculate 2 bedroom design • Separate dining space in the kitchen • A well-maintained garden ... click here to read more

Image 1

This beautiful detached villa in Lenno, a picturesque locality within the Lombardy region of Como, Italy, awaits those looking for a distinctive living experience. Characterized by its unique structure, the villa comprises two separate apartments spread across two floors, making it ideal for families or investors seeking both personal use and rental opportunities. Nestled in a dominant position, this property offers stunning views of the serene lake nearby, which is just a few minutes' walk away. The villa’s vicinity to the lake adds a tranquil charm, perfect for those who appreciate water activities or peaceful nature walks along the lakeside. For those considering relocation or investment, Lenno serves as a calm retreat, yet is conveniently just over an hour's drive from Milan's airports, facilitating both domestic and international travel. Each floor of the villa is designed as a self-contained apartment, giving potential buyers versatile options for use. The ground floor features an entrance hall, a functional kitchen, two bedrooms, and a bathroom. It is complemented by a sizeable garden area of about 400 square meters, offering ample outdoor space for gatherings or a quiet spot to enjoy the lush, surrounding landscapes. The main apartment on the first floor is accessibly designed with a welcoming entrance hall leading to a spacious and airy living room. The living room, characterized by its ample natural light, grants direct access to a generous terrace where one can enjoy breathtaking lake views. Accompanying this is a well-appointed kitchen/dining area, a master bedroom complete with terrace access and an en-suite bathroom, another bedroom, and a further bathroom, ensuring comfortable living spaces. The practi ... click here to read more

Image 1

Nestled in the heart of the charming town of Lenno, this villa offers an exquisite blend of serene lake views and Italian living. This is more than just a residence; it's a lifestyle opportunity where the azure water of Lake Como meets the horizon every morning, offering you a slice of paradise. This exceptional property caters particularly to those seeking a tranquil retreat from the hustle and bustle of everyday life, yet it remains conveniently accessible to modern necessities. Located in the enchanting Tremezzina area of Lombardy, this villa is stretched across a generous 190 square meters, spread over two thoughtfully designed floors. The property embodies a style and structure that accommodates a variety of living arrangements with its unique design of two independent apartments. It’s perfect for those who might wish to have a flexible living arrangement or even explore rental opportunities. Upon entering the villa, you’ll find yourself welcomed by a cozy entrance hall that guides you into a well-laid-out ground floor. This level is fitted with a convenient kitchen setup, two spacious bedrooms, and a neat bathroom. Being a villa, it boasts a garden of approximately 400 square meters. This garden is absolutely ideal for leisurely afternoons, with ample room for kids to play and adults to unwind. Envision weekend gatherings under the sky with vibrant conversations, all while soaking in the fresh Italian breeze. As we glimb up to the first floor, the main apartment awaits, carefully planned to maximize comfort and enjoyment. As you step in, an entrance hall seems to say ‘Benvenuto!’ guiding you to an expansive living room that breathes air and light, thanks to direct terrace access that offers panoramic views of th ... click here to read more

Image 1

Welcome to a place where timeless Italian living meets extraordinary potential. Nestled in the tranquil town of Lenno, situated in the enchanting Lombardy region, this particular villa whispers tales of old-world allure blended with new-world opportunities. Let me walk you through this fascinating home, ideal for those seeking adventure in redesigning spaces and creating bespoke living atmospheres. It's a peaceful haven waiting for its next chapter, and could very well be the setting for yours. So, pack your bags and set your sights on Lenno, a picture-perfect town draped along the dazzling shores of Lake Como. The area is famous for its breathtaking views and tranquil vibes, making it an attractive spot for both seasoned travellers and new residents to explore and settle. Tremezzina, where our villa sits, offers this magic in spades—a town immersed in history with cobblestone streets that lead to waterfronts and blooming gardens. This is a place where time moves differently, offering serenity on one side and exciting local life brimming with activities and culture on the other. Now, imagine a home that captures this essence. Stretching across 190 square meters, this villa unfolds like a beautiful Italian story that you can add your personal chapter to. Structurally sound and steeped in architectural nuances typical of Italian design, this villa is something you can truly make your own. While it currently has two distinct 2-bedroom apartments, the flexible layout is perfect for transformation into a single grandiose family space using an internal staircase. A creative touch here, an innovative idea there, and you can reshape these walls and corridors to craft a space fit for family gatherings or intimate retreats. Let ... click here to read more

Photo 1

Introducing a charming, semi-detached villa located in Lombardy, Como, Tremezzo, Italy. This beautiful, spacious three-bedroom gem is tucked away in a serene residential area just a few footsteps from the magnificent Lake Como. Meeting the needs of modern comfort and Italian charm, the 200m2 villa radiates a friendly and inviting atmosphere, making it an ideal vacation or permanent residence. The location of the property provides an eclectic mix of tranquility, convenient amenities, and vibrant social life. Tremezzina, on the western bank of Lake Como, is well known for its favorable climate, lush vegetation, and an array of cultural attractions, such as the splendid 18th-century Villa Carlotta. With Milan's airports just 75 minutes away, and the local municipal parking just a few steps from the villa, travel and accessibility are straightforward and convenient. Property Features include: - 3 bedrooms, 2 bathrooms over four floors - Large open plan living room - Kitchenette with scenic view - Ground floor comprises a hallway, bathroom, storage room and boiler room - First floor consists of 3 bedrooms, 2 with access to a balcony boasting picturesque lake views, and an additional bathroom. - A sizable loft area currently utilized as a studio - A unique vaulted stone cellar that could be used as a cantina or dining area. - The entire property, renovated in 2001, features double glazing and natural gas central heating Beyond the property itself, imagine a life immersed in elegant Italian culture, with local amenities adding to the charm and convenience. The villa is within walking distance of Lake Como and the numerous cafes and restaurants scattered along its banks. A nearby supermarket caters to your daily needs. The ... click here to read more

Image 1

Nestled in the heart of Tremezzina, this dual-level apartment offers a unique opportunity to own a slice of Italian paradise. With its prime location in Lombardy, Como, this property is perfect for those seeking a tranquil retreat or a vibrant holiday home. Imagine waking up to the gentle sounds of nature, surrounded by lush greenery, and enjoying your morning coffee on a spacious veranda overlooking the serene landscape. The Property This 130 sq. m. apartment is thoughtfully designed to cater to both relaxation and entertainment. It is currently configured as two self-contained units, each offering a cozy bedroom, a well-appointed living room with a kitchen area, and a modern bathroom. The first-floor apartment boasts a large covered veranda, perfect for alfresco dining or simply soaking in the breathtaking views. The property is complemented by a private garden of 300 sq. m., ideal for gardening enthusiasts or those who enjoy outdoor gatherings. Additionally, it shares 5,000 sq. m. of lush lawn and woodland with a neighboring family, providing ample space for leisurely strolls or picnics. Key Features: - Dual-level apartment with two self-contained units - Spacious covered veranda on the first floor - Private garden and shared lawn/woodland - Proximity to Lenno's amenities and attractions - Free property management for the first 12 months - Tailor-made rental management solutions available - Accessible by small car or on foot, with nearby public parking The Location Tremezzina is a gem on the western shore of Lake Como, renowned for its picturesque landscapes and rich cultural heritage. The apartment is within walking distance of Mezzegra's charming shops and bars, and just a short drive from Lenno, a vibrant hub o ... click here to read more

Picture 1

Situated in the picturesque town of Tremezzina, a charming area in Lombardy residing by the breath-taking Como Lake in Italy is a two-bedroom apartment up for grabs. Priced at a reasonable 290,000 €, this apartment radiates a unique charm that is bound to captivate. This is an opportunity for overseas buyers to own a piece of the Italian dream located in Tremezzo and is just over an hour away from Milan, giving you the best of both city dazzle and a waterscape dream. The apartment, approximately 80 square meters, is part of a detached villa, promising a life of comfort and serenity. As you step into the apartment, a warm entrance hall welcomes you and guides into a spacious living room beautifully adorned with a fireplace. Comfort and tranquillity seep out from every brick, creating an attractive ambiance. Further, the apartment consists of a cozy kitchen, a well-kept bathroom, and the two bedrooms, each opening to a balcony that exposes you to magnificent views over Lake Como. To enhance its allure, the apartment also includes a capacious loft area offering 2 rooms that are ripe for development. A confident stroke of creativity can easily morph it into two additional bedrooms, a game room, a study, or maybe a home cinema; the possibilities are endless. As an added bonus, the apartment comes with its resident garage, located only 80 meters away, presenting a solution to parking woes. While this apartment might need some modernization, it has the potential to be transformed into a delightful home. It makes the case of a fabulous living arrangement ripe for personal use or as an investment, perfect for generating rental income as desired. Amenities include: - Lake view - Private garden of approximately 400m2 - Firepl ... click here to read more

Image 1

Enter this charming semi-detached villa located in the historic heart of Griante, Como, Lombardy, Italy. Nestled on the shores of beautiful Lake Como, this grand property is just steps away from major tourist sights like the exquisite Villa Carlotta. This villa is supremely located for both sunny and peaceful living; impressive qualities for those seeking a tranquil retreat or a savvy investment opportunity. The main unit of the property offers a one-level apartment on the ground floor of the villa. Here, a grand living room offers a delightful view over the verdant, maintained private garden. The apartment also features a cozy dining area and a bright eat-in kitchen with access to an inviting terrace. Two comfortable bedrooms accompany a bathroom equipped with a bathtub and an additional storage room. Linking the apartment's spaces is a wide hallway, also serving as extra storage. Here, you will also find a convenient laundry room with access to the terrace, as well as a secondary bathroom complete with a shower. Complementing the apartment's stately elegance is a regal colonnade wrapping the property, perfect for enjoying outdoor living in the warmer months. The main unit also contains practical spaces like a boiler room and a cellar. Outside, an annex attached to the property houses a generous four garages on the ground floor. This versatile space also features a warm, welcoming tavern fitted with a fireplace and open kitchen in the basement, accompanied by a bathroom with shower. Additionally, a studio apartment of approximately 45 square meters with an open-plan kitchen and bathroom is included in the sale. This apartment also has direct access to the manicured garden. Partly furnished, this villa offers meth ... click here to read more

Picture 1

Nestled in the charming town of Carlazzo, Italy, this delightful detached villa invites you into its embrace with the promise of comfort and elegance. So, pull up a chair as we embark on a tour of this splendid home—a genuine jewel waiting for the right owner. This residence, perched in a serene residential neighborhood, boasts an impeccable design that harmonizes modern comforts with the timeless charm of Italian living. It’s a spacious house with a comforting aura that stretches over 200 square meters, ideal for families seeking a peaceful yet conveniently located home. The villa itself is split into two vibrant levels: the ground floor and the basement. As you step inside, the ground floor greets you with a generous entrance that naturally flows into a spacious living room. Picture sun-drenched gatherings of family and friends, spilling out onto the lush garden through large glass doors. Perfect for summer evenings, the dining kitchen features a character-filled fireplace, alongside an opening to a covered patio where delightful meals can be shared amidst lovely weather. Here, amidst an abundance of natural light, you'll find a beautiful space for intimate and family meals alike. The ground floor further accommodates three comfortable double bedrooms and two well-appointed bathrooms, ensuring ample space for family or guests. Descend to the basement level, and you'll find two expansive rooms that can be customized to suit a variety of needs. There's also a boiler room doubling as a laundry space, coupled with a handy bathroom complete with a shower. A practical garage is also included, unwavering in its utility with internal access via a staircase. The home enjoys oil-based central heating, but should the new owner ... click here to read more

Picture 1

Nestled in the serene hills above Menaggio, this exquisite country home offers a unique blend of tranquility and accessibility, making it an ideal second home or vacation retreat. Located on Via Luigi Cadorna, this property is a mere 4 km from the vibrant heart of Menaggio, yet feels worlds away, enveloped in lush greenery and the soothing sounds of nature. Imagine waking up to the gentle rustle of leaves and the distant call of birds, with the majestic Lake Como shimmering in the morning light. This stone-built home, a testament to traditional Lombard architecture, stands as a sanctuary for those seeking solace and a slower pace of life. A Home That Tells a Story Built 15 years ago and recently renovated, this home is in impeccable condition, ready to welcome its new owners. The stone exterior harmonizes with the natural landscape, while the interiors, adorned with high-quality wood finishes, exude warmth and comfort. The first floor greets you with a spacious entrance leading to a cozy living room, complete with a fireplace and wood-burning oven. This space is perfect for gathering with loved ones during the cooler months, creating memories that will last a lifetime. The adjoining kitchen, with its direct access to a covered porch, is ideal for al fresco dining, offering a seamless blend of indoor and outdoor living. Descend the internal staircase to discover three comfortable bedrooms on the ground floor, each designed to offer privacy and relaxation. A second bathroom, a large storage room, and a dedicated boiler room complete this level, ensuring practicality and convenience for everyday living. A Garden of Possibilities The property's semi-flat garden, approximately 600 square meters, is a haven for out ... click here to read more

Facade

On the doorstep of the idyllic town of Menaggio, Lombardy, Italy, nestled amidst lush green woods, the murmur of a nearby river adding to the serene atmosphere, is a quaint 3-bedroom detached house. A house that gives you a chance to break away from the trappings of daily life and experience tranquility at its best. The recently refurbished house sits in a fairytale-like location that you can only dream of. It is accessible via a 15-minute picturesque walk from the public parking space of Grandola, a hamlet situated right above the coveted resort town of Menaggio. If you fancy, you can also reach the house by a motorcycle or a small car, as access to the road is restricted to residents only. The moment you set foot on this property, crossing the old stony bridge, you will feel a sense of coming home. A comforting, cozy feeling that never leaves you. The house's garden is blessed with two capacious cellars, with potential for one being remodeled into an extra bedroom, a separate guest area, or even a summer kitchen - the possibilities are limited only by your imagination. The house's ground floor is reachable via an intimate internal staircase. The official main entrance of the house is situated at the back. This level comprises a kitchen area with a dining table and a perfectly-functional original fireplace. The ingenious owners have carved out a comfortable laundry area and a storage room behind the kitchen for maximum space utilization. Opposite the kitchen is the living room, offering a delightful view of the gardens and the river. Currently, the pellet stove and the fireplace are the only sources of heating in the house. The beautifully decorated, unique stone staircase leads to the first floor, which house ... click here to read more

Picture 1

Nestled amid the enchanting landscape of Argegno, a charming village situated on the western shores of Lake Como in Italy, stands a splendid villa, an ideal abode for those seeking a slice of Italian whimsy coupled with modern living comfort. This 3-bedroom property, gracefully perched in a prime position, offers not just a home, but a gateway to the mesmerizing beauty of Lake Como and the comfort of Italian living. Spread across 130 square meters, this villa is indeed a gem for discerning buyers. Having been recently renovated, the villa bathes in the warmth of natural light that highlights the exquisite bleached oak parquet flooring. The heart of the home, the kitchen, has been updated with superior quality finishes and state-of-the-art appliances that cater to every culinary desire. The bathrooms have similarly received a facelift, now showcasing an elegant and sophisticated character found in quality fixtures. Ceiling beams weathered with time, have been lovingly painted to match the villa’s modern yet classic aesthetic. Argegno is a quaint village, known for its picturesque views and tranquil ambience. Despite its quiet charm, Argegno is buzzin' with life. From leisurely strolls along the cobbled streets to enjoying a coffee at one of the many charming cafes, life here moves at a beautifully unhurried pace. Just a short walk from the villa, you’ll find the heart of the village bustling with a rich tapestry of culture and community. Stepping inside, upon the basement level, you'll discover a versatile taverna space, a perfect nook for a cozy study or a welcoming family room. Here, the bathroom comes equipped with a refreshing shower, while the utility room houses a brand new boiler. The garage, fitted with an el ... click here to read more

Picture 1

Nestled in the picturesque setting of Argegno on the western shores of Lake Como, this three-bedroom, three-bathroom detached house represents a unique opportunity. Perfect for those looking to embrace a tranquil lifestyle in a stunningly beautiful Italian locale, this property offers a mix of classic charm and modern conveniences. The house itself is a meticulously renovated structure, preserving the allure of its original period villa roots while incorporating contemporary features. The enchanting facade, adorned with intricate painted decorations and classical stone details, including pillars, arches, and sphinxes, enhances its curb appeal and adds a touch of romantic flourish to the building. With an area of 173 square meters, the property offers spacious and well-appointed living areas spread across two levels. The ground floor is home to an inviting entrance hall that leads to a light-filled living room with large, panoramic arched windows offering sweeping views of the lake and surrounding hills. It includes a modern open kitchen, a guest bathroom, a comfortable bedroom, an additional multi-use room that could serve as a TV lounge or extra bedroom, and a technical room equipped with laundry facilities. A decorative wooden staircase, complemented by a magnificent wrought iron balustrade, ascends to the first floor. Here, the master bedroom with an ensuite bathroom opens directly onto a terrace and garden, both of which boast spectacular lake views. One of the highlights of this residence is the romantic gazebo, draped in jasmine, providing an idyllic spot for alfresco dining or simply enjoying warm summer evenings with loved ones. The garden also has space for a small pool, enhancing the outdoor living possibil ... click here to read more

Picture 1

Welcome to a hidden gem nestled in the serene landscapes of Menaggio, Lombardy in the heart of Italy. Imagine waking up each morning to the breathtaking views of meadows and mountains—a tranquil scene that sets the perfect backdrop for your dream home. Whether you’re an expatriate looking to settle in Italy or a savvy overseas buyer eyeing an investment with true potential, this delightful house awaits your arrival. Let’s take a closer look at what makes this property, and its surroundings, a special place to call home. Set in the quiet outskirts of Menaggio, this two-bedroom detached house is a delightful find, priced at 430,000 euros. It's conveniently positioned just 5 kilometers from the enchanting shores of Lake Como and offers easy access to several key locations. In just 15 minutes, you can reach Porlezza and Lake Lugano, and the city center of Lugano is a short 25-minute drive. The property's location strikes that rare balance between serene countryside living and proximity to essential services. Imagine a life where you can quickly escape to nature or hustle into a nearby city—it's truly the best of both worlds. The welcoming community of Grandola ed Uniti is just a 10-minute stroll away, with a small supermarket, a pharmacy, a bakery, and even two charming cafés to grab your morning espresso or unwind in the afternoon. For the cycling enthusiasts, there's a cycle path right outside the property that links Menaggio to Porlezza, providing endless opportunities to discover the area's beauty at your own pace. This home is spread across two floors, each thoughtfully designed to cater to modern living needs. On the ground floor, you will find: - Cozy living room - 2 airy bedrooms - Spacious bathroom with both a s ... click here to read more

Picture 1

This splendid villa is perfectly positioned in the vibrant village of Argegno, which nestles on the western shores of tranquil Lake Como, Lombardy, Italy. Unveiling a canvas of natural beauty and timeless elegance, the six-bedroom, six-bathroom villa whispers tales of the 1960s whilst nestled in the heart of Como province. This impressive property underwent a thorough renovation around a decade ago, and has since been lovingly maintained to ensure it offers the perfect combination of irrefutable charm and modern functionality. The villa spans a generous 450 sq.m. and rises with grace over five floors, interconnected gracefully by a flight of stairs. The rooms throughout flood with an abundance of natural light, infusing them with a warm and inviting ambiance. Each floor of this stunning villa basks in an enviable 180-degree view of the gorgeous Lake Como, ensuring serene panoramas are a staple at every turn. Villa Accommodation: Ground Floor: The ground floor introduces a spacious living room adorned with classic French windows, a dining area crowned by a cosy fireplace, and a beautifully apportioned kitchen-cum-living area that leads to a panoramic terrace. There's also a conveniently positioned guest bathroom on this level. First Floor: As you ascend this majestic villa, the first floor unfolds four bedrooms, with one featuring an ensuite for added privacy. A further bathroom is shared among the remaining bedrooms, and two terraces provide blissful lakeviews. Top Floor: This floor houses a tastefully designed studio that leads onto an expansive roof terrace measuring 150 sq.m., adding to the property's already generous outdoor space. Basement Floors: Descend to discover what the cleverly utilized basement area h ... click here to read more

Picture 1

Welcome to the picturesque town of Menaggio, located in Lombardy, Como, Italy. Offering a superb lake view and located conveniently just above Menaggio at Loveno, this captivating 2-bedroom apartment is nestled within a delightfully charming residence of only four apartments. This property bears the charm of the quintessential Italian lifestyle, just a few minutes walk away from the enchanting lake. This inviting ground floor apartment, offering a generous living space of 75 square meters, opens up to a spacious, open-plan living room that effortlessly connects to a well-covered terrace and thoughtfully fitted corner kitchen. Enveloping you in its welcoming charm, it allows for constant engagement with the scenery that surrounds you. You will not miss a moment of the delightful views. The home comes with two comfortably sized bedrooms and a well-kept bathroom. Accessible from the outside and only a few steps down from the side of the apartment is a large cantina. What's more, the apartment extends to a private parking space, a more than handy addition to your new home. Built in the '90s, the apartment embraces modernity with wooden double-glazed windows and independent central heating, a perfect mix of tradition and innovation. It also offers some extras that enhance its liveability - a swimming pool with a superb view over the lake, a bowls court, and a tennis court. Just 20 metres away from the apartment you will find a notable restaurant/pizzeria offering some delightful local cuisine and just around 1 km away you have Menaggio and all its local amenities. Menaggio, a typically Italian, small-town, offers an environment bursting with culture and history. It is an optimal destination with an array of locally sour ... click here to read more

Image 1

Located in the picturesque town of Carlazzo, this historic 5-bedroom villa offers a unique blend of Italian charm and a canvas for personal touches. Spanning a substantial 310 square meters over multiple levels, including a basement and attic, this property presents a promising opportunity for those looking to immerheadthemselves in Italian culture and lifestyle. The villa, requiring renovation, is perfect for those who wish to tailor a home to their tastes. The ground floor houses the main entrance leading to a stairwell that connects the various levels. Here, one finds a cozy storage room, an inviting kitchen that opens into a modest living area with a quaint fireplace, and two well-sized bedrooms. The intimacy of the fireplace adds a cozy touch, ideal for family gatherings on chilly evenings. The first floor consists of several bedrooms and a large bathroom, maintaining original floors with a sturdy wooden structure, adding to the villa's rustic charm. The attic offers an additional bedroom with a dormer window, presenting a serene retreat or potential study space. Ownership of this villa comes with a private garden, accessed from the independent basement apartment, which features a small entrance hall, a combined living and kitchenette area, a bedroom, and a bathroom, offering potential for guest accommodation or rental opportunity. Property features: - 5 bedrooms - 4 bathrooms - Kitchen with direct connection to living area - Private garden - Basement apartment with separate entrance - Original wooden floors - Fireplace - Need for full renovation - Connected to primary technological networks (sewerage, aqueduct, electricity) - Pre-feasibility project developed Nestled between the Church of San Pietro and the hi ... click here to read more

Picture 1