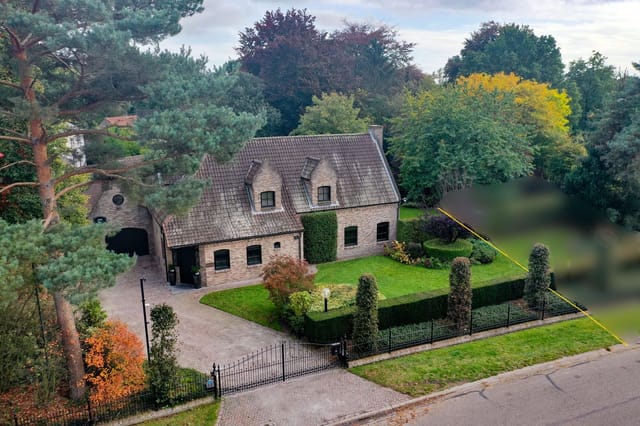
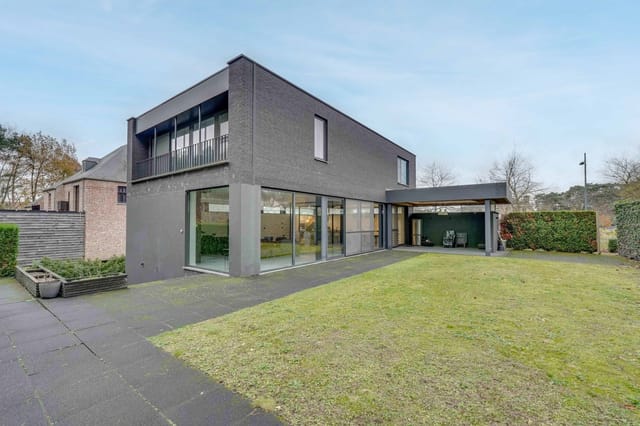
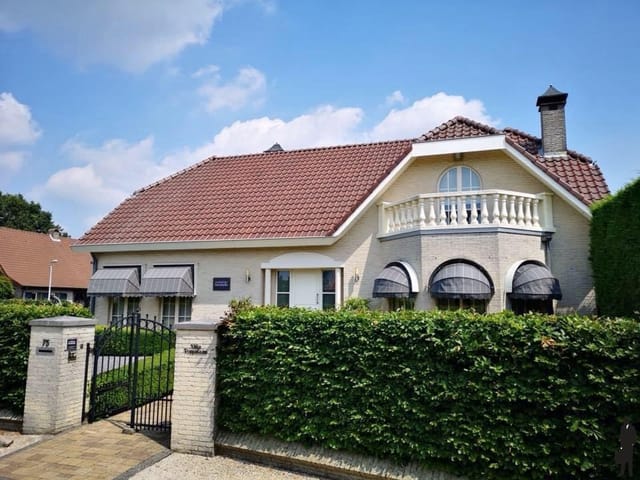
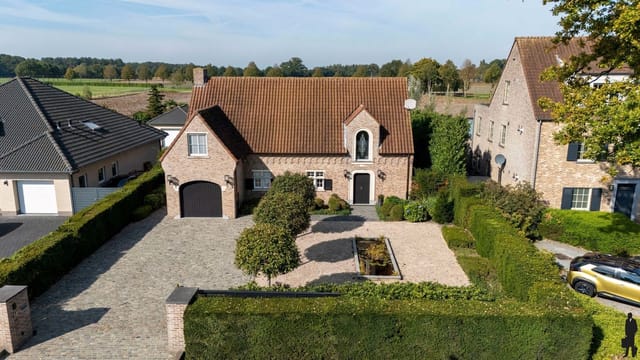
5-Bed Villa for Sale in Hoogstraten with Pool and Sauna

Listed on
New
https://storage.googleapis.com/homestra-images/property-image-3e3c0897-aeda-47eb-b952-19191b38ea9f-1794176071.jpg

Elsbroeken 21, 2320 Hoogstraten, Belgium, Hoogstraten (Belgium)

5 Bedrooms · 2 Bathrooms · 580m² Floor area

€975,000

Villa

No parking

5 Bedrooms

2 Bathrooms

580m²

Garden

No pool

Not furnished

Description

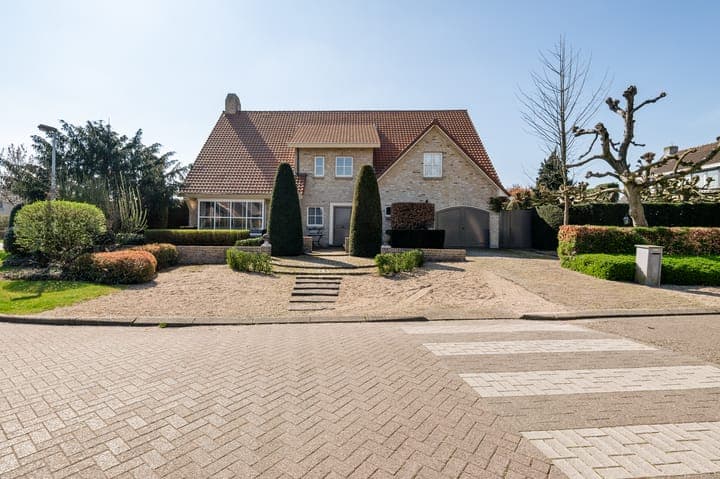
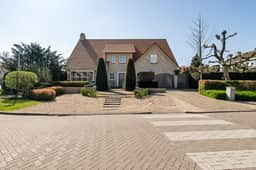
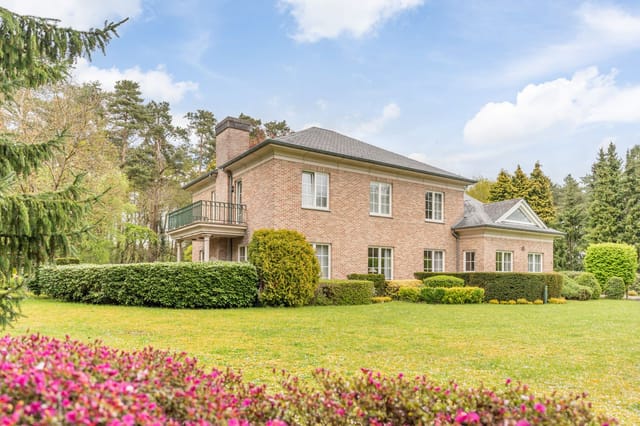
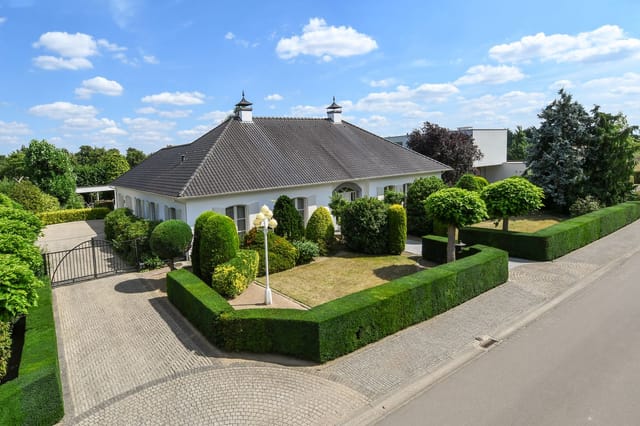
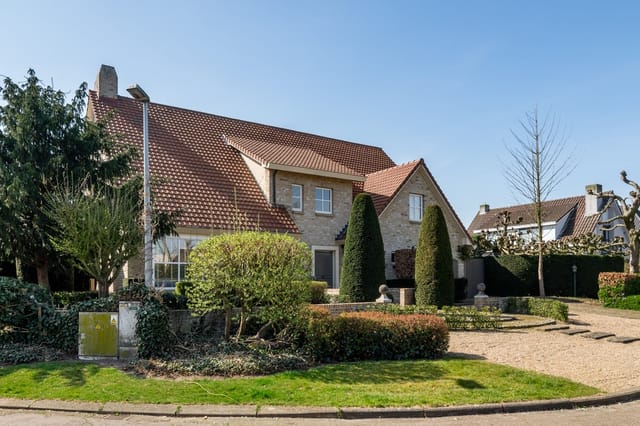
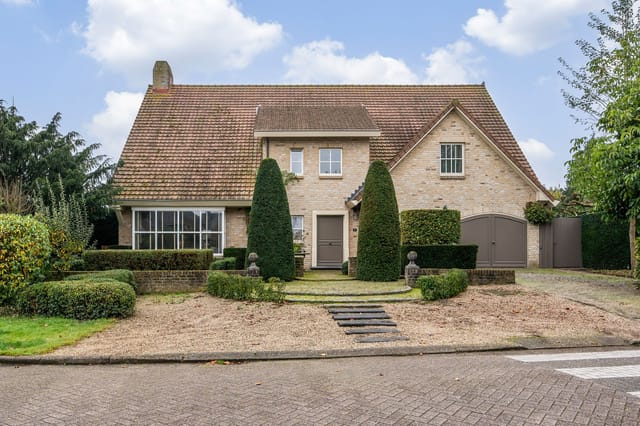
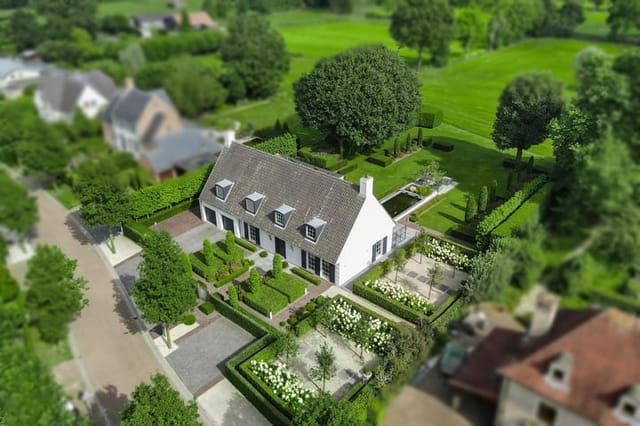
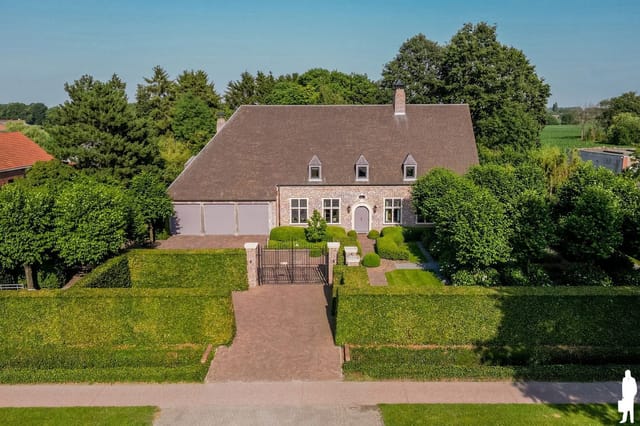
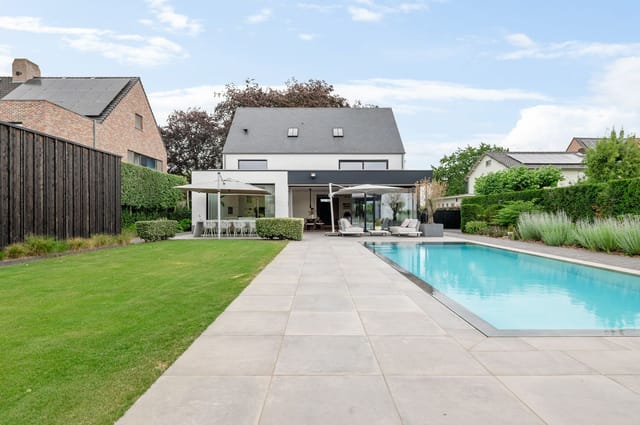
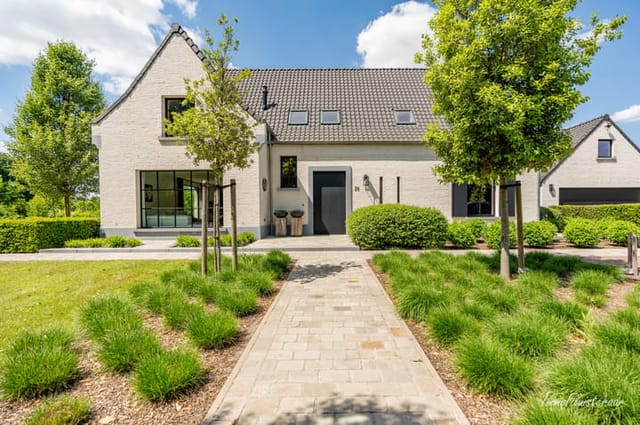
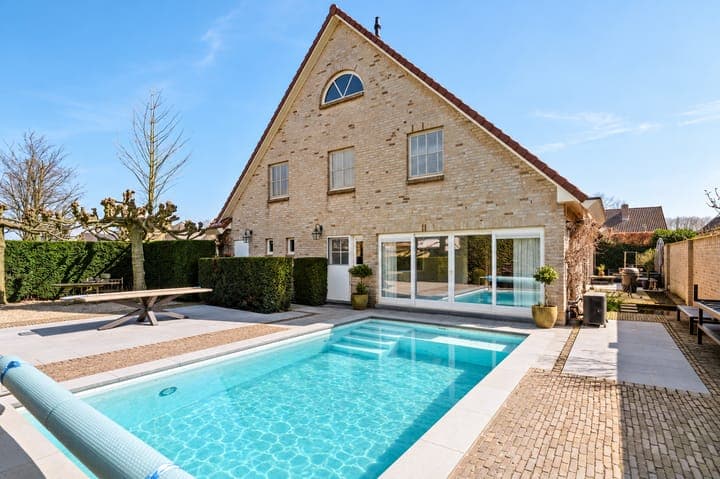
This 5-bedroom villa for sale in Hoogstraten has a heated pool, a sauna and 580 m² of living space, within walking distance of the centre.

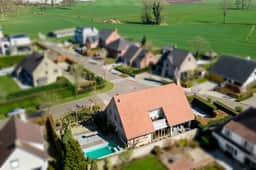
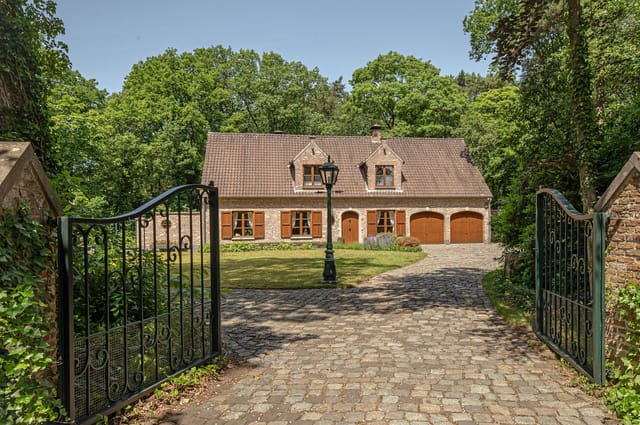
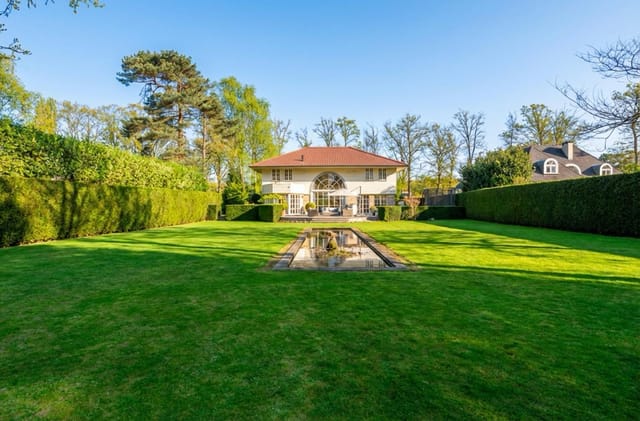
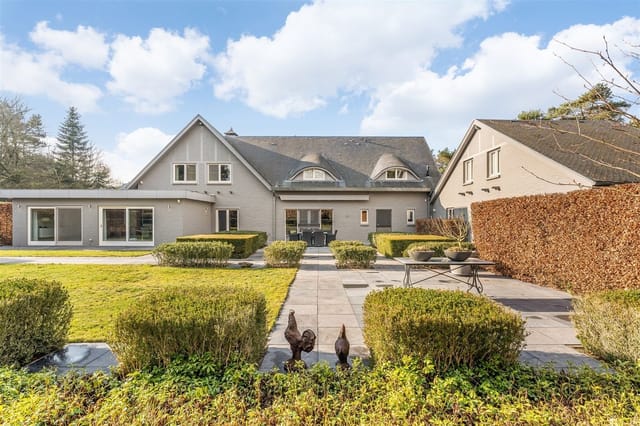
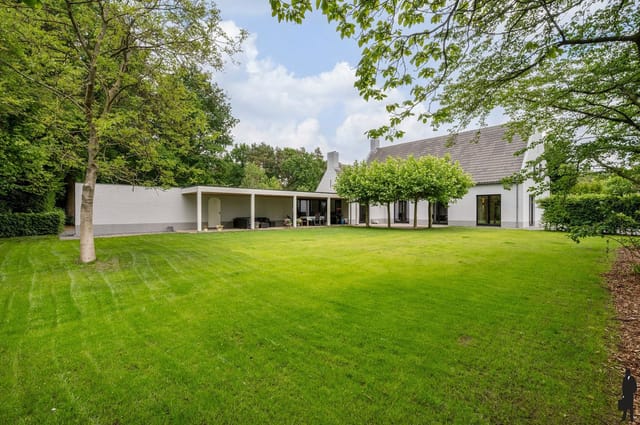
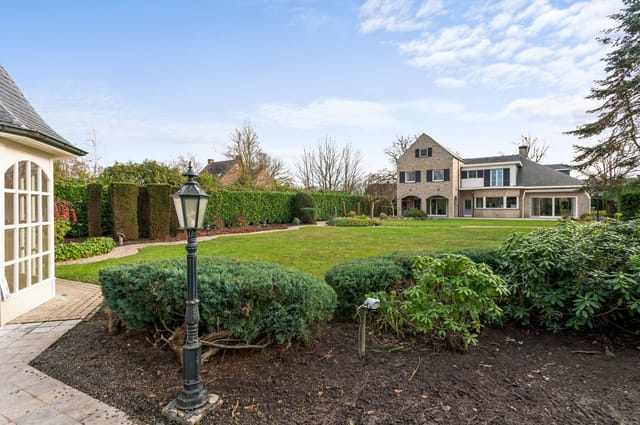
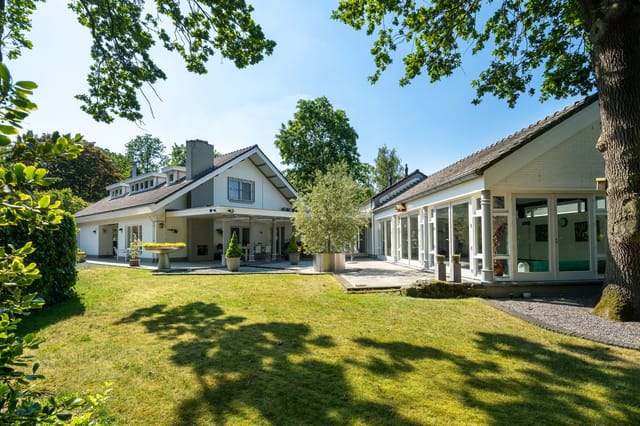
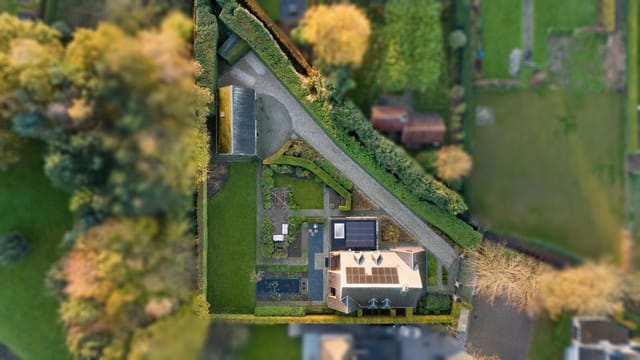
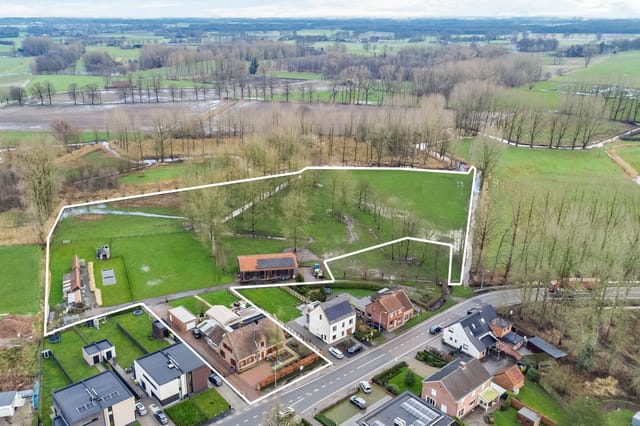
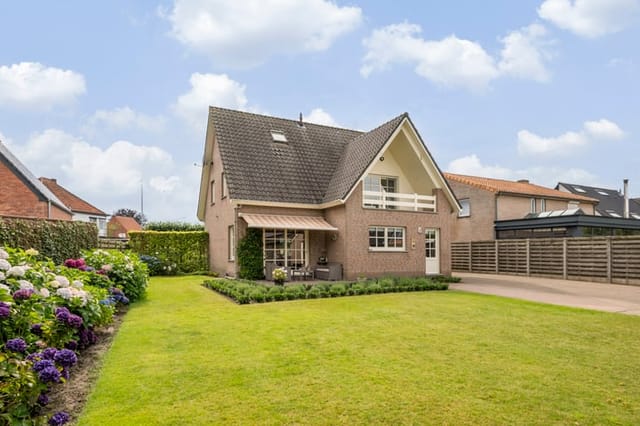
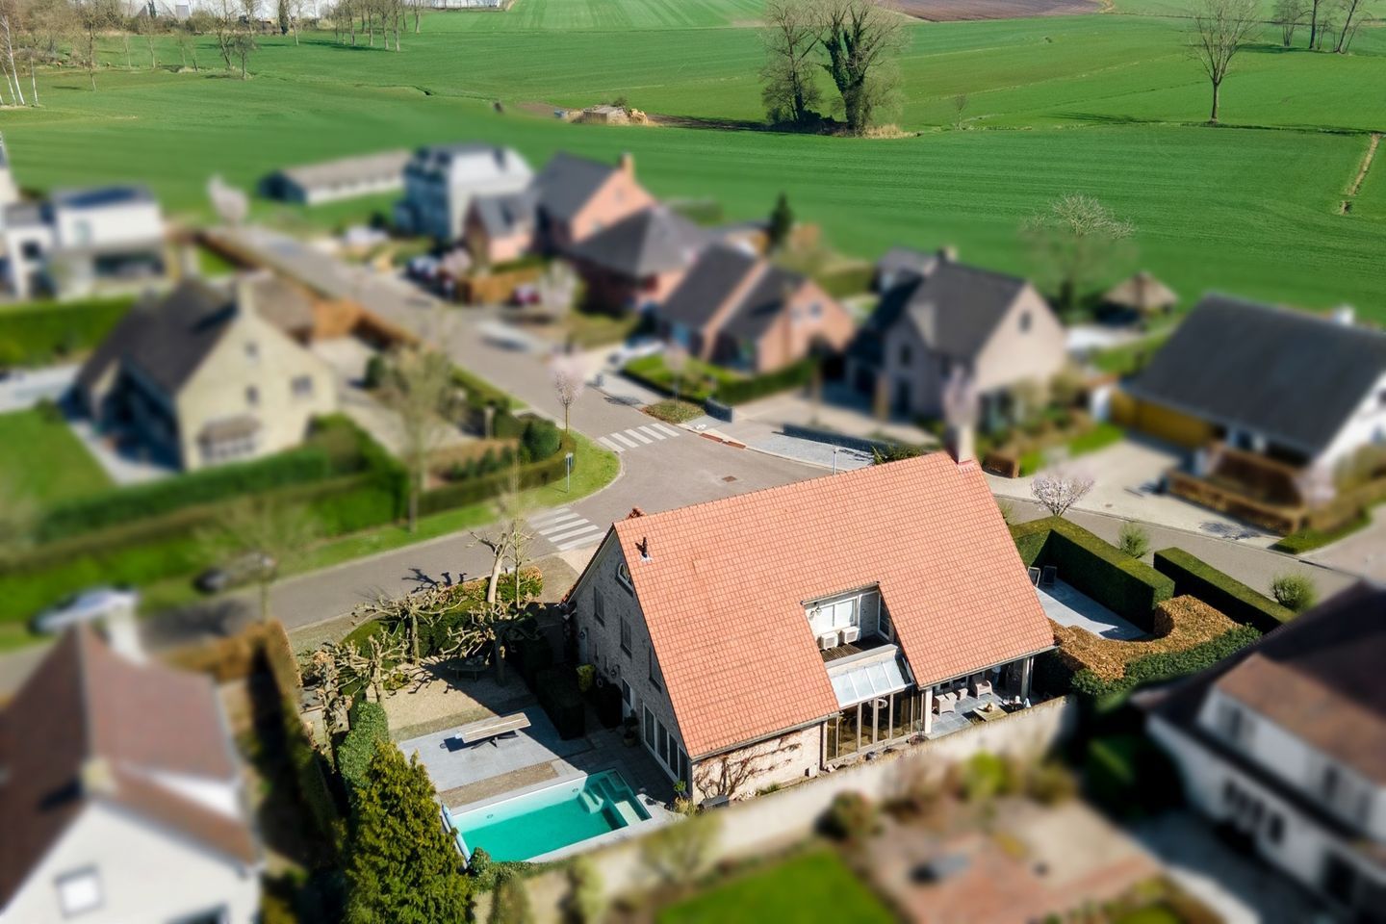
The detached house stands on a 968 m² plot in a residential part of town, and it is in good condition. Behind the front door you get a home with two bathrooms, an office, a spa corner on the ground floor and an attic waiting to be put to use. The garden faces southwest and is fully enclosed, so the pool and terrace catch the afternoon and evening sun without neighbours looking in.

The Villa: Living Space, Kitchen and Spa


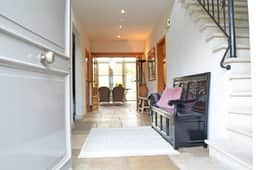
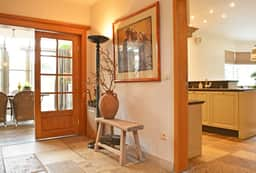
You enter through a spacious hall with a guest toilet. To the left is a separate office, handy if one of you works from home and needs a door to close. The main living room measures about 52.5 m² and has Burgundian stone flooring, an open fireplace and French doors onto the terrace. Next to it sits a bright winter garden that works as a dining area and looks out over the garden.

The kitchen has a dishwasher, fridge, oven, microwave and ceramic hob. It also looks onto the pool, so whoever is cooking can keep an eye on swimmers. A utility room and storage area sit alongside. The ground floor also holds a leisure area with a whirlpool, a shower and a sauna. That is a proper wet-room setup for cold Kempen evenings, not a corner that was added later.

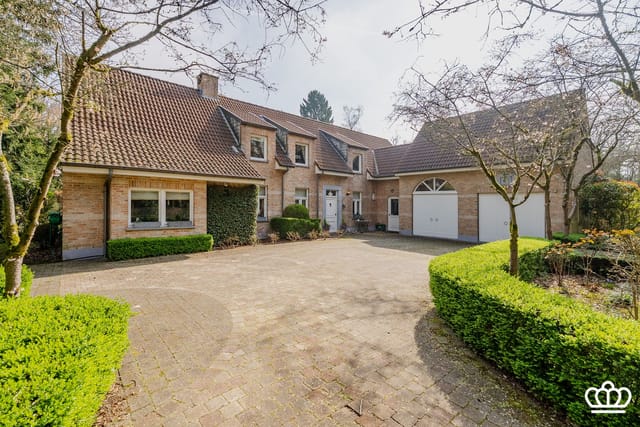
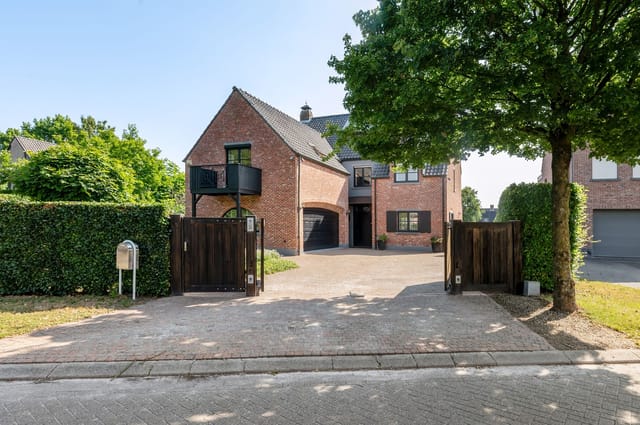
The integrated garage has an automatic sectional door, electricity and heating, and there is more parking on the private driveway.

Bedrooms, Bathrooms and Attic


The master bedroom on the first floor has its own en-suite bathroom and direct access to a rooftop terrace. Four further bedrooms measure roughly 14.8, 21.2, 22 and 24.4 m², so children, guests and a hobby room each get a space of their own. A second bathroom serves these rooms and includes connections for laundry appliances.

The second floor is a large attic reached by a fixed staircase. It could become a playroom, a studio or extra storage. Any conversion into habitable space would need the usual permit checks with the municipality.

Garden and Heated Pool


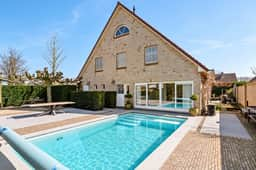
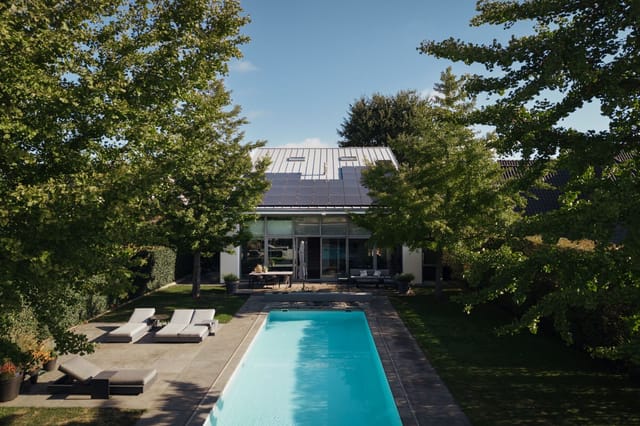
The landscaped garden is the part of the house you will use most from April onwards. The outdoor pool measures 7.5 x 3.5 m and has a heat pump, which stretches the swimming season from early spring to late autumn. The terrace sits right off the living room, and the privacy of the enclosed plot means you can eat outside without feeling on show.

Construction details point to a house built to last: Merbau hardwood for the exterior windows and doors, oak interior doors on the ground floor, wall and floor insulation, and a full alarm system. Heating and hot water run on a gas-fired central heating system, and the energy label is B.

Living in Hoogstraten


Hoogstraten is a small town in the north of Antwerp province, close to the Dutch border. It is known for its Gothic Saint Catharine's Church on the market square and for its strawberries, which are a local pride in early summer. Shops, cafés, restaurants and schools are within a short walk or bike ride of this house. The surrounding Kempen countryside offers flat, well-signposted cycling and walking routes.

For commuters and visitors, the road links are practical. Antwerp is roughly 40 minutes away by car and Breda in the Netherlands is a similar distance. Brussels Airport is about an hour's drive, depending on traffic. As a family home in Antwerp province, the villa suits a household that wants space and a quiet street without losing access to a city.

Key Features


- Detached villa, good condition
- 580 m² living area on a 968 m² plot
- 5 bedrooms and 2 bathrooms
- Living room of about 52.5 m² with open fireplace and Burgundian stone floor
- Separate office and winter garden or dining area
- Ground-floor leisure area with whirlpool, shower and sauna
- Heated outdoor pool, 7.5 x 3.5 m, with heat pump
- Enclosed southwest-facing garden with terrace and rooftop terrace
- Integrated garage with automatic sectional door, electricity and heating
- Large attic with fixed staircase
- Gas central heating, energy label B, wall and floor insulation
- Alarm system and fibre optic connection

Frequently Asked Questions


How far is this house from Antwerp and Breda?
Both cities are roughly 40 minutes away by car, depending on traffic. Brussels Airport is about an hour's drive.

Can I use the pool for most of the year?
The pool is heated by a heat pump, and the listing describes the swimming season as early spring to late autumn. It is an outdoor pool, so winter use is not realistic.

Is it suitable as a second home in Belgium?
The alarm system, enclosed garden and integrated garage make it easy to lock up and leave. Bear in mind that a pool and a 968 m² garden need regular upkeep, so you would want a local caretaker if you are away for long periods.

If you would like to see this house for sale in Hoogstraten, contact us through Homestra to arrange a viewing or to ask for more details.
Details

Amount of bedrooms
5
Size
580m²
Price per m²
€1,681
Garden size
968m²
Has Garden
Yes
Has Parking
No
Has Basement
No
Condition
good
Amount of Bathrooms
2
Has swimming pool
No
Property type
Villa
Energy label

Unknown

Sign up to access location details

Similar properties

This villa for sale in Lanaken sits on a south-facing plot of 1,039 m² with a heated 12 by 4 metre pool and a fully equipped pool house. Inside, 374 m² of living space is spread over a ground floor, a sleeping floor, a finished attic and a basement, with four bedrooms and two bathrooms. It is a modern family home in good condition with energy label A, in a quiet residential part of Belgian Limburg, a short drive from the Dutch border at Maastricht. ### Inside the House: Kitchen, Living Space and Bedrooms You enter through a wide hall with a cloakroom and a guest toilet. The living area runs from a sitting corner with a built-in gas fireplace to the dining space and the open-plan kitchen, so whoever is cooking stays part of the evening. The kitchen is fitted with Miele appliances: fridge, freezer, wine cooler, microwave, combination oven, steam oven, induction hob, teppanyaki grill and a built-in coffee machine. The worktop is Corian and the tap is a Quooker. Off the ground floor you will find a laundry room with custom cabinetry and connections for a washing machine and dryer, plus an integrated garage with an automatic door. The night hall leads to three bedrooms and a separate office, which makes working from home a real option rather than a corner of the dining table. The main bedroom has a walk-in dressing room and an en-suite bathroom with a bathtub, rain shower, double washbasin and toilet. The second bathroom has a shower, washbasin and toilet. A fixed staircase climbs to the attic, finished as a multifunctional room that could become a hobby room, a gym or an extra lounge. The basement holds three storage and utility rooms and the technical room for the pool. ### The Pool, Pool House and South-Facing Garden ... click here to read more

Front view of the villa and garden
New

On a quiet Sunday morning in Essen Heikant, the only sounds drifting through an open kitchen window are birdsong and the faint rustle of oak leaves from the garden. No traffic. No neighbors visible through the trees. Just 3,700 square meters of landscaped greenery, a cobblestone driveway curving up to your door, and the faint smell of woodsmoke from the stove you lit the night before. That's the kind of morning this property delivers — not occasionally, but every single weekend you choose to be here. Koveklaan is one of those streets locals don't talk about much, because they'd rather keep it to themselves. Lined with mature trees and set between the nature reserves of the Groot Schietveld and the Kalmthoutse Heide — one of Belgium's most visited heathlands — this pocket of northern Antwerp province sits about 40 kilometers north of Antwerp city center and just 15 kilometers from the Dutch border. Getting here from Brussels takes roughly an hour by car. From Amsterdam, you're looking at under two hours. For international buyers who want a Belgian country retreat with genuine seclusion but real-world accessibility, it's the kind of address that doesn't come up often. The villa itself was built with a commitment to materials that age well rather than date quickly. Afzelia hardwood frames every exterior window and door — a tropical hardwood prized precisely because it handles northern European rain, frost, and sun without warping or fading. Inside, French oak carries the staircase from the entrance hall upward, and the same timber runs through interior door frames and joinery throughout the house. These aren't cosmetic touches. They're the decisions of someone who built to last. Walk through the entrance hall and the fir ... click here to read more

Front view of Koveklaan 8

Stand at the kitchen window on a Saturday morning and the view stops you. Beyond the granite countertop, past the glass, the rear garden opens up into a sweep of green that dissolves into the wooded edge of the Hoge Kempen National Park. No neighbor's rooftop. No road noise. Just fruit trees heavy with plums, magnolias doing their thing in spring, and a silence that feels earned. This is what 3,295 square meters of prime residential land in Maasmechelen actually feels like from the inside. The villa at Geloeslaan 22 sits well back from the street — deliberately so. The landscaped front garden acts as a buffer between you and the world, and the long driveway reads less like a parking solution and more like an arrival ritual. The natural slate roof, rare in Belgian residential builds of this scale, gives the facade a gravitas that's hard to manufacture and impossible to fake. It doesn't shout. It simply stands there, confident. Inside, 391 square meters of living space is organized around a logic that makes sense the moment you walk through the door. The entrance hallway branches naturally: left toward the double garage, right toward the staircase with its open gallery landing, straight ahead into the main living area. A guest WC sits just off the hall, alongside a proper cloakroom — the kind of detail that separates a house designed for real life from one designed for a brochure shoot. The garage itself deserves mention: heated, fitted with two floor drains and a utility sink, it works as hard as the rest of the house. The living room is where the property really shows its scale. Open fireplace on one wall. Large windows wrapping two elevations to pull in both front and rear garden views. On a grey January afternoon, ... click here to read more

Front view of Geloeslaan 22

On a quiet Sunday morning, you crack the kitchen window above the breakfast nook and the smell of cut grass drifts in from the garden. The pond catches the early light. Beyond the fence line, the tree canopy of the adjacent forest is doing that slow, golden thing it does in late September. The coffee is on. The kids are still upstairs. This — right here — is what 297 square metres of well-built Belgian villa feels like from the inside. Hogeschootlaan 5 sits in one of Kapellen's most sought-after villa streets, a leafy residential lane where houses are set well back from the road and plots are generous enough that you actually feel the space between you and your neighbours. The address sits in the southwest corner of Kapellen's outer ring, meaning you get the quiet without the isolation. The Kapellen Markt — with its Friday market stalls selling Flemish strawberries and artisan bread — is a short cycle away. The N11 toward Antwerp is less than five minutes by car, and from there the E19 north puts you at the Dutch border in under half an hour. The villa itself follows the Long Island architectural tradition: wide, low-slung proportions, generous overhangs, and a visual language that leans into horizontal lines and natural materials. It reads quietly confident from the street. The gated driveway opens onto a broad forecourt with parking for several cars — practical when the family descends or when you're hosting neighbours for a summer terrace dinner. The integrated double garage, with its automatic door, handles the everyday. Inside, the entrance hall sets the tone immediately. High ceilings. A lot of light. The kind of proportions that make people stop and say something before they've even looked around properly. To t ... click here to read more
Front view of Hogeschootlaan 5

Step outside on a Saturday morning in late September, coffee in hand, and the only sound you'll hear is wind moving through the tall beech hedges that ring the garden. The terraces are still catching dew. Pelt is already awake — cyclists heading toward the Lommelse Sahara, dog walkers cutting through the heathland — but back here on Mereldreef, time moves at your pace. That's the real selling point of this property. Not just the six bedrooms or the 418 square metres of living space, but the particular quality of quiet you find in the Grote Heide villa district, where roads are wide, plots are generous, and neighbours respect the distance between them. The villa itself was built in 1980 using materials that were built to last — and it shows. The bones are solid, the spaces are genuinely large, and everything you'd expect in a well-maintained home of this calibre is present: double-glazed windows, air conditioning, a fireplace in the living room that earns its place from October through March, and an EPC energy rating of B, which matters practically when you're heating 418m² of Belgian villa through a proper winter. The current owners have expanded and renovated carefully over the years, and the result feels coherent rather than patchwork. There are no awkward additions, no compromises that make you scratch your head. It functions. Walk through the entrance hall — properly grand, with the kind of ceiling height that makes you straighten up instinctively — and the ground floor opens up around you. There's a spacious living room, a formal dining area, a kitchen that works for actual cooking rather than just looking good in photographs, a dedicated home office, a utility room, a laundry room, and two separate toilets. That ... click here to read more

Photo 1 of Mereldreef 10

Stand at the kitchen window on a Saturday morning and watch two herons circle the garden pond while coffee brews on the granite countertop. The automatic gate is closed, the mature trees are doing their job blocking out the world, and the only sound is birdsong filtering through the pines at the back of the plot. This is Essensteenweg 53 — a 360-square-meter villa on 4,255 square meters of land in Brasschaat, one of the most coveted green addresses in the entire Belgian province of Antwerp. Brasschaat sits roughly twelve kilometers north of Antwerp's cathedral spires and diamond quarter, close enough to catch a weeknight concert at the deSingel arts campus or a Sunday morning stroll through the Vrijdagmarkt antique market, yet far enough that the streets here are lined with century-old oaks rather than tram cables. The municipality has a reputation — fiercely protected by the people who live here — for wide forested avenues, exceptional international schools like the Antwerp International School on Dref, and the kind of quiet that money genuinely can't buy in the city itself. Families relocating from London, Amsterdam, or Paris who want a proper garden and room to breathe without sacrificing urban access tend to discover Brasschaat and stay for decades. The villa itself sits behind an automatic gate with a videophone system, and the driveway alone tells you something about the scale of the property — there's room for multiple cars before you even reach the double integrated garage with its separate automatic doors. Inside, the entrance hall opens up generously, with a guest toilet tucked away and the main living space spreading out in front of you across three distinct zones. The formal sitting room has an open firepla ... click here to read more

Front view of Essensteenweg 53

Picture yourself stepping through iron gates into your private Belgian sanctuary, where 1,940 square meters of manicured gardens surround a heated swimming pool that glimmers under summer skies. This is Maaseik, a historic riverside city in Limburg where Flemish heritage meets modern convenience, and where this 418-square-meter villa offers international buyers a sophisticated base for exploring the heart of Europe. Within 30 minutes, you can cross into the Netherlands for lunch in Maastricht's medieval squares, or venture south to discover the German wine regions, making this property an exceptional hub for continental adventures. Maaseik sits along the banks of the Meuse River, where centuries-old trading routes created a prosperous merchant city that still celebrates its golden age through cobblestone streets and Renaissance architecture. The historic center, just minutes from this residence, hosts weekly markets where local farmers sell Limburg cheeses and Belgian chocolates, while café terraces overflow with residents enjoying Trappist beers brewed in nearby abbeys. This is Belgium's countryside at its most authentic, where cycling culture dominates, nature reserves stretch for kilometers, and the pace of life slows to a rhythm perfected over generations. For vacation home buyers seeking genuine European character without tourist crowds, Maaseik delivers accessibility with tranquility. Built in 1991 and maintained in move-in ready condition, this detached villa occupies a prime position in a residential neighborhood where privacy meets practicality. The home's architecture follows traditional Belgian villa design, with substantial construction, generous proportions, and thoughtful orientation to maximize natural l ... click here to read more

Photo 1 of Derde Straat 13

A Tranquil Retreat in the Heart of Ravels Nestled in the serene embrace of Ravels, Belgium, this exquisite villa at Leeuweriklaan 4 offers a harmonious blend of modern sophistication and natural beauty. Imagine waking up to the gentle rustle of leaves and the soft chirping of birds, as the morning sun filters through the expansive windows of your new home. This is not just a property; it's a lifestyle waiting to be embraced. A Home Designed for Living Step inside to discover a world where every detail has been meticulously crafted to enhance your living experience. The entrance hall welcomes you with its spaciousness, setting the tone for the rest of the home. To your left, a versatile room awaits your personal touch—be it a home office, a playroom, or an additional bedroom. The heart of this villa is undoubtedly its state-of-the-art kitchen. With a central cooking island and high-end appliances, it’s a culinary haven for both casual meals and gourmet feasts. Adjacent to the kitchen, the dining area beckons for family gatherings and intimate dinners, while the living room, with its cozy fireplace, offers a perfect spot for relaxation. A Sanctuary of Comfort Ascend the staircase to find three generously sized bedrooms, each a sanctuary of comfort. The master suite is a retreat within a retreat, featuring custom-built wardrobes and a luxurious en-suite bathroom. Here, unwind in the bathtub or refresh under the dual showerheads, surrounded by elegant finishes. Outdoor Living at Its Finest The villa's outdoor spaces are as inviting as its interiors. A beautifully landscaped garden provides a private oasis, perfect for leisurely afternoons or vibrant gatherings. The large, covered terrace ensures that outdoor dining a ... click here to read more

Front view of Leeuweriklaan 4

A Tranquil Retreat in the Heart of Belgium's Green Belt Imagine waking up to the gentle rustle of leaves and the soft chirping of birds, as the morning sun filters through the lush canopy surrounding your private sanctuary. Nestled in the serene town of Ravels, Belgium, this exquisite 7-bedroom villa offers a harmonious blend of modern comfort and natural beauty, making it the perfect vacation home or second residence for those seeking a peaceful escape. A Home That Tells a Story As you step through the grand entrance of this villa, you're greeted by an ambiance of sophistication and warmth. The spacious entrance hall, with its elegant steel-look sliding door, sets the tone for the rest of the home. High ceilings and expansive windows flood the living spaces with natural light, creating an inviting atmosphere for both relaxation and entertainment. The heart of the home is the open-plan living area, where a cozy sitting space seamlessly transitions into a generous dining area. Here, family gatherings and intimate dinners with friends become cherished memories. The adjacent kitchen, a culinary enthusiast's dream, boasts state-of-the-art appliances and delightful garden views, inspiring creativity and connection over shared meals. Embrace the Seasons in Ravels Ravels is a town that celebrates the changing seasons with a vibrant array of activities. In spring, the surrounding nature bursts into life, offering picturesque cycling and walking routes that invite exploration. Summer brings long, sun-drenched days perfect for outdoor dining and garden parties on your expansive terrace. Autumn paints the landscape in warm hues, providing a stunning backdrop for leisurely strolls or cozy evenings by the pellet stove. Winter ... click here to read more

Front view of Steenweg Weelde 88

A Tranquil Oasis Awaits in Ravels, Belgium Imagine waking up to the gentle rustle of leaves and the soft chirping of birds in the serene Belgian countryside. Nestled near the Dutch border, this modern villa in Ravels offers a harmonious blend of contemporary design and natural beauty, making it the perfect retreat for those seeking a peaceful yet connected lifestyle. A Home Designed for Modern Living As you step into this exquisite villa, you're greeted by a spacious entrance hall that sets the tone for the rest of the home. The ground floor is a testament to thoughtful design, featuring two generously sized bedrooms, each with its own en-suite bathroom. These private sanctuaries are equipped with walk-in showers and elegant vanity units, ensuring comfort and convenience for both residents and guests. The heart of the home is the expansive living area, where natural light floods in through large sliding doors, seamlessly connecting the indoors with the lush outdoor terrace. Here, a cozy pellet stove adds warmth and ambiance, making it an inviting space for family gatherings or quiet evenings. A Culinary Haven For those who love to cook, the open-plan kitchen is a dream come true. With a central island featuring an induction cooktop and integrated extraction system, this kitchen is both functional and stylish. High-end appliances, including a built-in coffee machine and a Quooker for instant boiling water, make meal preparation a joy. A practical utility room adjoins the kitchen, offering additional storage and laundry facilities. Versatile Spaces for Every Need The villa's first floor is a blank canvas, ready for your personal touch. With plumbing already in place, this 100 m² space can be transformed into additi ... click here to read more

Front view of Aarle 7-D villa

Achel's Hidden Gem: A Tranquil Retreat with Modern Comforts Nestled in the serene embrace of Achel's lush landscapes, this exquisite villa offers a harmonious blend of modern comforts and natural beauty. Imagine waking up to the gentle rustle of leaves and the soft chirping of birds, as sunlight filters through the trees, casting a warm glow across your private sanctuary. This is not just a home; it's a lifestyle, a retreat from the hustle and bustle, where every day feels like a vacation. A Day in the Life at Grevenbroekstraat 54 Start your morning with a leisurely stroll through the expansive garden, where the scent of blooming flowers mingles with the fresh morning air. The southeast-facing garden bathes in sunlight, providing the perfect backdrop for a peaceful breakfast on the terrace. As you sip your coffee, the world seems to slow down, offering a moment of pure tranquility. Inside, the villa's open-plan living area invites you to unwind. The lowered sitting area, with its modern ethanol fireplace, becomes a cozy haven on cooler days. Large windows frame picturesque views of the garden, blurring the lines between indoor and outdoor living. The custom-made leather TV wall and ambient lighting create an inviting atmosphere for family gatherings or quiet evenings. Culinary Delights and Wellness Retreat The heart of this home is undoubtedly its chef's kitchen. Equipped with state-of-the-art appliances, including an induction cooktop with integrated extraction, this space is a culinary enthusiast's dream. A cozy breakfast nook offers delightful views of the garden, making every meal a special occasion. For those seeking relaxation and rejuvenation, the villa's wellness area is a true sanctuary. An infrared sauna ... click here to read more

Front view of Grevenbroekstraat 54

A Tranquil Oasis in the Heart of Maasmechelen Imagine waking up to the gentle rustle of leaves and the soft chirping of birds, as sunlight filters through expansive glass panels, bathing your living space in a warm, natural glow. This is the daily reality at Eindstraat 51, a contemporary villa nestled in the serene embrace of Maasmechelen's prestigious residential enclave. A Seamless Blend of Modernity and Nature Built in 2015, this villa stands as a testament to modern architectural elegance, offering a harmonious blend of luxury and comfort. As you step inside, the stylish lower level welcomes you with a spacious entrance hall, a dedicated office space perfect for remote work, and a utility room equipped with state-of-the-art installations. The double garage, with its generous 65.5 square meters, ensures ample space for your vehicles, while the wide driveway and dual electric gates provide both convenience and security. Ascending the open staircase, you're greeted by an open-plan living area that seamlessly integrates the living room, dining space, and kitchen. Here, expansive glass panels not only flood the space with light but also offer breathtaking views of the meticulously landscaped garden. The kitchen, a culinary enthusiast's dream, boasts high-quality appliances, including an oven, steam oven, gas hob, refrigerator, and dishwasher. A Sanctuary of Comfort and Flexibility The first floor houses two spacious bedrooms, with one designed for easy conversion into two separate rooms, catering to the needs of growing families or guests. A separate bathroom with a shower and washbasin, along with a second toilet, adds to the convenience. The master bedroom, occupying its own luxurious level, features an ensuite ba ... click here to read more

Front view of the villa at Eindstraat 51

A Tranquil Oasis at the Heart of Europe Imagine waking up to the gentle rustle of leaves and the soft chirping of birds in a serene corner of Ravels, Belgium. This exquisite villa, nestled near the Dutch border, offers a harmonious blend of modern comfort and natural beauty, making it the perfect retreat for those seeking a peaceful yet connected lifestyle. A Home That Tells a Story Built in 2001 and thoughtfully modernized in 2020, this villa stands as a testament to timeless design and contemporary elegance. As you step through the stately entrance, you're greeted by a meticulously landscaped garden that whispers tales of tranquility and privacy. The villa's expansive 410 m² living space is a canvas for your family's memories, offering ample room for both relaxation and entertainment. Daily Rhythms and Seasonal Splendor Life in this villa is a symphony of comfort and convenience. Mornings begin with a leisurely breakfast in the sun-drenched kitchen, where a large cooking island invites culinary creativity. The open-plan design seamlessly connects the kitchen to the living room, where a cozy gas fireplace beckons you to unwind with a good book or engage in lively conversations. As the seasons change, so does the villa's charm. In summer, the south-facing garden becomes your personal paradise, with multiple terraces perfect for al fresco dining or simply soaking up the sun. The heated Starline swimming pool offers a refreshing escape, while the 32 m² relaxation area with a jacuzzi provides year-round indulgence. A Community Rich in Culture and Convenience Ravels is more than just a location; it's a lifestyle. This quaint Belgian town offers a unique blend of rural charm and urban accessibility. Explore local shop ... click here to read more

Front view of Huzenblek 75

A Tranquil Retreat in the Heart of Belgium's Countryside Imagine waking up to the gentle rustle of leaves and the soft chirping of birds in the serene Belgian countryside. Nestled in the picturesque town of Ravels, this exquisite 2-bedroom villa offers a harmonious blend of modern comfort and natural beauty, making it the perfect vacation home or second residence for those seeking a peaceful escape. A Warm Welcome As you step through the grand entrance, you're greeted by a sunlit foyer that sets the tone for the rest of the home. The spacious layout invites you to explore further, with a dedicated office space that caters to remote work or quiet reflection. The villa's design ensures privacy and convenience, with living and sleeping areas thoughtfully separated. Seamless Indoor-Outdoor Living The heart of the home is the open-plan living area, where large windows and sliding doors flood the space with natural light. The sitting area offers panoramic views of the meticulously landscaped garden, creating a seamless connection between indoor and outdoor living. Whether hosting intimate dinners in the dining room or enjoying a morning coffee in the garden room, this villa is designed for both relaxation and entertainment. Culinary Delights Await The kitchen is a chef's dream, featuring custom cabinetry and state-of-the-art appliances. Its strategic position allows for views of both the street and the garden, making it a delightful space for culinary adventures. A cozy bar area invites you to unwind with a drink, while an integrated television ensures you stay connected even while cooking. A Sanctuary of Comfort Ascending the elegant staircase, you'll find the master suite—a true sanctuary of comfort. With air condit ... click here to read more

Photo 1 of Steenweg Weelde 16

A Tranquil Retreat in Lanaken's Prestigious 'Goudkust' Villa District Imagine waking up to the gentle rustle of leaves in the serene, wooded enclave of Lanaken's 'Goudkust' villa district. Here, nestled on a generous southeast-facing plot of 1,827 square meters, lies a villa that promises not just a home, but a lifestyle of unparalleled comfort and privacy. This is where your European vacation home dreams come to life. A Welcoming Sanctuary As you step through the grand entrance, the villa greets you with an expansive hall, setting the tone for the elegance that unfolds within. The cloakroom and guest toilet are thoughtfully positioned for convenience, leading you into a central reception area that seamlessly connects to the heart of the home. The living room, with its inviting gas fireplace, becomes a cozy haven for family gatherings or intimate evenings. Adjacent, a dedicated home office offers a quiet space for remote work or study, while the formal dining room flows effortlessly into the open-plan kitchen. Here, culinary dreams are realized with a central cooking island, granite countertops, and top-tier appliances, making every meal a gourmet experience. Wellness and Relaxation The villa's pièce de résistance is undoubtedly the wellness area. An indoor swimming pool, framed by large glass panels, invites you to unwind while gazing out at the meticulously landscaped garden. This sanctuary of relaxation includes a separate shower room and toilet, ensuring a spa-like experience at home. A Garden Oasis Step outside to discover a garden that is both a private retreat and an entertainer's delight. The large covered terrace beckons for al fresco dining, while the wooden garden house at the plot's rear offers additi ... click here to read more

Front view of Reistraat 40

Nestled in the serene and picturesque town of Oud-Turnhout, Belgium, this exquisite villa offers a unique blend of modern luxury and sustainable living. Perfectly suited for those seeking a second home or a vacation retreat, this property promises a lifestyle of comfort, convenience, and tranquility. Imagine waking up in your spacious master suite, sunlight streaming through the windows, and stepping out onto your private terrace to enjoy a morning coffee. The villa's west-facing garden, complete with a heated swimming pool, invites you to unwind and soak up the sun, while the covered terrace provides the perfect setting for al fresco dining with family and friends. Built in 2021, this villa is a testament to contemporary design and energy efficiency. With four generously sized bedrooms and two modern bathrooms, it comfortably accommodates family and guests. The open-plan kitchen, equipped with top-of-the-line AEG appliances, is a culinary enthusiast's dream, making meal preparation a delightful experience. The villa's location is a gateway to a world of recreational activities and natural beauty. Just a stone's throw away is the De Liereman nature reserve, a haven for outdoor enthusiasts. Whether you enjoy hiking, cycling, or simply exploring the great outdoors, this area offers endless opportunities for adventure and relaxation. For those who value connectivity, Oud-Turnhout is conveniently located near major transport routes, ensuring easy access to nearby cities and attractions. The local community is vibrant and welcoming, with a range of amenities, schools, and sports facilities at your doorstep. Owning this villa as a second home means embracing a lifestyle where every day feels like a holiday. Picture hostin ... click here to read more

Photo 1 of De Hoogt 35

Nestled in the serene outskirts of Arendonk, Belgium, this exquisite villa offers a unique blend of luxury, comfort, and tranquility, making it the perfect second home for discerning international buyers. With its prime location near the Dutch border, this property is not just a home; it's a gateway to a lifestyle filled with relaxation, adventure, and cultural richness. Imagine waking up in a spacious, sunlit bedroom, the gentle rustle of leaves outside your window. This villa, with its five bedrooms and two bathrooms, provides ample space for family and friends, ensuring everyone has their own private retreat. The master suite, a sanctuary of its own, features a private dressing room and an en-suite bathroom with a freestanding bathtub, perfect for unwinding after a day of exploring the local countryside. The heart of the home is undoubtedly the open-plan kitchen and living area. Here, culinary enthusiasts will find their paradise with top-of-the-line appliances, including a built-in coffee machine and steam oven. The kitchen seamlessly flows into the living room, where a cozy gas fireplace invites you to relax with a good book or enjoy a movie night with loved ones. Step outside, and you're greeted by a meticulously landscaped garden, a true oasis of calm. Multiple sun terraces offer the perfect spots for morning coffee or evening cocktails, while the automatic irrigation system ensures the garden remains lush and vibrant year-round. The luxury outbuilding, equipped with air conditioning and a spacious storage attic, provides endless possibilities, whether you envision it as a hobby room, workshop, or additional guest space. Arendonk itself is a charming town, known for its friendly community and rich cultural her ... click here to read more

Front view of Schotelven 102

Nestled in the serene and picturesque town of Oud-Turnhout, Belgium, this exquisite villa at Vlinderweg 25 offers a unique opportunity for those seeking a second home in Europe. With its blend of modern amenities and classic charm, this property is perfect for international buyers looking to escape the hustle and bustle of city life and immerse themselves in the tranquil Belgian countryside. A Gateway to European Elegance Imagine waking up to the gentle rustle of leaves and the soft chirping of birds, as sunlight streams through the large windows of your spacious bedroom. This villa, with its 269 square meters of living space, is designed to offer both comfort and luxury. The moment you step into the grand entrance hall, you're greeted by an ambiance of openness and light, setting the tone for the rest of the home. A Culinary Haven The heart of this villa is undoubtedly its open-plan kitchen, a culinary enthusiast's dream. Equipped with high-end appliances from Miele and Siemens, including a built-in coffee machine and induction cooktop, this kitchen is perfect for preparing gourmet meals. The kitchen island, with its integrated power outlets, adds a touch of practicality to its stylish design. Relaxation and Recreation Whether you're hosting a dinner party or enjoying a quiet evening with family, the bright and airy living room provides the perfect setting. Large windows flood the space with natural light, creating a warm and inviting atmosphere. For those who work from home, the dedicated office space with built-in cabinets offers a quiet retreat. A Sanctuary of Comfort Upstairs, the villa boasts three generously sized bedrooms, each designed to maximize natural light and space. The luxurious bathroom, complete ... click here to read more

Front view of Vlinderweg 25

Properties nearby

Nestled in the picturesque town of Hoogstraten, Belgium, this expansive villa at Elsbroeken 21 offers a unique blend of tranquility and accessibility. With its spacious layout and luxurious amenities, this property is a dream come true for families and expatriates seeking a serene yet connected lifestyle. Imagine waking up in a home where every detail has been meticulously crafted to offer comfort and elegance. Built in the mid-1990s, this villa stands as a testament to quality construction, featuring durable materials that promise longevity and minimal maintenance. The property spans a generous 500 square meters, providing ample space for both relaxation and entertainment. A Day in the Life at Elsbroeken 21 Start your day with a leisurely breakfast in the orangery, where sunlight filters through large windows, casting a warm glow over the natural stone floors. The orangery seamlessly connects to the terrace, offering a perfect spot for morning coffee while overlooking the beautifully landscaped garden. As the day unfolds, the villa's versatile spaces cater to every need. The dedicated office at the front of the house is ideal for remote work, providing a quiet retreat with a view of the lush surroundings. Meanwhile, the children can enjoy the spacious living room, divided into a cozy lounge with an open fireplace and a sitting area with expansive windows. The centrally located kitchen is a culinary enthusiast's delight, equipped with modern appliances and direct access to the garden. Whether you're hosting a summer barbecue or a formal dinner, the adjacent utility room and integrated garage offer convenience and additional storage. Evening Relaxation and Entertainment As the sun sets, the villa transforms into an ... click here to read more

Front view of Elsbroeken 21

Nestled in the picturesque town of Hoogstraten, Belgium, this exquisite country home at Elsbroeken 21 offers a unique opportunity for those seeking a second home that combines luxury, comfort, and a touch of European charm. With its expansive living spaces, high-end amenities, and serene surroundings, this property is a dream come true for overseas buyers and expats looking to invest in a holiday retreat or a permanent residence. A Glimpse into Your New Lifestyle Imagine waking up to the gentle rustle of leaves and the soft chirping of birds in your private garden. As you step out onto the terrace with a steaming cup of coffee, the morning sun bathes the landscape in a warm glow, inviting you to start your day with a refreshing swim in the heated outdoor pool. This is the lifestyle that awaits you at this stunning country home. Property Highlights - Spacious Living: With 580 square meters of living space, this home offers ample room for relaxation and entertainment. - Five Bedrooms: Perfect for families or hosting guests, each bedroom is designed with comfort in mind. - Luxury Bathrooms: Two well-appointed bathrooms ensure convenience and privacy for all residents. - Gourmet Kitchen: Equipped with high-end appliances, the kitchen is a culinary enthusiast's delight. - Outdoor Oasis: The beautifully landscaped garden features a heated pool and a sauna, creating a private wellness retreat. - Winter Garden: A bright and inviting space for dining or enjoying the changing seasons. - Secure Parking: A garage and additional parking spaces provide ample room for vehicles. - High-Quality Construction: Built with premium materials, including Merbau hardwood and oak, ensuring durability and elegance. - Energy Efficiency: The prope ... click here to read more

Front view of Elsbroeken 21

A Tranquil Retreat in the Heart of Belgium Imagine waking up to the gentle rustle of leaves and the soft chirping of birds in a serene, green neighborhood. This is the daily reality at the villa on Louis Domsstraat 15, Hoogstraten, where modern design meets the tranquility of nature. Nestled in a quiet residential area, this property offers a unique blend of comfort, privacy, and style, making it an ideal vacation home or second residence for discerning international buyers. A Home That Tells a Story As you step through the grand entrance, you're greeted by a spacious, light-filled interior that immediately feels like home. The villa, originally constructed in 1996, has been meticulously renovated to meet contemporary standards, offering a seamless blend of classic architecture and modern amenities. With a generous living area of 304 square meters, this home is designed for both relaxation and entertainment. The ground floor is a testament to open-plan living, with expansive spaces that flow effortlessly into one another. Large windows and glass doors invite natural light to flood the rooms, creating a warm and inviting atmosphere. The living room, with its cozy seating and elegant decor, is perfect for unwinding after a day of exploring the local countryside. Adjacent to the living area is a state-of-the-art kitchen, equipped with high-end appliances and ample storage. The kitchen's sleek design and functional layout make it a central hub for family gatherings and culinary adventures. Imagine preparing a meal with fresh, local ingredients while enjoying views of the beautifully landscaped garden. A Garden Oasis Step outside, and you'll find yourself in a private oasis. The villa's garden is a masterpiece of lands ... click here to read more

Photo 1 of Louis Domsstraat 15

On a still Sunday morning, the smell of fresh stroopwafels drifts from the bakery two blocks down Lindendreef, and through the double garden doors of this villa's dining room, you can hear the faint chime of the Sint-Katharinakerk bell tower marking the hour. That's the rhythm of life here — unhurried, rooted, and genuinely good. Lindendreef 78 sits on one of Hoogstraten's most coveted residential streets, and it's not hard to see why. The tree-lined avenue has a sense of permanence to it, the kind of address where neighbors wave, kids ride bikes after school, and summer evenings stretch out on stone terraces until the light finally gives up around ten. The property itself was thoroughly renovated in 2021 — not a cosmetic refresh, but a considered, top-to-bottom overhaul with serious attention paid to how a family actually uses a home day to day. Step through the front door and the entrance hall sets the tone immediately: generous proportions, warm oak parquet underfoot, and a staircase that draws your eye upward. The ground floor has been laid out so that everything flows. The TV room at the front gives way to a central sitting room anchored by a gas fireplace — the kind you actually light in November and sit beside with a glass of Belgian abbey ale rather than just a decorative feature. From there, the space opens fully into the dining area and a kitchen that connects through to the orangery. Big windows on the garden side flood the whole rear of the house with afternoon light, and when the weather cooperates — which in the Kempen region it does more than people expect from Belgium — you swing both sets of double garden doors wide and the terrace becomes a seamless extension of the living space. That terrace is some ... click here to read more

Photo 1 of Lindendreef 78

Ah, the delight of finding that perfect villa! Tucked away in the serene setting of Hoogstraten, Belgium, lies a splendid property at Salmstraat 56, just waiting to welcome its new owners. As a truly busy real estate agent with a global reach, I'm thrilled to present this home to all international buyers and expats seeking a comfortable retreat away from bustling city life. Let me take you on a storytelling journey through what this magnificent villa has to offer. Our home tour begins as you enter through the central hall, a space designed not just for coming and going, but also to set the tone for a warm welcome. A guest toilet is conveniently positioned for visitors. The heart of this villa sits in its generous living area that radiates warmth. Imagine the quiet evenings spent beside a crackling fire in the cozy sitting room, or picture the gatherings in the dining section, with laughter echoing as sweet aromas waft in from the adjacent kitchen. The kitchen, both the central hub and heart of the home, is perfect for the culinary enthusiast. With its built-in appliances, cooking becomes less of a chore and more of an experience surrounded by views of the lush garden and terrace. Step out from the kitchen and find yourself in the home's utility spaces—a service corridor leads to a well-fitted utility room, an orangery with its panoramic garden windows, and ample storage. The indoor garage comfortably parks two vehicles, acting as a bridge to additional storage rooms. Now, journey with me upstairs to the villa’s living quarters. Here, a night hall doubles as an office space—a perfect nook for late-night pondering or serene midday work sessions. It introduces the master suite with its entrance via a walk-in dressing are ... click here to read more

View of Salmstraat 56

Nestled in the serene town of Hoogstraten, Belgium, this exquisite villa at Houvast 13 offers a harmonious blend of luxury, comfort, and privacy. Perfectly positioned at the end of a quiet cul-de-sac, this property is a sanctuary for those seeking a peaceful lifestyle while remaining conveniently close to the vibrant amenities of Hoogstraten and beyond. Imagine waking up in a home where every detail has been thoughtfully designed to enhance your living experience. As you step into the beautifully landscaped garden, the tranquility of the surroundings immediately envelops you. The villa's south-facing orientation ensures that the lush greenery is bathed in sunlight throughout the day, creating a warm and inviting atmosphere. A Home Designed for Comfort and Elegance Upon entering the villa, you're greeted by a spacious entrance hall that sets the tone for the rest of the home. The living areas are a testament to refined taste, featuring a parquet floor and a cozy wood-burning stove. Large windows flood the space with natural light, offering stunning views of the garden and creating a seamless connection between indoor and outdoor living. The heart of the home is undoubtedly the kitchen, newly installed in 2022. It's a culinary enthusiast's dream, equipped with top-of-the-line appliances, including a combination microwave/oven, a separate oven, two warming drawers, a built-in coffee machine, dishwasher, refrigerator, induction cooktop, and a Quooker tap for sparkling and filtered water. Whether you're preparing a family meal or entertaining guests, this kitchen is designed to cater to your every need. Spacious and Versatile Living Spaces The villa boasts four generously sized bedrooms, each offering a peaceful retreat ... click here to read more

Front view of Houvast 13

Once upon a time, nestled in the serene landscapes of Hoogstraten, Belgium, stands a villa at Gelmelstraat 121 that whispers stories of tranquility and opportunities. With its farmhouse style, this property unfolds across a generous 424 square meters and sits amidst sprawling 2.5 hectares of lush greenery. Ideal for those yearning for a blend of rural and some amount of modern lifestyle, it warmly invites you to experience a part of Belgium that is distinctly serene yet buzzingly alive with possibilities. As you step into the villa, you're welcomed by a grand central entrance hall. Here, the pathways branch out into a story of comfort and utility. On one side, a cozy study awaits, ready for late-night readings or to be transformed into a creative workspace. Continue onwards, and you're ushered into a spacious living room where every nook whispers warmth and togetherness. Housing both a sitting and dining area, it's a space that's inviting for social gatherings or quiet evenings in. The heart of every home is the kitchen, and this villa offers not just one but two culinary corners. The main kitchen is centrally situated, making meal prep a seamless part of daily life. Through a side entrance, it expands itself into a professional kitchen. Culinary creativity knows no bounds here, whether you're preparing a simple meal or hosting a grand feast. The kitchen also links to a large veranda, a transitional space leading you into a small world of leisure — an indoor swimming pool complete with essential sanitary facilities. Venture upstairs, and the night hall guides you to three bedrooms, each promising peaceful slumbers or perhaps a canvas for personalization. Adjacent, there's a bathroom to cater to household comforts. The ... click here to read more

View of the villa from the front

This villa for sale in Rijkevorsel sits on 3,288 m² beside Hoogstraten and comes with a separate 100 m² office or practice. That detail changes who the house suits. With 512 m² of living space, seven bedrooms and a fenced garden with its own pond, it works as a large family home, and it also lets someone work from home without turning the dining room into an office. Built in 1995 and in good condition, the villa had its technical installations completely revised in 2023. It carries energy label B. The setting is the flat, green Kempen countryside of Antwerp province, a short drive from the Dutch border and close to the centre of Hoogstraten. ### Villa for Sale in Rijkevorsel: Living and Working Under One Roof Inside, a grand entrance leads to a living room of about 81 m² with an antique fireplace and a wood-burning stove. Large windows face the terrace, the garden and the fields beyond, so the view is open countryside rather than the neighbours' roofs. The fully equipped kitchen, with built-in appliances, connects directly to the living room. Evening cooking and a fire in the grate happen in the same space. The ground floor also has a dedicated office, a large utility room and a separate laundry room. Upstairs, the master bedroom has its own dressing room, and one of the other bedrooms has a private bathroom. A linen room keeps the landing tidy. In total there are seven bedrooms and three bathrooms, enough for a big family, for guests, or for a mix of bedrooms and hobby rooms. The attic covers about 100 m² and is used for storage today. The seller points to its potential as extra living space, a playroom or a hobby area. Any conversion would need the usual permits, so check the options with the municipality first. ... click here to read more

Front view of Leemputten 20 villa

A Tranquil Oasis in the Heart of Belgium Imagine waking up to the gentle rustle of leaves and the soft chirping of birds in your private garden, as the morning sun filters through the trees. This is the serene lifestyle awaiting you at Moerstraat 31, Hoogstraten—a place where modern comfort meets timeless tranquility. A Home Designed for Living and Entertaining Step inside this exquisite 4-bedroom villa, and you're greeted by an expansive entrance hall that sets the tone for the rest of the home. The large glass doors offer a glimpse of the lush, landscaped garden, inviting you to explore further. The open-plan living area is a masterpiece of design, seamlessly blending indoor and outdoor spaces. Here, you can enjoy cozy evenings by the gas fireplace or host elegant dinners in the dining area, all while taking in the garden views. The state-of-the-art kitchen, complete with a large island and breakfast bar, is a culinary enthusiast's dream. Equipped with top-of-the-line appliances, it’s perfect for both everyday meals and grand feasts. Adjacent to the kitchen, a utility room and spacious cellar provide ample storage, ensuring that everything you need is within reach. A Sanctuary of Comfort and Style Ascend the modern staircase to the first floor, where the luxurious master suite awaits. This private retreat features a spacious bedroom, a walk-in dressing room with custom-built wardrobes, and an elegant bathroom. Two additional bedrooms, each with built-in wardrobes, share a second bathroom, offering comfort and privacy for family or guests. The second floor is a versatile space, ideal for an office, playroom, or guest area, complete with a storage attic and technical room. Every detail has been thoughtfully consid ... click here to read more

Photo 1 of Moerstraat 31

Step into a World of Modern Comfort and Sustainable Living Imagine waking up in a home where every detail is designed to enhance your quality of life. Nestled in the vibrant town of Hoogstraten, Belgium, this contemporary 3-bedroom house offers a unique blend of modern architecture, energy efficiency, and smart technology. As you enter, the gentle hum of the Zennio KNX home automation system welcomes you, promising a day of seamless convenience and comfort. A Day in Your New Home Start your morning with a cup of freshly brewed coffee in the sun-drenched kitchen, where the quartz composite worktop gleams under the soft morning light. The aroma of breakfast fills the air as you prepare meals using top-of-the-line appliances, including a Quooker Combi Plus for instant boiling water. The open-plan design ensures that family conversations flow effortlessly from the kitchen to the dining area. As the day unfolds, the south-facing garden becomes your sanctuary. The covered terrace, with its elegant pergola, invites you to enjoy al fresco dining or simply relax with a book. Children play joyfully on the trampoline and swing set, their laughter echoing in the warm afternoon breeze. Embrace the Local Lifestyle Living in Hoogstraten means embracing a lifestyle rich in culture and community. The town's lively center, just a short walk away, offers a delightful array of shops, cafes, and restaurants. Savor local delicacies at a charming bistro or explore the weekly market, where fresh produce and artisanal goods abound. For outdoor enthusiasts, the surrounding countryside provides endless opportunities for exploration. Whether it's a leisurely bike ride through scenic trails or a day trip to nearby historical sites, Hoogstrate ... click here to read more

Photo 1 of Karel Boomstraat 79

Nestled in the picturesque town of Hoogstraten, Belgium, this magnificent mansion, known as 'Château Minderhoutakker', offers a unique blend of historical charm and modern luxury. Built in 1887, this stately home stands as a testament to timeless elegance, making it an ideal second home or holiday retreat for discerning buyers seeking a slice of European history. Imagine waking up in a home where every corner tells a story. The grand entrance hall, with its original tiled floor and exquisite wooden staircase, sets the stage for the elegance that unfolds throughout the property. With six spacious bedrooms and two luxurious bathrooms, this mansion provides ample space for family gatherings or hosting guests. ### A Lifestyle of Elegance and Comfort Living in Hoogstraten offers a unique lifestyle that combines the tranquility of the Belgian countryside with the convenience of urban amenities. The town is renowned for its vibrant cultural scene, charming cafes, and local markets, all within walking distance from the property. Whether you're enjoying a leisurely stroll through the historic streets or indulging in the local cuisine, Hoogstraten promises a rich and fulfilling lifestyle. ### Key Features: - Historic Charm: Built in 1887, this mansion retains its original character while offering modern comforts. - Spacious Living: 420 square meters of living space, including six bedrooms and two bathrooms. - Elegant Interiors: High ceilings, decorative fireplaces, and premium parquet flooring. - Gourmet Kitchen: Equipped with top-of-the-line appliances and custom cabinetry. - Versatile Spaces: Three floors plus a cellar, ideal for family life or professional use. - Expansive Garden: Fully enclosed with an electric gate, perfe ... click here to read more

Front view of Van Aertselaerstraat 65

Nestled in the serene village of Minderhout, part of the charming municipality of Hoogstraten, Belgium, this exquisite four-bedroom house at Venhoefweg 3E offers a unique opportunity for those seeking a second home or holiday retreat in Europe. With its perfect blend of modern comfort and traditional charm, this property is a haven for relaxation and a gateway to the rich cultural tapestry of the region. Imagine waking up to the gentle rustle of leaves and the soft chirping of birds in your beautifully landscaped garden. This south-facing plot, spanning approximately 1,000 square meters, is a sun-drenched paradise, perfect for morning coffees, afternoon barbecues, or evening stargazing. The garden's lush greenery provides a private oasis, ideal for families, gardening enthusiasts, or anyone who cherishes outdoor living. The house itself is a testament to thoughtful design and meticulous maintenance. Built in 2002, it boasts a generous 332 square meters of living space spread over two floors. The ground floor welcomes you with an open, airy layout that maximizes natural light, creating a warm and inviting atmosphere. The centerpiece is the industrial-style Arclinea designer kitchen, equipped with high-end Miele appliances, making it a dream for culinary enthusiasts and a stylish hub for entertaining guests. As you explore the first floor, you'll find four spacious bedrooms, each offering a tranquil retreat after a day of exploring the local area. The master suite is a sanctuary of luxury, complete with a walk-in dressing room. Two modern bathrooms, featuring high-quality fixtures, ensure comfort and convenience for family and guests alike. Beyond its aesthetic appeal, this home is a model of energy efficiency. With sm ... click here to read more

Front view of Venhoefweg 3E

Nestled in the serene countryside of Wortel, just a stone's throw from the vibrant heart of Hoogstraten, this exquisite country home offers a unique blend of rural charm and modern comfort. With its expansive 1.6-hectare estate, this property is a dream come true for those seeking a tranquil second home or a delightful holiday retreat in Belgium. Imagine waking up to the gentle rustle of leaves and the soft chirping of birds, with the sun casting a golden hue over the lush meadows that surround your home. This is the everyday reality at Langenberg 27, where the pace of life slows down, allowing you to savor each moment. A Home with Character and Potential The property is divided into two distinct sections, each offering its own charm and potential. The renovated section of the home is a testament to modern living, with a spacious entrance hall leading into an open-plan living area. Here, a cozy wood-burning stove sets the scene for intimate family gatherings or lively evenings with friends. The kitchen, a chef's delight, boasts high-end Miele appliances and a stunning Boretti stove, making it the heart of the home. The dining area, with its expansive windows, offers breathtaking views of the meticulously landscaped garden, a perfect backdrop for memorable meals. A dedicated home office space ensures that remote work or study is both comfortable and inspiring. Upstairs, the night hall leads to three well-appointed bedrooms, one featuring a walk-in closet, and a luxurious bathroom with a walk-in shower. A spacious attic provides ample storage, ensuring that everything has its place. Endless Possibilities Await The unrenovated section of the house is a blank canvas, ready for your personal touch. With its own entranc ... click here to read more

Front view of Langenberg 27

On a Sunday morning in Rijkevorsel, the light comes in sideways through the kitchen's wide garden-facing windows. Coffee is already brewing — the built-in machine handles that — and outside, dew is still sitting on the grass of the fully fenced rear garden. No neighbors in the sightline. Just open Flemish countryside rolling out behind the terrace. This is the pace this villa runs at, and once you've spent a weekend here, it's hard to argue with it. Sint-Lenaartsesteenweg 80 sits on a 1,389 square meter plot in the heart of the Kempen region, one of Belgium's most underrated pockets of calm. The house itself is 267 square meters — a substantial four-bedroom villa that has been thoroughly renovated without losing the bones that gave it character in the first place. The wrought-iron interior door that separates the entrance hall from the main living area? That stayed. The oak parquet floors throughout the ground floor? Those stayed too. What changed is everything you don't see at first: the insulation, the systems, the kitchen, the bathrooms — all brought squarely into the present. The living room revolves around a gas fireplace that earns its keep from October through March, when the Kempen afternoons turn grey and the garden takes on that particular Belgian stillness. The room is generous enough for a proper sofa arrangement without feeling cavernous, and it flows directly into the kitchen — the real centerpiece of this house. The island is the kind you actually gather around. Appliances include a cooktop with an integrated extractor, a steam oven alongside a conventional oven, a built-in coffee machine, a warming drawer, a vacuum drawer, and a dishwasher. Everything is built in, everything is considered. Whoever desig ... click here to read more

Front view of Sint-Lenaartsesteenweg 80

Nestled in the tranquil town of Rijkevorsel, this charming villa offers a wonderful mix of potential and comfort, making it an ideal consideration for those looking to embrace both a peaceful suburban lifestyle and a project they can customize to their own tastes. Positioned on a generous 600m² plot, this property proposes an environment perfect for family life, with ample indoor and outdoor space to nurture and grow. The house currently boasts a single-story layout with an expansive attic (60m²) ready for conversion. This presents an exciting opportunity for new owners to transform the space, possibly adding additional bedrooms or a recreation area, thereby enhancing both the functionality and value of the home. The existing floorplan includes a welcoming entrance hall, a separate toilet, a spacious 29.50m² living room, and a well-equipped 13m² open kitchen, complete with luxury features such as a Quooker tap. Alongside these, there are 2/3 adaptable bedrooms. The master and second bedroom measure 15.5m² and 9m², respectively, while the third room currently serves as a storage space but could easily be converted into a comfortable bedroom. Additional amenities include: - Energy-efficient 22 solar panels with green energy certificates - Compliant electricity infrastructure - Cavity wall insulation with 8cm insulation - Luxurious bathroom equipped with a corner bath, toilet, and walk-in shower - Aluminum window profiles with superior insulating glass - Electric shutters - Vaillant gas condensing boiler Given the property’s ‘good’ condition, it's a ready-for-move-in home yet holds great promise as a fixer-upper for those looking to imprint their personal style. The presence of structural and functional foundations, such ... click here to read more

Picture 1

Nestled in the serene countryside of Meer, near the charming town of Hoogstraten, this exquisite villa offers a unique opportunity for those seeking a second home in Belgium. With its modern architecture, expansive meadows, and luxurious amenities, this property is more than just a house—it's a lifestyle. Imagine waking up to the gentle rustle of leaves and the soft neighing of horses in the distance. This villa, set on a generous plot of approximately 1,000 m² with additional meadows extending to about 1.5 hectares, provides the perfect escape from the hustle and bustle of city life. Whether you're looking for a peaceful retreat or a vibrant space to entertain family and friends, this property caters to all your needs. A Culinary Haven The heart of this home is its open-plan kitchen, a culinary enthusiast's dream. Equipped with top-of-the-line Miele appliances and a Boretti stove, the kitchen is designed for both functionality and style. The substantial island with seating is perfect for social gatherings, where you can enjoy an aperitif while preparing a meal. Large glass sliding doors open onto the terrace, seamlessly blending indoor and outdoor living. Outdoor Oasis Step outside to discover a meticulously maintained garden, complete with a swimming pool and a stylish pool house. This outdoor area is ideal for al fresco dining, sunbathing, or simply unwinding with a good book. The expansive meadows are perfect for equestrian enthusiasts, offering ample space for horses to roam freely. Comfort and Convenience Inside, the villa boasts a spacious utility room with built-in cabinets and a dedicated laundry area. The utility room also features a large walk-in shower and washbasin, adding convenience to daily living. Th ... click here to read more

Front view of Venneweg 20

Tucked away in the tranquil surroundings of Hoogstraten, you'll find a splendid villa waiting to welcome its new occupants. As a dedicated agent representing a wide array of global buyers, I have the pleasure of introducing you to this property nestled in the charming town of Meer. Hoogstraten, located near the Dutch border in Belgium, offers a delightful fusion of calm countryside life with a hint of cosmopolitan adventure just a short drive away. Let's paint a vivid picture of this villa, a three-bedroom retreat designed with both comfort and practical living in mind. If you’re seeking a place that's move-in ready, this could be your perfect match. With a generous lot size of 1,016 square meters, there's ample space for both indoor and outdoor activities, ideal for creating rich family memories. Upon arrival, you're met by an entrance hall that gracefully welcomes you into the home. From there, step into the spacious living room, bathed in light and featuring oak flooring along with a cozy gas fireplace to keep the cold at bay in the cooler months. This inviting setup is perfect for family gatherings or simply enjoying a quiet evening at home. The kitchen, with its adjoining storage room, offers a functionality that is pivotal for any home chef. Recent updates in 2018 have modernized the space, making meal preparations both inspiring and convenient. Plus, the separate rear entrance and storage room provide an ideal nook for keeping things organized, ensuring your home stays clutter-free. On the first floor, discover the master bedroom, which opens up to a terrace—a peaceful spot to enjoy your morning coffee or unwind in the evening. Two additional bedrooms assure plenty of sleeping space, with the potential for on ... click here to read more

View photo 1 of Hoogeind 2A

Are you dreaming of a tranquil yet conveniently located home in the heart of Europe? Look no further than this delightful detached property situated in John Lijsenstraat 7, in the charming town of Hoogstraten, Belgium. Nestled close to the Dutch border and mere minutes away from the E19 motorway, this residence combines the serenity of small-town living with easy access to vibrant urban centers like Antwerp and Breda. It is a prime piece of real estate for families, expats, and international buyers looking to immerse themselves in the Belgian lifestyle without foregoing the conveniences of modern living. The house itself stands proudly on a generous 702 square meter plot, offering plenty of space for outdoor activities. As you approach, you'll be greeted by a peaceful atmosphere that only a quiet town such as Meer can offer. This property provides not just a house, but a home for those seeking solace amidst the hustle and bustle of modern life. Upon stepping through the front door, you enter into a welcoming central hall that thoughtfully includes a guest toilet. Flowing seamlessly from the entrance is the main living area, which benefits from ample natural light streaming through large windows. This bright and airy space forms the heart of the home, perfect for gathering with family or entertaining guests. The kitchen, well-equipped to cater to any culinary need, boasts modern appliances—a hob, refrigerator, dishwasher, oven, and microwave—all set against a sturdy and stylish worktop. Adjacent to the kitchen, you'll find utility and storage spaces to accommodate the practicalities of everyday life. A connecting room leads you gracefully to the upper floor, ensuring privacy and comfort in the sleeping quarters. The fi ... click here to read more

Photo 1 of John Lijsenstraat 7