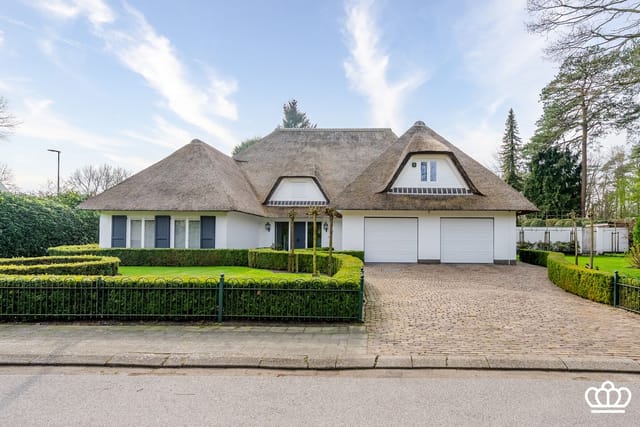
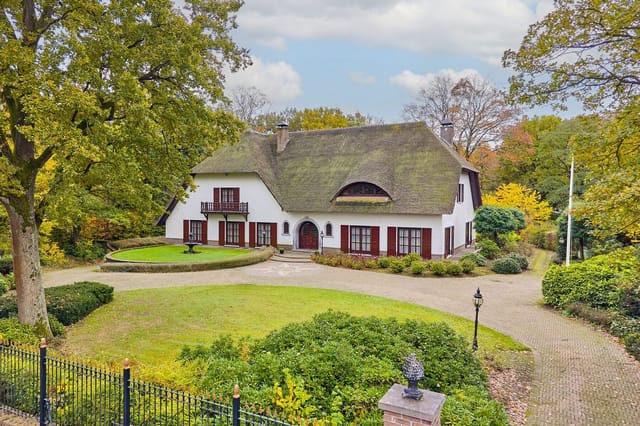
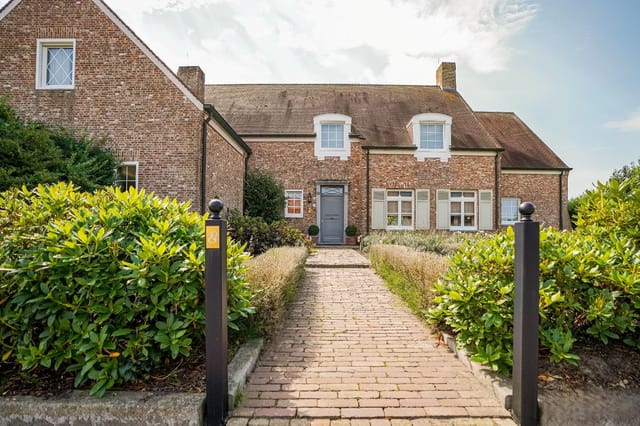
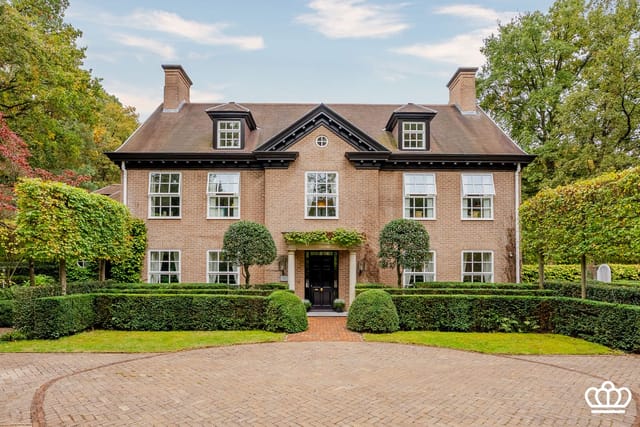
Villa for Sale in Rijkevorsel with Office and 3,288 m² Plot

Listed on
New
https://storage.googleapis.com/homestra-images/property-image-229e254a-9e64-4e10-905b-41442826dea5-1793522293.jpg

Leemputten 20, 2320 Hoogstraten, Belgium, Rijkevorsel (Belgium)

7 Bedrooms · 3 Bathrooms · 512m² Floor area

€1,495,000

Villa

No parking

7 Bedrooms

3 Bathrooms

512m²

Garden

No pool

Not furnished

Description

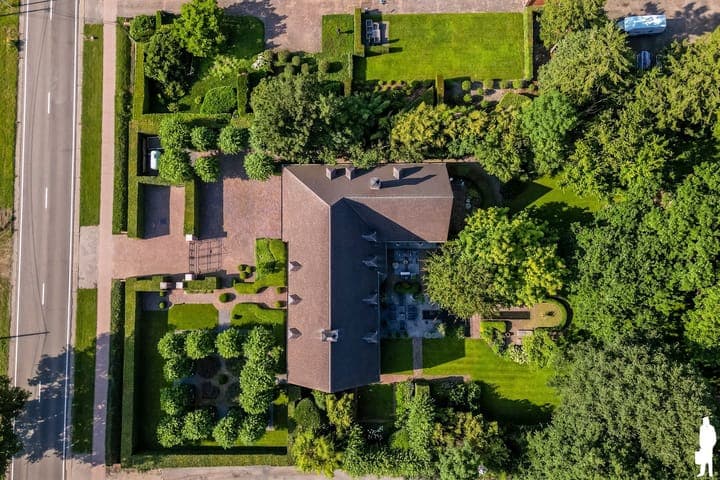
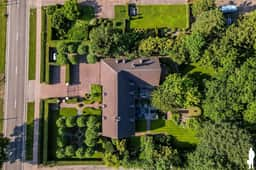
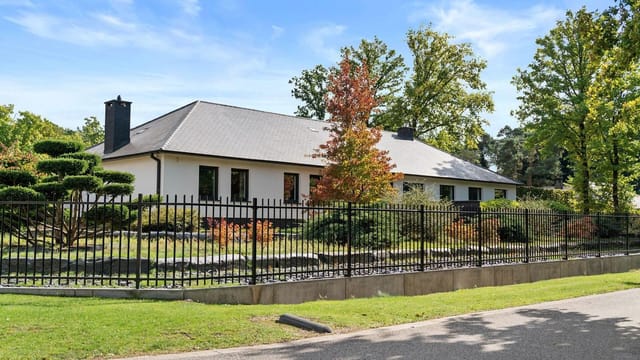
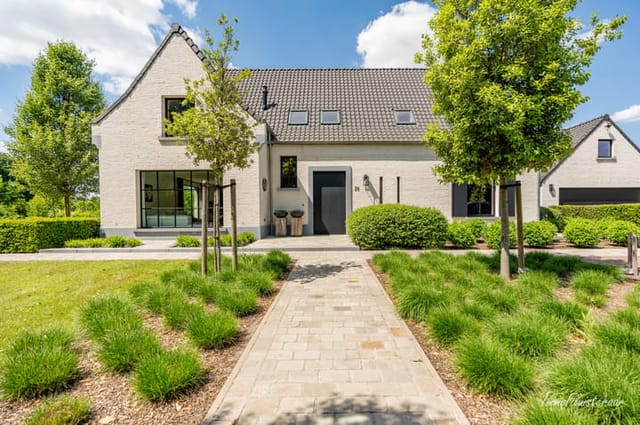
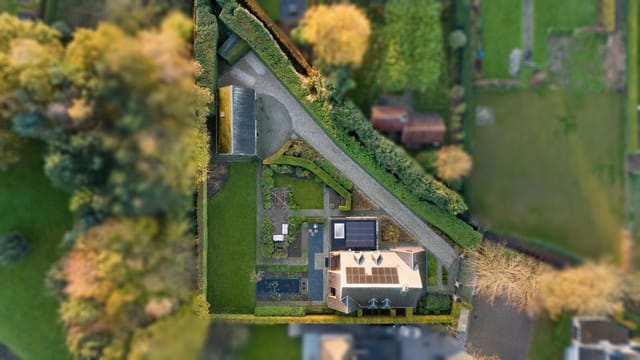
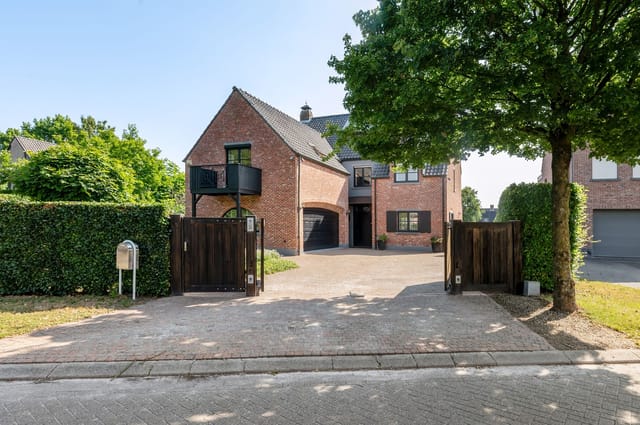
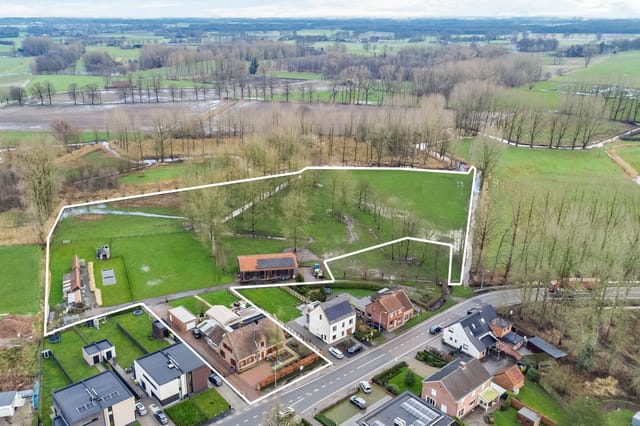
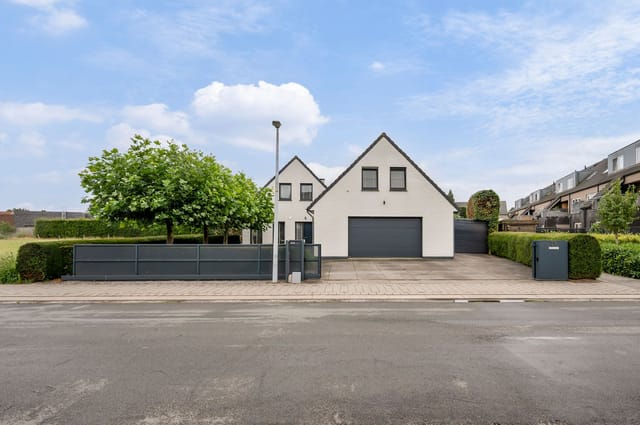
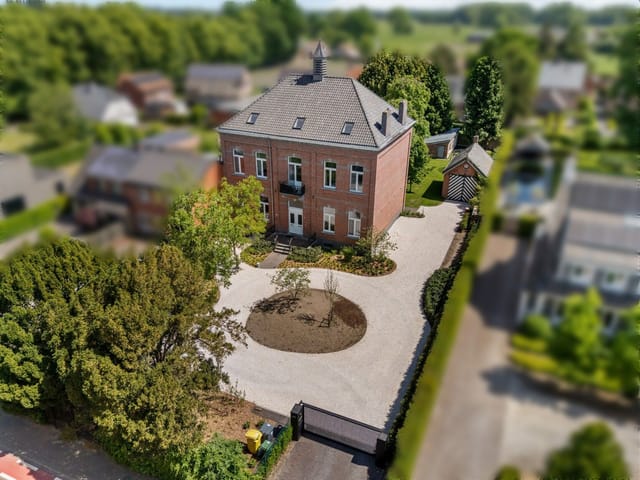
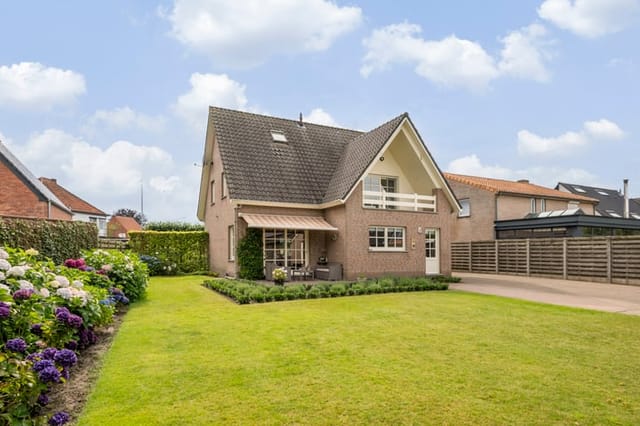
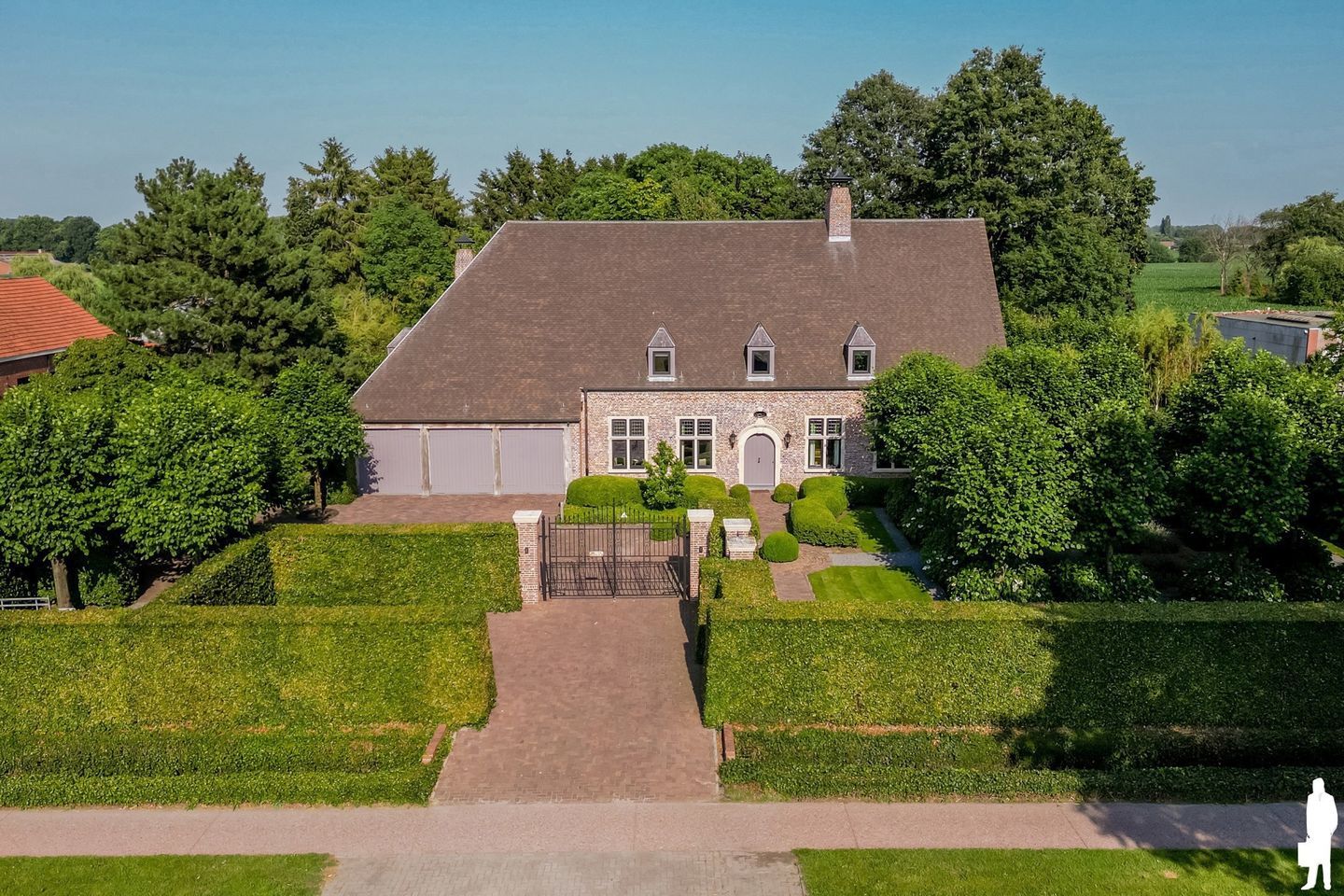
This villa for sale in Rijkevorsel sits on 3,288 m² beside Hoogstraten and comes with a separate 100 m² office or practice. That detail changes who the house suits. With 512 m² of living space, seven bedrooms and a fenced garden with its own pond, it works as a large family home, and it also lets someone work from home without turning the dining room into an office.

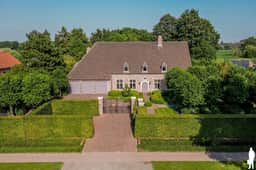
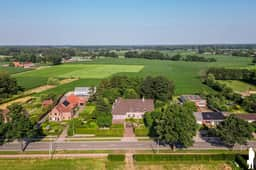
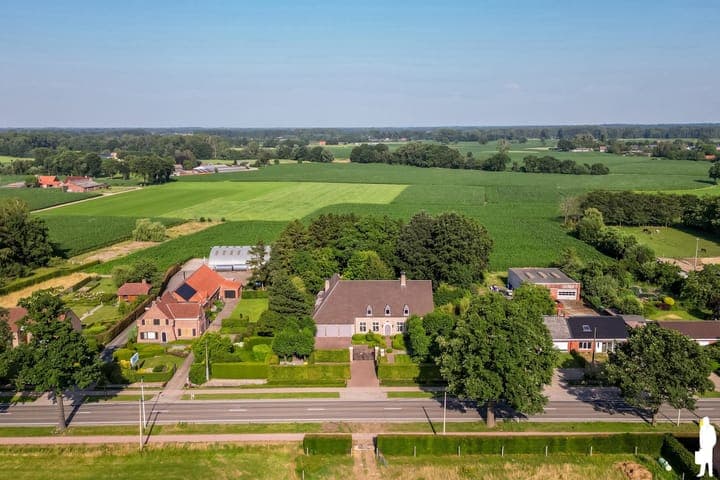
Built in 1995 and in good condition, the villa had its technical installations completely revised in 2023. It carries energy label B. The setting is the flat, green Kempen countryside of Antwerp province, a short drive from the Dutch border and close to the centre of Hoogstraten.

Villa for Sale in Rijkevorsel: Living and Working Under One Roof


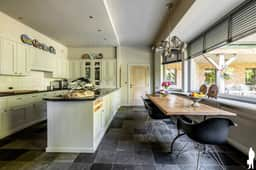
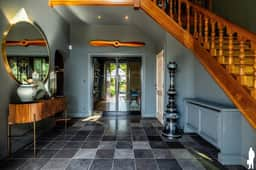
Inside, a grand entrance leads to a living room of about 81 m² with an antique fireplace and a wood-burning stove. Large windows face the terrace, the garden and the fields beyond, so the view is open countryside rather than the neighbours' roofs. The fully equipped kitchen, with built-in appliances, connects directly to the living room. Evening cooking and a fire in the grate happen in the same space.

The ground floor also has a dedicated office, a large utility room and a separate laundry room. Upstairs, the master bedroom has its own dressing room, and one of the other bedrooms has a private bathroom. A linen room keeps the landing tidy. In total there are seven bedrooms and three bathrooms, enough for a big family, for guests, or for a mix of bedrooms and hobby rooms.

The attic covers about 100 m² and is used for storage today. The seller points to its potential as extra living space, a playroom or a hobby area. Any conversion would need the usual permits, so check the options with the municipality first.

The 100 m² Office or Practice


The separate office or practice space is the feature that sets this house apart from other large villas on the Belgium real estate market. It measures about 100 m² and has its own wood-burning stove. Because it is a separate space, it can serve as a consulting room, a studio or a workshop, or as a quiet home office with a door that closes on the family. If you plan to receive clients, confirm the permitted use with the municipality before you buy.

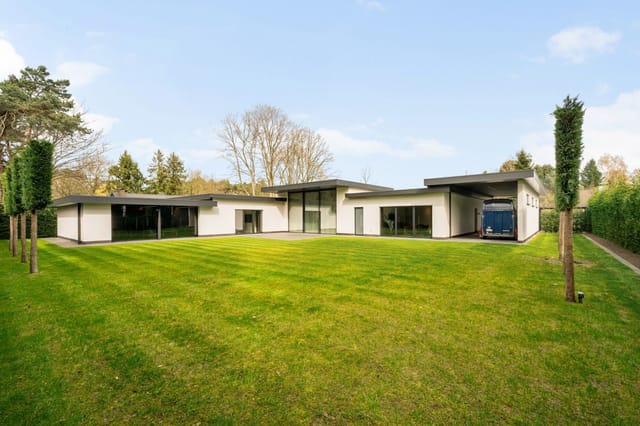
The integrated garage fits three cars and has electricity and running water. There is further parking on the enclosed grounds.

Garden, Pond and Private Well


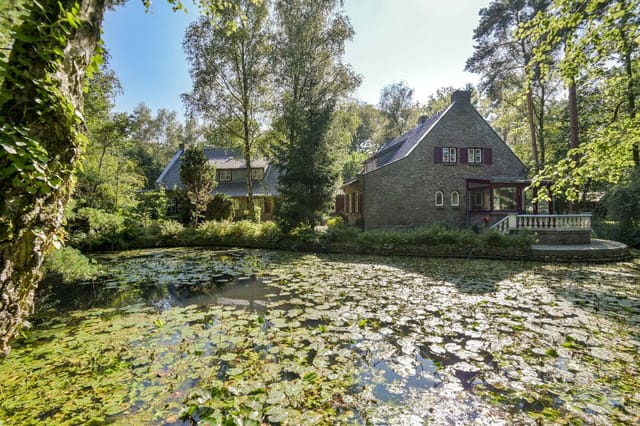
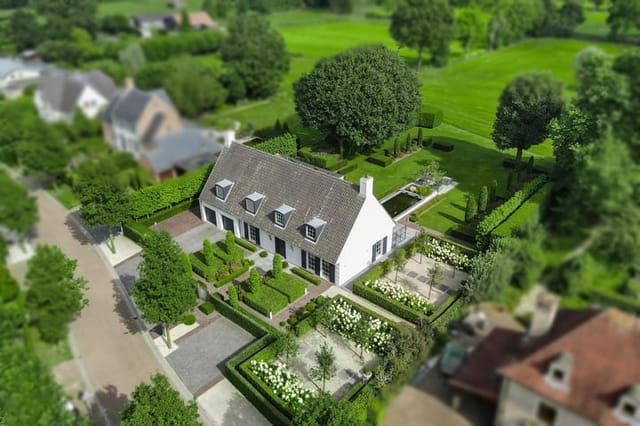
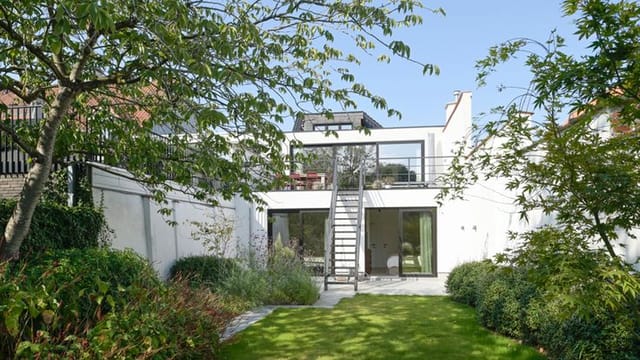
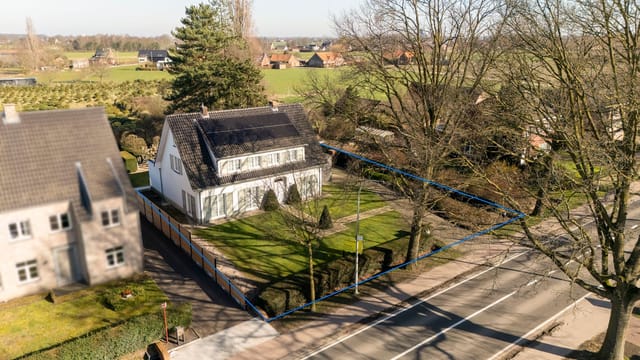
The garden is landscaped and fully fenced, with a pond and several terraces so you can follow the sun through the day. It has outdoor lighting and an automatic irrigation system that was recently renewed. A garden shed of about 50 m² holds the mower and tools, and a freestanding wooden storage building has its own electricity.

The property has a private water well, which the seller describes as supplying drinking water. Day to day, the house is helped by double glazing, underfloor insulation, an alarm system and home automation. The roof is a traditional tiled gable roof.

Living Near Hoogstraten and Rijkevorsel


This is a house for sale near Hoogstraten, so everyday errands are short. The centre has shops, schools and restaurants, plus the market square and the Sint-Catharinakerk. The town is also known for its strawberries. At home you get the quiet of open fields, and the Flemish cycling-node network makes it easy to head out by bike.

Breda in the Netherlands is about 25 minutes by car, and Antwerp is roughly 45 minutes away. Brussels Airport and Eindhoven Airport are each about an hour's drive. That makes the villa realistic as a main residence and workplace, or as a second home in Belgium for a family with ties to the Netherlands.

Key Features


- Villa built in 1995, in good condition
- 512 m² living area on a 3,288 m² plot
- 7 bedrooms and 3 bathrooms
- Living room of about 81 m² with antique fireplace and wood-burning stove
- Fully equipped kitchen with built-in appliances
- Separate office or practice of about 100 m² with wood-burning stove
- Attic of about 100 m², currently storage
- Integrated garage for three cars, with electricity and water
- Fenced garden with pond, terraces, lighting and renewed automatic irrigation
- Garden shed of about 50 m² and a wooden storage building with electricity
- Private water well, alarm system and home automation
- Energy label B, technical installations revised in 2023

Frequently Asked Questions


Can the 100 m² office be used as a consulting practice?
The listing describes it as an office or practice space with its own wood-burning stove. Confirm the permitted use and any rules on client visits with the municipality before relying on it professionally.

How far is the villa from Antwerp and the nearest airports?
Antwerp is roughly 45 minutes by car. Brussels Airport and Eindhoven Airport are each about an hour away, depending on traffic.

Can the attic become living space?
It covers about 100 m² and is used for storage now. It could become extra rooms or a playroom, subject to permits and a check of the structure.

To arrange a viewing of this villa in Rijkevorsel or to ask about the office and garden, contact the Homestra team and we will put you in touch with the seller's agent.
Details

Amount of bedrooms
7
Size
512m²
Price per m²
€2,920
Garden size
3288m²
Has Garden
Yes
Has Parking
No
Has Basement
No
Condition
good
Amount of Bathrooms
3
Has swimming pool
No
Property type
Villa
Energy label

Unknown

Sign up to access location details

Similar properties

On a quiet Sunday morning in Rekem, you open the veranda doors and the garden comes alive — the shimmer of your private pond through the trees, the faint splash of the heated pool, a wood pigeon calling from somewhere in the old-growth hedge line. This is 6,802 square metres of Belgian countryside doing exactly what it's supposed to do: nothing hurried, nothing crowded, just space and light and the particular kind of quiet that money genuinely can buy. Vijversdreef 3 sits in Rekem, a protected village that Belgium's heritage authorities have actually recognised as one of the country's most architecturally intact historic settlements. The cobbled heart of the village is ten minutes on foot. The Dutch city of Maastricht — with its Vrijthof square, its Burgundian food culture, and its weekend markets spilling out along the Maas — is a fifteen-minute drive across the border. And the Hoge Kempen National Park, Belgium's only national park, starts almost at the garden's edge, with its heathland trails, cycling routes, and pine forests stretching out toward the German border. The villa itself is a 623 m² traditional build, solid and well-proportioned, with a character that holds up across seasons. Come January, when frost settles on the tennis court and the pond catches the low winter light, the house earns its keep differently than it does in July — and it earns it in July too, when the covered, heated pool means guests are in the water regardless of what the Belgian sky decides to do. The interiors reward attention. The entrance hall sets a confident tone immediately; the living spaces are generously scaled without tipping into cavernous, and the country-style kitchen — induction cooktop, steam oven, oven, microwave, dishwa ... click here to read more

Front view of Vijversdreef 3, Lanaken

Step outside on a Saturday morning in early October and you'll hear it before you see it — the soft rustle of beech and pine that lines Woudweg, a few leaves already turning amber, the air carrying that particular freshness you only get in the Kempen countryside. Pelt sits at the edge of the Grote Heide, one of the largest heathland nature reserves in Belgium, and from this property's southwest-facing terrace you feel that proximity in a very immediate way. Not through a distant view, but through birdsong, through the texture of light through a tree line, through the simple fact that the nearest neighbor is far enough away that you can eat breakfast outside in actual quiet. Built to completion in 2025 and finished to a standard that very few new-builds in this part of Limburg can match, this single-storey villa on Woudweg 11-A spans 387 square meters across a generous 1,917-square-meter plot. Single-storey living tends to get undersold. No stairs. Every room on one level. For families with young children, for aging parents visiting for the summer, for anyone who's ever carried a sleeping child up three flights — it's a genuinely different way of living, and this house is designed around it. Walk through the front door and you enter a wide central hallway that sets the tone immediately. Pale, clean lines. Nothing cluttered. The kind of entrance hall that makes you exhale. From here, the floor-to-ceiling windows of the open living space draw the eye straight through to the garden, and on a clear day the light floods the entire ground floor in a way that makes the space feel considerably larger than even the generous square footage suggests. The kitchen is the kind that gets used. Miele throughout — two combination ovens ... click here to read more

Front view of Woudweg 11 - A

Step out of the double garage doors on a Saturday morning in June and the garden is already warm. The pool is catching light from the south-west, the automated sprinklers have just finished their cycle on the lawn, and from the open kitchen window drifts the smell of coffee brewing on the Miele. This is Elzendreef 36 — a thatched villa of nearly 500 square metres on a 2,643 m² plot in Essen-Heikant, the quiet green flank of a Belgian border town that most international buyers haven't discovered yet. At €1,400,000, it won't stay undiscovered for long. Essen itself sits right at the Dutch-Belgian border in the Antwerp province, a position that gives it an oddly privileged geography. You're 45 minutes from Antwerp's city centre by car, roughly an hour from Brussels, and crossing into the Netherlands at Roosendaal takes about fifteen minutes. For a buyer who wants a serious second home with genuine countryside around it — but doesn't want to be stranded — this location is close to ideal. Rotterdam's airport is under an hour away; Antwerp Airport even less. The A1 motorway corridor keeps everything connected without the traffic chaos of living closer to either city. The village itself is genuinely pleasant without being precious about it. There's a local bakery on Stationsstraat that sells Vlaamse boterkoeken on weekend mornings, a handful of brown-café bars where locals drink Duvel on tap, and a weekly market that stocks regional cheeses and seasonal produce from the Kempen interior. Children will find riding schools and cycling paths before they find any reason to complain. The broader Kempen region — flat, forested, crossed by slow cycling routes and bordered by heathland nature reserves — is one of the most underrated l ... click here to read more

Front view of Elzendreef 36

Picture yourself stepping onto your private tennis court as morning mist rises from the surrounding parkland, the scent of pine drifting across from nearby Hoge Kempen National Park. Inside your south-facing villa, sunlight streams through floor-to-ceiling windows into a wellness sanctuary where an indoor pool awaits—your personal retreat after exploring Belgium's premier nature reserve or shopping the designer boutiques of Maasmechelen Village, just minutes away. This is life at Dr. Lenstralaan 25 in Dilsen-Stokkem, where 1,098 square meters of refined living space sits within nearly 7,000 square meters of landscaped privacy, offering a vacation home lifestyle that seamlessly blends outdoor recreation, cultural richness, and cross-border European accessibility. Welcome to Belgium's Limburg province, where this five-bedroom villa delivers the ultimate second home experience for families seeking space, wellness, and connection to nature. Dilsen-Stokkem occupies a unique position in Belgium's vacation property landscape—nestled where Belgian Limburg meets Dutch Limburg and German borders, creating a tri-national playground for second home owners. This location transforms your holiday home into a strategic European base: Maastricht's historic Dutch city center lies 20 minutes north, Germany's Aachen cathedral city sits 45 minutes east, and Belgium's cultural capitals of Hasselt and Genk are within 30 minutes. The E314 motorway access, less than five minutes from the property, connects you effortlessly to Brussels Airport in 75 minutes, making weekend getaways and international guest visits remarkably convenient for vacation home ownership across Europe. The villa itself commands a fully fenced 6,709-square-meter plot that f ... click here to read more

Front view of Dr. Lenstralaan 25

A Tranquil Retreat in the Heart of Arendonk Imagine waking up to the gentle rustle of leaves and the soft chirping of birds in your own private sanctuary. Nestled in the picturesque village of Arendonk, Belgium, this exquisite villa offers a harmonious blend of modern comfort and serene countryside living. With its expansive 6,660 m² plot, this property is more than just a home; it's a lifestyle waiting to be embraced. A Grand Welcome As you approach the villa, the grandeur of the entrance hall immediately captivates you. The marble staircase, a testament to timeless elegance, sets the stage for the refined finishes that await inside. The spacious cloakroom ensures a clutter-free environment, allowing you to maintain the villa's pristine aesthetic. Living Spaces Designed for Comfort and Connection Step into the expansive living room, where parquet floors and an inviting open fireplace create a warm and sophisticated ambiance. Sunlight streams through large windows, illuminating the space and offering breathtaking views of the meticulously maintained garden. Adjacent to the living room, a charming garden room invites you to unwind and soak in the natural beauty that surrounds you. Culinary Delights Await The heart of this home is undoubtedly its fully equipped kitchen. With modern appliances and a cozy breakfast nook, it’s a space that inspires culinary creativity. The kitchen seamlessly transitions to a covered, lockable terrace, perfect for al fresco dining or simply enjoying a morning coffee while listening to the sounds of nature. Private Sanctuaries Upstairs The upper level of the villa is dedicated to rest and relaxation. The master suite is a haven of luxury, featuring a walk-in dressing room and an en-sui ... click here to read more

Front view of Berendonk 8 villa

Step into a World of Tranquility and Elegance Imagine waking up to the gentle rustle of leaves and the soft chirping of birds in the lush, verdant surroundings of Kapellenbos. This exquisite 7-bedroom villa, nestled in the heart of one of Belgium's most prestigious residential areas, offers a serene escape from the hustle and bustle of city life. With its expansive park garden and luxurious amenities, this property is more than just a home—it's a lifestyle. A Day in the Life at Kapellenbos As the morning sun filters through the tall oaks, you begin your day with a leisurely stroll through the meticulously landscaped garden. The scent of fresh blooms mingles with the crisp morning air, invigorating your senses. After a refreshing swim in the sun-drenched pool, you retreat to the conservatory, where the morning light dances through the insulated glass, creating a warm, inviting space to enjoy your coffee. The villa's spacious living areas, adorned with oak floors and a cozy gas fireplace, provide the perfect setting for both relaxation and entertainment. Whether hosting a dinner party in the elegant dining area or enjoying a quiet evening in the snug sitting room, the villa's design seamlessly blends comfort with sophistication. Embrace the Local Lifestyle Kapellenbos is not just a place to live—it's a community rich in culture and natural beauty. Explore the nearby nature reserves, where walking and cycling trails wind through picturesque landscapes. Discover the charm of local markets and indulge in the region's culinary delights, from artisanal cheeses to exquisite Belgian chocolates. The villa's proximity to Antwerp and the Dutch border ensures easy access to a wealth of cultural attractions, shopping, and enter ... click here to read more

Front view of Villa Four Oaks

A Symphony of Elegance and Nature in Lanaken's Prestigious 'Zilverkust' Imagine waking up to the gentle rustle of leaves and the soft chirping of birds, as sunlight filters through the lush canopy surrounding your exquisite villa. Nestled in the heart of Lanaken's exclusive 'Zilverkust' residential area, this property is more than just a home—it's a gateway to a lifestyle of unparalleled luxury and tranquility. A Day in Your Dream Villa As you step into the grand foyer, the scent of fresh blooms from your meticulously landscaped garden greets you. The spacious living area, bathed in natural light, offers a seamless blend of modern design and timeless elegance. Picture yourself enjoying a leisurely breakfast in the Siematic kitchen, where state-of-the-art Miele appliances and a Bora cooking area transform culinary tasks into delightful experiences. The villa's open layout invites you to explore its many wonders. Whether you're hosting a sophisticated dinner party or enjoying a quiet evening with family, the ambiance is always perfect. The living room, with its plush furnishings and panoramic garden views, becomes a sanctuary of comfort and style. Seasonal Splendor and Local Charm Lanaken, a charming enclave near Maastricht, offers a tapestry of experiences throughout the year. In spring, the surrounding woods burst into a riot of colors, perfect for invigorating morning walks. Summer invites you to explore the nearby Maas River, where boating and picnicking become cherished pastimes. Autumn transforms the landscape into a golden wonderland, ideal for cycling through scenic trails. Winter, with its crisp air, is the perfect time to explore Maastricht's festive markets, just a short drive away. The villa's proximity ... click here to read more

Front view of Zonnelaan 10

Nestled in the serene countryside of Meer, near the charming town of Hoogstraten, this exquisite villa offers a unique opportunity for those seeking a second home in Belgium. With its modern architecture, expansive meadows, and luxurious amenities, this property is more than just a house—it's a lifestyle. Imagine waking up to the gentle rustle of leaves and the soft neighing of horses in the distance. This villa, set on a generous plot of approximately 1,000 m² with additional meadows extending to about 1.5 hectares, provides the perfect escape from the hustle and bustle of city life. Whether you're looking for a peaceful retreat or a vibrant space to entertain family and friends, this property caters to all your needs. A Culinary Haven The heart of this home is its open-plan kitchen, a culinary enthusiast's dream. Equipped with top-of-the-line Miele appliances and a Boretti stove, the kitchen is designed for both functionality and style. The substantial island with seating is perfect for social gatherings, where you can enjoy an aperitif while preparing a meal. Large glass sliding doors open onto the terrace, seamlessly blending indoor and outdoor living. Outdoor Oasis Step outside to discover a meticulously maintained garden, complete with a swimming pool and a stylish pool house. This outdoor area is ideal for al fresco dining, sunbathing, or simply unwinding with a good book. The expansive meadows are perfect for equestrian enthusiasts, offering ample space for horses to roam freely. Comfort and Convenience Inside, the villa boasts a spacious utility room with built-in cabinets and a dedicated laundry area. The utility room also features a large walk-in shower and washbasin, adding convenience to daily living. Th ... click here to read more

Front view of Venneweg 20

Ah, the delight of finding that perfect villa! Tucked away in the serene setting of Hoogstraten, Belgium, lies a splendid property at Salmstraat 56, just waiting to welcome its new owners. As a truly busy real estate agent with a global reach, I'm thrilled to present this home to all international buyers and expats seeking a comfortable retreat away from bustling city life. Let me take you on a storytelling journey through what this magnificent villa has to offer. Our home tour begins as you enter through the central hall, a space designed not just for coming and going, but also to set the tone for a warm welcome. A guest toilet is conveniently positioned for visitors. The heart of this villa sits in its generous living area that radiates warmth. Imagine the quiet evenings spent beside a crackling fire in the cozy sitting room, or picture the gatherings in the dining section, with laughter echoing as sweet aromas waft in from the adjacent kitchen. The kitchen, both the central hub and heart of the home, is perfect for the culinary enthusiast. With its built-in appliances, cooking becomes less of a chore and more of an experience surrounded by views of the lush garden and terrace. Step out from the kitchen and find yourself in the home's utility spaces—a service corridor leads to a well-fitted utility room, an orangery with its panoramic garden windows, and ample storage. The indoor garage comfortably parks two vehicles, acting as a bridge to additional storage rooms. Now, journey with me upstairs to the villa’s living quarters. Here, a night hall doubles as an office space—a perfect nook for late-night pondering or serene midday work sessions. It introduces the master suite with its entrance via a walk-in dressing are ... click here to read more

View of Salmstraat 56

Charming Villa in Knokke-Heist: A Superior Blend of Comfort and Potential Nestled in the refined district of Old Knokke, a short stroll from vibrant shopping avenues and just footsteps from the picturesque vegetable market, sits a delightful villa that promises both elegance and a unique lifestyle opportunity. A wonderful prospect for those looking to immerse themselves in the idyllic charm of Belgian coastal life, this property presents a blend of modern amenities and quaint local flavor. This villa offers a thoughtful layout that suits both privacy and family connectivity. Entering the premises, the ground floor will greet you with a genteel guest toilet and cloakroom leading into three sizable bedrooms, two of which boast direct access to the sun-kissed garden. Each bedroom is complete with its own private bathroom or shower room, and built-in wardrobes to maximize space efficiently. These quarters provide a serene retreat from the bustling world. Further adding to its utility is a laundry room furnished with ample storage cabinets and a spacious indoor garage to protect your vehicle from the elements. As you ascend to the first floor, the area opens into a luminous living room, centered around a cozy gas fireplace setting the stage for many an intimate family gathering or an engaging social event. Additionally, this floor features a dual-use office with a library perfect for those work-from-home days or quiet afternoon reads. A large living kitchen, equipped with high-quality Miele appliances and adjoining dining room, extends onto a south-facing terrace, offering a splendid view that can uplift any dining experience with a sip of coffee or a delightful meal. The architectural delight continues on the second floo ... click here to read more

Picture 1

Properties nearby

Nestled in the serene town of Hoogstraten, Belgium, this exquisite villa at Houvast 13 offers a harmonious blend of luxury, comfort, and privacy. Perfectly positioned at the end of a quiet cul-de-sac, this property is a sanctuary for those seeking a peaceful lifestyle while remaining conveniently close to the vibrant amenities of Hoogstraten and beyond. Imagine waking up in a home where every detail has been thoughtfully designed to enhance your living experience. As you step into the beautifully landscaped garden, the tranquility of the surroundings immediately envelops you. The villa's south-facing orientation ensures that the lush greenery is bathed in sunlight throughout the day, creating a warm and inviting atmosphere. A Home Designed for Comfort and Elegance Upon entering the villa, you're greeted by a spacious entrance hall that sets the tone for the rest of the home. The living areas are a testament to refined taste, featuring a parquet floor and a cozy wood-burning stove. Large windows flood the space with natural light, offering stunning views of the garden and creating a seamless connection between indoor and outdoor living. The heart of the home is undoubtedly the kitchen, newly installed in 2022. It's a culinary enthusiast's dream, equipped with top-of-the-line appliances, including a combination microwave/oven, a separate oven, two warming drawers, a built-in coffee machine, dishwasher, refrigerator, induction cooktop, and a Quooker tap for sparkling and filtered water. Whether you're preparing a family meal or entertaining guests, this kitchen is designed to cater to your every need. Spacious and Versatile Living Spaces The villa boasts four generously sized bedrooms, each offering a peaceful retreat ... click here to read more

Front view of Houvast 13

A Tranquil Retreat in the Heart of Belgium Imagine waking up to the gentle rustle of leaves and the soft chirping of birds in a serene, green neighborhood. This is the daily reality at the villa on Louis Domsstraat 15, Hoogstraten, where modern design meets the tranquility of nature. Nestled in a quiet residential area, this property offers a unique blend of comfort, privacy, and style, making it an ideal vacation home or second residence for discerning international buyers. A Home That Tells a Story As you step through the grand entrance, you're greeted by a spacious, light-filled interior that immediately feels like home. The villa, originally constructed in 1996, has been meticulously renovated to meet contemporary standards, offering a seamless blend of classic architecture and modern amenities. With a generous living area of 304 square meters, this home is designed for both relaxation and entertainment. The ground floor is a testament to open-plan living, with expansive spaces that flow effortlessly into one another. Large windows and glass doors invite natural light to flood the rooms, creating a warm and inviting atmosphere. The living room, with its cozy seating and elegant decor, is perfect for unwinding after a day of exploring the local countryside. Adjacent to the living area is a state-of-the-art kitchen, equipped with high-end appliances and ample storage. The kitchen's sleek design and functional layout make it a central hub for family gatherings and culinary adventures. Imagine preparing a meal with fresh, local ingredients while enjoying views of the beautifully landscaped garden. A Garden Oasis Step outside, and you'll find yourself in a private oasis. The villa's garden is a masterpiece of lands ... click here to read more

Photo 1 of Louis Domsstraat 15

Nestled in the picturesque town of Hoogstraten, Belgium, this exquisite country home at Elsbroeken 21 offers a unique opportunity for those seeking a second home that combines luxury, comfort, and a touch of European charm. With its expansive living spaces, high-end amenities, and serene surroundings, this property is a dream come true for overseas buyers and expats looking to invest in a holiday retreat or a permanent residence. A Glimpse into Your New Lifestyle Imagine waking up to the gentle rustle of leaves and the soft chirping of birds in your private garden. As you step out onto the terrace with a steaming cup of coffee, the morning sun bathes the landscape in a warm glow, inviting you to start your day with a refreshing swim in the heated outdoor pool. This is the lifestyle that awaits you at this stunning country home. Property Highlights - Spacious Living: With 580 square meters of living space, this home offers ample room for relaxation and entertainment. - Five Bedrooms: Perfect for families or hosting guests, each bedroom is designed with comfort in mind. - Luxury Bathrooms: Two well-appointed bathrooms ensure convenience and privacy for all residents. - Gourmet Kitchen: Equipped with high-end appliances, the kitchen is a culinary enthusiast's delight. - Outdoor Oasis: The beautifully landscaped garden features a heated pool and a sauna, creating a private wellness retreat. - Winter Garden: A bright and inviting space for dining or enjoying the changing seasons. - Secure Parking: A garage and additional parking spaces provide ample room for vehicles. - High-Quality Construction: Built with premium materials, including Merbau hardwood and oak, ensuring durability and elegance. - Energy Efficiency: The prope ... click here to read more

Front view of Elsbroeken 21

Nestled in the picturesque town of Hoogstraten, Belgium, this expansive villa at Elsbroeken 21 offers a unique blend of tranquility and accessibility. With its spacious layout and luxurious amenities, this property is a dream come true for families and expatriates seeking a serene yet connected lifestyle. Imagine waking up in a home where every detail has been meticulously crafted to offer comfort and elegance. Built in the mid-1990s, this villa stands as a testament to quality construction, featuring durable materials that promise longevity and minimal maintenance. The property spans a generous 500 square meters, providing ample space for both relaxation and entertainment. A Day in the Life at Elsbroeken 21 Start your day with a leisurely breakfast in the orangery, where sunlight filters through large windows, casting a warm glow over the natural stone floors. The orangery seamlessly connects to the terrace, offering a perfect spot for morning coffee while overlooking the beautifully landscaped garden. As the day unfolds, the villa's versatile spaces cater to every need. The dedicated office at the front of the house is ideal for remote work, providing a quiet retreat with a view of the lush surroundings. Meanwhile, the children can enjoy the spacious living room, divided into a cozy lounge with an open fireplace and a sitting area with expansive windows. The centrally located kitchen is a culinary enthusiast's delight, equipped with modern appliances and direct access to the garden. Whether you're hosting a summer barbecue or a formal dinner, the adjacent utility room and integrated garage offer convenience and additional storage. Evening Relaxation and Entertainment As the sun sets, the villa transforms into an ... click here to read more

Front view of Elsbroeken 21

Ah, the delight of finding that perfect villa! Tucked away in the serene setting of Hoogstraten, Belgium, lies a splendid property at Salmstraat 56, just waiting to welcome its new owners. As a truly busy real estate agent with a global reach, I'm thrilled to present this home to all international buyers and expats seeking a comfortable retreat away from bustling city life. Let me take you on a storytelling journey through what this magnificent villa has to offer. Our home tour begins as you enter through the central hall, a space designed not just for coming and going, but also to set the tone for a warm welcome. A guest toilet is conveniently positioned for visitors. The heart of this villa sits in its generous living area that radiates warmth. Imagine the quiet evenings spent beside a crackling fire in the cozy sitting room, or picture the gatherings in the dining section, with laughter echoing as sweet aromas waft in from the adjacent kitchen. The kitchen, both the central hub and heart of the home, is perfect for the culinary enthusiast. With its built-in appliances, cooking becomes less of a chore and more of an experience surrounded by views of the lush garden and terrace. Step out from the kitchen and find yourself in the home's utility spaces—a service corridor leads to a well-fitted utility room, an orangery with its panoramic garden windows, and ample storage. The indoor garage comfortably parks two vehicles, acting as a bridge to additional storage rooms. Now, journey with me upstairs to the villa’s living quarters. Here, a night hall doubles as an office space—a perfect nook for late-night pondering or serene midday work sessions. It introduces the master suite with its entrance via a walk-in dressing are ... click here to read more

View of Salmstraat 56

Step into a World of Modern Comfort and Sustainable Living Imagine waking up in a home where every detail is designed to enhance your quality of life. Nestled in the vibrant town of Hoogstraten, Belgium, this contemporary 3-bedroom house offers a unique blend of modern architecture, energy efficiency, and smart technology. As you enter, the gentle hum of the Zennio KNX home automation system welcomes you, promising a day of seamless convenience and comfort. A Day in Your New Home Start your morning with a cup of freshly brewed coffee in the sun-drenched kitchen, where the quartz composite worktop gleams under the soft morning light. The aroma of breakfast fills the air as you prepare meals using top-of-the-line appliances, including a Quooker Combi Plus for instant boiling water. The open-plan design ensures that family conversations flow effortlessly from the kitchen to the dining area. As the day unfolds, the south-facing garden becomes your sanctuary. The covered terrace, with its elegant pergola, invites you to enjoy al fresco dining or simply relax with a book. Children play joyfully on the trampoline and swing set, their laughter echoing in the warm afternoon breeze. Embrace the Local Lifestyle Living in Hoogstraten means embracing a lifestyle rich in culture and community. The town's lively center, just a short walk away, offers a delightful array of shops, cafes, and restaurants. Savor local delicacies at a charming bistro or explore the weekly market, where fresh produce and artisanal goods abound. For outdoor enthusiasts, the surrounding countryside provides endless opportunities for exploration. Whether it's a leisurely bike ride through scenic trails or a day trip to nearby historical sites, Hoogstrate ... click here to read more

Photo 1 of Karel Boomstraat 79

A Tranquil Oasis in the Heart of Belgium Imagine waking up to the gentle rustle of leaves and the soft chirping of birds in your private garden, as the morning sun filters through the trees. This is the serene lifestyle awaiting you at Moerstraat 31, Hoogstraten—a place where modern comfort meets timeless tranquility. A Home Designed for Living and Entertaining Step inside this exquisite 4-bedroom villa, and you're greeted by an expansive entrance hall that sets the tone for the rest of the home. The large glass doors offer a glimpse of the lush, landscaped garden, inviting you to explore further. The open-plan living area is a masterpiece of design, seamlessly blending indoor and outdoor spaces. Here, you can enjoy cozy evenings by the gas fireplace or host elegant dinners in the dining area, all while taking in the garden views. The state-of-the-art kitchen, complete with a large island and breakfast bar, is a culinary enthusiast's dream. Equipped with top-of-the-line appliances, it’s perfect for both everyday meals and grand feasts. Adjacent to the kitchen, a utility room and spacious cellar provide ample storage, ensuring that everything you need is within reach. A Sanctuary of Comfort and Style Ascend the modern staircase to the first floor, where the luxurious master suite awaits. This private retreat features a spacious bedroom, a walk-in dressing room with custom-built wardrobes, and an elegant bathroom. Two additional bedrooms, each with built-in wardrobes, share a second bathroom, offering comfort and privacy for family or guests. The second floor is a versatile space, ideal for an office, playroom, or guest area, complete with a storage attic and technical room. Every detail has been thoughtfully consid ... click here to read more

Photo 1 of Moerstraat 31

On a still Sunday morning, the smell of fresh stroopwafels drifts from the bakery two blocks down Lindendreef, and through the double garden doors of this villa's dining room, you can hear the faint chime of the Sint-Katharinakerk bell tower marking the hour. That's the rhythm of life here — unhurried, rooted, and genuinely good. Lindendreef 78 sits on one of Hoogstraten's most coveted residential streets, and it's not hard to see why. The tree-lined avenue has a sense of permanence to it, the kind of address where neighbors wave, kids ride bikes after school, and summer evenings stretch out on stone terraces until the light finally gives up around ten. The property itself was thoroughly renovated in 2021 — not a cosmetic refresh, but a considered, top-to-bottom overhaul with serious attention paid to how a family actually uses a home day to day. Step through the front door and the entrance hall sets the tone immediately: generous proportions, warm oak parquet underfoot, and a staircase that draws your eye upward. The ground floor has been laid out so that everything flows. The TV room at the front gives way to a central sitting room anchored by a gas fireplace — the kind you actually light in November and sit beside with a glass of Belgian abbey ale rather than just a decorative feature. From there, the space opens fully into the dining area and a kitchen that connects through to the orangery. Big windows on the garden side flood the whole rear of the house with afternoon light, and when the weather cooperates — which in the Kempen region it does more than people expect from Belgium — you swing both sets of double garden doors wide and the terrace becomes a seamless extension of the living space. That terrace is some ... click here to read more

Photo 1 of Lindendreef 78

Once upon a time, nestled in the serene landscapes of Hoogstraten, Belgium, stands a villa at Gelmelstraat 121 that whispers stories of tranquility and opportunities. With its farmhouse style, this property unfolds across a generous 424 square meters and sits amidst sprawling 2.5 hectares of lush greenery. Ideal for those yearning for a blend of rural and some amount of modern lifestyle, it warmly invites you to experience a part of Belgium that is distinctly serene yet buzzingly alive with possibilities. As you step into the villa, you're welcomed by a grand central entrance hall. Here, the pathways branch out into a story of comfort and utility. On one side, a cozy study awaits, ready for late-night readings or to be transformed into a creative workspace. Continue onwards, and you're ushered into a spacious living room where every nook whispers warmth and togetherness. Housing both a sitting and dining area, it's a space that's inviting for social gatherings or quiet evenings in. The heart of every home is the kitchen, and this villa offers not just one but two culinary corners. The main kitchen is centrally situated, making meal prep a seamless part of daily life. Through a side entrance, it expands itself into a professional kitchen. Culinary creativity knows no bounds here, whether you're preparing a simple meal or hosting a grand feast. The kitchen also links to a large veranda, a transitional space leading you into a small world of leisure — an indoor swimming pool complete with essential sanitary facilities. Venture upstairs, and the night hall guides you to three bedrooms, each promising peaceful slumbers or perhaps a canvas for personalization. Adjacent, there's a bathroom to cater to household comforts. The ... click here to read more

View of the villa from the front

Nestled in the serene village of Minderhout, part of the charming municipality of Hoogstraten, Belgium, this exquisite four-bedroom house at Venhoefweg 3E offers a unique opportunity for those seeking a second home or holiday retreat in Europe. With its perfect blend of modern comfort and traditional charm, this property is a haven for relaxation and a gateway to the rich cultural tapestry of the region. Imagine waking up to the gentle rustle of leaves and the soft chirping of birds in your beautifully landscaped garden. This south-facing plot, spanning approximately 1,000 square meters, is a sun-drenched paradise, perfect for morning coffees, afternoon barbecues, or evening stargazing. The garden's lush greenery provides a private oasis, ideal for families, gardening enthusiasts, or anyone who cherishes outdoor living. The house itself is a testament to thoughtful design and meticulous maintenance. Built in 2002, it boasts a generous 332 square meters of living space spread over two floors. The ground floor welcomes you with an open, airy layout that maximizes natural light, creating a warm and inviting atmosphere. The centerpiece is the industrial-style Arclinea designer kitchen, equipped with high-end Miele appliances, making it a dream for culinary enthusiasts and a stylish hub for entertaining guests. As you explore the first floor, you'll find four spacious bedrooms, each offering a tranquil retreat after a day of exploring the local area. The master suite is a sanctuary of luxury, complete with a walk-in dressing room. Two modern bathrooms, featuring high-quality fixtures, ensure comfort and convenience for family and guests alike. Beyond its aesthetic appeal, this home is a model of energy efficiency. With sm ... click here to read more

Front view of Venhoefweg 3E

Nestled in the picturesque town of Hoogstraten, Belgium, this magnificent mansion, known as 'Château Minderhoutakker', offers a unique blend of historical charm and modern luxury. Built in 1887, this stately home stands as a testament to timeless elegance, making it an ideal second home or holiday retreat for discerning buyers seeking a slice of European history. Imagine waking up in a home where every corner tells a story. The grand entrance hall, with its original tiled floor and exquisite wooden staircase, sets the stage for the elegance that unfolds throughout the property. With six spacious bedrooms and two luxurious bathrooms, this mansion provides ample space for family gatherings or hosting guests. ### A Lifestyle of Elegance and Comfort Living in Hoogstraten offers a unique lifestyle that combines the tranquility of the Belgian countryside with the convenience of urban amenities. The town is renowned for its vibrant cultural scene, charming cafes, and local markets, all within walking distance from the property. Whether you're enjoying a leisurely stroll through the historic streets or indulging in the local cuisine, Hoogstraten promises a rich and fulfilling lifestyle. ### Key Features: - Historic Charm: Built in 1887, this mansion retains its original character while offering modern comforts. - Spacious Living: 420 square meters of living space, including six bedrooms and two bathrooms. - Elegant Interiors: High ceilings, decorative fireplaces, and premium parquet flooring. - Gourmet Kitchen: Equipped with top-of-the-line appliances and custom cabinetry. - Versatile Spaces: Three floors plus a cellar, ideal for family life or professional use. - Expansive Garden: Fully enclosed with an electric gate, perfe ... click here to read more

Front view of Van Aertselaerstraat 65

On a Sunday morning in Rijkevorsel, the light comes in sideways through the kitchen's wide garden-facing windows. Coffee is already brewing — the built-in machine handles that — and outside, dew is still sitting on the grass of the fully fenced rear garden. No neighbors in the sightline. Just open Flemish countryside rolling out behind the terrace. This is the pace this villa runs at, and once you've spent a weekend here, it's hard to argue with it. Sint-Lenaartsesteenweg 80 sits on a 1,389 square meter plot in the heart of the Kempen region, one of Belgium's most underrated pockets of calm. The house itself is 267 square meters — a substantial four-bedroom villa that has been thoroughly renovated without losing the bones that gave it character in the first place. The wrought-iron interior door that separates the entrance hall from the main living area? That stayed. The oak parquet floors throughout the ground floor? Those stayed too. What changed is everything you don't see at first: the insulation, the systems, the kitchen, the bathrooms — all brought squarely into the present. The living room revolves around a gas fireplace that earns its keep from October through March, when the Kempen afternoons turn grey and the garden takes on that particular Belgian stillness. The room is generous enough for a proper sofa arrangement without feeling cavernous, and it flows directly into the kitchen — the real centerpiece of this house. The island is the kind you actually gather around. Appliances include a cooktop with an integrated extractor, a steam oven alongside a conventional oven, a built-in coffee machine, a warming drawer, a vacuum drawer, and a dishwasher. Everything is built in, everything is considered. Whoever desig ... click here to read more

Front view of Sint-Lenaartsesteenweg 80

Nestled in the tranquil town of Rijkevorsel, this charming villa offers a wonderful mix of potential and comfort, making it an ideal consideration for those looking to embrace both a peaceful suburban lifestyle and a project they can customize to their own tastes. Positioned on a generous 600m² plot, this property proposes an environment perfect for family life, with ample indoor and outdoor space to nurture and grow. The house currently boasts a single-story layout with an expansive attic (60m²) ready for conversion. This presents an exciting opportunity for new owners to transform the space, possibly adding additional bedrooms or a recreation area, thereby enhancing both the functionality and value of the home. The existing floorplan includes a welcoming entrance hall, a separate toilet, a spacious 29.50m² living room, and a well-equipped 13m² open kitchen, complete with luxury features such as a Quooker tap. Alongside these, there are 2/3 adaptable bedrooms. The master and second bedroom measure 15.5m² and 9m², respectively, while the third room currently serves as a storage space but could easily be converted into a comfortable bedroom. Additional amenities include: - Energy-efficient 22 solar panels with green energy certificates - Compliant electricity infrastructure - Cavity wall insulation with 8cm insulation - Luxurious bathroom equipped with a corner bath, toilet, and walk-in shower - Aluminum window profiles with superior insulating glass - Electric shutters - Vaillant gas condensing boiler Given the property’s ‘good’ condition, it's a ready-for-move-in home yet holds great promise as a fixer-upper for those looking to imprint their personal style. The presence of structural and functional foundations, such ... click here to read more

Picture 1

Nestled in the serene countryside of Wortel, just a stone's throw from the vibrant heart of Hoogstraten, this exquisite country home offers a unique blend of rural charm and modern comfort. With its expansive 1.6-hectare estate, this property is a dream come true for those seeking a tranquil second home or a delightful holiday retreat in Belgium. Imagine waking up to the gentle rustle of leaves and the soft chirping of birds, with the sun casting a golden hue over the lush meadows that surround your home. This is the everyday reality at Langenberg 27, where the pace of life slows down, allowing you to savor each moment. A Home with Character and Potential The property is divided into two distinct sections, each offering its own charm and potential. The renovated section of the home is a testament to modern living, with a spacious entrance hall leading into an open-plan living area. Here, a cozy wood-burning stove sets the scene for intimate family gatherings or lively evenings with friends. The kitchen, a chef's delight, boasts high-end Miele appliances and a stunning Boretti stove, making it the heart of the home. The dining area, with its expansive windows, offers breathtaking views of the meticulously landscaped garden, a perfect backdrop for memorable meals. A dedicated home office space ensures that remote work or study is both comfortable and inspiring. Upstairs, the night hall leads to three well-appointed bedrooms, one featuring a walk-in closet, and a luxurious bathroom with a walk-in shower. A spacious attic provides ample storage, ensuring that everything has its place. Endless Possibilities Await The unrenovated section of the house is a blank canvas, ready for your personal touch. With its own entranc ... click here to read more

Front view of Langenberg 27

Nestled in the serene countryside of Meer, near the charming town of Hoogstraten, this exquisite villa offers a unique opportunity for those seeking a second home in Belgium. With its modern architecture, expansive meadows, and luxurious amenities, this property is more than just a house—it's a lifestyle. Imagine waking up to the gentle rustle of leaves and the soft neighing of horses in the distance. This villa, set on a generous plot of approximately 1,000 m² with additional meadows extending to about 1.5 hectares, provides the perfect escape from the hustle and bustle of city life. Whether you're looking for a peaceful retreat or a vibrant space to entertain family and friends, this property caters to all your needs. A Culinary Haven The heart of this home is its open-plan kitchen, a culinary enthusiast's dream. Equipped with top-of-the-line Miele appliances and a Boretti stove, the kitchen is designed for both functionality and style. The substantial island with seating is perfect for social gatherings, where you can enjoy an aperitif while preparing a meal. Large glass sliding doors open onto the terrace, seamlessly blending indoor and outdoor living. Outdoor Oasis Step outside to discover a meticulously maintained garden, complete with a swimming pool and a stylish pool house. This outdoor area is ideal for al fresco dining, sunbathing, or simply unwinding with a good book. The expansive meadows are perfect for equestrian enthusiasts, offering ample space for horses to roam freely. Comfort and Convenience Inside, the villa boasts a spacious utility room with built-in cabinets and a dedicated laundry area. The utility room also features a large walk-in shower and washbasin, adding convenience to daily living. Th ... click here to read more

Front view of Venneweg 20

Tucked away in the tranquil surroundings of Hoogstraten, you'll find a splendid villa waiting to welcome its new occupants. As a dedicated agent representing a wide array of global buyers, I have the pleasure of introducing you to this property nestled in the charming town of Meer. Hoogstraten, located near the Dutch border in Belgium, offers a delightful fusion of calm countryside life with a hint of cosmopolitan adventure just a short drive away. Let's paint a vivid picture of this villa, a three-bedroom retreat designed with both comfort and practical living in mind. If you’re seeking a place that's move-in ready, this could be your perfect match. With a generous lot size of 1,016 square meters, there's ample space for both indoor and outdoor activities, ideal for creating rich family memories. Upon arrival, you're met by an entrance hall that gracefully welcomes you into the home. From there, step into the spacious living room, bathed in light and featuring oak flooring along with a cozy gas fireplace to keep the cold at bay in the cooler months. This inviting setup is perfect for family gatherings or simply enjoying a quiet evening at home. The kitchen, with its adjoining storage room, offers a functionality that is pivotal for any home chef. Recent updates in 2018 have modernized the space, making meal preparations both inspiring and convenient. Plus, the separate rear entrance and storage room provide an ideal nook for keeping things organized, ensuring your home stays clutter-free. On the first floor, discover the master bedroom, which opens up to a terrace—a peaceful spot to enjoy your morning coffee or unwind in the evening. Two additional bedrooms assure plenty of sleeping space, with the potential for on ... click here to read more

View photo 1 of Hoogeind 2A

Are you dreaming of a tranquil yet conveniently located home in the heart of Europe? Look no further than this delightful detached property situated in John Lijsenstraat 7, in the charming town of Hoogstraten, Belgium. Nestled close to the Dutch border and mere minutes away from the E19 motorway, this residence combines the serenity of small-town living with easy access to vibrant urban centers like Antwerp and Breda. It is a prime piece of real estate for families, expats, and international buyers looking to immerse themselves in the Belgian lifestyle without foregoing the conveniences of modern living. The house itself stands proudly on a generous 702 square meter plot, offering plenty of space for outdoor activities. As you approach, you'll be greeted by a peaceful atmosphere that only a quiet town such as Meer can offer. This property provides not just a house, but a home for those seeking solace amidst the hustle and bustle of modern life. Upon stepping through the front door, you enter into a welcoming central hall that thoughtfully includes a guest toilet. Flowing seamlessly from the entrance is the main living area, which benefits from ample natural light streaming through large windows. This bright and airy space forms the heart of the home, perfect for gathering with family or entertaining guests. The kitchen, well-equipped to cater to any culinary need, boasts modern appliances—a hob, refrigerator, dishwasher, oven, and microwave—all set against a sturdy and stylish worktop. Adjacent to the kitchen, you'll find utility and storage spaces to accommodate the practicalities of everyday life. A connecting room leads you gracefully to the upper floor, ensuring privacy and comfort in the sleeping quarters. The fi ... click here to read more

Photo 1 of John Lijsenstraat 7

Picture yourself sipping morning coffee on a sun-drenched terrace, surrounded by mature trees and the gentle hum of Belgian countryside life, yet just minutes from vibrant Dutch cities. This substantial family villa in Meer offers an extraordinary opportunity for those seeking a vacation home or second residence that bridges two countries, two cultures, and endless lifestyle possibilities. Here, where Belgium's warm hospitality meets the Netherlands' dynamic energy, you'll discover a property that transforms weekend getaways into cherished family traditions and holiday gatherings into unforgettable celebrations. Nestled in the charming village of Meer, this 341-square-meter villa represents the ideal European second home for international families who value space, privacy, and strategic location. The cross-border positioning delivers remarkable versatility—you're equidistant from Breda's cosmopolitan attractions and Hoogstraten's historic Belgian character, creating a vacation base that offers two distinct cultural experiences within a fifteen-minute drive. For those establishing a European foothold, this location provides practical advantages: Schiphol Airport sits just 90 minutes north, Brussels Airport lies 75 minutes south, and the high-speed rail connections from both Dutch and Belgian stations open direct routes to Paris, London, and beyond. The property's generous 1,489-square-meter grounds immediately distinguish it from typical European vacation homes. Mature landscaping creates natural privacy screens, while multiple terrace areas allow you to follow the sun throughout the day or host gatherings of varying sizes. The garden layout thoughtfully separates active entertainment zones from tranquil retreat spaces— ... click here to read more

Front view of John Lijsenstraat 12a