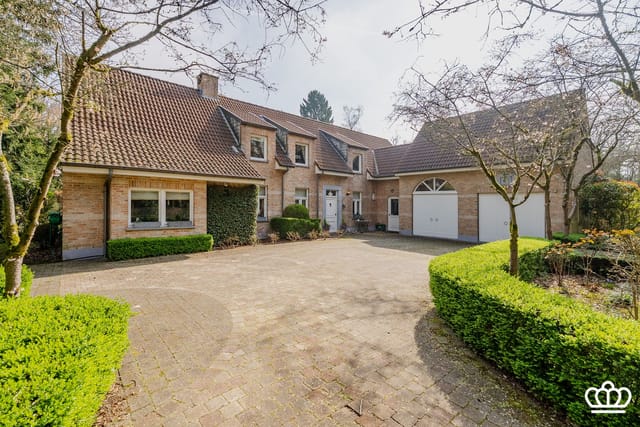
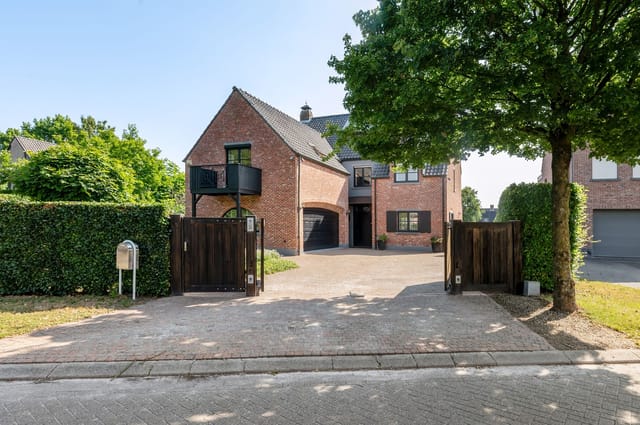
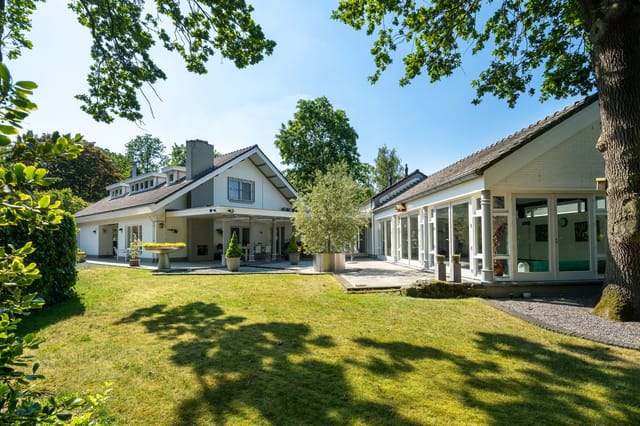
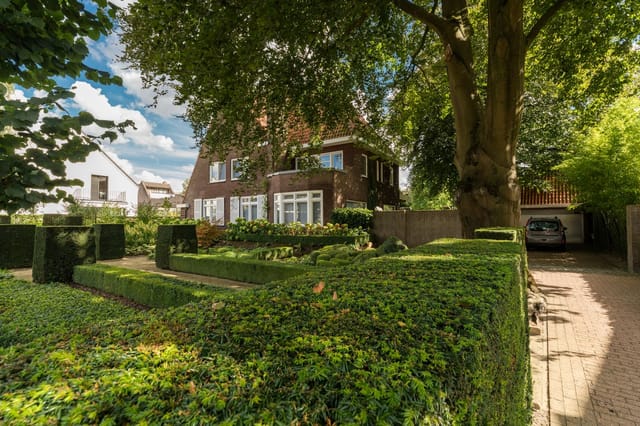
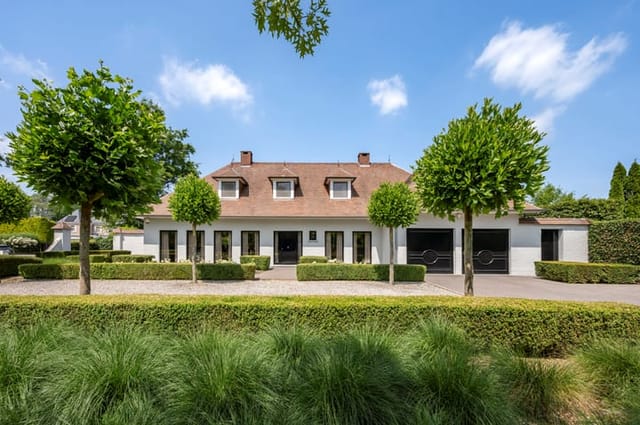
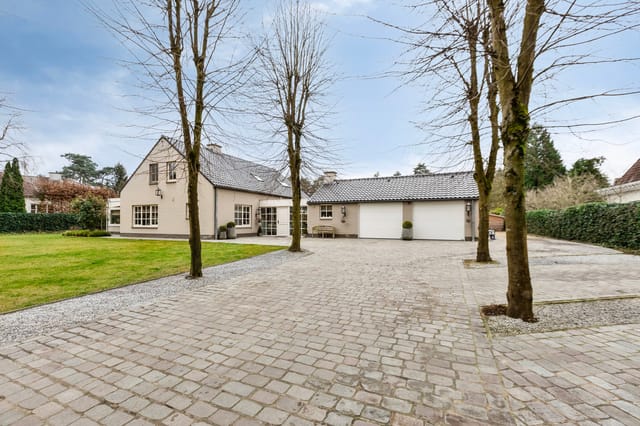
Villa for Sale in Lanaken with Heated Pool, 4 Bedrooms

Listed on
New
https://storage.googleapis.com/homestra-images/property-image-0b717e24-5055-4827-9e96-5871dece8e47-1794174678.jpg

Postweg 75, 3620 Lanaken, Belgium, Lanaken (Belgium)

4 Bedrooms · 2 Bathrooms · 374m² Floor area

€1,075,000

Villa

No parking

4 Bedrooms

2 Bathrooms

374m²

Garden

No pool

Not furnished

Description

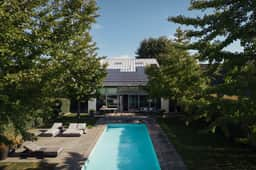
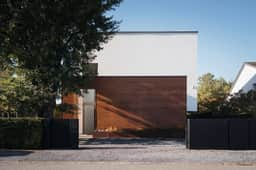
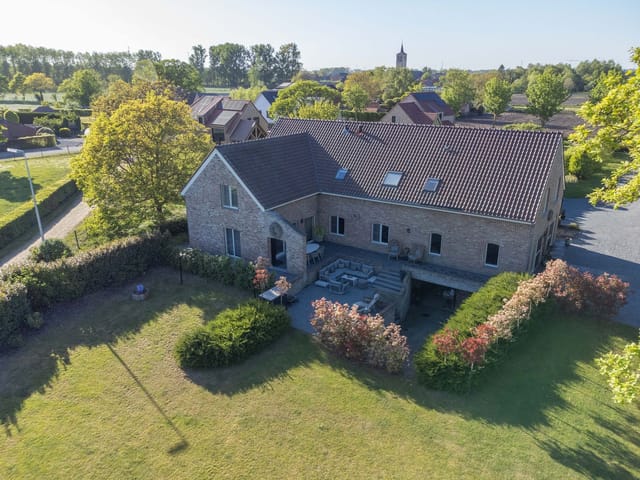
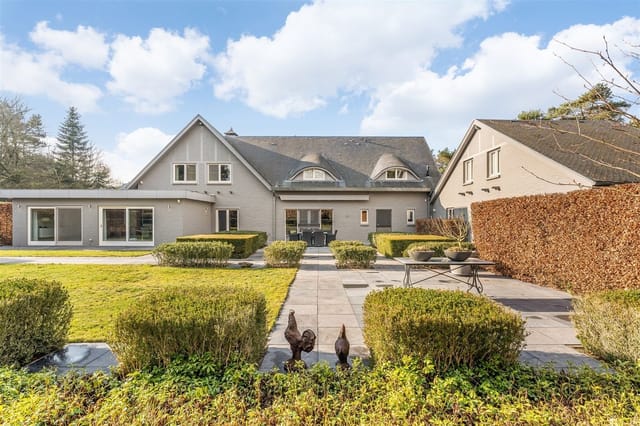
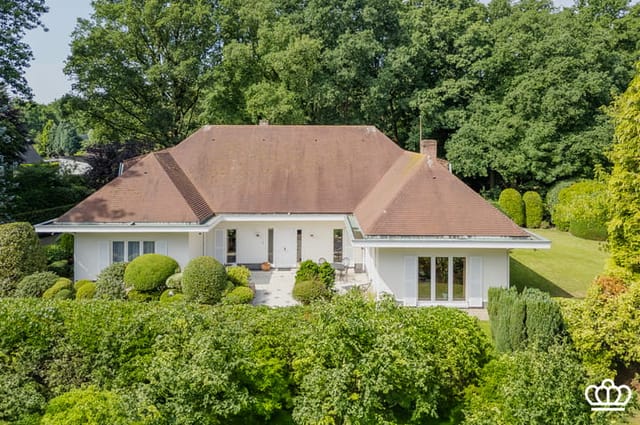
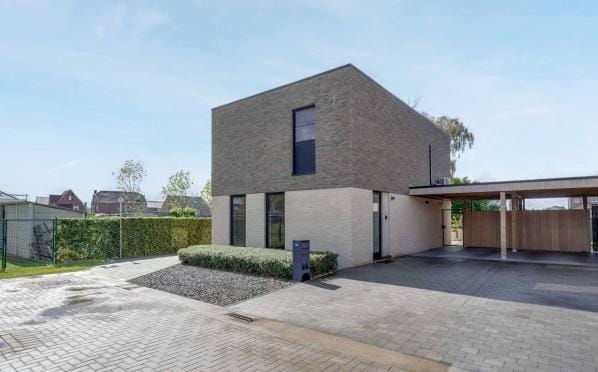
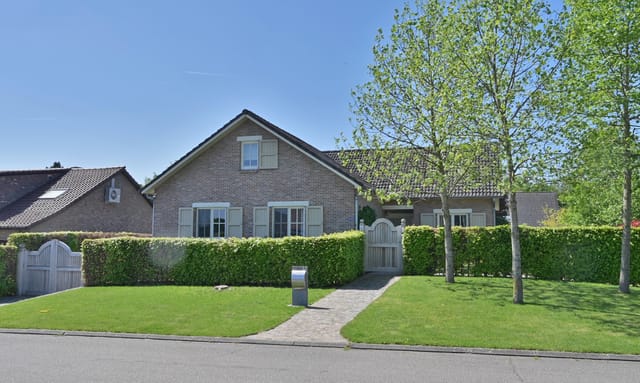
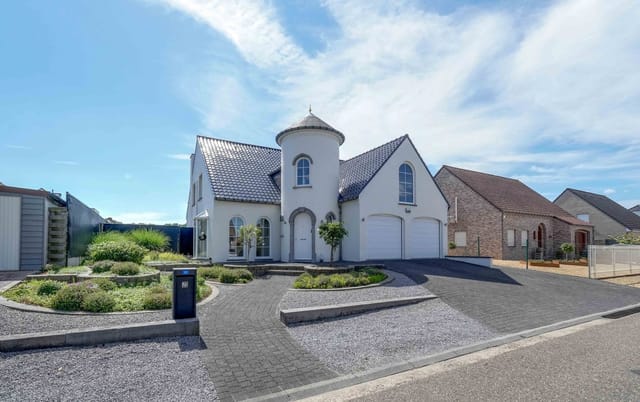
This villa for sale in Lanaken sits on a south-facing plot of 1,039 m² with a heated 12 by 4 metre pool and a fully equipped pool house. Inside, 374 m² of living space is spread over a ground floor, a sleeping floor, a finished attic and a basement, with four bedrooms and two bathrooms. It is a modern family home in good condition with energy label A, in a quiet residential part of Belgian Limburg, a short drive from the Dutch border at Maastricht.

Inside the House: Kitchen, Living Space and Bedrooms


You enter through a wide hall with a cloakroom and a guest toilet. The living area runs from a sitting corner with a built-in gas fireplace to the dining space and the open-plan kitchen, so whoever is cooking stays part of the evening. The kitchen is fitted with Miele appliances: fridge, freezer, wine cooler, microwave, combination oven, steam oven, induction hob, teppanyaki grill and a built-in coffee machine. The worktop is Corian and the tap is a Quooker.

Off the ground floor you will find a laundry room with custom cabinetry and connections for a washing machine and dryer, plus an integrated garage with an automatic door.

The night hall leads to three bedrooms and a separate office, which makes working from home a real option rather than a corner of the dining table. The main bedroom has a walk-in dressing room and an en-suite bathroom with a bathtub, rain shower, double washbasin and toilet. The second bathroom has a shower, washbasin and toilet. A fixed staircase climbs to the attic, finished as a multifunctional room that could become a hobby room, a gym or an extra lounge. The basement holds three storage and utility rooms and the technical room for the pool.

The Pool, Pool House and South-Facing Garden


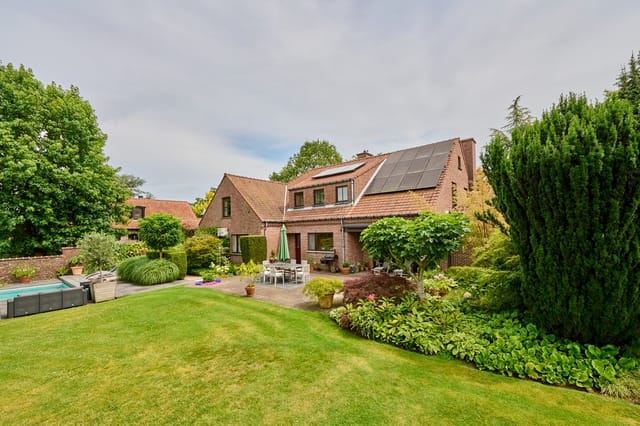
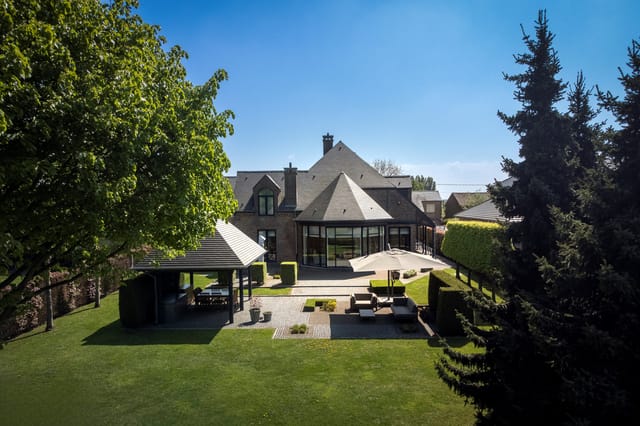
The ornamental garden is fully fenced and closed off by an automatic aluminium gate. That is useful with children or a dog, and reassuring if the house stands empty for a few weeks. Large terrace tiles lead to a partly covered terrace with a louvred roof, integrated lighting and heating, so evenings outside do not end when the sun drops.

The heated pool measures 12 by 4 metres and comes with a heat pump, filtration and a Coverseal cover. A few steps away, the pool house works as a second living space. It has a bar with a Corian worktop, an oven, a fridge, a toilet, a washbasin and a shower, plus its own covered terrace with a louvred roof. Air conditioning is installed here and in the main bedroom. Behind the pool house, a storage room takes the garden equipment.

Energy Label A: Heat Pump and 45 Solar Panels


Running costs are the first question with any house of 374 m². Here the answer is technical: underfloor heating throughout, a heat pump and 45 solar panels, which together earn energy label A. Whether you plan to live here all year or use it as a second home in Belgium, a modern, efficient installation means fewer surprises than an older villa that still needs updating.

Living in Lanaken, Minutes from Maastricht


Lanaken lies on the Belgian bank of the Maas, right on the Dutch border. Maastricht, with its old centre, riverside restaurants and Vrijthof square, is about 15 minutes away by car. That connection is the main reason international buyers look at Lanaken: more space and a larger plot, with a major city almost on the doorstep. The villa stands in a quiet, sought-after residential area, close to everyday shops, schools and sports facilities.

For weekends, the Hoge Kempen National Park and the Maasmechelen Village outlet are both a short drive away. Anyone searching for a house with a pool in Limburg will find that pools are rare at this size and finish level, and few come with a pool house like this one.

Getting There: Airports and Drive Times


Maastricht Aachen Airport is roughly 20 to 25 minutes away, Liège Airport about 40 minutes, and Brussels Airport about 75 minutes, depending on traffic. Good road links toward Hasselt, Genk, Liège and Aachen make this a practical base for commuters in the wider Belgium real estate market around the Dutch and German borders.

Key Features


- Modern villa in good condition, energy label A
- 374 m² living area on a plot of 1,039 m²
- 4 bedrooms and 2 bathrooms
- Separate office on the sleeping floor
- Finished attic as a hobby room, gym or extra living space
- Open-plan kitchen with Miele appliances, Corian worktop and Quooker tap
- Gas fireplace in the sitting area
- Underfloor heating, heat pump and 45 solar panels
- Heated pool of 12 x 4 m with Coverseal cover
- Pool house with bar, shower, toilet and covered terrace
- Integrated garage with automatic door and fully fenced garden with electric gate
- Asking price: €1,075,000

Frequently Asked Questions


How far is the villa from Maastricht and the nearest airport?
Maastricht city centre is about 15 minutes by car, and Maastricht Aachen Airport is roughly 20 to 25 minutes away. Liège Airport takes about 40 minutes.

Is this villa suitable as a year-round home?
Yes. It has underfloor heating, a heat pump, solar panels and energy label A, plus a separate office and a finished attic for extra space. Air conditioning is fitted in the main bedroom and the pool house.

Where are the pool systems kept?
The technical room for the pool is in the basement, so the equipment stays out of the garden. The pool also has a heat pump, filtration and a Coverseal cover.

If you are considering a villa for sale in Lanaken with space for a family and a pool, contact Homestra to arrange a viewing or request the full details of this property.
Details

Amount of bedrooms
4
Size
374m²
Price per m²
€2,874
Garden size
1039m²
Has Garden
Yes
Has Parking
No
Has Basement
No
Condition
good
Amount of Bathrooms
2
Has swimming pool
No
Property type
Villa
Energy label

Unknown

Sign up to access location details

Similar properties

This 5-bedroom villa for sale in Hoogstraten has a heated pool, a sauna and 580 m² of living space, within walking distance of the centre. The detached house stands on a 968 m² plot in a residential part of town, and it is in good condition. Behind the front door you get a home with two bathrooms, an office, a spa corner on the ground floor and an attic waiting to be put to use. The garden faces southwest and is fully enclosed, so the pool and terrace catch the afternoon and evening sun without neighbours looking in. ### The Villa: Living Space, Kitchen and Spa You enter through a spacious hall with a guest toilet. To the left is a separate office, handy if one of you works from home and needs a door to close. The main living room measures about 52.5 m² and has Burgundian stone flooring, an open fireplace and French doors onto the terrace. Next to it sits a bright winter garden that works as a dining area and looks out over the garden. The kitchen has a dishwasher, fridge, oven, microwave and ceramic hob. It also looks onto the pool, so whoever is cooking can keep an eye on swimmers. A utility room and storage area sit alongside. The ground floor also holds a leisure area with a whirlpool, a shower and a sauna. That is a proper wet-room setup for cold Kempen evenings, not a corner that was added later. The integrated garage has an automatic sectional door, electricity and heating, and there is more parking on the private driveway. ### Bedrooms, Bathrooms and Attic The master bedroom on the first floor has its own en-suite bathroom and direct access to a rooftop terrace. Four further bedrooms measure roughly 14.8, 21.2, 22 and 24.4 m², so children, guests and a hobby room each get a space of their own. A second bat ... click here to read more

Photo 1 of Elsbroeken 21
New

Saturday morning, 8am. The automatic gate swings open, gravel crunches underfoot, and the smell of damp grass drifts in from six thousand square metres of park garden still catching the early light. Inside, the pellet stove is ticking down from the night before, the kitchen island is set for breakfast, and somewhere upstairs a guest is running a bath in the Chanel suite. This is the daily reality of Hubesheide 1 — a 412 m² villa in Opitter, just outside Bree in Belgian Limburg, that operates as a fully functioning Bed & Breakfast and could just as easily become the most extraordinary private residence you've ever called your own. Built in 2005 and thoroughly renovated in 2024, the property is in genuinely excellent condition — not "estate agent good" where you mentally deduct 30% for what you'll actually find on viewing. The bones are solid, the finishes are current, and the energy performance label sits at B (EPC: 157 kWh/m²), which in Belgium's increasingly regulated property market is a meaningful advantage, not a footnote. Five bedrooms. Five bathrooms. Two indoor garages. Four outdoor parking spaces. An illuminated driveway with an automated entrance gate that gives arrivals — whether yours or your guests' — a genuine sense of occasion. The numbers are compelling, but the experience is what stays with you. The ground floor tells you immediately that someone thought carefully about how people actually move through a space. The entrance hall leads to a kitchen that takes its job seriously: island unit, induction hob, combi oven, ample cabinetry, the kind of setup where you can cook a proper Sunday lunch without the kitchen fighting back. The dining and lounge area opens off it with that pellet-and-wood stove anchor ... click here to read more

Front view of Hubesheide 1, Bree

Step outside on a Saturday morning in late September, coffee in hand, and the only sound you'll hear is wind moving through the tall beech hedges that ring the garden. The terraces are still catching dew. Pelt is already awake — cyclists heading toward the Lommelse Sahara, dog walkers cutting through the heathland — but back here on Mereldreef, time moves at your pace. That's the real selling point of this property. Not just the six bedrooms or the 418 square metres of living space, but the particular quality of quiet you find in the Grote Heide villa district, where roads are wide, plots are generous, and neighbours respect the distance between them. The villa itself was built in 1980 using materials that were built to last — and it shows. The bones are solid, the spaces are genuinely large, and everything you'd expect in a well-maintained home of this calibre is present: double-glazed windows, air conditioning, a fireplace in the living room that earns its place from October through March, and an EPC energy rating of B, which matters practically when you're heating 418m² of Belgian villa through a proper winter. The current owners have expanded and renovated carefully over the years, and the result feels coherent rather than patchwork. There are no awkward additions, no compromises that make you scratch your head. It functions. Walk through the entrance hall — properly grand, with the kind of ceiling height that makes you straighten up instinctively — and the ground floor opens up around you. There's a spacious living room, a formal dining area, a kitchen that works for actual cooking rather than just looking good in photographs, a dedicated home office, a utility room, a laundry room, and two separate toilets. That ... click here to read more
Photo 1 of Mereldreef 10

Stand at the kitchen window on a Saturday morning and watch two herons circle the garden pond while coffee brews on the granite countertop. The automatic gate is closed, the mature trees are doing their job blocking out the world, and the only sound is birdsong filtering through the pines at the back of the plot. This is Essensteenweg 53 — a 360-square-meter villa on 4,255 square meters of land in Brasschaat, one of the most coveted green addresses in the entire Belgian province of Antwerp. Brasschaat sits roughly twelve kilometers north of Antwerp's cathedral spires and diamond quarter, close enough to catch a weeknight concert at the deSingel arts campus or a Sunday morning stroll through the Vrijdagmarkt antique market, yet far enough that the streets here are lined with century-old oaks rather than tram cables. The municipality has a reputation — fiercely protected by the people who live here — for wide forested avenues, exceptional international schools like the Antwerp International School on Dref, and the kind of quiet that money genuinely can't buy in the city itself. Families relocating from London, Amsterdam, or Paris who want a proper garden and room to breathe without sacrificing urban access tend to discover Brasschaat and stay for decades. The villa itself sits behind an automatic gate with a videophone system, and the driveway alone tells you something about the scale of the property — there's room for multiple cars before you even reach the double integrated garage with its separate automatic doors. Inside, the entrance hall opens up generously, with a guest toilet tucked away and the main living space spreading out in front of you across three distinct zones. The formal sitting room has an open firepla ... click here to read more

Front view of Essensteenweg 53

Step outside on a Saturday morning in Wuustwezel and the air carries something you simply don't find in the city — a mix of damp grass, pine, and absolute quiet. The nearest neighbor is far enough away that you hear birds before traffic. This is what 289 square meters of private villa life on the Belgian-Dutch border actually feels like. Built in 2012 to high specifications, this five-bedroom detached villa on Moleneind sits on a 2,545 m² plot that wraps around the property with a landscaped garden, a serene pond, and open green space being freshly leveled and seeded as part of an ongoing upgrade. The bones of this home are exceptional — an A energy label, full underfloor heating via heat pump, roof-to-floor insulation, and double glazing throughout. Your energy bills will surprise you. In the best way. Walk through the front door and the entrance hall sets the tone immediately. It's generous, with a guest toilet tucked away and a staircase rising to the floors above. Double doors pull open into the main living space — a wide, open-plan area where the dining room flows into the kitchen without any awkward transitions. There's a practical storage room off the kitchen and a separate utility space that handles the behind-the-scenes business of daily life so the main rooms stay uncluttered. Late Sunday afternoons in this kitchen, with the garden visible through the rear windows and something slow-cooking on the hob, genuinely feel like a different pace of life. The first floor is where the master suite earns its name. A proper dressing room connects to a bathroom that comes with a freestanding bathtub, walk-in shower, and double washbasin — not a compromise version, but the real thing. There's also a laundry room on this ... click here to read more

Photo 1 of Moleneind 9

Picture yourself slipping into your private heated pool on a warm Belgian summer evening, the golden light filtering through the pines that border your southwest-facing garden. The scent of grilled vegetables drifts from your outdoor kitchen while children's laughter echoes across 960 square meters of enclosed grounds. This is the reality waiting at Schamprood 85, a 2022-built villa in Lommel that transforms the concept of a European vacation home into tangible, year-round comfort. This contemporary villa offers international buyers a rare combination: modern architecture in Belgium's green heart, where the famous Lommel Sahara nature reserve meets sophisticated small-town living. Unlike properties requiring extensive renovation, this residence welcomes you with 350 square meters of move-in ready space, allowing you to focus on creating memories rather than managing contractors. The property sits in a carefully planned residential quarter where neighbors know each other by name, yet privacy remains paramount behind mature hedging and thoughtful landscaping. The Belgian-Dutch border lies just minutes away, positioning this vacation home as your gateway to two countries. Eindhoven Airport sits 45 minutes south, while Brussels can be reached in 90 minutes, making weekend escapes effortless for owners flying in from across Europe. The ground floor unfolds in a flowing open plan that European architects have perfected over recent decades. Honey-toned oak parquet underfoot provides warmth underfoot, while floor-to-ceiling windows dissolve boundaries between interior and garden. The kitchen anchors daily life with integrated Bosch appliances, a central island for casual breakfasts, and enough counter space for ambitious cooking ... click here to read more

Photo 1 of Schamprood 85

A Tranquil Oasis Awaits in Ravels, Belgium Imagine waking up to the gentle rustle of leaves and the soft chirping of birds in the serene Belgian countryside. Nestled near the Dutch border, this modern villa in Ravels offers a harmonious blend of contemporary design and natural beauty, making it the perfect retreat for those seeking a peaceful yet connected lifestyle. A Home Designed for Modern Living As you step into this exquisite villa, you're greeted by a spacious entrance hall that sets the tone for the rest of the home. The ground floor is a testament to thoughtful design, featuring two generously sized bedrooms, each with its own en-suite bathroom. These private sanctuaries are equipped with walk-in showers and elegant vanity units, ensuring comfort and convenience for both residents and guests. The heart of the home is the expansive living area, where natural light floods in through large sliding doors, seamlessly connecting the indoors with the lush outdoor terrace. Here, a cozy pellet stove adds warmth and ambiance, making it an inviting space for family gatherings or quiet evenings. A Culinary Haven For those who love to cook, the open-plan kitchen is a dream come true. With a central island featuring an induction cooktop and integrated extraction system, this kitchen is both functional and stylish. High-end appliances, including a built-in coffee machine and a Quooker for instant boiling water, make meal preparation a joy. A practical utility room adjoins the kitchen, offering additional storage and laundry facilities. Versatile Spaces for Every Need The villa's first floor is a blank canvas, ready for your personal touch. With plumbing already in place, this 100 m² space can be transformed into additi ... click here to read more

Front view of Aarle 7-D villa

A Tranquil Retreat in the Heart of Belgium's Green Belt Imagine waking up to the gentle rustle of leaves and the soft chirping of birds, as sunlight filters through the canopy of your very own private forest. This is not just a dream, but a reality waiting for you at this exquisite 7-bedroom villa in Retie, Belgium. Nestled on an expansive estate of over 18,027 m², this property offers a unique blend of seclusion and accessibility, making it the perfect vacation home or second residence. A Day in the Life at Your Retie Villa Start your day with a leisurely breakfast on one of the multiple terraces, where you can savor the crisp morning air and the serene views of your landscaped garden. As the day unfolds, take a refreshing dip in the heated outdoor pool, or explore the winding trails of your private forest, a haven for nature lovers and outdoor enthusiasts. In the afternoon, retreat to the spacious living area, where large windows frame panoramic views of the lush surroundings. Whether you're hosting a family gathering or enjoying a quiet afternoon with a book, the cozy sitting area and stylish dining room provide the perfect backdrop for any occasion. As evening falls, the modern kitchen becomes the heart of the home. Equipped with high-quality appliances and ample workspace, it's a culinary enthusiast's dream. Prepare a feast using fresh, local ingredients from the nearby markets, and dine al fresco under the stars, enveloped by the tranquility of your estate. Exploring Retie and Beyond Located just minutes from the village center of Retie, this villa offers easy access to a wealth of local amenities. Stroll through charming streets lined with quaint shops and cafes, or venture to the nearby Prinsenpark nature ... click here to read more

Front view of the villa and garden

A Tranquil Retreat in the Heart of Belgium Imagine waking up to the gentle rustle of leaves and the soft chirping of birds in a serene, green neighborhood. This is the daily reality at the villa on Louis Domsstraat 15, Hoogstraten, where modern design meets the tranquility of nature. Nestled in a quiet residential area, this property offers a unique blend of comfort, privacy, and style, making it an ideal vacation home or second residence for discerning international buyers. A Home That Tells a Story As you step through the grand entrance, you're greeted by a spacious, light-filled interior that immediately feels like home. The villa, originally constructed in 1996, has been meticulously renovated to meet contemporary standards, offering a seamless blend of classic architecture and modern amenities. With a generous living area of 304 square meters, this home is designed for both relaxation and entertainment. The ground floor is a testament to open-plan living, with expansive spaces that flow effortlessly into one another. Large windows and glass doors invite natural light to flood the rooms, creating a warm and inviting atmosphere. The living room, with its cozy seating and elegant decor, is perfect for unwinding after a day of exploring the local countryside. Adjacent to the living area is a state-of-the-art kitchen, equipped with high-end appliances and ample storage. The kitchen's sleek design and functional layout make it a central hub for family gatherings and culinary adventures. Imagine preparing a meal with fresh, local ingredients while enjoying views of the beautifully landscaped garden. A Garden Oasis Step outside, and you'll find yourself in a private oasis. The villa's garden is a masterpiece of lands ... click here to read more

Photo 1 of Louis Domsstraat 15

A Tranquil Retreat in Lanaken's Prestigious 'Goudkust' Villa District Imagine waking up to the gentle rustle of leaves in the serene, wooded enclave of Lanaken's 'Goudkust' villa district. Here, nestled on a generous southeast-facing plot of 1,827 square meters, lies a villa that promises not just a home, but a lifestyle of unparalleled comfort and privacy. This is where your European vacation home dreams come to life. A Welcoming Sanctuary As you step through the grand entrance, the villa greets you with an expansive hall, setting the tone for the elegance that unfolds within. The cloakroom and guest toilet are thoughtfully positioned for convenience, leading you into a central reception area that seamlessly connects to the heart of the home. The living room, with its inviting gas fireplace, becomes a cozy haven for family gatherings or intimate evenings. Adjacent, a dedicated home office offers a quiet space for remote work or study, while the formal dining room flows effortlessly into the open-plan kitchen. Here, culinary dreams are realized with a central cooking island, granite countertops, and top-tier appliances, making every meal a gourmet experience. Wellness and Relaxation The villa's pièce de résistance is undoubtedly the wellness area. An indoor swimming pool, framed by large glass panels, invites you to unwind while gazing out at the meticulously landscaped garden. This sanctuary of relaxation includes a separate shower room and toilet, ensuring a spa-like experience at home. A Garden Oasis Step outside to discover a garden that is both a private retreat and an entertainer's delight. The large covered terrace beckons for al fresco dining, while the wooden garden house at the plot's rear offers additi ... click here to read more

Front view of Reistraat 40

Nestled in the heart of Pelt, Belgium, this expansive villa at Justitielaan 3 offers a unique opportunity for those seeking a second home in Europe. With its blend of classic architecture and modern amenities, this property is more than just a house; it's a gateway to a lifestyle filled with comfort, convenience, and cultural richness. Imagine waking up in a sun-drenched bedroom, the gentle rustle of leaves from the mature trees outside your window. This villa, with its seven bedrooms and two bathrooms, provides ample space for family and friends, making it the perfect retreat for holidays and long weekends. A Home with History and Modern Comforts Originally built in 1936, this villa has been lovingly renovated to meet contemporary standards while preserving its timeless charm. The stately façade and meticulously landscaped gardens set the stage for what lies within: a home that seamlessly blends the old with the new. Key Features: - Spacious Living: 352 square meters of living space, ideal for large families or hosting guests. - Versatile Layout: Multiple living rooms and a dedicated dining area ensure comfort and functionality. - Integrated Practice Space: Perfect for professionals seeking a work-from-home setup. - Energy Efficiency: Recent upgrades include solar panels and double glazing, ensuring a sustainable lifestyle. - Outdoor Oasis: A south-facing park garden with a greenhouse, chicken coop, and garden house. - Convenient Location: Easy access to major transport links and proximity to the Dutch border. A Lifestyle of Leisure and Exploration Living in Pelt offers a unique blend of tranquility and adventure. The villa's location provides easy access to a variety of recreational activities. Whether you're explo ... click here to read more
Photo 1 of Justitielaan 3

Nestled in the serene and picturesque town of Oud-Turnhout, Belgium, this exquisite villa at Vlinderweg 25 offers a unique opportunity for those seeking a second home in Europe. With its blend of modern amenities and classic charm, this property is perfect for international buyers looking to escape the hustle and bustle of city life and immerse themselves in the tranquil Belgian countryside. A Gateway to European Elegance Imagine waking up to the gentle rustle of leaves and the soft chirping of birds, as sunlight streams through the large windows of your spacious bedroom. This villa, with its 269 square meters of living space, is designed to offer both comfort and luxury. The moment you step into the grand entrance hall, you're greeted by an ambiance of openness and light, setting the tone for the rest of the home. A Culinary Haven The heart of this villa is undoubtedly its open-plan kitchen, a culinary enthusiast's dream. Equipped with high-end appliances from Miele and Siemens, including a built-in coffee machine and induction cooktop, this kitchen is perfect for preparing gourmet meals. The kitchen island, with its integrated power outlets, adds a touch of practicality to its stylish design. Relaxation and Recreation Whether you're hosting a dinner party or enjoying a quiet evening with family, the bright and airy living room provides the perfect setting. Large windows flood the space with natural light, creating a warm and inviting atmosphere. For those who work from home, the dedicated office space with built-in cabinets offers a quiet retreat. A Sanctuary of Comfort Upstairs, the villa boasts three generously sized bedrooms, each designed to maximize natural light and space. The luxurious bathroom, complete ... click here to read more
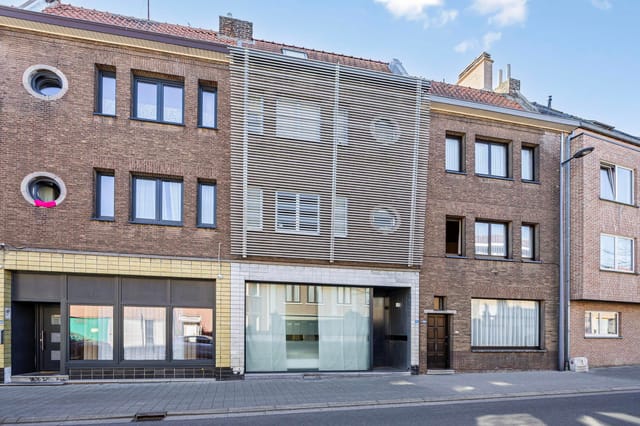
Front view of Vlinderweg 25

Nestled in the serene enclave of Essen-Heikant, this exquisite villa at Elzendreef 32 offers a unique opportunity to own a second home that perfectly balances elegance, comfort, and the allure of Belgian countryside living. With its expansive layout and meticulously maintained grounds, this property is a haven for those seeking a tranquil escape from the hustle and bustle of city life. Imagine waking up to the gentle rustle of leaves and the soft chirping of birds, as sunlight filters through the large windows of your spacious bedroom. This villa, with its five generously sized bedrooms and two luxurious bathrooms, provides ample space for family and friends to gather, creating memories that will last a lifetime. A Gateway to Belgian Charm Essen, a charming town located near the Dutch border, is renowned for its lush green landscapes and vibrant community spirit. As a second home owner here, you'll have the privilege of exploring the rich tapestry of Belgian culture, from its world-famous chocolates to its historic architecture and lively festivals. Local Lifestyle and Activities - Nature Trails and Parks: Enjoy leisurely walks or invigorating hikes in the nearby Kalmthoutse Heide, a stunning nature reserve offering breathtaking views and diverse wildlife. - Cultural Excursions: Discover the rich history of the region with visits to local museums and historic sites, or take a short drive to Antwerp for a day of art and culture. - Culinary Delights: Savor the flavors of Belgium with visits to local eateries and markets, where you can indulge in traditional dishes and fresh produce. - Seasonal Festivals: Immerse yourself in the local culture with seasonal events and festivals that celebrate everything from music to ga ... click here to read more

Front view of Elzendreef 32

Nestled in the heart of Genk's prestigious Bret-Gelieren neighborhood, this exquisite villa offers a unique opportunity for those seeking a second home in Belgium. With its blend of luxury, comfort, and strategic location, this property is a dream come true for international buyers and expats looking to invest in a European holiday home. Imagine waking up in a spacious villa that combines rustic charm with modern amenities, all set within a serene, leafy enclave. This 340 m² property, built in 1992 and meticulously maintained, is more than just a house—it's a lifestyle. A Gateway to Belgian Charm Genk, a vibrant city in the Limburg region, is known for its rich cultural tapestry and welcoming community. As a second home owner here, you'll enjoy the best of both worlds: the tranquility of suburban living and the excitement of city life. The villa's location offers easy access to Genk's bustling center, where you'll find a plethora of shops, restaurants, and cultural attractions. A Home Designed for Comfort and Elegance Upon entering the villa, you're greeted by a grand entrance hall that sets the tone for the rest of the home. The ground floor features a separate office, perfect for remote work or quiet study. The open-plan living area, with its cozy TV corner and inviting fireplace, is ideal for family gatherings or entertaining guests. The kitchen is a culinary enthusiast's dream, equipped with modern appliances and a charming breakfast nook. A utility room and integrated garage add practicality to the home's design. Upstairs, a Sanctuary Awaits The first floor boasts three well-proportioned bedrooms, including a master suite with a walk-in dressing room and en-suite bathroom. Two additional bedrooms share a sec ... click here to read more

Front view of Kiezelstraat 19

Nestled in the heart of Kapellenbos, Kapellen, Belgium, this exquisite villa offers a unique blend of tranquility and accessibility, making it an ideal choice for overseas buyers and expats seeking a serene yet connected lifestyle. With its expansive 7,371 square meter plot, this property promises privacy and space, all while being a stone's throw away from the vibrant city of Antwerp. Upon entering this villa, you're immediately struck by the spaciousness and light that define its interior. The entrance hall, with its cloakroom and guest toilet, sets the tone for the rest of the home. The open-plan living area is a testament to modern design, featuring a cozy sitting area with a fireplace and a dining space that invites gatherings of family and friends. Large windows flood the room with natural light, offering stunning views of the lush garden beyond. The kitchen, a modern marvel, is equipped with ample storage and direct access to a utility room, making it perfect for those who love to cook and entertain. The adjacent orangerie is a sun-drenched haven, ideal for relaxing with a book or hosting guests while enjoying panoramic views of the garden. The villa's sleeping quarters are thoughtfully positioned for privacy. The night hall leads to three spacious bedrooms, each with large windows and shutters for added comfort. The layout is flexible, allowing for easy conversion to four bedrooms if needed, catering to growing families or those requiring a home office. The luxurious bathroom, fitted with high-end designer sanitary ware, offers a spa-like experience with its walk-in shower, double sinks, and elegant finishes. A large, attached garage provides secure parking for two cars and includes a dedicated bicycle stora ... click here to read more

Front view of Rozenlaan 35

Welcome to the enchanting world of Hoogstraten, Belgium, where your dream of owning a villa amidst serene countryside landscapes can finally come true. Nestled within the tranquil embrace of the Klein Eyssel district, this spectacular villa at Klein Eyssel 35 offers both a luxurious living experience and the opportunity to immerse oneself in the rich cultural tapestry of the region. If you're considering relocating to this beautiful part of Belgium, let me take you on a journey through what truly makes this villa and its surroundings special. As one walks up to the villa, you can almost hear the whisper of history blended with contemporary design. This property effortlessly merges an elegant renovation with thoughtful modern extensions, creating a living space that is unique yet harmonious. Sprawled over approximately 3,735 square meters, the estate is greeted with stunning meadow views that change with the seasons. It's an idyllic spot for those yearning to wake up to the gentle rustling of leaves and the song of birds. With a comfortable four-bedroom layout, this villa presents a refuge for families or anyone seeking a balance of spacious private areas and communal living spaces. The moment you step into the welcoming entrance hall, a sense of peace enwraps you. The ground floor unfolds into a cozy living room with parquet flooring, where daylight streams through large windows framing the beautifully landscaped garden—a sight that doesn’t just catch the eye but also captures the heart. - 4 bedrooms - 1 bathroom with bathtub, double sink, and walk-in shower - Spacious living room with parquet flooring - High-end kitchen with Miele appliances - Kitchen island and breakfast nook - Utility room with shower - Additional ... click here to read more

Photo 1 of Klein Eyssel 35

Nestled in the tranquil and picturesque town of Lommel, Belgium, this spacious villa at Luikersteenweg 419 offers an idyllic blend of serene living and versatile opportunities. Situated on a sprawling 26-acre plot, this remarkable property invites you to savor the joys of life in the Belgian countryside while maintaining excellent access to the vibrant local community and the attractions beyond the nearby Dutch border. As an agent who connects buyers from around the globe with properties that truly embody the essence of their new homes, I welcome you today to explore the potential and comfort of this exceptional villa. With its cozy yet expansive ambiance, five sizable bedrooms, and a dedicated practice space, this villa stands ready to accommodate a family seeking both resplendent leisure and professional aspirations within a harmonious setting. When you make your way into the villa, you're greeted by a spacious, inviting living area. Imagine settling down in one of the two seating areas, perhaps with an afternoon sunbeam stretching lazily across the room through vast windows. These windows not only allow natural daylight to flood the interior, but also reveal the entryway to a covered terrace where you might enjoy leisure or host gatherings. A wood-burning stove adds warmth both physically and atmospherically, providing an ideal retreat during colder months, as snowflakes dance quietly outside. The villa’s ground floor seamlessly connects a highly functional kitchen, equipped with modern conveniences, to an adjoining utility room, both designed keeping efficiency at core. A conveniently located separate toilet in the entrance hall is another thoughtful inclusion, while an integrated double garage ensures your vehicl ... click here to read more

Front view of the villa

Nestled in the picturesque and tranquil community of Pelt, Belgium, this villa at Larkendreef 29 offers an exceptional opportunity for those seeking a serene retreat with the potential for a vibrant family life. Located in the coveted villa district of 'Grote Heide', this property is ideal for families and individuals who dream of blending a calm rural lifestyle with the conveniences of modern living. Spanning across an impressive 316 square meters, the villa stands majestically on a 1,892 square meter plot of beautifully landscaped garden. While the villa boasts good conditions thanks to thoughtful updates by its current owners, its real potential lies in the opportunity it presents for customization to suit personal tastes. The connection between indoor and outdoor spaces is beautifully seamless, as each room opens up to offer panoramic views of the lush garden, bursting with life. Stepping through its doors, you are greeted by an inviting entrance that smoothly transitions into a spacious living room. With its large windows, the room feels open and bright — a perfect spot for family gatherings or a quiet afternoon with a book. Adjoining the living room is a dining area where many cozy family dinners and lively festive gatherings could take place. The kitchen, a bit dated but functional, awaits the touch of someone with a passion for culinary arts, envisioning meals made with love and sharing laughter over the kitchen counter. On the ground floor, convenience is the king, featuring fully accessible living with a bedroom and bathroom, ideal for guests or family members who prefer to avoid stairs. A playroom, which could easily function as a home office, promises a dedicated space for work or recreation. The double i ... click here to read more

Photo 1 of Larkendreef 29

Properties nearby

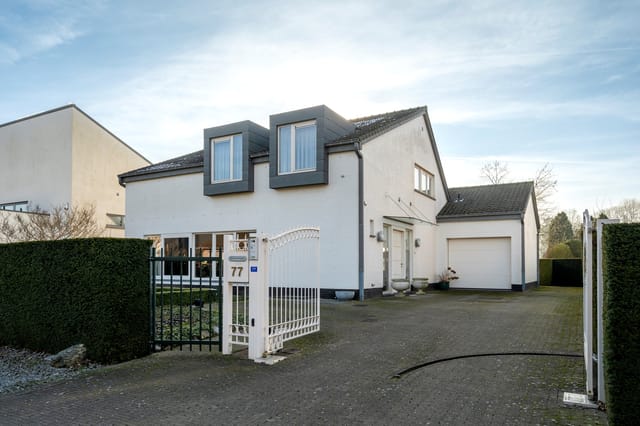
Introducing an exquisite opportunity nestled within the serene precincts of Lanaken, Belgium—a delightful villa situated at Postweg 77. This inviting property presents an expansive living area sprawled across a generous 336 square meters, artfully set amidst a plot of 1,219 square meters. This villa is perfect for overseas buyers or expats seeking the tranquil life, combining the allure of the region's natural beauty with the charming elements of a Belgian lifestyle. Without further ado, let's dive into the story of this home. Let's begin our virtual journey as we walk through the gates of this lovely villa, perfect for families or anyone seeking the tranquility of life within Belgium's embrace. The home offers three welcoming bedrooms, ideal for restful nights or perhaps a guest suite if that's your preference. An agreeable single bathroom suffices the needs without overbearing extravagance, but leaves room for personalization. The space is completed with a delightful garden room, a covered garage, and a fully enclosed garden—all elements inviting you into a world of calm and leisurely living. The ground floor offers a warm and inviting entrance hall, with a cloakroom adjacent for guests to stow their belongings, accompanied by a convenient guest toilet. Step into the living room and you are welcomed by an expansive sitting and dining area complete with a gas fireplace, perfect for those crisp Belgian winters. This extends seamlessly into a garden room, whose vast windows draw in the sun, offering peaceful views of your garden retreat. The kitchen sits at the heart of this home, an open, handleless design with a cooking island that's made for creative cuisine. Equipped with modern amenities like an induction hob, dou ... click here to read more

View of the house from the front

Nestled in the heart of Lanaken, Belgium, this exquisite three-bedroom house on Bessemerstraat 383 offers a unique opportunity for those seeking a second home in Europe. With its blend of modern amenities, spacious interiors, and a sun-drenched garden, this property is a haven for relaxation and a gateway to the vibrant lifestyle of the Limburg region. Imagine waking up in your master suite, sunlight streaming through the windows, and stepping out into your private garden to enjoy a morning coffee. This is the lifestyle awaiting you in Lanaken, a town known for its charming blend of Belgian culture and modern conveniences. Property Highlights: - Location: Situated in a peaceful residential area, yet just a short cycle from Lanaken's bustling town center. - Size: A generous 143 m² of living space on a 688 m² plot. - Bedrooms: Three spacious bedrooms, including a master suite with built-in wardrobes. - Bathrooms: Two modern bathrooms with contemporary fixtures. - Kitchen: Fully equipped with state-of-the-art appliances, perfect for culinary enthusiasts. - Garden: Southwest-facing, beautifully landscaped with terraces and a versatile garden house. - Parking: Ample space for up to four cars on the private driveway. - Energy Efficiency: Equipped with ten solar panels, double-glazed windows, and a gas-fired central heating system. - Security: Roller shutters for added peace of mind. - Connectivity: Easy access to major roads and nearby cities like Maastricht and Maasmechelen. The Lanaken Lifestyle: Lanaken is more than just a location; it's a lifestyle. Known for its picturesque landscapes and vibrant community, this town offers a perfect blend of tranquility and activity. Whether you're an outdoor enthusiast or a culture a ... click here to read more

Front view of Bessemerstraat 383

Nestled in the charming town of Lanaken, Belgium, is a splendid opportunity for those in search of a spacious family abode overlooking quiet European greenery. This property, located at Bessemerstraat 324, is not only an ideal blend of comfort and style but also strategically situated for those wishing to immerse themselves in the Belgian lifestyle. Built in the late 1980s, this five-bedroom detached home offers a substantial 206 square meters of living space on a generous 925 square meters plot. Its strategic location ensures this home is a perfect fit for expatriates or foreign buyers looking to settle down in Belgium. As you step through the front door, a welcoming hallway greets you, providing immediate access to a cozy guest toilet, setting a tone of convenience right from the start. The heart of the home unveils itself in an expansive living room that seamlessly transitions into a dining area. This open-plan concept ensures that whether you're hosting a bustling dinner party or enjoying a quiet family meal, the space caters to all needs. Adjoining this area is a quaint veranda. From here, serene views of the lush garden unfold, offering an everyday escape. For those with a penchant for cooking, the kitchen is a delight. Outfitted with essentials such as a gas stove, refrigerator, and oven, it's fully equipped to handle everything from quick breakfasts to elaborate dinners. Moreover, a comfortable nook within the kitchen provides a casual spot for family meals or morning coffees, making daily life feel less like a routine and more like an experience. Adjacent to this culinary space is a utility room, providing flexibility as it could be transformed into an office, playroom, or additional bedroom, as per your desir ... click here to read more

Front view of Bessemerstraat 324

Nestled in the serene and picturesque town of Lanaken, Belgium, this exquisite modern house offers the perfect retreat for those seeking a second home or vacation property in Europe. With its blend of contemporary design, sustainable features, and a prime location, this property is an ideal choice for international buyers looking to escape the hustle and bustle of city life and immerse themselves in the tranquil Belgian countryside. Imagine waking up in your spacious master bedroom, sunlight streaming through the windows, and stepping out onto your private terrace to enjoy a morning coffee while overlooking your lush, southwest-facing garden. This is the lifestyle that awaits you at Bisschoppenstraat 21, a home that promises relaxation, comfort, and the opportunity to create lasting memories with family and friends. A Modern Haven in Lanaken Built in 2020, this detached house boasts a sleek and contemporary design, with high-quality finishes and thoughtful details throughout. The open-plan layout seamlessly connects the living, dining, and kitchen areas, creating a bright and airy space perfect for entertaining or simply unwinding after a day of exploring the local area. The heart of the home is the expansive living kitchen, featuring a stunning island and top-of-the-line NEFF appliances. Whether you're preparing a gourmet meal or a quick snack, the high-gloss white cabinets and natural stone worktop provide both style and functionality. Sustainable Living This property is not only beautiful but also environmentally conscious. Equipped with solar panels, underfloor heating, and a ventilation system, it boasts an EPC label A, ensuring energy efficiency and sustainability. A 5,000-liter rainwater tank is connected to ... click here to read more

Photo 1 of Bisschoppenstraat 21

A Tranquil Retreat in Lanaken's Wooded Enclave Imagine waking up to the gentle rustle of leaves and the soft chirping of birds, as sunlight filters through the trees surrounding your home. Nestled in the serene neighborhood of Lanaken, Belgium, this five-bedroom house offers a unique blend of privacy, space, and potential. Located at Dennenstraat 4, this property is more than just a house; it's a canvas for your dream European getaway. A Home with Endless Possibilities As you step through the front door, you're greeted by a spacious hallway that sets the tone for the rest of the home. The ground floor boasts a generous living room, complete with a cozy fireplace and elegant parquet flooring. This space is perfect for hosting intimate gatherings or enjoying quiet evenings by the fire. Adjacent to the living room, the kitchen awaits your personal touch, offering ample potential for modernization and customization. The ground floor also features a practical storage room, an integrated garage, and a carport, ensuring plenty of space for vehicles and storage. Two bedrooms on this level provide the option for single-level living, ideal for those seeking convenience and accessibility. Upstairs, a World of Comfort Awaits The upper floor is a sanctuary of comfort, featuring three additional bedrooms, including a spacious master suite with a dressing area. A second bathroom ensures convenience for larger families or guests. The landing area offers a versatile space for a home office or study, catering to the needs of modern living. Sustainability Meets Style This property is not only about space and comfort; it's also about sustainability. Equipped with 27 solar panels, the house generates significant energy savings, contr ... click here to read more

Front view of Dennenstraat 4

Welcome to a quaint piece of country living in the heart of Belgium, a classic country_home nestled away from the hustle and bustle yet still conveniently close to the heart of the charming town of Lanaken. Located at Hoenderbroekstraat 75, this residence offers that ideal blend of rural tranquility and urban convenience, making it a perfect spot for those looking to relocate from abroad. This spacious farmhouse offers an entryway into a simple yet fulfilling lifestyle—the kind that captures the essence of Belgian countryside living. Belgium itself is known for its moderate climate with relatively mild summers and winters, making it an attractive option for those from regions with more extreme weather. Lanaken, in particular, experiences a temperate climate, where long walks in nearby forested areas or cycling along quaint pathways are common pastimes. Now, about this home—underwent a comprehensive renovation in 2000 and stands in good condition, just waiting for the right person or family to embrace what it has to offer. No major renovation work is needed, which makes it appealing to those who may have neither the time nor resources for a fixer-upper. This house is a canvas ready for personal touches that will transform it into a home. Here’s a list of features this property offers: - Three bedrooms - One bathroom with bathtub, sink, and toilet - South-facing garden - Garage box - Carport - 21 solar panels - Retro kitchen area - Utility room with garden access - Partially basement - Workshop space - Two terraces (one with sunshade and one covered) The interiors offer a blend between functional spaces and cozy rooms, ideal for a household that values both community and privacy. The attic and basement provide addition ... click here to read more

View of Hoenderbroekstraat

If you're on the hunt for a property that blends comfort and practicality, look no further than this inviting villa at Steenselbergweg 4, located in the picturesque area of Lanaken, Belgium. This delightful villa sits on a sprawling 972 m² plot, offering plenty of space for you and your family to enjoy. As a busy real estate agent with a global perspective, let me take you on a tour of this classic family residence and highlight the vibrant life awaiting you in Lanaken, a charming Belgian town. Lanaken is ideally situated in the heart of Belgium, near a confluence of major towns and cities. Known for its harmonious blend of tradition and modern living, Lanaken offers a little bit of everything for everyone. Whether you're an expatriate looking to centralize your European living experience or an overseas buyer seeking a family-friendly area, Lanaken meets your needs with its charming streets, rich history, and endless possibilities for community engagement and exploration. This villa, constructed in 1930 and given a thoughtful renovation in 2007, extends over a generous 243 m² of living space. It's a well-maintained house that's ready for you to call home. The location is an absolute winner. You’re conveniently close to the town center while enjoying a quiet neighborhood vibe. Imagine hopping on a bike and pedaling down to the local library, schools, or one of the many shops nestled in town. The nearby E314 highway ensures that larger cities like Zutendaal, Maasmechelen, and even Maastricht are just a short drive or train ride away. Here's what awaits you when you step inside this lovely villa: - Sprawling plot size of 972 m² - Light-filled living and dining areas - Spacious modern kitchen with a 2-year-old gas stove ... click here to read more

View of the house from the front

Step into a world where modern comfort meets the charm of Belgian living. Nestled in the heart of Lanaken, this one-bedroom apartment offers a unique blend of urban convenience and serene natural beauty. Imagine waking up to the gentle rustle of leaves from the nearby Hoge Kempen National Park, sipping your morning coffee on a sun-drenched terrace, and planning your day in a vibrant town that seamlessly blends tradition with modernity. ### A Day in the Life As the sun rises, the apartment's large windows invite a flood of natural light, creating a warm and inviting atmosphere. The open-plan living area, with its seamless integration of lounge and dining spaces, becomes the perfect backdrop for both quiet mornings and lively evenings. Picture yourself preparing breakfast in the fully-equipped kitchen, where sleek appliances and ample workspace make cooking a joy rather than a chore. After breakfast, take a leisurely stroll to Lanaken's bustling town center. Here, you'll find a delightful mix of local shops, cafes, and markets, each offering a taste of Belgian culture. Whether you're picking up fresh produce or indulging in a pastry from a local bakery, the town's charm is undeniable. ### Seasonal Splendor and Local Delights Lanaken is a town that celebrates every season. In spring, the nearby parks burst into color, offering picturesque trails for hiking and cycling. Summer brings vibrant festivals and outdoor concerts, where the community gathers to celebrate under the stars. As autumn leaves paint the town in warm hues, cozy cafes become the perfect retreat for a hot chocolate or a Belgian beer. The culinary scene in Lanaken is a feast for the senses. From traditional Belgian dishes to international cuisine, the t ... click here to read more

Photo 1 of Pannestraat 162 BUS 5 3620 Lanaken

Nestled in the serene town of Lanaken, Belgium, this inviting villa awaits its future owners at Pannestraat 240. Lanaken, known for its picturesque landscapes and a thriving sense of community, offers an ideal sanctuary for both expats and overseas buyers desiring a slice of European tranquility. With close proximity to lush forests, scenic walking and cycling paths, it promises a life imbued with the splendid natural beauty of Belgium. Now, let's dive into the story of this villa. The property, standing at an impressive area of 126 square meters, is all about comfort and promise, capturing an essence of cozy living intertwined with the potential for personal enhancement. This villa is set on a single floor, making it accessible and convenient, particularly for families or individuals looking to settle down in a tranquil nook of Belgium. The inviting natural light streaming into the entrance hall is a warm welcome, enhanced by the practicality of a guest toilet to accommodate visitors. • Address: Pannestraat 240, Lanaken • Layout: One-story villa • Roof: Newly installed in 2016 • Insulation: 22 cm glass wool insulation in the attic • Style: Country-style kitchen • Renovation: Kitchen renovated in 2006 • Solar Energy: Equipped with 12 solar panels • Natural Features: Travertine fireplace and wooden flooring • Garden Access: Sliding door to bankirai wood terrace • Additional Space: Potential for attic conversion • Bedrooms: 3 cozy bedrooms • Bathroom: 1 bathroom with walk-in shower • Garaging: Fully basemented with sectional door in garage • Climate: Moderate climate with rainfall throughout the year • Community: Peaceful neighborhood with rich cultural diversity The living room, a canvas of warmth, is highlighted by ... click here to read more

View of the house from the street

Step outside the back gate on a Tuesday morning, and you're already in the forest. No traffic, no noise — just the crunch of leaves underfoot and the particular stillness that only old trees can produce. That's the daily reality at Roelerdreef 18, a solid, well-kept detached house on one of Lanaken's most quietly sought-after avenues, just a few kilometers from the Dutch border and the unmistakable energy of Maastricht. Lanaken sits in Belgian Limburg in a way that feels almost accidental — a calm, unhurried municipality that happens to border the Netherlands and find itself within easy striking distance of three countries. The house on Roelerdreef occupies 212 square meters across two floors, sits on an 800-square-meter plot, and backs directly onto woodland. For buyers looking at second homes in Belgium or a European base that doesn't sacrifice nature for convenience, this is a combination that's genuinely hard to find at this price point. The avenue itself sets the tone immediately. Stately trees line both sides of the road, their canopy meeting overhead in summer to form the kind of dappled light you usually only find in countryside much further from a city. Drive along Roelerdreef on a weekend afternoon and you'll understand why locals don't tend to leave. The street is quiet. Not the performed quietness of a gated development — the genuine article, helped along by the fact that a nearby school is being phased out, which will only deepen the sense of calm in the years ahead. Inside, the ground floor spans 123 square meters and opens with a marble-floored entrance hall — a small but considered touch that signals the overall quality of the finishes throughout. The living room is where daily life properly begins: oa ... click here to read more

Front view of Roelerdreef 18

Nestled within the heart of the picturesque town of Lanaken, Belgium, this beautiful duplex apartment presents an exceptional opportunity for those looking to settle in one of Europe’s most captivating regions. Positioned at Bessemerstraat 440 / 1.1, this property holds a unique appeal for international buyers and expats who wish to enjoy the serene yet vibrant lifestyle that the area promises. Stepping into the apartment, A bright and an airy space welcomes you, inviting you into a world of comfort and functional living. Designed with an open concept in mind, the first floor encompasses the living room, dining area, and kitchen in a fluid layout that encourages both social interaction and quiet reflection. The kitchen is notably outfitted with top-notch Bosch appliances, ensuring that every culinary endeavor is a pleasure. Cooking enthusiasts will appreciate the induction hob and built-in refrigerator, as well as the microwave and combi-oven, all seamlessly integrated into the sleek kitchen space. Just off the dining area, a laundry room stands ready to handle the chores with ease, complete with a guest toilet on the same floor for added practicality. Venture up the staircase to discover the sleeping quarters—a sanctuary of tranquility. Three ample bedrooms, sizes ranging from 13 to 22 square meters, await on the upper level, offering restful retreats at the end of the day. A walk-in closet complements the largest bedroom, adding a touch of convenience and luxury. The bathroom on this level is a refreshing space, with a double sink, bathtub, walk-in shower, toilet, and underfloor heating to provide the ultimate relaxation. For those who relish spending time outside, the terrace becomes a private haven, sprawling acro ... click here to read more

Photo 1 of Bessemerstraat 440 / 1.1 3620 Lanaken

Welcome to this exclusive luxurious villa nestled in the prestigious district of Kiewitheide, in the quaint town of Lanaken, just a stone's throw away from the vibrant city of Maastricht in the Netherlands. This unique and spacious property offers a serene escape with easy access to a vibrant cultural hub, proving ideal for overseas buyers and expats looking for the perfect blend of tranquility and connection to the world. Enveloped within an expansive plot of over 5,000 m², this villa is your gateway to a splendid lifestyle filled with comfort and privacy. Let's take a stroll through the villa, shall we? As you step through its grand entrance, be prepared to be wowed by the grandeur of a majestic oak staircase, setting the tone for what lies ahead. This spacious abode boasts a living area of around 635 m², offering ample room for all aspects of family life. With 10 bedrooms and 4 luxurious bathrooms, the villa is well-suited for large families or discerning individuals who want expansive living quarters. A particular highlight of this extraordinary home is the living room, spanning 72 m², adorned with a stylish wall unit and a warming atmosphere fireplace. Imagine cozy evenings with family or leisurely afternoons with friends or neighbors, all while soaking in views of the meticulously curated garden beyond the large, sunlit windows. Adjacent, the expansive 49 m² kitchen is a dream for any culinary enthusiast. Outfitted with top-of-the-line Siemens and Miele appliances and a grand cooking island, this kitchen is as functional as it is beautiful. French doors welcome you to a sunny terrace, inviting al fresco dining amidst the pristine landscape with a backdrop of the heated swimming pool. A unique feature of the pro ... click here to read more

Bekijk foto 1 van Pannestraat 259

Alright folks, sorry for the shorter reply but honestly, I’m running all over the place today with viewings and calls, but I’ll do my best to paint a good picture for you because I know, especially for buyers overseas, how important it is to get a really clear sense of what you’re looking at—both in and out of the house. If you’re considering the region around Lanaken, honestly, it’s got a lot going for it for both families and people just wanting that balance between town life and accessibility to other big centres like Maastricht or even further into Belgium – you can really see why people from abroad keep coming here. Let’s start with the house itself at Stationstraat 137. You’ve got a house that doesn’t just feel like every other house on the market – it was built in the late 30’s, so you get those solid lines and a bit of personality, and then over the years there’s been some work put in to make it a comfortable house that actually feels good to live in (not always the case with houses of this age). Now, it’s not a perfect “brand new” house, but it’s in good condition, so you won’t need to rip everything out and start again. The last few owners have already done the big stuff and there’s a nice mix between those tougher older materials and some of the newer fitting (a bit industrial, a bit homey). You get four bedrooms here, so if you’ve got kids, or need a home office plus a guest room, it gives you a decent spread. Living here gives you a pretty decent amount of day-to-day space. The hallway when you walk in opens right up, so you don’t feel cramped. The lounge/dining has those big sliding doors onto the garden, which is great in the summer – and you actually get sun thanks to the south-east facing garden. Th ... click here to read more

Front view of Stationstraat 137

Nestled in the serene and picturesque town of Lanaken, Belgium, this expansive family home at Dr. Le Jeunestraat 15 offers a harmonious blend of modern living and sustainable design. With its prime location in a tranquil, child-friendly neighborhood, this property is a haven for families and expats seeking a peaceful yet connected lifestyle. Imagine waking up to the gentle rustle of leaves and the soft chirping of birds, as sunlight filters through the lush greenery surrounding your home. This is the daily reality at this stunning residence, where every detail has been thoughtfully curated to provide comfort, convenience, and a touch of luxury. A Glimpse into Lanaken's Lifestyle Lanaken is a charming town that offers a unique blend of Belgian hospitality and modern amenities. Known for its lush landscapes and vibrant community, Lanaken is a place where you can truly feel at home. The town boasts excellent schools, a variety of shops, and easy access to public transport, making it an ideal location for families and professionals alike. The climate in Lanaken is mild, with warm summers and cool winters, perfect for enjoying the great outdoors. Whether you're exploring the nearby Hoge Kempen National Park or taking a leisurely stroll through the town's quaint streets, there's always something to do. Property Highlights - Spacious Living: With a total area of 323 square meters, this home offers ample space for relaxation and entertainment. - Energy Efficiency: Equipped with 18 solar panels and a solar water heater, this property is designed for sustainability and cost savings. - Luxurious Interiors: The ground floor features elegant parquet and natural stone floors, creating a warm and inviting atmosphere. - Modern Ame ... click here to read more

Front view of Dr. Le Jeunestraat 15

Picture a Sunday morning in late April. You're standing at the kitchen window, coffee in hand, watching light move across the southwest-facing garden while the heated pool shimmers in the background. The neighborhood is quiet — the kind of quiet that doesn't feel empty, just genuinely calm. That's Rankenlaan on a weekend morning, and it's one of the reasons people who find this part of Lanaken tend to stay. Lanaken sits in Belgian Limburg, right at the point where Belgium tips into the Netherlands, and the geography here is unlike anywhere else in the country. Within cycling distance of this villa, the Pietersheim estate opens up into meadows, moats, and a children's farm that makes weekend mornings with kids genuinely fun rather than logistically exhausting. The Nationaal Park Hoge Kempen — Belgium's only national park — is close enough that you can be on a heathland trail within twenty minutes, watching purple heather stretch toward the horizon in August or tracking frost patterns on pine bark in January. This is not a region that runs out of things to do outdoors. It just changes what those things look like with each season. The city of Maastricht is barely fifteen minutes by car across the Dutch border. That matters more than it might sound. Maastricht's Vrijthof square hosts some of the most lively Christmas markets in the Benelux region, the André Rieu concerts draw crowds from across Europe every July, and the restaurant scene along the Rechtstraat — think Burgundian Dutch cooking, heavy on slow-braised meats and local cheeses — is worth the short drive any evening. Genk and Maasmechelen are equally accessible via the E314, so everything from retail therapy at Maasmechelen Village to a concert at C-Mine in Genk ... click here to read more

Front view of Rankenlaan 21, Lanaken

Nestled in the quaint town of Lanaken, Belgium, at Briegdenstraat 30, lies a unique villa that's waiting to capture your imagination. This property is a sanctuary of modern design set against the backdrop of serene rural landscapes and is available for an attractive price of €599,000. With a total of 262 square meters of space, it presents a comfortable habitat for families or individuals looking to immerse themselves in European living. The villa, situated on a grandiose plot of 11a 63ca, marries modern amenities with a rural flair. It's energy-efficient, outfitted with 18 solar panels, and promises an EPB label A – a commitment to sustainability that's as sound as the Belgian architectural prowess. A waving welcome awaits you on this low-traffic street that leads to the canal and expansive fields, offering a canvas of natural wonders to explore. The convenience of proximal access to the N78 ensures that Lanaken city center and Maastricht are just a short drive away, making commuting or leisure visits entirely stress-free. This property invites you for a tour of its versatile interior spaces, starting with the ground floor, sprawling over 160 square meters. Upon entering, you’re greeted by the entrance hall equipped with a guest toilet. The integrated garage with a wide electric sectional door hints at the thoughtful design that permeates the villa. The open living space, covering 78 square meters, is a masterpiece of light and air, divided by a see-through gas fireplace that teases the eye. The kitchen—an immense island of culinary promise with a ceramic countertop, a custom dining table, and state-of-the-art appliances—brings the heart of home to joyous life. Blooms of daylight spill into the cozy living room, fur ... click here to read more

View of the house from the front

Nestled in the serene and picturesque town of Lanaken, Belgium, this exquisite villa offers a unique opportunity for those seeking a second home or holiday retreat in the heart of Europe. With its prime location on Koning Albertlaan, this property combines the tranquility of a peaceful neighborhood with the convenience of nearby amenities and attractions. Imagine waking up in your spacious 4-bedroom villa, where the morning sun filters through large windows, illuminating the elegant interiors. This villa, in excellent condition, is a testament to refined living, offering a harmonious blend of comfort, style, and functionality. A Gateway to European Charm Lanaken is a hidden gem, offering a rich tapestry of cultural and recreational activities. Just a stone's throw away from the vibrant city of Maastricht, you can indulge in world-class dining, shopping, and cultural experiences. The region is renowned for its stunning landscapes, perfect for cycling and walking enthusiasts. A Home Designed for Comfort and Elegance Upon entering, you're greeted by a grand entrance hall that sets the tone for the rest of the home. The open-plan living area, complete with a cozy gas fireplace and underfloor heating, is perfect for both intimate family gatherings and entertaining guests. The seamless transition from indoor to outdoor living is facilitated by large windows that open onto a beautifully landscaped garden, offering a private oasis for relaxation and leisure. Key Features: - Spacious Living Area: 481 m² of thoughtfully designed space. - Bedrooms: Four generously sized bedrooms, including a master suite with a walk-in dressing room. - Bathroom: Luxurious bathroom with a bathtub, shower, and double washbasin. - Kitchen: Full ... click here to read more

Front view of Koning Albertlaan 97

Are you dreaming of settling into a serene, spacious country home that offers both tranquility and convenience? Situated on Over Het Waterstraat 104 in the peaceful town of Lanaken, Belgium, this delightful country residence provides an ideal opportunity for those seeking a balanced lifestyle amidst nature, yet within close reach of urban conveniences. Imagine transitioning into a life where your days begin with fresh morning air and ends with breathtaking sunsets, all from the comfort of your own home. The property stands proudly amid a lush setting on a generous plot of approximately 32 ares, embodying the essence of rural life while still being conveniently located near important connections such as the N71 highway, which links you effortlessly to the cities of Eindhoven and Hasselt. Perfectly suited for families and nature lovers alike, this home rests in a tranquil neighborhood surrounded by detached houses and sprawling meadows. As you step through the front door, you're greeted by a spacious entrance hall, offering warmth and a sense of welcome. The ground floor unfolds into several practical spaces, including an office area ideal for remote work or a quiet study, and a guest toilet for visitors' convenience. The extensive living room, adorned with wooden beams and large windows, is the heart of the home, providing a cozy atmosphere thanks to a charming wood stove. Nearby, the kitchen awaits, fully equipped with everything you might need to whip up family meals or entertain guests, including an electric hob, oven, built-in refrigerator, and more. Adjacent to the kitchen, a handy storage room provides space for all your household needs, alongside access to a substantial double garage. Venturing upstairs, the fi ... click here to read more

View of the house from the front